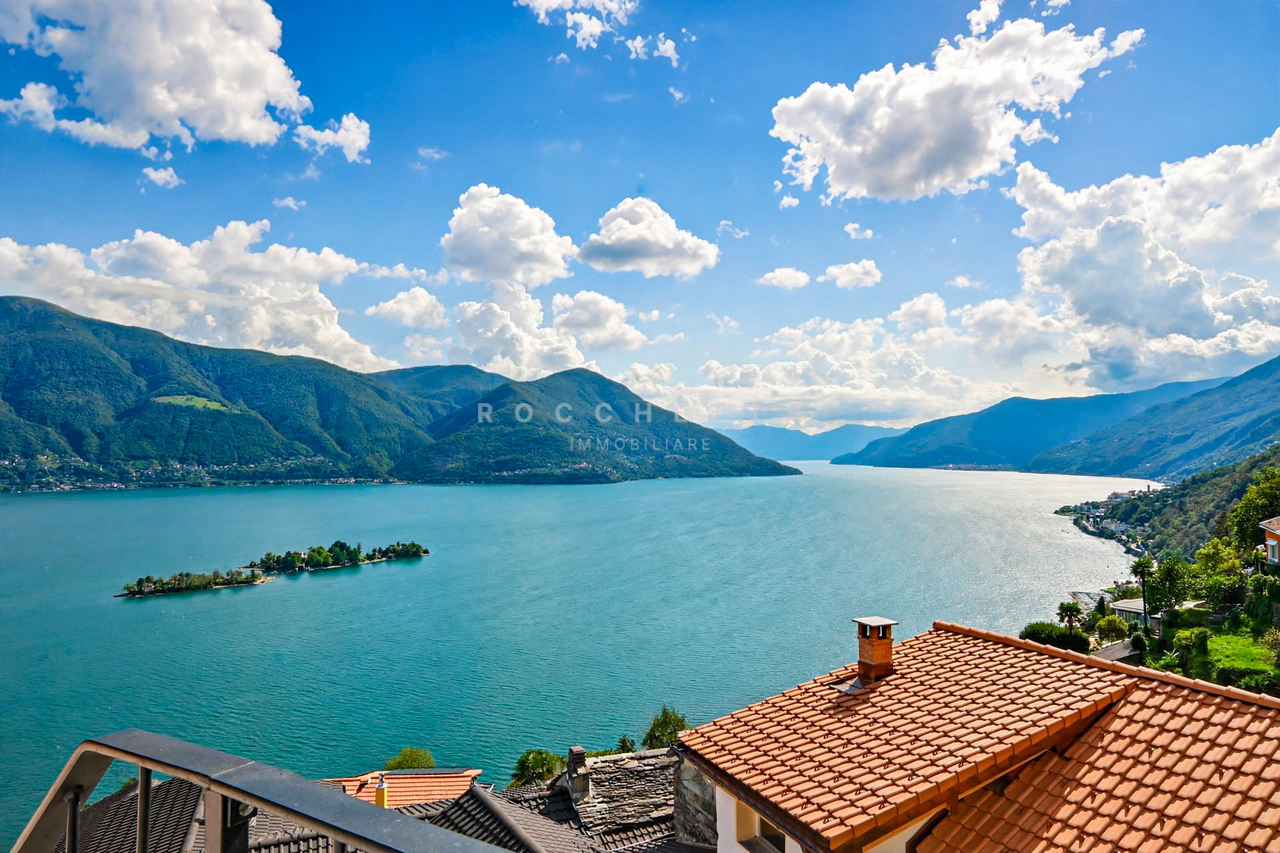
3 results - Properties for sale: 6659 (Camedo, Moneto)

1 / 13
4 rooms106m²CHF 540,000.–
Via San Lorenzo 57, 6659 Camedo

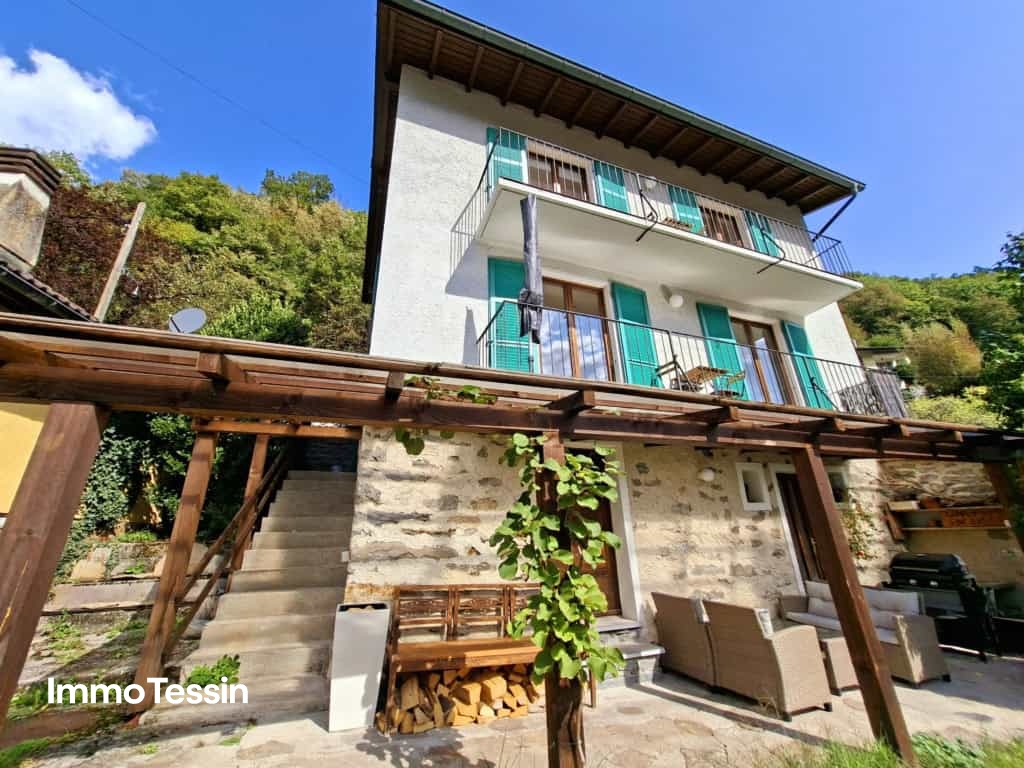
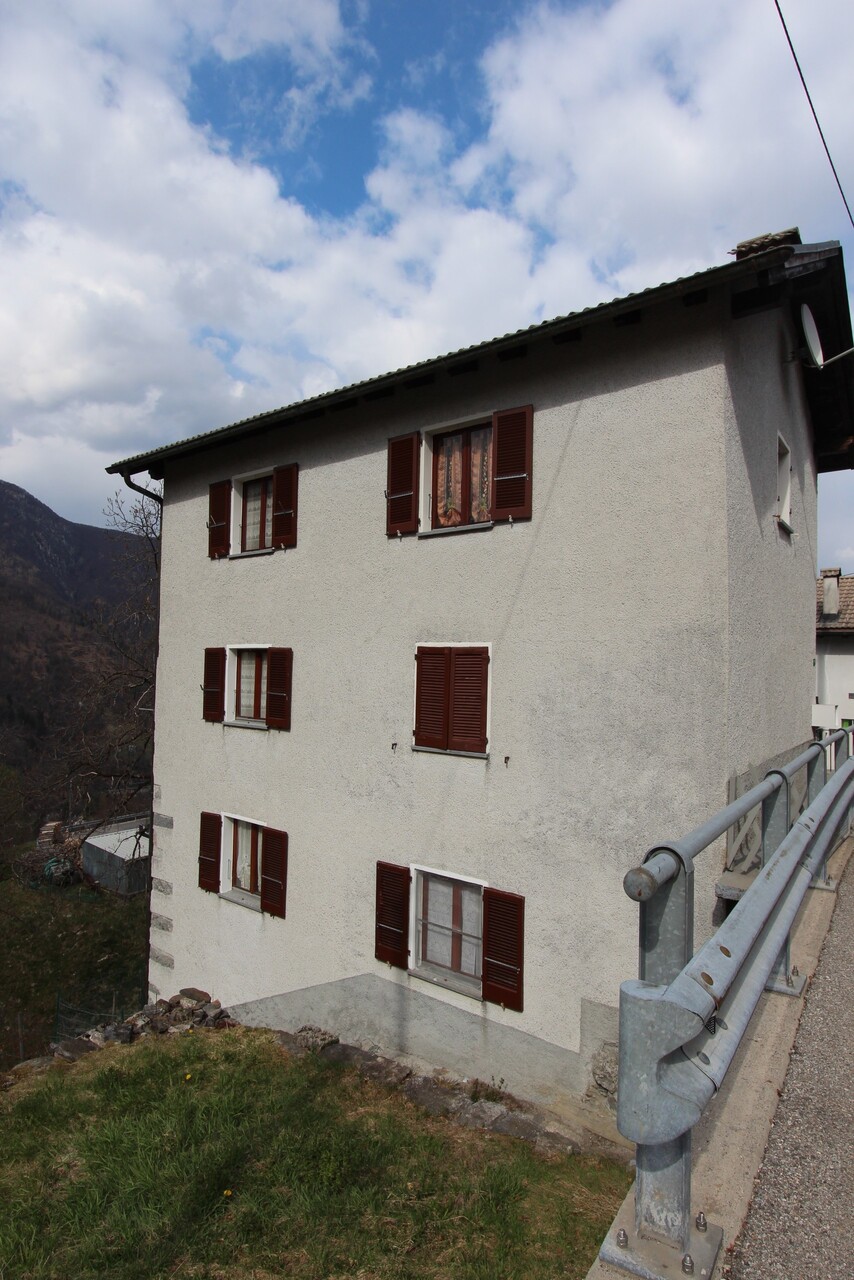
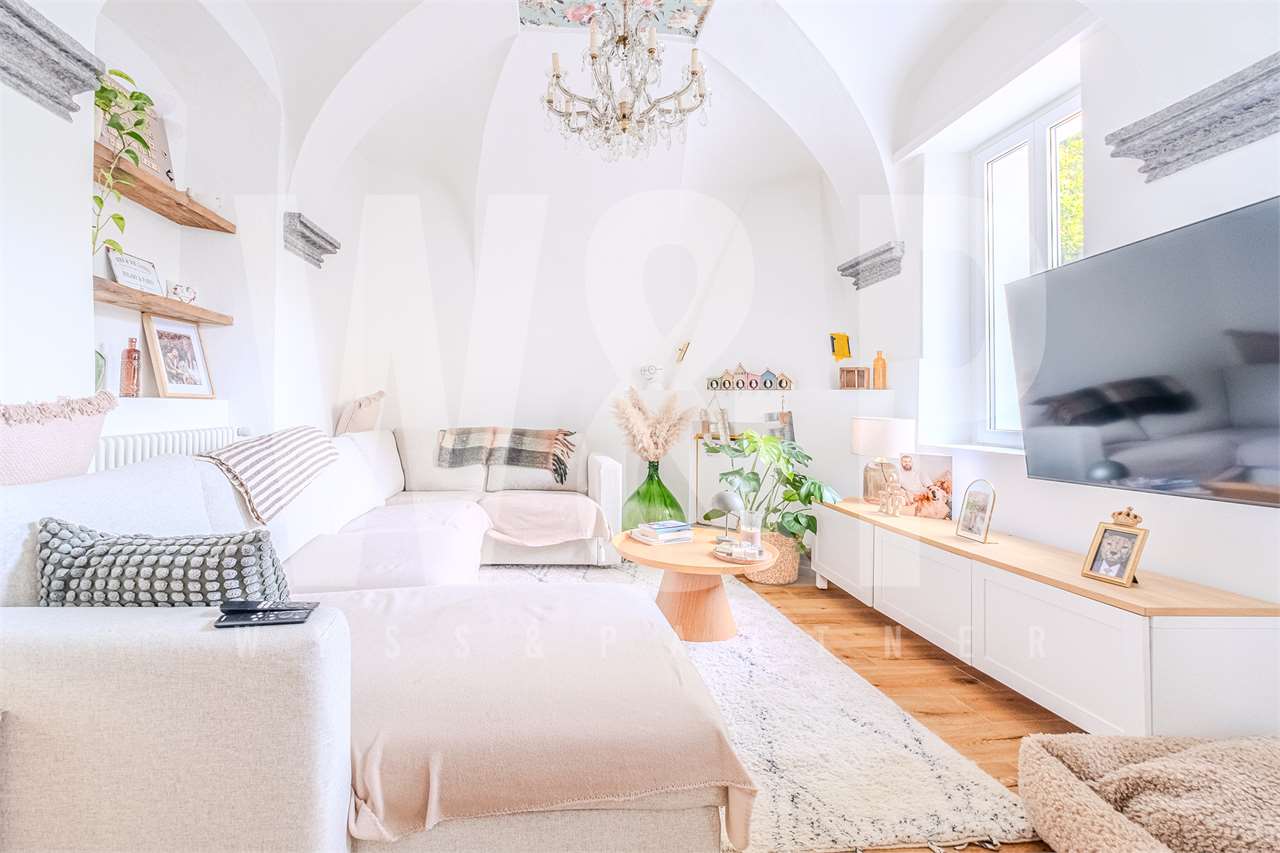
Beautifully charming and authentic Tessin house in Centovalli with highest care completely renovated

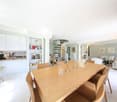
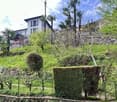
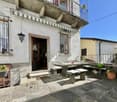
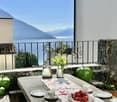
ImmoTessin.ch - Your real estate agent for properties in Ticino. At the end of the description, you will find a direct link to the online documentation with many more information, photos, and an exclusive real estate video of this property.Nestled in the picturesque historic center of Camedo, this extraordinary former rectory tells with rare elegance of several centuries of history. The lower part of the house, whose origins date back to around 1600, bears witness to the rich historical heritage of the region, while the upper part from the 1960s blends harmoniously and respectfully into the original architecture. Between 2022 and 2024, the property was comprehensively renovated with great care and respect for its history. Particular emphasis was placed on perfectly combining the authentic character, historical charm, and modern living comfort. Spacious rooms, the traditional Fournau, and numerous lovingly preserved details and objects still remind us today of the eventful past of this special house.Already upon arrival, the property unfolds its unique charm. Via a beautiful stone staircase, one reaches the house, which radiates an atmosphere of history, warmth, and refinement. The charming historic village center of Camedo offers parking facilities about 100 meters away, while access up to about 50 meters from the house enables practical loading and unloading of purchases or personal items.Inside, the house delights with spacious living conditions and a successful room layout. Three large, bright bedrooms offer plenty of space for family and guests, including a particularly spacious master suite with its own bathroom and shower. Two of the bedrooms also have balconies with a magnificent view of the valley and the surrounding landscape. On the ground floor is the tastefully designed living area, which creates a particularly cozy atmosphere thanks to its authentic oven. A cozy salon invites you to linger, while the separate dining area, in close proximity to the modern, high-quality renovated kitchen, offers ideal conditions for social hours. Another bathroom complements this floor.On the garden level, a true refuge of relaxation opens up. The beautiful garden, nestled between charming historic buildings, creates an idyllic setting for relaxed summer evenings, social outdoor meals, or quiet moments in private atmosphere. The characteristic grotto offers versatile uses, whether as a stylish wine cellar, storage space, or area for sports and leisure equipment. A practical laundry room with WC on this level increases comfort and makes life in the garden area particularly pleasant.The windows were already replaced in 1991, while the roof was regularly checked and carefully maintained.This rare property combines historical value, authentic charm, and modern living quality in an extraordinary way. Whether as a main residence, exclusive holiday residence, or lucrative investment object - this lovingly renovated former rectory offers a unique opportunity for lovers of historic and characterful properties.

Travel time
-
More objects in your automatically expanded search area
20 results - Radius: + 10km
Danilo Graniero

Danilo Graniero

1 / 8
Danilo Graniero

Danilo Graniero

3.5 rooms150m²CHF 735,000.–
Top
6614 Brissago

Brissago: ampio 3.5 locali moderno con splendida vista lago


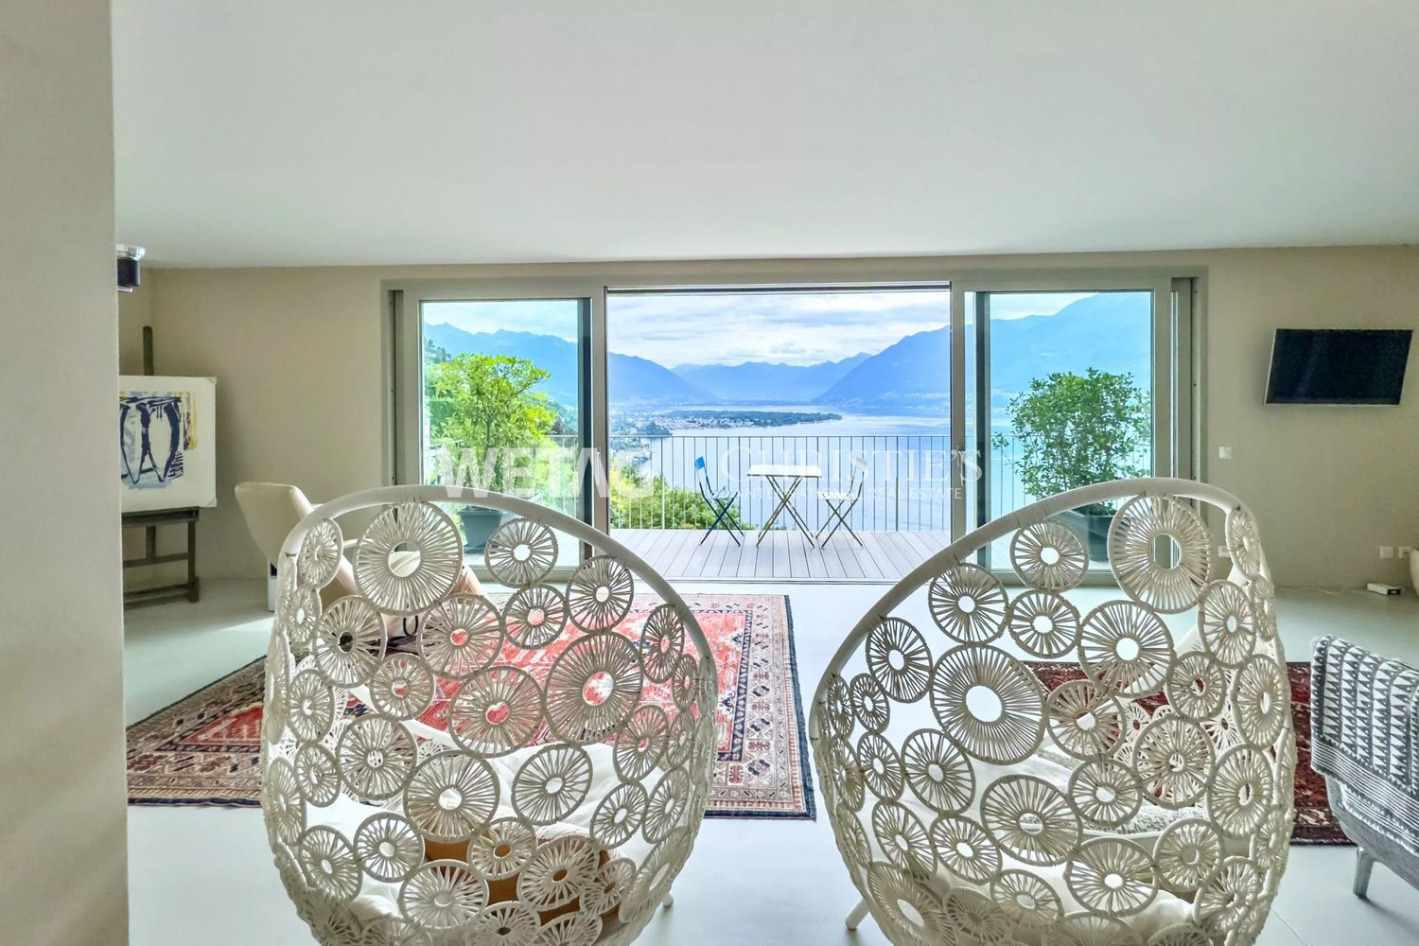
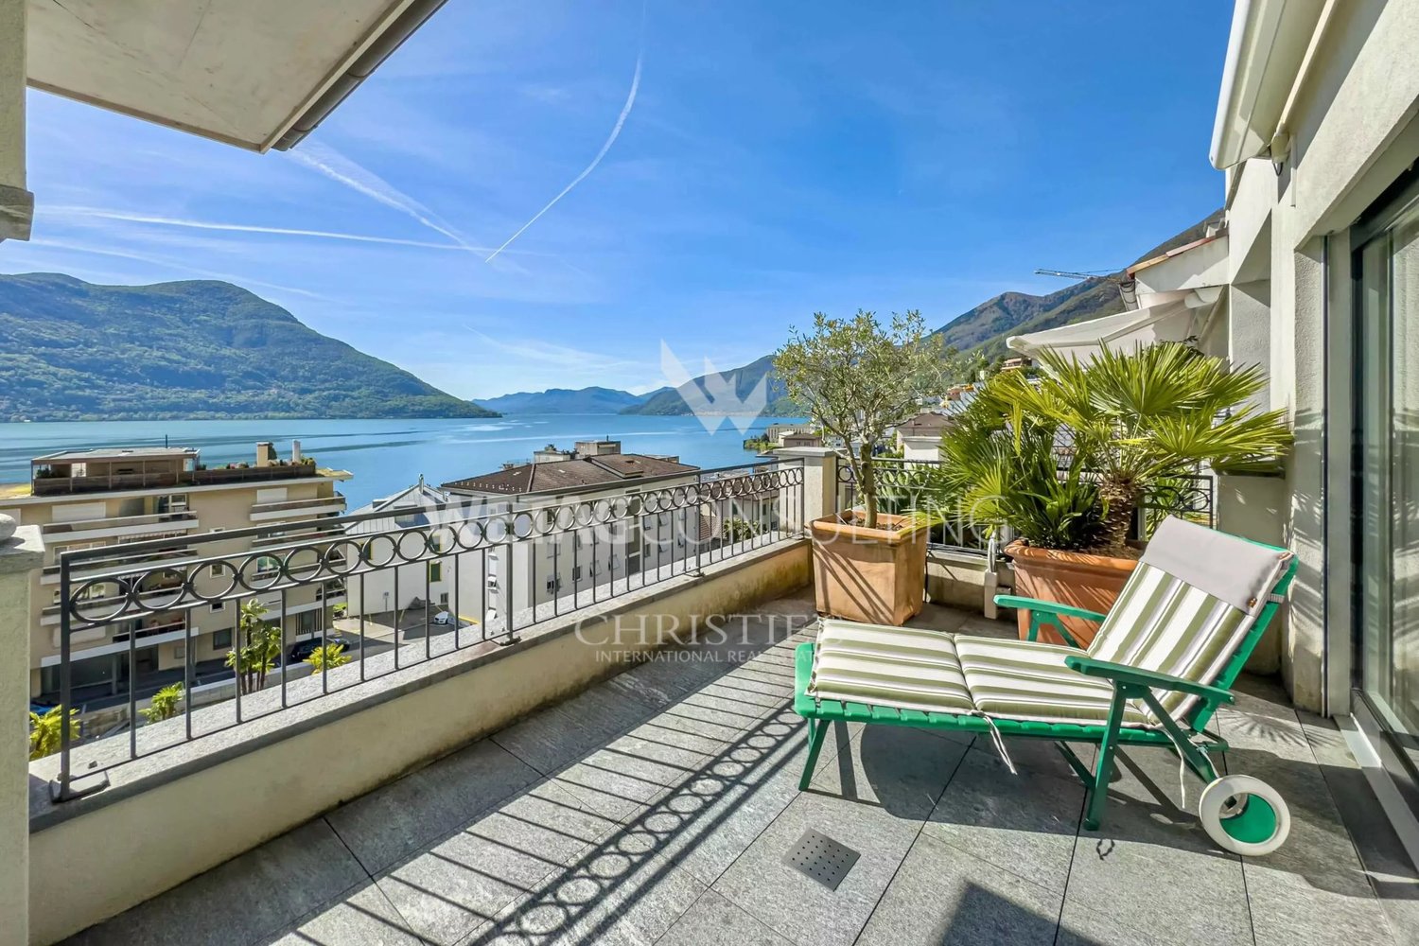
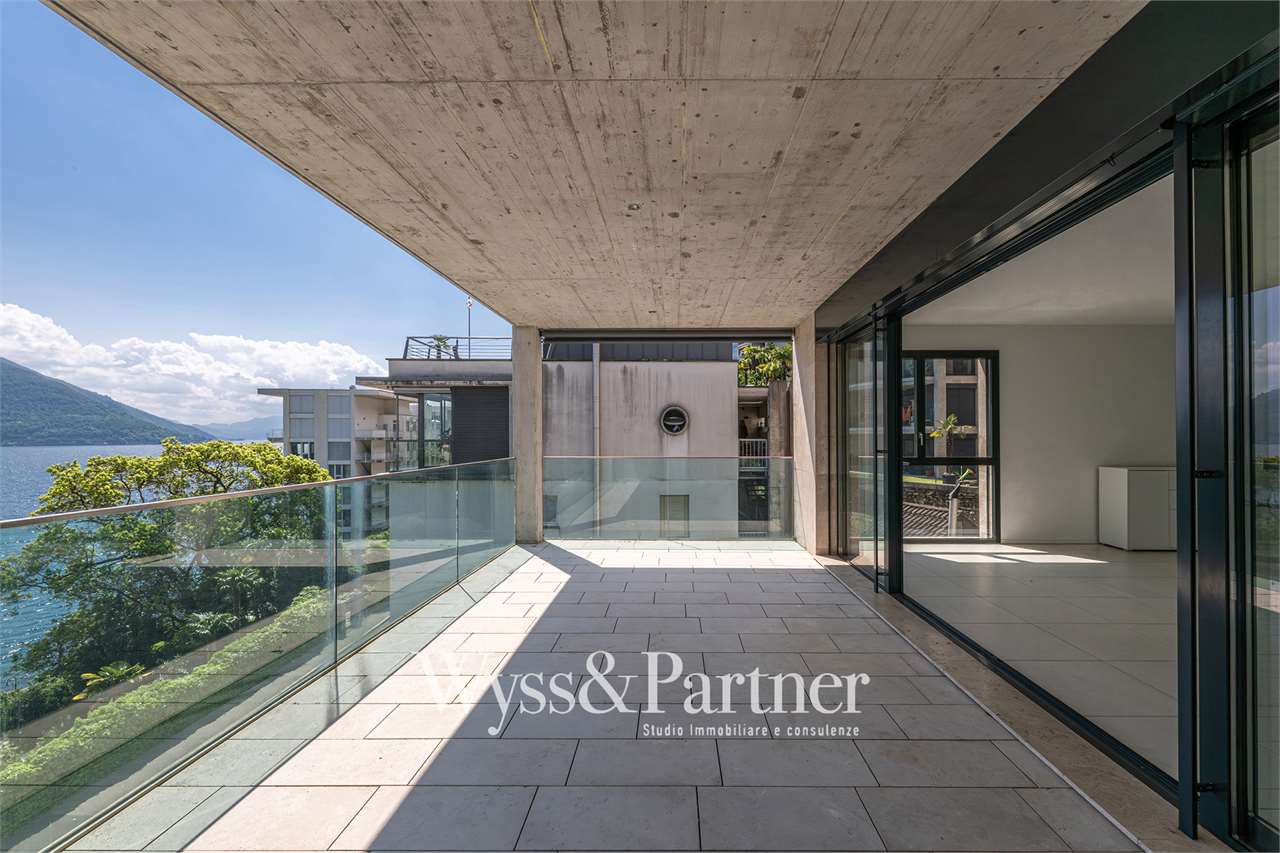
A Brissago, in posizione privilegiata e soleggiata, proponiamo un raffinato appartamento di 3.5 locali con incantevole vista lago.Limmobile, di recente costruzione e con una superficie di circa 150 m², si distingue per le finiture di alto standing e per lattenzione ai dettagli. Gli ambienti, ampi e armoniosamente distribuiti, offrono grande luminosità e comfort abitativo: tre eleganti bagni, camere spaziose, un soggiorno di generose dimensioni ideale per accogliere e vivere momenti di relax, oltre a una splendida terrazza panoramica da cui godere di una vista lago semplicemente mozzafiato.Immobile non acquistabile come residenza secondaria.Prezzo appartamento: CHF 735'000.Due posti auto in autorimessa: CHF 60'000.---------------------------------------------------------------------------------In Brissago, in privilegierter und sonniger Lage, bieten wir eine elegante 3.5-Zimmer-Wohnung mit bezauberndem Seeblick zum Verkauf an.Die neuwertige Wohnung mit einer Fläche von ca. 150 m² überzeugt durch hochwertigen Ausbaustandard und viel Liebe zum Detail. Die grosszügigen und harmonisch gestalteten Räume bieten viel Licht und Wohnkomfort: drei stilvolle Badezimmer, geräumige Schlafzimmer, ein weitläufiges Wohnzimmer ideal für entspannte Momente sowie eine wunderschöne Panoramaterrasse mit atemberaubendem Blick auf den See.Die Immobilie kann nicht als Zweitwohnsitz erworben werden.Kaufpreis Wohnung: CHF 735'000.Zwei Garagenstellplätze: CHF 60'000.

1 / 14
9 roomsCHF 5,500,000.–
Via Livurcio 26, 6622 Ronco sopra Ascona

Villa Rincontro

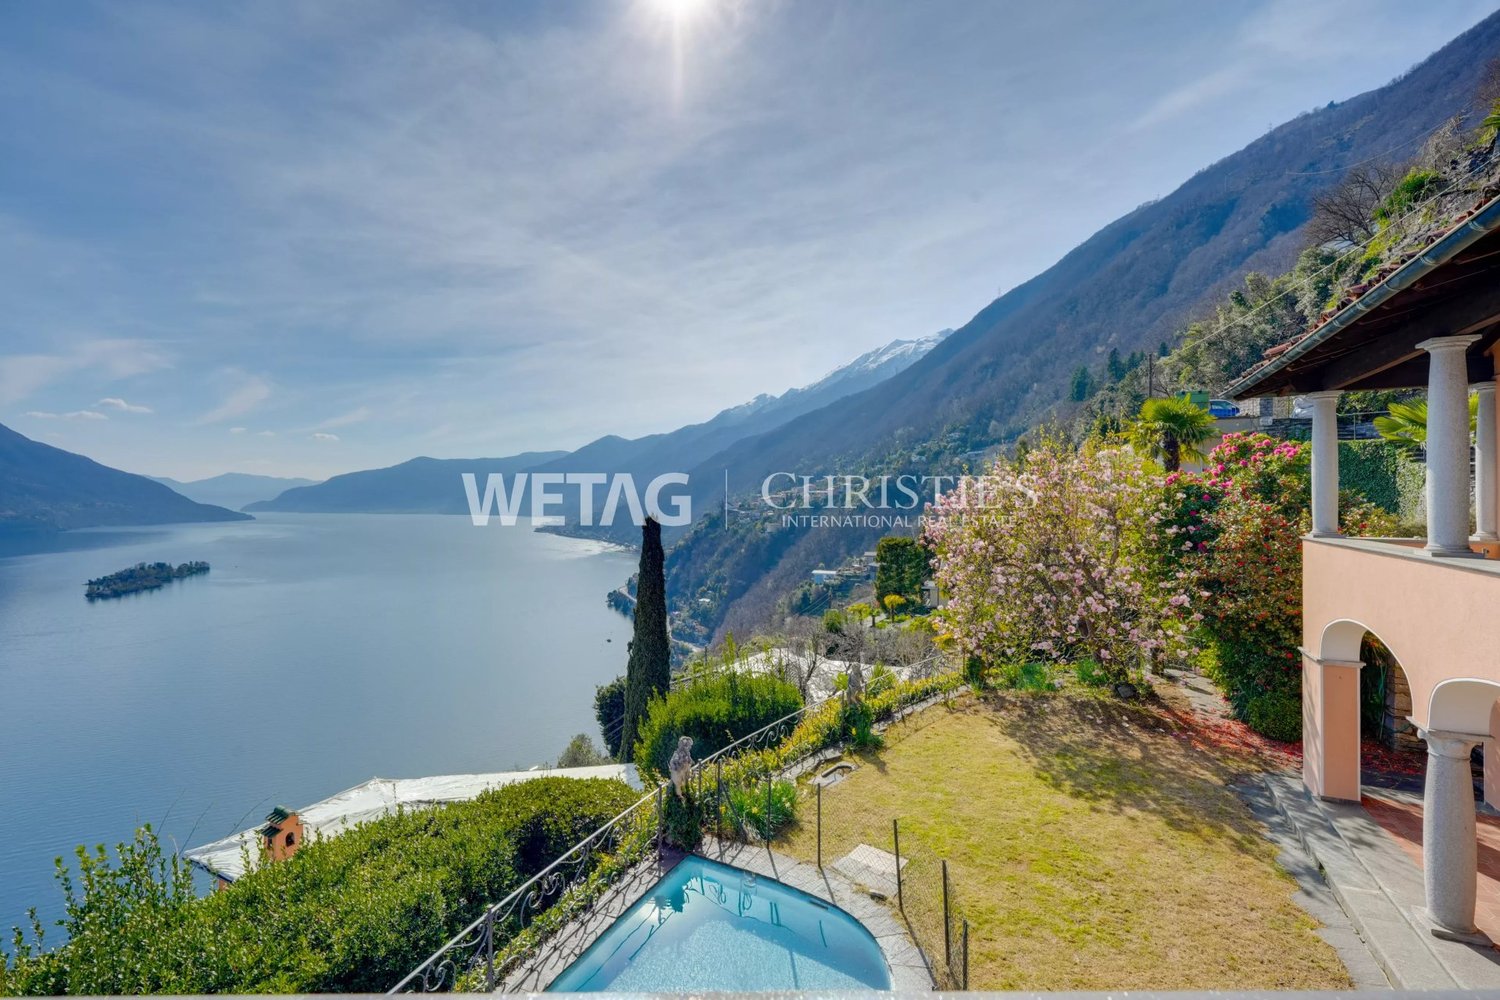
Villa Rincontro Set in an elevated and privileged position, the property enjoys a breathtaking 180° panoramic view over Lago Maggiore, stretching from Bellinzona to Luino. This exceptional exposure ensures optimal natural light throughout the day, enhancing every space and creating a bright, serene atmosphere in constant dialogue with the surrounding landscape.The villa is the result of a carefully conceived architectural project that unites two existing buildings through an elegant contemporary volume. The intervention preserves the original character of the structures while integrating modern elements in a coherent and refined way. The result is a harmonious composition where tradition and modernity coexist in perfect balance.Access to the property is via an external staircase connecting the two covered parking spaces to the house, offering a discreet and private arrival experience that immediately conveys tranquility and exclusivity.The property stands out for its strong architectural identity and attention to detail, combining the authentic charm of the original structures with the understated elegance of the section renovated approximately twelve years ago. Materials, proportions, and design elements have been carefully selected to create a cohesive and high-quality overall appearance.The interiors are spacious, bright, and welcoming. The main floor forms the heart of the home and features a generous living and dining area, ideal for both everyday living and entertaining, along with a modern kitchen with pantry and direct access to the terrace and flat garden, creating a seamless connection between indoor and outdoor spaces.The older part of the villa includes a separate independent apartment with living room, kitchen, and bathroom—ideal for guests, staff, or flexible independent living.On the upper floor, there are five bedrooms, three bathrooms, and an atelier with panoramic terrace. This versatile space is perfectly suited as a home office, creative studio, or private retreat with inspiring views over the lake and surrounding mountains.Additional features include the entrance area, a laundry room, several cellar spaces, and technical rooms, ensuring practicality and comfort for everyday use.The outdoor area is one of the property’s most distinctive highlights. The generously sized, nearly flat garden offers numerous possibilities for landscaping and personalization. A swimming pool with adjoining pool house and shower creates an inviting setting for relaxation, while additional areas can be designed as lounge spaces, gardens, or leisure zones.Beyond its panoramic setting and architectural quality, the property offers significant potential for customization, allowing future owners to tailor the spaces to their individual lifestyle—whether as a prestigious primary residence or a flexible multi-family home.Highlights: • Panoramic view over Lago Maggiore • Solar and photovoltaic panels • Renovation potential • 2 covered parking spaces • Primary and secondary residence

Travel time
-
1 / 30
6.5 roomsCHF 1,490,000.–
Via A. Cisari 34, 6622 Ronco sopra Ascona

Residence Molino Vecchio

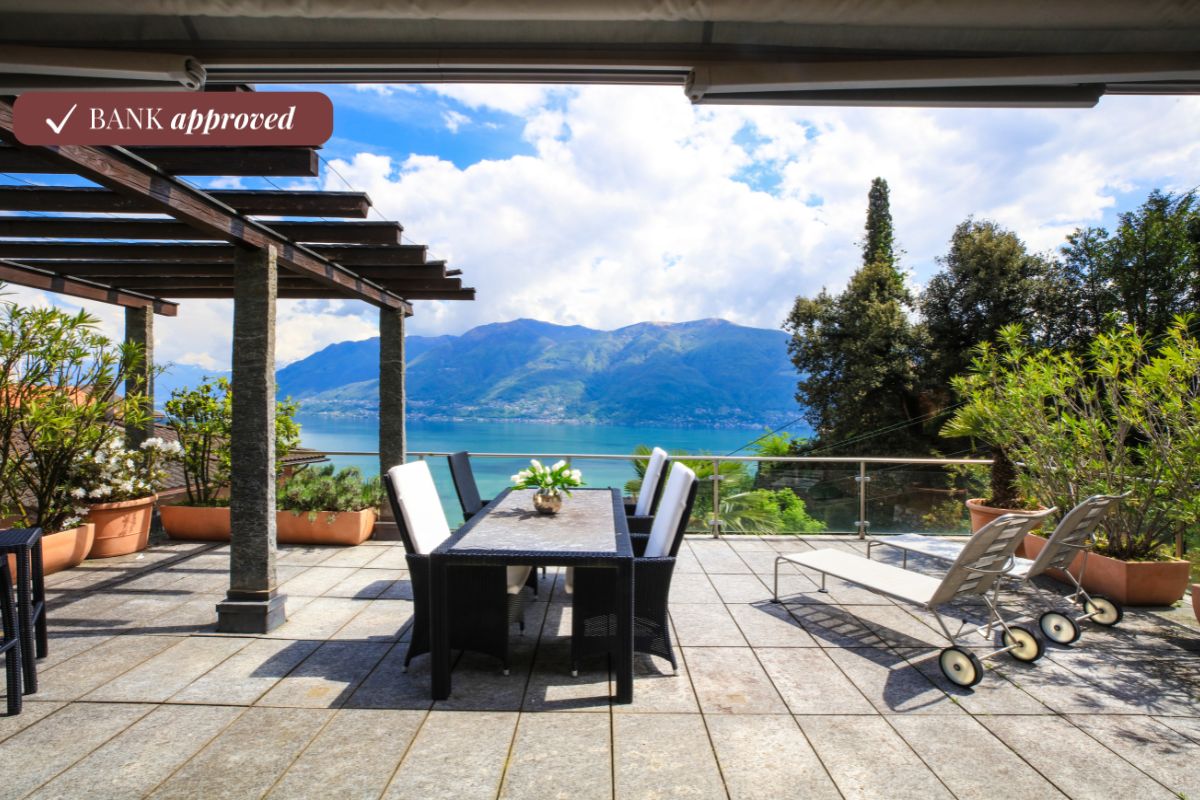
Duplex Apartment with Lake Maggiore View We offer for sale a charming 6.5-room duplex apartment, located in a privileged position surrounded by greenery and tranquility in the renowned municipality of Ronco sopra Ascona. The property stands out for its exceptional brightness, well-distributed spaces, and breathtaking views of Lake Maggiore and the surrounding mountains, in an ideal setting for those seeking privacy, nature, and comfort.On the main floor, a spacious open-plan living area welcomes guests with a charming fireplace and a large dining area, which opens onto a generous panoramic terrace equipped with a delightful pergola—an ideal space for relaxing outdoors. The floor is completed by a fully equipped kitchen, one bedroom, and a convenient guest bathroom.A characteristic spiral staircase leads to the upper floor, dedicated to the sleeping area: here are three bedrooms, including a master suite with a walk-in closet, a second bedroom with a private en-suite bathroom, and a third room currently used as a study, easily convertible into an additional bedroom. Serving this floor is a full bathroom with a bathtub and a spacious shower.The apartment is also equipped with air conditioning, two spacious cellar rooms ideal for storage and organization, and a parking space in the underground garage at the Ronco s/Ascona parking facility can be purchased for CHF 80,000 – a convenient solution just a short walk away., easily reachable in about four minutes on foot. An important added value, ensuring practicality and security in one of the most charming areas of Lake Maggiore.The property has been appraised by Banca Stato, which confirms the possibility of financing at the indicated price.Highlights: • Panoramic view of Lake Maggiore • Quiet, green surroundings • Large terrace with pergola • Living room with fireplace • Parking space in garage CHF 80'000.— • Bank approved • Primary and secondary residence

Travel time
-
1 / 66
  • Parking space
  • Balcony / Terrace
  • Lake view
  • +2
6 rooms255m²CHF 975,000.–
Via Costa di Dentro, 6614 Brissago

Casa Rossorino - Charming Ticino stone house with garden and parking

"Casa Rossorino" - Charming Ticino stone house with garden and lakeview A property with plenty of space, several terraces, a separate garden area, an old vaulted cellar and a large, versatile attic with plenty of light and headroom.The building, which dates back to around 1900, has been carefully maintained to this day. The property is located in the centre of the village, in a sunny position all year round, above Brissago, a charming municipality on Lake Maggiore. Both from the house and from the beautiful inner courtyard there is a partial view of Lake Maggiore.The living area is approx. 255 m² - the plot of approx. 560 m² has a terraced garden with Mediterranean plants, a wild flower meadow, a water supply, a seating area with granite sofa and various fruit trees.This is a property with character, perfect for various living solutions. Either as a main residence or as a holiday home, a B&B host, a retreat for nature lovers, therapists, large families, artists and creative people of all kinds.Tradition and modernity can be wonderfully combined here with work and/or leisure.Everyone will find their favourite place here....Next to the fireplace in the living area, on the two terraces, gardening or simply enjoying the 'dolce far niente' with a view of 'mountain and lake' 'Casa Rossorino ' offers you a space to slow down and enjoy - a retreat that can still be completely customised to your own ideas.The nearest shopping facilities are in Brissago (about 5 minutes by car), Ascona/Locarno (about 20 minutes by car) or in near by Italy. In about 10 minutes you can, for example, reach Cannobio, with its varied infrastructure and popular Sunday market, directly on the shores of Lake Maggiore.Floor plan of the property:Driveway and access: • Direct access from the street to the carport for 2 cars • Several entrances to the house via a staircase of approx. 55 steps easily accessible • Separate access to the top floor via an external staircase Ground floor (main house) • Access from the village path • Large terrace in front of the entrance for various uses • Storage room with water and electricityEntrance hall with cloakroom • Large bathroom with bath, washbasin, WC, bidet and washing machine • Small bathroom with showerOpen-plan kitchen with large living/dining area and fireplace • Exit to the Mediterranean-style courtyard with cosy granite seating area and partial view of the lake • Two cellar rooms and an old vaulted cellarExit/entrance through a large gate onto the village path Upper floor (main house) currently sleeping floor with further possibility of a separate living unit: • Access from ground floor via old granite staircase or via separate entrance/exit on village path/porch. • Bedroom 1 with pass-through room (e.g. changing room, gym or dressing room) Side step to access sleeping area: • Bedroom 2 • Bedroom 3 with exit to balconywith lake view • Bedroom 4 with exit to balconywith lake view • Spacious bathroom with shower Attic: • Access from outside area via a few steps • Spacious attic room with headroom and large windows ideal for use as a study • Cellar/additional room in outside area. Here there is space for washing machine/ironing board, heating, tools etc. Garden:The terraced grounds can be reached via the path in the outdoor area.Here there are fruit trees, a flower meadow with herbs, shrubs and ornamental plants. A pretty shelter with granite couch and water connection.Terraces:Terrace at the front of the house - versatile as a seating area or storage area for wooden materialTerrace in the inner courtyard with partial view of the lake, plenty of space for plants, herb bed and access to various storage rooms and the vaulted cellar - ideal for storing provisions and/or converting into a wine cellar.We would be happy to send you further information and/or show you this exceptional property during a visit.Welcome to Brissago. Casa Rossorino - a house with history is waiting for its new owner ...!

  • Parking space
  • Balcony / Terrace
  • Lake view
  • +2
Travel time
-
1 / 37
  • Parking space
  • Lake view
  • Mountain view
  • +1
2.5 rooms63m²CHF 690,000.–
Via Cantonale 122, 6613 Ronco sopra Ascona

Charming cottage with a wonderful lake view, private beach, and many "steps to happiness"

Charming cottage with a wonderful lake view, private beach, and many "steps to happiness"Casa 122 - A charming home for people looking for something special !!!In the spirit of - The journey is the destination - you reach the property via a 5-minute uphill footpath with a total of approximately 110 additional steps. For a third of the way, a goods lift is available.Casa 122 is located on the sunny slope of Porto Ronco with a wonderful view of Lake Maggiore. It is part of a community of typical Ticino villas built by the architect Siegler.The community shares a private beach/lake access with a jetty under a lease agreement with the canton.The house is a small spatial wonder with approximately 65 m² of living space spread over 2 floors, divided into two separate living units. It was lived in and maintained with love by its deceased owner over many decades.With little effort and a manageable budget, you can easily adapt it to your current living wishes.Within walking distance, you will find the bus stop and the harbor of Porto Ronco. No private parking space is available.Access is via the footpath past the neighboring houses directly to the two entrances, which are located both on the ground floor and in the basement.The lower entrance leads to the studio with a closet and a shower room.The upper apartment is a studio as a combined bedroom/living room with a fireplace, kitchen, and shower room, as well as a covered veranda.Large windows pamper you with a beautiful view of the lake, allowing you to enjoy life and let your thoughts wander.Layout of the house:Access from the parking lot/road via a 5-minute footpath to the house with its two entrancesGround floor entrance - Studio/Guest • Living/bedroom with built-in wardrobe • Niche for luggage, etc. • Shower room with WC and sink Separate storage room for house technology in the stairwell • Pergola with outdoor grill station • Terrace with a wonderful lake view Upper floor entrance - Studio • Covered veranda • Living/bedroom with open fireplace • Small loft • Kitchen • Shower room with WC and sink In this small paradise in Ronco s. Ascona, you can fulfill your long-awaited dream of your own home in beautiful Ticino.It has already been cleared and is available immediately.We are happy to answer your questions and/or arrange a viewing and look forward to your contact.Feel warmly welcome to Casa 122 in Porto Ronco on Lake Maggiore.Your team Zimmermann

  • Parking space
  • Lake view
  • Mountain view
  • +1
Travel time
-
Noa Ruh

Noa Ruh

1 / 13
Noa Ruh

Noa Ruh

  • Parking space
  • Balcony / Terrace
  • View
  • +1
5 rooms140m²CHF 880,000.–
Vicolo Bruglio 4, 6616 Losone

5-Zimmer-Reihenhaus mit Tessiner- Charme an ruhiger Lage in Losone

In Losone verbindet dieses 5-Zimmer-Reiheneinfamilienhaus (Mittelhaus) den authentischen Steinbau von 1919 mit einem sorgfältigen Ausbau von 2020 - ideal für alle, die Rustico-Charme und moderne Wohnqualität suchen. Auf rund 140 m² Nettowohnfläche über drei Etagen geniessen Sie helle Räume, grosszügige Aussenbereiche und kurze Wege nach Locarno/Ascona. Sofort verfügbar.Highlights • Netto-Wohnfläche ca. 140 m²; 3 Etagen, 5 Zimmer • Renoviert 2020: hochwertige Küche mit Insel, 2 moderne Bäder • Heller Wohn-/Essbereich mit Cheminée • Balkone/Loggien gesamt ca. 50 m²; traditioneller Holzbalkon • Grundstück ca. 951 m²; sonnig, kinderfreundlich, mit Bergsicht • Photovoltaikanlage; Ölheizung über Radiatoren • 2 Aussenparkplätze (teils überdacht); Keller ca. 10 m² • Kaufpreis CHF 880'000; sofort bezugsbereit Lage & AnbindungZwischen Maggia und Lago Maggiore: Bus im 10-15-Min.-Takt zum Bahnhof Locarno (10-12 Min.) und nach Ascona; schneller Anschluss via H13 an die A2/Monteceneri. Schulen, Kitas und Einkauf (Migros/Coop/Denner) im Ort; Freizeit: Golf Gerre Losone, Maggia, Ascona/Lago Maggiore, Cardada.Sehen Sie sich das Video der Immobilie unter folgendem Link an: VideoKontaktieren Sie uns für weitere Informationen per E-Mail unter info@wl-realestate.ch, telefonisch unter +41 (0)91 210 24 00 oder über das Kontaktformular.Auf unserer Website www.wl-realestate.ch/aktuelle-angebote finden Sie alle unsere Immobilienangebote.*** ***A Losone, questa casa a schiera di 5 locali (unità centrale) unisce l’autentica costruzione in pietra del 1919 a una ristrutturazione curata del 2020 – ideale per chi cerca il fascino rustico abbinato al comfort abitativo moderno. Su circa 140 m² di superficie abitabile netta distribuita su tre livelli, potrete godere di ambienti luminosi, ampi spazi esterni e collegamenti rapidi verso Locarno/Ascona. Disponibile da subito.Punti salienti • Superficie abitabile netta ca. 140 m²; 3 piani, 5 locali • Ristrutturata nel 2020: cucina di alta qualità con isola, 2 bagni moderni • Luminoso soggiorno/pranzo con camino • Balconi/logge per un totale di ca. 50 m²; tradizionale balcone in legno • Terreno ca. 951 m²; soleggiato, adatto ai bambini, con vista sulle montagne • Impianto fotovoltaico; riscaldamento a olio tramite radiatori • 2 posti auto esterni (in parte coperti); cantina ca. 10 m² • Prezzo di vendita CHF 880'000; pronta per essere abitata Posizione & collegamentiTra la Maggia e il Lago Maggiore: autobus ogni 10–15 minuti verso la stazione di Locarno (10–12 min.) e Ascona; rapido collegamento tramite la H13 all’A2/Monteceneri. Scuole, asili e negozi (Migros/Coop/Denner) in paese; tempo libero: Golf Gerre Losone, Maggia, Ascona/Lago Maggiore, Cardada.Guarda il video dell'immobile al seguente link: VideoContattateci per maggiori informazioni via e-mail all’indirizzo info@wl-realestate.ch, telefonicamente al numero +41 (0)91 210 24 00 oppure tramite il modulo di contatto.Sul nostro sito web www.wl-realestate.ch/aktuelle-angebote trovate tutte le nostre offerte immobiliari.

  • Parking space
  • Balcony / Terrace
  • View
  • +1
Travel time
-
1 / 19
6.5 roomsCHF 825,000.–
Via Corcapolo 84, 6655 Intragna

House Ghiridone

House Ghiridone In the lush green heart of the Centovalli, where nature reigns supreme and the silence is broken only by birdsong, lies this beautiful two-family home - an oasis of peace and beauty just a stone's throw from civilisation.Lovingly and carefully renovated over the years, the house perfectly combines modern comfort, energy efficiency, and irresistible alpine charme. The bright and welcoming interiors are enhanced by authentic details and high-quality materials.Outside, a magical botanical garden filled with fragrant flowers and fruit trees surrounds the house, creating a fairytale-like atmosphere. The excellent sun exposure floods every space with light, making each day feel special.With two fully independent living units, this property is ideal for two families, for hosting guests with privacy, or simply for those dreaming of more space for themselves.Property details:Ground Floor • Functional kitchen and cosy dining area • Spacious living room - the warm heart of the home • Three bedrooms (two of which are connected) • Master suite with en-suite bathroom and walk-in wardrobe • Terrace - perfect for outdoor dining First Floor • Large eat-in kitchen with dining area • Bright living room with breathtaking views of Mount Ghiridone • Two bedrooms • Modern bathroom with shower and guest WC Lower Floor • Spacious hobby room with separate entrance • Technical room and shelter • Two convenient outdoor parking spaces directly off the main road Highlights: • Surrounded by nature yet easily accessible • Two independent entrances - 2 appartment • Heat pump heating with underfloor distribution • Quiet, sunny location all year round • Primary residence only - a safe and secure investment

Travel time
-
1 / 18
5.5 roomsCHF 590,000.–
Contrada Mondrigo 3, 6616 Losone

House San Rocco

House San Rocco In the heart of San Rocco, a quiet and charming corner of the municipality of Losone, we offer a typical Ticino-style house: simple, authentic, and full of character. A home that preserves the charm of tradition, ideal as a holiday retreat for those seeking a peaceful escape in the greenery of Ticino, while remaining close to all main amenities.Spread over two levels, the house features a spacious fully equipped kitchen and a living area with fireplace on the ground floor—warm and welcoming spaces that reflect the style and simplicity of traditional homes. On the upper floor, there is a large bedroom, a full bathroom with bathtub and shower, and a guest room. In the attic floor, two additional generous rooms are currently used as a study and a living room.The property does not include private parking, but several public parking options are available nearby.The heating system combines different sources: the ground floor is equipped with infrared electric radiators and a wood-burning fireplace, while the upper floor has traditional electric radiators.Conveniently located, the house is close to public transportation and all essential services, offering easy access while being set in a historic and charming environment.The property has been appraised by Banca Stato, which confirms the possibility of financing at the indicated price.Highlights: • House in the historic core • Living room with fireplace • Spacious and bright interiors • With bank approval • Primary and secondary residence

Travel time
-
Noa Ruh

Noa Ruh

1 / 12
Noa Ruh

Noa Ruh

  • Parking space
  • Balcony / Terrace
  • View
  • +3
2.5 rooms65m²CHF 460,000.–
Via Municipio 6, 6616 Losone

2.5-room apartment, freshly renovated, central in Losone

Freshly renovated, central and sunny - ideal for singles, couples or as a second home.On the 2nd floor with elevator, this 2.5-room apartment in Losone convinces with approximately 65 m² of living space and a approximately 10 m² large balcony. • Complete renovation 2026: new kitchen, bathroom, flooring and windows • Bright living/dining area with access to the balcony (markise) and mountain view • Modern kitchen with glass ceramic, oven, low-maintenance surfaces and plenty of storage space • Bathroom renovated in 2026: large-format tiles, ventilation, connection for washing machine/tumbler • Oil heating with radiators; pleasant living climate • 2nd floor, elevator, wheelchair accessible; practical built-in closets • Outdoor parking space included • House built in 1999, 10 units - very well maintained (new roof, facade, shutters, heating); large renovation fund • Central, child-friendly and quiet location: shopping, schools, public transportation (10-15 minute frequency) nearby; Ascona/Locarno in a few minutes; recreation near the Maggia, Lido Ascona, Monte Verità • Suitable as a first or second home as well as a capital investment Purchase price: CHF 460,000Availability: immediatelyAreas & parking: approximately 65 m² living space, approximately 10 m² balcony, 1 outdoor parking space

  • Parking space
  • Balcony / Terrace
  • View
  • +3
Travel time
-
1 / 36
  • Elevator
  • Mountain view
  • Swimming pool
2.5 rooms58m²CHF 630,000.–
Via Gabbietta, 6614 Brissago

Elegant holiday apartment with large terrace, community pool, and direct lake access

Elegant holiday apartment with large terrace, community pool, and direct lake access Your own small and fine «Hideaway» on Lago Maggiore.The holiday apartment in the "Villa Aphrodite" is located in the well-maintained Hotelresidenz Sunstar with a Mediterranean park and is situated directly on the lake promenade of Brissago.As the owner, you have the opportunity to use the hotel's outdoor pools and can use the private bathing jetty of the residence with direct lake access.In a sunny and elegant ambiance, you will find a spacious 2.5-room apartment with approximately 58 m² of living space and a large terrace of approximately 22 m² with a view of the beautifully landscaped garden area of the house community.Practical is the barrier-free access via the parking space in the underground garage by lift to the apartment. Alternatively, you can also reach the apartment on the ground floor from the well-maintained entrance area.The apartment is sold fully furnished and is in a very well-maintained condition. It has been constantly well maintained and can be occupied immediately.With little effort, the kitchen and bathroom could be modernized if desired.The furniture is included in the price.Apartment layout on the ground floor (approx. 58m²) • Corridor with built-in wardrobe • Spacious living-dining room with access to the terrace • Bedroom with access to the terrace • Bathroom with bathtub/shower, toilet, and sink • Small practical kitchen with the possibility of connecting it to the living room in the future as part of a renovation. Terrace (approx. 22 m²) • The heart of the apartment... with plenty of space for a large dining area and sun loungers. Here you can enjoy your personal timeout or nice meetings with your friends in a protected area. Laundry room • A community laundry room with a washing machine and dryer is available in the building. • A private basement compartment belongs to the apartment Outdoor area park • Park-like, very well-maintained property with private access through the facility to the lake and the promenade. Bathing jetty - access to the lakeA large bathing jetty with a staircase into the lake is available for the residents of the facility, which is located directly on the lake promenade and can be reached in a few steps from the apartment.Pool usage Hotel SunstarFor the owners and their direct family members, there is the possibility to use the hotel's outdoor pool.In return, the hotel can use the parking space, in case of your absence, for hotel guests.Parking: • In the underground garage (access via Hotel Sunstar), a parking space for your car belongs to the apartment if desired (additional 150,000 CHF). You can also store your bicycles here. Parking spaces are rare and "highly sought after" ...! Location and surroundings:This apartment in a beautiful quiet location is ideal for enjoying the amenities of the various restaurants located directly on the lake promenade of Brissago. From here, you can wonderfully explore Lago Maggiore and nearby Italy by public boat or with your own car.Brissago has a complete infrastructure of shops, service providers, restaurants, banks, post office, etc. A very diverse cultural program and the nearby public transport round off the offer. For sporty ambitious guests, the golf courses in Ascona and Losone, as well as in Italy, invite you to a well-maintained golf round. The nearest boat harbors are in Brissago and Porto Ronco.We would be happy to send you a detailed documentation and are available for further questions and/or a viewing by appointment.Feel warmly welcome in the beautiful "Villa Aphrodite" in Brissago on Lago Maggiore.Your team Zimmermann

  • Elevator
  • Mountain view
  • Swimming pool
Travel time
-
1 / 27
4 rooms167m²CHF 1,090,000.–
Pre Du Mont 6, 6653 Verscio

La Rocca

La Rocca Two versatile units surrounded by the natural beauty of VerscioIn a quiet and natural setting in Verscio, we are pleased to offer an exceptional property for sale. It comprises a spacious apartment and an adjoining 1.5-room studio with its own entrance. Both units are situated on the ground floor of a well-maintained building containing only four units and are sold exclusively together.The attractive layout offers a wide range of possible uses. The property is ideal for buyers seeking a separate unit for family members or guests, wishing to combine living and working, or intending to rent out one of the units.The apartment features a spacious and well-designed layout. The open-plan living and dining area forms the heart of the home and provides direct access to the private terrace. A welcoming fireplace creates a warm atmosphere, particularly during the cooler months. The apartment also includes a separate kitchen, a spacious bedroom and a bathroom.Directly next to the apartment is the generous 1.5-room studio with its own independent entrance. It features a bright living area with a kitchen, wardrobe space and bathroom.A particularly striking architectural feature is the impressive natural rock wall integrated into the interior. This unique element brings architecture and nature together and gives the studio a distinctive and authentic character.The studio also benefits from a private terrace. The western wall contains an existing core-drilled opening for the flue pipe of a previously installed Scandinavian wood-burning stove.Thanks to the separate entrances, the property offers a high degree of privacy and flexibility. Possible uses include multigenerational living, accommodation for guests or adult children, a combination of residential and professional use or, subject to authorisation, renting out one of the units.The shell of the building was constructed in 1981 and the interior fit-out was completed at the end of 1982. Approximately eight years ago, the property’s entire water pipe network was refurbished. The pipes were internally sandblasted and lined with a protective synthetic coating. Both units are heated by electric underfloor storage heating. The fireplace in the apartment provides an additional source of heat.Two outdoor parking spaces complete the offer.The property is located in a quiet residential neighbourhood surrounded by greenery, offering peace and privacy. Main services, public transport and the villages of the Terre di Pedemonte are within easy reach.Main features• Apartment and separate 1.5-room studio• Natural rock wall integrated into the studio• Open views over the Terre di Pedemonte• Two outdoor parking spaces• Suitable as a primary or secondary residence

Travel time
-
1 / 58
  • Balcony / Terrace
  • Lake view
  • Mountain view
7 rooms227m²CHF 1,700,000.–
6622 Ronco sopra Ascona

"Casa Castello" - A historic home for people looking for something special !!!

"Casa Castello" - A historic home for people looking for something special !!! This lovingly restored Ticino village house with plenty of space for friends and family is located in a freestanding position in the romantic village center of Ronco s. Ascona, a small romantic village on Lake Maggiore .Originally, it was built by a renowned military leader in the 16th century after his return from the war as his personal "Castello" and is still one of the largest freestanding houses from this era in the beautifully preserved Nucleo of Ronco s. Ascona.With great attention to detail and passion, this house has been professionally renovated from the ground up by the current owners since its purchase in 1985 and has been continuously well-maintained. It was a major concern to equip the house with modern technology while preserving the old structures.From most rooms, you can enjoy a wonderful 180° lake view in a south-west location. In front of the house and on the gable side, there are large terraces with seating areas and a pergola in a romantic inner courtyard with beautiful sunshine.A highlight is the large kitchen with a dining area, open fireplace, and adjacent cozy dining room with a balcony and lake view.The converted attic with a salon, fireplace corner, and separate kitchen lets you gain distance from everyday life with a magnificent view of the lake.Here, you can enjoy life and have wonderful conversations about "God and the world" with a good glass of wine and a softly crackling fireplace.Even the access to "Casa Castello", just a few steps from the main street through the alleys of the Nucleo, delights the heart and soul, and you can hardly wait to enter the house over the three small steps.Layout of the house:Entrance with hallway • Large kitchen with dining area and traditional fireplace • Dining room with balcony and 180° lake view Stairs to 1st floor/basement1st floor - sleeping area • 2 bathrooms with toilet, shower, and sink • Bedroom 1 with built-in wardrobe, small balcony with a view of the Nucleo • Hallway with exit to the balcony with lake view • Bedroom 2 / office with balcony and lake view Stairs to 2nd floor/attic • Large living area with separate fireplace corner • Cozy seating area with exit to the balcony with 180° lake view • Small complete kitchen Stairs to basement - guest area • Shower room with toilet and sink • Bedroom 3 with disused fireplace and exit to the gable-side inner courtyard with granite furniture and pergola • Bedroom 4 with antique elements and disused fireplace • Hallway with exit to the terrace with seating/lounging area, pergola, and partial lake view Stairs to cellar • Combined room for house technology and laundry room • Wine cellar A garage is available for sale, which is located within walking distance to the house and could be purchased separately. Furthermore, public parking spaces and the bus stop are in the immediate vicinity.For further questions, information, and/or a viewing, we are at your disposal after arrangement and look forward to getting to know you personally.Feel warmly welcome to "Casa Castello" in Ronco s. Ascona.Your Team Zimmermann

  • Balcony / Terrace
  • Lake view
  • Mountain view
1 / 54
  • Parking space
  • Garage
  • Elevator
  • +3
2.5 rooms84m²CHF 1,660,000.–
6613 Porto Ronco

Luxurious 2.5-room apartment in direct lake proximity

Luxurious 2.5-room apartment in direct lake proximity Here, your dream of your own home on Lake Maggiore comes true!This apartment is ideal for people as an alternative to hotel stays, and who would rather live in their own four walls.The charmingly designed "Residenza Mimosa" was created in 2015 with the best materials. It is located in the Porto Ronco district, on a slope with a direct view of the Brissago Islands, and consists of 2 buildings with a total of 5 apartments, which are connected by a Mediterranean-style garden.Here, you can expect a generously cut and perfectly built 2.5-room apartment with two bathrooms, a beautiful terrace with a view of the Brissago Islands, surrounded by olive trees and Mediterranean plants.Access is via the cantonal road directly to the garage, where you can park your car in your own section of the car lift.From here, you can reach the barrier-free apartment via the lift, which takes you directly to the apartment, or via an external staircase.In the immediate vicinity, you will find the "Hotel La Posta" with a restaurant and a beautiful lake terrace, as well as the boat landing stage for lake shipping.On request, the private lake plot of the "Residenza Mimosa" with direct lake access and lounge area can be used for a fee. This is particularly interesting for people who love water sports and appreciate short distances.Division of the property:Access from the private parking garage via the external staircase or by lift directly to the entrance area with cloakroom: • Spacious living room with integrated designer kitchen and access to the terraceSeparate storage room with washing tower and cooling center • Open area with workspace and built-in wardrobe - ideal for use as a home office • Bathroom with rain shower, bench, toilet, and washbasin • Bedroom with separate dressing area, small office area, and "en-suite" shower bathroom • Exit to the terrace with space for the grill, sun loungers, and a cozy dining area with a beautiful lake view • Living room and bedroom are each equipped with air conditioning units • Garden with olive trees and various herbs and plants • Separate stairway to the entrance at street level. Additionally, a communal laundry room and a private basement compartment are available With this apartment, you fulfill your wish for your own home in Ticino. The ideal location is perfect for public transport users who would like to leave their car at home and travel comfortably and congestion-free to Ticino.We would be happy to provide you with detailed documentation and are available to answer any further questions and/or arrange a viewing.Feel warmly welcome to the "Residenza Mimosa" in Porto Ronco.Your Team ZimmermannMore pictures can be found at:https://icasa.ch/2.5-zimmer-wohnung-zu-kaufen-ticino-locarno-ronco-sopra-ascona-6613-porto-ronco-1299865.html

  • Parking space
  • Garage
  • Elevator
  • +3

Suggested properties for you based on search results