

























5 results - Properties for sale with Balcony / Terrace, Elevator: Melano

1 / 13
4.5 rooms168m²CHF 1,800,000.–
Via Cantonale, 6818 Melano

ELEGANT ATTIC, WITH GUARANTEED PRIVACY

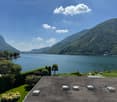
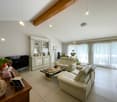
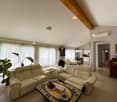
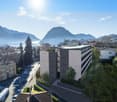
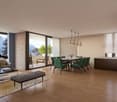
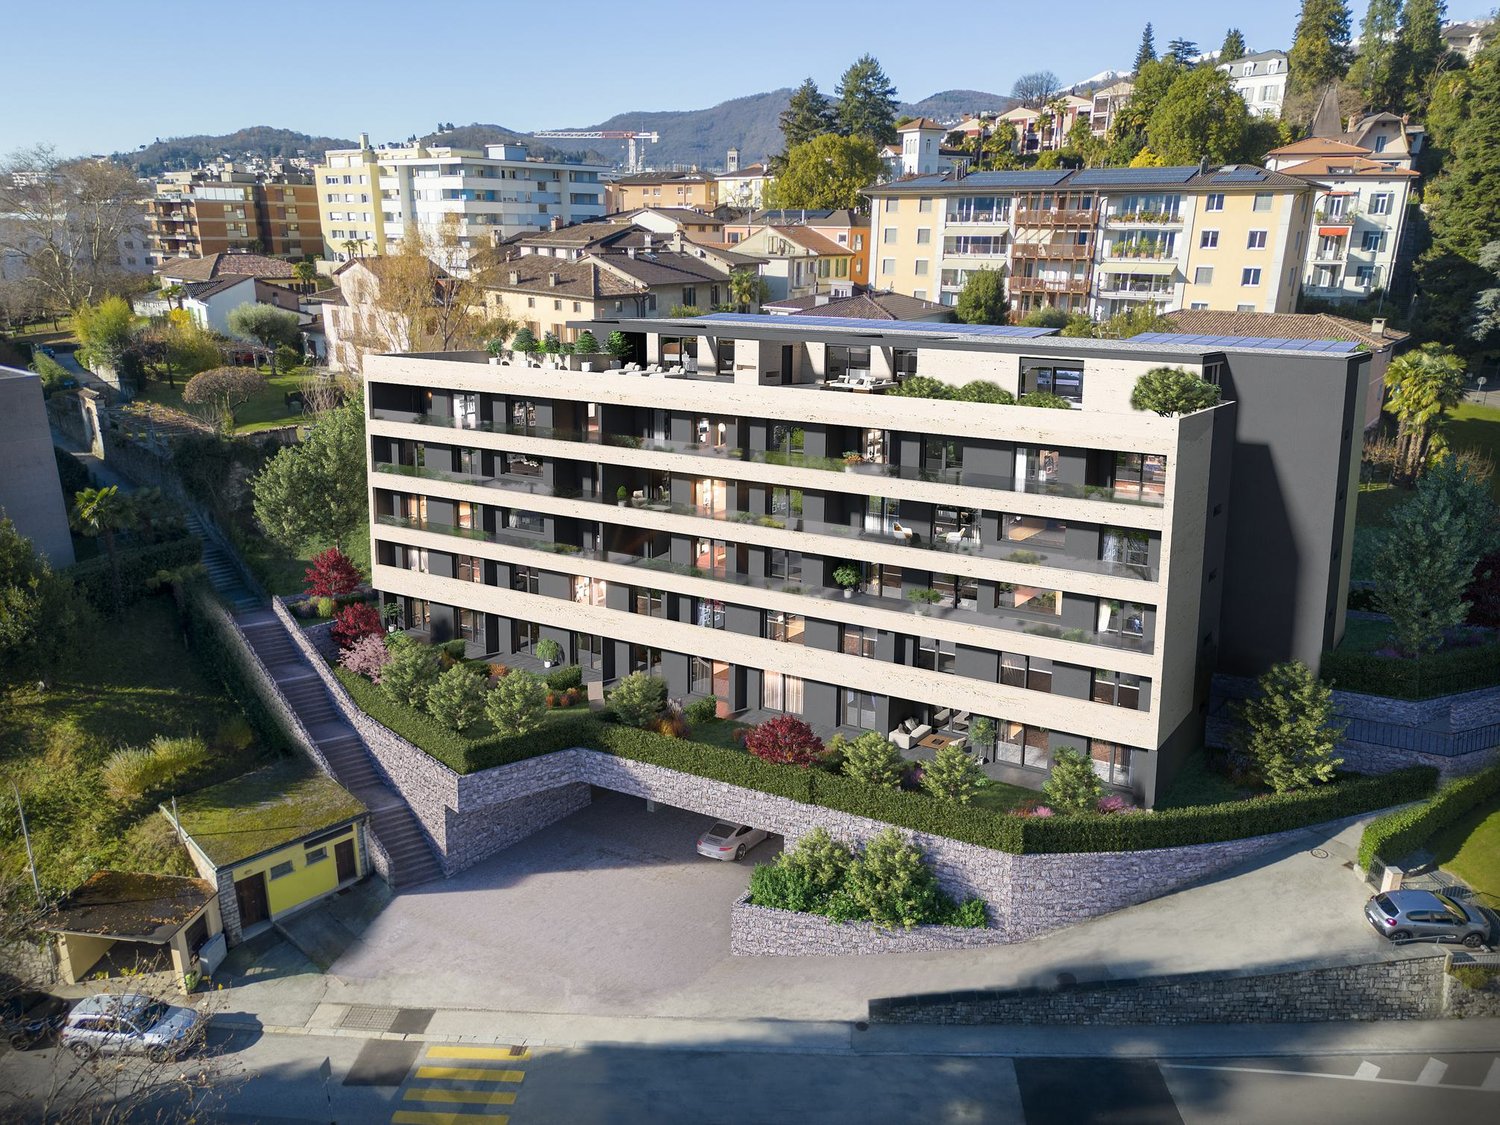
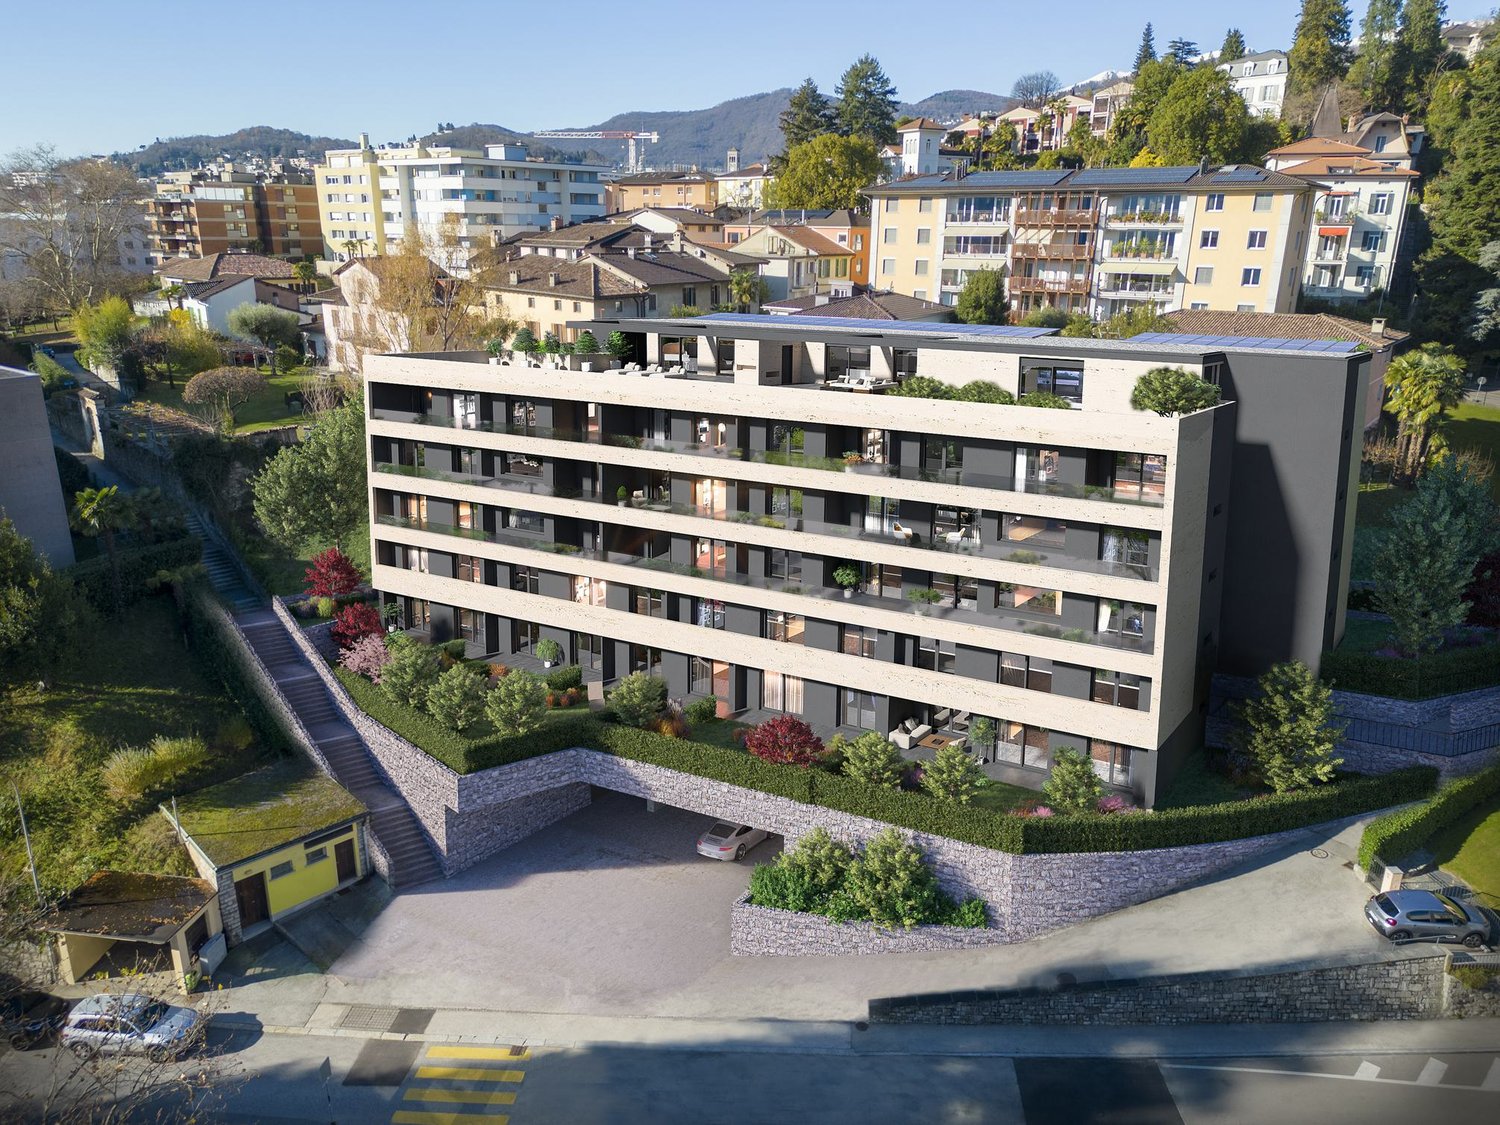
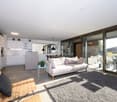
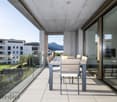
In Melano, in a modern residence in a quiet area, we propose a refined and bright attic mansard apartment, designed with love for design.The generous living area of approximately 268 sqm with breathtaking views of the surrounding mountains and the lake offers moments of comfort and relaxation.The 4.5-room apartment, located on the third and last floor of a 2012 building, also offers an additional adjacent living space of approximately 100 sqm, equivalent to a generous one-room apartment with a kitchenette, bathroom/shower, and private access to its terrace.The attic has a large living room with a modern open kitchen, guest bathroom, storage room, and a private laundry room. The sleeping area includes a master bedroom with en-suite bathroom, two spacious bedrooms, one of which is currently set up as a walk-in closet, and an additional bathroom/shower.One of the most valuable elements of the penthouse is the large terrace of approximately 100 sqm with breathtaking views of the lake, which extends along the entire length of the attic and one-room apartment.The terrace is equipped with a Jacuzzi and electric awnings, the outdoor space is ideal for convivial moments with family and friends.Access to the apartment is possible directly thanks to the private staircase and elevator.The attic is equipped with underfloor heating with a heat pump and air conditioning in all rooms, ensuring a comfortable living comfort throughout the year. The southwest exposure favors optimal natural lighting.The property also includes three parking spaces in the garage and a spacious cellar.The location of the property is strategic, with easy access to the highway in a north-south direction, ideal for frequent travelers. The city of Lugano is a short distance away and optimizes the quality of life. Furthermore, the municipality of Melano offers residents the possibility of traveling free of charge on the boats of Lake Lugano, thanks to a residential card that provides population control.Ideal for families or couples who desire ample space; finally, the municipality has nurseries, kindergartens, and many other services that make this property an ideal solution for those seeking comfort in a quiet and serene context.

1 / 2
3.5 rooms101m²CHF 755,000.–
6818 Melano

Duplex 3 ½ locali con vista lago e giardino - come una casa a Melano

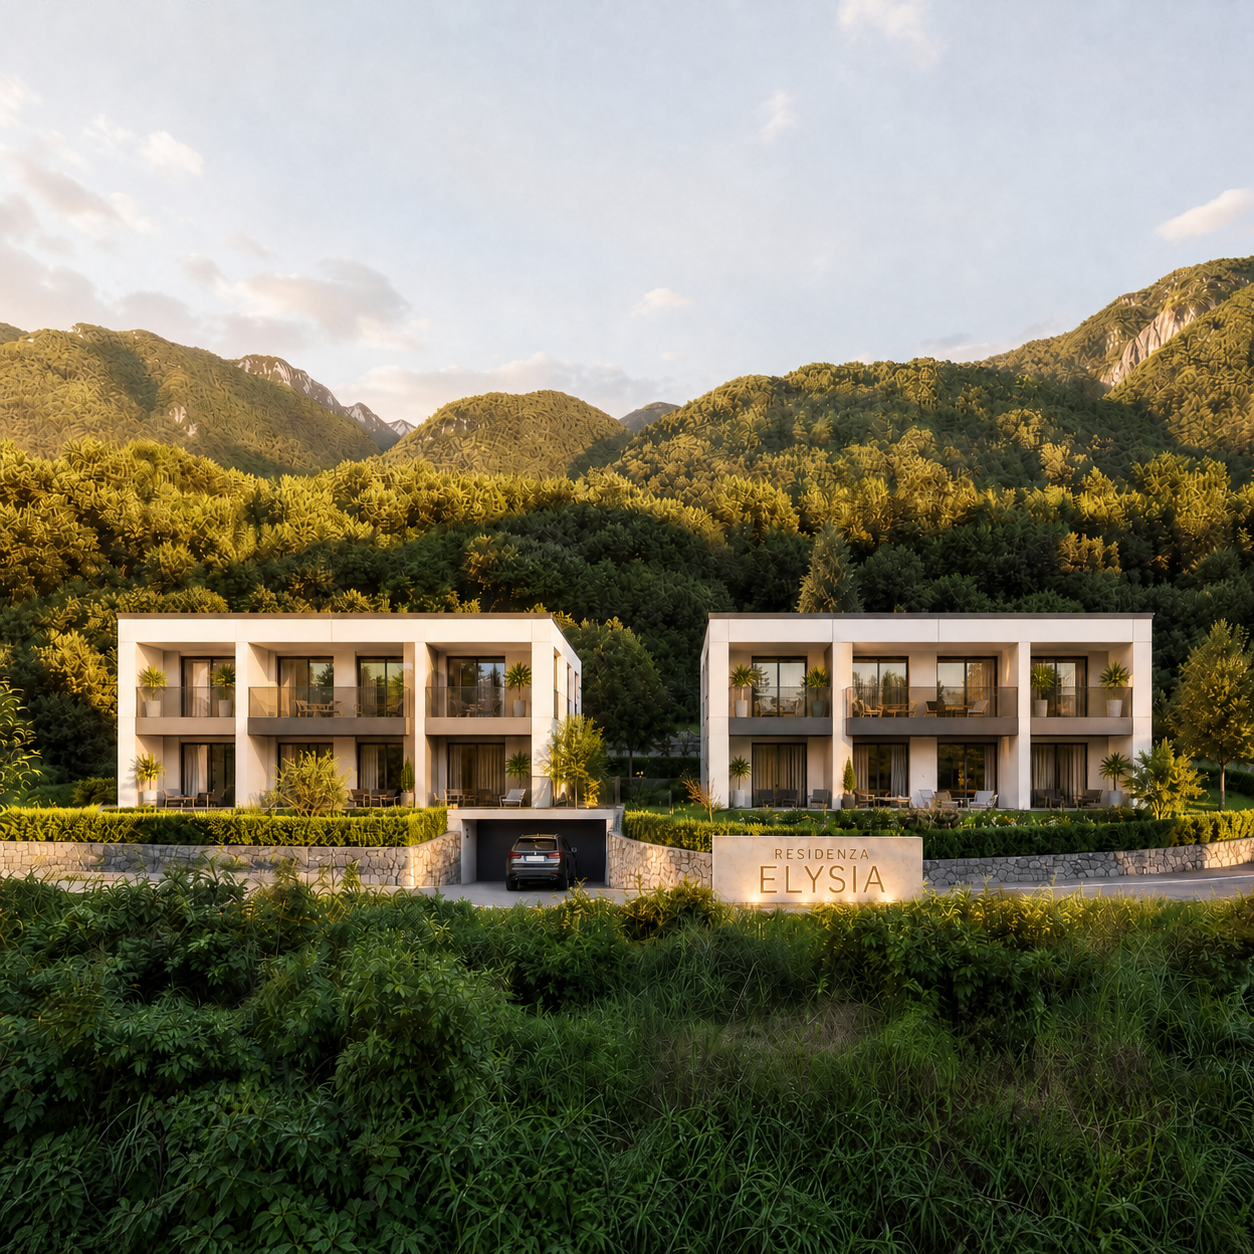
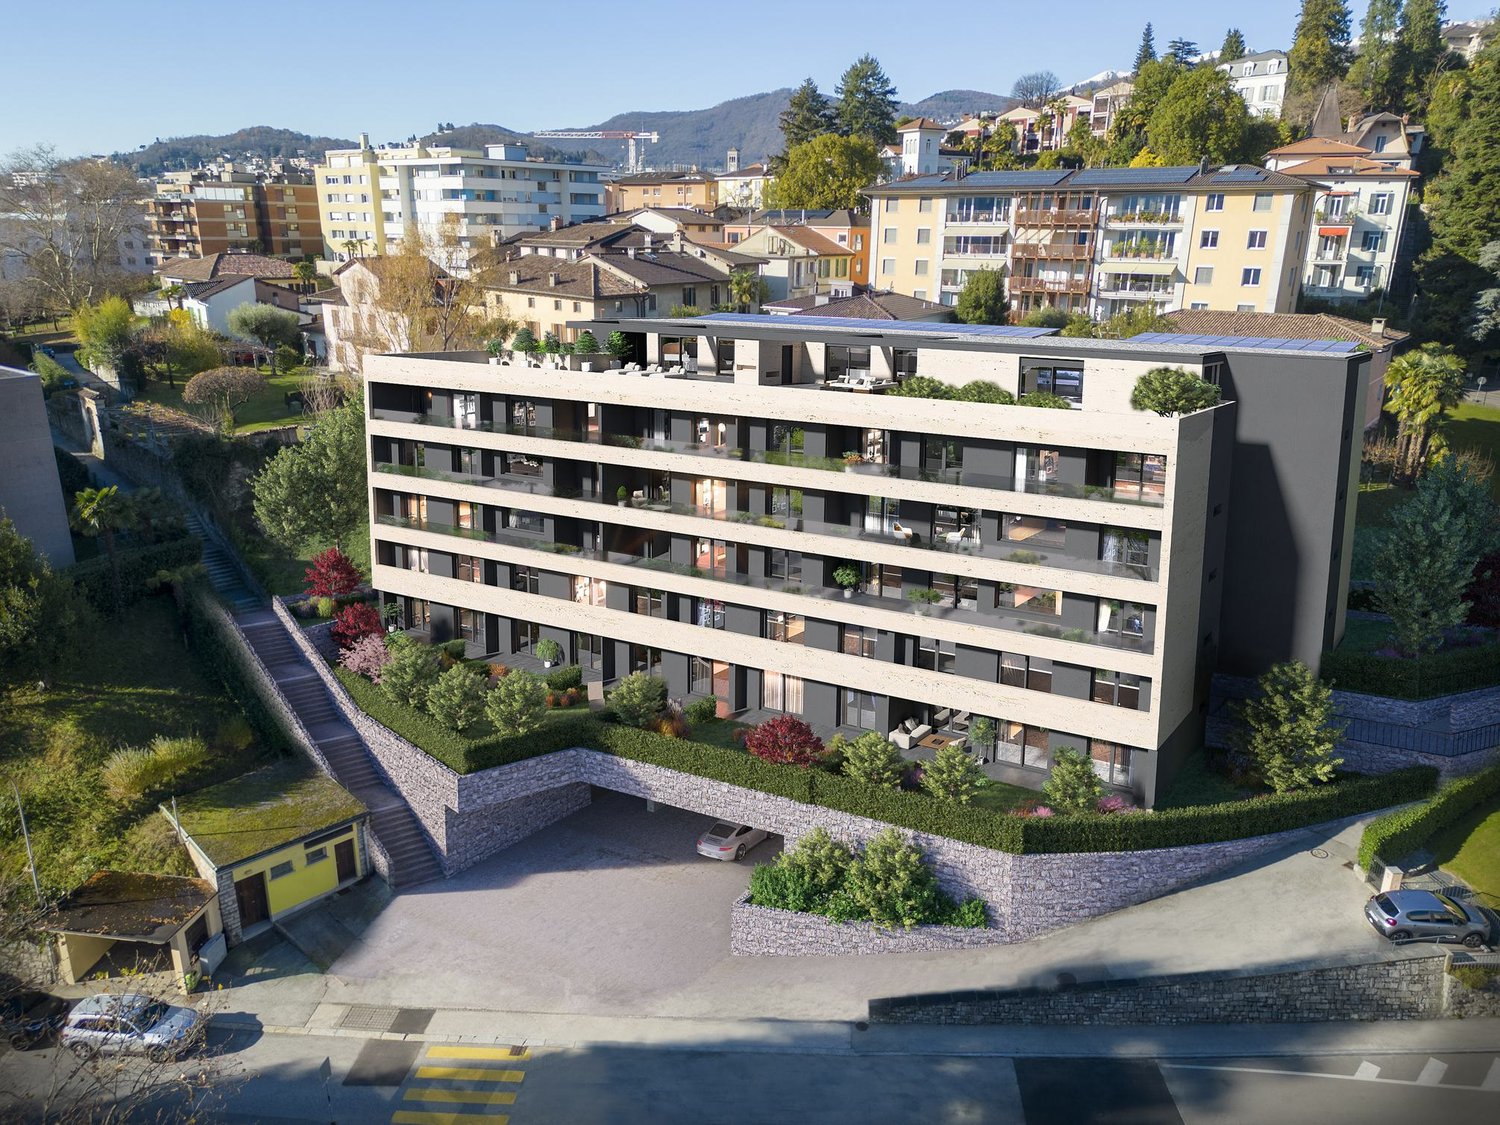
*** Tutti gli immobili e foto su www.remax.ch e su www.newhome.ch *******************Stile di vita - vivere MelanoVivere a Melano significa scegliere un equilibrio raro tra tranquillità, servizi e qualità di vita. Questo affascinante duplex di 3 ½ locali si trova a pochi passi dal lago, in una zona residenziale riservata ma perfettamente collegata, ideale per chi desidera rallentare senza rinunciare alla comodità.A breve distanza si trovano negozi, scuole, ristoranti e mezzi pubblici, mentre il lido di Melano diventa, durante la bella stagione, il cuore della vita all'aperto. La posizione strategica tra Lugano e il confine italiano rende questa proprietà perfetta sia per vivere tutto l'anno sia come seconda casa.La residenzaInserito in una moderna ed elegante palazzina di sole 7 unità, il duplex garantisce privacy, luminosità e un'atmosfera accogliente. L'architettura contemporanea valorizza gli spazi e la luce naturale, mentre il sistema di riscaldamento con pompa di calore aria-acqua assicura comfort ed efficienza energetica.Consegna prevista: estate 2026Il duplex - vivere come in una casa indipendenteQuesto duplex è stato progettato per offrire la sensazione di una piccola casa unifamiliare, unendo indipendenza e funzionalità. Il duplex dispone di un'entrata indipendente. Piano terra (zona notte): Camera matrimoniale Camera singola Bagno con vasca Locale lavanderia/cantina Tutti i locali dispongono di accesso diretto alla veranda e al giardino privato di circa 56 m² Uno spazio esterno esclusivo, ideale per momenti di relax, cene all'aperto o per chi ha bambini o animali domestici.Primo piano (zona giorno): Luminoso soggiorno con cucina open space Ampio balcone con vista lago La zona giorno si apre verso l'esterno, creando continuità tra gli interni e il paesaggio circostante regalando una piacevole sensazione di spazio e luce. Bagno con doccia Plus2 posteggi esterniAccesso indipendenteSuperficie abitabile di circa 100 m²Ideale come prima o seconda residenzaDesidera maggiori informazioni?Come sua consulente di riferimento le invio volentieri la Brochure di vendita dettagliata tramite e-mail e in seguito mi chiami per fissare una visita. È un piacere per me offrirle la mia migliore consulenza.-*** Alle Immobilien und Fotos auf www.remax.ch und www.newhome.ch *******************LEBENSTIL - LEBEN IN MELANOIn Melano zu leben bedeutet, ein seltenes Gleichgewicht zwischen Ruhe, guter Infrastruktur und hoher Lebensqualität zu wählen. Dieses attraktive 3 ½ Zimmer Maisonettewohnung befindet sich nur wenige Schritte vom See entfernt, in einem ruhigen und dennoch bestens angebundenen Wohnquartier ideal für alle, die entschleunigen möchten, ohne auf Komfort zu verzichten.Geschäfte, Schulen, Restaurants und öffentliche Verkehrsmittel sind in kurzer Distanz erreichbar, während das Strandbad von Melano in den Sommermonaten zum Mittelpunkt des Lebens im Freien wird. Die strategische Lage zwischen Lugano und der italienischen Grenze macht diese Immobilie sowohl als Hauptwohnsitz als auch als Zweitwohnsitz besonders attraktiv.DIE RESIDENZ MODERNER KOMFORTDie Maisonettewohnung befindet sich in einer modernen und eleganten Überbauung mit nur 7 Einheiten und bietet ein hohes Mass an Privatsphäre, Helligkeit und Wohnqualität. Die zeitgemässe Architektur unterstreicht die Grosszügigkeit der Räume und das natürliche Licht, während die Luft-Wasser-Wärmepumpe für effizienten und nachhaltigen Wohnkomfort sorgt.Fertigstellung: Sommer 2026DIE WOHNUNG - LEBEN WIE IN EINEM EINFAMILIENHAUSDieses Maisonettewohnung wurde so konzipiert, dass es das Gefühl eines kleinen Einfamilienhauses vermittelt und dabei Unabhängigkeit und Funktionalität vereint.Erdgeschoss (Schlafbereich): Elternschlafzimmer Einzelzimmer Badezimmer mit Badewanne Wasch-/Kellerraum Alle Zimmer verfügen über einen direkten Zugang zur Veranda und zum ca. 56 m²

More objects in your automatically expanded search area
20 results - Radius: + 10km
New building
1 / 16
  • Parking space
  • Balcony / Terrace
  • Garage
  • +5
4.5 roomsCHF 2,190,000.–
Premium
Via Valegia 20, 6926 Collina d'Oro

Montagnola - Splendid 4.5-room attic

Residenza Vittoria is born in the heart of Collina d’Oro – Montagnola, one of the most prestigious and sought-after locations in the Luganese. Located in Via Valegia 20, it enjoys a privileged position: surrounded by greenery, in a reserved and quiet context, but perfectly connected to the center of Lugano, which can be reached in just a few minutes.The residence offers the perfect balance between privacy, comfort, and proximity to the main services, international schools, and strategic connections of the region.The project includes 19 apartments of 2.5, 3.5, and 4.5 rooms, designed to meet different housing needs with modern, bright, and functional spaces.All apartments are equipped with: • floor heating and cooling; • ventilation and air conditioning system; • private laundry room; • home automation system; • high-end finishes; • practical wall-mounted wardrobes at the entrance; • spacious, livable balconies for pleasant moments outdoors. Apartment A.2.2 stands out for its spacious rooms and functional distribution of spaces. The bright living area, measuring 59 m², includes an elegant living room with open-plan kitchen and direct access to the large 27.6 m² terrace, ideal for relaxation and pleasant outdoor gatherings.The sleeping area includes three bedrooms of generous size, including a spacious master bedroom with access to the private terrace, as well as three bathrooms that guarantee maximum living comfort. The property is completed by a practical internal laundry room and a magnificent panoramic roof terrace of over 62 m², an exclusive outdoor space that ensures privacy and an open view of the surrounding landscape.Expected delivery: end of 2028Parking spaces are available in the underground garage at a price of CHF 70’000.– each.

  • Parking space
  • Balcony / Terrace
  • Garage
  • +5
Travel time
-
New building
1 / 15
  • Parking space
  • Balcony / Terrace
  • Garage
  • +6
2.5 rooms76m²CHF 670,000.–
Premium
Via Ceresio 62, 6963 Lugano

Pregassona - Modern 2.5 rooms

RESIDENZA PARCO CERESIOWe are excited to announce the start of construction of two exclusive buildings in the beautiful setting of Pregassona.These high-standard residences will be ready to welcome you in early 2027. A unique opportunity for those seeking the perfect balance between style, comfort, and convenience.Enjoy the serenity of nature with the Minergie certification, which guarantees not only an elegant environment but also an ecologically conscious footprint.The project stands out for its cutting-edge building in terms of comfort, energy efficiency, and environmental sustainability. As the building is still under construction, you will have the opportunity to personalize the interior of the apartment according to your tastes and desires. You can choose materials and finishes that reflect your personal style.The two buildings, each consisting of 12 residential units, offer a wide range of options to satisfy the needs of every type of family. The apartment types include units with 2.5, 3.5, and 4.5 rooms.Apartment A.4.2 is a 2.5-room apartment located on the fourth floor with an internal surface area of 74 m². From the entrance, equipped with a practical wall closet, you access the bright living area with an open-space kitchen. The sleeping area includes a spacious master bedroom, a windowed bathroom with a shower and a washing machine-dryer column. Two beautiful covered terraces complete the offer.The cellars are located on the -2 floor of the Residenza.Parking space in the garage: CHF 55'000.- (excluded from the price)

  • Parking space
  • Balcony / Terrace
  • Garage
  • +6
Travel time
-
New building
1 / 15
  • Parking space
  • Balcony / Terrace
  • Elevator
  • +4
4.5 rooms144m²CHF 1,250,000.–
Premium
Via Ceresio 64, 6963 Lugano

New 4.5 rooms with large terraces - Pregassona

The project is located in the heart of Pregassona, a quiet and well-served residential area, just a few minutes from the center of Lugano and all major services.Two elegant buildings are under construction, each consisting of 12 apartments with large covered terraces or private gardens. These high-end residences, available from the beginning of 2027, represent a unique opportunity for those seeking the perfect balance between style, comfort, and convenience.Enjoy the serenity of nature without sacrificing modern comfort: the project is MINERGIE certified, ensuring an elegant, energy-efficient, and sustainable environment. The buildings are distinguished by cutting-edge technology, high living comfort, and attention to eco-sustainability.As the buildings are still under construction, you will have the opportunity to personalize the interior of the apartment according to your tastes, choosing materials and finishes that reflect your personal style.The 4.5-room apartment on the fourth floor consists of: entrance with practical wall closet, bright living room with open-plan kitchen and access to a 13 sqm terrace. The master bedroom has an en-suite bathroom with bathtub and private terrace. A second bathroom with shower, private laundry room, and two spacious bedrooms complete the property.Parking space in the underground garage: CHF 55,000 (excluding price).

  • Parking space
  • Balcony / Terrace
  • Elevator
  • +4
Travel time
-
New building
1 / 14
6.5 rooms396m²Price on request
Premium
Via Nagra, 6926 Montagnola

MONTAGNOLA - LUXURY PENTHOUSE WITH LAKE VIEW AND ROOFTOP

In the heart of the Collina d’Oro, one of the most exclusive and quiet residential areas of Ticino, "Residenza Sidd" is born, a new high-end residential project located in Montagnola, in a dominant position, in a context of absolute quiet and surrounded by nature.The residential complex includes 8 apartments of different sizes, designed to offer maximum privacy, living comfort, and high architectural quality.The apartments are distributed over three levels, with a spectacular panoramic rooftop on the roof, and will be available from June 2028.Contemporary architecture enhances spacious and bright environments, thanks to large windows and generous outdoor spaces, offering an open view of Lake Lugano and the surrounding landscape. Each unit has spacious terraces and, for some types, private gardens, conceived as a natural extension of the living area, ideal for enjoying the tranquility and contact with the surrounding environment.The apartments are completely customizable in materials and finishes, to meet different housing needs and guarantee a tailored solution.Particular attention is paid to sustainability, with high-efficiency energy systems, solutions aimed at reducing consumption and environmental impact, and the use of natural and durable materials. Main features: • Spacious interiors, from approximately 146 m² to 396 m², with large living areas • Full-height glazing for constant brightness and visual continuity with the panorama • Terraces from 30 m² to 96 m² and private gardens, ideal as an extension of the living area • Private rooftops for the apartments on the top floor, of 126 m² and 145 m², perfect as exclusive areas • Dedicated ancillary rooms: laundry room on the ground floor, cellars, and assigned covered parking spaces • High degree of customization in the layout and choice of materials • Possibility of duplex with a garden of 288 m² The 6.5-room apartment on the second floor (penthouse), with a commercial area of approximately 396 m², consists of: • Entrance hall with built-in wardrobes, guest bathroom, separate laundry room • Living area with open kitchen, large living room with direct access to a large terrace with a lake view of 96 m² • Sleeping area with bedroom with direct access to the balcony, en-suite bathroom, and private walk-in closet • Second bedroom with direct access to the balcony, en-suite bathroom • Third and fourth bedroom • Study • Direct access to the private rooftop of approximately 145 m² The property is completed by a separate cellar compartment and the possibility of purchasing a parking space in the underground garage for CHF 70'000.- each.A secondary residence is permitted upon request.

Travel time
-
  • Panoramic view of Lugano Lake and Monte San Salvador at sunset, with cityscape and surrounding mountains visible.
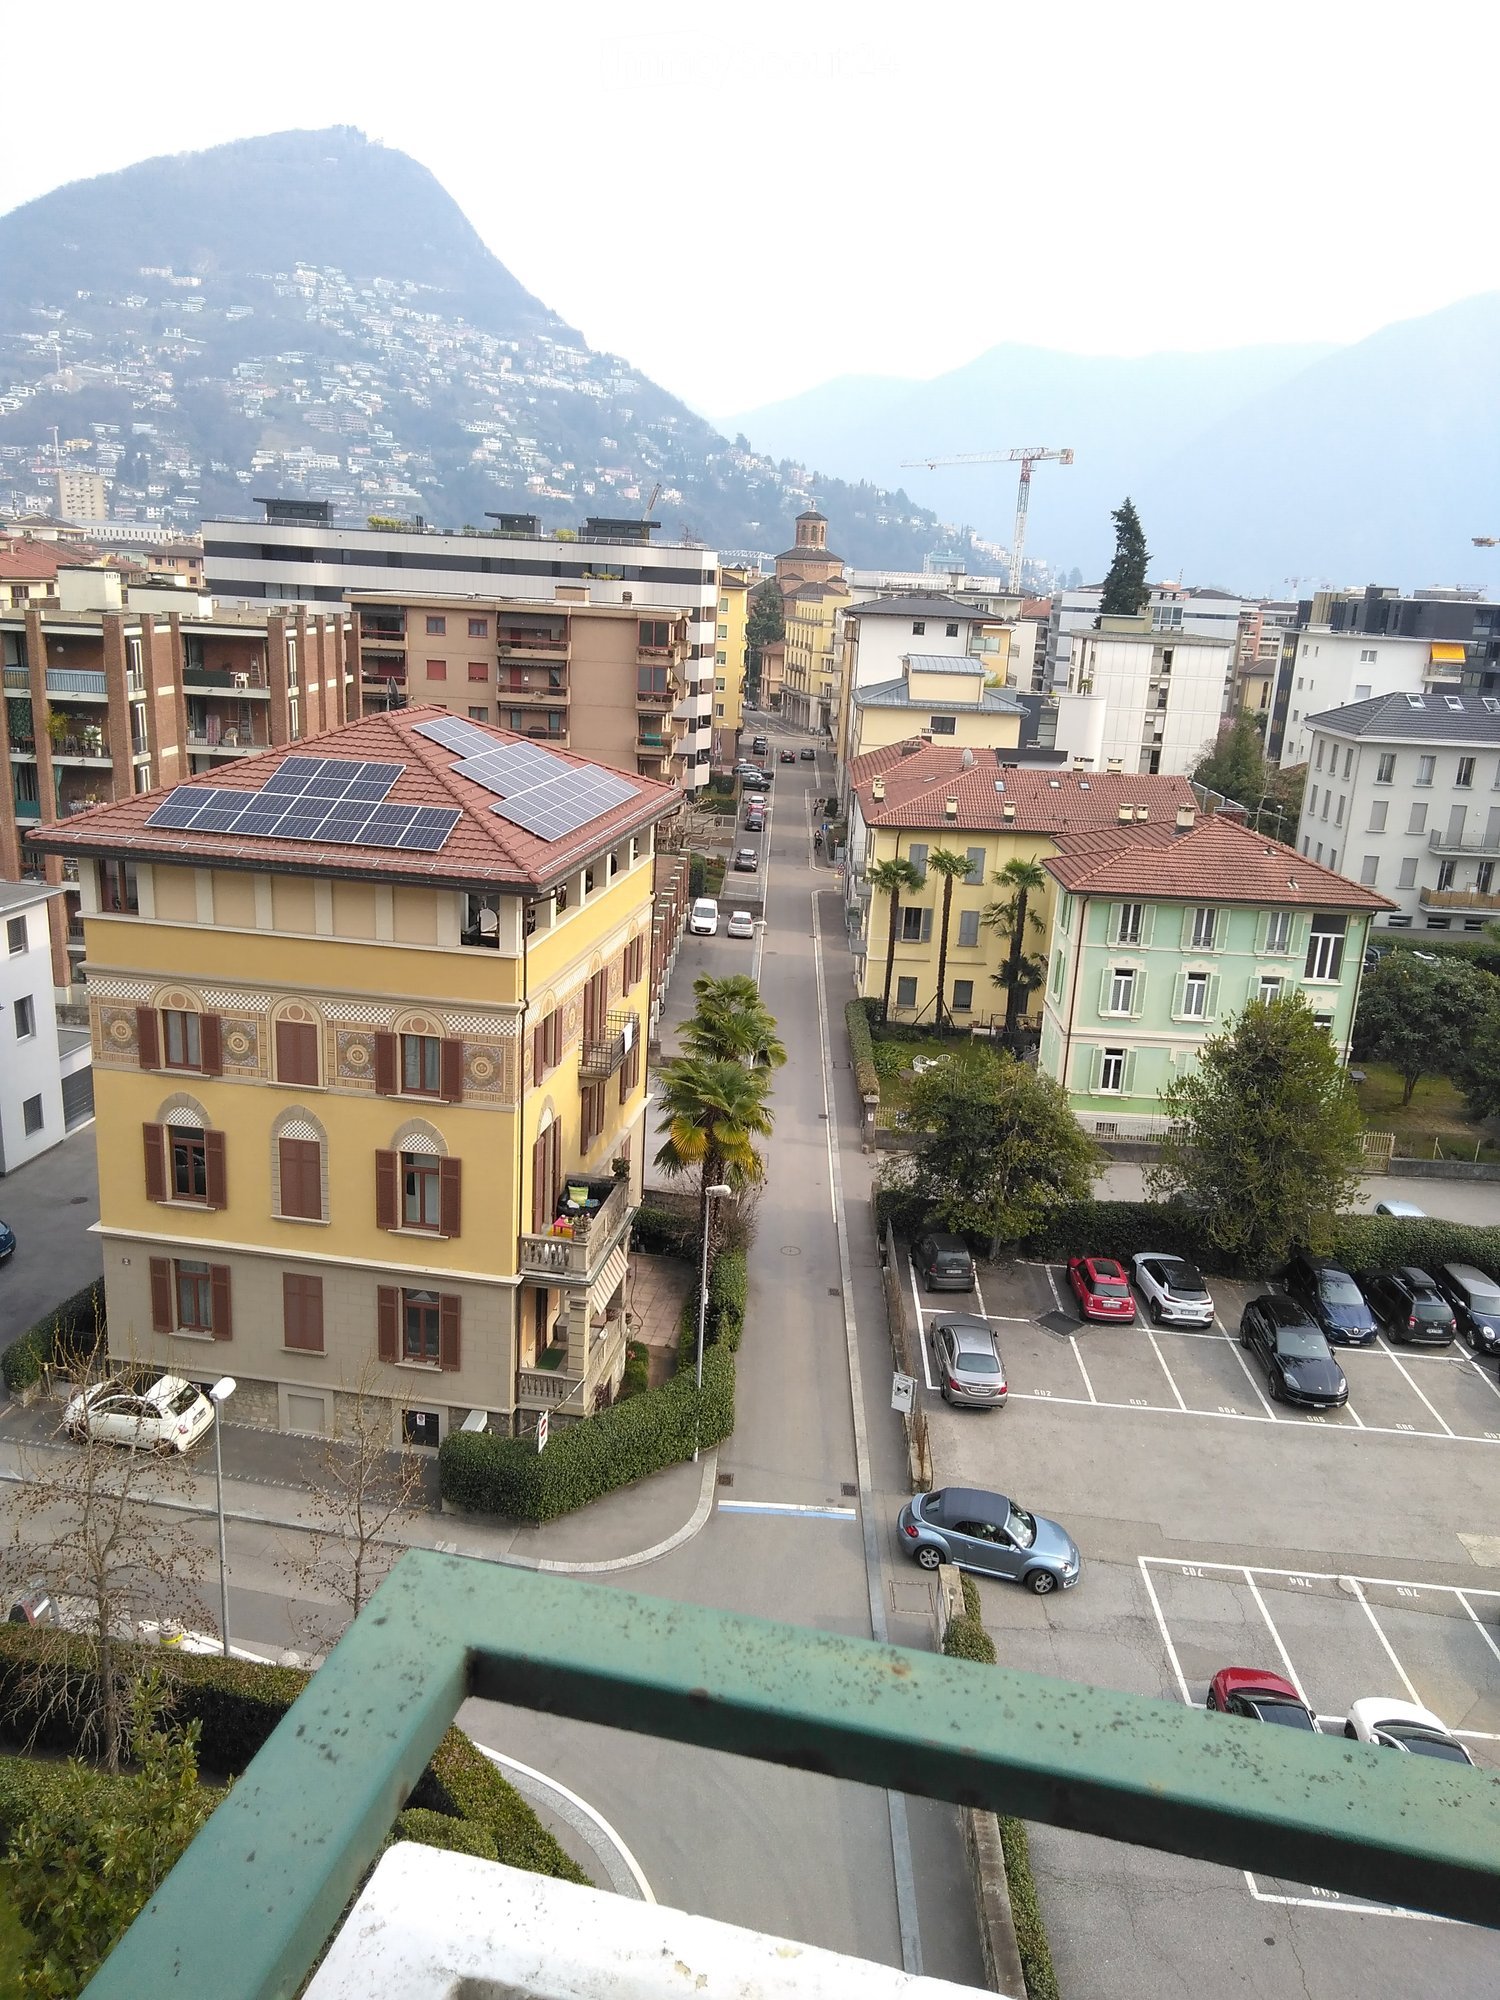
  • Balcony with a panoramic view of a cityscape, lake, and mountains under a clear blue sky.
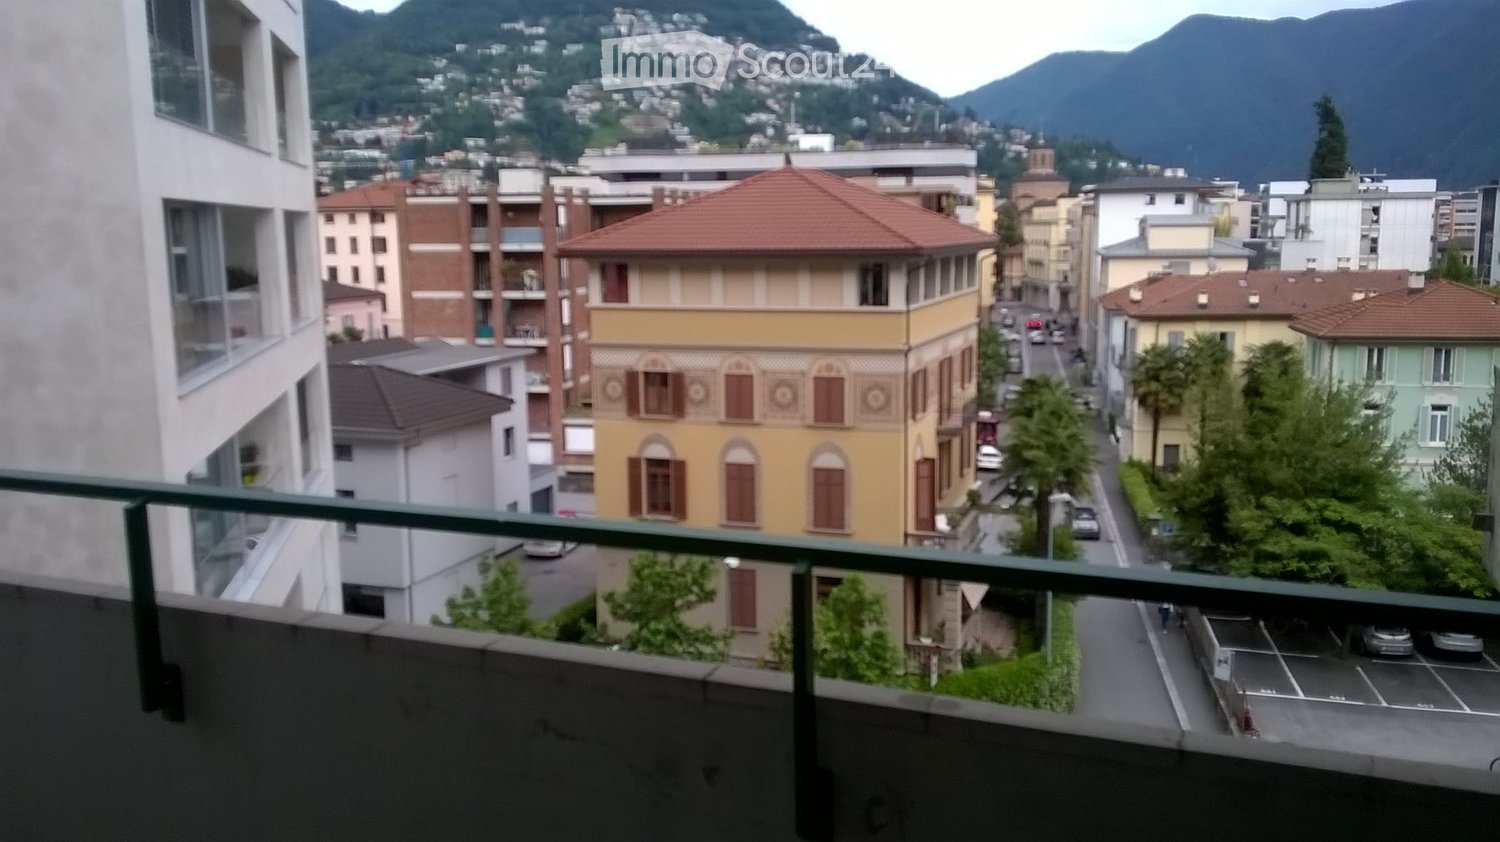
  • Panoramic view from a balcony showing a cityscape with buildings, a lake, and mountains under a clear blue sky.
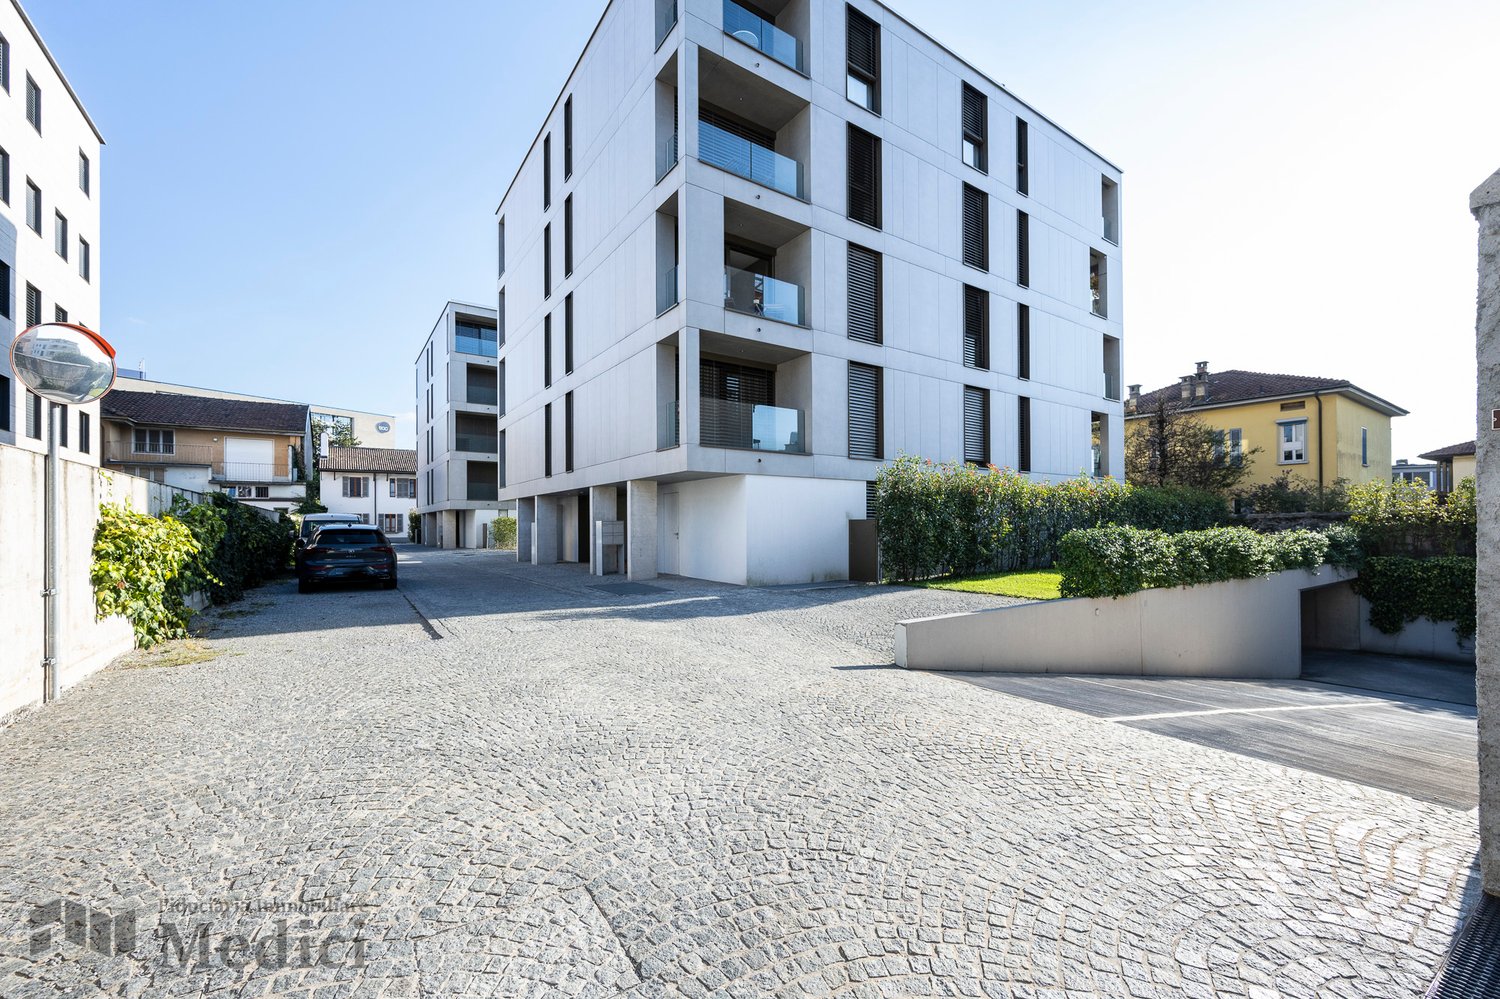
  • View of a residential building with balconies, surrounded by greenery and trees, with a clear blue sky and distant mountains visible.
  • Spacious hallway with polished marble floors, a staircase with a polished metal railing, and an open doorway leading to a room with a red chair and a painting on the wall.
  • Two images of a modern hallway with tiled flooring, wooden doors, coat rack, and recessed lighting. The hallway leads to other rooms, with a glimpse of a dining area in the second image.
  • Modern kitchen with white cabinets, wooden accents, stainless steel appliances, and a built-in oven. Features a sink with a modern faucet, shelves, and various small appliances.
  • Bright living room with large windows offering a scenic view, furnished with a sofa, chair, table, lamp, and curtains.
  • Bright living room with a large sectional sofa, coffee table, floor lamp, and television. The space features a large painting on the wall and a patterned rug on the wooden floor.
  • A cozy dining and living area with a sofa, a wooden dining table, chairs, a pendant light, and a picture frame on the wall.
  • A spacious, well-lit living room with a modern design. Features include a white sofa, coffee table, dining table with chairs, a cabinet, picture frames, a large window with curtains, and a floor lamp. The room has wooden flooring and a cozy, inviting atmo
  • Bright living room with large windows, a sofa, coffee table, ottoman, chair, mirror, and picture frame.
  • Bright living room with large windows and a view of the lake and mountains, featuring a sofa, coffee table, ottoman, chairs, and a dining area with a table and chairs.
  • Two bathrooms shown: one with a sink, mirror, and washing machine; the other with a shower, sink, and toilet.
  • Modern bathroom with white tiles, dark grey floor, toilet, sink, mirror, wooden shelf, and red rug.
  • Modern bathroom with a white sink, large mirror, bathtub, and wooden shelf. Includes a handheld shower, towel, and a small red rug on the floor.
  • Bright bedroom with blue accent wall, wooden flooring, large bed with dark blue bedding, nightstand with lamp, desk with chair, and a scenic picture on the wall.
  • Indoor swimming pool area with tiled floor, metal handrails, lounge chair, and bright blue ceiling.
  • Wellness area with indoor swimming pool, tiled floor, lounge chairs, and large windows offering natural light.
  • A wooden sauna with wooden benches and a tiled floor, part of a wellness area.
  • Underground parking area with several parked cars, concrete floor, white ceiling, and red support pillars.
1 / 21
Balcony with a panoramic view of a cityscape, lake, and mountains under a clear blue sky.
Panoramic view from a balcony showing a cityscape with buildings, a lake, and mountains under a clear blue sky.
View of a residential building with balconies, surrounded by greenery and trees, with a clear blue sky and distant mountains visible.
3 rooms128m²CHF 1,350,000.–
Premium
Via Adolfo e Oscar Torricelli 37A, 6900 Lugano

3-room apartment with a view of Lake Lugano and Monte San Salvador in Lugano - Tessin

The 3-room apartment is located on the third floor of the Residenza Roncolago, built in 1986, in the popular Lugano area, offering a panoramic view of Lake Lugano, Monte San Salvador, and Monte Bre, and is close to the old town. The bright apartment has a total living area of approximately 128 m², which is divided into a living and dining room, a bedroom with en-suite bathroom, a guest or children's room, a shower room, and an entrance area, as well as two balconies. The living room and both bedrooms provide access to the balconies, which offer a breathtaking view of the mountains and Lake Lugano. Furthermore, there is the possibility of installing a partition in the living room to create a fourth room if needed. In 2016, the high-quality apartment was extensively modernized and equipped with new furniture. Additionally, the apartment has a cellar room and two underground parking spaces assigned to it. The high-quality Residenza Roncolago has 20 apartments and two main entrances. The basement of the residence has a wellness area equipped with a pool, sauna, and showers. The basement also houses all the cellar rooms assigned to each apartment, a laundry room, and drying rooms. A foreigner's permit is available to purchase the apartment without having to relocate your primary residence to Switzerland. Would you like to know more? Call me and arrange your individual viewing appointment. Leonie Hussein: Mobile: 004917677162243 or Email: info@leoniehussein-immobilien.de or send me a request via the contact form.EQUIPMENT • 1 living room with access to the balcony • 1 bedroom with en-suite bathroom and access to the balcony • 1 children's or guest room with access to the balcony • 1 shower room • 1 entrance area • 2 balconies (facing south and southwest) • 2 underground parking spaces EXTRAS IN THE BUILDING • Elevator • Underground parking • Wellness area (with pool and sauna) • Cellar rooms • Laundry room • Drying rooms RENOVATION MEASURES • 2016 Renewal of the en-suite bathroom • 2016 Renewal of the shower room • 2016 Installation of air conditioning • 2016 Installation of a high-quality built-in kitchen (in white, equipped with Miele appliances) • 2016 The floor was equipped with oak parquet • 2016 Renewal of the windows (2-fold soundproof windows) • 2016 Installation of electric roller shutters • 2016 Installation of awnings • 2016 Installation of a ventilation system

Travel time
-
Giovanni Mastroddi

Giovanni Mastroddi

1 / 13
Giovanni Mastroddi

Giovanni Mastroddi

  • Balcony / Terrace
  • View
  • Elevator
3.5 rooms89m²CHF 1,090,000.–
Premium
6900 Paradiso

Lugano, Paradiso: Appartamento 3.5 locali ristrutturato con vista lago

Bello, comodo e recentemente rinnovato appartamento di 3.5 locali a Paradiso, con terrazza panoramica vista lago e doppio posto auto in garage.Ristrutturato con cura, questo appartamento offre circa 90 m² di spazio abitativo, risultando una soluzione ideale per chi desidera comfort, luminosità e una posizione strategica a pochi passi dal lago di Lugano.Situato nel cuore di Paradiso, l'immobile consente di vivere a breve distanza dal lungolago e dal centro di Lugano, con tutti i principali servizi facilmente raggiungibili: negozi, ristoranti, farmacia e trasporti pubblici si trovano nelle immediate vicinanze.Una proposta interessante per chi desidera un appartamento ristrutturato a Paradiso, vicino al lago e al centro città, in un contesto comodo e ben servito.Distribuzione interna: L'appartamento si compone di: • atrio d'ingresso • soggiorno luminoso con uscita sul terrazzo abitabile vista lago • cucina moderna e ben accessoriata • 2 ampie camere matrimoniali, di cui una con ulteriore balcone • 1 grande bagno completo La proprietà è completata da: • 1 cantina • doppio parcheggio coperto in garage a CHF 40'000.-/cadauno • basse spese condominiali Il condominio dispone inoltre di un ampio terrazzo solarium panoramico, uno spazio ideale per momenti di relax, attività di gym, yoga o atelier all'aperto.Un'interessante opportunità per vivere Paradiso e il lago di Lugano in un ambiente armonioso, funzionale e ben collegato.Prezzo di vendita comprensivo di doppio parcheggio coperto in garage: CHF 1'170'000.-Belle, confortable et nouvellement rénovée 3,5 pièces appartement dans Paradiso, avec terrasse avec vue panoramique sur le lac et double garage place de parking.Rénové avec soin, cet appartement offre environ 90 m² de surface habitable, ce qui en fait une solution idéale pour ceux qui recherchent confort, luminosité et un emplacement stratégique à quelques pas du lac de Lugano.Située au coeur de Paradiso, la propriété permet de vivre à courte distance du bord du lac et du centre de Lugano, avec tous les principaux services à portée de main : des magasins, des restaurants, une pharmacie et des transports publics sont tous à proximité immédiate.Une proposition intéressante pour ceux qui veulent un appartement rénové à Paradiso, proche du lac et du centre ville, dans un contexte pratique et bien desservi.Disposition intérieure : L'appartement se compose de : • Hall d'entrée • Salon lumineux avec sortie sur la terrasse habitable donnant sur le lac • Cuisine moderne et bien équipée • 2 grandes chambres doubles, dont une avec un balcon supplémentaire • 1 grande salle de bain complète La propriété est complétée par : • 1 cave • Double garage couvert à CHF 40'000.-chacun • Faibles charges de copropriété La copropriété dispose également d'une grande terrasse panoramique ensoleillée, un espace idéal pour des moments de détente, gym, yoga ou activités de plein air.Une opportunité intéressante de vivre Paradiso et le lac de Lugano dans un environnement harmonieux, fonctionnel et bien connecté.Prix de vente incluant la double place de parc couverte dans le garage : CHF 1'170'000.-Schöne, komfortable und neu renovierte 3,5-Zimmer-Wohnung in Paradiso, mit Terrasse mit Panoramablick auf den See und...

  • Balcony / Terrace
  • View
  • Elevator
1 / 8
  • Parking space
  • Balcony / Terrace
  • Elevator
2.5 rooms71m²CHF 490,000.–
Premium
via Cantonale, 6987 Caslano

Apartment - Caslano

We present to you the new Residenze Brenchio, which rise in the immediate vicinity of one of the historic nuclei of Caslano, in a position that combines authenticity, tranquility, and functionality, both as a primary and secondary residence. Thought of as a protected urban oasis, they offer a perfect balance between residential privacy and daily accessibility. Just 200 meters away is the train station, which allows quick trips to the center of Lugano and the entire region. A few minutes from the residences are the golf club immersed in greenery, a tennis club equipped, a picturesque tourist harbor, shops, schools, numerous naturalistic routes, and other services. The Residenze Brenchio combine sustainability and comfort and are composed of 2 residential blocks (Ca' Vegia and Ca' Növa). The Ca' Vegia rises within the historic nucleus and stands on 4 floors, offering 1 apartment of 3.5 rooms per floor, equipped with outdoor spaces, parking, cellars, and accessory rooms. The Ca' Növa rises on the cantonal road and develops on 3 floors. It offers on the ground floor a room suitable for commercial or administrative activities and, on the upper floors, 2 apartments of 2.5 rooms and 2 apartments of 3.5 rooms, equipped with external parking, terraces, and cellars. Prices starting from CHF 490,000.- (2.5-room apartment). Living on the shores of Lake Lugano, in an exclusive residential complex between wellness and privacy. Call now for more information!

  • Parking space
  • Balcony / Terrace
  • Elevator
  • wooden floor, glass doors, sliding windows, kitchen with appliances
  • modern living room with couches, coffee table, dining table, windows, wooden floor
  • A balcony with white railing and glass partition offering a scenic view of mountains and cityscape.
  • open plan living room and kitchen, large windows, sliding glass doors to terrace
  • empty room, large windows, balcony, wooden floors, white walls
  • View of buildings in a hilly area with mountains in the background
  • Building with mountains, sea and lake in the background.
  • empty room, large sliding glass door leading to balcony, white walls, hardwood floor, balcony with views
  • A yellow building with multiple floors, surrounded by greenery and trees. It has a clear view of the mountains and a lake in the distance.
  • Empty room, hardwood floors, white walls, glass windows, power outlets, no furniture.
  • modern tile, glass shower enclosure, white sink, white toilet, mirror, water faucet
  • Large balcony, glass railings, stunning mountain views, modern architecture
  • Modern bathroom with glass shower, white ceramic tiles, white vanity, silver faucet, silver shower head, mirror, and toilet
  • corridor with wooden floor, large windows, and bright room
1 / 14
2.5 rooms80m²CHF 695,000.–
Top
Via al Ponte 25, 6900 Massagno

Spacious 2.5-room apartment in new building with open view

Property in Massagno!MG Advisory SAGL proposes for sale a 2.5-room apartment (with two generous balconies), new construction (October 2023).A strategic position par excellence, this one in Massagno: a few steps from the transformation and redevelopment area of the trench (Trima and Staz&Lu2) and 300 meters from the railway station. 150 m from Via San Gottardo, in a sheltered position from traffic, but convenient to bus stops. Access to the northern part of the A2 highway is 4 minutes by car.The new school complex and related gym in Massagno are located just 400 meters from the Kristall Domus condominium.Buses to the city center and the periphery have stops on Via S. Gottardo (2 minutes on foot) and Via Besso (4 minutes on foot).The accommodation is located on the second floor with a lift and consists of an entrance to the living area with open kitchen (Stosa) with direct access to a large balcony, a storage room with private washing machine/dryer, a second bathroom with shower and window, a double bedroom with balcony. The apartment has a heating system with autonomous management for each room and electronic controlled dehumidification, Schüco windows with triple glazing and domotics.A private cellar completes the property.A covered parking space for exclusive use in the garage at a price of 55,000 CHF.For any further information, do not hesitate to contact us. We are also available on Saturdays for on-site appointments.

Travel time
-
  • modern design, large windows, marbled wall, sofa, dining table, kitchen island
  • spacious living room with modern furniture, large windows, balcony with view
  • balcony, white wicker sofas, outdoor fireplace, umbrella, dining table, scenic mountain view
  • Apartement complex with lake view, mountains, town buildings, and trees.
  • modern open plan kitchen with large glass doors to balcony, wooden parquet floor, large windows to outside
  • City view, mountain view, balcony glass railing
  • modern kitchen, large windows, balcony, wooden floor, marble counter
  • empty, parquet flooring, glass door, white walls, bright
  • glass balcony, glass wall, tiled floor, view of trees and blue sky
  • Sliding glass door, balcony, tiled floor, large window
  • sliding doors, balcony, hardwood floors, white walls, outdoor view
  • An open balcony with sliding glass doors, wooden floors, and modern architecture
  • Outdoor area featuring buildings, trees, mountains, a bridge, and a body of water.
  • large window with a beautiful view of the mountains and cityscape, wooden parquet floor, contemporary design
  • marble walls, toilet, bidet, vanity with sink, large mirror
  • modern white bathroom, bathtub, shower, toilet, vanity with mirror
  • Modern, clean laundry room with a white sink, Bosch washing machine and dryer, and marble flooring.
  • swimming pool on rooftop, building background, mountainous view
  • Terrace with tiled floor, two large white spheres, swimming pool, mountains in the distance, cityscape view
1 / 19
4.5 rooms184m²CHF 2,000,000.–
Top
Via al Ponte 25, 6900 Massagno

DIRECTLY FROM THE DEVELOPER - New construction attic with lake view and roof-top

PURCHASE DIRECTLY FROM THE DEVELOPER.New residence delivered in October 2023.A strategic position par excellence in Massagno: just a few steps from the transformation and redevelopment area of the trench (Trima and Staz&Lu2) and 300 meters from the train station. 150 m from Via San Gottardo, in a sheltered position from traffic, but convenient to bus stops. Access to the northern part of the A2 highway is 4 minutes by car.We offer a 4.5-room attic apartment, located on the fourth and last floor with an elevator, consisting of an entrance, laundry room, living area with Stosa open-plan kitchen (with island), three bathrooms (one of which is a service bathroom in the master bedroom), and three bedrooms. A large balcony is accessible from the living room and two bedrooms, while two other balconies are present in the master bedroom.A private cellar completes the property.Two covered parking spaces are available for exclusive use in the garage, which can be purchased separately at a price of 55,000.- CHF each.In the Kristall Domus residence, apartment types from 2.5 to 4.5 rooms are available, as well as corresponding covered parking spaces and cellars. All apartments are equipped with heating and cooling with electronically controlled dehumidification in each room, triple-glazed Schüco windows, and domotics.For any further information, do not hesitate to contact us. We are also available on Saturdays for any on-site appointments.

Travel time
-
1 / 12
2.5 rooms70m²CHF 625,000.–
Top
Via al Ponte 25, 6900 Massagno

Spacious 2.5-room apartment in new construction with open view

Property in Massagno!MG Advisory SAGL proposes for sale a 2.5-room apartment (with two generous balconies), new construction (October 2023).A strategic position par excellence: a few steps from the transformation and redevelopment area of the trench (Trima and Staz&Lu2) and 300 meters from the railway station. 150 m from Via San Gottardo, in a sheltered position from traffic, but convenient to bus stops. Access to the northern part of the A2 highway is 4 minutes by car.The new school complex and related gym in Massagno are located just 400 meters from the Kristall Domus condominium.Buses to the city center and the periphery have stops on Via S. Gottardo (2 minutes on foot) and Via Besso (4 minutes on foot).The accommodation is located on the second floor with a lift and consists of an entrance to the living area with open kitchen (Stosa) with direct access to a large balcony, a second bathroom with shower and window, a double bedroom with bathroom and balcony. The apartment has a heating system with autonomous management for each room and electronic controlled dehumidification, Schüco triple glazing and domotics.Completing the property is a private basement.A covered parking space for exclusive use in the garage at a price of 55,000 CHF.For any further information, do not hesitate to contact us. We are also available on Saturdays for on-site appointments.

Travel time
-
1 / 13
  • Balcony / Terrace
  • Elevator
6.5 rooms283m²CHF 2,995,000.–
Top
via agli orti, 6900 Lugano

Prestigious panoramic attic with covered terraces - Lugano

For sale is this magnificent attic of 282.5 sqm (6.5 or 7.5 rooms) that occupies the entire floor of a prestigious building in the Lugano-Viganello district, strategically located near the university campus (Supsi, USI) and the hospital center. This luxury residence, with an open view, stands out for its high-quality finishes, completely customizable to satisfy the most demanding tastes.The attic opens onto a private entrance, with a private elevator that leads directly into the apartment. The large living room is ideal for receiving guests in an elegant and comfortable environment. The open, very large and well-equipped kitchen is accompanied by a large pantry, optimizing space and functionality. The interior is completed by a private laundry room and five bedrooms, one of which is a suite with a private bathroom and a spacious walk-in closet, ensuring privacy and comfort for all occupants.Outside, two large covered terraces and a balcony offer private and panoramic spaces, perfect for relaxing and enjoying the view of the city. These outdoor spaces are ideal for living moments of pure relaxation or for organizing outdoor events in a context of rare beauty.This offer is an unmissable opportunity for those who want an exclusive attic in one of the most sought-after areas of Lugano. With the possibility of customizing every aspect of the apartment, from the interior spaces to the luxury finishes, buyers have the unique opportunity to create a bespoke domestic environment, marked by elegance and comfort.The property also includes a storage room/archive with bathroom, a cellar and numerous parking spaces that can be purchased separately at the following prices:- Room with bathroom on the ground floor 20'000 CHF- Covered parking space in the garage 75'000 CHF/piece (possibility 5 or more)- Covered parking space 50'000 CHF/piece- Cellar 5'000 CHF

  • Balcony / Terrace
  • Elevator
1 / 13
  • Balcony / Terrace
  • Garage
  • Elevator
5.5 rooms250m²CHF 2,550,000.–
Top
Lungo lago Motta, 6815 Melide

4.5-room apartment in Melide with lake view

In Melide, in an exclusive position facing the lake and just a few steps from the historic center, we propose for sale a charming duplex of new construction, inserted in an elegant and reserved context composed of only two residential units.The apartment, 4.5/5.5 rooms and approximately 250 sqm, develops on the third and fourth (last) floor of the building and is organized as follows:on the lower floor there is the night area, consisting of a spacious master bedroom with walk-in closet, en-suite bathroom, sauna, bathtub, and access to the balcony with lake view, two further double bedrooms, each with en-suite bathroom, and an area dedicated to washing machine and dryer.On the upper floor, the day area develops, with a large living room, dining area, open kitchen with island, a bathroom with shower, and a charming, habitable terrace with lake view, complete with a whirlpool bath.The layout is indicative: upon request, it is possible to evaluate different distribution solutions of the spaces, allowing to configure the apartment as 4.5 or 5.5 rooms, according to one's needs. The finishes are completely customizable, with a starting level already of very high standing.The property is completed by a box with four parking spaces at a price of CHF 350,000, an outdoor parking space, and the possibility of purchasing a large garden directly on the lake separately.

  • Balcony / Terrace
  • Garage
  • Elevator
1 / 13
  • Balcony / Terrace
  • Garage
  • Elevator
9.5 rooms460m²CHF 4,500,000.–
Top
Lungo Lago Motta, 6815 Melide

Exclusive Lakefront Residence with Panoramic Terrace and Breathtaking View

We are offering an exclusive lakefront residence for sale, located in a privileged position just a few steps from the renowned historic center of Melide. The villa is currently under construction and will be completed with high-quality materials and luxurious finishes.The property spans multiple levels, connected by an internal elevator, and features a private garden, an external whirlpool tub with panoramic views, a barbecue area, and carefully designed spaces to ensure maximum comfort.Distribution of spaces:Ground floor: two large garages capable of accommodating up to six covered parking spaces, two external parking spaces, hallway, technical room, and the possibility of creating laundry rooms or additional service areas.First floor: fitness and spa area, balcony, bathroom, bedroom, and hallway.Second floor: large living room with open kitchen, large balcony, bedroom, corridor, and bathroom.Third floor: master bedroom with en-suite bathroom and walk-in closet, second bedroom with private bathroom, study/extra bedroom, bathroom, hallway, and large balcony.Fourth floor: exclusive open-plan living area with open kitchen, bathroom, panoramic terrace, and external whirlpool tub with lake views.The land is directly adjacent to the lake, with the possibility of creating additional external parking spaces. The modern architecture, optimal solar exposure, and large windows allow for enjoyment of the lake view from all levels of the residence.The current floor plans are indicative: upon request, it is possible to evaluate different distribution solutions. The finishes are fully customizable, with an already high standard.Two garages with six covered parking spaces (CHF 500'000) and two external parking spaces complete the property. A large lakefront garden is also available as a separate option for CHF 200'000.A unique property in terms of location, design, and customization possibilities, ideal for those seeking maximum exclusivity and comfort, just a few minutes from Lugano.

  • Balcony / Terrace
  • Garage
  • Elevator
Giovanni Mastroddi

Giovanni Mastroddi

1 / 13
Giovanni Mastroddi

Giovanni Mastroddi

  • Parking space
  • Balcony / Terrace
  • Garage
  • +4
7 rooms298m²CHF 3,400,000.–
Top
6977 Ruvigliana

Lugano, Castagnola: Villa moderna con piscina e vista lago

A Lugano Castagnola, in una delle zone più esclusive di Lugano, residenziale e tranquilla, vendesi VILLA ristrutturata, di ampia metratura con favolosa vista lago di Lugano.L'immobile è acquistabile anche come seconda residenza.Perfetta, scelta dei materiali di alta qualità e design. Armonicamente disposta su più livelli tutti collegati da ascensore interno, offre ampi spazi abitativi e una vista spettacolare sul Golfo di Lugano.Composizione: • Soggiorno con ampie vetrate vista lago • cucina super moderna con zona pranzo • bagno ospiti • piscina esterna • terrazza panoramica con stupenda vista lago Al piano inferiore troviamo: • 1 camera padronale con bagno privato, con vista lago e terrazzo • studio con terrazzo • grandi armadi su misura • ampia terrazza attrezzata con una super vista lago e tramonti spettacolare Piano ragazzi: • Soggiorno con uscita sul terrazzo, • 2 camere da letto di cui una con bagno con doccia in camera, • bagno con doccia, ampio terrazzo; • grandi armadi su misura. Tutta la proprietà è servita da un'ampia autorimessa privata per 3/4 auto e lavanderia.Anima contemporanea e cornici naturali; un oggetto unico, nel silenzio della vista Lago.À Lugano Castagnola, dans l'une des zones les plus exclusives de Lugano, résidentielle et tranquille, à vendre Villa rénovée, de grande taille avec une fabuleuse vue sur le lac de Lugano. La propriété peut également être achetée comme résidence secondaire.Parfait, choix de matériaux et de conception de haute qualité. Harmonieusement agencée sur plusieurs niveaux tous reliés par un ascenseur interne, elle offre de vastes espaces de vie et une vue spectaculaire sur le golfe de Lugano.Composition: • Salon avec de grandes fenêtres donnant sur le lac • Cuisine ultra moderne avec coin repas • Salle de bains pour invités • Piscine extérieure • Terrasse avec vue imprenable sur le lac A l'étage inférieur, nous trouvons : • 1 chambre principale avec salle de bain attenante, vue sur le lac et terrasse • bureau avec terrasse • grandes armoires encastrées • grande terrasse avec super vue sur le lac et couchers de soleil spectaculaires Étage des hommes: • Séjour avec sortie sur la terrasse, • 2 chambres dont une avec salle de douche en-suite, • salle de bain avec douche grande terrasse. • grandes armoires encastrées. L'ensemble est desservi par un grand garage privé pour 3/4 voitures et une buanderie.Atmosphère contemporaine et cadres naturels ; un objet unique, dans le silence de la vue sur le lac.In Lugano Ruvigliana, in einer der exklusivsten Gegenden von Lugano, in sehr ruhigem Wohngebiet, renovierte grosse VILLA zum Verkauf, mit herrlichem Seeblick auf Lugano. Perfekte, hochwertige Materialauswahl und Design. Die Immobilie ist auch als Zweitwohnsitz erwerbbar.Harmonisch auf mehreren Ebenen angeordnet, die alle durch einen internen Aufzug verbunden sind, bietet es große Wohnräume und einen spektakulären Blick auf den Bucht von Lugano.Zusammensetzung: • Wohnzimmer mit großen Fenstern mit Blick auf den See • Super moderne Küche mit Essbereich • Gäste-WC • Außenpool • Panoramaterrasse mit herrlichem Seeblick In der unteren Etage finden wir: • 1 Hauptschlafzimmer mit eigenem Bad, mit Seeblick und Terrasse • Studio mit Terrasse • große, maßgefertigte Kleiderschränke • Große Terrasse mit...

  • Parking space
  • Balcony / Terrace
  • Garage
  • +4
Giovanni Mastroddi

Giovanni Mastroddi

1 / 13
Giovanni Mastroddi

Giovanni Mastroddi

  • Parking space
  • Balcony / Terrace
  • Pets allowed
  • +4
5.5 rooms320m²CHF 4,950,000.–
Top
6974 Aldesago

Lugano, Aldesago: Attico 5.5 locali vista lago con terrazzo e jacuzzi

Nella rinomata e soleggiata zona residenziale di Lugano Aldesago, proponiamo in vendita un esclusivo attico vista lago con jacuzzi, della superficie di circa 216 mq, inserito in una moderna residenza di sole quattro unità abitative dotata di area fitness e sauna. Una proprietà pensata per offrire comfort, privacy ed eleganza contemporanea, in una posizione panoramica tra le più apprezzate della città.Realizzato con finiture e dettagli di pregio, l'attico si presenta in ottime condizioni ed è servito da lift privato con accesso diretto all'abitazione.Distribuzione degli spazi: • Ampia e luminosa zona giorno con camino e affaccio sul grande terrazzo abitabile di circa 55 mq con spettacolare vista lago ed esposizione a sud e sud-ovest; • Atrio/studio con accesso diretto dal lift; • Cucina moderna ed abitabile con uscita sul portico - zona pranzo estiva vista lago; • 1 camera matrimoniale di ampie dimensioni; • 2 generose camere ragazzi; • 2 bagni completi con doccia; • 1 bagno ospiti; • locale hobby-studio con servizio doccia. Roof garden esclusivo:L'esclusivo roof garden attrezzato di circa 113 mq ospita una vasca jacuzzi, ideale per momenti di relax e convivialità, oltre a: • Zona pranzo con pergola; • Area barbecue • Predisposizione per cucina esterna; • Montavivande. Dotazioni e comfort:Ascensore diretto all'appartamento, cantina vini, ampia cantina con lavanderia privata, zona fitness comune e standard abitativi di alto livello rendono questa proprietà una soluzione raffinata e funzionale.Tre comodi posti auto completano la dotazione di questo prestigioso attico.Una soluzione abitativa ideale per chi desidera ampi spazi, dotazioni esclusive e una vista lago suggestiva in una location residenziale di grande fascino.Contattateci per una visita senza impegno.Dans le quartier résidentiel renommé et ensoleillé de Lugano Aldesago, nous proposons à la vente un penthouse exclusif avec vue sur le lac et jacuzzi, d'environ 216 m², situé dans une résidence moderne de seulement quatre unités équipée d'une zone de fitness et d'un sauna. Une propriété conçue pour offrir confort, intimité et élégance contemporaine, dans l'un des emplacements panoramiques les plus appréciés de la ville.Développé avec des finitions et des détails raffinés, le penthouse est en excellent état et est desservi par un ascenseur privé avec accès direct à la maison.Distribution de l'espace : • Spacieux et lumineux espace de vie avec cheminée et donnant sur la grande terrasse d'environ 55 m² avec une vue spectaculaire sur le lac et une exposition sud et sud-ouest; • Atrium/bureau avec accès direct depuis l'ascenseur ; • Cuisine moderne avec sortie sur le portique - salle à manger d'été avec vue sur le lac; • 1 grande chambre double; • 2 chambres d'enfants de taille généreuse; • 2 salles de bains complètes avec douche; • 1 salle de bains pour les invités. Jardin de toit exclusif:Le jardin de toit équipé exclusif d'environ 113 mètres carrés abrite un jacuzzi, idéal pour les moments de détente et de convivialité, ainsi que: • Salle à manger avec pergola; • Espace barbecue • Pré-arrangement pour cuisine extérieure; • Comptoir alimentaire. Équipement et confort:Accès direct à l'appartement par ascenseur, cave à vin, grande cave à vin avec buanderie privée, espace de fitness commun et haut niveau de vie font de ce bien une solution raffinée et fonctionnelle.Trois places de parc pratiques complètent les prestations de ce prestigieux penthouse.Une solution d'habitation idéale pour ceux qui désirent un grand espace, des prestations exclusives et une vue évocatrice sur le lac dans un...

  • Parking space
  • Balcony / Terrace
  • Pets allowed
  • +4

Suggested properties for you based on search results

Other interesting objects