23 results - Properties for sale: Massagno

1 / 9
  • Elevator
5.5 rooms, 160m², CHF 1,375,000.–
Top
via alla roggia, 6900 Lugano

Apartment 5.5 Rooms in Lugano

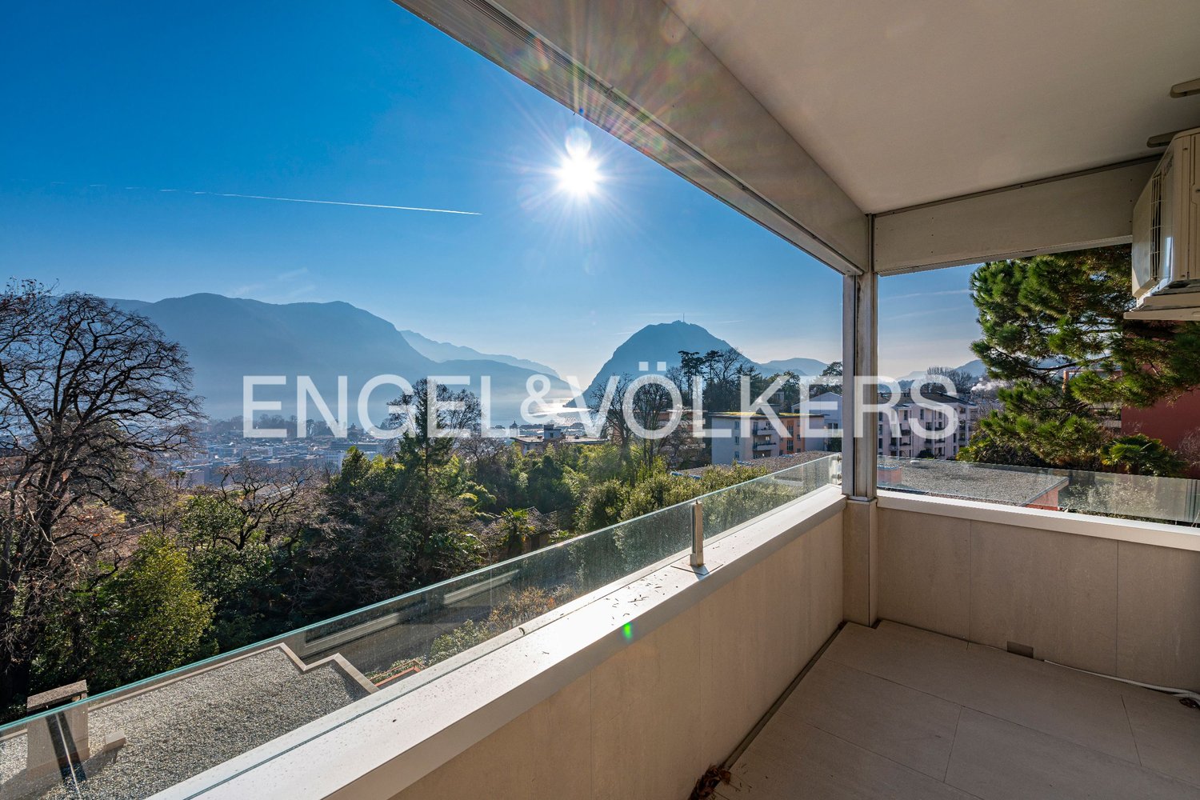
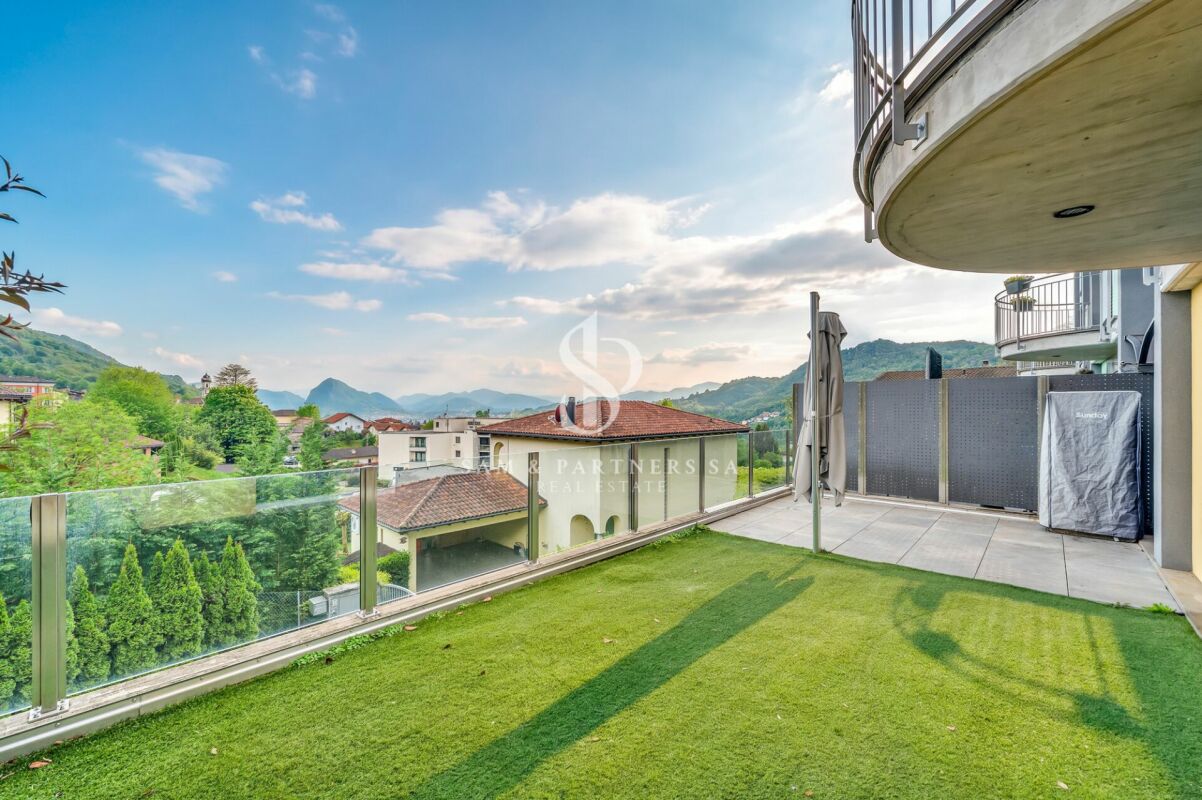
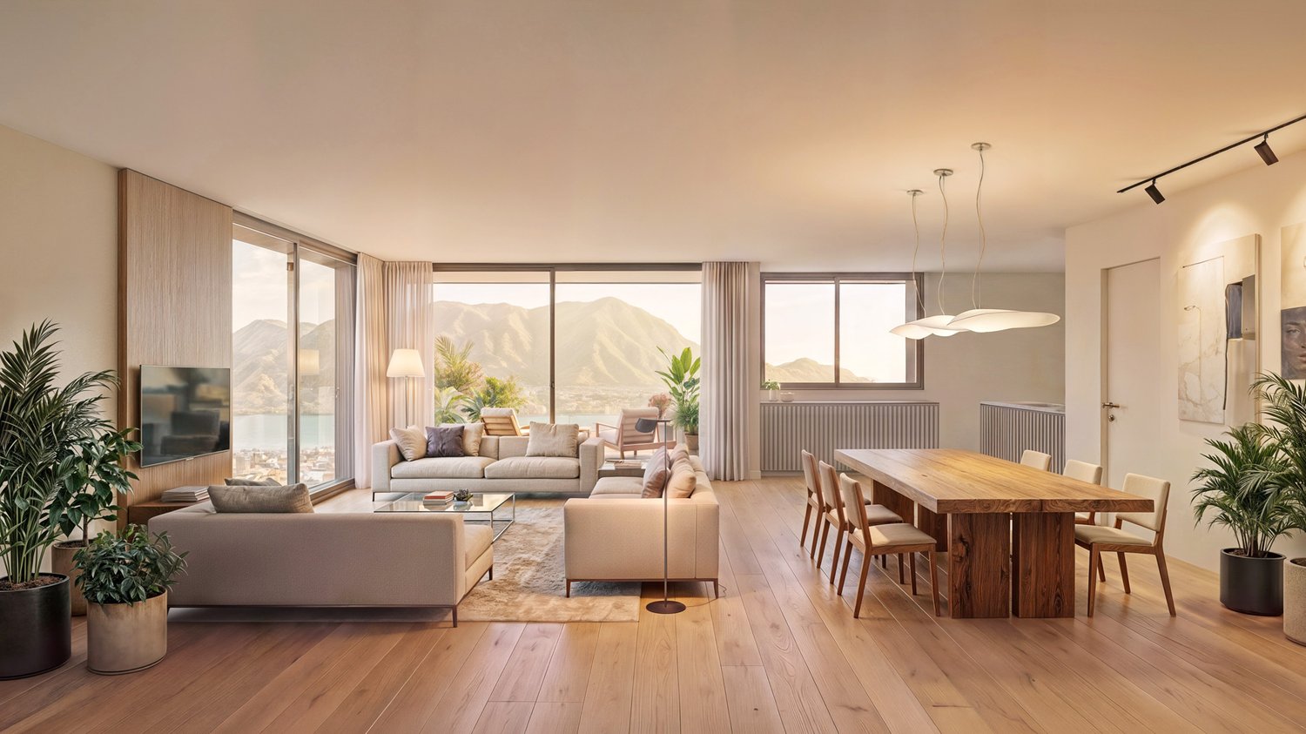
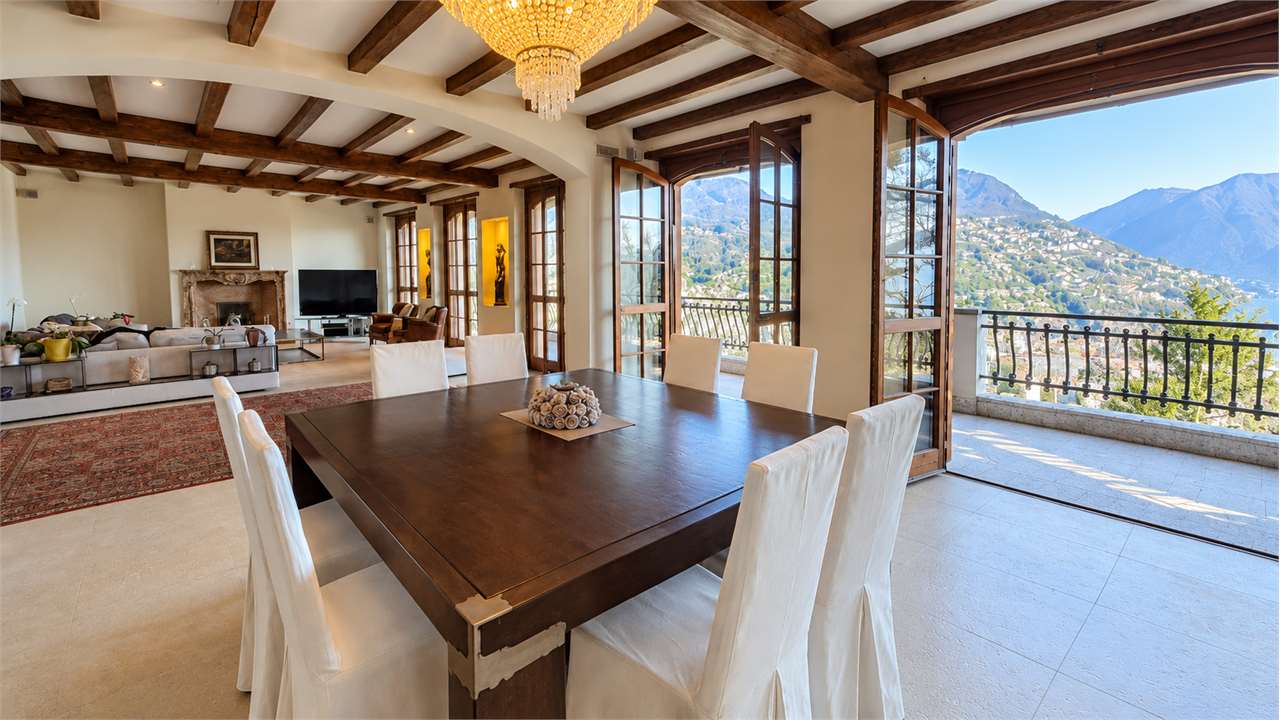
In a strategic position in the residential area of Lugano-Viganello, a short distance from the university campus (USI, SUPSI) and the hospital center, we propose for sale an elegant apartment of 5.5 rooms, located on the fourth floor of a residence currently undergoing complete renovation.The property represents a unique opportunity for those who desire a customizable residence, with the possibility of defining finishes, layout, and distribution of spaces. In addition to the standard version of 5.5 rooms, a configuration of 4.5 rooms is also planned, ideal for those who prefer larger rooms and greater living fluidity.The entrance opens onto a spacious living area with a open-plan kitchen, designed to accommodate convivial moments and representation occasions. The bright, covered loggia, spacious and reserved, harmoniously prolongs the living space towards the outside, offering an ideal environment for relaxing or dining outdoors.The current composition includes two single rooms, two double rooms (one with en-suite bathroom), two additional bathrooms, a private laundry room, a hallway, and a practical storage room/pantry.To complete the offer, the following accessories are available:Archive/storage room with bathroom: CHF 20,000Cellar: CHF 5,000Parking spaces in the garage: CHF 75,000 eachCovered outdoor parking space: CHF 50,000The published images and renderings are for illustrative purposes only and do not necessarily represent the final layout of the interiors.A valuable real estate proposal, designed for those who want to live in a modern, exclusive, and modular context, in the heart of one of the most sought-after areas of Lugano.

  • Elevator
1 / 14
  • Parking space
  • Balcony / Terrace
  • Garage
  • +3
6.5 rooms, 400m², CHF 2,900,000.–
Via Ruvigliana, 6900 Viganello

Villa with garden or three apartments

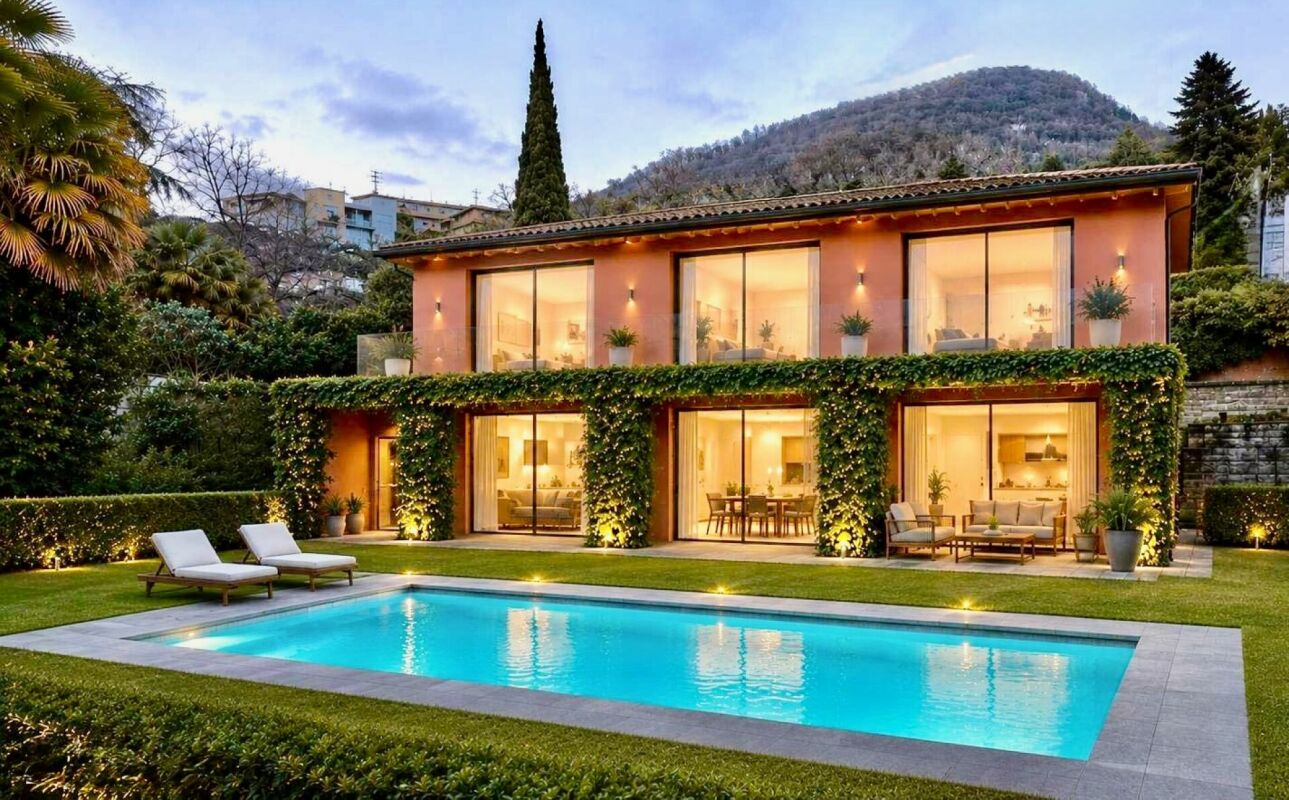
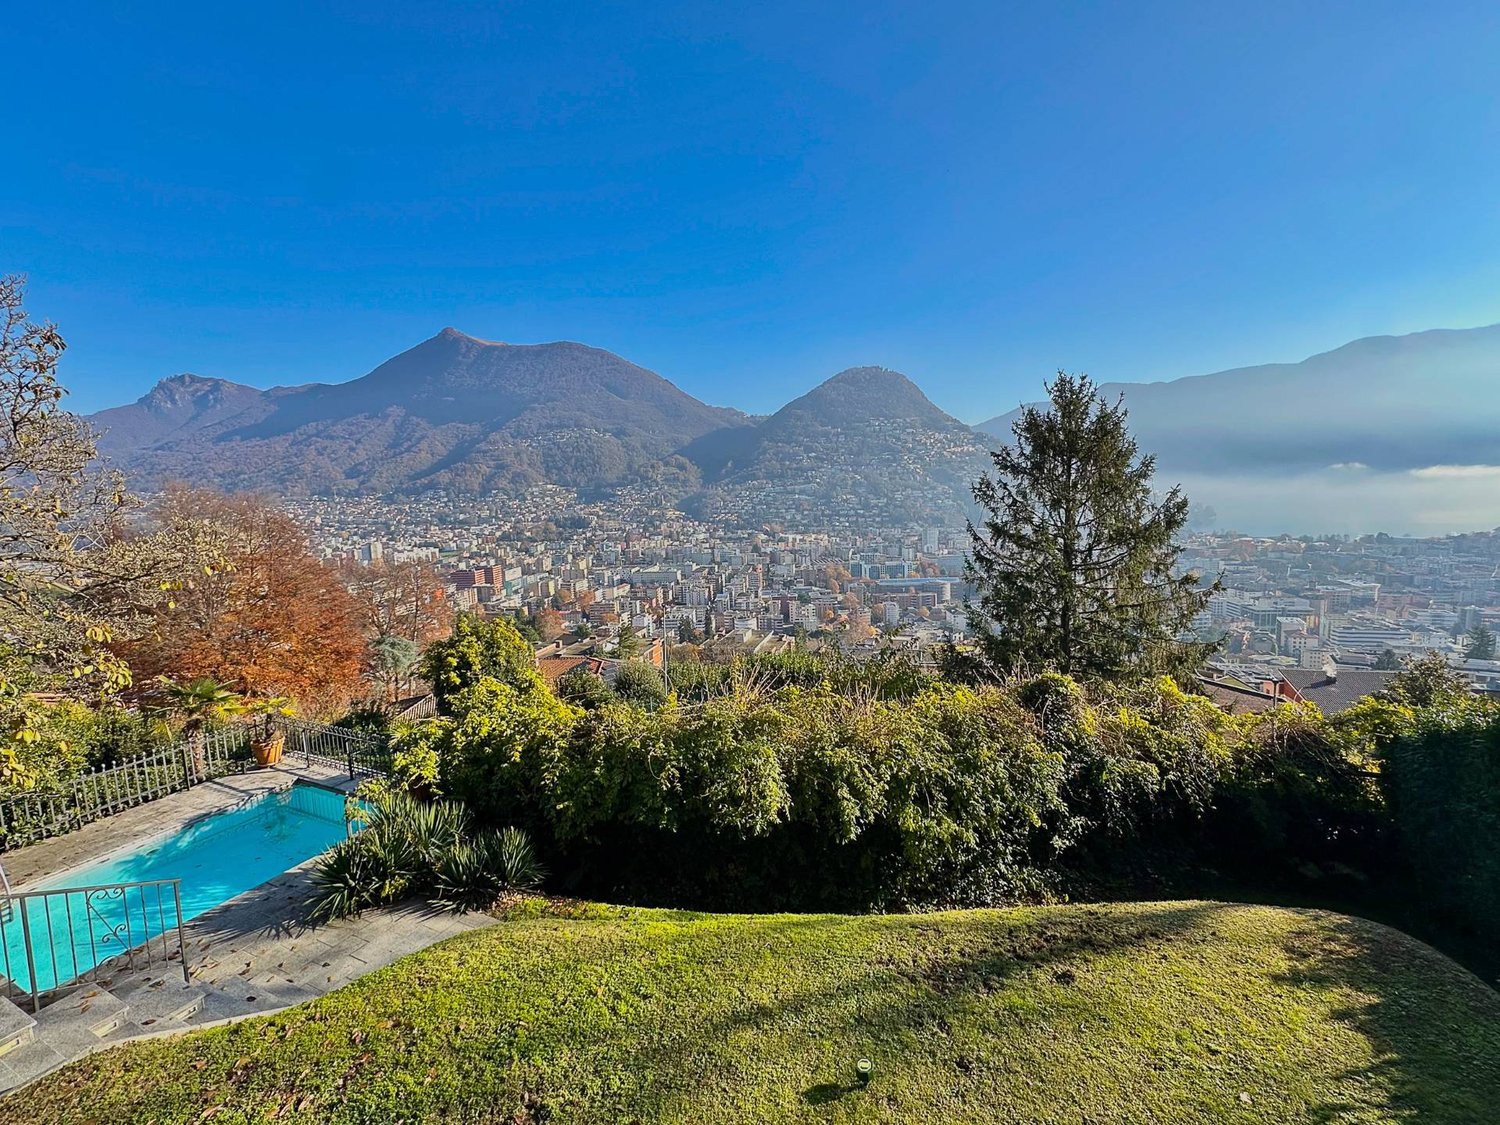
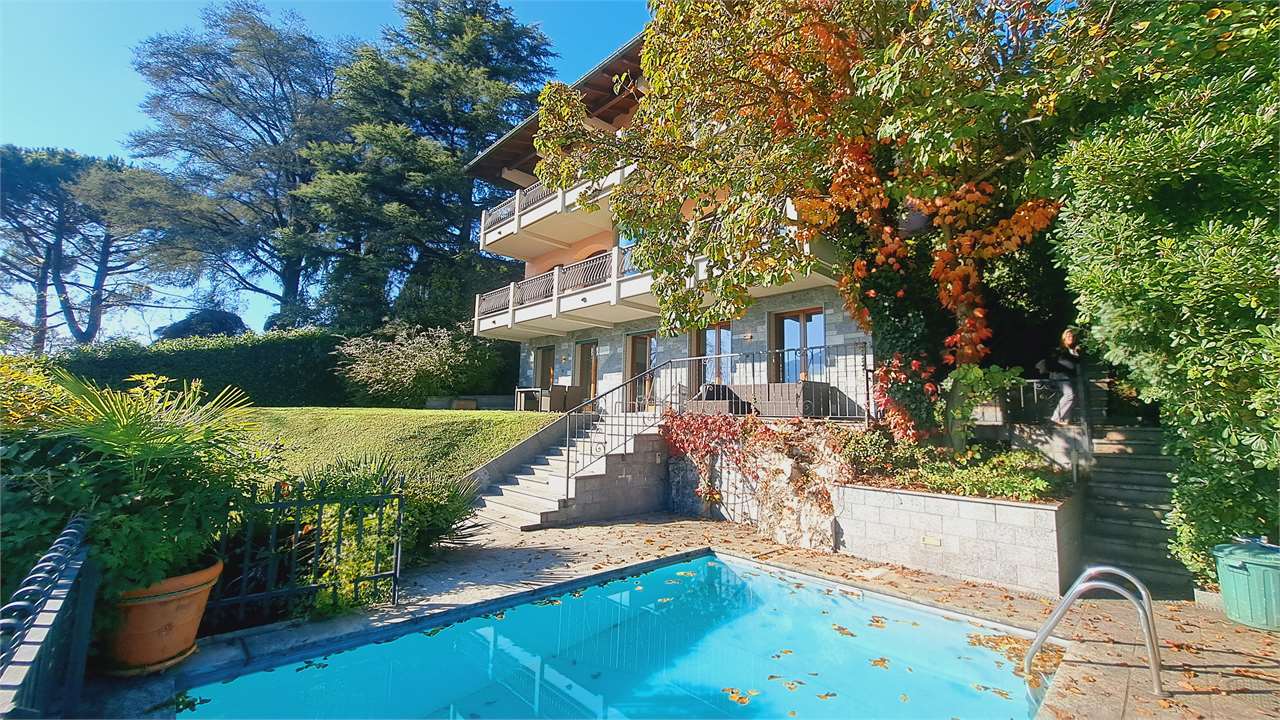
Villa with garden Villa with a splendid garden in Ruvigliana BassaIn one of the most sought-after and residential areas of Ruvigliana Bassa, we propose an elegant, independent villa immersed in tranquility, characterized by total privacy and excellent solar exposure.The property develops on two levels and has a commercial area of about 390 sqm. The environments, spacious and bright, offer great living comfort and interesting possibilities for personalization.The villa currently consists of:5 bedrooms3 bathroomsseparate kitchengenerous living area with a view of the gardenOutside, a beautiful, flat garden of about 400 sqm opens up, ideal for moments of relaxation outdoors, with the possibility of building a pool.The property is completed by:3 covered parking spaces2 parking spaces in closed garagesThe property also offers interesting potential for enhancement through a complete renovation. The published images represent a redevelopment project developed by our architecture studio and show a possible interpretation of the spaces, designed to enhance their character, functionality, and value.Possibility of also realizing 3 apartments of about 140 sqm.An exclusive solution for those who want to live in a reserved, sunny, and just a few minutes from the center of Lugano.

  • Parking space
  • Balcony / Terrace
  • Garage
  • +3
Travel time
-
1 / 19
  • Parking space
  • Balcony / Terrace
  • Garage
  • +6
6.5 rooms, 400m², CHF 3,990,000.–
6900 Lugano

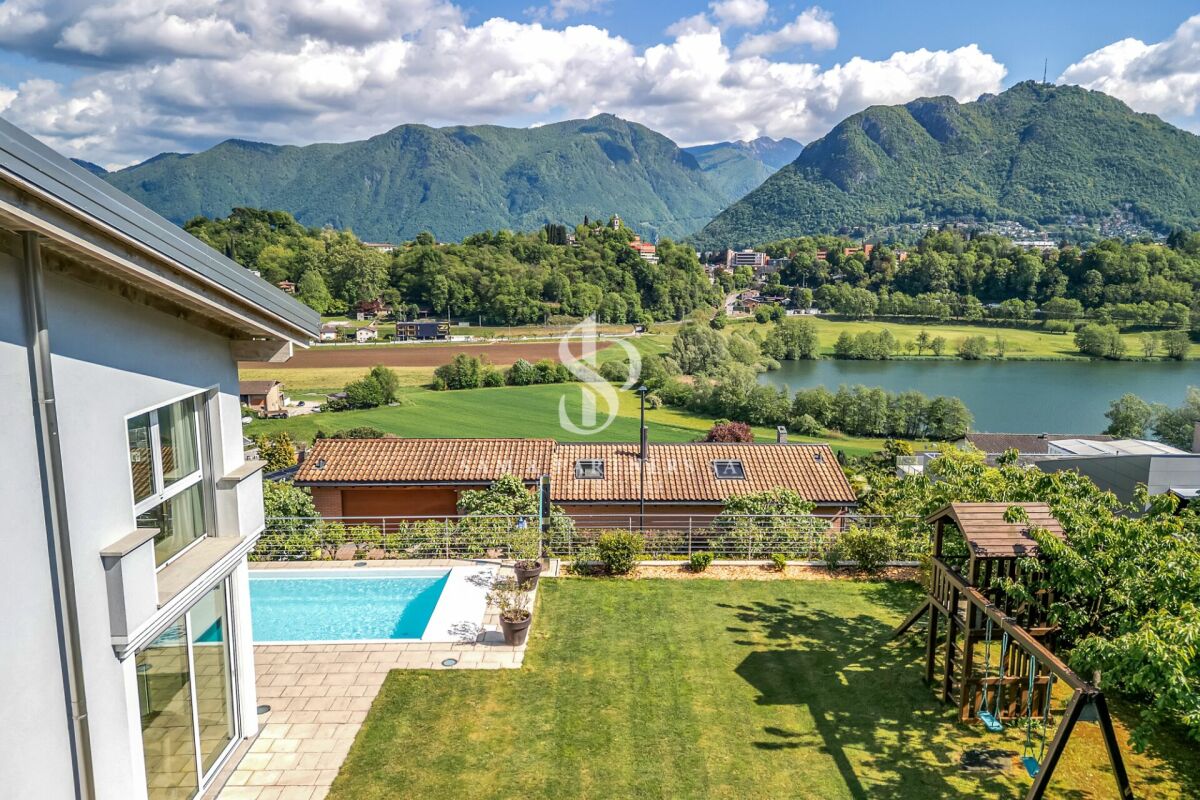
Villa with lake view and pool

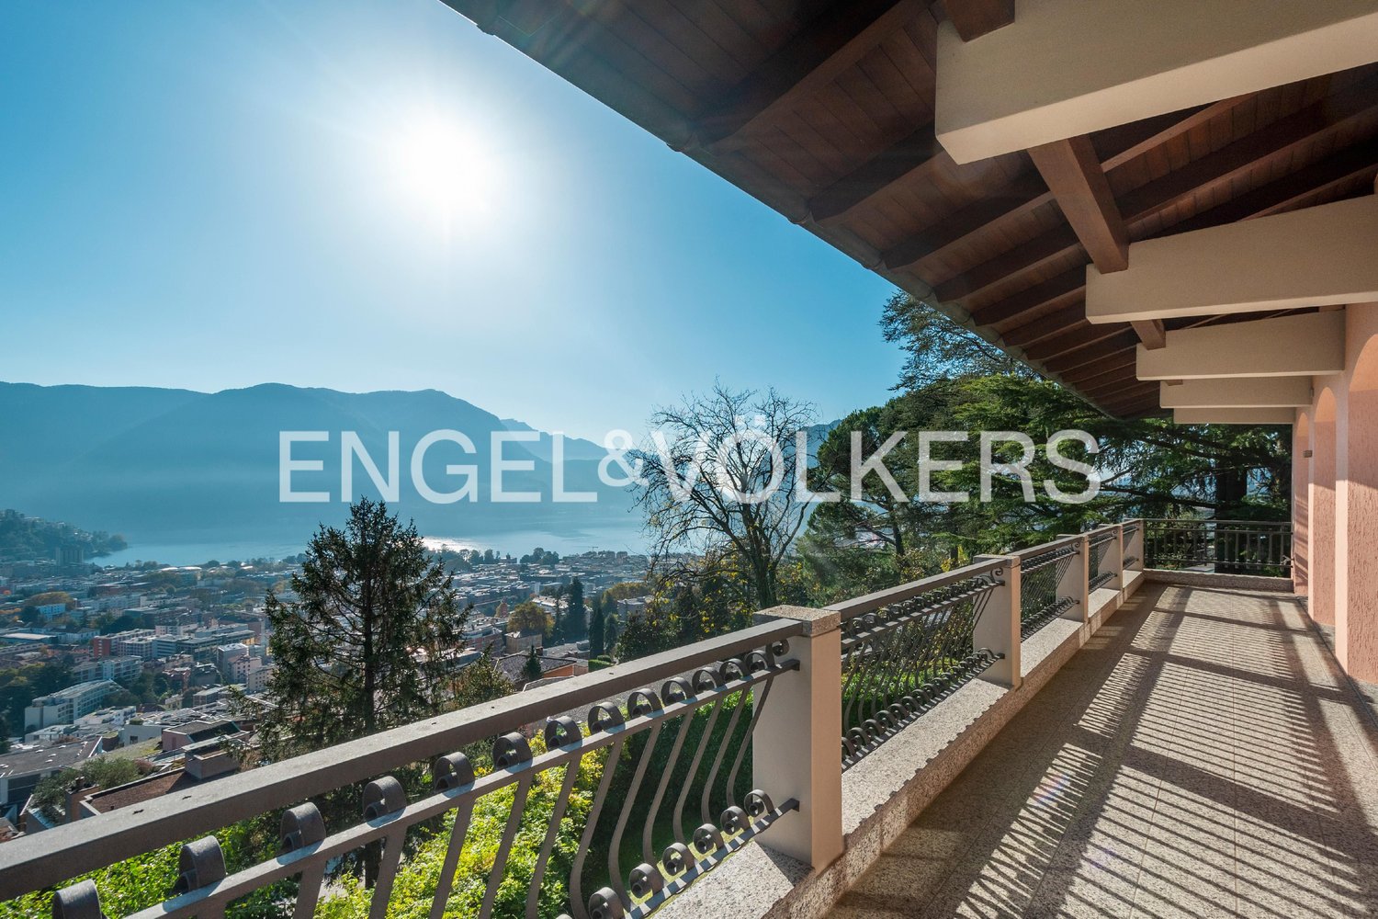
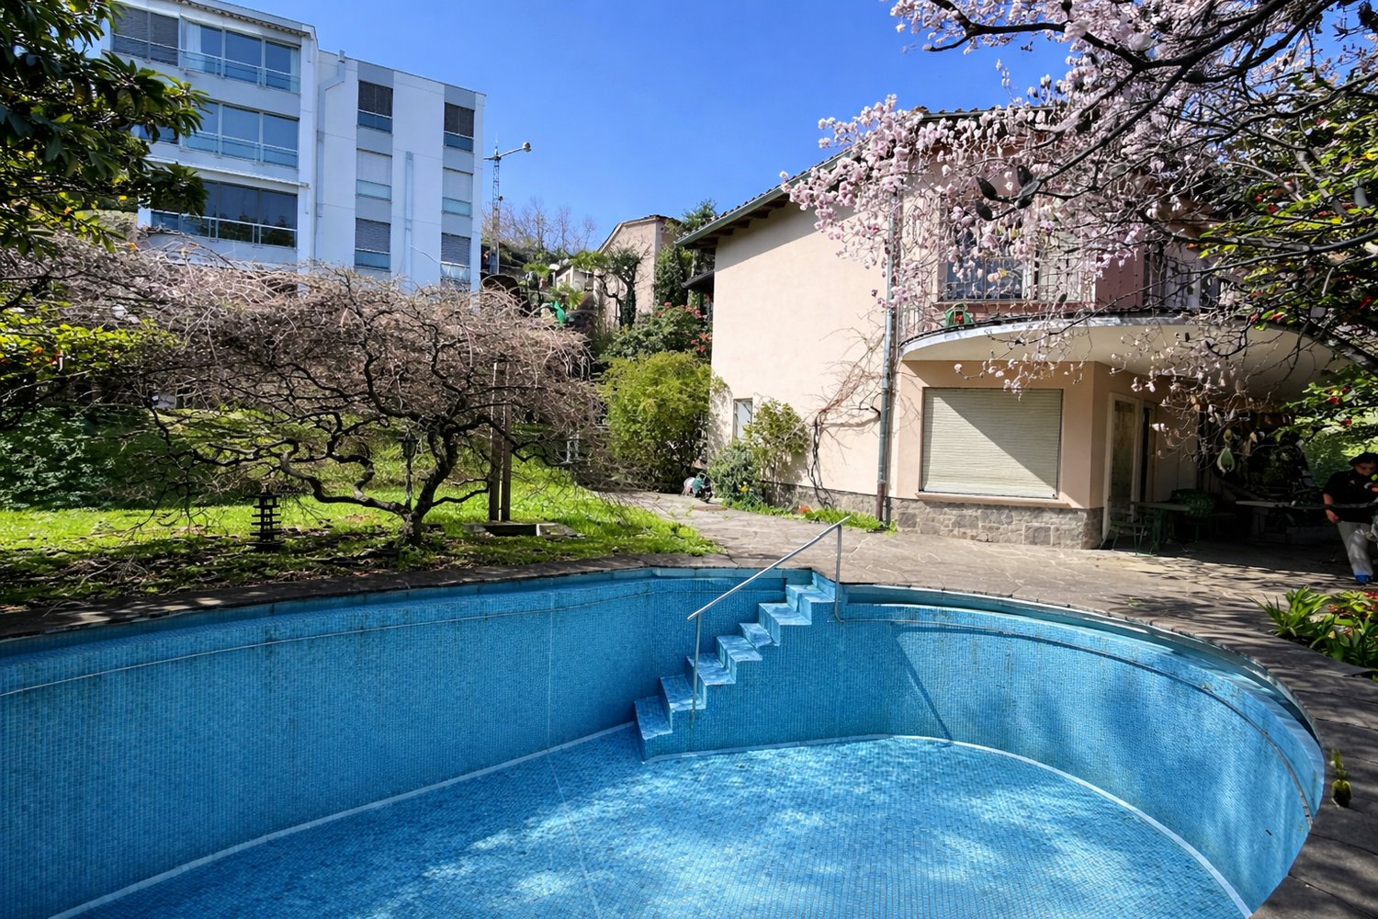
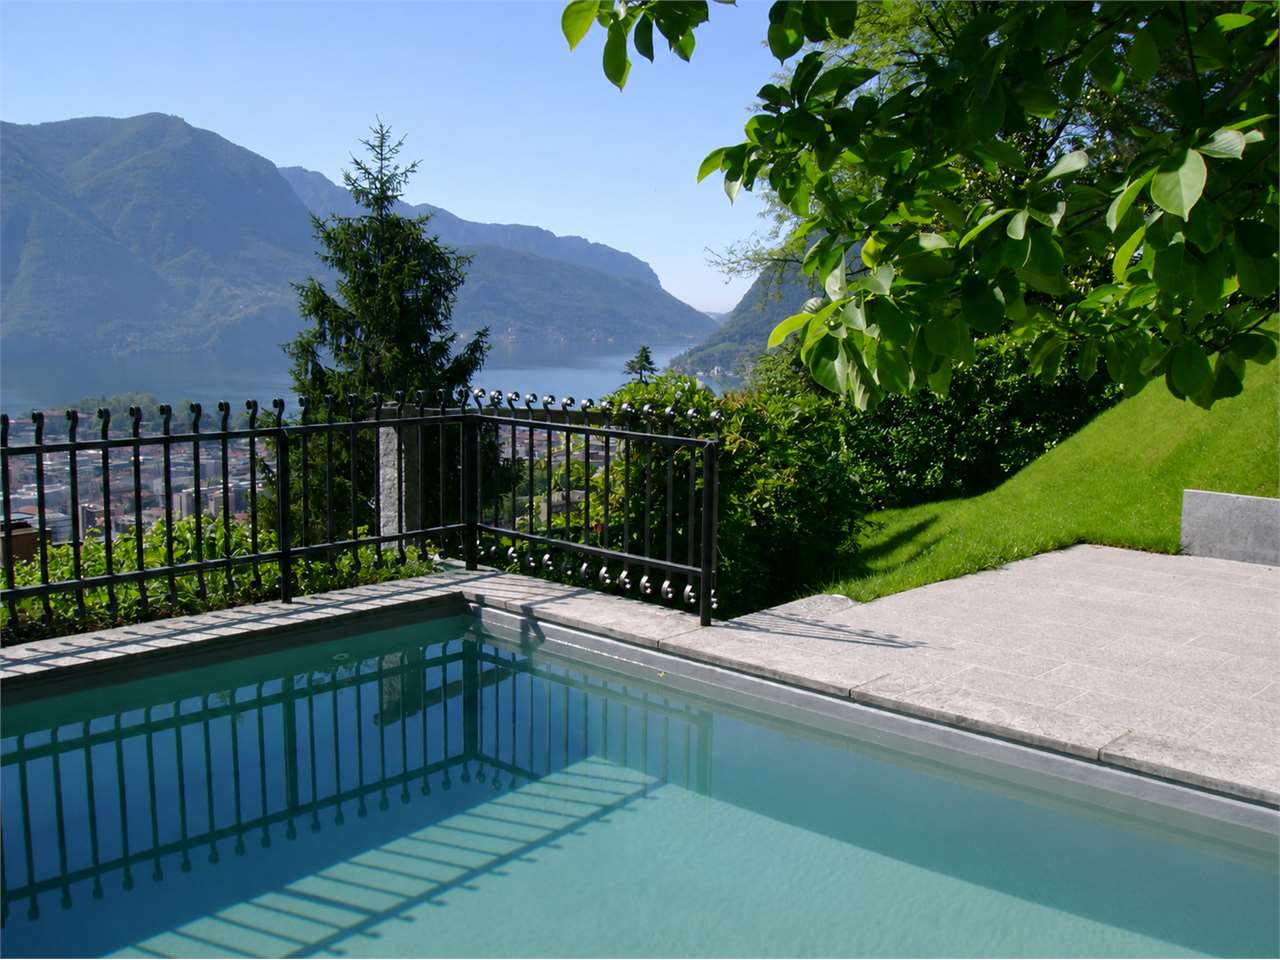
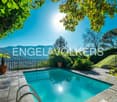
Villa with pool and lake view Elegant modern villa with a view of Laghetto di Muzzano - Lugano-BreganzonaIn Lugano-Breganzona, just 4 km from the city center, we offer for sale this beautiful modern villa that combines elegance, comfort, and privacy in an exclusive natural setting.The property is located in a privileged and sunny position all day long, set in a park of about 20,000 m², and enjoys a magnificent panoramic view of the picturesque Laghetto di Muzzano.The villa develops on several levels for a living area of about 400 m² on a plot of about 912 m², with large and bright rooms designed to guarantee maximum living comfort.Distribution of spaces:Semi-basement (-1): two hobby rooms, one of which is equipped with a kitchen, ideal as a leisure area or guest space. Ample parking availability with 6 internal and 2 external parking spaces.Entry level: elegant entrance refined in marble and carefully detailed. The spacious living area and kitchen directly overlook the garden, the beautiful heated pool, and the lake view. A large bathroom and a bedroom complete the level.Upper floor: three large bedrooms served by two refined marble and mosaic bathrooms. The sleeping area is completed with a prestigious master suite with a walk-in closet, marble en-suite bathroom, and enchanting lake view.Outdoor spaces:Outside, the property offers a finely manicured garden, a heated pool, and an elegant pergola, perfect for relaxation and conviviality. A pleasant veranda completes the outdoor spaces dedicated to outdoor life.Technical characteristics:Gas heating with serpent systemFinishes of the highest level and precious materialsOptimal exposure with natural light throughout the dayThis villa represents an exclusive housing solution for those who want to live in a refined environment, surrounded by nature but just a few minutes from the center of Lugano.

  • Parking space
  • Balcony / Terrace
  • Garage
  • +6
1 / 18
  • Parking space
  • Balcony / Terrace
  • Garage
  • +5
5.5 rooms, 208m², CHF 1,120,000.–
6900 Lugano

Modern house

Modern House Located in the quiet and sought-after neighborhood of Cadro, in a dominant residential position with a splendid open view of the mountains and glimpses of Lake Lugano, we propose this elegant terraced house on three levels, inserted in a well-maintained and curated context. The south-facing exposure guarantees excellent brightness and ideal solar radiation throughout the day.The property develops on multiple levels and offers a surface area of 208 sqm, of which 183 sqm are living area, plus about 50 sqm of terraces, ideal for fully enjoying the outdoor spaces.The entrance leads to the bright living area, consisting of a large living room, a fully equipped open kitchen, and a guest bathroom. The environment is enhanced by a significant glass window that directly connects to the terrace-garden, creating continuity between indoors and outdoors.On the upper floor, the sleeping area develops, consisting of three spacious double bedrooms, two of which have a balcony and large windows that offer a pleasant partial view of the lake. The floor is completed by two bathrooms: one with a window and hydromassage tub and a second with a shower.The attic floor hosts the master bedroom, equipped with a walk-in closet, air conditioning, and an open view with glimpses of the lake, offering an intimate and reserved space.Built in 2011, the house was the subject of a modernization in 2016, which further enhanced the environments and equipment. The kitchen is equipped with high-end V-ZUG appliances, including an induction cooktop, oven, microwave, dishwasher, and a practical wine cellar.Outside, a cozy convivial space with a granite brazier represents the ideal solution for spending pleasant moments in company, perfect for barbecues and outdoor evenings.Two garage parking spaces (closed box) with automated access, high-level finishes, and an efficient heating system with air-water heat pump and serpent distribution, which guarantees comfortable living and contained consumption, complete the property.An ideal solution for those seeking comfort, quality, and a panoramic position just a few minutes from the city.Available immediately.

  • Parking space
  • Balcony / Terrace
  • Garage
  • +5
Enea Tamburini

Enea Tamburini

1 / 13
Enea Tamburini

Enea Tamburini

  • Garage
5.5 rooms, 200m², CHF 1,595,000.–
Via Novale, 6900 Lugano

Modern newly built town in Cadro

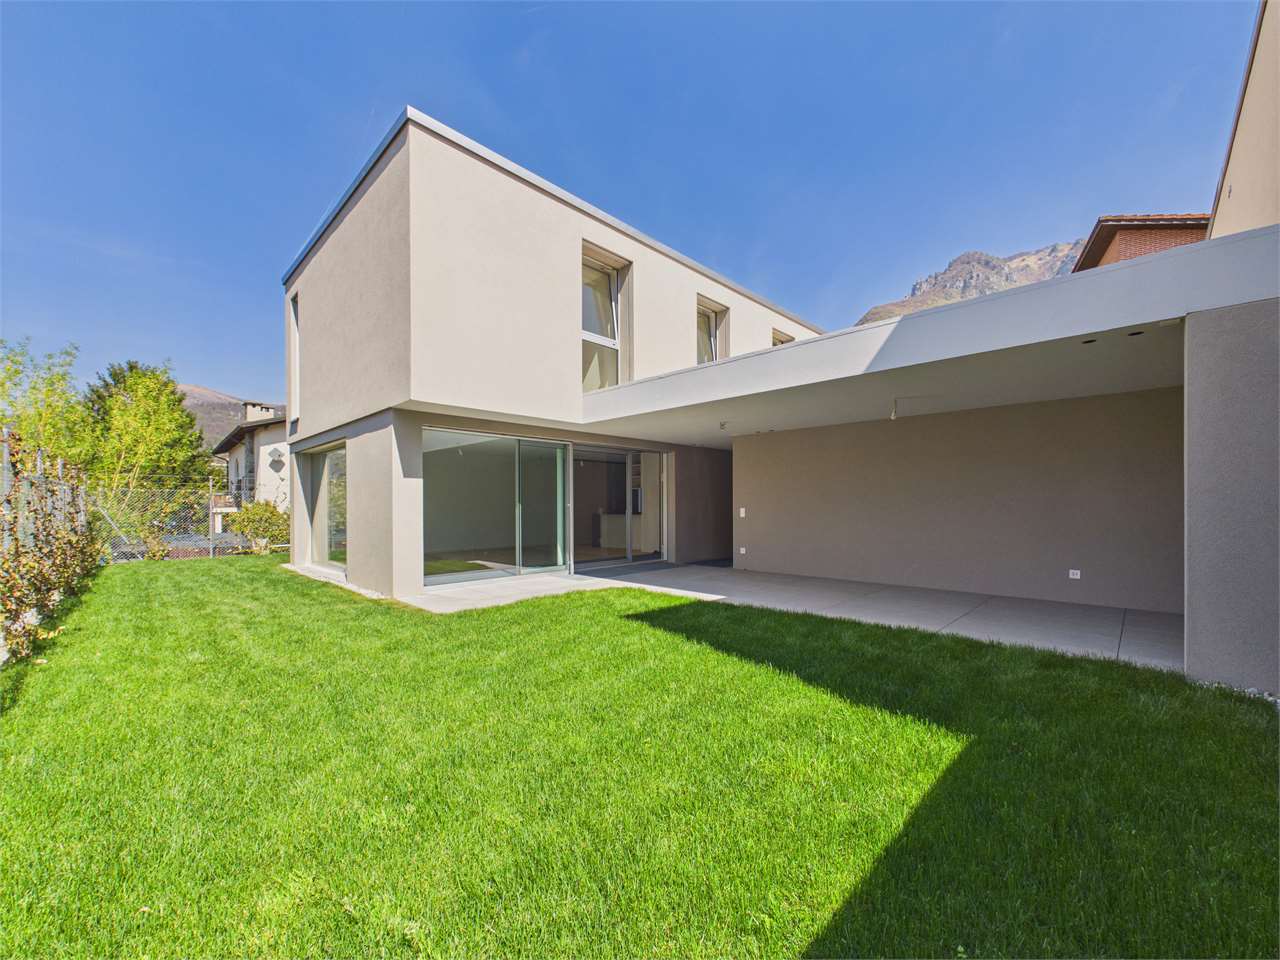
In the town of Cadro, a district of Lugano, in a quiet area and near various services such as nursery and primary schools, bus stop, pharmacy, and restaurants, we propose the sale of two wonderful 5.5-room villas in a residential complex composed of only 3 residential units.The villas of approximately 200 square meters of commercial area develop on three levels and are composed as follows:Ground floor: On the ground floor, there are two comfortable garage parking spaces from which you can directly access the inside of the house. Entering the house, we find a bright living area with open kitchen, a guest bathroom, and access to the outdoor area consisting of a covered terrace of about 26 square meters and a private garden of about 100 square meters.First floor: On the upper floor, we access the sleeping area where we find three bedrooms, one of which is a master bedroom with en-suite bathroom, and two other bedrooms served by a bathroom with a shower box.Lower floor: On the lower floor, there is the technical room with laundry, a large wall cupboard, and two large hobby/office rooms, ideal for those who need additional environments to dedicate to work or free time.The villas, currently under construction and partially customizable in internal finishes, thanks to the high construction standard and attention to environmental sustainability, guarantee maximum living comfort and high energy efficiency.

  • Garage
1 / 6
5.5 rooms, 190m², CHF 2,420,000.–
Via Dunant, 6900 Massagno

Attic with lake view in Massagno

Modern attic with lake view in Massagno, located in the new Residenza Dunant complex, soon to be built. The apartment, situated on the fifth and last floor, offers spacious and bright rooms, enhanced by a breathtaking view of Lake Lugano. The interior spaces of the 5.5-room apartment are distributed over an area of over 190 sqm, with a clear separation between the day and night areas.The day area includes an open-plan kitchen with peninsula and a large living room, characterized by the presence of large windows and a terrace overlooking the lake. The night area hosts four bedrooms, two of which have en-suite bathrooms. The master bedroom also features a walk-in closet and a private terrace. The solution is completed by a guest bathroom and a practical laundry room. The interiors are characterized by a contemporary design, with high-quality finishes, materials, and details that can be personalized.1 cellar is included in the price. It is possible to purchase 2 parking spaces in the garage for CHF 60,000 each. The location is an additional value factor. The apartment is located in a quiet and well-connected residential area, with all major services within a short distance. MEASURESApartment: 190.05 sqmTerraces: 18.00 sqmCommercial area: 201.46 sqmRef.: DUN-PPP36AOther units of different types are available in the same residential complex. Call us now to receive the complete brochure!

Travel time
-
1 / 13
5.5 rooms, 318m², CHF 5,000,000.–
Via Aldesago, 6900 Lugano

Lugano-Aldesago: Luxury penthouse on Monte Brè: breathtaking lake view!

Description: This luxurious duplex penthouse is located in a prestigious residence on the slopes of Monte Brè, facing south, offering breathtaking views of the lake and surrounding mountains. Its spacious terraces allow you to fully enjoy this panorama.Internally, the spaces have been carefully designed and crafted with high-quality materials: Daytime Level: A large living area welcomes guests, with an open kitchen and dining area. There is also a guest service, a pantry, and a large terrace overlooking the surrounding landscape. Nighttime Level: This level offers a hallway with built-in wardrobes, a private laundry room, and three bedrooms. Two of these bedrooms have their own private bathroom, while the spacious master bedroom features a walk-in closet and an en-suite bathroom. All bedrooms have access to the covered terrace, offering panoramic views even at night.Additionally, there is a separate 37.5 sqm apartment with its own entrance, ideal for guests or service personnel.The apartment also includes two covered outdoor parking spaces, providing convenience and security.With 5.5 rooms, 4 bedrooms, and 3 bathrooms, the residence has a living area of 318 m² and a generous total area of 368 m², with 101 m² occupied by the terraces.This property is ideal for both primary and secondary residence, offering luxury, comfort, and unparalleled views of the surrounding nature.

1 / 13
6.5 rooms, 360m², CHF 5,500,000.–
via albonago 34, 6900 Lugano

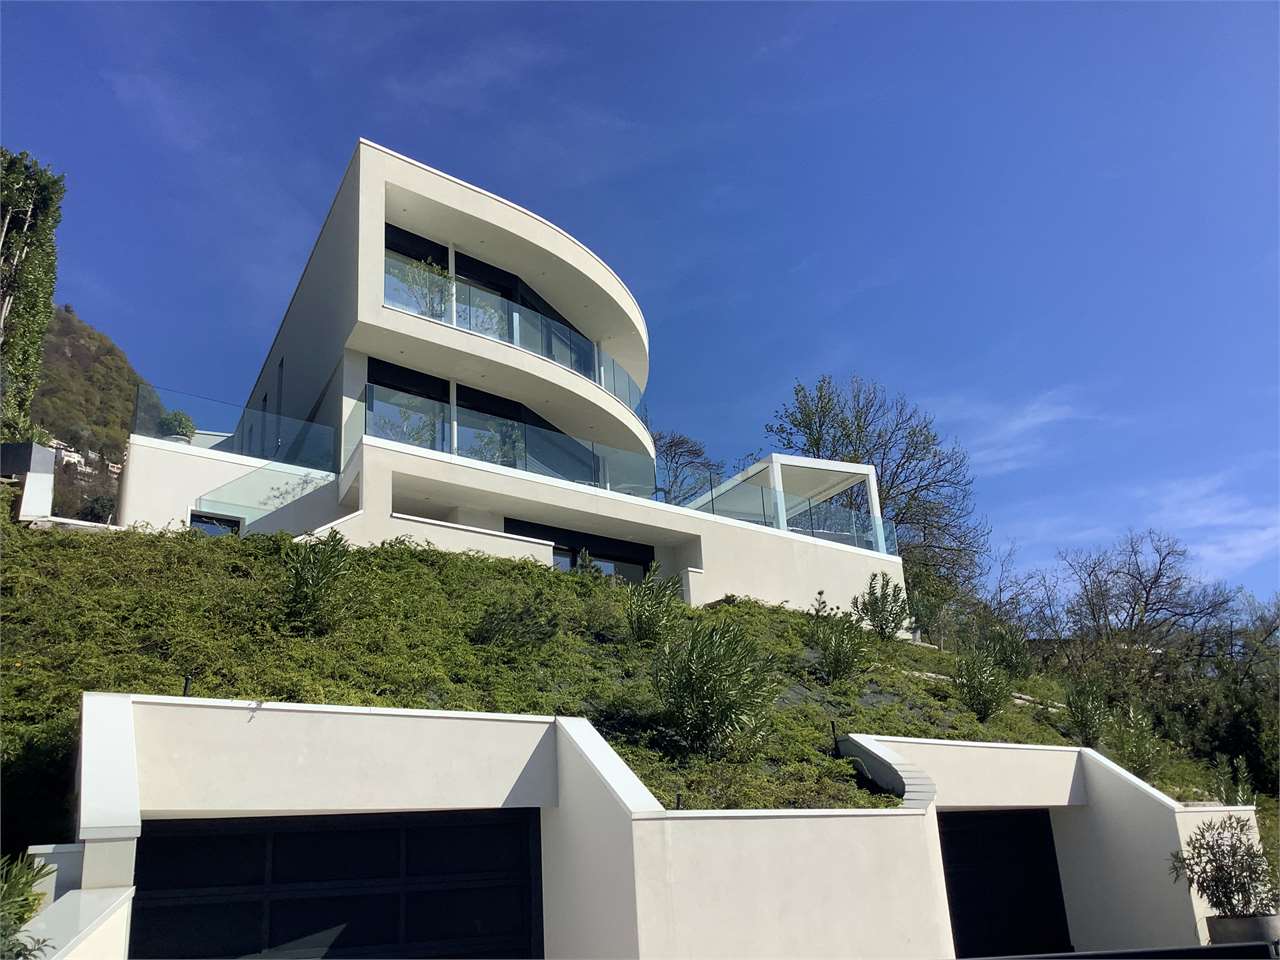
Lugano Albonago, modern villa with pool and lake view

In an exclusive and reserved position in Albonago, surrounded by tranquility and with a splendid panoramic view of the Gulf of Lugano, we propose for sale a prestigious single villa of modern conception with a pool.Built in 2020, the property develops on two residential levels in addition to the basement and quadruple garage, for a total area of approximately 360 square meters.The internal environments, characterized by great brightness thanks to the large glass surfaces, offer elegant and functional spaces.The main entrance leads to the refined living area composed of a large living room with large sliding windows that allow direct access to the panoramic terrace with a pool. The floor is completed by a modern kitchen with peninsula, wine cellar/storage room, hobby/fitness/study room, storage room, and guest bathroom with shower. The villa is also served by an internal elevator.The night area, located on the upper floor, includes a storage room, laundry room, two bathrooms with shower, three double bedrooms, and a splendid master bedroom equipped with a walk-in closet, en-suite bathroom, and panoramic tub with a lake view.The privileged position, the extraordinary brightness of the environments, the high-standing finishes, the care of the details, and the use of materials and construction technologies of the latest generation guarantee maximum living comfort and confer uniqueness and elegance to the property.The property is completed by a large basement with a technical room, quadruple garage, and external parking spaces.

Travel time
-
1 / 9
5.5 rooms, 133m², CHF 950,000.–
Via San Gottardo 60, 6900 Massagno

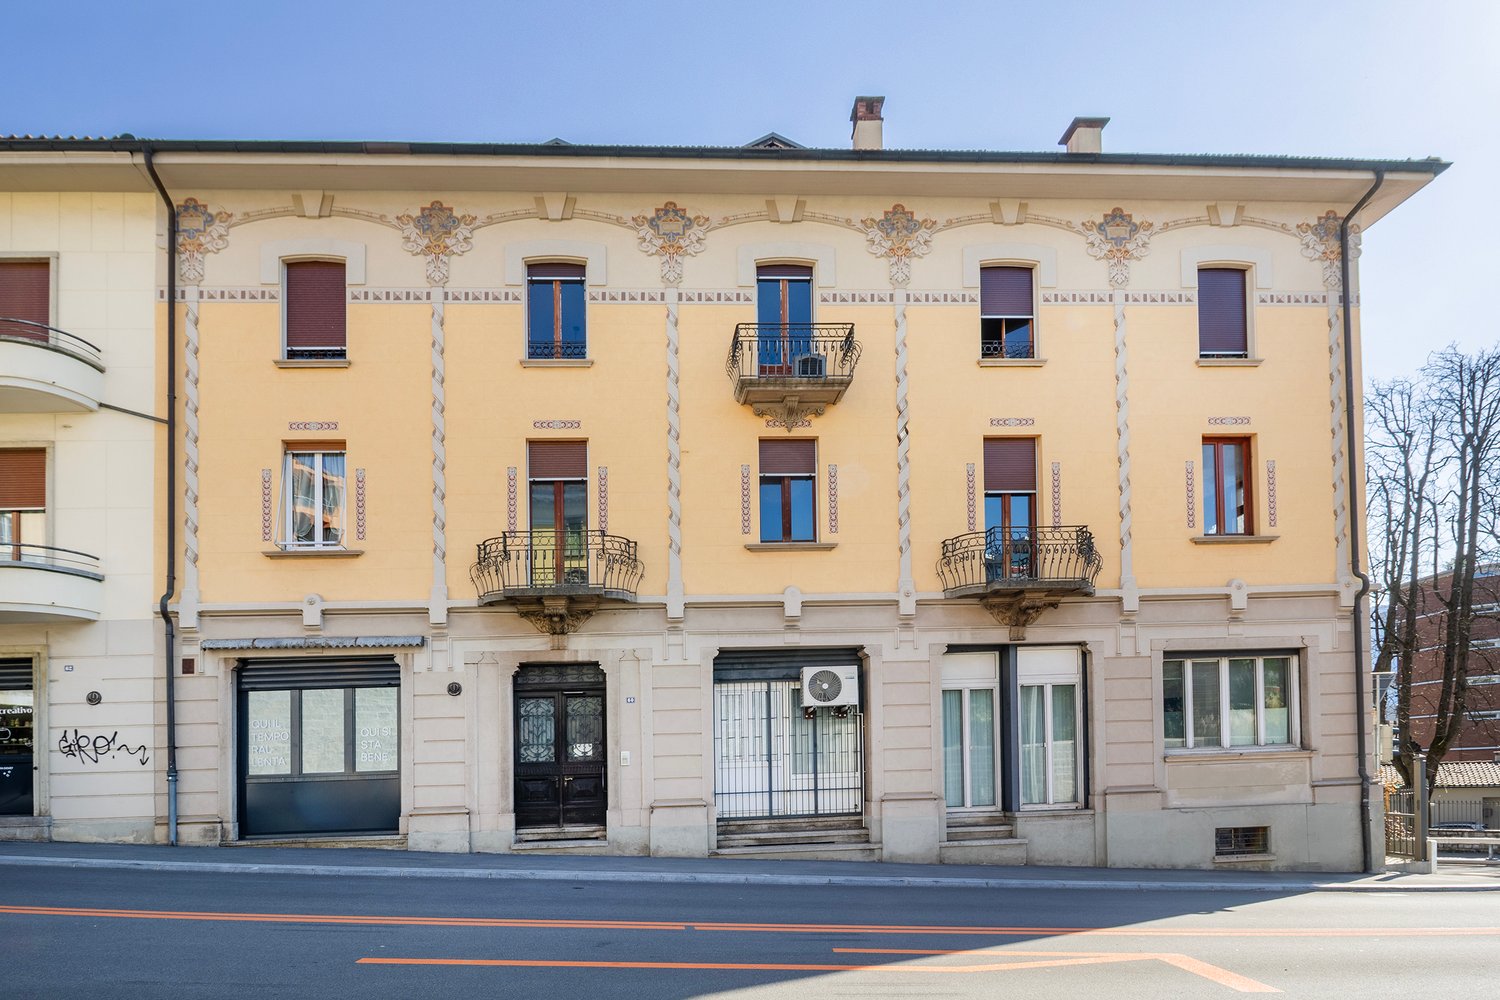
Spacious area and timeless style just a few steps from the center

The apartment is located in a building from the early 1900s, which was renovated and expanded in the early 1960s. The property is characterized by a decorated external facade and period details. The location is in the immediate vicinity of Lugano station and is excellently connected to all communication routes. The three above-ground floors are served by an elevator and consist of six units. The apartment is located in a building from the early 1900s, which was renovated and expanded in the early 1960s. The property is characterized by a decorated external facade and period details. The location is in the immediate vicinity of Lugano station and is excellently connected to all communication routes. The three above-ground floors are served by an elevator and consist of six units. The apartment is on the second floor (last) with an exposure on three sides and is very sunny. The apartment is a spacious 5-room apartment with 133 m² of net floor space, to which an independent attic of 27 m² is added. The interiors were partially renovated in 2017, preserving the characteristics of the period, such as ancient doors and floors. From a spacious entrance, you can reach a living room, a small study, and a bathroom with a shower. A corridor illuminated by large windows develops on two sides: on one side, the night area with two bedrooms and a bathroom with a bathtub, on the other side, the dining room with a balcony, a room of great charm, the kitchen, and another bedroom. In the attic, there is a small pied-à-terre with a bathroom and a spacious loft that can be used as a storage room. The heating is conventional with a gas boiler. An outdoor parking space and a spacious cellar complete this fascinating property.Contact me to visit a beautiful charming apartment in one of the most sought-after and well-served areas of Lugano.

Travel time
-
1 / 13
9.5 rooms, 657m², Price on request
Via al Roccolo, 6900 Massagno

Elegant villa with pool and romantic lake view

Elegant Villa in Massagno with lake view.Located in a privileged position in Massagno, this splendid villa offers a charming view of Lake Lugano and the city. Spacious and refined, perfect for those who desire comfort, privacy, and large living spaces.Day area:The main entrance leads to a large, bright living room, enriched by a dining area ideal for receptions and social moments. The habitable kitchen is spacious and well-equipped, perfect for preparing lunches and dinners in company. From the living room, you can access a spectacular panoramic terrace, perfect for relaxing and enjoying the breathtaking view.On this floor, we also find a studio, a guest bathroom, and a practical space used as a wardrobe.Night area:Going down the stairs, we access the night area, where the master bedroom represents an oasis of tranquility, equipped with an en-suite bathroom with a whirlpool tub and shower.Two other spacious bedrooms, each with its own private bathroom, complete this level. Also here, a second panoramic terrace offers a suggestive corner with a view, while a laundry room adds practicality to the management of the house.The ground floor:Hosts a real second apartment, perfect for guaranteeing independence to guests or staff. This space includes a bedroom, a cozy living room, a habitable kitchen, a studio, anda complete bathroom.Additional spaces and accessibility:A multi-purpose room is directly connected to the garage, accessible both via an internal staircase and through a motorized chair that functions as an elevator, ensuring maximum comfort.This villa represents an exclusive residence, perfect for those who want to live in an elegant and spacious environment.For info or visits: aline@immolifeticino.ch076 438 28 17

1 / 13
10 rooms, 572m², Price on request
6900 Massagno

Villa with swimming pool

The villa has a surface area of 572 mq, spread over three levels, and is located in an exclusive residential area near the Parco dei Pini in Massagno Alta.This property offers elegant and functional spaces, perfect for those who want to live in a prestigious villa with large interior spaces, private garden, and swimming pool.The entire house enjoys a splendid view of the lake and the city, and on each floor, we find a large balcony that runs along the entire building.First entrance: the heart of the living area hosts a spacious, double, and habitable kitchen adjacent to the dining room, both ideal for dinners and entertainment. The living room and living area are double, offering large, open, and bright spaces with access to the terrace, perfect for enjoying the tranquility of the area. On the same floor, we also find a room/study with its own bathroom with shower and a guest bathroom.Lower floor: the floor is dedicated to the sleeping area, with four bedrooms. Two of the rooms are double rooms, one with a fireplace, en-suite bathroom, with whirlpool and view of the entire city, the second double room also has access to the terrace and an en-suite bathroom with whirlpool and shower. The other two bedrooms are served by two additional bathrooms with shower. To complete the floor, there is a boiler room and a laundry room.Ground floor: we find a habitable kitchen, a living room with fireplace, a double bedroom with bathroom; the entire ground floor has direct access to the garden, as well as a cellar, a shelter, and an available room.This floor can also be used as a separate apartment. Gross floor area lower floor (including 50% terraces) 145 mqHabitable area intermediate floor (including 50% terraces) 216 mqHabitable area upper floor (including 50% terraces) 211 mqTotal gross floor area 573 mqOutside, the villa is surrounded by a large private garden, which offers privacy and tranquility, enriched by a splendid swimming pool.In addition, the property includes an internal garage with two parking spaces, as well as two external parking spaces at the level of the entrance.This property is a unique opportunity for those looking for an exclusive, spacious, and quiet villa.Saleable as a secondary residence.

1 / 13
10 rooms, 572m², Price on request
6900 Massagno

Villa con piscina a Massagno - Villa with Swimming Pool in Massagno

We offer for sale a 572 sqm villa arranged over three levels, located in an exclusive residential area near Parco dei Pini, in Massagno Alta.This prestigious property features elegant and functional spaces, ideal for those seeking a refined residence with generous interiors, a private garden, and a swimming pool.The entire villa enjoys stunning panoramic views of the lake and the city, and each floor is enhanced by a large wrap-around balcony extending along the full perimeter of the building.Main Entrance LevelThe heart of the living area hosts a spacious double, fully equipped kitchen adjacent to the dining room, both perfectly suited for dining and entertaining.The double living and lounge areas offer bright, open spaces with direct access to the terrace, ideal for enjoying the peace and privacy of the surroundings.On the same level, there is also a bedroom or study with its own bathroom featuring a shower, as well as a guest bathroom.Lower LevelThis floor is dedicated to the sleeping area and comprises four bedrooms.Two are master bedrooms:one featuring a fireplace, en-suite bathroom with whirlpool bathtub, and breathtaking views over the entire city;the second also benefits from direct access to the terrace and an en-suite bathroom with whirlpool bathtub and shower.The remaining two bedrooms are served by two additional bathrooms with showers.This level also includes a boiler room and a laundry area.Ground FloorHere we find a fully equipped kitchen, a spacious living room with fireplace, and a master bedroom with bathroom.The entire floor enjoys direct access to the garden and also includes a wine cellar, a shelter room, and a versatile additional space.This level can also be used as a separate apartment, offering excellent flexibility.Outdoor AreasThe villa is surrounded by a large private garden, ensuring privacy and tranquility, and is complemented by a beautiful swimming pool.ParkingThe property further benefits from an internal garage with two parking spaces, as well as two additional outdoor parking spaces at entrance level.This villa represents a rare opportunity for those seeking an exclusive, spacious residence immersed in serenity, with immediate access to the green areas of Parco dei Pini.Proponiamo in vendita una villa di 572 mq distribuita su tre livelli, situata in una zona residenziale esclusiva vicino al Parco dei Pini a Massagno Alta.Questa proprietà offre spazi eleganti e funzionali, perfetti per chi desidera vivere in una dimora di prestigio con ampi spazi interni, giardino privato e piscina.Tutta la casa gode di una splendida vista lago e città, inoltre in ogni piano troviamo una ampia balconata che percorre l'intero edificio.Primo entrata: il cuore della zona giorno ospita una spaziosa cucina doppia ed abitabile adiacente alla sala da pranzo, entrambe ideali per cene e intrattenimento. Il soggiorno e l'area living sono doppi, offrendo ampi spazi aperti e luminosi con affaccio sul terrazzo, perfetto per godere della tranquillità della zona. Sullo stesso piano, troviamo inoltre una camera/locale studio con il suo bagno dotato di doccia ed un bagno per ospiti.Piano inferiore: il piano è dedicato alla zona notte, con quattro camere da letto. Due delle camere sono matrimoniali di cui una con camino, bagno en-suite, con vasca idromassaggio e vista sull'intera città, l a seconda matrimoniale anch'essa gode di uscita sul terrazzo e bagno en-suite con vasca idromassaggio e doccia. Le altre due camere da letto sono servite da due ulteriori bagni con doccia. A completare il piano, vi sono un locale caldaia e la lavanderia.Piano Terra: troviamo una cucina abitabile, un salone con camino, una camera da letto matrimoniale con bagno; tutto il piano ha l'uscita diretta sul giardino oltre una cantina, un rifugio ed un locale disponibile.Questo piano puo' essere utilizzato anche come appartamento separato. All'esterno ...


1 / 2
5 rooms, 140m², CHF 390,000.–
6900 Gandria

Meravigliosa casa nel borgo storico di Castello Valsolda (Italia)

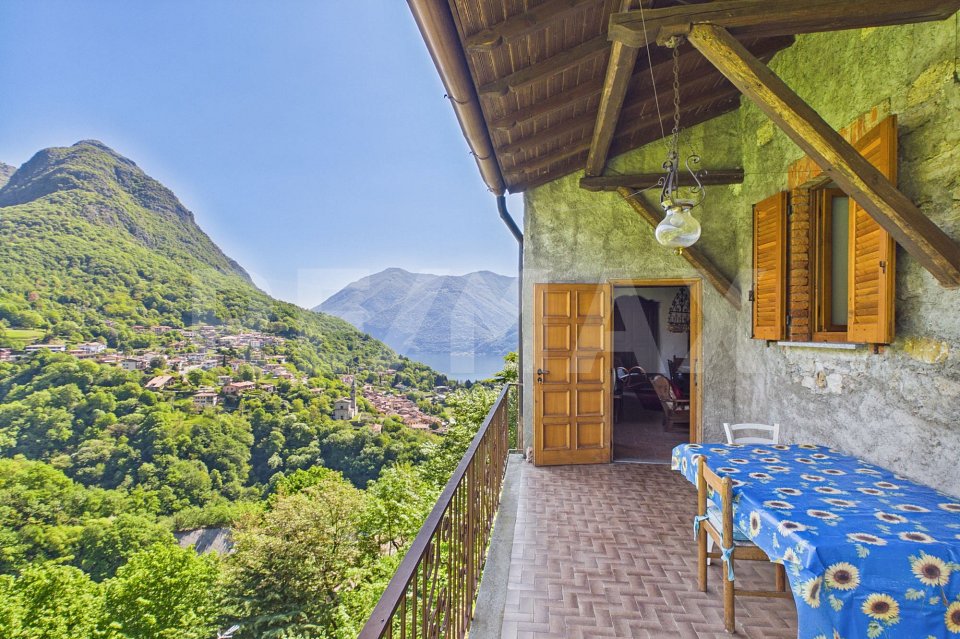
*** Tutti i dettagli e le foto su www.remax.ch/119001050-316 ***Proponiamo in vendita una casa situata nel cuore del borgo storico di Castello Valsolda, uno dei nuclei più suggestivi della sponda italiana del Lago di Lugano. Il paese, noto per la sua pianta medievale e per aver dato i natali allo scrittore Antonio Fogazzaro (Piccolo mondo antico), conserva ancora oggi unatmosfera autentica, fatta di vicoli, scorci sul lago e architetture di grande valore storico.La proprietà si inserisce armoniosamente in questo contesto e si distingue per una buona esposizione al sole mattutino e per una piacevole vista sul lago, godibile dal comodo terrazzo.Allinterno, la casa offre ambienti accoglienti e ben distribuiti. Il soggiorno è valorizzato da un imponente camino, elemento centrale che contribuisce a creare unatmosfera calda e conviviale.Allesterno, la proprietà dispone di un giardino terrazzato, ideale per momenti allaperto, oltre a una particella di prato nelle vicinanze inclusa nella vendita, che rappresenta un valore aggiunto non comune allinterno del nucleo storico.La casa si presta sia come residenza principale sia come casa di vacanza, per chi desidera vivere un contesto ricco di storia, in posizione tranquilla e a breve distanza dal lago e dai principali servizi.Vuole saperne di più sulla proprietà? MI CONTATTI DIRETTAMENTE -per ulteriori informazioni o un sopraluogo sono volentieri a Sua disposizione!Questo e tanti altri immobili sono visibili su www.remax.ch e www.newhome.ch Ha anche Lei una casa o un appartamento che vorrebbe vendere? La supporteremo nella vendita del Suo immobile con solide capacità relazionali, empatia, attenzione e trasparenza. Ci prendiamo il tempo necessario e troviamo soluzioni creative e ottimali anche in situazioni complesse.-*** Alle Details und Fotos auf www.remax.ch/119001050-316***Wir bieten ein Haus im Herzen des historischen Dorfkerns von Castello Valsolda zum Verkauf an, einem der eindrucksvollsten Orte am italienischen Ufer des Luganer Sees. Der Ort, bekannt für seinen mittelalterlichen Grundriss und als Geburtsort des Schriftstellers Antonio Fogazzaro (Piccolo mondo antico), bewahrt bis heute eine authentische Atmosphäre mit engen Gassen, Blicken auf den See und historisch wertvoller Bausubstanz.Die Liegenschaft fügt sich harmonisch in dieses Umfeld ein und zeichnet sich durch eine angenehme Morgensonne sowie eine schöne Seesicht aus, die vom gemütlichen Terrassenbereich aus genossen werden kann.Das Haus eignet sich sowohl als Hauptwohnsitz als auch als Ferienobjekt für alle, die ein geschichtsträchtiges Umfeld in ruhiger Lage und in Seenähe schätzen.Sie möchten mehr über das Objekt erfahren? KONTAKTIEREN SIE MICH DIREKT Für weitere Informationen oder eine Besichtigung stehe ich Ihnen gerne zur Verfügung und sende Ihnen eine ausführliche Dokumentation zu!Ich freue mich auf Ihre Kontaktaufnahme. Bitte teilen Sie uns immer auch Ihre vollständige Adresse und Ihre Handy-Nummer mit.Dieses und viele weitere Objekte finden Sie unter www.remax.ch und www.newhome.ch ---------------------------------------------------Haben Sie selber ein Haus oder eine Wohnung, welche Sie verkaufen möchten? Ich begleite Sie beim Verkauf Ihrer Liegenschaft mit hoher Sozialkompetenz, einfühlend, achtsam und transparent. Ich nehme mir Zeit und finde auch bei komplexen Situationen kreative, optimale Lösungen.
Suggested properties for you based on search results

Other interesting objects