5 results - Properties for sale with Elevator: Maglio di Colla

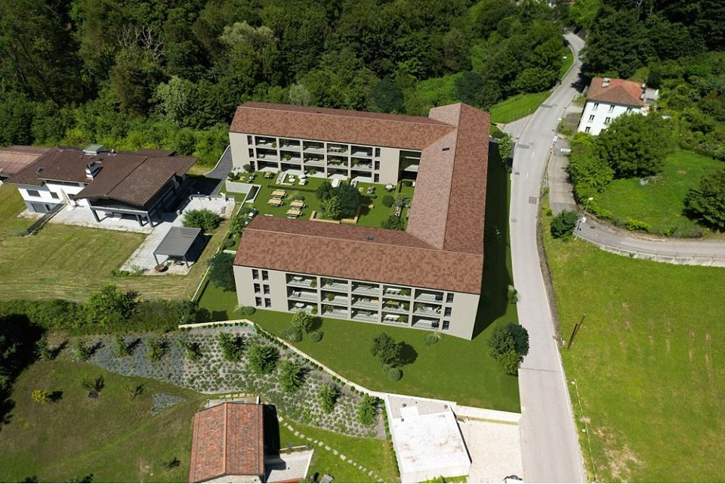
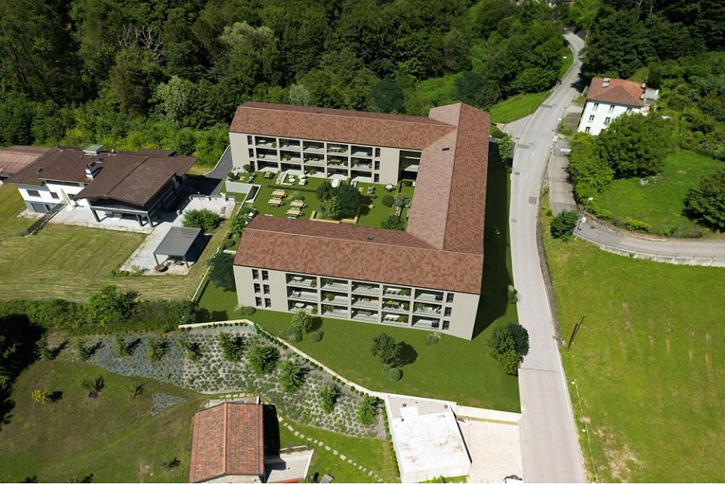
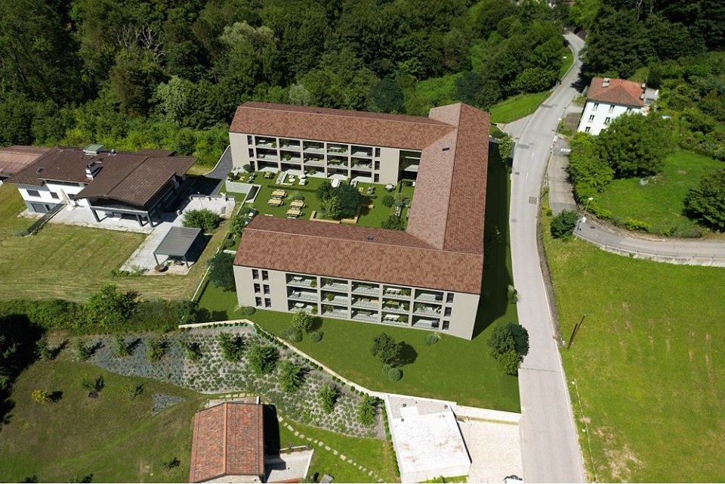
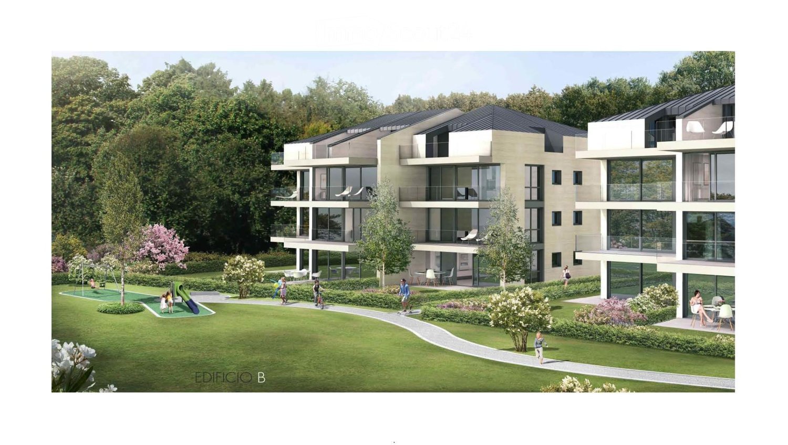
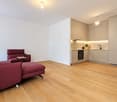
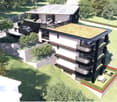
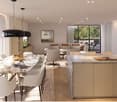
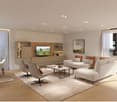
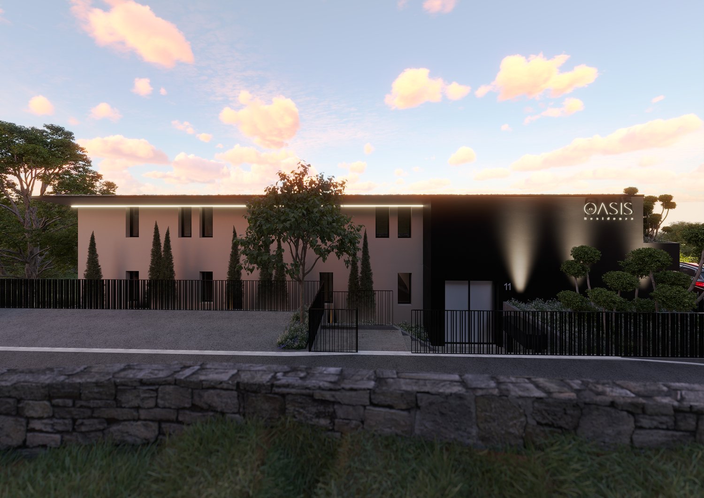
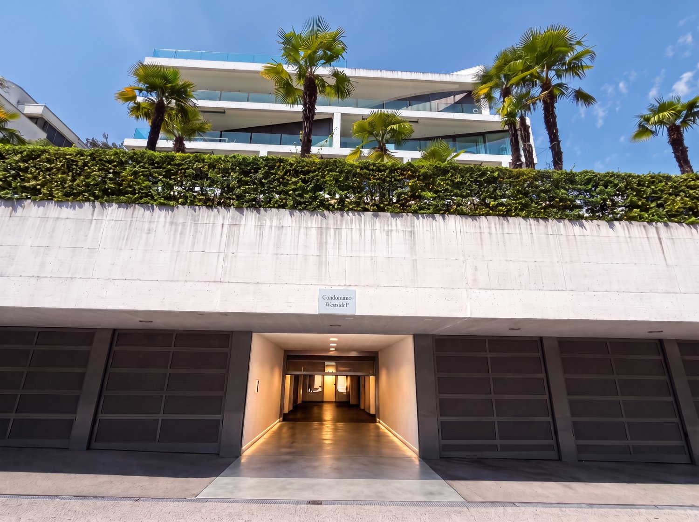
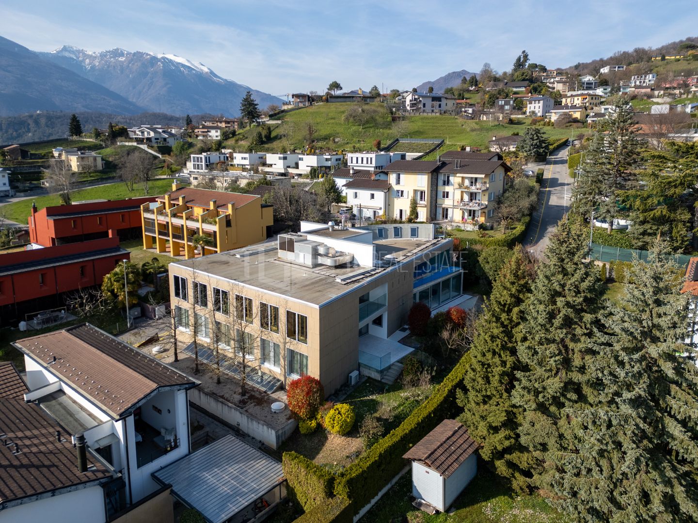
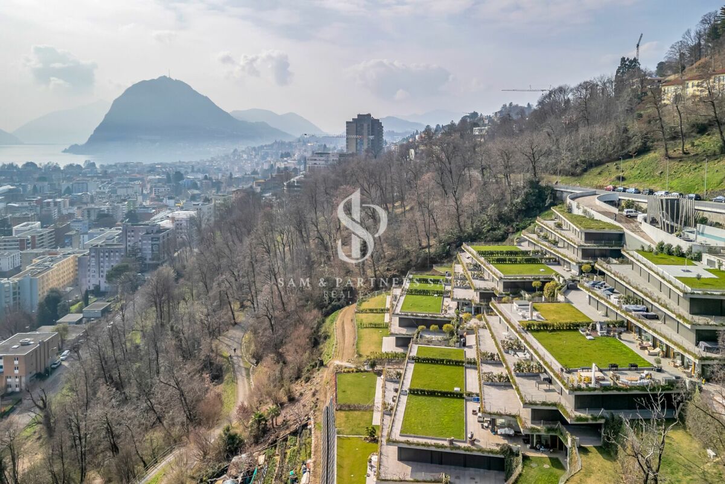
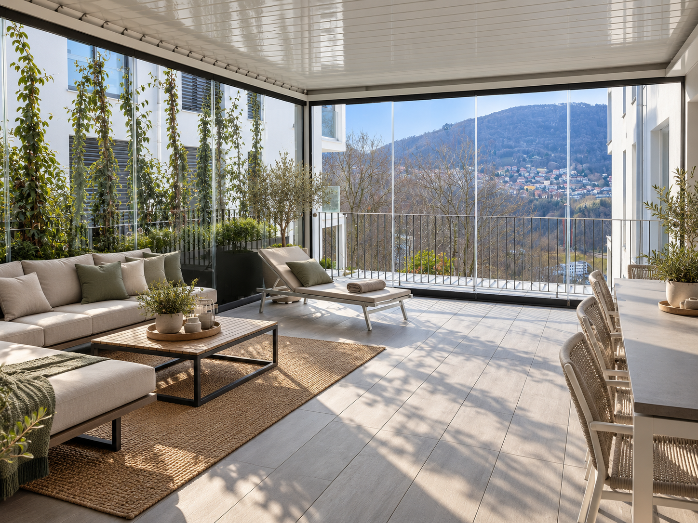
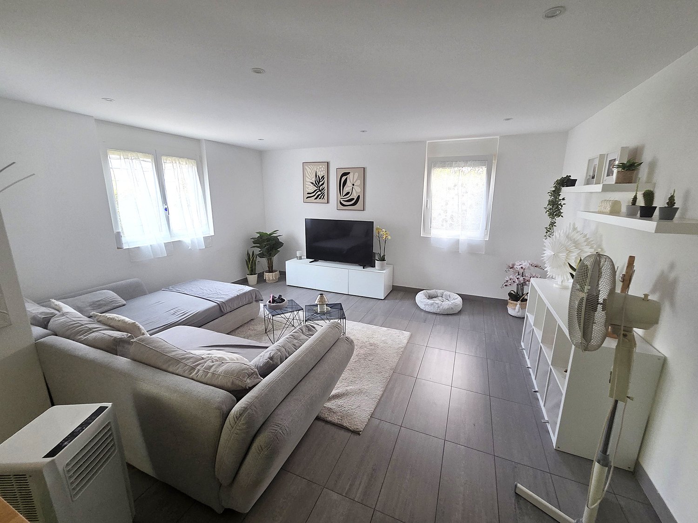
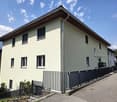
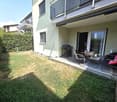
  • modern building with balconies, landscaped garden, wooden benches, picnic table, loungers
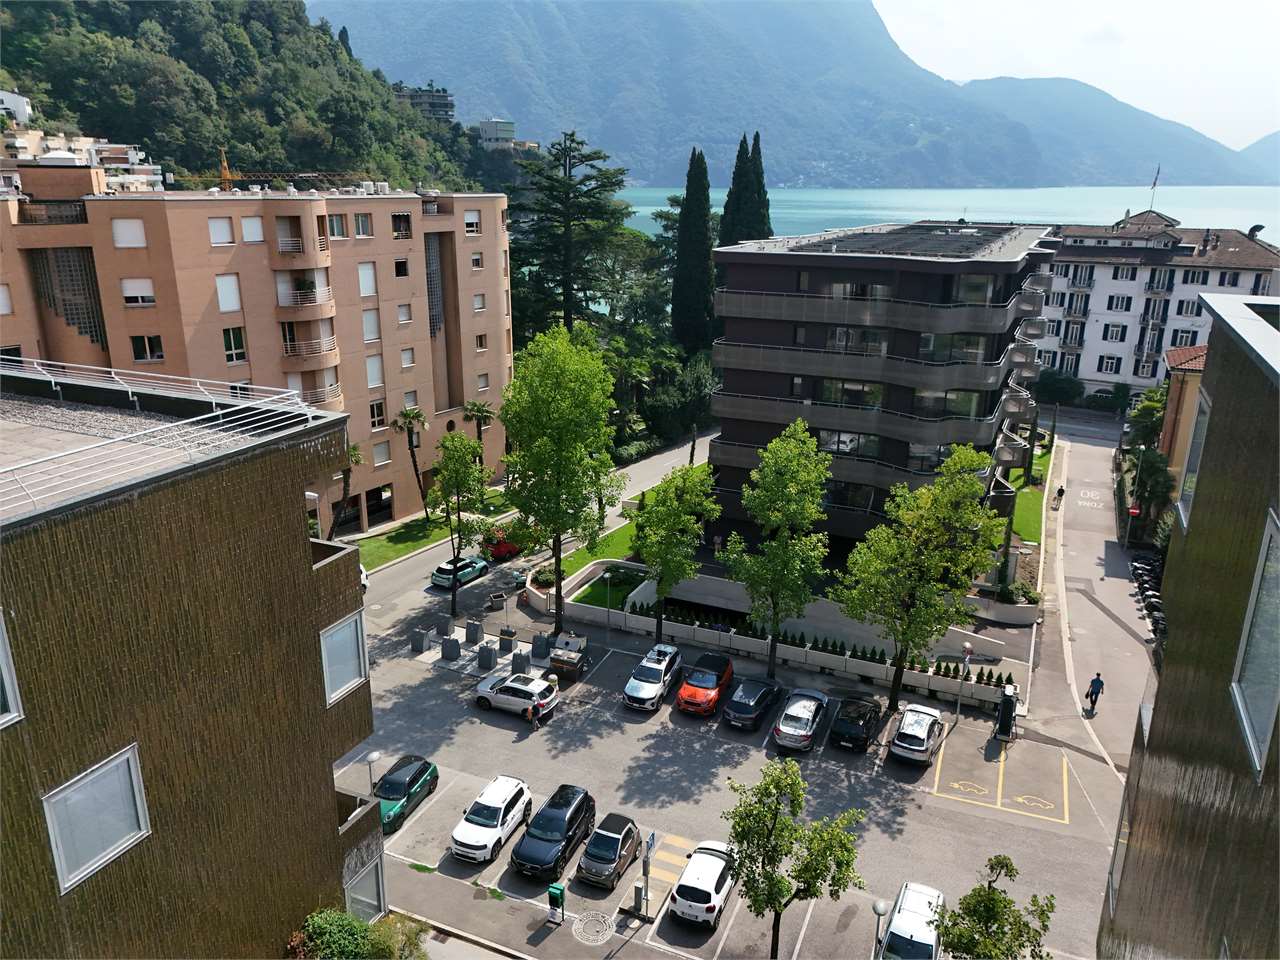
  • White building with windows, small pool, grassy yard, trees, paved pathway, potted plants, mountains in the background
  • Pool, lawn, bushes, trees, mountain view, building
  • 2-storey building, rectangular swimming pool, surrounded by lush green landscape
1 / 17
3.5 rooms88m²CHF 450,000.–
6959 Maglio

Top new apartments 2.5 to 4.5 rooms with rental potential & professional management

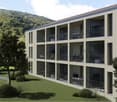
Only 5 minutes from Tesserete and 20 minutes from Lugano away, a modern residence is being built in Maglio di Colla – ideal for owner-occupiers, second-home owners or investors with a focus on short-term rental.Nestled in an with panoramic views of the surrounding mountains, the project offers 3 residential buildings with 9 condominiums each (2½, 3½, 4½ rooms). All units have a balcony or garden, bright, open living areas, and high-quality furnishings.Highlights: • Outdoor pool & private river bathing area • Smart Home system • Siemens kitchen appliances • Parquet or stoneware floors • Electric shutters, balcony or private garden • Heating & cooling via fan-coil systems • Energy efficiency class A The Capriasca / Tesserete region delights with nature, hiking trails, and a sporting quality of life – perfect for tourism and vacation rentals.Investor benefits: • Purchase also possible for non-residents • Rent-to-Buy, Tokenisation, & Crowdfunding options • Target return: over 7% with complete care • Price growth estimated at 2-4% p.a. • Professional short-term rental management by RRE Global (marketing, guest service, cleaning, technology, accounting) • This residence combines modern design, peaceful nature, and attractive return opportunities – a perfect place to live, enjoy, and invest.2.5 room apartments - from 269,0003.5 room apartments - from 443,0004.5 room apartments - from 540,000Order a detailed property description and information about our return model, and sign up for the Open House!LINK -> https://rre.global/de/kaufen-mieten/residenza-al-molino-lugano-open-house/Top opportunity for investors! Over 50% sold – get in now and profit!

1 / 2
3.5 rooms110m²CHF 490,000.–
6959 Valcolla

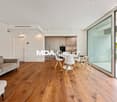
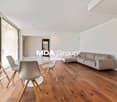
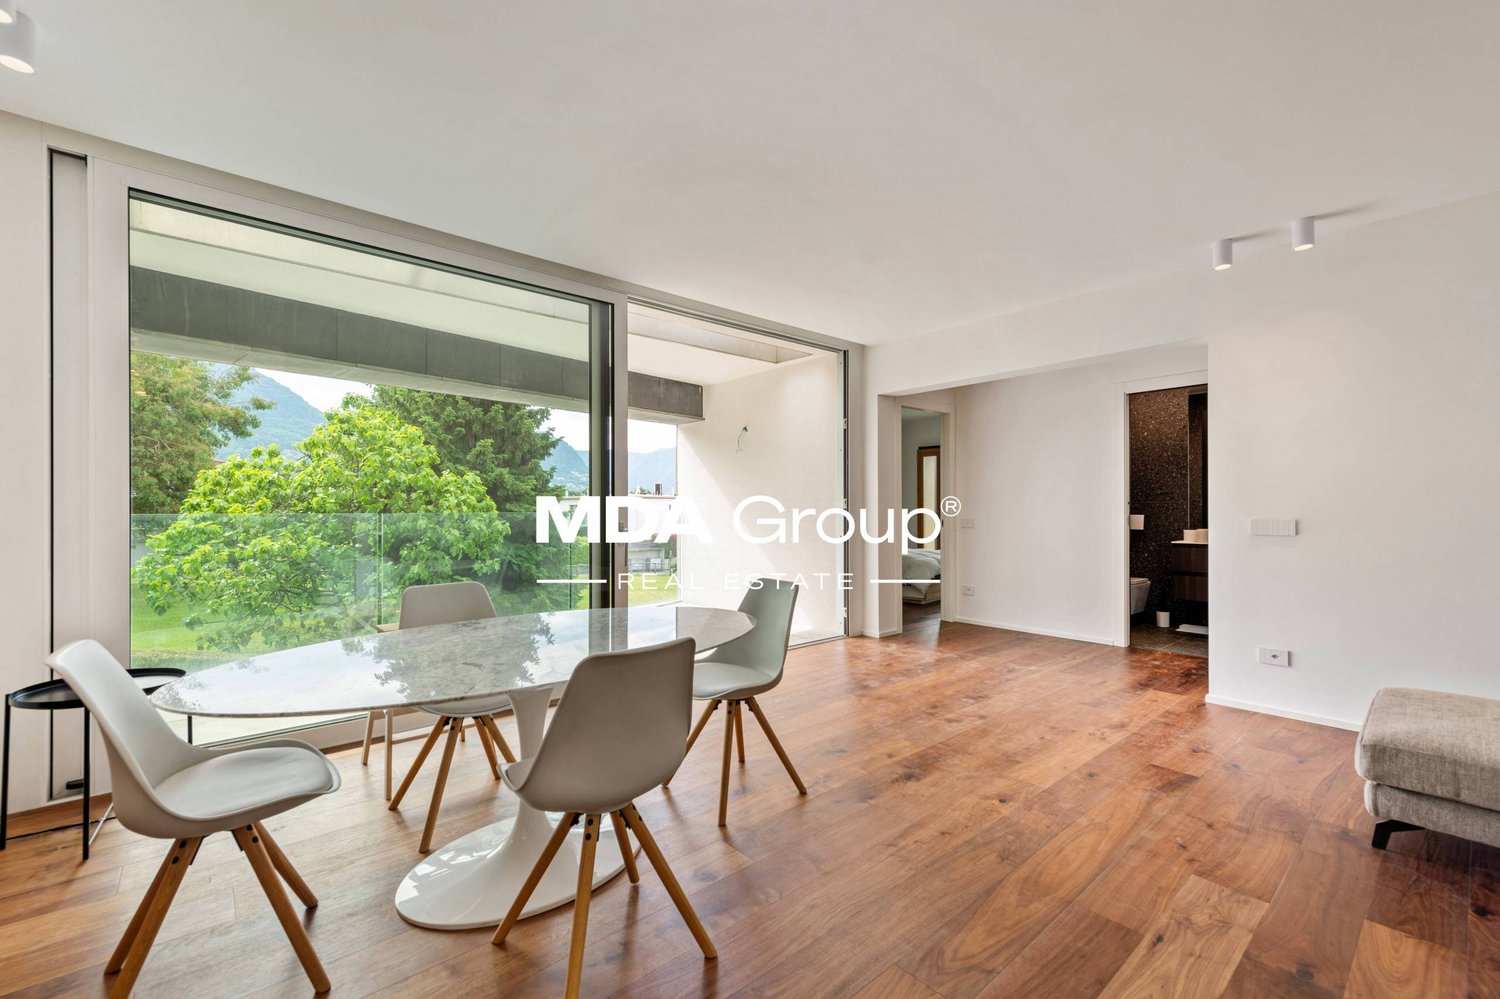
Residenza al Molino - Nuovi appartamenti moderni in posizione soleggiata

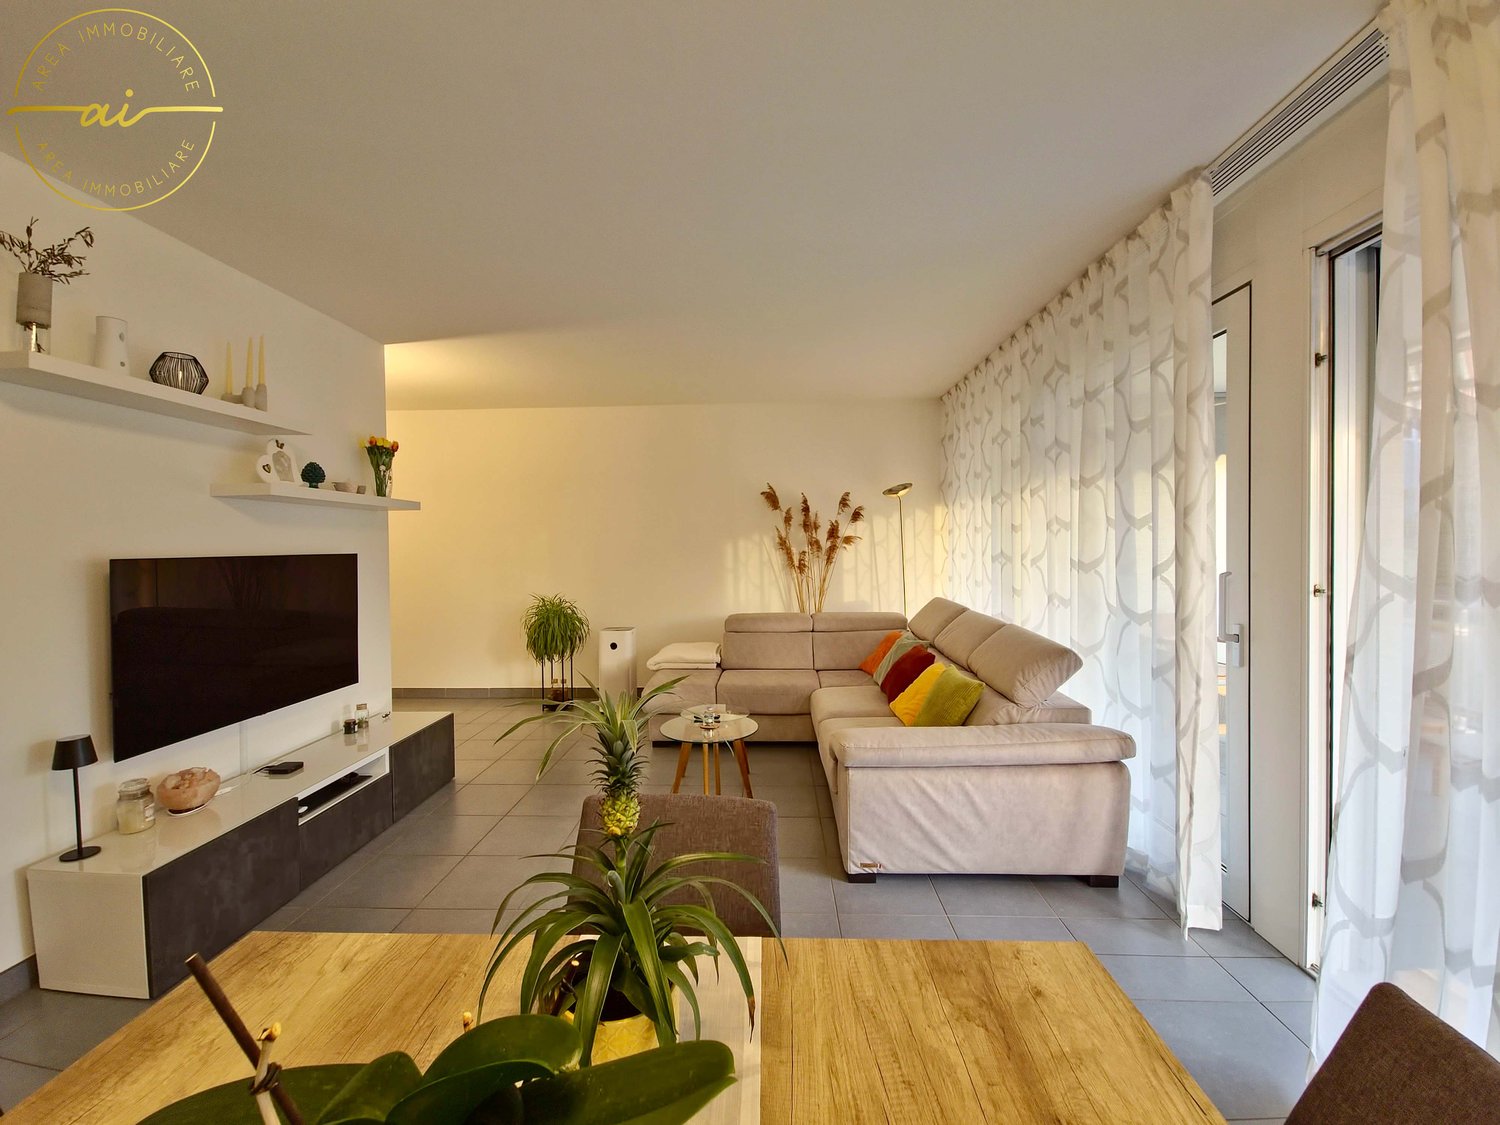
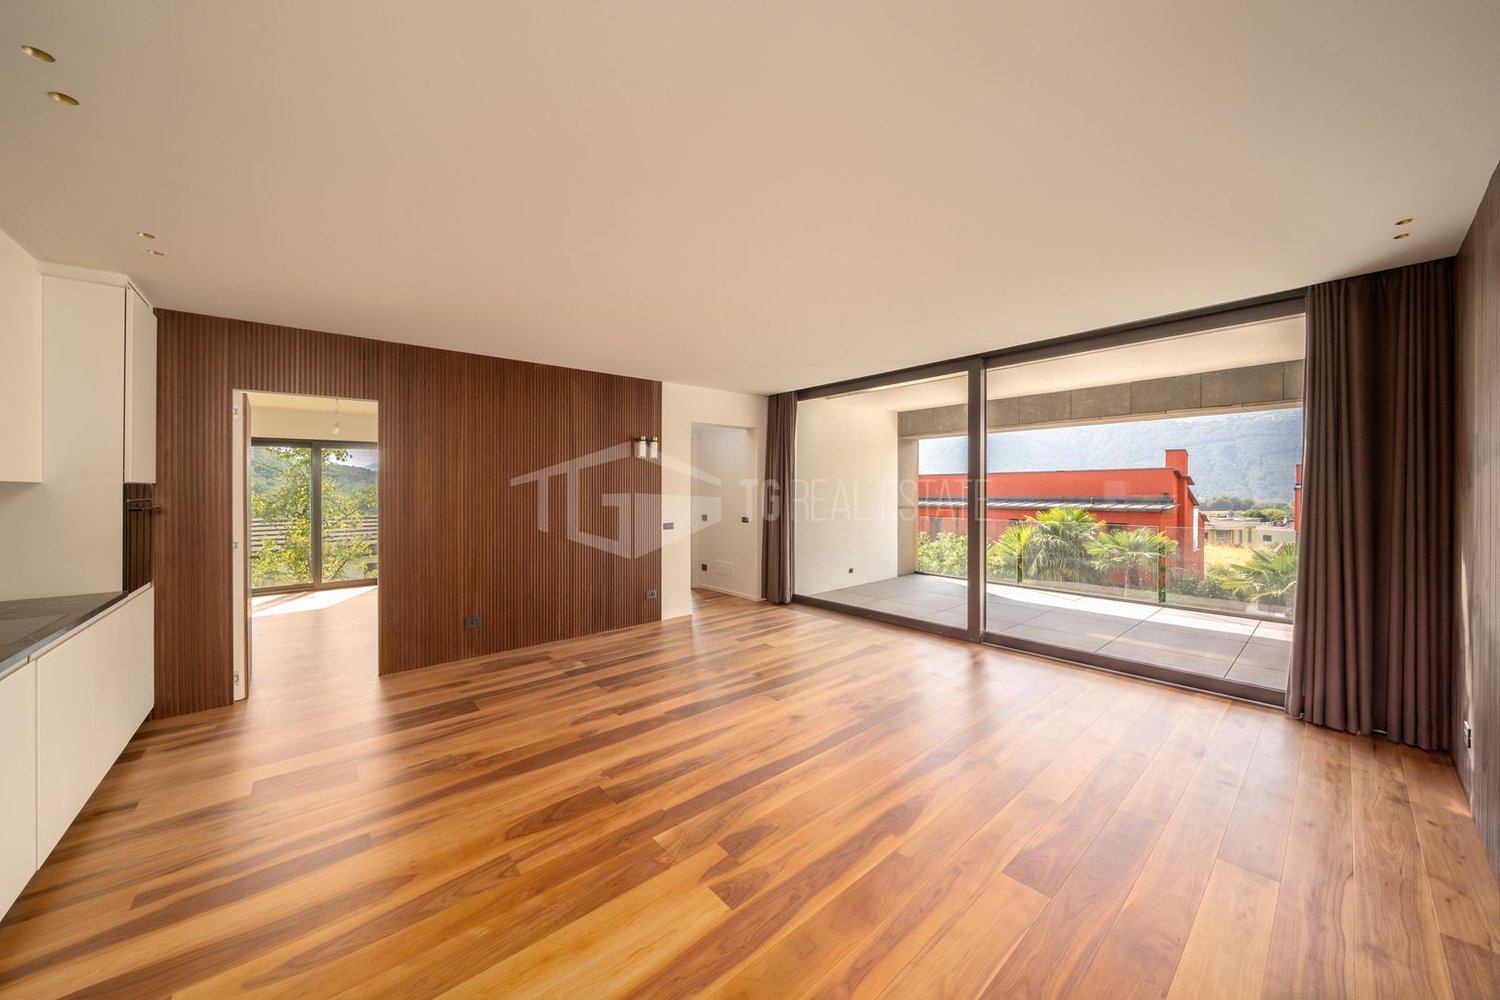
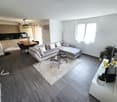
*** Tutti gli immobili e foto su www.remax.ch e su www.newhome.ch ****** Alle Immobilien und Fotos auf www.remax.ch und www.newhome.ch ***La moderna residenza, situata in una zonasoleggiata con vista panoramica sulle montagne, è composta da 3 edifici separati, ciascuno con 9 appartamenti di 2 ½, 3 ½ e 4 ½ locali, dotati dibalconi, terrazze e giardini indipendenti per gli appartamenti al piano terra.Il complesso dispone inoltre di un'autorimessa con posti auto interni ed esterni, cantine singole per ogni appartamento, una grande lavanderia condominiale per ciascun edificio e un'ampia zona svago comune.L'offerta di appartamenti include diverse tipologie, moderne e funzionali, che offrono spazi abitativiconfortevoli e luminosi, dotati di ampie finestrescorrevoli in alluminio con tripli vetri nella zona living, cucine con ante laccate e elettrodomestici Siemens, pavimenti in gres porcellanato o parquet.I balconi o i giardini privati contribuiscono amigliorare la qualità della vita degli inquilini, mentre le tapparelle elettriche, il riscaldamento a serpentine e il raffrescamento in ogni locale tramite fan coils a parete garantiscono un comfort ottimale.La predisposizione per l'allacciamento dellalavatrice/asciugatrice in casa e il sistema didomotica indipendente completano lecaratteristiche di questo immobile.Le unità, acquistabili anche come secondaresidenza, sono disponibili in formula "Rent to Buy" e possono essere personalizzate in basealle esigenze degli inquilini nella fase attuale.Vuole avere maggiori informazioni?Come vostra persona di contatto responsabile, sarò lieto di inviarvi la documentazione di vendita dettagliata tramite e-mail e di fissare in seguito un appuntamento per visionare la proprietà.Chiamatemi! È un piacere per me incontrarvi e potervi offrire la mia consulenza.-*** Alle Immobilien und Fotos auf www.remax.ch und www.newhome.ch ****** Tutti gli immobili e foto su www.remax.ch e su www.newhome.ch **Die moderne Residenz in sonniger Lage mitPanoramablick auf die Berge besteht aus 3separaten Mehrfamilienhäusern mit jeweils 9Wohnungen von 2 ½, 3 ½ und 4 ½ Zimmern, mit Balkonen, Terrassen und eigenen Gärten für dieErdgeschosswohnungen.Der Komplex verfügt außerdem über eine Garage mit Innen- und Außenstellplätzen, Einzelkeller für jede Wohnung, eine große gemeinschaftlicheWaschküche für jedes Gebäude und einen großen gemeinschaftlichen Freizeitbereich.Das Angebot an Wohnungen umfasst verschiedene Typen, modern und funktionell, mit komfortablen und hellen Wohnräumen, ausgestattet mit großen Aluminium-Schiebefenstern mit Dreifachverglasung im Wohnbereich, Küchen mit Lacktüren undSiemens-Geräten sowie Feinsteinzeug- oderParkettböden.Private Balkone oder Gärten tragen zur Lebensqualität der Bewohner bei, währendelektrische Rollläden, Heizungskonvektoren und Kühlung in jedem Zimmer durch an der Wandmontierte Fan-Coils für optimalen Komfort sorgen. Die Möglichkeit des Anschlusses von Waschmaschine und Trockner im Haus und das eigenständige Haustechniksystem vervollständigen die Ausstattung dieser Immobilie.Die Einheiten, die auch als Zweitwohnsitz erworben werden können, lassen sich auch als Rent to Buy-Wohnungen vermieten und können je nach den Bedürfnissen der Mieter zum jetzigenEntwicklungsstand individuell gestaltet werden.Möchten Sie mehr erfahren?Als Ihr verantwortlicher Ansprechpartner sende ich Ihnen gerne eine komplette Verkaufsdokumentation per E-Mail zu. Nach telefonischer Vereinbarung, stehe Ihnen anschliessend gerne für einen Besichtigungstermin zur Verfügung.Rufen Sie mich an!Ich freue mich auf Sie und werde Sie bestens beraten.

1 / 2
3.5 rooms108m²CHF 510,000.–
6959 Valcolla

Residenza al Molino - Nuovi appartamenti moderni in posizione soleggiata

*** Tutti gli immobili e foto su www.remax.ch e su www.newhome.ch ****** Alle Immobilien und Fotos auf www.remax.ch und www.newhome.ch ***La moderna residenza, situata in una zonasoleggiata con vista panoramica sulle montagne, è composta da 3 edifici separati, ciascuno con 9 appartamenti di 2 ½, 3 ½ e 4 ½ locali, dotati dibalconi, terrazze e giardini indipendenti per gli appartamenti al piano terra.Il complesso dispone inoltre di un'autorimessa con posti auto interni ed esterni, cantine singole per ogni appartamento, una grande lavanderia condominiale per ciascun edificio e un'ampia zona svago comune.L'offerta di appartamenti include diverse tipologie, moderne e funzionali, che offrono spazi abitativiconfortevoli e luminosi, dotati di ampie finestrescorrevoli in alluminio con tripli vetri nella zona living, cucine con ante laccate e elettrodomestici Siemens, pavimenti in gres porcellanato o parquet.I balconi o i giardini privati contribuiscono amigliorare la qualità della vita degli inquilini, mentre le tapparelle elettriche, il riscaldamento a serpentine e il raffrescamento in ogni locale tramite fan coils a parete garantiscono un comfort ottimale.La predisposizione per l'allacciamento dellalavatrice/asciugatrice in casa e il sistema didomotica indipendente completano lecaratteristiche di questo immobile.Le unità, acquistabili anche come secondaresidenza, sono disponibili in formula "Rent to Buy" e possono essere personalizzate in basealle esigenze degli inquilini nella fase attuale.Vuole avere maggiori informazioni?Come vostra persona di contatto responsabile, sarò lieto di inviarvi la documentazione di vendita dettagliata tramite e-mail e di fissare in seguito un appuntamento per visionare la proprietà.Chiamatemi! È un piacere per me incontrarvi e potervi offrire la mia consulenza.-*** Alle Immobilien und Fotos auf www.remax.ch und www.newhome.ch ****** Tutti gli immobili e foto su www.remax.ch e su www.newhome.ch **Die moderne Residenz in sonniger Lage mitPanoramablick auf die Berge besteht aus 3separaten Mehrfamilienhäusern mit jeweils 9Wohnungen von 2 ½, 3 ½ und 4 ½ Zimmern, mit Balkonen, Terrassen und eigenen Gärten für dieErdgeschosswohnungen.Der Komplex verfügt außerdem über eine Garage mit Innen- und Außenstellplätzen, Einzelkeller für jede Wohnung, eine große gemeinschaftlicheWaschküche für jedes Gebäude und einen großen gemeinschaftlichen Freizeitbereich.Das Angebot an Wohnungen umfasst verschiedene Typen, modern und funktionell, mit komfortablen und hellen Wohnräumen, ausgestattet mit großen Aluminium-Schiebefenstern mit Dreifachverglasung im Wohnbereich, Küchen mit Lacktüren undSiemens-Geräten sowie Feinsteinzeug- oderParkettböden.Private Balkone oder Gärten tragen zur Lebensqualität der Bewohner bei, währendelektrische Rollläden, Heizungskonvektoren und Kühlung in jedem Zimmer durch an der Wandmontierte Fan-Coils für optimalen Komfort sorgen. Die Möglichkeit des Anschlusses von Waschmaschine und Trockner im Haus und das eigenständige Haustechniksystem vervollständigen die Ausstattung dieser Immobilie.Die Einheiten, die auch als Zweitwohnsitz erworben werden können, lassen sich auch als Rent to Buy-Wohnungen vermieten und können je nach den Bedürfnissen der Mieter zum jetzigenEntwicklungsstand individuell gestaltet werden.Möchten Sie mehr erfahren?Als Ihr verantwortlicher Ansprechpartner sende ich Ihnen gerne eine komplette Verkaufsdokumentation per E-Mail zu. Nach telefonischer Vereinbarung, stehe Ihnen anschliessend gerne für einen Besichtigungstermin zur Verfügung.Rufen Sie mich an!Ich freue mich auf Sie und werde Sie bestens beraten.

1 / 2
3.5 rooms106m²CHF 490,000.–
6959 Valcolla

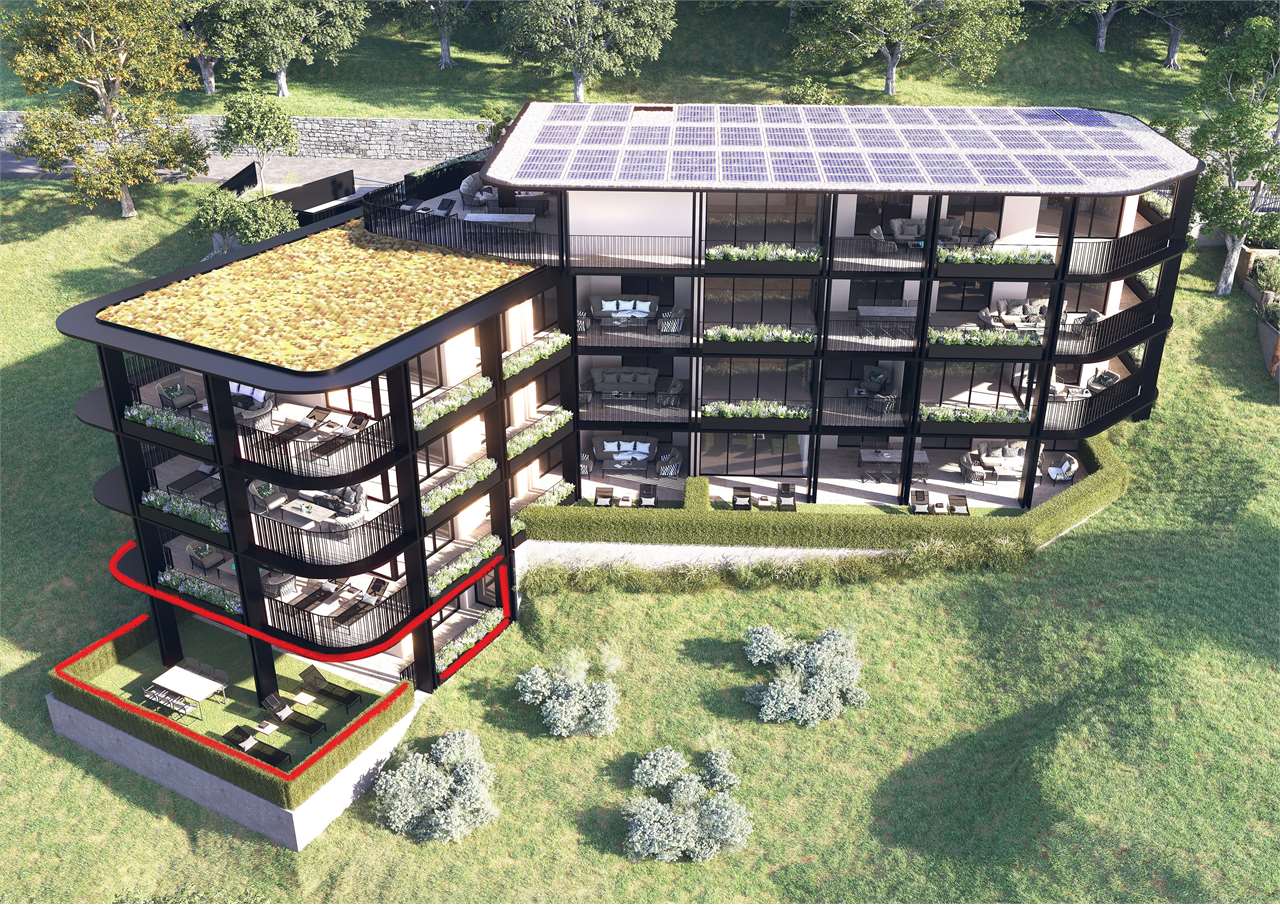
Residenza al Molino - Nuovi appartamenti moderni in posizione soleggiata

*** Tutti gli immobili e foto su www.remax.ch e su www.newhome.ch ****** Alle Immobilien und Fotos auf www.remax.ch und www.newhome.ch ***La moderna residenza, situata in una zonasoleggiata con vista panoramica sulle montagne, è composta da 3 edifici separati, ciascuno con 9 appartamenti di 2 ½, 3 ½ e 4 ½ locali, dotati dibalconi, terrazze e giardini indipendenti per gli appartamenti al piano terra.Il complesso dispone inoltre di un'autorimessa con posti auto interni ed esterni, cantine singole per ogni appartamento, una grande lavanderia condominiale per ciascun edificio e un'ampia zona svago comune.L'offerta di appartamenti include diverse tipologie, moderne e funzionali, che offrono spazi abitativiconfortevoli e luminosi, dotati di ampie finestrescorrevoli in alluminio con tripli vetri nella zona living, cucine con ante laccate e elettrodomestici Siemens, pavimenti in gres porcellanato o parquet.I balconi o i giardini privati contribuiscono amigliorare la qualità della vita degli inquilini, mentre le tapparelle elettriche, il riscaldamento a serpentine e il raffrescamento in ogni locale tramite fan coils a parete garantiscono un comfort ottimale.La predisposizione per l'allacciamento dellalavatrice/asciugatrice in casa e il sistema didomotica indipendente completano lecaratteristiche di questo immobile.Le unità, acquistabili anche come secondaresidenza, sono disponibili in formula "Rent to Buy" e possono essere personalizzate in basealle esigenze degli inquilini nella fase attuale.Vuole avere maggiori informazioni?Come vostra persona di contatto responsabile, sarò lieto di inviarvi la documentazione di vendita dettagliata tramite e-mail e di fissare in seguito un appuntamento per visionare la proprietà.Chiamatemi! È un piacere per me incontrarvi e potervi offrire la mia consulenza.-*** Alle Immobilien und Fotos auf www.remax.ch und www.newhome.ch ****** Tutti gli immobili e foto su www.remax.ch e su www.newhome.ch **Die moderne Residenz in sonniger Lage mitPanoramablick auf die Berge besteht aus 3separaten Mehrfamilienhäusern mit jeweils 9Wohnungen von 2 ½, 3 ½ und 4 ½ Zimmern, mit Balkonen, Terrassen und eigenen Gärten für dieErdgeschosswohnungen.Der Komplex verfügt außerdem über eine Garage mit Innen- und Außenstellplätzen, Einzelkeller für jede Wohnung, eine große gemeinschaftlicheWaschküche für jedes Gebäude und einen großen gemeinschaftlichen Freizeitbereich.Das Angebot an Wohnungen umfasst verschiedene Typen, modern und funktionell, mit komfortablen und hellen Wohnräumen, ausgestattet mit großen Aluminium-Schiebefenstern mit Dreifachverglasung im Wohnbereich, Küchen mit Lacktüren undSiemens-Geräten sowie Feinsteinzeug- oderParkettböden.Private Balkone oder Gärten tragen zur Lebensqualität der Bewohner bei, währendelektrische Rollläden, Heizungskonvektoren und Kühlung in jedem Zimmer durch an der Wandmontierte Fan-Coils für optimalen Komfort sorgen. Die Möglichkeit des Anschlusses von Waschmaschine und Trockner im Haus und das eigenständige Haustechniksystem vervollständigen die Ausstattung dieser Immobilie.Die Einheiten, die auch als Zweitwohnsitz erworben werden können, lassen sich auch als Rent to Buy-Wohnungen vermieten und können je nach den Bedürfnissen der Mieter zum jetzigenEntwicklungsstand individuell gestaltet werden.Möchten Sie mehr erfahren?Als Ihr verantwortlicher Ansprechpartner sende ich Ihnen gerne eine komplette Verkaufsdokumentation per E-Mail zu. Nach telefonischer Vereinbarung, stehe Ihnen anschliessend gerne für einen Besichtigungstermin zur Verfügung.Rufen Sie mich an!Ich freue mich auf Sie und werde Sie bestens beraten.
More objects in your automatically expanded search area
20 results - Radius: + 10km
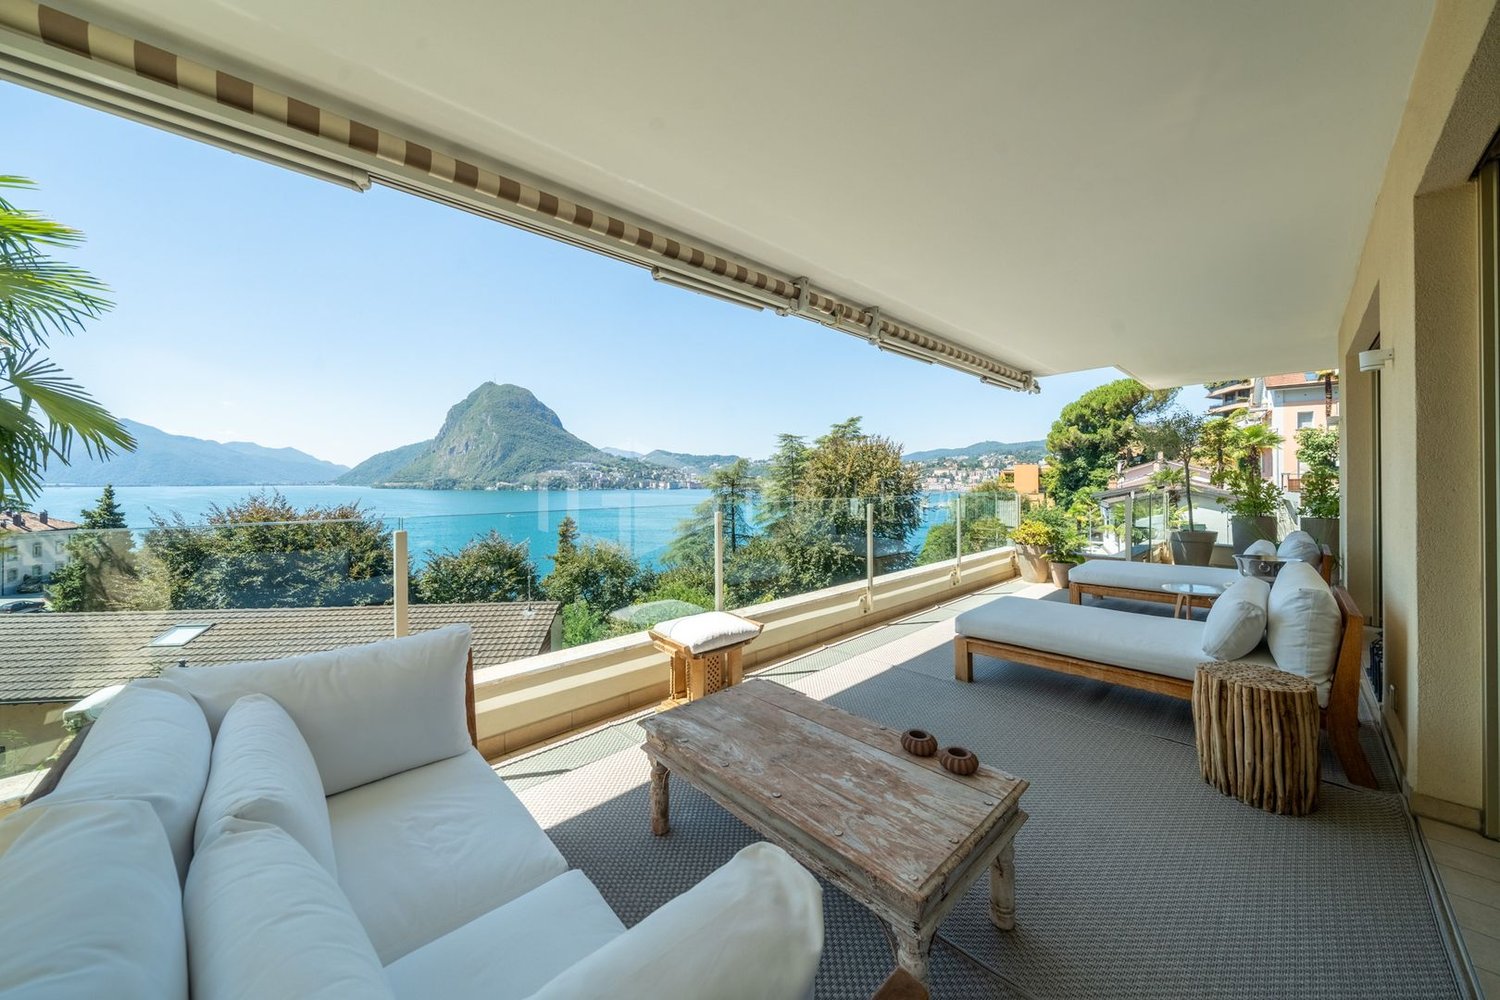
  • Panoramic view of Lugano Lake and Monte San Salvador at sunset, with cityscape and surrounding mountains visible.
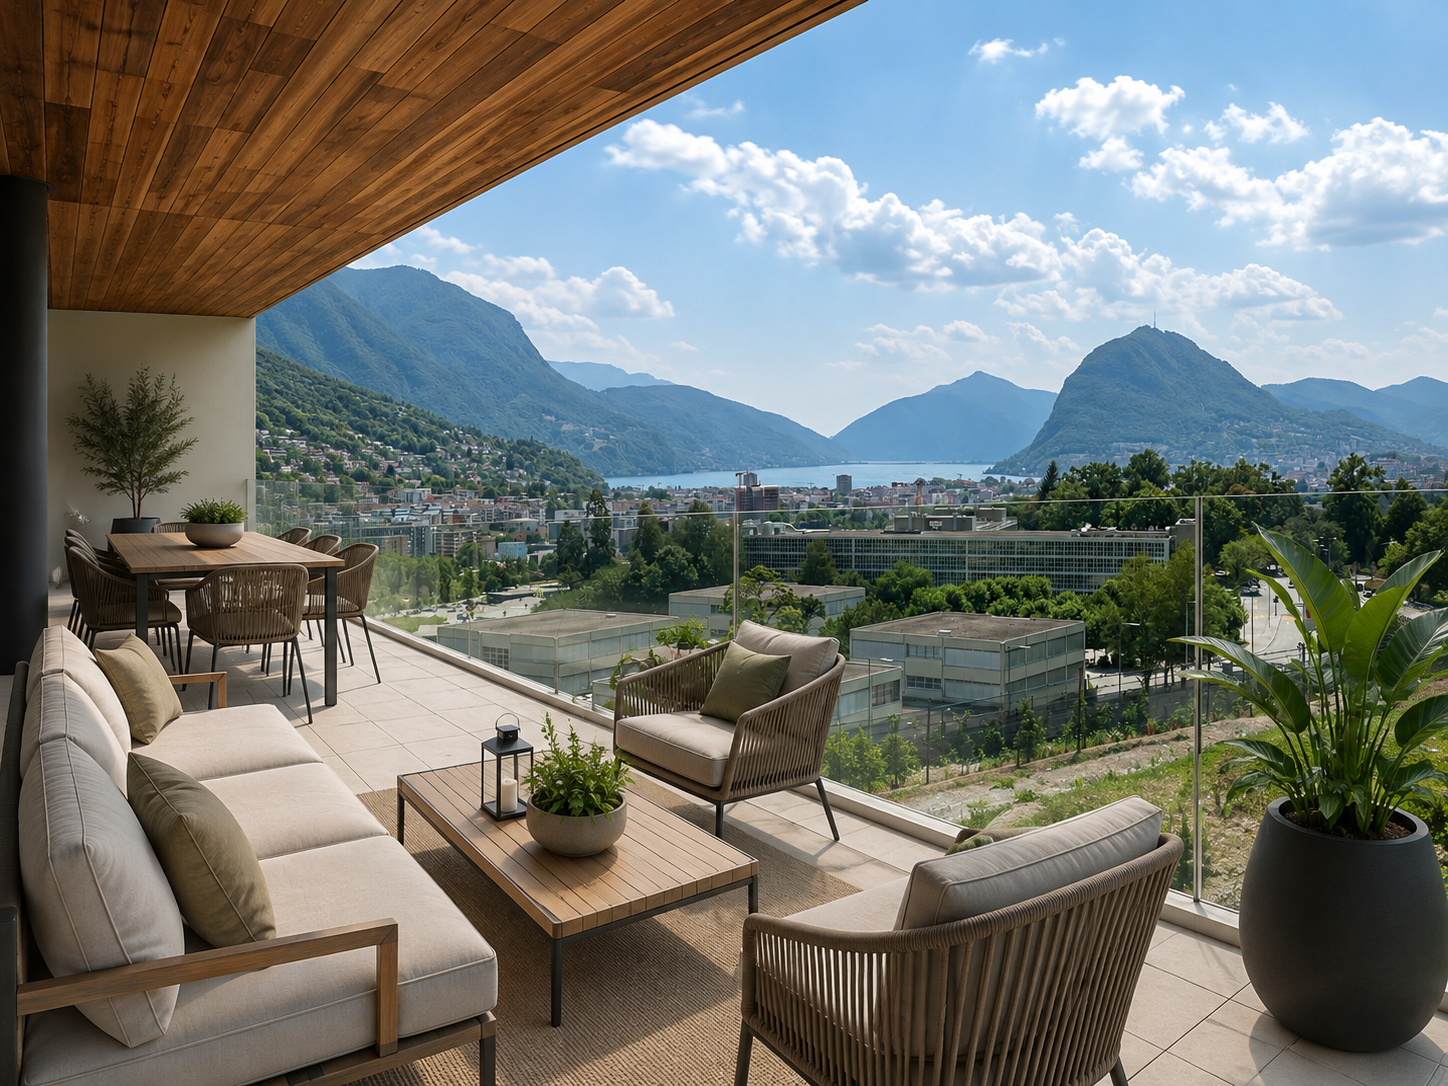
  • Balcony with a panoramic view of a cityscape, lake, and mountains under a clear blue sky.
  • Panoramic view from a balcony showing a cityscape with buildings, a lake, and mountains under a clear blue sky.
  • View of a residential building with balconies, surrounded by greenery and trees, with a clear blue sky and distant mountains visible.
  • Spacious hallway with polished marble floors, a staircase with a polished metal railing, and an open doorway leading to a room with a red chair and a painting on the wall.
  • Two images of a modern hallway with tiled flooring, wooden doors, coat rack, and recessed lighting. The hallway leads to other rooms, with a glimpse of a dining area in the second image.
  • Modern kitchen with white cabinets, wooden accents, stainless steel appliances, and a built-in oven. Features a sink with a modern faucet, shelves, and various small appliances.

  • Bright living room with large windows offering a scenic view, furnished with a sofa, chair, table, lamp, and curtains.
  • Bright living room with a large sectional sofa, coffee table, floor lamp, and television. The space features a large painting on the wall and a patterned rug on the wooden floor.

  • A cozy dining and living area with a sofa, a wooden dining table, chairs, a pendant light, and a picture frame on the wall.
  • A spacious, well-lit living room with a modern design. Features include a white sofa, coffee table, dining table with chairs, a cabinet, picture frames, a large window with curtains, and a floor lamp. The room has wooden flooring and a cozy, inviting atmo
  • Bright living room with large windows, a sofa, coffee table, ottoman, chair, mirror, and picture frame.
  • Bright living room with large windows and a view of the lake and mountains, featuring a sofa, coffee table, ottoman, chairs, and a dining area with a table and chairs.
  • Two bathrooms shown: one with a sink, mirror, and washing machine; the other with a shower, sink, and toilet.
  • Modern bathroom with white tiles, dark grey floor, toilet, sink, mirror, wooden shelf, and red rug.
  • Modern bathroom with a white sink, large mirror, bathtub, and wooden shelf. Includes a handheld shower, towel, and a small red rug on the floor.
  • Bright bedroom with blue accent wall, wooden flooring, large bed with dark blue bedding, nightstand with lamp, desk with chair, and a scenic picture on the wall.
  • Indoor swimming pool area with tiled floor, metal handrails, lounge chair, and bright blue ceiling.
  • Wellness area with indoor swimming pool, tiled floor, lounge chairs, and large windows offering natural light.
  • A wooden sauna with wooden benches and a tiled floor, part of a wellness area.
  • Underground parking area with several parked cars, concrete floor, white ceiling, and red support pillars.
1 / 21
Balcony with a panoramic view of a cityscape, lake, and mountains under a clear blue sky.
Panoramic view from a balcony showing a cityscape with buildings, a lake, and mountains under a clear blue sky.
View of a residential building with balconies, surrounded by greenery and trees, with a clear blue sky and distant mountains visible.
3 rooms128m²CHF 1,350,000.–
Premium
Via Adolfo e Oscar Torricelli 37A, 6900 Lugano

3-room apartment with a view of Lake Lugano and Monte San Salvador in Lugano - Tessin

The 3-room apartment is located on the third floor of the Residenza Roncolago, built in 1986, in the popular Lugano area, offering a panoramic view of Lake Lugano, Monte San Salvador, and Monte Bre, and is close to the old town. The bright apartment has a total living area of approximately 128 m², which is divided into a living and dining room, a bedroom with en-suite bathroom, a guest or children's room, a shower room, and an entrance area, as well as two balconies. The living room and both bedrooms provide access to the balconies, which offer a breathtaking view of the mountains and Lake Lugano. Furthermore, there is the possibility of installing a partition in the living room to create a fourth room if needed. In 2016, the high-quality apartment was extensively modernized and equipped with new furniture. Additionally, the apartment has a cellar room and two underground parking spaces assigned to it. The high-quality Residenza Roncolago has 20 apartments and two main entrances. The basement of the residence has a wellness area equipped with a pool, sauna, and showers. The basement also houses all the cellar rooms assigned to each apartment, a laundry room, and drying rooms. A foreigner's permit is available to purchase the apartment without having to relocate your primary residence to Switzerland. Would you like to know more? Call me and arrange your individual viewing appointment. Leonie Hussein: Mobile: 004917677162243 or Email: info@leoniehussein-immobilien.de or send me a request via the contact form.EQUIPMENT • 1 living room with access to the balcony • 1 bedroom with en-suite bathroom and access to the balcony • 1 children's or guest room with access to the balcony • 1 shower room • 1 entrance area • 2 balconies (facing south and southwest) • 2 underground parking spaces EXTRAS IN THE BUILDING • Elevator • Underground parking • Wellness area (with pool and sauna) • Cellar rooms • Laundry room • Drying rooms RENOVATION MEASURES • 2016 Renewal of the en-suite bathroom • 2016 Renewal of the shower room • 2016 Installation of air conditioning • 2016 Installation of a high-quality built-in kitchen (in white, equipped with Miele appliances) • 2016 The floor was equipped with oak parquet • 2016 Renewal of the windows (2-fold soundproof windows) • 2016 Installation of electric roller shutters • 2016 Installation of awnings • 2016 Installation of a ventilation system

Travel time
-
New building
1 / 15
  • Parking space
  • Balcony / Terrace
  • Garage
  • +4
3.5 rooms104m²CHF 760,000.–
Premium
Via Belvedere, 6952 Canobbio

Belvedere Residence - New 3.5 rooms

New Belvedere Residence – Living between nature and cityBelvedere Residence is located in Canobbio, in the heart of Nova Cornaredo, a new residential neighborhood that combines the pleasure of living surrounded by nature with the convenience of city services.The landscape along the Cassarate river, the large green areas, and the pedestrian paths create a harmonious and pleasant environment, designed to offer a high quality of life and a genuine sense of well-being.The strategic location allows you to reach the center of Lugano, the train station, the Regional Hospital, and the Lugano Nord highway exit in just a few minutes.In the immediate vicinity are a supermarket, pharmacy, and public transportation stops, while the presence of the stadium, the Corner Arena, and numerous sports facilities make the neighborhood even more dynamic and complete.The apartmentsBelvedere Residence includes 26 apartments with 2.5 and 3.5 rooms, designed to offer bright, functional, and comfortable spaces. The internal distribution is studied to enhance every space, creating a natural continuity between the living area and the outdoor spaces.All units are equipped with floor heating and cooling and large balconies with glass parapets, which guarantee brightness and a pleasant view of the surrounding greenery.The residence will be completed approximately by the middle of 2029.Apartment A.0.1Located on the ground floor, apartment A.0.1 welcomes you with an entrance equipped with a wall closet and develops into a bright living room with open-plan kitchen, from which you can directly access the terrace. The sleeping area includes a spacious master bedroom with en-suite bathroom, a second bedroom, and an additional bathroom with bathtub. A practical private laundry room completes the interior.Outside, a beautiful private garden of over 100 sqm offers an ideal space to enjoy moments of relaxation in the open air.The property is completed by a basement located on the lower floor.Parking spaces are available in the underground garage at a price of CHF 50'000.– each, not included in the sale price.

  • Parking space
  • Balcony / Terrace
  • Garage
  • +4
Travel time
-
1 / 6
  • Parking space
  • Balcony / Terrace
  • Elevator
3.5 rooms100m²CHF 890,000.–
Premium
Via Verdella 8, 6900 Lugano

Modern 3.5-room apartment in residential area

In the sought-after municipality of Savosa, in a quiet residential area just 5 km from the center of Lugano, the new and exclusive Residenza Lema 2 will be built by the end of 2027, a modern residential project in a strategic location, convenient to all major services such as schools, supermarkets, banks, and highway connections.The residence will consist of only five residential units with 3.5 rooms, designed to offer a high quality standard, privacy, and comfort. Some ground-floor apartments will also benefit from large private gardens, true exclusive green spaces where you can live moments of relaxation in total tranquility.The architecture is distinguished by its contemporary and elegant style, enhanced by a refined facade in white travertine marble and generous green areas surrounding the building, creating a harmonious and pleasant environment.Great attention has been paid to sustainability and energy efficiency: the building will be equipped with state-of-the-art systems, including an air-water heat pump, photovoltaic panels, triple glazing, and thermal insulation with an 18 cm thick thermal insulation system, guaranteeing reduced consumption and high living comfort in every season.We offer 3.5-room apartments with an internal area of approximately 92 m² and a pleasant terrace of approximately 30 m². The interior spaces are designed to offer functionality and elegance, with an entrance hall equipped with wall cabinets, two bathrooms with shower, one of which has a preparation for a washing/drying column, and a bright living area with open kitchen that opens onto a large living room with direct access to the covered terrace. The ground-floor apartments also have a private garden, available in different sizes, up to approximately 205 m².The sleeping area is well distributed and includes a comfortable master bedroom and a second room ideal as a bedroom or study.Each apartment will be equipped with underfloor heating with summer cooling function, as well as preparation for air conditioning, ensuring a high level of living comfort throughout the year.A private cellar, a common area for bicycles and motorcycles, and parking spaces in the underground garage, available at a price of CHF 40,000.- each, complete the property.Possibility of purchasing the property as a second home.Sales price from CHF 890,000.-

  • Parking space
  • Balcony / Terrace
  • Elevator
Travel time
-
1 / 19
3.5 rooms83m²CHF 590,000.–
Top
Piazza Grande 7, 6512 Giubiasco

DIRECTLY FROM THE DEVELOPER - Giubiasco - Piazza Grande

DIRECT PURCHASE FROM THE DEVELOPERNew Residenza “Ca’ Grande” – delivery in September 2026.In the heart of Giubiasco, in a central and strategic position near Piazza Grande (Cima Piazza), the new Residenza “Ca’ Grande” is born, a new construction that fully exploits the knowledge in the building sector with particular attention to energy efficiency (without the use of gas and using a heat pump) and environmental sustainability (solar panels).The area offers maximum comfort due to its proximity to primary and daily services. The connections are excellent: the railway station can be reached in just 10 minutes on foot, the highway in 4 minutes by car.The residential complex consists of two distinct buildings connected by a covered portico. The building facing the square develops on 4 floors, each of which hosts a single apartment.While the construction located behind, inside the nucleus, is arranged only on two levels and it is here that we propose for sale an apartment of 3.5 rooms of 83 sqm, located on the first/second floor, served by a lift and composed of: • entrance to the living area with open kitchen • master bedroom with bathroom • single bedroom • service bathroom • balcony A private cellar completes the property.Selling price: CHF 590’000.–A covered parking space for exclusive use in the garage is also available for purchase at a price of CHF 50'000.–Within the Residenza “Ca’ Grande” there are different types of housing available, from 1.5 to 4.5 rooms, with related covered parking spaces and cellars. All apartments are equipped with:• floor heating and cooling adjustable in each individual environment• aluminum windows with double glazingWe are at your complete disposal to organize a visit to the construction site. On request, it is also possible to visit other our achievements in Lugano and surroundings, so you can directly appreciate the high construction quality adopted.

Travel time
-
1 / 21
3.5 rooms104m²CHF 715,000.–
Top
Piazza Grande 7, 6512 Giubiasco

DIRECTLY FROM THE DEVELOPER - Giubiasco - 3.5 rooms with garden

PURCHASE DIRECTLY FROM THE DEVELOPERNew Residenza “Ca’ Grande” – delivery in September 2026.In the heart of Giubiasco, in a central and strategic position near Piazza Grande (Cima Piazza), the new Residenza “Ca’ Grande” is born, a new construction that fully exploits the knowledge in the building sector with particular attention to energy efficiency (without the use of gas and using a heat pump) and environmental sustainability (photovoltaic panels).The area offers maximum comfort due to its proximity to primary and daily services. The connections are excellent: the railway station can be reached in just 10 minutes on foot, the motorway in 4 minutes by car.The residential complex consists of two separate buildings connected by a covered portico. The building facing the square develops on 4 floors, each of which hosts a single apartment.While the construction located behind, inside the nucleus, is arranged only on two levels and it is here that we propose for sale an apartment of 3.5 rooms of approximately 87 sqm, located on the ground floor with a private garden of 64 sqm, served by a lift and composed of: • entrance to the living area with open kitchen • master bedroom with bathroom • single bedroom • guest bathroom • two terraces • private garden (64 sqm) A private cellar completes the property.Selling price: CHF 715’000.–A parking space in the covered garage, intended for exclusive use, can be purchased separately at a price of CHF 50'000.–Within the Residenza “Ca’ Grande” are available different types of housing, from 1.5 to 4.5 rooms, with related covered parking and cellars. All apartments are equipped with:• floor heating and cooling, adjustable in each room• aluminum windows with double glazingWe are at your complete disposal to organize a visit to the construction site. On request, it is also possible to visit other our achievements in Lugano and surroundings, so you can directly appreciate the high construction quality.

Travel time
-
1 / 13
  • Elevator
3.5 rooms91m²CHF 800,000.–
Top
Via Guioni 15, 6963 Pregassona

Apartment 3.5 Rooms in Pregassona

We are offering for sale a refined apartment of 3.5 rooms, located on the first floor of a noble residential building of new construction, realized with high-quality materials and finishes of the highest level.The property is located in one of the most sought-after areas of Pregassona, combining tranquility, comfort, and proximity to the main services.A unique opportunity for those who want to live in an exclusive context, characterized by construction quality and refined details.The property is inserted in an exclusive residential context, immersed in greenery and tranquility, just a few meters from the "Parco Viarno", making it the ideal solution for families or for those who desire a serene environment without giving up the convenience of services.This residence offers both primary and secondary destinations, guaranteeing flexibility of use for residents and investors.Thanks to its intelligent layout and large windows, the apartment enjoys optimal natural lighting, creating a warm and contemporary atmosphere.Strategic position and services within reachThe property is located just a few steps from shops, pharmacies, post office, and banks. It is perfectly connected to schools of all levels, from kindergarten to middle school, all within a few minutes' walk and served by excellent public transport.Distribution of spaces:Spacious entrance hall, leading to the bright living room with access to the balcony and open view of Parco Viarno. Modern open-plan kitchen, fully equipped and perfectly integrated with the living room, for a convivial and functional environment.Spacious master bedroom with en-suite bathroom, designed to ensure maximum comfort and privacy.Practical room/study, well-organized.Bathroom with design shower and high-quality finishes.Laundry room in the apartment with washing-drying column, for maximum convenience.Convenient cellar, ideal for storage.Price: CHF 800,000.-Parking spaces in the underground garage available at CHF 60,000 each.In the complex, there are other residential units of different sizes and configurations available, to satisfy different space and lifestyle needs.For information, please contact:Hristina 076 276 07 31 or Marco 078 746 19 96

  • Elevator
Travel time
-
1 / 18
3.5 rooms96m²CHF 750,000.–
Via Roigo 7, 6965 Lugano

Splendid apartment with pool

Modern 3.5-room apartment with furnished lake view, large park and pool In Lugano-Cadro, in one of the most panoramic and quiet areas of the Luganese, a 3.5-room apartment is for sale, completely renovated and furnished with taste. The property is located within a residential complex surrounded by a large condominium park with two pools and a splendid open view of the lake and the city of Lugano.The apartment, the result of an interior design project with custom-made furniture, was designed to combine aesthetics and functionality for the benefit of the owner. The rooms are bright, tidy and well organized: the living area opens with a design kitchen with clean lines, equipped with a central island with induction hob and integrated wine cellar. The living room with fireplace overlooks a glazing that frames the landscape, giving a sense of openness and serenity.The sleeping area consists of a master bedroom with custom-made wardrobes and a second bedroom, currently organized as a nursery with a study corner, perfect also as a home office.The two bathrooms, one with a large walk-in shower, feature elegant finishes and integrated LED lighting.A non-negligible added value is the additional space: two large cellars (for a total of approximately 35 m²), one of which is equipped as a bicycle or sports equipment depot with direct access to the outside.Main features • Custom-made furniture included • Integrated LED lighting on the ceiling and wall background lighting • Fireplace • Terrace with panoramic view • Garage parking with electric vehicle charging point • Two cellars with electrical connections Condominium services • Large private park of over 5,000 m² • Two pools (one for adults and one for children) with free use of sun loungers • Large relaxation areas, green lawn and panoramic view of the lake and mountains • Condominium laundry

Travel time
-
Marco Tresoldi

Marco Tresoldi

1 / 13
Marco Tresoldi

Marco Tresoldi

  • Balcony / Terrace
  • Elevator
3.5 rooms117m²CHF 795,000.–
Via delle scuole 34, 6900 Lugano

117 sqm apartment in Cassarate, just a few steps from the lake and the city center

In the heart of Cassarate, one of the most prestigious and sought-after areas of Lugano, we offer for sale an elegant and spacious apartment of 117 sqm. The apartment is located on the 2nd floor of a noble residential building from the 80s, which is well maintained and consists of 32 residential units.The location is one of the main strengths: the property is located just a few steps from the lake and in the immediate vicinity of parks, schools, universities, public transport, and all major services.Internal distributionThe apartment stands out for its large, bright, and well-distributed spaces.It consists of:EntranceLarge living room with balconySeparate kitchen with balconyMaster bedroomSecond bedroom, ideal as a guest room, study, or children's roomLarge hallway with the possibility of creating a small walk-in closetSpacious bathroom with bathtub and showerThere is also the possibility of further enhancing the property by creating a modern open space, by demolishing the wall between the kitchen and the living room.Finishes and equipmentThe apartment features materials of good quality, including:Teak parquet in the living room and bedroomsPorcelain stoneware with marble effect in the kitchen, bathroom, and corridorSeparate, linear, white kitchenGas heating with radiatorsAluminum windowsInternal doors in woodSecurity entrance doorThe property also includesPrivate cellarAccess to the condominium bunkerCondominium laundry roomBicycle parking in the garageCommon areas for bicycles and motorcyclesPrice and expensesSale price: CHF 795000.Condominium expenses: CHF 470.- per month, including renovation fundInvestmentThe property also represents an interesting income opportunity, with a gross return of around 4% on the invested capital.The apartment does not have a private parking space, however, it is possible to rent a covered parking space in the garage for CHF 150.00 per month.An ideal solution both as a main residence and as an investment, perfect for those who want to live in one of the most exclusive areas of Lugano, just a few steps from the lake and with all services within reach.

  • Balcony / Terrace
  • Elevator
Travel time
-
1 / 15
3.5 rooms82m²CHF 710,000.–
Via Ceresio 39A, 6963 Lugano

Brightness, comfort and ideal location!

If you're looking for a bright apartment, functional and close to all services, this is the opportunity for you!Located in a well-maintained building, subject to constant improvement, the apartment stands out for its internal layout designed to offer maximum living comfort.In recent years, the condominium has benefited from significant updates: in 2023, the oil heating system was replaced, in 2024 the elevators were replaced, and in 2025, video intercoms, a video surveillance system, new ceiling lights, and modern lighting for each floor in the stairwell were installed - interventions that guarantee efficiency, safety, and added value to the entire building. A perfect layout for living and entertainingThe entrance welcomes you to a large living area filled with natural light, thanks to two large windows that enhance the living room and kitchen, both overlooking the balcony. A convivial and relaxing environment, ideal for family or friends.Modern and functional kitchenThe kitchen, recently renovated, boasts quality finishes and a space organization that combines aesthetics and practicality ? perfect for those who love cooking without sacrificing comfort.Cozy and well-distributed sleeping areaThe sleeping area includes two bedrooms, ideal for a couple or a family with a child. The rooms are well-proportioned, quiet, and carefully designed.Two comfortable bathroomsTwo bathrooms, one with a window and bathtub and the other as a service bathroom with shower, complete the property.The main bathroom also features a washing machine, for maximum daily comfort. Exclusive strengths • Livable balcony • First floor, ideal for a family with a child • Just a few minutes from the center of Lugano • Bus stop in front of the building • Parking space in the garage for maximum comfort The parking space in the garage, worth CHF 50,000, is to be added to the selling price.Contact us now for more information or to book a visit: this apartment combines location, light, comfort, and a constantly updated condominium in perfect balance.Also, discover our other residential and commercial properties on our website: https://dreieckimmo.ch/

Travel time
-
1 / 19
  • Balcony / Terrace
  • Garage
  • View
  • +3
3.5 roomsCHF 1,820,000.–
Via Sassa 9, 6900 Lugano

Elegant Apartment in Lugano with 3.5 Rooms and Lake View

Elegant apartment in a modern and reserved context, just a few minutes from the center. It enjoys an open view of Lake Lugano and the mountains, offering bright and panoramic environments.Valid because: • Located in a quiet and strategic residential area • Open view of the lake and mountains • Inserted in a well-kept modern condominium with contemporary lines • A few steps from Lugano station (10 minutes on foot) • Refined finishes and high-quality materials Main features: • Spacious open-plan living room with large floor-to-ceiling windows and direct access to the panoramic terrace • High-quality parquet floors • Modern furniture and bright environments • Separate dining area, but integrated into the open-plan space • Modern kitchen with central island • Integrated appliances and high-end finishes • Contemporary and functional design • 1 spacious and bright bedroom with en-suite bathroom • 1 secondary bedroom with private bathroom • 1 guest bathroom Common areas: • Wellness area with sauna • Condominium gym with equipment • Maintained condominium garden with whirlpool Garage: • 4 parking spaces available • Direct and convenient access to the building Conditions • Price: CHF 1'820'000 • 4 parking spaces in the garage: CHF 80'000 Reference person: • 0795857299 Request a video via WhatsApp We are also available on weekends and evenings to offer you the maximum flexibility.

  • Balcony / Terrace
  • Garage
  • View
  • +3
Travel time
-
Federico Salvetti

Federico Salvetti

1 / 13
Federico Salvetti

Federico Salvetti

  • Parking space
  • Elevator
3.5 rooms84m²CHF 750,000.–
Via Cadempina, 6814 Cadempino

NEW RESIDENCE, LAST TWO 3.5 ROOM APARTMENTS WITH PRIVATE GARDEN

In Cadempino, just a few minutes from the center of Lugano, we offer the last two available apartments in a new residence with only 6 residential units.Both units are 3.5-room apartments on the ground floor with a terrace and private garden, set in an exclusive and reserved residential context.The size is well balanced and designed to offer comfort and functionality without unused spaces, making the apartment practical and easy to manage.The location is another strong point: the center of Lugano is reachable in a few minutes, the main services are nearby, and the convenient access to the A2 highway allows for quick travel.The apartments have a bright living area with an open kitchen, two bedrooms, two bathrooms, a private laundry room inside the apartment, and a cellar.Both units also offer a pleasant private outdoor space consisting of a terrace and garden, a natural extension of the house to be enjoyed during the beautiful season.The residence is built to high construction standards, with quality materials and finishes, and is equipped with CECE Plus certification and eco-sustainable technologies, which contribute to keeping management costs particularly low.LAST TWO APARTMENTS AVAILABLEAPARTMENT 1 Ground floor with private gardenPrice: CHF 750'000.SUL: 84 m²Terrace: 12.50 m²Private garden: 34 m²________________________________________________APARTMENT 2 Ground floor with private gardenPrice: CHF 804'000.SUL: 81 m²Terrace: 25 m²Private garden: 51 m²Parking space in the garage: CHF 55'000., not included in the sale price.DELIVERY OCTOBER 2026Thanks to the well-balanced size and new construction, the apartments represent an interesting solution both for personal use and as a real estate investment to be rented out.Interested? We will be happy to show you both apartments personally on site and provide you with all the information related to the purchase.Contact person:Silvia TitaReal Estate Advisor+41 76 712 30 40

  • Parking space
  • Elevator
Federico Salvetti

Federico Salvetti

1 / 13
Federico Salvetti

Federico Salvetti

  • Parking space
  • Elevator
3.5 rooms84m²CHF 750,000.–
Via Cadempina, 6814 Cadempino

NEW BUILDING IN CADEMPINO - LAST 2 APARTMENTS AVAILABLE

In Cadempino, in a new residence, we offer the last two available apartments for sale as a SECOND HOME.Both are 3.5-room apartments on the ground floor with a private garden.The size of the apartments is ideal for a second home: comfortable, functional, and low-maintenance rooms. The residence, with only 6 residential units, offers a more intimate and private atmosphere compared to large residential complexes, making it particularly suitable for your stays in Ticino.Just a few minutes from the center of Lugano, close to the main services and with convenient access to the A2 highway, everything is quickly accessible without having to sacrifice peace and privacy.The apartments have a bright living area with an open kitchen, two bedrooms, two bathrooms, a private laundry room, and a cellar. Both units also offer the advantage of a private garden, a private outdoor area that you can enjoy during your stays in Ticino.The residence is built to high construction standards with high-quality materials and finishes and has a CECE-Plus energy certification, sustainable technologies, and preparation for domotics. This offers a particularly interesting advantage, especially for a second home, as various functions of the apartment can be practically managed even during your absence.ONLY TWO APARTMENTS STILL AVAILABLE AS A SECOND HOMEApartment 1 Ground floor with private gardenPrice: CHF 750,000.SUL: 84 m²Terrace: 12.50 m²Private garden: 34 m²___________________________________________Apartment 2 Ground floor with private gardenPrice: CHF 804,000.SUL: 81 m²Terrace: 25 m²Private garden: 51 m²Parking space in the underground garage: CHF 55,000, not included in the sales price.Expected handover: October 2026.Interested? We would be happy to show you the two apartments in person on site and answer your questions about the purchase as a second home.Note: The pictures of the furnished rooms are renderings and are for illustration purposes only.Contact person:Silvia TitaReal Estate Advisor+41 76 712 30 40

  • Parking space
  • Elevator
1 / 15
  • Parking space
  • Pets allowed
  • Elevator
  • +6
3.5 rooms152m²CHF 2,088,000.–
Via Tesserete, 6900 Lugano

New apartments in Lugano

New apartments in Lugano Elegant 3.5-room apartment with an internal area of 152 sqm, while 202 sqm are commercial, characterized by large, bright and optimally distributed spaces.The living area, particularly bright, is embellished by a modern open-space kitchen and large windows on two sides, which give the rooms great airiness and offer a pleasant view of the surrounding woods.The sleeping area consists of a spacious master bedroom with en-suite bathroom, custom-made wardrobes and an additional room that can be used as a large walk-in closet. The second bedroom also has a private en-suite bathroom and wardrobes. The interiors are completed by a large private laundry room and a storage room.All rooms have direct access to the large 85 sqm terrace, enriched by a pergola with a modern design, ideal for guaranteeing comfort and protection during sunny days.The apartment is equipped with floor heating and cooling, mechanical ventilation system with air recycling and purification, as well as precious parquet flooring.Located on the sixth floor, at the southern end of the Residence, the property enjoys a breathtaking view and ensures high levels of intimacy and privacy, thanks to its particularly reserved position.ADDITIONAL 3.5-ROOM APARTMENTS AVAILABLECommercial 213 sqm for 2'091,000 CHFCommercial 196 sqm for 2'300,000 CHFThe parking spaces in the garage can be purchased separately for CHF 65,000 each.

  • Parking space
  • Pets allowed
  • Elevator
  • +6
Travel time
-
1 / 10
3.5 roomsCHF 760,000.–
Via ai Cedri, 6943 Vezia

3.5 room apartment new construction in Vezia

Apartment 3.5 rooms new construction in Vezia, located in a modern residence in a strategic position, just a few steps from the main services and well connected.Located on the first floor of the new Residenza ai Cedri, the apartment consists of: entrance, large and bright living room with open kitchen and access to a habitable terrace with open view, hallway where the preparation for the washing machine-dryer column is provided, master bedroom, second bedroom and bathroom.The property is characterized by the use of state-of-the-art materials and modern finishes of quality. The floors are in Grès porcelain for the day area and the bathroom, and parquet in the night area, the windows are in PVC with triple glazing and electrically operated blinds. The kitchen is equipped with appliances of the latest generation. Heating system with heat pump and heat distribution with floor serpentine.1 basement is included in the price. It is also possible to purchase 1 large parking space in the garage at a price of CHF 75,000, with enough space for two medium-sized cars or for a large car and a smaller one.The position is in a comfortable and well-served context, with kindergartens and primary schools, green areas and sports facilities easily accessible on foot; in the immediate vicinity there are also supermarkets, pharmacy, post office and other essential services. The proximity to Lugano and the highway entrances guarantees quick access to further infrastructure.MEASURESApartment: 81.30 sqmTerrace: 19.65 sqmCommercial area: 91.13 sqmRef.: CED-PPP3A

Travel time
-

Suggested properties for you based on search results

Other interesting objects