241 results - Properties for sale: Lugano

1 / 13
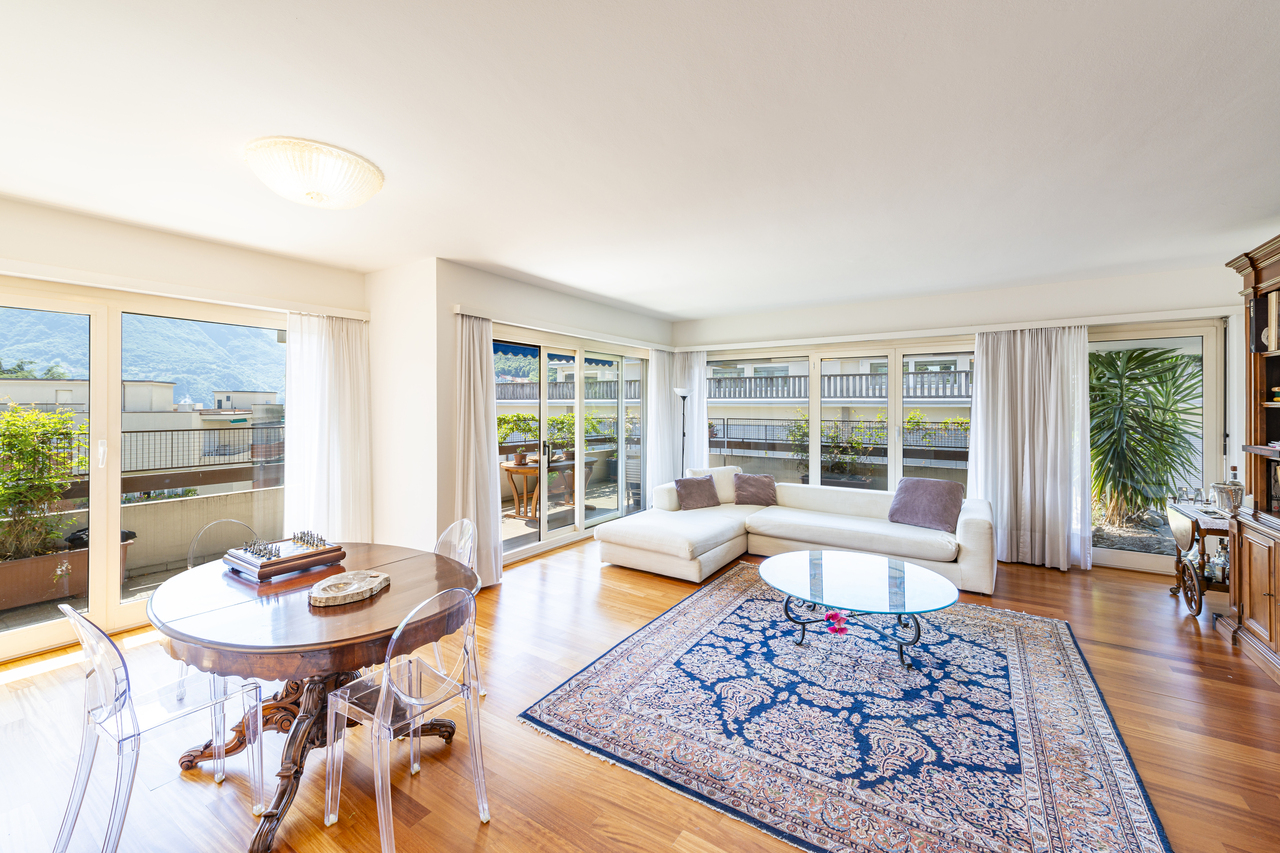
5.5 rooms, 180m², CHF 1,200,000.–
6900 Lugano

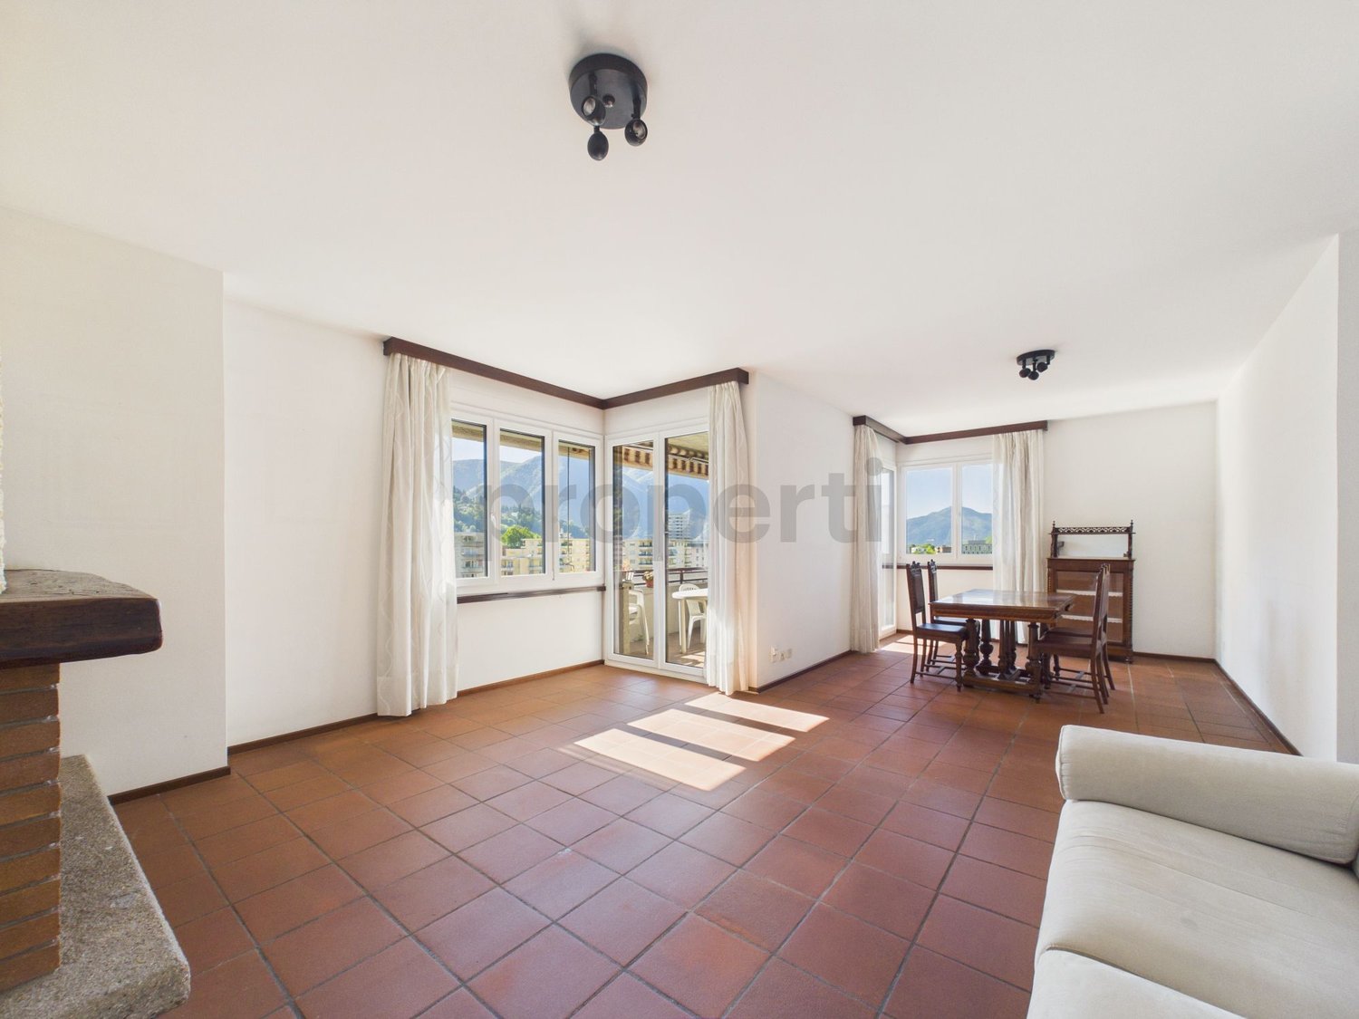
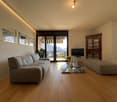
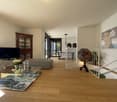
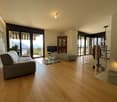
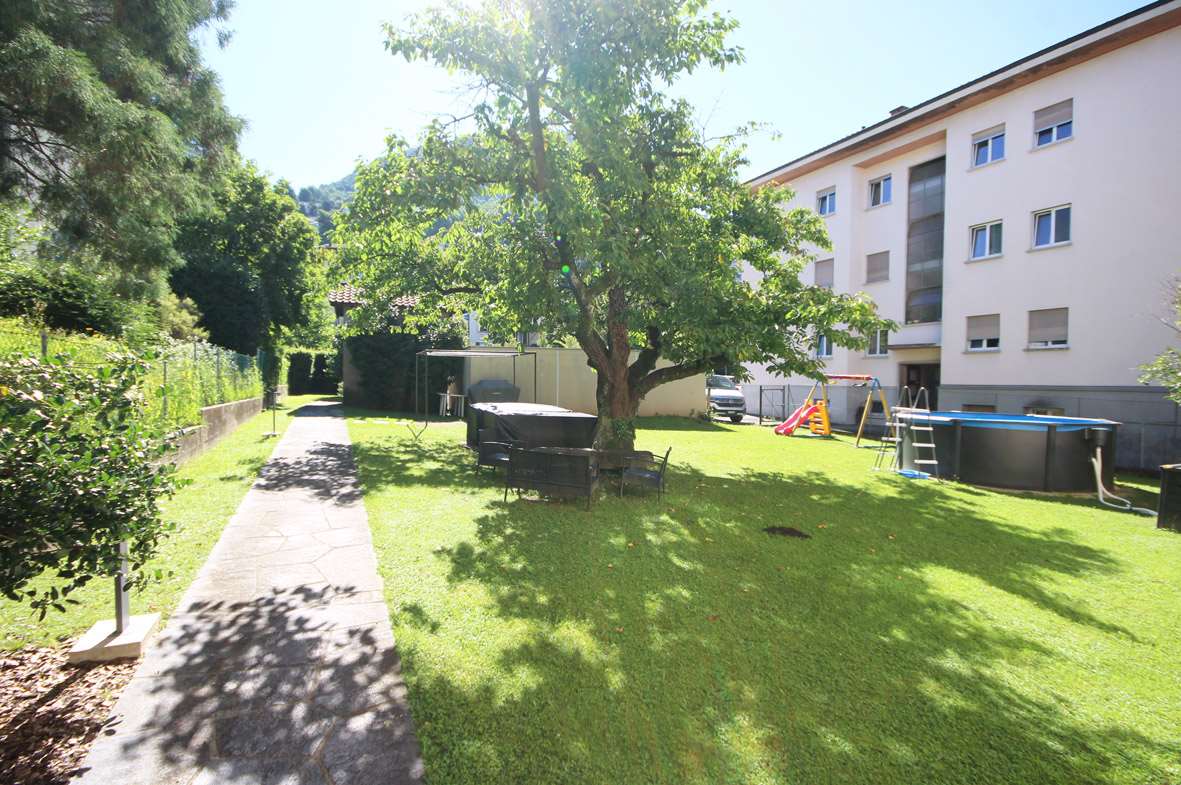
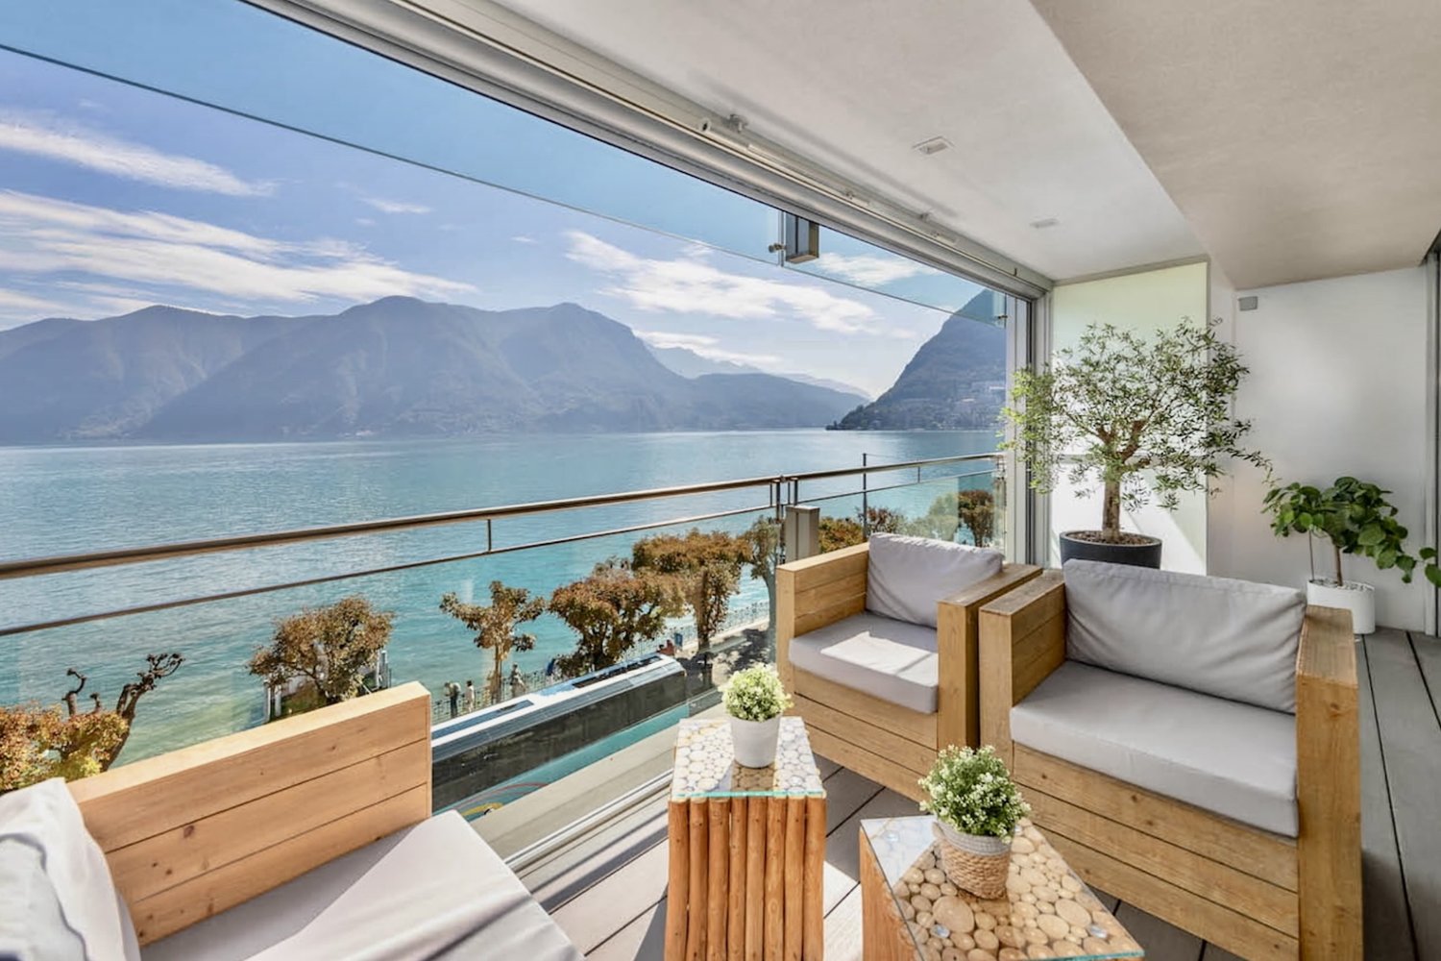
Bright 5.5-Room Apartment in City Center - Lugano

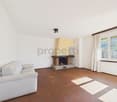
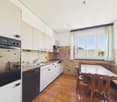
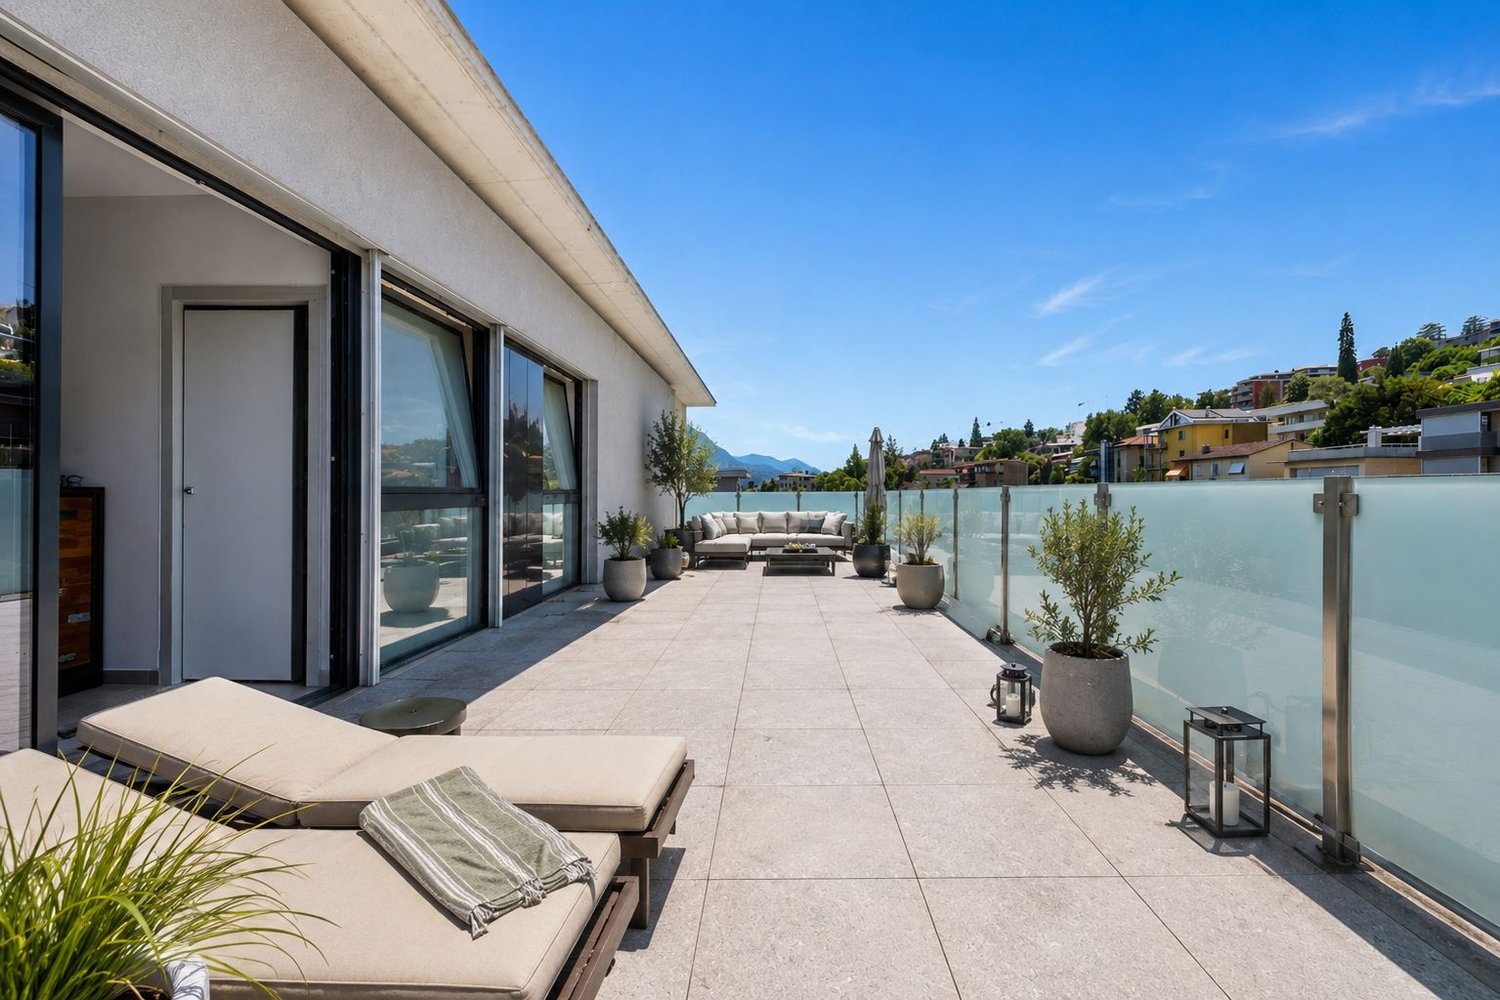
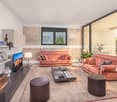
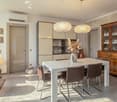
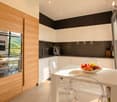
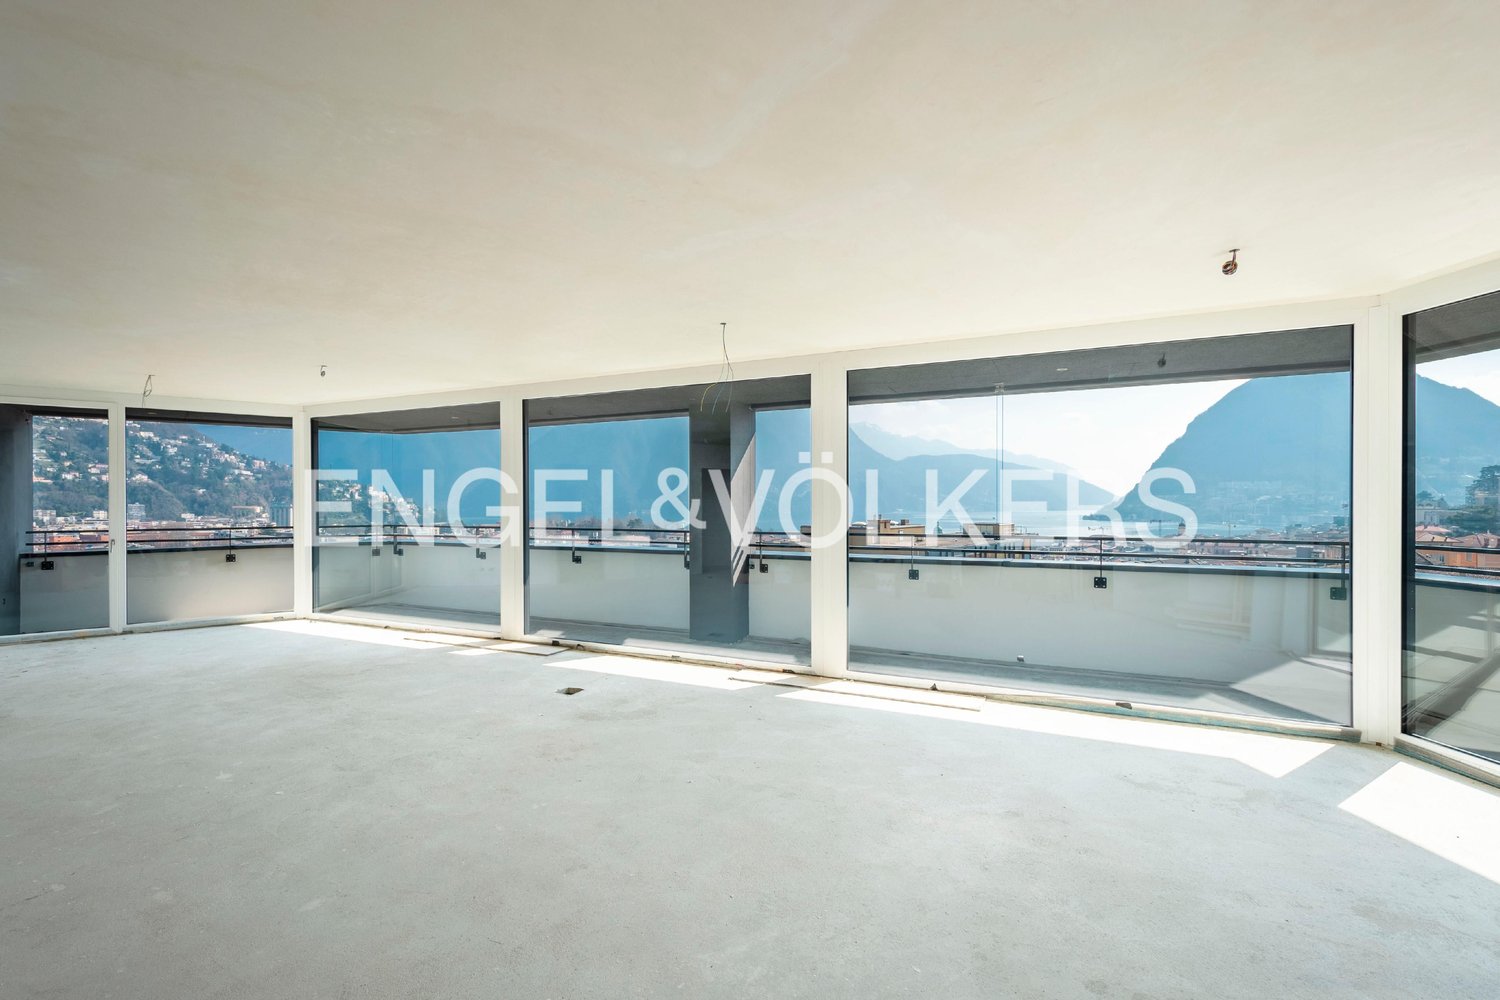
Welcome to a home where space, light, and privacy meet in the heart of Lugano. This generous 5.5-room apartment on the fifth floor represents a rarity in the urban market: occupying the entire floor of the building, it guarantees absolute privacy, with no neighboring apartments, for a serene and undisturbed life.With a surface area of approximately 180 m², the rooms open up in an embrace of natural light. The living area, spacious and welcoming, is the heart of the home, ideal for moments of sharing or absolute relaxation. The separate kitchen and four bedrooms offer all the necessary space for a large family or for those who wish to reconcile private life and work areas. The three bathrooms guarantee maximum practicality and comfort for all inhabitants. The external strong point is represented by the two private terraces, perfect for enjoying the fresh air in total tranquility.The property is inserted in a reserved building of only 8 units, maintained with care and equipped with modern comforts, including a serpent heating system with a recent boiler and optimal thermal insulation. The position is simply unbeatable: a few steps from universities, schools, and main services, it allows you to live Lugano with extreme ease, having every convenience at your fingertips without giving up the quiet of a selected residential context.This Properti offer is characterized by: • Total privacy: the apartment occupies the entire floor (without neighboring apartments) • Generous surface area of 180 m² for maximum freedom of movement • Spacious and bright living area ideal for hospitality • 4 spacious bedrooms and 3 functional bathrooms • Two private terraces of approximately 13 m² each • Strategic location: immediate proximity to universities, schools, and services • Quiet and carefully maintained building with only 8 units and elevator • Serpent heating system and recent boiler replacement • Private cellar included and parking space in the garage (CHF 50'000.-) • Good efficiency thanks to roof and wall insulation Interested? Contact us for a non-binding consultation!

1 / 13
5.5 rooms, 318m², CHF 4,150,000.–
6900 Lugano

Lussuoso Attico Duplex in posizione dominante

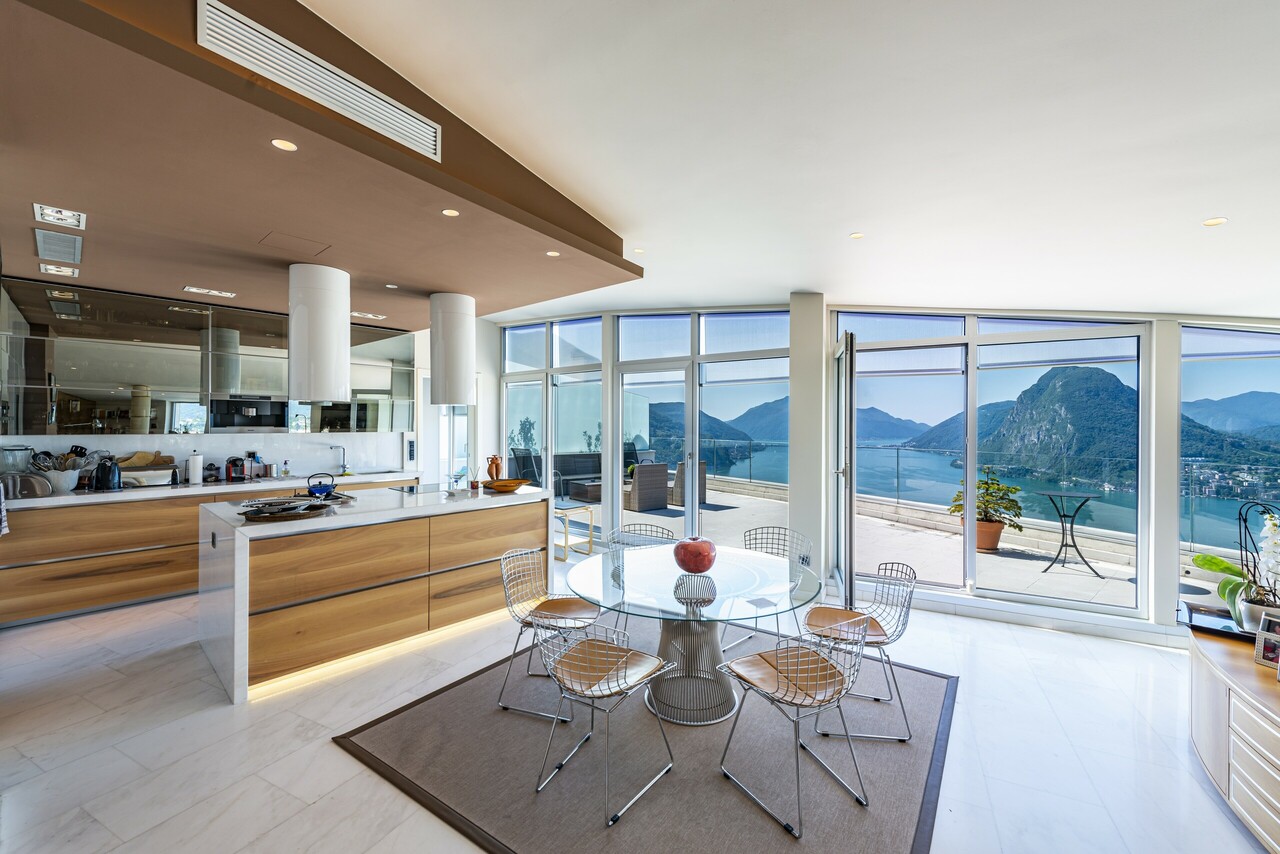
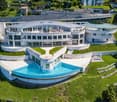
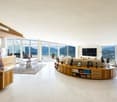

A Lugano-Aldesago, dominando il versante sud del Monte Brè, la Residenza White House si affaccia sulla città e sulle montagne circostanti con una vista mozzafiato che abbraccia l'intera profondità del lago fino a oltre il ponte di Melide, in una delle posizioni più panoramiche e belle di Lugano.Progetto dello studio Lo Riso realizzato nel 2012, la residenza si compone di soli quattro appartamenti oltre a una villa indipendente, con una scala domestica e riservata. La facciata bianca, rivestita in mattoni a vista di cemento e polvere di marmo di Carrara, ne definisce il carattere; un grande corpo centrale, a forma di occhio, raccoglie gli appartamenti, mentre una scala elicoidale centrale e un ascensore panoramico in cristallo ne esaltano la verticalità.In questo scenografico ed elegante contesto, proponiamo in vendita un raffinato attico duplex che occupa la parte più alta della residenza. Grazie alla conformazione dell'edificio, che segue la pendenza del terreno, vi si accede direttamente a livello d'ingresso pur trovandosi alla sommità del corpo residenziale. Orientato a sud, riceve luce dal mattino alla sera e si apre, attraverso 101 m² di terrazze, su una vista aperta di 180 gradi. I 318 m² abitativi si distribuiscono su due livelli, con proporzioni generose e finiture di pregio: pavimenti in marmo, bagni in marmo e pietra naturale, cucina di design con cantina vini, armadiature su misura e riscaldamento a pavimento.Il piano giorno è concepito come un grande spazio aperto affacciato sul panorama: la zona living e la cucina a vista si prolungano sulla terrazza panoramica, in un ambiente di grande luminosità. Completano il livello un bagno ospiti e una dispensa.Il piano notte, al livello inferiore, è dedicato alla quiete, con una suite padronale con cabina armadio e bagno e due ulteriori camere, ciascuna con bagno privato e accesso alla terrazza coperta. Una lavanderia e disimpegni con armadi a muro completano gli spazi.All'attico si aggiungono una dependance di 37.5 m² con ingresso indipendente, adatta a ospiti, studio o personale, e due posti auto esterni coperti. Qui il lago accompagna ogni ora del giorno e dà la misura di un modo di abitare che, anche a Lugano, ha pochi eguali.In Lugano-Aldesago, den Südhang des Monte Brè überragend, blickt die Residenza White House über die Stadt und die umliegenden Berge und öffnet sich auf eine atemberaubende Aussicht, die den See in seiner ganzen Tiefe bis über den Seedamm von Melide hinaus umfasst, in einer der schönsten und aussichtsreichsten Lagen von Lugano.Ein Projekt des Studios Lo Riso aus dem Jahr 2012, umfasst die Residenz nur vier Wohnungen sowie eine unabhängige Villa, mit einem häuslichen und zurückhaltenden Massstab. Die weisse Fassade, verkleidet mit Sichtmauerwerk aus Zement und Carrara-Marmorstaub, prägt ihren Charakter; ein grosser, augenförmiger zentraler Baukörper nimmt die Wohnungen auf, während eine zentrale Wendeltreppe und ein gläserner Panoramalift ihre Vertikalität betonen.In diesem eindrucksvollen und eleganten Rahmen bieten wir eine raffinierte Duplex-Attikawohnung zum Verkauf an, die den höchsten Teil der Residenz einnimmt. Dank der Bauweise, die dem Gefälle des Geländes folgt, ist sie ebenerdig vom Eingang erreichbar, obwohl sie an der Spitze des Wohnkörpers liegt. Nach Süden ausgerichtet, erhält sie den ganzen Tag Licht und öffnet sich über 101 m² Terrassen auf einen weiten 180-Grad-Blick. Die 318 m² Wohnfläche verteilen sich auf zwei Ebenen, mit grosszügigen Proportionen und hochwertigen Ausbaumaterialien: Marmorböden, Bäder in Marmor und Naturstein, Designküche mit Weinkeller, massgefertigte Einbauschränke und Bodenheizung.Das Wohngeschoss ist als grosser, zum Panorama offener Raum konzipiert: Wohnbereich und offene Küche verlängern sich auf die Panoramaterrasse, in einem Ambiente von grosser Helligkeit. Ein Gäste-WC und eine Speisekammer vervollständigen die Ebene.Das...

1 / 13
5.5 rooms, 231m², CHF 2,300,000.–
6900 Lugano

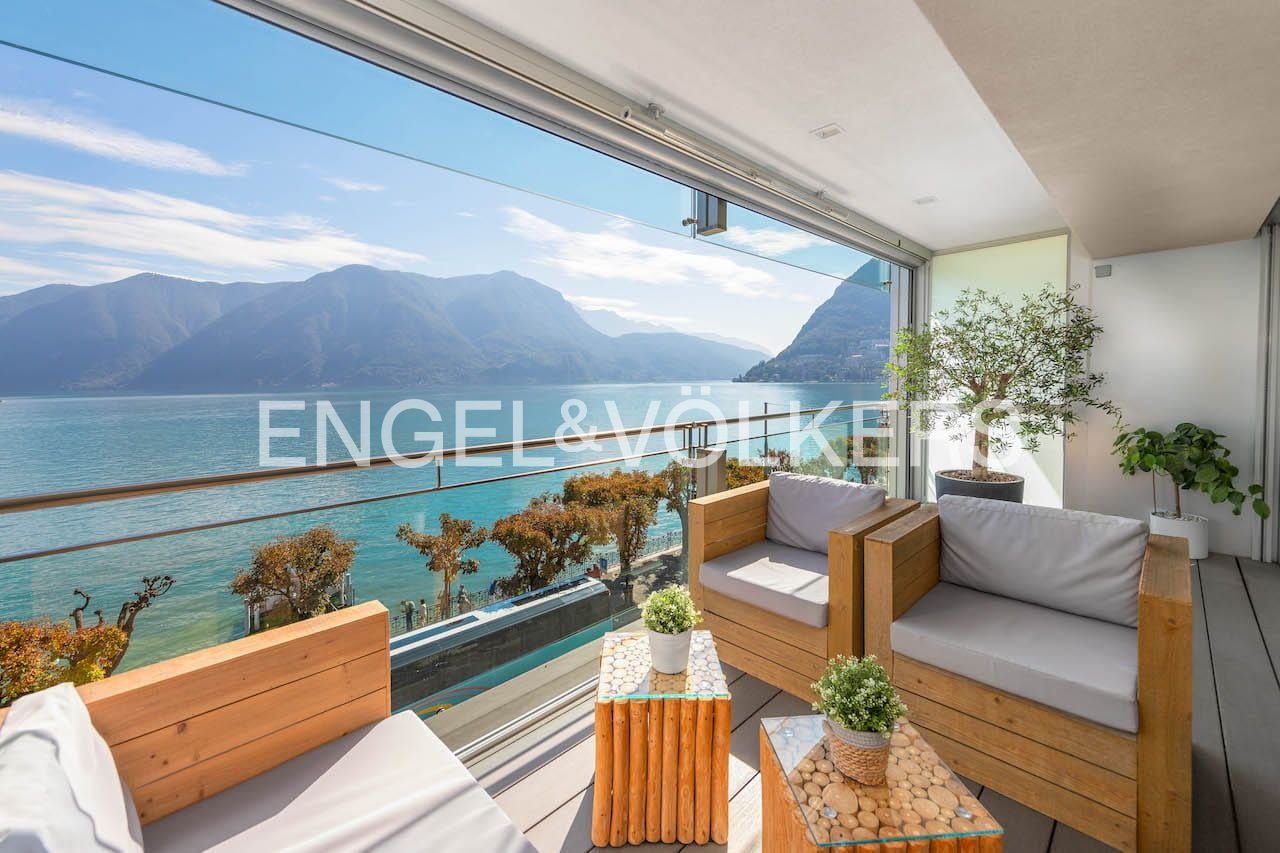
BREATHTAKING DUPLEX 5.5 WITH MAGNIFICENT LAKE VIEW

In Lugano - Castagnola, the most exclusive and sought-after area, thanks to its exposure and open view, just a few minutes from the center, we sell in a building constructed in 1982 but constantly maintained in good condition, a BREATHTAKING DUPLEX APARTMENT 5.5 completely renovated in 2023 (excluding the windows which are already double-glazed aluminum) with high-end finishes, with a significant area of approximately 230 m², plus terraces for an additional 98 m², with a JAW-DROPPING LAKE VIEW and the surrounding slopes!! The property develops on two levels and is composed of:On the first floor, accessible by the condominium elevator, we find the magnificent living area, where we have a comfortable entrance hall, a bright and large living and dining area which leads to the two terraces (one very large, closed and transformed into a winter garden) from which you can admire the fantastic panoramic view that only this location can offer and from which you can access the curated and reserved communal garden below, a modern and equipped separate kitchen, a windowless guest toilet, and a studio/auxiliary room, On the ground floor, we find the magnificent and curated sleeping area, composed of two single but spacious rooms, a first bathroom with shower, a laundry room, and a majestic master suite, a real suite, consisting of a large, open double wardrobe, a private en-suite bathroom with shower, and a master bedroom. The finishes are of high standing, the apartment is ready to be inhabited, and it is curated in every detail!! Possibility of being purchased as a secondary residence!! Two comfortable cellars and an outdoor parking space (on the flat roof) at CHF 50,000 to be added to the sale price complete the offer. Possible option to have a second parking space for rent. Do you need to live in a spacious property without missing the opportunity to enjoy the most beautiful view of Lugano? THIS IS THE PROPERTY OF YOUR DREAMS!! DON'T LET IT SLIP AWAY!

1 / 13
5.5 rooms, 258m², CHF 3,800,000.–
6901 Lugano

Residenza Villa Branca: splendido attico con terrazza sul tetto

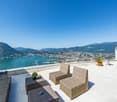
Situato all'interno della prestigiosa Residenza Villa Branca a Melide, questo eccezionale attico di 5,5 locali offre un'esperienza abitativa esclusiva, che coniuga spazi interni generosi, un design contemporaneo raffinato e una vista mozzafiato sul Lago di Lugano.L'immobile, costruito nel 2016, presenta una superficie abitabile di 258 m², completata da circa 220 m² di terrazze panoramiche, tra cui una spaziosa terrazza coperta accessibile direttamente dalla zona giorno e una spettacolare terrazza privata sul tetto (raggiungibile direttamente con ascensore) con vasca idromassaggio, zona barbecue e piccolo bagno, ideale per intrattenere gli ospiti all'aperto godendo di una bellissima vista lago.La disposizione degli spazi è stata attentamente studiata per garantire sia il comfort che la privacy. Un elegante atrio d'ingresso conduce all'ampio soggiorno con zona pranzo che si aprono sulla terrazza panoramica coperta, creando un ambiente abitativo armonioso tra interno ed esterno. La spaziosa cucina Bulthaup è completamente attrezzata e concepita come un vero e proprio spazio abitativo, anch'essa con accesso diretto alla terrazza. La zona notte comprende uno studio con bagno en-suite, una lussuosa suite padronale dotata di cabina armadio e bagno en-suite, oltre a due ulteriori camere da letto, ciascuna con il proprio bagno privato. Un bagno ospiti e una lavanderia completano unità.Tra i servizi aggiuntivi figurano un'ulteriore lavanderia privata con zona guardaroba, una cantina e tre posti auto in autorimessa (+ CHF 300'000).I residenti della Residenza Villa Branca godono della comodità di un servizio di portineria all'interno di uno dei complessi residenziali più esclusivi di Melide.L'abbondante luce naturale, l'architettura contemporanea, le finiture di pregio e la magnifica vista sul lago rendono questo attico un immobile davvero eccezionale in una delle zone più ambite del Lago di Lugano.Dieses einzigartige Penthouse mit 5,5 Zimmern befindet sich in der prestigeträchtigen Residenza Villa Branca in Melide und bietet ein exklusives Wohnerlebnis, das grosszügige Innenräume, raffiniertes, zeitgenössisches Design und einen atemberaubenden Blick auf den Luganer See vereint.Die 2016 erbaute Immobilie verfügt über eine Wohnfläche von 258 m², ergänzt durch rund 220 m² Panoramaterrassen, darunter eine weitläufige überdachte Terrasse, die direkt vom Wohnbereich aus zugänglich ist, sowie eine spektakuläre private Dachterrasse (direkt mit dem Aufzug erreichbar) mit Whirlpool, Grillbereich und einem kleinen Badezimmer - ideal für gesellige Stunden im Freien, während man einen der schönsten Ausblicke auf den See geniesst.Die Raumaufteilung wurde sorgfältig geplant, um sowohl Komfort als auch Privatsphäre zu gewährleisten. Eine elegante Eingangshalle führt zum geräumigen Wohnzimmer mit Essbereich, das sich zur überdachten Panoramaterrasse hin öffnet und so ein harmonisches Wohnambiente schafft, in dem Innen- und Aussenbereich nahtlos ineinander übergehen. Die großzügige Bulthaup-Küche ist komplett ausgestattet und als eigenständiger Wohnbereich konzipiert, ebenfalls mit direktem Zugang zur Terrasse. Der Schlafbereich umfasst ein Arbeitszimmer mit en-suite Bad, eine luxuriöse Master-Suite mit begehbarem Kleiderschrank und en-suite Bad sowie zwei weitere Schlafzimmer, jeweils mit eigenem Bad. Ein Gästebad und ein Hauswirtschaftsraum runden die Wohnung ab.Zu den weiteren Ausstattungsmerkmalen gehören ein grosser privater Waschraum mit Garderobenbereich, ein Keller sowie drei Parkplätze in der Tiefgarage (+ CHF 300'000).Die Bewohner der Residenza Villa Branca profitieren von den Annehmlichkeiten eines Concierge-Services in einer der exklusivsten Wohnanlagen von Melide.Viel Tageslicht, moderne Architektur, hochwertige Ausstattung und ein herrlicher Blick auf den See machen dieses Penthouse zu einer wahrhaft herausragenden Immobilie an einem der begehrtesten Standorte am...

1 / 23
7.5 rooms, 250m², CHF 1,400,000.–
6900 Lugano

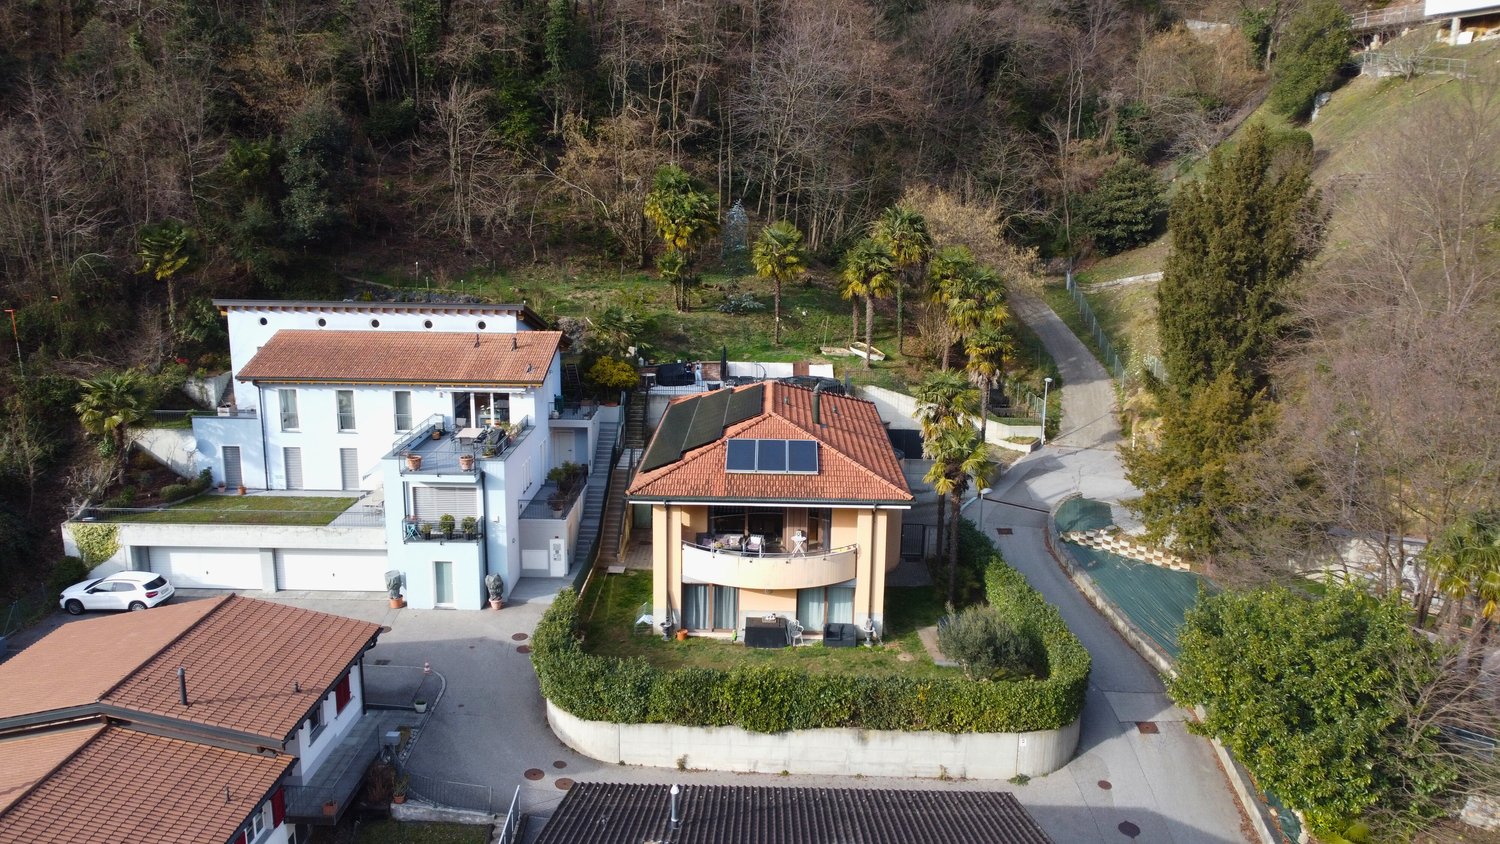
Villa with two apartments and private park in Figino

In the green of Figino, in a residential and sunny position, we propose a villa composed of two residential units (2.5 rooms and 4.5 rooms) immersed in a large private park on the edge of the woods, with a pleasant open view of the surrounding hills.The property is ideal as:Main residence / secondary residence / two-family house / investment with independent apartmentDISTRIBUTION OF THE PROPERTY:Ground floor (approx. 150 m²):Potential independent apartment with 2.5 rooms and direct access to the garden• Entrance hall• Large bathroom• Bedroom• Living room• Room prepared for kitchen (currently used as a studio)• Direct access to the gardenAdditional spaces on the ground floor:• Double garage• Hobby room• Boiler room• Laundry room• ShelterA perfect solution for guests, adult children, parents, or for rental income.1st floor (approx. 150 m²)• 3 bedrooms• 2 bathrooms (one with shower, one with bathtub)• Large living area with open kitchen• Balcony with open view of the surroundingsBright, well-lit rooms with an airy and reserved atmosphere.OUTDOOR SPACES• Private park bordering a pleasant wood, with possibility of garden and outdoor activities• Large terraced area with barbecue• Level, front garden• Open view of the hills• Quiet and residential context• Lake within walking distancePARKING:• 2 parking spaces in the double garage + 5 outdoor parking spacesTECHNOLOGY & SUSTAINABILITY• Heating with heat pump• Thermal solar panels• Photovoltaic systemA house that focuses on energy efficiency and low operating costs.MAIN DATA• Plot area: 995 m²• Area per floor: approx. 150 m²• Total living area: approx. 250 m²• Price: CHF 1’500’000.–Quick contact via WhatsApp at 079 554 92 00.Disclaimer: The information provided is for informational purposes only and does not constitute a contractual offer. The data may not be accurate.

1 / 7
6.5 rooms, 243m², CHF 3,125,000.–
6900 Lugano

Luxurious penthouse with spectacular lake view

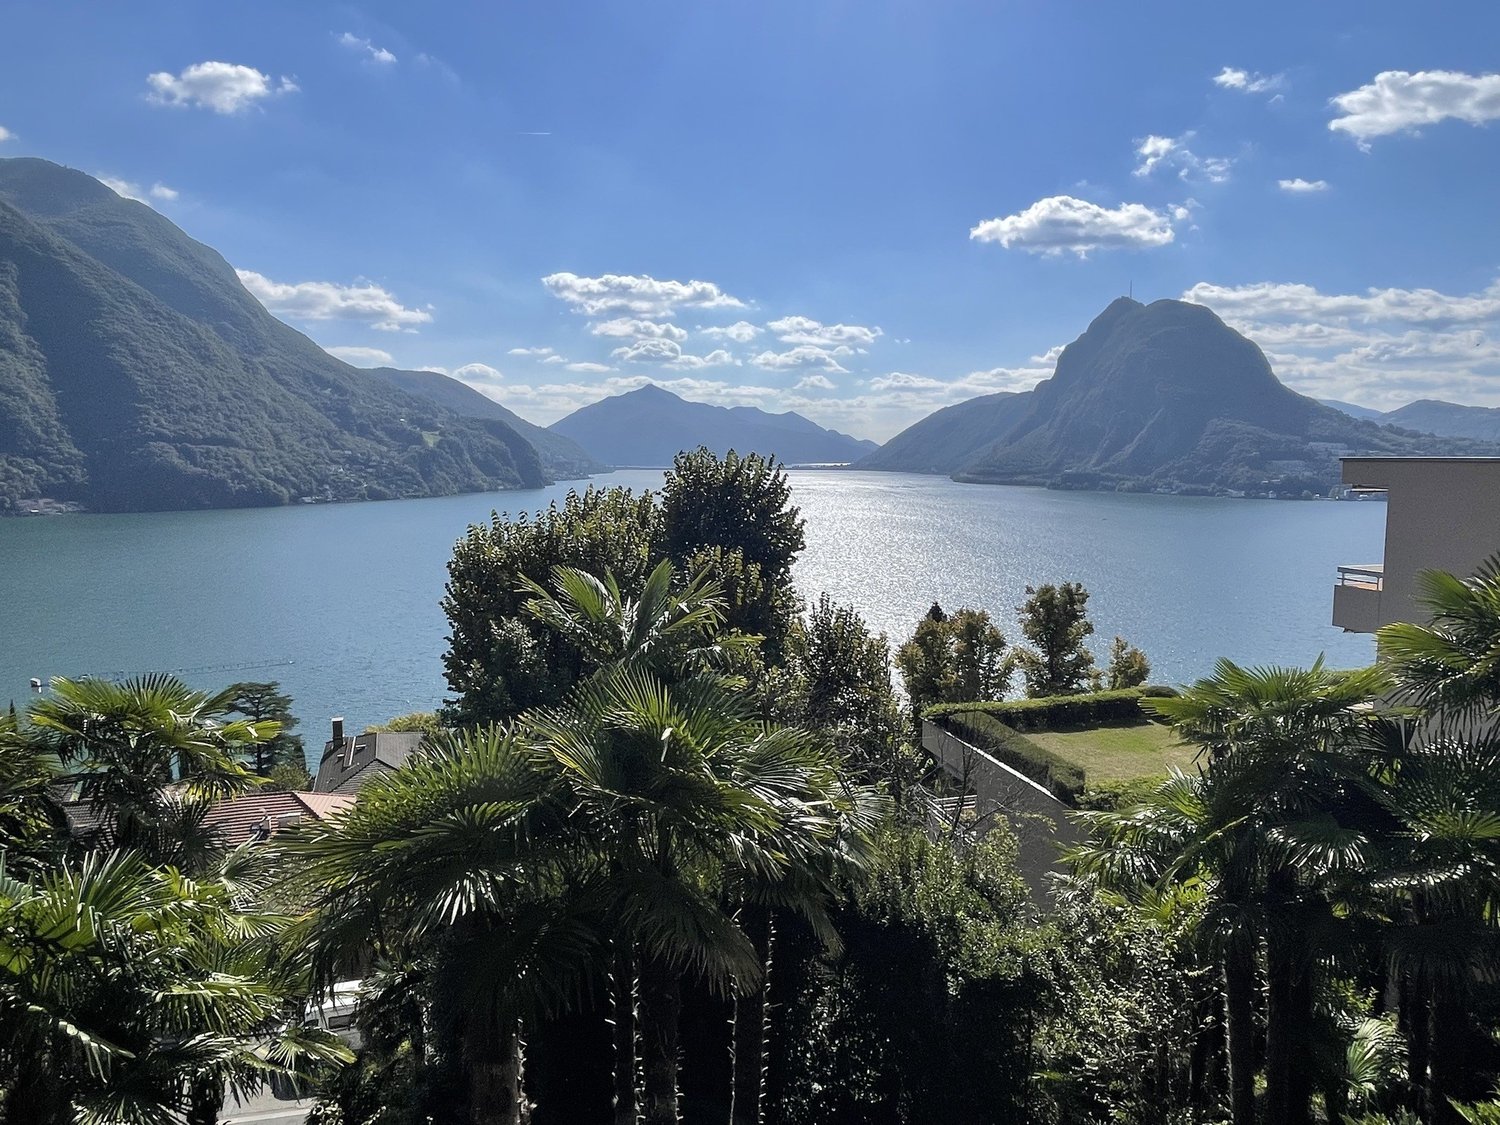
Just steps from the centre of Lugano, within the renowned Residenza Forsyth, we offer for sale an extraordinarily elegant penthouse with stunning lake views.The property stands out for its truly spectacular living area: spacious rooms flooded with natural light thanks to large floor-to-ceiling windows, offering breathtaking lake views that embrace the city skyline and the surrounding mountains.The sleeping area comprises 4 generously sized bedrooms and 5 bathrooms. Each room is designed in a refined contemporary style, with the possibility to customise finishes and details according to personal taste. In addition to the four bedrooms mentioned, there is a further study/guest room with its own en-suite bathroom.The penthouse incorporates sustainable technologies and cutting-edge architectural solutions: solar panels for hot water production during the summer period and a modern heat pump system for heating and cooling, ensuring energy efficiency, living comfort, and environmental awareness.The offer is completed by 3 parking spaces in the underground garage.Located just a short walk from the centre of Lugano and the main amenities, this penthouse represents an exclusive opportunity for those wishing to live in an iconic residence, with incomparable lake views and the convenience of the city at their doorstep.Asking price, including the 3 parking spaces: CHF 3,125,000.Primary residence.

1 / 13
5.5 rooms, 300m², CHF 4,400,000.–
6900 Lugano

Esclusiva villa con vista lago e parco privato di oltre 6.000 mq

Una proprietà esclusiva immersa nella natura, con vista mozzafiato sul lago di LuganoQuesta straordinaria proprietà si trova in una posizione unica e privilegiata, immersa in un parco privato di oltre 6.000 m², finemente curato e impreziosito da ampi terrazzamenti piantumati, prati e viali lastricati che si snodano tra aree relax e spazi dedicati al benessere. L'intero compendio regala una spettacolare vista panoramica sul lago di Lugano e sulle montagne circostanti, offrendo un contesto di rara bellezza e assoluta tranquillità.Il complesso residenziale è composto da tre edifici distinti: un casale principale progettato da un rinomato architetto ticinese, una caratteristica dependance in pietra e un fabbricato accessorio che ospita un box doppio, una zona wellness con sauna e jacuzzi.Il casale principaleCostruito tra il 1996 e il 1997, il casale si sviluppa armoniosamente su tre livelli seguendo la naturale pendenza del terreno, per una superficie complessiva di circa 300 m². L'abitazione si distingue per l'eleganza delle finiture, la cura dei dettagli e l'uso sapiente di materiali pregiati, come cotto francese antico di 200 anni, marmo, legno massello e ferro battuto artigianale.Piano terra (ingresso):Un ampio atrio d'ingresso introduce alla zona giorno, composta da un luminoso soggiorno con camino, una sala da pranzo e una cucina abitabile con camino e suggestivo soffitto a volta in mattoncini a vista. Completano il piano una grande terrazza panoramica, toilette per ospiti, dispensa, ripostiglio, due ulteriori terrazze e una scala interna che collega i vari livelli.Piano inferiore (giardino):Qui si trovano la camera padronale con bagno en-suite, due ulteriori camere da letto, un ampio bagno, un disimpegno con locale guardaroba, lavanderia e stenditoio. Tutti gli ambienti principali si affacciano sul portico e godono di una vista lago impareggiabile.Piano mansardato:Un ampio soppalco adibito a studio, affacciato sul soggiorno sottostante, e un locale multiuso nel sottotetto completano la residenza principale.Fabbricato accessorio e area wellnessA breve distanza dall'ingresso carrabile si trova un edificio di circa 150 m² distribuito su tre livelli, costruito anch'esso seguendo la morfologia terrazzata del terreno e collegato da una scala esterna.Piano terra: garage doppio.Primo livello inferiore: locale tecnico con impianto di riscaldamento, locale tank e lavanderia.Secondo livello inferiore (giardino): area wellness con sauna, bagno e jacuzzi. Di fronte, immersa in un giardino curato, si apre una splendida piscina panoramica con vista sul lago.Dependance in pietraAttraversando il parco si raggiunge un caratteristico rustico in pietra di circa 84 m², distribuito su due livelli. Attualmente adibito a ripostiglio e legnaia, l'edificio può essere facilmente riconvertito in una graziosa dependance per ospiti, atelier d'artista o studio privato.Dettagli e dotazioni:-Pavimenti in cotto francese antico, marmi pregiati e parquet di alta qualità-Soffitti con travi in legno a vista e finiture in legno massello-Portici ad archi e pavimentazioni esterne in pietra naturale-Grandi finestre panoramiche con vista sul lago-Ringhiere in ferro battuto realizzate su misura-Impianto d'allarme di ultima generazioneQuesta proprietà rappresenta una rara opportunità per chi è alla ricerca di una residenza esclusiva, immersa nella natura, in un contesto di assoluta privacy e con una vista davvero senza eguali.Ein exklusives Anwesen inmitten der Natur mit einem atemberaubenden Blick auf den LuganerseeDieses außergewöhnliche Anwesen befindet sich in einer einzigartigen Lage, eingebettet in einen privaten...

1 / 13
5.5 rooms, 200m², CHF 1,690,000.–
6900 Lugano

Ampio appartamento luminoso in zona strategica

A Lugano-Loreto, in una posizione strategica e allo stesso tempo tranquilla, proponiamo questo ampio e luminoso appartamento, ideale per chi cerca comfort e praticità in un contesto residenziale riservato e centrale.La zona è servita da scuole dell'infanzia e elementari, oltre a una comoda fermata del bus, tutte facilmente raggiungibili a piedi. Il centro città e il lago sono a breve distanza, così come la stazione ferroviaria e l'ingresso all'autostrada, che garantiscono ottimi collegamenti per spostamenti quotidiani e non solo.L'appartamento, situato al quinto piano di un edificio ben tenuto, si compone di un ingresso accogliente, un ampio soggiorno luminoso con accesso diretto al balcone, una cucina abitabile separata anch'essa con uscita sul balcone, due camere da letto spaziose e una grande camera padronale. Sono presenti due bagni, uno dotato di doccia e l'altro con vasca, uno spazio dedicato alla lavatrice e un piccolo balconcino.Tutte le camere offrono accesso diretto alla terrazza, che si estende lungo l'appartamento, garantendo così una piacevole continuità tra gli spazi interni ed esterni.La proprietà comprende inoltre due cantine e un posteggio in autorimessa, con la possibilità di parcheggiare due automobili, offerto a CHF 100'000.Grazie alla sua configurazione attuale, frutto dell'unione di due PPP, l'appartamento può essere facilmente riconvertito in due unità abitative separate, offrendo così una soluzione versatile e adatta a diverse esigenze.In Loreto, in einer strategischen und zugleich ruhigen Lage, befindet sich diese grosszügige und helle Wohnung, ideal für alle, die Komfort und Nähe zu wichtigen Dienstleistungen suchen.Kindergärten, Grundschulen und eine Bushaltestelle sind bequem zu Fuss erreichbar. Auch das Stadtzentrum und der See liegen in kurzer Entfernung, ebenso der Bahnhof und der Autobahnanschluss, die ausgezeichnete Verbindungen für den täglichen Weg und darüber hinaus bieten.Die Wohnung befindet sich im fünften Stock eines gepflegten Gebäudes und verfügt über einen einladenden Eingang, ein grosses, helles Wohnzimmer mit direktem Zugang zum Balkon, eine separate Wohnküche mit Zugang zum Balkon, zwei geräumige Schlafzimmer sowie ein grosses Hauptschlafzimmer. Es gibt zwei Badezimmer, eines mit Dusche und eines mit Badewanne, einen separaten Waschraum sowie einen kleinen Balkon.Alle Zimmer haben direkten Zugang zur Terrasse, die sich entlang der Wohnung erstreckt und somit eine harmonische Verbindung zwischen Innen- und Aussenbereich schafft.Zur Immobilie gehören zudem zwei Keller und ein Tiefgaragenplatz mit der Möglichkeit, zwei Fahrzeuge zu parken, erhältlich für CHF 100.000.Dank der aktuellen Aufteilung, die aus der Zusammenlegung von zwei PPP-Einheiten entstanden ist, kann die Wohnung problemlos wieder in zwei separate Einheiten geteilt werden, was eine vielseitige Lösung für unterschiedliche Bedürfnisse bietet.Located in Loreto, in a strategic yet peaceful area, this spacious and bright apartment is perfect for those seeking comfort and convenience close to essential services.The neighborhood offers easy access on foot to kindergartens, primary schools, and a bus stop. The city center and the lake are also within a short distance, as well as the train station and motorway entrance, providing excellent connections for daily commuting and beyond.Situated on the fifth floor of a well-maintained building, the apartment features a welcoming entrance, a large, bright living room with direct access to the balcony, a separate eat-in kitchen also opening onto the balcony, two spacious bedrooms, and a large master bedroom. There are two bathrooms, one with a shower and the other with a bathtub, a dedicated laundry space, and a small balcony.All rooms have direct access to the terrace that runs along the apartment, ensuring a seamless connection between indoor and outdoor spaces.The property also includes two cellars and...

1 / 13
12 rooms, CHF 8,800,000.–
6900 Lugano

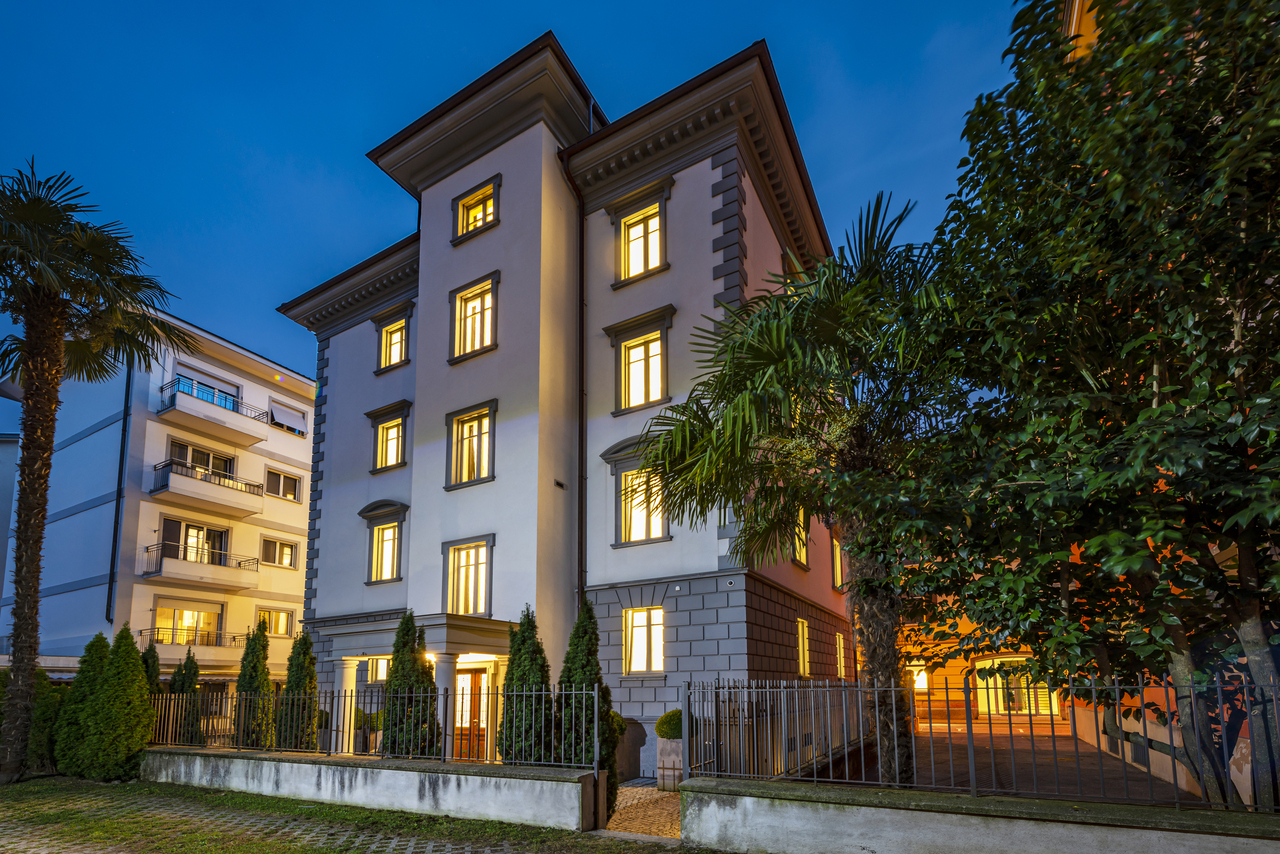
Elegante villa storica in centro città

Nel cuore pulsante di Lugano, questa esclusiva villa si distingue per l'architettura ricercata, la posizione d'eccellenza e una recente ristrutturazione di altissimo pregio, capace di reinterpretare con raffinata modernità il fascino dello stile originario. La proprietà si articola su sei livelli, per una superficie complessiva di 770 mq, tutti collegati internamente da un ascensore privato che ne sottolinea l'assoluto comfort.Gli interni incarnano un'eleganza senza tempo: pavimenti in parquet di grande valore, marmi pregiati, boiserie lavorate con maestria e un'illuminazione indiretta studiata per creare atmosfere calde e avvolgenti. Ogni dettaglio è frutto di un'attenta cura, concepito per offrire un'esperienza abitativa esclusiva e sofisticata.La villa è dotata delle più avanzate tecnologie, tra cui un sistema domotica di ultima generazione e un impianto di videosorveglianza altamente efficiente, che garantiscono sicurezza e comfort in maniera discreta e armoniosa. Grazie alla sua versatilità, la proprietà si presta sia come residenza privata di rappresentanza, sia come prestigiosa sede amministrativa, adattandosi con naturalezza a diverse esigenze nel cuore della città.Un'autentica dimora d'eccellenza, dove storia, design contemporaneo e innovazione tecnologica si fondono in un equilibrio perfetto.Im Herzen von Lugano besticht dieses elegante Stadthaus durch seine markante Architektur, die privilegierte Lage und eine kürzlich erfolgte hochwertige Renovierung, die den ursprünglichen Stil elegant und zeitgemäß neu interpretiert. Die Immobilie erstreckt sich über sechs Ebenen mit insgesamt 770 m², die intern durch einen komfortablen privaten Aufzug verbunden sind.Das Interieur zelebriert Eleganz in jedem Detail: edle Parkettböden, Marmorspiegel, fein gearbeitete Holzvertäfelungen und indirekte Beleuchtung, die warme und einladende Atmosphären schafft. Jedes Element ist sorgfältig gestaltet, um ein exklusives, elegantes und komfortables Wohnerlebnis zu gewährleisten.Ausgestattet mit modernster Technik, darunter ein hochentwickeltes Smart-Home-System und eine effiziente Videoüberwachung, verbindet die Villa Sicherheit und Komfort auf diskrete und anspruchsvolle Weise. Die Vielseitigkeit der Immobilie ermöglicht die Nutzung sowohl als private Residenz als auch als Verwaltungs- oder Repräsentanzsitz für ein Unternehmen und erfüllt so unterschiedliche Bedürfnisse des Wohnens im Stadtzentrum.Ein wahres Juwel, das diesen Wohnsitz zum perfekten Gleichgewicht zwischen Geschichte, zeitgenössischem Design und technologischer Innovation im Herzen der Stadt macht.In the heart of Lugano, this refined townhouse stands out for its distinctive architecture, privileged location, and a recent high-level restoration that elegantly reinterprets the original style with a modern and sophisticated touch. The property spans six levels totaling 770 sqm, conveniently connected internally by a private elevator.The interiors celebrate elegance in every detail: precious parquet floors, marble surfaces, finely crafted wood paneling, and indirect lighting designed to create warm and inviting atmospheres. Every element is meticulously curated to ensure an exclusive, elegant, and comfortable living experience.Equipped with the latest technology, including an advanced home automation system and an efficient video surveillance setup, the villa discreetly combines security and comfort with refined sophistication. The versatility of the property allows it to be used either as a private residence or as an administrative or representative headquarters for a company, meeting diverse urban living needs in the city center.A true gem, this residence perfectly balances history, contemporary design, and technological innovation in the heart of the city.
Suggested properties for you based on search results

Other interesting objects