241 results - Properties for sale: Lugano

1 / 13
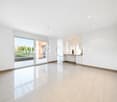
5.5 rooms, 192m², CHF 2,060,000.–
6900 Lugano

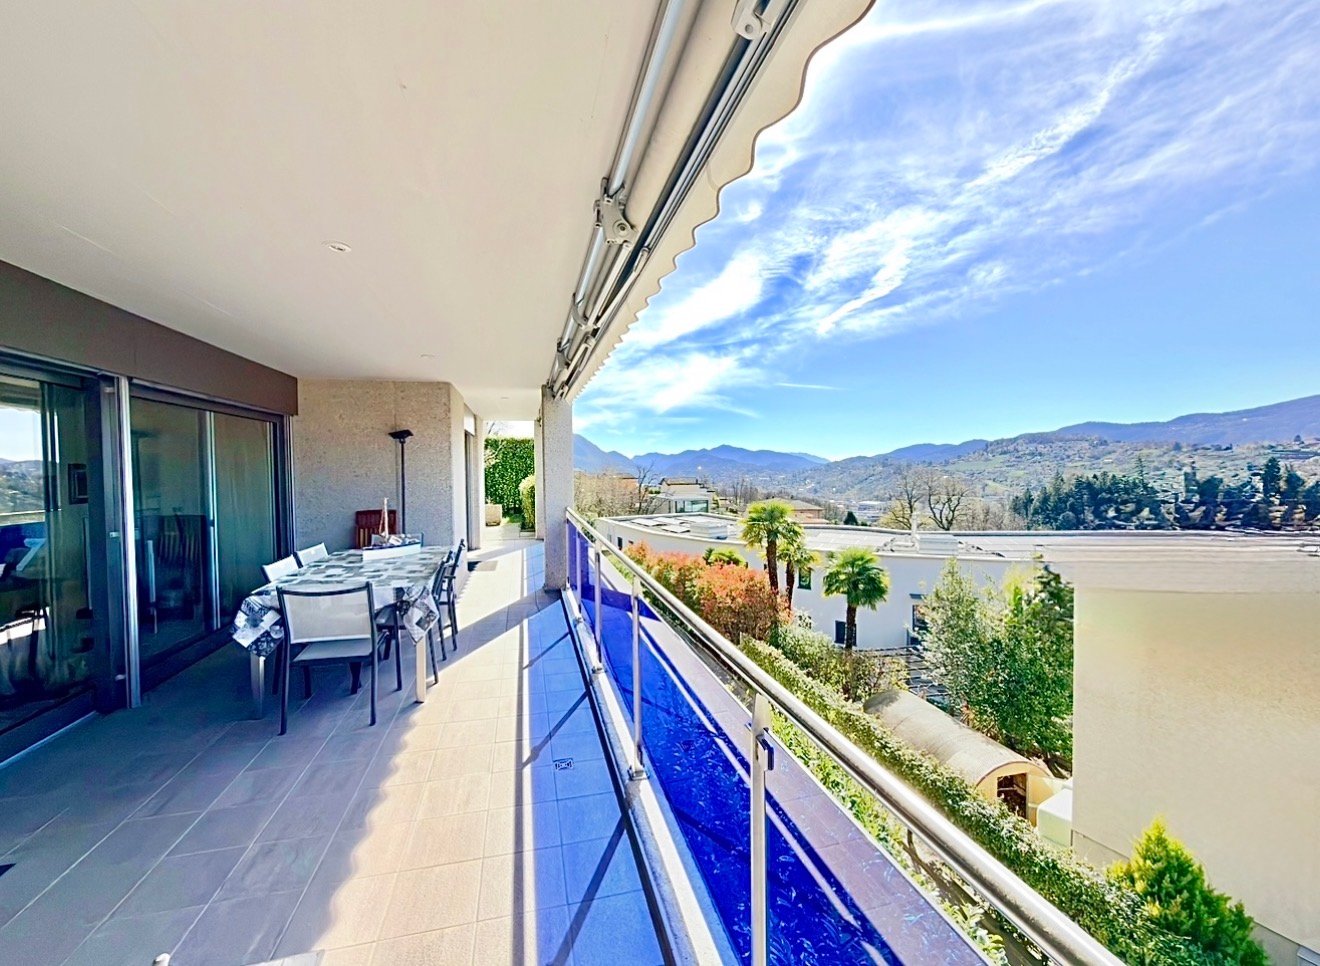
Prestigious 5.5-room apartment with terrace and lake view, high-standard renovation

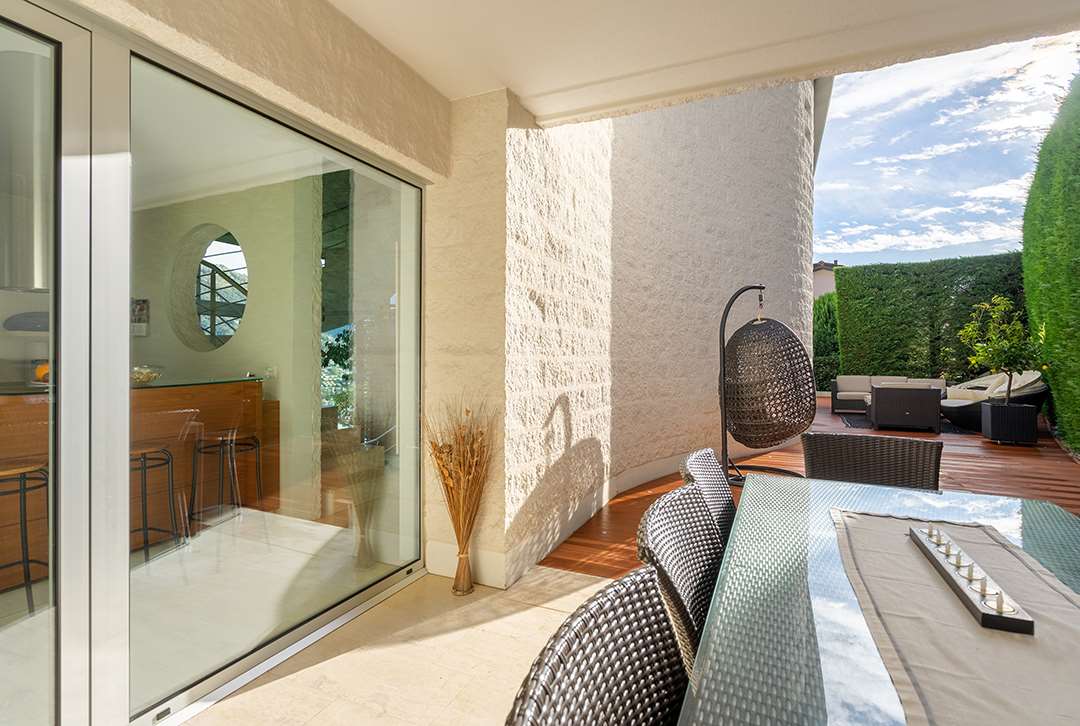
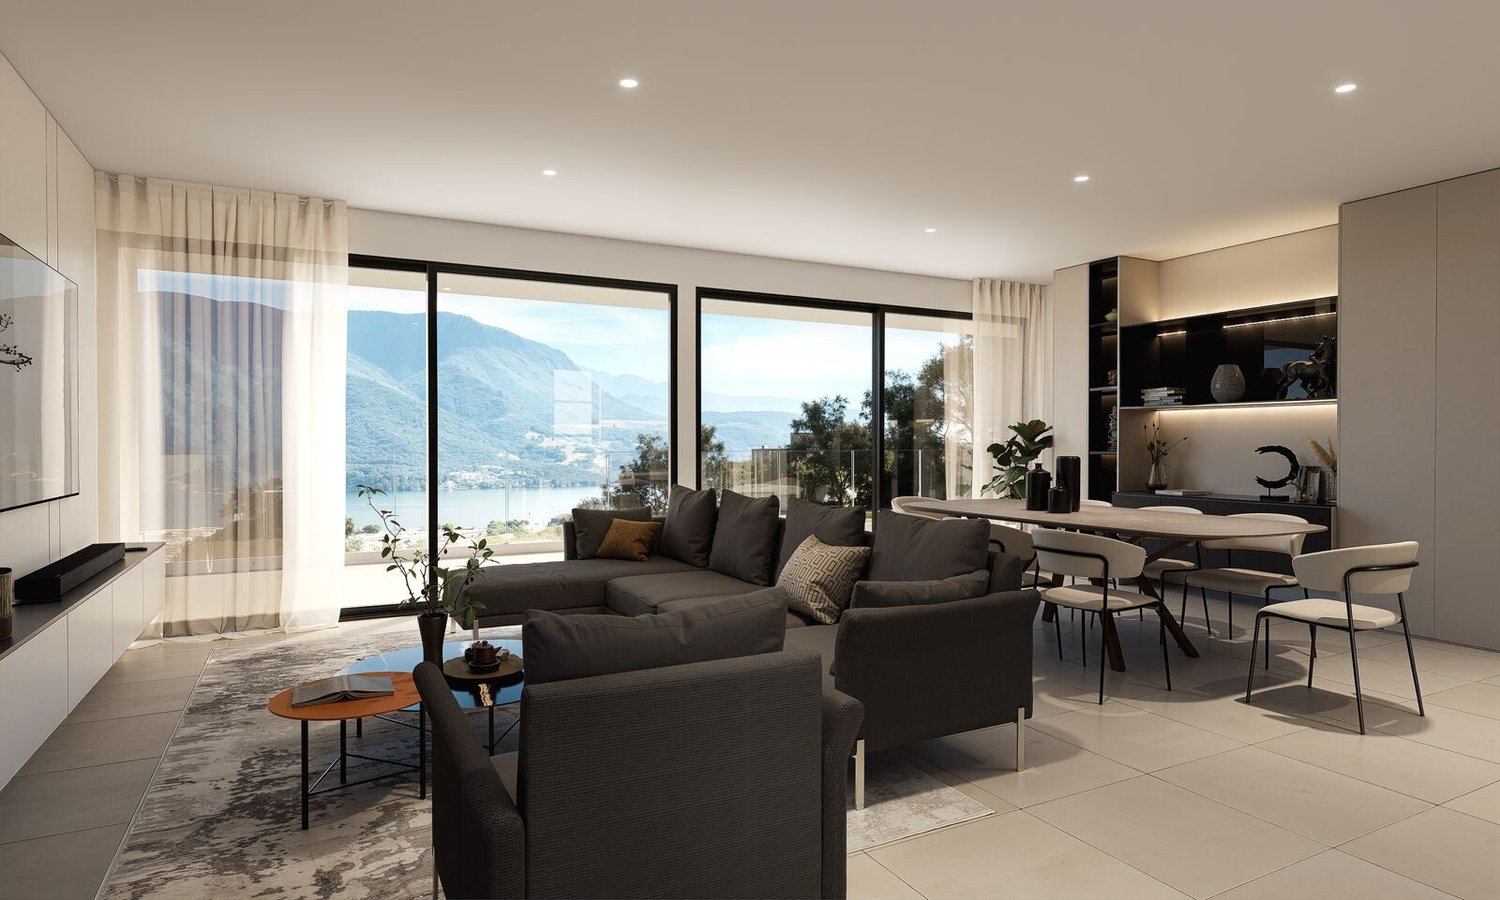
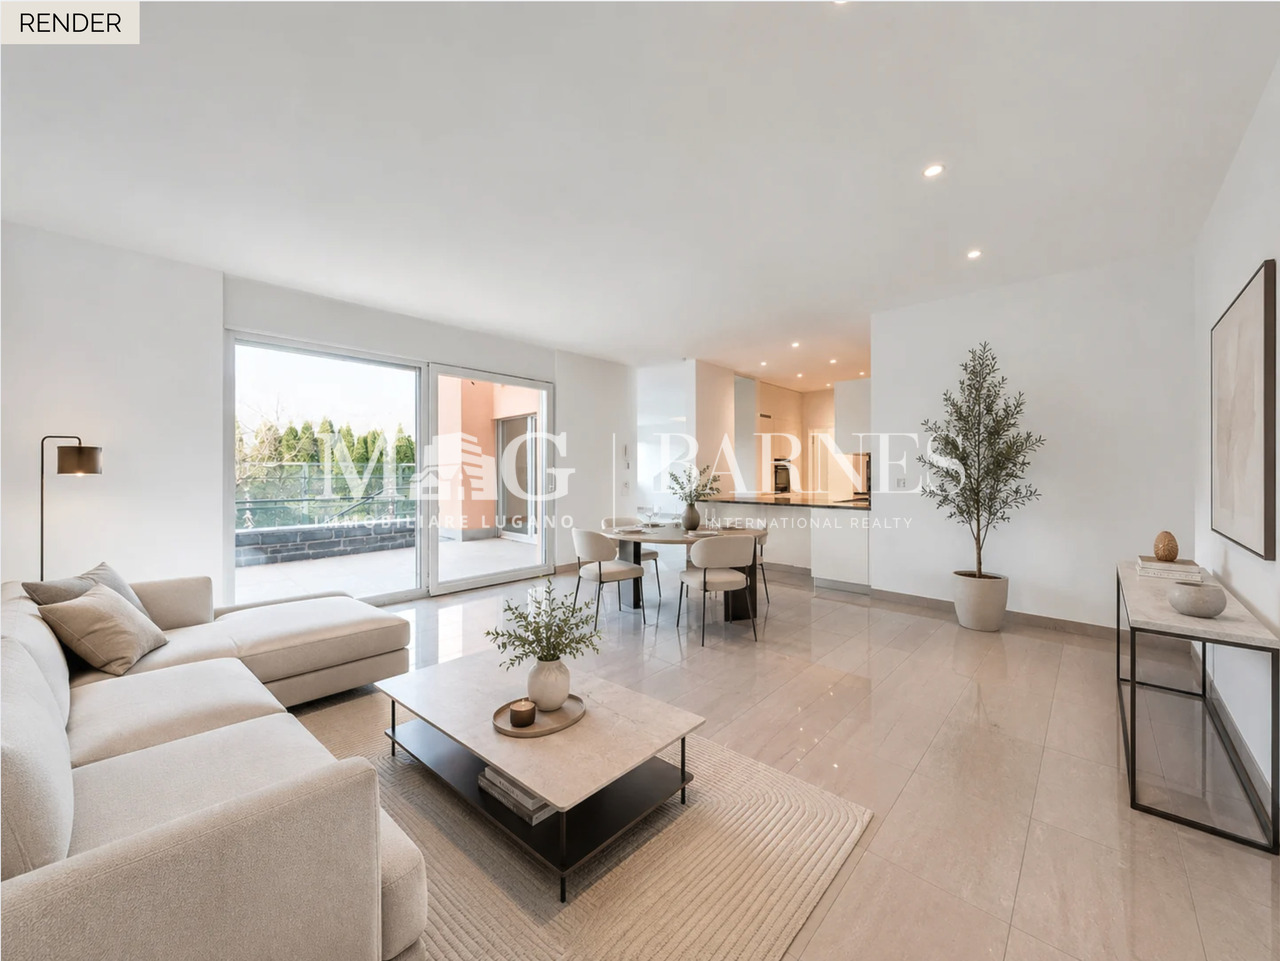
In the Loreto area of Lugano, in the immediate vicinity of the Hotel Delfino, we offer a completely renovated building, characterized by spacious 5.5-room apartments with an area of approximately 200 m² each.The entire building has been completely renovated, including the roof, facade, and wood and aluminum windows, as well as other main elements of the building. The apartments have also been renovated internally with high-standard finishes and high-end kitchens.The true strength of the property is the extremely generous spaces. Each apartment has three double bedrooms and a fourth room, ideal as a study or additional bedroom. The living rooms are particularly large and bright, creating elegant, airy, and pleasant living areas.The apartments also feature custom-made wardrobes, which are included in the price, and a private internal laundry room.On the first floor, there is a large terrace and a garden, while from the second floor upwards, you can enjoy a pleasant view of Lake Lugano.On the ground floor, there are garages and cellars. The property also has a large number of parking spaces, both internal and external, which is more than the standard equipment of a building of this size, ideal for those who need multiple parking spaces.The property also offers the possibility of buying an apartment to be renovated and personalized according to one's own tastes and needs, representing an interesting opportunity for those who want to realize their own custom-made home.The location is another strong point: quiet and very silent, despite being close to the main services and points of interest in Lugano.MAIN FEATURES:Very large and bright living roomsHigh-standard finishesHigh-end kitchensCustom-made wardrobes includedPrivate internal laundry roomLake view from the 2nd floorLarge terrace and garden on the 1st floorMany internal and external parking spacesPossibility of buying and renovating an apartment according to one's own needsQuiet and silent location, close to the main services of Lugano

1 / 19
6.5 rooms, 250m², CHF 1,510,000.–
6900 Lugano

3787 CONFORT ABITATIVO & TRANQUILLITÀ RESIDENZIALE NEL GIUSTO EQUILIBRIO

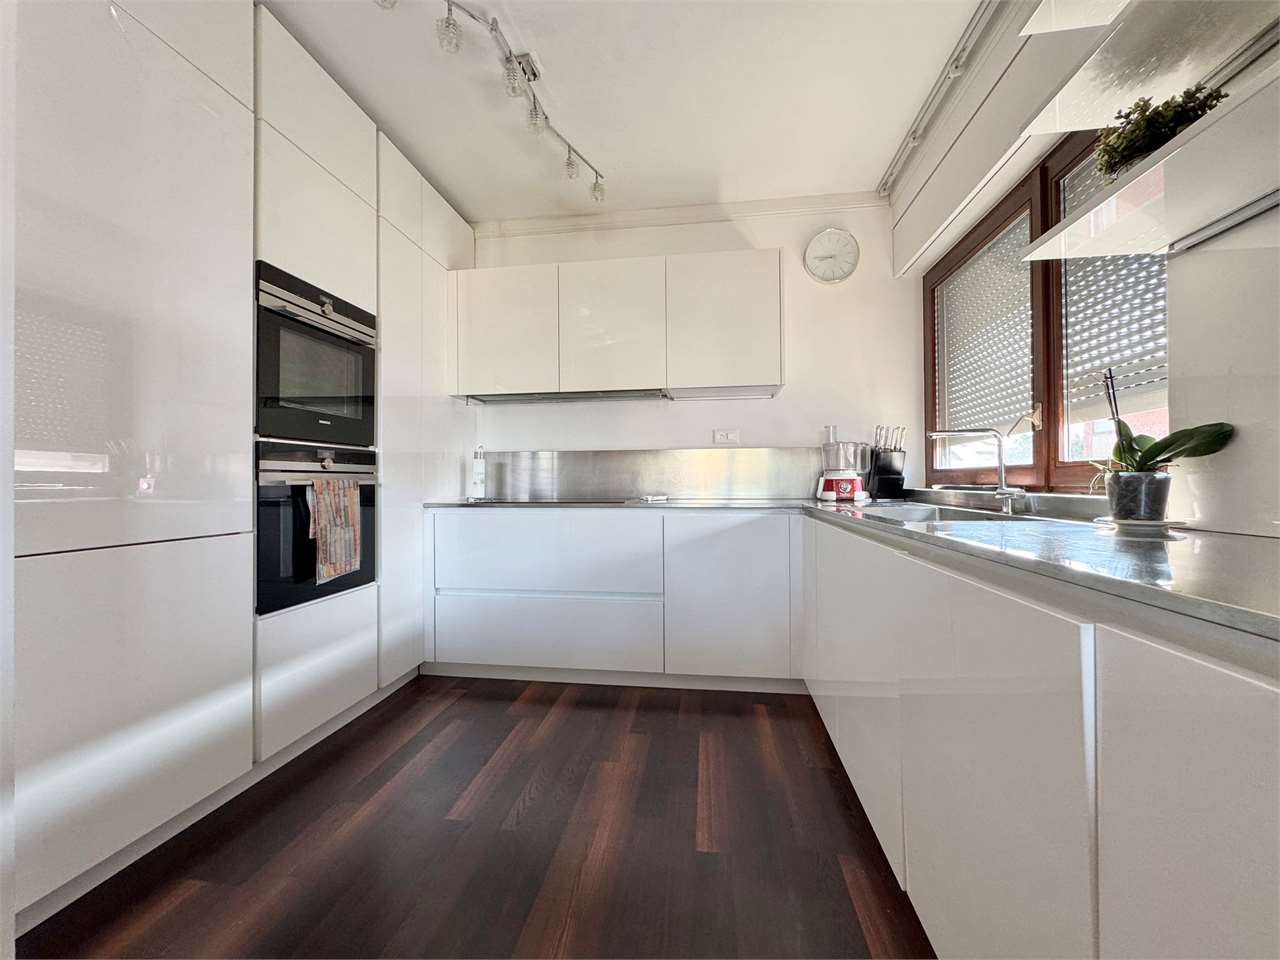
...Avvisiamo la stimata clientela che sarà garantita priorità di risposta alle richieste d’informazioni pervenute complete di recapito telefonico mobile..-.-.-.-.-.-.-.-.-.-.-.--.-.-.-.-.-.-.-.-.-.-.-.-.-.-.-.-.-.-.-.-.-.-.-.-.-.-.-.-English Description to follow A 10 minuti dal centro di Lugano, in zona residenziale tranquilla e soleggiata.Ubicazione ben servita dai mezzi pubblici con scuole, negozi, infrastrutture comodamente raggiungibili.Appartamento in posizione rialzata, abbinato ad un giardino privato e bella terrazza coperta.Un confort ideale per chi cerca ampi spazi abitabili, contatto diretto con il verde, vista panoramica sulle colline di Lugano. L’appartamento ha la seguente superficie abitabileAppartamento: 210 m2Terrazzo coperto: 30 m2Giardino privato pianeggiante: 100 m22 cantine: 15 m2 totaliTotale superficie di vendita/commerciale: 250 m2 Composizione internaGeneroso atrio d’ingresso con doppio armadio a muroAmpia lavanderia, combinata con il locale tecnico e dispensa separata ca. 20 m2 totali.Spazioso soggiorno ca. 40 m2 con saletta pranzo separata ca. 20 m2uscita sul terrazzo coperto 30 m2Cucina moderna con isola ca. 10 m21 camera matrimoniale con guardaroba ca. 28 m21 Studio ca. 20 m2 collegato alla camera padronale con uscita sul giardino privato1 Servizio padronale en suite con ampia doccia ca. 8 m22 camere da letto 10 m2 /cadauna1 Servizio con vasca/doccia ca. 7 m2 SITUAZIONE ESTERNA & POSTI AUTOGiardino di 100 m2 con accesso dalla terrazza principale, dalla camera secondaria e dallo studio.2 spaziosi posti auto in autorimessa con cantina adiacente di 10 m2venduti in blocco a + CHF 140'000.- Prezzo totale di vendita: CHF 1'650’000 PARTICOLARITÀ Recente Edificazione – Buono lo stato di manutenzioneResidenza di soli 7 appartamenti5 posteggi ospiti esterniPratico accesso veicolare da due strade secondarie.Appartamento/ Previsione Spese condominiali 2026 :ca. CHF 5'500.- + CHF 600.- di quota al fondo rinnovamentoRiscaldamento indipendente a gas con propria centrale termica nell’appartamento. Diffusione del calore tramite serpentine a pavimento.Altezza locali interni 2.50 h-.-.-.-.-.-.-.-.-.-.-.--.-.-.-.-.-.-.-.-.-.-.-.-.-.-.-.-.-.-.-.-.-.-.-.-.--.-.-.-We would like to inform our valued customers that priority will be given to responding to enquiries that include a mobile phone number..-.-.-.-.-.-.-.-.-.-.-.--.-.-.-.-.-.-.-.-.-.-.-.-.-.-.-.-.-.-.-.-.-.-.-.-.-.-.-.- 10 minutes from the centre of Lugano, in a quiet and sunny residential area.The location is well served by public transport, with schools, shops and amenities within easy reach. The flat is situated on a raised level, featuring a private garden and a lovely covered terrace.Ideal comfort for those seeking spacious living areas, direct contact with nature, and panoramic views of the hills and the city of Lugano. The flat has the following living areaApartment: 210 m²Covered terrace: 30 m²Flat private garden: 100 m²2 cellars: 15 m²Total retail/commercial floor area: 250 m² Internal layout Spacious entrance hall with double built-in wardrobesLarge utility room, combined with the plant room and separate pantry approx. 20 m²Spacious living room approx. 40 m² with separate dining area approx. 20 m²access to the covered terrace 30 m²Modern kitchen with island approx. 10 m²1 master bedroom with walk-in wardrobe approx. 28 m²1 study approx. 20 m² adjoining the master bedroom with access to the private garden1 master en-suite bathroom with large shower approx. 8 m²2 bedrooms 10 m² each1 bathroom with bath/shower approx. 7 m² Outdoor area / Parking spaces 100 m² garden with access from the main terrace, the secondary bedroom and the study.2 spacious parking spaces in the garage with a convenient adjacent cellar, sold as a package for an additional CHF 140’000 Total sale price: CHF 1'650'000 SPECIAL FEATURES Recent costruction – Well maintainedResidence comprising just 7 apartments5 external guest parking spacesConvenient vehicle access from a side road.Apartment/Estimated service charges for 2026:approx. CHF 5’500 + CHF 600 contribution to the renovation fundIndependent gas heating with its own boiler room within the apartment. Heat distributed via underfloor heating coils.Internal room height 2.50 m

1 / 13
8 rooms, 350m², CHF 2,350,000.–
6900 Lugano

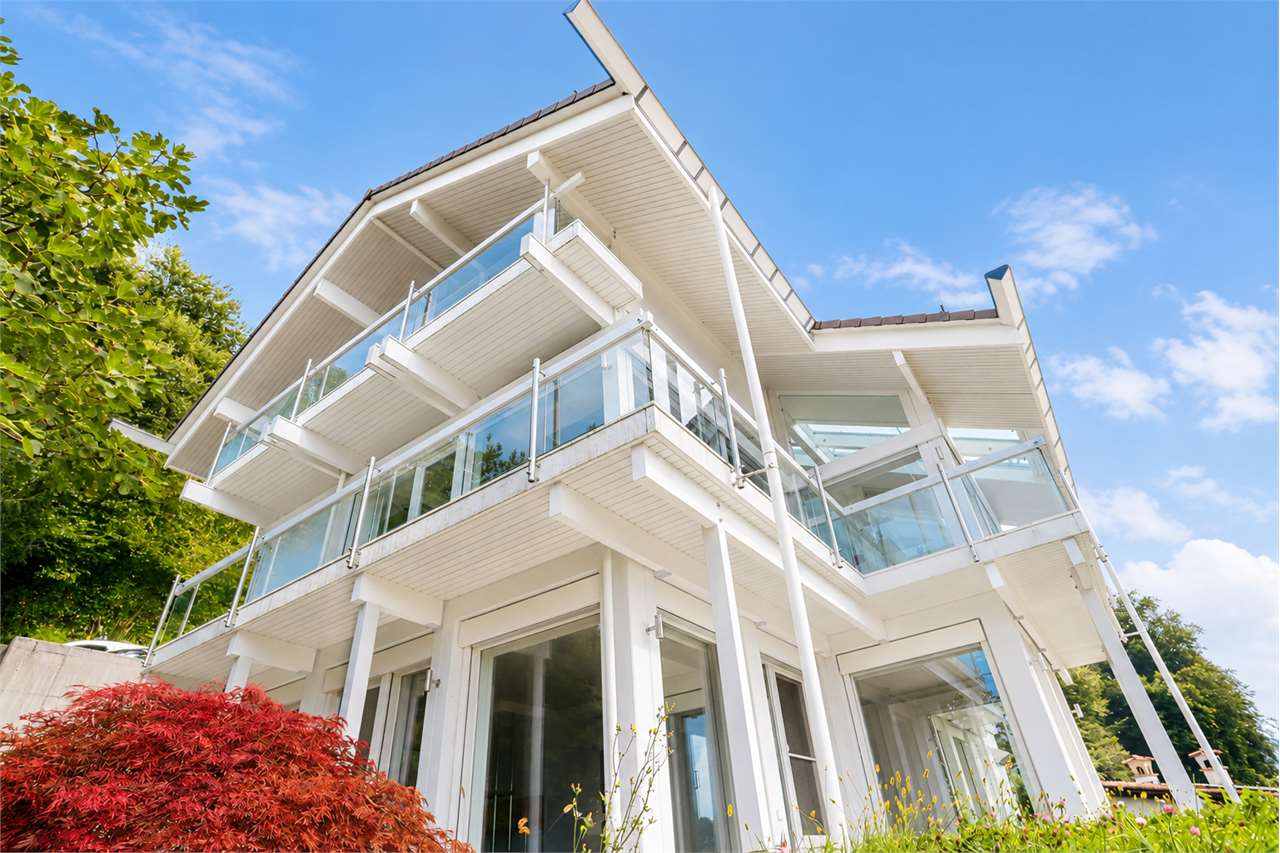
Villa Huf House - Lugano Carabbia

Why buy this villa?Because you're not just looking for a house, but a place that can improve your way of life.This Huf House villa is designed for those who want light, space, privacy, and authentic contact with nature every day, without giving up the elegance of contemporary architecture and the efficiency of the most modern technologies.When you enter the house, what immediately strikes you is not the square footage, but the feeling of well-being. The large glass walls let in natural light throughout the day and transform every room into an open, bright, and constantly dialogue space with the surrounding landscape. The view of the mountains becomes an integral part of the house.This property is ideal for a family who wants to live with ample space, but it's also perfect for those who often receive guests or want an independent space to dedicate to their children, parents, a professional studio, or staff. The independent apartment on the semi-basement floor offers a flexibility that few villas can guarantee.The main areas are designed to be lived in. The large kitchen with breakfast counter becomes the heart of the house, while the living room and dining room open directly onto the balcony that surrounds the floor, creating a natural continuity between inside and outside and making every moment of conviviality even more enjoyable.The sleeping area has been designed to offer tranquility and comfort. The bedrooms, the open gallery, the spacious bathroom, and the walk-in closets allow you to live every day with order, functionality, and quality.Choosing this villa also means making an intelligent choice for the future. The heating with heat pump, the floor heating system, and the solar panels reduce energy consumption, increase living comfort, and further enhance the value of the investment over time.Huf Houses are recognized throughout Europe for their construction quality, the use of selected materials, and an iconic architecture that maintains its value over the years. Buying this property means acquiring a rare, hard-to-replicate, and outstanding residence in the real estate market.It's not just a villa.It's a house designed for those who want to live every day in an environment that combines design, nature, technology, and quality of life.Sales price: CHF 2'350'000

1 / 19
6.5 rooms, 250m², CHF 2,250,000.–
6900 Lugano

ESCLUSIVO ATTICO IN CENTRO A LUGANO

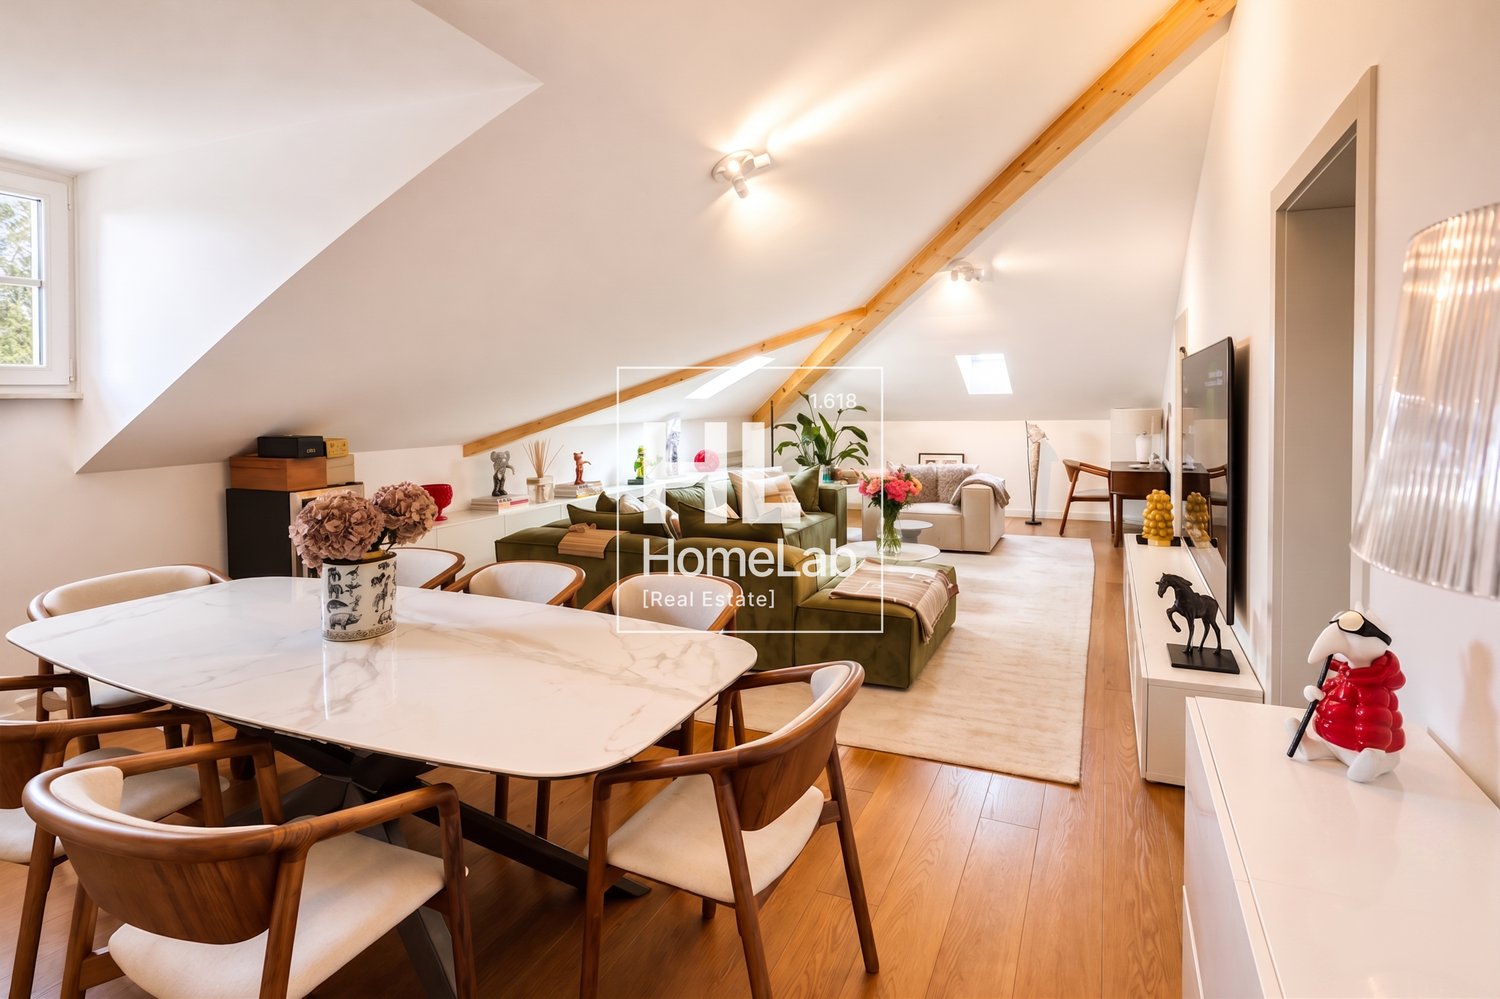
Nel cuore di Lugano, a pochi passi da Piazza Riforma, proponiamo in vendita un esclusivo attico di 6.5 locali che unisce eleganza, comfort e una posizione centrale di grande prestigio.L’appartamento si distingue per gli ampi spazi interni, la luminosità degli ambienti e una distribuzione pensata per garantire comfort, privacy e funzionalità. Le quattro camere da letto sono particolarmente generose; due di esse sono vere e proprie suite con bagno privato. La camera padronale dispone inoltre di un raffinato guardaroba ricavato da una stanza dedicata, ideale per chi desidera uno spazio ordinato, elegante e riservato.L’ingresso dell’abitazione è ampio e luminoso, caratterizzato da soffitti alti che conferiscono respiro e personalità agli ambienti. Questo spazio introduce con eleganza alla proprietà e può essere valorizzato come area di accoglienza, studio o zona di passaggio arredata.Completano l’offerta un posto auto esterno, con possibilità di locazione, due posti auto in autorimessa al prezzo di CHF 50’000 ciascuno, oltre a tre cantine.La posizione centrale consente di raggiungere comodamente a piedi negozi, ristoranti, servizi, il centro città e il lungolago, offrendo il massimo comfort urbano in un contesto riservato e tranquillo.Dati principali: • Superficie abitativa: ca. 250 m² • Piano: 4 • Camere da letto: 4 • Bagni: 3 • Cantine: 3 • Posti auto interni: 2 • Prezzo appartamento: CHF 2’250’000 • Prezzo posto auto: CHF 50’000 ciascuno ** Per tutelare la privacy e valorizzare la presentazione dell’immobile, alcune immagini possono essere state oggetto di post-produzione, rendering o home staging digitale. Le immagini pubblicate hanno pertanto finalità illustrative e potrebbero non rappresentare fedelmente l’allestimento attuale o finale degli interni.Le informazioni, le descrizioni, le planimetrie, le superfici, le misure, i prezzi e ogni altro dato contenuto sono forniti esclusivamente a titolo informativo e non costituiscono elemento contrattuale né impegno vincolante. Pur essendo redatta con la massima cura, HOME LAB Real Estate Sagl non garantisce l’assenza di eventuali errori, omissioni o successive variazioni.**************************************In the heart of Lugano, just a few steps from Piazza Riforma, we offer for sale an exclusive 6.5-room penthouse that combines elegance, comfort and a prestigious central location.The apartment stands out for its generous interior spaces, the brightness of its rooms and a layout designed to ensure comfort, privacy and functionality. The four bedrooms are particularly spacious; two of them are true suites with private bathrooms. The master bedroom also features a refined walk-in wardrobe created from a dedicated room, ideal for those who desire an orderly, elegant and private space.The entrance to the home is spacious and bright, characterised by high ceilings that give the interiors a sense of openness and personality. This space introduces the property with elegance and can be enhanced as a welcoming area, study or furnished passage area.Completing the offer are one outdoor parking space, available for rent, two parking spaces in the garage priced at CHF 50,000 each, as well as three cellars.The central location allows shops, restaurants, services, the city centre and the lakeside promenade to be reached comfortably on foot, offering maximum urban convenience in a private and peaceful setting.Main details: • Living area: approx. 250 sqm • Floor: 4th floor • Bedrooms: 4 • Bathrooms: 3 • Cellars: 3 • Indoor parking spaces: 2 • Apartment price: CHF 2,250,000 • Parking space price: CHF 50,000 each ** To protect privacy and enhance the presentation of the property, some images may have been subject to post-production, rendering or digital home staging. The published images are therefore for illustrative purposes only and may not accurately represent the current or final interior layout and furnishings.The information, descriptions, floor plans, dimensions, surface areas, prices, and all other data contained herein are provided for informational purposes only and do not constitute a contractual element or a binding commitment. Although this brochure has been prepared with the utmost care, HOME LAB Real Estate Sagl cannot guarantee the absence of errors, omissions, or subsequent changes.
1 / 13
7.5 rooms, 400m², Price on request
6900 Lugano

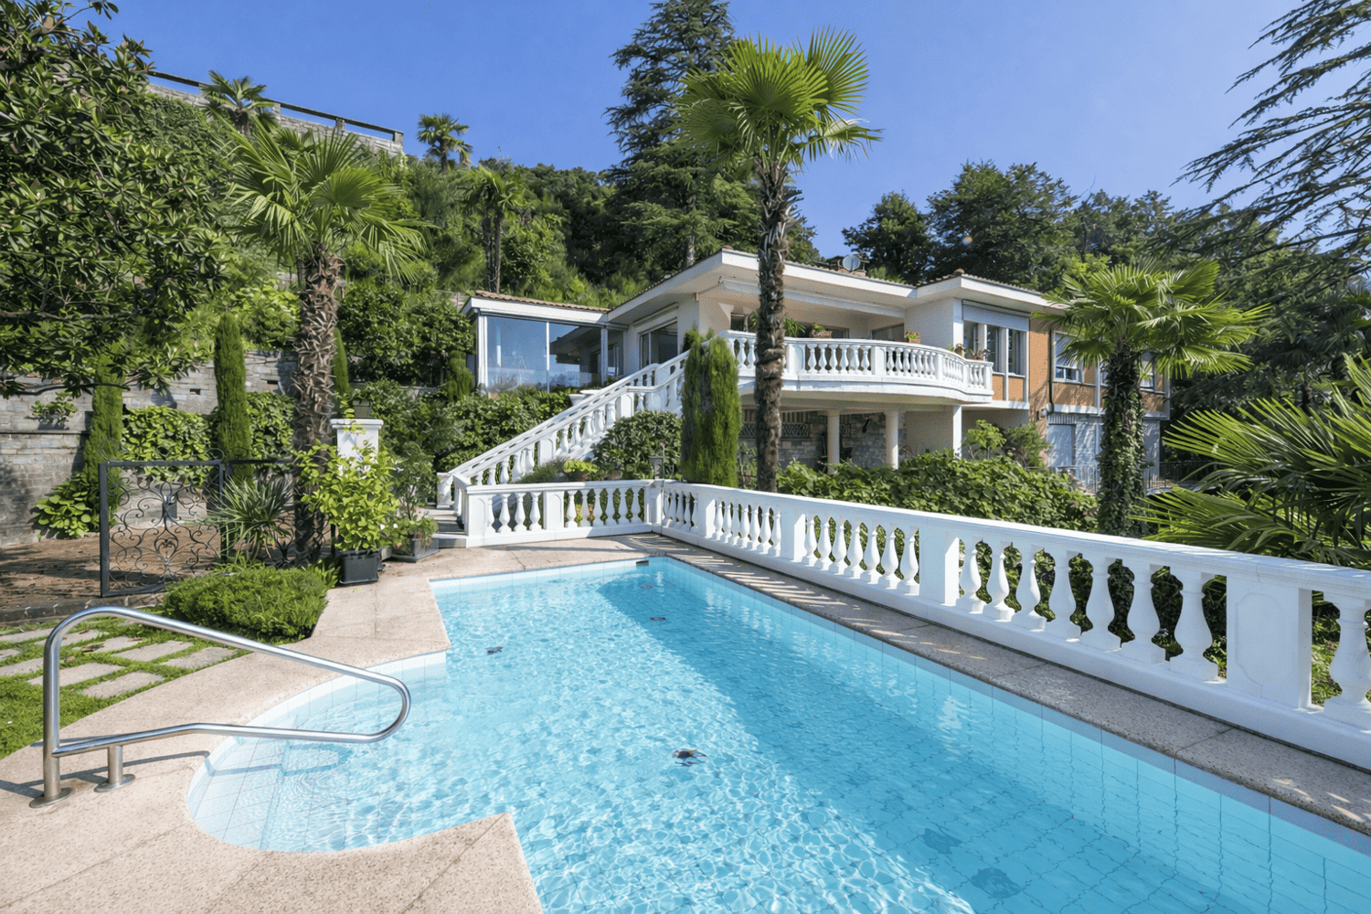
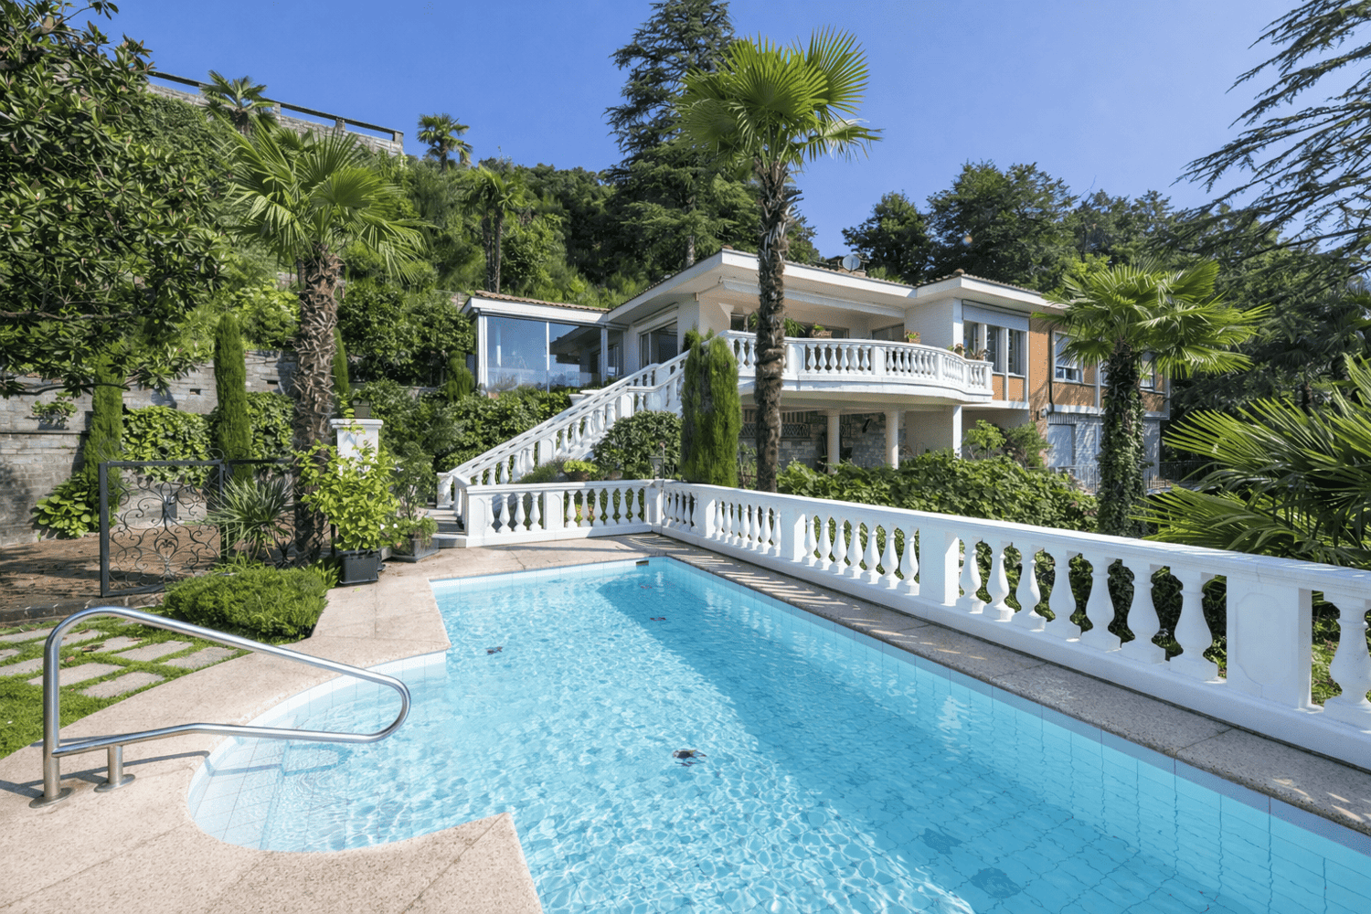
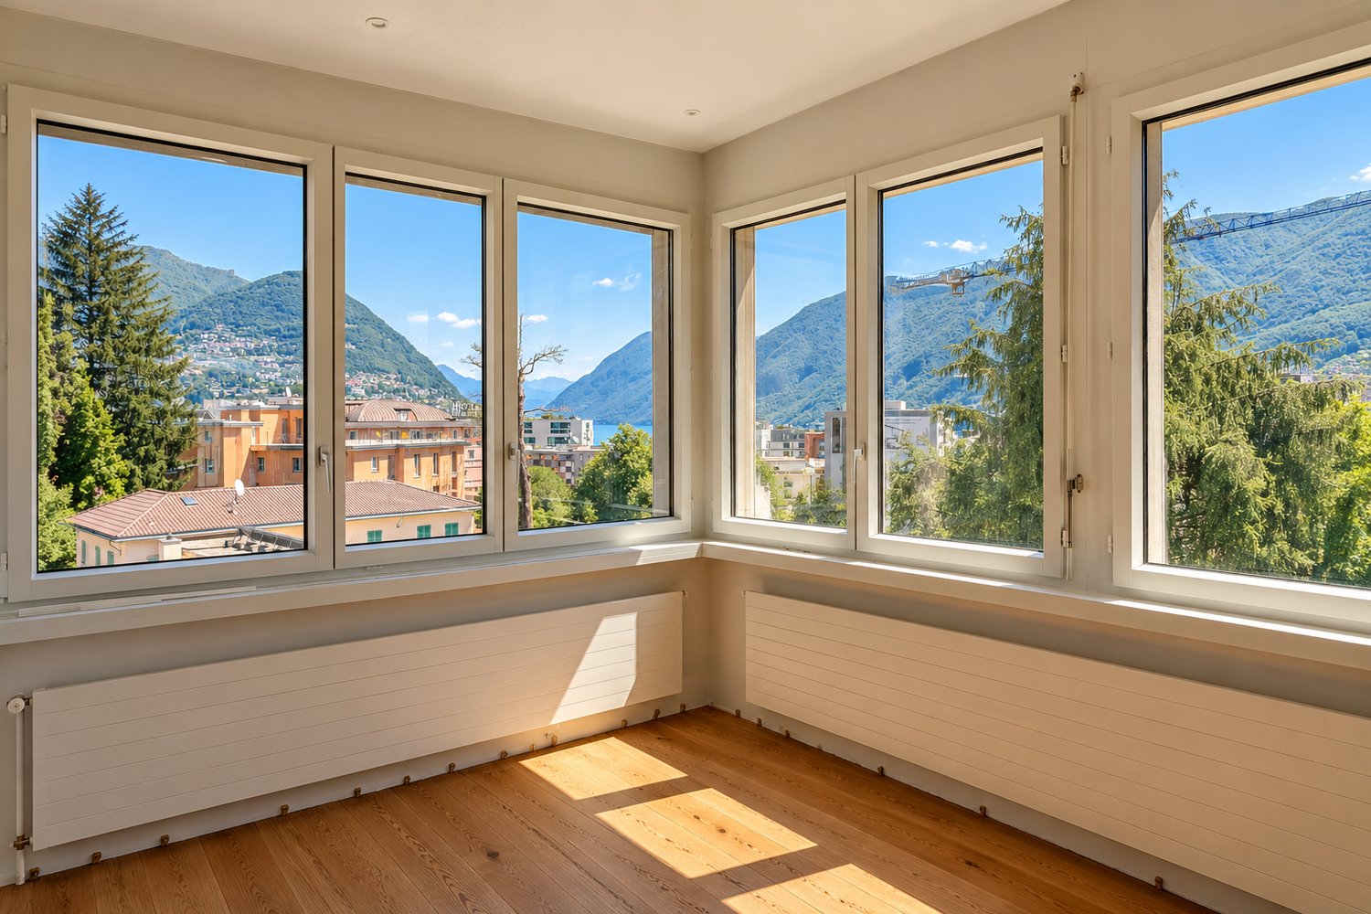
Exklusive Panoramavilla mit Seeblick auf den Luganersee und Swimmingpool

Savosa – In dominanter und sonniger Lage, in einem exklusiven Wohnumfeld mit privater Zufahrtsstraße, bieten wir eine prestigeträchtige Villa von ca. 400 m² mit spektakulärem Blick auf den Luganersee und die umliegenden Berge an. Das Zentrum von Lugano ist in wenigen Minuten erreichbar.Die Liegenschaft erstreckt sich über zwei Hauptetagen:Erdgeschoss • Eingangsbereich • 2 Schlafzimmer mit en-suite Badezimmer (eines mit begehbarem Kleiderschrank) • Direkter Zugang zur Terrasse und zum Portikus • Abstellraum/Speisekammer und Technikraum Obergeschoss • Großzügiges Wohnzimmer mit Panoramaterrasse • Helle Küche mit großen Fensterfronten • Esszimmer • Arbeitszimmer und TV-Raum • 2 Schlafzimmer mit en-suite Badezimmer • Gäste-WC • Waschküche mit Außenzugang Im Untergeschoss befinden sich weitere Räumlichkeiten, ideal für Hauspersonal, bestehend aus Badezimmer, Küche, Wohnzimmer und Schlafzimmer.Die Villa ist von einem gepflegten, terrassierten Garten mit jahrhundertealten Pflanzen umgeben. Wunderschöner Poolbereich mit eleganter, ausgestatteter Clubhouse-Zone und Außenküche – perfekt für entspannte und gesellige Momente.Abgerundet wird das Angebot durch eine Garage mit direktem Zugang zur Villa sowie eine weitere unterirdische Garage unterhalb des Poolbereichs. Zudem bestehen interessante Ausbau- und Erweiterungsmöglichkeiten, welche den Wert der Immobilie zusätzlich steigern.Eine Immobilie von seltener Qualität, in der Panorama, Privatsphäre und Prestige zu einem kompromisslosen Wohnerlebnis verschmelzen.-------Savosa – In a dominant and sunny position, within an exclusive residential setting served by a private road, we offer this prestigious villa of approximately 400 sqm with spectacular views over Lake Lugano and the surrounding mountains. Lugano city center can be reached within just a few minutes.The property is arranged over two main levels:Ground Floor • Entrance hall • 2 bedrooms with en-suite bathrooms (one with walk-in closet) • Direct access to terrace and covered porch • Storage/pantry room and technical room First Floor • Spacious living room with panoramic terrace • Bright kitchen with large floor-to-ceiling windows • Dining room • Study and TV room • 2 bedrooms with en-suite bathrooms • Guest bathroom • Laundry room with external access On the lower ground floor there are additional rooms, ideal for domestic staff, comprising a bathroom, kitchen, living room and bedroom.The villa is surrounded by a beautifully maintained terraced garden with mature trees. A stunning pool area features an elegant, fully equipped clubhouse and outdoor kitchen – perfect for relaxation and entertaining.The property is completed by a garage with direct access to the villa and an additional underground garage located beneath the pool area. Furthermore, there are attractive development opportunities that further enhance the value of the property.A residence of rare quality, where panoramic views, privacy and prestige blend into a truly uncompromising living experience.
1 / 13
6.5 rooms, 360m², CHF 5,500,000.–
via albonago 34, 6900 Lugano

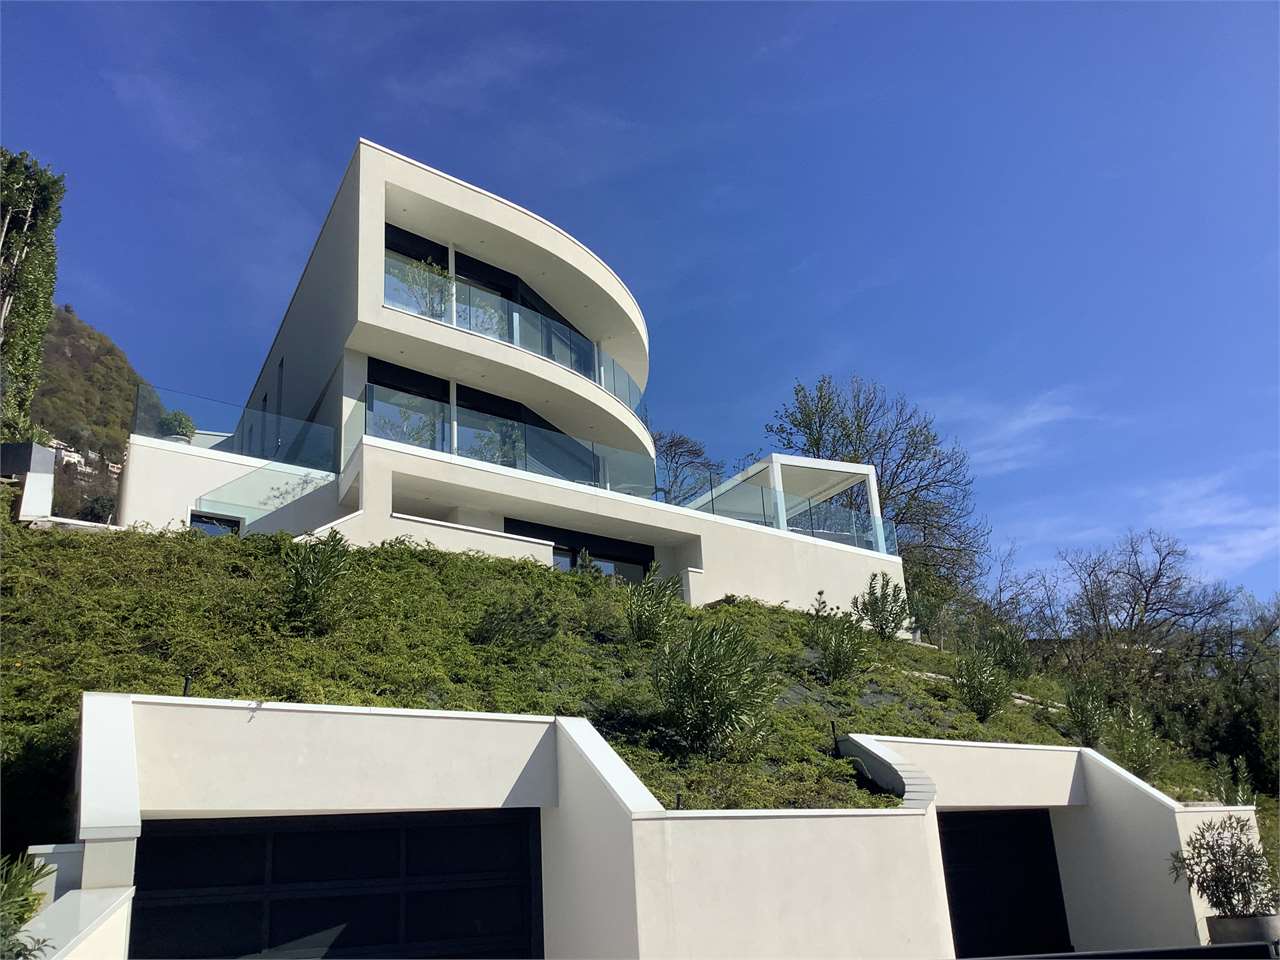
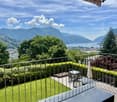
Lugano Albonago, modern villa with pool and lake view

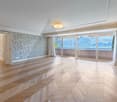
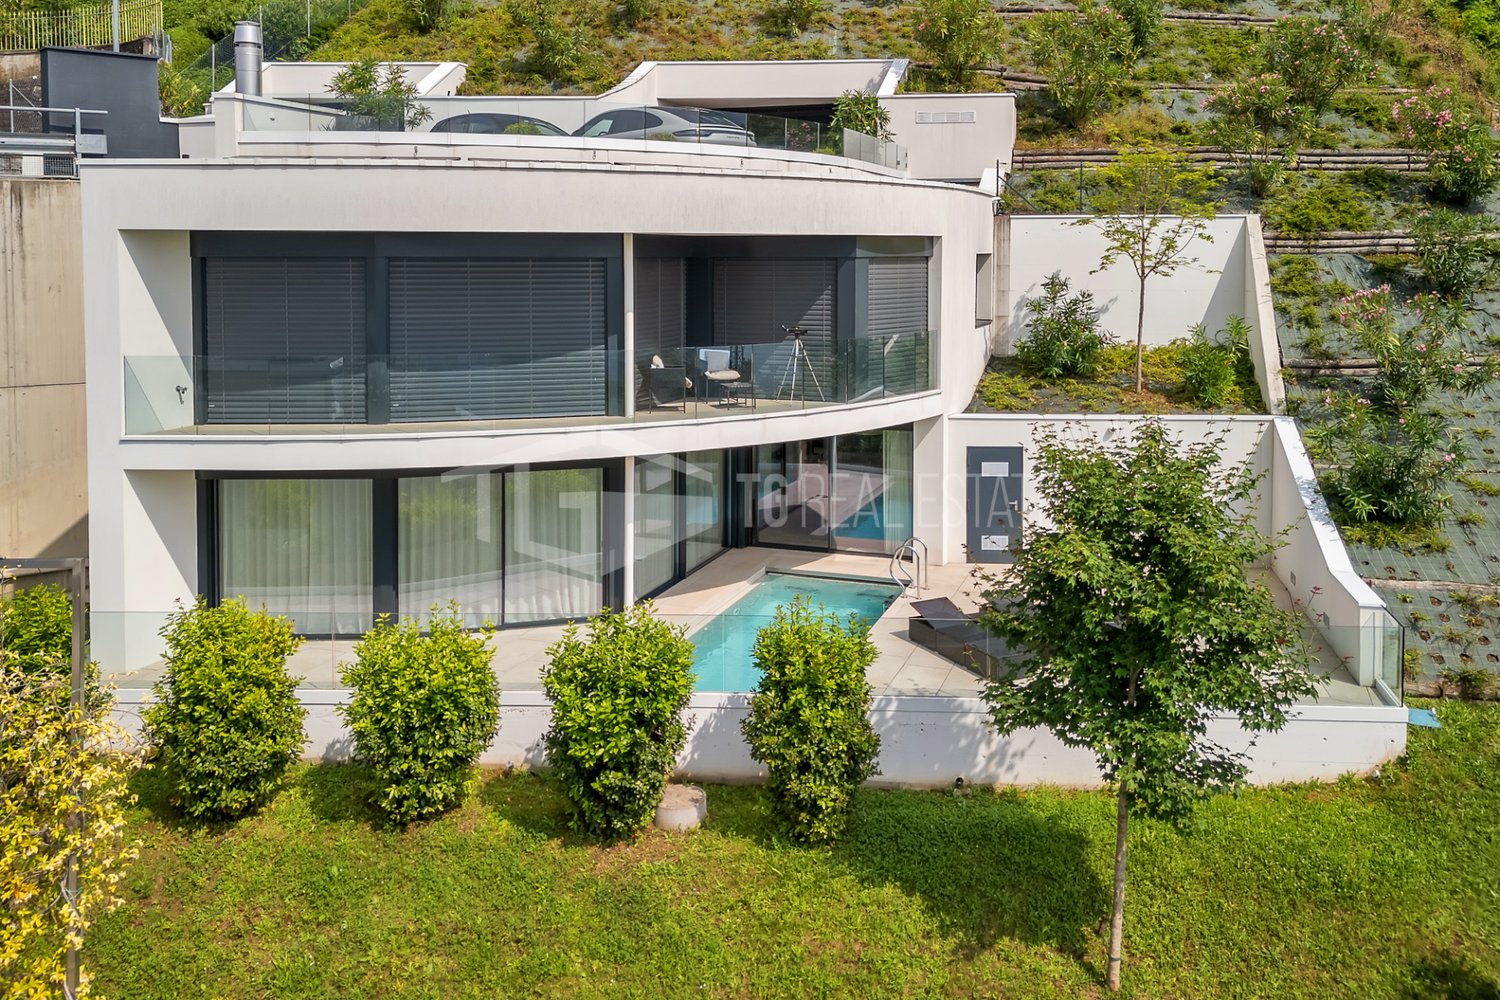
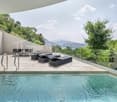
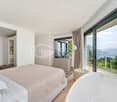
In an exclusive and reserved position in Albonago, surrounded by tranquility and with a splendid panoramic view of the Gulf of Lugano, we propose for sale a prestigious single villa of modern conception with a pool.Built in 2020, the property develops on two residential levels in addition to the basement and quadruple garage, for a total area of approximately 360 square meters.The internal environments, characterized by great brightness thanks to the large glass surfaces, offer elegant and functional spaces.The main entrance leads to the refined living area, consisting of a large living room with large sliding windows that allow direct access to the panoramic terrace with a pool. The floor is completed by a modern kitchen with peninsula, wine cellar/pantry, hobby/fitness/study room, storage room, and guest bathroom with shower. The villa is also served by an internal elevator.The night area, located on the upper floor, includes a storage room, laundry room, two bathrooms with shower, three double bedrooms, and a splendid master bedroom with walk-in closet, en-suite bathroom, and panoramic tub with a lake view.The privileged position, the extraordinary brightness of the environments, the high-standing finishes, the care of the details, and the use of cutting-edge construction materials and technologies guarantee maximum living comfort and confer uniqueness and elegance to the property.A large cellar with a technical room, a quadruple garage, and external parking spaces complete the property.

Travel time
-
1 / 19
5.5 rooms, 270m², CHF 3,000,000.–
Via Montalbano 5, 6900 Lugano

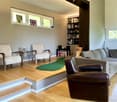
Elegant 5.5-room duplex with garden in Lugano

Discover this magnificent 5.5-room apartment within a prestigious residence in Lugano, next to the renowned Hotel Villa Principe Leopoldo, in a privileged position that offers tranquility and convenience. With its 270 sqm of living space and its exclusive location, this townhouse-style apartment represents the ideal solution for families seeking space, comfort, and quality of life.The apartment stands out for: • Spacious, bright rooms: Spacious rooms and a living room with double height. Large windows that create a bright and relaxing environment. • Living room with fireplace: An elegant double living room with a fireplace and custom-made library • Balcony and private garden: A private garden with a covered patio where you can enjoy relaxing moments • Condominium garden: Access to a beautiful garden with paths, lush grass, and manicured vegetation, plus two tennis courts that can be booked through the hotel. • Concierge: • Secure garage: • Pet-friendly: • 3 parking spaces included in the price: The apartment is spread over three floors.Upon entering the external entrance (garden), we immediately find ourselves in the large, bright living room with a large dining room and a fully equipped kitchen. From the living room, we go up the stairs and reach a large landing where you can set up a study or a third room with a fireplace and custom-made library.Going down the stairs from the living room, we find the second entrance from the garage, a guest bathroom, a room/closet or technical room, the master bedroom with walk-in closet and bathroom, a second bedroom with en-suite bathroom, and a third bedroom. A large, private cellar and three parking spaces included in the price complete the offer.Comfort and services: The building is located next to the renowned 5-star Hotel Villa Principe Leopoldo, where you can enjoy a breathtaking view of the lake and the city of Lugano. The hotel also has a good bistro where you can have breakfast or lunch, as well as an elegant and exquisite restaurant for dinner. You can use the spa and summer pools. The residence where the apartment is located is totally pet-friendly and particularly suitable for families with children. The location is extremely quiet and sunny in the summer.Strategic location: The apartment in Via Montalbano offers an enviable location near the lake and the train station. The bus stop in Gentilino is reachable in just 6 minutes on foot, while the Sorengo Laghetto train station is 15 minutes away. Nearby you will find the Loreto pharmacy (11 minutes) and the Noranco elementary school (13 minutes). Additionally, the renowned American school TASIS is just 5 minutes away.This apartment is available immediately and represents a unique opportunity to live in one of the most sought-after areas of Ticino, where the beauty of the landscape is combined with the practicality of modern services.
Travel time
-
1 / 13
6.5 rooms, 300m², CHF 3,150,000.–
6900 Lugano

Lugano - Prestigious villa with lake view and refined outdoor spaces

In a hillside and dominant position in Porza, in an exclusive and reserved residential context, we propose for sale an elegant independent villa with a splendid open view of the lake.The property, built in 2007 and maintained in excellent condition, develops on several levels for a surface area of approximately 300 sqm, offering spacious, bright environments and a particularly functional distribution of spaces.The living area is distinguished by a large living room with large windows, which enhance the natural light and the view, creating a perfect continuity between indoors and outdoors. A further element of value is the total privacy of the property: in front of the windows, there are no houses, but a natural context immersed in greenery and woodland, which allows you to live the indoor and outdoor spaces in absolute tranquility and freedom, with a wonderful panoramic opening towards the lake.The modern open-plan kitchen completes the environment with elegance and practicality.The sleeping area includes four bedrooms and three bathrooms, ensuring comfort and privacy.The outdoor spaces are one of the strengths of the property: a carefully tended private garden, large terraces of approximately 100 sqm, and a covered portico allow you to fully enjoy the property throughout the year, surrounded by the surrounding quiet and nature.The property is completed by a refined wellness area with a mini pool equipped with a whirlpool and counter-current system, ideal for moments of relaxation in total privacy.Additional features:3 external parking spacescellarlaundry roomMain features:open lake viewtotal privacydominant and sunny exposureno frontal buildingsgreen and wooded contextquality finishesexclusive and quiet contextgenerous outdoor spacesAsked price: CHF 3,150,000

1 / 7
  • Parking space
  • Balcony / Terrace
  • View
5.5 rooms, 170m², CHF 2,440,000.–
6900 Lugano

LUXURIOUS PENTHOUSE WITH TERRACE IN LUGANO

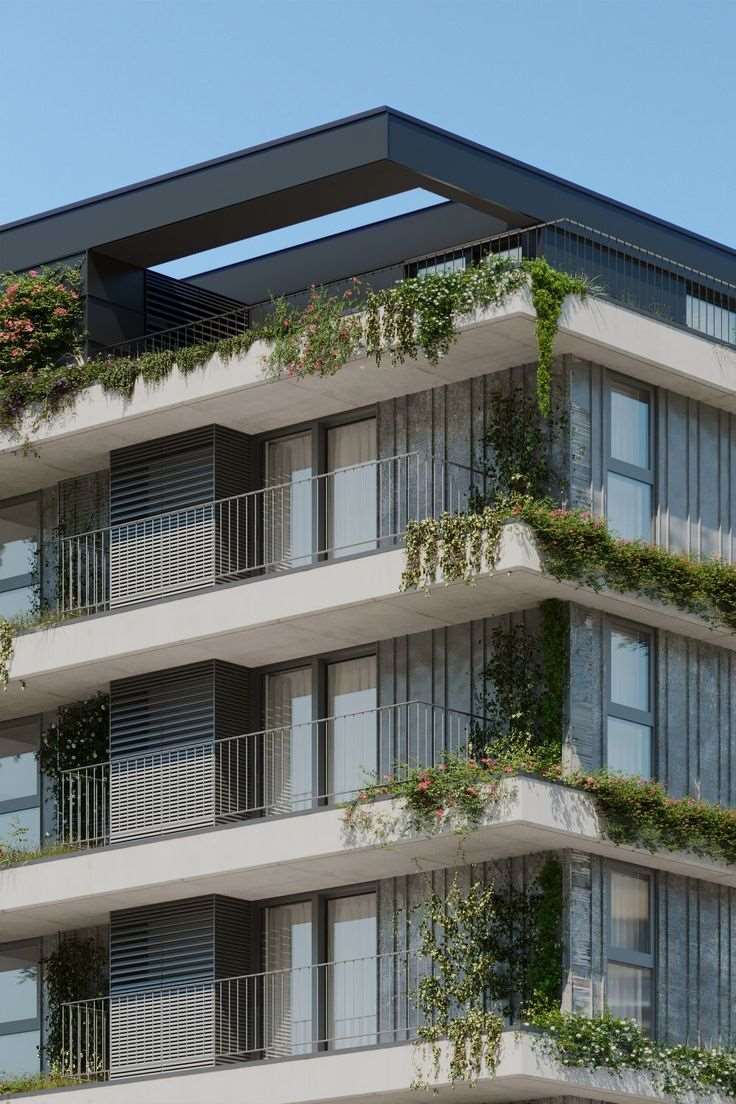
We are in Lugano, where the sky becomes your ceiling. We present a penthouse of 5.5 rooms inserted in a brand new building whose completion is scheduled for summer 2027. 170 sqm of pure elegance suspended above the city, with a 52 sqm terrace that turns every day into an extraordinary experience.This is not just a penthouse. It is the highest expression of residential luxury in Lugano.Imagine waking up in the morning and opening the doors of your private 52 sqm terrace: in front of you the mountains, the profile of the city, the sky that changes color at every hour. Imagine the summer evenings, a dinner prepared with care, friends around the table, the sunset that paints the horizon. This is your private stage above Lugano, a privilege reserved for very few.Inside, 170 sqm of living space welcome you with a large, bright and generous living area, the pulsing heart of the house, where natural light enters from every side and the spaces open with fluidity towards the terrace. The floors in precious materials, the walls with clean lines and the high ceilings create an atmosphere of discreet and refined luxury, where every step is a pleasure.Two spacious and reserved bedrooms offer maximum comfort and privacy, true refuges of tranquility where design meets well-being. Two single rooms complete the sleeping area, perfect as a private studio, children's room or suite for guests.Every single detail has been designed to achieve excellence: high-level finishes, carefully selected materials, design faucets and sanitary ware, studied lighting to enhance every environment, and latest generation windows that guarantee perfect insulation and absolute silence. The kitchen, a masterpiece of functionality and aesthetics, is equipped with top-of-the-range appliances. The technological systems are state-of-the-art, from air conditioning to underfloor heating, from domotic preparation to superior energy efficiency.Living in this penthouse means indulging in the luxury of time: the time for a coffee on the terrace in the morning, the time for a dinner under the stars in the evening, the time to enjoy a view that never gets tired. It means living in a building where nothing has been left to chance, where Swiss construction quality expresses itself in its purest and most refined form.The location is simply enviable: in the heart of Lugano, with all services within reach, schools, shops, restaurants and connections, but with the privilege of living high above the city, far from noise, surrounded only by the panorama and silence.Such a penthouse does not exist. It is recognized. And when you see it, you know it's the right one.Sales price: CHF 2’440’000.-Parking spaces available for CHF 60’000.-To receive more information or to organize a private viewing, please kindly leave your NAME, SURNAME and PHONE NUMBER; you will be called back by our consultants as soon as possible.For more information, please call us at +41 91 921 24 28 or write to us at +41 78 404 56 75.ViverTI Living in Switzerland

  • Parking space
  • Balcony / Terrace
  • View
1 / 13
  • Parking space
8.5 rooms, 520m², CHF 12,000,000.–
6900 Lugano

Lugano: 8.5-Room Apartment

In the heart of Lugano, just a few steps from the lake shore and the vibrant shopping street, lies this magnificent apartment with a panoramic view of the lake, a quiet corner that rises in the center of one of the most dynamic cities in Switzerland. The central location allows you to enjoy the convenience of being close to restaurants, bars, and transportation, enabling those who live there to move freely on foot and experience the city in its most authentic essence.The apartment is located on the third floor of a noble building, which can be accessed through three separate entrances, guaranteeing a high degree of privacy. Renovated with great care, the modern and sophisticated design perfectly marries the high-quality finishes, such as the use of yellow onyx in the living room and bathrooms, which confer an unparalleled touch of luxury. The large outdoor spaces include two balconies that offer a charming view of the lake, while the panoramic terrace becomes the ideal place to relax or entertain guests.The apartment develops with an entrance that opens onto an open living area, where the double living room, enriched with large windows, gives a breathtaking view of Lake Lugano and optimal lighting of the spaces. The dining room, adjacent to the terrace, connects with the living room, creating a fluid and welcoming atmosphere. A TV area with a fireplace adds a touch of intimacy, while the domotics technology, central floor heating, and cooling ensure maximum comfort in every season.The kitchen, signed by Varenna, is a masterpiece of design and functionality, equipped with a central island and the best Gaggenau appliances, perfect for gourmet lovers. An elegant wine cellar by Liebherr completes the area.The sleeping area consists of three bedrooms, each with its own private bathroom, with unique and refined design. Another pearl of this residence is the spa area, with a Turkish bath and a large whirlpool tub, for a total wellness experience.In addition, the residence includes a separate studio with kitchen, bedroom, private bathroom, and separate entrance, the ideal solution to guarantee maximum privacy, both for guests and for service staff. An equipped laundry room and two cellars complete the offer, while three parking spaces in the garage provide practicality and convenience in an area where parking is a luxury.This apartment is not just a place to live, but a unique experience that combines luxury with functionality, design with nature, for those seeking the maximum quality of life.

  • Parking space
1 / 10
  • Parking space
  • Balcony / Terrace
  • Elevator
5.5 rooms, 200m², CHF 2,200,000.–
Via Orti, 6900 Lugano

Rif.2249_Lugano, modern attic 5.5 rooms

In the Agorà Residence in Molino Nuovo, close to the center of Lugano and with all public utility services and infrastructure within reach, we offer a modern 5.5-room attic apartment in a recently built residence (2017).The apartment, located on the 6th floor, has a usable area of approximately 200 m2, distributed over 5 rooms with three bathrooms, as well as 2 verandas and a terrace of approximately 25 m2.The apartment has the following layout:entrance with wall-mounted cabinets, large laundry room, study with exit to the veranda, guest bathroom with shower, large living room with access to the terrace, open-plan kitchen with dining room that directly overlooks the veranda, separate sleeping area with two bedrooms (one with access to the terrace) and a bathroom with shower, master bedroom with en-suite bathroom with shower and bathtub and exit to the veranda.All terraces can be closed with metal, thermally coated, insulated glass sliding windows.SystemsHeating with heat distribution through floor serpentine;Lightingmostly recessed through spotlights, video intercom, etc.The attic apartment is assigned 2 parking spaces in the condominium garage and a cellar.Annual condominium fees, including renovation fund, CHF 5'500.-Sales price of the apartment: CHF 2'200'000.- 2 parking spaces and cellar: CHF 150'000.-Total: CHF 2'350'000.-

  • Parking space
  • Balcony / Terrace
  • Elevator
1 / 13
9 rooms, 500m², CHF 11,000,000.–
6900 Lugano

RESIDENZA FRONTE LAGO CON GIARDINO PRIVATO NEL CENTRO DI LUGANO

L'ampio appartamento, costituito dall'unione di due unità immobiliari, è situato nella Residenza Central Park sul lungolago di Lugano, nei pressi del LAC e a pochi passi da Via Nassa e da tutti i principali servizi del centro città.La Residenza Central Park offre inoltre servizi dedicati ai residenti, tra cui concierge, sicurezza, piscina coperta ed un comodo autosilo aperto 24 ore su 24 situato direttamente di fronte alla residenza.La proprietà dispone di un'importante zona living con accesso alle terrazze vista lago, area pranzo, zona bar, cucina abitabile con isola centrale e accesso diretto agli spazi esterni, 5 camere da letto, 8 bagni di cui uno di servizio, studio, biblioteca privata, cabine armadio su misura, dispense e locali di servizio.Completamente ristrutturato nel 2019, l'appartamento è stato realizzato con particolare attenzione ai dettagli architettonici ed alla qualità dei materiali utilizzati. Gli ambienti si distinguono per preziosi parquet artigianali realizzati con sofisticati motivi geometrici, raffinati rivestimenti in marmo differenti per ogni bagno, boiserie, soffitti decorati e ricercati rivestimenti tessili murali che conferiscono alla proprietà un'atmosfera sofisticata ed estremamente elegante.La cucina, ampia ed elegante, è stata progettata su misura con raffinati rivestimenti in marmo, dettagli decorativi ricercati ed è dotata di elettrodomestici Gaggenau perfettamente integrati nello stile della residenza.Il magnifico giardino privato di circa 500 m², riccamente piantumato e caratterizzato da eleganti spazi dedicati al relax, tra cui un raffinato gazebo, conferisce alla proprietà un'atmosfera di assoluta privacy e tranquillità.Completano la proprietà un deposito e 3 posti auto in box chiuso all'interno dell'autorimessa.LAKEFRONT RESIDENCE WITH PRIVATE GARDEN IN THE CENTER OF LUGANOThis spacious apartment, created by combining two residential units, is located in the Central Park Residence on the lakeside promenade of Lugano, close to the LAC cultural center and just a few steps from Via Nassa and all the main services of the city center.Central Park Residence also offers exclusive services for residents, including concierge, security, indoor swimming pool and a convenient 24-hour parking garage located directly opposite the residence.The property features an impressive living area with access to lake-view terraces, dining area, bar area, eat-in kitchen with central island and direct access to the outdoor spaces, 5 bedrooms, 8 bathrooms including one service bathroom, study, private library, bespoke walk-in wardrobes, pantries and service rooms.Completely renovated in 2019, the apartment was designed with particular attention to architectural details and the quality of the materials used. The interiors are distinguished by exquisite handcrafted parquet floors with sophisticated geometric patterns, refined marble finishes different in every bathroom, boiserie, decorated ceilings and elegant textile wall coverings that give the property a sophisticated and exceptionally elegant atmosphere.The spacious and elegant kitchen has been custom-designed with refined marble finishes, sophisticated decorative details and is equipped with Gaggenau appliances perfectly integrated into the style of the residence.The magnificent private garden of approximately 500 sqm, richly landscaped and featuring elegant relaxation areas including a refined gazebo, gives the property an atmosphere of complete privacy and tranquility.The property also includes 3 parking spaces in a closed box within the underground garage.

1 / 13
6.5 rooms, CHF 5,900,000.–
6900 Lugano

Contemporary Elegance with Lake View

In the renowned residential area of Ruvigliana, just a few minutes from the center of Lugano, we propose for sale a splendid newly built villa with a magnificent open view of Lake Lugano, the mountains, and the city.The property, exposed to the southwest and particularly bright, develops on over 400 sqm distributed on two levels connected by an internal elevator. The environments are spacious and designed to offer comfort, elegance, and privacy.The main floor accommodates the living area with a large living room of about 80 sqm characterized by large panoramic windows, a modern kitchen with island and dining area, pantry, hobby room, a double bedroom, and a bathroom with shower. From this level, you can access the terrace with a heated pool, perfect for moments of relaxation with a lake view.On the upper floor, there is the sleeping area composed of a master suite with a panoramic terrace, double walk-in closet, and en-suite bathroom with walk-in shower. The level is completed by another double bedroom with en-suite bathroom and terrace, two bedrooms served by a bathroom with shower, and two hobby rooms.The property also has a closed garage for four cars and three additional external parking spaces.The finishes are of a high level and include parquet floors, aluminum windows with double glazing, underfloor heating, domotic system, cooling, and heat pump system.Price upon request.

1 / 13
  • Garage
5.5 rooms, 250m², CHF 1,150,000.–
6900 Cadro

Cadro - Elegant single-family house with panoramic terraces and large garden

In a dominant, quiet and particularly sunny position in Cadro, we propose for sale a fascinating single-family house immersed in greenery, with a splendid panoramic view open onto the city of Lugano, the surrounding hills and the mountains of the Luganese. A reserved and natural context that guarantees privacy and tranquility, while being just a few minutes from the city center.The property has approximately 210 m² of living space, with a footprint of 116 m², and is set in a generous plot of land of approximately 1,000 m², ideal for those who want to live in an exclusive environment in contact with nature.The interior spaces are bright and welcoming thanks to the large windows that enhance the open view and the favorable solar exposure. The house offers three bedrooms and two internal services: a complete bathroom with bathtub and shower and a second bathroom with shower. There is also an additional external bathroom, located in a characteristic wooden house.One of the main strengths of the property is the large panoramic terraces present on both levels of the house. These spaces develop along the entire facade and allow you to enjoy a spectacular view of the Luganese, representing the ideal place for moments of relaxation, outdoor meals or pleasant evenings in company.The property also offers the possibility of creating a hobby room, a study or a fitness area, allowing you to further personalize the spaces according to your needs.Outside, we find a characteristic grottino with direct access to the garden, perfect for meals and convivial moments in the open air. Two independent barns complete the property, ideal as a deposit, laboratory, gym or hobby space. In one of the wooden houses, there is also a practical external bathroom.The plot of land of approximately 1,000 m² guarantees large green spaces and a high level of privacy, creating a particularly pleasant environment for those who love tranquility and nature.The property has two covered parking spaces. From the parking area, you can easily reach the house via a short pedestrian path of about 50 meters, which contributes to preserving the quiet and exclusivity of the area.An additional value is represented by the possibility of using the property also as a second home, making it an ideal object both as a main residence and as an exclusive holiday home with an unparalleled view of the Luganese.For reasons of privacy and to protect the current occupants, not all photos of the property have been published. To receive more images and more complete documentation, we invite you to contact the consultant in charge of the sale, who will be happy to provide you with all the additional material and answer any questions.For more information or to organize a visit, do not hesitate to contact the number indicated in the announcement.

  • Garage
Giovanni Mastroddi

Giovanni Mastroddi

1 / 13
Giovanni Mastroddi

Giovanni Mastroddi

  • Parking space
  • Pets allowed
  • Child-friendly
7.5 rooms, 250m², CHF 1,550,000.–
6900 Lugano

Lugano, Vezia: Ampia casa 7.5 locali con giardino - 250 mq

Accogliente casa a schiera con giardino - superficie commerciale di ca. 250 mqSpazi generosi, ambienti luminosi e una distribuzione ideale per la vita familiare caratterizzano questa casa a schiera con giardino situata a Vezia, in un contesto residenziale ben collegato e a pochi minuti dal centro di Lugano.Costruita nel 2011, l'abitazione offre una superficie commerciale di circa 250 mq e un giardino privato di circa 130 mq, proponendo una struttura moderna e una distribuzione interna funzionale che garantisce comfort e privacy su più livelli.La proprietà si sviluppa su diversi piani e comprende 7.5 locali complessivi, con una chiara separazione tra zona giorno, zona notte familiare e piano padronale con soppalco.Distribuzione degli spaziPiano terreno - zona giorno: • ingresso con accesso alla zona giorno; • luminoso soggiorno con camino; • cucina separata e ben organizzata; • sala da pranzo con accesso diretto alla veranda; • wc di servizio; • locale lavanderia - deposito e locale tecnico; • giardino privato di circa 130 mq. Primo piano - zona notte: • entrata principale; • 1 camera matrimoniale; • 1 camera doppia; • 1 camera singola; • 2 bagni con doccia. Secondo piano - zona padronale:Un piano dedicato alla privacy, composto da: • 1 spaziosa camera padronale; • bagno en suite; • scala di collegamento al soppalco. Il soppalco, lo spazio in più che fa la differenza, rappresenta uno spazio aggiuntivo versatile, ideale come studio, area hobby o zona relax.Piano cantina: • comodo vespaio-ripostiglio ad uso deposito. Posteggi: • 2 posti auto coperti da tettoia • 3 posti auto esterni Punti di forza: • costruzione recente (2011) e ambienti in ottimo stato; • ampia superficie distribuita su più livelli per garantire privacy e comfort; • giardino privato di circa 130 mq • zona giorno luminosa con camino e accesso alla veranda; • 4 camere da letto più soppalco multifunzionale, ideale per famiglie o per chi necessita di spazi di lavoro; • posizione residenziale a Vezia, a pochi minuti da Lugano e dai principali servizi. Cosy terraced house with garden - approx. 250 sq.mDe grands espaces, des pièces lumineuses et une disposition idéale pour la vie de famille caractérisent cette terraced house with garden située à Vezia, dans un contexte résidentiel bien desservi et à quelques minutes du centre de Lugano.Construite en 2011, l'habitation offre une surface commerciale d'environ 250 mètres carrés et un jardin privé d'environ 130 mètres carrés, offrant une structure moderne et une distribution interne fonctionnelle qui garantit confort et intimité sur plusieurs niveaux.La propriété est répartie sur plusieurs étages et comprend 7,5 pièces au total, avec une séparation claire entre la zone de séjour, la zone de couchage familiale et l'étage principal avec mezzanine.Distribution de l'espaceAu rez-de-chaussée - espace de vie : • hall d'entrée avec accès à la zone de vie; • salon lumineux avec cheminée; • cuisine séparée et bien organisée; • salle à manger avec accès direct à la véranda; • wc utilitaire; • buanderie - débarras et local technique; • jardin privé d'environ 130 m². Au premier étage - espace nuit:...

  • Parking space
  • Pets allowed
  • Child-friendly

Suggested properties for you based on search results

Other interesting objects