215 results - Properties for sale: Lugano

1 / 12
4.5 rooms155m²CHF 1,710,000.–
6900 Lugano

MODERNO ATTICO IN POSIZIONE CENTRALE CON GRANDE TERRAZZA

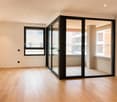
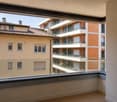
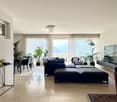
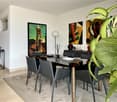
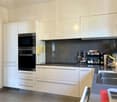
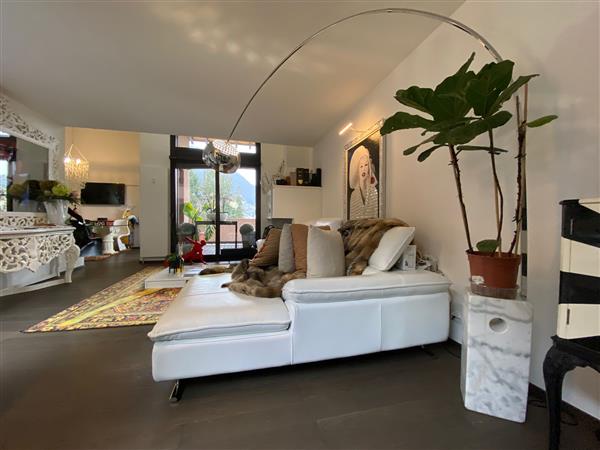
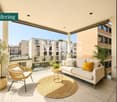
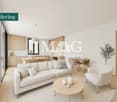
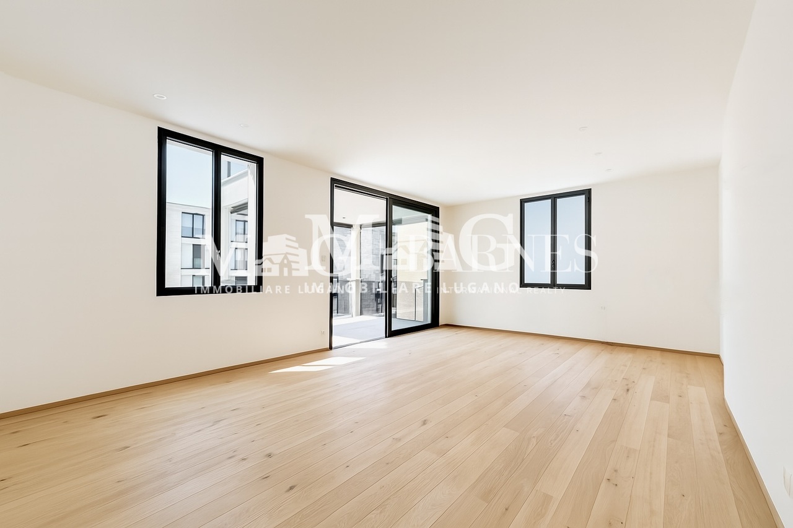
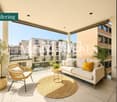
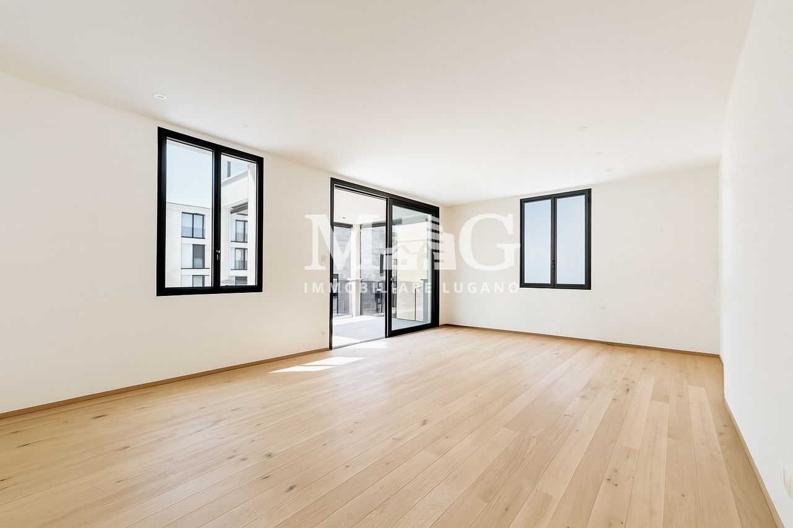
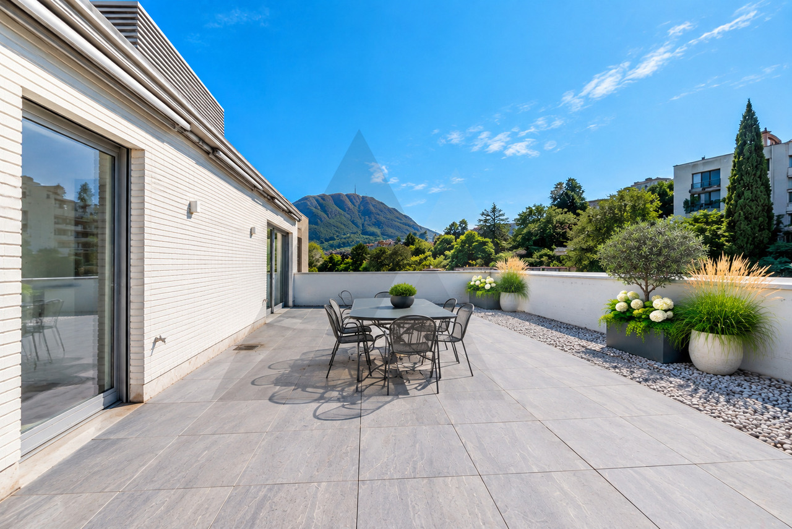
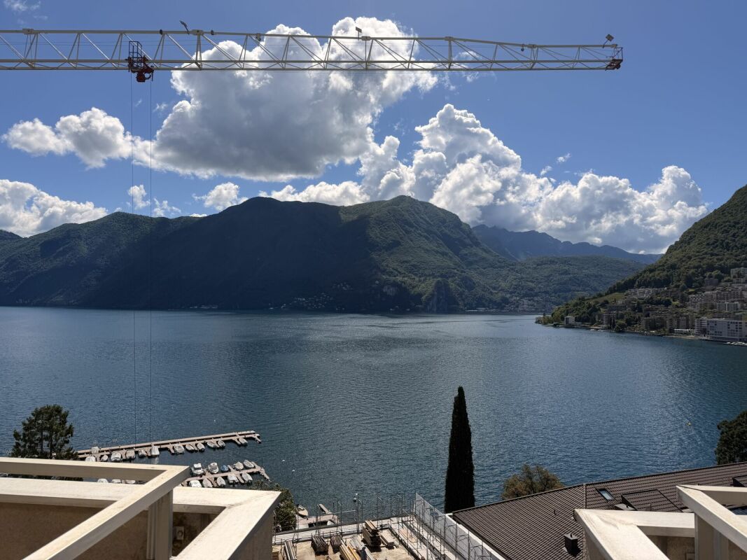
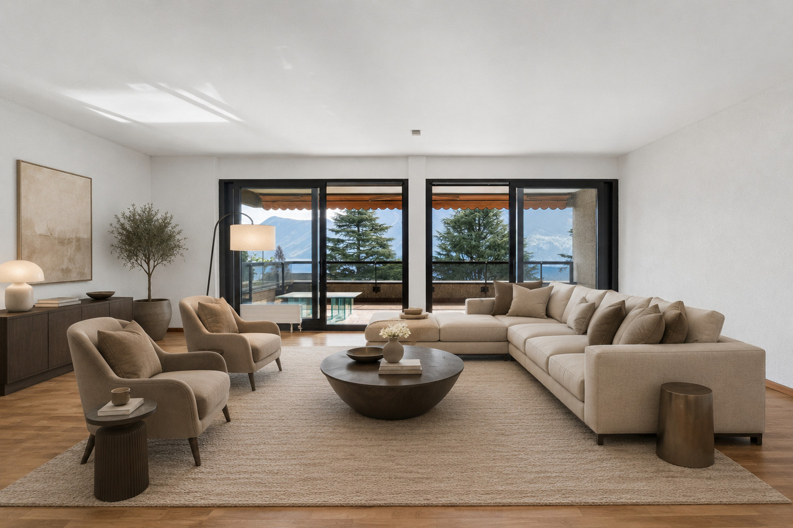
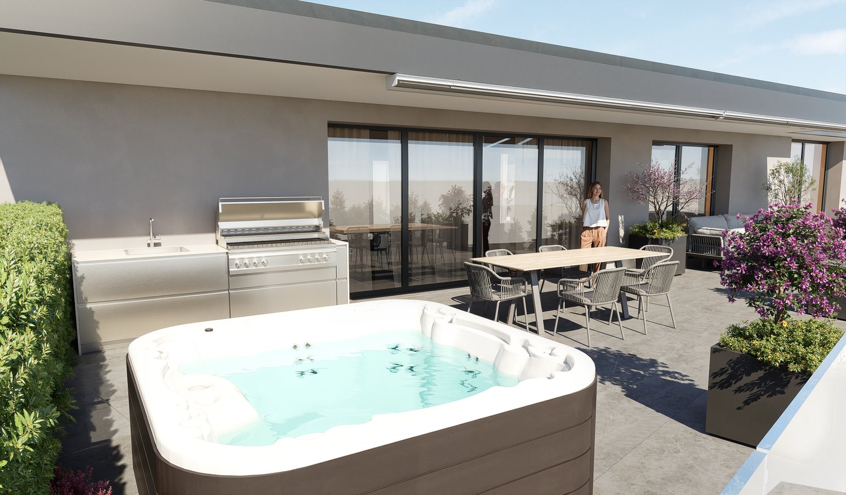
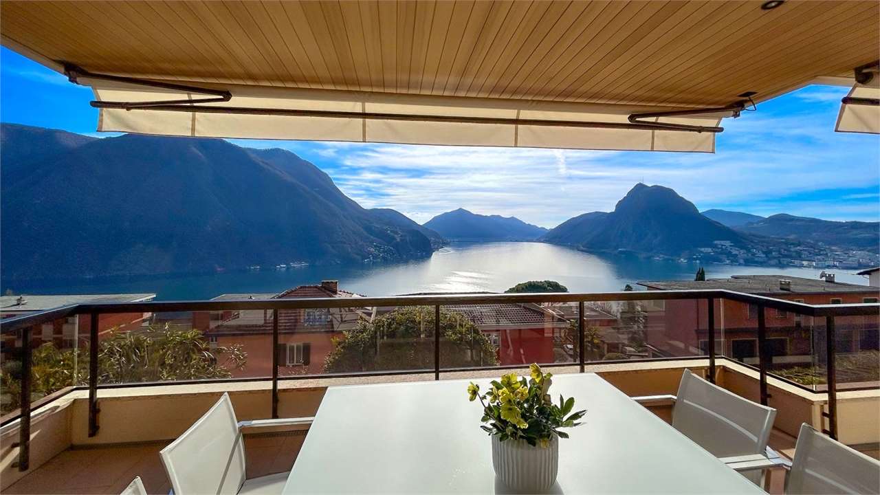
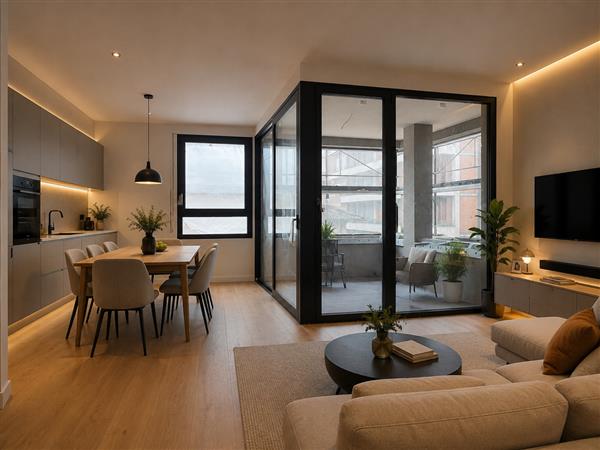
Prestigioso attico si trova in una posizione strategica e privilegiata nel cuore di Lugano: a pochi passi dalla stazione ferroviaria, vicino al centro città e alla Franklin University Switzerland, con tutti i servizi essenziali nelle immediate vicinanze. La residenza, dal design moderno e raffinato, è dotata di pannelli solari e utilizza un sistema di riscaldamento geotermico all'avanguardia.L'attico, situato al quinto e ultimo piano di una palazzina di recente costruzione con soli 10 appartamenti, gode di un esclusivo accesso diretto tramite ascensore. La proprietà, con i suoi 4,5 locali, offre un layout contemporaneo e funzionale. L'ingresso è arricchito da armadi su misura e una lavanderia privata, mentre la zona giorno, ampia e luminosa, comprende una cucina open space completamente attrezzata con elettrodomestici Bosch. Dalla zona giorno si accede direttamente alla splendida terrazza di 129 m², già predisposta per l'installazione di una vasca idromassaggio.La zona notte include tre confortevoli camere da letto e due bagni eleganti, entrambi dotati di ampie cabine doccia da 1,20 m e lavabi con piani in pietra pregiata. Gli oblò presenti in cucina e lavanderia, con sensori pioggia, garantiscono un'illuminazione naturale. Tra le dotazioni dell'appartamento figurano anche aria condizionata, doppi vetri, riscaldamento a pavimento e porte in legno di rovere di alta qualità.Completano la proprietà una cantina e due comodi posti auto in autorimessa.MODERN PENTHOUSE IN CENTRAL LOCATION WITH LARGE TERRACEPrestigious penthouse located in a strategic and privileged position in the heart of Lugano: a few steps from the railway station, close to the city centre and the Franklin University Switzerland, with all essential services in the immediate vicinity. The residence, with its modern and refined design, is equipped with solar panels and uses a state-of-the-art geothermal heating system. In addition to the main entrance, the condominium offers a secondary access, via a private gate, that conveniently leads to the street behind, allowing quick access to the Tassino park on foot.The penthouse, located on the fifth and top floor of a recently constructed building with only 10 flats, boasts an exclusive direct access via lift. The 4.5-room property features a contemporary and functional layout. The entrance hall is enriched by custom-made wardrobes and a private laundry room, while the spacious and bright living area hosts a fully equipped open-plan kitchen with Bosch appliances. The living area leads to the splendid 129 m² terrace, which is already prepared for the installation of a whirlpool bath. LED lighting around the perimeter of the terrace creates a cosy atmosphere in the evening hours, and the installation of planters along the edges is already planned, to add a touch of greenery and freshness.The sleeping area includes three comfortable bedrooms, complete with custom-made Estel brand wardrobes, and two elegant bathrooms, both equipped with large 1.20 m shower cubicles and washbasins with fine stone tops. Portholes in the kitchen and laundry room, equipped with rain sensors, ensure constant natural lighting. The flat also offers air conditioning, double glazing, underfloor heating and high-quality oak doors.A cellar and two convenient parking spaces in the garage complete the property. In addition, three parking spaces for guests are available in front of the apartment building.

1 / 13
4.5 rooms125m²CHF 775,000.–
6900 Lugano

APARTMENT 4.5 WITH SPLENDID CITY AND PARTIAL LAKE VIEW

In Lugano, in a central and panoramic area, close to all services, at the end of a dead-end street, in a building constructed in 1996 but always maintained in excellent condition (list of works available), we sell on the first floor an apartment 4.5 with a wonderful view of the city and partial view of the lake of 125 commercial square meters, composed of: entrance hall, two single rooms, a bathroom with shower where a washing machine can be installed, a double room, a second bathroom with a large and modern shower, a large living area of about 40 square meters composed of a kitchen with peninsula, dining area, and living room, with exit to a covered, panoramic terrace of 10 square meters. The apartment is in good maintenance condition and ready to be lived in, with a small internal modernization it would be brought to a superior level in line with the magnificent position in which it is located. The building has received important improvements in the last 10 years such as the renovation of the roof, the facades, and the replacement of the heating system, it is well managed and already has a substantial renovation fund for the next works. The requested price is decidedly interesting and below the average of other apartments 4.5 in the city. Two comfortable parking spaces in the garage at CHF 50,000 each to be added to the sale price, for a total of CHF 875,000, complete the offer. DO NOT MISS THE OPPORTUNITY TO LIVE IN THE HEART OF THE CITY, IN A HILLY AND PANORAMIC AREA.

1 / 15
4.5 roomsPrice on request
Riva Antonio Caccia, 6900 Lugano

LUGANO - SUPERB PENTHOUSE WITH LAKE VIEW - CONDOMINIUM POOL IN CENTRAL PARK RESIDENCE

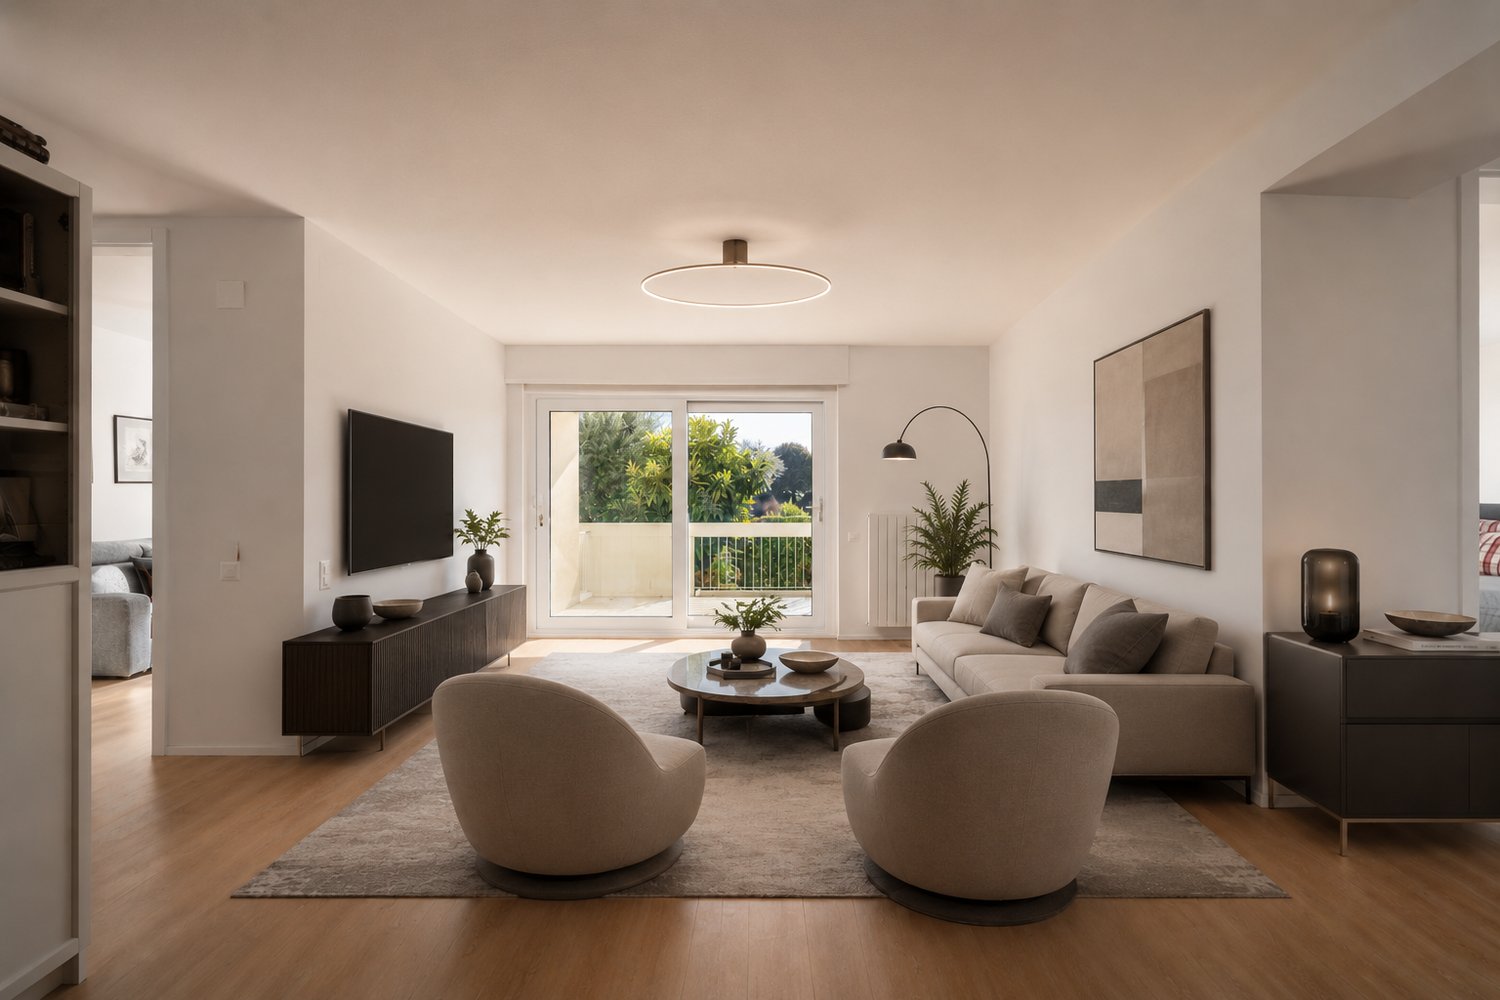
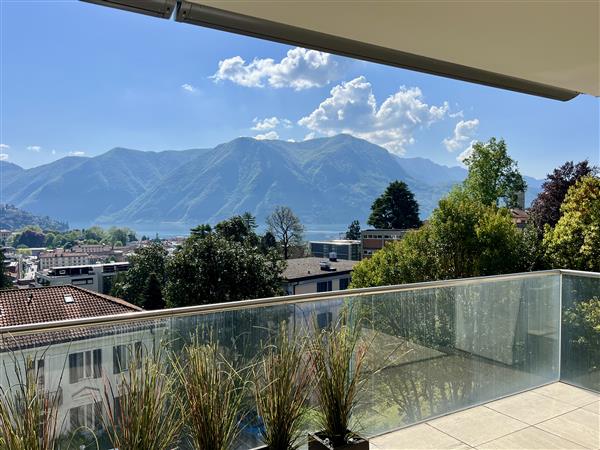
In the heart of Lugano, within the exclusive Residence Central Park, we propose a refined 180 m² commercial penthouse, a property intended for those seeking privacy, residential comfort, and one of the most coveted positions in the city.The apartment is born as a 4.5-room apartment, is currently configured as a spacious 3.5-room apartment and, thanks to its generous dimensions and excellent distribution of spaces, offers the possibility of being reconverted up to a 5.5-room apartment, easily adapting to the needs of a family or those who desire dedicated environments for smart working, guests, or leisure time.The living area immediately strikes for its proportions and extraordinary luminosity. The large open-space living room dialogues with the panoramic terrace through important high-performance glass surfaces, some of which are equipped with electric opening, creating a unique visual continuity between indoors and the surrounding landscape.The view of the lake and the mountains represents the true protagonist of the dwelling: a scenario that accompanies daily life and enhances every environment in the house.The design kitchen is inserted with elegance into the architectural context of the apartment, characterized by selected materials, contemporary lines, and superior finishes. The sleeping area has been designed to guarantee comfort and privacy and includes: • master bedroom with en-suite bathroom and walk-in closet; • second bedroom served by dedicated bathroom; • guest toilet; • private laundry room. Access to the apartment is direct to the floor via private key elevator, a solution that guarantees discretion and comfort.Residence Central Park has always been considered one of the most sought-after addresses in the city thanks to its privileged position, a few steps from LAC Lugano Arte e Cultura, the lakefront, main services, and the city center.To complete the property, we find: • condominium pool; • recent energy renovation of the building with heat pump and solar panels; • two parking spaces in the garage, which can be purchased separately for CHF 150,000 each; • the property is available immediately. A rare real estate proposal on the Lugano market, designed for those who want to live in one of the most prestigious positions in the city without giving up spacious rooms, open views, and high-standard living. For information or visits, we are reachable by phone or email.CaSe Immobiliare - Abitare il domani.

Travel time
-
1 / 13
4.5 rooms183m²CHF 3,880,000.–
6900 Lugano

Residenza Villa Loreto | Ampio appartamento con vista sul lago

A pochi minuti a piedi dal lungolago, da Via Nassa e dal centro di Lugano, la Residenza Villa Loreto occupa una posizione appartata all'interno di un ampio parco condominiale. Situato al secondo piano, l'appartamento gode di una vista aperta sul lago e sul Monte Brè, in un contesto residenziale preservato dal ritmo della città.La superficie interna, pari a circa 182 m², presenta ambienti di proporzioni generose e una distribuzione chiaramente articolata. L'ingresso introduce all'ampio soggiorno-pranzo, mentre la cucina separata mantiene una propria organizzazione funzionale. La disposizione distingue con naturalezza la zona giorno dagli spazi più privati dell'abitazione.Le due terrazze, complessivamente di circa 49 m², costituiscono una parte significativa della proprietà. La terrazza principale, coperta e accessibile dal soggiorno, è orientata verso il lago; la seconda, collegata alla cucina ed alla zona notte, offre un affaccio più raccolto sul verde del parco.La zona notte comprende la camera padronale con bagno privato e accesso alla terrazza principale, una seconda camera con bagno dedicato e una terza camera, attualmente organizzata come stireria. Direttamente collegata alla cucina e dotata di un ingresso indipendente, quest'ultima può essere utilizzata anche come studio o spazio per gli ospiti. Un ulteriore bagno, un servizio ospiti e ampi guardaroba completano la distribuzione interna.La Residenza Villa Loreto mette a disposizione dei propri residenti una piscina coperta con idromassaggio, un'area wellness con sauna, una palestra, una sala ricevimenti e gli spazi verdi del parco condominiale.Due cantine e tre posti auto in autorimessa ad uso riservato completano la proprietà. L'appartamento è destinato esclusivamente a residenza primaria.Nur wenige Gehminuten von der Seepromenade, der Via Nassa und dem Zentrum Luganos entfernt, befindet sich die Residenza Villa Loreto in zurückversetzter Lage innerhalb einer weitläufigen gemeinschaftlichen Parkanlage. Die Wohnung liegt im zweiten Obergeschoss und bietet einen offenen Blick auf den Luganersee und den Monte Brè, in einem Wohnumfeld, das vom Rhythmus der Stadt angenehm abgeschirmt bleibt.Die Innenfläche von rund 182 m² zeichnet sich durch grosszügig proportionierte Räume und einen klar gegliederten Grundriss aus. Der Eingangsbereich führt in den weitläufigen Wohn- und Essbereich, während die separate Küche über eine eigenständige funktionale Organisation verfügt. Die Raumaufteilung schafft eine natürliche Trennung zwischen den Wohnbereichen und den privateren Räumen der Wohnung.Die beiden Terrassen mit einer Gesamtfläche von rund 49 m² bilden einen wesentlichen Bestandteil der Wohnung. Die überdachte Hauptterrasse ist vom Wohnbereich aus zugänglich und zum See hin ausgerichtet. Die zweite Terrasse, die mit der Küche und dem Schlafbereich verbunden ist, bietet einen geschützteren Blick in die Parkanlage.Der Schlafbereich umfasst das Hauptschlafzimmer mit eigenem Bad und Zugang zur Hauptterrasse, ein zweites Schlafzimmer mit zugeordnetem Bad sowie ein drittes Schlafzimmer, das derzeit als Bügelzimmer genutzt wird. Dieses ist direkt mit der Küche verbunden, verfügt über einen separaten Eingang und eignet sich ebenso als Arbeits- oder Gästezimmer. Ein weiteres Bad, ein Gäste-WC und grosszügige Einbauschränke ergänzen die Raumaufteilung.Den Bewohnern der Residenza Villa Loreto stehen ein Hallenbad mit Whirlpool, ein Wellnessbereich mit Sauna, ein Fitnessraum, ein Gesellschaftsraum sowie die Grünflächen der gemeinschaftlichen Parkanlage zur Verfügung.Zwei Kellerabteile und drei reservierte Einstellhallenplätze vervollständigen das Angebot.Die Wohnung ist ausschliesslich als Hauptwohnsitz verfügbar.A few minutes' walk from the lakeside promenade, Via Nassa and the centre of Lugano, Residenza Villa Loreto occupies a secluded position within extensive communal parkland. Set on the second floor, the...

1 / 13
4.5 rooms166m²CHF 1,850,000.–
6900 Lugano

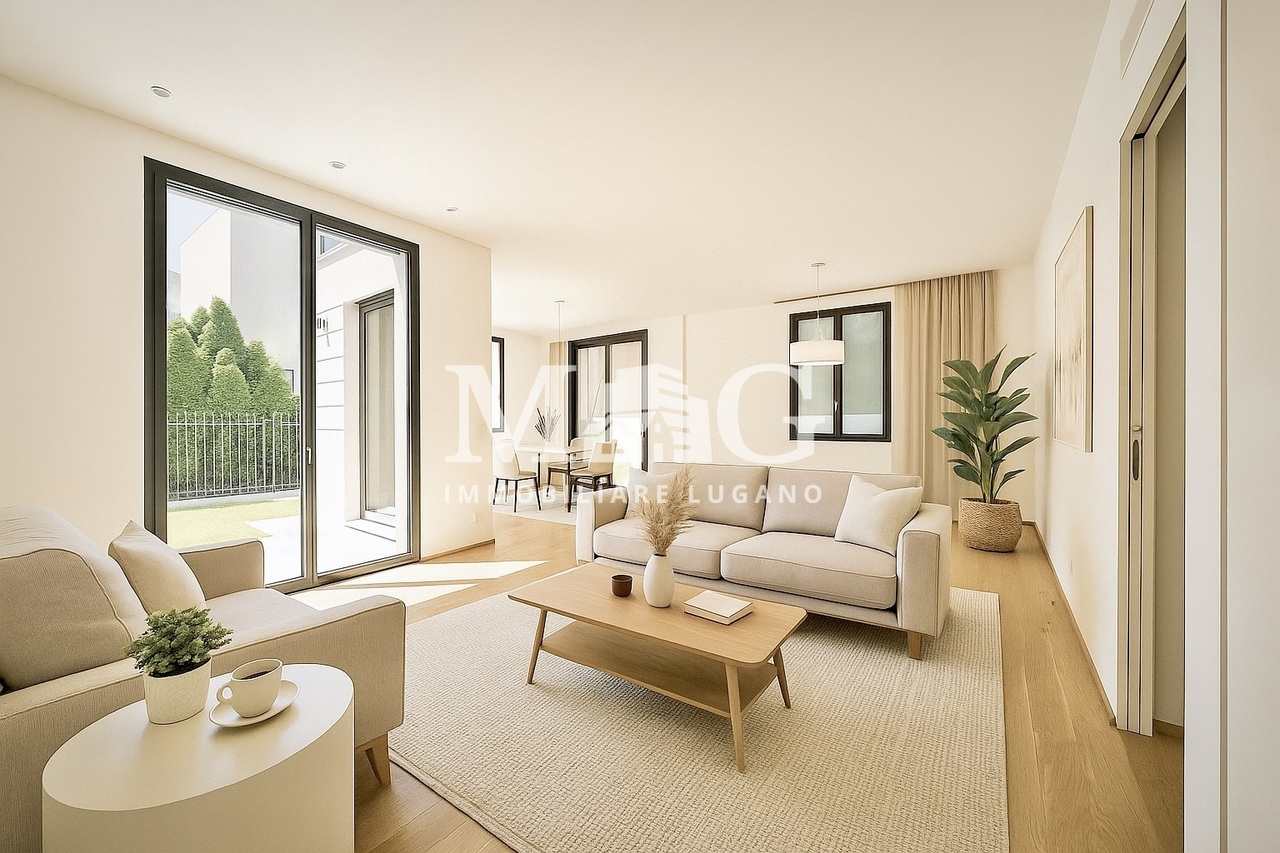
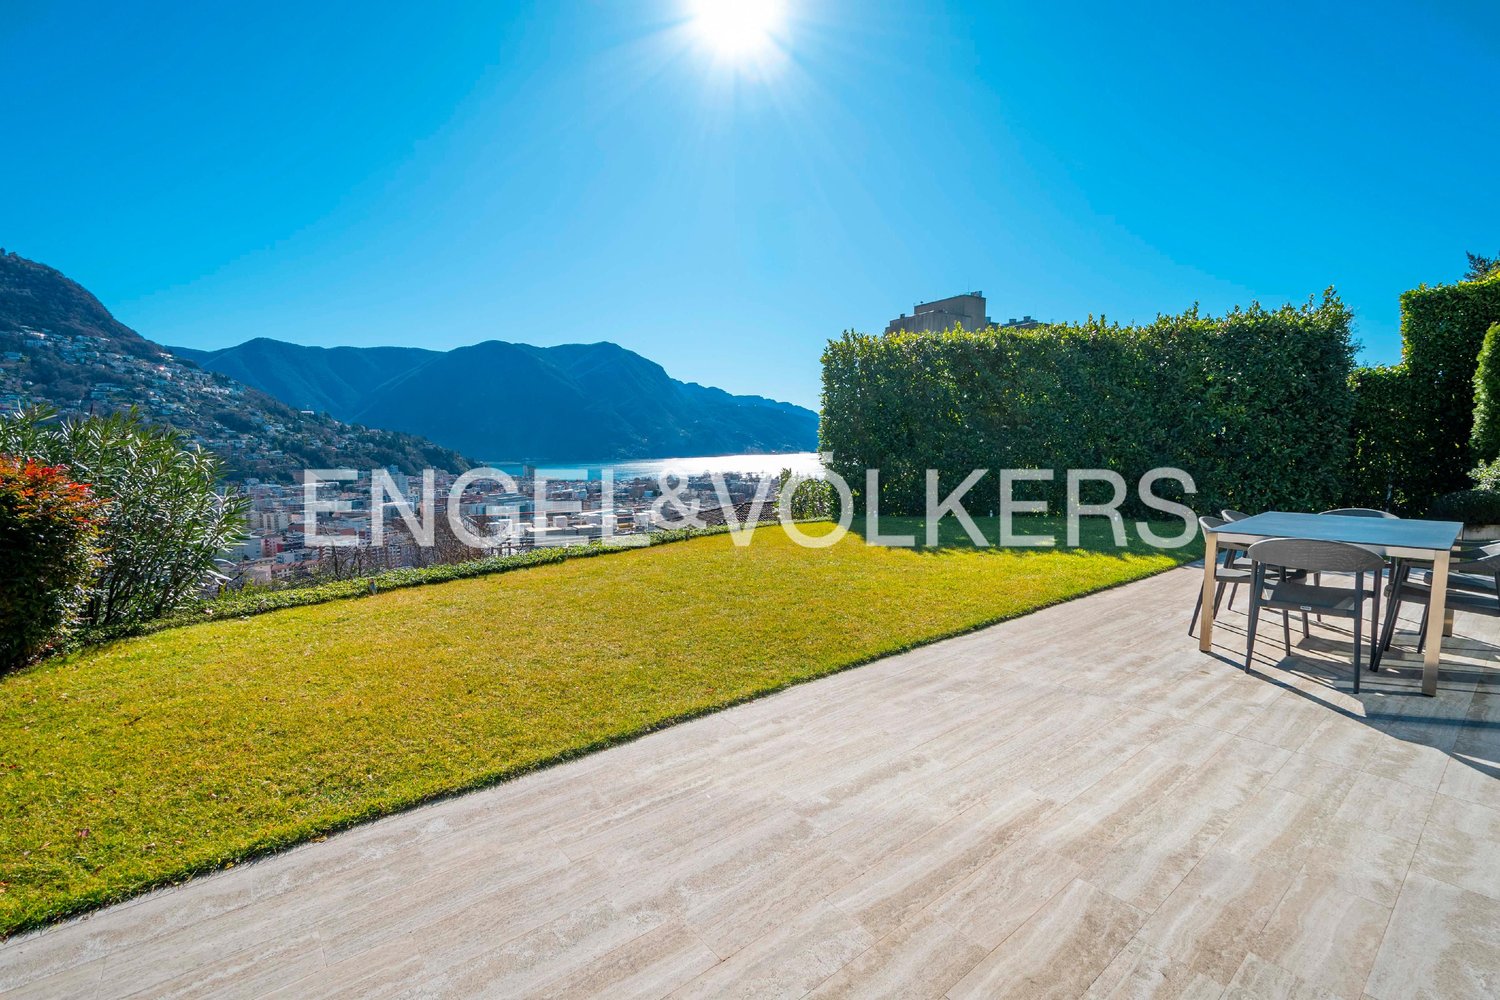
Appartamento Minergie di 4.5 Locali con Giardino - Lugano Pregassona

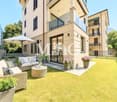
Appartamento Minergie Plus di 4.5 Locali con Giardino - Lugano PregassonaSituato in una recente ed esclusiva residenza, questo elegante appartamento Minergie P di 4.5 locali offre il massimo del comfort e dell'efficienza energetica.L'appartamento si distingue per una spaziosa zona living, caratterizzata da ampie vetrate che permettono un'illuminazione naturale abbondante e un accesso diretto all'ampia terrazza coperta e al giardino privato. La cucina, separata dal soggiorno da una porta a scomparsa in vetro satinato, è equipaggiata con una penisola in pietra, piano ad induzione, una cappa professionale a soffitto e elettrodomestici Miele di alta gamma. La zona ingresso include un guardaroba, un bagno ospiti e un pratico armadio a muro con spazio per lavatrice e asciugatrice.La zona notte è composta da una spaziosa camera matrimoniale con armadio a muro e un elegante bagno en suite con vasca idromassaggio, con accesso diretto alla terrazza. Due camere da letto, anch'esse dotate di uscita sul giardino laterale, condividono un bagno con doccia.Completano la proprietà due posti auto in autorimessa e una cantina spaziosa.Superfici: • Superficie appartamento: 166 m² • Superficie terrazza: 31 m² • Superficie giardino: 75 m² Caratteristiche e Finiture:Questo appartamento è stato progettato per offrire il massimo in termini di qualità e comfort. Tra le finiture di altissimo livello troviamo: • Parquet in rovere • Marmi pregiati nei bagni • Vasca idromassaggio • Porte raso muro a tutta altezza • Sistema di domotica integrata • Illuminazione a led a soffitto in ogni ambiente • Lavatrice e asciugatrice in appartamento • Riscaldamento geotermico • Cantina con parquet • Sistema di raffrescamento estivo Gli spazi comuni comprendono un'area fitness e una lavanderia, a disposizione dei residenti.L'uso di materiali naturali a basso impatto ambientale, ma di elevata qualità estetica, unito a tecnologie all'avanguardia come il riscaldamento geotermico, la ventilazione controllata e la domotica, contribuisce a creare un ambiente abitativo di alta classe. Le facciate esterne ventilate, rivestite in Pietra Piasentina, completano il design elegante e sostenibile dell'edificio.La residenza è progettata per garantire il massimo del benessere abitativo, controllando in modo ottimale quattro parametri fondamentali: clima interno, qualità dell'aria, illuminazione e acustica. Conformemente agli standard degli edifici passivi e alle normative della certificazione Minergie P, questo appartamento rappresenta una soluzione abitativa che unisce comfort, efficienza energetica e un alto valore aggiunto.Il sistema di riscaldamento è a pompa di calore con sonde geotermiche, con possibilità di raffrescamento durante la stagione estiva, garantendo un ambiente ideale in ogni momento dell'anno.4.5-Zimmer-Minergie-Plus-Wohnung mit Garten - Lugano PregassonaIn einer neueren und exklusiven Residenz gelegen, bietet diese elegante 4.5-Zimmer-Minergie-P-Wohnung ein Maximum an Komfort und Energieeffizienz.Die Wohnung zeichnet sich durch einen geräumigen Wohnbereich aus, der sich durch große Fenster auszeichnet, die viel natürliches Licht und einen direkten Zugang zur großen überdachten Terrasse und dem privaten Garten ermöglichen. Die Küche, die durch eine Milchglastür vom Wohnzimmer getrennt ist, ist mit einer Steinhalbinsel, einem Induktionskochfeld, einer professionellen Dunstabzugshaube und hochwertigen Miele-Geräten ausgestattet. Im Eingangsbereich befinden sich eine Garderobe, ein Gästebad und ein praktischer Einbauschrank mit Platz für Waschmaschine und Trockner.Der Schlafbereich besteht aus einem geräumigen Hauptschlafzimmer mit Einbauschrank und einem eleganten Bad en suite mit Jacuzzi, mit direktem Zugang zur Terrasse. Zwei...
1 / 7
4.5 rooms238m²CHF 5,690,000.–
Via Giuseppe Mazzini 6, 6900 Lugano

Villa Clelia - Attico con Vista Lago di Lugano in Palazzo d'Epoca

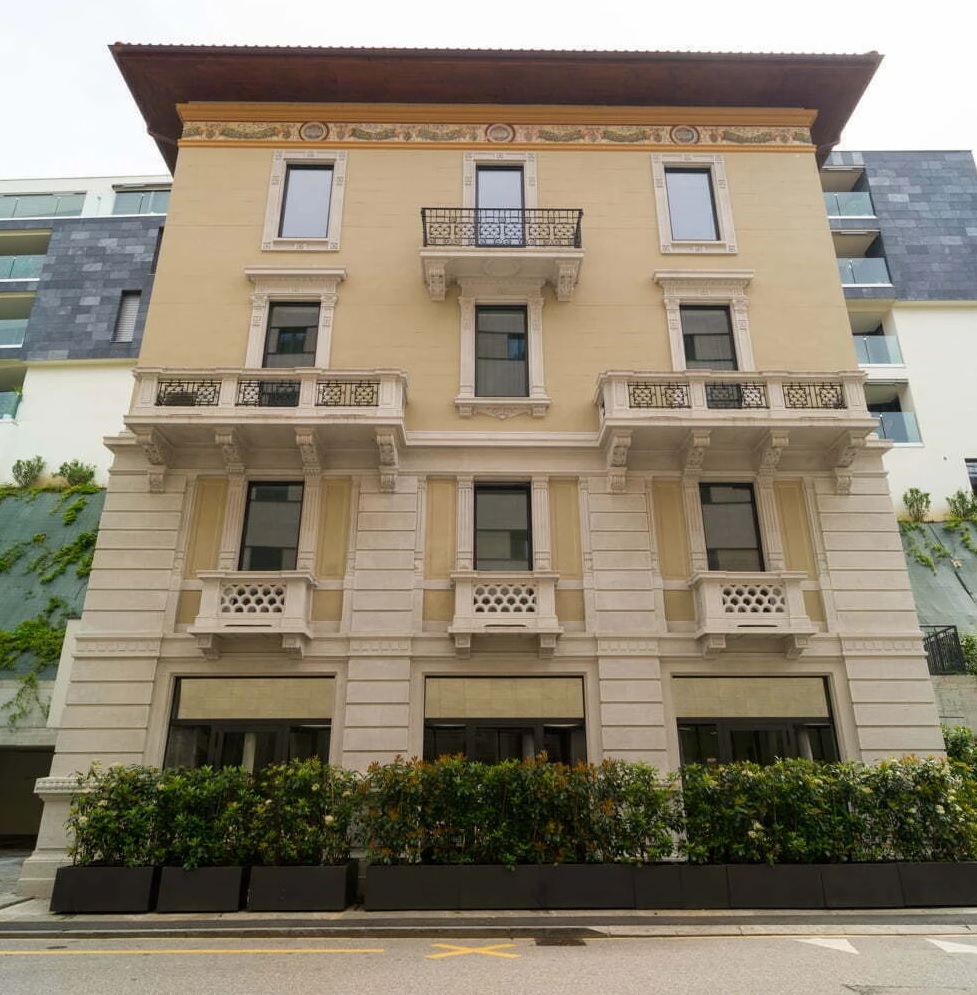
Situato al quarto piano della prestigiosa residenza d'epoca "Villa Clelia", questo unico attico rappresenta un'opportunità unica per chi cerca eleganza e comfort nel cuore di Lugano. Grazie alla sua posizione elevata, l'immobile regala una vista mozzafiato sul Lago di Lugano e sulle montagne circostanti. La posizione privilegiata consente di raggiungere a piedi le principali attrazioni della città, tra cui le piazze più importanti, la celebre Via Nassa con le sue boutique, il centro culturale LAC, il lago, i mezzi pubblici e i migliori ristoranti.Villa Clelia, una residenza d'epoca completamente ristrutturata, è composta da 5 esclusivi appartamenti distribuiti su 5 piani, oltre a 2 piani seminterrati dedicati a cantine, lavanderie, locali tecnici e autorimessa.Internamente al grezzo, l'attico permette al futuro proprietario di scegliere finiture personalizzate, garantendo massima libertà di espressione stilistica. La disposizione razionale e raffinata degli spazi comprende: ingresso, soggiorno, sala da pranzo, cucina, grande terrazza parzialmente coperta, 3 camere da letto, 3 bagni, WC, lavanderia privata.Possibilità di comprare i posteggi: Posteggi in autorimessa: CHF 130'000.- / cadaunoPosteggi esterni: CHF 80'000.- / cadaunoDieses einzigartige Penthouse befindet sich im vierten Stock der prestigeträchtigen Villa Clelia und stellt eine einmalige Gelegenheit für diejenigen dar, die Eleganz und Komfort im Herzen von Lugano suchen. Dank seiner erhöhten Lage bietet das Objekt einen atemberaubenden Blick auf den Luganersee und die umliegenden Berge. Die privilegierte Lage ermöglicht es, die wichtigsten Sehenswürdigkeiten der Stadt zu Fuß zu erreichen, darunter die wichtigsten Plätze, die berühmte Via Nassa mit ihren Boutiquen, das Kulturzentrum LAC, den See, die öffentlichen Verkehrsmittel und die besten Restaurants.Die Villa Clelia, ein vollständig renoviertes altes Wohnhaus, besteht aus 5 exklusiven Wohnungen auf 5 Etagen sowie 2 Kellergeschossen, in denen sich Keller, Waschküche, Technikräume und eine Garage befinden.Das Penthouse ist im Inneren noch nicht fertiggestellt und bietet dem zukünftigen Eigentümer die Möglichkeit, individuelle Ausstattungen zu wählen, was eine maximale stilistische Freiheit garantiert. Die rationale und raffinierte Aufteilung der Räume umfasst: Eingangshalle, Wohnzimmer, Esszimmer, Küche, große, teilweise überdachte Terrasse, 3 Schlafzimmer, 3 Bäder, WC, private Waschküche.Möglichkeit des Erwerbs von Parkplätzen:Stellplätze in der Garage: CHF 130'000 / pro StückAussenparkplätze: CHF 80'000.- / pro StückSituated on the 4th floor of the prestigious period residence "Villa Clelia," this unique penthouse represents an unparalleled opportunity for those seeking elegance and comfort in the heart of Lugano. Thanks to its elevated position, the property offers breathtaking views of Lake Lugano and the surrounding mountains. Its privileged location allows easy access to the city's main attractions, including the most important squares, the renowned Via Nassa with its boutiques, the cultural center LAC, the lake, public transport, and the finest restaurants.Villa Clelia, a fully renovated period residence, comprises 5 exclusive apartments distributed over 5 floors, as well as 2 basement levels dedicated to cellars, laundry rooms, technical facilities, and a garage.Internally unfinished, the penthouse allows the future owner the freedom to choose personalized finishes, ensuring maximum stylistic expression. The rational and refined layout of the spaces includes: entrance, living room, dining room, kitchen, large partially covered terrace, 3 bedrooms, 3 bathrooms, WC, and private laundry.Possibility to buy parking spaces:Indoor garage spaces: CHF 130'000.- / eachOutdoor parking spaces: CHF 80'000.- / each
Travel time
-
1 / 9
  • Parking space
4.5 rooms182m²CHF 4,200,000.–
6900 Lugano

Lugano: 4.5-room apartment

PRESTIGE PENTHOUSE IN THE HEART OF LUGANOIn the full center of Lugano, within a refined newly built residence, we propose an exclusive penthouse on the 6th floor, characterized by bright rooms and a large panoramic terrace.Possibility of completing the property with a spectacular 100 sqm roof terrace, with breathtaking open views of the city, mountains, and lake.The position is simply privileged: just 50 meters from the lake and a few minutes' walk from the center, along a pleasant lakeside promenade. The context is residential, exclusive, and perfectly served, ideal for those seeking comfort, convenience, and quality of life.The building, with modern and elegant design, is designed with cutting-edge technology and offers airy and functional spaces, with great attention to livability and residential well-being.The units are designed to guarantee maximum comfort:- spacious, well-distributed interior spaces- livable terraces- private basement with washing machine/dryer facilities- fireplace facilities (in some units)- possibility of complete customization of layout and finishes (depending on the state of construction progress)- expected delivery: spring 2027Secondary residence possible on requestHIGHLIGHTS- central and strategic location, everything within walking distance- lakeside, beaches, restaurants, and services in the immediate vicinity- schools, public transport (3 bus lines) and train stations (Lugano and Paradiso)- high-end finishes, fully customizable- underfloor heating with heat pump- air conditioning facilities (on request)---FEATURES- 3 bedrooms- 3 bathrooms- panoramic terrace- 100 sqm roof terrace (optional)- private basement- 2 indoor parking spaces---PRICES- indoor parking space: CHF 100'000 each - 100 sqm roof terrace: CHF 400'000

  • Parking space
1 / 5
  • Elevator
4.5 rooms220m²CHF 1,740,000.–
Bosco limoscmè, 6900 Lugano

Lugaggia - Exclusive 4.5-room attic with large terrace

In a privileged hillside location, south-facing and with a stunning open view of Lugano and the lake, just 8 km from the city center, the new Residenza Sofia is born, located in a quiet and well-served area, in the immediate vicinity of schools, supermarkets, banks, and the highway junction.The residence will be realized by the end of 2026 and will include only 9 exclusive apartments, available in 2.5, 3.5, and 4.5 room types, some with a private garden, designed according to modern, elegant, and high-level standards.The building is distinguished by its refined architectural character, enhanced by a facade in white travertine marble, the surrounding large green areas, and the magnificent panoramic view.The construction will be equipped with state-of-the-art systems, including an air-water heat pump, photovoltaic panels for electricity production, triple-glazed windows, and thermal insulation with an 18 cm thick coat, ensuring high energy efficiency, significant reduction of consumption, and low environmental impact.The exclusive 4.5-room attic, located on the top floor, offers an internal surface area of 200 sqm and a covered terrace of 42 sqm. Access to the apartment is directly via a private elevator, which leads to a large entrance hall with a cloakroom, built-in wardrobes, and a guest bathroom with laundry room.The living area, approximately 60 sqm, is characterized by a bright living area with an open-plan kitchen and a spacious living room, both with direct access to the covered terrace, ideal for relaxation and conviviality.The sleeping area, well separated, includes a windowed bathroom with shower, a service room, a large room with direct access to the balcony, and a master room with a walk-in closet and en-suite bathroom.Each apartment will also be equipped with underfloor heating with serpentine pipes that also allow summer cooling, as well as preparation for air conditioning.The property is completed by a private cellar, a common area dedicated to motorcycles and bicycles, and several parking spaces in the garage available at a price of CHF 40,000 each.The selling price of the attic is CHF 1,740,000. Secondary residence is not allowed.

  • Elevator
1 / 3
  • Elevator
4.5 rooms116m²CHF 1,100,000.–
Via Zurigo, 6900 Lugano

Apartment - Lugano

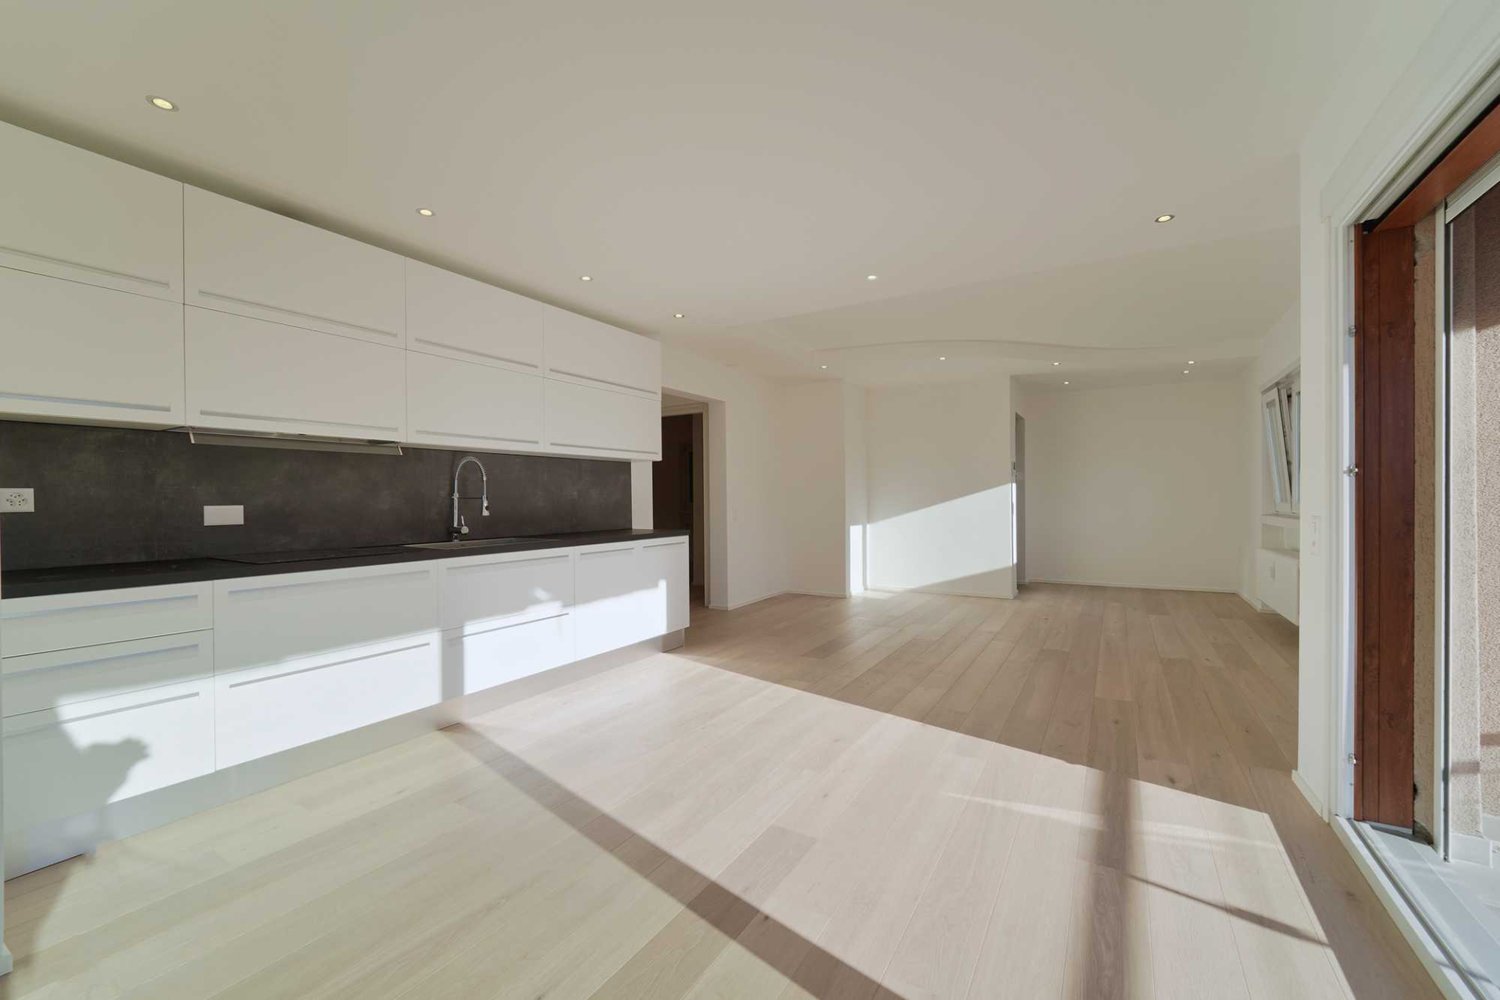
LUGANO CENTER/USI - NEW 4.5-ROOM APARTMENT WITH PANORAMIC LAKE VIEWIn the heart of Lugano, on Via Zurigo, just a few steps from the University of Italian Switzerland, the train station, the lake, and the city center, we offer for sale a bright 4.5-room apartment completely renovated with high-end finishes, currently in the final phase with key delivery.Located on the 4th floor, the property offers approx. 116 sqm of internal surface area and a 15 sqm habitable terrace with open and panoramic lake view. The spaces are modern, functional, and carefully designed, with premium materials and technologies.The internal distribution includes: • A spacious and bright living room of 45 sqm with large windows, access to the terrace that extends around the apartment and connects the master bedroom; an open-space kitchen with contemporary design • A master bedroom with lake view and private en-suite bathroom with shower • Two additional rooms ideal for guests or as a study • A second bathroom complete with WC, bidet, and bathtub • A laundry area • A cellar for exclusive use Additional features: • Parquet floors • Domotics and air conditioning • The building has been completely renovated (electrical system, water, heating) The apartment represents an ideal opportunity, both as a rental investment, given the high demand for rentals in the area, and as a holiday home or prestigious pied-à-terre.Note: The apartment does not have a parking space, but the area is well served by public transportation and there are parking garages nearby.A rare opportunity in one of the most dynamic and sought-after areas of Lugano.

  • Elevator

Suggested properties for you based on search results

Other interesting objects