












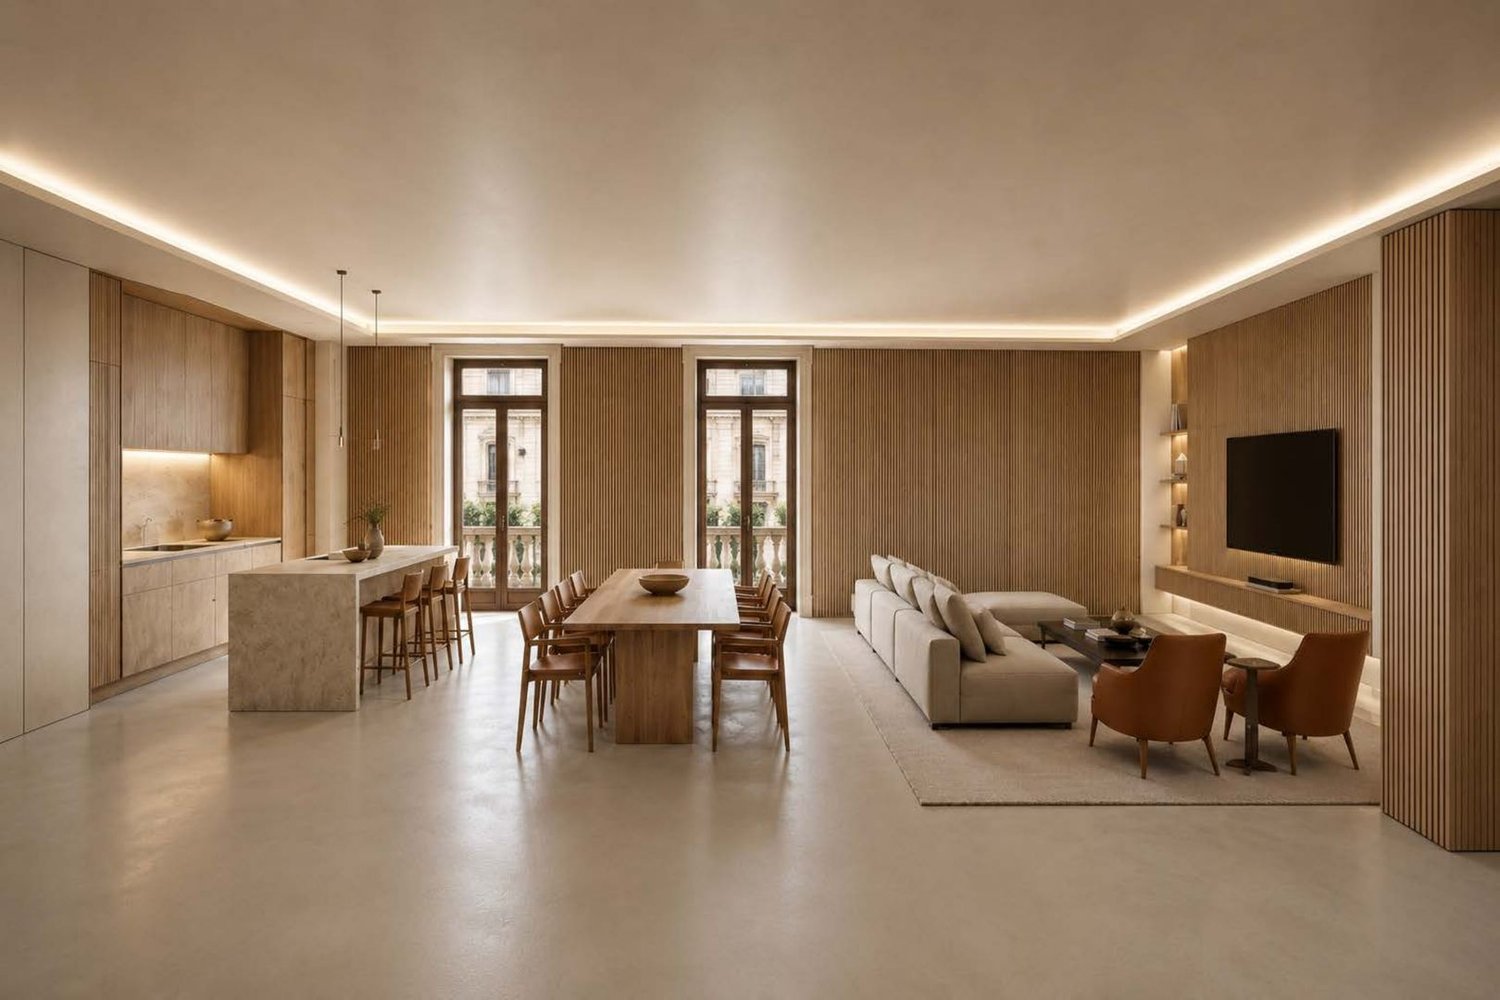





219 results - Properties for sale: Lugano

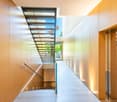
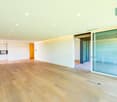
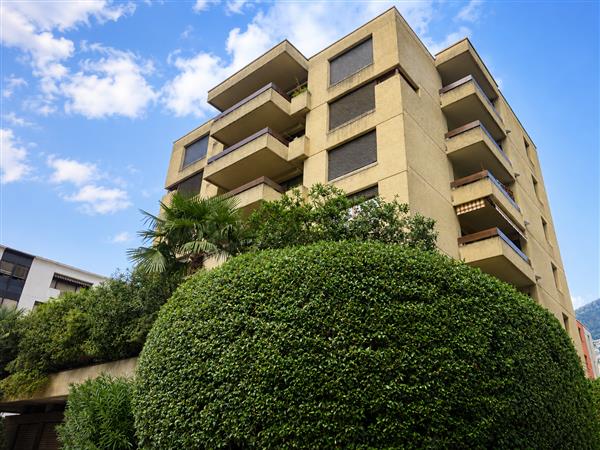
1 / 10
  • Parking space
  • Balcony / Terrace
  • Garage
  • +6
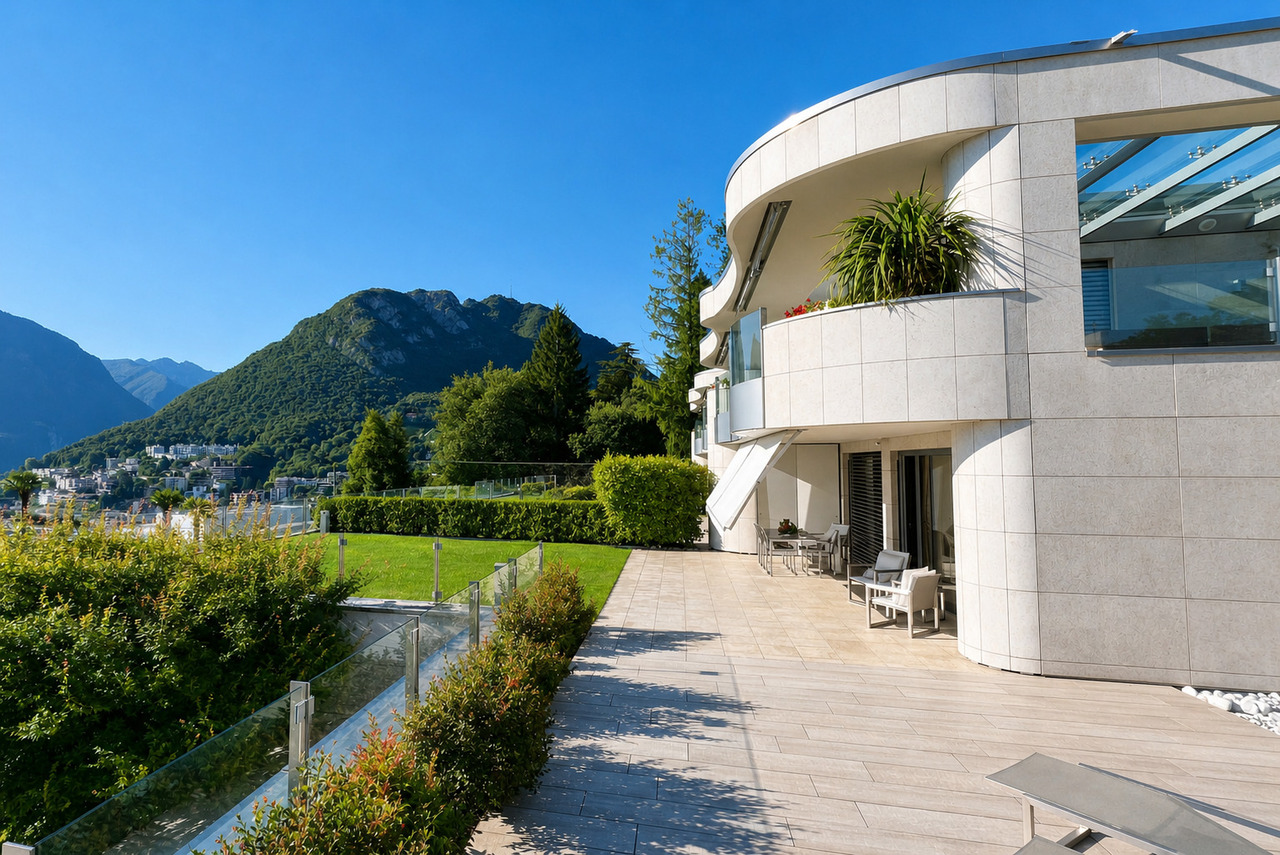
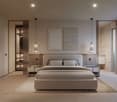
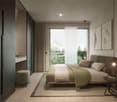
4.5 rooms, 123m², CHF 799,000.–
6900 Lugano

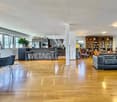
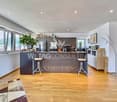
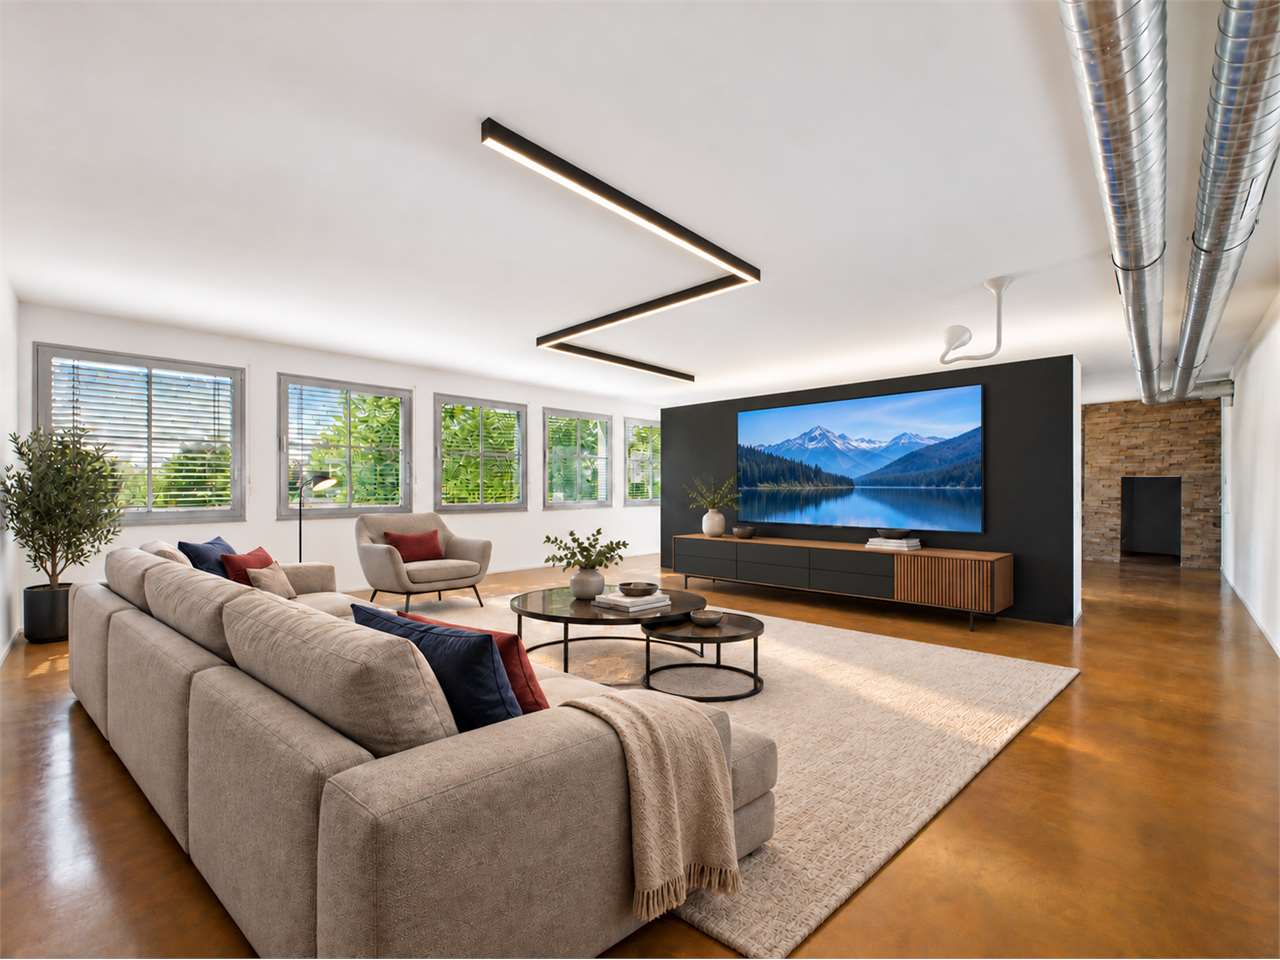
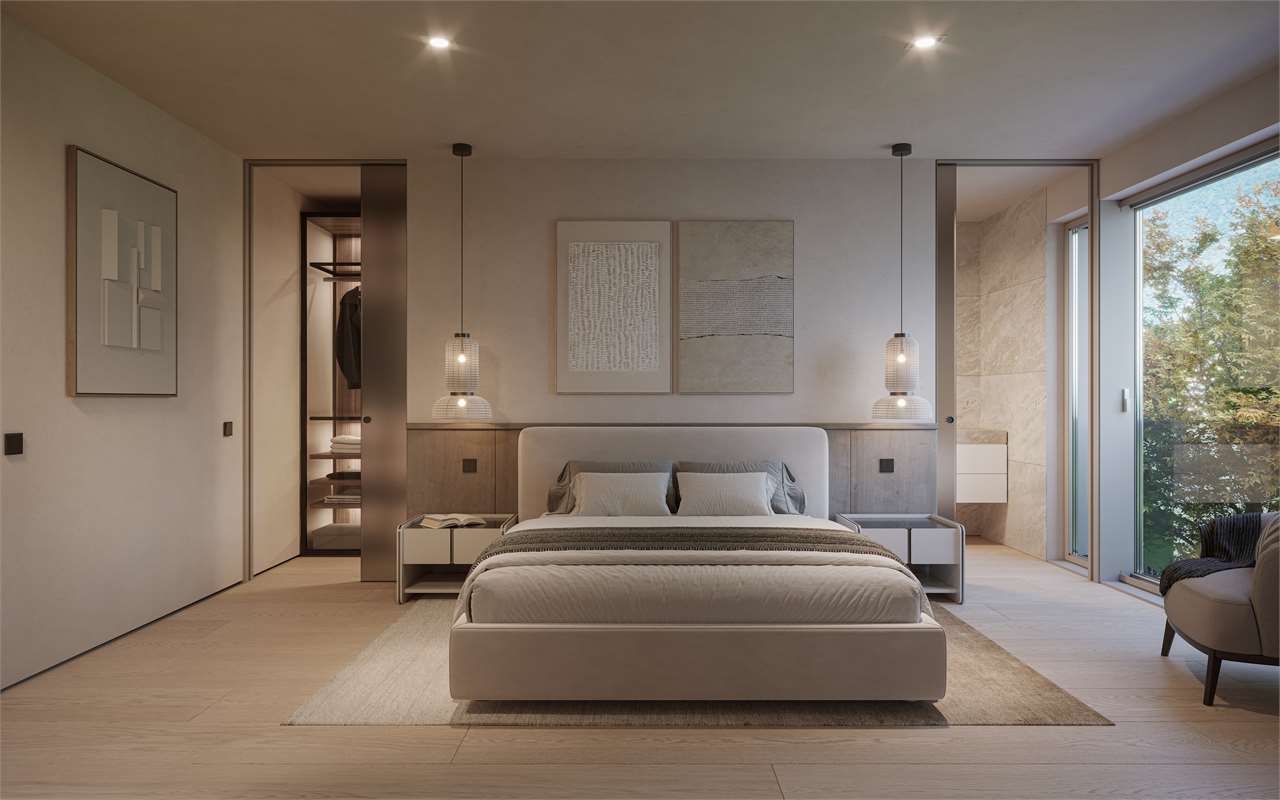
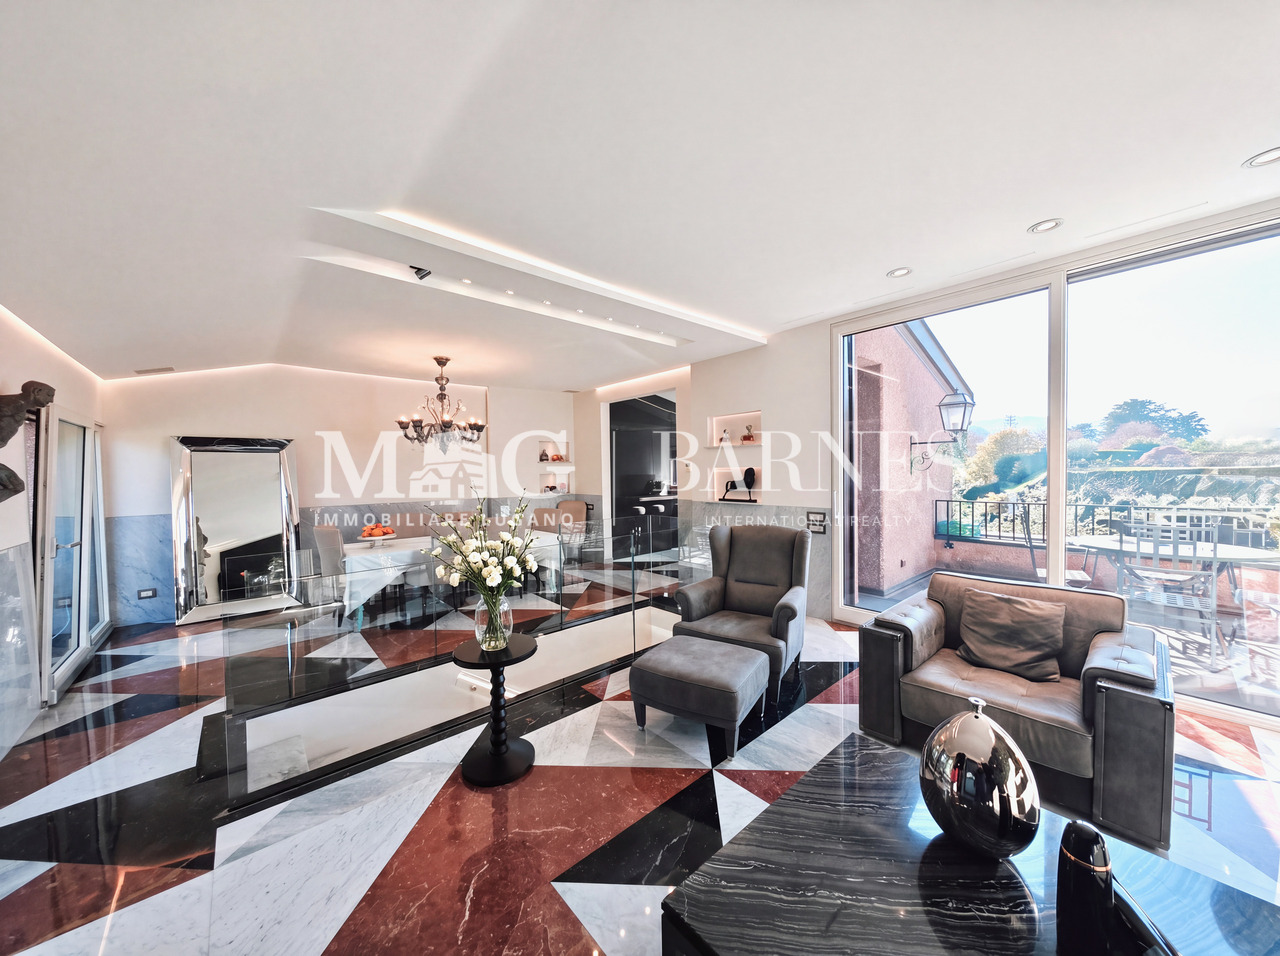
Beautiful 4.5-room MINERGIE-P® apartment with terrace and balcony

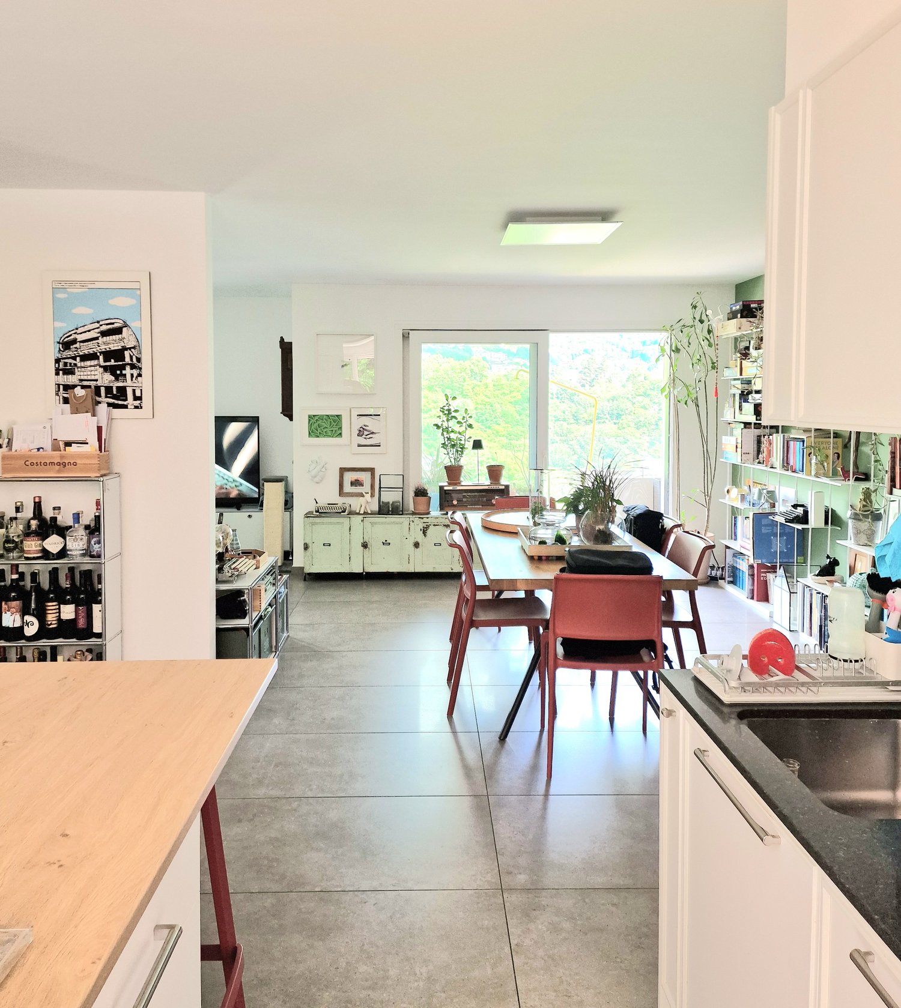
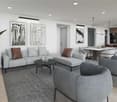
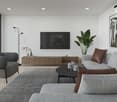
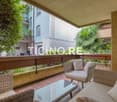
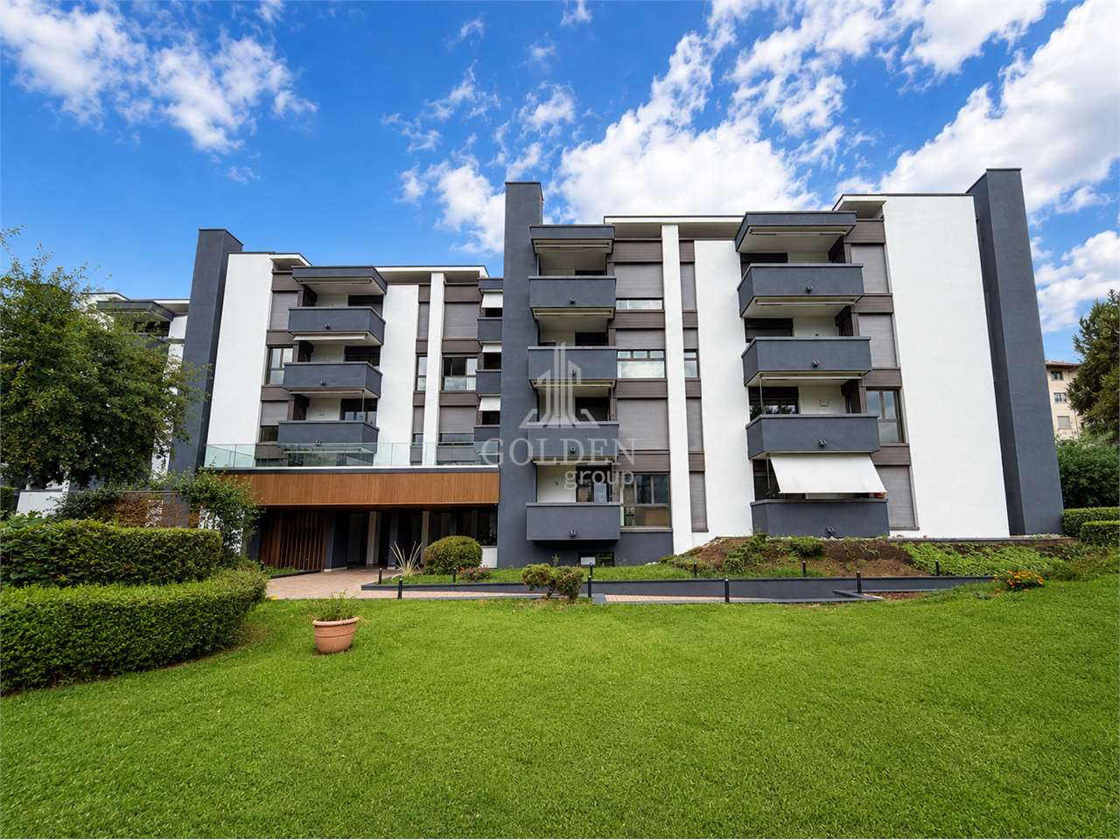
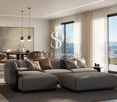
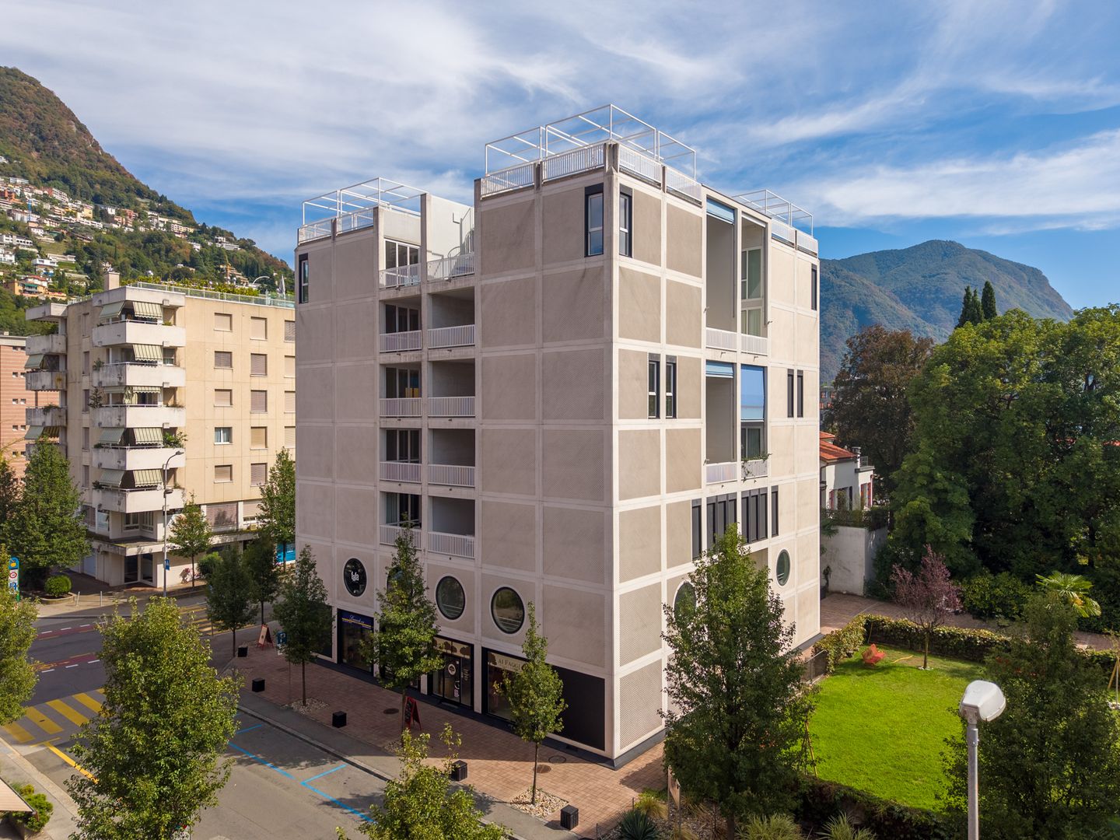
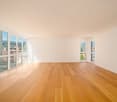
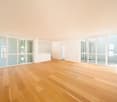
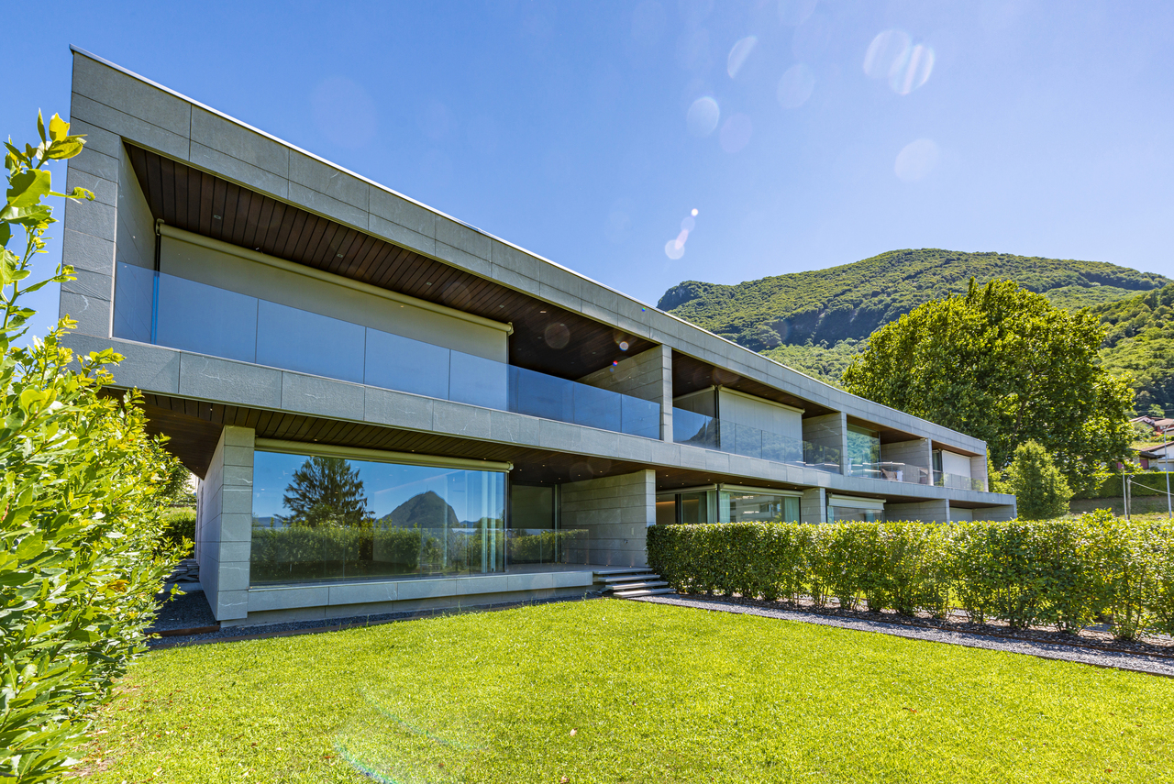
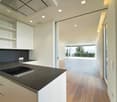
Price: CHF 799’000 (exclusive of 2 covered parking spaces + cellar)CHF 875’000 with parking spaces and cellar. Possibility to buy a 3rd parking spaceDescriptionLess than 5.6 km from the SBB station and the center of Lugano, in a modern district of the Tesserete area, we offer for sale a bright 4.5-room attic apartment on the 4th floor with an optimal east-west orientation. The apartment has more than 123 m² of living space, an east-facing terrace perfect for breakfast in the sun, and a west-facing balcony to enjoy the sunsets, in a building certified with MINERGIE-P® and built according to the standards of a ZEB (Zero Energy Building).Building features • MINERGIE-P® certification for the highest energy efficiency • with 6 geothermal probes • Photovoltaic system with 30 kWp and 48 kWh battery storage • Very low heating, air conditioning, and hot water costs • Low condominium fees Apartment features • Air conditioning • High-quality sound insulation • Bathroom with washing machine/dryer • Mechanical ventilation (always filtered air, ideal for allergy sufferers) • Motorized shutters with brightness control • Armored door and IP video intercom, remotely controlled • Burglar alarm system with video surveillance • Modern kitchen with mineral marble countertops and backsplashes • Independent temperature control for each room An intelligent and sustainable investmentThe apartment is ideal for those looking for comfort, sustainability, and high-quality living in an elegant and avant-garde environment. Contact us to receive the floor plans or organize a visit.

  • Parking space
  • Balcony / Terrace
  • Garage
  • +6
1 / 12
  • Balcony / Terrace
  • Garage
  • Elevator
4.5 rooms, 147m², CHF 1,100,000.–
Bosco limoscmè, 6900 Lugano

Spacious 4.5-Room Apartment with Terrace and View

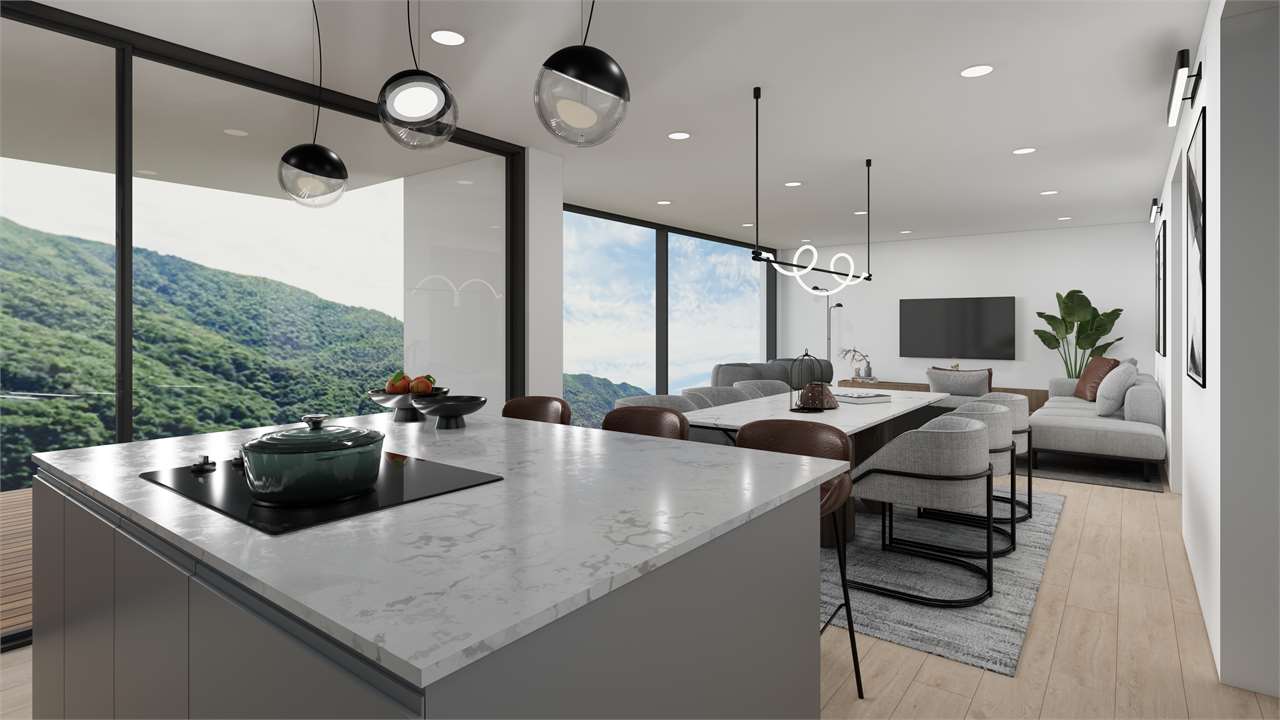
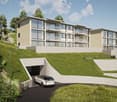
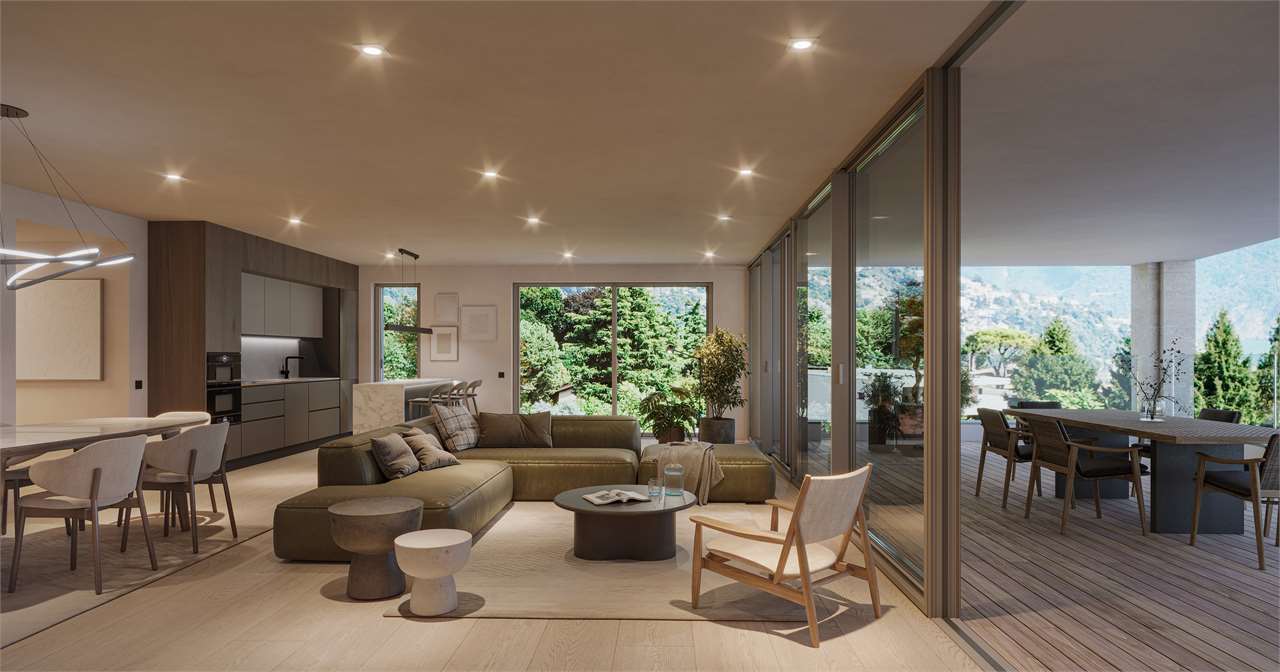
In the picturesque hillside of Lugaggia, in a privileged position and exposed to the south with a stunning open view of Lugano and the lake, the refined Residenza Sofia will arise by the end of 2026, a residential project of high value inserted in a quiet environment but strategically connected to the main services, including schools, supermarkets, banks, and highway accesses.The residence will be composed of only eight exclusive residential units, divided into different types of 2.5, 3.5, and 4.5 rooms, conceived to offer high qualitative standards, comfort, and privacy. Some apartments on the ground floor will also have private gardens, ideal for fully enjoying the outdoor spaces in total tranquility.The architecture is distinguished by its contemporary and elegant style, enhanced by a precious facade in white travertine marble, large green areas, and a panoramic view that gives uniqueness and prestige to the entire complex.Great attention has been paid to energy efficiency and sustainability: the building will be equipped with state-of-the-art systems, including an air-water heat pump, photovoltaic panels, triple-glazed windows, and thermal insulation with an 18 cm thick coat, ensuring reduced consumption and high living comfort throughout the year.We propose 4.5-room apartments located on the first floor, characterized by an internal surface area of approximately 147 square meters and a 14 square meter terrace. The interior spaces have been carefully designed to offer functionality and elegance: the entrance welcomes with practical wall cabinets and leads to the bright day area, consisting of an open-plan kitchen that opens onto a large living room with direct access to the covered terrace and outdoor spaces.The night area, well separated, includes two bedrooms, a bathroom with a shower predisposed for a steam shower, and a spacious master suite of approximately 25 square meters with an en-suite bathroom and walk-in closet, designed to guarantee maximum comfort.Each apartment will be equipped with underfloor heating with also a summer cooling function, in addition to preparation for air conditioning, ensuring an ideal climate in every season.The property is completed by a private cellar, a common area dedicated to bicycles and motorcycles, and parking spaces in the underground garage available at a price of CHF 40,000 each.It is specified that purchase as a secondary residence is not permitted.Asking price from CHF 1,100,000.

  • Balcony / Terrace
  • Garage
  • Elevator
1 / 16
4.5 rooms, 128m², CHF 910,000.–
Via Luigi Lavizzari 2, 6900 Lugano

Lugano – Elegant property opposite Parco Ciani, with potential for conversion to residential use

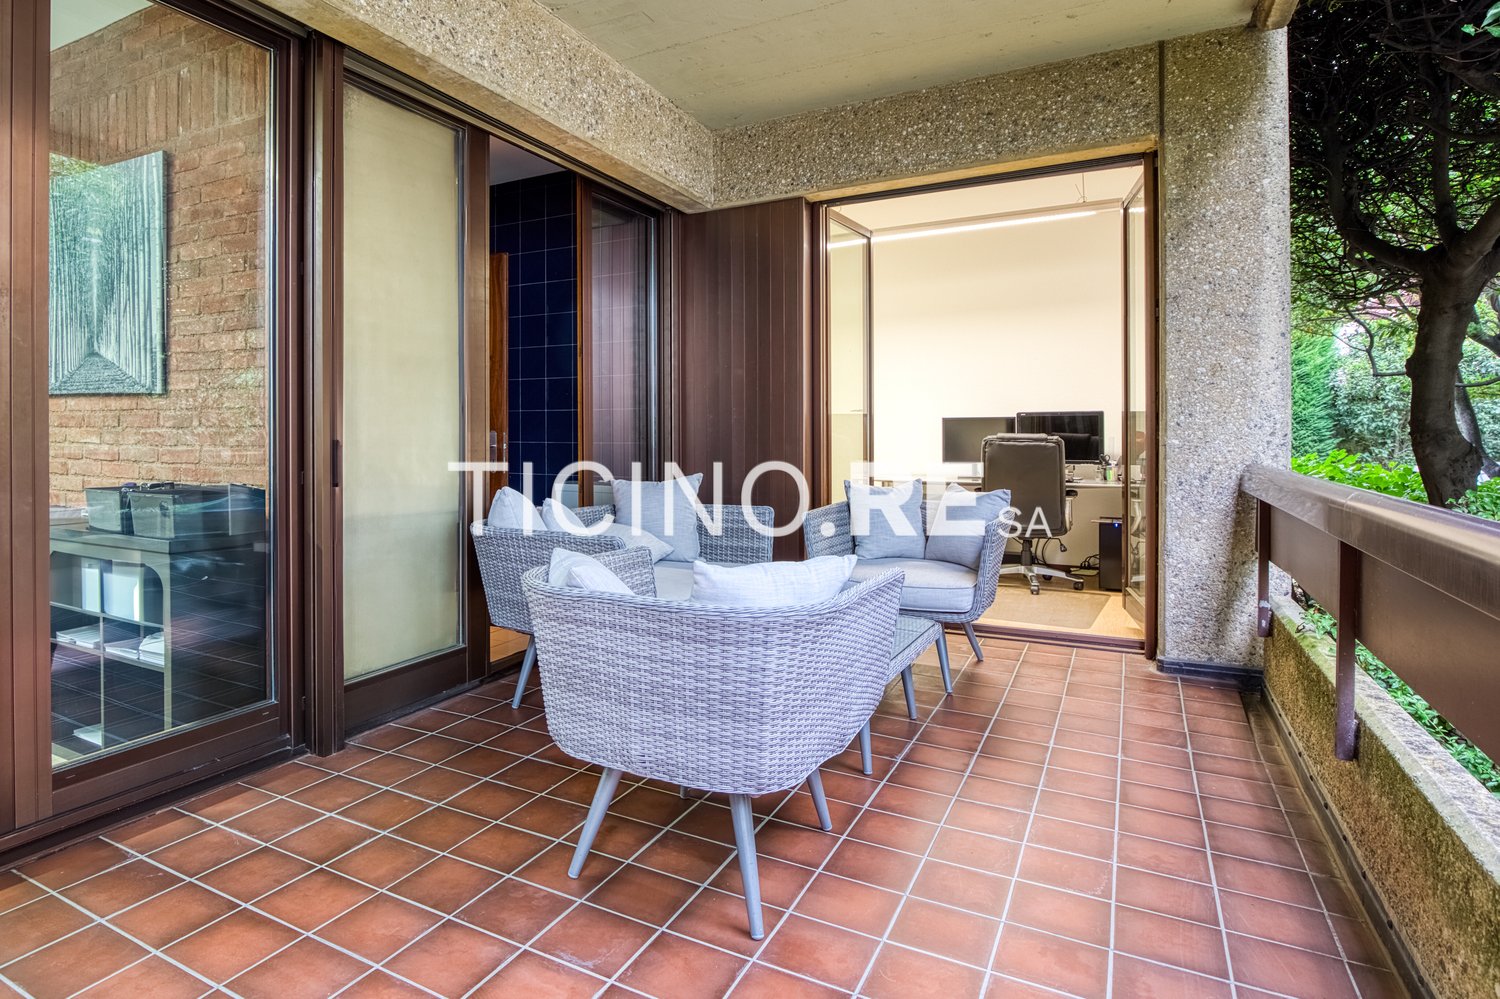
In an exclusive location, directly opposite Parco Ciani and a short distance from the centre of Lugano, we are offering for sale a property on the raised ground floor of an elegant building. Currently used as an office, the property offers spacious rooms that can be adapted to suit different needs. The possibility of changing its use to residential may be considered, subject to obtaining the necessary permits.Features and layoutThe property offers bright, well-organised rooms, arranged as follows: • Large entrance hall, ideal as a reception and welcoming area; • Three office rooms, spacious and well lit; • Meeting room, which could be converted into a comfortable living area with a lounge and dining room; • Kitchenette, with the possibility of renovation; • Two bathrooms; • Server room, which could be converted to suit future needs; • Balcony of approximately 12 m², perfect for enjoying pleasant moments outdoors. The property also includes an underground parking space and an outdoor parking space, available for a total price of CHF 170'000.–.Location and key amenitiesThe central location offers convenient access to numerous amenities and transport links: • Bus stop: approximately 3 minutes on foot; • Bus station: approximately 6 minutes; • Lugano FLP train station: approximately 14 minutes on foot; • Frutor supermarket: approximately 6 minutes on foot; • Farmacia del Parco: approximately 2 minutes on foot; • Schools: approximately 2 minutes on foot. An investment with a range of possibilitiesThanks to its strategic location opposite the renowned Parco Ciani and its versatile rooms, this property is suitable both as a business premises and as a potential residential project, subject to approval.An appealing opportunity for anyone looking to invest in a property in a prestigious setting, just a short walk from the centre, key amenities and the city’s green spaces.

Travel time
-
1 / 13
4.5 rooms, 185m², CHF 5,000,000.–
6900 Lugano

Villa Mirabilis | Duplex con giardino privato

A Lugano, a breve distanza dal centro città, dall'Hotel Villa Principe Leopoldo e dagli istituti TASIS e Franklin Switzerland, proponiamo in vendita un elegante duplex di 4,5 locali all'interno della Residenza Villa Mirabilis. Dall'appartamento lo sguardo si apre sull'intero golfo di Lugano, e l'esposizione garantisce un soleggiamento ottimale durante tutta la giornata.Su una superficie di circa 185 m² distribuita su due livelli, collegati da una scala interna in vetro, l'appartamento è stato completamente rinnovato nel 2020 con finiture e materiali di pregio. Il piano principale ospita un'ampia zona giorno open space con soggiorno, sala da pranzo e cucina di design con isola centrale. La zona notte comprende la camera padronale con bagno en suite e vasca idromassaggio, una seconda camera e un ulteriore bagno. Il livello inferiore, accessibile anche da un ingresso indipendente, dispone di una lavanderia privata e di un ampio locale multifunzionale, utilizzabile come studio, camera per gli ospiti o spazio per il personale di servizio.All'esterno, due giardini privati per circa 340 m² si affacciano sul Lago di Lugano, con una vista panoramica che va dal Monte Brè al Monte San Salvatore, e sono completati da una doccia esterna e da una vasca idromassaggio. Una cantina e due posti auto in autorimessa completano la proprietà.La residenza offre ai suoi abitanti un parcheggio per gli ospiti, una piscina interna riscaldata di 25 m, una moderna palestra Technogym interamente attrezzata, sauna, hammam e spogliatoi, oltre a un grande giardino condominiale con accesso pedonale diretto al centro di Lugano.La proprietà può essere acquistata anche come residenza secondaria.In Lugano, in kurzer Distanz zum Stadtzentrum, zum Hotel Villa Principe Leopoldo sowie zu den Instituten TASIS und Franklin Switzerland, bieten wir ein elegantes Duplex mit 4,5 Zimmern in der Residenz Villa Mirabilis zum Verkauf an. Von der Wohnung öffnet sich der Blick auf den gesamten Golf von Lugano, und die Ausrichtung sorgt den ganzen Tag über für optimale Besonnung.Auf einer Fläche von rund 185 m², verteilt auf zwei Ebenen, die durch eine innenliegende Glastreppe verbunden sind, wurde die Wohnung 2020 vollständig renoviert, mit hochwertigen Oberflächen und Materialien. Die Hauptebene bietet einen grosszügigen, offen gestalteten Wohnbereich mit Wohn- und Essbereich sowie einer Designerküche mit zentraler Kücheninsel. Der Schlafbereich umfasst das Hauptschlafzimmer mit eigenem Badezimmer und Hydromassage-Badewanne, ein zweites Schlafzimmer und ein weiteres Badezimmer. Die untere Ebene, auch über einen separaten Eingang erreichbar, verfügt über eine private Waschküche und einen grosszügigen Mehrzweckraum, der als Arbeitszimmer, Gästezimmer oder Personalraum genutzt werden kann.Im Aussenbereich erstrecken sich zwei private Gärten von insgesamt rund 340 m² mit Blick auf den Luganersee und einem Panorama, das vom Monte Brè bis zum Monte San Salvatore reicht. Eine Aussendusche und ein Whirlpool ergänzen sie. Ein Kellerabteil und zwei Garagenplätze runden die Liegenschaft ab.Die Residenz bietet ihren Bewohnern einen Gästeparkplatz, ein beheiztes Hallenbad von 25 m, ein modernes, voll ausgestattetes Technogym-Fitnessstudio, Sauna, Hammam und Umkleideräume sowie einen grossen Gemeinschaftsgarten mit direktem Fussweg ins Zentrum von Lugano.Die Liegenschaft kann auch als Zweitwohnsitz erworben werden.In Lugano, a short distance from the city centre, the Hotel Villa Principe Leopoldo and the TASIS and Franklin Switzerland institutions, we offer for sale an elegant 4.5-room duplex within Residenza Villa Mirabilis. From the apartment, the view opens over the entire Gulf of Lugano, and the orientation ensures optimal sunlight throughout the day.Spread over two levels connected by an internal glass staircase, with approximately 185 m² of living space, the apartment was completely renovated in 2020 with...

1 / 6
4.5 rooms, 194m², CHF 2,680,990.–
Via Luigi Canonica 9, 6900 Lugano

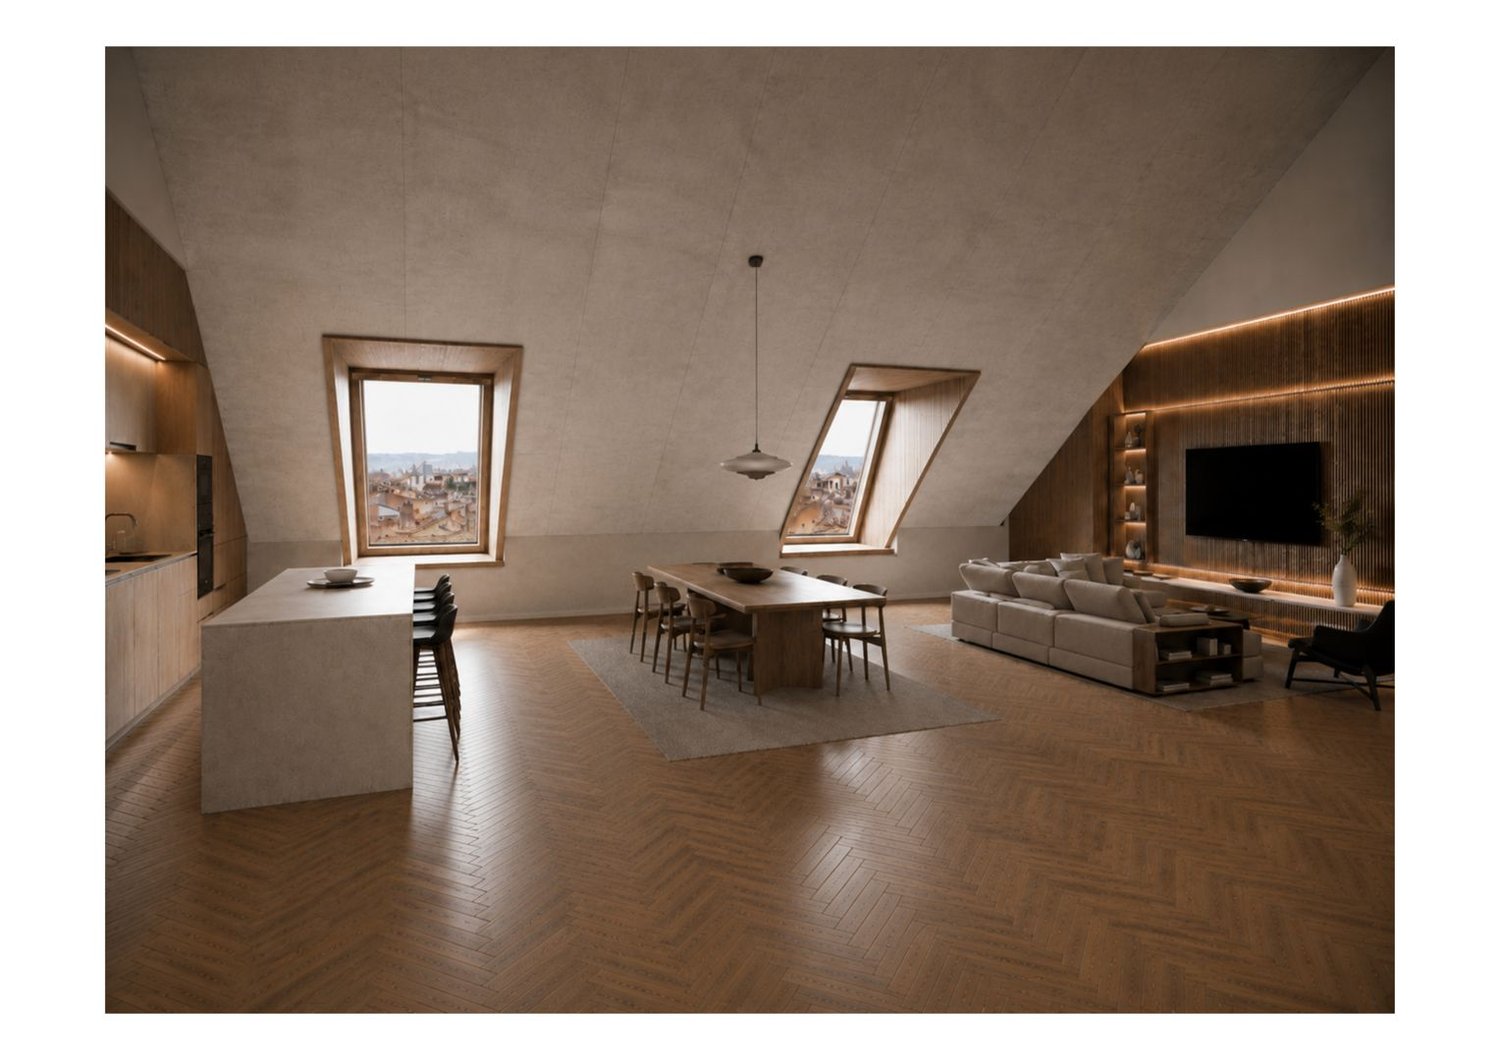
4.5 ROOMS WITH GARDEN IN THE CENTRE OF LUGANO

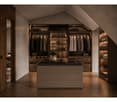
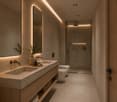
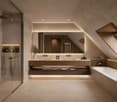
4.5 ROOMS WITH GARDEN IN THE CENTRE OF LUGANO In the centre of Lugano, at Via Luigi Canonica 9, Residenza 1890 welcomes a penthouse of 255 m² located on the fourth and top floor of a historic building undergoing complete renovation. Designed in 1910 by the architects Ziegler & Corsini, the building retains its character through the restoration of the façade and its distinctive elements, including stone cornices and wrought-iron balconies, enhanced by new architectural lighting.The penthouse, the only apartment on the floor, stands out for the spaces shaped by the roof geometry, which become an integral part of the interior architecture. The roof windows open onto the roofs of the historic centre, creating a direct relationship with Lugano's urban landscape.The living area is conceived as a continuous space where the kitchen, dining room and living room interact through contemporary materials and details. Natural tones, tactile surfaces, wooden elements and integrated lighting define the project's language, while the herringbone oak flooring gives character to the penthouse spaces.The internal layout includes three bedrooms, four bathrooms and three walk-in wardrobes, offering generous and functional rooms. The interior design pays particular attention to finishes and details. The bathrooms are characterised by stone cladding, wall-mounted taps in a bronze finish, indirect lighting and level-access showers, while the walk-in wardrobes feature bespoke solutions.The apartment also includes a private cellar and two garage parking spaces, available separately and not included in the sale price.A residential proposal that combines the architectural character of a historic building with contemporary interiors, spacious rooms and a location in the heart of Lugano.

Travel time
-
1 / 6
  • Parking space
  • Garage
4.5 rooms, 255m², CHF 3,952,500.–
Via Luigi Canonica 9, 6900 Lugano

PENTHOUSE OF 255 M² IN A HISTORIC BUILDING IN LUGANO

PENTHOUSE OF 255 M² IN A HISTORIC BUILDING IN LUGANO In the centre of Lugano, at Via Luigi Canonica 9, Residenza 1890 houses a penthouse of 255 m² located on the fourth and top floor of a historic building undergoing complete renovation. Designed in 1910 by the architects Ziegler & Corsini, the building retains its character through the restoration of the facade and its distinctive elements, including stone frames and wrought iron balconies, enhanced by new architectural lighting.The penthouse, the only apartment on the floor, stands out for the rooms shaped by the roof geometry, which become an integral part of the interior architecture. The dormer windows open onto the roofs of the historic centre, creating a direct relationship with the urban landscape of Lugano.The living area is conceived as a continuous space in which kitchen, dining room and sitting room communicate through contemporary materials and details. Natural tones, tactile surfaces, wooden elements and integrated lighting define the language of the project, while the herringbone oak flooring gives character to the penthouse spaces.The internal layout includes three bedrooms, four bathrooms and three walk-in wardrobes, offering generous and functional rooms. The interior design pays particular attention to finishes and details. The bathrooms are characterised by stone cladding, wall-mounted bronze-finish taps, indirect lighting and flush-level showers, while the walk-in wardrobes feature bespoke solutions.The apartment also includes a private cellar and two garage parking spaces, available separately and not included in the sale price.A residential proposal that combines the architectural character of a historic building with contemporary interiors, large living areas and a location in the heart of Lugano.

  • Parking space
  • Garage
Travel time
-
1 / 6
  • Parking space
  • Balcony / Terrace
  • Elevator
4.5 rooms, 185m², CHF 1,650,000.–
Via Verdella 6, 6900 Lugano

Exclusive 4.5-room attic with private rooftop

In the renowned municipality of Savosa, in a quiet and sought-after residential area just 5 km from the center of Lugano, the prestigious Residenza Lema will arise by early 2028, an exclusive residential project inserted in a convenient context with all main services, including schools, supermarkets, banks, and highway connections.The residence will consist of only five residential units of 4.5 rooms, conceived to guarantee privacy, comfort, and a high standard of living. Some ground-floor apartments will also offer the privilege of having private gardens, ideal for living moments of relaxation in total tranquility.The architectural project stands out for its contemporary and elegant style, enhanced by a refined facade in white travertine marble and large green areas surrounding the building, creating a harmonious and prestigious environment.Great attention has been paid to energy efficiency and innovation: the building will be equipped with state-of-the-art systems, including an air-water heat pump, photovoltaic panels, triple glazing, and thermal insulation with an 18 cm thick coat, ensuring reduced consumption, sustainability, and maximum living comfort.We propose a 4.5-room apartment with an internal surface area of approximately 137 sqm and a pleasant covered terrace of 40 sqm, as well as an exclusive and private rooftop terrace of 110 sqm.The spaces have been carefully designed to offer functionality and elegance: the entrance hall accommodates wall units, flanked by a guest bathroom and a room with preparation for a washing machine/dryer. The daytime area, bright and well-proportioned, develops around an open kitchen that opens onto a large living room with direct access to the covered terrace and garden.The nighttime area is well separated and includes a master bedroom with en-suite bathroom and walk-in closet, as well as two additional bedrooms, ideal for a family, guests, or a study.Each apartment will be equipped with underfloor heating with also summer cooling function, as well as air conditioning in all rooms and a domotics system to manage the house remotely, ensuring high living comfort throughout the year.The property is completed by a private cellar, a common area dedicated to bicycles, and parking spaces in the garage available at a price of CHF 40,000.- each.Asking price from CHF 1,650,000.-

  • Parking space
  • Balcony / Terrace
  • Elevator
Travel time
-
Giovanni Mastroddi

Giovanni Mastroddi

1 / 13
Giovanni Mastroddi

Giovanni Mastroddi

  • Parking space
  • Balcony / Terrace
  • Child-friendly
4 rooms, 175m², CHF 2,900,000.–
6900 Lugano

Duplex di charme ed eleganza, in contesto di assoluto pregio

Elegante duplex ristrutturato all'interno di una prestigiosa ed esclusiva Residenza con servizi di hotellerie.All'interno di questa location situata, in una delle zone più esclusive e ricercate di Lugano, proponiamo in vendita un elegante appartamento duplex completamente ristrutturato con materiali e finiture di alto standing. E' possibile acquistarlo anche come 2 Residenza.L'immobile si sviluppa su tre livelli per una superficie complessiva di circa 186,5 m² e una superficie commerciale di 175 m².Gli ambienti, luminosi e moderni, sono stati progettati e pensati con particolare attenzione al comfort, alla qualità e cura dei dettagli.Distribuzione degli spazi:Piano terra: • ingresso; • camera padronale con bagno en suite; • seconda camera doppia con bagno privato; • spazio esterno privato di circa 33 m²; Piano primo: • accogliente soggiorno con zona pranzo e uscita diretta sul terrazzo; • cucina open moderna completamente accessoriata, con uscita diretta sul terrazzo; • bagno ospiti; Piano interrato: • spaziosa area guardaroba attrezzata con arredi su misura; • bagno di servizio con doccia; • lavanderia e stireria. • collegamento diretto con l'autorimessa ed il ristorante della residenza. Completano la proprietà due posti auto in autorimessa e l'accesso agli spazi verdi curati che circondano la residenza.La posizione privilegiata, immersa nella quiete e nel verde della Collina d'Oro ma a pochi minuti dal centro di Lugano, fa di questo appartamento una soluzione ideale per chi desidera unire eleganza, comfort e riservatezza in un contesto di prestigio.Élégant duplex rénové au sein d'une Résidence prestigieuse et exclusive avec services d'hôtellerieDans cet endroit, situé dans l'une des zones les plus exclusives et recherchées de Lugano, nous offrons à la vente un élégant appartement en duplex entièrement rénové avec des matériaux et des finitions de haut standing. Il est également possible de l'acheter comme 2ème résidence.La propriété est développée sur trois niveaux pour une surface totale d'environ 186,5 m² et une surface commerciale de 175 m².Les pièces lumineuses et modernes ont été conçues et dessinées avec une attention particulière au confort, à la qualité et au soin des détails.Distribution des espaces:Au rez-de-chaussée: • hall d'entrée; • chambre principale avec salle de bain attenante; • deuxième chambre double avec salle de bain attenante; • espace extérieur privé d'environ 33 m²; Premier étage : • salon confortable avec coin repas et sortie directe sur la terrasse; • cuisine ouverte moderne entièrement équipée avec sortie directe sur la terrasse; • salle de bains pour invités; Sous-sol : • espacieux espace garde-robe équipé de meubles sur mesure; • salle de bains utilitaire avec douche; • blanchisserie et salle de repassage. • connexion directe au garage et au restaurant de la résidence. La propriété est complétée par deux places de parking dans le garage et l'accès aux espaces verts manucurés qui entourent la résidence.La situation privilégiée, immergée dans la tranquillité et la verdure de la Collina d'Oro mais à seulement quelques minutes du centre de Lugano, fait de cet appartement une solution idéale pour ceux qui souhaitent combiner élégance, confort et intimité dans un contexte prestigieux.Elegantes renoviertes Duplex in einer prestigeträchtigen und exklusiven Residenz mit Hotellerie-Dienstleistungen.In dieser Lage, in einer der exklusivsten und begehrtesten Gegenden von Lugano,...

  • Parking space
  • Balcony / Terrace
  • Child-friendly
1 / 13
  • Parking space
  • Balcony / Terrace
  • Garage
  • +8
4.5 rooms, 218m², CHF 3,300,000.–
6900 Lugano

The elegance of living with a lake view and garden

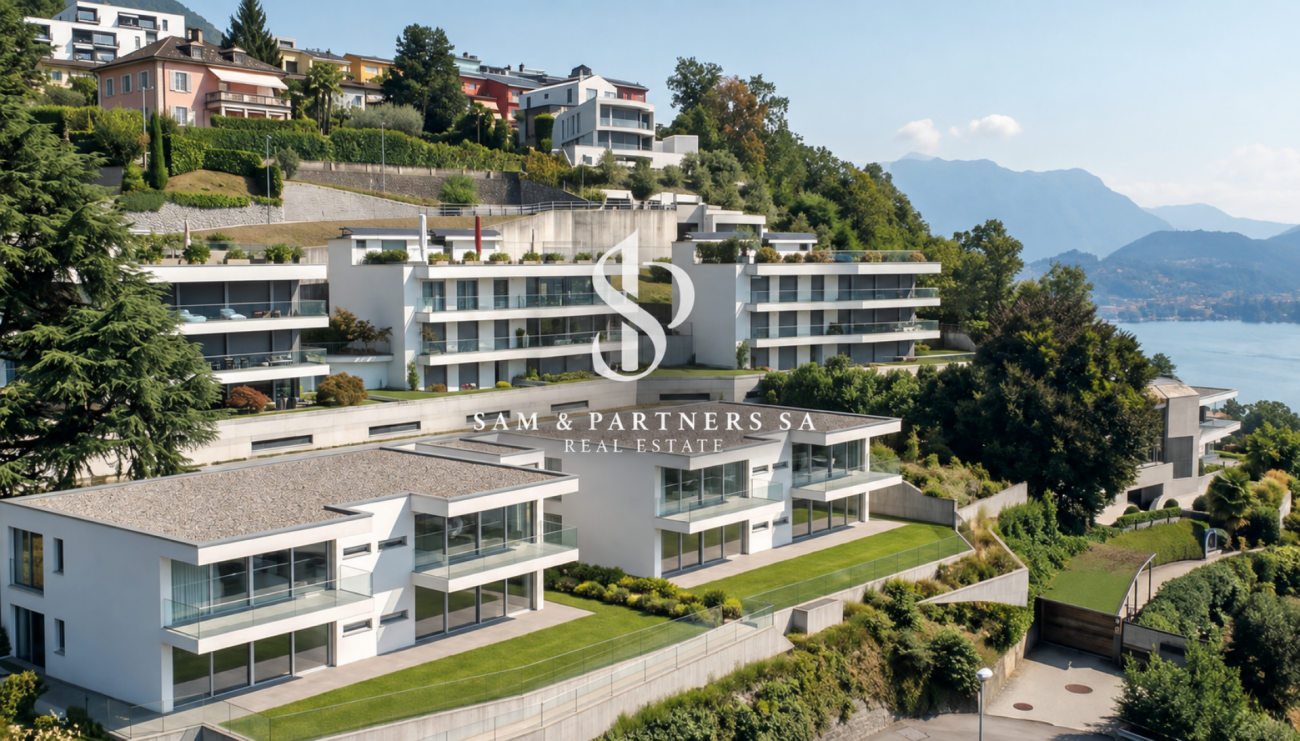
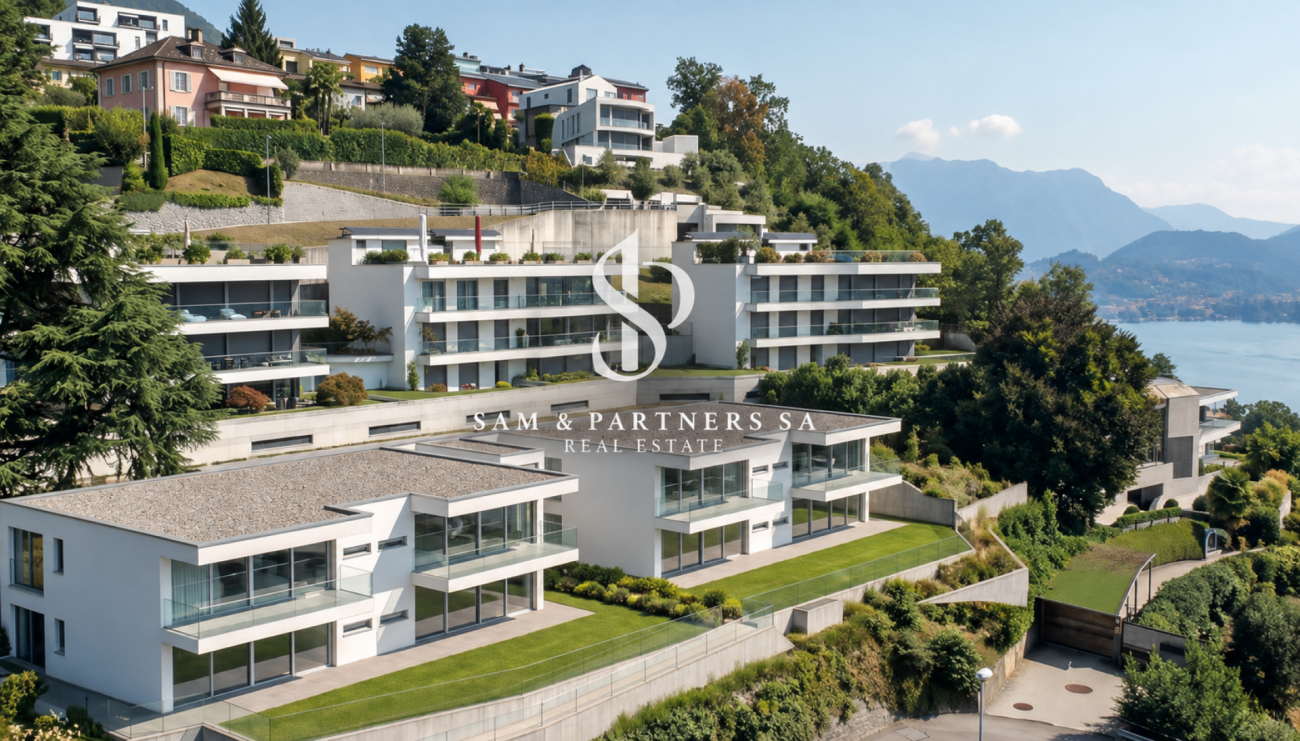
The elegance of living with a lake view On the lower side of Monte Brè, we present a new Residence, an exclusive residential project integrated into one of the most sought-after areas of Lugano. Two elegant twin buildings blend naturally into the landscape, enhancing a privileged and dominant position with an open view of the lake and the city.The residence interprets a contemporary concept of exclusivity, where privacy, tranquility, and architectural quality coexist in perfect balance. Large terraces, private gardens, and generous glass surfaces create a continuous dialogue between the interior spaces and the surrounding landscape, transforming the panorama and natural light into central elements of the living experience.The project comprises a total of four 4.5-room apartments, distributed in two separate buildings. On the ground floor, two apartments with private gardens are available, each with a commercial area of approximately 250 m², of which approximately 200 m² are living space. On the first floor, there are two apartments with large terraces, with a commercial area of approximately 218 m² and approximately 198 m² of living space.Each unit has two parking spaces in the underground garage. The residences will be realized with high-quality finishes, with the possibility, in this phase, of personalizing the choice of materials and, compatibly with the project's requirements and technical needs, the subdivision of the internal spaces according to the client's preferences.Particular attention is also paid to the comfort and efficiency of the living space: the project includes a heating system with serpentines and heat pump, air conditioning, and solar panels, solutions designed to offer a high level of well-being throughout the year.The ground-floor apartments with gardens are offered at CHF 3'400'000.-, including two parking spaces in the underground garage. The first-floor apartments are offered at CHF 3'000'000.-, also including two parking spaces.The delivery of Residenza Alba is planned for summer 2028.A project designed for those who want to experience Lugano from a privileged perspective, surrounded by the tranquility of Monte Brè, without renouncing comfort, quality, and the beauty of an extraordinary view.To receive further information, plans, specifications, or more detailed information about the project, please do not hesitate to contact us.

  • Parking space
  • Balcony / Terrace
  • Garage
  • +8
1 / 13
  • Parking space
  • Balcony / Terrace
  • Garage
  • +8
4.5 rooms, 218m², CHF 2,900,000.–
6900 Lugano

The elegance of living with a lake view

The elegance of living with a lake view On the lower side of Monte Brè, we present a new Residence, an exclusive residential project in one of the most sought-after contexts of Lugano. Two elegant twin buildings integrate naturally into the landscape, valorizing a privileged and dominant position with an open view of the lake and the city.The residence interprets a contemporary concept of exclusivity, where privacy, tranquility, and architectural quality coexist in perfect balance. Large terraces, private gardens, and generous glass surfaces create a continuous dialogue between the interior spaces and the surrounding landscape, transforming the panorama and natural light into central elements of the living experience.The project includes a total of four 4.5-room apartments, distributed in two separate buildings. On the ground floor, two apartments with private gardens are available, each with a commercial area of approximately 250 m², of which approximately 200 m² are living space. On the first floor, there are two apartments with large terraces, with a commercial area of approximately 218 m² and approximately 198 m² of living space.Each unit has two parking spaces in the garage. The residences will be built with high-quality finishes, with the possibility of personalizing the choice of materials in this phase and, compatible with the project's requirements and technical needs, the division of the interior spaces according to the client's preferences.Particular attention is also paid to the comfort and efficiency of the apartment: the project includes heating with serpentines and heat pumps, air conditioning, and solar panels, solutions designed to offer a high level of well-being throughout the year.The apartments on the ground floor with gardens are offered for CHF 3'400'000.-, including two parking spaces in the garage. The apartments on the first floor are offered for CHF 3'000'000.-, also including two parking spaces.The delivery of Residenza Alba is planned for summer 2028.A project designed for those who want to live in Lugano from a privileged perspective, surrounded by the tranquility of Monte Brè, without giving up comfort, quality, and the beauty of an extraordinary view.To receive more information, plans, specifications, or detailed information about the project, do not hesitate to contact us.

  • Parking space
  • Balcony / Terrace
  • Garage
  • +8
1 / 19
  • Balcony / Terrace
  • Pets allowed
  • Elevator
  • +3
4.5 rooms, 170m², CHF 1,820,000.–
6900 Lugano

BEAUTIFUL DUPLEX IN A STRATEGIC LOCATION

BEAUTIFUL DUPLEX IN A STRATEGIC LOCATION In Lugano-Cassarate, only 2 minutes from Lugano city centre and 1 minute from the lake, we offer a spacious apartment located in a building of only 8 units, completely renovated about four years ago.The property offers approximately 170 m².The living area is characterised by large, bright rooms, enhanced by high ceilings and large glazed surfaces. The living room opens directly onto the terrace and benefits from an excellent south-east exposure. The kitchen is separate and the floor is completed by a convenient guest bathroom.The sleeping area is on the lower floor and consists of three double bedrooms, all with access to the terrace. The bedrooms are served by two bathrooms, one equipped with a bathtub and the second with a shower, offering a functional and well-organised distribution of the private spaces.The apartment features parquet and gres floors and is equipped with double glazing, blackout blinds, serpentine heating and predisposition for air conditioning. Also available are a private washer-dryer column and a large cellar.The property is completed by two double inline parking spaces located in the garage.The proximity to Lugano city centre and the lake makes this property a particularly attractive solution for those who wish to live in a residential setting while keeping the city centre and lakeside easily accessible.

  • Balcony / Terrace
  • Pets allowed
  • Elevator
  • +3
1 / 13
  • Balcony / Terrace
  • Garage
  • View
  • +1
4.5 rooms, 166m², CHF 1,850,000.–
6900 Lugano

Appartamento Minergie di 4.5 Locali con Giardino - Lugano Pregassona

A Pregassona, in una residenza di recente costruzione, questo appartamento Minergie-P di 4,5 locali dispone di un giardino privato e di un'ampia terrazza coperta.L'appartamento si distingue per una spaziosa zona living, caratterizzata da ampie vetrate che permettono un'illuminazione naturale abbondante e un accesso diretto all'ampia terrazza coperta e al giardino privato. La cucina, separata dal soggiorno da una porta a scomparsa in vetro satinato, è equipaggiata con una penisola in pietra, piano ad induzione, una cappa professionale a soffitto e elettrodomestici Miele di alta gamma. La zona ingresso include un guardaroba, un bagno ospiti e un pratico armadio a muro con spazio per lavatrice e asciugatrice.La zona notte è composta da una spaziosa camera matrimoniale con armadio a muro e un elegante bagno en suite con vasca idromassaggio, con accesso diretto alla terrazza. Due camere da letto, anch'esse dotate di uscita sul giardino laterale, condividono un bagno con doccia.Completano la proprietà due posti auto in autorimessa e una cantina spaziosa.Superfici: • Superficie appartamento: 166 m² • Superficie terrazza: 31 m² • Superficie giardino: 75 m² Caratteristiche e Finiture:Questo appartamento è stato progettato per offrire il massimo in termini di qualità e comfort. Tra le finiture di altissimo livello troviamo: • Parquet in rovere • Marmi pregiati nei bagni • Vasca idromassaggio • Porte raso muro a tutta altezza • Sistema di domotica integrata • Illuminazione a led a soffitto in ogni ambiente • Lavatrice e asciugatrice in appartamento • Riscaldamento geotermico • Cantina con parquet • Sistema di raffrescamento estivo Gli spazi comuni comprendono un'area fitness e una lavanderia, a disposizione dei residenti.L'uso di materiali naturali a basso impatto ambientale, ma di elevata qualità estetica, unito a tecnologie all'avanguardia come il riscaldamento geotermico, la ventilazione controllata e la domotica, contribuisce a creare un ambiente abitativo di alta classe. Le facciate esterne ventilate, rivestite in Pietra Piasentina, completano il design elegante e sostenibile dell'edificio.La residenza è progettata per garantire il massimo del benessere abitativo, controllando in modo ottimale quattro parametri fondamentali: clima interno, qualità dell'aria, illuminazione e acustica. Conformemente agli standard degli edifici passivi e alle normative della certificazione Minergie P, questo appartamento rappresenta una soluzione abitativa che unisce comfort, efficienza energetica e un alto valore aggiunto.Il sistema di riscaldamento è a pompa di calore con sonde geotermiche, con possibilità di raffrescamento durante la stagione estiva, garantendo un ambiente ideale in ogni momento dell'anno.In Pregassona, in einer Residenz jüngeren Baujahrs, verfügt diese 4,5-Zimmer-Wohnung nach Minergie-P-Standard über einen privaten Garten und eine grosse überdachte Terrasse.Die Wohnung zeichnet sich durch einen geräumigen Wohnbereich aus, der sich durch große Fenster auszeichnet, die viel natürliches Licht und einen direkten Zugang zur großen überdachten Terrasse und dem privaten Garten ermöglichen. Die Küche, die durch eine Milchglastür vom Wohnzimmer getrennt ist, ist mit einer Steinhalbinsel, einem Induktionskochfeld, einer professionellen Dunstabzugshaube und hochwertigen Miele-Geräten ausgestattet. Im Eingangsbereich befinden sich eine Garderobe, ein Gästebad und ein praktischer Einbauschrank mit Platz für Waschmaschine und Trockner.Der Schlafbereich besteht aus einem geräumigen Hauptschlafzimmer mit Einbauschrank und einem eleganten Bad en suite mit Jacuzzi, mit direktem Zugang zur Terrasse. Zwei Schlafzimmer, ebenfalls mit Ausgang zum seitlichen Garten, teilen sich ein Bad mit Dusche.Zwei Garagenplätze und ein geräumiger Keller runden das Angebot ab....

  • Balcony / Terrace
  • Garage
  • View
  • +1
1 / 8
  • Parking space
  • Balcony / Terrace
  • Elevator
4.5 rooms, 150m², CHF 1,350,000.–
Via Verdella 6, 6900 Lugano

4.5-room apartment for sale, new construction with garden

In the renowned municipality of Savosa, in a quiet and exclusive residential area, just 5 km from the center of Lugano, the prestigious Residenza Lema will arise by early 2028, an exclusive residential project embedded in a comfortable environment with all major services, including schools, supermarkets, banks, and highway connections.The residence will consist of only five residential units with 4.5 rooms, designed to guarantee privacy, comfort, and a high standard of living. Some ground-floor apartments will also offer the privilege of having private gardens, ideal for living moments of relaxation in total tranquility.The architectural project stands out for its contemporary and elegant style, enhanced by a refined facade in white travertine marble and large green areas surrounding the building, creating a harmonious and prestigious environment.Great attention has been paid to energy efficiency and innovation: the building will be equipped with state-of-the-art systems, including an air-water heat pump, photovoltaic panels, triple glazing, and thermal insulation with an 18 cm thick thermal insulation system, guaranteeing reduced consumption, sustainability, and maximum living comfort.We propose a 4.5-room apartment with an internal area of approximately 137 sqm and a pleasant covered terrace of 28 sqm and a private garden of 117 sqm. The spaces have been carefully designed to offer functionality and elegance: the entrance hall welcomes with wall-mounted cabinets, flanked by a guest bathroom and a room with predisposition for a washing machine/dryer. The daytime area, bright and well-proportioned, develops around an open kitchen that opens onto a large living room with direct access to the covered terrace and garden.The nighttime area is well separated and includes a master bedroom with en-suite bathroom and walk-in closet, as well as two additional bedrooms, ideal for family, guests, or study.Each apartment will be equipped with underfloor heating, which also allows for summer cooling, and predisposition for air conditioning, guaranteeing high living comfort throughout the year.A private cellar, a common area for bicycles and motorcycles, and parking spaces in the underground garage, available at a price of CHF 40,000 each, complete the property.Asking price from CHF 1,350,000.

  • Parking space
  • Balcony / Terrace
  • Elevator
Travel time
-

Suggested properties for you based on search results

Other interesting objects