87 results - Properties for sale with Elevator: Lugano

1 / 13
  • Parking space
  • Garage
  • Elevator
6.5 rooms, 450m², CHF 3,400,000.–
Via Longhena, 6900 Lugano

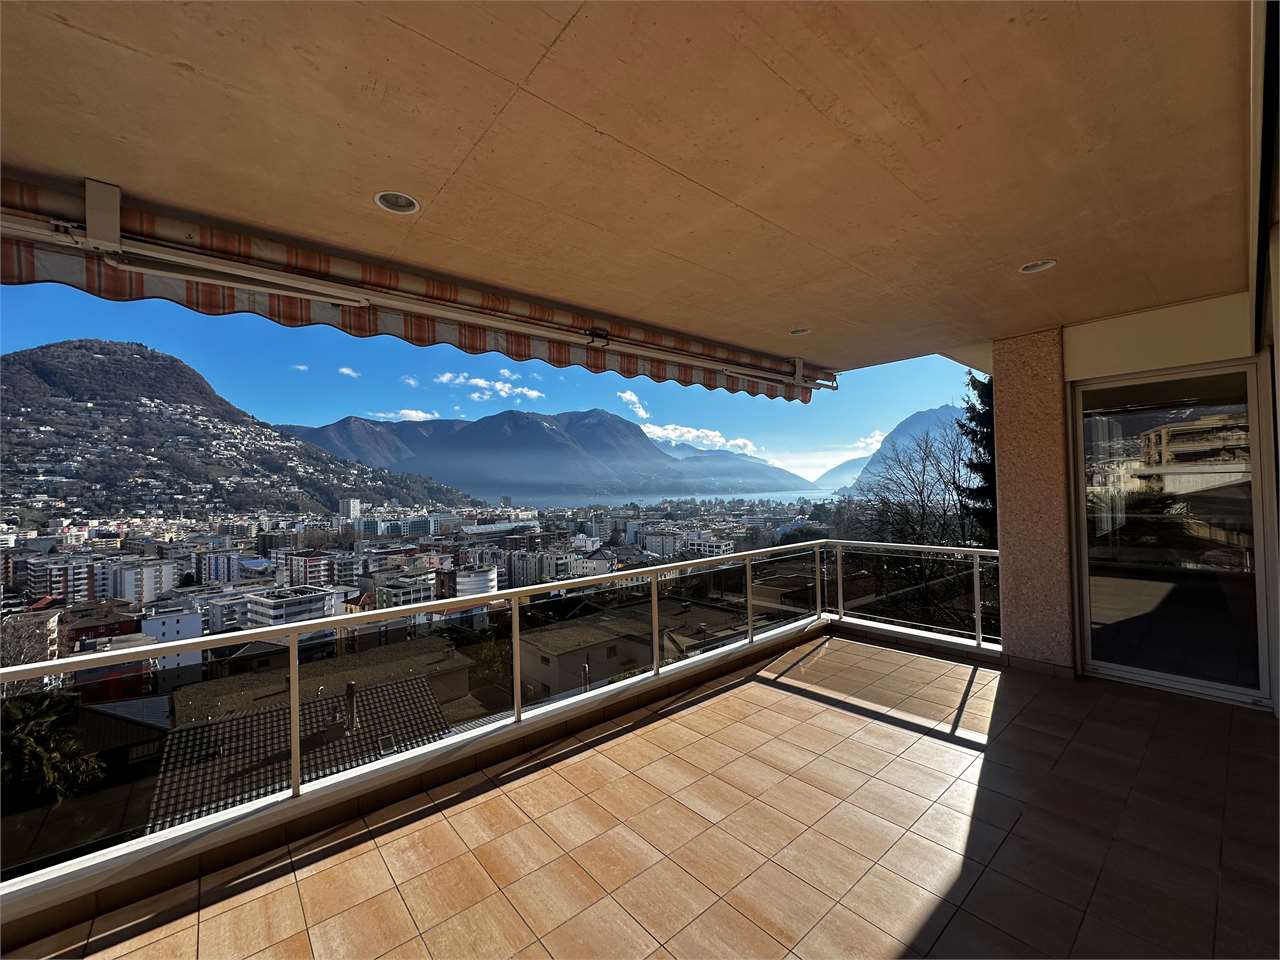
Rif. 2661_Lugano, Elegant 450 sqm Residence with Lake View

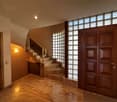
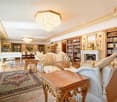
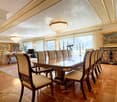
In a hill and residential area, just a few minutes from the center of Lugano, stands an elegant semi-detached villa of about 400 sqm, distributed over four levels, all connected by a convenient internal elevator.The property, characterized by absolute privacy and a splendid view of the lake and the city, was designed with high-level finishes in a classic style. It also features a private garden and a double garage with direct access to the apartment. Additional outdoor parking spaces are available in the entrance square.On the ground floor, the main entrance leads to a large and bright living area, where a large living room opens onto the panoramic terrace. Next to it are the dining room, a fully equipped kitchen, and a guest bathroom.On the first floor, the entire master area is accessed, conceived as a real suite. Here, a study with a wall-to-wall library, a master bedroom embellished with a fireplace and access to the large terrace, and a large bathroom with a bathtub, shower, double sink, and separate WC are developed. A custom-made walk-in closet, generous in space and perfectly organized, completes the level.The floor -1, dedicated to the sleeping area, hosts a room with an en-suite bathroom and two other particularly spacious rooms. In the anteroom, a custom-made wardrobe was created, offering great functionality, while an additional, fully equipped closet ensures additional storage capacity.On the floor -2, the lowest level of the property, a second living room of important size/hobby room is located, with direct access to the private garden, ideal for relaxation moments. On the same floor, a complete bathroom with a Turkish bath, a convenient laundry room, and a wine cellar are present.

  • Parking space
  • Garage
  • Elevator
1 / 13
  • Parking space
  • Elevator
6.5 rooms, 243m², CHF 2,900,000.–
Salita Ines Bolla, 6900 Lugano

New 6.5-room attic for sale with lake view in Lugano, location

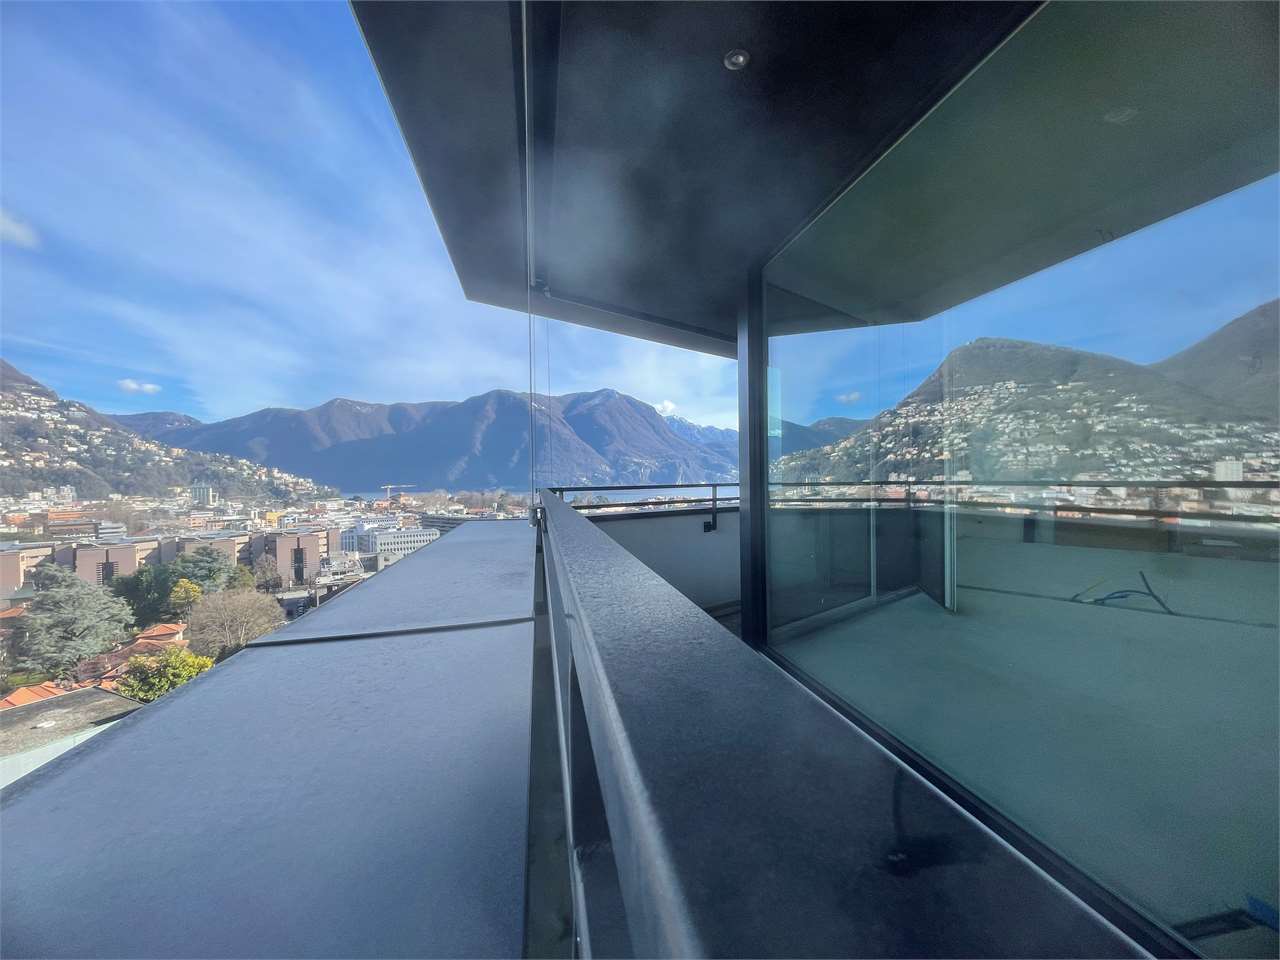
We offer for sale a prestigious new attic, consisting of over six rooms, located on the top floor of one of the most exclusive residences in the city of Lugano.The living unit, which can be fully personalized according to the buyer's needs, stands out for the absolute quality of the finishes and the breathtaking panoramic view that embraces the Gulf of Lugano and the entire urban context.The daytime area, spacious, very bright and conceived with an architectural layout of great breath, harmonizes with the nighttime area, composed of five bedrooms, including an elegant and reserved master suite. The five bathrooms, refined with precious materials and equipped with the most modern technical solutions, guarantee a superior level of comfort.The building is realized according to the most advanced criteria of sustainability and innovation: photovoltaic panels, triple glazing, reversible heat pump system, domotic preparation and charging stations for electric vehicles at the service of the garage.At a short distance from the center and the railway station, the location perfectly combines comfort and privacy.A large private cellar completes the property; three parking spaces in the garage are also available.Available exclusively as a primary residence.Render and photos are purely indicativeApartment price: CHF 2'900'000 Parking price: 3 in garage for a total value of CHF 225'000 For more information, do not hesitate to contact Niccolò Debernardis at +41 79 814 45 44 or by email niccolo@zenitrealestate.com

  • Parking space
  • Elevator
1 / 13
5.5 rooms, 223m², CHF 5,500,000.–
Riva Caccia 1A, 6900 Lugano

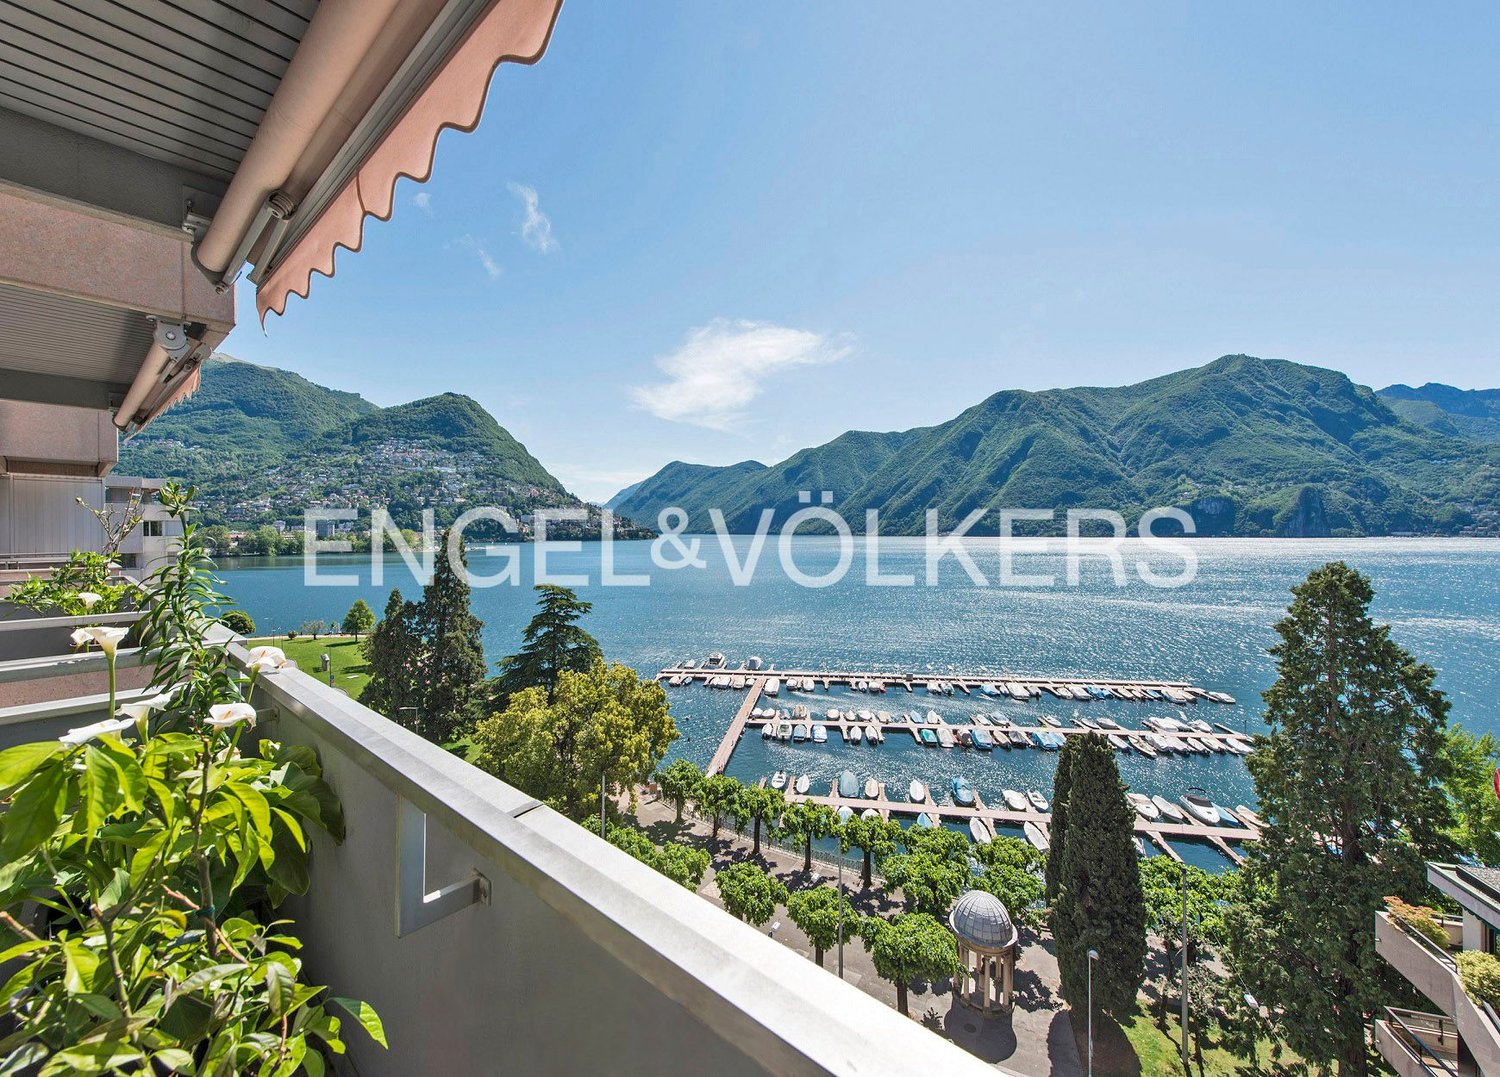
Exclusive lakeside apartment in Lugano

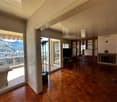
The "Central Park" residence is located in the prestigious residential area on the lake shore of Lugano, close to the renowned Via Nassa and the new cultural center of Lugano LAC, in a quiet and sunny area. The luxurious apartment, located on the ninth floor, was completely renovated in 2015 and offers high-end furnishings and design, as well as a terrace with spectacular lake views. This bright apartment of approximately 245 m² features a large entrance hall, a modern and equipped kitchen with wine cooler in open space, a living and dining room with exit to the large terrace, 3 bedrooms, 1 study, 4 bathrooms, a laundry room in the house, a safe closet. All rooms are air-conditioned. The residence features a day and night concierge, video surveillance, and a shared indoor pool. A parking space in the garage completes the characteristics of the property. A true gem in the heart of Lugano!Apartment in a central location on the lake shore of Lugano, in a privileged area that allows an open view of the city, the lake, and the surrounding mountains. All services, shops, Via Nassa, and the city center are within walking distance in a few minutes. The strategic location of this apartment guarantees excellent connections to the north-south highway, Lugano train station, Lugano Agno airport, and Milan's international airports. We are at your disposal to help you settle in the best possible way in Italian Switzerland and to advise you exhaustively. Welcome to Lugano!

Travel time
-
1 / 12
  • Parking space
  • Balcony / Terrace
  • Elevator
5.5 rooms, 185m², CHF 1,654,200.–
Via Beltramina, 6900 Lugano

2556_Lugano, modern 5.5-room penthouse

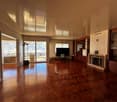
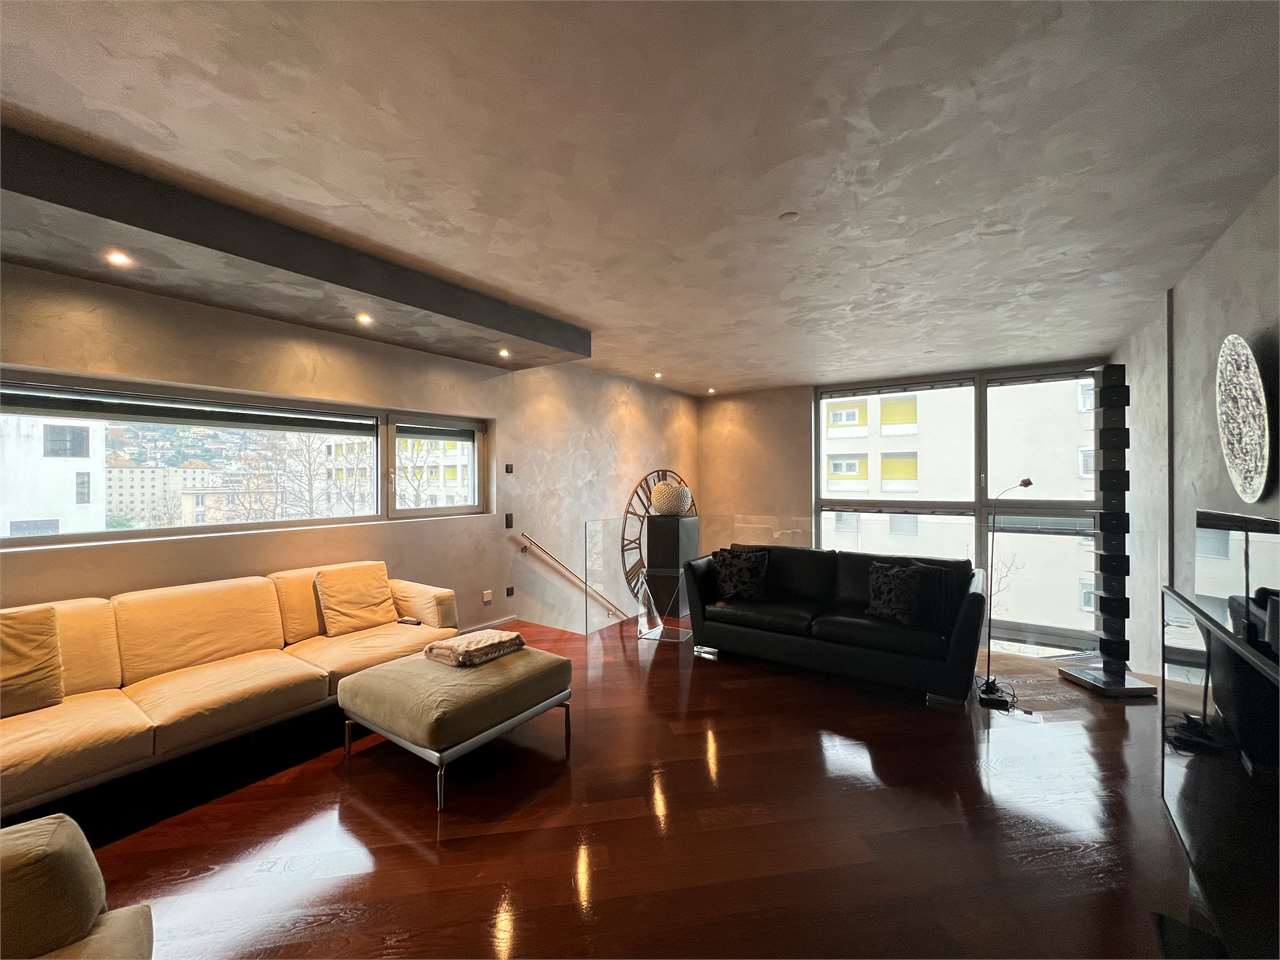
In a strategic and well-connected location in the heart of Lugano, just 15 minutes' walk from the lakeside, we propose a splendid modern penthouse for sale with 185 sqm of living space, high-quality finishes, and open views, located in a recently built building. The property stands out for the quality of its finishes, the optimal distribution of spaces, and direct access via a private elevator, ensuring maximum privacy and comfort.Space distribution:Day area:Main entrance with direct access from the elevator.Modern, fully equipped kitchen with a central island, perfect for convivial moments.Bright, spacious dining room with direct access to the external terrace, ideal for outdoor dinners or relaxation moments.Internal design staircase connecting the day area to the upper floor.Upper floor:Large open-plan living area, currently used as a relaxation area, with large windows that guarantee constant natural light.Service area (lower floor):Study/bedroom that can be used as an office or guest room.Modern, functional bathroom.Separate laundry room, equipped with a washing machine and dryer.Night area (lower floor):Master bedroom with en-suite bathroom, elegant finishes, and access to a private terrazzo, perfect for enjoying moments of tranquility.Two spacious bedrooms, ideal for families or guests.Main bathroom with a large shower and high-quality materials.The property is completed by two covered parking spaces, available at CHF 75,000.- each, and a private cellar for additional storage space.This property represents the ideal solution for those seeking a prestigious residence in the center of Lugano, with spacious, functional rooms, and a strategic location close to all major services, schools, shops, and green areas.Contact us for more information or to arrange an exclusive visit.

  • Parking space
  • Balcony / Terrace
  • Elevator
1 / 9
  • Parking space
  • Balcony / Terrace
  • Garage
  • +5
6.5 rooms, CHF 7,100,000.–
Viale Castagnola 35, 6900 Lugano

PENTHOUSE / ATTICO 6.5 ROOMS - Private terrace, jacuzzi and 360° lake view (excluding parking spaces)

The penthouse occupies the entire top floor of the residence and develops on a commercial area of 343 m². An exclusive solution designed for those who desire privacy, large indoor spaces, and a privileged view of Lake Lugano.The living area includes a large living room with kitchen and dining area, overlooking the panoramic terrace facing the lake. The large windows create a direct dialogue between indoors and outdoors, bringing natural light into every room.The sleeping area includes a master bedroom with walk-in closet and en-suite bathroom, three additional double bedrooms, and two bathrooms.An internal staircase leads to the attic, from which you can access the private, exclusive terrace with jacuzzi: a reserved and scenic space from which to enjoy a 360° view of the lake and surrounding mountains.The property is completed by three private parking spaces in the basement, with the possibility of preparing an electric charging column, and a private cellar.Main features • Penthouse / attic 6.5 rooms • Area: 343 m² • Entire top floor • Panoramic terrace facing the lake • Private, exclusive terrace with jacuzzi • Lake and mountain view 360° • Large living room with kitchen and dining area • Master bedroom with walk-in closet and private bathroom • 3 additional double bedrooms • 3 bathrooms in total • 2 private parking spaces in the basement • Possibility of preparing an electric charging column • Private cellar

  • Parking space
  • Balcony / Terrace
  • Garage
  • +5
Travel time
-
1 / 23
5.5 rooms, 370m², CHF 6,900,000.–
6900 Lugano

Luxury and lake view in the heart of Lugano

In the heart of Lugano, in one of the most sought-after and strategic positions in the city, we propose for sale an exclusive apartment of approximately 370 m², designed for a discerning clientele who wants to combine elegance, comfort, and absolute quality of life.This property stands out for the impeccable balance between contemporary architecture, high-quality materials, and an extraordinary lake view that accompanies every room, giving a rare intensity living experience.The entrance, spacious and scenic, leads to a living area of great representation, flooded with natural light thanks to the large floor-to-ceiling windows, which create a perfect continuity between indoors and outdoors.The living room, refined and welcoming, represents the heart of the residence, ideal for both private moments and receiving guests in a context of absolute prestige.The sleeping area is wisely divided into two distinct areas, ensuring privacy and functionality.The master suite stands out for its generous spaces, walk-in closets, and direct access to the balcony with a lake view, in addition to an elegant en-suite bathroom enriched with a sauna, shower, and bathtub.The second sleeping area offers additional spacious rooms, each with its own private bathroom and balcony.To complete the property, a series of accessory rooms are designed for maximum comfort and an exclusive lifestyle, including a billiard room, a private fitness area, and perfectly organized service spaces.The finishes, carefully curated with extreme attention to detail, include exclusive design elements such as refined inserts with Swarovski crystals, which give uniqueness and character to the rooms.The location is ideal: reserved and quiet, but at the same time perfectly connected to the city center, easily accessible even on foot. In the immediate vicinity are all the main services, infrastructure, and connections.Distinguishing elements of the property: • Panoramic lake view from all main rooms • Sleeping area divided into two independent areas with 4 bedrooms • 4 bathrooms, one with sauna, shower, and bathtub • Elegant wellness area with sauna • Billiard room and private fitness area • Large laundry room • Equipped cellar with full-height cabinets • Air conditioning system and water purification system • High-level finishes with exclusive details (Swarovski) • 6 parking spaces in the garage A rare property, designed for those who want to live an uncompromising living experience, in the sign of luxury and elegance.The sale price includes the 6 parking spaces, for a total value of CHF 600'000.-.Contact us to receive more information or to schedule a visit.Also, discover our other residential and commercial offers on the website: https://dreieckimmo.ch/

1 / 19
5.5 rooms, 180m², CHF 2,300,000.–
Via Orti, 6900 Lugano

Prestigious attic with spacious rooms and three panoramic balconies

If you desire a spacious, bright attic that is just a few minutes' walk from the center of Lugano, this is an unmissable opportunity.Located on the top floor of a modern building, this apartment combines elegance and functionality, thanks to spacious rooms and an internal layout designed to guarantee maximum residential comfort.Living area - Light and conviviality:A welcoming entrance leads to the large living area, characterized by large windows with double exposure that flood the environment with natural light and offer a privileged view from above.The living room, spacious and refined, opens onto two balconies and accommodates a modern open-plan kitchen, perfect for those who love to live with style and hospitality.Sleeping area - Privacy and comfort:The attic has four bedrooms.The master suite enjoys a private balcony and an elegant en-suite bathroom with bathtub and shower.Two additional bedrooms are served by a windowed bathroom.A fourth room, currently used as a gym/office, represents a perfect guest room, also with a private bathroom, located in the entrance area of the apartment.Modern and functional bathrooms:Three bathrooms, all windowed, offer airy and well-lit environments, guaranteeing comfort and functionality at all times of the day; Two of them are equipped with a bidet.Exclusive strengths: • Three livable balconies • Strategic location, just a few minutes' walk from the center of Lugano • All main services in the immediate vicinity • Hotel in front of the building entrance • Large laundry room with built-in wardrobes inside the apartment • Two convenient parking spaces in the garage The sale price includes the two parking spaces, for a total value of CHF 140,000.-.This attic is the ideal choice for those who want ample space, brightness, and a privileged location in the city.Contact us to receive more information or to schedule a visit.Also, discover our other residential and commercial properties on our website: https://dreieckimmo.ch/

Travel time
-
1 / 32
7.5 rooms, CHF 4,730,000.–
Via Sassa, 6900 Lugano

Exclusive apartment with garden in the heart of Lugano

Just a few minutes from the center of Lugano and the lake shore, within the prestigious Residenza Westside 9, we offer for sale an exclusive property born from the union of two apartments and today configured as a single, large unit.The interior spaces are generous and well-distributed, including a refined dining area with open kitchen and central island, a large double living room and a sleeping area composed of five double bedrooms, two of which with en-suite bathroom, plus two single bedrooms and four additional bathrooms.The property has two independent entrances, one of which with direct access from the elevator, ensuring particular privacy and comfort.The residence is completed by a large external terrace and a private garden, which further expand the living spaces and make the property particularly suitable for a large family or for those who want representative spaces of large dimensions.The interiors are distinguished by a minimalist, bright and elegant style, with parquet, quality finishes and large glass surfaces that enhance the spaces and create a natural continuity with the outside. The generous dimensions allow a particularly functional distribution: the bedrooms are located on the two most reserved sides of the house, while the large living areas constitute the heart of the house.One of the most exclusive elements is the private garden of 382 m², designed to measure and carefully maintained, with open views and large outdoor spaces. The property also has a private outdoor space on the back, accessible directly from the dining area.The residence is accessible from two sides: from Via Cesare Cantù, with direct access to the garage, and from Via Sassa, through a pedestrian entrance.Comfort is guaranteed by floor heating and cooling, and air conditioning. The residence also has a gym, a wellness area with sauna, steam bath and showers, and a garden with solarium and Jacuzzi at the service of the owners.Particularly generous are also the service areas: the apartment has a large cellar with laundry and ironing area, as well as a second laundry room on the same floor, already equipped with washing machine and dryer. An additional cellar is located directly in the garage.The property has a particularly generous and unique parking situation for such a central location: two double spaces in the garage, for a total of four vehicles, and two single garages, which offer space for two more cars. The residence also has parking spaces for guests, located both in the upper and lower part of the property.The location combines perfectly centrality and quiet: Via Sassa is a quiet, private street reserved for residents, in a 30-zone, while the city center and the lake are reachable in about 10 minutes on foot.Bus stops and main services are located in the immediate vicinity, as well as the Hotel Villa Sassa, with restaurant, pool, gym and wellness area.Commercial area: 461 m²Living area: 362 m²Private garden: 382 m²Selling price: CHF 4'730'000.–2 double spaces in the garage: CHF 100'000.– each (not included in the price)2 single garages: CHF 80'000.– each (not included in the price)Price per square meter: CHF 4'730'000 ÷ 461 m² = CHF 10'260.–/m²A property of great character and with dimensions that are out of the ordinary, designed for those who are looking for large spaces, privacy and living quality without compromising on the centrality of Lugano.

Travel time
-
1 / 19
6.5 rooms, 250m², CHF 1,510,000.–
6900 Lugano

3787 CONFORT ABITATIVO & TRANQUILLITÀ RESIDENZIALE NEL GIUSTO EQUILIBRIO

...Avvisiamo la stimata clientela che sarà garantita priorità di risposta alle richieste d’informazioni pervenute complete di recapito telefonico mobile..-.-.-.-.-.-.-.-.-.-.-.--.-.-.-.-.-.-.-.-.-.-.-.-.-.-.-.-.-.-.-.-.-.-.-.-.-.-.-.-English Description to follow A 10 minuti dal centro di Lugano, in zona residenziale tranquilla e soleggiata.Ubicazione ben servita dai mezzi pubblici con scuole, negozi, infrastrutture comodamente raggiungibili.Appartamento in posizione rialzata, abbinato ad un giardino privato e bella terrazza coperta.Un confort ideale per chi cerca ampi spazi abitabili, contatto diretto con il verde, vista panoramica sulle colline di Lugano. L’appartamento ha la seguente superficie abitabileAppartamento: 210 m2Terrazzo coperto: 30 m2Giardino privato pianeggiante: 100 m22 cantine: 15 m2 totaliTotale superficie di vendita/commerciale: 250 m2 Composizione internaGeneroso atrio d’ingresso con doppio armadio a muroAmpia lavanderia, combinata con il locale tecnico e dispensa separata ca. 20 m2 totali.Spazioso soggiorno ca. 40 m2 con saletta pranzo separata ca. 20 m2uscita sul terrazzo coperto 30 m2Cucina moderna con isola ca. 10 m21 camera matrimoniale con guardaroba ca. 28 m21 Studio ca. 20 m2 collegato alla camera padronale con uscita sul giardino privato1 Servizio padronale en suite con ampia doccia ca. 8 m22 camere da letto 10 m2 /cadauna1 Servizio con vasca/doccia ca. 7 m2 SITUAZIONE ESTERNA & POSTI AUTOGiardino di 100 m2 con accesso dalla terrazza principale, dalla camera secondaria e dallo studio.2 spaziosi posti auto in autorimessa con cantina adiacente di 10 m2venduti in blocco a + CHF 140'000.- Prezzo totale di vendita: CHF 1'650’000 PARTICOLARITÀ Recente Edificazione – Buono lo stato di manutenzioneResidenza di soli 7 appartamenti5 posteggi ospiti esterniPratico accesso veicolare da due strade secondarie.Appartamento/ Previsione Spese condominiali 2026 :ca. CHF 5'500.- + CHF 600.- di quota al fondo rinnovamentoRiscaldamento indipendente a gas con propria centrale termica nell’appartamento. Diffusione del calore tramite serpentine a pavimento.Altezza locali interni 2.50 h-.-.-.-.-.-.-.-.-.-.-.--.-.-.-.-.-.-.-.-.-.-.-.-.-.-.-.-.-.-.-.-.-.-.-.-.--.-.-.-We would like to inform our valued customers that priority will be given to responding to enquiries that include a mobile phone number..-.-.-.-.-.-.-.-.-.-.-.--.-.-.-.-.-.-.-.-.-.-.-.-.-.-.-.-.-.-.-.-.-.-.-.-.-.-.-.- 10 minutes from the centre of Lugano, in a quiet and sunny residential area.The location is well served by public transport, with schools, shops and amenities within easy reach. The flat is situated on a raised level, featuring a private garden and a lovely covered terrace.Ideal comfort for those seeking spacious living areas, direct contact with nature, and panoramic views of the hills and the city of Lugano. The flat has the following living areaApartment: 210 m²Covered terrace: 30 m²Flat private garden: 100 m²2 cellars: 15 m²Total retail/commercial floor area: 250 m² Internal layout Spacious entrance hall with double built-in wardrobesLarge utility room, combined with the plant room and separate pantry approx. 20 m²Spacious living room approx. 40 m² with separate dining area approx. 20 m²access to the covered terrace 30 m²Modern kitchen with island approx. 10 m²1 master bedroom with walk-in wardrobe approx. 28 m²1 study approx. 20 m² adjoining the master bedroom with access to the private garden1 master en-suite bathroom with large shower approx. 8 m²2 bedrooms 10 m² each1 bathroom with bath/shower approx. 7 m² Outdoor area / Parking spaces 100 m² garden with access from the main terrace, the secondary bedroom and the study.2 spacious parking spaces in the garage with a convenient adjacent cellar, sold as a package for an additional CHF 140’000 Total sale price: CHF 1'650'000 SPECIAL FEATURES Recent costruction – Well maintainedResidence comprising just 7 apartments5 external guest parking spacesConvenient vehicle access from a side road.Apartment/Estimated service charges for 2026:approx. CHF 5’500 + CHF 600 contribution to the renovation fundIndependent gas heating with its own boiler room within the apartment. Heat distributed via underfloor heating coils.Internal room height 2.50 m

1 / 19
6.5 rooms, 250m², CHF 2,250,000.–
6900 Lugano

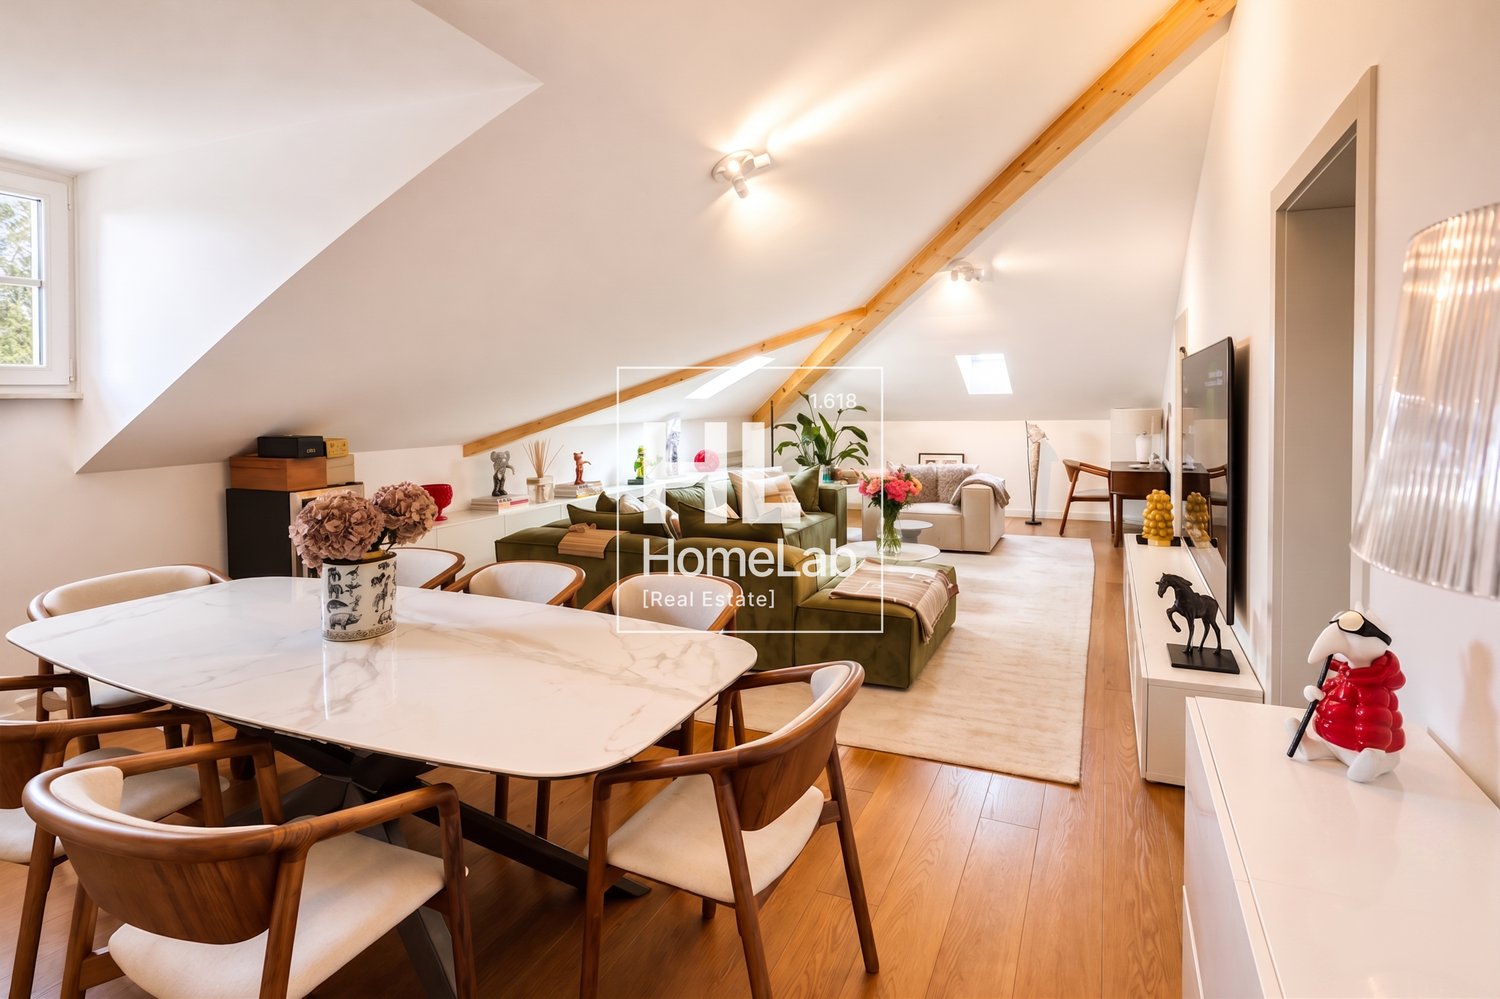
ESCLUSIVO ATTICO IN CENTRO A LUGANO

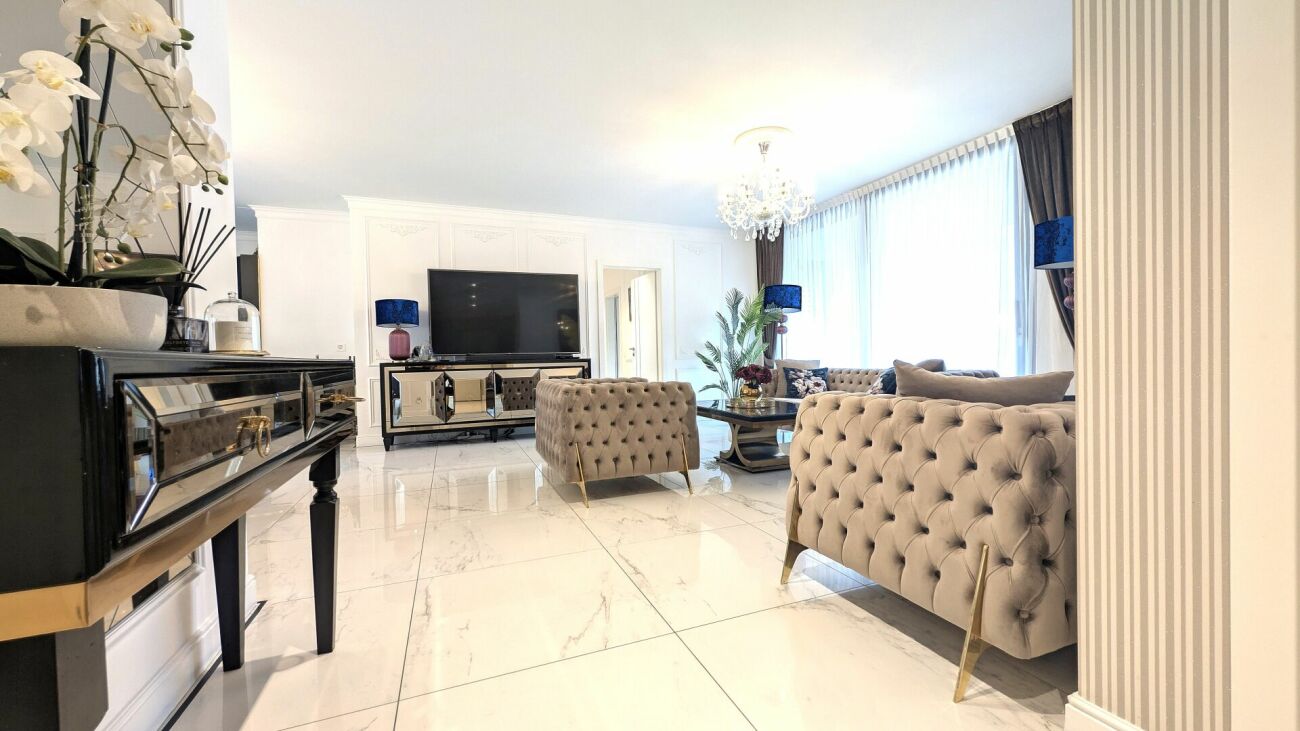
Nel cuore di Lugano, a pochi passi da Piazza Riforma, proponiamo in vendita un esclusivo attico di 6.5 locali che unisce eleganza, comfort e una posizione centrale di grande prestigio.L’appartamento si distingue per gli ampi spazi interni, la luminosità degli ambienti e una distribuzione pensata per garantire comfort, privacy e funzionalità. Le quattro camere da letto sono particolarmente generose; due di esse sono vere e proprie suite con bagno privato. La camera padronale dispone inoltre di un raffinato guardaroba ricavato da una stanza dedicata, ideale per chi desidera uno spazio ordinato, elegante e riservato.L’ingresso dell’abitazione è ampio e luminoso, caratterizzato da soffitti alti che conferiscono respiro e personalità agli ambienti. Questo spazio introduce con eleganza alla proprietà e può essere valorizzato come area di accoglienza, studio o zona di passaggio arredata.Completano l’offerta un posto auto esterno, con possibilità di locazione, due posti auto in autorimessa al prezzo di CHF 50’000 ciascuno, oltre a tre cantine.La posizione centrale consente di raggiungere comodamente a piedi negozi, ristoranti, servizi, il centro città e il lungolago, offrendo il massimo comfort urbano in un contesto riservato e tranquillo.Dati principali: • Superficie abitativa: ca. 250 m² • Piano: 4 • Camere da letto: 4 • Bagni: 3 • Cantine: 3 • Posti auto interni: 2 • Prezzo appartamento: CHF 2’250’000 • Prezzo posto auto: CHF 50’000 ciascuno ** Per tutelare la privacy e valorizzare la presentazione dell’immobile, alcune immagini possono essere state oggetto di post-produzione, rendering o home staging digitale. Le immagini pubblicate hanno pertanto finalità illustrative e potrebbero non rappresentare fedelmente l’allestimento attuale o finale degli interni.Le informazioni, le descrizioni, le planimetrie, le superfici, le misure, i prezzi e ogni altro dato contenuto sono forniti esclusivamente a titolo informativo e non costituiscono elemento contrattuale né impegno vincolante. Pur essendo redatta con la massima cura, HOME LAB Real Estate Sagl non garantisce l’assenza di eventuali errori, omissioni o successive variazioni.**************************************In the heart of Lugano, just a few steps from Piazza Riforma, we offer for sale an exclusive 6.5-room penthouse that combines elegance, comfort and a prestigious central location.The apartment stands out for its generous interior spaces, the brightness of its rooms and a layout designed to ensure comfort, privacy and functionality. The four bedrooms are particularly spacious; two of them are true suites with private bathrooms. The master bedroom also features a refined walk-in wardrobe created from a dedicated room, ideal for those who desire an orderly, elegant and private space.The entrance to the home is spacious and bright, characterised by high ceilings that give the interiors a sense of openness and personality. This space introduces the property with elegance and can be enhanced as a welcoming area, study or furnished passage area.Completing the offer are one outdoor parking space, available for rent, two parking spaces in the garage priced at CHF 50,000 each, as well as three cellars.The central location allows shops, restaurants, services, the city centre and the lakeside promenade to be reached comfortably on foot, offering maximum urban convenience in a private and peaceful setting.Main details: • Living area: approx. 250 sqm • Floor: 4th floor • Bedrooms: 4 • Bathrooms: 3 • Cellars: 3 • Indoor parking spaces: 2 • Apartment price: CHF 2,250,000 • Parking space price: CHF 50,000 each ** To protect privacy and enhance the presentation of the property, some images may have been subject to post-production, rendering or digital home staging. The published images are therefore for illustrative purposes only and may not accurately represent the current or final interior layout and furnishings.The information, descriptions, floor plans, dimensions, surface areas, prices, and all other data contained herein are provided for informational purposes only and do not constitute a contractual element or a binding commitment. Although this brochure has been prepared with the utmost care, HOME LAB Real Estate Sagl cannot guarantee the absence of errors, omissions, or subsequent changes.

Suggested properties for you based on search results

Other interesting objects