Rooms
5.5
Living space
185 m2
Selling price
CHF 1,654,200.–
Notify on price drop
"2556_Lugano, modern 5.5-room attic"
Address
Via Beltramina, 6900 LuganoPrice
- Purchase price:
- CHF 1,654,200.–
- Notify on price drop
Main information
- Availability:
- By agreement
- Type:
- Furnished dwelling
- No. of rooms:
- 5.5
- Floor:
- 6
- Surface living:
- 185 m2
Characteristics
Balcony / Terrace
Parking space
Elevator
Documents (0)
Description
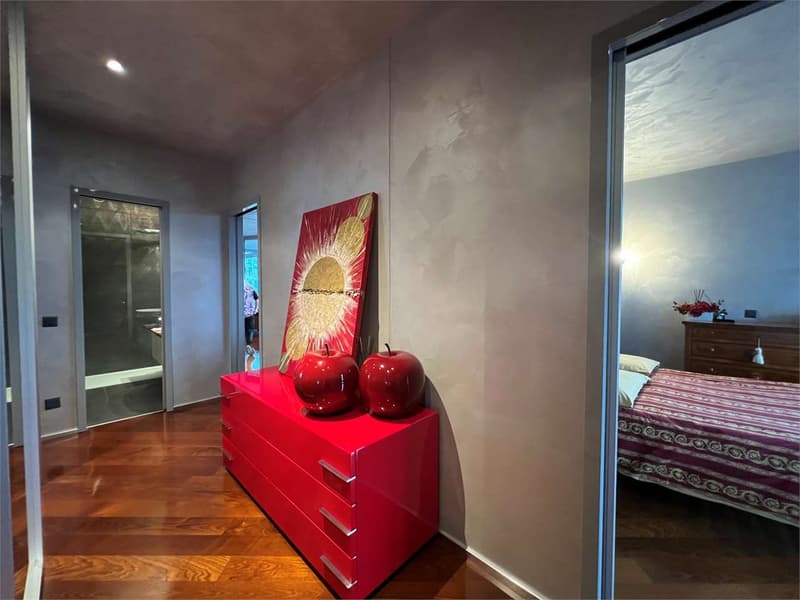
In a strategic and well-connected location in the heart of Lugano, just 15 minutes' walk from the lake shore, we offer for sale a beautiful modern attic of 185 sqm with high-quality finishes and open views. The property stands out for the quality of the finishes, the optimal distribution of spaces, and direct access via a private elevator, ensuring maximum privacy and comfort.
Space distribution:
Day area:
Main entrance with direct access from the elevator.
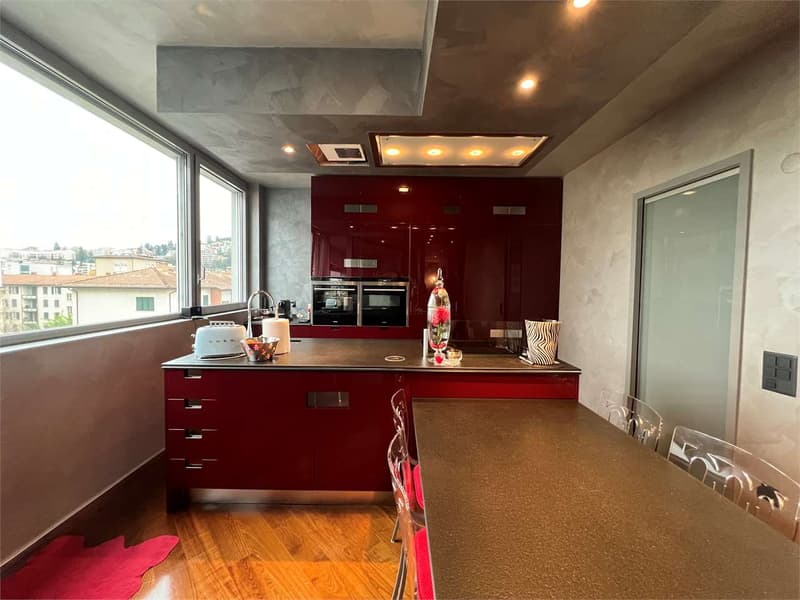
Modern, fully equipped kitchen with central island, perfect for convivial moments.
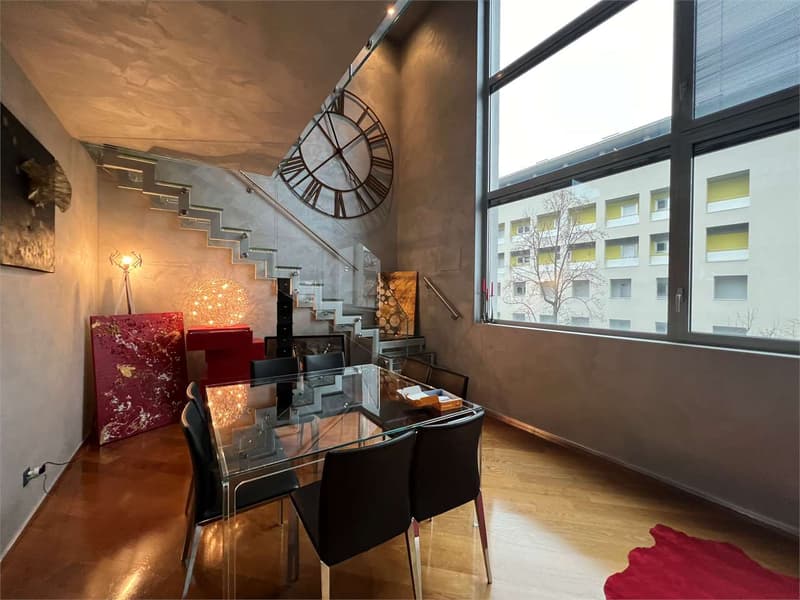
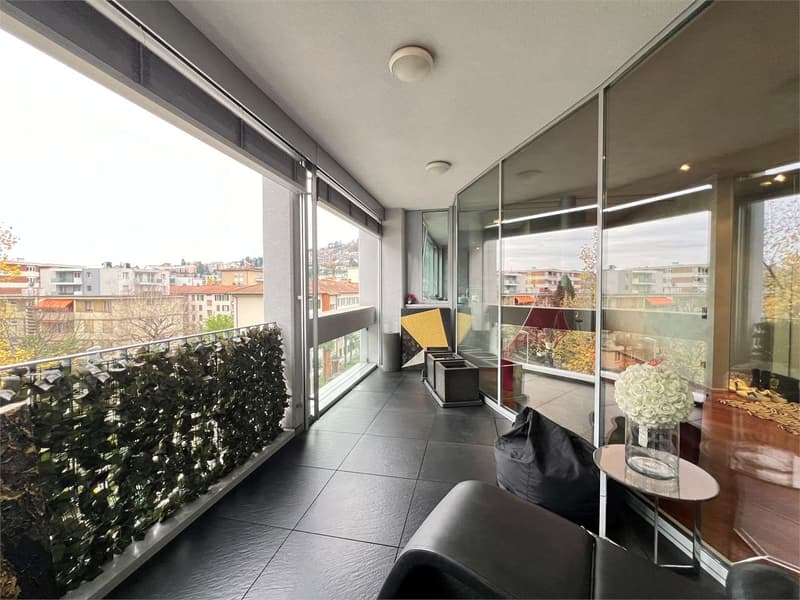
Bright, spacious dining room with direct access to the external terrace, ideal for outdoor dinners or relaxation moments.
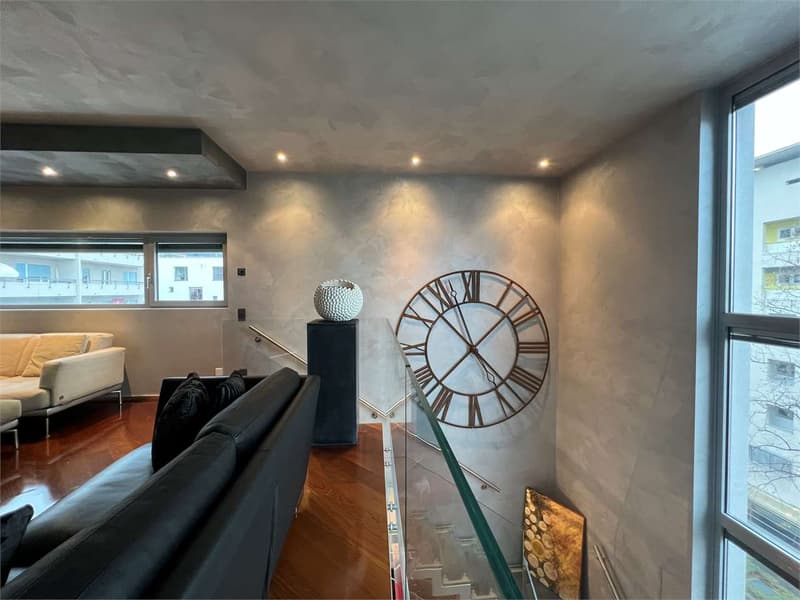
Internal design staircase connecting the day area to the upper floor.
Upper floor:
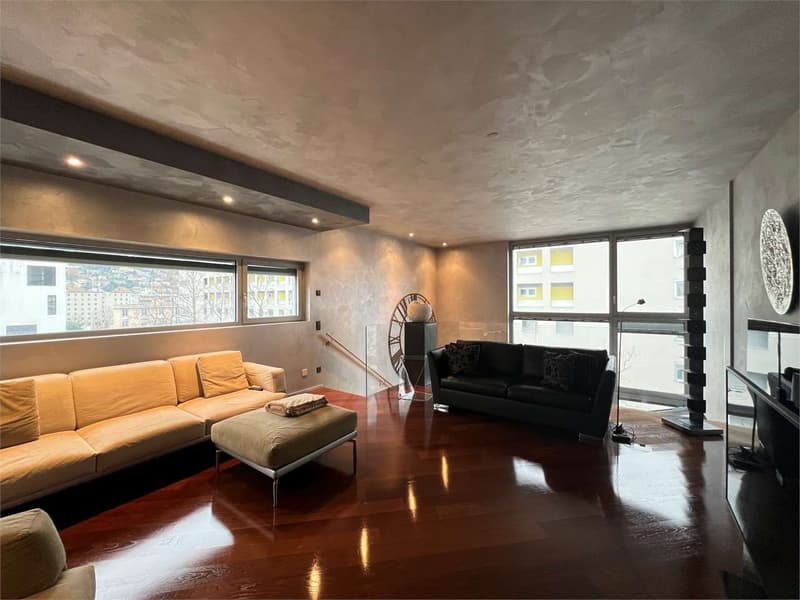
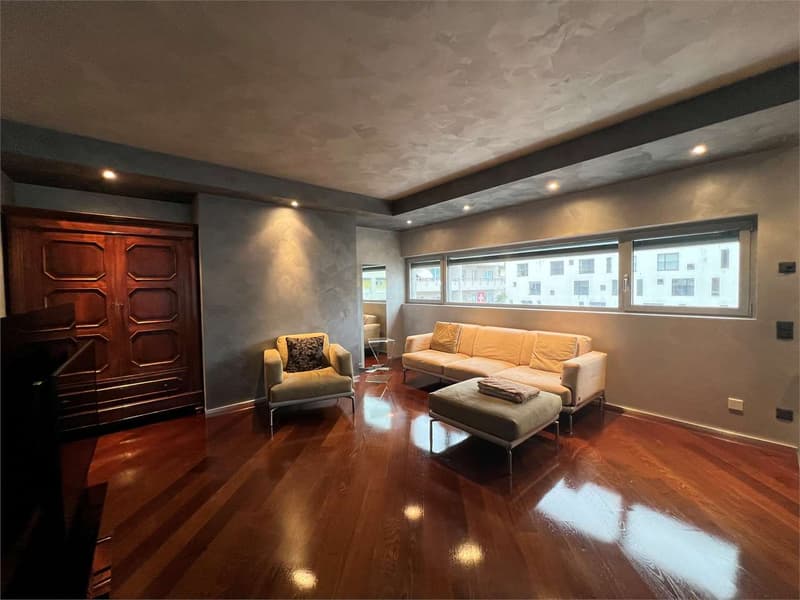
Spacious open-plan living room, currently used as a relaxation area, with large windows providing constant natural light.
Service area (lower floor):
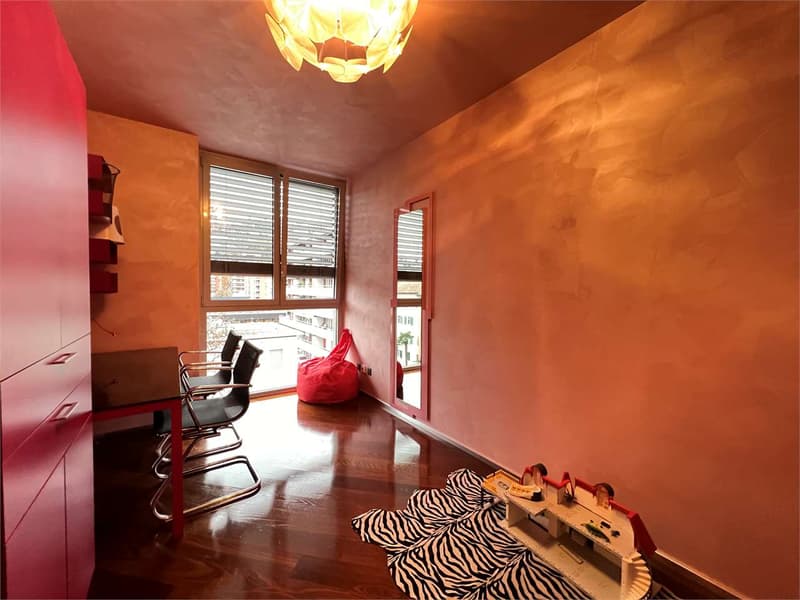
Study/bedroom that can be used as an office or guest room.
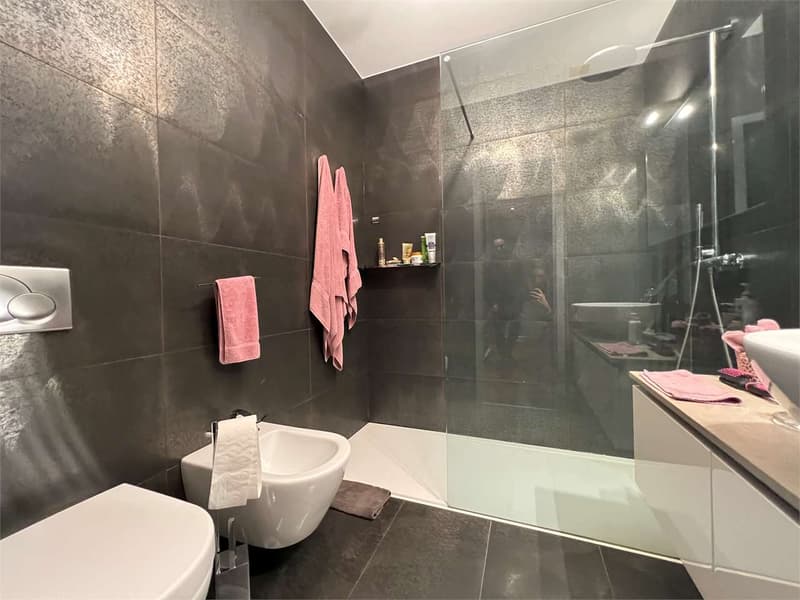
Modern, functional bathroom.
Separate laundry room, equipped with washing machine and dryer.
Night area (lower floor):
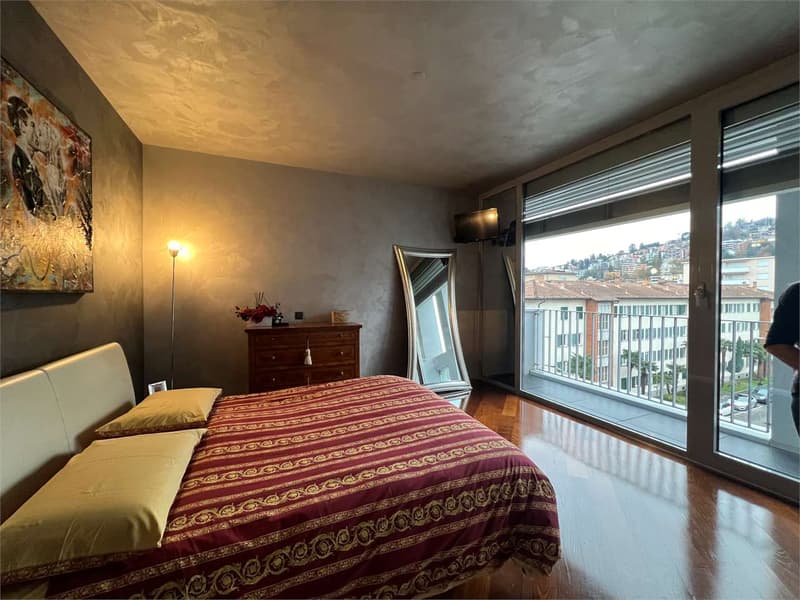
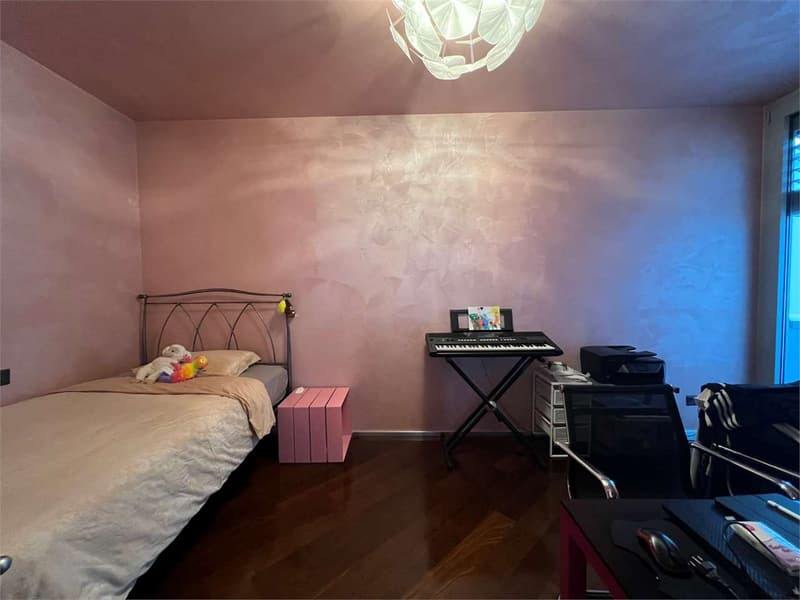
Master bedroom with en-suite bathroom, equipped with elegant finishes and access to a private terrazzino, perfect for enjoying quiet moments.
Two generously sized bedrooms, ideal for families or guests.
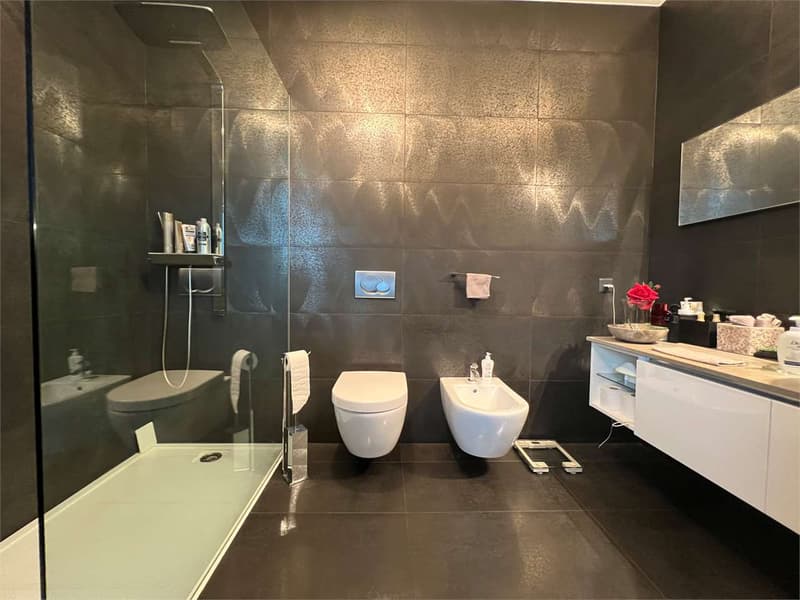
Main bathroom with large shower and high-quality materials.
The property is completed by two covered parking spaces, available for CHF 75,000.- each, and a private cellar for additional storage space.
This property represents the ideal solution for those looking for a prestigious residence in the center of Lugano, with spacious, functional rooms and a strategic location close to all major services, schools, shops, and green areas.
Contact us for more information or to schedule an exclusive visit.
Mortgage Calculator
From dream house to home ownership: the mortgage calculator can help you estimate the affordability of this property.

Free
Create an account for more options
Create your account to manage your favorites across all devices, keep track of your search alerts, and never miss an update. Everything you need for your home search, all in one place!
Advertiser


Global House Lugano
via Pasquale Lucchini, 4
6900Lugano
Contact
- Listing ID
- 4003212062
- Object ref.
- Rif. 2556