273 results - Properties for sale with Balcony / Terrace, Elevator: Lugano

1 / 14
3.5 rooms, 98m², CHF 1,195,000.–
Viale Cassarate 6A, 6900 Lugano

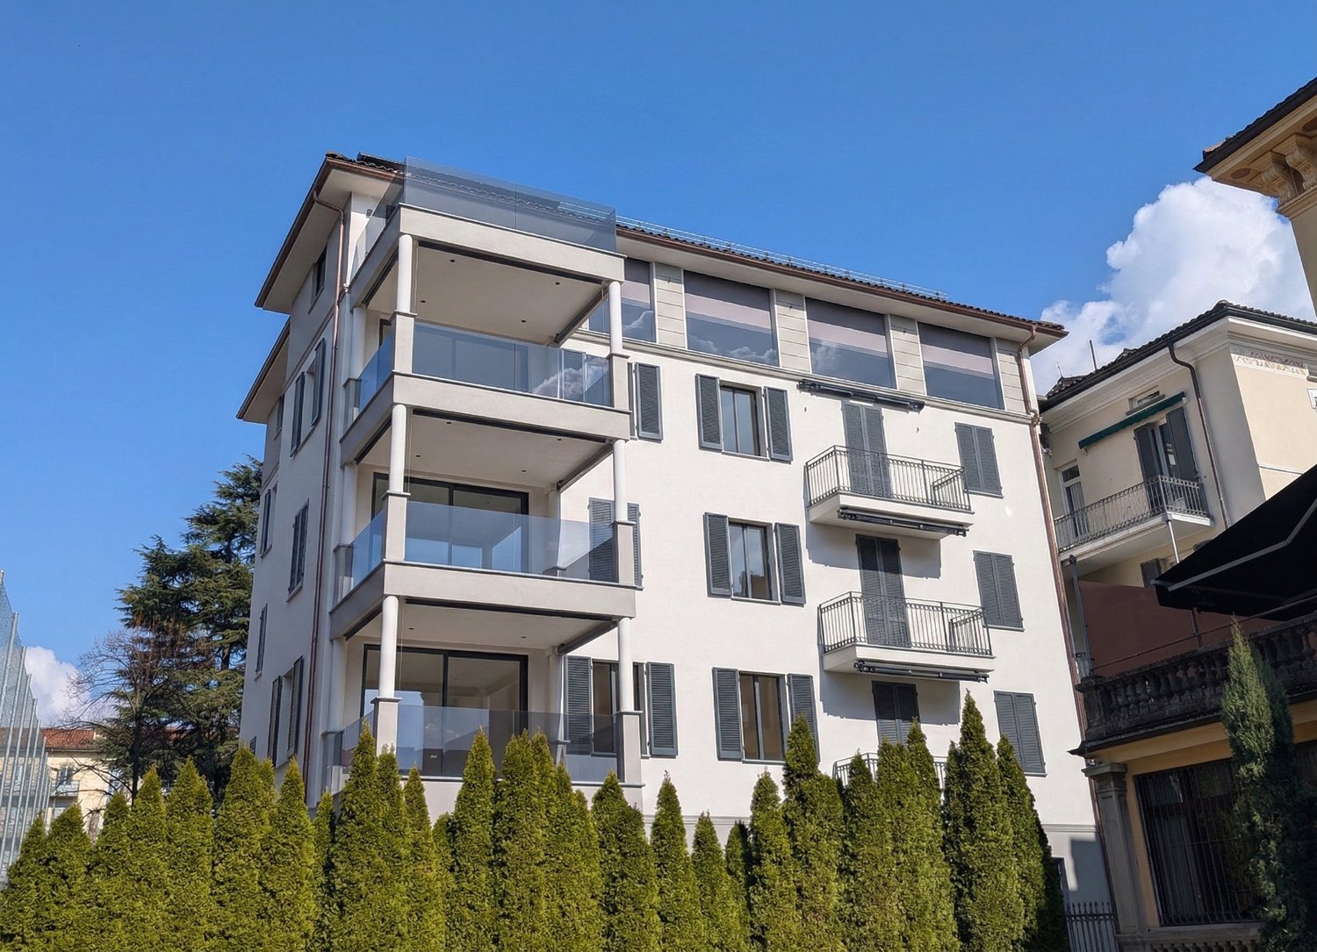
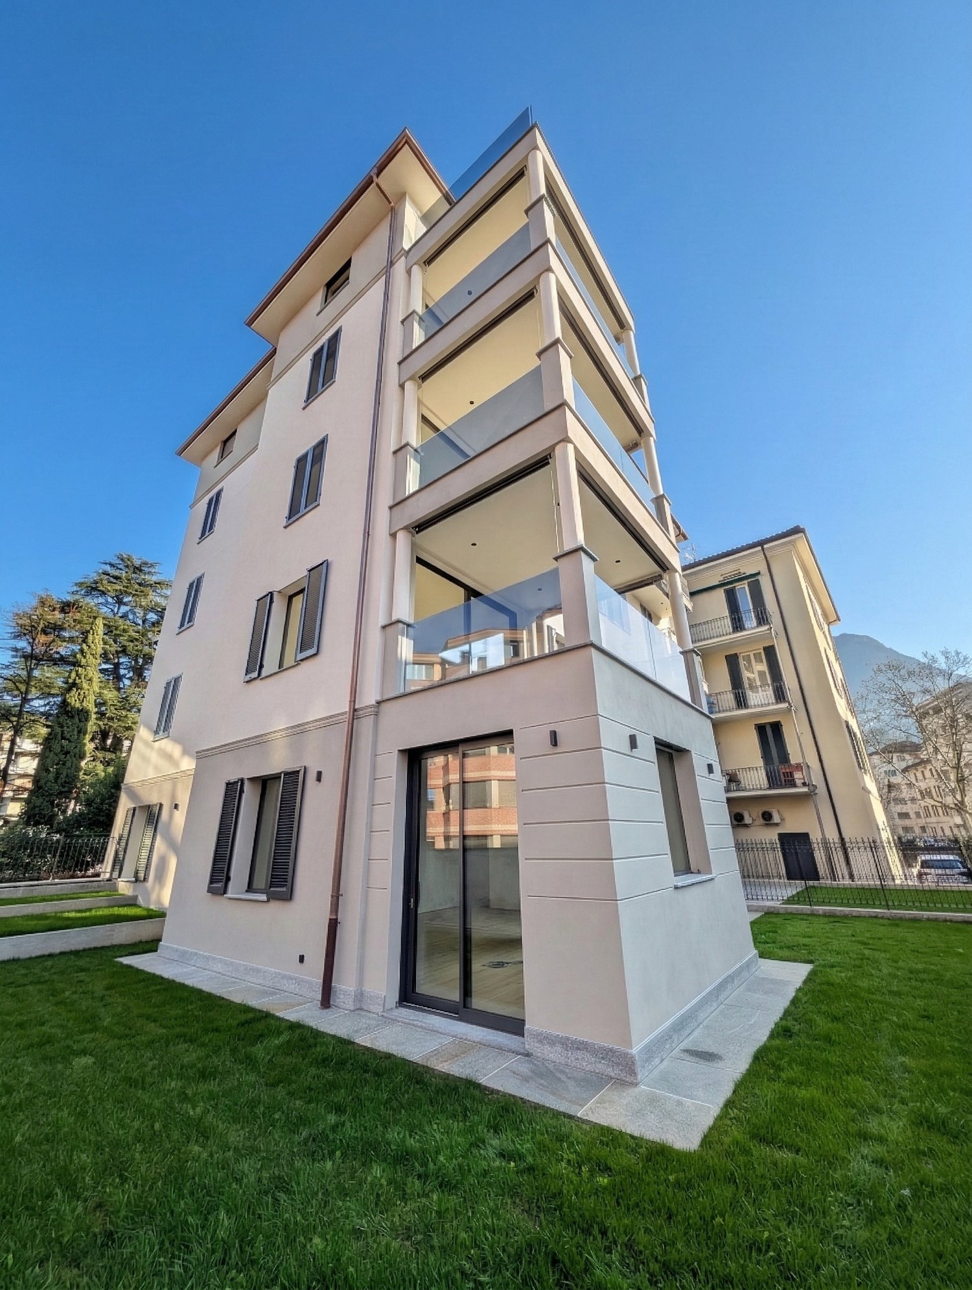
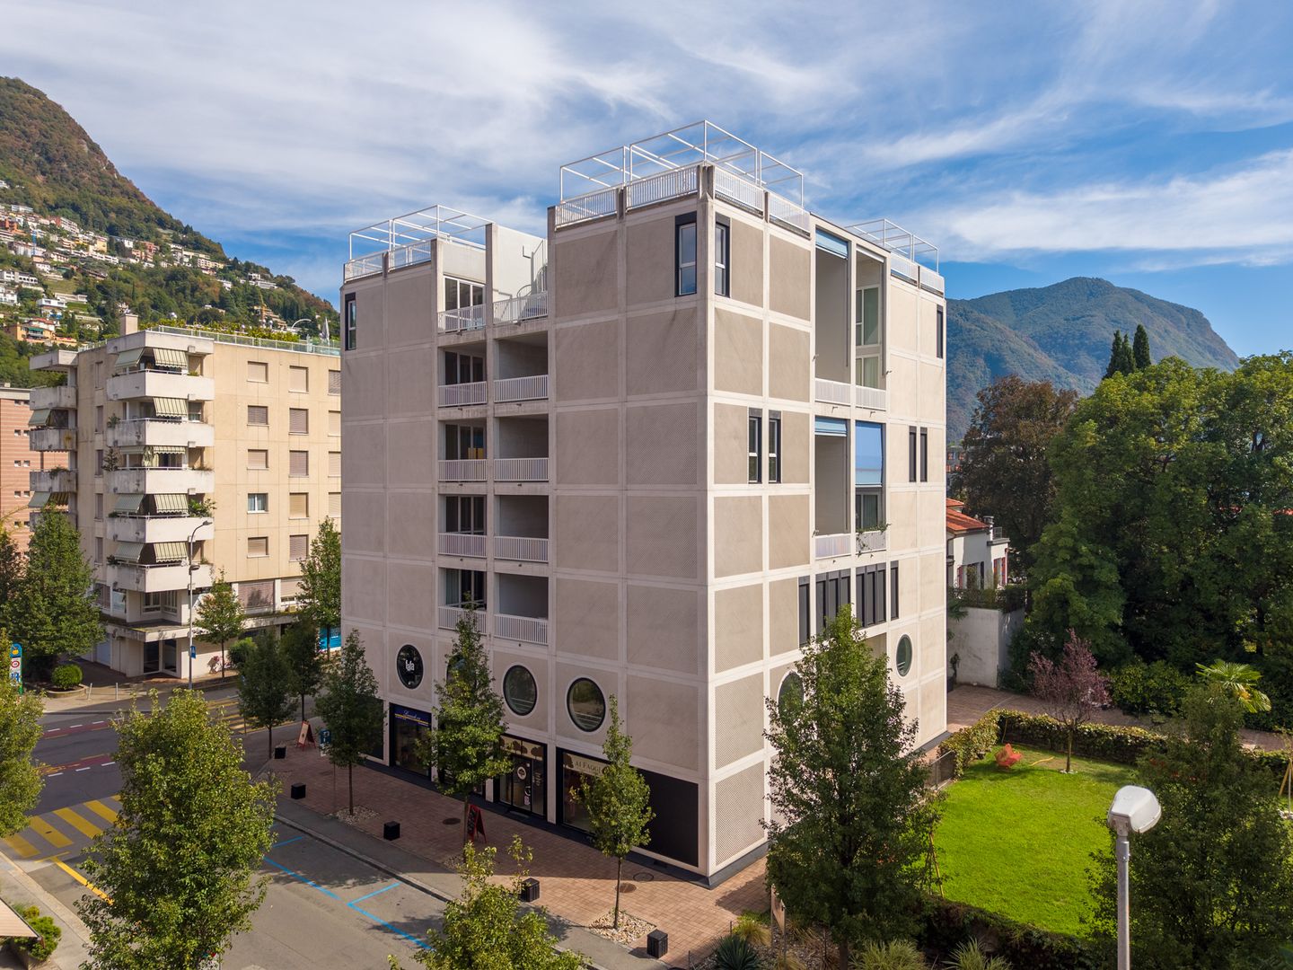
Viale Cassarate New Residenza Domus Adriana

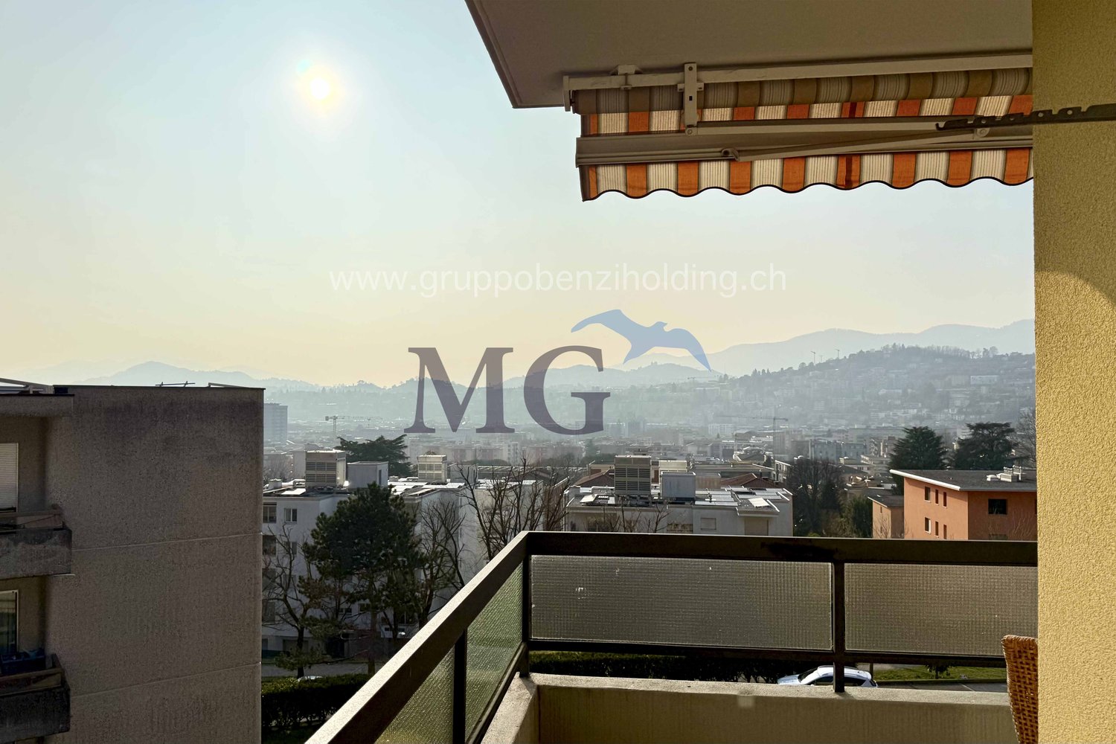
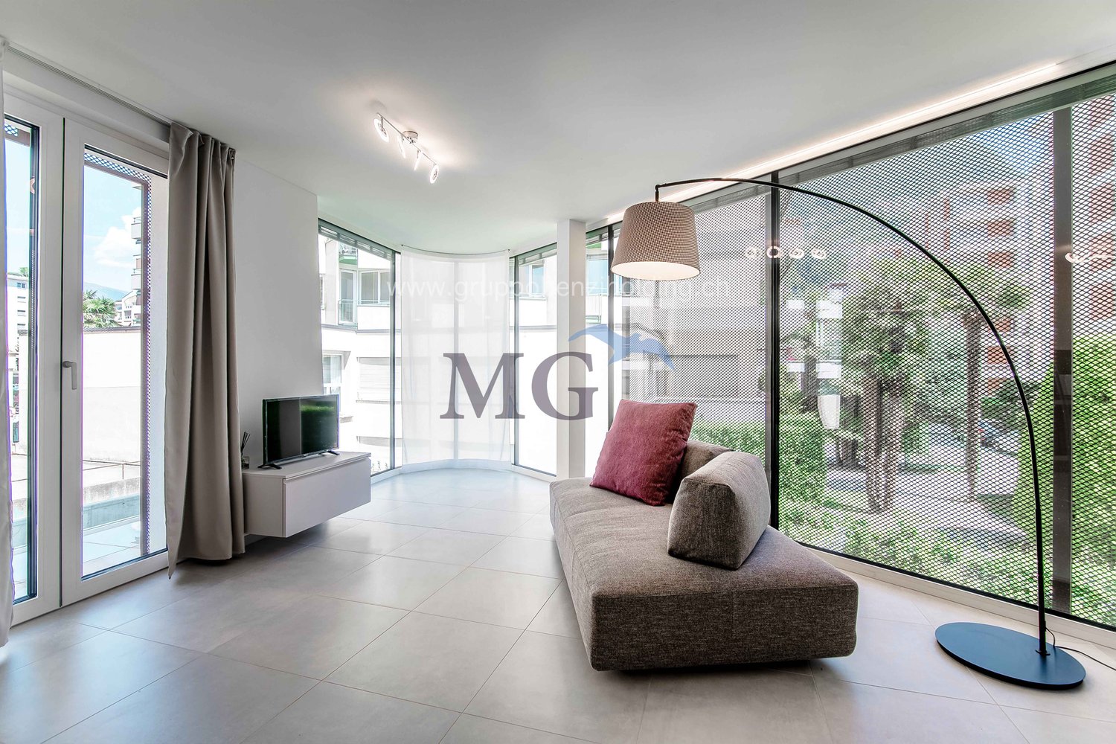
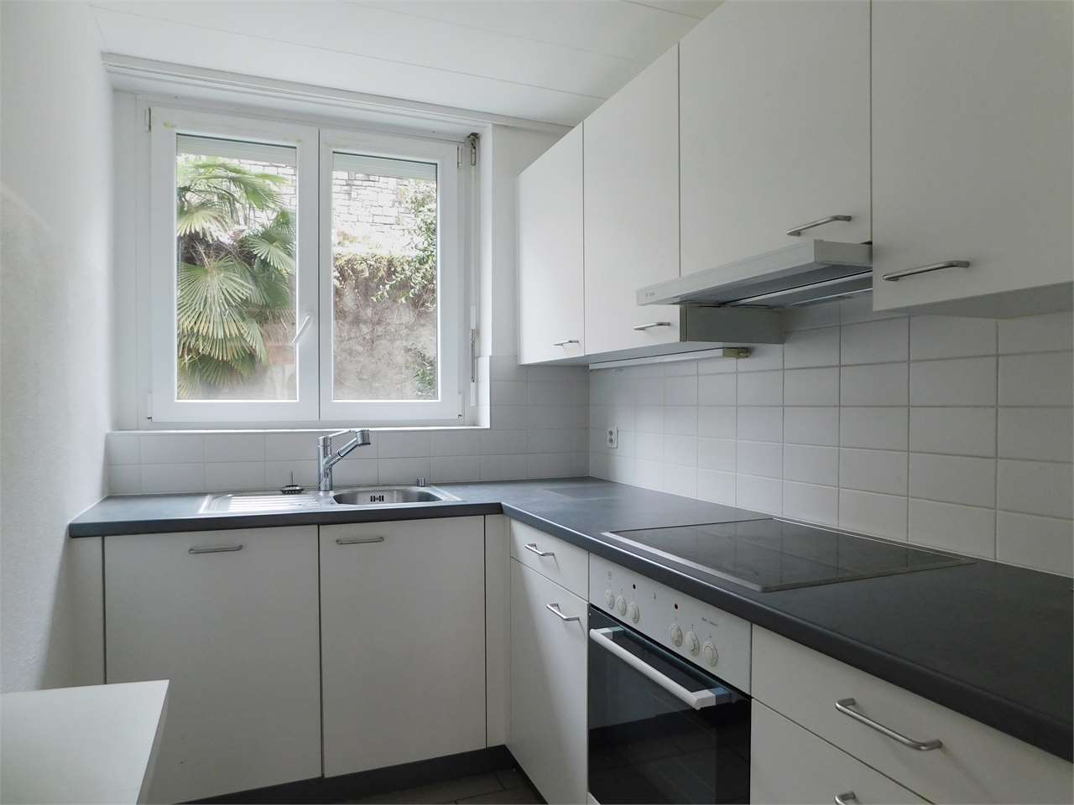
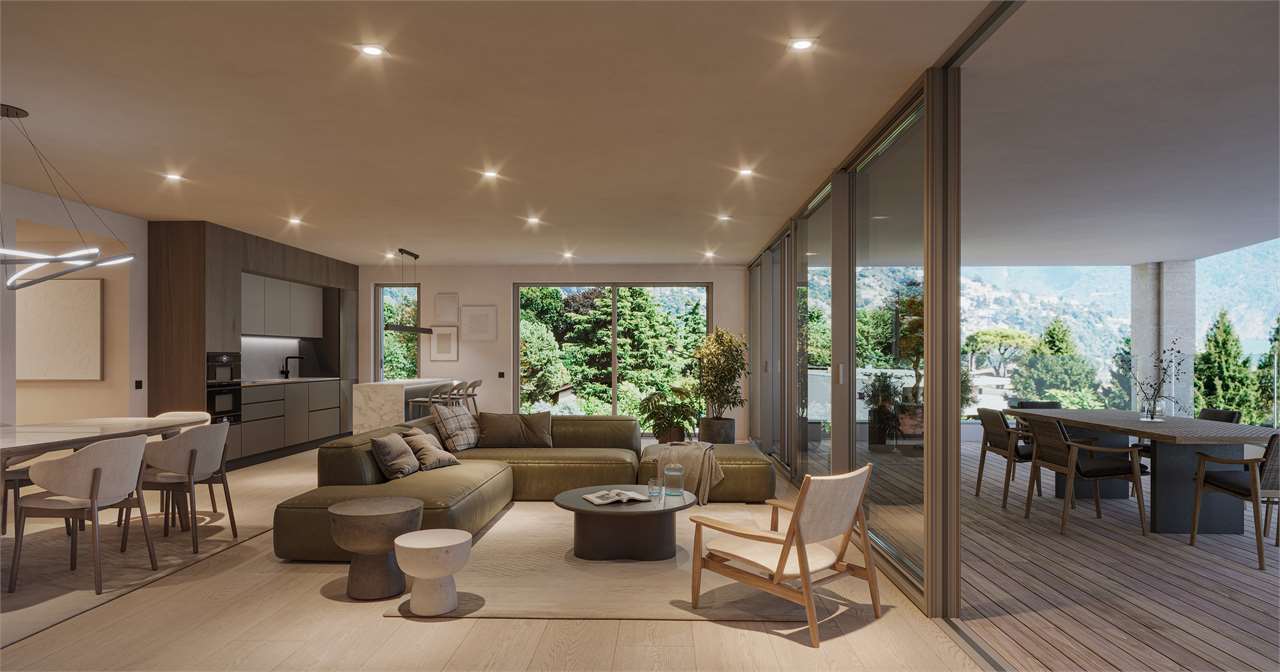
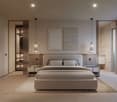
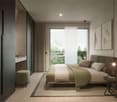
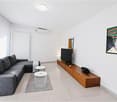
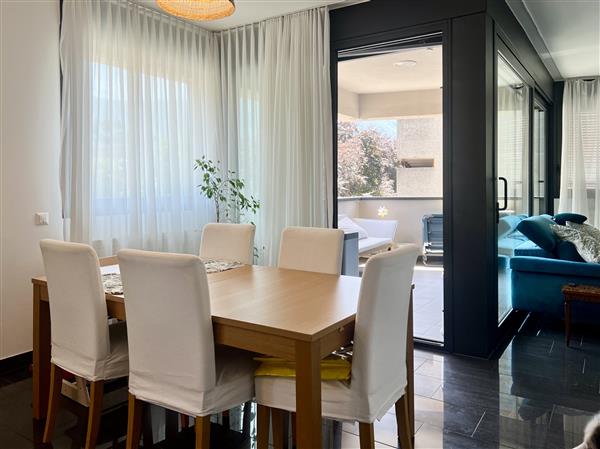
Elegant residence in one of the most sought-after areas of the city of Lugano, with services and leisure infrastructure just a few steps away. We offer 3.5-room apartments with balcony or private garden in a building with only 9 residential units for sale. The project includes a garage on the lower floor with parking spaces and cellars. The parking spaces are equipped with a device for charging electric vehicles. The apartment on the ground floor has a private garden, the apartments on the upper floors have a balcony. Some units can be sold as secondary residences. The attention paid to the structural, constructive and architectural aspects and the high sustainable quality make it a unique project of its kind. Modern and technological interior design, domotic system. Careful execution of details and high-quality materials. Parquet flooring, large ceramic formats for bathroom cladding, sliding interior doors, armored doors, alarm system device, high-performance thermal and acoustic insulation, electric blinds and sun protection. Heating and cooling system with underfloor heating and heat pump. Dehumidification system. Photovoltaic system. Electrified system with badge for regulating common accesses. Ground floor, 3.5-room apartment, 90.00 m², garden 53.00 m² Total commercial area 97.95 m² Comprising entrance with wardrobe, living room with open kitchen and access to the private garden. Corridor with bedroom, second bedroom, bathroom with shower and second bathroom with shower and washing machine. Garden. 2nd and 3rd floor, 3.5-room apartments, 88.00 m², balcony 4.35 m² Total commercial area 90.18 m² Comprising entrance with wardrobe, living room with open kitchen and direct access to the balcony. One bathroom with shower and washing machine. Corridor with bedroom, second bedroom and private bathroom. The offer of the apartments is completed by a private cellar, the kitchen equipment, the bathroom equipment, the wardrobe and the washing machine and dryer. Parking space in the garage CHF 125,000 Website https://domus46.ch/

Travel time
-
1 / 16
4.5 rooms, 120m², CHF 1,470,000.–
Viale Cassarate 6A, 6900 Lugano

Viale Cassarate New Residenza Domus Adriana

Elegant residence in one of the most sought-after areas of the city of Lugano, with services and leisure infrastructure just a few steps away.We offer for sale 4.5-room apartments, with comfortable loggias or private gardens, in a building with only 9 residential units.The project includes a garage on the lower floor, with parking spaces and cellars. The parking spaces are equipped with a device for charging electric vehicles.The apartment on the ground floor has a private garden, the apartments on the upper floors are equipped with loggias.Some units can be sold as secondary residences.The attention paid to structural, constructional and architectural aspects and high sustainable quality makes it a unique project of its kind.Modern and technological design of the interior spaces, domotic system.Careful execution of details and high-quality materials. Parquet flooring in precious wood, large ceramic formats for bathroom cladding, sliding interior doors, armored doors, device for an alarm system, high-performance windows and doors with good thermal and acoustic insulation, electric blinds and sun protection. Heating and cooling system with underfloor heating and heat pump. Dehumidification system. Photovoltaic system. Electrified system with badge for regulating common accesses.Ground floor, 4.5-room apartment, 123.00 m², garden 124.00 m²Total commercial area 141.60 m²Consisting of entrance with wardrobe, living room with open kitchen and access to the private garden. One bedroom or study. Corridor with bedroom, master bedroom, third bedroom, bathroom with shower and second bathroom with shower and washing machine. Garden1st-2nd-3rd floor, 4.5-room apartments, 112.00 m², loggia 14.80 m²Total commercial area 119.40 m²Consisting of entrance with wardrobe, living room with open kitchen and access to the large terraced loggia. One bedroom or study, bathroom with shower and washing machine. Corridor with bedroom, master bedroom with private bathroom and shower, third bedroom.The offer of the apartments is complemented by a basement unit, the kitchen equipment, the bathroom furniture, the wardrobe and the washing machine and dryer.Parking space in the garage CHF 125,000Website https://domus46.ch/

Travel time
-
1 / 14
4.5 rooms, 102m², CHF 1,090,000.–
Via Loreto 24, 6900 Lugano

Lugano Loreto: Modern and refined 4.5-room apartment in central location

In the prestigious residential district of Lugano Loreto, just a few steps from the city center, we propose for sale a modern 4.5-room apartment with a spacious terrace, located in the luxurious Residenza "Lithos".The refined residential complex, completed in 2013 and composed of only 7 apartments, rises in an exclusive and strategic area of Loreto (via Loreto al civico 24), just a few steps from the lake, the lakeside promenade, and the historic center. It is a location of great value, ideal for those who want to live in the heart of the city, taking advantage of all urban services and comforts, without giving up the tranquility and privacy that only the Loreto district can offer.Located on the second floor of the building, the apartment stands out for its bright spaces and modern, refined design, organized into the following areas:- Living area: entrance hall, a first bathroom with shower, a bright living room with modern open-plan kitchen signed Varenna, characterized by large windows and direct access to the terrace (14 sqm), perfect for moments of relaxation during the beautiful season;- Sleeping area: corridor that separates the living area from the sleeping area, equipped with wall-mounted wardrobes. There are a second bathroom with bathtub, two comfortable bedrooms, and a spacious master bedroom, two of which are complete with wall-mounted wardrobes.To complete the offer, a comfortable basement/storage room with predisposition for the connection of the washing machine and two convenient parking spaces in the garage are available at a price of CHF 75,000.- each (CHF 150,000.- for both).A comfortable and refined apartment, perfect for those looking for a luxurious and quiet environment. The property can also be sold as a second home.Location: The Loreto district, located near the Lugano South exit and the train station, is a particularly sought-after and valuable location within the municipality of Lugano, thanks to its central but at the same time quiet and private location, created by numerous plants and green areas that shield the area from the busiest streets (the beautiful park of Villa Florida, in Via Mazzini, is noteworthy).Living in Loreto allows you to reach the city center and your office comfortably on foot in just a few minutes, passing through the beautiful lakeside promenade. Just a few steps from Via Loreto are also the famous cultural center LAC and the luxurious hotel Splendide Royal.

Travel time
-
1 / 19
5.5 rooms, 270m², CHF 3,000,000.–
Via Montalbano 5, 6900 Lugano

Elegant duplex of 5.5 rooms with garden in Lugano

Discover this magnificent 5.5-room apartment within a prestigious residence in Lugano, next to the renowned Hotel Villa Principe Leopoldo, in a privileged position that offers tranquility and convenience. With its 270 sqm of living space and its exclusive location, this townhouse-style apartment represents the ideal solution for families seeking space, comfort, and quality of life.The apartment stands out for: • Spacious, bright spaces: Roomy rooms and living room with double height. Large windows that create a bright and relaxing environment. • Living room with fireplace: An elegant double living room equipped with a fireplace and custom-made library • Balcony and private garden: Private garden with a covered patio where you can enjoy moments of relaxation • Condominium garden: Access to a beautiful garden with paths, lush grass, and manicured vegetation, plus two tennis courts that can be booked through the hotel. • Concierge: • Guarded garage: • Pet-friendly: • 3 parking spaces included in the price: The apartment is spread over three floors.Upon entering the external entrance (garden), we immediately find ourselves in the large, bright living room with a large dining room and a fully equipped kitchen. From the living room, we go up the stairs and reach a large landing where you can set up a study or a third bedroom with a fireplace and a custom-made library.Going down the stairs from the living room, we find the second entrance from the garage, a guest bathroom, a room/closet or technical room, the master bedroom with a walk-in closet and bathroom, a second bedroom with an en-suite bathroom, and a third bedroom. A large, private basement and three garage parking spaces complete the offer.Comfort and services: The building is located next to the renowned 5-star Hotel Villa Principe Leopoldo, where you can enjoy a breathtaking view of the lake and the city of Lugano. The hotel also has a good bistro where you can have breakfast or lunch, as well as an elegant and exquisite restaurant for dinner. You can access the SPA and summer pools. The residence where the apartment is located is totally pet-friendly and particularly suitable for families with children. The location is extremely quiet and sunny in the summer.Strategic location: The apartment in Via Montalbano boasts an enviable location near the lake and the railway. The Gentilino bus stop is just a 6-minute walk away, while Sorengo Laghetto train station is 15 minutes away. Nearby you will find the Loreto pharmacy (11 minutes) and the Noranco elementary school (13 minutes). Additionally, the renowned American school TASIS is just 5 minutes away.This apartment is available immediately and represents a unique opportunity to live in one of the most sought-after areas of Ticino, where the beauty of the landscape is combined with the practicality of modern services.

Travel time
-
1 / 15
3.5 rooms, 73m², CHF 650,000.–
Via Sorengo 34, 6900 Lugano

RISERVATO Elegante 3.5 locali ristrutturato con vista panoramica

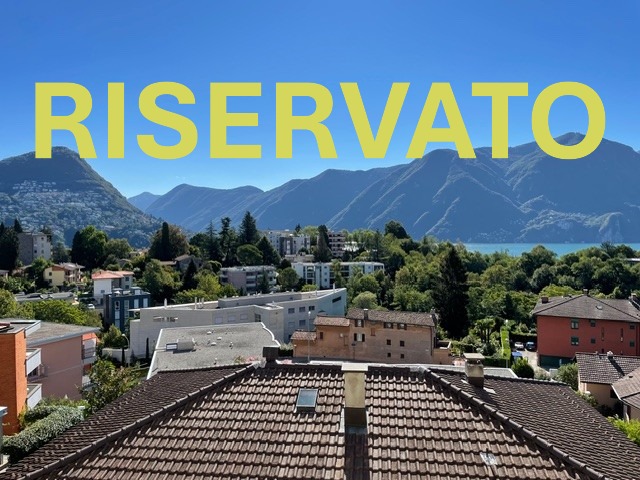
Questo splendido appartamento di 3.5 locali completamente ristrutturato con gusto raffinato nel 2016, può essere sfruttato sia come abitazione primaria che come casa vacanza. Situato al secondo piano di una tipica palazzina ticinese di sole 5 unità, in buono stato di manutenzione con ascensore, si trova in tranquilla posizione collinare in via Sorengo 34, Lugano e gode di una splendida vista panoramica sul lago e sulle montagne circostanti. Rappresenta la perfetta combinazione tra comfort moderno e posizione strategica, vicino al centro città, alla stazione ferroviaria (raggiungibile anche a piedi) e a tutti i servizi essenziali oltre a scuole d’infanzia, elementari e medie, il conservatorio, la clinica Moncucco, vari parchi e aree giochi, trasporti pubblici etc. e sono molto vicini anche la clinica S. Anna ed il Franklin College. L'appartamento, libero su 3 lati e idealmente esposto, misura ca. 73 mq abitabili e è composto come segue:· ingresso· soggiorno e cucina-pranzo open space· 2 balconi· disimpegno· camera padronale· cameretta· bagno finestrato con doccia· cantina· box auto privato con portone automatizzato da CHF 60'000· posto auto esterno da CHF 20'000 Nel condominio è a disposizione un locale lavanderia.Il riscaldamento con radiatori a muro è centralizzato con gasolio.Gli ottimi serramenti doppi sono in alluminio e legno e si aprono anche a vasistas. Non perda l’occasione di visitare questa eccezionale proposta.Contatti Monika, Paola e Veronica allo 079-877.35.44. AV089 SorengoElegante, renovierte 3,5-Zimmer-Wohnung mit PanoramablickDiese wunderschöne 3,5-Zimmer-Wohnung wurde 2016 komplett und stilvoll renoviert und kann sowohl als Hauptwohnsitz als auch als Ferienwohnung genutzt werden. Sie befindet sich im zweiten Stock eines typischen Tessiner Gebäudes mit nur 5 Wohneinheiten, in gutem Zustand und mit Aufzug, in ruhiger Hanglage in der Via Sorengo 34, Lugano und bietet einen herrlichen Panoramablick auf den See und die umliegenden Berge. Die perfekte Kombination aus modernem Komfort und strategisch günstiger Lage, in der Nähe des Stadtzentrums, des Bahnhofs (auch zu Fuß erreichbar) und aller wichtigen Einrichtungen wie Kindergärten, Grund- und Mittelschulen, dem Konservatorium, der Klinik Moncucco, verschiedenen Parks und Spielplätzen, öffentlichen Verkehrsmitteln usw. Auch die Klinik S. Anna und das Franklin College sind ganz in der Nähe. Die Wohnung ist auf drei Seiten frei und ideal ausgerichtet, hat eine Wohnfläche von ca. 73 m² und ist wie folgt aufgeteilt:· Eingang· Wohnzimmer und offene Küche mit Essbereich· 2 Balkone· Flur· Hauptschlafzimmer· kleines Schlafzimmer· Badezimmer mit Fenster und Dusche· Keller· private Garage mit automatischem Tor für CHF 60'000· Außenparkplatz für CHF 20'000 In der Wohnanlage steht ein gemeinschaftlicher Waschraum zur Verfügung.Die Heizung mit Wandheizkörpern ist zentralisiert und wird mit Heizöl betrieben.Die hochwertigen Doppelverglasungen sind aus Aluminium und Holz und lassen sich auch kippen. Verpassen Sie nicht die Gelegenheit, diese außergewöhnliche Liegenschaft zu besichtigen.Kontaktieren Sie bitte Monika, Paola und Veronica unter 079-877.35.44. AV089 SorengoElegant 3.5-room renovated apartment with panoramic viewsThis splendid 3.5-room apartment, completely renovated with refined taste in 2016, can be used either as a primary residence or as a holiday home. Located on the second floor of a typical Ticino building with only 5 units, in good condition with a lift, it is situated in a quiet hillside location at Via Sorengo 34, Lugano, and enjoys a splendid panoramic view of the lake and surrounding mountains. It represents the perfect combination of modern comfort and strategic location, close to the city centre, the railway station (also reachable on foot walk) and all essential services, as well as nursery, primary and secondary schools, the conservatory, the Moncucco clinic, various parks and playgrounds, public transport, etc. The S. Anna clinic and Franklin College are also very close by. The flat, open on three sides and ideally exposed, measures approximately 73 square metres and is laid out as follows:· entrance hall· open-plan living room and kitchen-diner· 2 balconies· hallway· master bedroom· small bedroom· bathroom with window and shower· cellar· private garage with automated door for CHF 60'000· outdoor parking space for CHF 20'000 There is a laundry room in the condominium.The heating is centralised with oil-fired wall radiators.The excellent double glazed windows are made of aluminium and wood and also open at the bottom. Don't miss the opportunity to visit this exceptional property.Please contact Monika, Paola and Veronica on 079-877.35.44.
Travel time
-
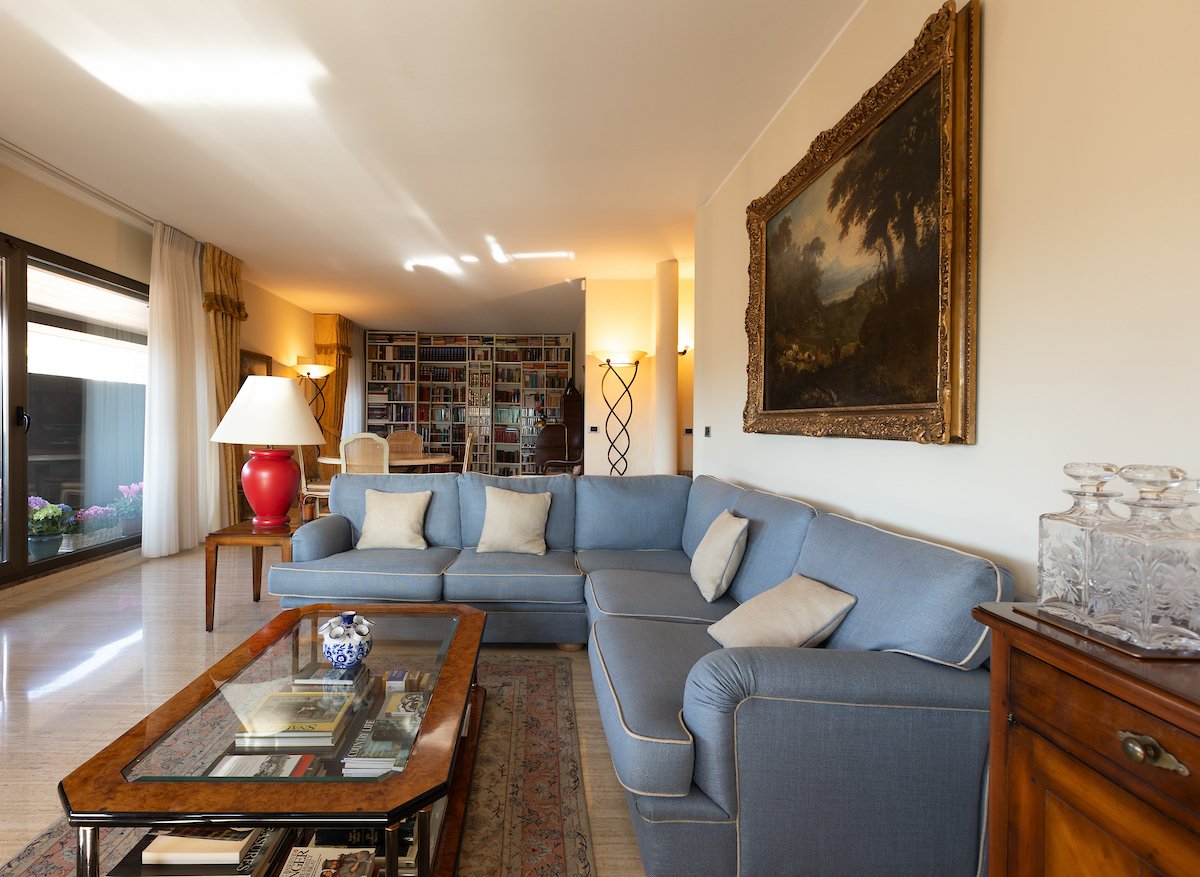
  • large blue sofa, glass coffee table, wooden cabinet, bookshelves, large window, painting
  • living room with large windows, blue sofa, coffee table, two armchairs, paintings, radiator, TV, lamp
  • marble floor, wooden desk, decorative items, picture frame, lamp, radiator
  • wooden floor, wooden door, glass cabinet, radiator, umbrella stand, picture frame, mirror, wooden table
  • modern kitchen with yellow cabinets, tiled floor, stainless steel appliances, sink, faucet, dining table with chairs, window with blinds, microwave, oven
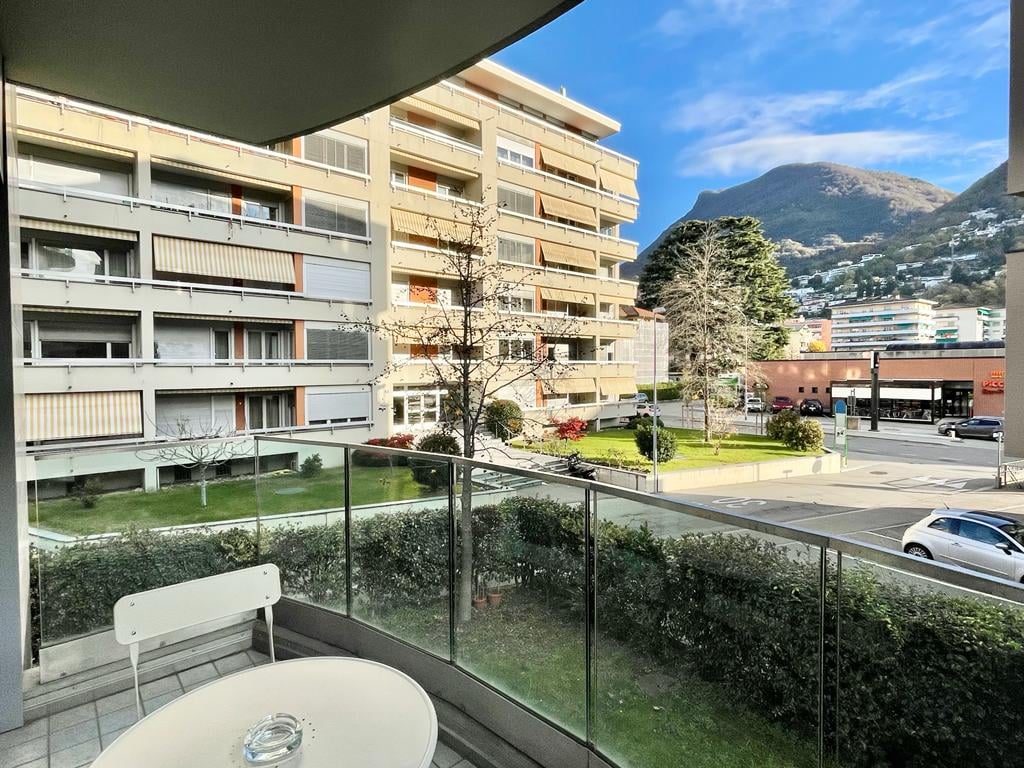
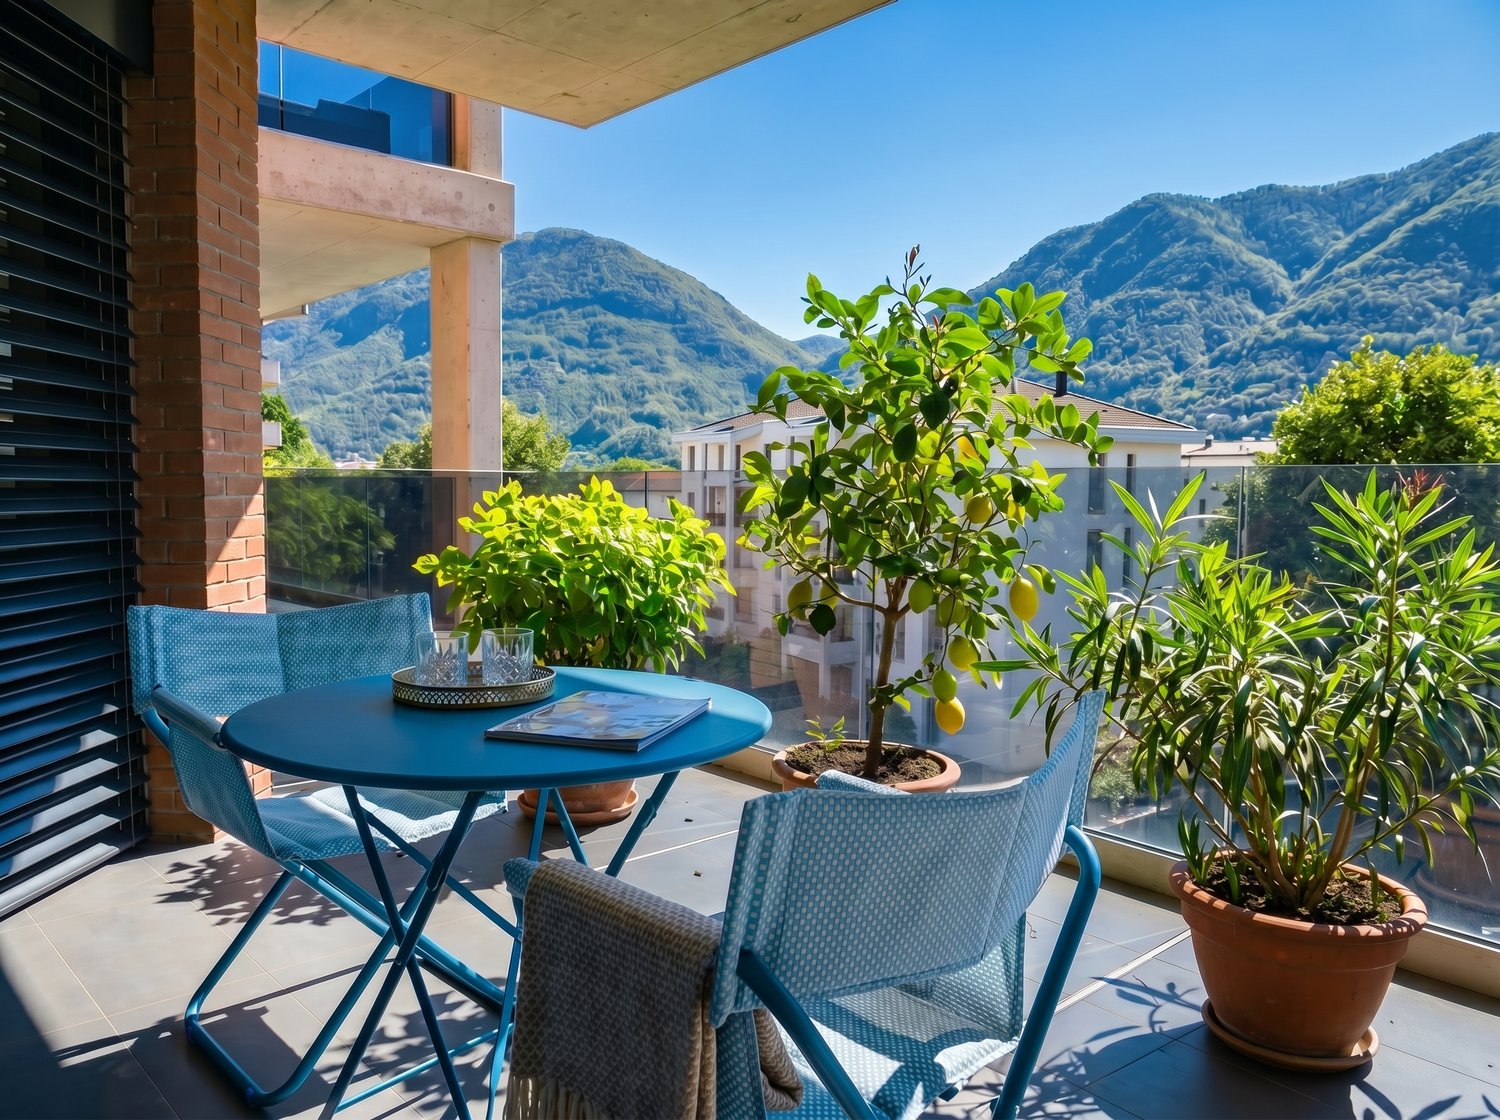
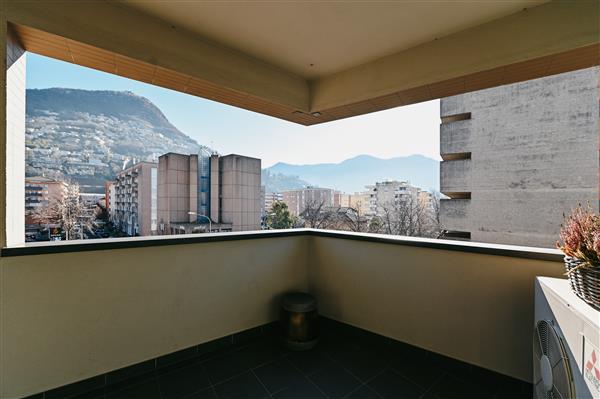
  • Balcony with tiled floor, metal railing, and a view of mountains and buildings
  • A bedroom with a bed, nightstands, a chair, a chandelier, and a picture frame on the wall
  • wooden floor, white walls, large wardrobe, bed, chair, chandelier, window with curtains, decorative bowl on table
  • bedroom with wooden floor, bed, nightstand, lamp, picture frame, wooden dresser, bathroom with sink and mirror
  • long hallway, tiled floor, mirrored walls, wooden door, wooden bench, radiator, picture frames on wall
  • Bathroom with shower, toilet, sink, towel rack, and blue tiles
  • modern building entrance with marble steps, decorative plant, and a lamp
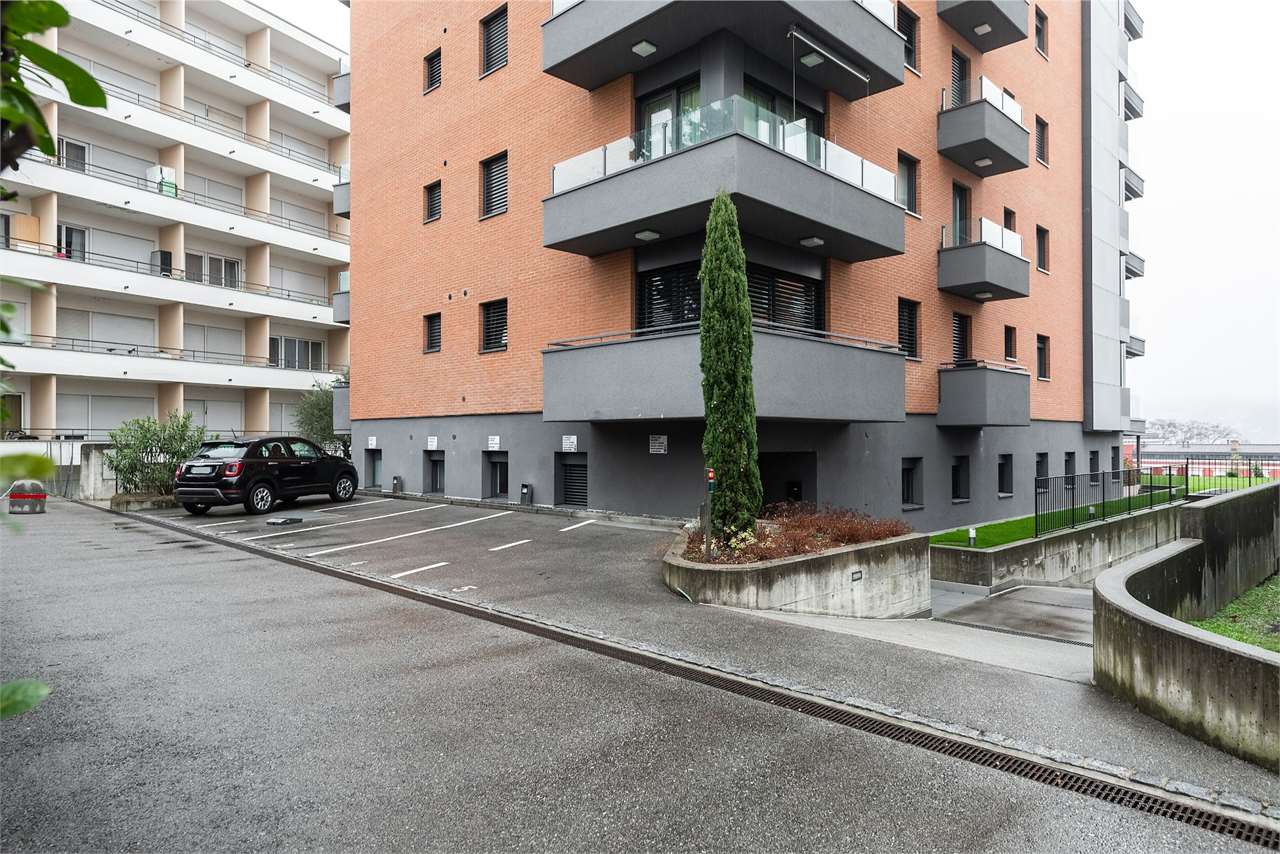
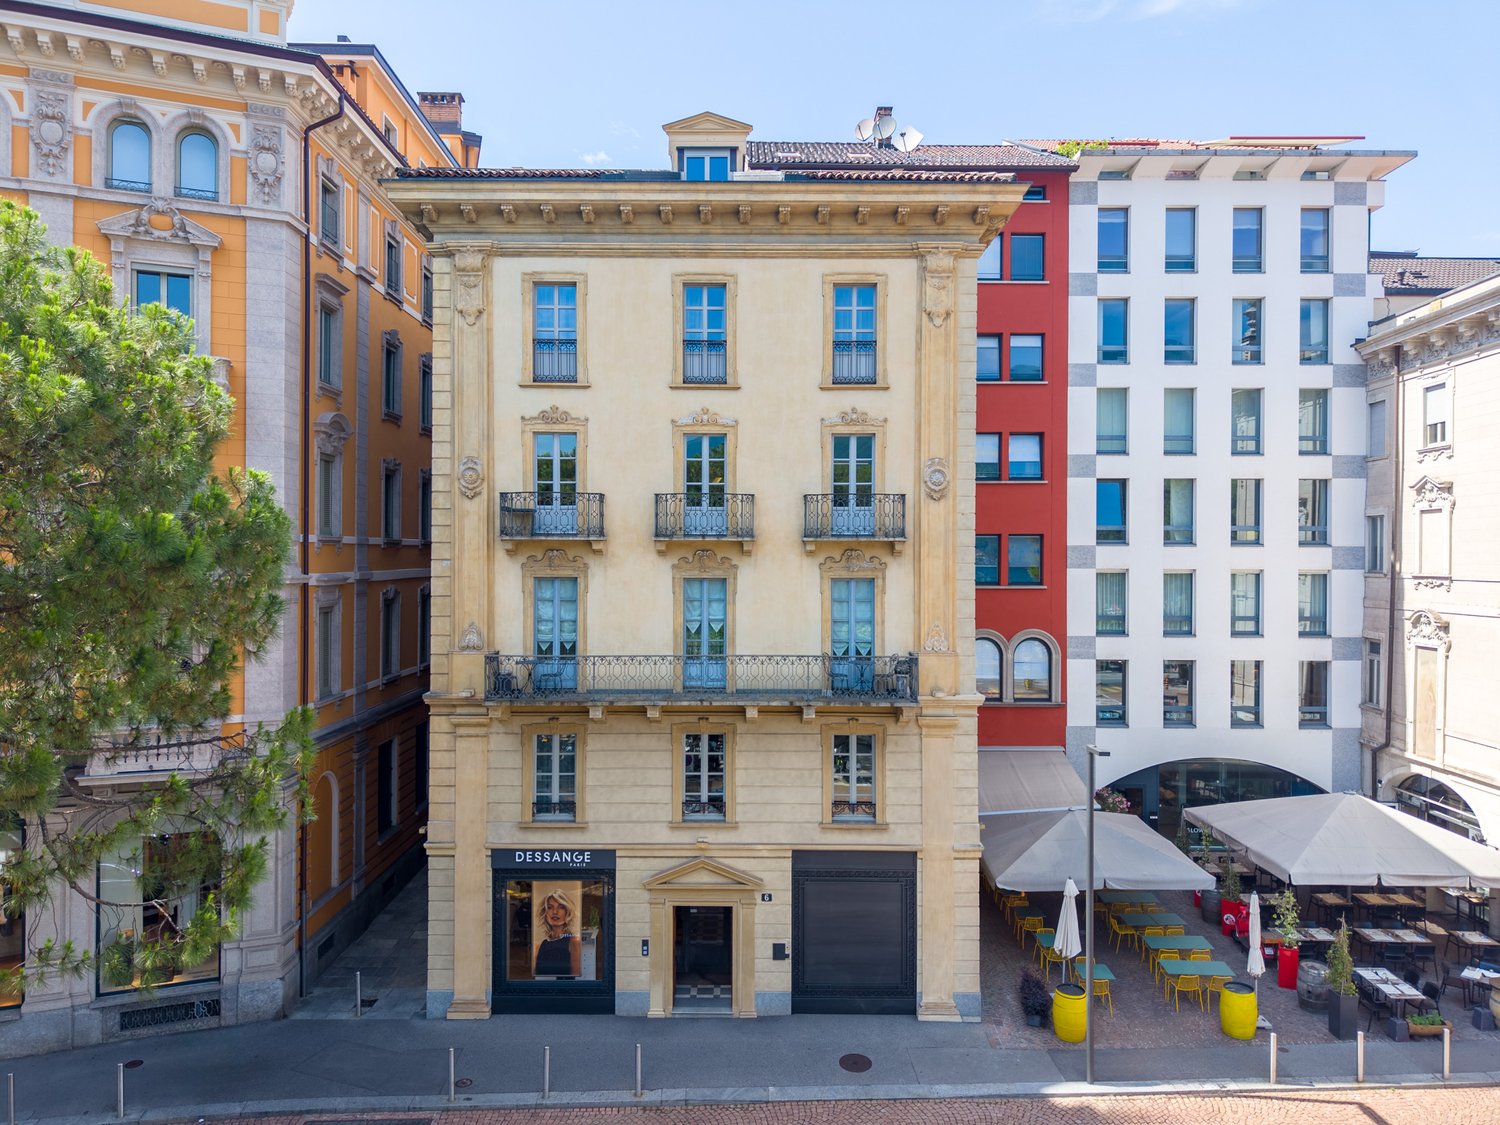
  • Multi-story building, concrete exterior, multiple windows, ground floor with commercial space, street level parking
1 / 13
4.5 rooms, 173m², CHF 1,420,000.–
Via Molinazzo 14, 6900 Lugano

Elegant attic with partial view of Lake Lugano

The Fiduciaria Immobiliare LA LUGANO Sagl offers in a residential area in the heart of Lugano Cassarate, on the 6th and last floor, a "city attic with partial lake view".This beautiful and elegant attic of 173.15 m² (including 50% of the terrace) is located in a residential building from the 80s in very good condition. New gas heating system, 2 elevators, underground parking.The solution consists of:Large entrance, very spacious double living room with large windows and terrace surrounding the entire apartment, habitable kitchen with balcony, master bedroom with en-suite bathroom, guest bedroom with complete bathroom, storage room and built-in wardrobes.There is the possibility of creating a studio or a third bedroom.Air conditioning.Rolladen and modern windows.The apartment is in very good condition, the southwest exposure guarantees brightness throughout the day.A cellar and 2 internal parking spaces (CHF 50'000 each) complete the solution.Strategic location:This property is located in an extremely strategic and central position.The building has a bus stop directly at the entrance, while on the ground floor there is a gym, a spa area and a physiotherapy service.The location is ideal for all daily needs: just 3 minutes walk from the Coop and the pharmacy, while the Cassarate elementary school is reachable in 7 minutes.The Cassarate boat dock is just 9 minutes walk away, providing comfortable connections across the lake.The proximity to the shores of the lake and the surrounding waterways gives this property an additional value and attractiveness.
Travel time
-
1 / 19
  • Balcony / Terrace
  • Pets allowed
  • Elevator
  • +3
4.5 rooms, 170m², CHF 1,820,000.–
6900 Lugano

BEAUTIFUL DUPLEX IN A STRATEGIC LOCATION

BEAUTIFUL DUPLEX IN A STRATEGIC LOCATION In Lugano-Cassarate, only 2 minutes from Lugano city centre and 1 minute from the lake, we offer a spacious apartment located in a building of only 8 units, completely renovated about four years ago.The property offers approximately 170 m².The living area is characterised by large, bright rooms, enhanced by high ceilings and large glazed surfaces. The living room opens directly onto the terrace and benefits from an excellent south-east exposure. The kitchen is separate and the floor is completed by a convenient guest bathroom.The sleeping area is on the lower floor and consists of three double bedrooms, all with access to the terrace. The bedrooms are served by two bathrooms, one equipped with a bathtub and the second with a shower, offering a functional and well-organised distribution of the private spaces.The apartment features parquet and gres floors and is equipped with double glazing, blackout blinds, serpentine heating and predisposition for air conditioning. Also available are a private washer-dryer column and a large cellar.The property is completed by two double inline parking spaces located in the garage.The proximity to Lugano city centre and the lake makes this property a particularly attractive solution for those who wish to live in a residential setting while keeping the city centre and lakeside easily accessible.

  • Balcony / Terrace
  • Pets allowed
  • Elevator
  • +3
1 / 13
  • Parking space
  • Balcony / Terrace
  • View
  • +7
4.5 rooms, 210m², CHF 1,900,000.–
6900 Lugano

PENTHOUSE WITH LAKE VIEW IN ELEGANT HISTORIC COMPLEX

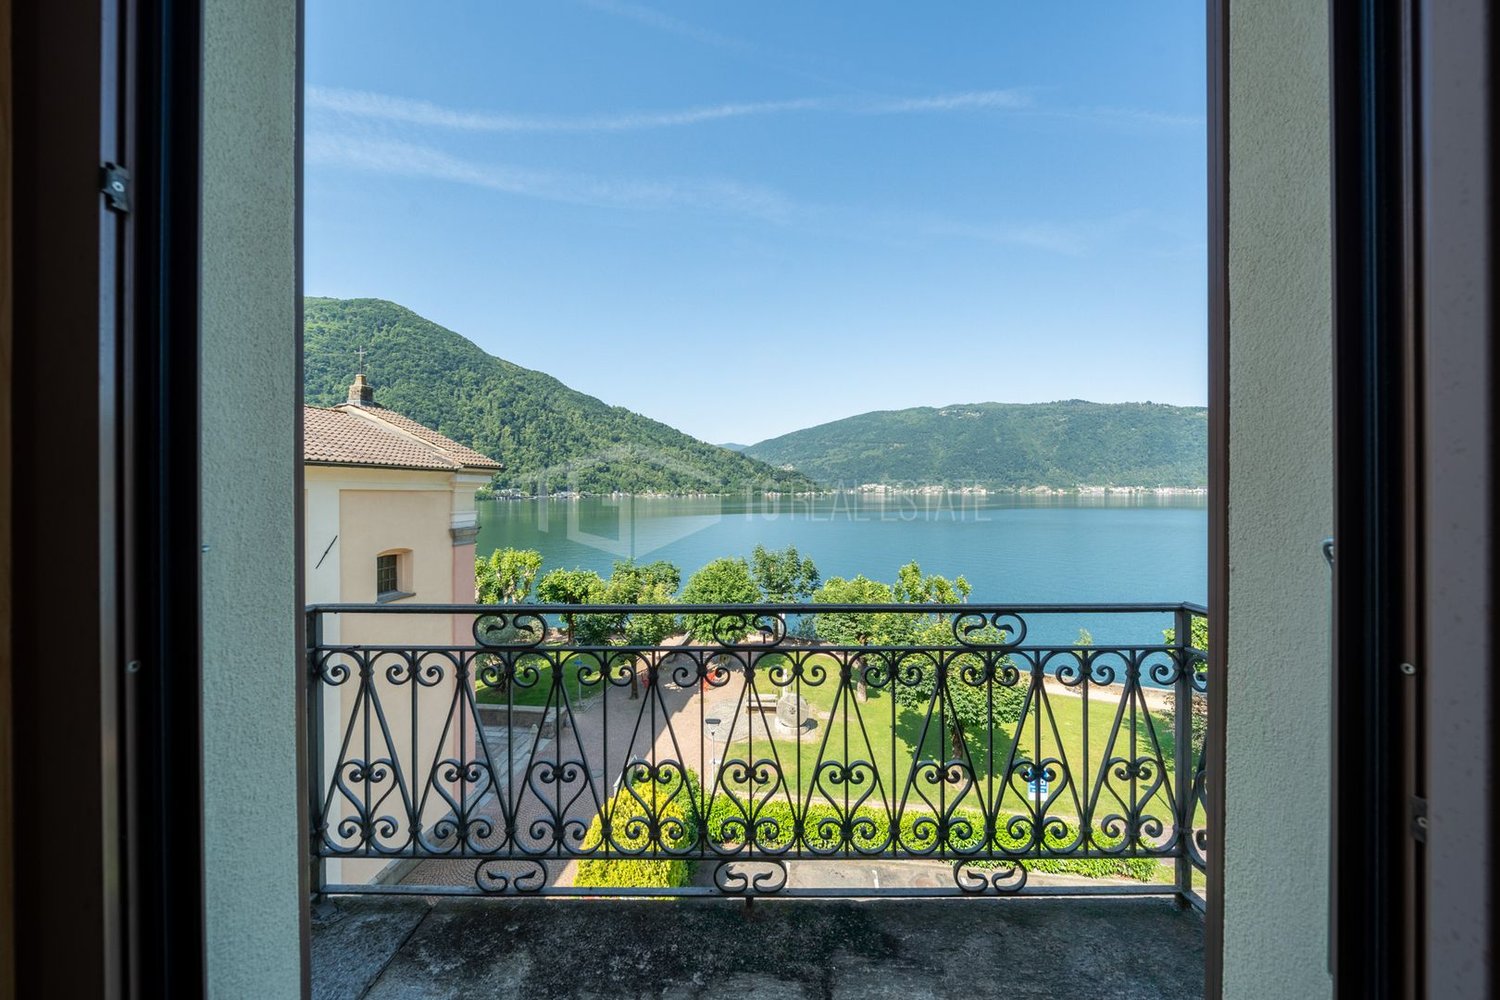
PENTHOUSE WITH LAKE VIEW IN ELEGANT HISTORIC COMPLEX Directly overlooking the picturesque shores of Lake Lugano in Southern Switzerland, the historic Don Bosco residence is a prestigious former Salesian boarding school dating back to the late 17th century.The building has preserved the timeless charm of its original architecture, featuring impressive vaulted ceilings, generous volumes and refined historical details that create a truly unique atmosphere. Carefully restored in the early 2000s, the property now comprises a collection of exclusive private residences and prestigious representative offices.We are pleased to offer one of the most exclusive residences within this remarkable estate: an elegant penthouse, completed in 2008, combining the character of the historic building with modern comforts and high-quality finishes.The spacious living area enjoys magnificent views through its large windows, overlooking Lake Lugano, the surrounding mountains, the charming local chapels and the iconic clock tower, creating a truly breathtaking Swiss panorama.The location is exceptional: the residence sits directly on the lakefront, just a few steps from Lido di Maroggia and the scenic lakeside promenade, ideal for relaxing walks and enjoying the beauty of the lake throughout the year. Maroggia is one of the region’s most charming lakeside villages, offering a peaceful and exclusive residential setting while remaining conveniently connected to Lugano and the surrounding area.The property is further complemented by two outdoor parking spaces, conveniently located directly in front of the residence.

  • Parking space
  • Balcony / Terrace
  • View
  • +7
1 / 8
  • Parking space
  • Balcony / Terrace
  • Elevator
4.5 rooms, 150m², CHF 1,350,000.–
Via Verdella 6, 6900 Lugano

4.5-room apartment for sale, new building with garden

In the renowned municipality of Savosa, in a quiet and sought-after residential area, just 5 km from the center of Lugano, the prestigious Residenza Lema will arise by early 2028, an exclusive residential project embedded in a comfortable environment with all major services, including schools, supermarkets, banks, and highway connections.The residence will consist of only five residential units with 4.5 rooms, designed to provide privacy, comfort, and a high standard of living. Some ground-floor apartments will also offer the privilege of having private gardens, ideal for living moments of relaxation in total tranquility.The architectural project stands out for its contemporary and elegant style, enhanced by a refined facade in white travertine marble and large green areas surrounding the building, creating a harmonious and prestigious environment.Great attention has been paid to energy efficiency and innovation: the building will be equipped with state-of-the-art systems, including an air-water heat pump, photovoltaic panels, triple glazing, and thermal insulation with an 18 cm thick coat, resulting in reduced consumption, sustainability, and maximum living comfort.We propose a 4.5-room apartment with an internal area of approximately 137 sqm and a pleasant covered terrace of 28 sqm and a private garden of 117 sqm. The spaces have been carefully designed to offer functionality and elegance: the entrance hall accommodates wall units, is flanked by a guest bathroom and a room with preparation for a washing machine/dryer. The day area, bright and well-proportioned, develops around an open kitchen that opens onto a large living room with direct access to the covered terrace and the garden.The night area is well separated and includes a master bedroom with en-suite bathroom and walk-in closet, as well as two additional bedrooms, ideal for a family, guests, or a study.Each apartment will be equipped with underfloor heating, which also allows for summer cooling, as well as preparation for air conditioning, ensuring a high level of living comfort throughout the year.A private cellar, a common area for bicycles and motorcycles, and parking spaces in the underground garage, available for CHF 40,000 each, complete the offer.Asking price from CHF 1,350,000.

  • Parking space
  • Balcony / Terrace
  • Elevator
Travel time
-

Suggested properties for you based on search results

Other interesting objects