384 results - Properties for sale with Balcony / Terrace: Lugano
1 / 13
7.5 rooms400m²Price on request
6900 Lugano

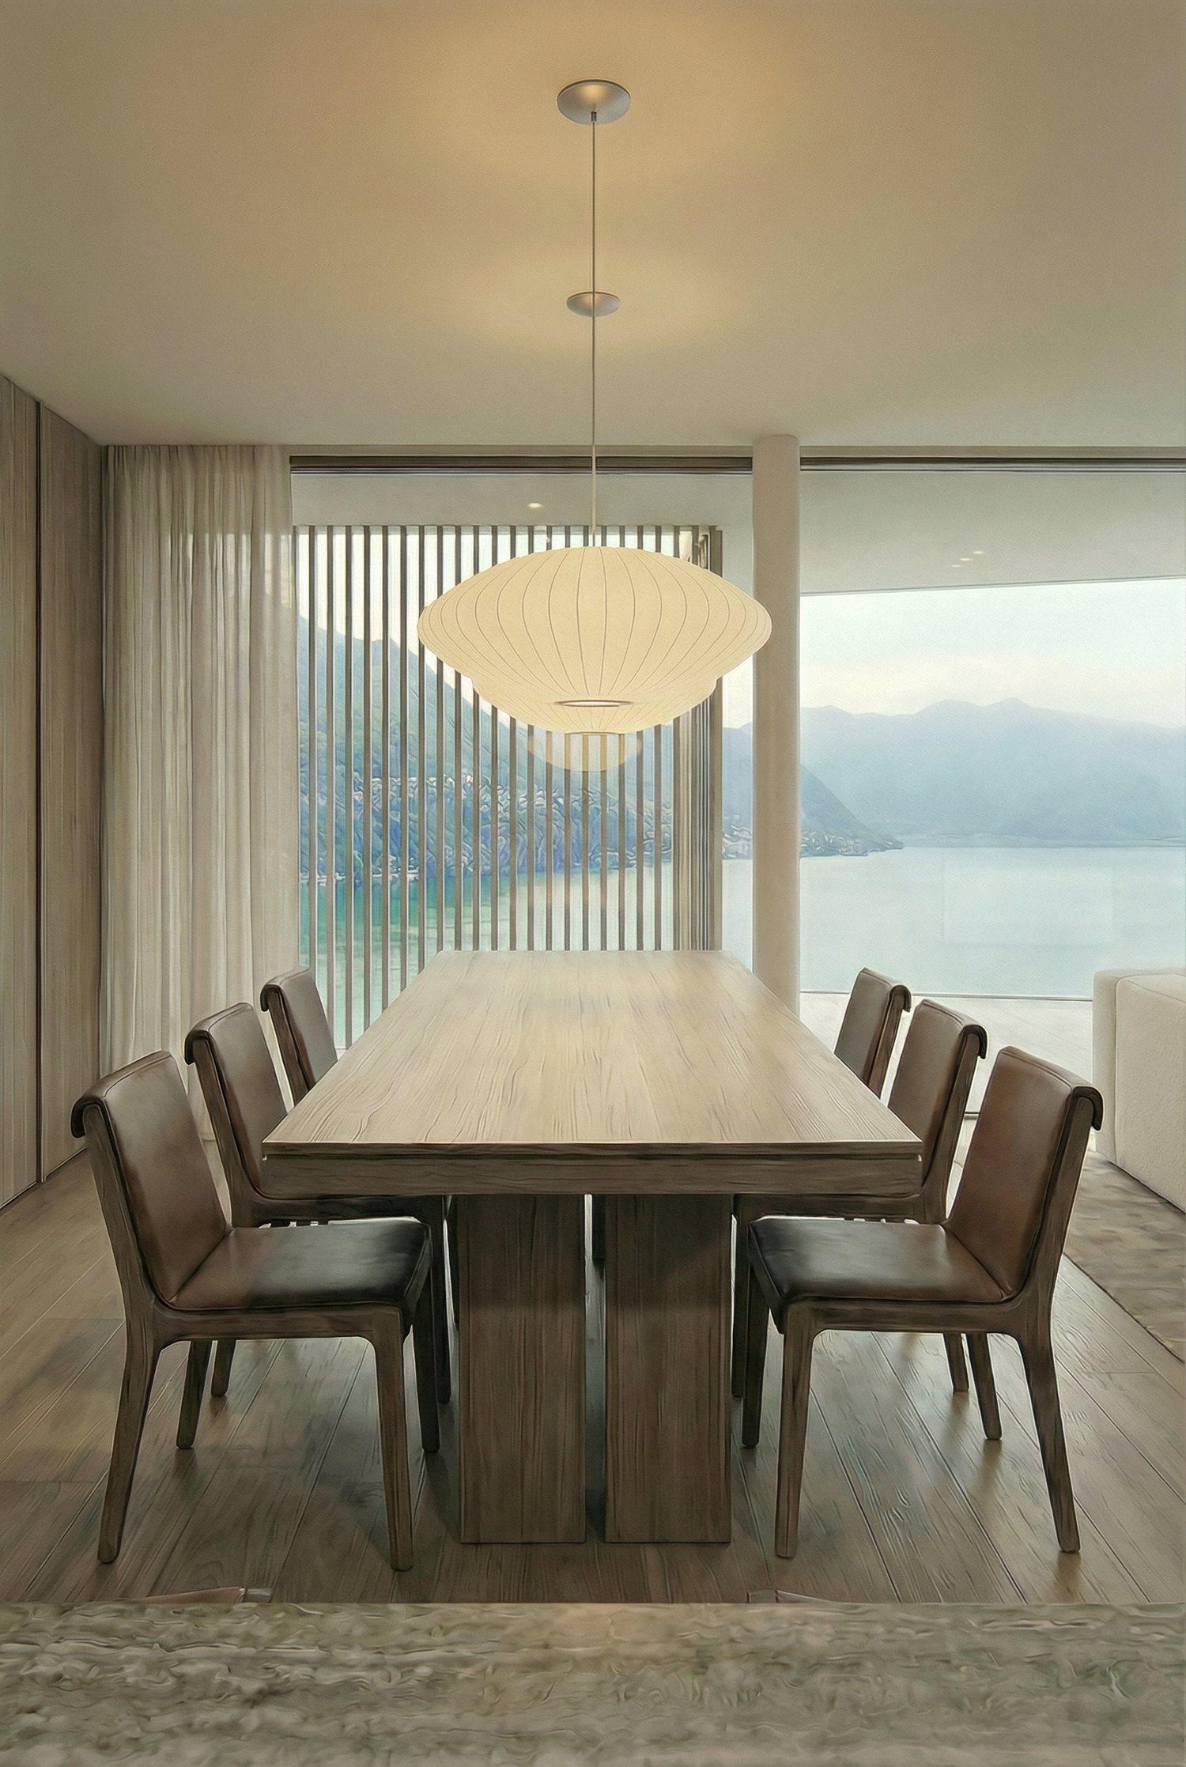
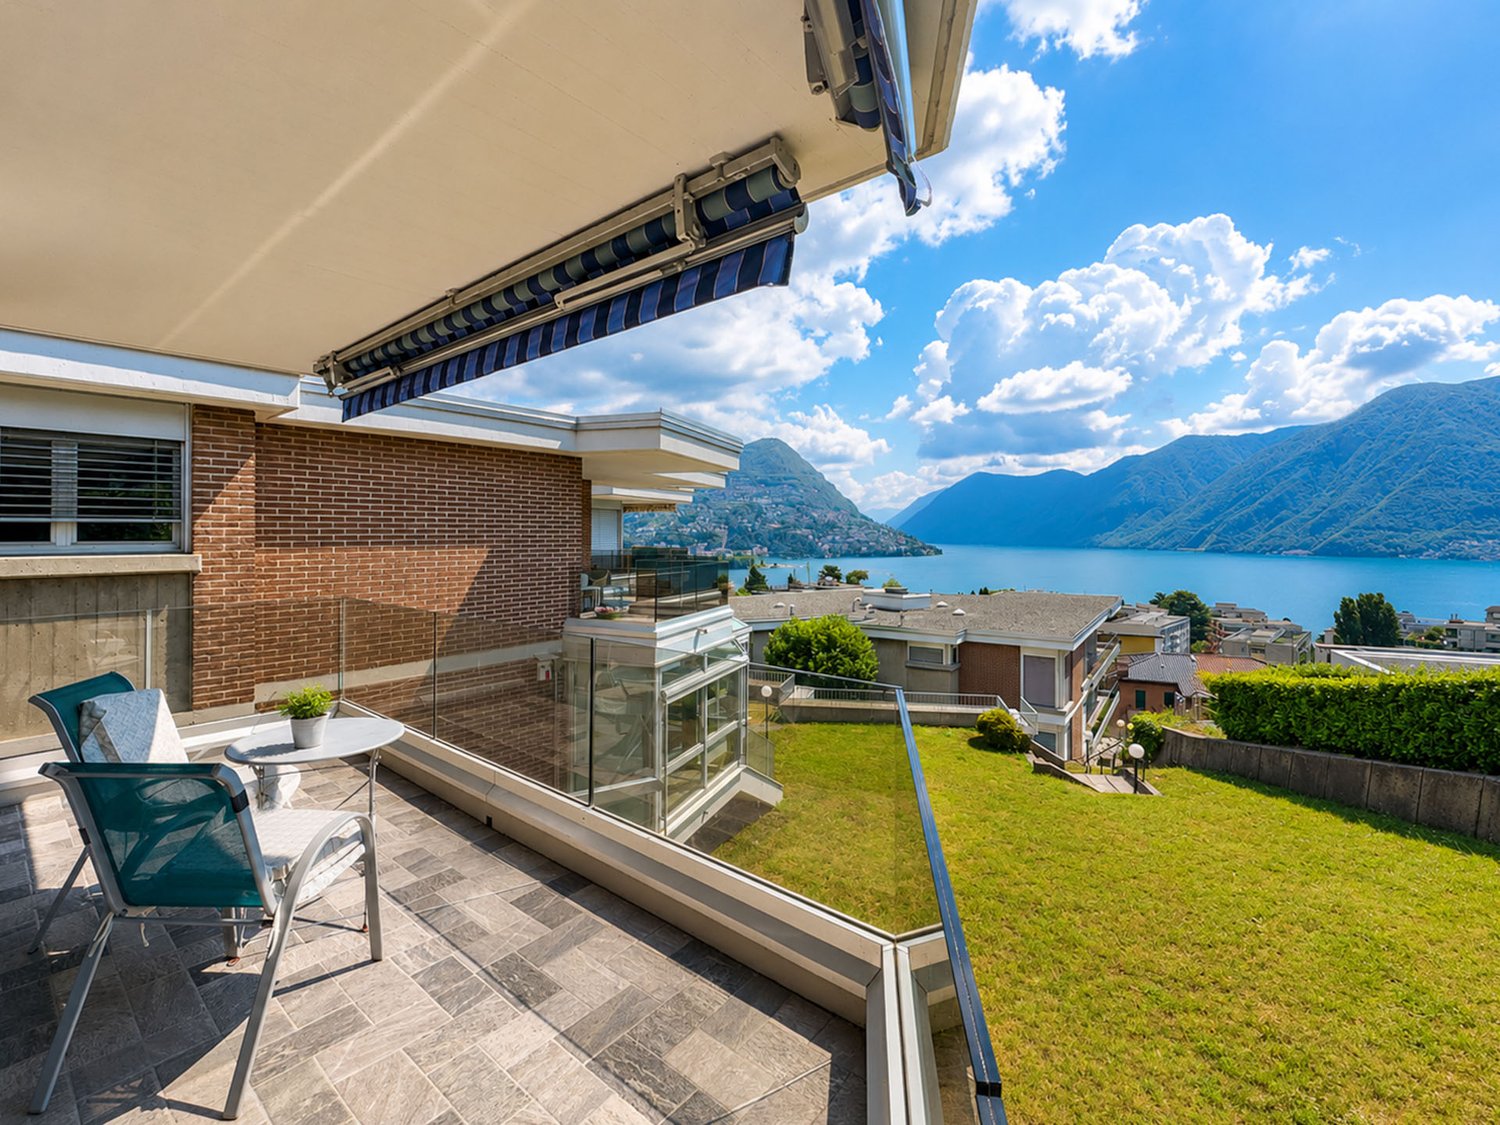
Panoramic villa with view of Lake Lugano and swimming pool

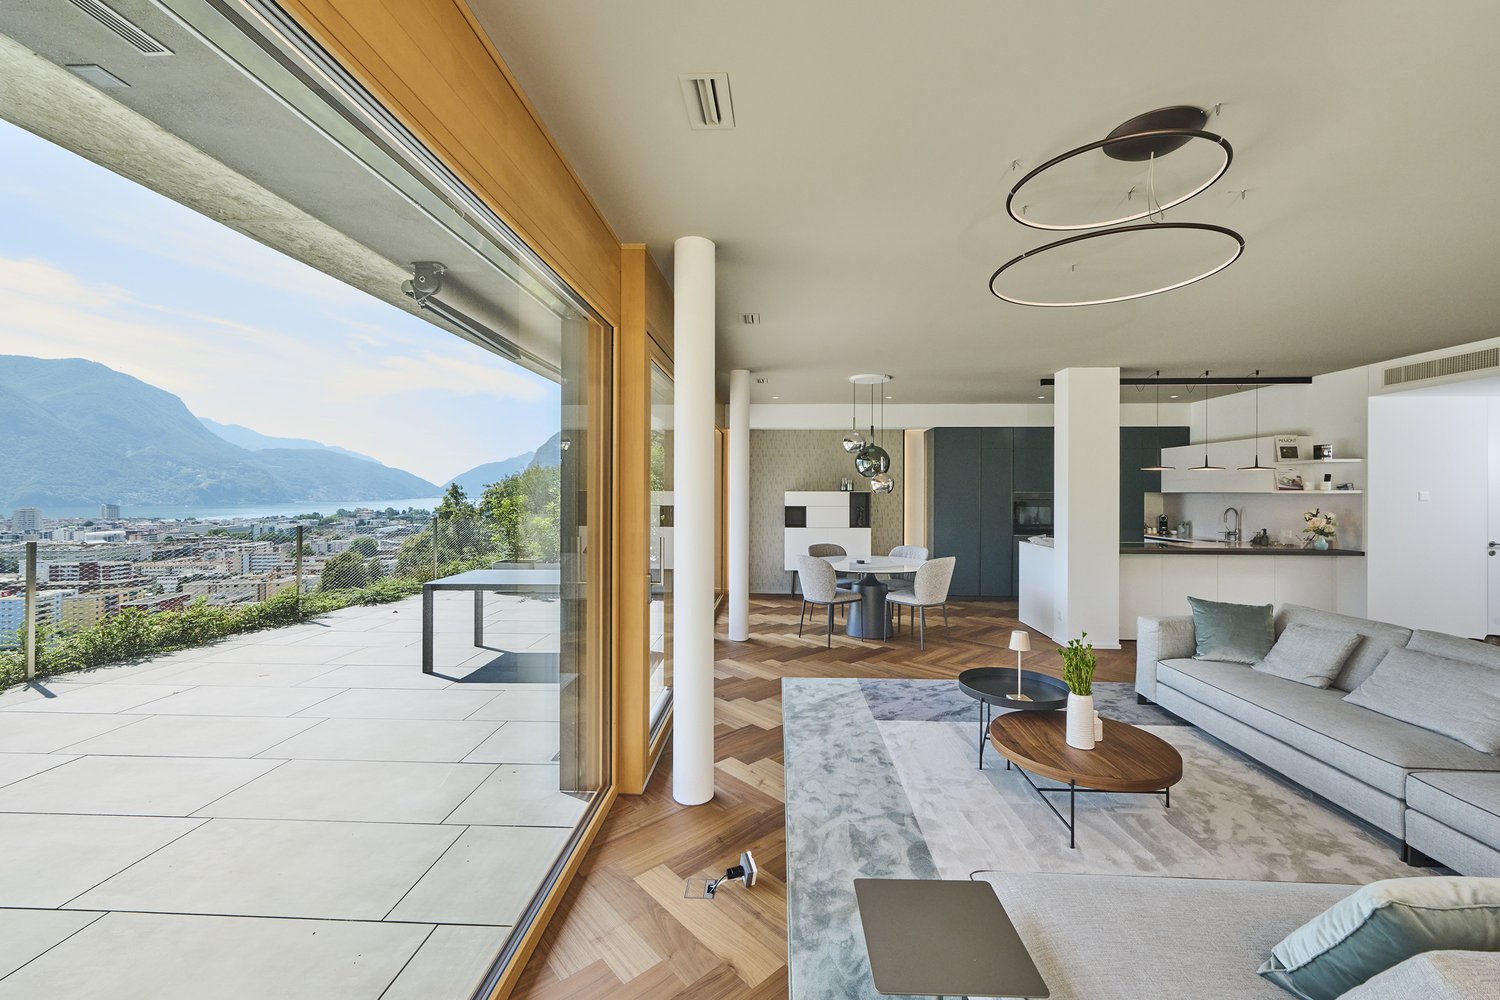
Savosa – In a dominant and sunny position, in an exclusive residential context and served by a private road, we propose a prestigious villa of about 400 sqm with a spectacular view of Lake Lugano and the surrounding mountains. The center of Lugano can be reached in a few minutes.The property develops on two main levels:Ground floor • Entrance hall • 2 bedrooms with en-suite bathroom (one with walk-in closet) • Direct access to the terrace and portico • Storage room and technical room First floor • Spacious living room with panoramic terrace • Bright kitchen with large windows • Dining room • Study and TV room • 2 bedrooms with en-suite bathroom • Guest bathroom • Laundry room with external access On the semi-basement floor, there are additional rooms available, ideal for domestic staff, consisting of a bathroom, kitchen, living room, and bedroom.The villa is surrounded by a well-kept, terraced garden with centuries-old plants. A beautiful pool area with an elegantly equipped clubhouse and outdoor kitchen, perfect for relaxation and conviviality.A garage with direct access to the villa and an additional underground garage located under the pool area complete the property, as well as interesting building options that further increase its value.A property of rare quality, where panorama, privacy, and prestige blend into an uncompromising living experience.

1 / 13
7.5 rooms400m²Price on request
6900 Lugano

Exklusive Panoramavilla mit Seeblick auf den Luganersee und Swimmingpool

Savosa – In dominanter und sonniger Lage, in einem exklusiven Wohnumfeld mit privater Zufahrtsstraße, bieten wir eine prestigeträchtige Villa von ca. 400 m² mit spektakulärem Blick auf den Luganersee und die umliegenden Berge an. Das Zentrum von Lugano ist in wenigen Minuten erreichbar.Die Liegenschaft erstreckt sich über zwei Hauptetagen:Erdgeschoss • Eingangsbereich • 2 Schlafzimmer mit en-suite Badezimmer (eines mit begehbarem Kleiderschrank) • Direkter Zugang zur Terrasse und zum Portikus • Abstellraum/Speisekammer und Technikraum Obergeschoss • Großzügiges Wohnzimmer mit Panoramaterrasse • Helle Küche mit großen Fensterfronten • Esszimmer • Arbeitszimmer und TV-Raum • 2 Schlafzimmer mit en-suite Badezimmer • Gäste-WC • Waschküche mit Außenzugang Im Untergeschoss befinden sich weitere Räumlichkeiten, ideal für Hauspersonal, bestehend aus Badezimmer, Küche, Wohnzimmer und Schlafzimmer.Die Villa ist von einem gepflegten, terrassierten Garten mit jahrhundertealten Pflanzen umgeben. Wunderschöner Poolbereich mit eleganter, ausgestatteter Clubhouse-Zone und Außenküche – perfekt für entspannte und gesellige Momente.Abgerundet wird das Angebot durch eine Garage mit direktem Zugang zur Villa sowie eine weitere unterirdische Garage unterhalb des Poolbereichs. Zudem bestehen interessante Ausbau- und Erweiterungsmöglichkeiten, welche den Wert der Immobilie zusätzlich steigern.Eine Immobilie von seltener Qualität, in der Panorama, Privatsphäre und Prestige zu einem kompromisslosen Wohnerlebnis verschmelzen.-------Savosa – In a dominant and sunny position, within an exclusive residential setting served by a private road, we offer this prestigious villa of approximately 400 sqm with spectacular views over Lake Lugano and the surrounding mountains. Lugano city center can be reached within just a few minutes.The property is arranged over two main levels:Ground Floor • Entrance hall • 2 bedrooms with en-suite bathrooms (one with walk-in closet) • Direct access to terrace and covered porch • Storage/pantry room and technical room First Floor • Spacious living room with panoramic terrace • Bright kitchen with large floor-to-ceiling windows • Dining room • Study and TV room • 2 bedrooms with en-suite bathrooms • Guest bathroom • Laundry room with external access On the lower ground floor there are additional rooms, ideal for domestic staff, comprising a bathroom, kitchen, living room and bedroom.The villa is surrounded by a beautifully maintained terraced garden with mature trees. A stunning pool area features an elegant, fully equipped clubhouse and outdoor kitchen – perfect for relaxation and entertaining.The property is completed by a garage with direct access to the villa and an additional underground garage located beneath the pool area. Furthermore, there are attractive development opportunities that further enhance the value of the property.A residence of rare quality, where panoramic views, privacy and prestige blend into a truly uncompromising living experience.

1 / 20
3.5 rooms95m²CHF 560,000.–
Via Franco Zorzi 17a, 6900 Lugano

3.5 locali, ristrutturato con box privato, Paradiso AV096-22

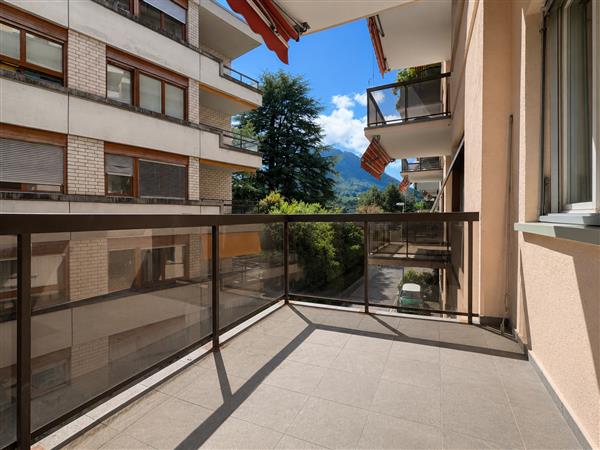
CHF 560'000 App. + CHF 40'000 Box Totale CHF 600’000vendiamo bell’appartamento ristrutturato di 3.5 locali al 4° piano in un condominio in buono stato, stabile rinnovato nel 2019 (tetto, facciate, balconi e parapetti in vetro) e nel 2023 (nuovo lift) e dotato di zona wellness con sauna e piscina interna, utilizzabile tutto l’anno.L’appartamento, completamente ristrutturato nel 2015 con pregevoli finiture attuali, misura circa 95m2 più balconi e si suddivide come segue: · Atrio ingresso con armadio a muro· soggiorno-pranzo con balcone· cucina separata abitabile, dotata di lavastoviglie· 2 bagni (1 con vasca e 1 con doccia)· 2 camere· 1 cantina al PT· 1 box auto privatoper una proposta complessiva di CHF 600'000. Il riscaldamento avviene tramite impianto centrale a gas con termosifoni a parete.L’immobile è ubicato in posizione interessante, ben servito da mezzi pubblici e poco distante da tutti i principali servizi (asili, scuole, supermercati, negozi, stazione ferroviaria …). L’appartamento gode di esposizione nord-est-ovest.Il lungolago è comodamente raggiungibile a piedi in pochi minuti e lo snodo autostradale di Lugano Sud dista 1.2 km.Interessante anche come investimento a reddito (attualmente locato come residenza primaria).Libero secondo accordi separati.Visite da effettuare solamente di lunedì o martedì dalle ore 14.00 alle ore 16.00.Contatto per visite: e-mail, telefono o whatsapp: 079-877.35.44 3,5-Zimmer-Wohnung, renoviert, mit privater Garage, Paradiso (AV096 – PPP 22)CHF 560'000 Wohnung + CHF 40'000 Garage, Gesamtpreis CHF 600'000Wir verkaufen eine schöne, renovierte 3,5-Zimmer-Wohnung im 4. Stock in einer Wohnanlage in gutem Zustand, die 2019 (Dach, Fassaden, Balkone und Glasgeländer) und 2023 (neuer Aufzug) saniert wurde und über einen das ganze Jahr über nutzbaren Wellnessbereich mit Sauna und Innenpool verfügt.Die Wohnung, die 2015 komplett renoviert und mit modernen Ausstattungselementen versehen wurde, misst ca. 95 m² zuzüglich Balkone und gliedert sich wie folgt:· Eingangsbereich mit Einbauschrank· Wohn-Esszimmer mit Balkon· separate Wohnküche, ausgestattet mit Geschirrspüler· 2 Badezimmer (1 mit Badewanne und 1 mit Dusche)· 2 Schlafzimmer· 1 Keller im Erdgeschoss· 1 private Garagezu einem Gesamtpreis von CHF 600'000.Die Beheizung erfolgt über eine Gaszentralheizung mit Wandheizkörpern.Die Immobilie befindet sich in interessanter Lage, ist gut an den öffentlichen Nahverkehr angebunden und liegt unweit aller wichtigen Einrichtungen (Kindergärten, Schulen, Supermärkte, Geschäfte, Bahnhof …). Die Wohnung ist nach Nordosten und Westen ausgerichtet.Die Seepromenade ist bequem in wenigen Minuten zu Fuß erreichbar, und die Autobahnanschlussstelle Lugano Sud ist 1,2 km entfernt.Auch als Renditeobjekt interessant (derzeit als Hauptwohnsitz vermietet).Bezug nach gesonderter Vereinbarung.Besichtigungen sind nur montags oder dienstags von 14.00 bis 16.00 Uhr möglich.Kontakt für Besichtigungen: E-Mail, Telefon oder WhatsApp: 079-877.35.44 3.5-room flat, renovated, with private garage, Paradiso (AV096 – PPP 22)CHF 560,000 for the flat + CHF 40,000 for the garage, total price CHF 600,000We are selling a beautiful, renovated 3.5-room flat on the 4th floor in a residential complex in good condition, which was refurbished in 2019 (roof, facades, balconies and glass balustrades) and 2023 (new lift) and features a wellness area with a sauna and indoor pool, that can be used all year round.The flat, which was completely renovated in 2015 and equipped with quality, modern fixtures and fittings, measures approx. 95 m² plus balconies and is laid out as follows:· Entrance hall with fitted wardrobe· Living-dining room with balcony· Separate eat-in kitchen, fitted with a dishwasher· 2 bathrooms (1 with bath and 1 with shower)· 2 bedrooms· 1 cellar on the ground floor· 1 private garageat a total price of CHF 600,000.Heating is provided by a gas central heating system with wall-mounted radiators.The property is situated in an attractive location, is well connected to public transport and is close to all essential amenities (nurseries, schools, supermarkets, shops, railway station …). The flat faces north-east and west.The lakeside promenade is within easy walking distance, and the Lugano Sud motorway junction is 1.2 km away.Also of interest as an investment property (currently let as a primary residence).Available by separate agreement.Viewings are only possible on Mondays or Tuesdays from 2.00 pm to 4.00 pm.Contact for viewings: email, telephone or WhatsApp: 079-877.35.44

Travel time
-
1 / 14
4.5 rooms102m²CHF 1,090,000.–
Via Loreto 24, 6900 Lugano

Lugano Loreto: Modern and refined 4.5-room apartment in central location

In the prestigious residential district of Lugano Loreto, just a few steps from the city center, we offer for sale a modern 4.5-room apartment with a spacious terrace, located in the luxurious Residenza "Lithos".The refined residential complex, completed in 2013 and consisting of only 7 apartments, is situated in an exclusive and strategic area of Loreto (Via Loreto 24), just a few steps from the lake, the lakeside promenade, and the historic center. It is a location of great value, ideal for those who want to live in the heart of the city, enjoying all urban services and amenities, without giving up the tranquility and privacy that only the Loreto district can offer.Located on the second floor of the building, the apartment stands out for its bright spaces and modern, refined design, organized into the following areas:- Living area: entrance hall, a first bathroom with shower, a bright living room with modern open-plan kitchen signed Varenna, characterized by large windows and direct access to the terrace (14 sqm), perfect for relaxation moments during the beautiful season;- Sleeping area: corridor that separates the living area from the sleeping area, equipped with wall-mounted cabinets. There are a second bathroom with bathtub, two comfortable bedrooms, and a spacious master bedroom, two of which are equipped with wall-mounted cabinets.To complete the offer, a comfortable basement/storage room with predisposition for the connection of the washing machine and two convenient parking spaces in the garage are available at a price of CHF 75,000 each (CHF 150,000 for both).A comfortable and refined apartment, perfect for those looking for a luxurious and quiet environment. The property can also be sold as a secondary residence.Location: The Loreto district, located near the Lugano South exit and the train station, is a particularly sought-after and valuable location within the municipality of Lugano, thanks to its central location and at the same time remarkable tranquility and privacy, guaranteed by the numerous plants and green areas that shield the area from the busiest streets (the beautiful park of Villa Florida in Via Mazzini is particularly noteworthy).Living in Loreto allows you to reach the city center and your office comfortably on foot in just a few minutes, passing through the beautiful lakeside promenade. Just a few steps from Via Loreto, you will also find the famous cultural center LAC and the luxurious Splendide Royal hotel.

Travel time
-
1 / 31
7.5 roomsCHF 3,950,000.–
6900 Lugano

Splendida dimora in stile Bauhaus

Nell’affascinante e pittoresco comune di Carona, che attrae gli amanti della tranquillità e della natura, poco distante da tutti i servizi che offre la città di Lugano, vendiamo una grande villa unifamiliare in stile moderno-nordico dal flair decisamente intellettuale, costruita nel 2002 e costantemente mantenuta e rinnovata.Il concetto architettonico sfrutta al massimo la straordinaria posizione, regalando un immenso, luminoso fronte aperto verso il lago Ceresio, immerso tra le montagne circostanti.Questa generosa proprietà, in tranquilla posizione collinare, esposta principalmente a est e sud e in parte a ovest, si sviluppa su 3 livelli e può essere sfruttata sia come abitazione primaria che come secondaria; dispone di un piazzale per vari posteggi ospiti, di un garage doppio con accesso diretto all’interno e di un grande giardino che circonda la casa, splendidamente piantumato, in parte pianeggiante e in parte collinare, con una grande zona BBQ sul lato ovest, dotata di moderna cucina in acciaio.Adatta a una famiglia che desidera godere di spazi luminosi, questa villa dall’ampio respiro e dalle geometrie lineari e razionali, con finiture di pregio, offre anche aree di calma e privacy, straordinari spazi di storage (ci sono grandi armadiature lungo i corridoi di collegamento di ogni livello) e un locale hobby/palestra, una grande sala riunioni/feste con uno splendido tavolo rotondo, una cucina autonoma completamente attrezzata, camino e lift montavivande, una cantina vini climatizzata, un locale bunker, consentendo ai proprietari il privilegio di poter gestire il piano interrato in svariati modi, anche senza interferire con i piani dedicati a “abitazione privata”.La superficie della casa è di 185 mq per ciascun piano, oltre a due grandi terrazze di 60 mq ciascuna. La proprietà è dotata di finiture di pregio, la facciata ventilata e isolata è rivestita in pietra naturale, i pavimenti sono in travertino e parquet, i bagni si presentano in stile essenziale e minimal, riscaldamento a termopompa aria-acqua con serpentine a pavimento, serramenti a taglio termico in alluminio e in gran parte scorrevoli, tapparelle e tende sole elettriche, sistema audio coordinato.Si sviluppa come segue:Livello zona giorno al piano superiore:· Zona giorno con camino· Open space cucina e zona pranzo· WC, ripostiglio· Galleria con vuoto sull’atrio· camera ospiti con bagno doccia en-suite· Corridoio con armadi a muri· scala interna· loggia e terrazza con accesso al giardinoLivello zona notte al piano entrata:· atrio entrata su doppia altezza· camera ospiti· 2 camere· bagno con doccia· camera padronale con bagno en-suite· loggia e terrazza con accesso al giardino· Corridoio con armadi a muri· scala internaLivello zona hobby e servizi al piano seminterrato:· garage per 2 posti auto e spazio storage· ingresso, scala interna e lift montavivande· corridoio con armadi a muro· sala riunioni/feste con cucina completamente attrezzata e camino· locale lavanderia/stireria· bagno con doccia· locale hobby/palestra· cantina vini climatizzata· rifugio con 6 posti protetti· locale tecnico/riscaldamento· altezza soffitti 2.70 mTutte le camere hanno l’accesso diretto al giardino tramite i terrazzi.C’è la predisposizione per installare una piscina.Il sedime misura complessivamente 1977 mq.Rinnovi/manutenzione straordinaria:manutenzione sistema pannelli solari per acqua calda (2016-2022)manutenzione semiinterrato (2019-2020)nuova termopompa Stiebel Eltron (2017-2018)manutenzione portone garage (2012-2022)manutenzione lift montavivande (2012-2022)n.b:“foto-tipo di indoor decor restyling”Splendid Bauhaus-style residence CV019-3In the charming and picturesque village of Carona, which attracts lovers of tranquillity and nature, not far from all the services offered by the city of Lugano, we are selling a large single-family villa in modern-Nordic style with a clearly intellectual flair, built in 2002 and constantly maintained and renovated.The architectural concept takes full advantage of the extraordinary location, providing an immense, bright front open towards Lugano Lake, nestled in the surrounding mountains.This generous property, in a quiet hillside location, facing mainly east and south and partly west, is spread over 3 levels and can be used either as a primary or secondary residence. It has a yard for several guest parking spaces, a double garage with direct access to the interior and a large garden surrounding the house, beautifully planted, partly flat and partly hilly, with a large BBQ area on the west side, equipped with a modern steel kitchen.Suitable for a family wishing to enjoy bright spaces, this spacious villa with its linear and rational geometries and fine finishes also offers areas of calm and privacy, extraordinary storage spaces (there are large cupboards and wardrobes along the corridors connecting each level) and a hobby/gym room, a large meeting/party room with a splendid round wood table, a fully equipped, independent kitchen, fireplace and food service lift, an air-conditioned wine cellar and a bunker room, all offering the owners the privilege to manage the basement in a variety of ways, even without interfering with the floors dedicated to ‘private living’.The surface area of the house is 185 sqm on each floor, plus two large terraces of 60 sqm each. The property is equipped with fine finishes, the ventilated and insulated façade is clad in natural stone, the floors are in travertine and parquet, the bathrooms are in an essential and minimal style, air-water thermopump heating with underfloor coils, aluminium thermal break windows and doors, most of which are sliding, electric roller shutters and awnings, and a coordinated sound system.It is developed as follows:Living area level on the upper floor- Living area with fireplace- Open space kitchen and dining area- WC, utility room- Gallery with lobby void- guest room with en-suite bathroom- hallway with built-in wardrobes- internal staircase- Loggia and terrace with access to the garden Sleeping area level on entrance floor- entrance hall on double height- guest room- 2 bedrooms- bathroom with shower- master bedroom with en-suite bathroom- loggia and terrace with access to garden- hallway with built-in wardrobes- internal staircase hobby area and services level in the basement- garage for 2 cars and storage space- entrance, internal staircase and food service lift- corridor with built-in wardrobes- meeting/party room with fully equipped kitchen and fireplace- laundry/ironing room- bathroom with shower- hobby room/gym- climatized wine cellar- refuge with 6 sheltered places- technical/heating room- ceiling height 2.70 m All rooms have direct access to the garden via the terraces.There is provision for installing a swimming pool.The grounds measure a total of 1977 sqm. Extraordinary renovation/maintenance:solar hot water panel system maintenance (2016-2022)basement maintenance (2019-2020)new Stiebel Eltron thermopump (2017-2018)garage door maintenance (2012-2022)service lift maintenance (2012-2022) Available according to agreement.Indoor decor makeover photo gallery

1 / 21
5.5 rooms170m²CHF 1,250,000.–
Via Luigi Taddei 4A, 6900 Lugano

Residence Old Torchio - Viganello, Lugano

Live in comfort just two steps from the center: 5.5-room apartment for saleIn the heart of the residential and well-served Viganello, we propose for sale an elegant 5.5-room apartment, located on the second floor of building 4A of the Residence Old Torchio. This modern and functional structure offers a high-level living experience, with integrated services, curated common areas, quick connections to the center of Lugano, and the convenience of a strategic location close to schools, shops, public transport, and essential services.The apartment, which stands out for the brightness of the rooms and the excellent distribution of spaces, is composed of: • Entrance with wardrobe and guest bathroom, prepared for the installation of a washing machine. • Spacious and bright living room with direct access to a large balcony. • Full kitchen with modern appliances and marble countertops, from which you can access a second balcony with a view of the park. • Study or bedroom with access to a third small balcony. The sleeping area is well separated and includes: • Master bedroom with en-suite bathroom with bathtub and access to the balcony with a view of the park. • Two large bedrooms and a second bathroom with shower. The property is completed by: • A spacious cellar • Two parking spaces in the garage, conveniently located right in front of the entrance door to the floors. (40'000 CHF/each)

Travel time
-
1 / 19
5.5 rooms270m²CHF 3,000,000.–
Via Montalbano 5, 6900 Lugano

Elegant duplex of 5.5 rooms with garden in Lugano

Discover this magnificent 5.5-room apartment within a prestigious residence in Lugano, next to the renowned Hotel Villa Principe Leopoldo, in a privileged position that offers tranquility and convenience. With its 270 sqm of living space and its exclusive location, this semi-detached house apartment represents the ideal solution for families seeking space, comfort, and quality of life.The apartment stands out for: • Spacious, bright spaces: Spacious rooms and living room with double height. Large windows that create a bright and relaxing environment. • Living room with fireplace: An elegant double living room with fireplace and custom-made library • Balcony and private garden: Private garden with a covered patio where you can enjoy moments of relaxation • Condominium garden: Access to a beautiful garden with paths, lush grass, and manicured vegetation, plus two tennis courts that can be booked through the hotel. • Concierge: • Guarded garage: • Pet-friendly: • 3 parking spaces included in the price: The apartment is spread over three floors.Upon entering the external entrance (garden), we immediately find ourselves in the large, bright living room with a large dining room and a fully equipped kitchen. From the living room, we go up the stairs and reach a large landing where you can set up a study or a third room with a fireplace and custom-made library.Going down the stairs from the living room, we find the second entrance from the garage, a guest bathroom, a room/closet, the master bedroom with walk-in closet and bathroom, a second bedroom with en-suite bathroom, and a third bedroom. A large, private basement and three garage parking spaces complete the offer.Comfort and services: The building is located next to the renowned 5-star Hotel Villa Principe Leopoldo, where you can enjoy a breathtaking view of the lake and the city of Lugano. The hotel has a good bistro where you can have breakfast or lunch, as well as an elegant and fine restaurant for dinner. You can access the SPA and summer pools. The residence where the apartment is located is completely pet-friendly and particularly suitable for families with children. The location is extremely quiet and sunny in the summer.Strategic location: The apartment in Via Montalbano offers an enviable location near the lake and the train station. The bus stop in Gentilino is reachable in just 6 minutes on foot, while the Sorengo Laghetto train station is 15 minutes away. Nearby you will find the Loreto pharmacy (11 minutes) and the Noranco elementary school (13 minutes). It is also only 5 minutes away from the renowned American school TASIS.This apartment is available immediately and represents a unique opportunity to live in one of the most sought-after areas of Ticino, where the beauty of the landscape is combined with the practicality of modern services.

Travel time
-
1 / 13
6.5 rooms300m²CHF 3,150,000.–
6900 Lugano

Lugano - Prestigious villa with lake view and refined outdoor spaces

In a hillside and dominant position in Porza, in an exclusive and reserved residential context, we propose for sale an elegant, independent villa with a stunning open view of the lake.The property, built in 2007 and maintained in excellent condition, develops on multiple levels for a surface area of approximately 300 sqm, offering spacious, bright environments and a particularly functional distribution of spaces.The living area stands out for a large living room with large windows, which enhance the natural light and the view, creating a perfect continuity between indoors and outdoors. A further element of value is the total privacy of the property: in front of the windows, there are no houses, but a natural context immersed in greenery and woods, which allows you to live the indoor and outdoor spaces in absolute tranquility and freedom, with a wonderful panoramic opening towards the lake.The modern open-plan kitchen completes the environment with elegance and practicality.The sleeping area includes four bedrooms and three bathrooms, ensuring comfort and privacy.The outdoor spaces represent one of the strengths of the property: a carefully tended private garden, large terraces of approximately 100 sqm, and a covered portico allow you to fully enjoy the house throughout the year, immersed in the surrounding quiet and nature.The property is completed by a refined wellness area with a mini pool equipped with a whirlpool and counter-current system, ideal for moments of relaxation in total privacy.Additional features:3 external parking spacesbasementlaundry roomMain features:open lake viewtotal privacydominant and sunny exposureno frontal buildinggreen and wooded contextquality finishesexclusive and quiet contextgenerous outdoor spacesAsked price: CHF 3,150,000

1 / 15
3.5 rooms73m²CHF 650,000.–
Via Sorengo 34, 6900 Lugano

RISERVATO Elegante 3.5 locali ristrutturato con vista panoramica

Questo splendido appartamento di 3.5 locali completamente ristrutturato con gusto raffinato nel 2016, può essere sfruttato sia come abitazione primaria che come casa vacanza. Situato al secondo piano di una tipica palazzina ticinese di sole 5 unità, in buono stato di manutenzione con ascensore, si trova in tranquilla posizione collinare in via Sorengo 34, Lugano e gode di una splendida vista panoramica sul lago e sulle montagne circostanti. Rappresenta la perfetta combinazione tra comfort moderno e posizione strategica, vicino al centro città, alla stazione ferroviaria (raggiungibile anche a piedi) e a tutti i servizi essenziali oltre a scuole d’infanzia, elementari e medie, il conservatorio, la clinica Moncucco, vari parchi e aree giochi, trasporti pubblici etc. e sono molto vicini anche la clinica S. Anna ed il Franklin College. L'appartamento, libero su 3 lati e idealmente esposto, misura ca. 73 mq abitabili e è composto come segue:· ingresso· soggiorno e cucina-pranzo open space· 2 balconi· disimpegno· camera padronale· cameretta· bagno finestrato con doccia· cantina· box auto privato con portone automatizzato da CHF 60'000· posto auto esterno da CHF 20'000 Nel condominio è a disposizione un locale lavanderia.Il riscaldamento con radiatori a muro è centralizzato con gasolio.Gli ottimi serramenti doppi sono in alluminio e legno e si aprono anche a vasistas. Non perda l’occasione di visitare questa eccezionale proposta.Contatti Monika, Paola e Veronica allo 079-877.35.44. AV089 SorengoElegante, renovierte 3,5-Zimmer-Wohnung mit PanoramablickDiese wunderschöne 3,5-Zimmer-Wohnung wurde 2016 komplett und stilvoll renoviert und kann sowohl als Hauptwohnsitz als auch als Ferienwohnung genutzt werden. Sie befindet sich im zweiten Stock eines typischen Tessiner Gebäudes mit nur 5 Wohneinheiten, in gutem Zustand und mit Aufzug, in ruhiger Hanglage in der Via Sorengo 34, Lugano und bietet einen herrlichen Panoramablick auf den See und die umliegenden Berge. Die perfekte Kombination aus modernem Komfort und strategisch günstiger Lage, in der Nähe des Stadtzentrums, des Bahnhofs (auch zu Fuß erreichbar) und aller wichtigen Einrichtungen wie Kindergärten, Grund- und Mittelschulen, dem Konservatorium, der Klinik Moncucco, verschiedenen Parks und Spielplätzen, öffentlichen Verkehrsmitteln usw. Auch die Klinik S. Anna und das Franklin College sind ganz in der Nähe. Die Wohnung ist auf drei Seiten frei und ideal ausgerichtet, hat eine Wohnfläche von ca. 73 m² und ist wie folgt aufgeteilt:· Eingang· Wohnzimmer und offene Küche mit Essbereich· 2 Balkone· Flur· Hauptschlafzimmer· kleines Schlafzimmer· Badezimmer mit Fenster und Dusche· Keller· private Garage mit automatischem Tor für CHF 60'000· Außenparkplatz für CHF 20'000 In der Wohnanlage steht ein gemeinschaftlicher Waschraum zur Verfügung.Die Heizung mit Wandheizkörpern ist zentralisiert und wird mit Heizöl betrieben.Die hochwertigen Doppelverglasungen sind aus Aluminium und Holz und lassen sich auch kippen. Verpassen Sie nicht die Gelegenheit, diese außergewöhnliche Liegenschaft zu besichtigen.Kontaktieren Sie bitte Monika, Paola und Veronica unter 079-877.35.44. AV089 SorengoElegant 3.5-room renovated apartment with panoramic viewsThis splendid 3.5-room apartment, completely renovated with refined taste in 2016, can be used either as a primary residence or as a holiday home. Located on the second floor of a typical Ticino building with only 5 units, in good condition with a lift, it is situated in a quiet hillside location at Via Sorengo 34, Lugano, and enjoys a splendid panoramic view of the lake and surrounding mountains. It represents the perfect combination of modern comfort and strategic location, close to the city centre, the railway station (also reachable on foot walk) and all essential services, as well as nursery, primary and secondary schools, the conservatory, the Moncucco clinic, various parks and playgrounds, public transport, etc. The S. Anna clinic and Franklin College are also very close by. The flat, open on three sides and ideally exposed, measures approximately 73 square metres and is laid out as follows:· entrance hall· open-plan living room and kitchen-diner· 2 balconies· hallway· master bedroom· small bedroom· bathroom with window and shower· cellar· private garage with automated door for CHF 60'000· outdoor parking space for CHF 20'000 There is a laundry room in the condominium.The heating is centralised with oil-fired wall radiators.The excellent double glazed windows are made of aluminium and wood and also open at the bottom. Don't miss the opportunity to visit this exceptional property.Please contact Monika, Paola and Veronica on 079-877.35.44.

Travel time
-
  • large blue sofa, glass coffee table, wooden cabinet, bookshelves, large window, painting
  • living room with large windows, blue sofa, coffee table, two armchairs, paintings, radiator, TV, lamp
  • marble floor, wooden desk, decorative items, picture frame, lamp, radiator
  • wooden floor, wooden door, glass cabinet, radiator, umbrella stand, picture frame, mirror, wooden table
  • modern kitchen with yellow cabinets, tiled floor, stainless steel appliances, sink, faucet, dining table with chairs, window with blinds, microwave, oven
  • Balcony with tiled floor, metal railing, and a view of mountains and buildings
  • A bedroom with a bed, nightstands, a chair, a chandelier, and a picture frame on the wall
  • wooden floor, white walls, large wardrobe, bed, chair, chandelier, window with curtains, decorative bowl on table
  • bedroom with wooden floor, bed, nightstand, lamp, picture frame, wooden dresser, bathroom with sink and mirror
  • long hallway, tiled floor, mirrored walls, wooden door, wooden bench, radiator, picture frames on wall
  • Bathroom with shower, toilet, sink, towel rack, and blue tiles
  • modern building entrance with marble steps, decorative plant, and a lamp
  • Multi-story building, concrete exterior, multiple windows, ground floor with commercial space, street level parking
1 / 13
4.5 rooms173m²CHF 1,420,000.–
Via Molinazzo 14, 6900 Lugano

Elegant attic with partial view of Lake Lugano

The Fiduciaria Immobiliare LA LUGANO Sagl offers, in a residential area in the heart of Lugano Cassarate, on the 6th and last floor, a "city attic with partial lake view". This beautiful and elegant attic apartment of 173.15 m² (including 50% of the terrace) is located in a residential building from the 80s in excellent condition. New gas heating system, 2 elevators, parking space. The solution consists of:A large entrance hall, a very spacious living room with large windows and a terrace that surrounds the entire apartment, a separate kitchen with balcony, a master bedroom with en-suite bathroom, a guest bedroom with complete bathroom, a storage room and a area with built-in wardrobes. There is the possibility to create a studio and/or a third bedroom. Air conditioning. Modern shutters and window system. The apartment is in excellent condition, the southwest exposure guarantees brightness throughout the day. A cellar and 2 indoor parking spaces (CHF 50'000 each) complete the solution. Strategic location:This property is located in an extremely strategic and central position. The building has a bus stop directly at the entrance, while on the ground floor of the building there are a gym, a spa area and a physiotherapy service. The location is ideal for all daily needs: just 3 minutes walk away are the Coop and the pharmacy, while the Cassarate elementary school is reachable in 7 minutes. Furthermore, the Cassarate landing stage is just 9 minutes walk away, ensuring convenient connections by lake. The proximity to the shores of the lake and the surrounding waterways gives this property an additional value and attractiveness.

Travel time
-
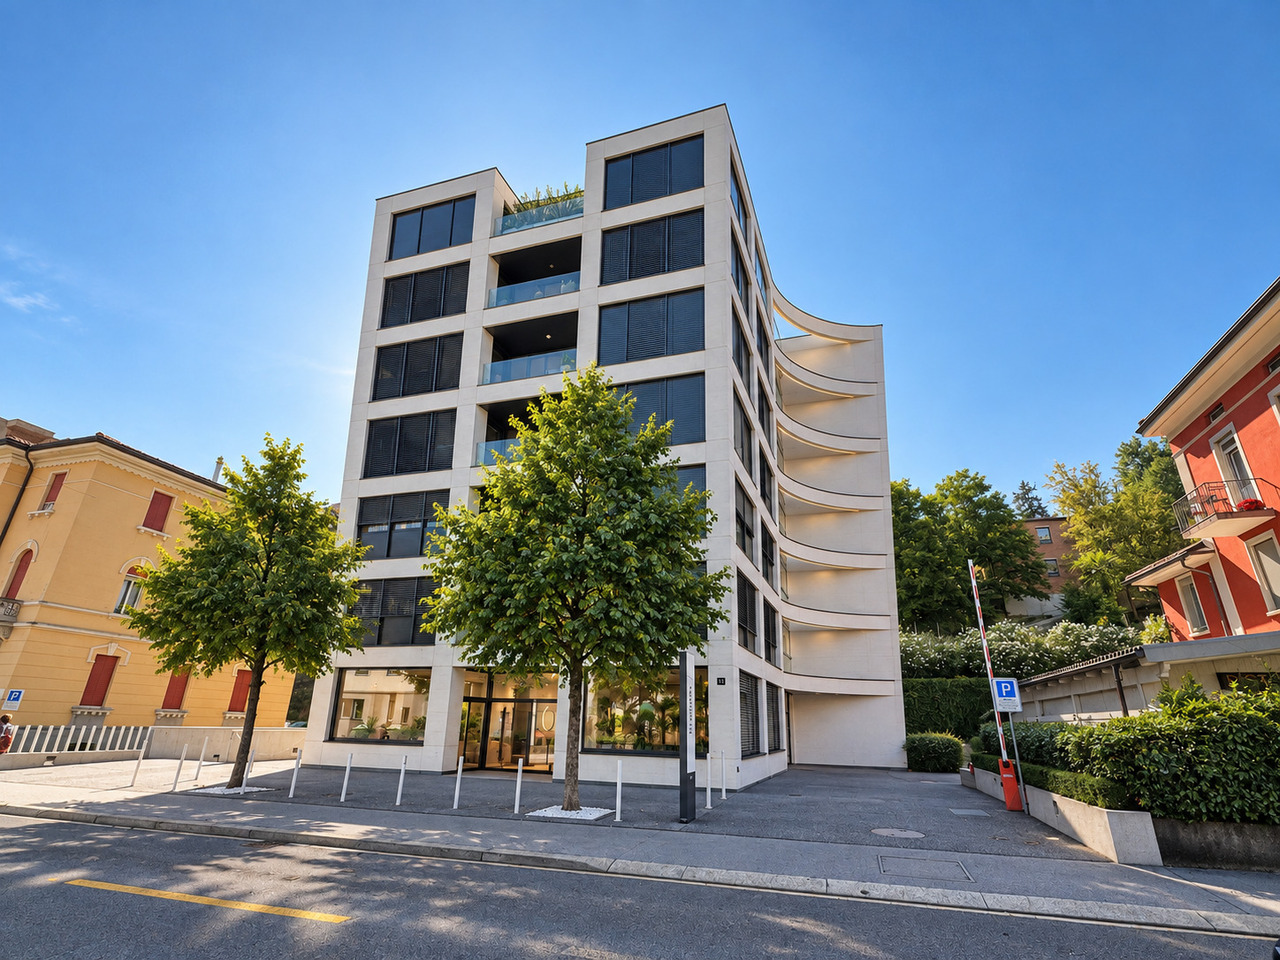
  • Modern building with glass walls, multiple balconies, roof terrace
  • 2 story house, modern design, glass walls, terrace
  • large floor to ceiling windows, tiled floor, balcony with glass walls
  • modern kitchen, large windows, balcony, black cabinets, marble countertops, stainless steel appliances
  • contemporary kitchen with black cabinets, marble countertop, wine cooler, modern appliances, large window
  • spacious room, large sliding doors, white walls, tile floor, modern kitchen
  • white walls, hardwood floor, a sliding door, a white door, black cabinet
  • empty room, wooden floor, white walls, large window with view of trees and mountains, ceiling lights
  • modern bathroom with two sinks, mirror, toilet, white walls, wooden floor
  • Double sink vanity with modern faucets, large mirrors, walk-in shower with glass door, blue cabinets
  • large glass windows, tiled floor, clear view of the mountains and lake
  • Empty room with tile flooring, white walls, white doors, power outlets, lamps on wall.
  • empty room, tiled floor, white walls, large windows with mountain views, two power outlets
  • modern bathroom, glass shower, white sink, white toilet, white walls, mirror
  • Modern bathroom with glass shower, round mirror, white sink, modern toilet, wooden tile floor, and white walls.
  • glass railing, tiled floor, stunning lake and mountain view
  • elevator, staircase, hardwood flooring, clean modern interior
1 / 18
4.5 rooms128m²CHF 1,295,000.–
6900 Lugano

Elegante 4.5 locali al primo piano con terrazza e parziale vista lago

Residenza Marmel - Eleganza e tranquillità a pochi passi dal lagoNel cuore del nuovo comune di Val Mara, a 50 metri dalla riva del lago di Lugano, nasce Residenza Marmel: un complesso esclusivo di sole cinque unità abitative. Immersa nel verde, in prossimità di un parco ottocentesco e servita da un sentiero pedonale che conduce direttamente al lago, la Residenza offre un connubio raro tra riservatezza e qualità paesaggistica. La posizione, a pochi minuti da Lugano e Mendrisio, con la stazione ferroviaria di Maroggia nelle immediate vicinanze, è ideale per chi cerca uno stile di vita tranquillo ma ben collegato. L’edificio, attualmente in fase finale di ultimazione, è visitabile e sarà consegnato al grezzo per permettere all'acquirente la personalizzazione delle finiture.Appartamento 2 - Primo piano - 4.5 locali con terrazza e scorcio lagoL’appartamento si trova al primo piano e si distingue per la grande terrazza parzialmente coperta, rivolta a sud, con una piacevole vista aperta che si spinge fino al lago. Gli interni offrono un soggiorno con cucina open space, una camera matrimoniale con bagno privato, due ulteriori camere, un secondo bagno, lavanderia e guardaroba. L’ascensore arriva direttamente all’interno dell’unità, garantendo privacy e comfort.La proprietà è destinata unicamente a residenza primaria.Prezzo appartamento CHF 1'295'000Posto auto in autorimessa CHF 40'000 (obbligatorio)Superficie in vendita ca. 181 m²***Residenza Marmel - Elegance and tranquility just steps from the lakeIn the heart of the newly established municipality of Val Mara, just 50 meters from the shores of Lake Lugano, Residenza Marmel is a refined residential project consisting of only five exclusive units. Nestled in greenery and adjacent to a 19th-century park, the residence is connected by a charming pedestrian path that leads directly to the lake—offering a rare balance between privacy and scenic quality.The location, just minutes from both Lugano and Mendrisio, benefits from excellent connectivity, with the Maroggia train station within easy walking distance.The building, now in the final stages of completion, is available for viewing and will be delivered in shell condition to allow buyers to fully customize the interior finishes.Apartment 2 - First floor - 4.5 rooms with terrace and lake viewLocated on the first floor, this apartment features a spacious partially covered terrace facing south, with pleasant open views extending to the lake. The interior includes a living area with open kitchen, a master bedroom with en-suite bathroom, two additional bedrooms, a second bathroom, laundry room and a walk-in wardrobe. The private elevator access directly into the apartment ensures maximum comfort and discretion.The property is available exclusively as a primary residence.Apartment price CHF 1,295,000Underground parking space CHF 40,000 (mandatory)Total saleable surface approx. 181 m²

1 / 18
3.5 rooms85m²CHF 994,000.–
6900 Lugano

Splendido 3.5 locali a piano terra con giardino, a due passi dal lago

Residenza Marmel – Eleganza e tranquillità a pochi passi dal lagoNel cuore del nuovo comune di Val Mara, a 50 metri dalla riva del lago di Lugano, nasce Residenza Marmel: un complesso esclusivo di sole cinque unità abitative. Immersa nel verde, in prossimità di un parco ottocentesco e servita da un sentiero pedonale che conduce direttamente al lago, la Residenza offre un connubio raro tra riservatezza e qualità paesaggistica. La posizione, a pochi minuti da Lugano e Mendrisio, con la stazione ferroviaria di Maroggia nelle immediate vicinanze, è ideale per chi cerca uno stile di vita tranquillo ma ben collegato. L’edificio, attualmente in fase finale di ultimazione, è visitabile e sarà consegnato al grezzo per permettere all'acquirente la personalizzazione delle finiture.er permettere all'acquirente la personalizzazione delle finiture.Appartamento 1 – Piano terra, 3.5 locali con giardino privatoL’unità si sviluppa su un solo livello e si affaccia su un ampio giardino ad uso esclusivo di oltre 200 m².La disposizione interna prevede una zona giorno luminosa con cucina open space, due camere da letto, due bagni (di cui uno padronale), lavanderia privata e un pratico deposito attrezzi esterno.Le generose superfici, l’accesso diretto e l’ottima esposizione rendono questo appartamento perfetto per una famiglia o per chi desidera spazi esterni di qualità.La proprietà è destinata unicamente a residenza primaria.Prezzo appartamento: CHF 994'000Posto auto in autorimessa: CHF 40'000 (obbligatorio)Superficie in vendita: ca. 141 m²***Residenza Marmel – Elegance and tranquility just steps from the lakeIn the heart of the newly established municipality of Val Mara, just 50 meters from the shores of Lake Lugano, Residenza Marmel is a refined residential project consisting of only five exclusive units. Nestled in greenery and adjacent to a 19th-century park, the residence is connected by a charming pedestrian path that leads directly to the lake—offering a rare balance between privacy and scenic quality.The location, just minutes from both Lugano and Mendrisio, benefits from excellent connectivity, with the Maroggia train station within easy walking distance.The building, now in the final stages of completion, is available for viewing and will be delivered in shell condition to allow buyers to fully customize the interior finishes.Apartment 1 - Ground floor, 3.5 rooms with private gardenThis single-level unit opens onto a large private garden of over 200 m².The interior layout features a bright living area with open-plan kitchen, two bedrooms, two bathrooms (one of which is en-suite), a private laundry room, and a convenient outdoor storage space.Its generous surface area, direct access, and optimal exposure make this apartment ideal for a family or for anyone seeking quality outdoor space.The property is available exclusively as a primary residence.Apartment price CHF 994,000Underground parking space CHF 40,000 (mandatory)Total saleable surface approx. 141 m²

  • Two-story modern house with a flat roof, large windows, and a balcony or terrace. The exterior is a combination of white and red panels, with some stone accents. The house is surrounded by a grassy yard and trees.
  • Two-story building with a red exterior, basketball hoop, and a grassy area in front. The building appears to be located in a mountainous area with a blue sky in the background.
  • A unique, partially underground building with a curved, ivy-covered roof. The building has a stone exterior and a paved entrance area with benches. The surrounding area is forested with bare trees, indicating a spring or fall season.
  • The image shows a scenic view of a lake surrounded by mountains and forests. The lake appears to be a vibrant turquoise color, contrasting with the bare trees and lush green vegetation on the slopes. The sky is partly cloudy, adding to the picturesque nat
  • Spacious open-plan living area with large windows overlooking a garden, red leather sofa, gray sectional sofa, glass coffee table, dining table and chairs, tiled flooring, artwork on the walls
  • Spacious living room with red leather sofa, coffee table, wall-mounted TV, religious decor such as a cross and framed photo, and tiled flooring.
  • Modern kitchen with grey cabinets, black countertop, built-in appliances including dishwasher and washing machine, large windows providing natural light
  • Modern kitchen with black granite countertops, built-in dishwasher, stainless steel appliances, and tile flooring.
  • Spacious dining area with a large wooden dining table and white chairs, a mounted TV on the wall, and a sideboard with various decor items. The room has gray walls and a sliding glass door leading to a balcony or terrace.
  • The image shows a staircase with granite steps and a metal railing. The walls are painted in a light color and there are some framed pictures hanging on the walls. The staircase appears to be the main entrance to the building.
  • The image shows a hallway with a wooden cabinet or storage unit, a tiled floor, and a doorway leading to another room.
  • The image shows a small office space with a desk, chair, and various storage cabinets. The room has tile flooring and wooden cabinetry. There is a window visible, and the walls are painted a light color. The room appears to have a washing machine and dish
  • Spacious bedroom with large windows offering a scenic view, white walls, gray bedding, white dresser, and artwork on the wall
  • Spacious bedroom with large windows offering a scenic view of the mountains and lake. The room features a plush, floral-patterned comforter on the bed, built-in storage cabinets, and a comfortable-looking gaming chair by the window.
  • Bathroom with gray tile walls and floors, toilet, bidet, and a window overlooking the outdoors.
  • Large windows with a view of the surrounding mountains and buildings, wooden balcony railing, exercise equipment such as a stationary bike, and a covered outdoor seating area visible through the windows.
  • Two-story modern house with white and red exterior, large windows, surrounded by lush greenery and trees, with a balcony or terrace visible on the upper level.
1 / 17
4.5 rooms245m²CHF 1,420,000.–
Via ai Ronchi 19, 6900 Lugano

Splendida abitazione con vista lago a Ponte Tresa e importanti possibilità edificatorie

A Ponte Tresa, in una posizione collinare tranquilla e riservata, proponiamo una magnifica proprietà costituita da due abitazioni e realizzata con materiali di alto standing. La proprietà offre una vista mozzafiato sul lago e gode di un’esposizione solare ottimale.Distribuzione degli spaziLa villa si sviluppa su tre livelli: • Piano terra: ampio garage con accesso diretto all’atrio d’ingresso e alla zona di disimpegno. Da qui si accede a un pratico locale multiuso, attualmente adibito ad area fitness, e al locale tecnico con caldaia e lavanderia. • Primo piano: zona giorno luminosa con soggiorno e accesso al giardino, moderna cucina a vista ben rifinita e bagno di servizio. • Secondo piano: area notte composta da due camere da letto, entrambe con balcone e vista panoramica, bagno padronale con vasca e doccia, oltre a un’area svago aperta sul corridoio. Seconda abitazione indipendenteInclusa nella proprietà vi è una seconda abitazione di circa 100 m², caratterizzata da un ampio soggiorno con zona bar e un’area notte mansardata. Le grandi vetrate regalano un’eccezionale vista sul paesaggio circostante. L’unità è attualmente affittata, garantendo un reddito stabile.Spazi esterni e potenzialità edificatorie • Terreno di oltre 4’000 m², di cui 1’112 m² edificabili e un’ampia area boschiva. • Indice edificatorio residuo, con possibilità di realizzare ulteriori 200 m² di superficie utile lorda. • Ampio giardino che circonda l’abitazione su tre lati, perfetto per chi cerca privacy e natura senza rinunciare al comfort. ***In Ponte Tresa, in ruhiger und abgeschiedener Hanglage, bieten wir eine herrliche Liegenschaft mit zwei Wohneinheiten an, die mit hochwertigen Materialien erbaut wurde. Die Liegenschaft bietet einen atemberaubenden Blick auf den See und profitiert von einer optimalen Sonneneinstrahlung.RaumaufteilungDie Villa erstreckt sich über drei Etagen: • Erdgeschoss: Große Garage mit direktem Zugang zum Eingangsbereich und Flur. Von hier aus gelangt man in einen vielseitig nutzbaren Raum, derzeit als Fitnessbereich eingerichtet, sowie in den Technikraum mit Heizungsanlage und Waschküche. • Erster Stock: Heller Wohnbereich mit Zugang zum Garten, moderne und hochwertig ausgestattete offene Küche sowie ein Gäste-WC. • Zweiter Stock: Schlafbereich mit zwei Schlafzimmern, beide mit Balkon und Panoramablick, ein Hauptbadezimmer mit Badewanne und Dusche sowie ein zusätzlicher Freizeitbereich, der an den Flur angrenzt. Separates WohnhausZur Liegenschaft gehört zudem ein unabhängiges Wohnhaus mit ca. 100 m² Wohnfläche, das einen großzügigen Wohnbereich mit Bar sowie eine Schlafgalerie unter dem Dach bietet. Die großen Fensterfronten bieten einen spektakulären Ausblick auf die Umgebung. Das Objekt ist derzeit vermietet und generiert stabile Mieteinnahmen.Außenbereiche & Bebauungspotenzial • Grundstück von über 4’000 m², davon 1’112 m² bebaubar, mit angrenzendem Waldstück. • Zusätzliches Bebauungspotenzial mit Möglichkeit zur Errichtung von weiteren 200 m² Bruttogeschossfläche. • Weitläufiger Garten, der die Villa auf drei Seiten umgibt – ideal für alle, die Privatsphäre und Natur genießen möchten, ohne auf Komfort zu verzichten.

Travel time
-

Suggested properties for you based on search results

Other interesting objects