
110 results - Properties for sale with Balcony / Terrace: Lugano

1 / 12
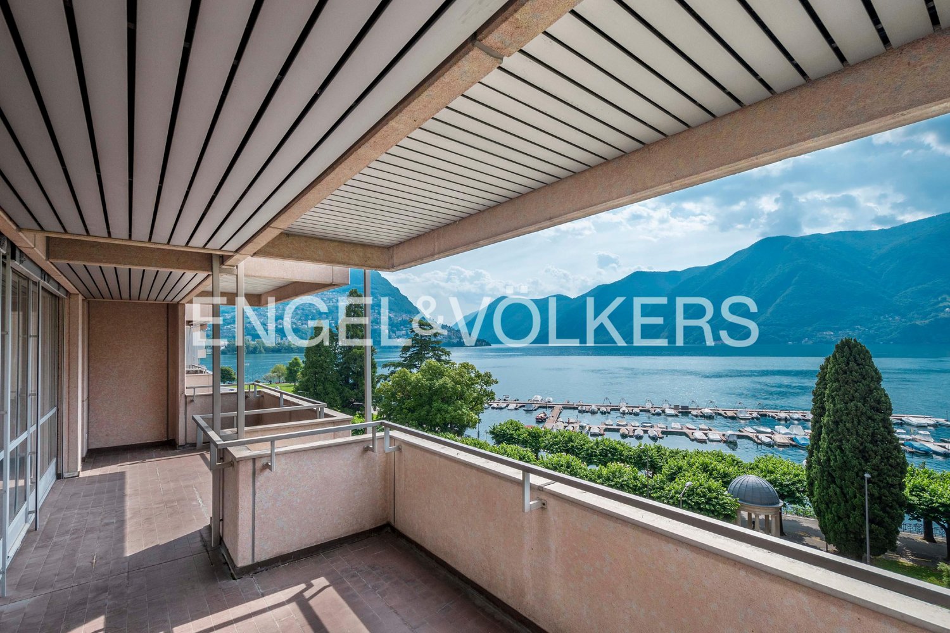
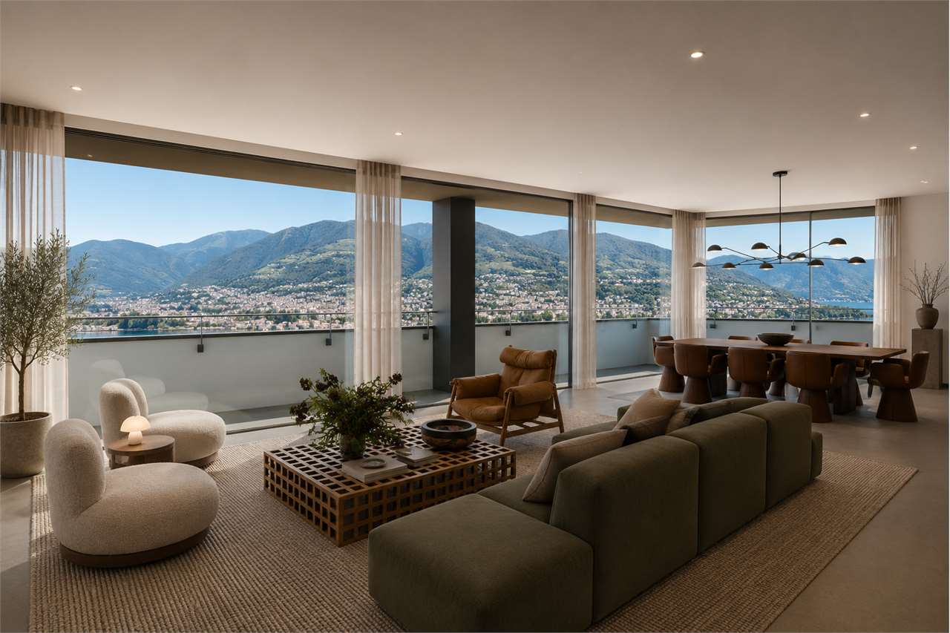
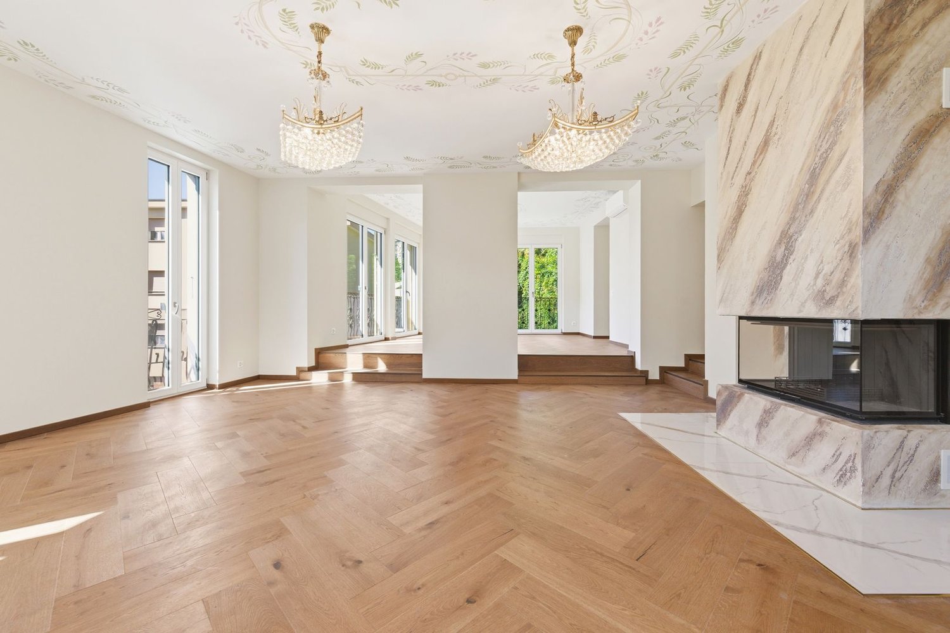
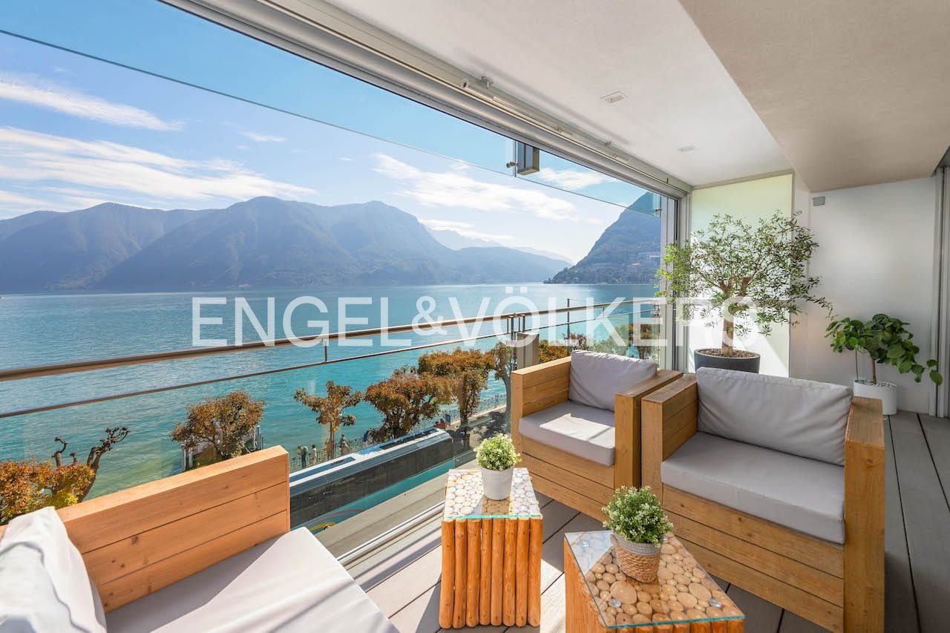
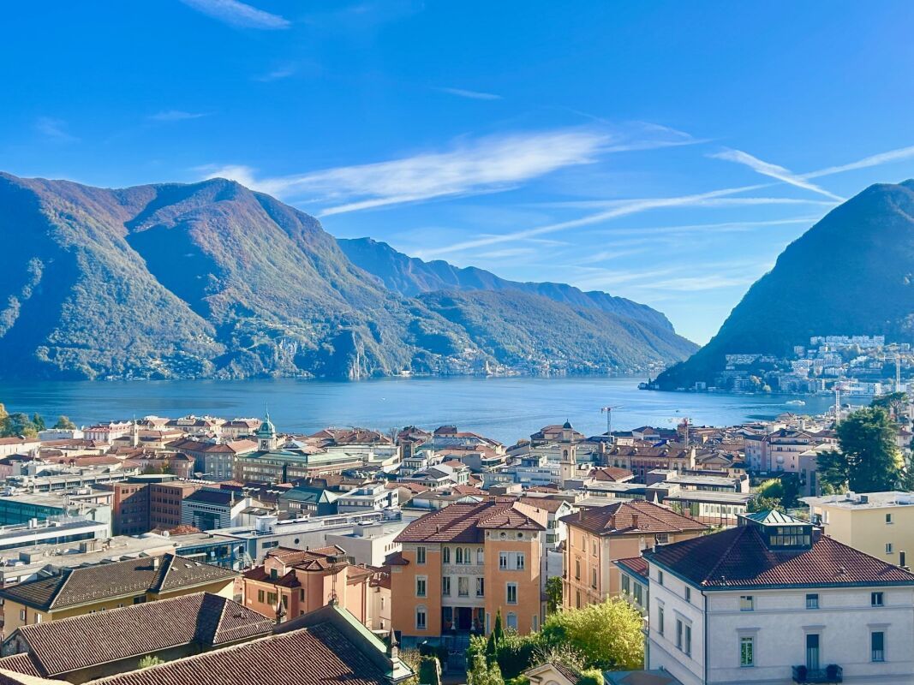
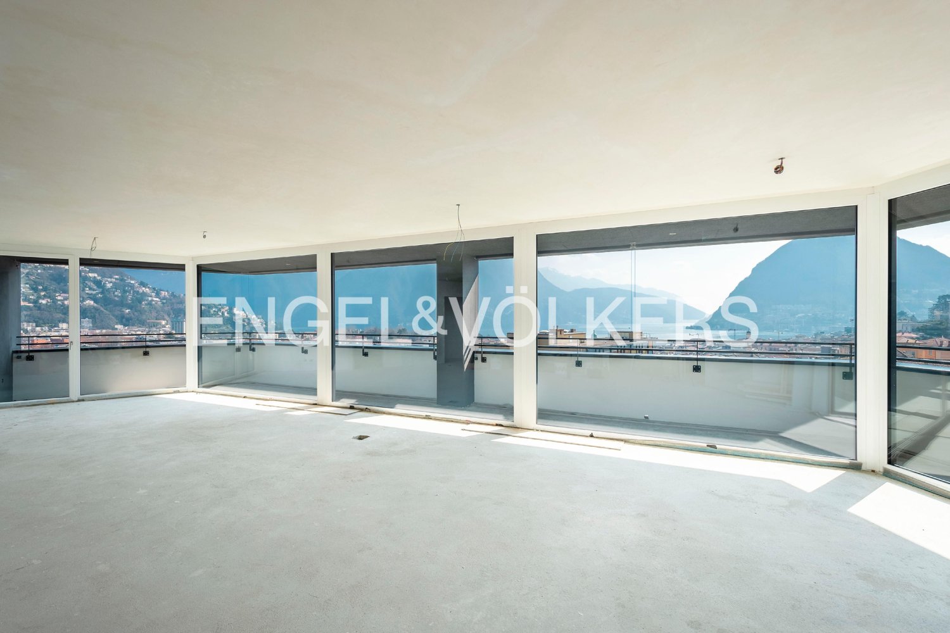
5.5 rooms, 197m², CHF 2,850,000.–
6900 Lugano

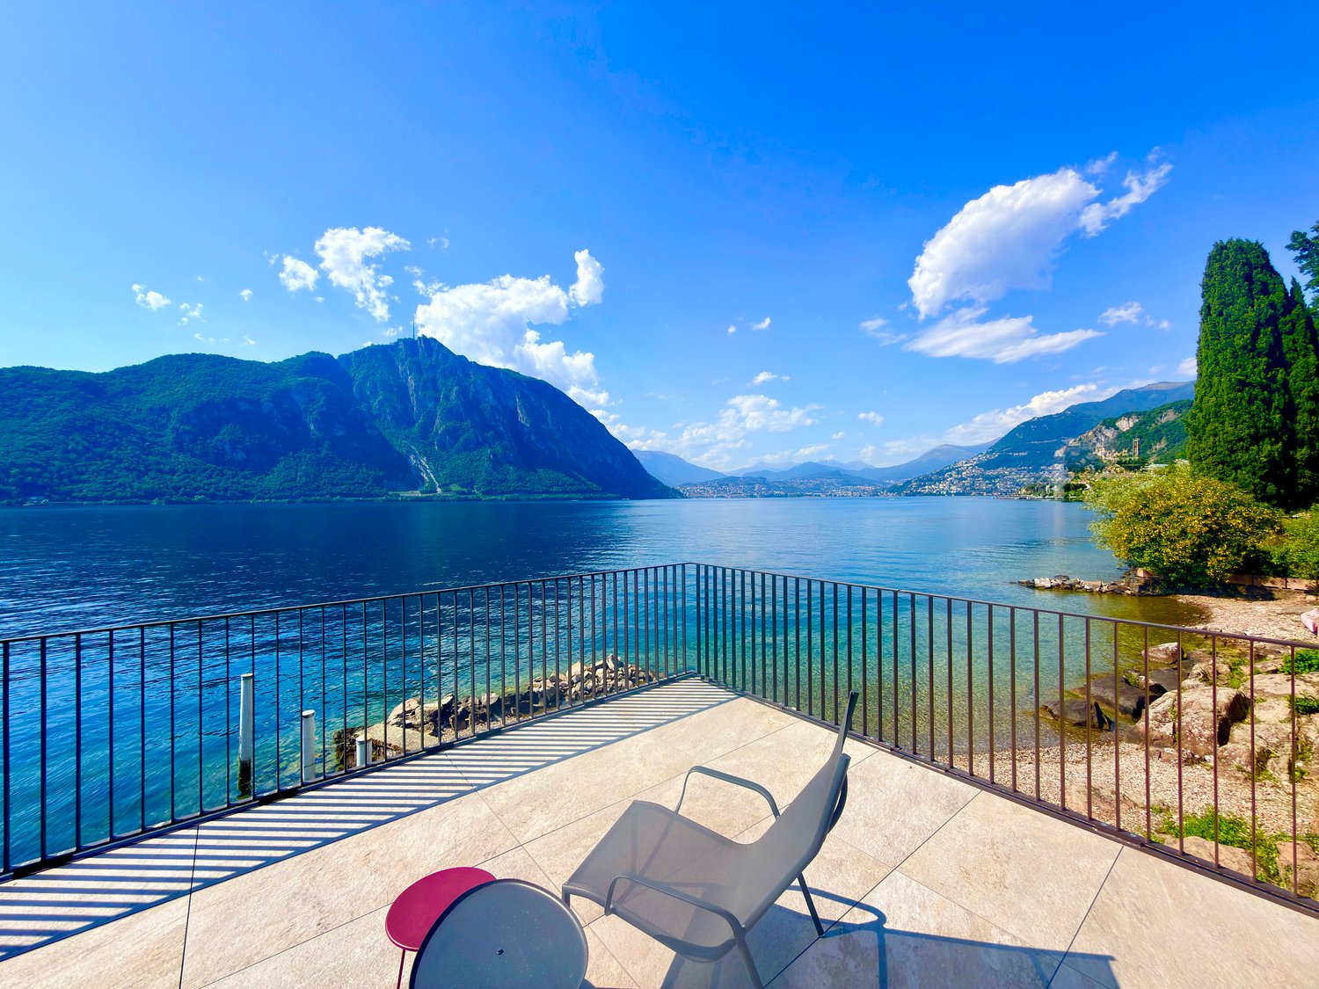
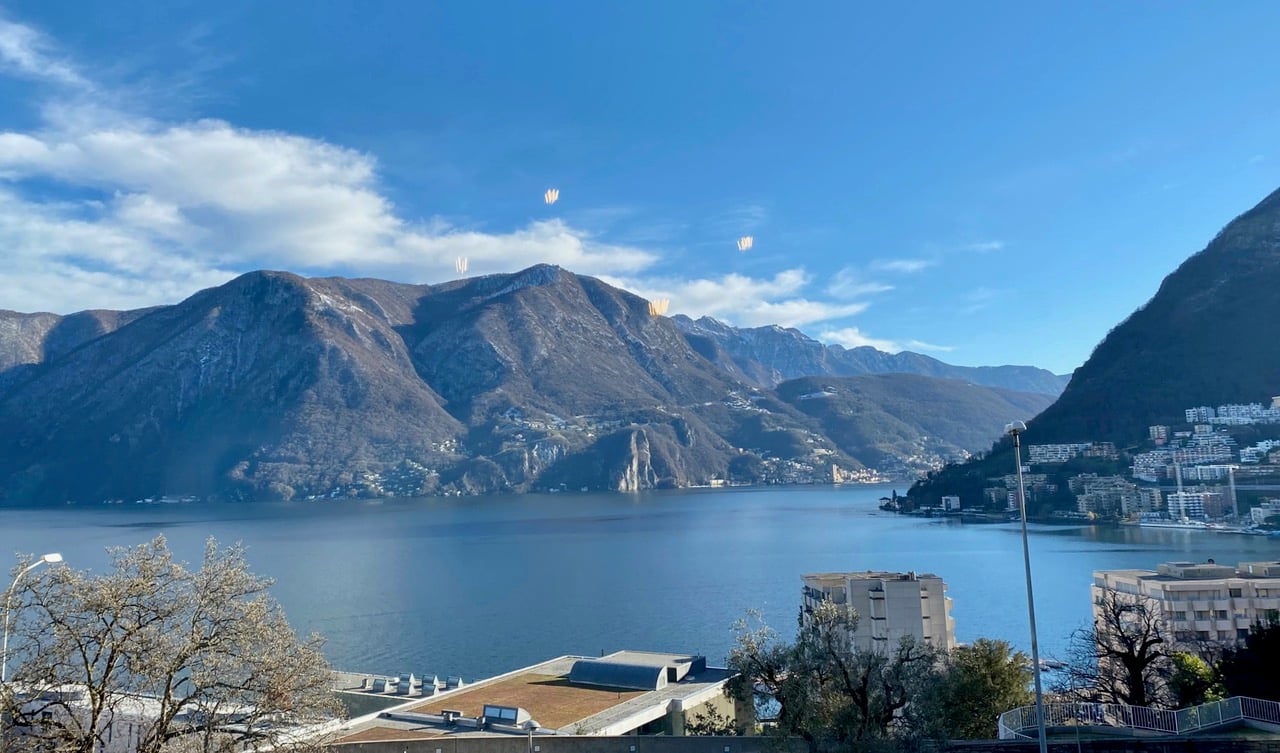
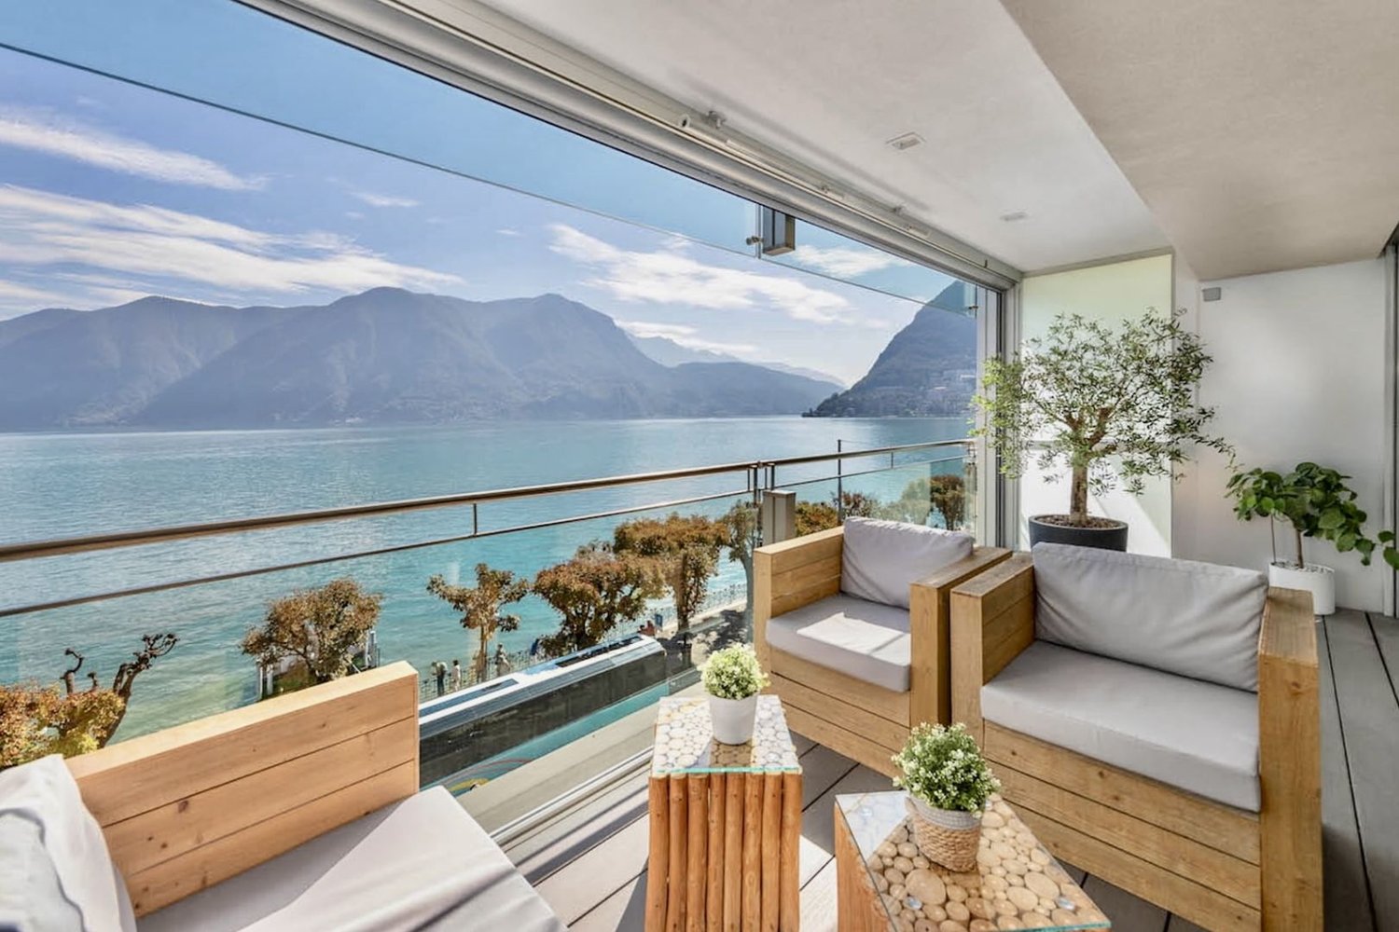
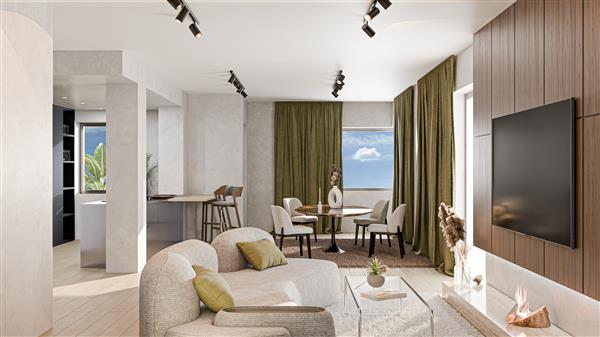
3726 - DIRECTLY ON THE LAKE - ONLY FIRST RESIDENCE - LUXUS APARTMENT WITH PRIVATE BEACH

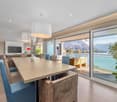
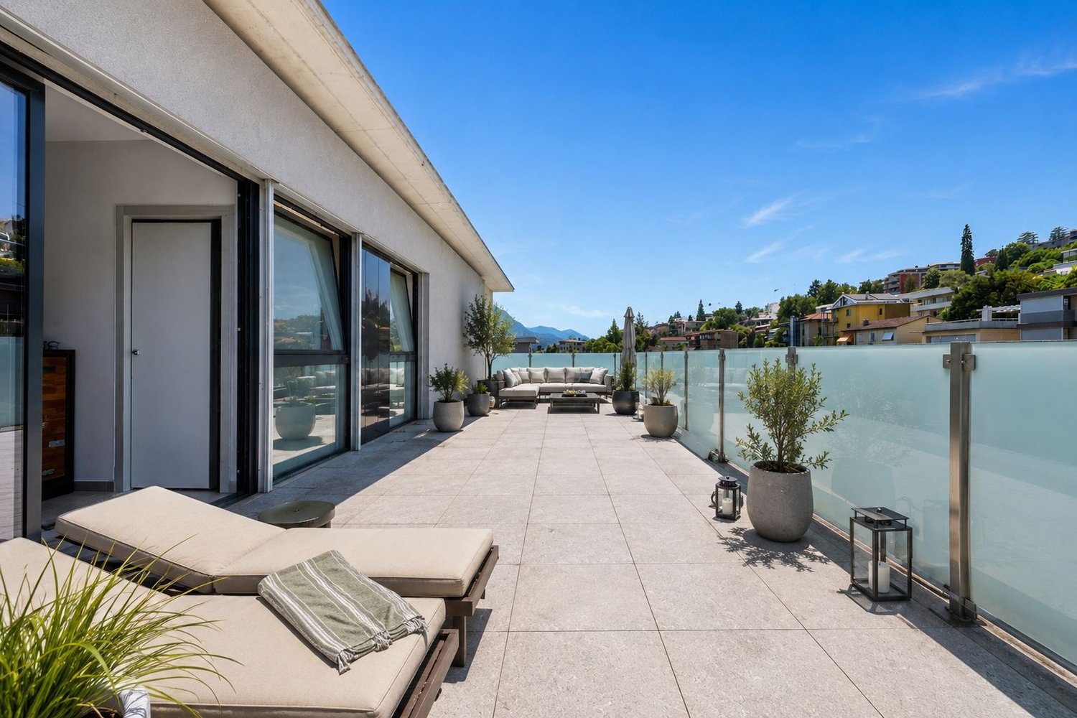
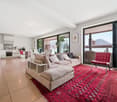
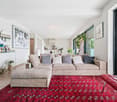
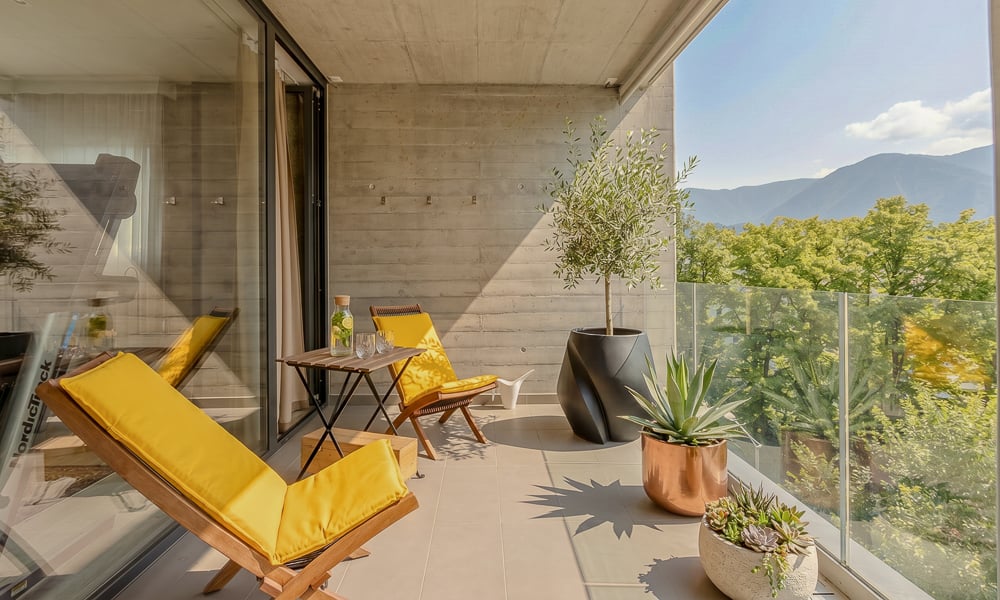
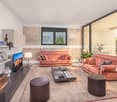
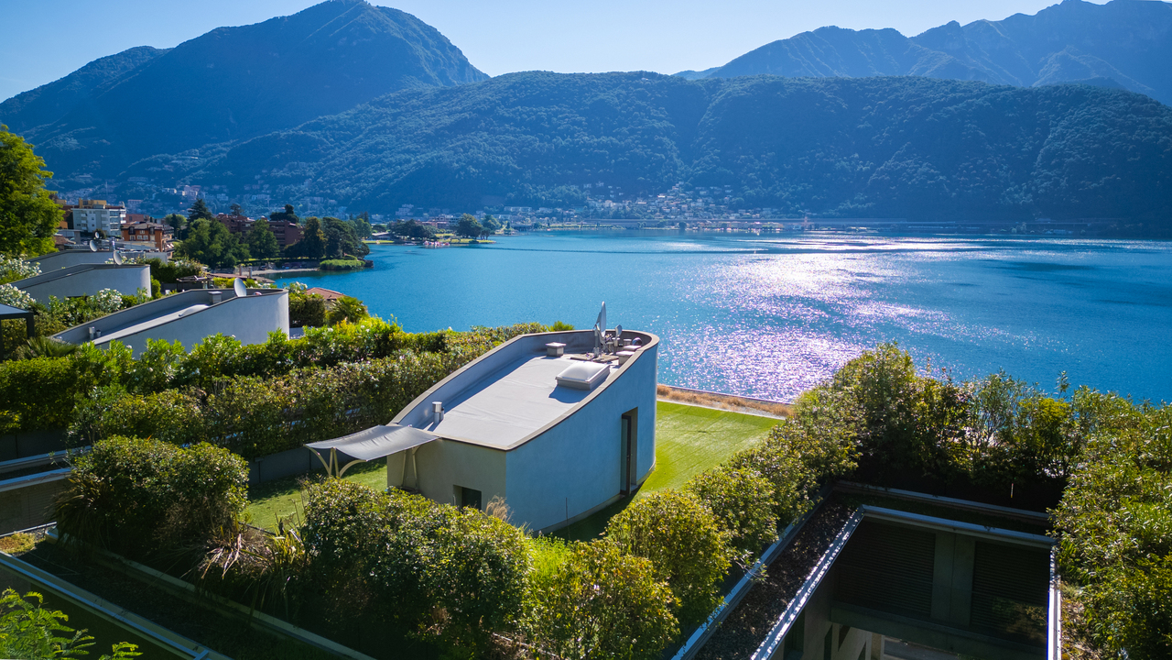
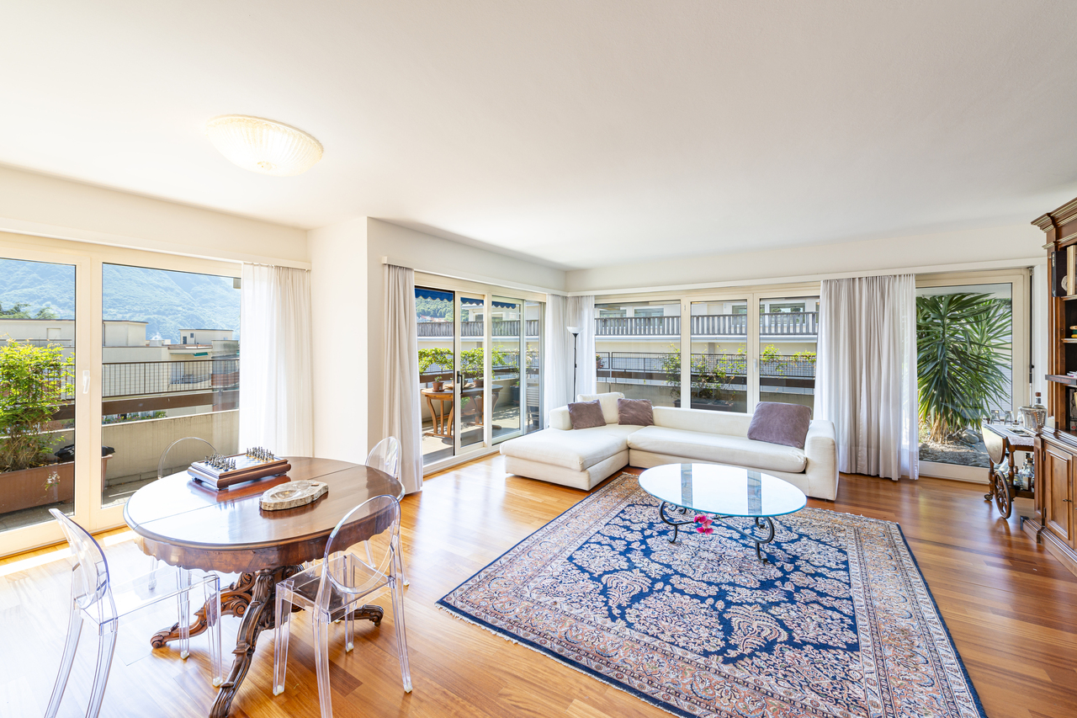
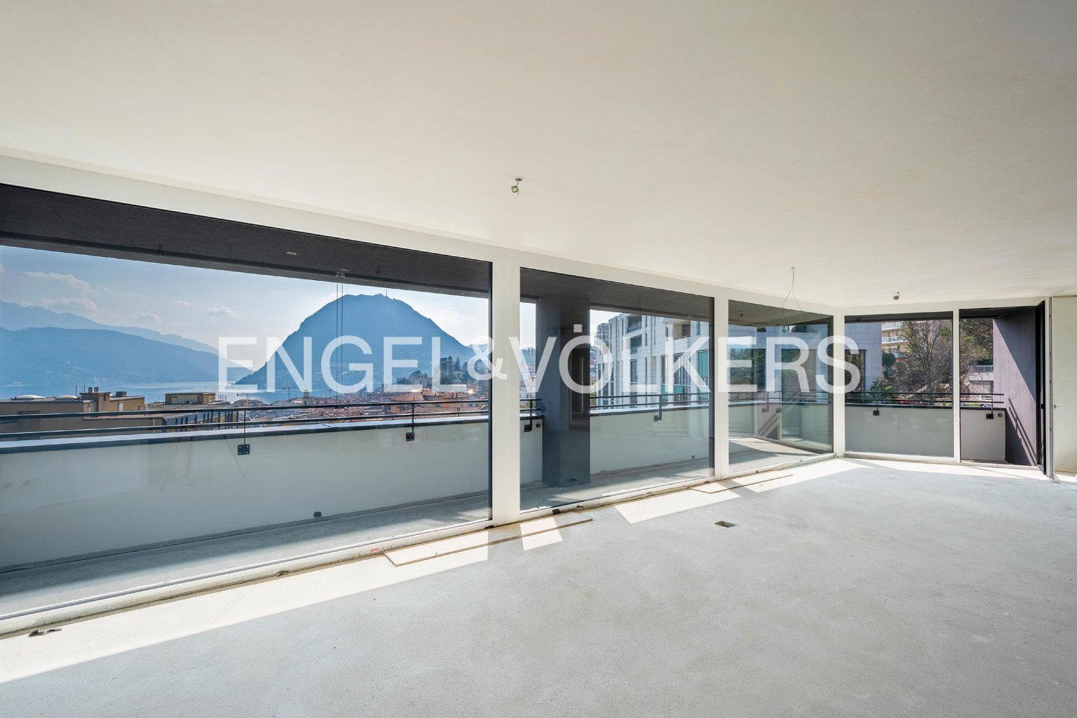
English - Deutsch - We would like to point out to our valued customers that we will give priority to your inquiries that are provided with a cell phone number.Only first residence availableNew prestigious residence directly on Lake Lugano with outdoor pool, garden, beach and private beach -Building complitetThe modern residential complex under construction consists of 4 floors with up to 12 apartments.10 apartments sold ! Possible Sell only Primary residenceAll apartments face the lake and have large terraces and openings to the surrounding nature and greenery.The modern, rational architecture, expressed in clear, regular volumes, is interrupted by horizontal concrete bands that create a reference to the horizon of the lake.The wooden façade, on the other hand, creates a close connection with the natural surroundings.The exterior of the complex is surrounded by large common green spaces. The entire property will be surrounded by elegant fences and hedges to guarantee residents absolute privacy and tranquillity.On the lake, which will be for exclusive use, there will be a private beach with mooring and jetty, a flat garden with an equipped leisure area and a magnificent infinity pool overlooking the lake.Apartments of different sizes from 2.5 to 5.5 rooms sizes from SUL 63 sqm to 180 sqm. Covered terraces from 26 sqm to 59 sqmLevel 0 - SOLDLevel 1 - Apartments No 62 1/2 rooms ( gross surface 63 m2 ) + 26 m2 covered terraceLiving space SUL: Apartment 63 m2 + Covered terrace + 26 m2Sales area with 1/2 terrace = 76 m2Sales price apartment 2.5 Ziw. CHF 1'100'000.-1 luxury garage parking space for + CHF 75'000.-Level 1 - Apartement No. 055 1/2 rooms ( gross surface 180 m2 ) + 34 m2 covered terraceSales price: CHF 2'850'000Level 2 -- Luxury apartement No. 11 SoldLevel 3 - Penthouse floor - soldParking space in luxury garage NOT included in the sale price.Access is from the main street via a private courtyard where the entrances to the car elevator, the pedestrian elevator and the stairs to the garden level are located.Building with connection to fiber optic networkIN THE NEARBYLugano city center 15 minutesHighway A2 Chiasso-Basel - 2 km Supermarket 10 minSBB train station 10 minMilan ( Italy ) 1 hBergamo ( Italy ) 1,5 hImmobiliare Tettamanti - Sacha Tettamantiwww.immobiliaretettamanti.ch.-.-.-.-.-.-.-.-.-.-.-.-.-.-.-.-.-.-.-.-.-.-.-.-.-.-.-.-.-.-.-.-.-.-.-.-.-.-.-.-.-.Wir möchten unsere geschätzten Kunden darauf hinweisen, dass wir Ihre Anfragen, die mit einer Mobiltelefonnummer versehen sind, vorrangig beantworten werden.Neue prestigeträchtige Residenz direkt am Luganersee mit Aussenpool, Garten, Strand und privatem Steg - Fertigstellung Sommer 2025Die im Bau befindliche moderne Wohnanlage besteht aus 4 Etagen mit bis zu 12 Wohnungen.10 Wohnungen verkauft !Nur ErstwohnsitzAlle Wohnungen sind zum See hin ausgerichtet und verfügen über große Terrassen und Öffnungen zur umliegenden Natur und zum Grün.Die moderne, rationale Architektur, die sich in klaren, regelmäßigen Volumen ausdrückt, wird durch horizontale Betonbänder unterbrochen, die einen Bezug zum Horizont des Sees herstellen.Der Außenbereich des Komplexes ist von großen gemeinsamen Grünflächen umgeben. Das gesamte Grundstück wird von eleganten Zäunen und Hecken umgeben sein, um den Bewohnern absolute Privatsphäre und Ruhe zu garantieren.Am See, der exklusiv genutzt wird, gibt es einen Privat strand mit Anlegestelle und Steg, einen flachen Garten mit einem ausgestatteten Freizeitbereich und einen herrlichen Infinity-Pool mit Blick auf den See.Wohnungen unterschiedlicher Größe von 2,5 bis 5,5 Zimmern Größen von SUL 63 m2 bis 180 m2. Überdachte Terrassen von 26 m2 bis 59 m22 1/2 - Zi.Wohnung Wohnfläche SUL: Wohnung 63 m2 + Überdachte Terrasse + 26 m2Verkaufsfläche mit 1/2 Terasse = 76 m2Verkaufspreis Wohnung 2.5 Ziw.CHF 1’100’000.—1 Luxus Garagenstellplatz für mehrCHF 75'000.- Ebene 0 - VERKAUFTEbene 1 - WohnungenNo. 05 - 5 1/2 Zimmer ( Bruttofläche 180 m2 ) + 34 m2 überdachte TerrasseVerkaufspreis: CHF 2'850'000No. 06 - 2 1/2 Zimmer ( Bruttofläche 63 m2 ) + 26 m2 überdachte TerrasseVerkaufspreis: CHF 1'100'000Ebene 2 -- verkauftEbene 3 - Penthouse Etage - verkauftAutoabstellplätze in luxuriöser Garage NICHT in Verkaufspreisimbegrieffen.Der Zugang erfolgt von der Hauptstraße aus über einen privaten Innenhof, in dem sich die Eingänge zum Autoaufzug, zum Fußgängeraufzug und zur Treppe zum Gartengeschoss befinden.Gebäude mit Anschluss an GlasfasernetzIN DER NÄHELugano Stadtzentrum 15 MinutenAutobahn A2 Chiasso-Basel - 2 km Supermarkt 10 minBahnhof SBB 10 minMailand ( Italien ) 1 hBergamo ( Italien ) 1,5 hWeitere Informationen anfordern und eine geführte Tour buchenImmobiliare Tettamanti -Sacha Tettamanti www.immobiliaretettamanti.ch.-.-.-.-.-.-.-.-.-.-.-.-.-.-.-.-.-.-.-.-.-.-.-.-.-.-.-.-.-.-.-.-.-.-.-.-.-.-.-.-.-.

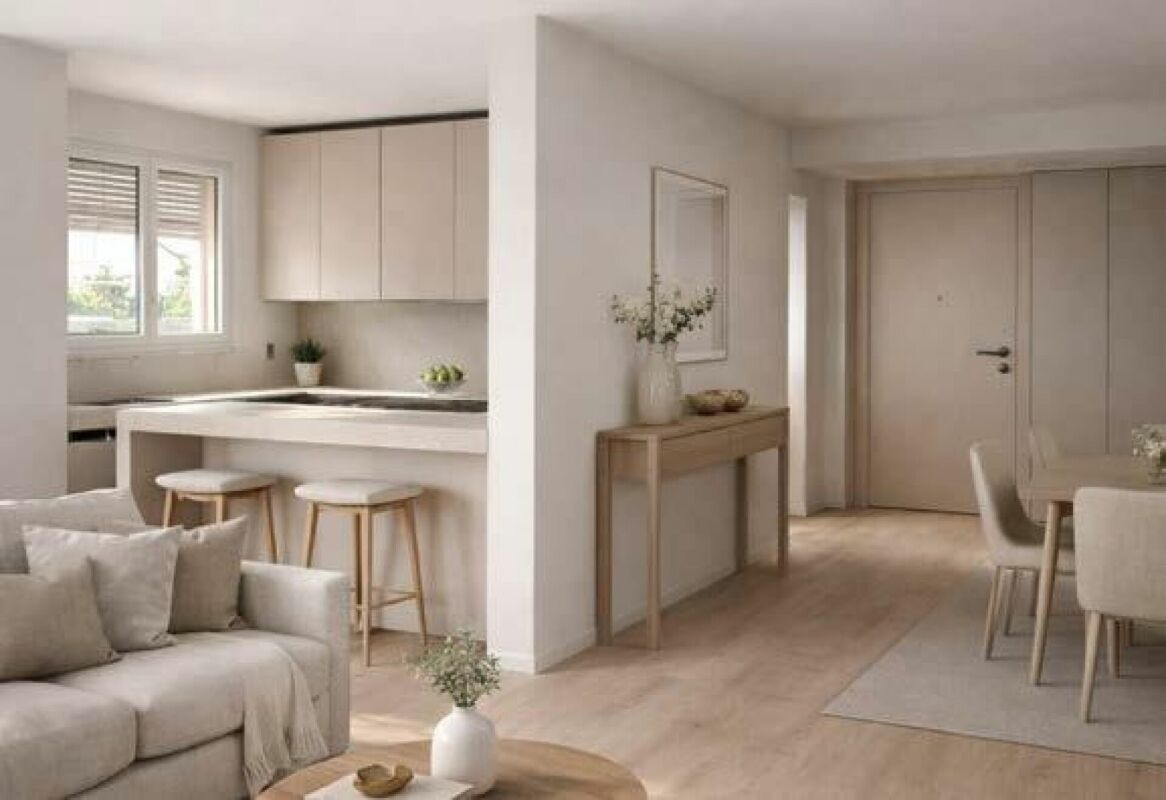
  • Mountainous region with a lake, buildings, and street lamps
  • two story house with pink exterior, wooden doors, green lawn, colorful statue
  • dark walls, wooden floor, decorative statue, doorways leading to other rooms
  • 2 story white building, decorative stairs with wrought iron railings, night lighting
  • Dining room with a large table and green chairs, white radiator, plants in the background, white ceiling with pendant lighting
  • Green chairs, long table, wine glasses, plates, plants, picture on the wall, curtains
  • Modern, white kitchen, island countertop, stools, white cabinets, stainless steel appliances, tiled flooring, artwork, glass door leading to a terrace
  • modern kitchen, white cabinets, granite countertops, stainless steel refrigerator, oven, gas stove, microwave, sink, white flooring, decorative jars
  • large sofa, carpet, TV, glass coffee table, orange armchair, green walls
  • green couch, pillows, glass table, carpet, two small windows, painting on the wall
  • green couch, two orange bean bag chairs, rug, mural, radiator, central column
  • Bedroom with Las Vegas sign mural, white bedding, lamp, nightstand, chest of drawers, statue
  • Modern building, Black spider man statue, arch bridge
  • Modern bedroom with bed, wall art, mirror, lamps, wooden floor, and white linens
  • staircase, white cello on a stand, music sheet stand
  • modern room, white walls, wooden floor, bed with white sheets, white and green blankets, green chair, lamps
  • minimalist room, desk, chair, window with sea view
  • Villa, large pink exterior, balcony, palm trees, driveway
  • Bedroom with double bed, white sheets, gray bedding, pink blanket, wooden side table, white curtains, balcony with railing, ceiling lamp, wooden cabinet, nightstand, drawers
  • modern bedroom with bed, windows, sliding balcony doors, white ceiling, floor, and walls, simple decor
  • A bedroom with a white bed, pillow, blanket, white tiles with green tropical patterns on the wall, wooden floor, and an open white door leading to another room.
  • black and white rug, office chair, flatscreen TV on the wall, game console, radiator
  • Marble staircase, hardwood floor, large double doors, two silver chairs, wall light
  • Large open room, wooden floor, black walls, white ceiling, multiple doors, spotlights, spiderman statue
  • modern bathroom, white sink, gray tiles, white doors, large mirror, white flower vase
  • top view of the staircase, polished wooden floor, painted walls, white cello with stand, floor lamp
  • wood paneling, double bench seating, bucket with ladle, tiled floor
  • Modern, minimalistic design, white cabinets, black tiles, granite countertop, modern appliances, two sinks with faucets, gas stove, built-in dishwasher, white ceiling lights, modern lighting fixtures, door leading to other rooms
  • Shower, mirror, vanity, blue walls, white tiles, and towel rack
  • bathroom, red walls, white fixtures, sink, radiator, toilet, walk-in shower, towels
  • Modern bathroom with gray tiles, double sink, walk-in shower, bathtub, and toilet.
  • equipped with treadmill, elliptical, and strength training machines, white walls, and mirrors
  • modern bathroom with walk-in shower, sink, flower vase, mirror, light, toilet
1 / 34
10 rooms, 580m², CHF 4,800,000.–
LUGANO, 6900 Lugano

DIRECTLY FROM THE OWNER - Villa in the center of Lugano with full lake view

DIRECT PURCHASE FROM THE OWNERVilla in Liberty style, fully furnished and renovated in a very lively and modern key, in November 21 with exceptional and unique lake view of 160°.Located 200 meters from the Lugano railway station and 300 m from Via Nassa (Church of Santa Maria degli Angioli), perpendicular to the LAC modern art museum, it offers an unobstructed lake view up to Campione d'Italia, Paradiso, the Melide area (bridge), Monte Brè and San Salvatore.7 parking spaces, including 3 in the garage, a tool shed, a private garden of about 400 m² with the possibility of inserting a swimming pool of good size.The house has 2 separate entrances from the street, located at the two ends of the property, with 2 full floors (raised and 1st floor) and a basement.Access to the residential part of the house is through 4 different entrances.Raised: covered terrace towards the entrance hall, large living room (with exit to the outside), kitchen with island, dining room (with exit to the garden), a bedroom, anteroom with important wardrobe and bathroom, second hall (rear) with access to the upper floor and the basement.Dining room, bedroom and kitchen have full lake view.1st floor: large central room with access to 4 bedrooms and bathroom, of which 2 bedrooms are master bedrooms with walk-in closet and private bathroom. 2 bedrooms, one of which has been converted into a game and office room. All bedrooms have open and complete lake view. 2 bedrooms with lake view terrace.Basement: stone cellar, heating system, laundry room with washing machine and dryer, ironing room and drying rack. Gym, sauna in a separate room for 8 people, a second kitchen, a room of about 28 m² and bathroom with shower. The entire floor is windowed (openable) with natural light and has an air and humidity management system with wall control.Part of the floor can be used as a servant's quarters or playroom.In total, there are currently 8 beds, which can be increased to 11 with the simple addition of a bed, up to 13.The dining room has been equipped, leaving ample space for maneuver, for 10 diners.There are 5 bathrooms.Direct purchase from the owner (transfer of SA shares).For any further information, do not hesitate to contact us. We are also available on Saturdays for on-site appointments.

Travel time
-
1 / 12
  • Parking space
  • Balcony / Terrace
  • Pets allowed
  • +8
7.5 rooms, 510m², CHF 12,000,000.–
6900 Lugano

LIVING IN THE HEART OF LUGANO

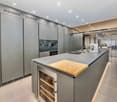
LIVING IN THE HEART OF LUGANO Prestigious Apartment for Sale with Lake View in Lugano - Via Nassa In the heart of the historical centre of Lugano, in Via Nassa, we offer for sale an exclusive flat with a contemporary design and a spectacular view of Lake Lugano and its surroundings. The apartment, measuring 510 m², is located in the liveliest centre of the city, in an area rich in shops, restaurants, cafés, public transport and the lake promenade. This solution is the ideal choice for those who want a high level of comfort and the freedom to move around easily, avoiding city traffic. The flat occupies the entire 3rd floor of an elegant building and can be reached via three separate entrances served by two lifts. The interior spaces offer a breathtaking view of the lake and the surrounding mountains, thanks to two balconies and a spacious terrace with double exposure. Flat Composition: A large entrance hall leads to the bright open-plan living area, which houses the dining room with direct access to the 20 sqm panoramic terrace, a double living room with large windows and lake views, and a TV room with fireplace. The generous windows ensure optimal natural lighting and an incomparable view of Lake Lugano. The spacious eat-in kitchen is a Varenna creation, equipped with a central island and the best Gaggenau equipment. The Liebherr wine cellar completes the kitchen area. Access to this area is provided by two sliding glass doors, which offer privacy and an elegant separation of spaces. The sleeping area consists of 4 bedrooms, each with its own bathroom (a total of 4 bathrooms, each with an exclusively designed shower by Bisazza and Gessi taps). A further 2 balconies overlook the historical centre of Lugano. Special features of the Apartment: The property includes a fully independent studio apartment, which features a fully equipped kitchen, a bedroom, a bathroom with shower and separate entrance. This additional area is ideal for ensuring maximum privacy for guests or service personnel. In addition, the flat boasts a luxurious SPA area, equipped with a Turkish bath and a large Jacuzzi, for an unparalleled relaxation experience. The interior finishes, of the highest level, are enhanced by the use of precious materials such as yellow onyx, which enriches both the living room and the bathrooms, giving a distinctive and sophisticated character to the entire property. Other Features: Integrated home automation system throughout the house. Centralised underfloor heating and cooling system, with additional system to support any needs. False ceilings with LED lighting in all rooms. Laundry room. Three private cellars and three parking spaces in the garage.

  • Parking space
  • Balcony / Terrace
  • Pets allowed
  • +8
1 / 13
5.5 rooms, 258m², CHF 3,800,000.–
6901 Lugano

Residenza Villa Branca: splendido attico con terrazza sul tetto

Situato all'interno della prestigiosa Residenza Villa Branca a Melide, questo eccezionale attico di 5,5 locali offre un'esperienza abitativa esclusiva, che coniuga spazi interni generosi, un design contemporaneo raffinato e una vista mozzafiato sul Lago di Lugano.L'immobile, costruito nel 2016, presenta una superficie abitabile di 258 m², completata da circa 220 m² di terrazze panoramiche, tra cui una spaziosa terrazza coperta accessibile direttamente dalla zona giorno e una spettacolare terrazza privata sul tetto (raggiungibile direttamente con ascensore) con vasca idromassaggio, zona barbecue e piccolo bagno, ideale per intrattenere gli ospiti all'aperto godendo di una bellissima vista lago.La disposizione degli spazi è stata attentamente studiata per garantire sia il comfort che la privacy. Un elegante atrio d'ingresso conduce all'ampio soggiorno con zona pranzo che si aprono sulla terrazza panoramica coperta, creando un ambiente abitativo armonioso tra interno ed esterno. La spaziosa cucina Bulthaup è completamente attrezzata e concepita come un vero e proprio spazio abitativo, anch'essa con accesso diretto alla terrazza. La zona notte comprende uno studio con bagno en-suite, una lussuosa suite padronale dotata di cabina armadio e bagno en-suite, oltre a due ulteriori camere da letto, ciascuna con il proprio bagno privato. Un bagno ospiti e una lavanderia completano unità.Tra i servizi aggiuntivi figurano un'ulteriore lavanderia privata con zona guardaroba, una cantina e tre posti auto in autorimessa (+ CHF 300'000).I residenti della Residenza Villa Branca godono della comodità di un servizio di portineria all'interno di uno dei complessi residenziali più esclusivi di Melide.L'abbondante luce naturale, l'architettura contemporanea, le finiture di pregio e la magnifica vista sul lago rendono questo attico un immobile davvero eccezionale in una delle zone più ambite del Lago di Lugano.Dieses einzigartige Penthouse mit 5,5 Zimmern befindet sich in der prestigeträchtigen Residenza Villa Branca in Melide und bietet ein exklusives Wohnerlebnis, das grosszügige Innenräume, raffiniertes, zeitgenössisches Design und einen atemberaubenden Blick auf den Luganer See vereint.Die 2016 erbaute Immobilie verfügt über eine Wohnfläche von 258 m², ergänzt durch rund 220 m² Panoramaterrassen, darunter eine weitläufige überdachte Terrasse, die direkt vom Wohnbereich aus zugänglich ist, sowie eine spektakuläre private Dachterrasse (direkt mit dem Aufzug erreichbar) mit Whirlpool, Grillbereich und einem kleinen Badezimmer - ideal für gesellige Stunden im Freien, während man einen der schönsten Ausblicke auf den See geniesst.Die Raumaufteilung wurde sorgfältig geplant, um sowohl Komfort als auch Privatsphäre zu gewährleisten. Eine elegante Eingangshalle führt zum geräumigen Wohnzimmer mit Essbereich, das sich zur überdachten Panoramaterrasse hin öffnet und so ein harmonisches Wohnambiente schafft, in dem Innen- und Aussenbereich nahtlos ineinander übergehen. Die großzügige Bulthaup-Küche ist komplett ausgestattet und als eigenständiger Wohnbereich konzipiert, ebenfalls mit direktem Zugang zur Terrasse. Der Schlafbereich umfasst ein Arbeitszimmer mit en-suite Bad, eine luxuriöse Master-Suite mit begehbarem Kleiderschrank und en-suite Bad sowie zwei weitere Schlafzimmer, jeweils mit eigenem Bad. Ein Gästebad und ein Hauswirtschaftsraum runden die Wohnung ab.Zu den weiteren Ausstattungsmerkmalen gehören ein grosser privater Waschraum mit Garderobenbereich, ein Keller sowie drei Parkplätze in der Tiefgarage (+ CHF 300'000).Die Bewohner der Residenza Villa Branca profitieren von den Annehmlichkeiten eines Concierge-Services in einer der exklusivsten Wohnanlagen von Melide.Viel Tageslicht, moderne Architektur, hochwertige Ausstattung und ein herrlicher Blick auf den See machen dieses Penthouse zu einer wahrhaft herausragenden Immobilie an einem der begehrtesten Standorte am...

1 / 23
7.5 rooms, 250m², CHF 1,400,000.–
6900 Lugano

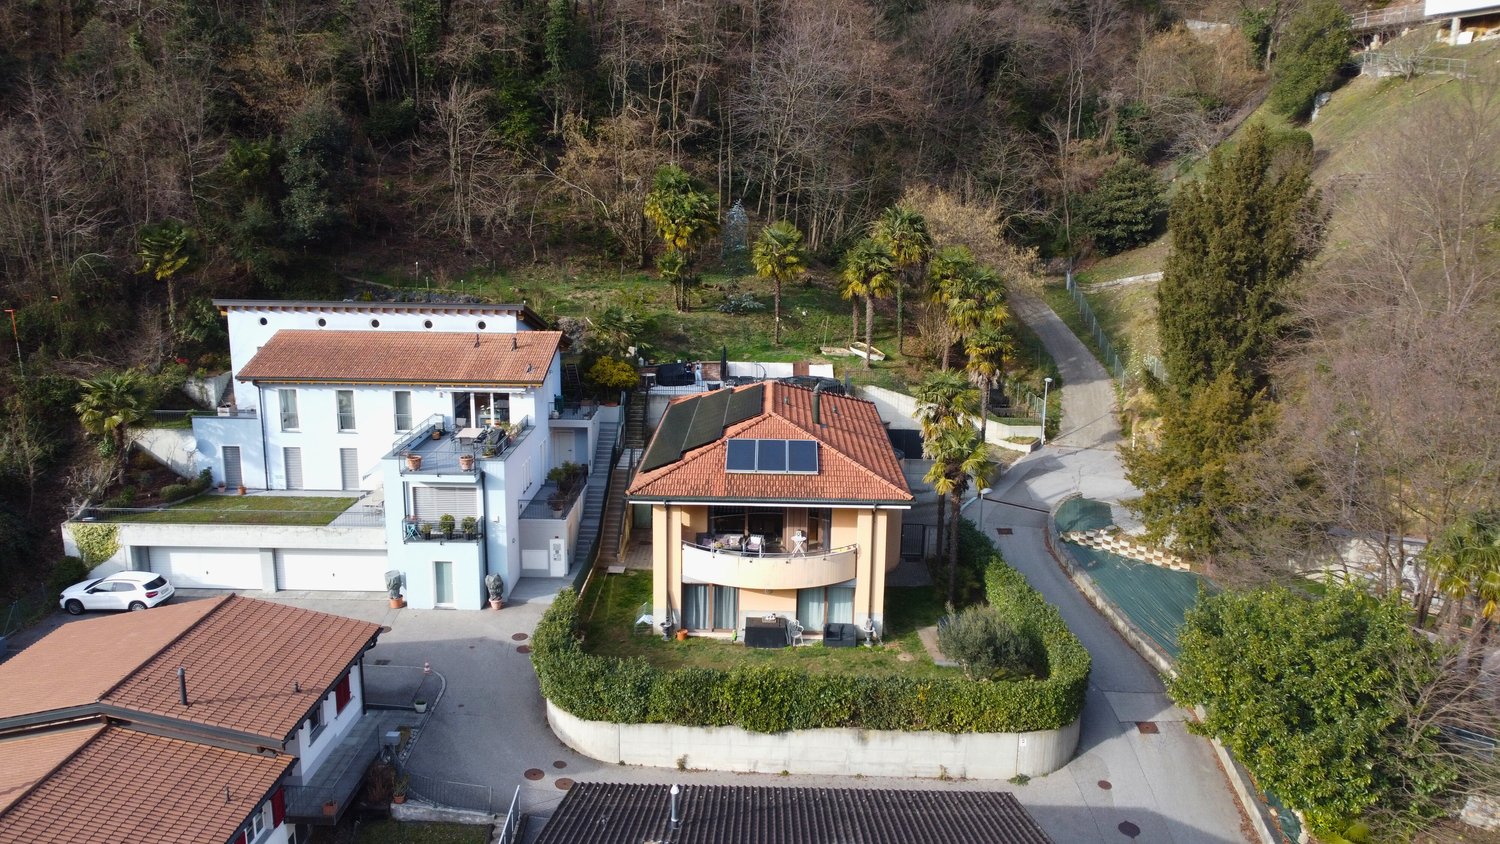
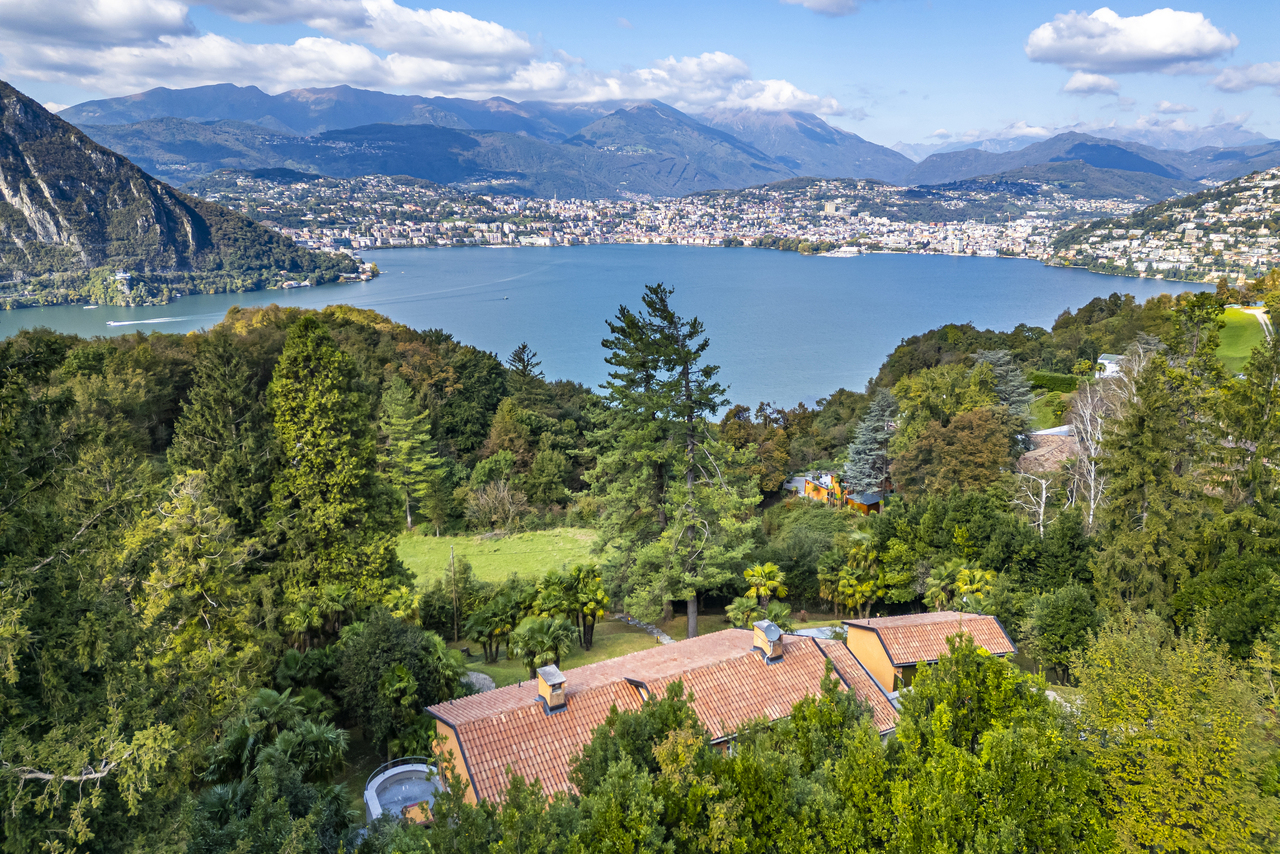
Villa with two apartments and private park in Figino

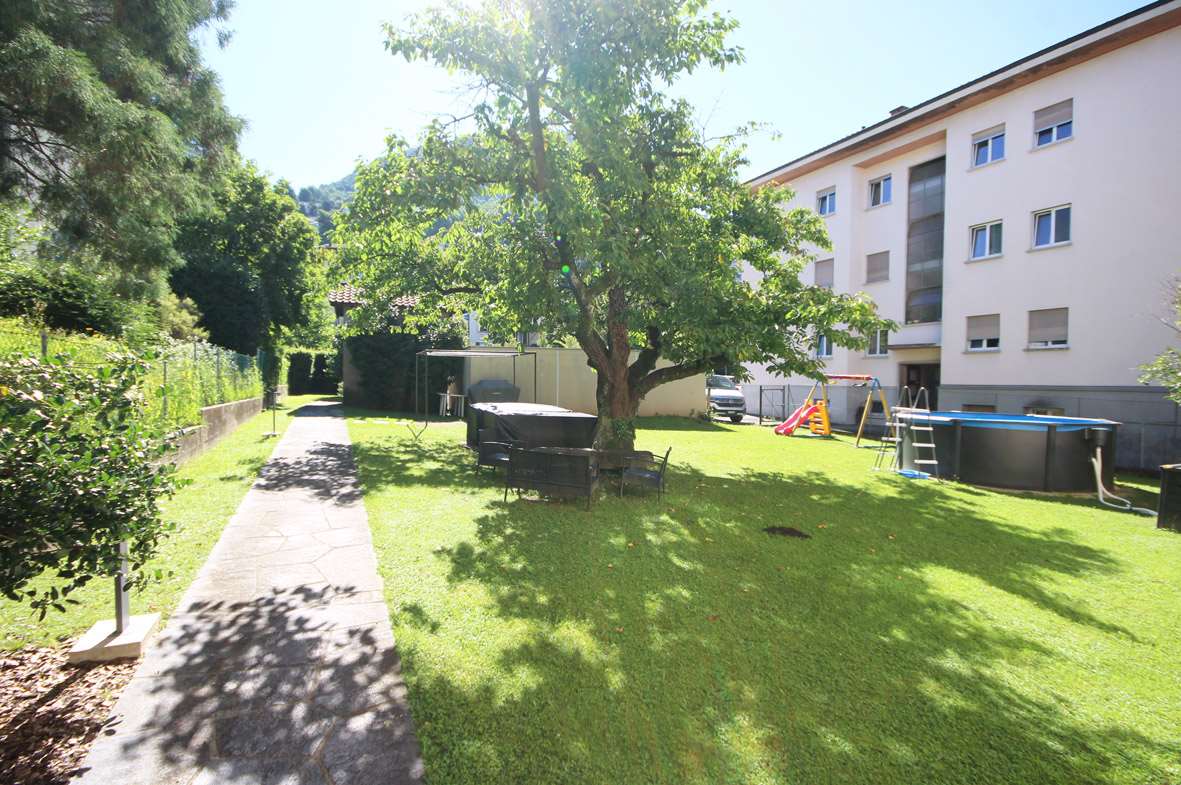
In the green of Figino, in a residential and sunny position, we propose a villa composed of two residential units (2.5 rooms and 4.5 rooms) immersed in a large private park on the edge of the woods, with a pleasant open view of the surrounding hills.The property is ideal as:Main residence / secondary residence / two-family house / investment with independent apartmentDISTRIBUTION OF THE PROPERTY:Ground floor (approx. 150 m²):Potential independent apartment with 2.5 rooms and direct access to the garden• Entrance hall• Large bathroom• Bedroom• Living room• Room predisposed for kitchen (currently used as a study)• Direct access to the gardenAccessory spaces on the floor:• Double garage• Hobby room• Boiler room• Laundry room• ShelterA perfect solution for guests, adult children, parents, or for rental income.First floor (approx. 150 m²)• 3 bedrooms• 2 bathrooms (one with shower, one with bathtub)• Large living area with open kitchen• Balcony with open view of the greenBright, well-exposed rooms with an airy and reserved atmosphere.EXTERNAL AREAS• Private park bordering a pleasant wood, with possibility of garden and outdoor activities• Large terraced area with barbecue• Flat front garden• Open view of the hills• Quiet and residential context• Lake reachable on footPARKING SPACES:• 2 spaces in the double garage + 5 external spacesTECHNOLOGY & SUSTAINABILITY• Heating with heat pump• Thermal solar panels• Photovoltaic systemA house attentive to energy efficiency and management costs.MAIN DATA• Land area: 995 m²• Area per floor: approx. 150 m²• Total living area: approx. 250 m²• Price: CHF 1’500’000.–Quick contact via WhatsApp at 079 554 92 00.Disclaimer: The information provided is for informational purposes only and does not constitute a contractual offer. The data may not be accurate.

1 / 7
6.5 rooms, 243m², CHF 3,125,000.–
6900 Lugano

Luxurious penthouse with spectacular lake view

Just steps from the centre of Lugano, within the renowned Residenza Forsyth, we offer for sale an extraordinarily elegant penthouse with stunning lake views.The property stands out for its truly spectacular living area: spacious rooms flooded with natural light thanks to large floor-to-ceiling windows, offering breathtaking lake views that embrace the city skyline and the surrounding mountains.The sleeping area comprises 4 generously sized bedrooms and 5 bathrooms. Each room is designed in a refined contemporary style, with the possibility to customise finishes and details according to personal taste. In addition to the four bedrooms mentioned, there is a further study/guest room with its own en-suite bathroom.The penthouse incorporates sustainable technologies and cutting-edge architectural solutions: solar panels for hot water production during the summer period and a modern heat pump system for heating and cooling, ensuring energy efficiency, living comfort, and environmental awareness.The offer is completed by 3 parking spaces in the underground garage.Located just a short walk from the centre of Lugano and the main amenities, this penthouse represents an exclusive opportunity for those wishing to live in an iconic residence, with incomparable lake views and the convenience of the city at their doorstep.Asking price, including the 3 parking spaces: CHF 3,125,000.Primary residence.

1 / 13
5.5 rooms, 300m², CHF 4,400,000.–
6900 Lugano

Esclusiva villa con vista lago e parco privato di oltre 6.000 mq

Una proprietà esclusiva immersa nella natura, con vista mozzafiato sul lago di LuganoQuesta straordinaria proprietà si trova in una posizione unica e privilegiata, immersa in un parco privato di oltre 6.000 m², finemente curato e impreziosito da ampi terrazzamenti piantumati, prati e viali lastricati che si snodano tra aree relax e spazi dedicati al benessere. L'intero compendio regala una spettacolare vista panoramica sul lago di Lugano e sulle montagne circostanti, offrendo un contesto di rara bellezza e assoluta tranquillità.Il complesso residenziale è composto da tre edifici distinti: un casale principale progettato da un rinomato architetto ticinese, una caratteristica dependance in pietra e un fabbricato accessorio che ospita un box doppio, una zona wellness con sauna e jacuzzi.Il casale principaleCostruito tra il 1996 e il 1997, il casale si sviluppa armoniosamente su tre livelli seguendo la naturale pendenza del terreno, per una superficie complessiva di circa 300 m². L'abitazione si distingue per l'eleganza delle finiture, la cura dei dettagli e l'uso sapiente di materiali pregiati, come cotto francese antico di 200 anni, marmo, legno massello e ferro battuto artigianale.Piano terra (ingresso):Un ampio atrio d'ingresso introduce alla zona giorno, composta da un luminoso soggiorno con camino, una sala da pranzo e una cucina abitabile con camino e suggestivo soffitto a volta in mattoncini a vista. Completano il piano una grande terrazza panoramica, toilette per ospiti, dispensa, ripostiglio, due ulteriori terrazze e una scala interna che collega i vari livelli.Piano inferiore (giardino):Qui si trovano la camera padronale con bagno en-suite, due ulteriori camere da letto, un ampio bagno, un disimpegno con locale guardaroba, lavanderia e stenditoio. Tutti gli ambienti principali si affacciano sul portico e godono di una vista lago impareggiabile.Piano mansardato:Un ampio soppalco adibito a studio, affacciato sul soggiorno sottostante, e un locale multiuso nel sottotetto completano la residenza principale.Fabbricato accessorio e area wellnessA breve distanza dall'ingresso carrabile si trova un edificio di circa 150 m² distribuito su tre livelli, costruito anch'esso seguendo la morfologia terrazzata del terreno e collegato da una scala esterna.Piano terra: garage doppio.Primo livello inferiore: locale tecnico con impianto di riscaldamento, locale tank e lavanderia.Secondo livello inferiore (giardino): area wellness con sauna, bagno e jacuzzi. Di fronte, immersa in un giardino curato, si apre una splendida piscina panoramica con vista sul lago.Dependance in pietraAttraversando il parco si raggiunge un caratteristico rustico in pietra di circa 84 m², distribuito su due livelli. Attualmente adibito a ripostiglio e legnaia, l'edificio può essere facilmente riconvertito in una graziosa dependance per ospiti, atelier d'artista o studio privato.Dettagli e dotazioni:-Pavimenti in cotto francese antico, marmi pregiati e parquet di alta qualità-Soffitti con travi in legno a vista e finiture in legno massello-Portici ad archi e pavimentazioni esterne in pietra naturale-Grandi finestre panoramiche con vista sul lago-Ringhiere in ferro battuto realizzate su misura-Impianto d'allarme di ultima generazioneQuesta proprietà rappresenta una rara opportunità per chi è alla ricerca di una residenza esclusiva, immersa nella natura, in un contesto di assoluta privacy e con una vista davvero senza eguali.Ein exklusives Anwesen inmitten der Natur mit einem atemberaubenden Blick auf den LuganerseeDieses außergewöhnliche Anwesen befindet sich in einer einzigartigen Lage, eingebettet in einen privaten...

1 / 13
5.5 rooms, 200m², CHF 1,690,000.–
6900 Lugano

Ampio appartamento luminoso in zona strategica

A Lugano-Loreto, in una posizione strategica e allo stesso tempo tranquilla, proponiamo questo ampio e luminoso appartamento, ideale per chi cerca comfort e praticità in un contesto residenziale riservato e centrale.La zona è servita da scuole dell'infanzia e elementari, oltre a una comoda fermata del bus, tutte facilmente raggiungibili a piedi. Il centro città e il lago sono a breve distanza, così come la stazione ferroviaria e l'ingresso all'autostrada, che garantiscono ottimi collegamenti per spostamenti quotidiani e non solo.L'appartamento, situato al quinto piano di un edificio ben tenuto, si compone di un ingresso accogliente, un ampio soggiorno luminoso con accesso diretto al balcone, una cucina abitabile separata anch'essa con uscita sul balcone, due camere da letto spaziose e una grande camera padronale. Sono presenti due bagni, uno dotato di doccia e l'altro con vasca, uno spazio dedicato alla lavatrice e un piccolo balconcino.Tutte le camere offrono accesso diretto alla terrazza, che si estende lungo l'appartamento, garantendo così una piacevole continuità tra gli spazi interni ed esterni.La proprietà comprende inoltre due cantine e un posteggio in autorimessa, con la possibilità di parcheggiare due automobili, offerto a CHF 100'000.Grazie alla sua configurazione attuale, frutto dell'unione di due PPP, l'appartamento può essere facilmente riconvertito in due unità abitative separate, offrendo così una soluzione versatile e adatta a diverse esigenze.In Loreto, in einer strategischen und zugleich ruhigen Lage, befindet sich diese grosszügige und helle Wohnung, ideal für alle, die Komfort und Nähe zu wichtigen Dienstleistungen suchen.Kindergärten, Grundschulen und eine Bushaltestelle sind bequem zu Fuss erreichbar. Auch das Stadtzentrum und der See liegen in kurzer Entfernung, ebenso der Bahnhof und der Autobahnanschluss, die ausgezeichnete Verbindungen für den täglichen Weg und darüber hinaus bieten.Die Wohnung befindet sich im fünften Stock eines gepflegten Gebäudes und verfügt über einen einladenden Eingang, ein grosses, helles Wohnzimmer mit direktem Zugang zum Balkon, eine separate Wohnküche mit Zugang zum Balkon, zwei geräumige Schlafzimmer sowie ein grosses Hauptschlafzimmer. Es gibt zwei Badezimmer, eines mit Dusche und eines mit Badewanne, einen separaten Waschraum sowie einen kleinen Balkon.Alle Zimmer haben direkten Zugang zur Terrasse, die sich entlang der Wohnung erstreckt und somit eine harmonische Verbindung zwischen Innen- und Aussenbereich schafft.Zur Immobilie gehören zudem zwei Keller und ein Tiefgaragenplatz mit der Möglichkeit, zwei Fahrzeuge zu parken, erhältlich für CHF 100.000.Dank der aktuellen Aufteilung, die aus der Zusammenlegung von zwei PPP-Einheiten entstanden ist, kann die Wohnung problemlos wieder in zwei separate Einheiten geteilt werden, was eine vielseitige Lösung für unterschiedliche Bedürfnisse bietet.Located in Loreto, in a strategic yet peaceful area, this spacious and bright apartment is perfect for those seeking comfort and convenience close to essential services.The neighborhood offers easy access on foot to kindergartens, primary schools, and a bus stop. The city center and the lake are also within a short distance, as well as the train station and motorway entrance, providing excellent connections for daily commuting and beyond.Situated on the fifth floor of a well-maintained building, the apartment features a welcoming entrance, a large, bright living room with direct access to the balcony, a separate eat-in kitchen also opening onto the balcony, two spacious bedrooms, and a large master bedroom. There are two bathrooms, one with a shower and the other with a bathtub, a dedicated laundry space, and a small balcony.All rooms have direct access to the terrace that runs along the apartment, ensuring a seamless connection between indoor and outdoor spaces.The property also includes two cellars and...
1 / 8
5.5 rooms, 180m², CHF 2,090,000.–
Via Guido Calgari, 6900 Lugano

LUGANO-LORETO · RESIDENZA CASSARINETTA · 5.5-ROOM APARTMENT WITH PRIVATE GARDEN

LUGANO-LORETO · RESIDENZA CASSARINETTA · 5.5-ROOM APARTMENT WITH PRIVATE GARDEN In the heart of Lugano-Loreto, one of the most sought-after residential areas thanks to its proximity to the city center and quality of life, Residenza Cassarinetta takes shape - a complete renovation project designed to offer contemporary living in an elegant urban setting.The building is spread over four levels and comprises only five residential units, ensuring privacy, tranquility, and an exclusive living atmosphere. The top two floors enjoy lake views, while the ground floor features a shared garage and outdoor parking spaces for residents.On the ground floor of Residenza Cassarinetta, we present Unit 1 - an elegant 5.5-room apartment with private garden, characterized by generous surfaces and a well-balanced layout.The property offers: • 180 sqm gross internal area (SUL) • 206 sqm commercial surface • 42 sqm private garden • 30 sqm terrace • 6.2 sqm covered terrace The entrance opens onto a central hallway that harmoniously separates the living and sleeping areas.The living area is spacious and bright, with direct access to the terrace and private garden. The layout allows for a clear distinction between lounge and dining areas.The kitchen is well connected to the convivial space and can be designed as either open-plan or separate, maintaining a natural dialogue with the outdoor areas.The well-separated sleeping area includes: • a master bedroom with en-suite bathroom and walk-in wardrobe • two additional bedrooms • a study / fourth room • two additional bathrooms internal laundry roomThe outdoor spaces represent a true added value: the private garden and terraces extend the living experience outdoors, creating a natural continuation of the interior spaces.An ideal solution for a family or for those seeking spacious, bright, and well-organized interiors within a building of only five units.Parking:CHF 60,000 for one indoor parking spaceorCHF 70,000 for two outdoor parking spacesThe renovation integrates modern technical solutions and quality materials, including: • Aluminum windows with triple insulating glazing • Parquet flooring in living and sleeping areas • Large-format porcelain stoneware bathroom finishes • Kitchens with high-end appliances • Contemporary design sanitaryware and fittingsDelivery: May 2026. For further information or to arrange a viewing, we are available by phone or email.CaSe Immobiliare ? Abitare il domani.
Travel time
-

Suggested properties for you based on search results

Other interesting objects