4 results - Properties for sale: Lugaggia

1 / 10
  • Parking space
  • Balcony / Terrace
  • Garage
  • +6
4.5 rooms123m²CHF 799,000.–
Via Lugano 21, 6953 Capriasca

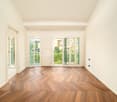
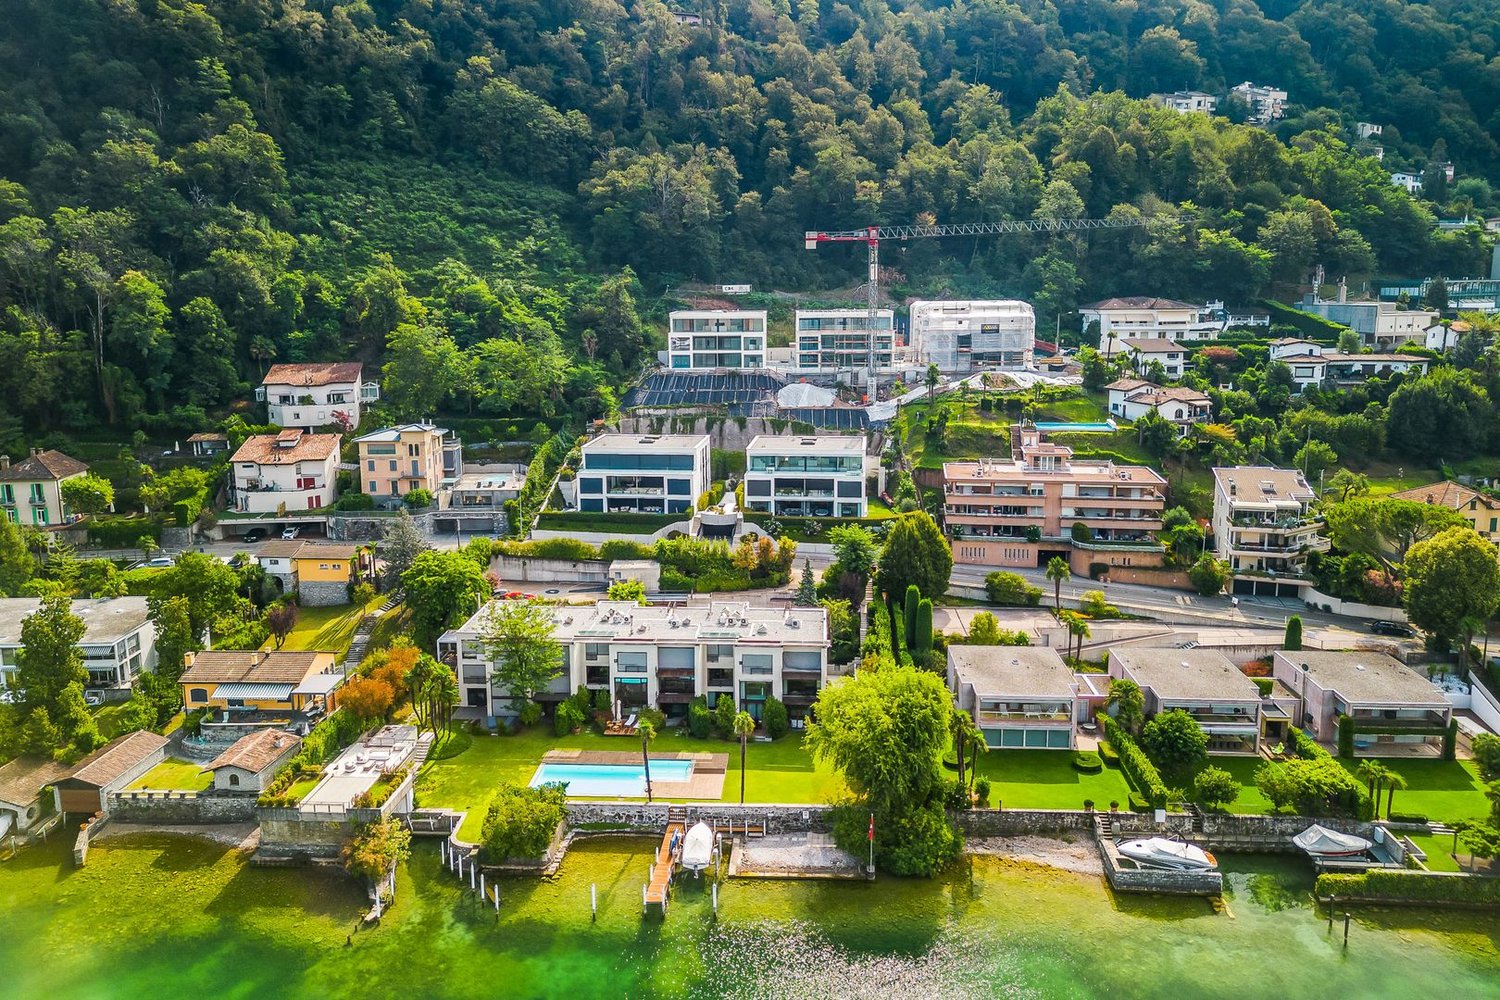
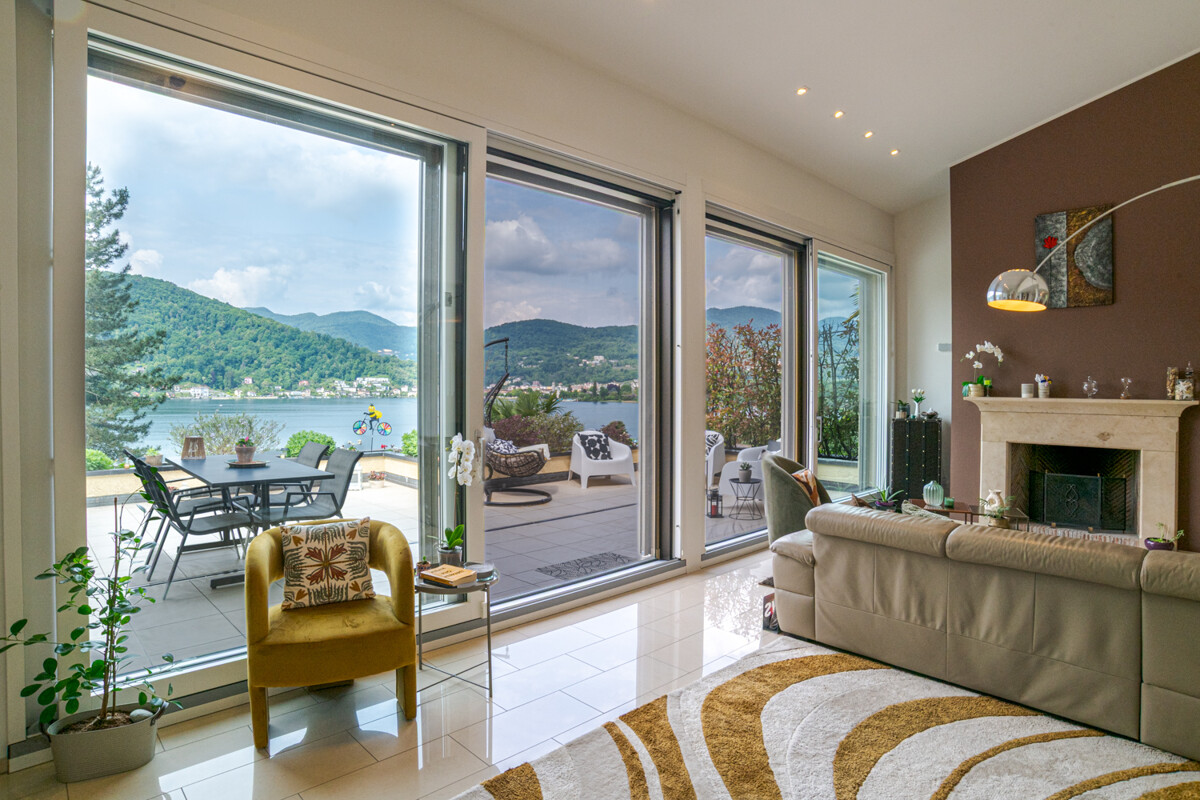
Splendid 4.5-room MINERGIE-P® apartment with terrace and balcony

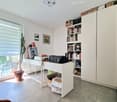
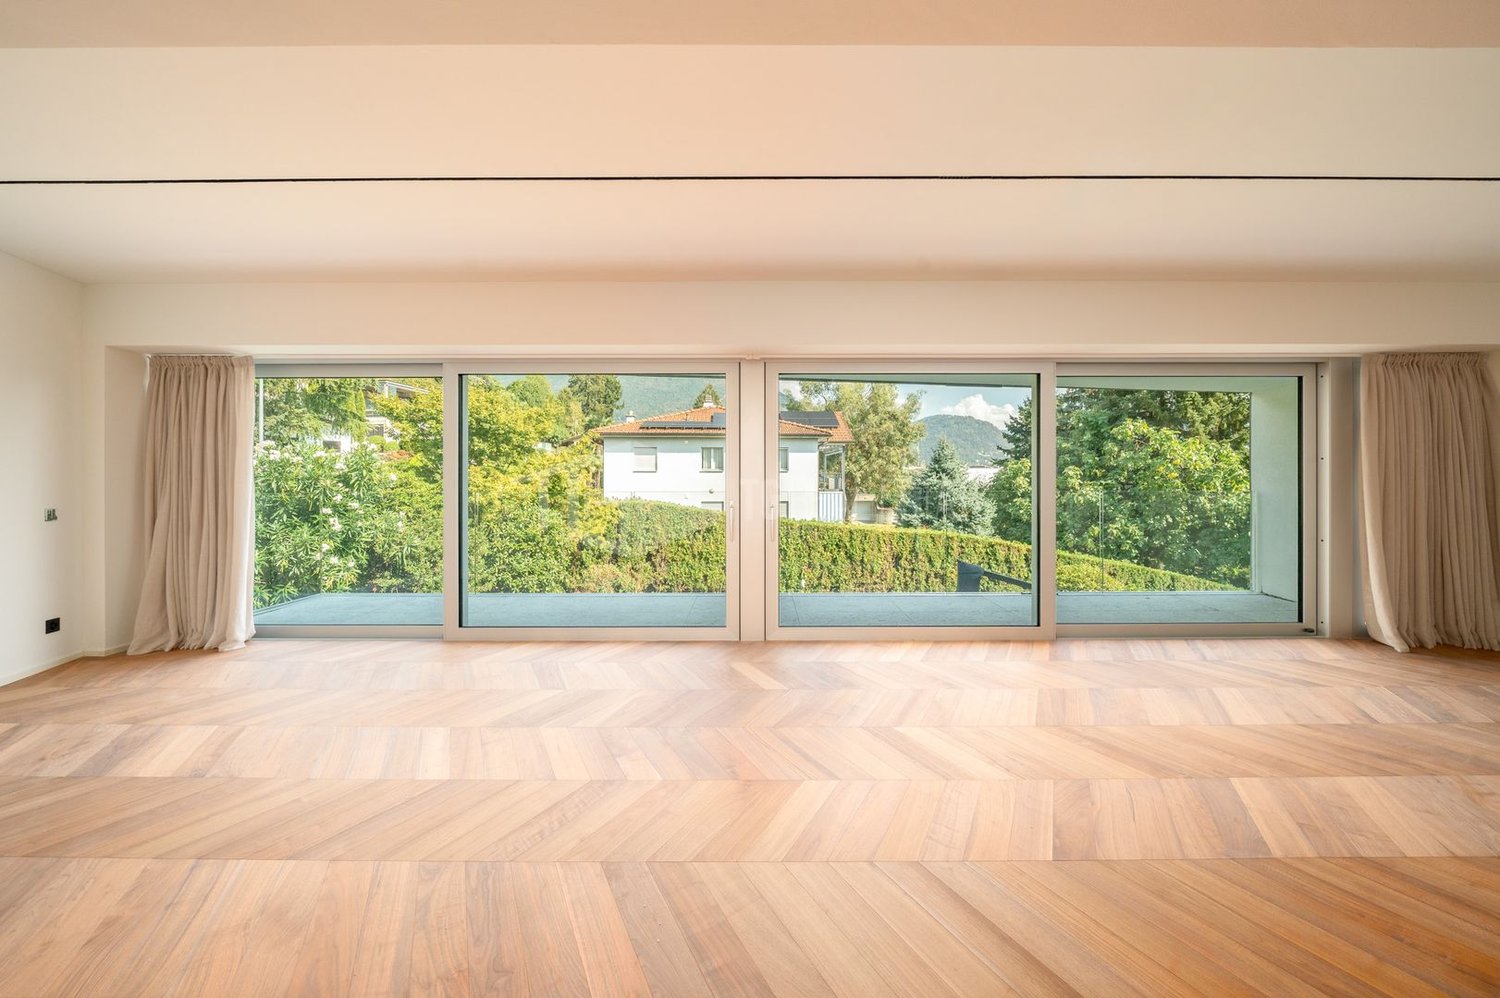
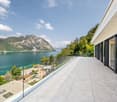
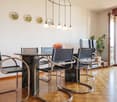
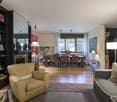
For sale: Splendid 4.5-room MINERGIE-P® apartment with terrace and balcony – CHF 875'000Price: CHF 799’000 (excluding 2 covered parking spaces + cellar)CHF 875’000 with parking spaces and cellar. Possibility of purchasing an additional 3rd parking space.DescriptionLess than 5.6 km from the SBB station and the center of Lugano, in a modern district of the Tesserete area, we offer for sale a bright 4.5-room attic apartment on the 4th floor, with an excellent east-west exposure. The apartment has over 123 m² of commercial space, an east-facing terrace perfect for breakfast in the sun, and a west-facing balcony to enjoy the sunsets, within a MINERGIE-P® certified building designed to achieve ZEB (Zero Energy Building) standards.Building features • MINERGIE-P® certification for maximum energy efficiency • Water-to-water heat pump with 6 geothermal probes • 30 kWp photovoltaic system with 48 kWh battery storage • Heating, air conditioning, and hot water costs are negligible • Low condominium fees Apartment features • Air conditioning • High internal acoustic insulation • Bathroom with washing machine/dryer • Mechanical ventilation (always filtered air, ideal for allergy sufferers) • Motorized shutters with brightness control • Armored door and IP video intercom, remotely controllable • Anti-theft system with internal video surveillance • Modern kitchen with mineral marble countertops and backsplashes • Independent temperature control for each room An intelligent and sustainable investmentThe apartment is ideal for those seeking comfort, sustainability, and quality of life at the highest level, in an elegant and avant-garde setting. Contact us to receive the floor plans or to organize a visit.

  • Parking space
  • Balcony / Terrace
  • Garage
  • +6
Travel time
-
1 / 2
4.5 rooms132m²CHF 700,000.–
6953 Lugaggia

Attraktives Penthouse im Grünen - Lugaggia, Capriasca

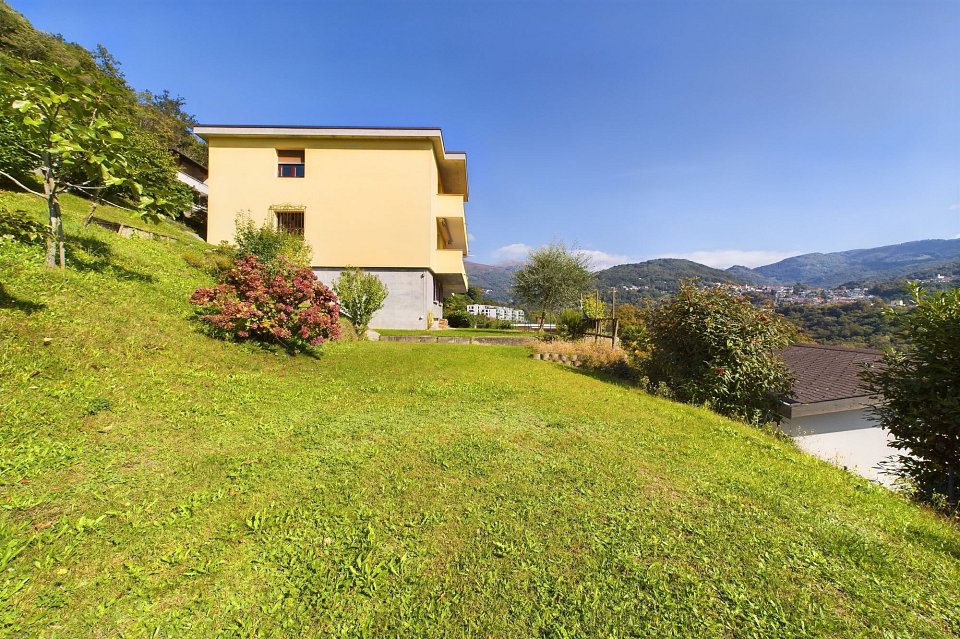
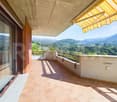
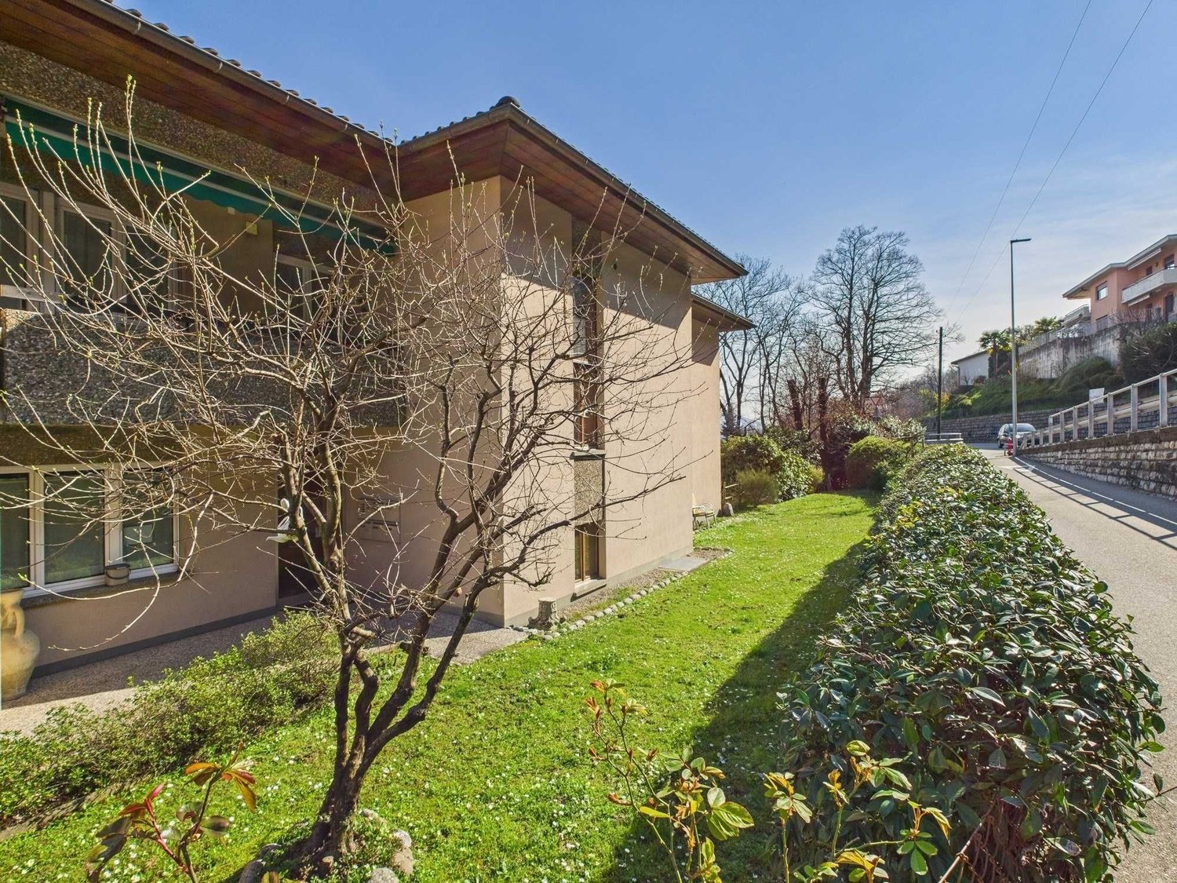
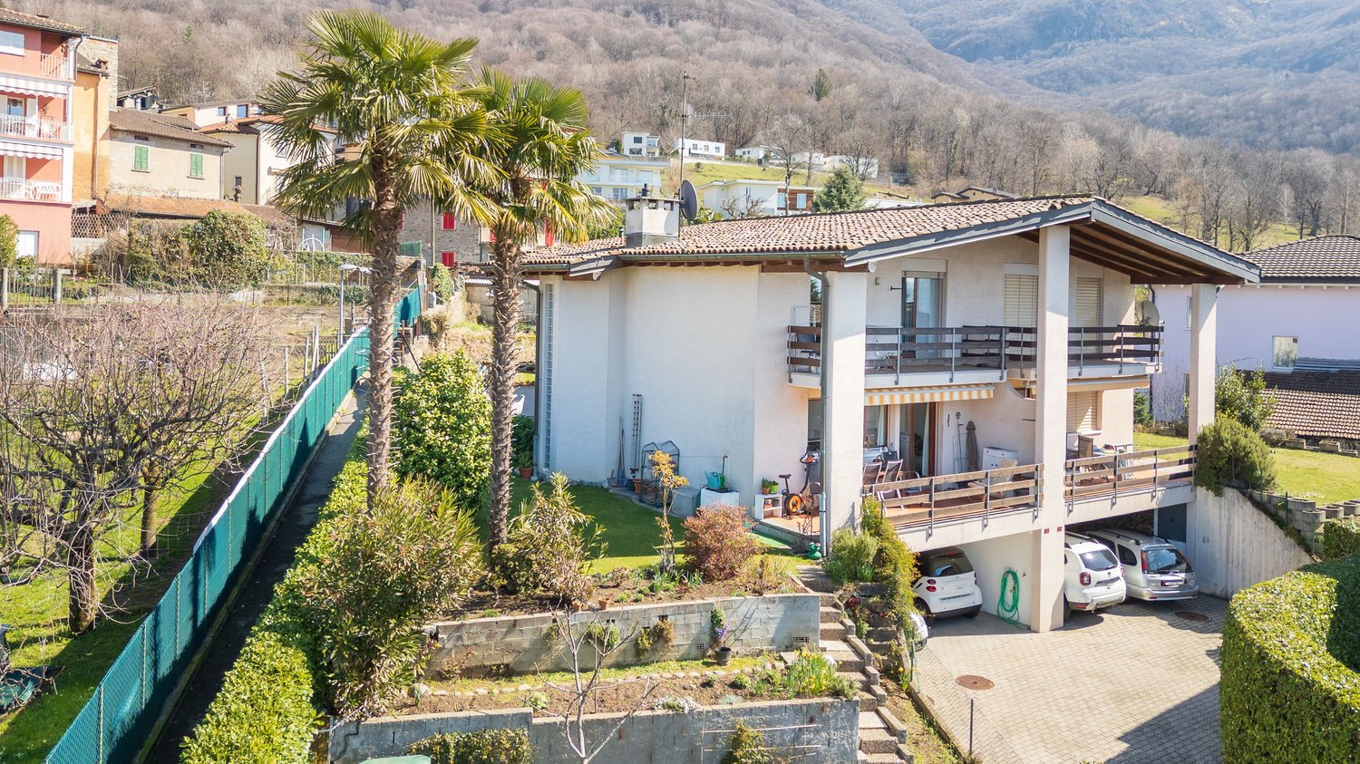
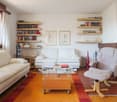
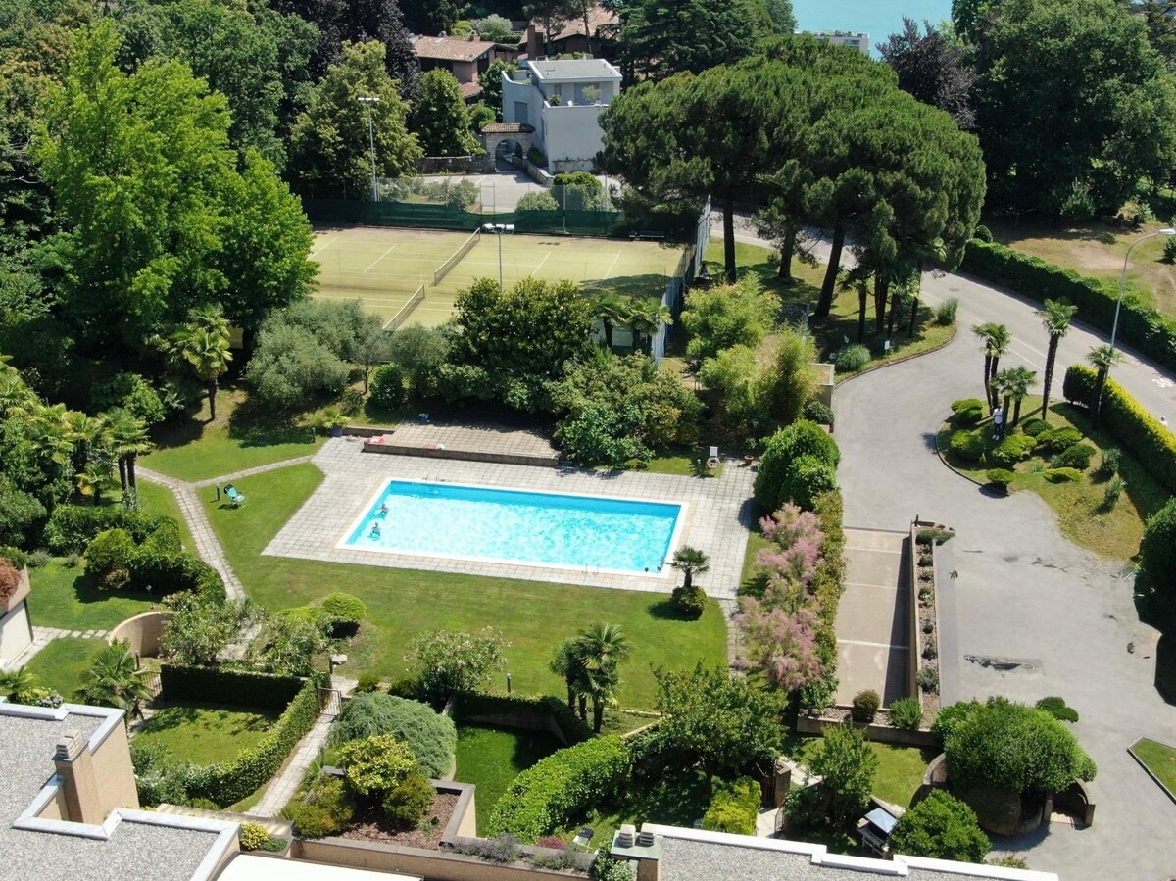
***Tutti gli immobili e foto su www.remax.ch e su www.newhome.ch******Alle Immobilien und Fotos auf www.remax.ch und www.newhome.ch***In Lugaggia, einem kleinen Ortsteil der hübschen Gemeinde Capriasca, bieten wir eine attraktive 4½ Zimmer-Penthouse-Wohnung mit einer Bruttowohnfläche von ca. 132 m² zum Verkauf an.Die Wohnung befindet sich in einem schönen Haus, welches nur aus zwei Wohneinheiten besteht und über einen herrlichen Panoramablick auf die umliegende Grünanlage und Natur verfügt.Das Penthouse besteht aus einer geräumigen und eleganten Eingangshalle, drei geräumigen Schlafzimmern (zwei davon mit Zugang zur grossen Terrasse), einem grossen Badezimmer mit Fenster und mit Badewanne, einem zweiten Zimmer mit Dusche und Waschbecken, einer praktischen, voll ausgestatteten Küche und einem grossen, hellen Wohn- und Essbereich. Die gesamte Wohnung bietet einen wunderbaren Panoramablick und viel natürliches Licht.Auf der Vorderseite der Wohnung, mit Blick auf Capriasca und die Region Lugano, befindet sich eine schöne Terrasse von ca. 30 m². Dies ist der perfekte Bereich, um sich zu entspannen und angenehme Mahlzeiten und/oder Grillabende in Gesellschaft von Familie und Freunden zu geniessen.Das Erdgeschoss der Immobilie verfügt über eine geräumige Waschküche (in der man seine eigene Waschmaschine/Trockner aufstellen kann), einen grossen Keller, eine Sauna und Zugang zur Garage und dem schönen Garten.Die Immobilie kann sowohl als Erst- als auch als Zweitwohnsitz verkauft werden!Ein Haus voller Charme und umgeben von Natur. Worauf warten Sie noch? Kontaktieren Sie mich und erfahren Sie mehr über diese schöne Wohnung.-***Tutti gli immobili e foto su www.remax.ch e su www.newhome.ch******Alle Immobilien und Fotos auf www.remax.ch und www.newhome.ch***A Lugaggia, piccolo quartiere del grazioso Comune di Capriasca, proponiamo in vendita un incantevole attico suddiviso in 4½ locali e con una superficie abitabile lorda di ca. 132 m².L'abitazione si trova in una bella casa composta da sole due unità abitative e dispone di una meravigliosa vista panoramica sul verde e sulla natura circostante.L'attico è composto da un ampio ed elegante atrio d'entrata, da tre spaziose camere da letto (di cui due con accesso al grande terrazzo), di un grande bagno finestrato con vasca da bagno, di un secondo locale con doccia e lavabo, di una pratica cucina completamente attrezzata e di una grande e luminosa zona giorno con soggiorno e sala da pranzo. L'intera abitazione dispone di una meravigliosa vista panoramica e di una grande quantità di luce naturale.Sul lato frontale dell'appartamento, affacciato sulla Capriasca e sul Luganese, si trova un'ampio terrazzo di ca. 30 m². Si tratta dell'area perfetta per rilassarsi e gustarsi piacevoli pranzi e/o grigliate in compagnia di famiglia e amici.Al pianoterra dell'immobile si trovano una spaziosa lavanderia in cui è possibile installare la propria lava/asciuga, una grande cantina, una sauna e gli accessi al garage e al meraviglioso giardino.La proprietà può essere venduta sia come residenza primaria che come appartamento per le vacanze!Un'abitazione colma di charme e circondata dalla natura. Cosa state aspettando? Contattatemi! Sarà un piacere fornirvi maggiori informazioni riguardo all'immobile.

More objects in your automatically expanded search area
20 results - Radius: + 10km
New building
1 / 16
4.5 rooms140m²CHF 1,295,000.–
Premium
Via San Rocco 3, 6930 Bedano

New semi-detached house with exclusive garden in Bedano

In the heart of Villaggio San Rocco in Bedano, a totally independent semi-detached house is being built, designed for those who desire spacious rooms, privacy, and superior living quality.The open-plan living area, bright and functional, directly overlooks a splendid private garden of over 130 m², a rare outdoor space, ideal for families, convivial moments, relaxation in the open air, or for those seeking a green oasis all to themselves.A true added value is the 110 m² laundry/basement, an extremely versatile space, perfect as a storage area, hobby room, private gym, or multipurpose room.Main features: • New semi-detached house • Completely independent • Private terrace of 18 m² • Exclusive garden of over 130 m² • Laundry/basement of 110 m² • Two internal parking spaces included • High-quality materials and finishes • Heat pump with autonomous management • Preparation for home automation and photovoltaic systems • Wide possibilities for customization of finishes A modern, efficient, and sustainable residential project, inserted in a quiet but strategic context, perfect both as a main residence and as a valuable real estate investment.Expected delivery: 2027Discover all the details of the project at https://villaggiosanrocco.ch/Download the complete brochure of the project immediately and book a dedicated consultation to deepen every detail.

Travel time
-
New building
1 / 16
4.5 rooms140m²CHF 1,195,000.–
Premium
Via San Rocco 3, 6930 Bedano

New semi-detached house with large private garden in Bedano

Within the new Villaggio San Rocco in Bedano, we propose a newly built, totally independent semi-detached house, set in a quiet, sunny, and green residential context, just a few minutes from Lugano.The accommodation stands out for the harmony between indoor and outdoor spaces: the open-plan living area, bright and well-distributed, opens directly onto a large private garden of about 190 m², perfect for living outside in total privacy, organizing convivial moments, or simply relaxing.Completing the property, a basement and laundry area of over 50 m², a functional and versatile space, ideal as a storage area, hobby space, or for an orderly house management.Main features: • Newly built semi-detached house • Totally independent • Terrace and private garden of about 190 m² • Basement and laundry area of over 50 m² • Two internal parking spaces included • Contemporary architecture • Quality finishes • Heat pump heating with underfloor heating • High energy class • Possibility of customizing the interiors A housing solution designed for those who want to live in the green without giving up the convenience of services, in a modern, efficient, and valuable residential project over time.Expected delivery: 2027Request a dedicated consultation and download the complete sales brochure with more details about the project, the residence, and the purchase methods.More information at https://villaggiosanrocco.ch/

Travel time
-
New building
1 / 11
4.5 rooms185m²CHF 1,020,000.–
Premium
Via San Mamete, 6805 Mezzovico

Single-family house with 4.5 rooms in Mezzovico-Vira

DIRECT PURCHASE FROM THE DEVELOPERIn Mezzovico - Vira (in the heart of "green Ticino") a new residential project is born, consisting of 8 independent houses, designed to measure for family life, thought for quality of life, privacy and comfort.New constructions that fully exploit the knowledge in the building sector with particular attention to energy efficiency (without gas use and using heat pump) and environmental sustainability (photovoltaic panels).The area offers maximum comfort due to its proximity to primary services and daily amenities. The connections and infrastructures are excellent.Access to the new residential complex is located on the west side of the plot, with entrance from Via San Mamete. From here, a private central road develops, designed to guarantee easy and safe circulation, directly connecting all 8 residential units.All homes are designed with a three-level structure, consisting of a basement and two above-ground floors. Large, bright and well-distributed spaces, welcoming, functional areas.BASMENT: • Laundry room • Technical room • Entrance hall GROUND FLOOR – DAY AREA: • Covered outdoor entrance • Internal entrance hall • Service toilet with corridor • Spacious and bright living room • Open kitchen with dining area On the same level you will also find: • Covered terrace. • Private garden, directly accessible from the living area. • 1 outdoor parking space and 1 covered parking space, reserved FIRST FLOOR – NIGHT AREA : • Two single rooms • One bathroom • Master bedroom with private bathroom and covered balcony • From the corridor, an additional terrace is also accessible, which expands the usable outdoor spaces. ALL APARTMENTS ARE EQUIPPED WITH: • ⁠Floor heating and cooling, adjustable in each room • Aluminum windows with double glazing and double frame. The price for these independent houses ranges from 1'020'000,00 CHF to 1'050'000,00 CHF (price including two parking spaces per residential unit).We are at your complete disposal to organize a visit to the construction site. On request, it is also possible to visit other our achievements in Lugano and surrounding areas, so you can directly appreciate the high construction quality adopted.


Travel time
-
1 / 12
  • Balcony / Terrace
  • Garage
  • Elevator
4.5 rooms147m²CHF 1,100,000.–
Premium
Bosco limoscmè, 6900 Lugano

Spacious 4.5-Room Apartment with Terrace and View

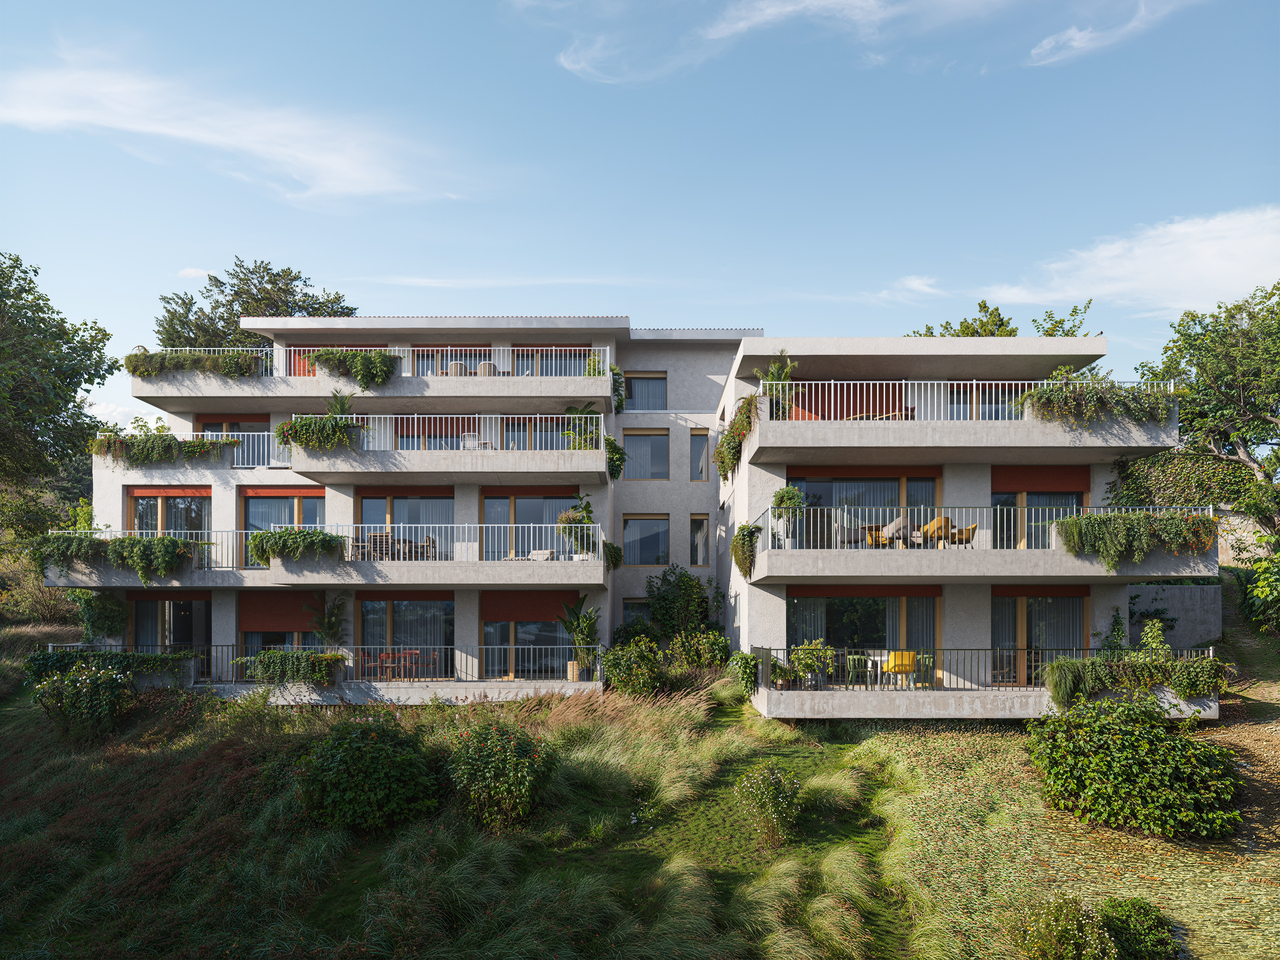
In the picturesque hillside setting of Lugaggia, in a privileged and south-facing position with breathtaking views of Lugano and the lake, the elegant Residenza Sofia will be built by the end of 2026, a residential project of high value inserted in a quiet environment but strategically connected to the main services, including schools, supermarkets, banks, and highway accesses.The residence will consist of only eight exclusive residential units, divided into different types of 2.5, 3.5, and 4.5 rooms, designed to offer high-quality standards, comfort, and privacy. Some apartments on the ground floor will also have private gardens, ideal for fully enjoying the outdoor spaces in total tranquility.The architecture is distinguished by its contemporary and elegant style, enhanced by a precious travertine marble facade, large green areas, and a panoramic view that confers uniqueness and prestige to the entire complex.Great attention has been paid to energy efficiency and sustainability: the building will be equipped with state-of-the-art systems, including an air-water heat pump, photovoltaic panels, triple glazing, and thermal insulation with an 18 cm thick coat, ensuring reduced consumption and high living comfort throughout the year.We offer 4.5-room apartments on the first floor, characterized by an internal surface area of approximately 147 sqm and a 14 sqm terrace. The interior spaces have been carefully designed to offer functionality and elegance: the entrance welcomes with practical wall-mounted cabinets and leads to the bright day area, consisting of an open-plan kitchen that opens onto a large living room with direct access to the covered terrace and outdoor spaces.The night area, well separated, includes two bedrooms, a bathroom with a shower predisposed for a steam shower, and a spacious master suite of approximately 25 sqm with an en-suite bathroom and walk-in closet, designed to guarantee maximum comfort.Each apartment will be equipped with underfloor heating with summer cooling function, as well as preparation for air conditioning, ensuring an ideal climate in every season.The property is completed by a private cellar, a common area dedicated to bicycles and motorcycles, and parking spaces in the garage available at a price of CHF 40,000.- each.It is specified that the purchase as a secondary residence is not allowed.Asking price from CHF 1,100,000.-

  • Balcony / Terrace
  • Garage
  • Elevator
1 / 8
  • Parking space
  • Balcony / Terrace
  • Elevator
4.5 rooms150m²CHF 1,290,000.–
Premium
Via Verdella 6, 6900 Lugano

Newly built 4.5-room apartments for sale

In the renowned municipality of Savosa, in a quiet and sought-after residential area just 5 km from the center of Lugano, the prestigious Residenza Lema will rise by the end of 2027, an exclusive residential project inserted in a comfortable context with all major services, including schools, supermarkets, banks, and highway connections.The residence will consist of only five residential units of 4.5 rooms, designed to guarantee privacy, comfort, and a high standard of living. Some apartments on the ground floor will also offer the privilege of having private gardens, ideal for living moments of relaxation in total tranquility.The architectural project stands out for its contemporary and elegant style, enhanced by a refined facade in white travertine marble and large green areas surrounding the building, creating a harmonious and prestigious environment.Great attention has been paid to energy efficiency and innovation: the building will be equipped with state-of-the-art systems, including an air-water heat pump, photovoltaic panels, triple glazing, and thermal insulation with an 18 cm thick coat, ensuring reduced consumption, sustainability, and maximum living comfort.We propose 4.5-room apartments with an internal area of approximately 133 square meters and a pleasant terrace of 42 square meters. The spaces have been carefully designed to offer functionality and elegance: the entrance accommodates wall-mounted cabinets, flanked by a guest bathroom and a room with preparation for a washing/drying column. The daytime area, bright and well-proportioned, develops around an open kitchen that opens onto a large living room with direct access to the covered terrace; the ground-floor units also have a private garden, available in different sizes, up to approximately 110 square meters.The sleeping area is well separated and includes a master bedroom with en-suite bathroom and walk-in closet, as well as two additional bedrooms, ideal for families, guests, or a study.Each apartment will be equipped with underfloor heating with also summer cooling function, as well as preparation for air conditioning, ensuring high living comfort throughout the year.The property is completed by a private cellar, a common area for bicycles and motorcycles, and parking spaces in the underground garage available at a price of CHF 40,000 each.Possibility of purchasing the property as a secondary residence.Sales price starting from CHF 1,290,000.

  • Parking space
  • Balcony / Terrace
  • Elevator
Travel time
-
Enea Tamburini

Enea Tamburini

1 / 10
Enea Tamburini

Enea Tamburini

  • Parking space
  • Elevator
4.5 rooms130m²CHF 975,000.–
Premium
In Biòlda, 6950 Tesserete

Tesserete - Spectacular 4.5 rooms under construction

In Tesserete, the Residenza Biolda is taking shape, a new residential project immersed in the quiet of Capriasca, where the surrounding greenery and the convenience of services blend in an ideal balance. This area, one of the most appreciated in the district, still offers the privilege of living in a town equipped with all the essential infrastructure: schools, bus stops, shops, pharmacies, post office, sports center, restaurants, and bars are all within a short distance. Thanks to the various connection routes, Lugano can be easily reached in a few minutes.The Residence has been designed to guarantee bright and well-organized environments, thought to offer authentic daily comfort. The interior spaces extend harmoniously towards large terraces and private gardens, perfect places to live moments of relaxation in the open air. A project where modern architecture and nature dialogue, creating a refined and welcoming living context.The unit of approximately 130 m² is composed as follows:entrance hall, guest bathroom/laundry, two bedrooms, and the master bedroom with en-suite bathroom. In the living area, we find the kitchen and open-space living room with direct access to the covered terrace of over 23 m².The property is completed by a private cellar and the possibility of purchasing 2 parking spaces in the garage for CHF 45,000 each.Additional types of apartments and villas of various sizes are available, with the opportunity to personalize both the interior spaces and the finishes, thus creating a tailored and perfectly in-line dwelling with one's needs.Further information is also available here: https://equity-tesserete.ch

  • Parking space
  • Elevator
1 / 11
  • Parking space
  • Balcony / Terrace
  • Elevator
4.5 rooms140m²CHF 980,000.–
Premium
6900 Lugano

Experience modern comfort surrounded by nature - Parco Andara Residence

In a beautiful residential area of Vezia, just a few minutes from the center of Lugano and conveniently close to Liceo 2 and the main services, the Parco Andara Residence is born: an oasis of tranquility surrounded by greenery, consisting of 6 small buildings with a maximum of 5 units for a total of 23 apartments, perfect for those who seek quality of life without giving up comfort.Exclusive units of 2.5, 3.5, and 4.5 rooms are available, designed to offer the maximum residential comfort in a modern, sustainable, and high-energy-efficient context. 4.5-room apartment of 140 m²:This spacious apartment is ideal for families or for those who desire large living spaces.It consists of:A welcoming entrance hall with custom-made wall cabinetsA bright and modern living area with open-plan kitchen, central island, and large living room with direct access to the covered terrace of 20 m²A separate sleeping area with two bedrooms, a guest bathroom with shower, and a master bedroom with en-suite bathroom and walk-in shower Technology, savings, and sustainabilityThe building is constructed according to the highest energy standards:Heat pump and photovoltaic panelsTriple glazing and thermal insulation (18 cm thick thermal insulation package)Floor heating for maximum comfort all year round Additional benefits of the apartmentPrivate basement of 18 m² with connections for washing machine and dryerPreparation for air conditioning.Large condominium park with children's playground2 parking spaces in the underground garage (CHF 80,000.-) Sales price starting from CHF 995,000.-Various types of apartments are available, also with a private garden from 83 to 300 square meters, also as a secondary residence.A unique offer to live in harmony with nature, with all amenities within reach.The completion of the building is planned for Spring 2028

  • Parking space
  • Balcony / Terrace
  • Elevator
1 / 13
  • Parking space
  • Balcony / Terrace
  • Garage
  • +3
4.5 rooms192m²CHF 1,525,000.–
Top
Via Vignascia, 6929 Gravesano

"Residenza LUNA" Modern Design Villa in Gravesano

Discover this beautiful semi-detached house of new construction located in the quiet town of Gravesano.This property represents a unique opportunity for those who desire a modern and functional home in a serene environment.Residenza LUNA – GravesanoTwo villas in a hilly area, just a few minutes from LuganoHOUSE 1 • Living area: 190 m² • Private garden of 145 m² • 3 bedrooms • 3 bathrooms + laundry room • Spacious living area with open-plan kitchen • Balcony and scenic internal staircase • 2 covered parking spaces in private garage, excluded from the sale price • Independent pedestrian entrance PRICE CHF 1’525’000.–HOUSE 2 • Living area: 192 m² • Private garden of 285 m² • 3 bedrooms • 3 bathrooms + laundry room • Spacious living area with open-plan kitchen • Balcony and scenic internal staircase • 2 covered parking spaces in private garage, excluded from the sale price • Independent pedestrian entrance PRICE CHF 1’650’000.–Municipal multiplier at 70%.Special features: The property is located in a quiet and sunny area during the summer, ideal for families with children. The raised ground floor provides more privacy and brightness.The house presents a modern design with large windows that create a perfect balance between indoors and outdoors.Strategic location: Gravesano offers an excellent quality of life with all services within reach. The bus stop is just 2 minutes away on foot, while the Gravesano Middle School is accessible in 3 minutes. For daily shopping, the supermarket in Via San Pietro is an 8-minute walk away.This semi-detached house is the perfect choice for those seeking comfort, modernity, and tranquility in one of the most appreciated areas of the Canton of Ticino. An ideal investment for the future of your family.

  • Parking space
  • Balcony / Terrace
  • Garage
  • +3
Travel time
-
  • modern design, large windows, marbled wall, sofa, dining table, kitchen island
  • spacious living room with modern furniture, large windows, balcony with view
  • balcony, white wicker sofas, outdoor fireplace, umbrella, dining table, scenic mountain view
  • Apartement complex with lake view, mountains, town buildings, and trees.
  • modern open plan kitchen with large glass doors to balcony, wooden parquet floor, large windows to outside
  • City view, mountain view, balcony glass railing
  • modern kitchen, large windows, balcony, wooden floor, marble counter
  • empty, parquet flooring, glass door, white walls, bright
  • glass balcony, glass wall, tiled floor, view of trees and blue sky
  • Sliding glass door, balcony, tiled floor, large window
  • sliding doors, balcony, hardwood floors, white walls, outdoor view
  • An open balcony with sliding glass doors, wooden floors, and modern architecture
  • Outdoor area featuring buildings, trees, mountains, a bridge, and a body of water.
  • large window with a beautiful view of the mountains and cityscape, wooden parquet floor, contemporary design
  • marble walls, toilet, bidet, vanity with sink, large mirror
  • modern white bathroom, bathtub, shower, toilet, vanity with mirror
  • Modern, clean laundry room with a white sink, Bosch washing machine and dryer, and marble flooring.
  • swimming pool on rooftop, building background, mountainous view
  • Terrace with tiled floor, two large white spheres, swimming pool, mountains in the distance, cityscape view
1 / 19
4.5 rooms184m²CHF 2,000,000.–
Top
Via al Ponte 25, 6900 Massagno

DIRECTLY FROM THE DEVELOPER - New construction attic with lake view and roof-top

PURCHASE DIRECTLY FROM THE DEVELOPER.New residence delivered in October 2023.A strategic position for excellence in Massagno: a few steps from the transformation and redevelopment area of the trench (Trima and Staz&Lu2) and 300 meters from the train station. 150 m from Via San Gottardo, in a sheltered position from traffic, but convenient to bus stops. Access to the northern part of the A2 highway is 4 minutes by car.We offer a 4.5-room attic apartment, located on the fourth and last floor with an elevator, consisting of an entrance, laundry room, living area with Stosa open-plan kitchen (with island), three bathrooms (one of which is a service bathroom in the master bedroom), and three bedrooms. A large balcony is accessible from the living room and two bedrooms, while two other balconies are present in the master bedroom.A private cellar completes the property.There are two covered parking spaces available for exclusive use in the garage, which can be purchased separately at a price of 55,000.- CHF each.In the Kristall Domus residence, apartment types are available from 2.5 to 4.5 rooms, as well as related covered parking spaces and cellars. All apartments are equipped with heating and cooling with electronically controlled dehumidification in each room, Schüco triple glazing, and domotics.For any further information, do not hesitate to contact us. We are also available on Saturdays for any on-site appointments.

Travel time
-
1 / 13
  • Elevator
4.5 rooms123m²CHF 1,107,000.–
Top
Via Guioni 15, 6963 Pregassona

Beautiful 4.5-room attic apartment in Pregassona, 2nd floor

We are offering for sale a refined 4.5-room apartment on the second floor of a noble residential building of new construction, realized with high-quality materials and finishes of a high level.The property is located in one of the most sought-after areas of Pregassona, combining tranquility, comfort, and proximity to the main services.A unique opportunity for those who want to live in an exclusive context, characterized by high construction quality and refined details.The property is inserted in an exclusive residential context, immersed in greenery and tranquility, just a few meters from the "Parco Viarno", making it the ideal solution for families or for those who desire a serene environment without giving up the convenience of services.This residence offers both primary and secondary destinations, guaranteeing flexibility of use for residents and investors.Thanks to its intelligent layout and large windows, the apartment enjoys optimal natural lighting, creating a warm and contemporary atmosphere.Strategic position and services within reachThe property is located just a few steps from shops, pharmacies, post office, and banks. It is perfectly connected to schools of all kinds and levels, from kindergarten to middle school, all within a few minutes' walk and served by excellent public transport.Distribution of spaces:Spacious entrance hall leading to the bright living room with access to the balcony and open view.Modern open-plan kitchen, fully equipped and perfectly integrated with the living room, for a convivial and functional environment.One master bedroom with en-suite bathroom, designed to guarantee maximum comfort and privacy.Two additional, very bright rooms, perfect for guests or as a study.Bathroom with design shower and high-quality finishes, and a guest bathroom.Laundry room in the apartment with washing-drying column, for maximum practicality.Convenient basement, ideal for storage.Price: CHF 1,107,000.-Parking spaces in the underground garage available at CHF 60,000.- each.In the complex, there are other residential units of different sizes and configurations available, to satisfy different space and lifestyle needs.For information, please contact:Hristina 076 276 07 31 or Marco 078 746 19 96

  • Elevator
Travel time
-
1 / 13
  • Elevator
4.5 rooms123m²CHF 1,064,000.–
Top
Via Guioni 15, 6963 Pregassona

4.5 rooms in Pregassona new south exposure 1st floor

We propose for sale a refined 4.5-room apartment, located on the first floor of a noble residential building of new construction, realized with high-quality materials and finishes of the highest level.The property is located in one of the most sought-after areas of Pregassona, combining tranquility, comfort, and proximity to the main services.A unique opportunity for those who want to live in an exclusive context, characterized by construction quality and refined details.The property is inserted in an exclusive residential context, immersed in greenery and tranquility, just a few meters from the "Parco Viarno", making it the ideal solution for families or for those who want a serene environment without giving up the convenience of services.This residence offers both primary and secondary destinations, guaranteeing flexibility of use for residents and investors.Thanks to its intelligent layout and large windows, the apartment enjoys optimal natural lighting, creating a warm and contemporary atmosphere.Strategic location and services within reach.The property is located just a few steps from shops, pharmacies, post office, and banks. It is perfectly connected to schools of all orders and degrees, from kindergarten to middle school, all within a few minutes' walk and served by excellent public transport.Distribution of spaces:Spacious entrance hall, leading to the bright living room with access to the balcony and open view.Modern open-plan kitchen, fully equipped and perfectly integrated with the living room, for a convivial and functional environment.One master bedroom with en-suite bathroom, studied to guarantee maximum comfort and privacy.Two additional, very bright rooms, perfect for guests or to be used as a study.Bathroom with design shower and high-quality finishes and a guest bathroom.Laundry room in the apartment with washing-drying column, for maximum practicality.Convenient cellar, ideal for storage.Price: CHF 1,064,000.-Parking spaces in the underground garage available at CHF 60,000.- each.In the complex, other residential units of different sizes and configurations are available, to satisfy different space and lifestyle needs.For information, contact:Hristina 076 276 07 31 or Marco 078 746 19 96

  • Elevator
Travel time
-
1 / 13
  • Elevator
4.5 rooms142m²CHF 1,006,000.–
Top
Via Alla Bolla 2, 6963 Pregassona

Spacious and new 4.5-room apartment with garden on the ground floor

We are offering for sale a refined apartment of 4.5 rooms, located on the ground floor of a prestigious residence of new construction, realized with high-quality materials and finishes of the highest level.The property is located in one of the most sought-after areas of Pregassona, combining tranquility, comfort, and proximity to the main services.A unique opportunity for those who want to live in an exclusive context, characterized by construction quality and refined details.The property is inserted in an exclusive residential context, immersed in greenery and tranquility, just a few meters from the "Parco Viarno", making it the ideal solution for families or for those who want a serene environment without giving up the comfort of services.This residence offers both primary and secondary destinations, guaranteeing flexibility of use for residents and investors.Thanks to its intelligent layout and large windows, the apartment enjoys optimal natural lighting, creating a warm and contemporary atmosphere.Strategic location and services within reach.The property is located just a few steps from shops, pharmacies, post office, and banks. It is perfectly connected to schools of all orders and degrees, from kindergarten to middle school, all within a few minutes' walk and served by excellent public transport.Distribution of spaces:The entrance opens onto an elegant atrium that leads to a large living room with a beautiful view of the garden.The apartment boasts a private garden, perfect for moments of relaxation in the open air.Modern open-plan kitchen, fully equipped and perfectly integrated with the living room, for a convivial and functional environment.A master bedroom with en-suite bathroom, designed to offer maximum comfort.Two additional rooms, very bright and perfect for guests or as a study.Bathroom with design shower and high-quality finishes.Laundry room in the apartment with wash-dryer column, for maximum practicality.Convenient cellar, ideal for storage.Price: CHF 1'006'000.-Parking spaces in the underground garage available at CHF 60,000 each.Other units of different sizes and configurations are available in the complex, to satisfy different space and lifestyle needs.For information, contact:Hristina 076 276 07 31 or Marco 078 746 19 96

  • Elevator
Travel time
-
  • Modern kitchen with beige cabinets, dark blue countertops, built-in appliances, and a large window overlooking a balcony or terrace.
  • The image shows a panoramic view of a city surrounded by mountains. There are several multi-story residential and commercial buildings visible, with a balcony or terrace on one of the buildings in the foreground. The sky is partly cloudy, creating an atmo
  • Spacious dining area with a large white table and blue chairs, modern kitchen with built-in appliances, hardwood flooring, and large windows providing natural light
  • Modern bathroom with white walls, large vanity sink, black faucets, glass shower enclosure, and recessed lighting.
  • Open-concept living space with wooden stairs, blue and white built-in cabinets, dining table, and a cozy seating area with a pink sofa.
  • Spacious open-concept living area with a modern kitchen, dining table, and living room furniture. The room features gray walls, hardwood floors, and a built-in entertainment unit. The kitchen is visible in the background and appears to have a dishwasher.
  • Modern bathroom with a red vanity cabinet, white sink, and glass shower enclosure. The room has a minimalist and sleek design with neutral colors and lighting fixtures.
  • Spacious bedroom with a large bed, gray upholstered headboard, and wooden flooring. The room has a clean, minimalist design with white walls and a doorway leading to another room.
  • Spacious outdoor terrace with wooden decking, potted plants and shrubs, overlooking a scenic mountain landscape with a blue sky and clouds.
  • Spacious living room with large windows, hardwood floors, gray accent wall, built-in TV unit, comfortable sofa and armchair, and a balcony with a view
1 / 10
4.5 rooms200m²CHF 1,800,000.–
Top
6900 Lugano

Lake view duplex penthouse with terrace

We offer a luxurious duplex penthouse, completely renovated and custom-designed, in Via Molinazzo 21 in Lugano-Viganello.The entrance is located on the fifth floor, from where you access the large living and dining area with double exposure served by two balconies. On the floor, we also find the guest bathroom and a convenient service area..Going down one floor, the floor is structured with the master bedroom with en-suite bathroom with shower, two other large bedrooms, and the third bathroom of the house with bathtub/shower. On the fourth floor, there are also two balconies that offer a pleasant view of the lake to the south and a park to the north.The most exclusive area of the property is certainly the magnificent rooftop, which enjoys a 360° view of the lake and the center of Lugano. The large terrace is easily accessible from the internal staircase and is equipped to accommodate a whirlpool bathtub and a kitchen/barbecue area. This wonderful space is perfect for enjoying moments of total relaxation in complete privacy and surrounded by greenery and an open view of the entire city.Heating with underfloor heating. Air conditioning in all rooms.The connection for the washing machine/dryer is directly in the apartment, on both floors.Domotic system.The apartment is sold complete with custom-designed furniture by the interior designers of Studio A++ in Lugano.Completing the property is a cellar and 3 indoor parking spaces.Possibility of purchasing as a secondary residence/vacation homePrice 1'800'000.- CHF + 150'000.- CHF for 3 parking spaces + 50'000.- CHF for furniture

Suggested properties for you based on search results

Other interesting objects