Rooms
4.5
Selling price
CHF 1,530,000.–
Notify on price drop
"BOSCO LUGANESE A two-level attic, also suitable as a secondary residence (App. 5)"
Address
Tagliata 12, 6935 Bosco LuganeseTravel time
- 24 min.Station: Bioggio Molinazzo
Surrounding information
Pharmacy
23 min.Farmacia FiordalisoSupermarket
22 min.AldiPublic Transport
3 min.Bosco Luganese
Times refer to the route on foot.
Price
- Purchase price:
- CHF 1,530,000.–
- Notify on price drop
Main information
- Availability:
- 01.04.2027
- Type:
- Attic flat
- No. of rooms:
- 4.5
- Year built:
- 2026
Characteristics
View
Elevator
Documents (0)
Description
BOSCO LUGANESE A two-level attic, also suitable as a secondary residence (App. 5)
The hillside location of Bosco Luganese allows you to find tranquility upon returning, while maintaining proximity to Lugano and the Bioggio plain. Amidst paths, woods, and the Vita trail, leisure time finds space even on the busiest days.
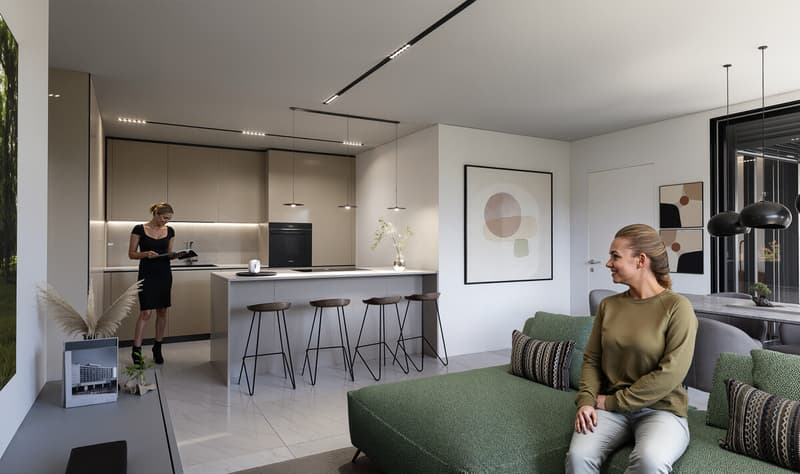
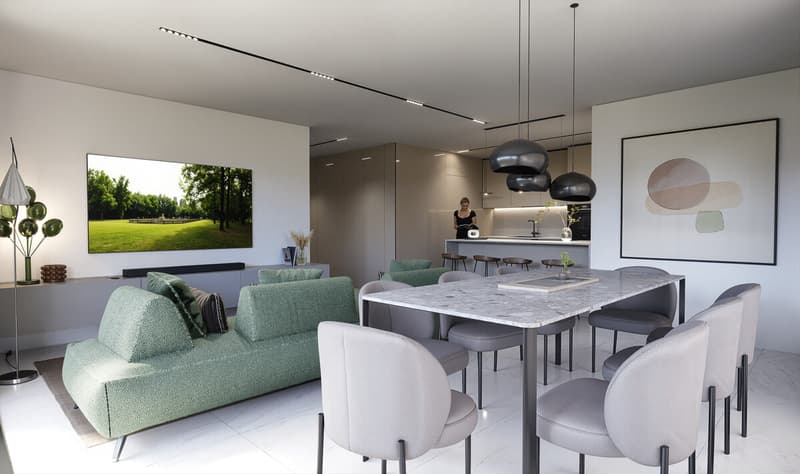
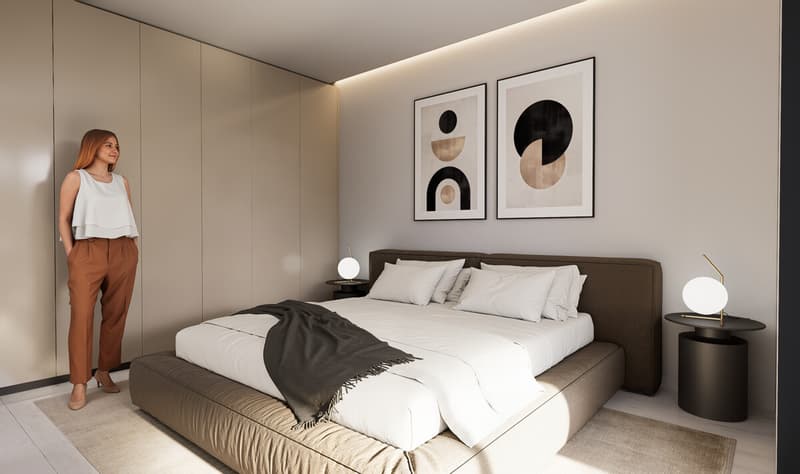
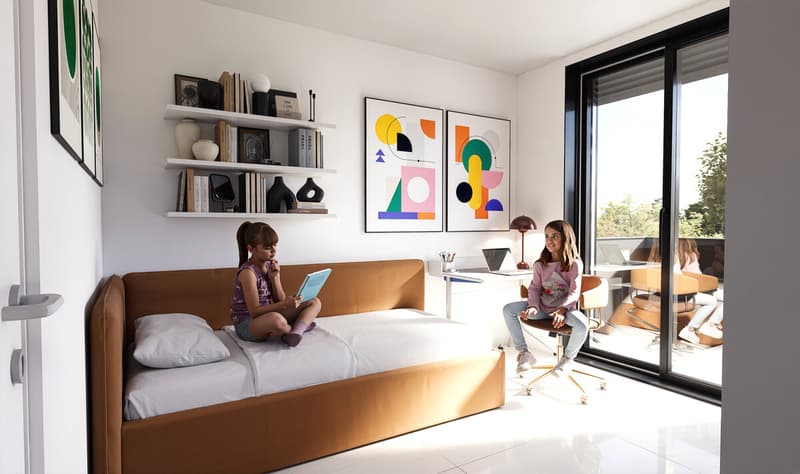
Airy volumes, a loft, and private outdoor spaces: this 4.5-room duplex attic of approximately 185 sqm proposes a personal way of living, between openness and intimacy. Ideal as a primary or secondary residence, it accommodates daily life or becomes a refuge for vacations and relaxation stays.
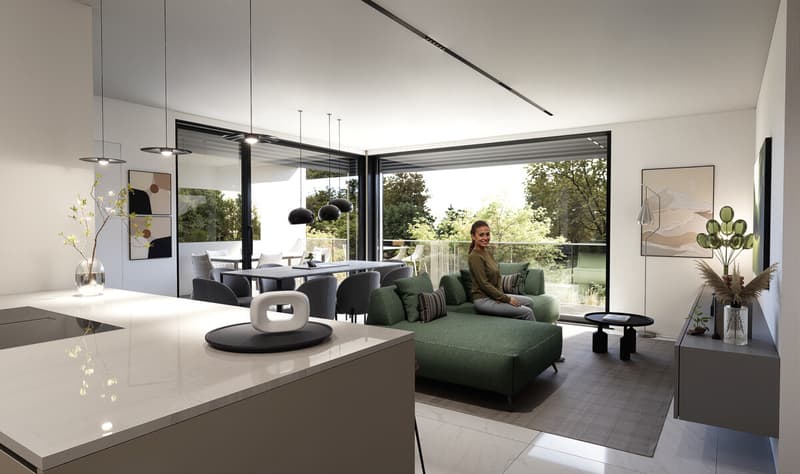
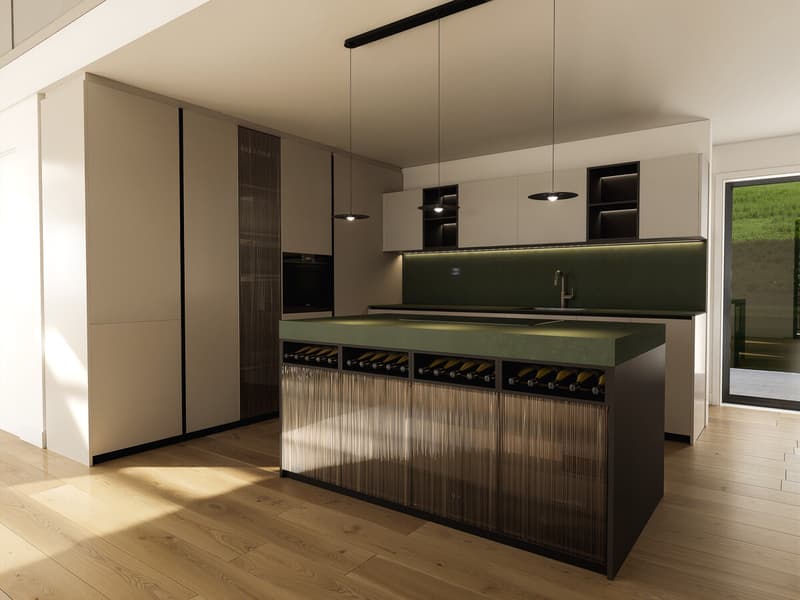
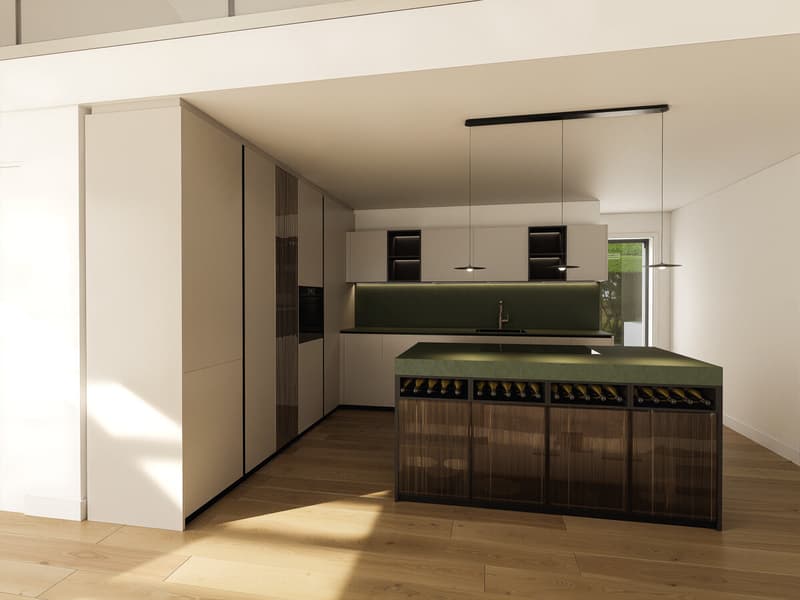
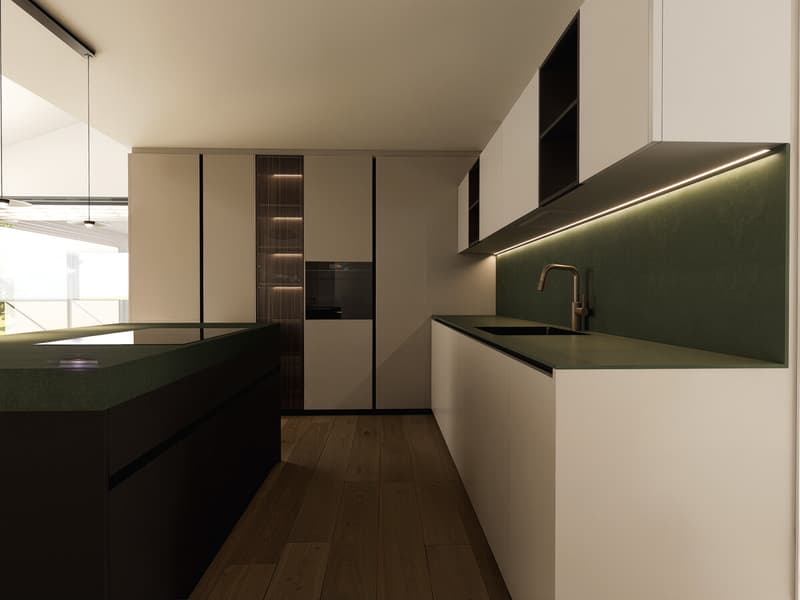
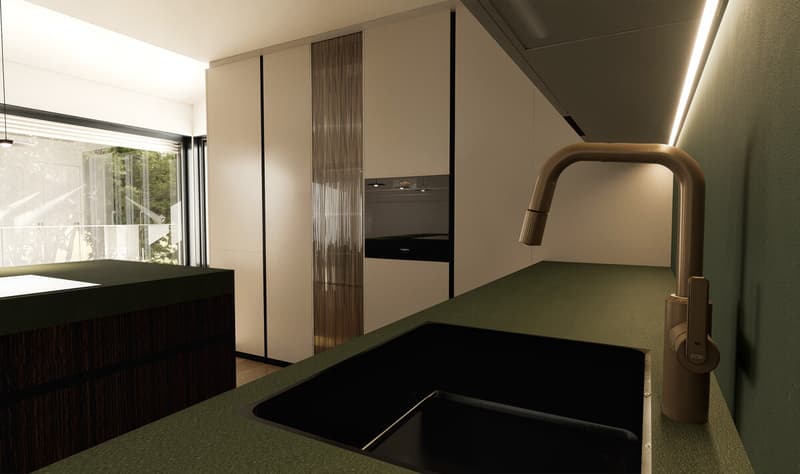
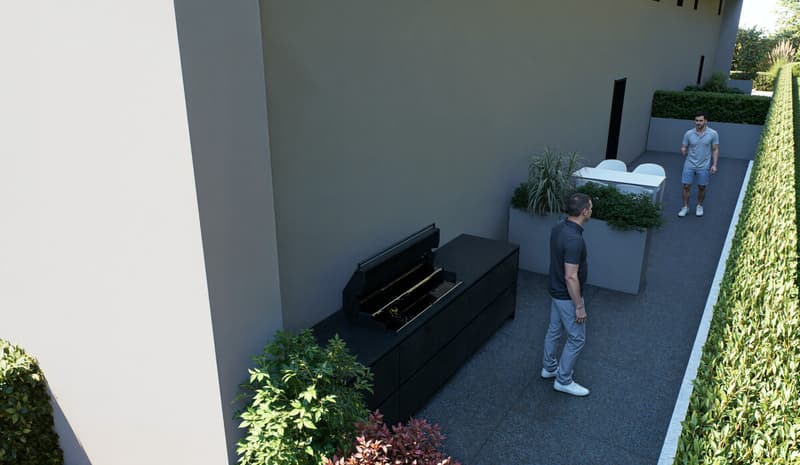
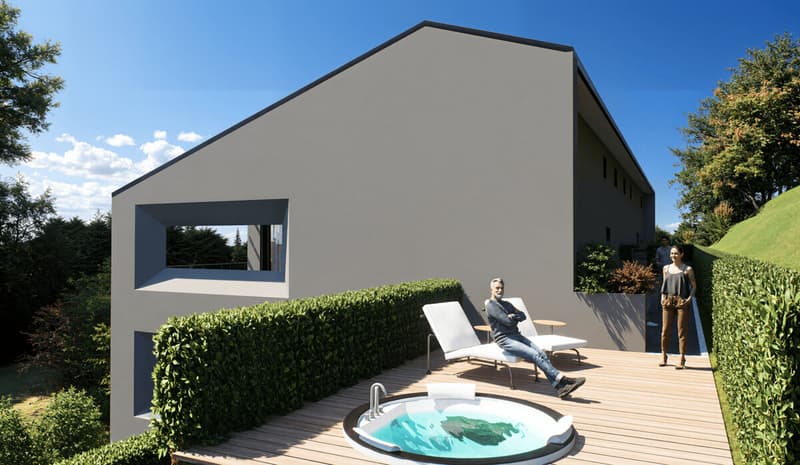
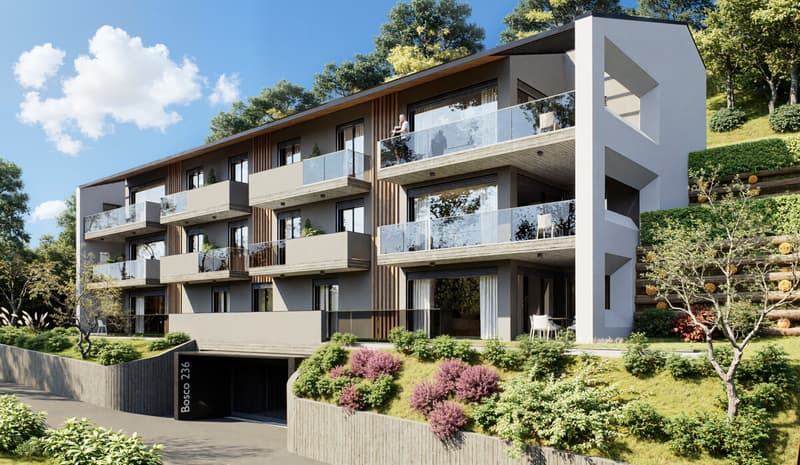
Within the Residenza Al Grotto, composed of only six units, the apartment develops on two levels. The double height gives breath to the living room, while the 73 sqm loft introduces a suggestive space, to be interpreted according to one's habits. The kitchen dialogues with the living area; a 30 sqm terrace and 57 sqm of private outdoor spaces complete the possibilities of living also outdoors.
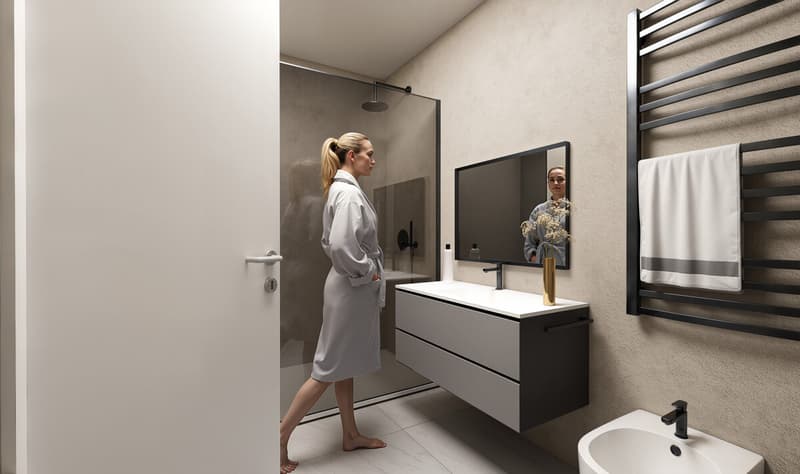
The contemporary architecture, high-standing finishes, and south exposure enhance the environments. The project integrates attention to energy efficiency, a condominium photovoltaic system, and an elevator.
SALES PRICE: CHF 1,530,000.-
Two parking spaces in the garage: CHF 40,000.- each
Expected delivery date in the spring of 2027
The hillside location of Bosco Luganese allows you to find tranquility upon returning, while maintaining proximity to Lugano and the Bioggio plain. Amidst paths, woods, and the Vita trail, leisure time finds space even on the busiest days.
Airy volumes, a loft, and private outdoor spaces: this 4.5-room duplex attic of approximately 185 sqm proposes a personal way of living, between openness and intimacy. Ideal as a primary or secondary residence, it accommodates daily life or becomes a refuge for vacations and relaxation stays.
Within the Residenza Al Grotto, composed of only six units, the apartment develops on two levels. The double height gives breath to the living room, while the 73 sqm loft introduces a suggestive space, to be interpreted according to one's habits. The kitchen dialogues with the living area; a 30 sqm terrace and 57 sqm of private outdoor spaces complete the possibilities of living also outdoors.
The contemporary architecture, high-standing finishes, and south exposure enhance the environments. The project integrates attention to energy efficiency, a condominium photovoltaic system, and an elevator.
SALES PRICE: CHF 1,530,000.-
Two parking spaces in the garage: CHF 40,000.- each
Expected delivery date in the spring of 2027
Mortgage Calculator
From dream house to home ownership: the mortgage calculator can help you estimate the affordability of this property.
Viewing
Contact for viewing
Giulia Fazio


Contact
Giulia Fazio
- Listing ID
- 4003606837
- Object ref.
- 26-01097