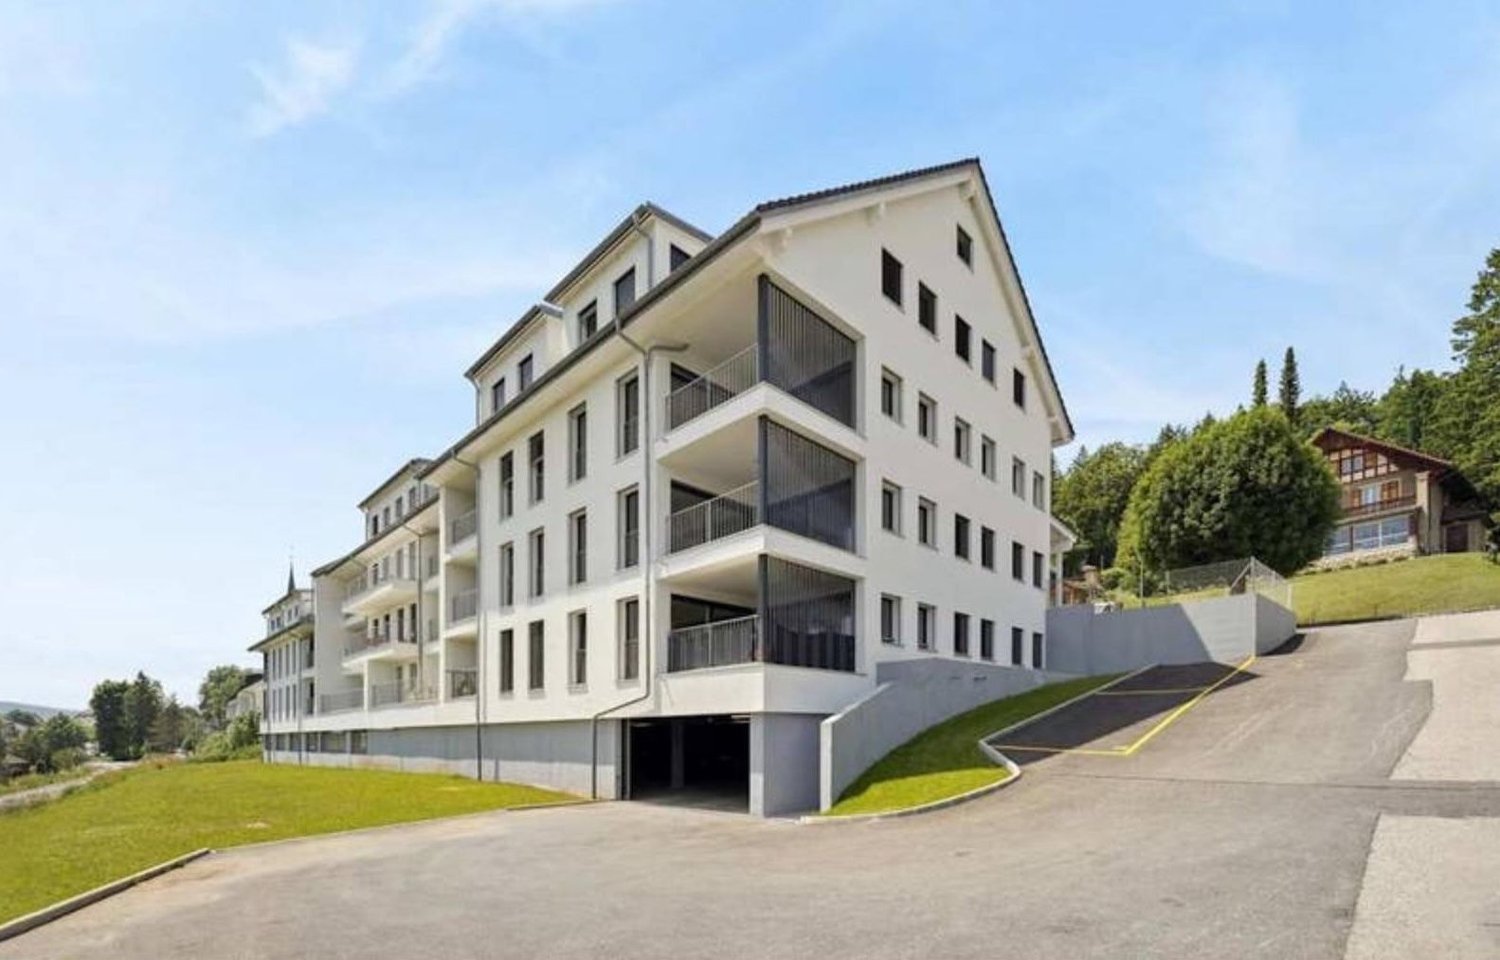
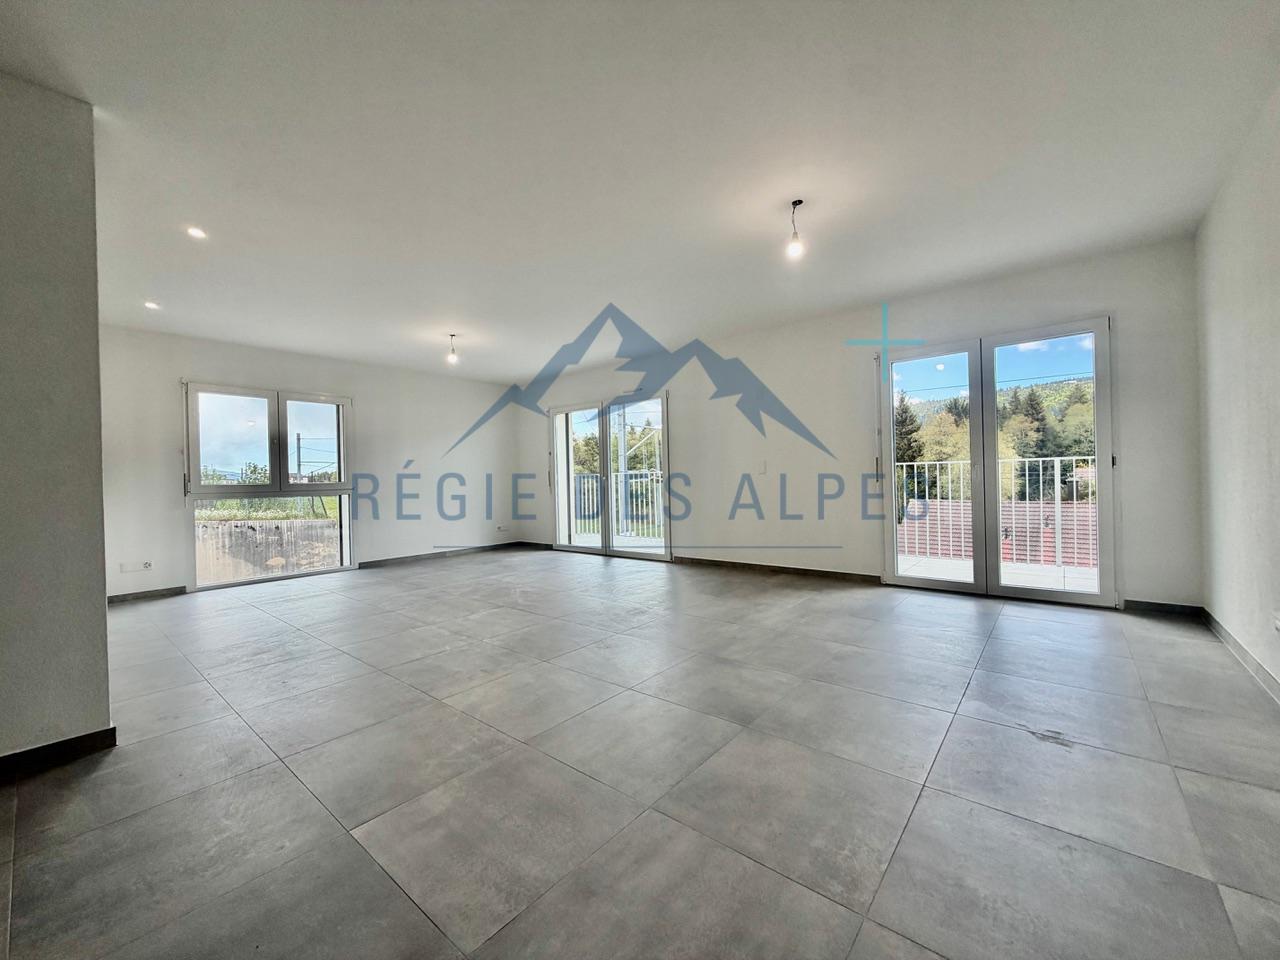
Les Bioux - Buy a new build apartment

We recommend expanding your search criteria to get similar results. The current filters didn’t return any matches.

If you don’t want to change your current search criteria, we recommend creating a search alert, so you’ll be notified when matching offers become available.

More objects in your automatically expanded search area
26 results - Radius: + 10km
New building
1 / 10
7 rooms, 155m², CHF 1,325,000.–
Premium
1145 Bière

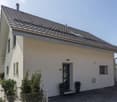
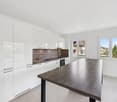
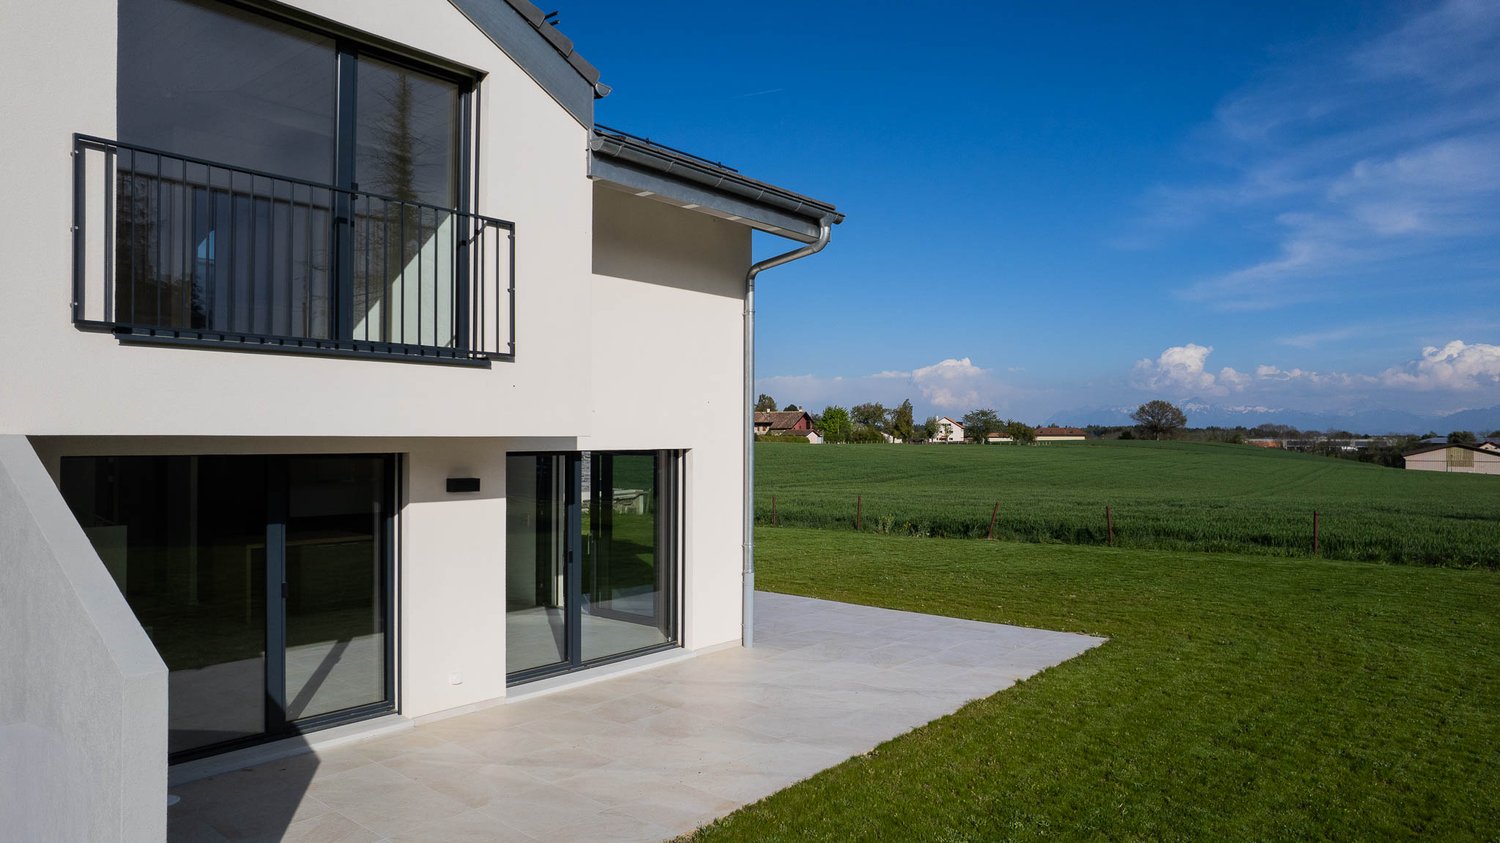
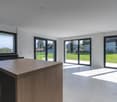
Semi-detached villa with 7 rooms and garden

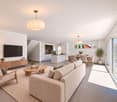
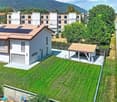
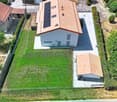
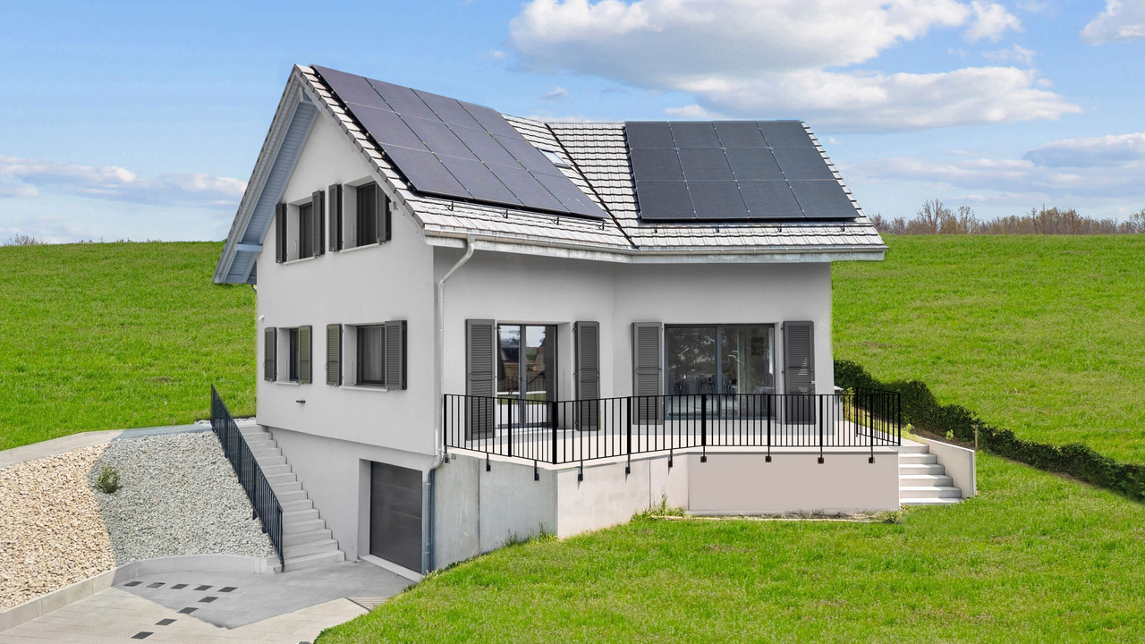
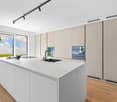
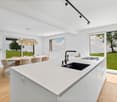
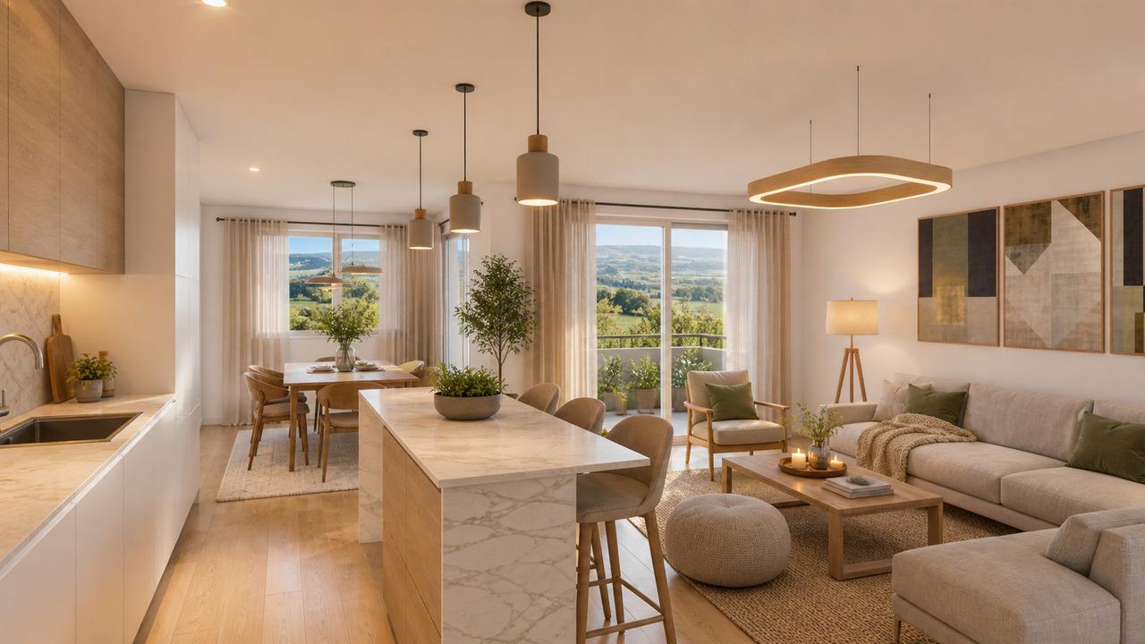
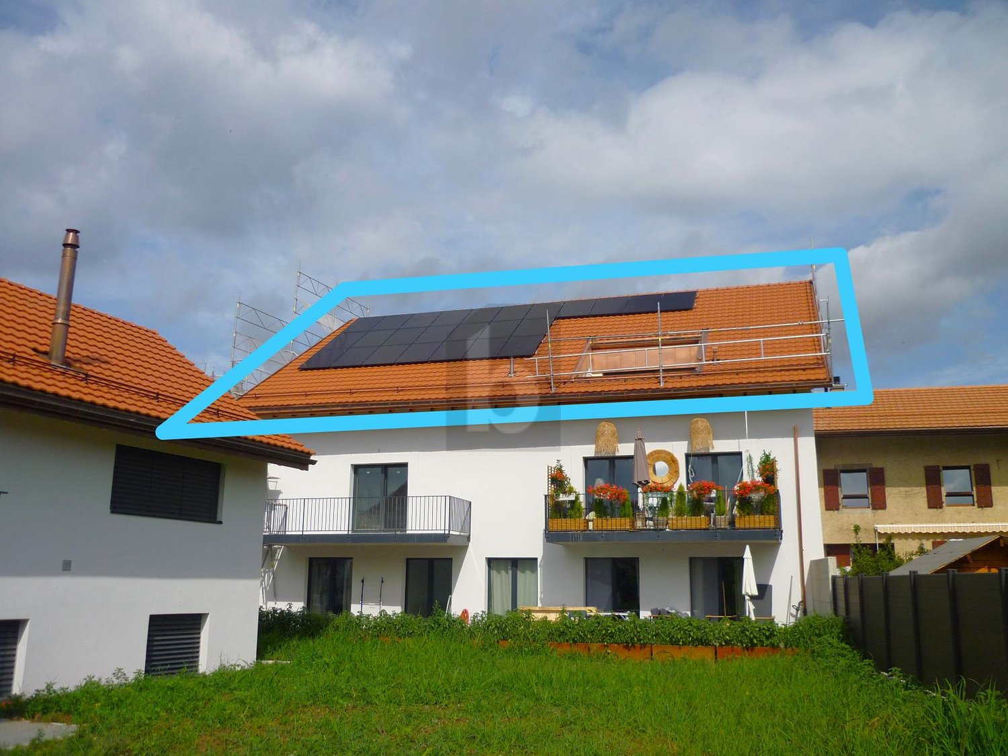
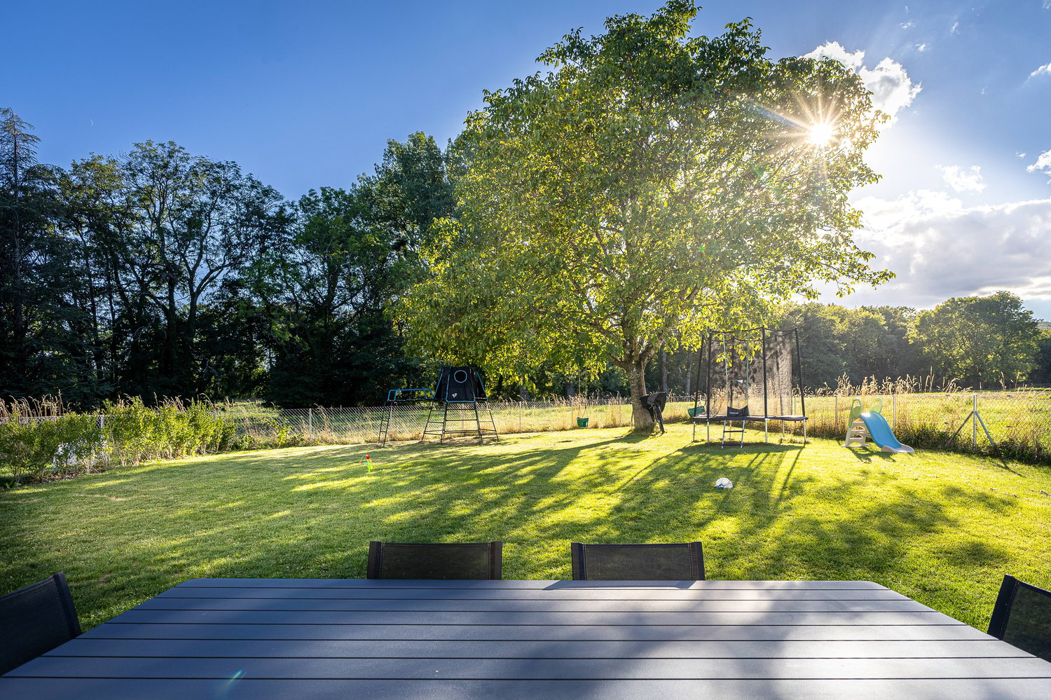
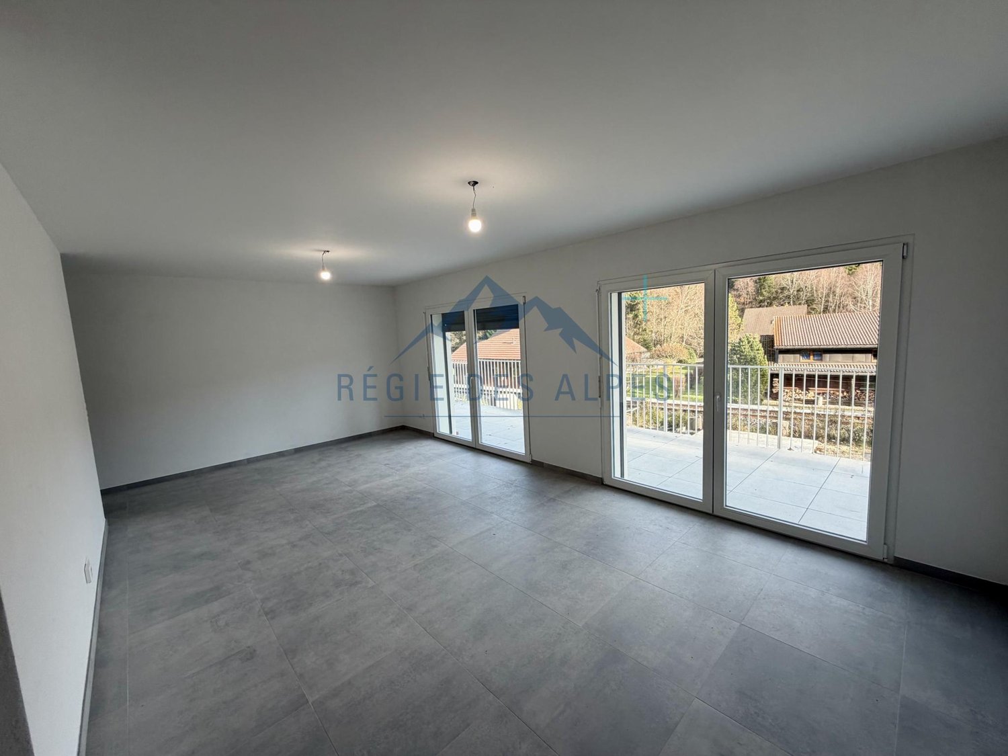
Discover this elegant semi-detached villa with 7 rooms, ideally located in a peaceful residential environment in the heart of the Bière commune. It is designed to meet the expectations of a family, offering a perfect balance between comfort, functionality, and quality of life.The property spans approximately 155 m² of living space and seduces with its bright rooms and generous volumes. The ground floor features a spacious living room with dining area and open kitchen, forming a pleasant living space of over 40 m². Large openings allow direct access to the terrace and garden, creating a beautiful continuity between indoor and outdoor spaces. A bedroom, a guest toilet, and a laundry room complete this level.On the upper floor, the sleeping area consists of two bedrooms, a family bathroom, and a parental suite with dressing room and private bathroom. A multipurpose room enriches this floor and can easily be arranged as an office, playroom, or reading corner.The attic space of approximately 33 m² (not included in the living area) represents a significant advantage and offers numerous possibilities for layout. The basement includes a private cellar and a large storage room of approximately 18 m², providing comfortable storage.Outside, the private garden of approximately 350 m² constitutes a genuine extension of the living spaces and invites you to fully enjoy the beautiful days. A carport and several outdoor parking spaces complete the amenities of this property.The house is equipped with a heat pump, solar panels, and individual meters for the consumption of hot water, heating, outdoor tap, and electricity.

1 / 11
5.5 rooms, 165m², CHF 1,353,000.–
Top
1188 St-George

Your individual 5.5-room villa in St-George with unobstructed views and tranquility

Construction project of 3 individual villas with 5.5 rooms in Saint-GeorgeVilla-1 tailored to Saint-George - Live the exception in the heart of nature!Discover a rare project consisting of three individual villas with 5.5 rooms, to be built on plots of approximately 413 m² to 652 m², ideally located on the edge of the building zone. Each villa offers an unobstructed view, optimal sunlight, and a preserved living environment, at the foot of the Jura Vaudois forests.An incomparable settingTo the south, the plots are entirely open, guaranteeing exceptional brightness throughout the day and total intimacy. Here, calm, greenery, and serenity come together to offer a privileged daily life, far from agitation, but close to all essentials.Just 30 minutes from Geneva and its airport, and 1 hour by public transport via Rolle, Saint-George is an ideal village for nature lovers who want to maintain practical access to major centers.Local amenitiesThe village has:a small shop / grocery store, a library,a garage with a gas station,a post office.Public transport with postal bus service to Gland.A perfect environment for a peaceful life without giving up useful services.Become a homeowner in Saint-George from CHF 1716/month!*Our modern and customizable villas • we offer modern, bright, and customizable villas • bright living areas thanks to large windows • open kitchen with a generous living room • complete basement with great potential for development • garage or covered parking with outdoor spacesLiving area adaptable to your needs. • possibility to enlarge and adapt the architecture according to your project. Eco-friendly and economicalThe villas are equipped with a heat pump, complemented by photovoltaic panels.A sustainable system that fits our ECO-lomique label, synonymous with comfort, cost control, and environmental respect.Your project, your homeEach villa is fully customizable.Our clients meet directly with our architect to design the plans of their future home: choice of volumes, organization of rooms, finishes? Everything is designed to create a unique villa, in your image.To better visualize our constructions, visit our life-size model homes in Oron-la-Ville (VD) or Aproz (VS). We are open from Monday to Saturday and look forward to welcoming you.Comprehensive supportSince 1997, Prologis has been specialized in the construction of turnkey villas.We manage all stages: • feasibility studyfinancing and negotiations with banks • plans and architecture • approvals and administrative steps • site supervision • after-sales service • The following additional costs are already included:connection fees, PC tax, investigation costs, architect's fees, surveyor, outdoor facilities, interim interest • The notary fees remain to be borne by the future buyer. We hand over the keys 6 months after the start of construction.*Rent corresponding to mortgage interest based on a SARON rate of 0.8% (01.04.2026), including bank margin. An additional amortization amount is to be considered.Texts, images, and calculations are non-contractual.

New building
1 / 11
5.5 rooms, 166m², CHF 967,000.–
Top
1148 La Praz

Countryside and quality of life!

Welcome to the Belvédère de La Praz, an old barn completely renovated from the ground up, and which will soon have all the modern attributes, in line with high-performance energy standards: heat pump, underfloor heating, solar panels, triple glazing, etc. Here, every detail has been thought out to offer a balance between contemporary aesthetics, functionality, and quality of life.This project of 2 triplex on plan, with over 160m² of living space and 220m² of useful space each, has its own individual garden in the heart of the village of La Praz.Details of the housing plan per house: • Basement: underground parking for one car (pre-installation for electric charging point), cellars, storage spaces, interior entrance, and technical room • Ground floor: main entrance, 11m² room, guest toilet, 48m² living-kitchen, 8m² balcony • First floor: 22m² master bedroom including a parental shower room, 14m² room, 16m² room, 8m² balcony, shower room 2, 7m² laundry room • Attic: 8m² storage room and 40m² multipurpose room (game room, sports room, etc.) • Outdoor: 61m² garden, one outdoor parking space, and one visitor parking space Bathed in light thanks to large openings to the outside, these houses prioritize a sober and elegant architecture, with clean lines and carefully selected materials. The generous living spaces open naturally onto the terraces and private gardens, creating a fluid continuity between inside and outside.The icing on the cake is the fabulous 180-degree clearance and breathtaking view of nature, the valley, the Alps, and... Lake Geneva!It is in the heart of this green setting that this project of 2 contemporary village houses is located, designed to meet the expectations of a clientele looking for space, light, and sustainable comfort.The ground floor and garden are accessible to people with reduced mobility. A ramp with a gentle slope and the absence of steps facilitate circulation between the outside and the inside.Delivery is scheduled for December 2027.

Julien Facchinetti

Julien Facchinetti

1 / 16
Julien Facchinetti

Julien Facchinetti

5.5 rooms, 176m², CHF 895,000.–
Grand-Rue 54B, 1347 Le Sentier

LOCATION/SALE - SPACIOUS DUPLEX OF 5.5 ROOMS WITH 2 BALCONY-BATHROOMS

LOCATION/SALE - SPACIOUS DUPLEX OF 5.5 ROOMS WITH 2 BALCONY-BATHROOMS MORE PHOTOS AND PLANS ON WWW.CURTET-IMMOBILIER.CHPOSSIBILITY OF RENTAL/SALE !The principle is to rent the apartment for a few years to build up part of your equity and then buy it.The Vallée de Joux, the world capital of Swiss watchmaking and beautiful watches, is an intact natural paradise, you can practice all water sports on Lake Joux and its neighbor Lake Brenet, and the surrounding hiking trails will make you discover magical places.Let yourself be seduced by this spacious duplex ideally located, close to Lake Joux and the train station. You will be delighted by the quality of the materials chosen.The PPE "Coeur du Sentier" created in 2023, consists of 24 apartments. The apartment we offer for sale is a duplex of approximately 175 m2, combining two lots located on the 2nd floor and in the attic.Thanks to its southeast-facing balcony-bathroom, the living room is very bright. Perfectly adapted to family life, the apartment has three bedrooms as well as a mezzanine, also bright thanks to a second balcony-bathroom with a view of Lake Joux.A large basement and two indoor parking spaces complete this property.The apartment is accessible by elevator.Total price with the 2 indoor parking spaces: CHF 950'000.-.Contact Julien Facchinetti for more information. 024 466 21 00

Travel time
-
1 / 13
  • Balcony / Terrace
  • View
4.5 rooms, 96m², CHF 550,000.–
chemin du Moutier 24, 1337 Vallorbe

New Horizon ; new sales promotion on plan

The New Horizon sales promotion exclusively at Immocloud !Lot 12 : The largest attic, to close the promotion in style. 4.5 rooms fully south with a 6 m2 balcony : the last floor of New Horizon in all its generosity.Access to all details on nouvel-horizon-vallorbe.chNew Horizon, 12 apartments of contemporary inspiration in the heart of a charming region. The typologies have been studied to correspond to all, from the studio to the 4.5 rooms. Such diversity is an invitation to choose your future living space that perfectly matches your needs.Vallorbe enjoys a strategic location ; at the crossroads of the Jura massif and the plateau, Switzerland and France, you will be offered a high quality of life ! To complete the picture, the town of Vallorbe is surrounded by a beautiful and preserved nature with a landscape of forests, rivers and lakes.The proximity to the city center, the swimming pool and the CFF train station allows you to fully enjoy ! You can reach Lausanne in less than an hour by train ! Do you need a car ? Orbe is only 20 minutes away, Yverdon 25 minutes and Lausanne 45 minutes ! For weekends and holidays, the TGV stops in Vallorbe and will take you to Paris or Milan. New Horizon is the new flagship project in the region : heat pump for heating and hot water production, completed by solar and photovoltaic panels as well as triple glazing and attractive prices to allow everyone to access ownership !The sale on plan will allow you to choose the finishes according to your desires ! You have a budget (included in the sale price) to realize your dream apartment ; kitchen, bathroom, tiles and parquet, all interior elements are free to choose ; create the apartment in your image !Appreciate this magnificent project in its entirety on the dedicated website : nouvel-horizon-vallorbe.chFor any requests or questions, the undersigned is at your entire disposal :Mathis FuchsCo-founderFederal diploma in real estate management078/814 96 86Mathis.fuchs@immocloudsarl.chImmocloudsarl.ch

  • Balcony / Terrace
  • View
Travel time
-
Marcus Rothenbuehler

Marcus Rothenbuehler

1 / 19
Marcus Rothenbuehler

Marcus Rothenbuehler

  • Parking space
  • Balcony / Terrace
  • View
  • +3
5.5 rooms, 129m², CHF 1,495,000.–
1145 Bière

Semi-detached house with 4 bedrooms, magnificent view of the fields and the Alps

New semi-detached house close to the center of Bière. • Bright spaces : large sliding windows with triple glazing and electric shutters. • Unobstructed view : magnificent view of the surrounding meadows and the Alps. • 3 bathrooms : optimal comfort for the whole family (1 WC-bath, 1 WC-shower and a guest toilet). • Basement : two large cellars to be developed according to your wishes. • Energy efficiency : house insulated according to the latest standards, photovoltaic panels, heat pump with underfloor heating. • Large plot of land : private plot of 800 m2 on the edge of an undevelopable agricultural field • Sunlight : southeast / southwest orientation, allowing you to enjoy the morning and evening sunlight. • Surfaces :Living area = 129 m² (interior without basement)+Balcony = 13 m²Terrace = 30 m²Cellars = 52 m² Privileged situation : This house benefits from a calm and sunny environment. Bière train station is just an 8-minute walk away, offering excellent transport connections. Daily amenities are easily accessible, with a Migros supermarket 6 minutes' walk away, as well as a nearby pharmacy. The Collège de Bière is a 10-minute walk away, ideal for families with children.This property represents a unique opportunity to live in a preserved natural setting while enjoying all modern amenities. Perfect for a family wanting to combine quality of life and practicality in the heart of the Vaud countryside.

  • Parking space
  • Balcony / Terrace
  • View
  • +3
1 / 10
  • Balcony / Terrace
  • View
2.5 rooms, 60m², CHF 360,000.–
Rue du Moutier 24, 1337 Vallorbe

New Horizon; new promotion for sale on plan

The New Horizon promotion exclusively at Immocloud!Lot 10: Having coffee in the morning sun, sounds tempting? This 2.5-room apartment on the 2nd floor, facing southeast, benefits from a 7 m2 balcony bathed in light from morning onwards.Access to all details on nouvel-horizon-vallorbe.chNew Horizon, 12 apartments of contemporary inspiration in the heart of a charming region. The typologies have been studied to correspond to all, ranging from studio to 4.5 rooms. Such diversity is an invitation to choose your future living space that perfectly matches your needs.Vallorbe enjoys a strategic location; at the crossroads of the Jura massif and the plateau, Switzerland and France, you will be offered a high quality of life! To complete the picture, the town of Vallorbe is surrounded by beautiful and preserved nature with a landscape of forests, rivers, and lakes.The proximity to the city center, the swimming pool, and the CFF train station allows you to fully enjoy! You can reach Lausanne in less than an hour by train! Do you need a car? Orbe is only 20 minutes away, Yverdon 25 minutes, and Lausanne 45 minutes! For weekends and vacations, the TGV stops in Vallorbe and will take you to Paris or Milan.New Horizon is the new flagship project in the region: heat pump for heating and hot water production, complemented by solar and photovoltaic panels as well as triple glazing and attractive prices to allow everyone to access property!The sale on plan will allow you to choose the finishes according to your desires! Thus, you have a budget (included in the sale price) to realize the apartment of your dreams; kitchen, bathroom, tiles, and parquet, all interior elements are to be chosen; create the apartment in your image!Appreciate this magnificent project as a whole on the dedicated website: nouvel-horizon-vallorbe.chFor any requests or questions, the undersigned is at your entire disposal:Mathis FuchsCo-founderFederal diploma in real estate management078/814 96 86Mathis.fuchs@immocloudsarl.chImmocloudsarl.ch

  • Balcony / Terrace
  • View
Travel time
-
1 / 10
  • Balcony / Terrace
  • View
2.5 rooms, 60m², CHF 365,000.–
Rue du Moutier 24, 1337 Vallorbe

New Horizon; new sales promotion on plan

The New Horizon promotion exclusively at Immocloud!Lot 6: Your cozy nest, southeast version. 2.5 rooms on the 1st floor with a 7 m2 balcony, designed for people seeking calm and light.Access to all details on nouvel-horizon-vallorbe.chNew Horizon, 12 contemporary-inspired apartments in the heart of a charming region. The typologies have been studied to correspond to all, from the studio to the 4.5 rooms. Such diversity is an invitation to choose your future place of life that perfectly matches your needs.Vallorbe enjoys a strategic location; at the crossroads of the Jura massif and the plateau, Switzerland and France, you will be offered a high quality of life! To complete the picture, the town of Vallorbe is surrounded by beautiful and preserved nature with a landscape of forests, rivers, and lakes.The proximity to the city center, the pool, and the CFF train station allows you to fully enjoy! You can reach Lausanne in less than an hour by train! Do you need a car? Orbe is only 20 minutes away, Yverdon 25 minutes, and Lausanne 45 minutes! For weekends and vacations, the TGV stops in Vallorbe and will take you to Paris or Milan.New Horizon is the new flagship project in the region: heat pump for heating and hot water production, complemented by solar and photovoltaic panels as well as triple glazing and attractive prices to allow everyone to access property!The sale on plan will allow you to choose the finishes according to your desires! You have a budget (included in the sale price) to realize the apartment of your dreams; kitchen, bathroom, tiles, and parquet, all interior elements are freely chosen; create the apartment in your image!Appreciate this magnificent project in its entirety on the dedicated website: nouvel-horizon-vallorbe.chFor all requests or questions, the undersigned is at your entire disposal:Mathis FuchsCo-founderFederal diploma as a real estate administrator078/814 96 86Mathis.fuchs@immocloudsarl.chImmocloudsarl.ch

  • Balcony / Terrace
  • View
Travel time
-
1 / 10
  • Balcony / Terrace
  • View
3.5 rooms, 83m², CHF 485,000.–
Rue du Moutier 24, 1337 Vallorbe

New Horizon ; new promotion for sale on plan

The New Horizon promotion exclusively at Immocloud !Lot 11 : Charm under the roofs, full southwest. This 3.5-room attic apartment with its 6 m2 balcony offers a warm and atypical atmosphere.Access to all details on nouvel-horizon-vallorbe.chNew Horizon, 12 apartments of contemporary inspiration in the heart of a charming region. The typologies have been studied to correspond to all, from the studio to the 4.5 rooms. Such diversity is an invitation to choose your future place of life that perfectly matches your needs.Vallorbe enjoys a strategic location ; at the crossroads of the Jura massif and the plateau, Switzerland and France, you will be offered a high quality of life ! To complete the picture, the town of Vallorbe is surrounded by a beautiful and preserved nature with a landscape of forests, rivers and lakes.The proximity to the city center, the swimming pool and the CFF train station allows you to fully enjoy ! You can reach Lausanne in less than an hour by train ! Do you need a car ? Orbe is only 20 minutes away, Yverdon 25 minutes and Lausanne 45 minutes ! For weekends and holidays, the TGV stops in Vallorbe and will take you to Paris or Milan. New Horizon is the new flagship project in the region : heat pump for the production of heating and hot water, completed by solar and photovoltaic panels as well as triple glazing and attractive prices to allow everyone to access property !The sale on plan will allow you to choose the finishes according to your wishes ! You have a budget (included in the sale price) to realize your dream apartment ; kitchen, bathroom, tiles and parquet, all interior elements are freely selectable ; create the apartment in your image !Appreciate this magnificent project as a whole on the dedicated website : nouvel-horizon-vallorbe.chFor any requests or questions, the undersigned is at your entire disposal :Mathis FuchsCo-founderFederal diploma as a real estate administrator078/814 96 86Mathis.fuchs@immocloudsarl.chImmocloudsarl.ch

  • Balcony / Terrace
  • View
Travel time
-
1 / 6
  • Garage
  • Elevator
2.5 rooms, 69m², CHF 405,000.–
Grand-Rue 46, 1347 Le Sentier

New in the heart of Sentier - Ideal for living or investing!

Located in the heart of Sentier, in the Valley of Joux, this new apartment benefits from a privileged location, just a few steps from shops, the train station, and all amenities.Offering contemporary finishes and optimal comfort, this property represents an excellent opportunity, both for a first purchase and for a rental investment. The strong presence of prestigious watch manufacturers in the region ensures a constant and lasting rental demand.The apartment consists of: • Entrance hall with integrated wardrobe • Modern fully equipped kitchen open to a pleasant living room • Large bedroom • Bathroom with shower, toilet, and connections for the installation of a washing machine (washer and dryer) • Located on the top floor of the building • Elevator serving all floors A private parking space in the garage completes this property and is offered in addition to the sale price for CHF 35'000.-.The highlights? New apartment, no work to be done? Central location, immediate proximity to shops and train station? Top floor with elevator? Modern fully equipped kitchen? Connection for a private washing machine? Garage with elevator access for vehicles? Excellent opportunity for a rental investment? Dynamic region driven by the most renowned international watch manufacturersDo not miss this opportunity to acquire a modern apartment, ideally located in a dynamic and sought-after region. Whether you are looking for your future home or a quality investment, this property will meet all your expectations.Contact us today to organize a visit and discover its full potential.

  • Garage
  • Elevator
Travel time
-
Cecile pinguet

Cecile pinguet

1 / 21
Cecile pinguet

Cecile pinguet

  • Parking space
  • Garage
  • Child-friendly
  • +1
4.5 rooms, 115m², CHF 960,000.–
1148 L'Isle

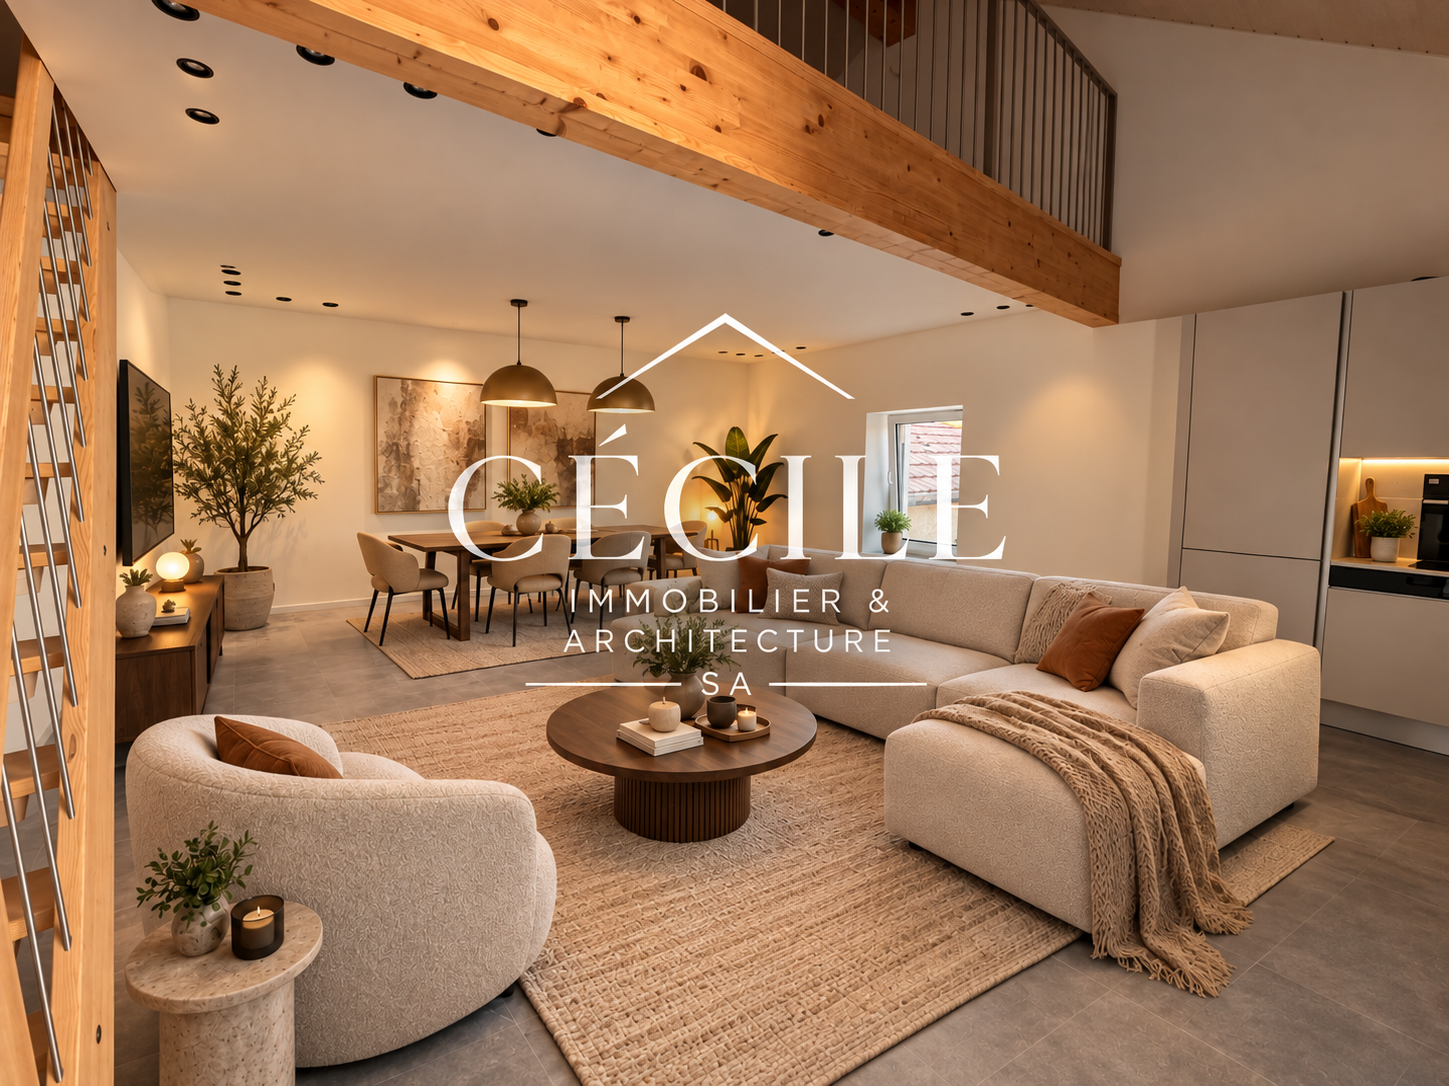
Magnificent 4.5-room attic apartment

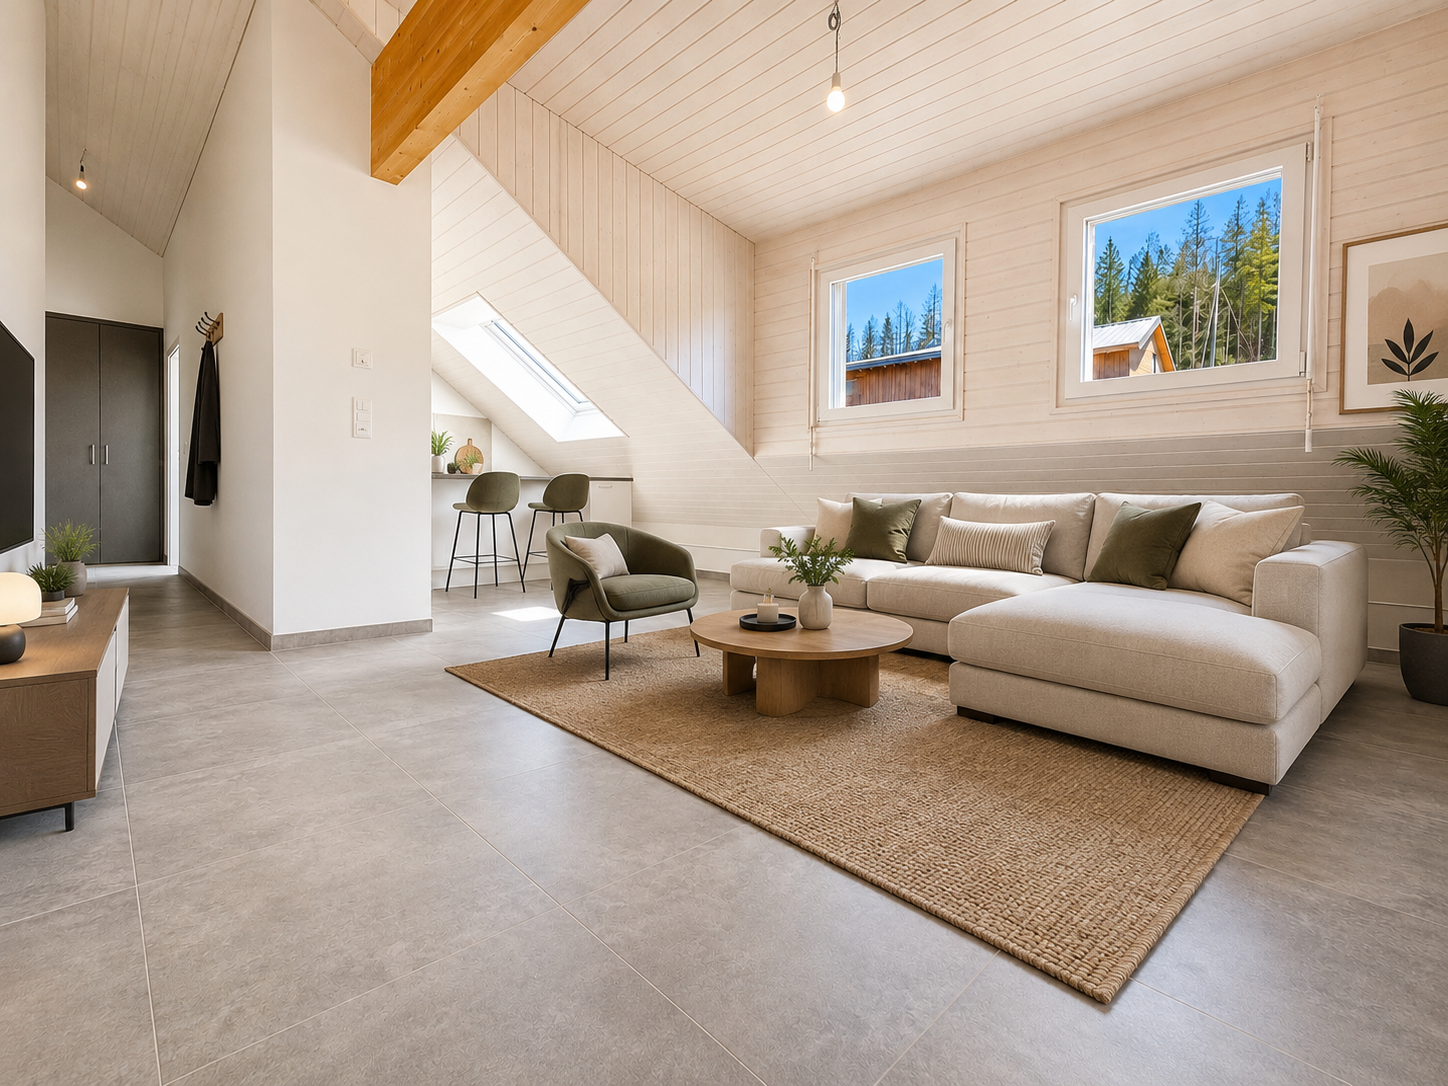
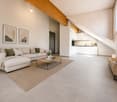
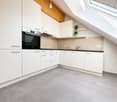
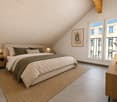
An apartment of character combining charm, modernity, and eleganceVillars-Bozon | 4.5 rooms | 115 m² | CHF 960’000.–Located on the second and last floor of a building in Villars-Bozon, this magnificent 4.5-room apartment offers a privileged living space, where the charm of natural materials meets contemporary comfort.With its 115 m² of living space, its magnificent exposed beams, its attic spaces, and its mezzanine areas, this property seduces with its unique architecture and warm atmosphere.Built in 2023, it offers pleasant living spaces, designed to meet the expectations of modern family life.A bright living room with remarkable volumesAs soon as you enter, you will discover a welcoming living space, where the ceiling height and the exposed beams give the apartment a true identity.The living room, bright and convivial, opens onto a modern, fully equipped kitchen, offering an ideal environment for sharing family moments or receiving guests.An elegant wooden staircase allows access to a mezzanine overlooking the living room. This additional space can be arranged according to your desires: reading corner, office, relaxation area, or small living room.The apartment also benefits from an 8 m² balcony, offering an intimate and pleasant outdoor space.Three bedrooms, including a magnificent parental suiteThe sleeping area includes three bedrooms, each offering a pleasant atmosphere and possibilities for adaptation to different needs.The parental suite is a true haven of peace. It has its own dressing room as well as a private bathroom equipped with a bathtub, creating a comfortable and intimate space.The two other bedrooms allow for the accommodation of children, guests, or the creation of a workspace.One of them also has access to an additional mezzanine, ideal for setting up a playroom, a reading corner, or a leisure area.A second bathroom with a shower completes the facilities.Contemporary amenities in a warm atmosphereThis apartment stands out for the harmony of its materials, its careful finishes, and its attic architecture.The wooden beams, the parquet floors, the attic spaces, and the contemporary touches create an elegant and welcoming atmosphere.The heat pump ensures the thermal comfort of the apartment.Main features • 4.5-room apartment • Living area of approximately 115 m² • Located on the second and last floor • Year of construction: 2023 • Three bedrooms, including a parental suite • Parental suite with dressing room and private bathroom with bathtub • Second bathroom with shower • Bright living room with open, fully equipped kitchen • Mezzanine overlooking the living room • Second mezzanine area, accessible from a bedroom • 8 m² balcony • Exposed beams and beautiful attic spaces • Heat pump • Monthly PPE fees: CHF 216.– • One underground parking space is included in the price • Possibility of acquiring an additional parking space for CHF 30’000.–, subject to availability • No renovation fund has been constituted to date Selling price: CHF 960’000.–An underground parking space is included in the price.A unique living space to be discoveredWith its unusual volumes, mezzanines, and warm materials, this apartment has a personality that sets it apart from traditional apartments.Let yourself be seduced by the charm of this apartment and discover its many advantages during a private visit.We are at your disposal for any additional information or to organize a visit.Cécile Immobilier & Architecture SA 077 211 51 50 direction@cecile-immobilier.ch

  • Parking space
  • Garage
  • Child-friendly
  • +1
1 / 4
  • Balcony / Terrace
  • Garage
  • View
  • +1
2.5 rooms, 65m², CHF 420,000.–
Grand-Rue 46, 1347 Le Sentier

Magnificent 2.5-room new apartment with south-facing balcony

In the heart of Sentier, on Grand-Rue, discover this magnificent new 2.5-room apartment benefiting from a privileged situation, in immediate proximity to shops, schools, public transport, and the numerous watchmaking companies that make the reputation of the Vallée de Joux.Located in a new residence built according to the latest construction standards, this apartment offers a modern, comfortable, and energy-efficient living space. The building benefits from a heat pump powered by geothermal energy, photovoltaic panels on the roof, and excellent energy performance.With an interior surface area of 65 m², this apartment seduces with its generous volumes and luminosity. Upon entering, you will discover a hall equipped with a built-in closet offering practical storage space.The living area includes an elegant fully equipped kitchen open to a spacious living room, creating a convivial and bright space. This area extends to a pleasant 11 m² south-facing balcony, ideal for enjoying optimal sunshine throughout the day.The sleeping area consists of a generous bedroom and a contemporary bathroom equipped with a shower, toilet, and connections for the installation of a washing column.A parking space in the underground garage, accessible by a car elevator, is available as an option to the sale price at a rate of CHF 35'000.-.Highlights- New 2.5-room apartment of 65 m² + balcony- 11 m² balcony facing south- Fully equipped kitchen open to a spacious living room- Large bedroom- Modern bathroom with shower, toilet, and connections for washing column- Entrance hall with built-in closet- Construction meeting the latest energy standards- Heating by heat pump with geothermal energy- Photovoltaic panels on the roof- Parking space in the garage with car elevator (CHF 35'000.- extra)- Ideal location in the center of Sentier- Immediate proximity to shops, schools, public transport, and main watchmaking companiesWhether you want to live here or make a quality investment in a particularly dynamic region, this apartment has all the advantages of a modern, comfortable, and perfectly located property.

  • Balcony / Terrace
  • Garage
  • View
  • +1
Travel time
-
Sev SELIMI

Sev SELIMI

1 / 10
Sev SELIMI

Sev SELIMI

  • Balcony / Terrace
  • View
  • Child-friendly
  • +1
6.5 rooms, 166m², CHF 917,000.–
1148 La Praz

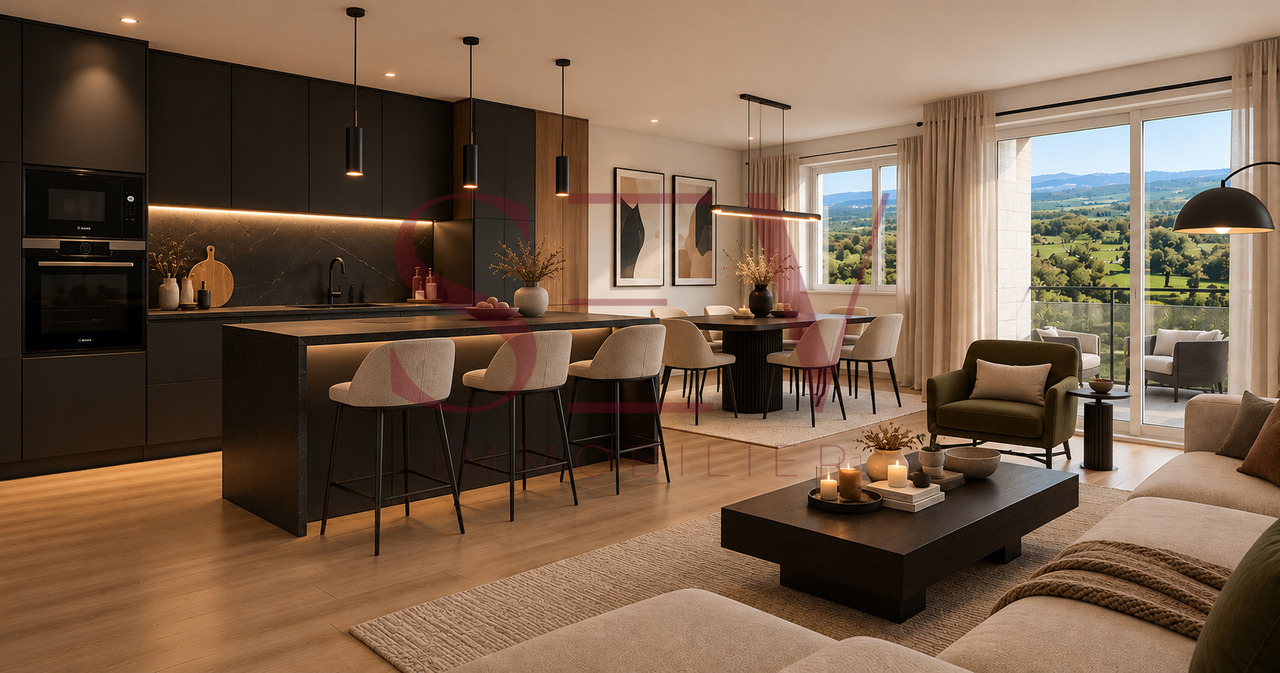
NEW PROMOTION - 2 contemporary houses in La Praz

New promotion in the heart of La Praz, Le Belvédère de La Praz is a project of two contemporary village houses, arranged in a fully transformed old barn.Proposed on a plan, they each offer more than 160 m² of living space and about 220 m² of useful space, with modern and energy-efficient features: heat pump, underfloor heating, photovoltaic panels, and triple glazing.Bright and open to the outside, they benefit from a superb clearing of 180 degrees on nature, the lake, the valley, and the Alps, as well as a beautiful view of Lake Geneva. A privileged setting in the heart of the Vaud Jura, close to the main centers of the canton.BasementInterior access to the living areaIndoor parking space in addition to the price at CHF 35'000.- Pre-installation for an electric charging stationCellar and storage spacesTechnical roomGround floorMain entranceRoom/office of about 11 m²Entrance hall with integrated wardrobeGuest toiletLarge living room with open kitchen of about 48 m²Balcony of about 9 m²Direct access to the gardenFirst floorParental bedroom of 17 m² with private showerTwo spacious bedrooms of about 15 and 18 m² with direct access to the second balcony of 9 m² A shower AtticStorage space of about 8 m²Multi-purpose room of about 40 m², ideal as a playroom, fitness roomExteriorPrivate garden of 61 m² for one house and 35 m² for the otherAn outdoor parking space in addition to the sale price at CHF 15'000.- A visitor parking spaceThe ground floor and garden are accessible to people with reduced mobility thanks to a ramp with a gentle slope and the absence of steps between the outside and inside.Schools and school transportLa Praz is part of AsCoVaBaNo, which organizes and takes charge of school transport for children according to their level of schooling. A stop is located directly in the village of La Praz.o 1P-2P: Collège de Romainmôtier-Envy - approx. 8 min./5 km, with organized school transport.o 3P-8P: Collège de Vaulion - Collège de Vaulion - approx. 15 minutes by direct buso 9S-11S: Vallorbe - organized school transport from Vallon du Nozon (bus/train according to schedules).An organization that allows families to fully enjoy the peaceful setting of La Praz while having easy access to schools.Delivery expected in December 2027.Contact us today to get more information or discover the project at +41 78 612 70 80 - Ms. Sev SELIMI

  • Balcony / Terrace
  • View
  • Child-friendly
  • +1
1 / 6
  • Balcony / Terrace
4.5 rooms, 142m², CHF 895,000.–
1148 Villars-Bozon

TOP PRICE! SPACIOUS, NEW AND FAMILY-FRIENDLY

In Villars-Bozon, a charming village near L'Isle, discover this last available apartment in a completely renovated village farm. Located on the 2nd floor (without elevator), this spacious accommodation seduces with its volumes, natural light, and unique charm under the roof. Ideal for a family, it consists of an outdoor hall, a bathroom with laundry space, a storage room, two bedrooms (one with a mezzanine), and a splendid parental suite with dressing room and bathroom. The living space offers a large open kitchen to the dining room and a living room on the mezzanine (which can serve as an office). Everything is complemented by a bathtub balcony, a private garden, a cellar, and two parking spaces in the basement.This BETTERHOMES offer is characterized by the following advantages: - three bedrooms (one with mezzanine!)- two bathrooms with laundry space- a fitted kitchen / dining room- a living room on a large mezzanine (or office / playroom)- a bathtub balcony- a storage room and a cellar- an outdoor entrance hall in the corridor- a private garden of 20 m² on the riverbank- two parking spaces in the basement included for CHF 70,000.- in addition to the price.- under construction - availability to be agreed- etc., etc., etc. ...Interested? Contact us for a non-binding visit - an online visit is also possible!Nothing that fits? You will find over 1,900 other objects on: www.betterhomes.ch - The Swiss specialist for real estate transactions.Do you have a property to market?Take advantage of our expertise: https://www.betterhomes.ch/en/take-advantageDo you want to know the value of your property?Discover its value now with our free, non-binding, and immediate estimate!https://www.betterhomes.ch/en/knowledge/estimateMore details

  • Balcony / Terrace
1 / 13
4.5 rooms, 140m², CHF 1,080,000.–
1347 Le Sentier

Magnificent attic with superb view, large mezzanine and immediate proximity to transportation

Discover this magnificent attic apartment, offering a bright, spacious and high-end living space. The strong point of this property lies in its large living area with a superb view and an ideal balcony-terrace to enjoy the fine days. Located in the immediate vicinity of all amenities, shops, train station and bus lines, this apartment combines tranquility and practicality perfectly in everyday life.The layout includes two large bedrooms and two modern bathrooms, ensuring intimacy and flexibility for the whole family. A large mezzanine (loft) completes this exceptional property, offering a versatile space ideal for setting up an office, a reading lounge or a leisure area according to your desires. Private parking spaces are also available to complete this property.This property offer is characterized by : • Splendid attic apartment with a superb view • Large attic space with a vast, versatile mezzanine • Two large bedrooms and two bathrooms for optimal comfort • Private balcony-terrace for your outdoor relaxation moments • Strategic location: just steps from the train station, bus, shops and all amenities • Private parking spaces available with the property (possibility of getting 2) • Excellent buying opportunity for a life project or a serene investment Interested? Contact us for a consultation or a visit without commitment!

1 / 18
5 rooms, CHF 1,490,000.–
Chemin du Châtelard 18, 1145 Bière

A house open to nature, sheltered from views

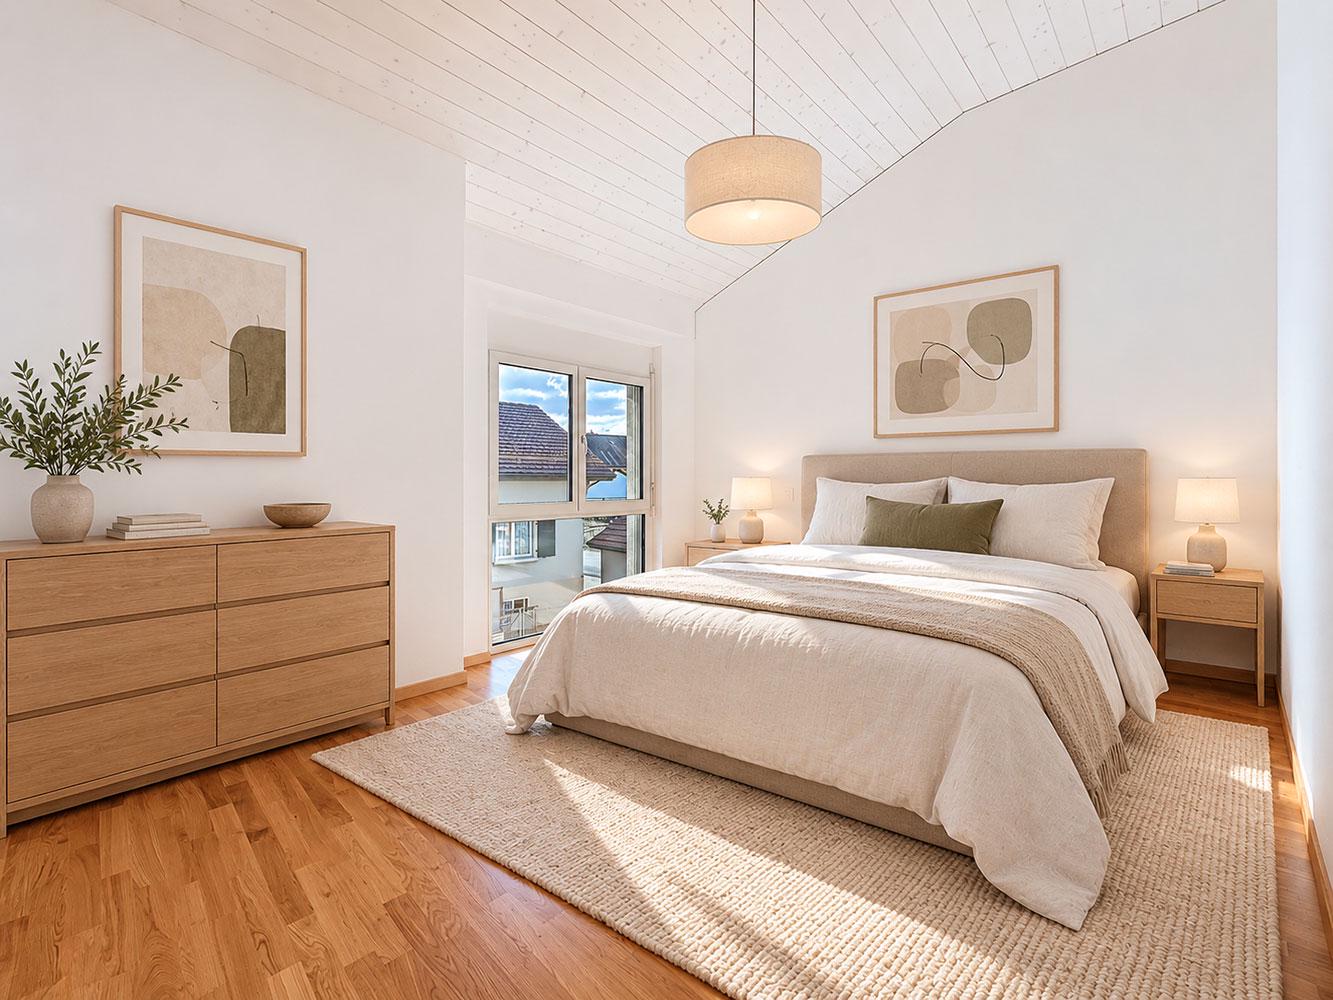
In a calm and preserved environment, this contemporary semi-detached house, completed in 2025, offers 232 m² of usable space, three bedrooms, a fully excavated basement, and a private garden of 339.2 m².It seduces with the quality of its construction and finishes: solid oak parquet, exposed wooden ceiling, high-end kitchen with hidden cellar, large windows and excellent energy performance.Its real asset? A rare intimacy and an unobstructed view of the fields, the forest and the Jura, without any opposite. A privileged setting that can be enjoyed from both the living areas and the garden.GROUND FLOOR | LIVING AREAThe ground floor is organized around a large living and dining area of approximately 52 m², bathed in light and largely open to the garden.It includes: • Entrance with dressing room and storage, as well as a guest toilet • Open kitchen SABAG high-end with large central island in quartz • SIEMENS appliances: induction hob with integrated extractor hood, oven, dishwasher and large refrigerator • Hidden cellar behind a kitchen front, with additional freezer • Large windows with triple glazing • Electric blinds on all openings, except the cellar and the entrance window • Direct access to the terrace and garden • Ceiling with exposed wooden ceiling composed of wide planks • Completely unobstructed view, without any opposite • The wood, present on the floor as well as on the ceiling, brings warmth and character to this contemporary space. The large openings create a beautiful continuity between the interior, the garden and the landscape. UPPER FLOOR | SLEEPING AREAThe upper floor accommodates three bedrooms and two bathrooms, with beautiful volumes and a particularly generous ceiling height.It consists of: • Parental suite of 25.25 m² with dressing room and private bathroom (shower, WC and integrated medicine cabinet) • Second large bedroom of 18.1 m² • Third bedroom of 11.7 m² • Bathroom with bathtub, large sink and WC • Electric blinds on the openings, except the window of the parental bathroom • Beautiful ceiling height in all rooms, allowing for future mezzanines A bright and spacious upper floor, also offering possibilities for adaptation to needs.BASMENT | FULLY EXCAVATEDThe house has a fully excavated basement, with natural light inputs through light wells.These additional spaces are suitable for numerous uses: playroom, fitness room, office, workshop or storage spaces.OUTDOOR | 339.2 M² FOR PRIVATE USEThe fully landscaped, planted and fenced garden of 339.2 m² is one of the major assets of the property.It includes: • A large terrace of 32.15 m², directly accessible from the living room • A landscaped garden along its entire length • A magnificent walnut tree at the end of the plot • A fence and a gate preserving intimacy • No opposite, no construction obstructing the view: the garden opens directly onto the fields, the forest and the Jura. An exceptional perspective that provides a real sense of space and tranquility. CONSTRUCTION & ENERGYCompleted in 2025 and still under warranty, the house benefits from a particularly careful energy design: • Heat pump • Solar panels on the roof • Windows with triple glazing • Reinforced insulation These equipments ensure excellent thermal comfort and particularly low energy costs, already observed in use.FINANCING | ADVANTAGEOUS LOANPossibility of taking over the existing loan, with a particularly attractive fixed rate of 1.46% and a remaining term of 9 years, subject to the agreement of the lending institution.A financial advantage in the context of this acquisition.SITUATIONThe property benefits from a peaceful environment, in the heart of the countryside, while remaining within walking distance of the village amenities.
Travel time
-
1 / 9
2.5 rooms, 69m², CHF 485,000.–
1347 Le Sentier

Spacious new apartment in PPE - Le Sentier (lot 16)

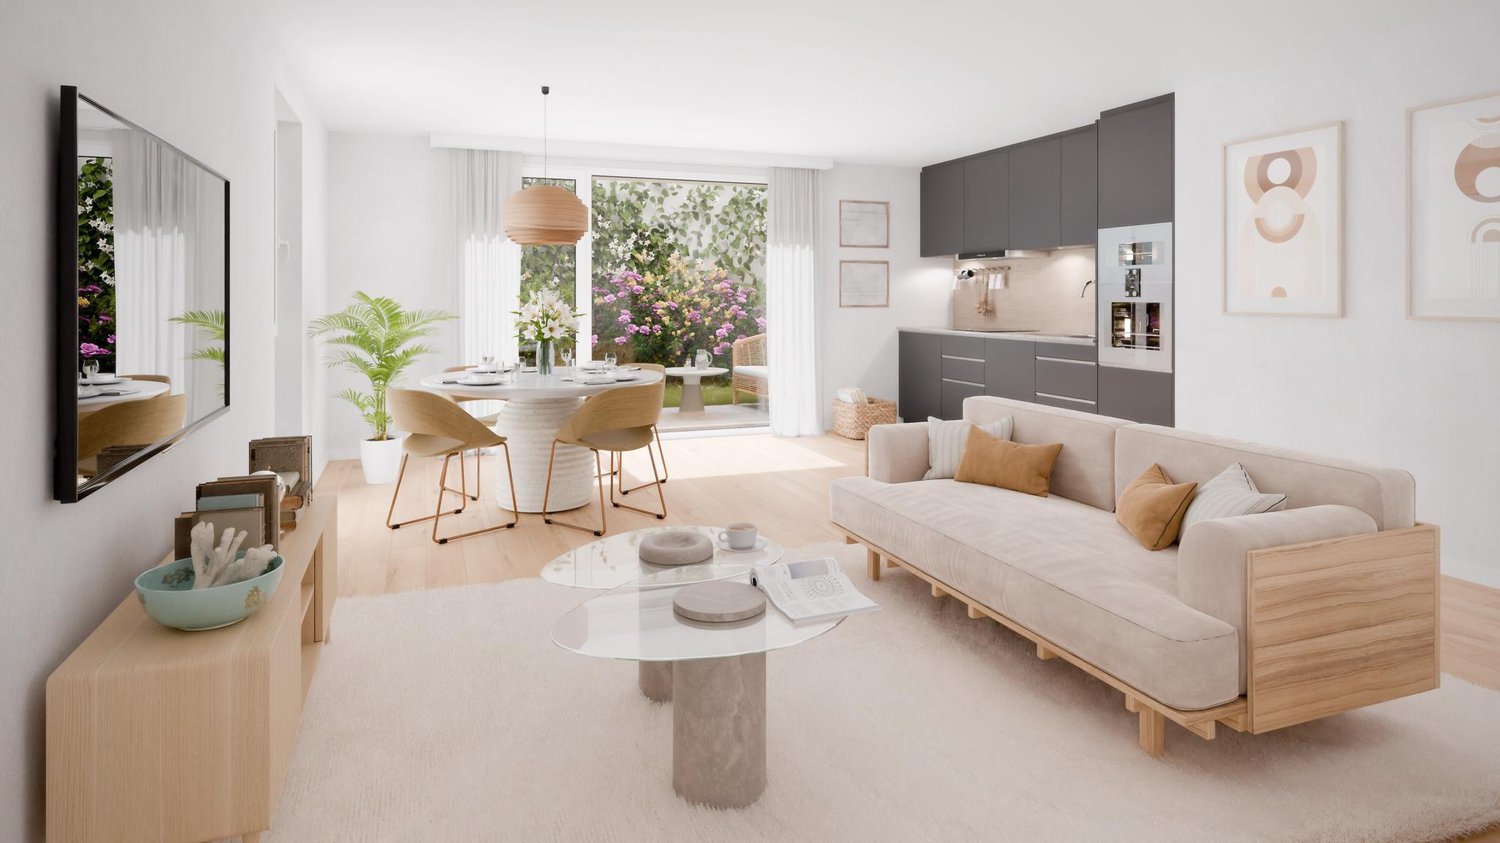
Bright and peaceful apartments are located in the heart of the green village of Le Sentier, an iconic place now recognized as the historical cradle of the great Swiss watchmaking houses. Ideally situated on Grande-Rue 46, close to all amenities, these superb residences, integrated into a new PPE building, offer quality finishes.Lot 16 - 64 m2 habitable | 123 m2 PPE --> CHF 485'000 .-With its 2.5 spacious rooms, this apartment is perfectly laid out to offer optimal living comfort. Indeed, the spaces include a fitted open kitchen opening onto a spacious living room, a bedroom, as well as a bathroom with shower/WC and connection for a washing machine.A large terrace extends the living room and offers an unobstructed view of the greenery and the mountains, creating an atmosphere of well-being and serenity. It is possible to arrange it in such a way as to spend pleasant moments in good company.These properties are ideal for both comfortable living and rental investment, ensuring an interesting return.Thanks to its heat pump heating system (geothermal) and photovoltaic panels, this apartment guarantees controlled heating costs, contributing to significant energy savings.A cellar and a bicycle room also complement this lot. Spacious parking spaces are available in the basement for CHF 35'000.? , providing additional daily comfort.This turnkey sale allows future owners to settle in quickly, without the constraints related to construction. A rare opportunity in an iconic village combining history and nature.Do not miss this exceptional opportunity. Contact us now to obtain more information and organize a visit.
Other interesting objects