2 results - Properties for sale: Les Bioux

1 / 13
5 rooms, 108m², CHF 700,000.–
1346 Les Bioux

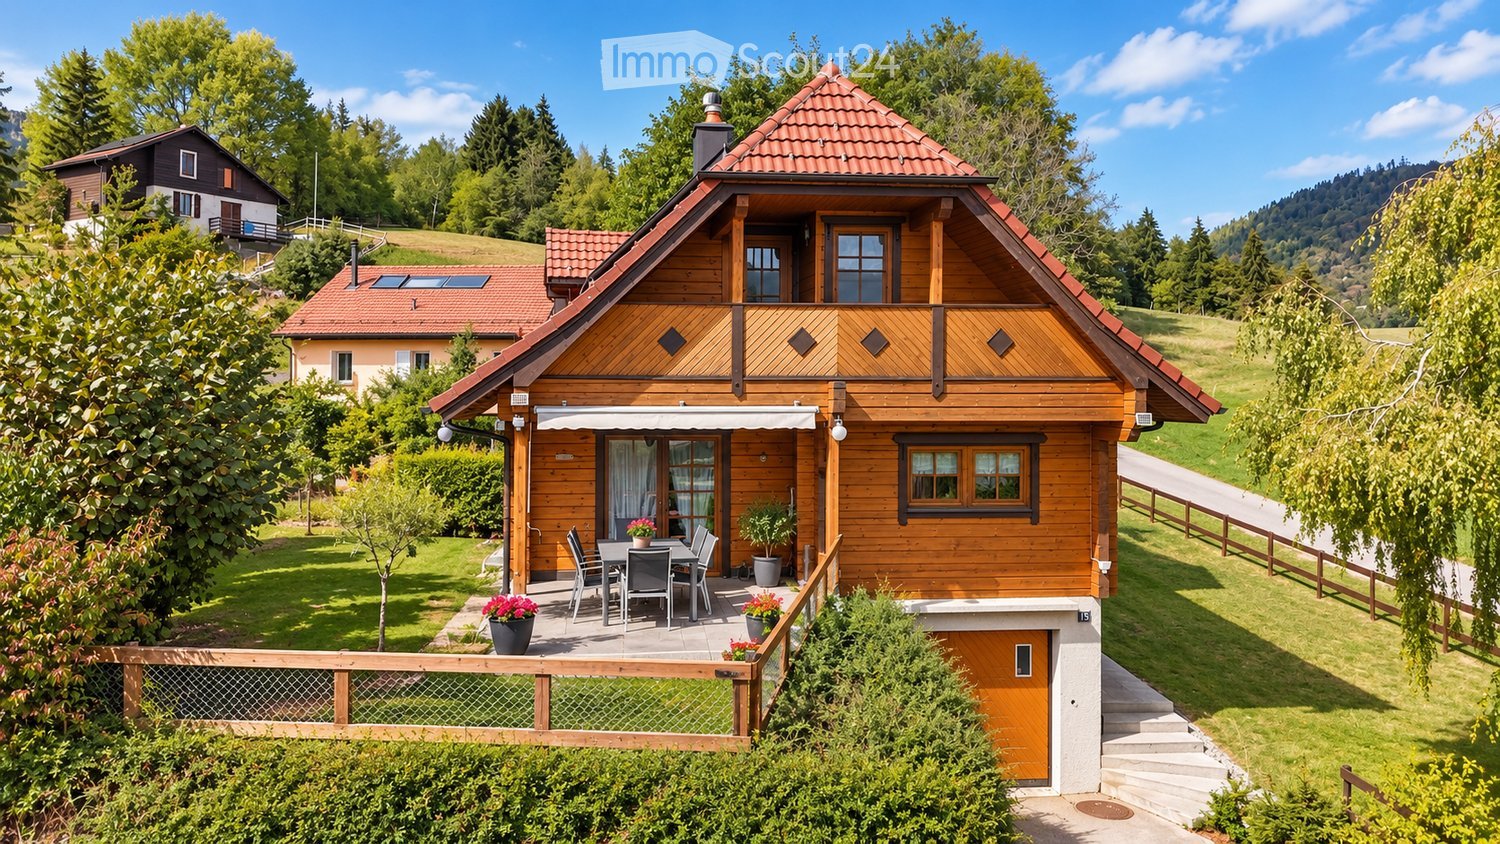
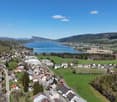
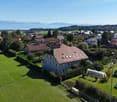
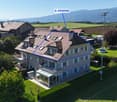
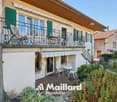
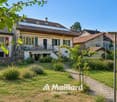
Les Bioux, Lac de Joux, Chalet - Droit d'habitation pour les vendeurs

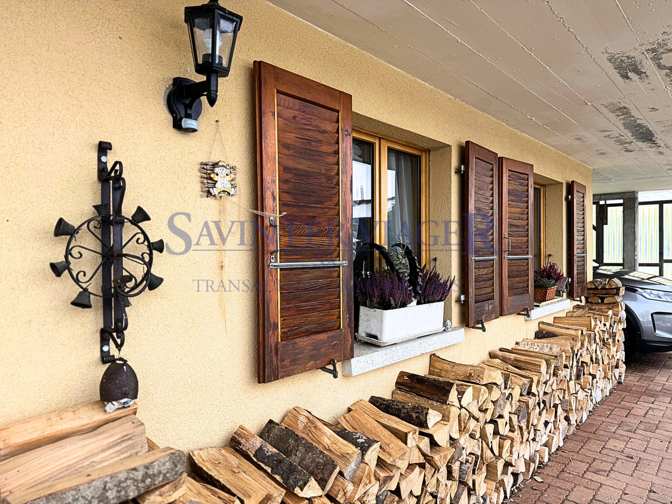
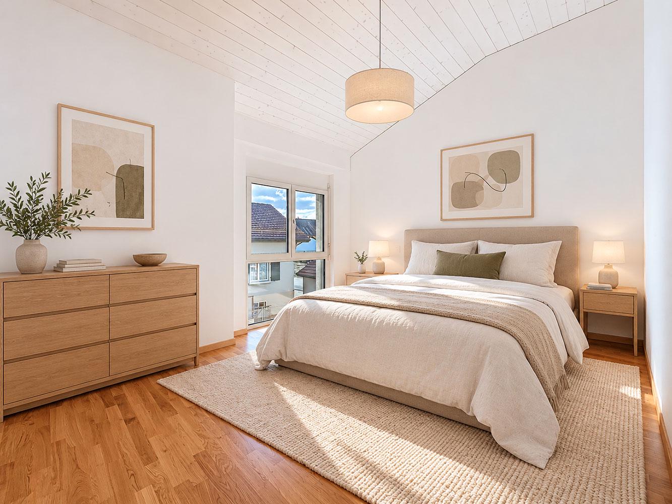
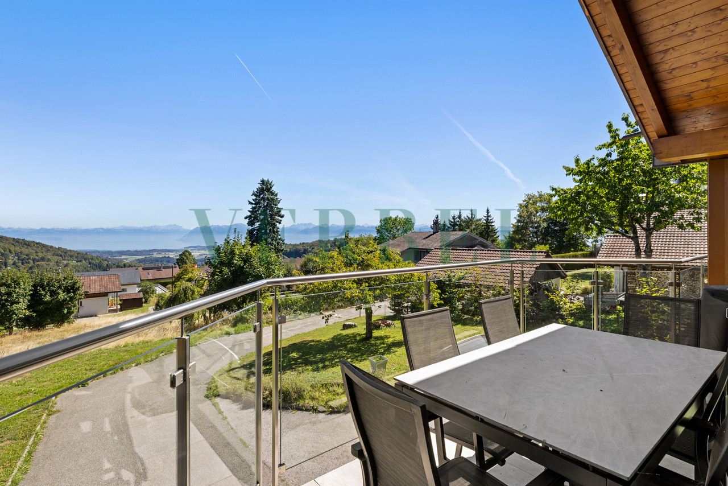
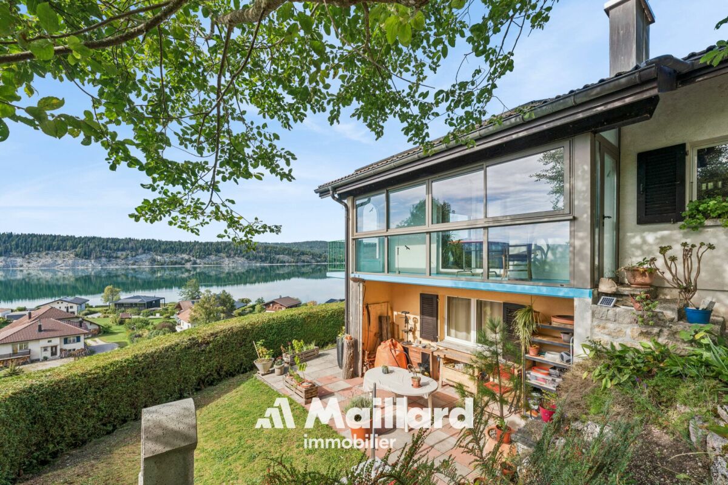
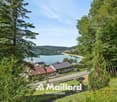
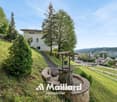
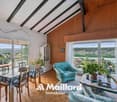
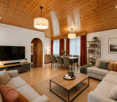
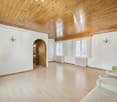
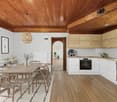
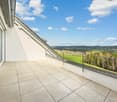
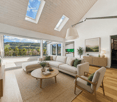
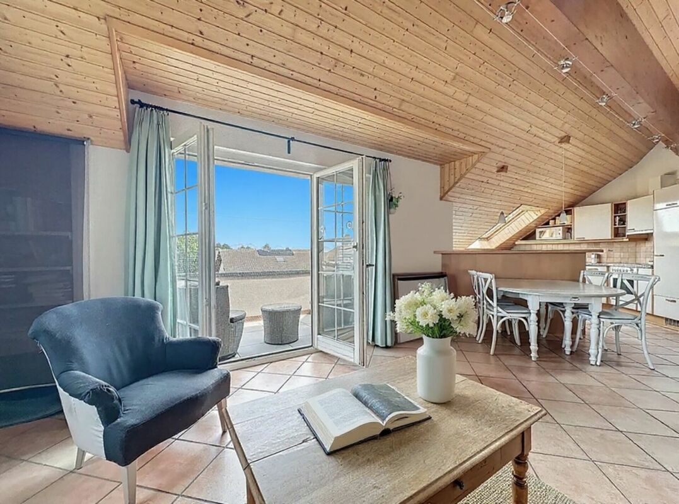
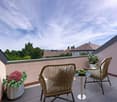
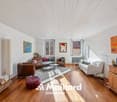
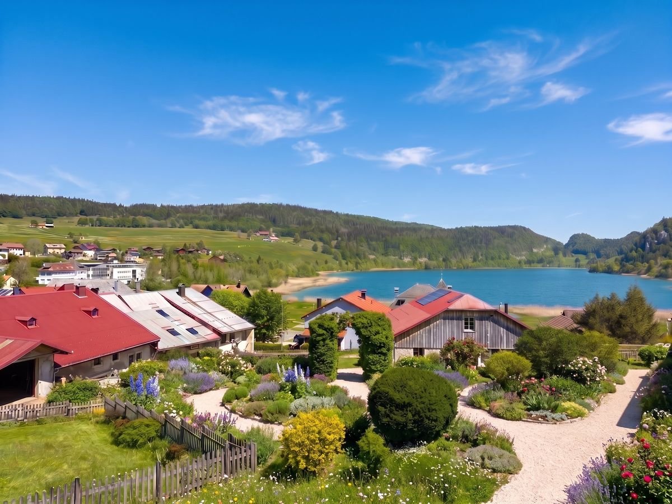
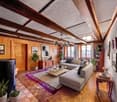
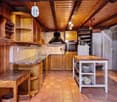
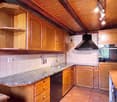
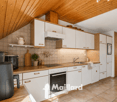
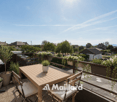
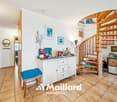
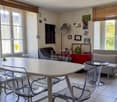
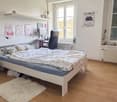
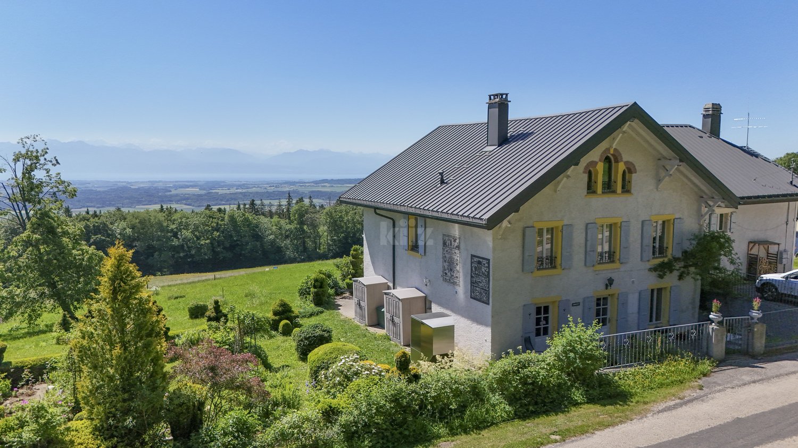
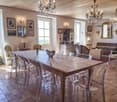
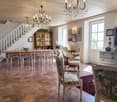
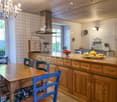
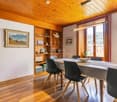
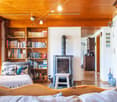
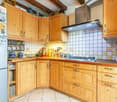
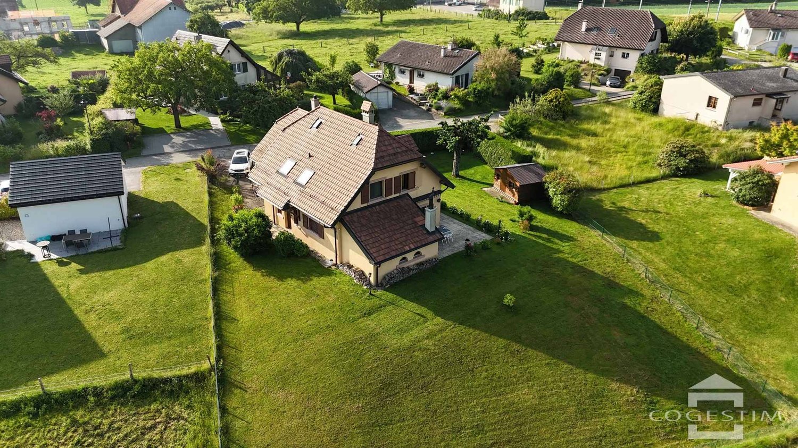
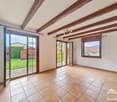
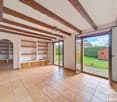
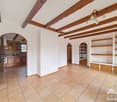
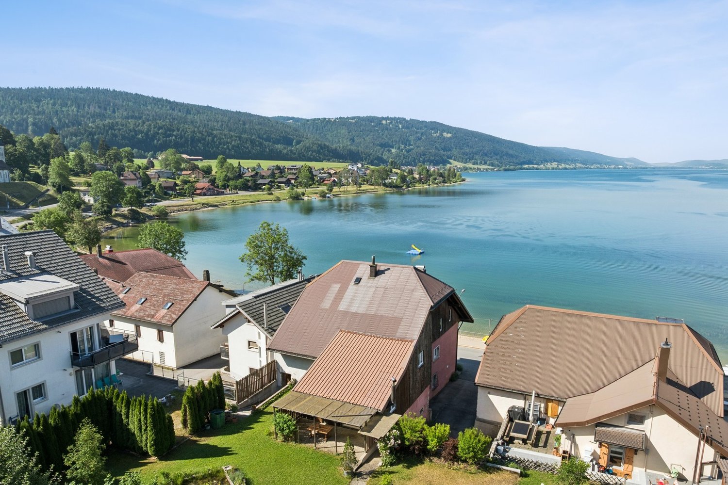
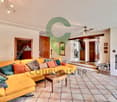
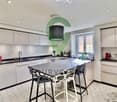
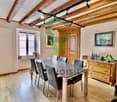
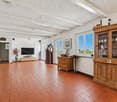
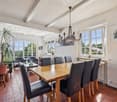
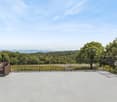
La propriété concernée est à vendre en VIAGER occupé - le vendeur reste occupant des lieux jusqu'à la fin de sa vie. Le Viager est un investissement immobilier: optimisation fiscale, plus-value, retour sur l'investissement, héritage...Nous sommes heureux de vous inviter à une visite virtuelle de ce bien.Dépaysement total, la tranquillité à fleur d'eau.Ce chalet de 5 pièces de 108 m2 vous enchantera par ses nombreux atouts, il est à quelques mètres du lac et se distribue comme il suit :RDC- Entrée- Garage- atelier- salle de bain- chambre- chaufferieEtage- Hall- Salon - Salle à manger- Cuisine- 2 Chambres- Balcons- Jardin - Terrasse- Plusieurs places de parkingViager occupé : F. 78 ans, H. 81 ansValeur vénale : CHF 1'030'000Bouquet (paiement unique) : CHF 700'000Pas de renteDie betreffende Immobilie steht mit lebesnslangem Wohnrecht zum Verkauf - der Verkäufer bleibt lebenslang in den Räumlichkeiten. Immobilien Verrentung ist eine Immobilieninvestition: Steueroptimierung, Kapitalgewinn, Kapitalrendite, Erbschaft...Wir freuen uns, Sie zu einer virtuellen Besichtigung dieser Immobilie einzuladen.Totaler Tapetenwechsel, die Ruhe direkt am Wasser.Dieses Chalet mit 5 Zimmern und 108 m2 wird Sie mit seinen zahlreichen Vorzügen begeistern. Es ist nur wenige Meter vom See entfernt und teilt sich wie folgt auf:ERDGESCHOSS- Eingang- Garage- Werkstatt- Badezimmer- Schlafzimmer- HeizraumEtage- Halle- Wohnzimmer - Esszimmer- Küche- 2 Schlafzimmer- Balkone-Garten - Terrasse- Mehrere ParkplätzeLeibrente Immobilie : F. 78 Jahre, M. 81 JahreMarktwert: CHF 1'030'000Bouquet (einmalige Zahlung) : CHF 700'000Keine RenteThe property in question is for sale under a life annuity agreement with the seller remaining in residence until the end of their life. A life annuity is a real estate investment offering tax optimization, capital appreciation, return on investment, and inheritance benefits...We are pleased to invite you to take a virtual tour of this property.A complete change of scenery, tranquility right on the water's edge.This 5-room, 108 m² chalet will charm you with its many features; it is just a few meters from the lake and is laid out as follows:Ground Floor- Entryway- Garage- Workshop- Bathroom- Bedroom- Boiler roomFirst Floor- Hallway- Living room - Dining room- Kitchen- 2 Bedrooms- Balconies- Garden - Terrace- Several parking spacesOccupied life annuity: Female, 78 years old; Male, 81 years oldMarket value: CHF 1,030,000Lump-sum payment: CHF 700,000No annuity payments

1 / 13
5 rooms, 108m², CHF 1,030,000.–
1346 Les Bioux

Les Bioux, Lac de Joux, Chalet - Vente&Location

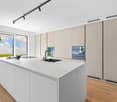
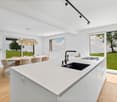
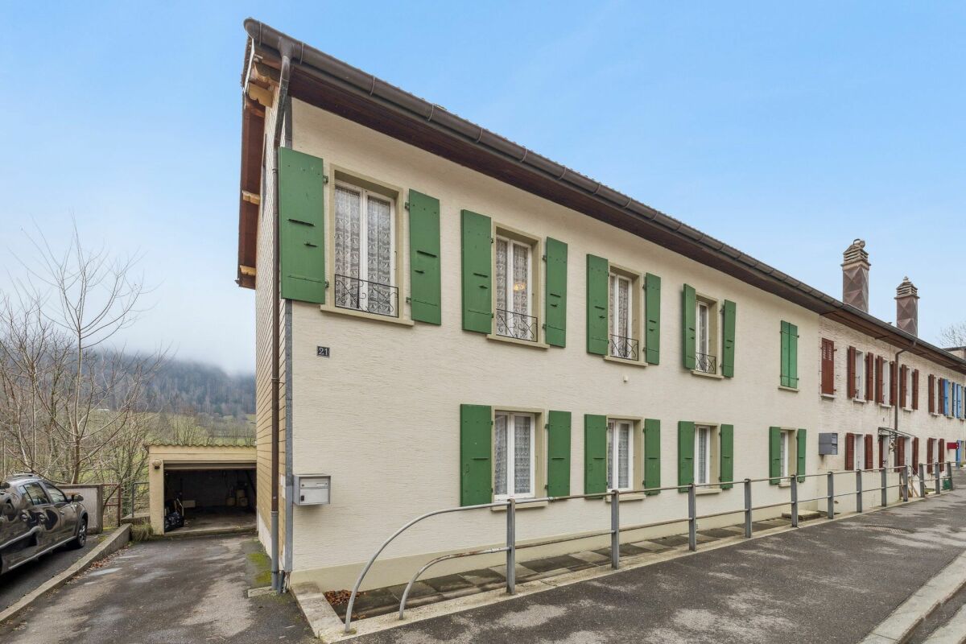
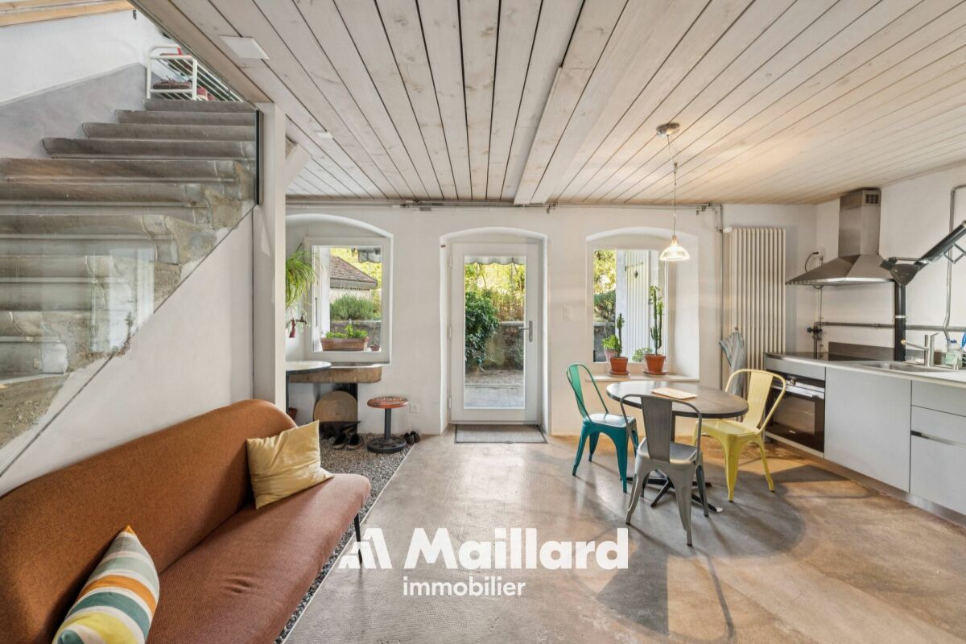
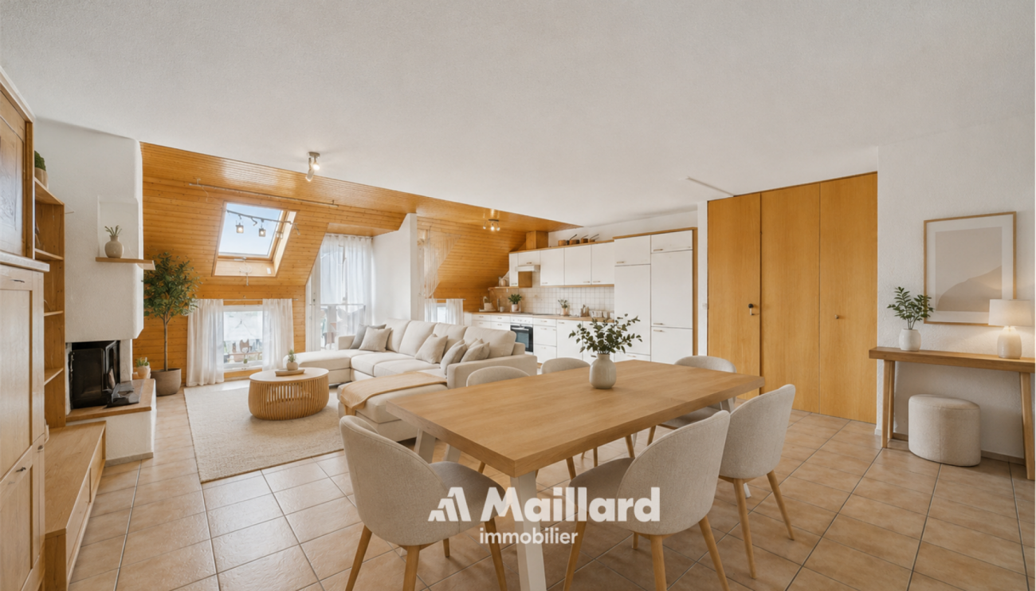
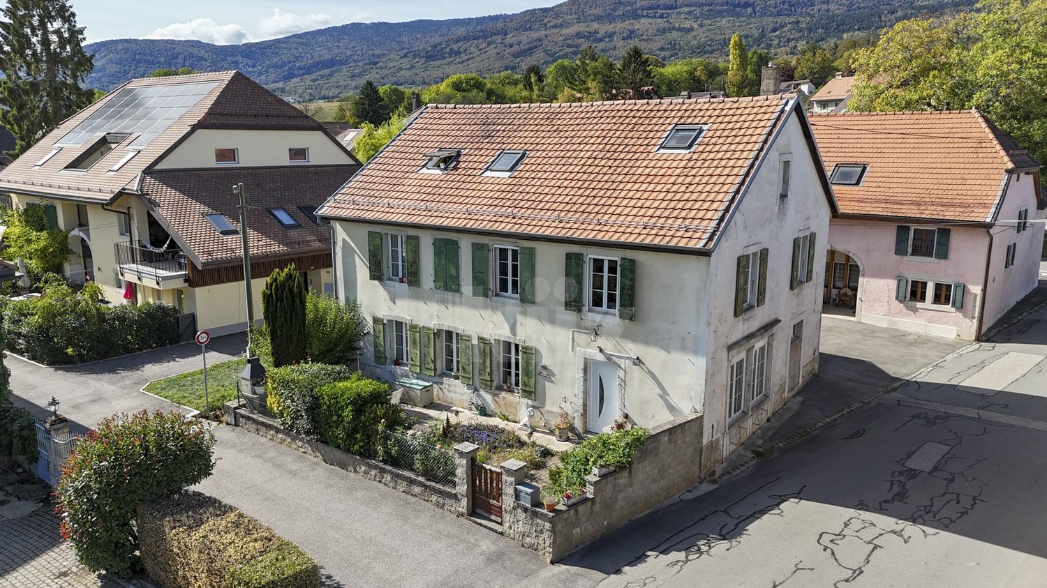
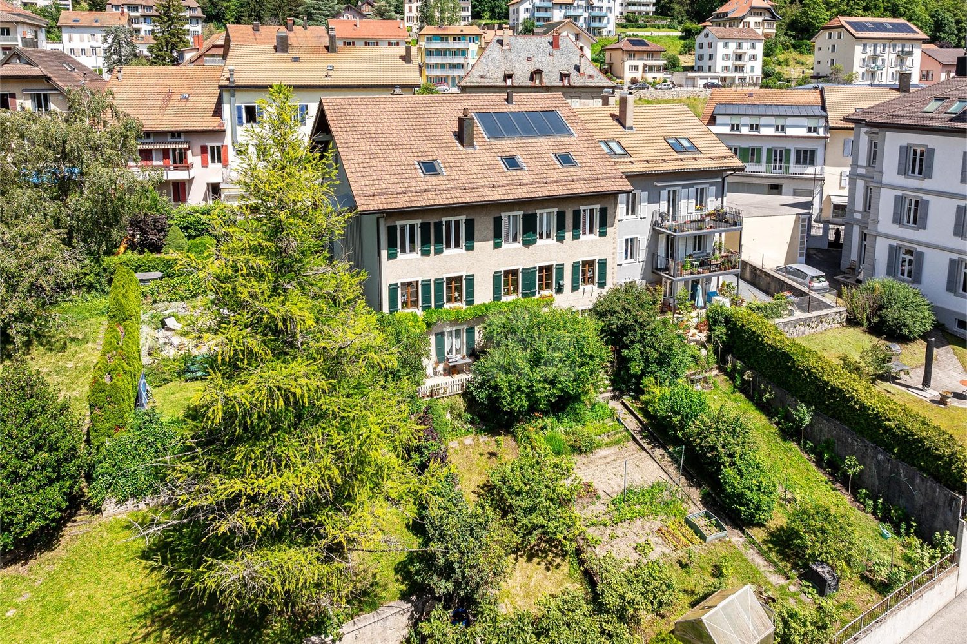
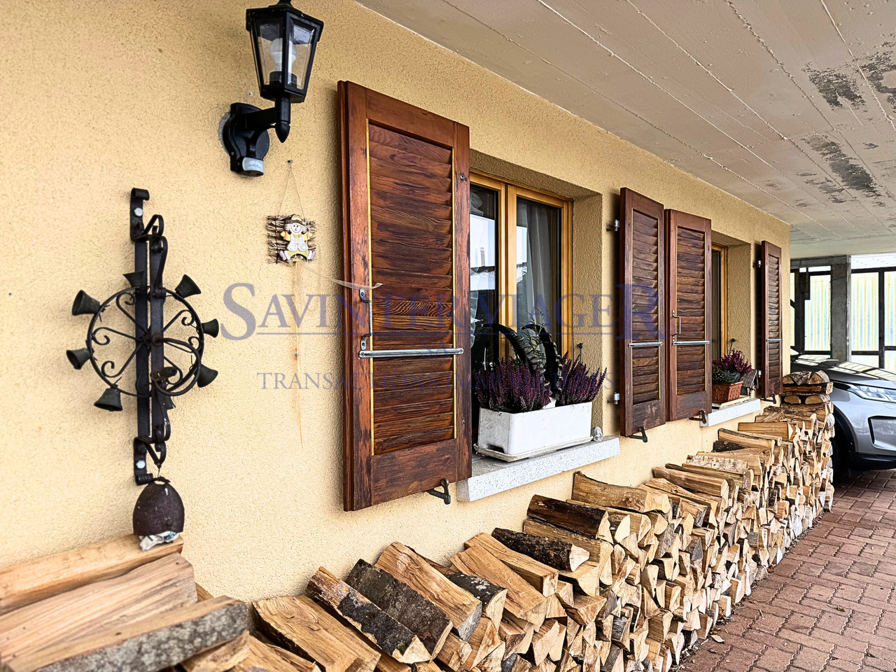
La propriété concernée est à vendre en Vente&Location - le vendeur reste occupant des lieux jusqu'à la fin de sa vie. C'est un investissement immobilier.Avantages :Locataire sécurisé dès l'achat-Bien vendu avec un bail en place-Revenus locatifs immédiats, sans vacanceRendement prévisible-Loyers contractuels connus à l'avance-Bonne visibilité sur les flux de trésorerieRisque opérationnel limité-Le vendeur devient locataire et entretient le bien-Forte implication et stabilité à long termeSécurité juridique-Bail long terme avec clauses solides-Engagement ferme du locataireRelation gagnant-gagnant-L'acheteur bénéficie d'un investissement stable-Le locataire finance ses projets tout en sécurisant son lieu de vie.Nous sommes heureux de vous inviter à une visite virtuelle de ce bien.Descriptif du chalet:Dépaysement total, la tranquillité à fleur d'eau.Ce chalet de 5 pièces de 108 m2 vous enchantera par ses nombreux atouts, il est à quelques mètres du lac et se distribue comme il suit :RDC- Entrée- Garage- atelier- salle de bain- chambre- chaufferieEtage- Hall- Salon - Salle à manger- Cuisine- 2 Chambres- Balcons- Jardin - Terrasse- Plusieurs places de parkingAge des vendeurs : F. 78 ans, H. 81 ansValeur vénale : CHF 1'030'000Montant de la location: CHF 2'000Die betreffende Immobilie soll im Rahmen von Verkauf&Vermietung verkauft werden - der Verkäufer bleibt bis zu seinem Lebensende Bewohner der Immobilie. Es handelt sich um eine Immobilieninvestition.Vorteile:-Gesicherter Mieter ab dem Kauf-Immobilie wird mit bestehendem Mietvertrag verkauft-Sofortige Mieteinnahmen ohne LeerstandPlanbare Rendite-Vertraglich festgelegte Mieteinnahmen-Gute Transparenz der CashflowsBegrenztes operatives Risiko-Der Verkäufer wird Mieter und übernimmt die Instandhaltung-Hohe Bindung und langfristige StabilitätRechtliche Sicherheit-Langfristiger Mietvertrag mit soliden Klauseln-Verbindliche Verpflichtung des MietersWin-win-Situation-Der Käufer profitiert von einer stabilen Investition-Der Mieter finanziert seine Projekte und sichert seine RäumlichkeitenWir freuen uns, Sie zu einer virtuellen Besichtigung dieser Immobilie einzuladen.Beschreibung des Chalets:Totaler Tapetenwechsel, Ruhe direkt am Wasser.Dieses Chalet mit 5 Zimmern und 108 m2 wird Sie mit seinen zahlreichen Vorzügen begeistern. Es ist nur wenige Meter vom See entfernt und teilt sich wie folgt auf:ERDGESCHOSS- Eingang- Garage- Werkstatt- Badezimmer- Schlafzimmer- HeizraumEtage- Halle- Wohnzimmer - Esszimmer- Küche- 2 Schlafzimmer- Balkone- Garten - Terrasse- Mehrere ParkplätzeAlter des Verkäufers: F. 78 Jahre, H. 81 Jahre.Verkehrswert: CHF 1'030'000.Mietbetrag: CHF 2'000The property in question is for sale&lease - the seller remains the occupant of the premises for the rest of his or her life. It's a real estate investment.Advantages:-Secured tenant from day one-Property sold with an existing lease-Immediate rental income with no vacancyPredictable returns-Contractually agreed rental income-Clear visibility on cash flowsLimited operational risk-The seller becomes the tenant and maintains the property-Strong commitment and long-term stabilityLegal security-Long-term lease with solid contractual clauses-Firm commitment from the tenantWin-win relationship-The buyer benefits from a stable investment-The tenant finances their projects while securing their premisesWe are pleased to invite you to take a virtual tour of this property.Description of the chalet:A total change of scenery, peace and quiet right on the water.This 5-room, 108 m2 chalet will enchant you with its many assets. It's just a few meters from the lake and is distributed as follows:GROUND FLOOR- Entrance hall- Garage- workshop- bathroom- Bedroom- boiler roomFirst floor- Hall- Living room - Dining room- Kitchen- 2 bedrooms- Balcony- Garden - Terrace- Several parking spacesAge of the sellers :...

More objects in your automatically expanded search area
20 results - Radius: + 10km
New building
1 / 10
7 rooms, 155m², CHF 1,325,000.–
Premium
1145 Bière

Semi-detached villa with 7 rooms and garden

Discover this elegant semi-detached villa with 7 rooms, ideally located in a peaceful residential environment in the heart of the Bière commune. It is designed to meet the expectations of a family, offering a perfect balance between comfort, functionality, and quality of life.The property spans approximately 155 m² of living space and seduces with its bright rooms and generous volumes. The ground floor features a spacious living room with dining area and open kitchen, forming a pleasant living space of over 40 m². Large openings allow direct access to the terrace and garden, creating a beautiful continuity between indoor and outdoor spaces. A bedroom, a guest toilet, and a laundry room complete this level.On the upper floor, the sleeping area consists of two bedrooms, a family bathroom, and a parental suite with dressing room and private bathroom. A multipurpose room enriches this floor and can easily be arranged as an office, playroom, or reading corner.The attic space of approximately 33 m² (not included in the living area) represents a significant advantage and offers numerous possibilities for layout. The basement includes a private cellar and a large storage room of approximately 18 m², providing comfortable storage.Outside, the private garden of approximately 350 m² constitutes a genuine extension of the living spaces and invites you to fully enjoy the beautiful days. A carport and several outdoor parking spaces complete the amenities of this property.The house is equipped with a heat pump, solar panels, and individual meters for the consumption of hot water, heating, outdoor tap, and electricity.

Alexis Del Sale

Alexis Del Sale

1 / 12
Alexis Del Sale

Alexis Del Sale

  • Parking space
  • Balcony / Terrace
  • Garage
  • +2
6.5 rooms, 155m², CHF 1,990,000.–
Top
Pampigny, 1142 Pampigny

Appartement 6,5 pièces de 155 m² avec jardin - Exposition sud-ouest

Idéalement situé dans un quartier calme et verdoyant, cet appartement familial de 6,5 pièces offre une surface habitable nette de 155 m². Un espace généreux et modulable, pensé pour le confort et la convivialité des grandes familles.Dès l'entrée, la luminosité naturelle s'impose grâce à une exposition sud-ouest qui baigne les pièces de vie de soleil toute la journée. L'agencement permet une séparation naturelle entre les espaces de vie et les espaces privés tout en conservant une belle fluidité.Le bien dispose d'un jardin privé, véritable havre de paix où petits et grands peuvent profiter pleinement de la vie en plein air, en toute tranquillité et sans quitter le confort du domicile. Deux salles de bains ainsi que le WC invités complètent cet appartement, parfaitement dimensionné pour répondre aux besoins quotidiens d'une famille nombreuse ou de plusieurs générations sous le même toit.Ce cadre de vie serein bénéficie d'un emplacement particulièrement pratique pour les familles : l'arrêt de bus, l'école et le jardin d'enfants se trouvent à quelques mètres seulement de l'appartement. Un équilibre idéal entre calme résidentiel et accessibilité du quotidien, pour les familles en quête d'espace, de lumière et de nature en ville.Adresse exacte disponible après inscription sur neho.ch.VOUS SOUHAITEZ VISITER ? MERCI DE BIEN VOULOIR VOUS INSCRIRE D'ABORD : https://neho.ch/b/1142-26-1Nestled in a peaceful, green setting, this family-friendly 6.5-room apartment offers a net living area of 185 m², spread across four levels. A generous and flexible space, designed for the comfort and togetherness of large families.From the moment you step inside, you'll be won over by the natural light, thanks to a southwest exposure that fills the living areas with sunshine throughout the day. The layout across four levels allows for a natural separation between living and private spaces, while maintaining smooth flow between each floor.The property features a private garden, a true haven of peace where both children and adults can enjoy time outdoors in complete tranquility, without ever leaving the comfort of home. Two bathrooms and two guest toilets round out this apartment, perfectly suited to the daily needs of a large family or multiple generations living under one roof.This serene setting, close to urban amenities and transport links, offers the ideal balance between calm and convenience. A rare opportunity for families seeking space, light, and nature in the heart of the city.Exact address available upon registration on neho.ch.INTERESTED IN VISITING THE PROPERTY? PLEASE REGISTER FIRST : https://neho.ch/b/1142-26-1In einer ruhigen und grünen Umgebung gelegen, bietet diese familienfreundliche 6,5-Zimmer-Wohnung eine Nettowohnfläche von 185 m², verteilt auf vier Ebenen. Ein großzügiger und flexibel nutzbarer Raum, konzipiert für den Komfort und das Zusammenleben großer Familien.Bereits beim Eintreten überzeugt die natürliche Helligkeit, dank einer Südwest-Ausrichtung, die die Wohnräume den ganzen Tag über mit Sonnenlicht durchflutet. Die Aufteilung auf vier Ebenen ermöglicht eine natürliche Trennung zwischen Wohn- und Privatbereichen, bei gleichzeitig fließendem Übergang zwischen den einzelnen Stockwerken.Die Immobilie verfügt über einen privaten Garten, eine echte Oase der Ruhe, in der Groß und Klein die Zeit im Freien in aller Gelassenheit genießen können, ohne den Komfort des eigenen Zuhauses zu verlassen. Zwei Badezimmer sowie zwei Gäste-WCs vervollständigen diese Wohnung, die perfekt auf die täglichen Bedürfnisse einer kinderreichen Familie oder mehrerer Generationen unter einem Dach zugeschnitten ist.Dieses ruhige Wohnumfeld in der Nähe von Einkaufsmöglichkeiten und städtischen Verkehrsachsen bietet die ideale Balance zwischen Ruhe und praktischer Erreichbarkeit. Eine seltene Gelegenheit für Familien auf der Suche nach Platz, Licht und Natur mitten in der Stadt...

  • Parking space
  • Balcony / Terrace
  • Garage
  • +2
1 / 11
  • Balcony / Terrace
  • Child-friendly
6.5 rooms, 198m², CHF 1,890,000.–
Top
1188 St-George

Villa-chalet : un cadre d'exception entre lac et montagnes

Perché sur les hauteurs de La Côte, Saint-George séduit par son environnement préservé et son atmosphère villageoise. À environ 940 mètres d'altitude, la commune offre un cadre privilégié où la nature occupe une place centrale, entre forêts, pâturages et sentiers de randonnée.Depuis le village, les paysages s'ouvrent sur un panorama remarquable, avec le lac Léman en toile de fond et les sommets alpins à l'horizon. Au fil des saisons, cet environnement invite à profiter pleinement des activités de plein air : promenades, randonnées, sorties en raquettes, ski de fond, luge ou encore escalade.Saint-George conserve également une véritable vie locale. Quelques commerces et établissements de proximité, dont une épicerie-fromagerie et une auberge-restaurant, ainsi que la présence d'artisans, contribuent à l'esprit convivial du village.Malgré son caractère paisible et naturel, Saint-George reste facilement accessible aux principaux centres de La Côte. Nyon, Gland et Rolle sont rapidement accessibles grâce aux liaisons régulières de transports publics.Le village bénéficie par ailleurs d'une offre adaptée aux familles, avec son intégration au groupement scolaire de l'Esplanade (AISE), une cantine et un accueil parascolaire. Une école Montessori complète également les possibilités d'accueil au sein de la commune.Points forts- Panorama exceptionnel sur le lac Léman et les Alpes- 5 chambres réparties sur 3 niveaux, dont une belle suite parentale avec dressing et salle de douche privative- Grande véranda d'environ 40 m², entièrement vitrée, avec poêle suédois et offrant une vue remarquable sur le lac et la forêt- Cuisine contemporaine avec îlot central, ouverte sur la salle à manger- Importants travaux de rénovation et d'agrandissement, avec notamment une rénovation complète réalisée depuis 2023- Accès direct aux sentiers forestiers, idéal pour les promenades et les activités en pleine nature- Carnotzet privatif, parfait pour partager grillades, raclettes et moments chaleureux en famille ou entre amis- Deux places de parking couvertes- À 15 minutes de Gland, tout en profitant d'un environnement paisible et naturelHoch über La Côte gelegen, besticht Saint-George durch seine unberührte Natur und seine dörfliche Atmosphäre. Auf einer Höhe von etwa 940 Metern bietet die Gemeinde einen einzigartigen Rahmen, in dem die Natur zwischen Wäldern, Weiden und Wanderwegen im Mittelpunkt steht.Vom Dorf aus eröffnet sich ein bemerkenswertes Panorama mit dem Genfer See im Hintergrund und den Alpengipfeln am Horizont. Im Laufe der Jahreszeiten lädt diese Umgebung dazu ein, Outdoor-Aktivitäten in vollen Zügen zu genießen: Spaziergänge, Wanderungen, Schneeschuhwanderungen, Langlauf, Rodeln oder auch Klettern.Saint-George bewahrt zudem ein authentisches Dorfleben. Einige Geschäfte und Lokale in der Nähe, darunter ein Lebensmittel- und Käsegeschäft sowie ein Gasthaus mit Restaurant, und die Anwesenheit von Handwerkern tragen zur geselligen Atmosphäre des Dorfes bei.Trotz seiner ruhigen und naturverbundenen Lage ist Saint-George von den wichtigsten Orten der Region La Côte aus gut erreichbar. Nyon, Gland und Rolle sind dank regelmäßiger öffentlicher Verkehrsverbindungen schnell zu erreichen.Das Dorf bietet zudem ein familienfreundliches Angebot, darunter die Einbindung in den Schulverbund ,,Esplanade" (AISE), eine Schulkantine und eine außerschulische Betreuung. Eine Montessori-Schule ergänzt das Bildungsangebot der Gemeinde.Highlights- Außergewöhnlicher Panoramablick auf den Genfer See und die Alpen- 5 Schlafzimmer auf 3 Ebenen, darunter eine schöne Elternsuite mit Ankleidezimmer und eigenem Duschbad- Große, ca. 40 m² große, vollständig verglaste Veranda mit schwedischem Kamin und herrlichem Blick auf den See und den Wald- Moderne Küche mit Kochinsel, offen zum Esszimmer hin- Umfangreiche Renovierungs- und Erweiterungsarbeiten, darunter insbesondere eine seit 2023 durchgeführte Komplettsanierung- Direkter Zugang zu...

  • Balcony / Terrace
  • Child-friendly
1 / 11
5.5 rooms, 165m², CHF 1,353,000.–
Top
1188 St-George

Your individual 5.5-room villa in St-George with unobstructed views and tranquility

Construction project of 3 individual villas with 5.5 rooms in Saint-GeorgeVilla-1 tailored to Saint-George - Live the exception in the heart of nature!Discover a rare project consisting of three individual villas with 5.5 rooms, to be built on plots of approximately 413 m² to 652 m², ideally located on the edge of the building zone. Each villa offers an unobstructed view, optimal sunlight, and a preserved living environment, at the foot of the Jura Vaudois forests.An incomparable settingTo the south, the plots are entirely open, guaranteeing exceptional brightness throughout the day and total intimacy. Here, calm, greenery, and serenity come together to offer a privileged daily life, far from agitation, but close to all essentials.Just 30 minutes from Geneva and its airport, and 1 hour by public transport via Rolle, Saint-George is an ideal village for nature lovers who want to maintain practical access to major centers.Local amenitiesThe village has:a small shop / grocery store, a library,a garage with a gas station,a post office.Public transport with postal bus service to Gland.A perfect environment for a peaceful life without giving up useful services.Become a homeowner in Saint-George from CHF 1716/month!*Our modern and customizable villas • we offer modern, bright, and customizable villas • bright living areas thanks to large windows • open kitchen with a generous living room • complete basement with great potential for development • garage or covered parking with outdoor spacesLiving area adaptable to your needs. • possibility to enlarge and adapt the architecture according to your project. Eco-friendly and economicalThe villas are equipped with a heat pump, complemented by photovoltaic panels.A sustainable system that fits our ECO-lomique label, synonymous with comfort, cost control, and environmental respect.Your project, your homeEach villa is fully customizable.Our clients meet directly with our architect to design the plans of their future home: choice of volumes, organization of rooms, finishes? Everything is designed to create a unique villa, in your image.To better visualize our constructions, visit our life-size model homes in Oron-la-Ville (VD) or Aproz (VS). We are open from Monday to Saturday and look forward to welcoming you.Comprehensive supportSince 1997, Prologis has been specialized in the construction of turnkey villas.We manage all stages: • feasibility studyfinancing and negotiations with banks • plans and architecture • approvals and administrative steps • site supervision • after-sales service • The following additional costs are already included:connection fees, PC tax, investigation costs, architect's fees, surveyor, outdoor facilities, interim interest • The notary fees remain to be borne by the future buyer. We hand over the keys 6 months after the start of construction.*Rent corresponding to mortgage interest based on a SARON rate of 0.8% (01.04.2026), including bank margin. An additional amortization amount is to be considered.Texts, images, and calculations are non-contractual.
New building
1 / 11
5.5 rooms, 166m², CHF 967,000.–
Top
1148 La Praz

Countryside and quality of life!

Welcome to the Belvédère de La Praz, an old barn completely renovated from the ground up, and which will soon have all the modern attributes, in line with high-performance energy standards: heat pump, underfloor heating, solar panels, triple glazing, etc. Here, every detail has been thought out to offer a balance between contemporary aesthetics, functionality, and quality of life.This project of 2 triplex on plan, with over 160m² of living space and 220m² of useful space each, has its own individual garden in the heart of the village of La Praz.Details of the housing plan per house: • Basement: underground parking for one car (pre-installation for electric charging point), cellars, storage spaces, interior entrance, and technical room • Ground floor: main entrance, 11m² room, guest toilet, 48m² living-kitchen, 8m² balcony • First floor: 22m² master bedroom including a parental shower room, 14m² room, 16m² room, 8m² balcony, shower room 2, 7m² laundry room • Attic: 8m² storage room and 40m² multipurpose room (game room, sports room, etc.) • Outdoor: 61m² garden, one outdoor parking space, and one visitor parking space Bathed in light thanks to large openings to the outside, these houses prioritize a sober and elegant architecture, with clean lines and carefully selected materials. The generous living spaces open naturally onto the terraces and private gardens, creating a fluid continuity between inside and outside.The icing on the cake is the fabulous 180-degree clearance and breathtaking view of nature, the valley, the Alps, and... Lake Geneva!It is in the heart of this green setting that this project of 2 contemporary village houses is located, designed to meet the expectations of a clientele looking for space, light, and sustainable comfort.The ground floor and garden are accessible to people with reduced mobility. A ramp with a gentle slope and the absence of steps facilitate circulation between the outside and the inside.Delivery is scheduled for December 2027.

Julien Facchinetti

Julien Facchinetti

1 / 16
Julien Facchinetti

Julien Facchinetti

5.5 rooms, 176m², CHF 895,000.–
Grand-Rue 54B, 1347 Le Sentier

LOCATION/SALE - SPACIOUS DUPLEX OF 5.5 ROOMS WITH 2 BALCONY-BATHROOMS

LOCATION/SALE - SPACIOUS DUPLEX OF 5.5 ROOMS WITH 2 BALCONY-BATHROOMS MORE PHOTOS AND PLANS ON WWW.CURTET-IMMOBILIER.CHPOSSIBILITY OF RENTAL/SALE !The principle is to rent the apartment for a few years to build up part of your equity and then buy it.The Vallée de Joux, the world capital of Swiss watchmaking and beautiful watches, is an intact natural paradise, you can practice all water sports on Lake Joux and its neighbor Lake Brenet, and the surrounding hiking trails will make you discover magical places.Let yourself be seduced by this spacious duplex ideally located, close to Lake Joux and the train station. You will be delighted by the quality of the materials chosen.The PPE "Coeur du Sentier" created in 2023, consists of 24 apartments. The apartment we offer for sale is a duplex of approximately 175 m2, combining two lots located on the 2nd floor and in the attic.Thanks to its southeast-facing balcony-bathroom, the living room is very bright. Perfectly adapted to family life, the apartment has three bedrooms as well as a mezzanine, also bright thanks to a second balcony-bathroom with a view of Lake Joux.A large basement and two indoor parking spaces complete this property.The apartment is accessible by elevator.Total price with the 2 indoor parking spaces: CHF 950'000.-.Contact Julien Facchinetti for more information. 024 466 21 00

Travel time
-
Julien Facchinetti

Julien Facchinetti

1 / 23
Julien Facchinetti

Julien Facchinetti

  • Parking space
  • Balcony / Terrace
  • Garage
  • +3
5 rooms, 128m², CHF 845,000.–
Route de la Tuilière 12, 1142 Pampigny

Duplex apartment with 5 rooms, balcony and indoor and outdoor parking spaces

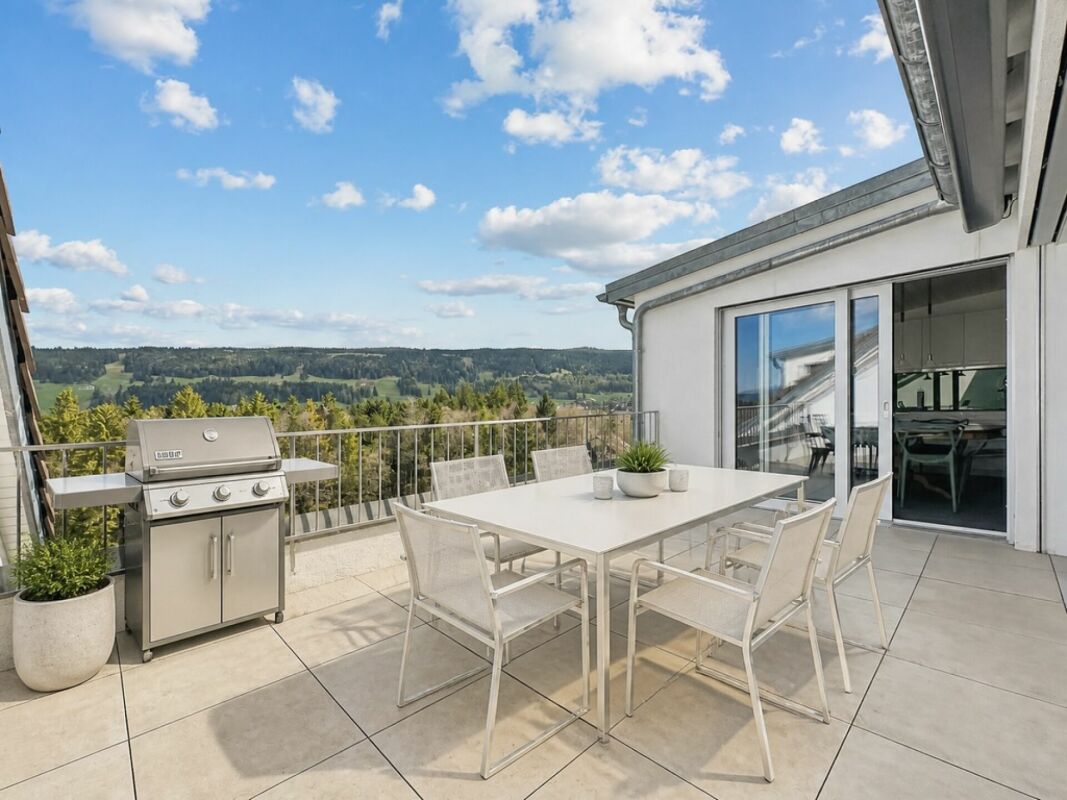
Duplex apartment with 5 rooms, balcony and indoor and outdoor parking spaces -.More photos and plan on WWW.CURTET-IMMOBILIER.CHPampigny is a charming village that is part of the Hautemorges commune in the Morges district.The village has several local companies, a restaurant, a bakery, a food store, and the town of Morges, which has all the necessary shops for daily life, is just 15 minutes away by car.The PPE "Au Rionzy", built in 1993, is located in the heart of nature on the top of the village, a perfect situation if you have children, as it is next to a public area (football field) and the Collège du Camp-Carré (1P to 6P).This beautiful residence, without an elevator, consists of 6 apartments and an underground parking lot.Volume, charm, and light: the privilege of the attic, a lifestyle above the everyday.The corner duplex for sale occupies the attic and the upper attic. It is cozy and open up to the ridge.It consists of a large living area of over 34 m2 with kitchen, living room, and dining room, very bright. You can enjoy the southeast-facing balcony-loggia with a magnificent view of the Alps. It has brought joy to a family with its 3 bedrooms and a large mezzanine.It has a cellar (No. 5).In addition to the sale price, an outdoor parking space (No. 5) CHF 15'000.- + an indoor parking space (No. 5) CHF 35'000.-.Total sale price: 895'000.-.Contact Julien Facchinetti for more information. 024 466 21 00.

  • Parking space
  • Balcony / Terrace
  • Garage
  • +3
Travel time
-
Emmanuelle Mottaz

Emmanuelle Mottaz

1 / 22
Emmanuelle Mottaz

Emmanuelle Mottaz

  • Parking space
  • Balcony / Terrace
  • Garage
  • +5
7 rooms, 200m², CHF 1,620,000.–
1148 L'Isle

L'Isle - Renovated house, 2 steps from amenities

IDEAL FOR A LARGE FAMILY - 5 bedrooms, an office and nearly 176 m² of attic space: a renovated house with taste, offering beautiful volumes and many possibilities. A lift serves all levels.This charming village house offers generous spaces and a particularly versatile layout. It is suitable for both a family and buyers looking for additional spaces for work, receptions or developing their own projects, such as an independent activity.On the 1st floor, the living area includes a spacious fitted kitchen, a beautiful living room with a stove, 3 bedrooms, an office and a shower room with WC.The other levels complete the living space with a total of 2 additional bedrooms and bathrooms, for a total of 5 bedrooms and 3 bathrooms.The attic of approximately 176 m² constitutes a real additional space. This large, insulated and heated space, served by the lift, can be used according to needs: bedroom, home cinema, dining room, art gallery or simply as a storage and leisure space.Outside, the property benefits from a pleasant and easy-to-maintain garden, a terrace and a courtyard allowing 2 to 3 vehicles to be parked.The lift serves the different levels and facilitates access to the attic in particular. The current entrance, used as a storage space, could also regain its initial function as a garage.The ground floor can be easily made independent of the upper floor and offers the possibility of arranging a space for an independent activity or a rental for an interesting return.The house has undergone significant renovation work, notably in 2019 with the renovation of the roof insulation and certain facade walls, floor coverings, paintings, bathrooms, kitchens and partitions. The wooden metal windows with double glazing were replaced in 2013 and the hot water tank in 2022. A 48 m² photovoltaic installation was also installed in 2019The highlights • Renovated 7-room village house • 5 bedrooms + office • About 176 m² of insulated and heated attic space • Lift on all levels • Garden + terrace • Courtyard with 2 to 3 parking spaces • 48 m² photovoltaic installation • Remote heating • Major renovation in 2019 • Possibility of arranging an independent space on the ground floor • Possibility of rearranging the garage • Quiet and private environment Ground floor • Entrance hall • Bedroom with bathroom • Bedroom • Shower room / WC • Kitchen and access to technical rooms and cellars • Terrace and garden on the upper ground floor (4 steps) • Garage (currently entrance/storage) 1st floor • Fitted and habitable kitchen • Living room • 3 bedrooms • Shower room / WC • Office Attic of approximately 176 m² • Large insulated space with skylights and wood stove heating (bedroom / home cinema / dining room / art gallery) served by the lift Renovation work and various • Electrical inspection 2024 • Energy inspection 2026 - Notes D-B-A • Remote heating 2008 (all related facilities compliant) • Hot water tank 2022 • Wooden metal windows with double glazing 2013 • Photovoltaic installation (48 m²) 2019 • Pipes checked and partially replaced 2022 (separate EC-EU) • Most of the renovation work (roof insulation and certain facade walls, floor coverings, paintings, bathrooms, kitchens, partitions, etc.) was carried out in 2019

  • Parking space
  • Balcony / Terrace
  • Garage
  • +5
Christina Giotto

Christina Giotto

1 / 13
Christina Giotto

Christina Giotto

  • Parking space
  • Garage
  • Child-friendly
6 rooms, 230m², CHF 1,140,000.–
Route de la Gare 6, 1343 Les Charbonnières

House for sale in Vallée de Joux with 6.5 rooms - 230 m², with 2-room apartment and large garden

Les Charbonnières is located in the Jura-Nord Vaudois district, in the Vallée de Joux, an exceptional living environment. The Vallée de Joux seduces with its grandiose landscapes, its lake, its forests, its pure air, and its unparalleled quality of life. Renowned worldwide for its excellence in watchmaking, it offers an ideal balance between serenity, dynamism, and proximity to major urban centers. Living in the Vallée de Joux means choosing a preserved environment, conducive to outdoor activities, where each season reveals a new beauty. A place where it is good to live, work, and build one's future. The Vallée de Joux: more than a region, a true art of living. Discover this partially renovated farmhouse, offering great development potential. This property also benefits from an independent 2-room apartment with a separate entrance, ideal for rental or family use. With a clearing on the countryside, a glimpse of the lake, and a beautiful garden, this farmhouse is sold in its current state and requires some renovation work to reveal its full potential. The facade and roof need to be redone. By benefiting from the possibility of creating several additional rooms, it constitutes a rare opportunity to make a more spacious and pleasant home. A place steeped in history, ready to welcome your ideas and become a unique living space. Distribution Main part on the 1st floor approx. 140 m² on 2 levels: • Open kitchen with dining room • Living room with stove + office with glass doors • Two bedrooms (one under the eaves) • Modern shower room + WC • Separate bedroom (access through the garage) Independent apartment on the ground floor approx. 90 m² (2 rooms with large kitchen) with garden: • Independent external entrance (garden side) • Open kitchen (gas stove) • Small shower room + WC • Spacious living room with stove • Large bedroom on the upper floor Additional potential • Garage and outbuildings on the ground floor south approx. 100 m² with workshop, office, and old dairy • Stables, disused farm on the ground floor west approx. 126 m² • Barn, disused hayloft approx. 224 m² • Uninsulated attic The building can be transformed into a typical village house, preserving its charm. The entire building can be used as a dwelling, without requiring a CUS. This property is ideal for a new family project. Outdoor parking spaces and a garage complete this property and are included in the sale price. Note: Oil heating supplemented by small pellet stoves. Our opinion • Development potential • Only 35 minutes from Crissier • Extensive renovation work Contact us for more information or to organize a visit: Christina Giotto +41 76 583 22 85 christina.giotto@nideal.ch Some photos have been retouched or modified by AI. The information contained in this description is indicative and not contractual. Visit our website for all our offers: www.nideal.ch You are planning to sell your property? Contact us for a free and non-binding estimate, or visit our website for an online estimate: https://www.nideal.ch/estimer-bien-immobilier/

  • Parking space
  • Garage
  • Child-friendly
Travel time
-
Swen Zapla

Swen Zapla

1 / 13
Swen Zapla

Swen Zapla

  • Parking space
8 rooms, 183m², CHF 1,295,000.–
Rue de la Gare 7, 1337 Vallorbe

Beautiful house with garden and potential for renovation

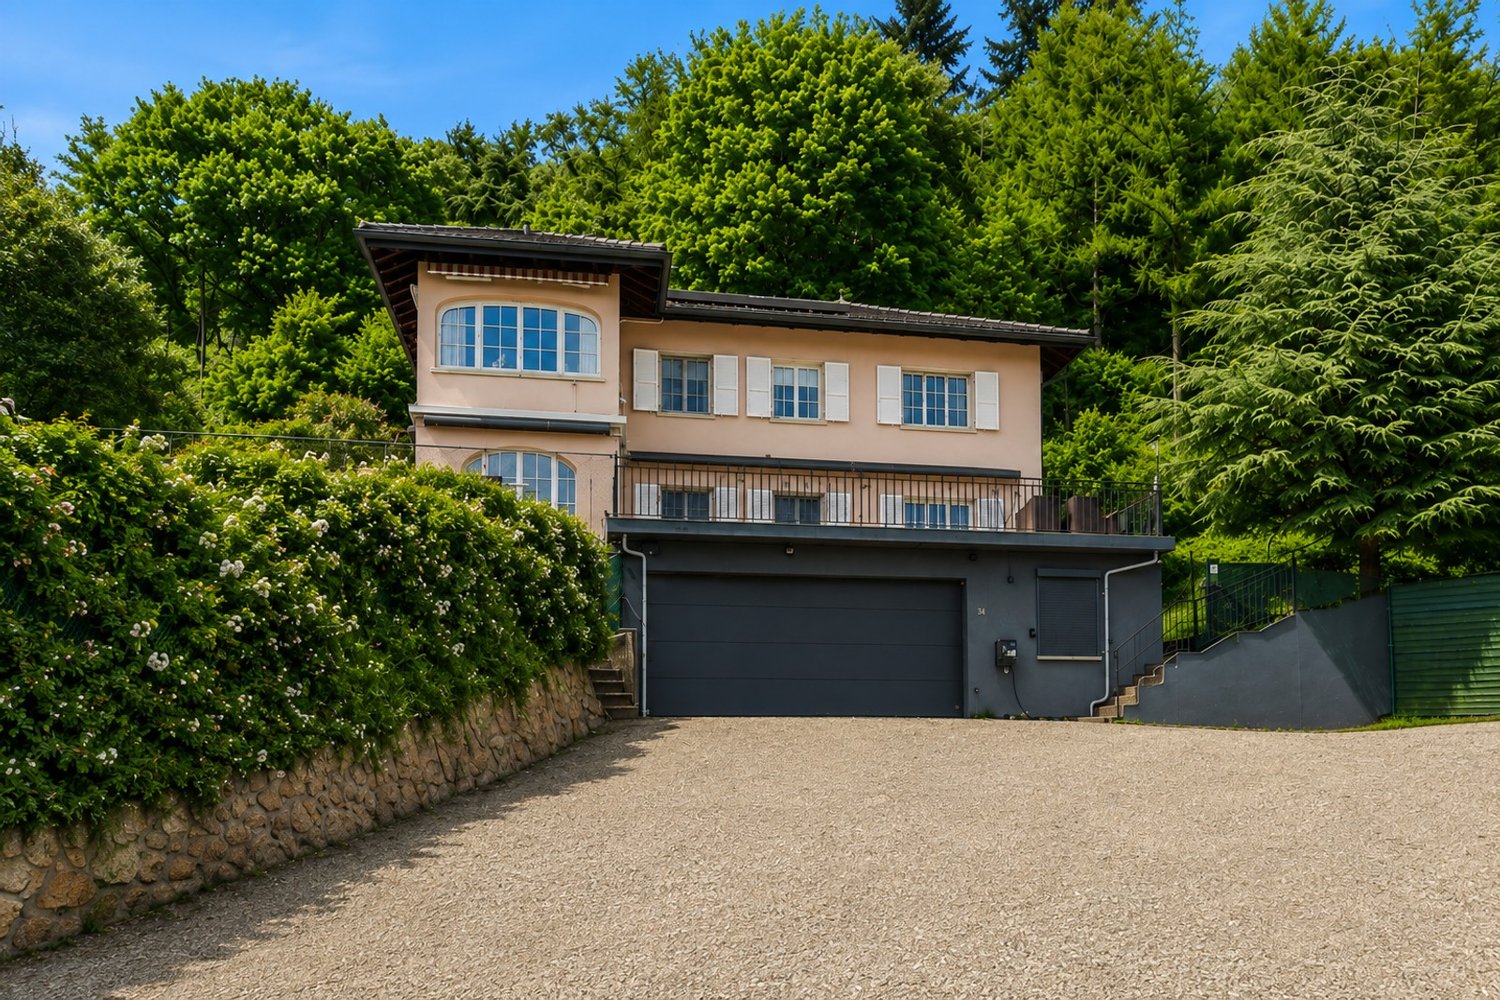
Located in the heart of Vallorbe, this charming village house is currently composed of a dwelling distributed over three levels. It enjoys a privileged situation in the immediate vicinity of all amenities and has a lovely garden. Perfectly maintained, it has benefited from numerous works over the years.This charming property has a living area of 183 m2 over 3 floors and offers great potential for renovation in the barn and attic space. It enjoys beautiful brightness thanks to its south-facing orientation. Situated on a closed, tree-lined, and landscaped plot, this property offers comfort and tranquility. It was originally a house with 3 apartments, which is currently used by a family in its entirety.The spaces are distributed as follows:Lower ground floor:- Two bedrooms in enfilade with bathroom and WC- Unfitted kitchen currently used as a laundry room- Technical room - CellarUpper ground floor:- Entrance hall- Dining room - Living room with wood stove- Fully equipped kitchen with gas cooker- Separate WC- Barn that can be converted on three levels and used to enlarge the apartments or as storage space.First floor:- Two bedrooms in enfilade- Shower room with WC- Bedroom- Unfitted kitchen currently used as an officeAttic:- Large attic with exposed beams and beautiful height that can be converted into an apartmentOutdoor spaces:- Large 530m2 enclosed garden with several terraces- Vegetable garden- Several parking spaces Good to know:- The bedrooms have numerous storage spaces- The house is located in a high-density area. - The roof and under-roof were redone in 2018.- The gas boiler was installed in 2007.- The thermal solar panels were installed in 2007.

  • Parking space
Travel time
-
Tellenbach Yann

Tellenbach Yann

1 / 13
Tellenbach Yann

Tellenbach Yann

  • Parking space
  • Garage
  • View
7 rooms, 180m², CHF 1,750,000.–
1144 Ballens

Unique opportunity! Single-family villa in the heart of the village

Available immediately!The calm of the countryside just 10 minutes from Aubonne and 20 minutes from Morges? This single-family house of approx. 250 m² is a unique opportunity to design a new life project!Built in 2001 on a beautiful 1'200 m² plot, elegantly treed, this villa in traditional Vaud style, entirely excavated, has benefited from constant care. Remarkably well maintained, the entire property is in perfect condition.It consists of a main dwelling composed of 6 rooms and a dependency with its own entrance, offering the possibility of either implanting a professional activity, such as a care office or studio, or creating an independent studio.Spread over two levels, the living area of approx. 180 m² is accessible from the ground floor. The day area on the ground floor groups multiple living spaces, allowing for a combination of conviviality and privacy. The night area on the first floor offers each person the tranquility of the place for serene nights.In addition to the technical equipment, the basement houses a laundry room, a cellar, a wine cellar, a shelter, several available rooms, including a large room with natural light, ideal for a game room, an office or simply for tinkering.West-facing, the garden represents a true additional living space, ideal for unforgettable evenings where the views will be imperceptibly drawn to the Mont Tendre, the highest peak of the Jura chain.You have understood that in an increasingly restrictive regulatory environment, the single-family villa becomes a rare commodity! It is therefore an opportunity to develop a life project that should not be missed!Furthermore, the current communal regulation offers an interesting potential for expansion, thus strengthening the appeal of this property.Do not hesitate, contact me for a visit!

  • Parking space
  • Garage
  • View
Hervé Recordon

Hervé Recordon

1 / 13
Hervé Recordon

Hervé Recordon

  • Parking space
  • Balcony / Terrace
11 rooms, 236m², CHF 1,590,000.–
Vaud, 1342 Le Pont

Building with promotional potential - breathtaking view of Lake Joux

Located directly on the quays of the Pont, on the shores of Lake Joux, this real estate complex benefits from an exceptional situation offering a panoramic view of the lake and the surrounding mountains.The opportunities combining such a location, large volumes, and genuine potential for valorization remain particularly rare on the market.Built on a plot of over 800 m², this building develops a guaranteed volume of nearly 3'500 m. It currently comprises three apartments spread over several levels, as well as important volumes still unoccupied. The building is located in the Village zone and listed in note 4 in the architectural census, thus offering an interesting potential for transformation and optimization of the existing spaces, subject to the authorization of the competent authorities.Whether your project is patrimonial, rental, or intended for real estate development, this property offers numerous perspectives thanks to its existing surfaces and unexploited spaces.Points forts : • Magnificent panorama on the lake and the landscapes of the Joux Valley. • Recent covered parking that can accommodate up to 12 vehicles. • Exceptional situation in the first line facing Lake Joux. • Three existing apartments offering multiple possibilities of exploitation. • Important raw volumes to be developed according to your project. • Potential for creating or optimizing housing within the existing volume. • Large flat garden, particularly rare in this sector. • Solar panels already installed, contributing to the improvement of energy performance.This property is also suitable for an investor, a developer, or a buyer wishing to give new life to a character building in one of the most sought-after locations in the Joux Valley.Contact me today to organize a visit and discover this opportunity at +41 79 927 57 54

  • Parking space
  • Balcony / Terrace
Sabrina Tarchini

Sabrina Tarchini

1 / 13
Sabrina Tarchini

Sabrina Tarchini

  • Balcony / Terrace
  • Garage
  • Child-friendly
9.5 rooms, 261m², CHF 1,430,000.–
1142 Pampigny

Maison de caractère avec dépendances et fort potentiel

Située au coeur du village de Pampigny, cette belle maison de caractère d'environ 261 m² habitables, actuellement répartis sur deux niveaux, séduira par ses volumes généreux, sa luminosité et ses nombreuses possibilités d'aménagement.Elle bénéficie également de deux dépendances, offrant un potentiel idéal pour un projet familial, professionnel ou d'investissement.La maison principale se compose de la manière suivante :Rez-de-chaussée • Un hall d'entrée • Une belle cuisine moderne et conviviale avec espace dinatoire / bar • Une grande salle à manger • Un spacieux salon lumineux agrémenté d'une cheminée apportant chaleur et convivialité à la pièce de vie • Une chambre opposée à l'espace de vie offrant davantage de calme et d'intimité • Une grande pièce de plus de 11.5 m2 actuellement aménagée en dressing, pouvant facilement être transformée en bureau ou en seconde chambre • Deux salles de douche avec WC, dont une équipée d'un lavabo double vasque À l'étage • Trois grandes chambres lumineuses, dont une chambre en enfilade Combles • Un grenier galetas offrant un potentiel intéressant d'agrandissement de la surface habitable Sous-sol • Un carnotzet • Une buanderie • Un local technique La propriété dispose de deux dépendances distinctesLa première est actuellement exploitée en salon de coiffure, idéale pour une activité indépendante à domicile ou facilement réaménageable selon vos besoins.La seconde dépendance est dans son état d'origine, offrant de nombreuses possibilités d'aménagement : • extension de la maison principale • création d'un logement indépendant • atelier, bureau ou espace de loisirs La maison principale est reliée à l'une des dépendances par le garage, permettant un accès pratique et abrité.Concernant les extérieurs : un agréable espace avec terrasse permet de profiter pleinement des beaux jours, idéal pour organiser des repas en plein air ou partager des moments conviviaux autour d'un barbecue en été.Grâce à ses 261 m² habitables, ses dépendances et son potentiel d'évolution, cette propriété représente une opportunité rare, idéale pour : • une famille recherchant de l'espace • un indépendant souhaitant exercer à domicile • un projet de logement complémentaire ou d'investissement Une maison pleine de charme offrant volume, caractère et nombreuses possibilités d'aménagement.Im Herzen des Dorfes Pampigny gelegen, wird dieses schöne Haus mit Charakter und einer Wohnfläche von ca. 261 m², die derzeit auf zwei Ebenen verteilt sind, durch seine großzügigen Volumen, seine Helligkeit und seine zahlreichen Gestaltungsmöglichkeiten begeistern.Es profitiert außerdem von zwei Nebengebäuden, die ein ideales Potenzial für ein Familien-, Berufs- oder Investitionsprojekt bieten.Das Haupthaus setzt sich wie folgt zusammen:ErdgeschossErdgeschoss • Eine Eingangshalle • Eine schöne, moderne und freundliche Küche mit Essbereich / Bar • Ein großes Esszimmer • Ein geräumiges, helles Wohnzimmer. mit einem Kamin, der dem Wohnraum Wärme und Gemütlichkeit verleiht • Ein dem Wohnbereich gegenüberliegendes Schlafzimmer, das mehr Ruhe und Privatsphäre bietet • Ein großer Raum von über 11.5 m2, das derzeit als Ankleidezimmer genutzt wird und leicht in ein Büro oder ein zweites Schlafzimmer umgewandelt werden kann • Zwei Duschbäder mit WC, von denen eines mit einem Doppelwaschbecken ausgestattet ist Im Obergeschoss • Drei große, helle Zimmer, davon ein Schlafzimmer in einer Reihe Dachgeschoss • Ein Galettendachboden mit interessantem Potenzial zur Erweiterung der Wohnfläche ...

  • Balcony / Terrace
  • Garage
  • Child-friendly
Denis Veyrenche

Denis Veyrenche

1 / 13
Denis Veyrenche

Denis Veyrenche

7.5 rooms, 223m², CHF 1,990,000.–
Vaud, 1188 Saint-George

EXCLUSIVE SUPERB CHARACTER VILLA

EXCLUSIVE AT SOTHEBYSLocated in the charming village of Saint-Georges, this magnificent individual house combines character, generous volumes, and modern comfort in a green and peaceful environment. Built on a beautiful plot, it offers a privileged living environment in the heart of the La Côte region.In the basement, the property has a double garage equipped with a motorized door, a large laundry room, and a multipurpose space that can be arranged according to needs as a workshop, playroom, hobby room, or additional storage area.On the ground floor, the living spaces seduce with their brightness and harmonious layout. The open kitchen with a central island integrates perfectly into the dining room and the large living room, while a small independent lounge provides additional relaxation space. This level also includes a dressing room, a back kitchen, a storage room, a guest toilet, a cellar, and a technical room, offering numerous storage and service spaces. From the living room, direct access leads to a magnificent 64 m² southeast-facing terrace, ideal for enjoying sunny days and the unobstructed view of the surroundings.On the upper floor, the night area has been designed to offer comfort and intimacy to the whole family. It consists of five bedrooms, including a beautiful parental suite with its own private shower room. The four other bedrooms share a spacious family bathroom. An office completes this floor and constitutes an ideal space for teleworking, studies, or a professional activity at home.This character property stands out for its generous volumes, numerous annexes, and the quality of its environment. It represents a rare opportunity for families looking for a spacious, functional, and perfectly integrated home in a preserved natural setting.

Suggested properties for you based on search results

Other interesting objects