Kirchenthurnen - Properties for sale with Elevator

We recommend expanding your search criteria to get similar results. The current filters didn’t return any matches.

If you don’t want to change your current search criteria, we recommend creating a search alert, so you’ll be notified when matching offers become available.

More objects in your automatically expanded search area
75 results - Radius: + 10km
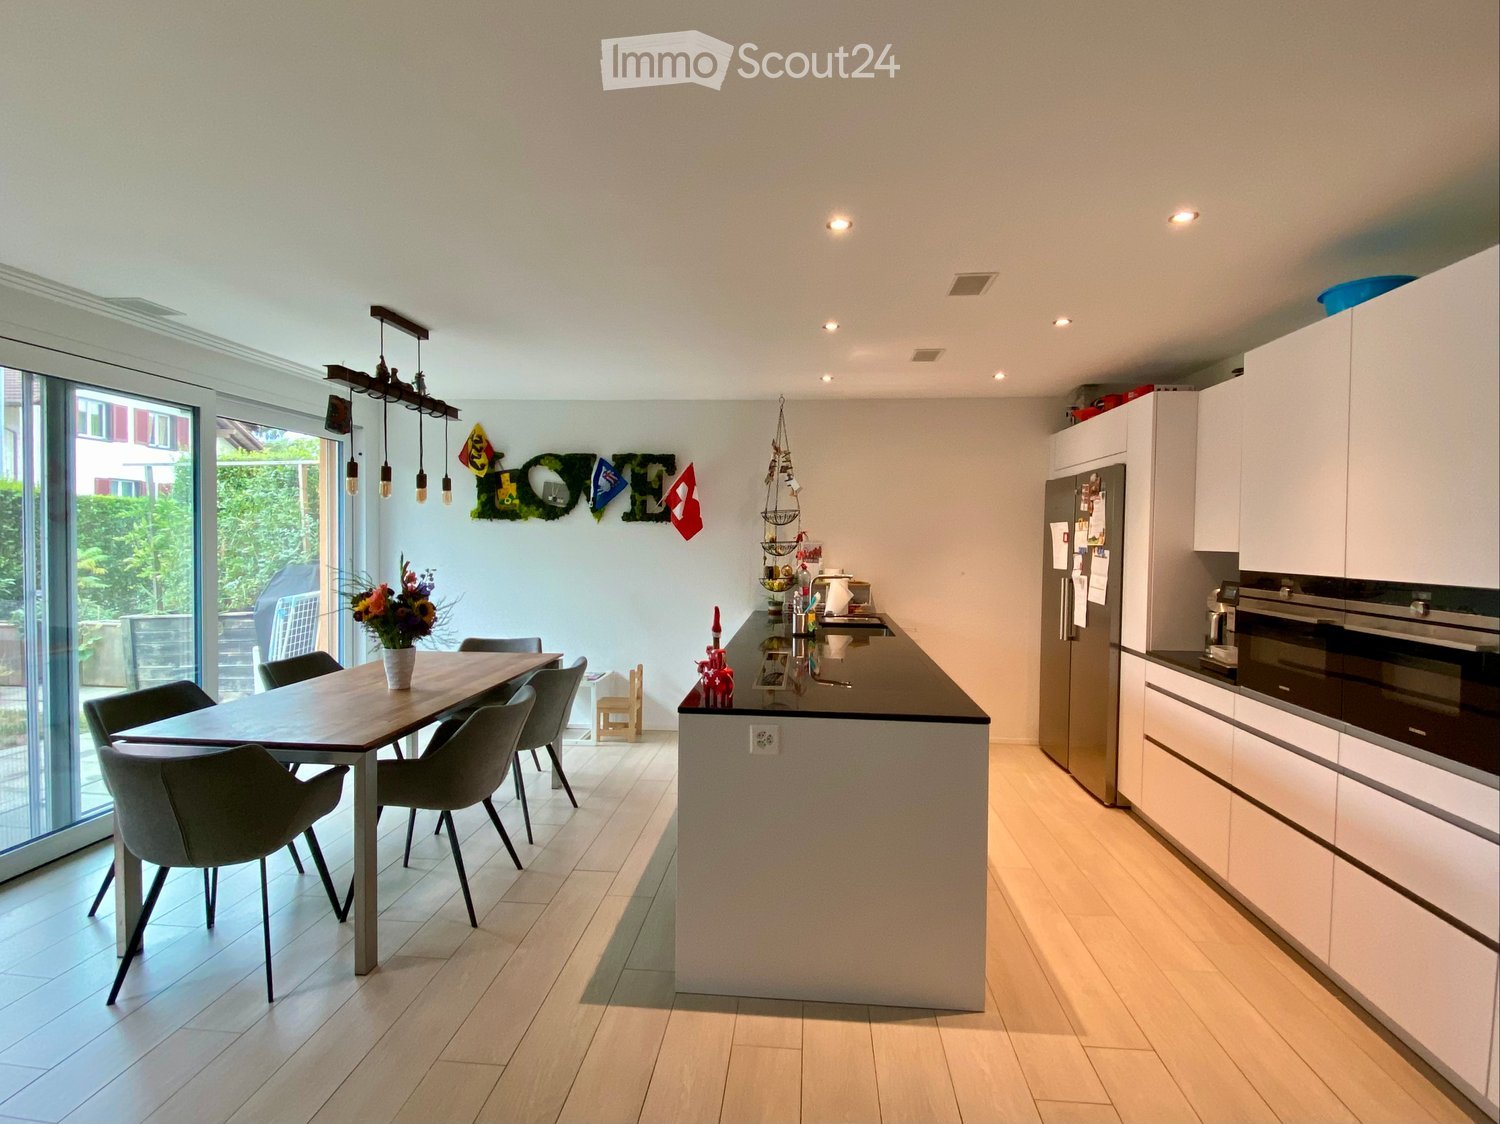
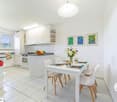
  • Modern kitchen with white cabinets, a central island, a dining table with chairs, and a vase of flowers. The space features recessed lighting and a pendant light above the island.
  • Modern kitchen with white cabinets, stainless steel appliances, a wooden dining table with six chairs, and a flower vase on the table. The kitchen features a pendant light fixture and a decorative wall with flags.
  • Bright living room with a yellow sofa, coffee table, side table, piano, and decorative items including a teddy bear and a small red elf figure.
  • A furnished room with a grey sofa, a large white wardrobe, and a teddy bear toy on the sofa. The room has a window with white curtains and a small photo on the wardrobe.
  • A multi-functional room with a sofa, exercise bike, desk, and computer setup. The room features large windows with blinds and a modern lighting fixture.
  • Brightly lit children's bedroom with two single beds, colorful Lego bricks, a toy car mat, and a small toy house on a stand. Shelves hold storage boxes and toys, with a decorative banner above the beds.
  • Bright bedroom with a single bed, colorful bedspread, large mirrored wardrobe, bookshelf filled with books, and a round shaggy rug on the floor.
  • Modern bathroom with a bathtub, double sink, toilet, mirror, and a glass-enclosed shower area.
  • Modern bathroom with a glass-enclosed shower, built-in shelves, and a towel rack. The shower has a sleek, contemporary design with a glass door and a built-in seat. The walls are light-colored, and the floor is tiled.
  • Modern bathroom with a toilet, sink, and mirror. Features a wooden vanity cabinet, a towel hanging on the wall, and a small shelf with a soap dispenser.
  • Bathroom with a bathtub, stacked washing machine and dryer, shelves, and laundry basket.
  • Garden area with wooden raised beds, potted plants, decorative items, and a small pathway.
  • Modern outdoor patio area with a grey wicker sofa and table, a washing machine, and a hose reel, adjacent to a contemporary house with large glass windows and a balcony.
  • Garden area with a paved pathway, small tree, shrubs, and a fenced play area with toys.
  • Floor plan of a residential unit showing layout with rooms labeled including kitchen, living/dining area, bedrooms, bathrooms, and terrace.
1 / 15
Modern kitchen with white cabinets, stainless steel appliances, a wooden dining table with six chairs, and a flower vase on the table. The kitchen features a pendant light fixture and a decorative wall with flags.
Bright living room with a yellow sofa, coffee table, side table, piano, and decorative items including a teddy bear and a small red elf figure.
A furnished room with a grey sofa, a large white wardrobe, and a teddy bear toy on the sofa. The room has a window with white curtains and a small photo on the wardrobe.
4.5 rooms, 115m², CHF 1,115,000.–
Premium
Alpenstrasse 54, 3627 Heimberg

Family-friendly 4.5-room garden apartment with 2 parking spaces

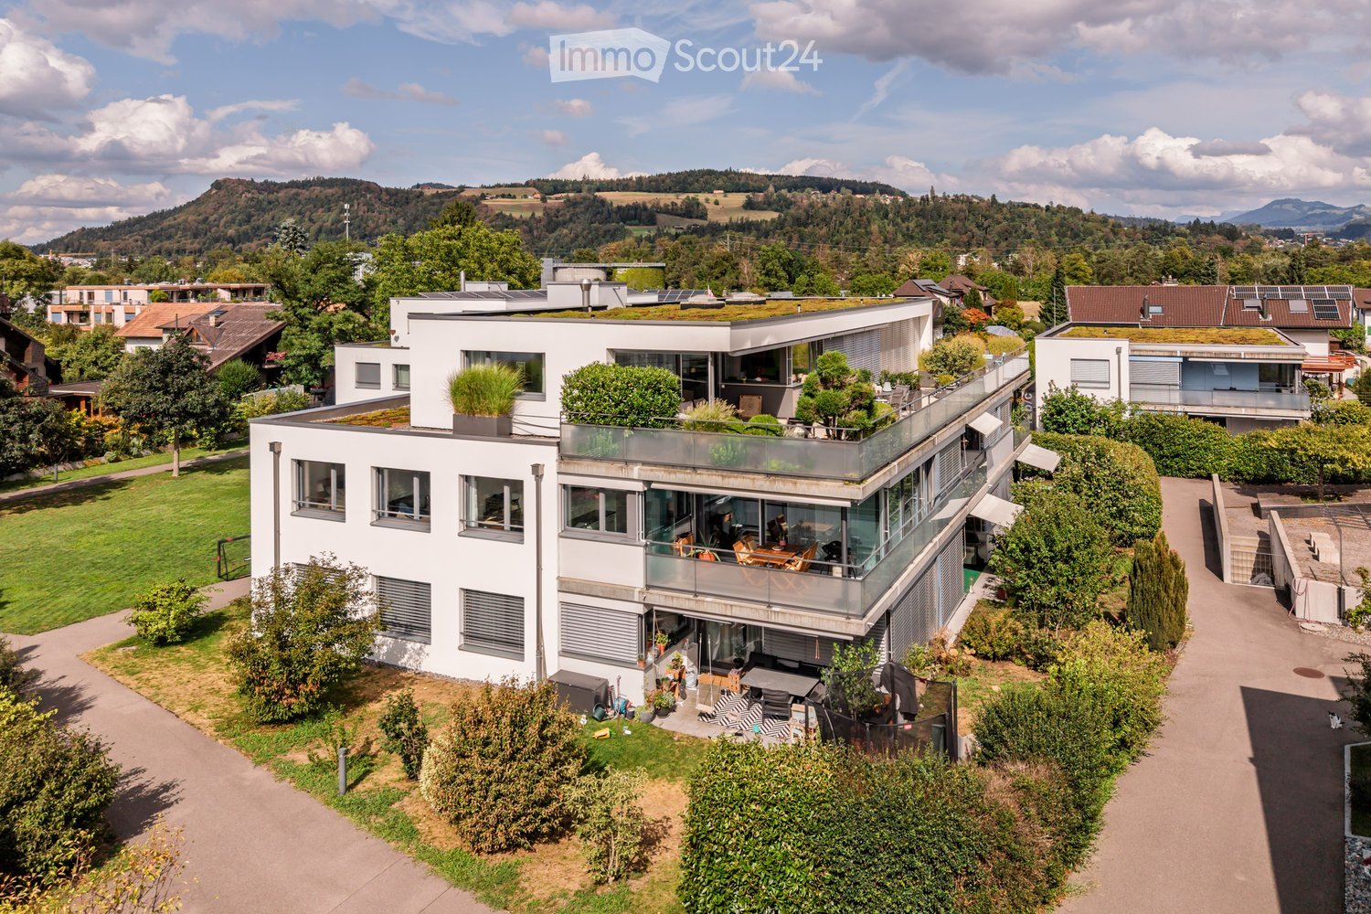
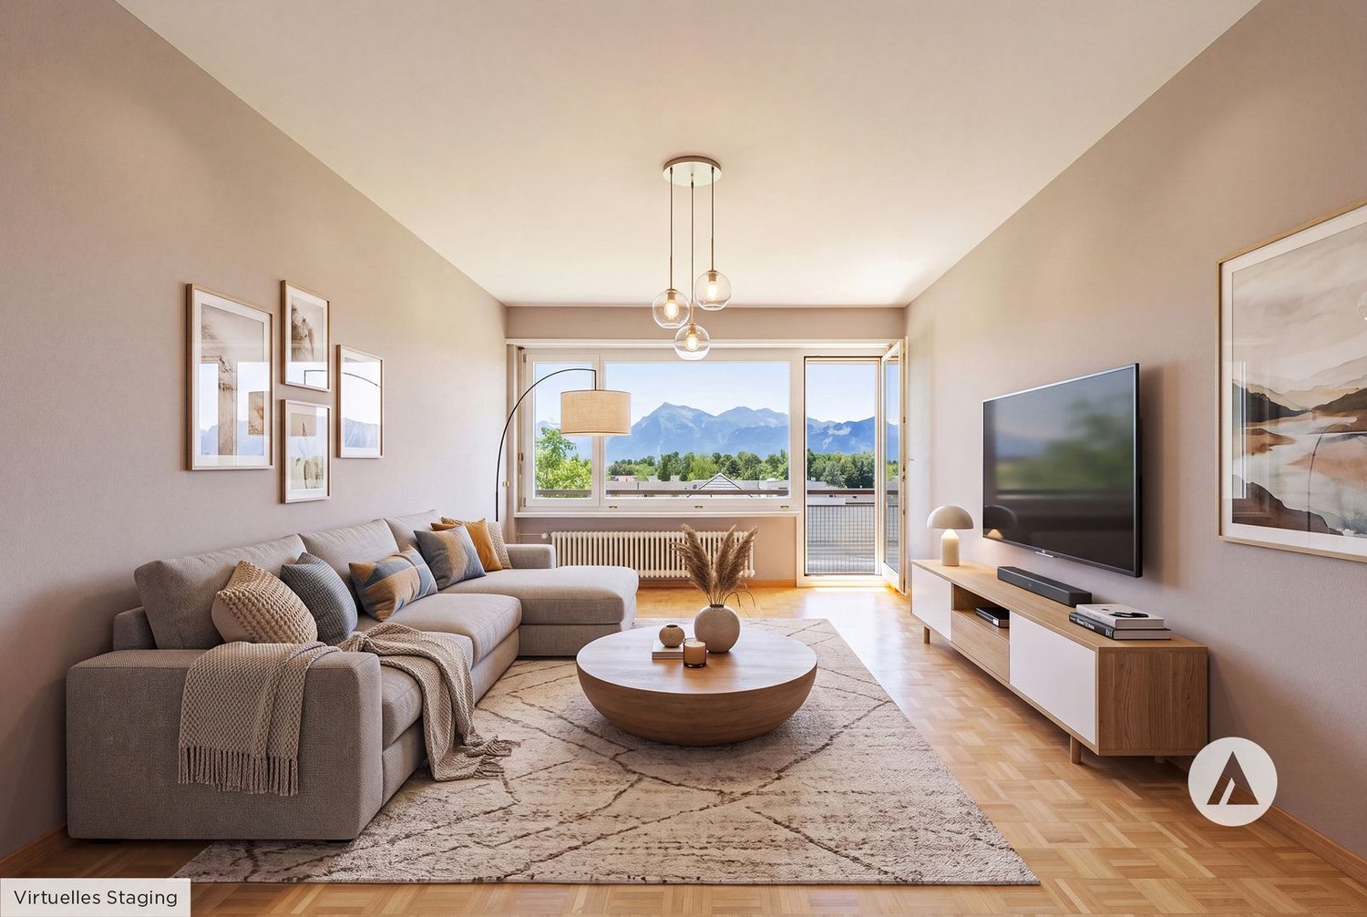
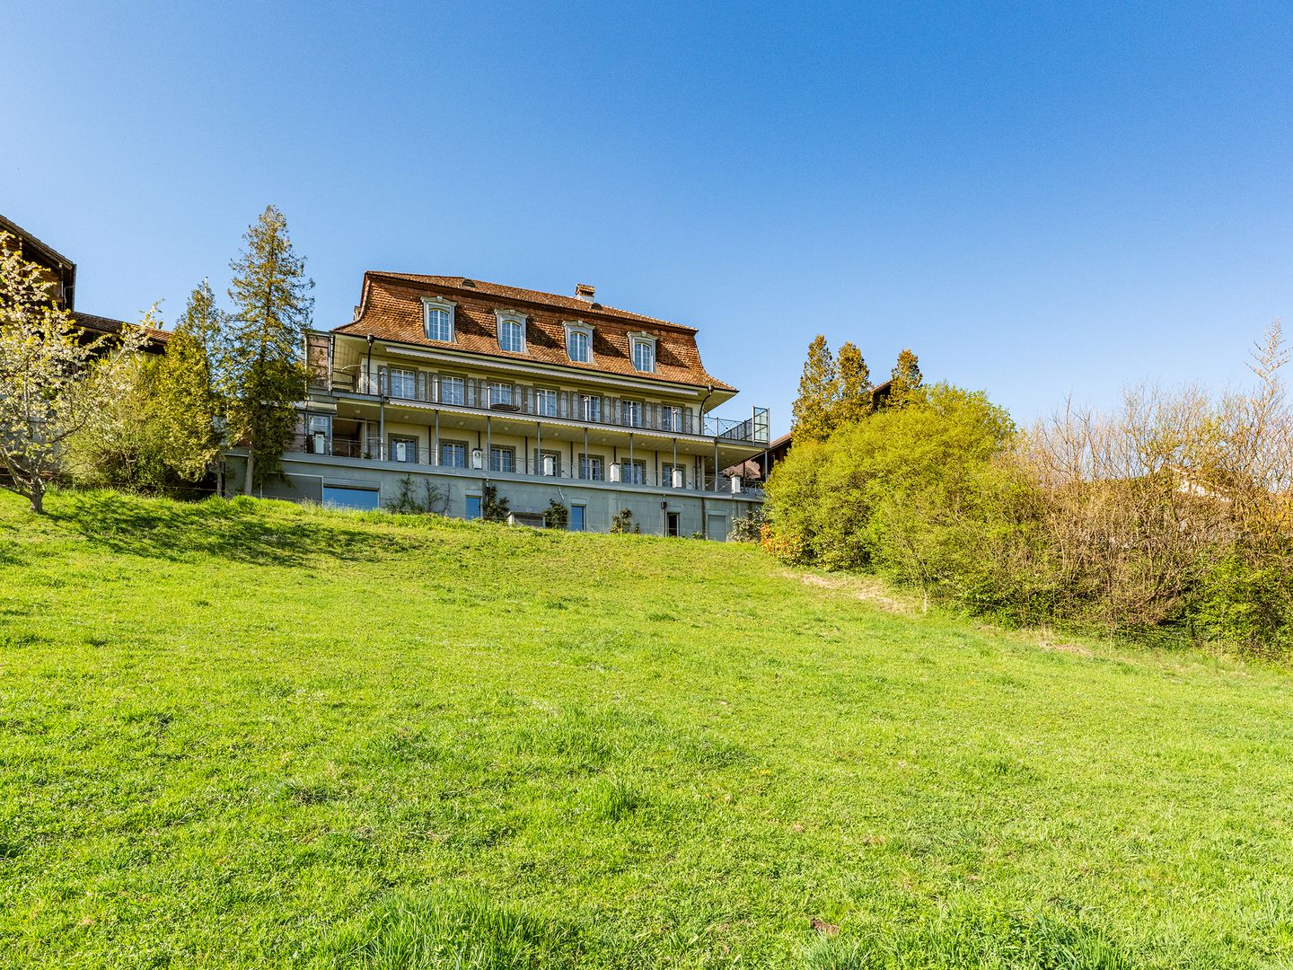
As of December 1, 2026, we are selling our family-friendly 4.5-room ground-floor apartment with a garden.The modern and well-maintained apartment is located in an eight-year-old, child-friendly property with a total of five apartments and offers 115 m² of living space with plenty of space and comfort for the whole family.Highlights at a glance • 115 m² of living space • 4.5 rooms • Ground-floor apartment with terrace and garden • Minergie® P • Solar system • Year of construction 2018 • Spacious, modern, and open kitchen • Two bathrooms • Parent's bedroom with direct access to the larger bathroom • Two children's rooms with built-in closets • Living room with large window fronts and direct access to the terrace • Laundry room with washing tower • Spacious basement • Two indoor parking spaces with electric charging station Living with a lot of comfortThe spacious, modern, and open kitchen is equipped with an induction cooktop and integrated Siemens steam extractor, an American refrigerator, dishwasher, oven, and steamer.The apartment has two bathrooms: one with a rain shower and toilet, and a larger bathroom with a bathtub and integrated shower, double sink, and toilet.In the living and bedrooms, wood-look plank flooring creates a pleasant living atmosphere, while the kitchen and bathrooms are equipped with plank flooring.Spacious outdoor areaA special highlight is the living room with window fronts along the entire length. From here, you can directly access the terrace with plank and lawn areas.The existing sun sail provides comfortable comfort in the outdoor area. For practical storage, there are lockable garden built-in cabinets available.Practical for everyday lifeA laundry room with washing tower and a spacious basement offer a lot of storage space.Two indoor parking spaces with an electric charging station belong to the apartment and can be purchased for an additional CHF 40,000 each.On the roof, there is a solar system that produces part of the electricity needed for the property.The common areas of the well-maintained property are professionally maintained by a caretaker.Interested?Have we sparked your interest? Then we would be happy to send you the sales dossier.The sales dossier and further information will only be provided to directly interested parties. Real estate agents are asked to refrain from contacting us. The sale is carried out directly by the owners, without brokerage fees.Families with children are preferred.

Travel time
-
New building
1 / 6
4.5 rooms, 113m², CHF 930,000.–
Premium
3672 Oberdiessbach

Schönegg Oberdiessbach – Living with a View

Please contact us for the entire range of apartments and detailed sales documentation, including the price list. We will be happy to provide you with the desired documents.Schönegg Oberdiessbach – Living with a View Nature-oriented living, modern lifestyle, and enjoying the view every day.In an attractive, elevated location in Oberdiessbach, the Schönegg residential complex is being built, offering a high-quality range of apartments that combine contemporary architecture, privacy, and a high quality of life. The six architecturally coordinated multi-family houses comprise a total of 45 condominiums with 2.5 to 5.5 rooms, providing suitable living forms for singles, couples, and families. The apartments impress with generous, well-thought-out floor plans, bright and open living areas, and a modern, carefully selected finish. Large window fronts bring plenty of daylight into the rooms, while private seating areas, loggias, or terraces extend the living space outdoors. The elevated location offers an impressive view of the Stockhorn range – a panorama that particularly contributes to the special living quality from the spacious loggias and the extensive terraces of the attic apartments. Inside, we also focus on quality and comfort. Parquet floors in living and sleeping areas, modern built-in kitchens with granite countertops, induction cooktops with integrated exhaust ventilation, combination steamers, and dishwashers, as well as modernly equipped bathrooms, create a stylish and practical home. Sustainable construction, district heating, and underfloor heating complement the well-thought-out living concept. Attractive location between nature, Thun, and Bern. Oberdiessbach combines rural tranquility with good infrastructure and short distances. Shopping facilities, schools, and public transportation are within a few minutes' reach. Shopping facilities are about 3 minutes, school about 6 minutes, and public transportation about 13 minutes away. At the same time, Thun can be reached in about 18 minutes and Bern in about 25 minutes. Thus, the Schönegg residential complex is ideal for all those who like to live in the countryside and with a view, but also appreciate the proximity to regional centers. Oberdiessbach also offers a family-friendly environment and a wide range of shopping, leisure, and cultural activities.For added comfort, the underground garage provides direct access to each house. The parking spaces are also prepared for the individual installation of a wall box. Each apartment has a basement compartment; bike rooms and bike stands complement the offer.Whether it's a compact 2.5-room apartment, a spacious family home, or an attic apartment with an extensive terrace – discover the entire range of apartments in Schönegg and find your new home in Oberdiessbach. Schönegg – nature-oriented. sustainable. livable. Living with a View.

New building
1 / 6
2.5 rooms, 86m², CHF 680,000.–
Premium
3672 Oberdiessbach

Schönegg Oberdiessbach – Living with a Panoramic View

Please contact us for the entire range of apartments and detailed sales documentation, including the price list. We will be happy to provide you with the desired documents.Schönegg Oberdiessbach – Living with a Panoramic View Nature-oriented living, modern lifestyle, and enjoying the view every day.In an attractive, elevated location in Oberdiessbach, the Schönegg residential complex is being built, offering a high-quality residential area that combines contemporary architecture, privacy, and a high quality of life. The six architecturally coordinated multi-family houses comprise a total of 45 condominiums with 2.5 to 5.5 rooms, providing suitable living forms for singles, couples, and families. The apartments impress with spacious, well-thought-out floor plans, bright and open living areas, and a modern, carefully selected finish. Large window fronts bring plenty of daylight into the rooms, while private seating areas, loggias, or terraces extend the living space outdoors. The elevated location offers an impressive view of the Stockhorn range – a panorama that contributes to the special living quality, especially from the spacious loggias and the extensive terraces of the attic apartments. Inside, we also focus on quality and comfort. Parquet floors in living and sleeping areas, modern built-in kitchens with granite countertops, induction cooktops with integrated sink ventilation, combination steamers, and dishwashers, as well as modernly equipped bathrooms, create a stylish and practical home. Sustainable construction, district heating, and underfloor heating complement the well-thought-out residential concept. Attractive location between nature, Thun, and Bern. Oberdiessbach combines rural tranquility with good infrastructure and short distances. Shopping facilities, schools, and public transportation are within a few minutes' reach. Shopping facilities are about 3 minutes, school about 6 minutes, and public transportation about 13 minutes away. At the same time, Thun can be reached in about 18 minutes and Bern in about 25 minutes. Thus, the Schönegg residential complex is ideal for all those who like to live in the countryside and with a panoramic view, but also appreciate the proximity to regional centers. Oberdiessbach also offers a family-friendly environment and a wide range of shopping, leisure, and cultural activities.For additional comfort, the underground garage with direct access to each house provides convenience. The parking spaces are also prepared for the individual installation of a wall box. Each apartment has a basement compartment; bicycle rooms and bicycle stands complement the offer.Whether it's a compact 2.5-room apartment, a spacious family home, or an attic apartment with an extensive terrace – discover the entire range of apartments in Schönegg and find your new home in Oberdiessbach. Schönegg – nature-oriented, sustainable, and livable. Living with a Panoramic View.

New building
1 / 6
3.5 rooms, 88m², CHF 710,000.–
Premium
3672 Oberdiessbach

Schönegg Oberdiessbach – Living with a View

Schönegg Oberdiessbach – Living with a View Nature-oriented living, modern lifestyle, and enjoying the view every day.In an attractive, elevated location in Oberdiessbach, the Schönegg residential complex is being built, offering high-quality housing that combines contemporary architecture, privacy, and a high quality of life. The six architecturally coordinated multi-family houses comprise a total of 45 condominiums with 2.5 to 5.5 rooms, providing suitable living forms for singles, couples, and families. The apartments impress with spacious, well-thought-out floor plans, bright and open living areas, and a modern, carefully selected finish. Large window fronts bring plenty of daylight into the rooms, while private seating areas, loggias, or terraces extend the living space outdoors. The elevated location offers an impressive view of the Stockhorn range – a panorama that contributes to the special living quality, especially from the spacious loggias and the extensive terraces of the attic apartments. Inside, we also focus on quality and comfort. Parquet floors in living and bedrooms, modern built-in kitchens with granite countertops, induction cooktops with integrated sink ventilation, combi-steamers, and dishwashers, as well as modernly equipped bathrooms, create a stylish and practical home. Sustainable construction, district heating, and underfloor heating complement the well-thought-out living concept. Attractive location between nature, Thun, and Bern. Oberdiessbach combines rural tranquility with good infrastructure and short distances. Shopping facilities, schools, and public transport are within a few minutes' reach. Shopping facilities are about 3 minutes, school about 6 minutes, and public transport about 13 minutes away. At the same time, Thun can be reached in about 18 minutes and Bern in about 25 minutes. Therefore, the Schönegg residential complex is ideal for all those who like to live in the green and with a view, but also appreciate the proximity to regional centers. Oberdiessbach also offers a family-friendly environment and a wide range of shopping, leisure, and cultural activities.For additional comfort, the underground garage with direct access to each house provides convenience. The parking spaces are also prepared for the individual installation of a wall box. Each apartment has a basement compartment; bike rooms and bike shelters complement the offer.Whether it's a compact 2.5-room apartment, a spacious family home, or an attic apartment with an extensive terrace – discover the entire range of apartments in Schönegg and find your new home in Oberdiessbach. Schönegg – nature-oriented. sustainable. livable. Living with a View.

New building
1 / 6
5.5 rooms, 152m², CHF 1,215,000.–
Premium
3672 Oberdiessbach

Schönegg Oberdiessbach – Living with a View

Please contact us for the entire range of apartments and detailed sales documentation, including the price list. We will be happy to provide you with the desired documents.Schönegg Oberdiessbach – Living with a View Nature-oriented living, modern lifestyle, and enjoying the view every day.In an attractive, elevated location in Oberdiessbach, the Schönegg residential complex is being built, offering a high-quality range of apartments that combine contemporary architecture, plenty of privacy, and a high quality of life. The six architecturally coordinated multi-family houses comprise a total of 45 condominiums with 2.5 to 5.5 rooms, providing suitable living forms for singles, couples, and families. The apartments impress with generous, well-thought-out floor plans, bright and open living areas, and a modern, carefully selected finish. Large window fronts bring plenty of daylight into the rooms, while private seating areas, loggias, or terraces extend the living space outdoors. The elevated location offers an impressive view of the Stockhorn range – a panorama that contributes to the special quality of living, particularly from the spacious loggias and the extensive terraces of the attic apartments. Inside, we also focus on quality and comfort. Parquet floors in living and sleeping areas, modern built-in kitchens with granite countertops, induction cooktops with integrated trough ventilation, combination steamers, and dishwashers, as well as modernly equipped wet rooms, create a stylish and practical home. Sustainable construction, district heating, and underfloor heating complement the well-thought-out living concept. Attractive location between nature, Thun, and Bern. Oberdiessbach combines rural tranquility with a good infrastructure and short distances. Shopping facilities, schools, and public transportation are within a few minutes' reach. Shopping facilities are about 3 minutes, school about 6 minutes, and public transportation about 13 minutes away. At the same time, Thun can be reached in about 18 minutes and Bern in about 25 minutes. Thus, the Schönegg residential complex is ideal for all those who like to live in the countryside and with a view, but also appreciate the proximity to regional centers. Oberdiessbach also offers a family-friendly environment and a wide range of shopping, leisure, and cultural activities.The underground parking garage with direct access to each house provides additional comfort. The parking spaces are also prepared for the individual installation of a wall box. Each apartment has a basement compartment; bike rooms and bike shelters complement the offer.Whether it's a compact 2.5-room apartment, a spacious family home, or an attic apartment with an extensive terrace – discover the entire range of apartments in Schönegg and find your new home in Oberdiessbach. Schönegg – natural. sustainable. livable. Living with a View.

New building
1 / 6
4.5 rooms, 109m², CHF 1,050,000.–
Premium
3672 Oberdiessbach

Schönegg Oberdiessbach – Living with a View

Please contact us for the entire range of apartments and detailed sales documentation, including the price list. We will be happy to provide you with the desired documents.Schönegg Oberdiessbach – Living with a View Nature-loving living, modern lifestyle, and enjoying the view every day.In an attractive, elevated location in Oberdiessbach, the Schönegg residential complex is being built, offering a high-quality range of apartments that combine contemporary architecture, plenty of privacy, and a high quality of life. The six architecturally coordinated multi-family houses comprise a total of 45 condominiums with 2.5 to 5.5 rooms, providing suitable living forms for singles, couples, and families. The apartments impress with generous, well-thought-out floor plans, bright and open living areas, and a modern, carefully selected finish. Large window fronts bring plenty of daylight into the rooms, while private seating areas, loggias, or terraces extend the living space outdoors. The elevated location offers an impressive view of the Stockhorn range – a panorama that contributes to the special quality of living, particularly from the spacious loggias and the extensive terraces of the attic apartments. We also focus on quality and comfort indoors. Parquet floors in living and bedrooms, modern built-in kitchens with granite countertops, induction cooktops with integrated trough ventilation, combination steamers, and dishwashers, as well as modernly equipped bathrooms, create a stylish and practical home. Sustainable construction, district heating, and underfloor heating complement the well-thought-out living concept. Attractive location between nature, Thun, and Bern. Oberdiessbach combines rural tranquility with good infrastructure and short distances. Shopping facilities, schools, and public transportation are within a few minutes' reach. Shopping facilities are about 3 minutes, school about 6 minutes, and public transportation about 13 minutes away. At the same time, Thun can be reached in about 18 minutes and Bern in about 25 minutes. Thus, the Schönegg residential complex is ideal for all those who like to live in the green and with a view, but also appreciate the proximity to regional centers. Oberdiessbach also offers a family-friendly environment and a wide range of shopping, leisure, and cultural activities.The underground garage with direct access to each house provides additional comfort. The parking spaces are also prepared for the individual installation of a wall box. Each apartment has a basement compartment; bicycle rooms and bicycle stands complement the offer.Whether it's a compact 2.5-room apartment, a spacious family home, or an attic apartment with an extensive terrace – discover the entire range of apartments in Schönegg and find your new home in Oberdiessbach. Schönegg – natural. sustainable. livable. Living with a View.

  • Modern white house with large windows, green roof, and surrounding garden with outdoor seating area.
  • Modern living room with a red leather sofa, coffee table, dining area with chairs, and a television. The space features a balcony with large glass doors, white cabinets, and a sleek design.
  • Modern kitchen with white cabinets, a central island, and a dining area with wooden chairs and a table. The space features large windows offering a scenic view of the mountains.
  • Modern living room with a red leather sofa, round dining table with four chairs, TV stand, and large windows offering a scenic view.
  • Balcony with wooden table, chairs, potted plant, and grill, overlooking a cityscape with mountains in the background.
  • A modern bedroom with a bed, a desk setup, and a large window offering a scenic view. The room features a sleek design with contemporary furniture and decor.
  • A modern, well-lit room with two desks, two chairs, two screens, a printer, and a cabinet, featuring large windows with a scenic view.
  • Modern bathroom with a white toilet, sink, and mirror, featuring a glass-enclosed shower area with a sleek design.
  • Modern bathroom with a bathtub, sink, toilet, and a large mirror above the sink. The walls are tiled in gray, and the floor is dark tiled.
  • A modern hallway with wooden flooring, white walls, and built-in wardrobes. A large white vase with yellow and white flowers sits on a wooden console table. The hallway leads to a dining area with white chairs and a table.
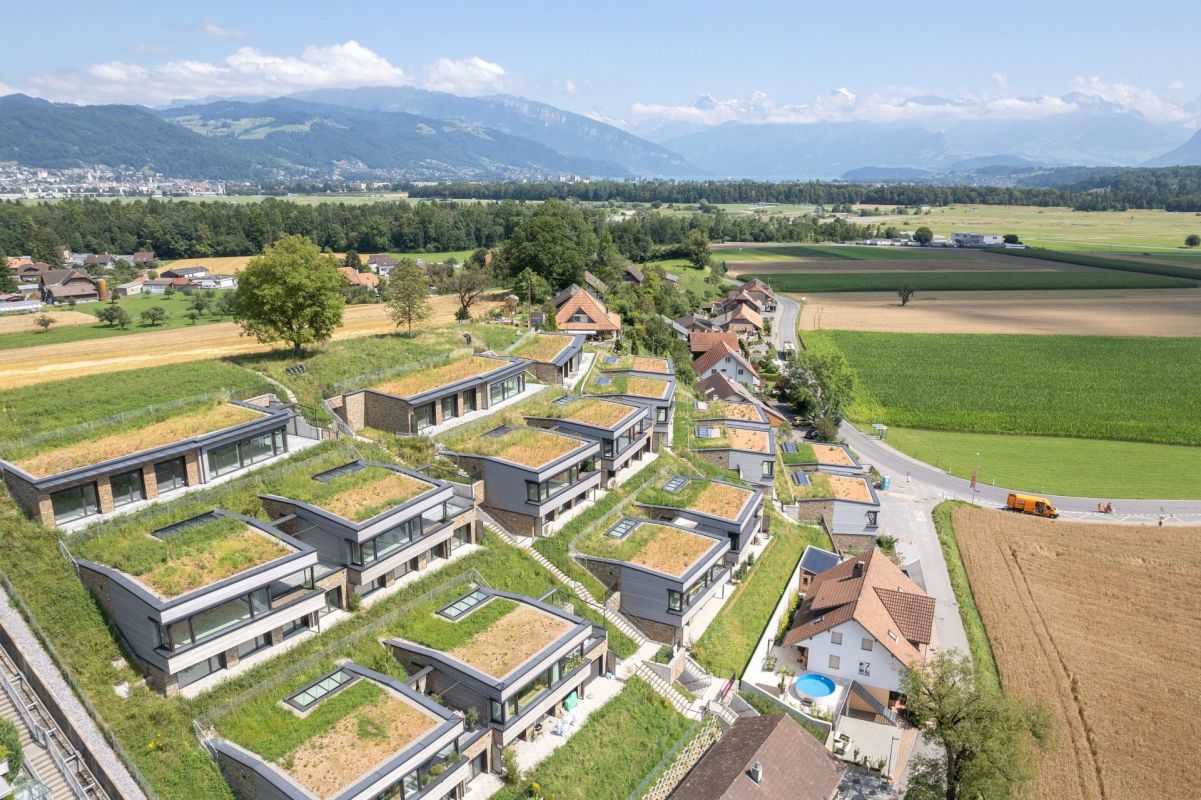
  • Aerial view of a residential area with multiple modern houses, green roofs, and surrounding mountains in the background.
  • Utility room with a washing machine, sink, shelves, and various stored items including a suitcase and cleaning supplies.
  • Storage room with metal shelving units, wooden shelves, and various stored items including suitcases, boxes, and a refrigerator.
1 / 13
4.5 rooms, 116m², CHF 895,000.–
Top
Jungfraustrasse 14a, 3661 Uetendorf

Bright 4.5-room apartment including balcony, parking space, cellar & hobby room

On 116 m² of living space, you can expect a bright, open living-dining area with a U-shaped kitchen, three comfortable rooms, two elegantly designed bathrooms, and a south- and west-facing, glazed balcony that can be converted into a winter garden in no time. Warm oak parquet, noble floor tiles, and high-quality V-Zug appliances in the kitchen create a living atmosphere that convinces immediately – living on a level that is rarely found at this price.This apartment is part of the well-maintained "Wohnpark Jungfraustrasse", built in 2014 by Läderach Weibel AG to the Minergie standard with controlled apartment ventilation and heat recovery. Spacious green areas between the houses, a playground, a private playground, as well as visitor parking spaces and bike rooms ensure a living environment in which families with children, active couples, and seniors can feel equally at home. The step-free access via the wheelchair-accessible lift directly from the parking garage makes this apartment future-proof for every stage of life.For a price of CHF 895,000, you not only get the apartment but a complete home package: an extra-wide parking space, a private cellar compartment, a fully equipped private laundry room with washing machine, dryer, and Secomat, as well as an additional hobby room of almost 17 m². Here it quickly becomes clear: for the offered value, this price is extremely fairly calculated.Uetendorf combines village tranquility with excellent connections: motorway access and public transport directly in front of the house, Thun in 10 minutes by car, Bern in around 25 minutes by S-Bahn. Kindergarten, schools, shopping facilities, and the Riedern indoor pool are all in the immediate vicinity – a location that leaves no wishes unfulfilled.Apartment with this combination of south/west orientation, mountain view, top construction standard, and generous secondary room package are rare and, based on experience, quickly sold. As a private sale, you also benefit from a direct, uncomplicated, and transparent process with the seller – without any detours.Don't miss this opportunity: arrange your personal viewing today and convince yourself of your new home with a mountain view.At a glance• Address: Jungfraustrasse 14a, 3661 Uetendorf• Sales price: CHF 895,000 including balcony, XL parking space, cellar compartment, laundry room, and hobby room• Rooms / living area: 4.5 rooms, 116 m² net living area• Floor: 1st floor, accessible step-free via lift• Bathrooms: 2 (bathtub + window / floor-to-ceiling shower with glass partition)• Balcony: Covered, south/west facing, becomes a winter garden with sliding glazing• Secondary rooms: Cellar compartment 16.1 m², laundry room 15.1 m², hobby room 16.9 m²• Parking space: Extra wide• Year of construction / construction company: 2014, Läderach Weibel AG, Minergie standard• Handover: By arrangement


Travel time
-
  • Modern, multi-story residential building with balconies, large windows, and surrounding greenery.
  • Modern living and dining area with light wood flooring, large windows, grey sofa, white coffee table, green rug, dining table with chairs, kitchen area with cabinets and appliances.
  • Modern outdoor patio with wooden decking, a fireplace, a sofa, ottoman, dining table, chairs, and potted plants.
  • Modern dining area with a round wooden table and six chairs, adjacent to a sleek kitchen with grey cabinets, stainless steel appliances, and a pendant light. Artwork adorns the walls, and a fruit bowl sits on the table.
  • Floor plan of a 3.5-room apartment on the upper floor, including living room, kitchen, bedrooms, bathrooms, and entrance areas.
  • Aerial view of a residential area with multiple houses, surrounded by green fields and forested hills.
  • Aerial view of a suburban neighborhood with houses, green fields, and distant mountains.
  • Floor plan showing residential units in two buildings (HAUS A and HAUS B) with details on rooms, living space, and sale prices.
1 / 8
3.5 rooms, 83m², CHF 670,000.–
Top
Weiergrabenweg 38, 3612 Steffisburg

3.5-Room New-Build Apartment with Two Loggias

Discover this high-quality 3.5-room owner-occupied apartment (sale in building rights) in a modern new building (year of construction 2027) on the quiet Weiergrabenweg in Steffisburg. With 83m² of living space plus two loggias facing east and west, with an additional 17m², you live on comfortable 100m². With a generous room height of 2.5m (20cm more than the standard room height of 2.3m), you can enjoy bright rooms and high living comfort. Completion and move-in date is December 2027. The apartment impresses with the following highlights: • Open, bright living and separate dining area, 2.5m room height • 2 loggias with plenty of morning and evening sun • High-quality kitchen from the carpenter • Well-thought-out, convincing floor plan with floor-to-ceiling windows • High-quality construction standard Location and surroundings: The two multi-family houses with spacious 2.5- to 5.5-room owner-occupied apartments are being built in the popular Flühli quarter in Steffisburg, directly on the undeveloped agricultural area. The sunny and very quiet location as well as the proximity to the village center and the recreational area on the Hartlisberg make this location particularly attractive. The Flühli quarter is very well connected to public transport, is only a few minutes' drive from the Thun-Nord motorway junction. The mix of natural surroundings and urban proximity creates an attractive living environment with high quality of life. This new-build apartment combines modern living comfort with practical location and is ideal for buyers who value peace and quality of life. Thanks to the sale in building rights, the selling price is very lucrative. The property has been bank-checked by the following financing partners: Valiant, BEKB, UBS, AEK Thun Heim und Gut AG, 3612 Steffisburg, www.heimundgut.ch

Travel time
-
1 / 1
3.5 rooms, 52m², CHF 520,000.–
Top
Bahnhofstrasse 3, 3110 Münsingen

Attractive 3.5-room apartment with a great view directly at Münsingen train station

Living with a view and optimal transportation links This well-located 3.5-room apartment with approximately 52 m² of living space convinces with its practical room layout, central location, and beautiful view of the Aare Valley. The apartment is ideal for singles, couples, or as an interesting investment property. Room layout • Entrance area with practical kitchenette • 2 separate bedrooms • • Bathroom with shower and toilet • Basement compartment • Elevator in the building The well-thought-out room layout offers a functional and comfortable living comfort despite the compact living space. Central location – train station practically in front of the door A particular advantage is the immediate proximity to Münsingen train station. Commuters benefit from the short distances and very good accessibility of public transportation. Daily needs can also be easily covered: shopping facilities are within walking distance. The most important key figures 2 separate rooms Living area With a view of the Aare Valley Kitchen Kitchenette in the entrance area Bathroom Shower / toilet Basement Yes Elevator Yes Location Directly at Münsingen train station Shopping Within walking distance Sales price CHF 520,000.– Your new home in Münsingen An interesting opportunity for all those who want to combine central location, short distances, and a beautiful view. We look forward to your contact and will show you the apartment during a personal viewing. No contacts through real estate agents/brokers desired.





Travel time
-
Samuel Bleuer

Samuel Bleuer

1 / 13
Samuel Bleuer

Samuel Bleuer

  • Balcony / Terrace
  • Elevator
  • Tumble dryer
  • +1
4.5 rooms, 119m², CHF 1,000,000.–
Schilthornweg 12, 3661 Uetendorf

Newly valued living comfort on two levels

The sales documentation can be found on our website www.casa-immo.chThis modern 4½-room maisonette apartment spans the ground and upper floors and offers plenty of space to live and feel good on approximately 120 m² of living space. The two living levels are connected by an internal staircase, creating a pleasant separation between the different living areas. It impresses with a generous and well-thought-out room layout. The high-quality equipped kitchen blends in harmoniously with the living area. On the ground floor, there are the living areas as well as a separate toilet. On the upper floor, there are three bedrooms/study rooms and a bathroom with shower/WC.The spacious outdoor area with approximately 50 m² of balcony and terrace space perfectly complements the living space.The multi-family house, built in 2023, comprises only five apartments and presents itself as modern and well-maintained. The newly valued condition and the contemporary construction standard make this maisonette apartment an attractive home for all those who want to combine spacious living with comfort and a beautiful outdoor area. A lift is also available. The apartment includes a basement compartment that offers additional storage space. A parking space in the building's underground garage is also assigned to the apartment (plus parking CHF 35,000).Didn't find the right property? We support you in your search: With our personalized newsletter, you stay up to date. The search query is non-binding and free of charge. Your details will be treated confidentially and not passed on to third parties. www.casa-immo.ch/suchkunden

  • Balcony / Terrace
  • Elevator
  • Tumble dryer
  • +1
Travel time
-
Gioacchino Calà

Gioacchino Calà

1 / 13
Gioacchino Calà

Gioacchino Calà

  • Balcony / Terrace
  • Garage
  • View
  • +4
2.5 rooms, 70m², CHF 420,000.–
Niesenstrasse 41, 3627 Heimberg BE

Manageable size. Grandiose view.

The sales documentation can be found on our website www.casa-immo.chThis 2½-room apartment is located on the top floor of a multi-family house from 1970. The extremely central location and the beautiful distant view give the apartment a special quality.The building was constructed in 1970, has six floors, and features an elevator that provides comfortable access to the top floor.The interior design has been partially renovated since its construction year and presents itself in a well-maintained condition. Individual areas, however, still offer potential for further modernization and individual adjustments. The floor plan can also be adapted to today's living needs with targeted measures. This means that there is the possibility to further develop the apartment according to your own ideas and turn it into a stylish, contemporary home.The apartment includes a balcony, a basement compartment, a garage space (CHF 35,000 extra) in a separate garage building, as well as shared use of the communal laundry room in the basement.The combination of distant view and a sunny, central location forms the special quality of this apartment – supplemented by the possibility of adapting the interior design to today's living needs.Haven't found the right property? We support you in your search: With our personalized newsletter, you stay up to date. The search query is non-binding and free of charge. Your details will be treated confidentially and not passed on to third parties. www.casa-immo.ch/suchkunden

  • Balcony / Terrace
  • Garage
  • View
  • +4
Travel time
-
Andrea Strasser

Andrea Strasser

1 / 13
Andrea Strasser

Andrea Strasser

  • Parking space
  • Elevator
  • Swimming pool
CHF 3,300,000.–
Dorfstrasse 23, 3115 Gerzensee

Royal living: Country house villa with building plot

The property documentation can be found on our website www.casa-immo.chHere, one can certainly speak of a very special view location - a quality that was already recognized and appreciated when the property was created in the late 1960s.The country house villa is located in the village center of the municipality of Gerzensee, which is characterized by its ideal traffic location between Thun and Bern. Gerzensee is considered a quiet, upscale residential community with high quality of life - shaped by the sunny south-facing slope, proximity, and view of the lake and the impressive mountain panorama of the Bernese Oberland.The property extends over more than 1,000 square meters of usable space, with a width of over 20 meters. All four floors, including the basement, offer a fantastic view. A subdivision into several smaller units is just as conceivable as a division into two spacious house parts or use per floor. In total, there are three staircases, a passenger elevator, and a freight elevator available. The room offer is supplemented by numerous secondary rooms and a spacious attic, which offers additional development potential for residential purposes.The property is not listed in the cantonal building inventory and is therefore not a protected monument. However, it is part of the historic village image of the attractive municipality of Gerzensee.The offer is rounded off by a separate, adjacent building plot. This offers potential for the construction of a single-family or semi-detached house. The access is via the Bärenmattweg by means of easements from the south. The realization of this access is currently in progress.Didn't find the right property? We support you in your search: With our personalized newsletter, you stay up to date. The search query is non-binding and free of charge. Your data will be treated confidentially and not passed on to third parties. www.casa-immo.ch/suchkunden

  • Parking space
  • Elevator
  • Swimming pool
Travel time
-
1 / 23
5.5 rooms, 122m², CHF 920,000.–
Schulhausgasse 4A, 3113 Rubigen

Charming 5.5-room apartment with balcony and stunning views in Rubigen

This modern 5½-room apartment in a central location in Rubigen offers plenty of space and high living comfort on 122 m² of living space. It convinces with an open living concept, spacious rooms, a sunny balcony, and an attractive view of the Bernese Alps.Thanks to its proximity to the train station, shopping facilities, and motorway access, the apartment is also ideally located for commuters to Bern and Thun.The traffic-free estate with a playground offers children plenty of space to play. Rubigen has a primary school up to the 6th grade, a kindergarten, a lunchroom, and a day school.From the 7th grade onwards, young people attend one of the upper secondary schools in Münsingen, which can be easily reached by bike. In winter, the municipality takes over the costs for the train journey.The heart of the 122 m² large apartment is the approximately 50 m² large, loft-like living, dining, and kitchen area. The open kitchen with a modern cooking island connects the three areas to a spacious unit. A wide, east-facing window front provides plenty of daylight and an inviting living atmosphere. From the living area, you can directly access the approximately 15 m² large, covered balcony – ideal for cozy summer evenings with family and friends.The four other rooms can be flexibly used as bedrooms, children's rooms, guest rooms, or home offices. One of the bedrooms has direct access to the bathroom.Since the interior walls are not load-bearing, the room layout can be adapted to individual living needs with manageable effort if required.Guide priceApartment: 920,000.-Parking space: 30,000.-This child-friendly apartment with a beautiful view, quiet location, and excellent infrastructure is a rare opportunity on the real estate market. Whether for families, couples, or shared apartments – everyone feels at home here. Secure your dream apartment in Rubigen today!

Travel time
-
1 / 12
  • Parking space
  • Garage
  • View
  • +2
4.5 rooms, 125m², CHF 1,225,000.–
Münsingen, 3110 Münsingen

Attic apartment with charm and view of Belpberg

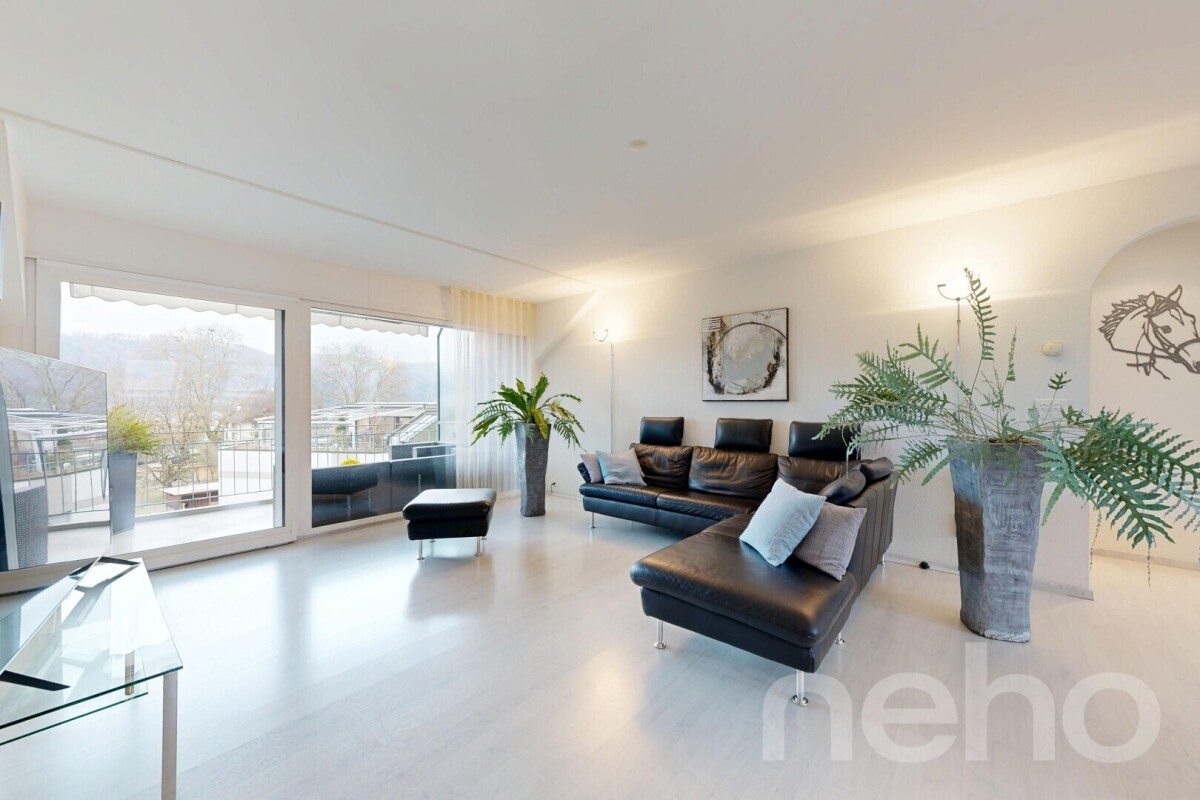
This well-maintained attic apartment in Münsingen combines a quiet environment with a central location and offers a comfortable living ambiance for people of all ages, whether couples, families, or older generations, on spacious 125 m².Upon entering, you are greeted by a practical entrance area with built-in closets and access to the spacious attic. The open living and dining area forms the heart of the apartment and is complemented by a Swedish stove. From here, you can access the balcony, where you can enjoy the evening sun and the beautiful view of Belpberg or the castle park.The kitchen impresses with a high-quality marble countertop and modern equipment. Plastic skylights provide a pleasant room feeling and plenty of daylight.The apartment has a total of three bedrooms, which can be used in a variety of ways. Two bathrooms offer additional comfort, one with a shower and one with a bathtub.The wet cells and the kitchen are equipped with tiles, and laminate flooring has been installed in the living and bedrooms. The heat distribution is via underfloor heating throughout the apartment.A parking space in the garage and visitor parking spaces directly in front of the house round off this attractive offer.A particular advantage of this apartment is its location. Schools, kindergarten, banks, pharmacies, and various shopping options such as Coop, Migros, or Denner are conveniently accessible within around 5 minutes' walk. Public transport, restaurants, and services are also located in the immediate vicinity, making everyday life particularly pleasant and uncomplicated.Exact address available after registration on neho.ch.INTERESTED IN A VIEWING? PLEASE REGISTER: https://neho.ch/b/3110-26-1

  • Parking space
  • Garage
  • View
  • +2
1 / 13
4.5 rooms, 97m², CHF 570,000.–
Thunstrasse 10, 3125 Toffen

4.5-room apartment with winter garden for sale in Toffen

Attractive 4.5-room apartment with balcony, winter garden, and lift in ToffenOn the 1st floor of a well-maintained multi-family house with a total of seven residential units, this well-divided apartment with approximately 97 m² of living space awaits you. The bright living and dining area forms the center of the home and offers direct access to the versatile outdoor areas. A protected balcony with 9 m² and the spacious winter garden with approximately 15.5 m² provide additional space for relaxed hours at any time of the year.The apartment has three bedrooms, a separate kitchen, a bathroom, and additional practical storage rooms. The kitchen is equipped with a granite countertop, a ceramic glass cooktop, and a dishwasher. An entrance with built-in closets provides additional storage space. The underfloor heating ensures comfortable living comfort; the heat supply is provided by an oil heating system. The building was constructed in 1996 and is conveniently accessible by lift.Your advantages at a glance: • 4.5 rooms and approximately 97 m² of living space • Bright living/dining area and three bedrooms • Winter garden with approximately 15.5 m² • Protected balcony with 9 m² • Separate kitchen with granite countertop, ceramic glass cooktop, and dishwasher • Bathroom with shower and practical storage rooms • Lift, underfloor heating, and private basement compartment • Parking space or parking possibility • Child-friendly environment, pets allowed, and barrier-free access The apartment is available immediately and is ideal for couples, families, or individuals who want to combine spacious living with practical outdoor areas. The selling price is CHF 570,000.Toffen combines natural living in the Gürbetal with a good everyday infrastructure. Shopping facilities, schools, and public transport are quickly accessible. Toffen train station offers connections at half-hour intervals; Bern can be reached by S-Bahn in approximately 17 minutes, Thun in approximately 24 minutes.

Travel time
-
1 / 22
3.5 rooms, 86m², CHF 750,000.–
Fluhweg 6, 3627 Heimberg

Generous living, relaxed enjoyment - 3.5-room ground floor apartment

This attractive 3.5-room apartment combines comfortable living on one level with an exceptionally spacious outdoor area. With a net living area of 89 m2, a roughly 30 m2 large glazed winter garden, and an additional approximately 53 m2 large outdoor area, the apartment offers plenty of space to live, relax, and enjoy. The apartment is located in a multi-family house built in 2010, which has a lift and is connected to district heating. The heating is done via underfloor heating, while plastic/metal windows provide a contemporary construction method. A pleasant and low-maintenance plank floor was chosen as the floor covering, as well as a warm parquet floor in the two rooms. In the basement, there is a private laundry room with a washing tower and a private spacious cellar compartment.A parking space in the garage can be purchased for an additional CHF 30,000.00.The multi-family house was built under a building right. The building right holder is the Burgergemeinde Heimberg, with which the current building right term runs until December 31, 2109. The building right rent for the apartment was approximately CHF 640.00 in 2025.Further information can be found in our attached sales documentation.This apartment convinces with its well-thought-out floor plan, comfortable living on one level, and especially the spacious winter garden with additional outdoor area. A home that offers ideal conditions for couples or single people who value comfort, space, and a pleasant living atmosphere. Take the opportunity to visit this unique apartment with us. We look forward to your contact!

Travel time
-
Nathanael Regez

Nathanael Regez

1 / 13
Nathanael Regez

Nathanael Regez

  • Balcony / Terrace
  • Elevator
  • Wheelchair access
3.5 rooms, 76m², CHF 530,000.–
Rütiweg 17, 3114 Wichtrach

Sunny living. Quiet life. Arriving home.

In a pleasant and quiet residential area in Wichtrach, this well-maintained 3½-room apartment with a thoughtful and exceptionally interesting floor plan, plenty of daylight, and a beautiful covered balcony awaits you. The southern orientation, the friendly living atmosphere, and the far-reaching view into the mountain world make this apartment a place where you feel at home from the very first moment.The arrival is also comfortable: by car, you can easily reach the parking hall. The parking space belonging to the apartment is located in close proximity to the staircase. From there, the elevator takes you comfortably to the first floor.Upon entering the apartment, you are greeted by a spacious entrance area with practical built-in closets and plenty of storage space. From here, the apartment opens up in a particularly exciting way.On the right-hand side, you enter the kitchen, which is arranged on both sides along the passage and flows smoothly into the dining area. The beautiful window front provides plenty of natural light and a pleasant view while eating. From here, the room opens up further to the bright living area. Kitchen, dining, and living areas are harmoniously connected and form the heart of the apartment.From the living room, you can directly access the covered balcony. Thanks to the southern orientation, you can enjoy many sunny hours here and provide pleasant shade with the existing sunblind as desired. The view leads between the surrounding multi-family houses into the distance and to the mountain world - a beautiful spot to leave everyday life behind and spend relaxed hours outdoors.The other rooms also convince with a friendly and well-maintained atmosphere. The apartment includes two differently sized rooms that can be ideally used as bedrooms, children's rooms, offices, or guest rooms. The bathroom is equipped with a bathtub, toilet, and sink.Particularly practical is the generous offer of secondary rooms. In addition to a private cellar compartment and a private attic compartment, a separate hobby room is available, which offers additional space for hobbies, leisure activities, or storage.The apartment is located in a very well-maintained multi-family house quarter at Rütiweg 17 in Wichtrach, adjacent to the Landi-Jump-Zone. The combination of quiet living, sunny orientation, thoughtful floor plan, and comfortable access makes this 3½-room apartment an attractive home for people who appreciate an uncomplicated and pleasant living experience.A bright, well-maintained apartment with character - sunny, cleverly cut, and with a balcony where you can enjoy the far-reaching view.This attractive offer is rounded off by a parking space in the underground garage, which can be purchased for CHF 30,000 in addition to the purchase price. This allows you to benefit from a comfortable and weather-protected parking space with direct access to the property - a valued added benefit in this central residential area.

  • Balcony / Terrace
  • Elevator
  • Wheelchair access
Travel time
-
Patrick Geissbühler

Patrick Geissbühler

1 / 13
Patrick Geissbühler

Patrick Geissbühler

  • Garage
  • Elevator
CHF 3,650,000.–
Schulhausgasse 24, 3113 Rubigen

Commercial property in Rubigen - 5.875% gross return & stable cash flows

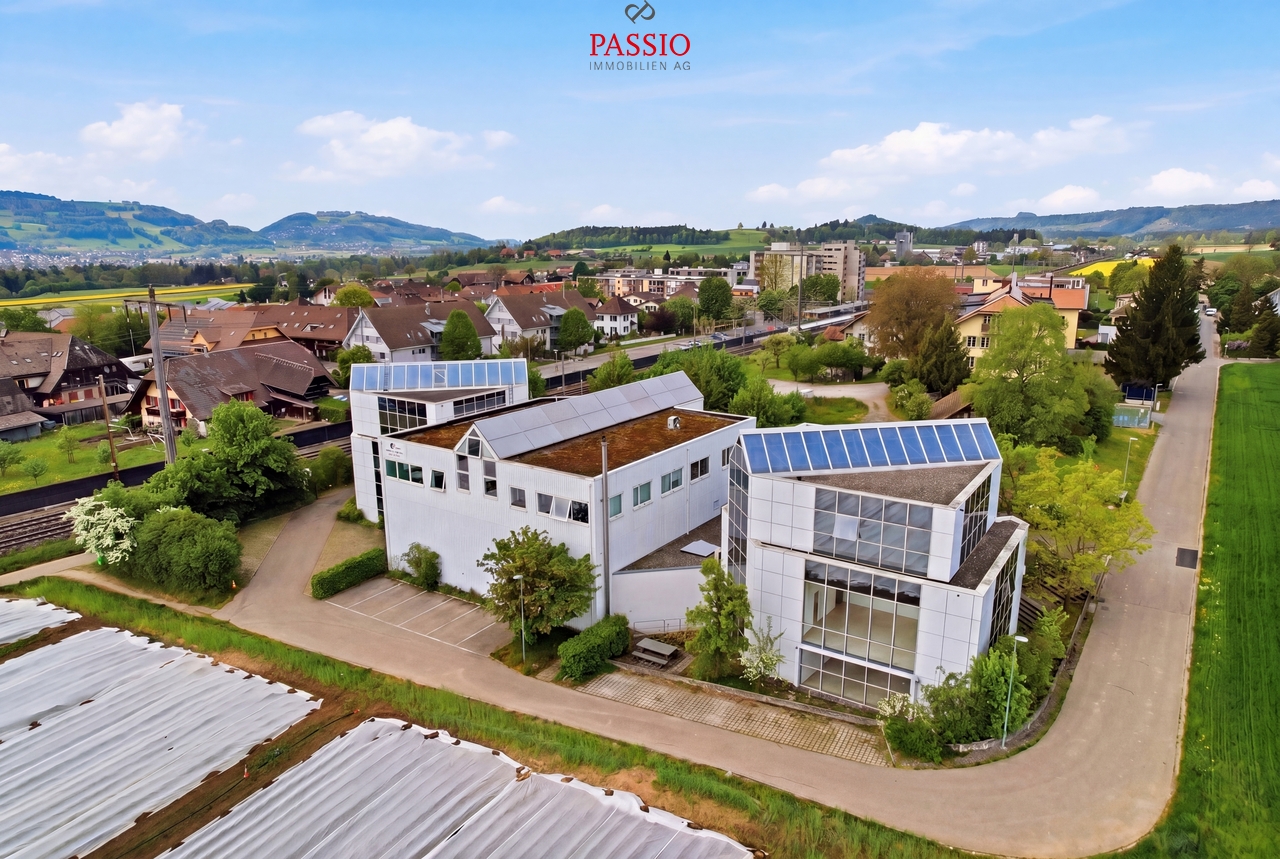
Attractive commercial property with stable returnsSolid investment property with net income of CHF 217,085.65 p.a. and a gross return of 5.875%. Ideal for investors focusing on sustainable cash flows and long-term value retention.Well-maintained and continuously investedThe property has been continuously maintained and technically modernized. Important investments - including in the Securiton system (approx. CHF 36,000), building technology, and other maintenance measures - provide planning security and reduce future investment needs.Efficient infrastructure3 passenger elevators and 1 goods/high-lift elevator. Modern building technology with cooling system, floor heating via heat pump, and additional oil heating.Attractive rental spacesNewly developed office spaces (365 m²) with 2 air conditioning systems (maintenance by tenant). Flexible usage options for different commercial operations.Well-planned floor layoutUG: Parking garage and gymEG: Cafeteria, offices, and storage roomAbove the warehouse: additional office spaces1. OG: Office spaces2. OG: Office spacesLocation - well-connected and economically viableQuiet, business-friendly location in Rubigen with quick access to the Bern economic region. Good connection to highway and public transport - an attractive location for long-term commercial tenants.In summaryA high-return investment property with stable cash flow, continuously modernized infrastructure, calculable maintenance, and long-term value potential - an investment with substance and security.Arrange your viewing appointment today.The team at PASSIO Immobilien AG looks forward to personally accompanying you.

  • Garage
  • Elevator
Travel time
-

Other interesting objects