4 results - Properties for sale: Herrenschwanden

Simon Schweizerhof

Simon Schweizerhof

1 / 13
Simon Schweizerhof

Simon Schweizerhof

  • Parking space
  • Balcony / Terrace
  • Garage
  • +2
4.5 rooms, 173m², CHF 2,475,000.–
Aareweg 15b, 3037 Herrenschwanden

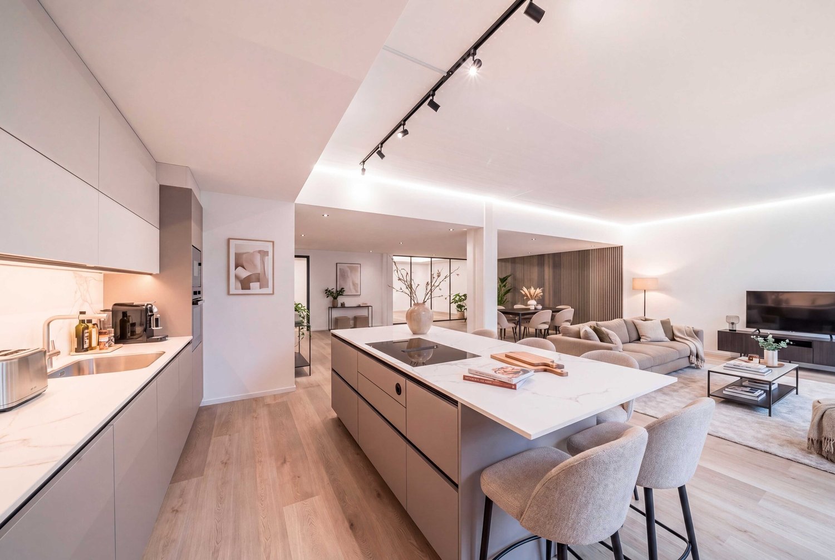
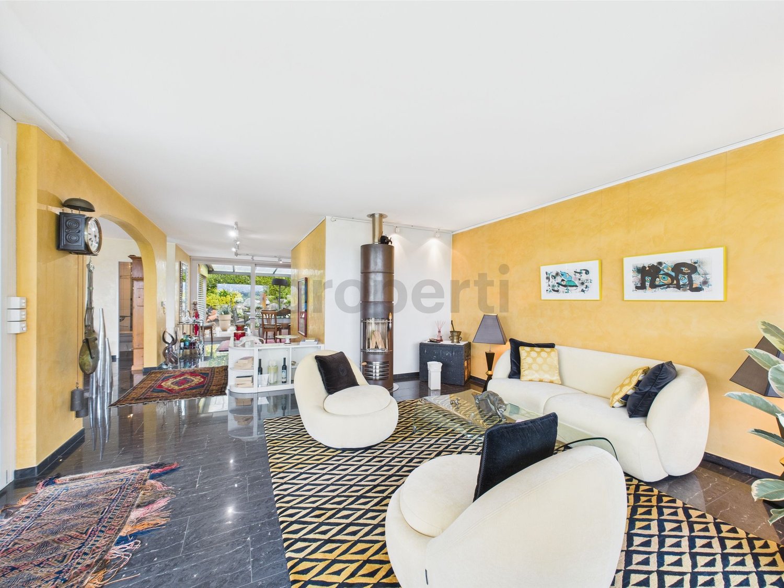
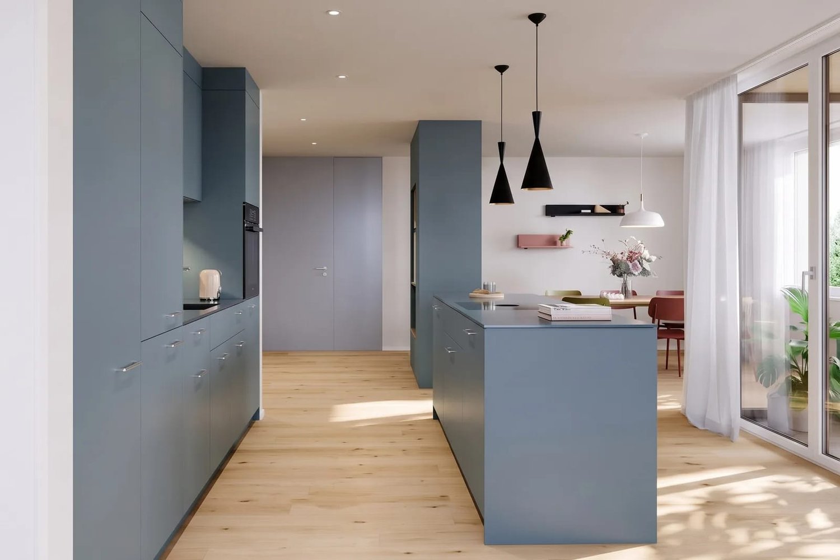
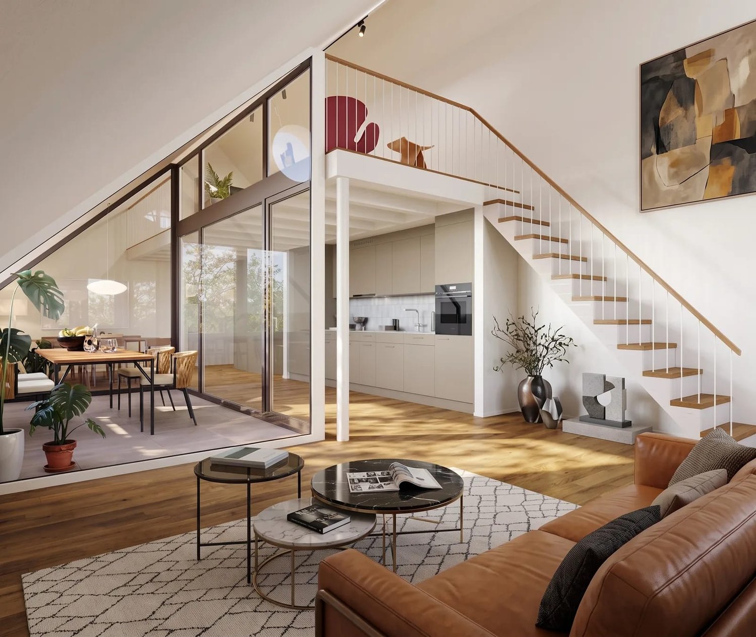
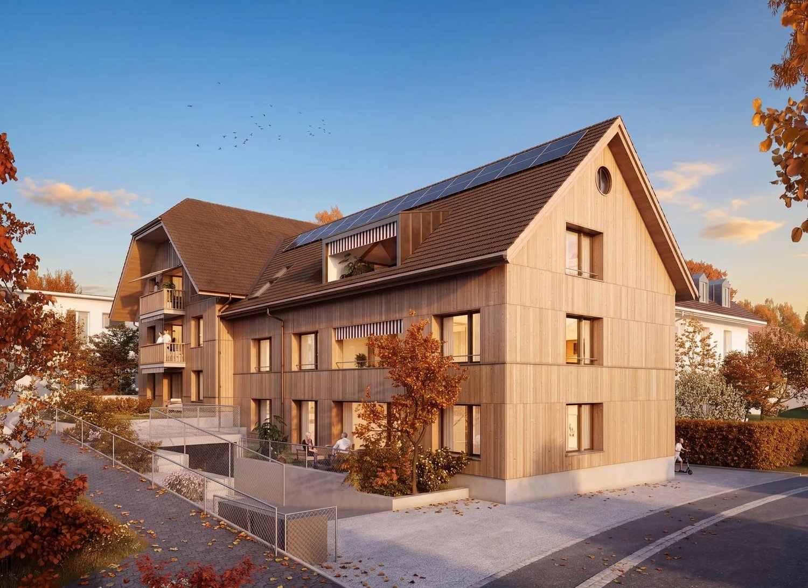
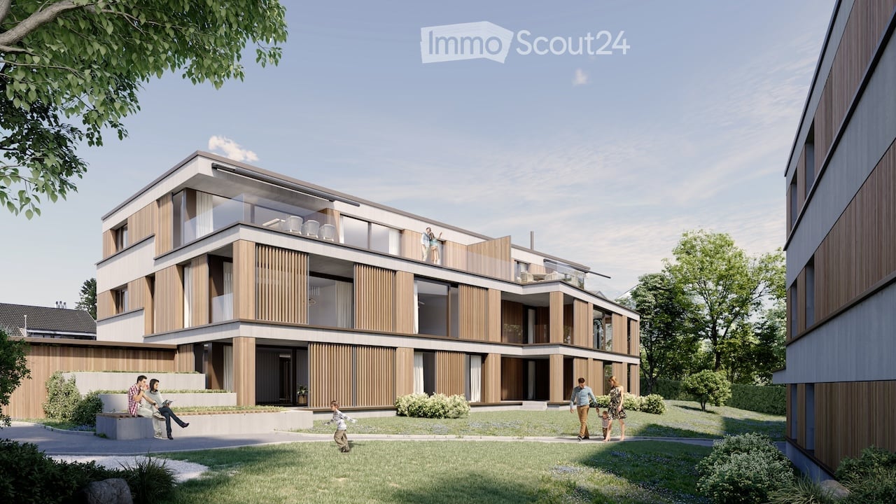
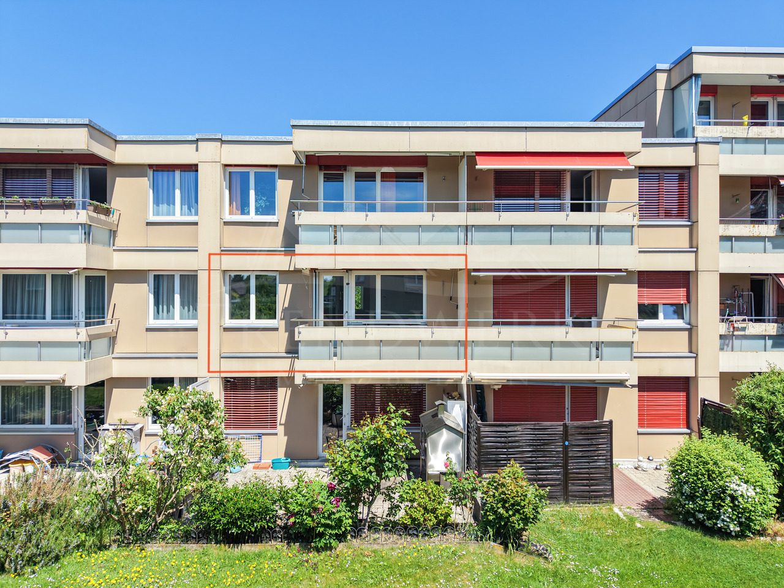
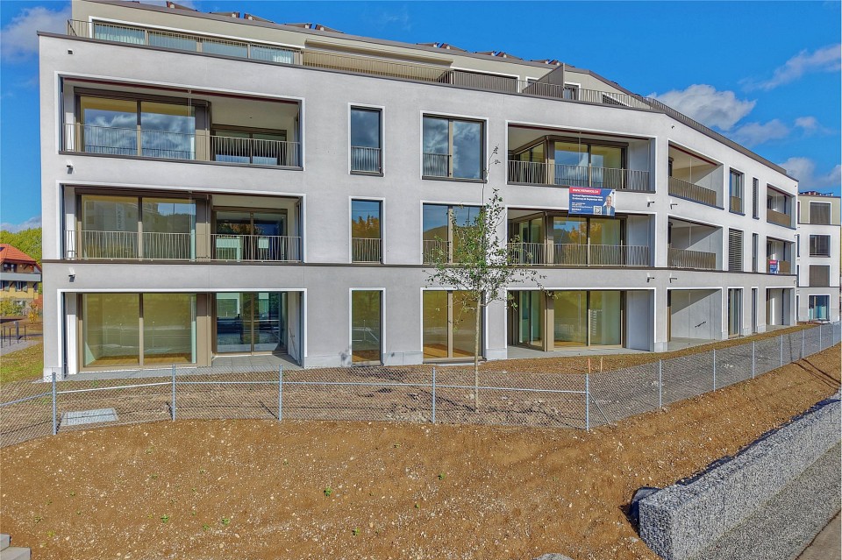
First-time occupancy: 4.5-room new triplex apartment directly on the Aare

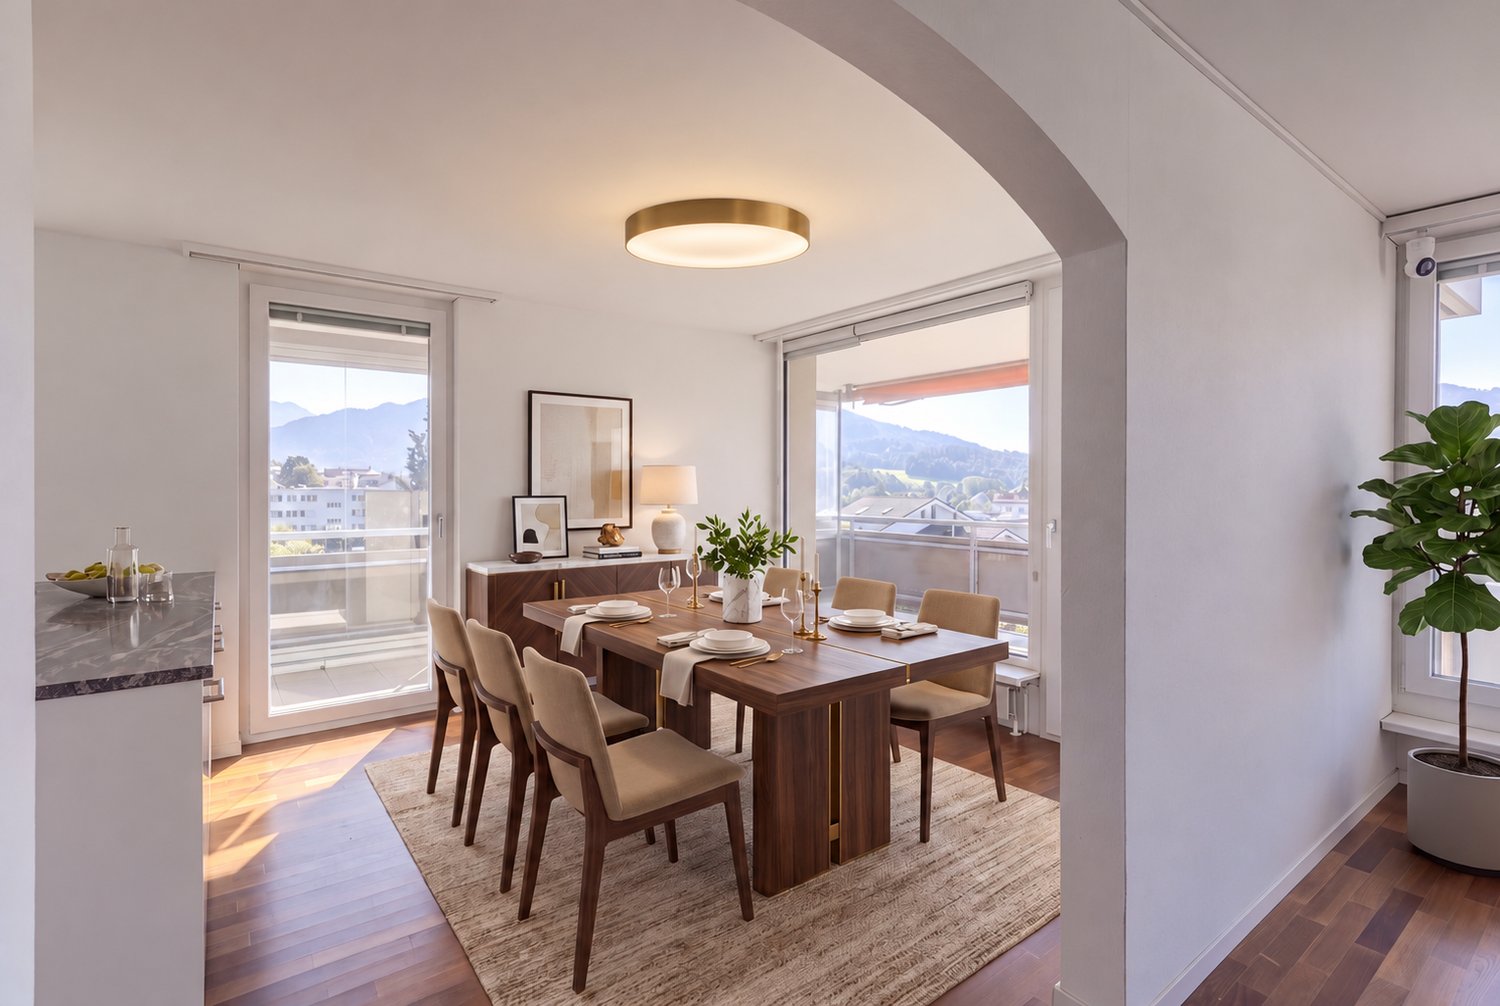
This high-quality 4.5-room apartment (2-story plus mezzanine) impresses with its modern architecture, a spacious floor plan, and a unique location with a beautiful view of the surrounding countryside and the Aare river. The apartment spans three floors and offers an exceptional living experience with plenty of privacy. If desired, the apartment can also be expanded to 5.5 rooms.The property is in a nearly new condition (built in 2025) and impresses with a high-quality construction standard, earth heat pump, Minergie standard, and triple-glazed windows.The apartments are being sold as condominiums. The condominium is currently being established, and then the allocation of the respective land shares will take place. The current total parcel with 1,655 m² will be divided among the three residential units.Another highlight: an optional 2.5-room studio apartment can be purchased, which further expands the possibilities for use.Since the different residential units offer sufficient privacy, this house is also particularly suitable as a multi-generational house.Room layout Basement • Two spacious bedrooms with practical built-in closets • Spacious hallway • Bathroom with bathtub • Adjacent storage room • Direct access from the bathroom to the lateral seating area • Heating/utility room with washing machine and dryer Ground floor • Spacious entrance area with built-in closets • Spacious and bright living and dining area • Modern, open-plan kitchen with cooking island • Guest toilet with shower • Additional separate guest toilet • Another room ideal as a bedroom or office • Direct access to the covered terrace and the 18 m² large balcony with a beautiful view of the surrounding countryside and the Aare river • Adjacent, spacious bicycle room Upper floor • Spacious gallery with versatile usage possibilities • Direct access to the charming arbor Parking • 1 garage parking space and 1 outdoor parking space included in the sales price Equipment & Highlights • First-time occupancy - triplex apartment on three floors • Expansion to 5.5 rooms possible • Minergie standard • Earth heat pump • Triple-glazed windows • High-quality and modern kitchen • High ceilings with bright living atmosphere • Private utility room with washing machine and dryer • Sunny location with beautiful views of the Aare river and the surrounding countryside • Nearly new condition (built in 2025) • Apartments are being sold as condominiums • Land share of a total parcel of 1,655 m² • Optional 2.5-room studio apartment can be purchased A special highlight: an optional boat slip can be taken over - ideal for water sports and nature lovers who want to enjoy life directly on the Aare river to the fullest.Have we sparked your interest?We at PASSIO Immobilien AG look forward to showing you this special triplex apartment in person. Arrange your viewing appointment today - we look forward to your contact!

  • Parking space
  • Balcony / Terrace
  • Garage
  • +2
Travel time
-
Thomas Bareiss

Thomas Bareiss

1 / 13
Thomas Bareiss

Thomas Bareiss

  • Parking space
  • Balcony / Terrace
  • Elevator
  • +1
4.5 rooms, 123m², CHF 1,290,000.–
3037 Herrenschwanden

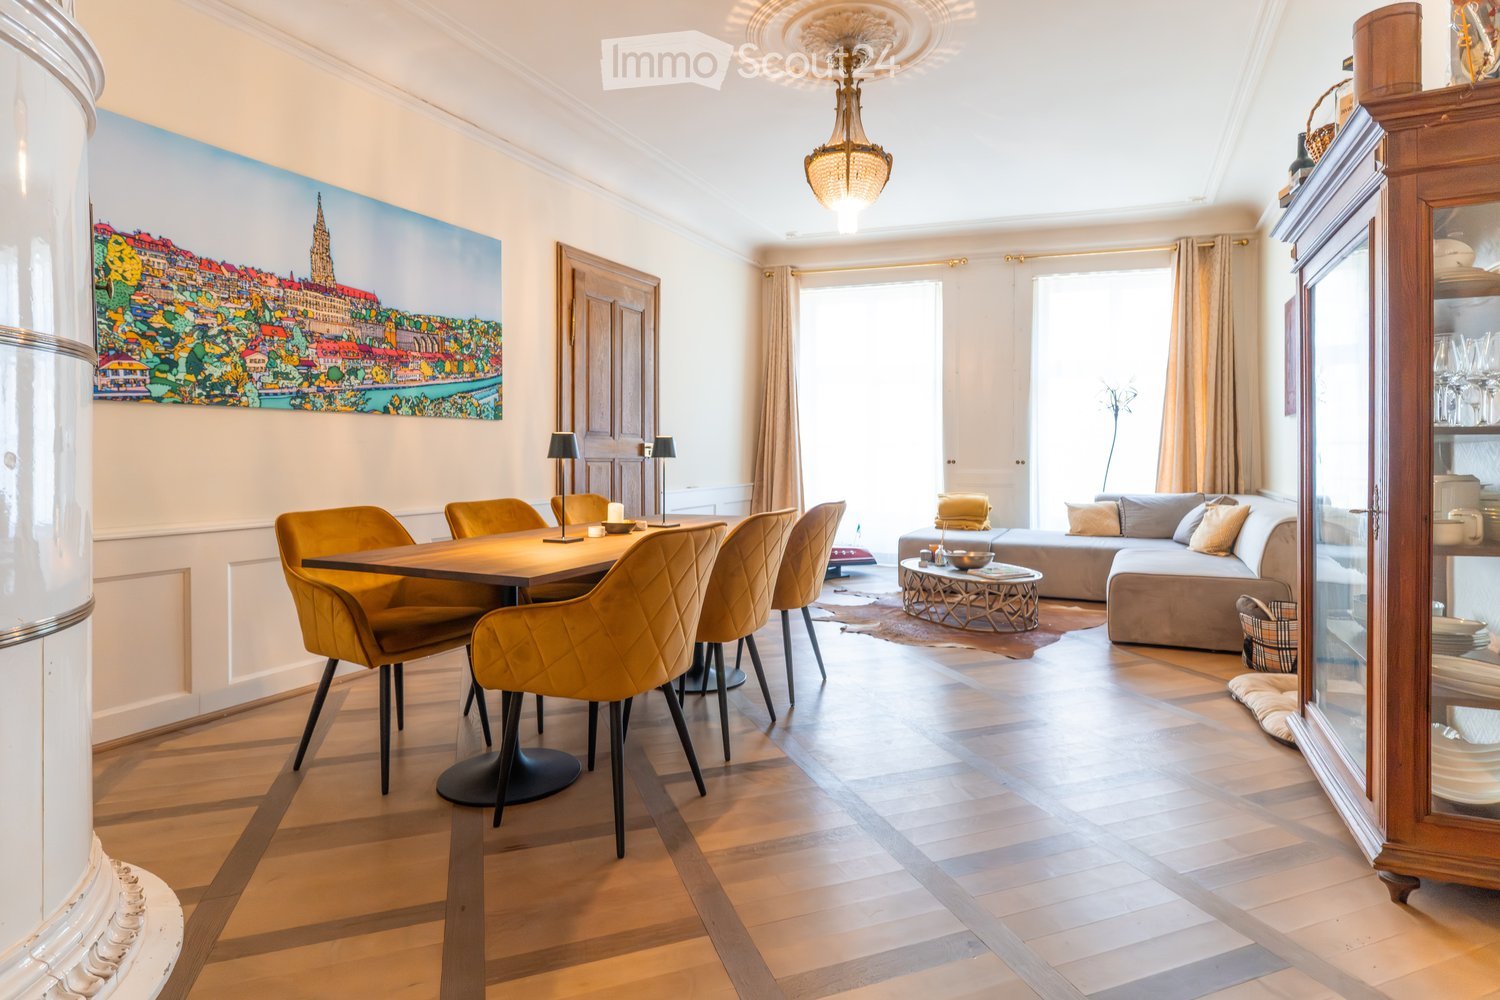
Stylish and nearly new 4.5-room owner-occupied apartment in the city center

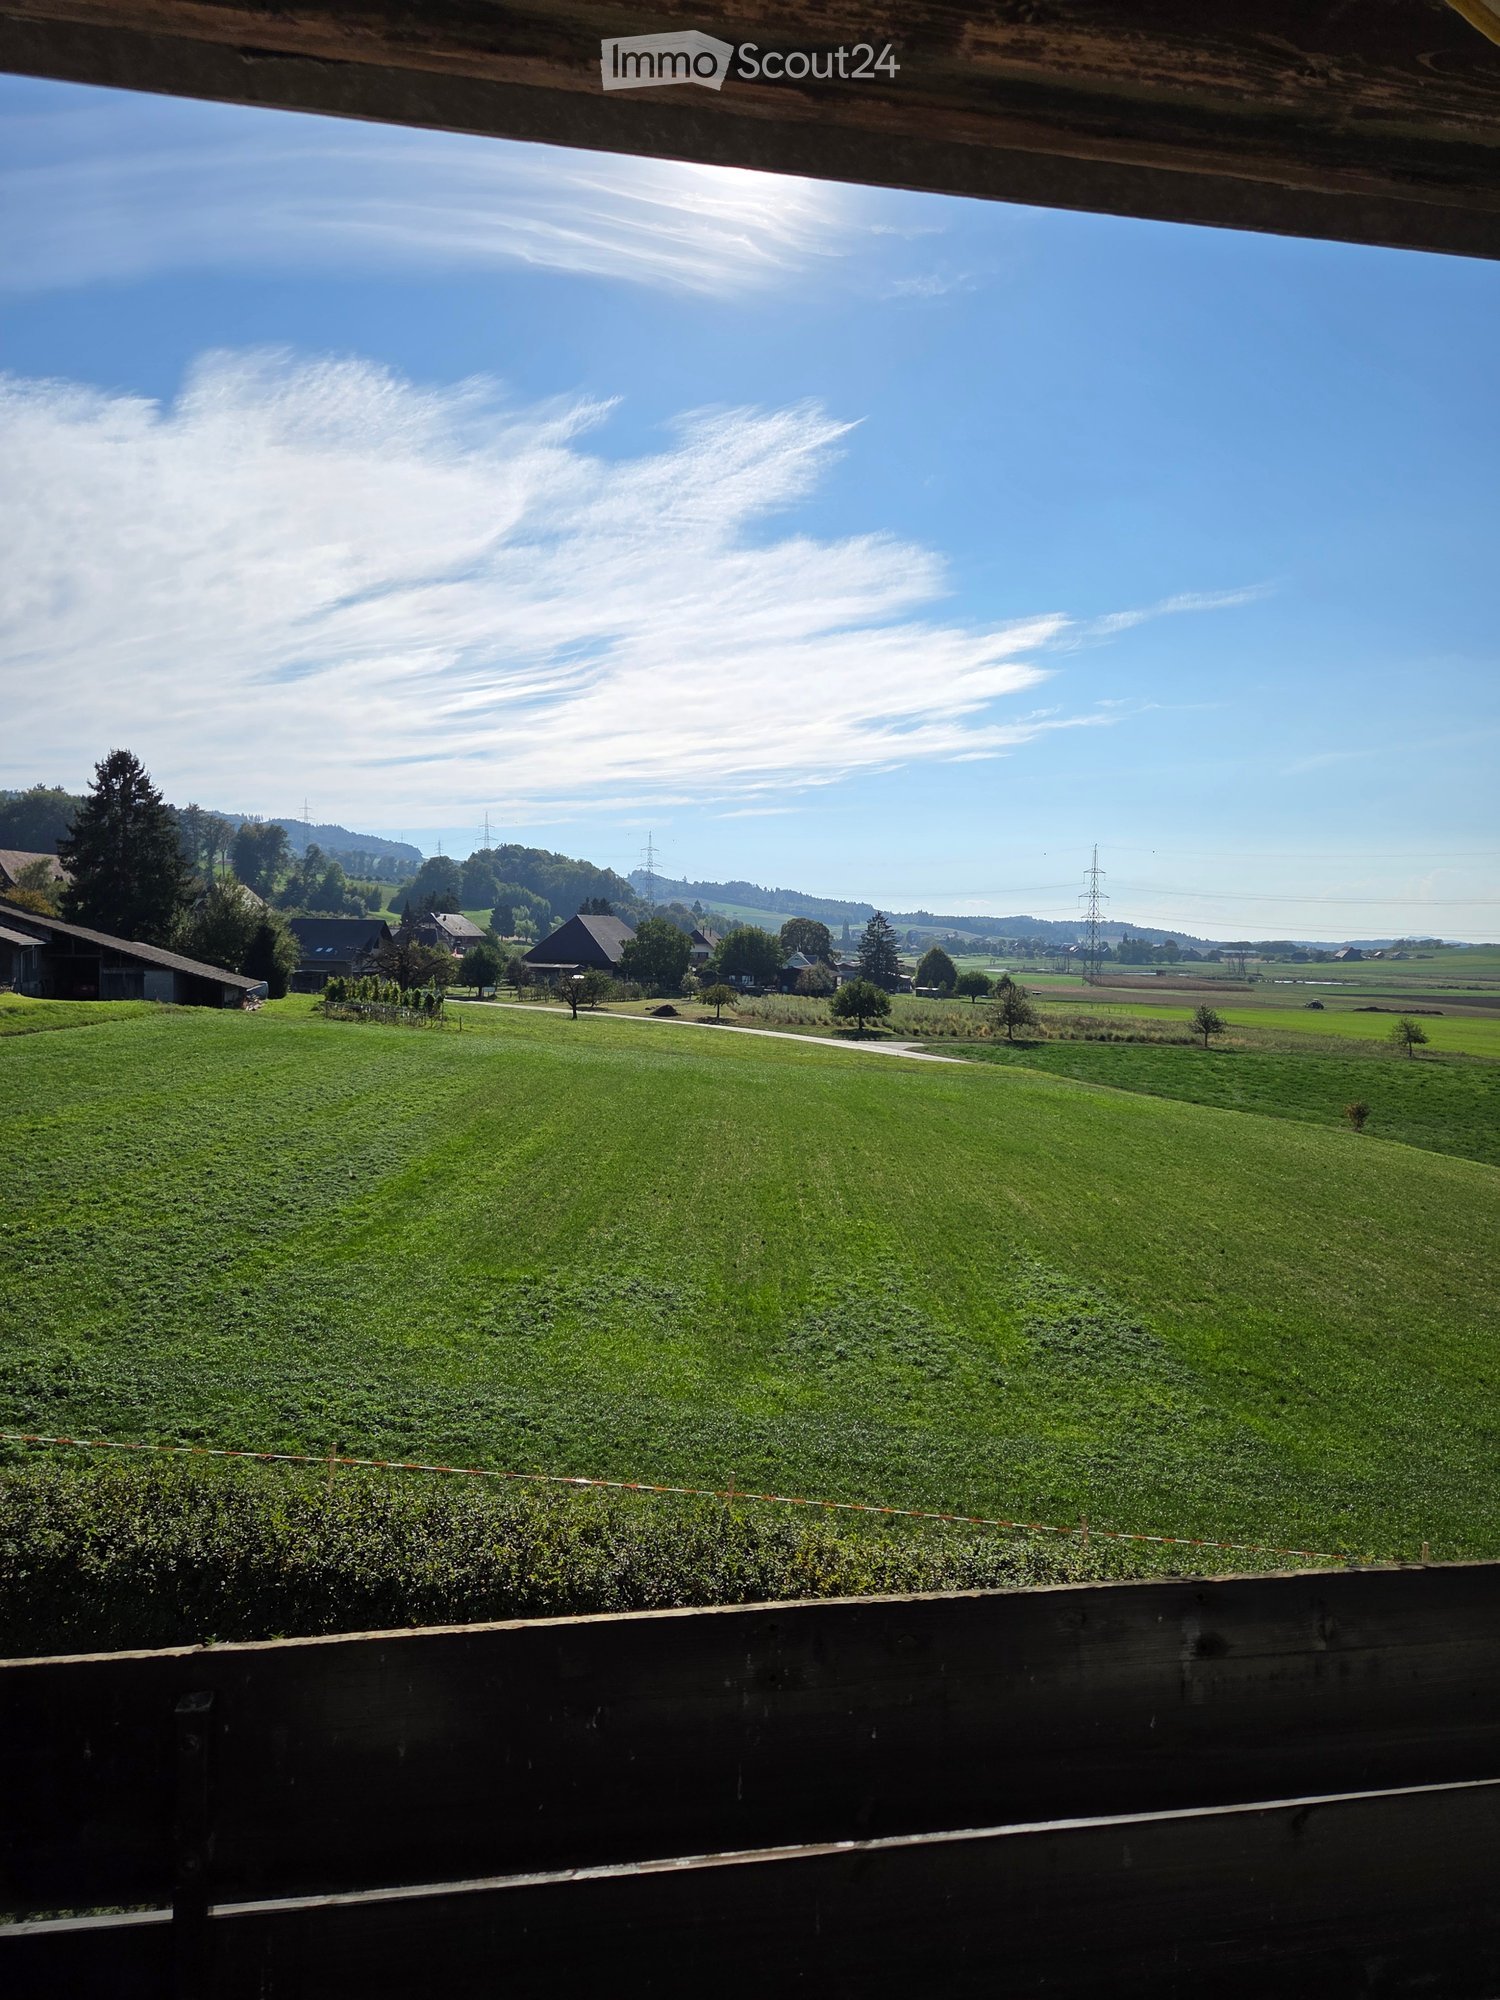
This high-quality owner-occupied apartment in the immediate vicinity of Bern convinces with modern living comfort, noble materials, and a well-thought-out room layout. Oiled oak parquet, an elegant kitchen with high-quality Miele appliances and Nero Assoluto stone, as well as individually adjustable comfort ventilation, provide an exclusive living ambiance.A special highlight is the covered balcony with wooden decking and glass balustrade. It offers a magnificent view into the green, of forest and mountains, ideal for relaxing and enjoying. Two stylish wet cells, a bedroom with an integrated walk-in closet, as well as a private laundry room and a disposal room within the apartment, offer additional comfort and a lot of privacy. Two parking spaces in the garage (at an additional CHF 40,000.-), one with a Wallbox charging station, round off the attractive offer. The well-kept environment, visitor parking spaces, and a post box complement the advantages of this property. A home for the highest demands: modern living, natural recreation, and proximity to the city of Bern in perfect combination. Herrenschwanden in the municipality of Kirchlindach combines village charm and natural recreation with proximity to the city of Bern. The green surroundings with the Aare, forests, walking and cycling paths invite you to relax. Thanks to good bus connections, Bern can be reached in around ten minutes. Schools, childcare facilities, and shopping opportunities in the surrounding area make the location particularly attractive.

  • Parking space
  • Balcony / Terrace
  • Elevator
  • +1
1 / 8
  • Parking space
  • Quiet neighborhood
4.5 rooms, 155m², Price on request
3037 Herrenschwanden

THALMATT 2: PURE AESTHETICS ON THE FIRST FLOOR - RESIDENTIAL OR COMMERCIAL

Welcome to this impressive 4.5 room condominium in Herrenschwanden. With a living space of 155 m² this apartment offers plenty of space for the whole family. The extensive renovation in 2025 guarantees you the most modern living comfort. Two bathrooms ensure sufficient privacy and the modern kitchen is equipped with a practical dishwasher that makes everyday life easier. The quiet location promises pure relaxation after a busy day. An outdoor parking space is also available, which provides additional comfort . Herrenschwanden offers a perfect blend of nature and amenities of daily life. Unique living concept: The Thalmatt 2 estate was created for residential communities and offers numerous extras for communal use, such as e.g. a club room, a tennis court, two different village squares with barbecue areas or a craft room. All details are on thalmatt-2.ch to findThe surroundings invite to relaxing walks and sporting activities while the proximity to the city enables quick access to urban facilities . Here you experience a life full of peace and yet close to the pulse of time.Welcome to this impressive 4.5 room condominium in Herrenschwanden. Located in the development Thalmatt 2 built by the famous architects of Atelier 5 offers this apartment with a living space of 155 m² plenty of space for various uses.The extensive renovation in 2025 guarantees you the most modern living comfort. Two bathrooms provide sufficient privacy and the modern kitchen is equipped with a practical dishwasher that makes everyday life easier. The quiet location promises pure relaxation after a busy day. An outdoor parking space is also available, which provides additional comfort . Herrenschwanden offers a perfect blend of nature and amenities of daily life. Unique living concept: The Thalmatt 2 estate was created for residential communities and offers numerous extras for communal use, such as B. a club room, a tennis court, two different village squares with barbecue areas or a craft room.The surroundings invite relaxing walks and sporting activities while the proximity to the city allows quick access to urban facilities . Here you experience a life full of peace and yet close to the pulse of time.Interested? Further information, pictures and a virtual tour as well as viewing options can be found at: propertyowner.ch/en/real-estate/26-00149 Determine property value free of charge. See exclusive listings first. As a member of the Swiss Property Owners Association, you benefit from a free property valuation and get access to exclusive listings on propertyowner.ch before they are published publicly.

  • Parking space
  • Quiet neighborhood
More objects in your automatically expanded search area
20 results - Radius: + 10km
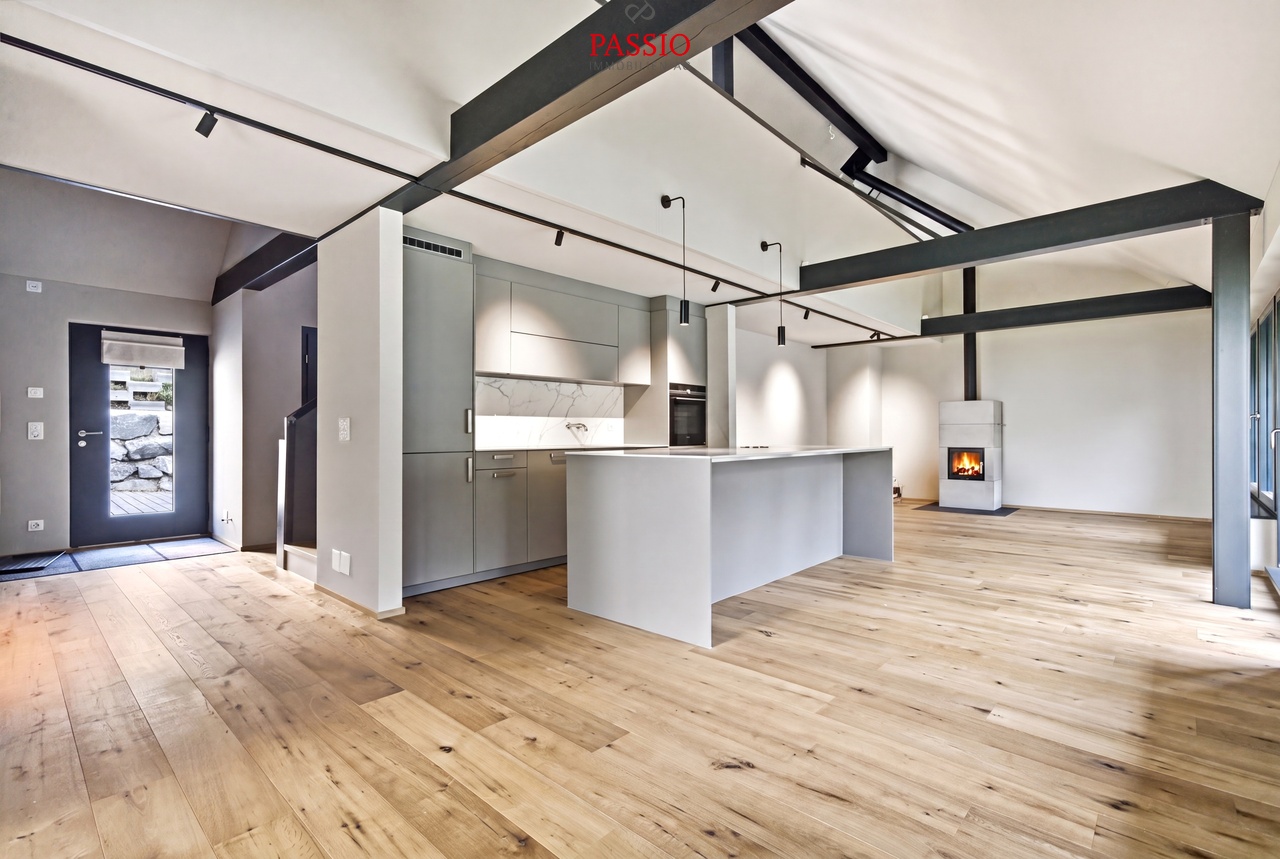
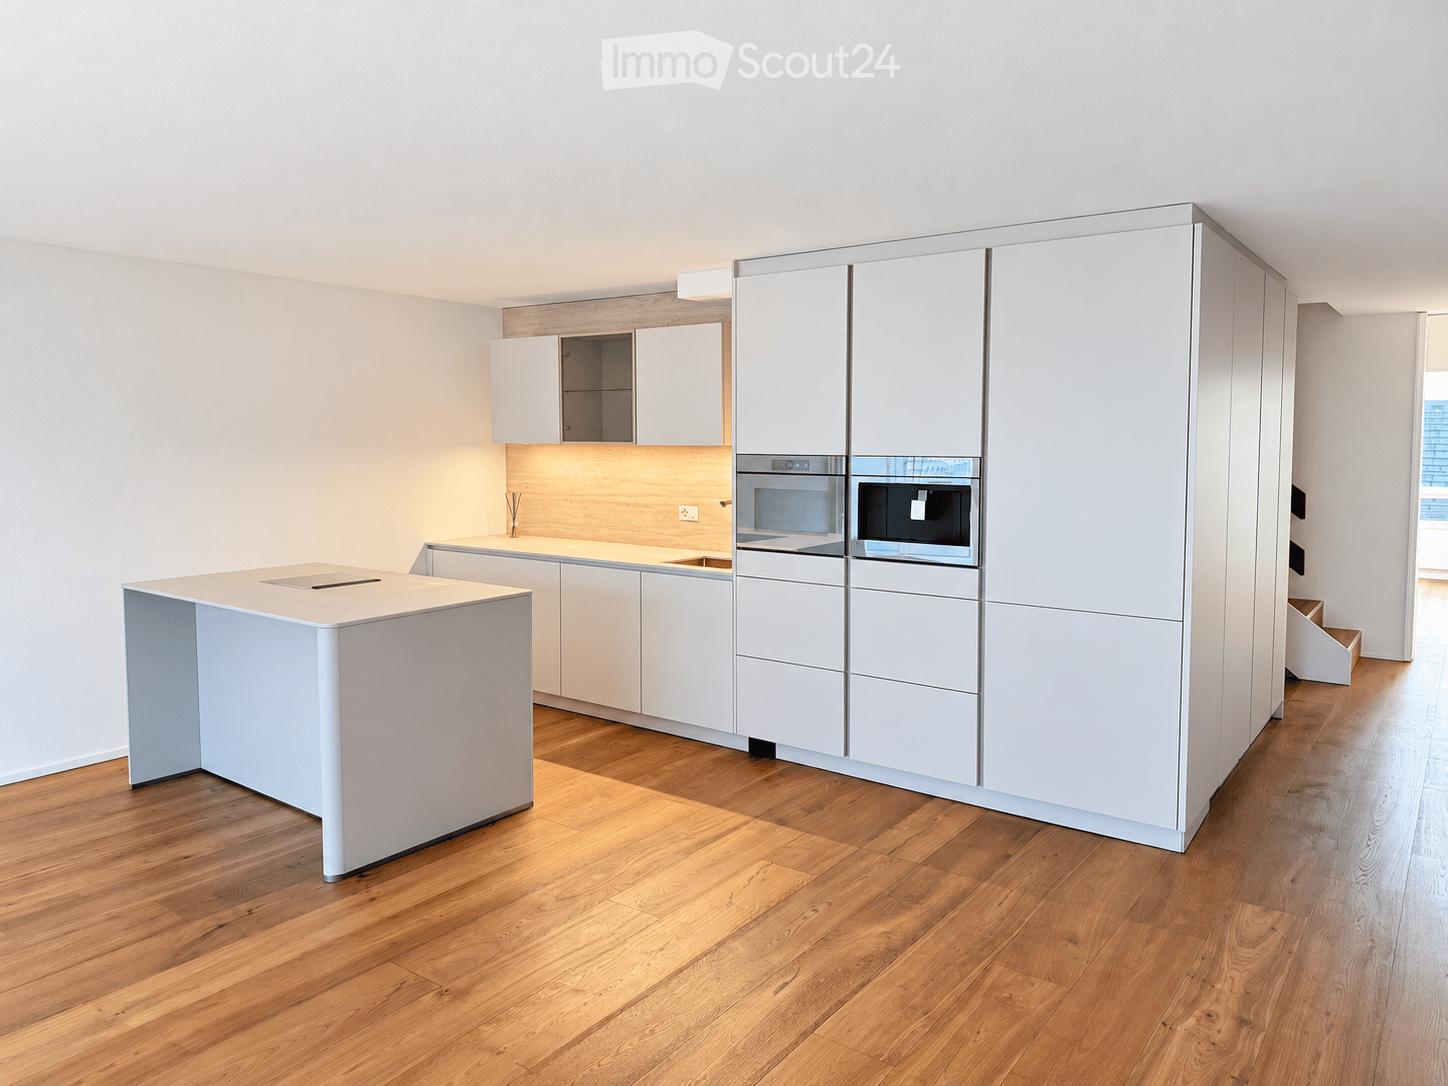
  • Modern kitchen with white cabinets, a central island, and integrated appliances including an oven and microwave. The floor is made of light wood, and the walls are painted white.
  • Modern kitchen with light-colored cabinets, a central island with a built-in sink, and a sleek faucet. The space features wooden flooring and built-in lighting above the counter.
  • A clean, modern hallway with light wooden flooring, white walls, and a large sliding glass door leading to a balcony area with city views.
  • Empty room with light wooden flooring and white walls, featuring an open doorway leading to another space.
  • Empty room with light wooden flooring, white walls, and large windows with blinds. No furniture or equipment present.
  • Empty room with wooden flooring and white walls, featuring a staircase leading upwards.
  • Empty room with light wooden flooring and white walls, featuring an open doorway leading to another room.
  • Empty hallway with light wooden flooring and white walls, featuring an open door leading to another room.
  • Empty room with light wooden flooring and white walls, featuring a large window with blinds and a radiator below it.
  • Modern hallway with wooden staircase, light-colored wooden flooring, white walls, and a window with blinds.
  • A clean, modern hallway with light wooden flooring, white walls, built-in white closet with black handles, and a closed white door leading to another room.
  • A modern, minimalist room with light wooden flooring, a textured beige wall, and a sleek wooden cabinet with glass doors.
  • A modern, minimalist wooden cabinet with glass doors and shelves, featuring a single decorative bottle on one of the shelves. The room has light wooden flooring and white walls.
  • Modern bathroom sink with a sleek, gold-colored faucet mounted on a light beige marble countertop.
  • Modern bathroom with a large, illuminated mirror above a stone sink, featuring a sleek faucet and a built-in storage cabinet.
  • Modern bathroom shower area with beige marble tiles, decorative floral wall pattern, and a sleek copper showerhead and handheld sprayer.
  • Modern bathroom with a sleek, minimalist design. Features a large, illuminated mirror, a stone sink with a modern faucet, and a built-in cabinet below.
1 / 17
Modern kitchen with light-colored cabinets, a central island with a built-in sink, and a sleek faucet. The space features wooden flooring and built-in lighting above the counter.
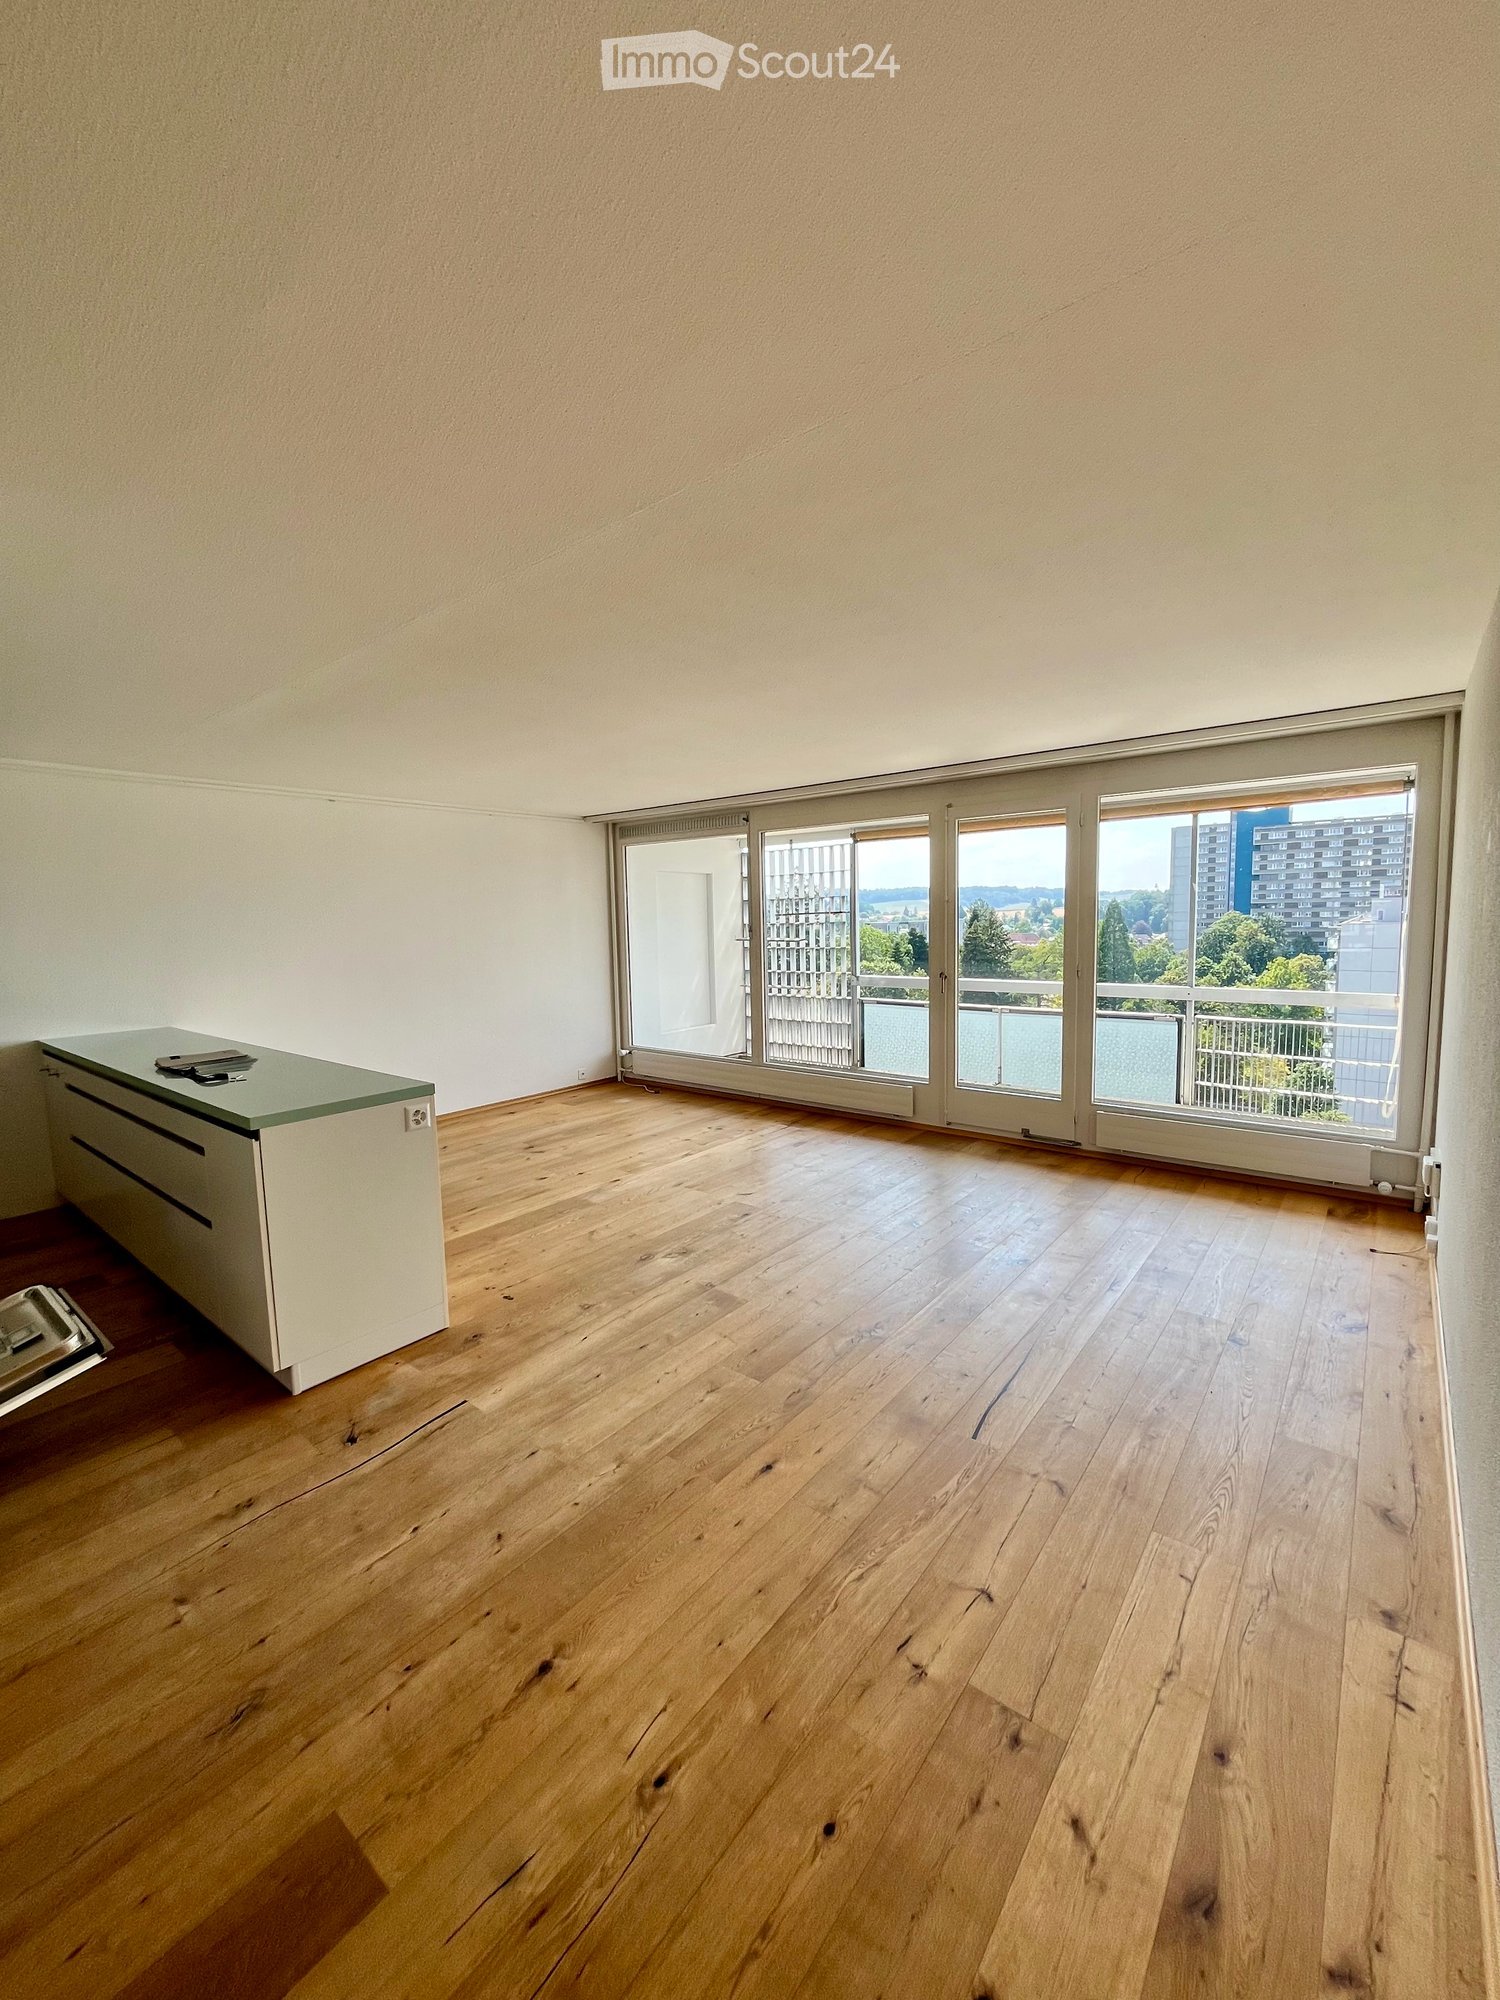
A clean, modern hallway with light wooden flooring, white walls, and a large sliding glass door leading to a balcony area with city views.
Empty room with light wooden flooring and white walls, featuring an open doorway leading to another space.
4.5 rooms, 110m², CHF 598,000.–
Premium
Mühledorfstrasse 1, 3018 Bern

Stylishly renovated 4½-room maisonette with a far-reaching view

High-quality materials, well-thought-out details, and a view that brings joy every day: This 2025/2026 fully renovated maisonette apartment on Mühledorfstrasse 1 in Bern combines modern living comfort with a special living feeling on two floors. On the 11th and 12th upper floors, you can expect around 110 m² of living space, three individually usable rooms, and an inviting living and dining area. Oiled oak country house planks give the entire apartment a warm, cozy atmosphere. Cooking, enjoying, and coming together The centerpiece is the new designer kitchen with high-quality V-ZUG appliances, an integrated coffee machine, and an elegant cooking island with a breakfast bar. The Italian designer cladding in stone decor and the harmoniously coordinated fronts make the kitchen a visual highlight as well. The open living and dining area leads to the approximately 10 m² large west balcony. Here, you can enjoy the sun from midday to evening and a breathtaking view of the Alps and the Jura. High-quality construction down to the last detail Two newly designed wet cells with large-format wall panels, elegant washbasin furniture, and copper-colored fittings set stylish accents. A spacious rain shower provides additional comfort. The equipment also includes: • Private washing machine and private dryer in the apartment • New built-in wardrobe and illuminated glass showcase • Private basement compartment • Completely renewed electrical installation • Smart home lighting control from Dingz • Three elevator systems in the building Another highlight is the communal rooftop terrace on the 20th floor with its impressive all-around view. Well-connected, with many amenities nearby Bümpliz Nord train station is just a few minutes' walk away. Shopping facilities, schools, and the medical center are in the immediate vicinity. The Bern city center and the Westside are also easily accessible by public transport. Home ownership with lower capital requirements thanks to building rights You invest in your home and don't have to buy the land: The building rights allow you to purchase the apartment without the additional costs for the land purchase. However, an ongoing building rights rent is due. The existing building rights run until December 31, 2071. The annual building rights rent for the apartment and parking space is CHF 4,299.20, according to the 2024 status. Apartment purchase price: CHF 598,000.– Parking space: CHF 30,000.– Total purchase price: CHF 628,000.– Available immediately or by arrangement. Would you like to find your new home here? Convince yourself personally of this special apartment. Feel free to sign up for one of the fixed viewing dates. We look forward to showing you the apartment.

Travel time
-
New building
1 / 10
4.5 rooms, 103m², CHF 840,000.–
Premium
Dorfstrasse 23, 3323 Bäriswil

A2 | New 4.5-room apartment, 1st floor

At Dorfstrasse 23 in Bäriswil, a modern new building with a total of six condominiums and a parking garage is being constructed. All apartments have a private outdoor area in the form of a terrace, a garden seat or a balcony. The attic apartments also have a gallery.For more information about the project, the complete apartment offer including floor plans, please visit the project website directly via link (www.neubau-bäriswil.ch). The building permit has been granted, and completion or move-in is planned for autumn 2028.The new building project scores with the following highlights: • General garden and play areas • Functional and bright floor plans • Participate in interior design • Lift access to all floors • Parking garage with direct apartment access and bicycle parking spaces • Option for E-charging station • Own electricity production via solar panels • Basement compartment with approx. 9 to 10 m² • Own washing tower in the basement The new building includes the following apartment offer: • A1 / 4.5-room apartment, ground floor • A2 / 4.5-room apartment, 1st floor • A3 / 4.5-room apartment, 2nd floor / gallery • B1 / 3.5-room apartment, ground floor • B2 / 3.5-room apartment, 1st floor • B3 / 3.5-room apartment, 2nd floor / gallery A parking garage space can be purchased for CHF 35,000.Have we sparked your interest? We look forward to your inquiry.

Travel time
-
New building
1 / 9
4.5 rooms, 127m², CHF 1,090,000.–
Premium
Dorfstrasse 23, 3323 Bäriswil

A3 | New 4.5-room apartment, 2nd floor / gallery

At Dorfstrasse 23 in Bäriswil, a modern new building with a total of six condominiums and a parking garage is being built. All apartments have a private outdoor area in the form of a terrace, a garden seat or a balcony. The attic apartments also have a gallery.For more information about the project, the complete apartment offer including floor plans, please visit the project website directly (www.neubau-bäriswil.ch). The building permit has been granted, and completion or move-in is planned for autumn 2028.The new building project scores with the following highlights: • General garden and play areas • Functional and bright floor plans • Participate in interior design • Lift access to all floors • Parking garage with direct apartment access and bicycle parking spaces • Option for E-charging station • Own electricity production via solar panels • Basement compartment with approx. 9 to 10 m² • Own washing tower in the basement The new building includes the following apartment offer: • A1 / 4.5-room apartment, ground floor • A2 / 4.5-room apartment, 1st floor • A3 / 4.5-room apartment, 2nd floor / gallery • B1 / 3.5-room apartment, ground floor • B2 / 3.5-room apartment, 1st floor • B3 / 3.5-room apartment, 2nd floor / gallery A parking garage space can be purchased for CHF 35,000.Have we sparked your interest? We look forward to your inquiry.

Travel time
-
New building
1 / 9
4.5 rooms, 103m², CHF 860,000.–
Premium
Dorfstrasse 23, 3323 Bäriswil

A1 | New 4.5-room apartment, ground floor

At Dorfstrasse 23 in Bäriswil, a modern new building with a total of six condominiums and a parking garage is being built. All apartments have a private outdoor area in the form of a terrace, a garden seat or a balcony. The attic apartments also have a gallery.For more information about the project, the complete apartment offer including floor plans, please visit the project website directly (www.neubau-bäriswil.ch). The building permit has been granted, and completion or move-in is planned for autumn 2028.The new building project scores with the following highlights: • General garden and play areas • Functional and bright floor plans • Participate in interior design • Lift access to all floors • Parking garage with direct apartment access and bicycle parking spaces • Option for E-charging station • Own electricity production via solar panels • Basement compartment with approx. 9 to 10 m² • Own laundry room in the basement The new building includes the following apartment offer: • A1 / 4.5-room apartment, ground floor • A2 / 4.5-room apartment, 1st upper floor • A3 / 4.5-room apartment, 2nd upper floor / gallery • B1 / 3.5-room apartment, ground floor • B2 / 3.5-room apartment, 1st upper floor • B3 / 3.5-room apartment, 2nd upper floor / gallery A parking garage space can be purchased for CHF 35,000.Have we sparked your interest? We look forward to your inquiry.

Travel time
-
  • Bright living space with wooden flooring, large windows, a dining table with chairs, a sofa, a floor lamp, potted plants, and a wine rack.
1 / 15
4.5 rooms, 100m², CHF 450,000.–
Top
Mühledorfstrasse 1, 3018 Bern

Duplex/Maisonette apartment in Bern-Bümpliz / Apartment in building rights

The apartmentThe elevator takes you to the 12th floor, a few stairs lead up to the 13th - the apartment spans both floors and therefore feels more like a small house than a floor apartment.On the upper floor is the living and dining area with open kitchen: a bright, connected room of about 33 m² with oak parquet and a window front facing west. From the balcony, the view extends over the treetops and roofs of Bern-West to the surrounding landscape. Afternoon and evening sun until the end of the day. On the same level are two rooms, bathroom and separate toilet.The lower floor houses another room as well as a retreat with shelving and power outlet. The internal staircase with wooden balustrade and built-in shelf is one of the details that give this apartment its character.Features– Oak parquet in living rooms and corridors– Built-in kitchen from 2015 with dishwasher and oven, new glass ceramic stove from 2026– Bathroom with built-in bathtub and washing machine connection, separate toilet with sink– West-facing balcony with vertical fabric sunshade, windows with slat blinds– Basement compartment on the 7th upper floor– Parking space No. 259 in the 2nd basement, directly in the neighboring propertyThe houseThe high-rise building H10 belongs to the Fellergut development from the early 1970s and is classified by the heritage preservation as architecturally valuable. The property includes a communal laundry room with drying rooms, bike room, container room, a rooftop terrace with five covered seating areas, and a lounge area on each floor with the original seating from the construction period.The property is continuously maintained. The flat roof, facades, elevators, and heating system have been renovated; currently, the renewal of the water supply and hot water preparation as well as fire protection measures are underway, financed through the well-funded renovation fund of the community.LocationBümpliz combines urban living with plenty of green spaces. Shopping facilities, schools, kindergartens, and services are located in the quarter, tram, bus, and S-Bahn connections take you to the Bern city center in just a few minutes. All around: green areas, walking paths, and sports facilities.CostsThe selling price is CHF 470,000.Rental agreementsThe apartment is currently not rented.Building rightsThe property is in the building rights of the Fambau cooperative. The building rights contract runs until December 31, 2071, and the home fall compensation is 70% of the then-current value. The building rights rent is collected by the administration; there is no explicit solidary liability among the floor owners for this.Further informationA detailed sales documentation is attached to the advertisement.

Travel time
-
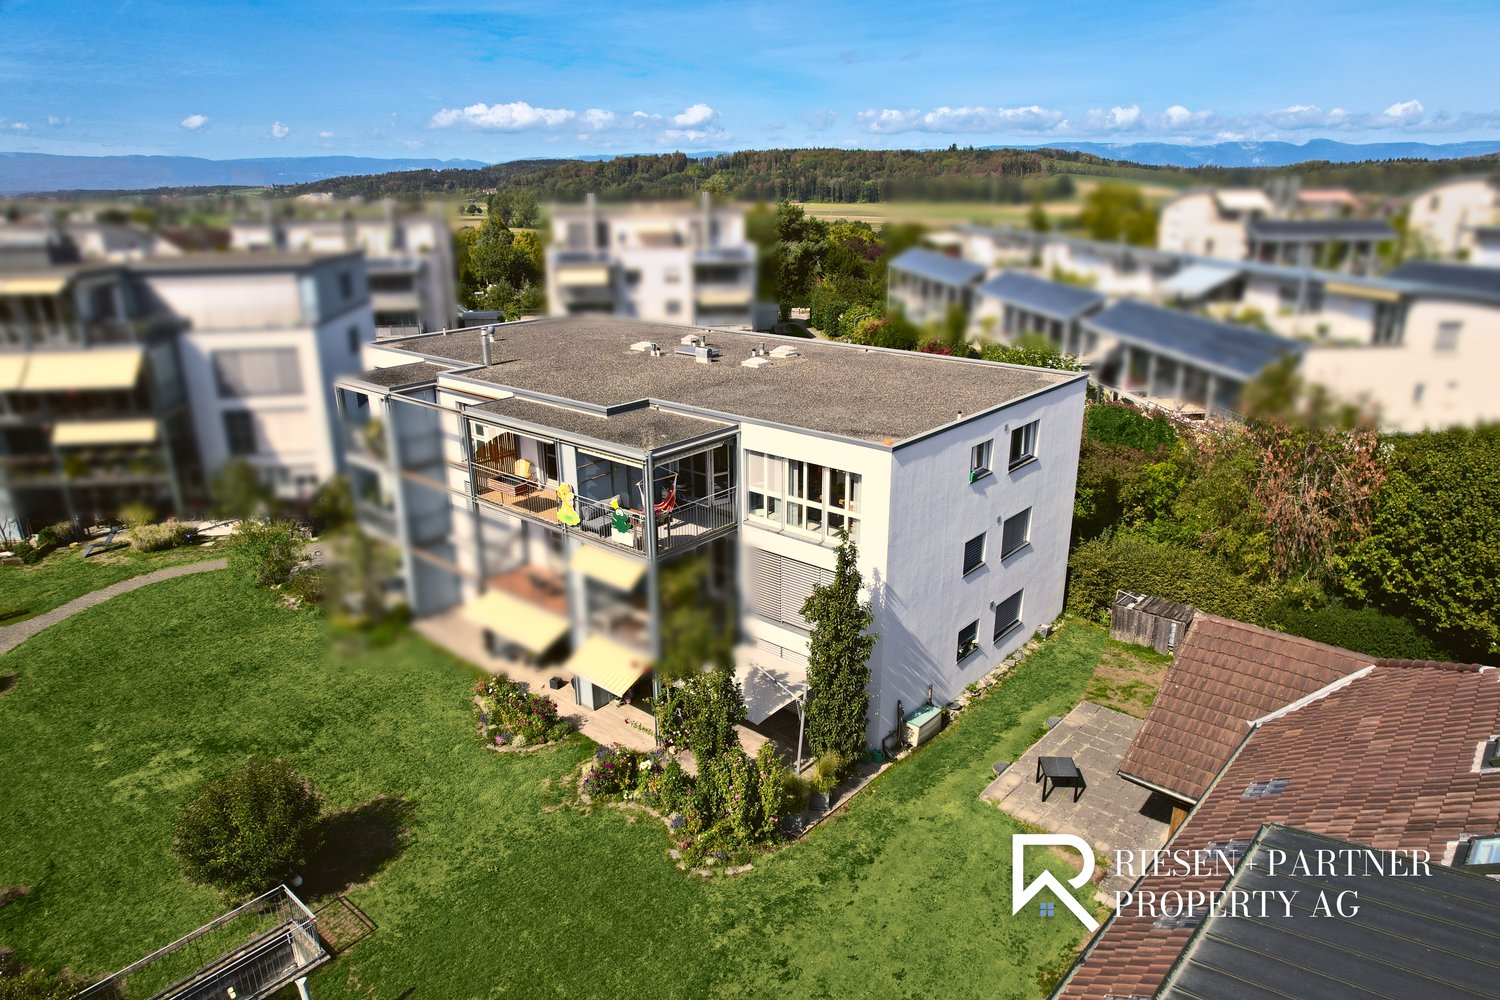
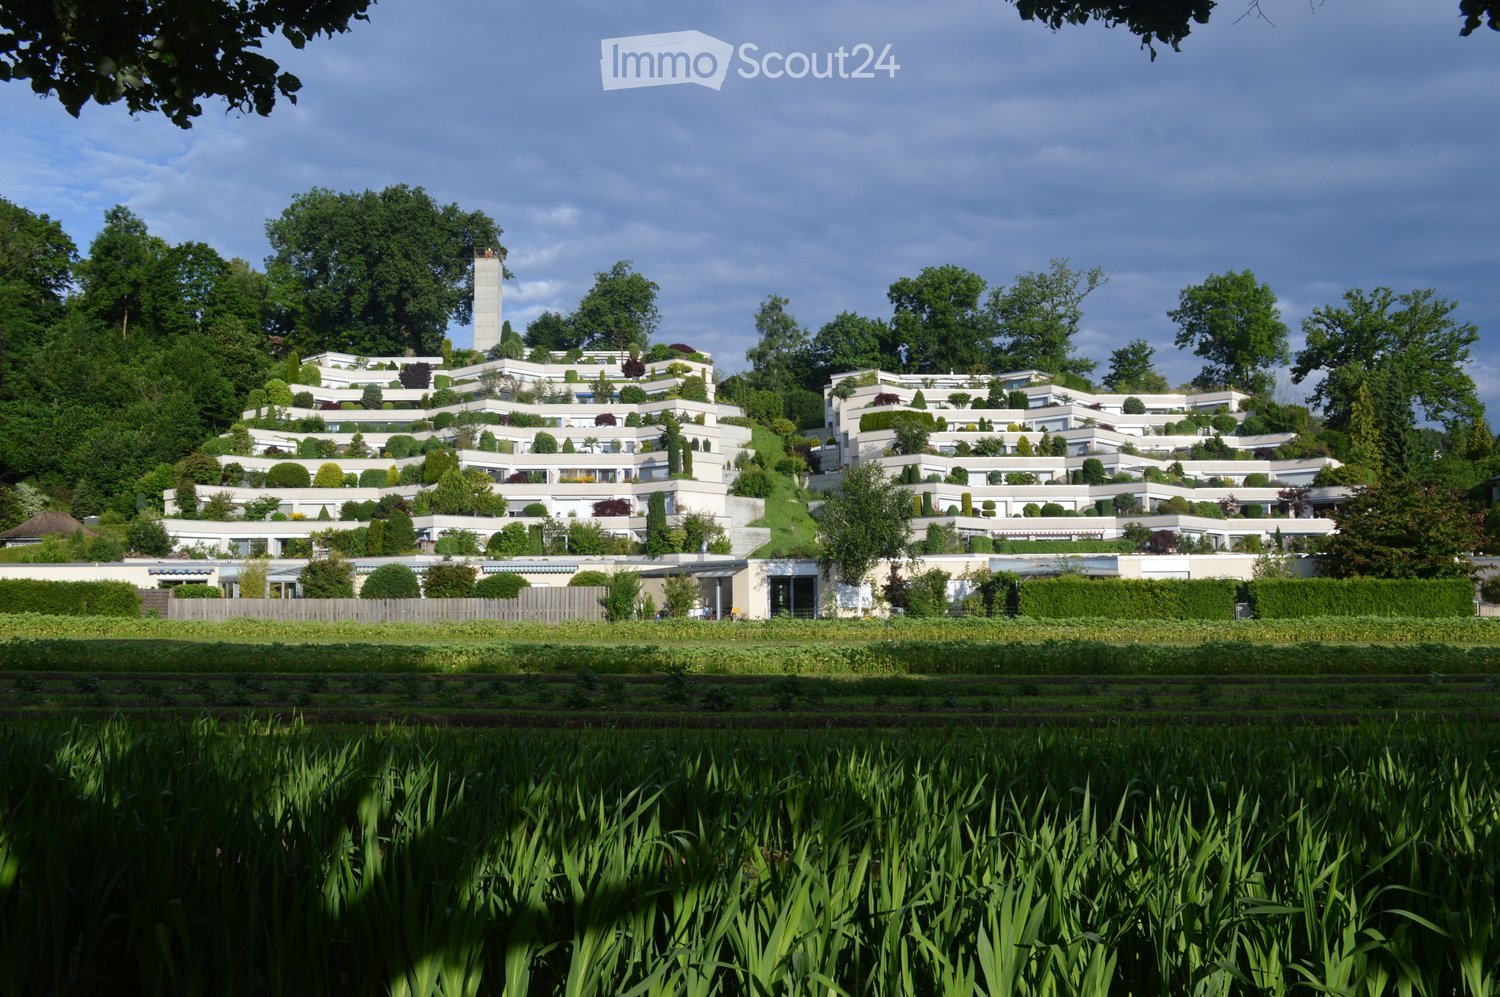
  • A large, modern residential complex with multiple white buildings arranged on a hillside, surrounded by lush greenery and trees.
  • Elegant living room with two cream-colored sofas, a glass coffee table with a vase of white flowers, side tables with table lamps, and large windows offering a scenic view of the landscape.
  • Modern living room with large windows, beige sofa, coffee table, table lamps, and a large white shag rug.
  • Modern living room with large windows offering a scenic view, featuring a striped sofa, glass coffee table, decorative vase, and floor lamp.
  • Elegant dining area with a glass table, green and white striped chairs, a flower vase with white flowers, and potted plants in the background.
  • Modern hallway with polished tile flooring, green moss wall, recessed lighting, and a large window with curtains at the end.
  • {"type": "Kitchen", "objects": ["sink", "faucet", "dishwasher", "cabinet", "countertop", "faucet", "faucet", "faucet", "faucet", "faucet", "faucet", "faucet", "faucet", "faucet", "faucet", "faucet", "faucet", "faucet", "faucet", "faucet", "faucet", "fauce
  • Modern bathroom with a double sink vanity, large mirror, glass-enclosed shower, and decorative elements including a potted plant and a vase with flowers.
  • Modern bathroom with beige patterned tiles, a white sink, toilet, and a small shelf holding a plant and decorative items.
  • A covered outdoor terrace with a glass dining table, four striped chairs, and a vase of white flowers. The terrace has a yellow and white striped awning, tiled flooring, and overlooks a landscaped garden with trimmed bushes and trees.
  • Indoor swimming pool area with large windows, tiled walls, and a decorative ceiling with a colorful pipe design.
  • Entrance to a modern building with a covered walkway, glass doors, and potted plants on either side.
1 / 12
4.5 rooms, 150m², CHF 1,450,000.–
Top
Sägemattstrasse 72, 3098 Köniz

Beautiful terrace apartment in a well-maintained and representative building

The attractive terrace house apartment on the 5th floor with a divided net living area of around 150 m2, allocated to 4.5 rooms (currently built out as 3.5 rooms), and additional areas (economat, laundry room, cellar) of around 60 m2, convinces with • bright rooms with a generous floor plan • floor-to-ceiling sliding window fronts in the living area, all shutters including shading with automatic operation (replaced in 2013) • 3 sanitary cells (1 x shower, 1 x shower/WC en-suite to the bedroom, 1 x separate guest toilet) • Living/dining area with direct access to the 70 m2 large terrace with planters including automatic irrigation • Bedroom with direct access to the 16 m2 large side terrace facing the quiet inner courtyard • Above-average large ancillary rooms with around 60 m2 (economat, laundry room, cellar) directly accessible from the apartment • A true storage wonder are the numerous built-in closets The offer includes a parking space in the garage with direct elevator access (floor) from the garage. The garage has an e-mobility basic infrastructure for connecting a charging station. It is also possible to rent additional parking spaces. Ideal also for senior living. All rooms are on one level. The wet cells were renovated in 2010 and adapted to the needs of an older population. A wellness area with a large, well-maintained indoor pool, a modernized sauna, and a separate visitor parking garage is also available for shared use by the residents. The full-time caretaker takes care of all matters concerning the property and ensures a always well-maintained appearance, contributing significantly to the general well-being. The secured access and the presence of the caretaker also take into account the security needs. The need for renovation, particularly with floors, painting, and kitchen, allows the new owners to implement their own living ideas. Request our detailed sales documentation for more interesting information. We look forward to your contact.

Travel time
-
1 / 6
  • Parking space
4.5 rooms, 130m², CHF 795,000.–
Top
3046 Wahlendorf

Light-Flooded Living in Green Surroundings

This 4.5-room terraced house in Wahlendorf delights with 130 m² of living space and a spacious, light-flooded living room. Bright window fronts open up the view to the beautiful garden. The private, large terrace with garden seating invites you to relaxed hours in the green. A large kitchen with plenty of storage space and a modern, open bathroom round off the home. High-quality plank flooring in all rooms. Sustainable pellet heating and solar collectors ensure low ancillary costs. Ideal for couples and families who love peace and nature. Two parking spaces and a large hobby room can be purchased separately.This BETTERHOMES offer is characterized by the following advantages:- spacious, light-flooded living room- bright window fronts with a view of the beautiful garden- private, large terrace with garden seating- modern, open bathroom- large kitchen with plenty of storage space- high-quality plank flooring in all rooms- sustainable pellet heating and solar collectors- two parking spaces can be purchased separately- a large hobby room can also be acquired separately- and, and, and ...Interested? Contact us for a non-binding viewing, also online viewing possible!Not found anything suitable? Over 1,900 more offers at: www.betterhomes.ch - the real estate fair mediatorWant to market your own property?Benefit from our know-how: https://www.betterhomes.ch/de/profitierenDo you want to have a property valued?Find out its value now through our free valuation, immediately and non-binding!https://www.betterhomes.ch/de/knowledge/estimationMore detailsLocation: quiet location in the green and yet only 14 km from the city of BernCondition: the house has always been well maintained and is in a very good conditionBathrooms / wet cells: 2 (1x shower / sink / toilet, 1x bathtub / sink / toilet)Heating system: pellet heatingPublic transport: bus stop, 550 mSchools: primary school, 550 mShops: village shop, 100 m / Volg, 2.8 km

  • Parking space
1 / 8
  • Balcony / Terrace
  • Elevator
  • Quiet neighborhood
4.5 rooms, 115m², CHF 890,000.–
Top
3098 Köniz

STUNNING APARTMENT WITH A VIEW ON THE SOUTHERN SLOPE OF KÖNIZ

Welcome to your new home in Köniz! This spacious 4.5-room condo covers 115 m² and offers you the ultimate in comfort and convenience. Two modern bathrooms provide the necessary comfort for everyday life. The apartment stands out for its quiet location and a sunny 24-square-meter balcony that’s perfect for relaxing outdoors. Another advantage is the elevator, which makes access to the apartment. Practical additional spaces such as the basement and hobby room offer you additional storage space. The indoor parking space guarantees you a secure parking spot for your vehicle at all times. Köniz as a place to live offers both urban amenities and the proximity to nature, which makes living here particularly attractive.Welcome to your new home in Köniz! This spacious 4.5-room condo covers 115 m² and offers you the highest level of comfort and convenience. Two modern bathrooms provide the necessary comfort for everyday life. The apartment stands out for its quiet location and a sunny 24-square-meter balcony that’s perfect for relaxing outdoors. Another advantage is the elevator, which makes access to the apartment. Practical additional spaces such as the basement and hobby room offer you additional storage space. The indoor parking space guarantees you a secure parking spot for your vehicle at all times. Köniz as a place to live offers both urban amenities and the proximity to nature, which makes living here particularly attractive.Interested? For more information, photos, a virtual tour, and viewing opportunities, visit: propertyowner.ch/de/real-estate/26-00270 As a member of the Swiss Landowners Association, you’ll benefit from a free real estate appraisal and gain access to exclusive listings on propertyowner.ch before they’re made public.

  • Balcony / Terrace
  • Elevator
  • Quiet neighborhood
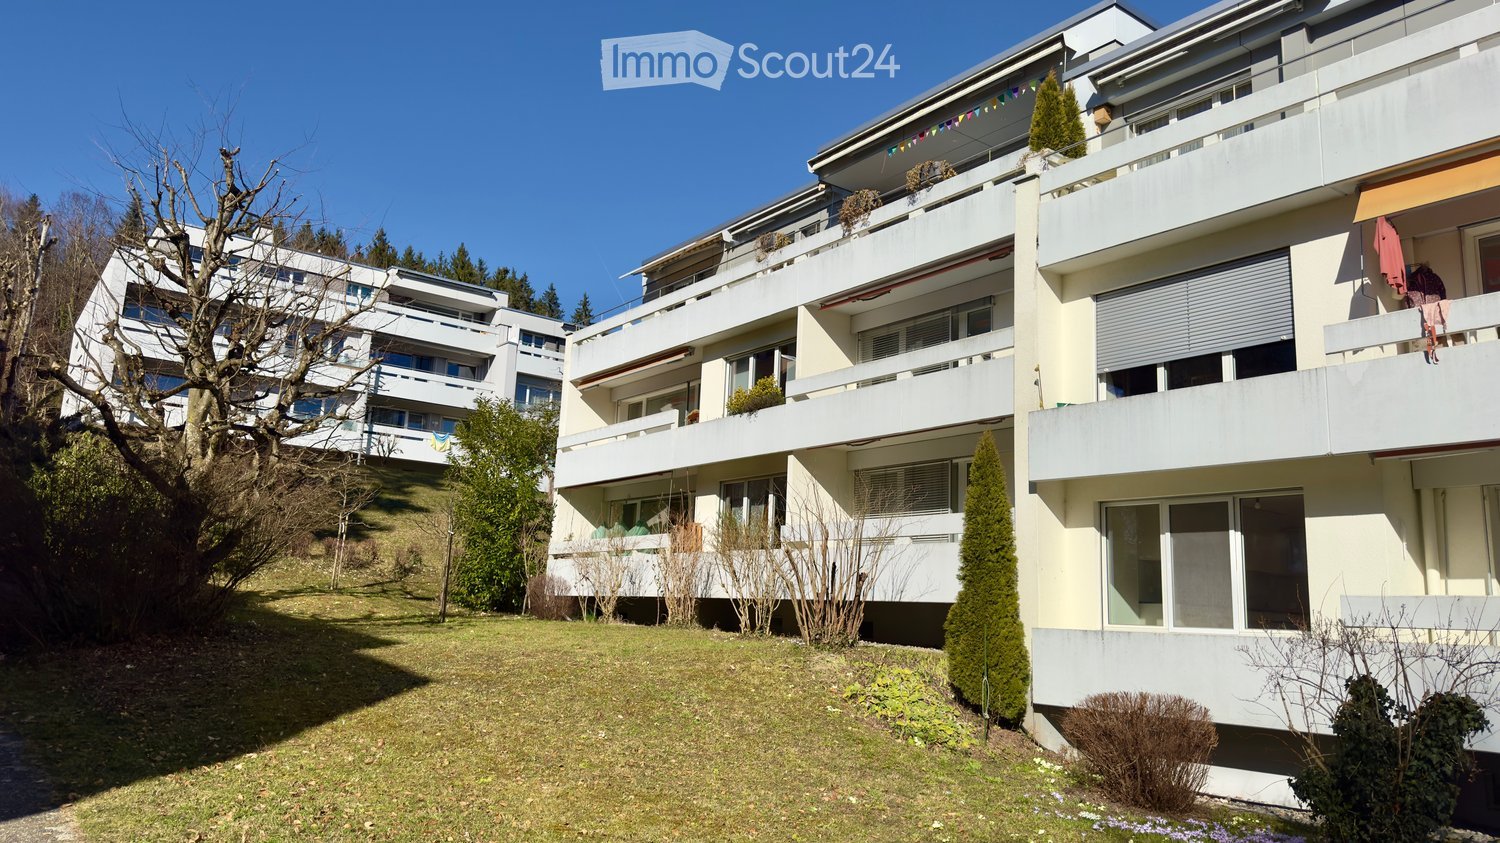
  • Multi-story residential building with balconies, surrounded by greenery and a grassy area.
  • Modern white multi-story building with balconies and greenery in front.
  • Clean, well-lit hallway with carpeted floor, white walls, and two closed doors. A coat rack with jackets is visible on the left, along with a small shelf holding decorative items and framed artwork.
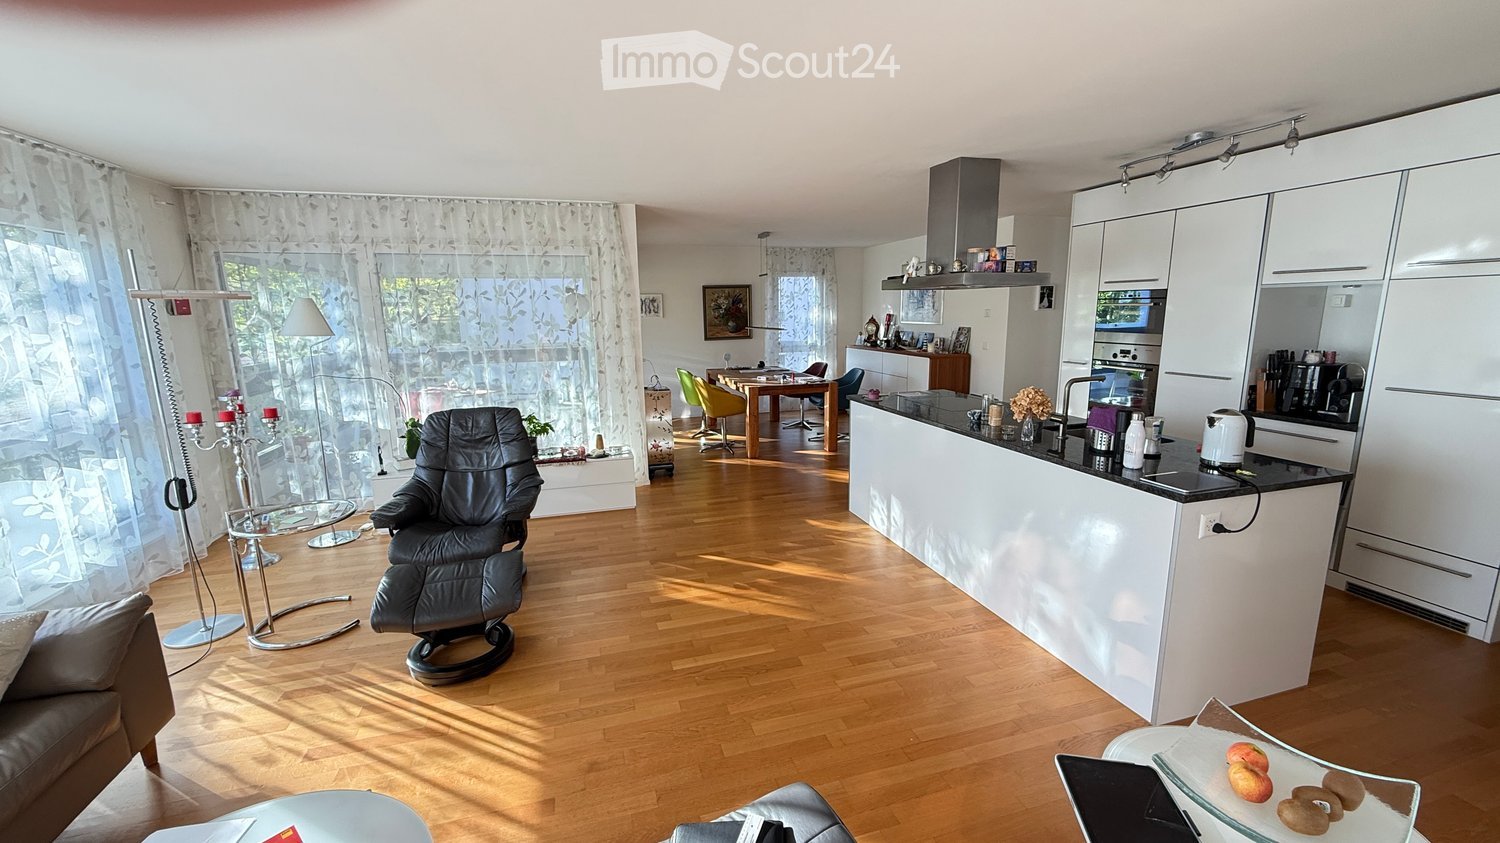
  • Bright living room with wooden floors, large windows, and a balcony door. Features a black leather sofa, a small dining area with a table and chairs, a bookshelf, and a decorative lamp.
  • Modern living room with light wooden flooring, white walls, and large windows. Features a dark leather sofa, a coffee table with a red rug, an armchair, a floor lamp, a record player on a metal shelf, and a wall clock.
  • Modern kitchen with white cabinets, stainless steel appliances, and a view into a dining area with a table and chairs.
  • A clean, well-lit hallway with white walls, a gray rug, and framed artwork. The hallway leads to an open area with a small table and a potted plant visible in the distance.
  • A modern, well-lit living room with a sofa, a desk with a laptop, a bookshelf, and a small plant. The room features large windows with a view of the outside, a patterned rug, and several decorative items including picture frames and a table lamp.
  • Modern bedroom with a double bed, dark red duvet, two pillows, a wooden chair, a nightstand, and a framed picture on the wall. The room features light wood paneling on the walls and ceiling, a large window with blinds, and built-in storage units.
  • Modern bathroom with a white sink, mirror, toilet, and a glass-enclosed shower. Green towels are neatly placed on a heated towel rack.
  • Well-lit room with large windows, exercise bike, small table with items, framed pictures on the wall, and a potted plant near the window.
  • Balcony with a red metal table and chairs, lantern, and a view into a living room with a sofa and coffee table.
  • A well-lit room with wooden flooring, a desk setup, a leather armchair, and several framed pictures and posters on the walls.
  • Underground parking area with two parked vehicles, a van and a car, concrete floor, and metal shelving with various items.
1 / 14
4.5 rooms, 105m², CHF 825,000.–
Top
Waldhausweg, 3073 Gümligen

Charming 4.5-room apartment in a quiet location with a view

This bright 4.5-room apartment on Waldhausweg in 3073 Gümligen combines spacious living with a quiet and well-connected location. It is located on the second floor of a well-maintained multi-family house from 1975 and was renovated in 2013.On 105 m² of living space, you can expect bright, spacious rooms and a well-thought-out floor plan. The approximately 10 m² large balcony offers space to relax and enjoy the view.A special plus is the separate office or hobby room with a shower for shared use – additional space for home office or hobby.The advantages at a glance • 4.5 rooms with 105 m² of living space • Approximately 10 m² large balcony with a view • Renovation in 2013 • Separate office or hobby room with shower for shared use • Kitchen with dishwasher • Own cellar compartment • Laundry room with washing machine and dryer • Parking space in the garage can be purchased separately Quiet living, short distances to enjoyKindergarten and school are only about 200 meters away. The Gümligen train station can be reached in less than five minutes on foot, and the Moos shopping center in about two minutes. The location thus offers short distances for families, working people, and all those who like to walk in their daily lives.Apartment purchase price: CHF 825,000.– Purchase price for a parking space: CHF 35,000.– Availability: by arrangementDiscover your new home in Gümligen. We look forward to your contact and would be happy to arrange a viewing with you.

Travel time
-
  • Multi-story residential building with red and grey facade, multiple windows, balconies, and a playground area in front.
  • A panoramic view of a cityscape with multiple residential buildings, surrounded by trees and distant mountains under a partly cloudy sky.
  • Balcony with terracotta floor, potted plants, and a view of surrounding buildings and greenery.
  • Empty room with large windows, a cabinet, and a chandelier. The room has a tiled floor and is well-lit with natural light.
  • Modern kitchen with white cabinets, red tiled backsplash, stainless steel sink, and a dishwasher. Features a grey tiled floor and a colorful abstract painting on the wall.
  • A long, narrow hallway with tiled flooring and white walls, featuring several doors and a small closet area at the end.
  • A room with wooden flooring, a blue accent wall, and a window with a scenic view. A striped sofa is positioned near the window.
  • Empty room with wooden flooring, white walls, and a window with a view of greenery outside. A small black appliance is placed near the window.
  • Empty room with wooden flooring, large window, and colorful mountain mural on one wall.
  • Modern bathroom with a washing machine, sink, toilet, bathtub, and a large mirror with built-in lighting.
  • Modern bathroom with a white sink, chrome faucet, large mirror, glass-enclosed shower, and a toilet. The space features dark tiled flooring and light-colored walls.
1 / 11
4.5 rooms, 99m², CHF 640,000.–
Top
Jupiterstrasse 19, 3015 Bern

Bright 4.5-room apartment with balcony and great view in Bern

We sell by agreement a beautiful4 ½ room apartmenton Jupiterstrasse 19, Bern, in the popular Wittigkofen district. The apartment is located on the 9th floor and offers a great view of the Bernese Alps from the balcony.With a living area of approximately 99 m² and immediate availability, this apartment offers everything you need – ideal for families and anyone who values comfortable living in the city.The apartment has two bathrooms and thus offers a high level of comfort in everyday life. The bathroom has a bathtub, a toilet. A washing machine/tumble dryer (combination device) is also installed in the bathroom. The second bathroom has a shower and a separate toilet.The 3 bedrooms have a laminate floor, and the living/dining room, kitchen, corridor/entrance area, and bathrooms have a ceramic tile floor.The purchase price includes a parking space and a basement room.Key points of the apartment:- Full ownership – no building rights- Well-cut 4.5 room apartment – two rooms each 14 m2, 1 room 10 m2- Large living/dining room with access to the balcony- 2 bathrooms with bathtub and shower, 2 toilets- Reduit- Traffic-free neighborhood with spacious green areas and playgrounds- Shopping in the neighborhood or in the immediate vicinity- Direct tram connection – line 8 – to the center of Bern- Schools and kindergarten in the neighborhood- Daycare centers nearbySelling price including parking space CHF 640,000.-The apartment is not encumbered with a building rightWe look forward to your contactWerner and Ursula Müller

Travel time
-
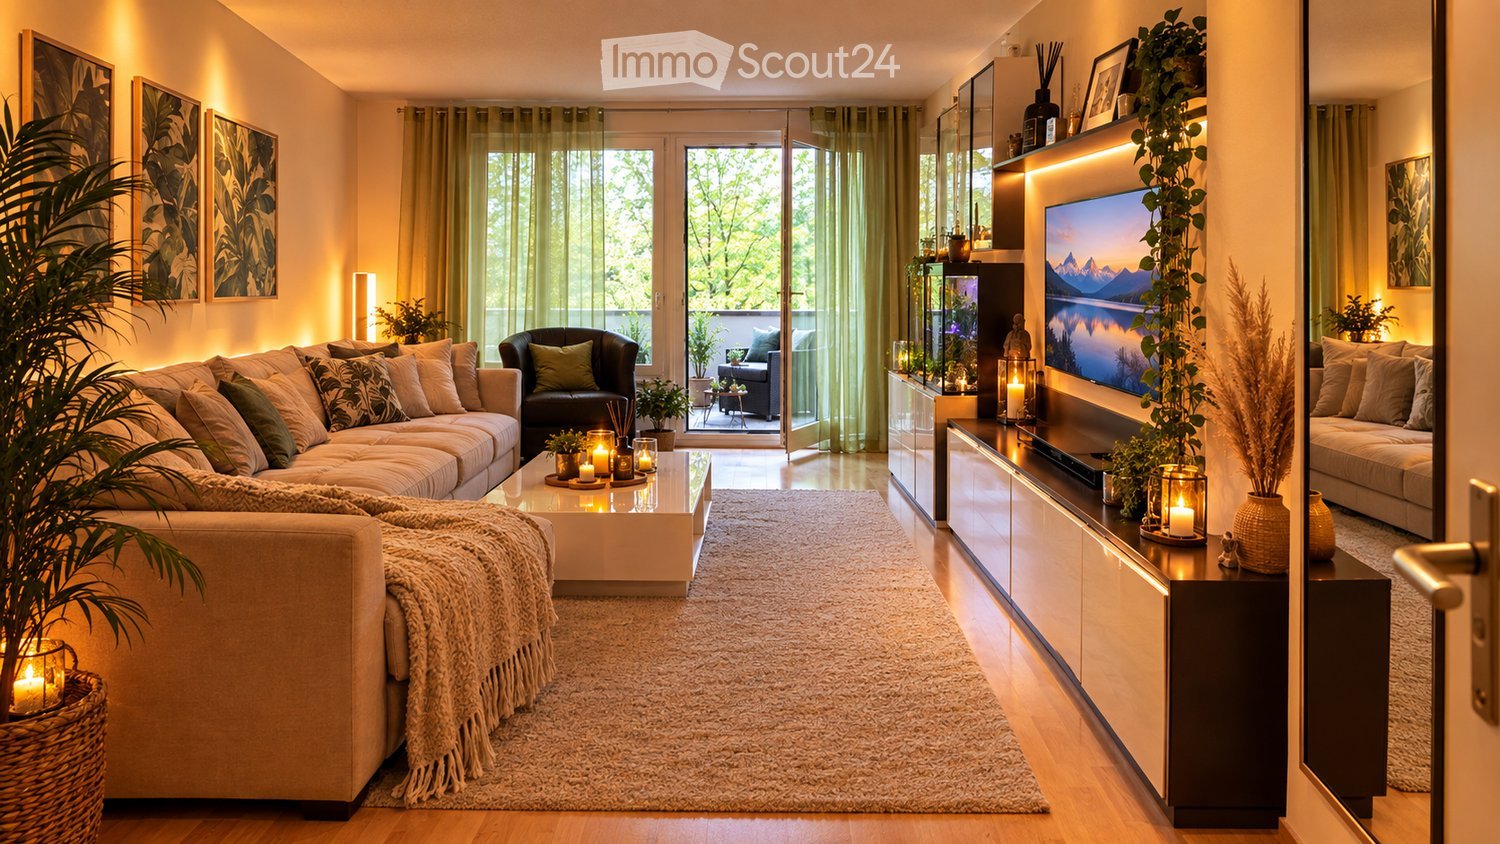
  • Modern living room with a large sectional sofa, coffee table, armchair, TV, and decorative plants.
  • Modern kitchen with white cabinets, stainless steel appliances, and a black countertop. Features include an oven, sink, dishwasher, induction stove, and various kitchen utensils. Potted plants and a candle add a touch of decor.
  • Well-lit hallway with wooden flooring, string lights, framed artwork, potted plants, and a pet bed. The hallway leads to a living area with a sofa, fish tank, and additional decor.
  • Modern kitchen with white cabinets, stainless steel appliances, and a sleek countertop. The living area features a fish tank, a sofa, and a small table with a lamp.
  • Modern bathroom with a bathtub, sink, mirror, and wooden cabinet. Features include a leafy shower curtain, decorative plants, candles, and a woven basket.
  • Modern bathroom with white tiles, a toilet, a sink with a mirror, a towel, a decorative vase with plants, and a candle on the toilet tank.
  • Cozy living room with large windows overlooking a park, featuring a white sofa with colorful pillows, a coffee table with a candle, and potted plants on the windowsill.
  • A park area with a paved walkway, grassy field, picnic table, trees with autumn foliage, and distant buildings.
  • A multi-story residential building with concrete facade, numerous windows with blinds, and balconies. The ground floor features a small garden area with potted plants and flower boxes.
1 / 9
4 rooms, 84m², CHF 469,000.–
Top
Rehhagstrasse 41, 3018 Bern

4-room apartment centrally located, with balcony, park, and playground

Bright living in a green, family-friendly neighborhood – ideal for personal use or as a capital investment. This well-maintained 4.0-room owner-occupied apartment impresses with its spacious floor plan, bright rooms, and pleasant living atmosphere. It is located on the 4th floor of a well-maintained multi-family house and offers versatile possibilities for different living needs. Bright rooms and well-thought-out floor plan The apartment has a spacious living and dining area, a modern kitchen, and well-proportioned rooms that can be flexibly used as bedrooms, children's rooms, or home offices. A separate guest toilet complements the room offer and provides additional comfort in everyday life. In 2025 and 2026, the heating and hot water preparation of the entire building were replaced. Additionally, in 2026, the refrigerator and dishwasher were replaced. The elevator was also modernized. In 2020, the joints on the east side of the building were renewed. In 2005, the apartment was partially renovated. Particularly noteworthy is the uniform, new parquet floor, which – with the exception of the wet areas – was laid throughout the apartment and provides a harmonious overall picture. A special highlight is the glazed balcony on the quiet rear side of the multi-family house. With a view of the large trees, it offers a protected place to relax and extends the living space in a pleasant way. A private basement compartment and a parking space in the garage, which is already included in the purchase price, round off this attractive offer. Family-friendly living in a green environment The property is located in a grown, family-friendly neighborhood with a lot of green space and room to play and romp. The surroundings offer a pleasant living environment for families, couples, and everyone who wants to combine good infrastructure with natural recreational areas. Thanks to the nearby tram connection, the center of Bern can be reached in around 17 minutes. Shopping opportunities, schools, and other daily amenities complement the location quality. The combination of a quiet living location, green surroundings, and good connections to the city makes this apartment an attractive home. Interesting for owners and capital investors The apartment is currently rented and thus offers different perspectives: The current tenants would like to stay in the apartment. Therefore, the property is very suitable for investors who are looking for an existing rental with an exciting return opportunity. The apartment is located in a building rights area (building rights until 2059). A versatile living opportunity Whether as an investment object or as a future home: This 4-room apartment combines a spacious room offer with a glazed balcony, a parking space, and a green, family-friendly living environment.


Travel time
-
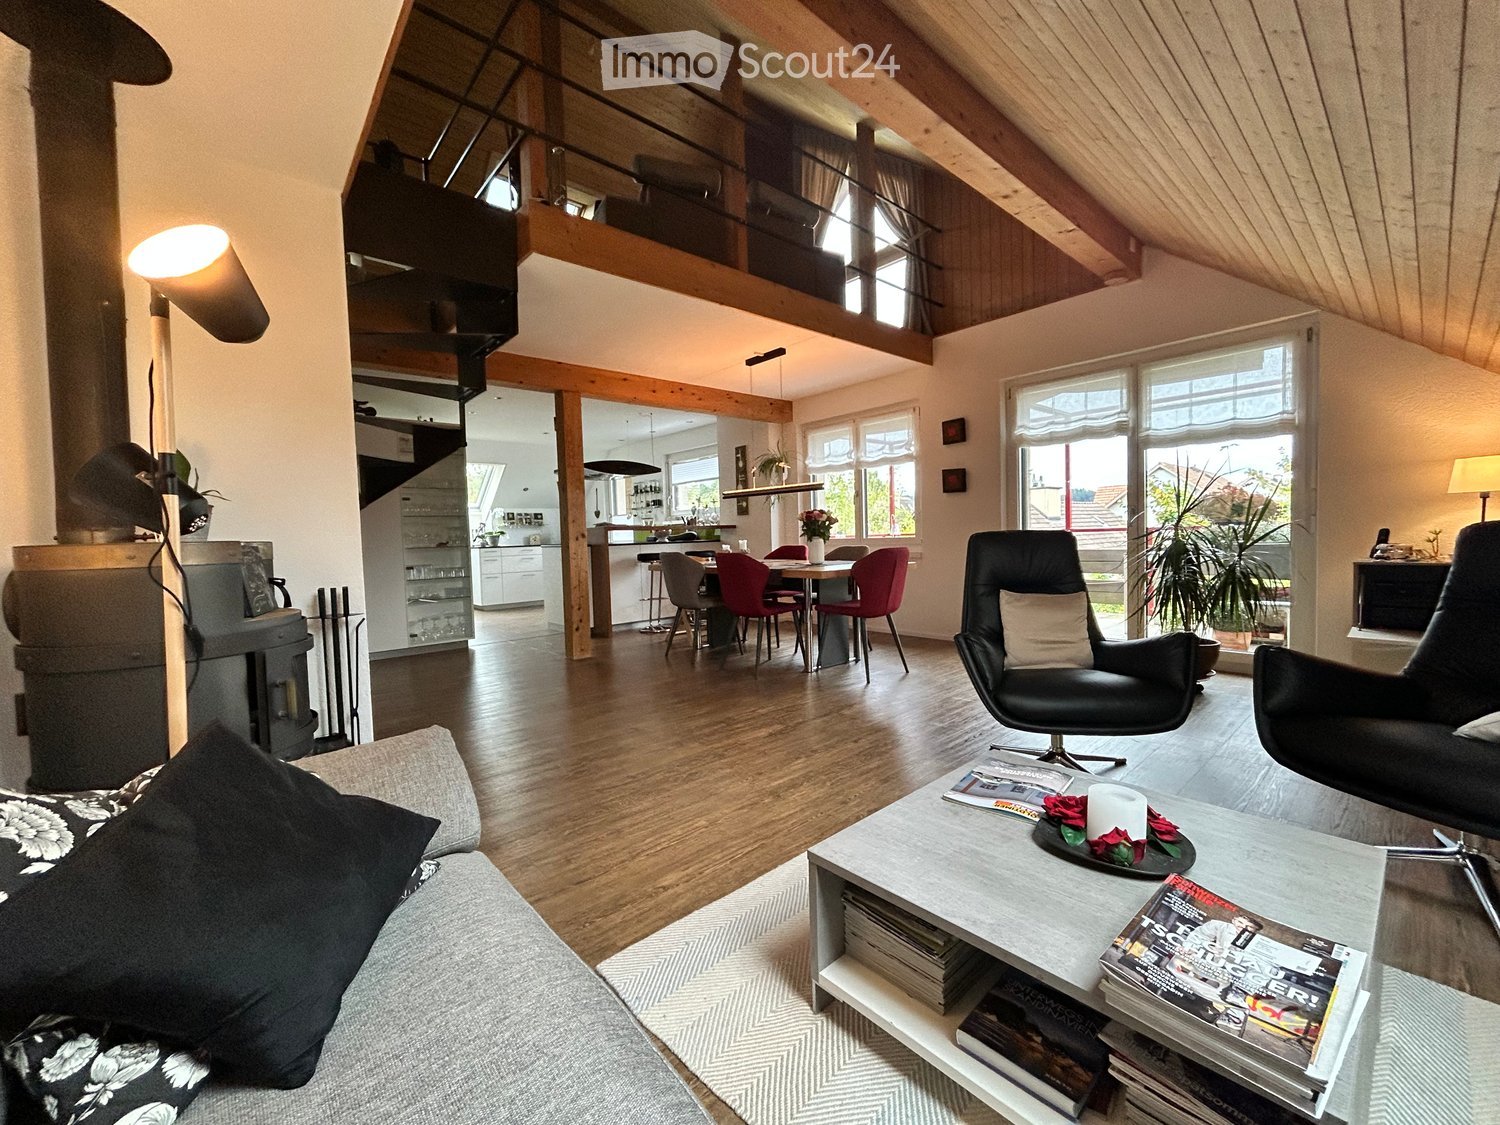
  • Open-plan living and dining area with wooden floors, exposed wooden beams, large windows, a sofa, coffee table, armchairs, dining table with chairs, and a fireplace.
  • Dining area with wooden table, red chairs, grey chairs, and a vase with flowers. Open kitchen area visible in the background with white cabinets and a kitchen island.
  • Cozy living room with wooden walls, carpeted floor, large window with curtains, sofa, ottoman, bookshelf, floor lamp, and potted plant.
  • Modern bathroom with dark flooring, white walls, a round woven rug, a white bench, a bathtub, a sink with cabinet, and a mirror. Shelves hold decorative items and toiletries.
  • Modern kitchen with white cabinets, black countertops, and an induction cooktop. Features include a sink with a modern faucet, a coffee maker, and a potted plant on the counter.
  • Bright, slanted-ceiling room with wooden flooring, a desk with a chair, a laptop, a clock, a lamp, and a large black rug.
  • Modern bathroom with a glass-enclosed shower, a sink with a mirror, and a small cabinet under the sink.
  • Balcony with tiled floor, covered by a retractable awning, featuring a grey sofa, coffee table, dining table, chairs, and potted plants.
1 / 8
4.5 rooms, 140m², CHF 840,000.–
Top
Rohrmattweg 7, 3054 Schüpfen

Charming 4.5-room maisonette apartment in a green area including garage and hobby room

Welcome to this well-maintained and spacious 4.5-room maisonette apartment in the idyllic Schüpfen (ZIP 3054) in the canton of Bern. The apartment, built in 1987 and renovated in 2013, spans an impressive 140 m² and is located on the 2nd floor. Thanks to its sunny location and quiet surroundings, you can expect a real gem of a home here.The apartment offers, among other things: • Open living and dining room: Inviting living room with high-quality laminate, exposed wooden beams, large windows, and a cozy Swedish stove – ideal for relaxing and enjoying. • Modern kitchen: Stylish kitchen with white cabinets, black granite countertops, induction cooktop, combination steamer, and oven, as well as an open connection to the dining area. • Two modern bathrooms: One bathroom with a glass shower and sink with a plate floor, and another with a bathtub and toilet with a cork floor. Separate toilet. • Sunny balcony: Spacious west-facing balcony with tile floor and sun sail. Small south-facing balcony with awning. • Parking space: A parking space, e-mobility possible, is included in the price. • Hobby room: Heated, 25m² in size, is included in the price. • Beautiful view: The apartment boasts an attractive, unobstructed view of the Jura. Location and surroundings: The apartment is surrounded by a spacious green area. In the summer, you benefit from plenty of sunshine, and even in winter, the apartment is well-lit. Schüpfen offers a relaxed living atmosphere in the Bernese Midlands with good public transport connections to Bern and Biel, shopping opportunities, medical center, and schools.This charming maisonette apartment combines modern living comfort with rural tranquility and is ideal for families or couples who value quality and a harmonious living environment. Take the opportunity and make this apartment your new home!
Travel time
-
Marc Fiano

Marc Fiano

1 / 13
Marc Fiano

Marc Fiano

  • Balcony / Terrace
  • Child-friendly
4.5 rooms, 87m², CHF 530,000.–
Hofwilstrasse 122, 3053 Münchenbuchsee

Helle 4.5-Zimmer-Wohnung in Münchenbuchsee

Die Liegenschaft befindet sich an einem gut erschlossenen Ortsteil von Münchenbuchsee. Einkaufsmöglichkeiten, Kindergarten, Schulen und Restaurants befinden sich in der Nähe. Gleichzeitig sind beide Autobahneinfahrten Münchenbuchsee und Moosseedorf innert fünf Minuten erreichbar und die Bushaltestelle "Hofwilstrasse" 300 m entfernt - ideal für Pendler und Ausflugsfreudige.Die Wohnung. Durchdacht, hell und einladend:Diese gepflegte 4.5-Zimmer-Eigentumswohnung überzeugt mit einer Wohnfläche von 87 m² und einem sonnigen Balkon. Ob für Paare, Familien oder Berufstätige mit Homeoffice, hier finden Sie genügend Raum für Ihre Lebenspläne. Der helle Wohn- und Essbereich mit direktem Zugang zum Balkon ist das Herzstück der Wohnung und lädt zu gemütlichen Abenden mit Familie und Freunde ein. Durch die flexible Raumaufteilung der drei Zimmer, welche sich ideal als Schlaf-, Arbeits- oder Gästezimmer eignen, bedienen jegliche Bedürfnisse. Die Küche ist funktional eingerichtet und bietet alles, was Sie zum Zubereiten Ihre kulinarischen Köstlichkeiten benötigen. Ein Badezimmer mit Badewanne sowie ein zusätzliches Gäste-WC sorgen für noch mehr Komfort und Flexibilität im Alltag.Das Wichtigste in Kürze: • Helles Wohnzimmer mit sonnigem Balkon • Drei Zimmer für individuelle Nutzungsmöglichkeiten • Küche zum Zubereiten Ihrer Lieblingsgerichte • Badezimmer mit Badewanne und separates Gäste-WC • Eigenes Kellerabteil • Ein Einstellhallenplatz kann dazu gemietet werden Haben wir Sie neugierig gemacht? Dann zögern Sie nicht, einen unverbindlichen Besichtigungstermin mit Herrn Marc Fiano telefonisch 079 346 22 23 oder per Mail marc.fiano@trendwerk.ch zu vereinbaren.Le bien immobilier est situé dans un quartier bien desservi de Münchenbuchsee. Des commerces, une école maternelle, des écoles et des restaurants se trouvent à proximité. Par ailleurs, les deux accès à l'autoroute de Münchenbuchsee et Moosseedorf sont accessibles en moins de cinq minutes, et l'arrêt de bus Hofwilstrasse se trouve à 300 m - idéal pour les navetteurs et les amateurs d'excursions.L'appartement. Bien pensé, lumineux et accueillant :Cet appartement en copropriété bien entretenu de 4,5 pièces séduit par sa surface habitable de 87 m² et son balcon ensoleillé. Que ce soit pour les couples, les familles ou les actifs en télétravail, vous trouverez ici suffisamment d'espace pour concrétiser vos projets de vie. Le salon-salle à manger, lumineux et doté d'un accès direct au balcon, constitue le coeur de l'appartement et invite à passer d'agréables soirées en famille ou entre amis. Grâce à l'agencement flexible des trois pièces, qui se prêtent idéalement à une utilisation comme chambre, bureau ou chambre d'amis, tous les besoins sont satisfaits. La cuisine est aménagée de manière fonctionnelle et offre tout ce dont vous avez besoin pour préparer vos délices culinaires. Une salle de bains avec baignoire ainsi que des toilettes supplémentaires pour les invités garantissent encore plus de confort et de flexibilité au quotidien.L'essentiel en bref : • Salon lumineux avec balcon ensoleillé • Trois pièces pouvant être aménagées selon vos envies • Cuisine pour préparer vos plats préférés • Salle de bains avec baignoire et WC invités séparés • Un cellier privé • Une place de parking couverte peut être louée en supplément Avons-nous éveillé votre curiosité ? Alors n'hésitez pas à prendre rendez-vous pour une visite sans engagement avec M. Marc Fiano par téléphone au 079 346 22 23 ou par e-mail à l'adresse...
  • Balcony / Terrace
  • Child-friendly
Travel time
-
Marc Leuenberger

Marc Leuenberger

1 / 13
Marc Leuenberger

Marc Leuenberger

  • Parking space
  • Elevator
  • Wheelchair access
4.5 rooms, 107m², CHF 1,075,000.–
Lyssstrasse 5, 3322 Urtenen-Schönbühl

WHG 25 - NEW BUILD Viermoos - Living in the best central location of Urtenen-Schönbühl

Welcome to VIERMOOS - Your new home in the heart of Urtenen-SchönbühlIn the center of Urtenen-Schönbühl, VIERMOOS is a modern residential quarter with four stylish buildings. Here, you'll find 39 exclusive condominiums that leave no wishes unfulfilled, perfect for singles, couples, families, and age-appropriate living, as everything is barrier-free and accessible by elevator.Your advantages at a glance: - Top central location: Everything you need is right outside your front door - shopping, public transportation, schools, restaurants, the beach, the Solbad & SPA, the golf course, bike routes, and much more.- High-quality construction standard: Geothermal heating, photovoltaic system, 2.55m room height, MINERGIE certification with apartment ventilation, eSMART system, V-Zug appliances - here, comfort meets sustainability.- Buy your new apartment now and move in...All information and floor plans can be found at http://www.viermoos.chWWW.VIERMOOS.CH VIERMOOSThe right home for every lifestyleWhether it's a cozy 2.5-room apartment with a loggia, a spacious 4.5-room apartment with or without a garden, or a 5.5-room apartment, you'll find your perfect home in VIERMOOS. All apartments impress with thoughtful floor plans, bright rooms, and a stylish living ambiance.Living where others vacationThe location of VIERMOOS is unique: The SBB train station Schönbühl and the RBS station are just a few steps away. The popular Shoppyland, cozy cafes and restaurants, as well as schools and kindergartens, are in the immediate vicinity.For relaxation and leisure, you're also well taken care of: The idyllic Moossee with beach, the Solbad & SPA Schönbühl, and the Golfplatz Moossee with 33 holes offer a variety of opportunities for relaxation and sports activities. Bikers will also get their money's worth on the trails around the Schwarzkopf and the Bantiger area.Move-in possible immediately! - Visit the last available apartments now and move into your dream home soon! Marc LeuenbergerConsulting & Sales New Build Viermoos079 208 14 91 / marc.leuenberger@remax.chSecure your dream home in VIERMOOS now before someone else does!

  • Parking space
  • Elevator
  • Wheelchair access
Travel time
-

Suggested properties for you based on search results

Other interesting objects