1 result - Properties for sale with Elevator: Gerzensee

Andrea Strasser

Andrea Strasser

1 / 13
Andrea Strasser

Andrea Strasser

  • Parking space
  • Elevator
  • Swimming pool
CHF 3,300,000.–
Dorfstrasse 23, 3115 Gerzensee

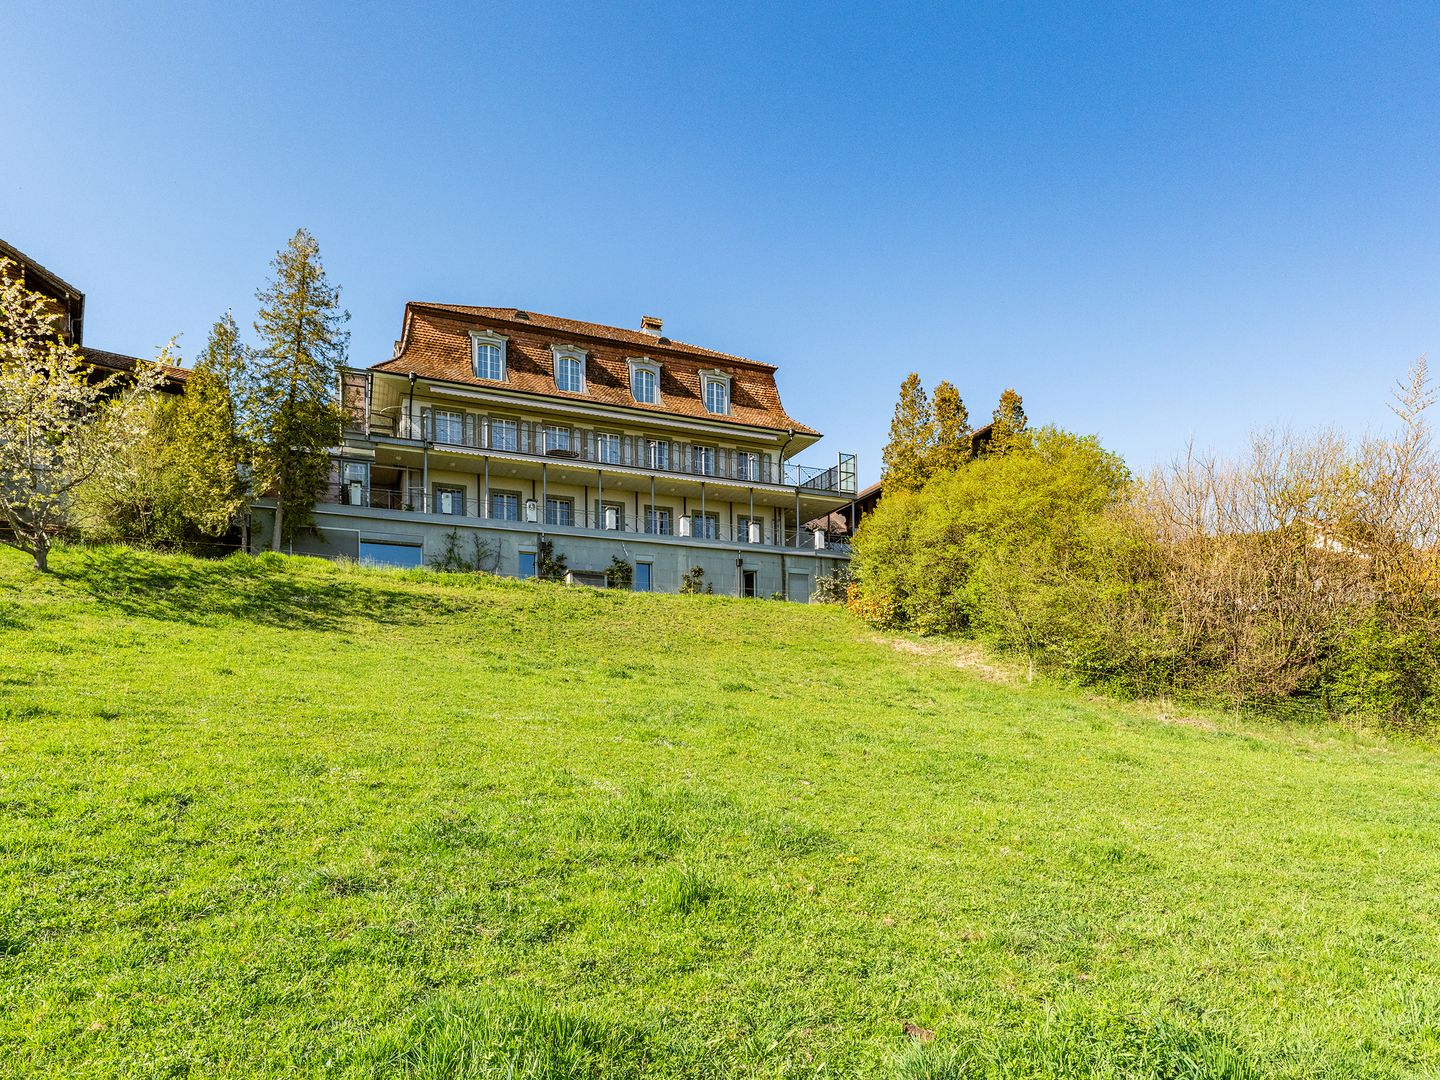
Royal living: Country house villa with building plot

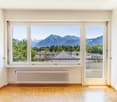
The property documentation can be found on our website www.casa-immo.chHere, one can certainly speak of a very special view location - a quality that was already recognized and appreciated when the property was created in the late 1960s.The country house villa is located in the village center of the municipality of Gerzensee, which is characterized by its ideal traffic location between Thun and Bern. Gerzensee is considered a quiet, upscale residential community with high quality of life - shaped by the sunny south-facing slope, proximity, and view of the lake and the impressive mountain panorama of the Bernese Oberland.The property extends over more than 1,000 square meters of usable space, with a width of over 20 meters. All four floors, including the basement, offer a fantastic view. A subdivision into several smaller units is just as conceivable as a division into two spacious house parts or use per floor. In total, there are three staircases, a passenger elevator, and a freight elevator available. The room offer is supplemented by numerous secondary rooms and a spacious attic, which offers additional development potential for residential purposes.The property is not listed in the cantonal building inventory and is therefore not a protected monument. However, it is part of the historic village image of the attractive municipality of Gerzensee.The offer is rounded off by a separate, adjacent building plot. This offers potential for the construction of a single-family or semi-detached house. The access is via the Bärenmattweg by means of easements from the south. The realization of this access is currently in progress.Didn't find the right property? We support you in your search: With our personalized newsletter, you stay up to date. The search query is non-binding and free of charge. Your data will be treated confidentially and not passed on to third parties. www.casa-immo.ch/suchkunden

  • Parking space
  • Elevator
  • Swimming pool
Travel time
-
More objects in your automatically expanded search area
19 results - Radius: + 10km
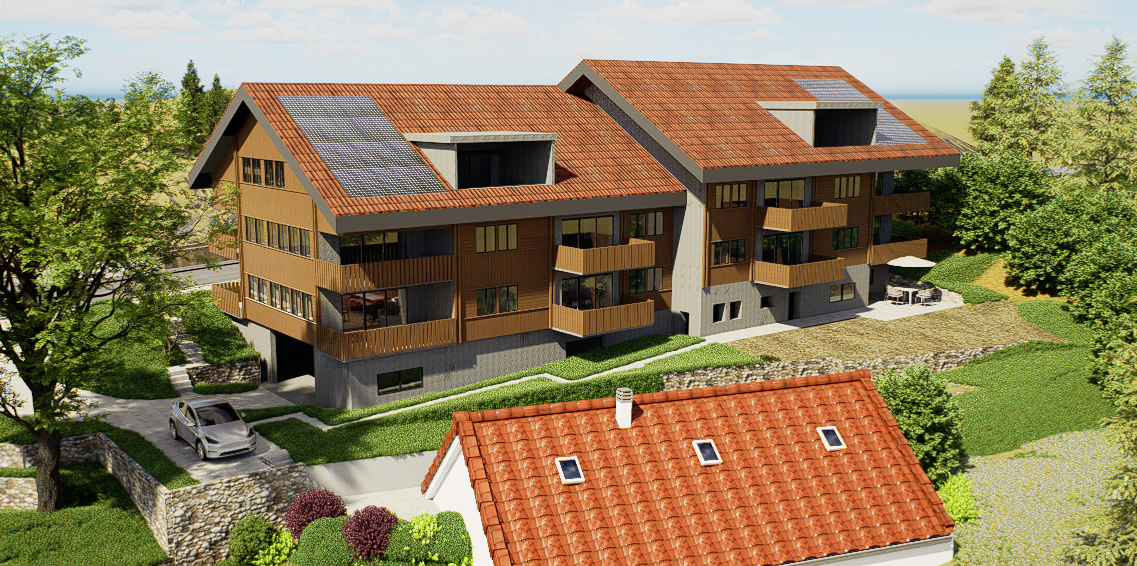
  • Modern, multi-story residential building with balconies, large windows, and surrounding greenery.
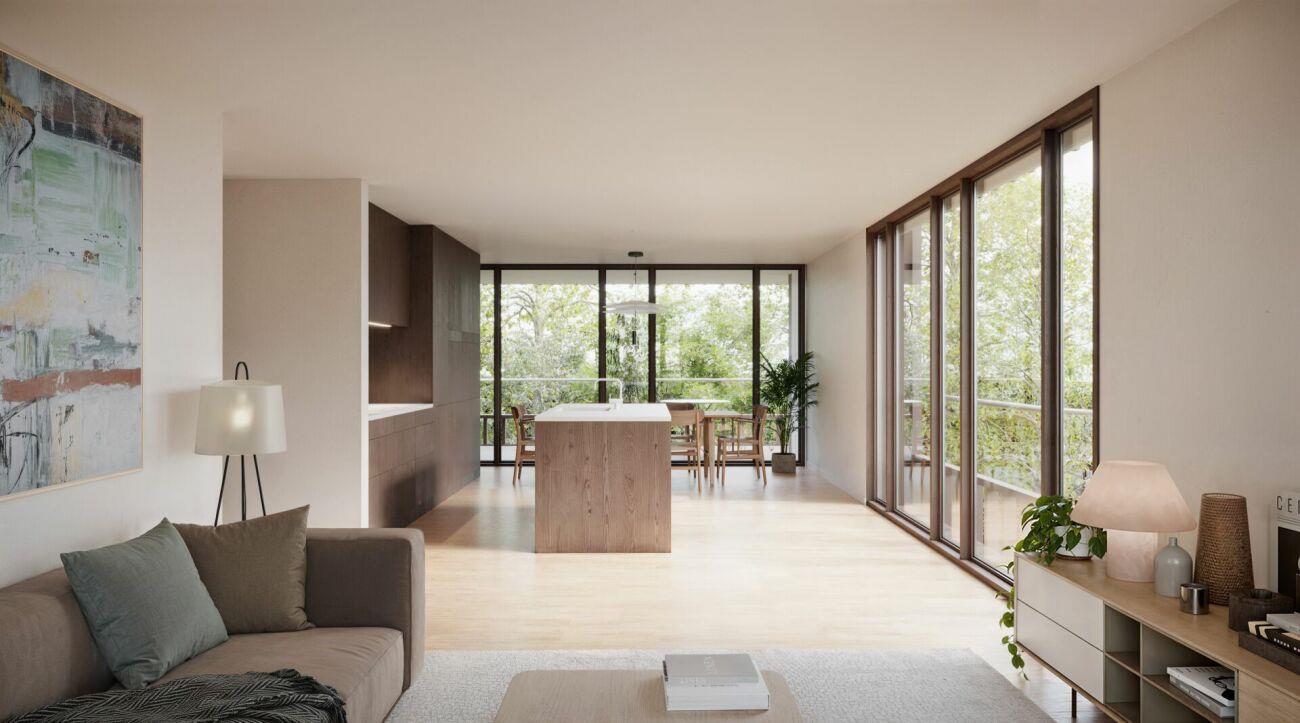
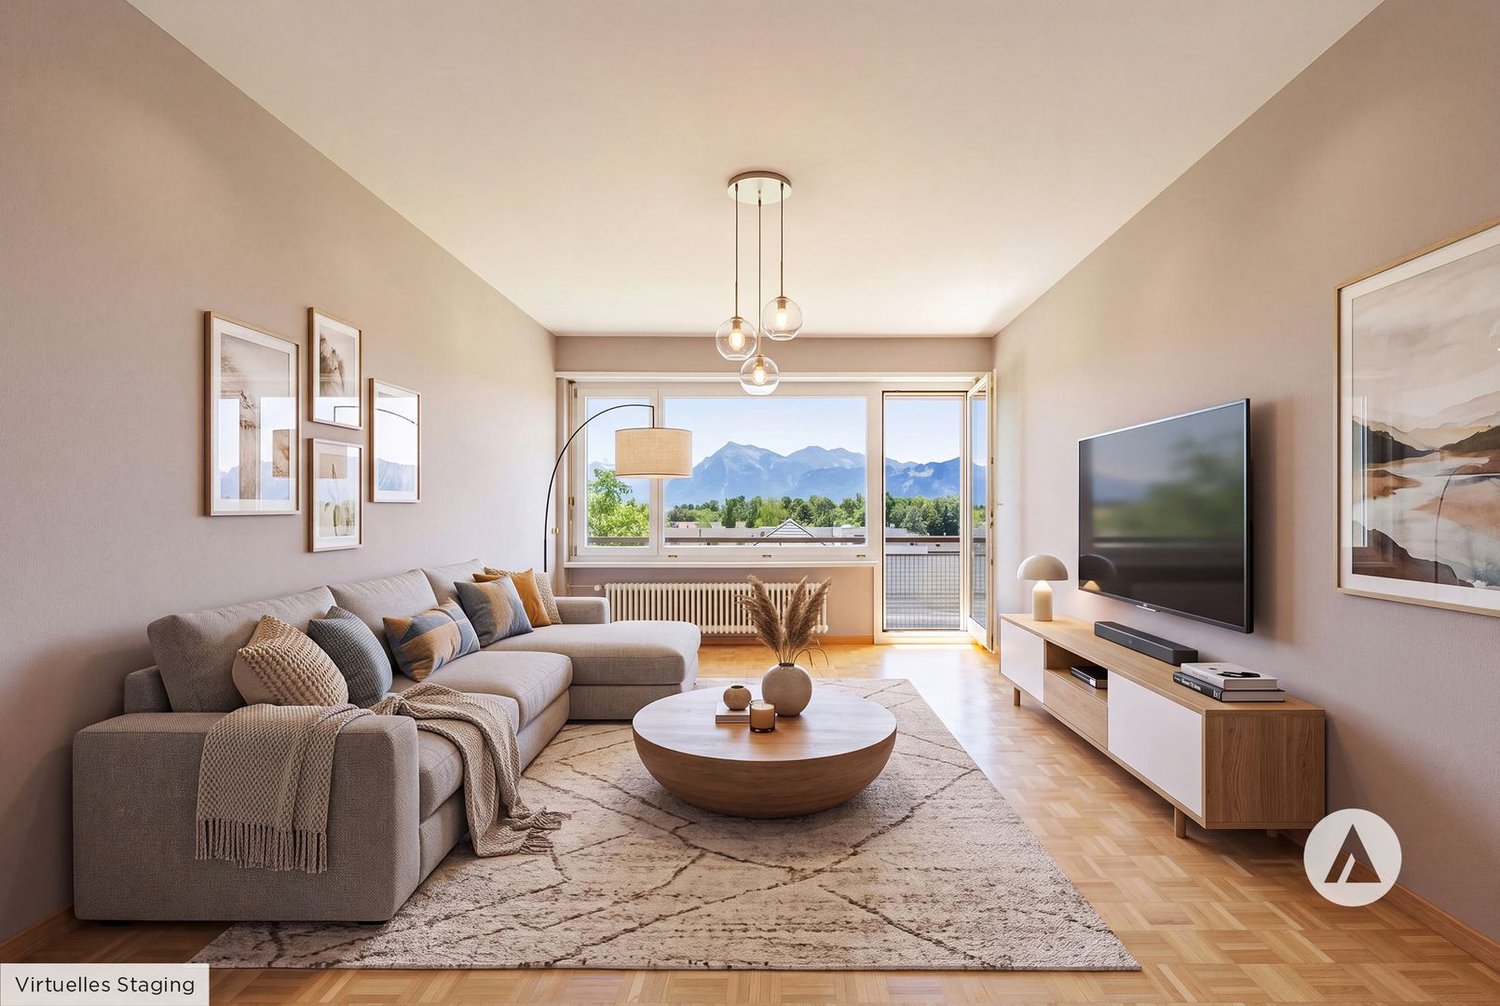
  • Modern living and dining area with light wood flooring, large windows, grey sofa, white coffee table, green rug, dining table with chairs, kitchen area with cabinets and appliances.
  • Modern outdoor patio with wooden decking, a fireplace, a sofa, ottoman, dining table, chairs, and potted plants.
  • Modern dining area with a round wooden table and six chairs, adjacent to a sleek kitchen with grey cabinets, stainless steel appliances, and a pendant light. Artwork adorns the walls, and a fruit bowl sits on the table.
  • Floor plan of a 3.5-room apartment on the upper floor, including living room, kitchen, bedrooms, bathrooms, and entrance areas.
  • Aerial view of a residential area with multiple houses, surrounded by green fields and forested hills.
  • Aerial view of a suburban neighborhood with houses, green fields, and distant mountains.
  • Floor plan showing residential units in two buildings (HAUS A and HAUS B) with details on rooms, living space, additional living space, basement, building rights fees, and sale prices.
1 / 8
Modern living and dining area with light wood flooring, large windows, grey sofa, white coffee table, green rug, dining table with chairs, kitchen area with cabinets and appliances.
Modern outdoor patio with wooden decking, a fireplace, a sofa, ottoman, dining table, chairs, and potted plants.
Modern dining area with a round wooden table and six chairs, adjacent to a sleek kitchen with grey cabinets, stainless steel appliances, and a pendant light. Artwork adorns the walls, and a fruit bowl sits on the table.
3.5 rooms83m²CHF 670,000.–
Premium
Weiergrabenweg 38, 3612 Steffisburg

3.5-Room New-Build Apartment with Two Loggias

Discover this high-quality 3.5-room ownership apartment (sale in building rights) in a modern new building (year of construction 2027) on the quiet Weiergrabenweg in Steffisburg. With 83m² of living space plus two loggias facing east and west, with an additional 17m², you live on comfortable 100m². With a generous room height of 2.5m (20cm more than the standard room height of 2.3m), you can enjoy bright rooms and high living comfort. Completion and move-in date is December 2027. The apartment impresses with the following highlights: • Open, bright living and separate dining area, 2.5m room height • 2 loggias with plenty of morning and evening sun • High-quality kitchen from the carpenter • Well-thought-out, convincing floor plan with floor-to-ceiling windows • High-quality construction standard Location and surroundings: The two multi-family houses with spacious 2.5- to 5.5-room ownership apartments are being built in the popular Flühli quarter in Steffisburg, directly on the undeveloped agricultural area. The sunny and very quiet location as well as the proximity to the village center and the recreational area at Hartlisberg make this location particularly attractive. The Flühli quarter is very well connected to public transport, is only a few minutes' drive from the Thun-Nord motorway exit. The mixture of natural surroundings and urban proximity creates an attractive living situation with high quality of life. This new-build apartment combines modern living comfort with practical location and is ideal for buyers who value peace and quality of life. Thanks to the sale in building rights, the selling price is very lucrative. The property has been bank-checked by the following financing partners: Valiant, BEKB, UBS, AEK Thun Heim und Gut AG, 3612 Steffisburg, www.heimundgut.ch

Travel time
-
  • Modern kitchen with white cabinets, a central island, a dining table with chairs, and a vase of flowers. The space features recessed lighting and a pendant light above the island.
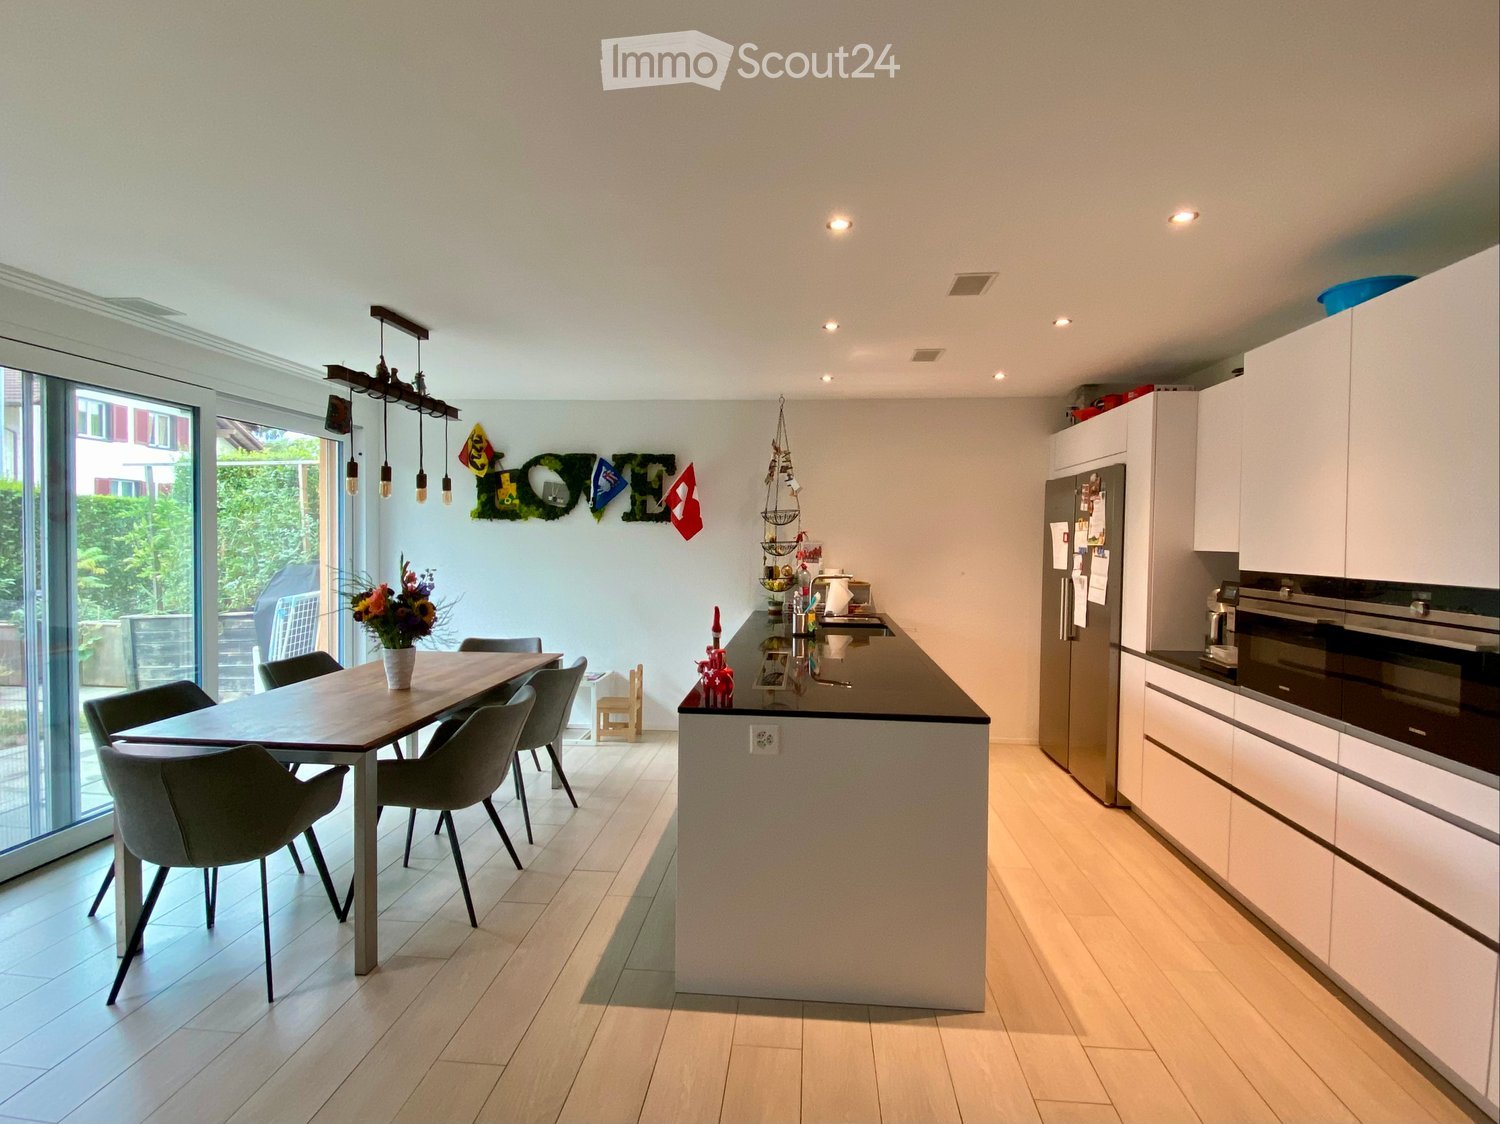
  • Modern kitchen with white cabinets, stainless steel appliances, a wooden dining table with six chairs, and a flower vase on the table. The kitchen features a pendant light fixture and a decorative wall with flags.
  • Bright living room with a yellow sofa, coffee table, side table, piano, and decorative items including a teddy bear and a small red elf figure.
  • A furnished room with a grey sofa, a large white wardrobe, and a teddy bear toy on the sofa. The room has a window with white curtains and a small photo on the wardrobe.
  • A multi-functional room with a sofa, exercise bike, desk, and computer setup. The room features large windows with blinds and a modern lighting fixture.
  • Brightly lit children's bedroom with two single beds, colorful Lego bricks, a toy car mat, and a small toy house on a stand. Shelves hold storage boxes and toys, with a decorative banner above the beds.
  • Bright bedroom with a single bed, colorful bedspread, large mirrored wardrobe, bookshelf filled with books, and a round shaggy rug on the floor.
  • Modern bathroom with a bathtub, double sink, toilet, mirror, and a glass-enclosed shower area.
  • Modern bathroom with a glass-enclosed shower, built-in shelves, and a towel rack. The shower has a sleek, contemporary design with a glass door and a built-in seat. The walls are light-colored, and the floor is tiled.
  • Modern bathroom with a toilet, sink, and mirror. Features a wooden vanity cabinet, a towel hanging on the wall, and a small shelf with a soap dispenser.
  • Bathroom with a bathtub, stacked washing machine and dryer, shelves, and laundry basket.
  • Garden area with wooden raised beds, potted plants, decorative items, and a small pathway.
  • Modern outdoor patio area with a grey wicker sofa and table, a washing machine, and a hose reel, adjacent to a contemporary house with large glass windows and a balcony.
  • Garden area with a paved pathway, small tree, shrubs, and a fenced play area with toys.
  • Floor plan of a residential unit showing layout with rooms labeled including kitchen, living/dining area, bedrooms, bathrooms, and terrace.
1 / 15
4.5 rooms115m²CHF 1,185,000.–
Top
Alpenstrasse 54, 3627 Heimberg

Family-friendly 4.5-room garden apartment with 2 parking spaces

As of December 1, 2026, we are selling our family-friendly 4.5-room ground-floor apartment with a garden.The modern and well-maintained apartment is located in an eight-year-old, child-friendly property with a total of five apartments and offers plenty of space and comfort for the whole family on 115 m² of living space.Highlights at a glance • 115 m² of living space • 4.5 rooms • Ground-floor apartment with terrace and garden • Minergie® P • Solar system • Year of construction 2018 • Spacious, modern, and open kitchen • Two bathrooms • Parent's bedroom with direct access to the larger bathroom • Two children's rooms with built-in closets • • Laundry room with washing tower • Spacious basement • Two indoor parking spaces with electric charging station Living with a lot of comfortThe spacious, modern, and open kitchen is equipped with an induction cooktop and integrated Siemens steam extractor, an American refrigerator, dishwasher, oven, and steamer.The apartment has two bathrooms: one with a rain shower and toilet, and a larger bathroom with a bathtub and integrated shower, double sink, and toilet.In the living and bedrooms, parquet flooring creates a pleasant living atmosphere, while the kitchen and bathrooms are equipped with plate flooring.Spacious outdoor areaA special highlight is the living room with window fronts across the entire length. From here, you can directly access the terrace with plate and lawn areas.The existing sun sail provides comfortable comfort in the outdoor area. For practical storage, lockable garden built-in cabinets are available.Practical in everyday lifeA laundry room with a washing tower and a spacious basement offer a lot of storage space.Two indoor parking spaces with an electric charging station belong to the apartment and can be purchased for an additional CHF 40,000 each.On the roof, there is a solar system that produces part of the electricity needed for the property.The common areas of the well-maintained property are professionally maintained by a caretaker.Interested?Have we sparked your interest? Then we would be happy to send you the sales dossier.The sales dossier and further information will only be provided to directly interested parties. Real estate agents are asked to refrain from contacting us. The sale is made directly by the owners, without brokerage fees.Families with children are preferred.

Travel time
-
  • modern kitchen, white cabinets, blue shelves, granite countertop, stainless steel sink, dishwasher, washing machine, ceiling lights
  • empty room, white tiles, white walls, kitchen area with cabinets, sink, dishwasher, window
  • empty room, white walls, white tiles, large windows, balcony
  • empty room, white walls, white tiles, large window, white radiator
  • large windows, white walls, black floor, white bench, city view
  • Aerial view of a building with solar panels on the roof, surrounded by trees and a grassy field, with a city skyline in the background.
  • empty room, white walls, wooden floor, window, radiator
  • empty room, white walls, wooden floor, large window, white radiator
  • empty room, white walls, wooden floor, window with view
  • empty room, white walls, wooden floor, large window, white radiator
  • Bathroom with bathtub, sink, toilet, shower, white tiles, mirror, cabinet, and shower head.
  • Bathroom with white tiles, shower, toilet, sink, and faucet
  • Empty room with white tiles, red door, white walls, white wardrobe, shelf, and telephone
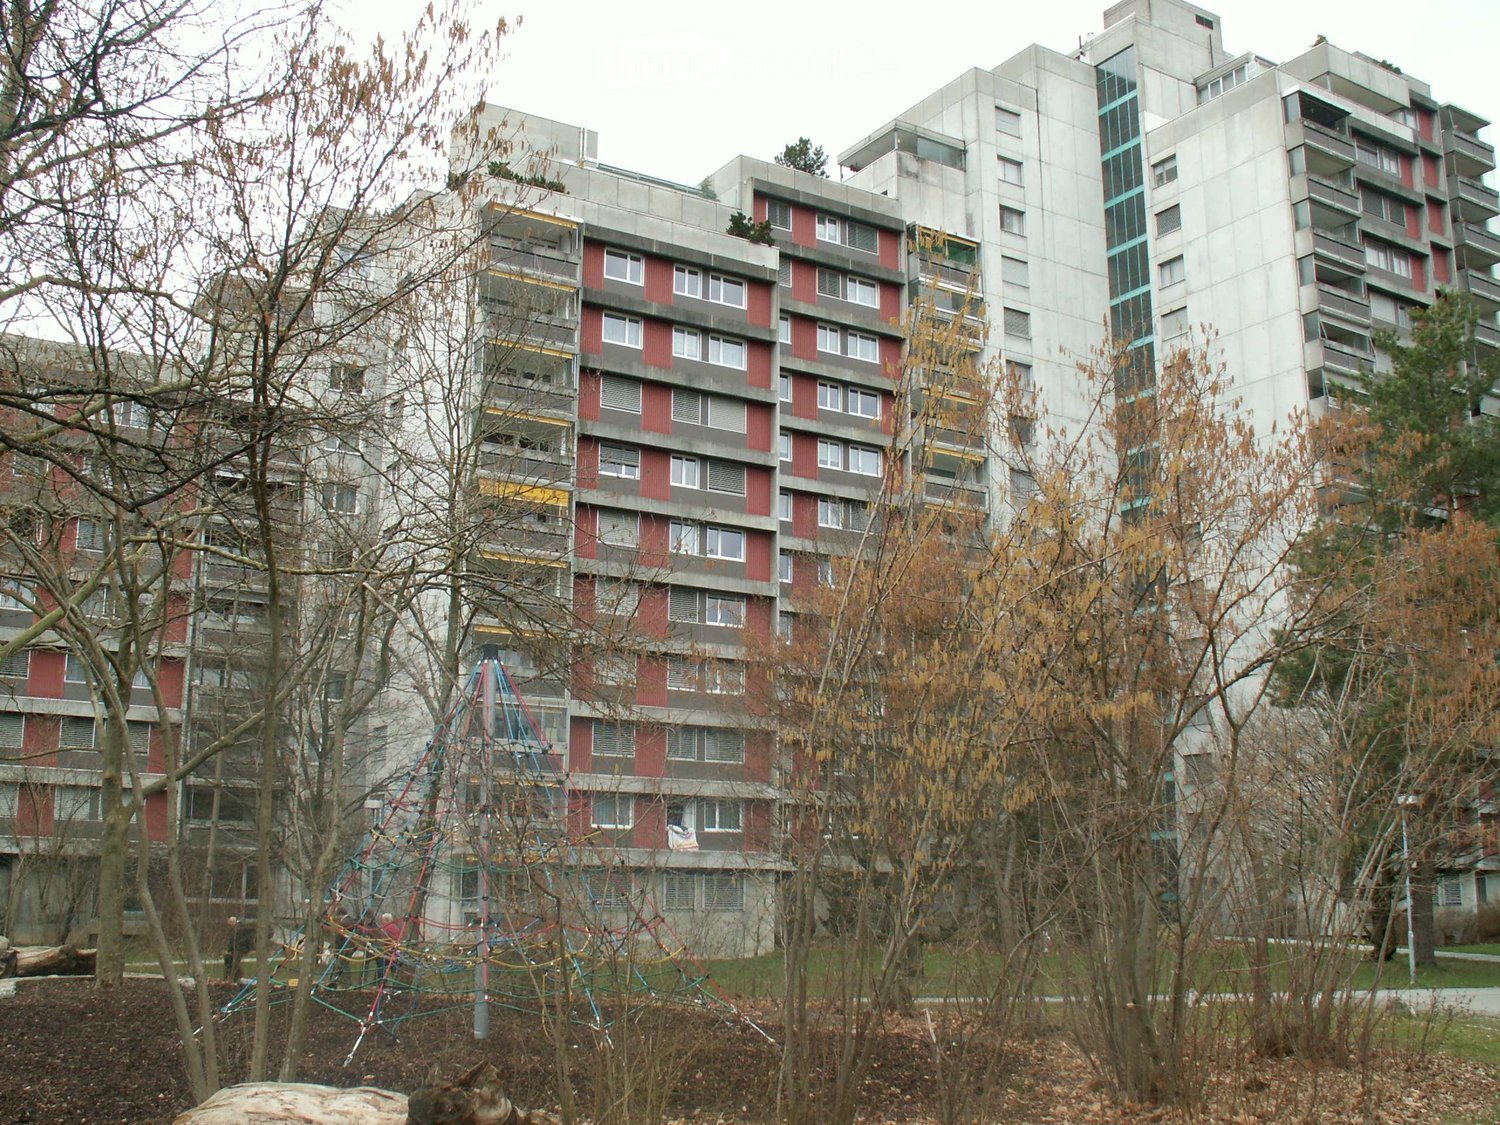
  • High-rise building with multiple floors and windows, surrounded by trees and grass, pathway in front
  • 4 bedrooms, 1 bathroom, kitchen, living room, entrance, corridor, balcony
1 / 15
5.5 rooms115m²CHF 500,000.–
Top
Jupiterstrasse 5, 3015 Bern

Bright 5.5-room apartment with a far-reaching view in a central location in Bern

Located on the 7th floor, this spacious 5.5-room apartment boasts a far-reaching view. The well-thought-out floor plan is convincing in every way: four rooms provide ample space for the whole family and are ideal for relaxed living as well as for working from home.All rooms have a beautiful view of the surrounding greenery and environment. The open-plan living and dining area flows seamlessly into the adjacent kitchen, creating a pleasant room atmosphere. The glazed balcony with evening sun extends the living space and offers a quiet atmosphere and an attractive view of the Gurten and over the roofs of the city of Bern.The apartment has two bathrooms (shower/WC and bathtub/WC), a spacious entrance area with a wardrobe, and an additional, spacious retreat with plenty of storage space.The high-rise building with 23 floors and a total of 93 condominiums is located in the popular, car-free Wittigkofen quarter, in a central, quiet, and green location in Bern.A jointly used laundry room and a bicycle room are available for shared use in the basement. A private basement compartment belongs to the condominium. A parking space in the garage is being sold together with the apartment for CHF 30,000. The apartment is in a building rights situation.For more information and a video of the property, please visit our website: winzenried-immobilien.chWe would be happy to show you this bright 5.5-room apartment with a far-reaching view in a central location in the Wittigkofen city quarter. We look forward to your contact. Winzenried Immobilien AG, 031 530 12 42

Travel time
-
  • 3-story modern building with a flat roof, large windows, and multiple balconies. The exterior is made of beige-colored panels with a corrugated metal roof. The building appears to be surrounded by trees and greenery.
  • Empty room with bare walls and a tiled floor, featuring large windows and natural light.
  • Empty room with bare walls and a window, covered with a protective floor covering material.
  • Empty room with bare walls and a plastic floor covering, featuring a window showing a view of the outside.
  • Empty room with unfinished walls and floor, showing exposed wiring and insulation. The floor has a protective grid pattern, and the walls are partially covered with white tiles.
  • 2-story modern house with a garage, balconies, large windows, and a minimalist design with a mix of light and dark colors.
  • 3-story commercial or office building with a modern, minimalist design. The facade features large windows and a mix of light and dark gray tones. The building appears to have a balcony or terrace on the upper level.
  • 3-story building with multiple apartments, windows, and a balcony or terrace visible
  • 3-story building with multiple rooms, including a photovoltaic system on the roof, balcony, and various labeled architectural elements.
  • 2-story commercial or office building with a flat roof, large windows, and a balcony on the second floor.
  • Living room, Kitchen, 2 bedrooms, 2 bathrooms, balcony
  • The floor plan shows a 3-bedroom apartment with a living room, kitchen, 2 bathrooms, and a balcony.
  • The floor plan shows a layout with a Dispo WHG 3.1.0 room (20.60m²), a Dispo WHG 1.1.0 room (23.49m²), a Dispo WHG 2.2.0 room (21.53m²), a Dispo WHG 2.1.0 room (21.53m²), a 0.0.6 Abstellraum (10.22m²), a 0.0.1 Technik (19.50m²), and a 0.0.5 Schutzraum (0.
  • The image shows a floor plan with 3 different apartment units. The units are labeled as WHG 3.1.0, WHG 2.2.0, and WHG 2.1.0, with their respective sizes and room configurations. Each unit has a balcony or terrace.
1 / 14
4.5 rooms119m²CHF 1,020,000.–
Top
Elsterweg 10, 3627 Heimberg

Last available new apartment in attractive 4-family house in Heimberg

Last available new apartment in HeimbergAt Elsterweg 10 in Heimberg, a modern, detached 4-family house with a sunny south-facing orientation will be built from autumn 2025. In this family-friendly and natural environment, only one apartment is currently available — a rare opportunity for all those who want to combine modern living with high quality of life.The bright 4.5-room apartment on the 1st floor (right) impresses with a well-thought-out floor plan, spacious rooms, and high-quality equipment. A sunny balcony invites you to relax outdoors.🏡 Last free apartment4.5-room apartment — 1st floor rightLiving area: approx. 119 m²Balcony: approx. 11 m²Optional, a parking space can be purchased additionally: purchase price 35,000 CHFThe other apartments in the house have already been sold. Secure the last available unit in this attractive new construction project now.Special features of the apartments: • Bright and spacious rooms • Modern floor plan with open kitchen and living/dining area • Spacious outdoor areas for each residential unit for relaxed moments outdoors • Elevator for convenient access Location and surroundings: • Quiet residential area at Elsterweg 10 in Heimberg • Sunny location • Excellent infrastructure nearby: • Supermarket (5-minute walk) • Bus stop / train station "Lädeli" (4-minute walk) • Obere Au school (6-minute walk) • Aare nearby for walks and relaxation Have we sparked your interest? We would be happy to send you a dossier.

Travel time
-
1 / 6
  • Balcony / Terrace
  • Elevator
  • Wheelchair access
4.5 rooms110m²CHF 895,000.–
Top
3127 Mühlethurnen

MODERN, SPACIOUS AND STYLISH

The charming and bright 4.5-room apartment in Mühlethurnen (3127) impresses with its spaciousness and modern design. The light-flooded ambiance invites you to feel at home. The modern kitchen with new appliances and cooking island leaves nothing to be desired. The new apartment also scores with its tranquility and brightness. A sunny covered balcony and high-quality materials round out the offer. Two parking spaces can be purchased separately. Ideal for discerning buyers looking for a stylish home.This BETTERHOMES offer is characterized by the following advantages:- charming and bright- spacious and modern- light-flooded ambiance- modern kitchen with new appliances and cooking island- new apartment- bright and quiet- laundry room in the apartment- sunny covered balcony- high-quality materials- two parking spaces can be purchased separately- and, and, and ...Interested? Contact us for a non-binding viewing, also online viewing possible!Not found what you're looking for? Over 2,000 more offers at: www.betterhomes.ch - the real estate fair mediatorWant to market your own property?Benefit from our expertise: https://www.betterhomes.ch/de/profitierenDo you want to have a property valued?Find out its value now through our free valuation, immediately and without obligation!https://www.betterhomes.ch/de/knowledge/estimationMore detailsLocation: quietCondition: new building Bathrooms / wet cells: 2 (1x WC / shower / sink, 1x WC / shower / sink)Heating system: geothermalPublic transport: bus, 400 m / train, 700 mSchools: primary school and kindergarten, 800 mShops: Volg, 500 m

  • Balcony / Terrace
  • Elevator
  • Wheelchair access
1 / 13
  • Balcony / Terrace
  • Garage
  • Elevator
  • +1
2.5 rooms70m²CHF 420,000.–
Niesenstrasse 41, 3627 Heimberg BE

Manageable size. Grandiose view.

The sales documentation can be found on our website www.casa-immo.chThis 2½-room apartment is located on the top floor of a multi-family house from 1970. The extremely central location and the beautiful distant view give the apartment a special quality.The building was constructed in 1970, has six floors, and features an elevator that provides comfortable access to the top floor.The interior design has been partially renovated since its construction year and presents itself in a well-maintained condition. Individual areas, however, still offer potential for further modernization and individual adjustments. The floor plan can also be adapted to today's living needs with targeted measures. This means that there is the possibility to further develop the apartment according to your own ideas and turn it into a stylish, contemporary home.The apartment includes a balcony, a basement compartment, a garage space (CHF 35,000 extra) in a separate garage building, as well as shared use of the communal laundry room in the basement.The combination of distant view and a sunny, central location forms the special quality of this apartment – supplemented by the possibility of adapting the interior design to today's living needs.Haven't found the right property? We support you in your search: With our personalized newsletter, you stay up to date. The search query is non-binding and free of charge. Your details will be treated confidentially and not passed on to third parties. www.casa-immo.ch/suchkunden

  • Balcony / Terrace
  • Garage
  • Elevator
  • +1
Travel time
-
Lukas Bart

Lukas Bart

1 / 13
Lukas Bart

Lukas Bart

  • Parking space
  • Balcony / Terrace
  • Garage
  • +6
3.5 rooms80m²CHF 780,000.–
Viehweidstrasse 2, 3123 Belp

Modern 3.5-room terrace apartment in Belp BE

This modern 3.5-room terrace apartment from 2023 combines timeless architecture, thoughtful space planning, and a stylish living ambiance. Spacious window fronts allow plenty of daylight into the rooms and, together with the open design, create a pleasant atmosphere. High-quality materials and a clearly structured living concept ensure a home that harmoniously combines comfort and functionality.A special living feeling is created by the flowing transition between the indoor and outdoor areas. The spacious terrace naturally extends the living space and offers plenty of space for relaxed hours outdoors. This condominium is ideal for people who want to combine modern living with quality and high-quality execution.Further highlights • Spacious terrace with ideal conditions for relaxed hours outdoors • Harmonious living concept with a flowing transition between indoor and outdoor areas • Timeless architecture and high-quality materials • Modern kitchen with selected appliance equipment • Separate multi-purpose room with its own washing tower and internet connection • Two parking spaces in the underground garage can be purchased additionally • Thoughtful secondary rooms with practical additional benefits • Well-maintained building with a modern appearance Request our detailed sales documentation for more interesting information.Haven't found the right thing yet? The IMMOSEEKER team is happy to help.

  • Parking space
  • Balcony / Terrace
  • Garage
  • +6
Travel time
-
1 / 13
4.5 rooms104m²CHF 780,000.–
Kranichweg 7, 3074 Muri bei Bern

Bright 4.5-room apartment with balcony in Muri near Bern for sale

Bright ownership apartment with far-reaching views and potentialOn the 6th upper floor of a well-maintained multi-family house at Kranichweg 7 in Muri near Bern, this well-cut 4.5-room apartment awaits you. The apartment offers around 104 m² of net living space and 120 m² of usable space and can be easily reached by lift. Large windows provide plenty of daylight and underline the pleasant living feeling.The living and dining area forms the center of the apartment and opens up to the window front and to the covered balcony with approximately 10 m². From here, you can enjoy a beautiful far-reaching view over the quarter. The separate kitchen is functional and offers space for a modern renovation. The bathroom with bathtub and sink as well as the separate toilet can also be modernized according to your ideas. Three bedrooms, a retreat, and a practical basement compartment complete the range of rooms.The multi-family house, built in 1978, comprises 14 residential units and has eight floors. The property has been continuously maintained and comprehensively renovated in 2017. A communal laundry room and a communal bicycle room are also available.The apartment does not include a parking space; parking possibilities are located in the surrounding area.The most important key figures: • 4 rooms on the 6th upper floor • Approx. 104 m² net living space and approx. 120 m² usable space • Covered balcony with 10.7 m² and far-reaching view • Separate kitchen, bathroom with bathtub, and separate toilet • Lift, basement compartment, retreat, laundry room, and bicycle room • Sales target price: CHF 780,000.- Muri near Bern combines a good connection with a green, urban living environment. Tram line 8. Gümligen train station is approximately 1.3 km away, and the Muri near Bern motorway access is approximately 1.5 km away. Shopping possibilities, schools, and recreational areas are located in the nearby surroundings. An attractive apartment for couples, families, or people who want to combine living and home office.

Travel time
-
1 / 12
  • Parking space
  • Balcony / Terrace
  • Garage
  • +2
6.5 rooms118m²Price on request
Scheyenholzstrasse 16, 3075 Rüfenacht BE

Grosszügige 6.5-Zimmer-Eigentumswohnung an ruhiger Lage in Rüfenacht

In Rüfenacht steht diese grosszügige 6.5-Zimmer-Eigentumswohnung an ruhiger und zugleich sehr zentraler Lage zum Verkauf. Mit einer Nettowohnfläche von 118 m² bietet sie viel Platz für Paare, Familien oder Personen, die Wohnen und Arbeiten harmonisch miteinander verbinden möchten. Die praktische Raumaufteilung sorgt für hohen Wohnkomfort und eröffnet zahlreiche Möglichkeiten zur individuellen Nutzung. Dank der ausgezeichneten Verkehrsanbindung erreichen Sie sowohl Bern als auch Worb bequem mit den öffentlichen Verkehrsmitteln. Die Haltestelle Scheyenholz befindet sich nur knapp 90 Meter von der Liegenschaft entfernt. Auch die Autobahn A6 ist in lediglich drei Fahrminuten erreichbar. Einkaufsmöglichkeiten, Schulen, Kindertagesstätten sowie verschiedene Grün- und Freizeitflächen befinden sich in unmittelbarer Nähe und machen die Lage besonders attraktiv.Rundgang durch die Wohnung:Das Herzstück der Wohnung bildet das Wohnzimmer mit der angrenzenden Küche sowie dem Balkon, die ausreichend Platz zum Kochen, Essen und gemeinsamen Verweilen bietet. Die insgesamt 6.5 Zimmer lassen sich flexibel als Wohn-, Schlaf-, Kinder-, Gäste- oder Arbeitszimmer nutzen und ermöglichen dadurch eine individuelle Gestaltung passend zu Ihrer Lebenssituation.Für zusätzlichen Wohnkomfort stehen Ihnen zwei Badezimmer zur Verfügung. Eines ist mit einer Dusche, das andere mit einer Badewanne ausgestattet. Ergänzt werden die Badezimmer mit einem separaten WC, wodurch auch im Familienalltag ausreichend Privatsphäre gewährleistet ist. Ein eigenes Kellerabteil bietet zusätzlichen Stauraum. Zur Wohnung gehören ausserdem ein Einstellhallenplatz sowie ein Aussenparkplatz, die beide bereits im Kaufpreis inbegriffen sind.Eckdaten im Überblick: • 6.5 Zimmer • 118 m² Nettowohnfläche • Offen gestaltete Küche • Badezimmer mit Dusche • Badezimmer mit Badewanne • Separates WC • Ein nach Süden ausgerichteter Balkon • Ein Einstellhallenplatz ist im Preis inbegriffen • Ein Aussenparkplatz ist im Preis inbegriffen • Eigenes Kellerabteil für zusätzlichen Stauraum Haben wir Sie neugierig gemacht? Dann zögern Sie nicht, einen unverbindlichen Besichtigungstermin mit Herrn Marc Fiano telefonisch 079 346 22 23 oder per Mail marc.fiano@trendwerk.ch zu vereinbaren.À Rüfenacht , ce spacieux appartement en copropriété de 6,5 pièces est à vendre dans un quartier calme et en même temps très central. Avec une surface habitable nette de 118 m², il offre beaucoup d'espace aux couples, aux familles ou aux personnes souhaitant concilier harmonieusement vie privée et vie professionnelle. L'agencement pratique des pièces garantit un grand confort de vie et ouvre de nombreuses possibilités d'aménagement personnalisées. Grâce à l'excellente desserte par les transports en commun, vous pouvez rejoindre facilement Berne et Worb en transports en commun. L'arrêt Scheyenholz se trouve à seulement 90 mètres du bien immobilier. L'autoroute A6 est également accessible en seulement trois minutes en voiture. Des commerces, des écoles, des crèches ainsi que divers espaces verts et de loisirs se trouvent à proximité immédiate, ce qui rend cet emplacement particulièrement attractif.Visite guidée de...






  • Parking space
  • Balcony / Terrace
  • Garage
  • +2
Travel time
-
1 / 13
5.5 rooms123m²CHF 1,195,000.–
Stämpbachpark 7, 3067 Boll

5.5 Room Attic Apartment in Boll

! RESERVED ! Forget the classical standard, this 5½-room attic apartment on the top floor offers a genuine penthouse feeling and maximum privacy. Whoever moves in here doesn't just live, but enjoys a light-flooded, open room concept that immediately creates a holiday atmosphere upon entry. The absolute highlight? Clearly the gigantic, sun-kissed terrace. It's the perfect extension of your living room outdoors: whether for the first coffee in the morning with a view of the greenery, the grill session with friends, or the relaxed glass of wine at sunset. Inside, the spacious living and dining area flows seamlessly into the modern kitchen - perfect for all who like to entertain, but don't want to miss the conversation while cooking. The rooms are cleverly cut and absolutely flexible: master bedroom, stylish home office, or a separate realm for the kids? Everything is possible here. Why this apartment will become your new home: • Penthouse vibe: No one tramples on your head, top floor with plenty of light and a great view. • Outdoor living room: A terrace that deserves its name and is perfectly sunny. • Future-proof and flexible: Whether it's a family increase, a creative workspace in the home office, or space for hobbies, the room layout adapts to your life plans. • No space shortage: Practical secondary rooms and clever storage space directly in the apartment ensure that everyday life remains wonderfully tidy. • All-around comfort: Modern kitchen, contemporary wet cells, own cellar, and convenient parking spaces in the underground garage (no more scratching windows). Sales price:Apartment CHF 1'195'000.-2 EHP CHF 70'000.-Disporaum CHF 30'000.-Total CHF 1'295'000.- This attic apartment is not an ordinary object, but a genuine way of life. Whoever is looking for modern comfort, maximum privacy, and the feeling of being on top will immediately feel at home here. A perfect mix of stylish penthouse vibe and flexible room wonder.

Travel time
-
1 / 12
  • Parking space
  • Garage
  • View
  • +2
4.5 rooms125m²CHF 1,225,000.–
Münsingen, 3110 Münsingen

Attic apartment with charm and view of Belpberg

This well-maintained attic apartment in Münsingen combines a quiet environment with a central location and offers a comfortable living ambiance for people of all ages, whether couples, families, or older generations, on spacious 125 m².Upon entering, you are greeted by a practical entrance area with built-in closets and access to the spacious attic. The open living and dining area forms the heart of the apartment and is complemented by a Swedish stove. From here, you can access the balcony, where you can enjoy the evening sun and the beautiful view of Belpberg or the castle park.The kitchen impresses with a high-quality marble countertop and modern equipment. Plastic skylights provide a pleasant room feeling and plenty of daylight.The apartment has a total of three bedrooms, which can be used in a variety of ways. Two bathrooms offer additional comfort, one with a shower and one with a bathtub.The wet cells and the kitchen are equipped with tiles, and laminate flooring has been installed in the living and bedrooms. The heat distribution is via underfloor heating throughout the apartment.A parking space in the garage and visitor parking spaces directly in front of the house round off this attractive offer.A particular advantage of this apartment is its location. Schools, kindergarten, banks, pharmacies, and various shopping options such as Coop, Migros, or Denner are conveniently accessible within around 5 minutes' walk. Public transport, restaurants, and services are also located in the immediate vicinity, making everyday life particularly pleasant and uncomplicated.Exact address available after registration on neho.ch.INTERESTED IN A VIEWING? PLEASE REGISTER: https://neho.ch/b/3110-26-1

  • Parking space
  • Garage
  • View
  • +2
1 / 13
5.5 rooms110m²CHF 525,000.–
Jupiterstrasse 5, 3015 Bern

5½ room apartment with a view in a family-friendly location

5½ room apartment with a view in a family-friendly location DISCOVER THIS SPACIOUS APARTMENT WITH PLENTY OF ROOM FOR THE WHOLE FAMILY. IN A CENTRAL LOCATION, YOU BENEFIT FROM EXCELLENT CONNECTIONS TO PUBLIC AND PRIVATE TRANSPORT NETWORKS AS WELL AS CHILD AND FAMILY-FRIENDLY INFRASTRUCTUREWelcome to the Wittigkofen quarter - The Murifeld-Wittigkofen quarter is located in the east of the city of Bern and borders the municipality of Muri-Gümligen. Numerous playgrounds are in the immediate vicinity. The quarter also has a cultural trail with artworks by Bernese artists, which was able to celebrate its 40th anniversary in 2021. The quarter is well connected to both public transport and private local and long-distance traffic, offering comfortable accessibility.Shopping facilities, public transport, schools, and further educational offers are in the immediate vicinity. Public local transport is easily accessible from the Jupiterstrasse residential area and enables quick and uncomplicated commuting to Bern.The 5½ room apartment with a living area of 110.52 m² impresses with numerous amenities. The spacious living and dining area flows smoothly into the semi-open kitchen. Four rooms of pleasant size and a spacious entrance area with practical built-in closets offer plenty of space and comfort. The apartment has a bathroom as well as a guest toilet, which is currently used as a laundry room and therefore does not have a toilet. Connections are available for installation.Detailed floor plans and further documents for this property are available upon request. If you have any questions, we are at your disposal at any time. Arrange a personal viewing appointment for your new dream apartment today.Find more exciting properties on tophome.ch

Travel time
-

Suggested properties for you based on search results

Other interesting objects