
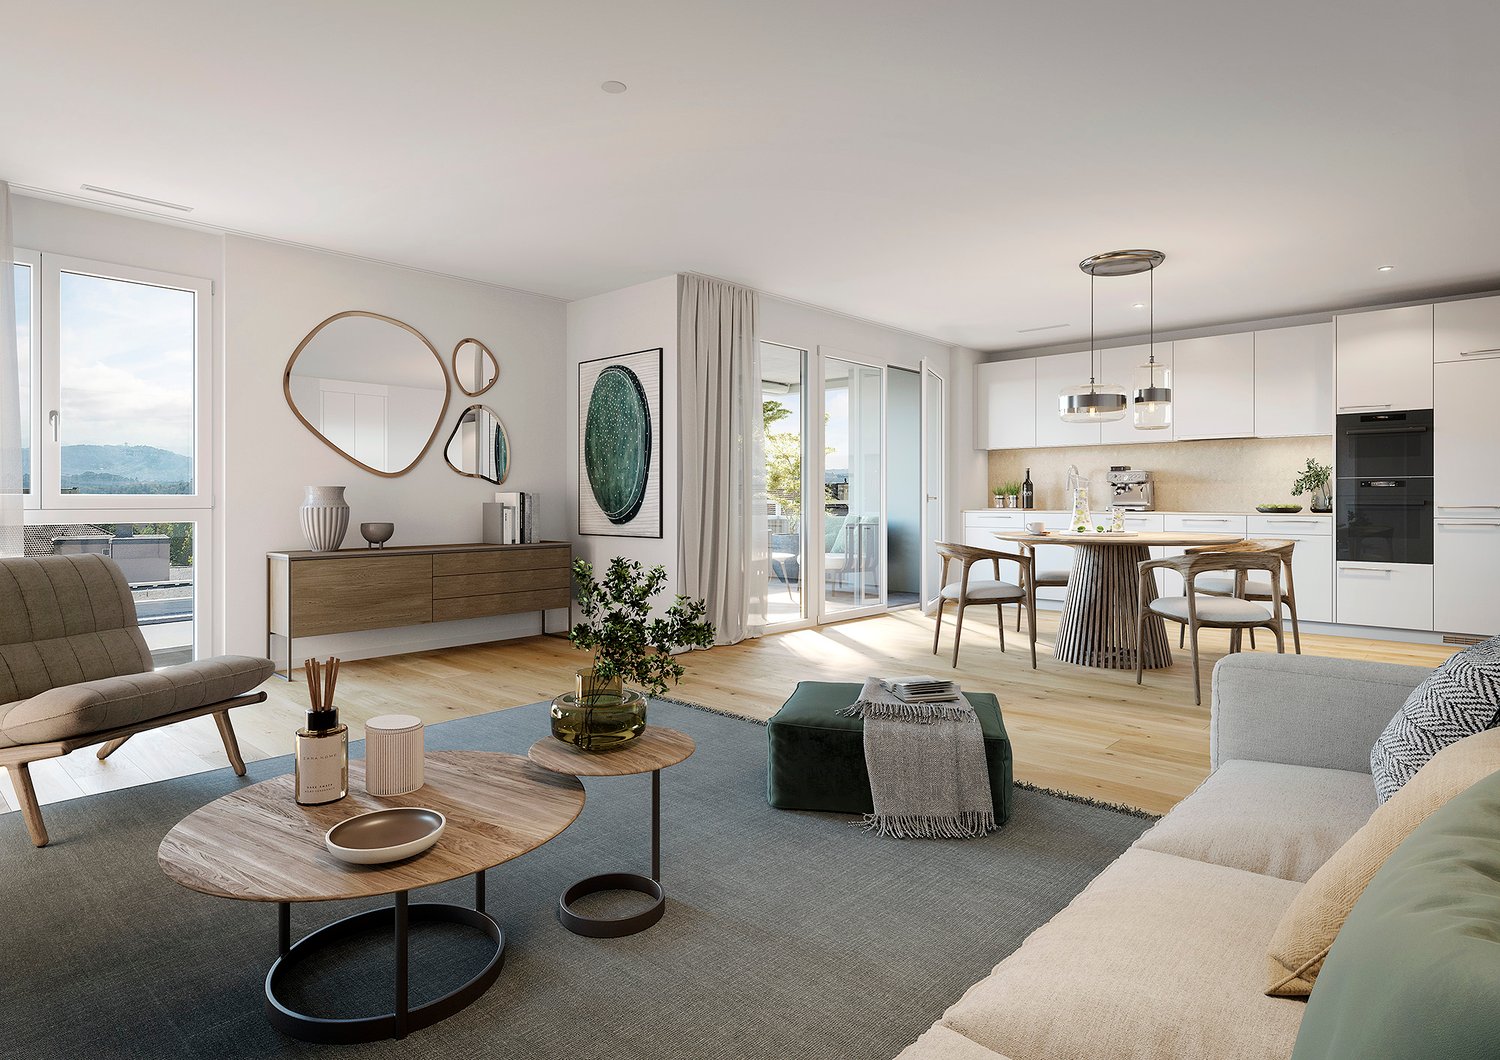


















Frauenkappelen - Properties for sale with Elevator

We recommend expanding your search criteria to get similar results. The current filters didn’t return any matches.

If you don’t want to change your current search criteria, we recommend creating a search alert, so you’ll be notified when matching offers become available.

More objects in your automatically expanded search area
42 results - Radius: + 10km
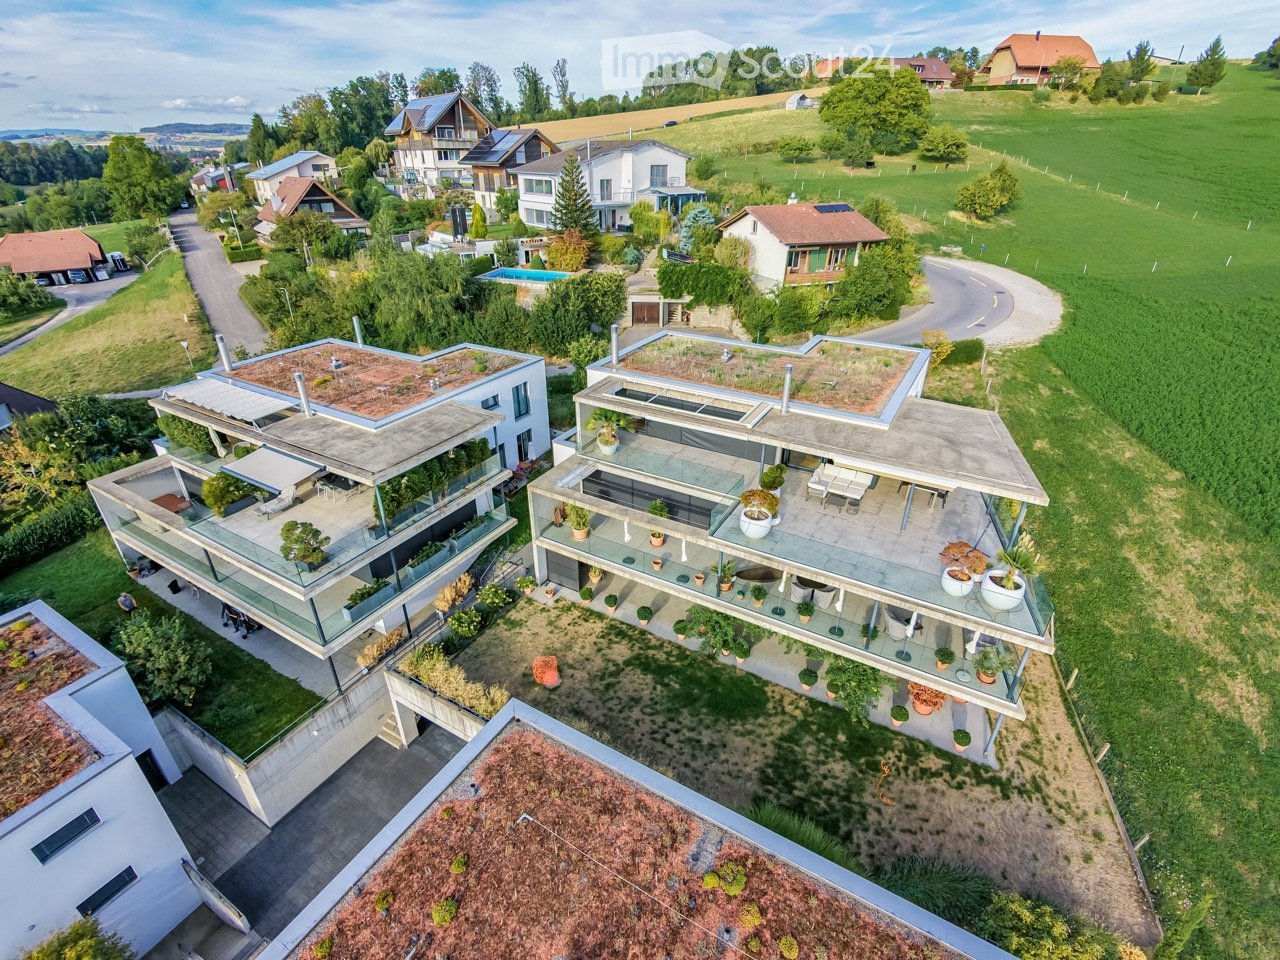
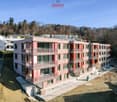
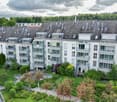
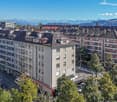
  • Aerial view of a modern residential complex with multiple buildings, green roofs, balconies, and surrounding greenery.
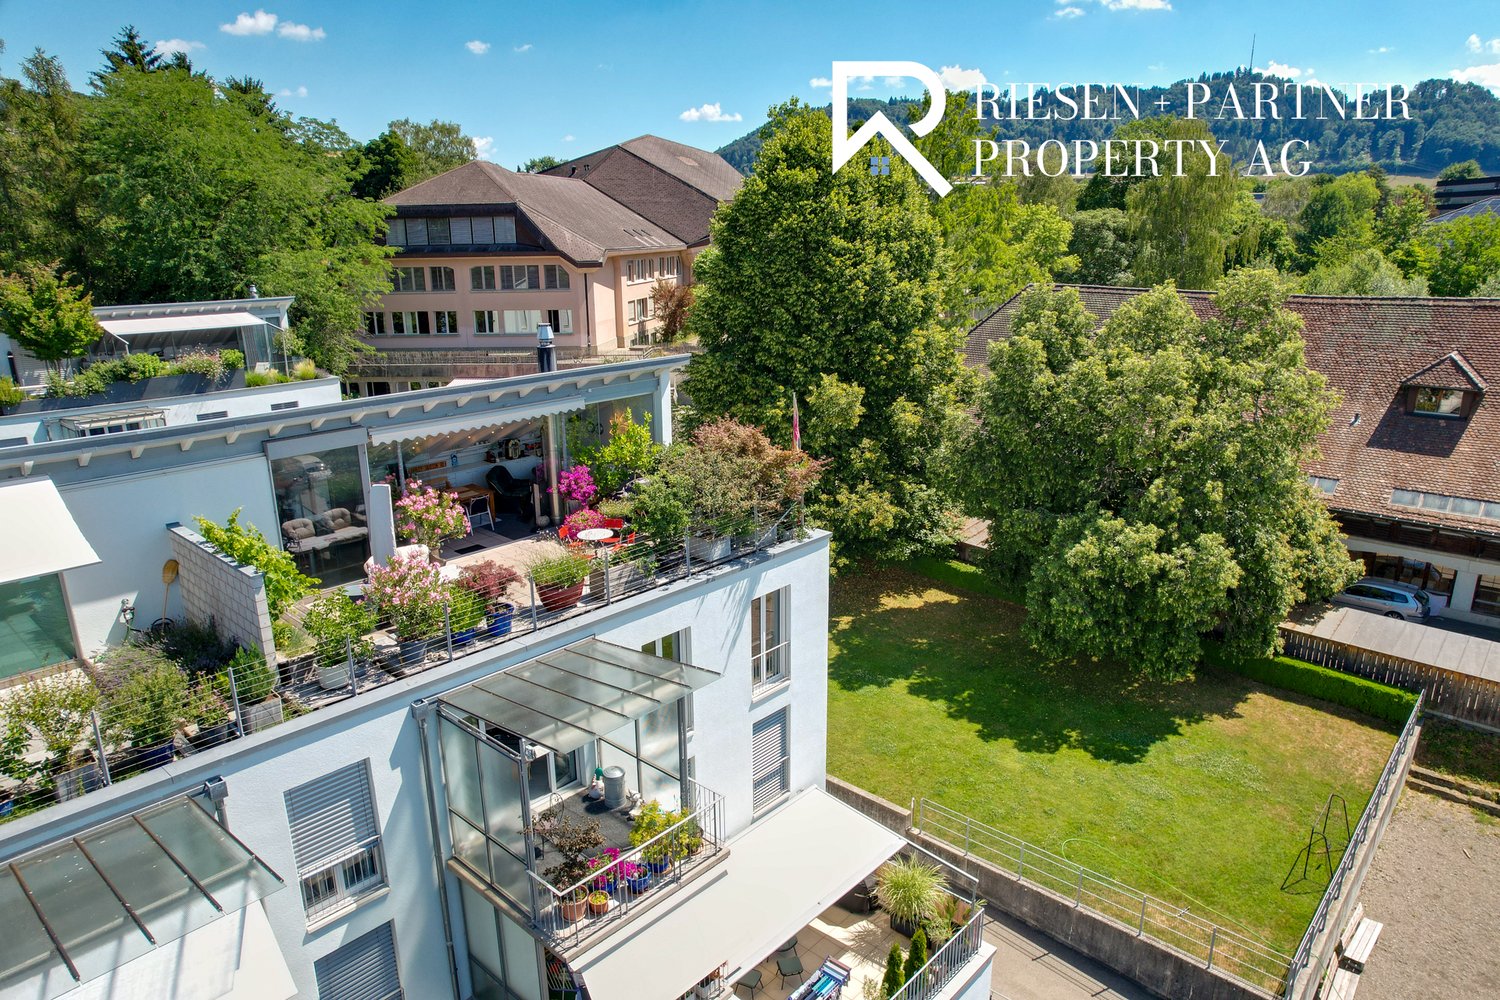
  • Modern two-story house with a large terrace and glass railings, surrounded by greenery and potted plants. The house features a flat roof and contemporary design.
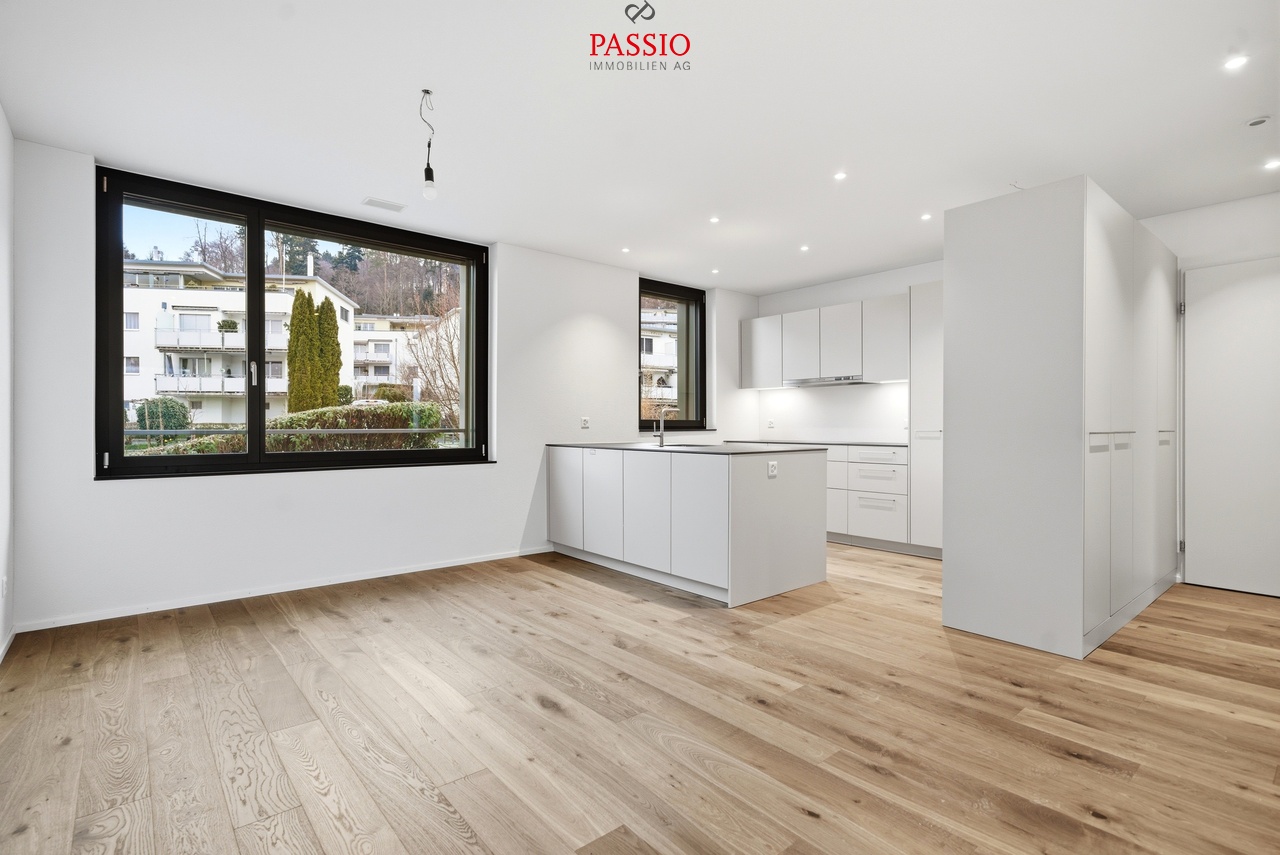
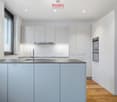
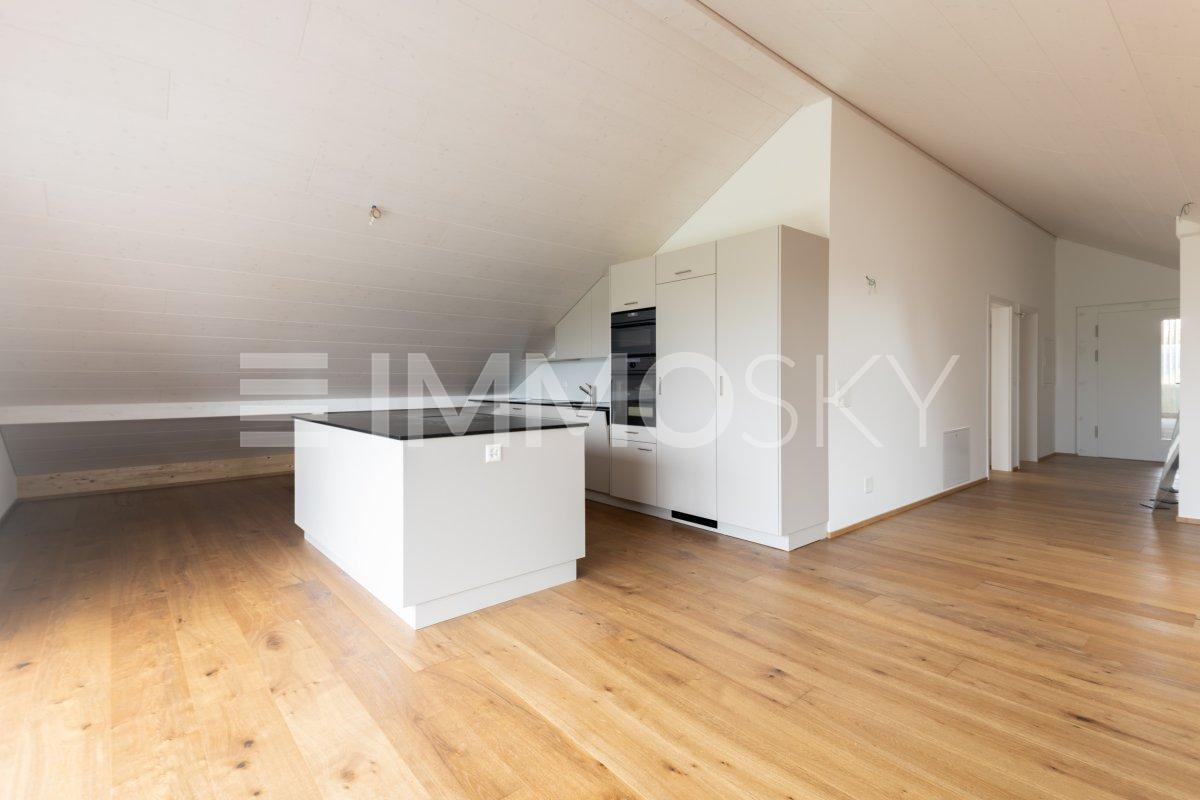
  • Modern kitchen with white cabinets, wooden flooring, island, and large windows offering a view.
  • Bright dining area with a modern wooden dining table and chairs, large windows offering a scenic view, and built-in white cabinetry.
  • Bright dining area with wooden flooring, modern dining table and chairs, built-in cabinetry, pendant light fixture, and large windows offering a scenic view.
  • Modern terrace with expansive scenic view, white sectional sofa, glass table, lounge chair, and potted plants.
  • Modern outdoor patio with a covered seating area, white furniture, and a dining set, surrounded by plants and a scenic view.
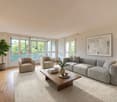
  • Bright, open living space with light-colored walls and wooden flooring. Features a grey sofa, a single chair, a cat tree, a coffee table, and a modern oven with cabinets above.
  • Bright living room with large windows offering a scenic ocean view, featuring a cream-colored sofa, two white armchairs, a multi-level cat tree, a small coffee table with a chessboard, and a polished wooden floor.
  • Well-organized walk-in closet with white shelving, hanging clothes, storage bins, a small panda toy, and a pet carrier on the floor.
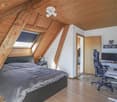
  • Well-lit bedroom with a large bed, a modern desk setup with a computer and dual monitors, a comfortable chair, and large windows with curtains. The room features light-colored wooden flooring and walls adorned with framed pictures.
  • Bathroom with a wooden vanity, sink, mirror, and a visible toilet. The room has white tiled walls and a wooden floor.
  • Modern rooftop terrace with glass railing, palm tree, and scenic view of the landscape.
  • Modern outdoor terrace with a dining table and chairs, large glass windows, and scenic mountain view.
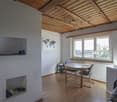
  • Open-plan kitchen and dining area with light wood flooring, white cabinets, and modern appliances. A small dining table with chairs is positioned near large glass doors leading to a balcony.
  • Open-plan living and sleeping area with wooden flooring, large glass doors leading to a scenic outdoor view, a sofa, a table, a chair, a bed, a television, and a cabinet.
  • Modern bathroom with a white sink, chrome faucet, toilet, large mirror, and a glass-enclosed shower. The room features light-colored tiles and a wooden floor.
  • Minimalist hallway with yellow flooring, concrete walls, and framed artwork, illuminated by warm lighting.
  • Aerial view of a residential area with multiple modern houses, green roofs, a swimming pool, and parked cars.
  • Aerial view of a residential area with multiple houses, green fields, and a parking area.
1 / 20
Modern two-story house with a large terrace and glass railings, surrounded by greenery and potted plants. The house features a flat roof and contemporary design.
Modern kitchen with white cabinets, wooden flooring, island, and large windows offering a view.
Bright dining area with a modern wooden dining table and chairs, large windows offering a scenic view, and built-in white cabinetry.
3.5 rooms, 138m², CHF 1,250,000.–
Premium
3205 Gümmenen

3.5-Room Attic with Panoramic View – 100 m² Terrace & Studio

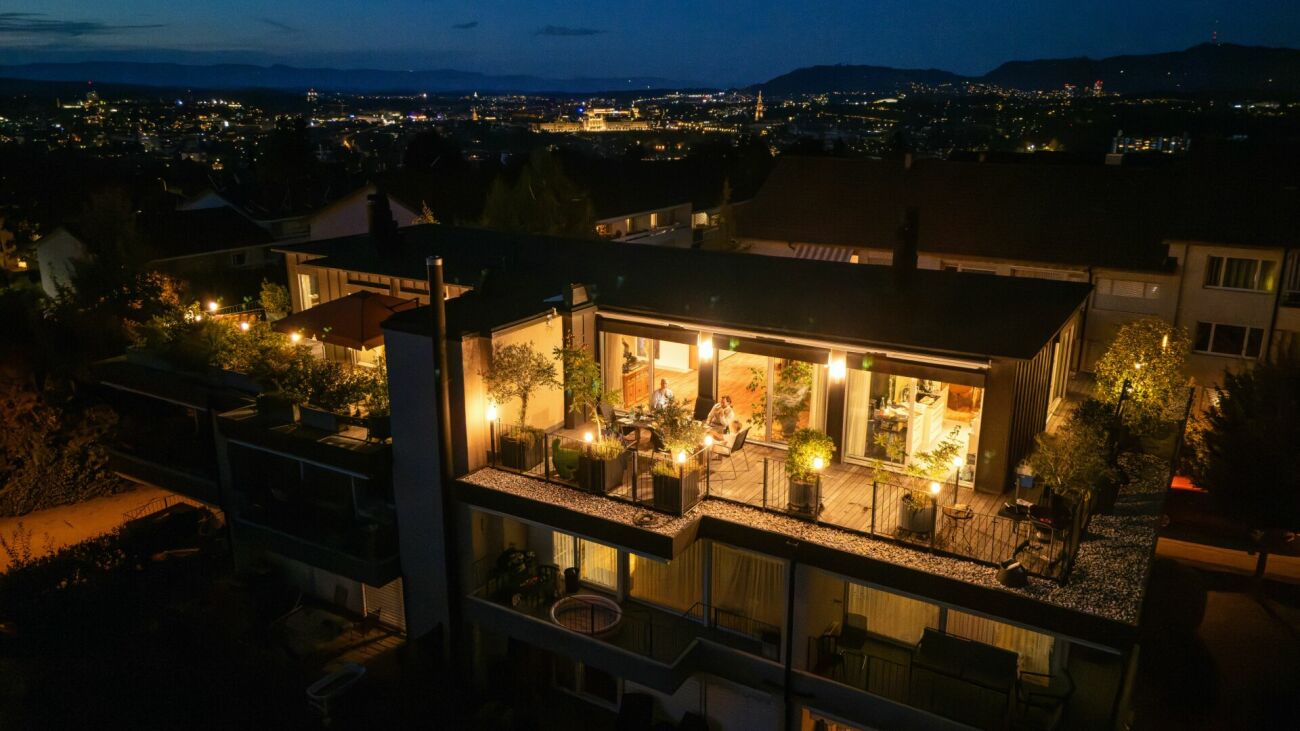
$1,250,000 including parking space: This attic apartment in Gümmenen offers around 100 m² of terrace, panoramic views, and a separately usable studio.Here, spacious living, plenty of privacy, and flexible usage possibilities come together in a special way.The main advantages • 3.5-room attic apartment • Year of construction 2018 • Around 100 m² large terrace • Partly covered outdoor area • Sun blinds • Open living and dining area • Modern kitchen • Free-standing fireplace • Parquet floor • Separately usable studio • Private entrance to the studio • Compact kitchenette in the studio • Bathroom with toilet in the studio • Ground-source heat pump • Underfloor heating • Elevator • Communally usable fitness room • Quiet location with good traffic connections The studio belongs to the same condominium unit and is not a separate apartment. The former internal staircase connection was removed and can be restored – subject to the necessary permits.Purchase conditions • Sales price: $1,250,000.– including 1 parking space • Second parking space optional for $30,000 • Available from December 1, 2026 Optional mortgage takeover • Fixed mortgage: $500,000.– • Interest rate: 0.70% • Term until October 31, 2030 • Takeover subject to bank approval Distances • Post bus stop: approx. 200 m • Gümmenen train station: approx. 1.8 km • Highway access Mühleberg: approx. 6 km • Westside Bern: approx. 10 km Has this special attic apartment caught your attention? We would be happy to send you the complete sales documentation or arrange a personal viewing appointment.

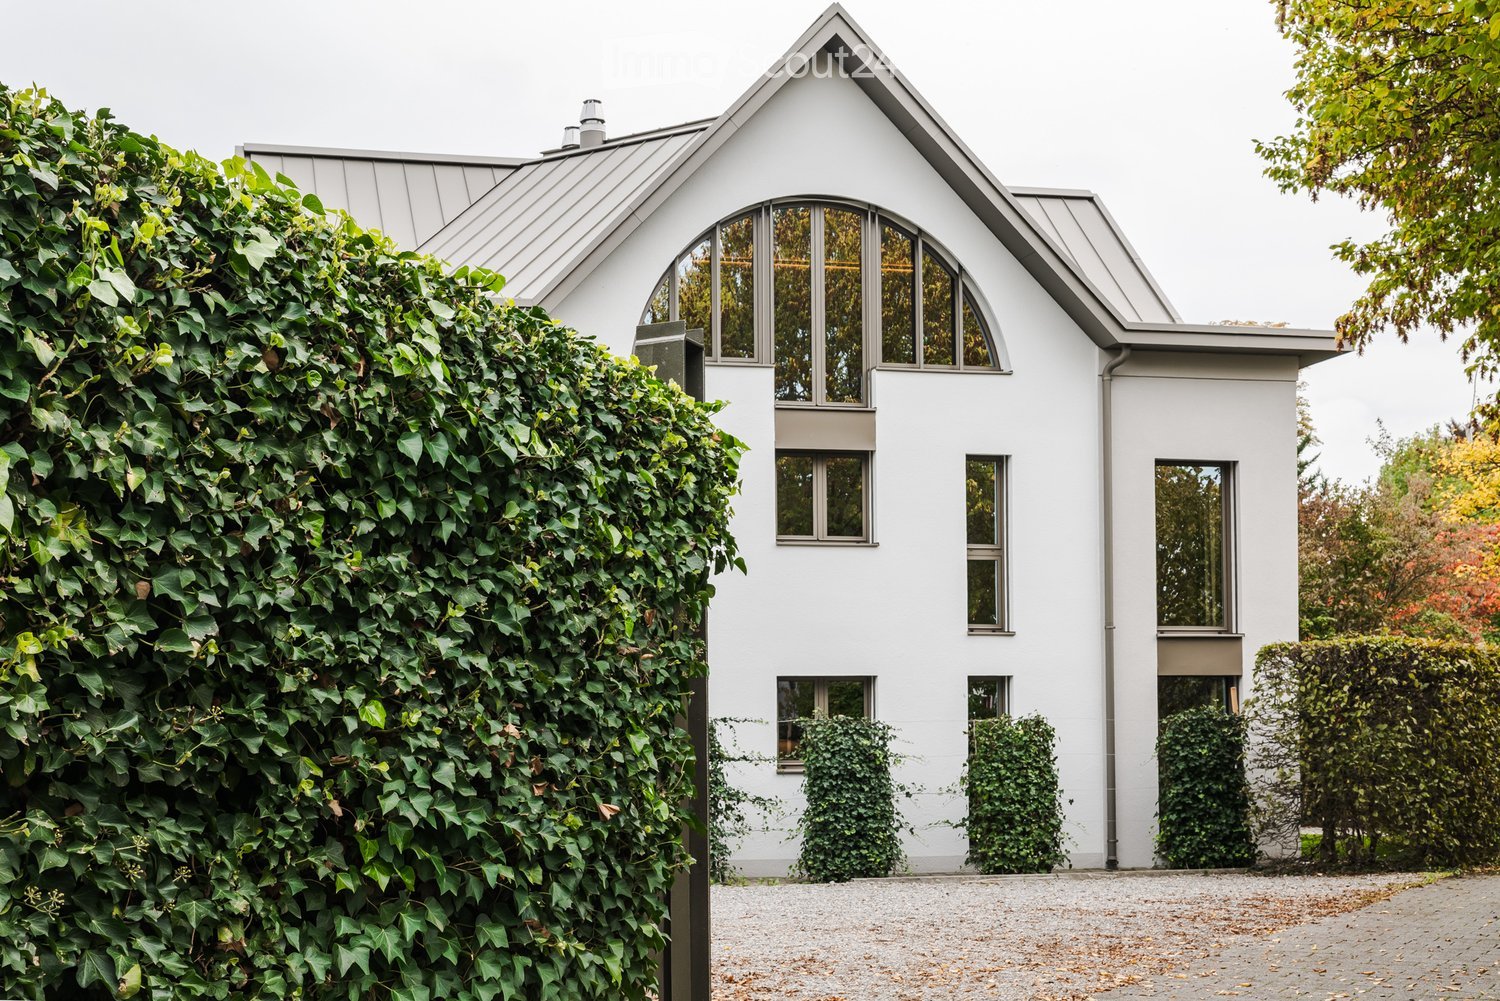
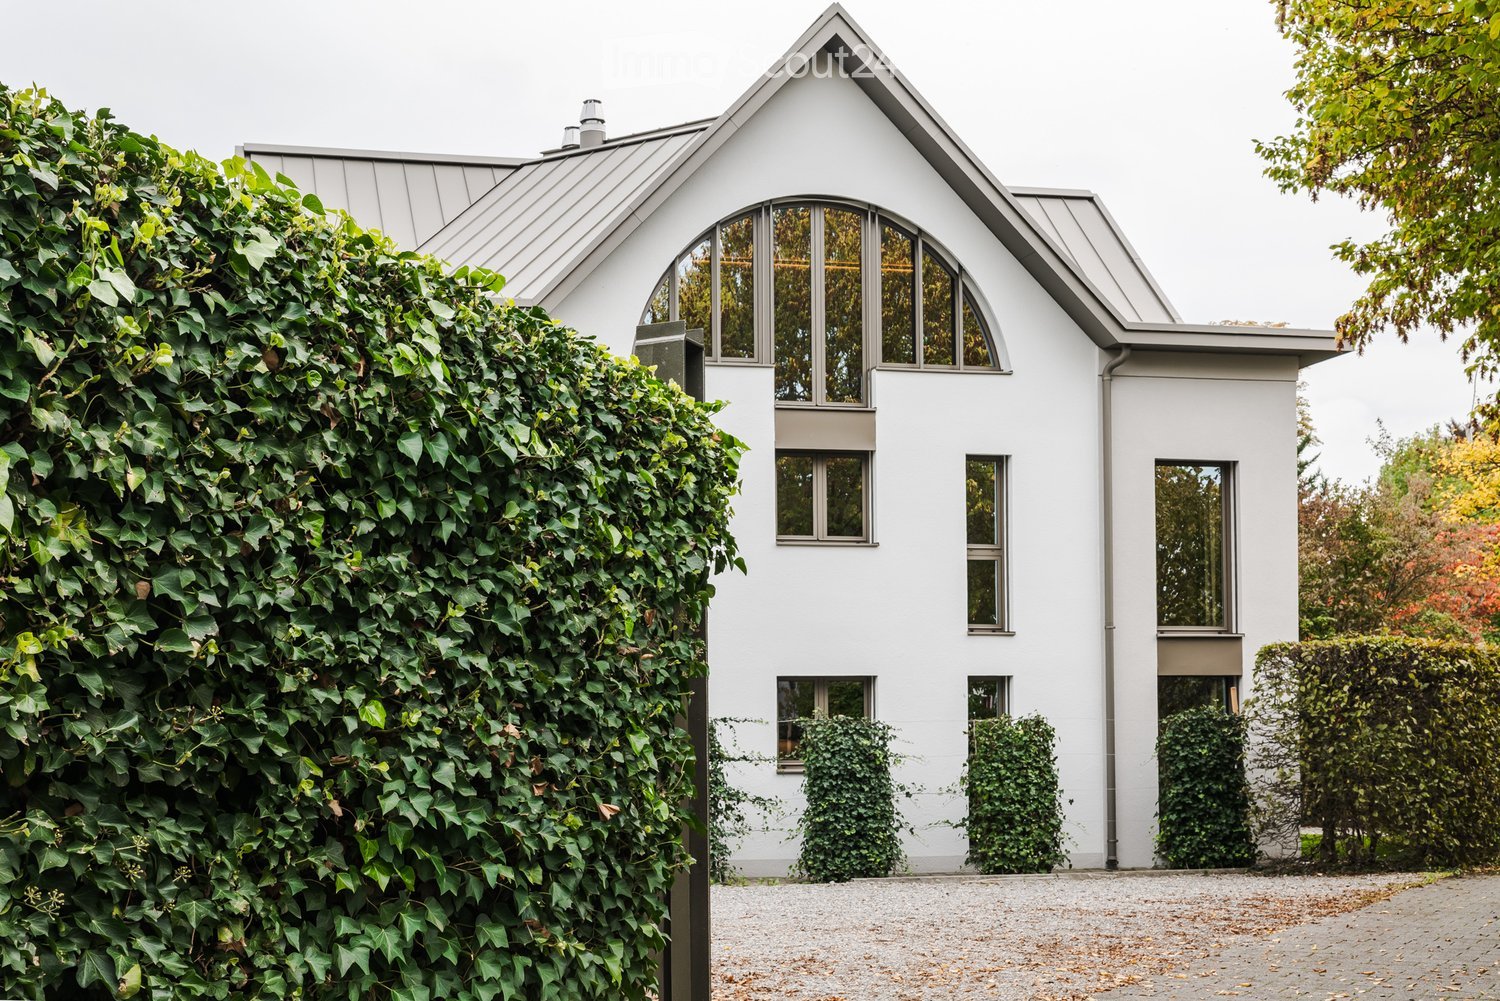
  • Modern white house with a steeply pitched roof, large arched windows, and a well-maintained hedge on one side.
  • Modern two-story house with white exterior, large windows, and a covered entrance area. The house features a sloped roof and is surrounded by greenery and a paved driveway.
  • Modern two-story house with white exterior, large windows, and a metal balcony on the upper level.
  • Modern outdoor area with glass doors, textured columns, and neatly trimmed evergreen shrubs.
  • Empty room with light wooden flooring and large sliding glass doors leading to a balcony or outdoor area. The space is well-lit with recessed ceiling lights.
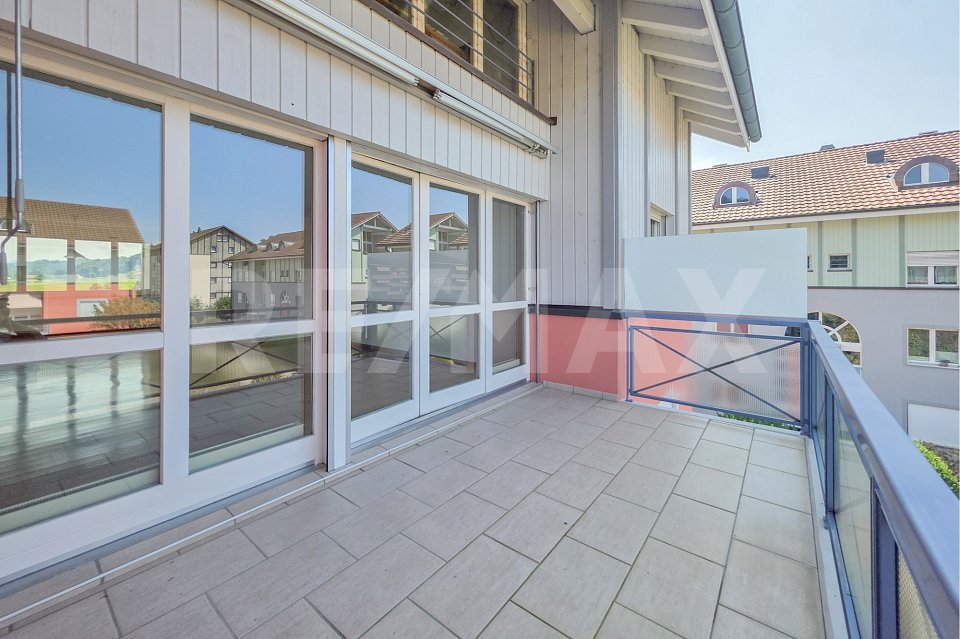
  • Balcony with modern metal railing, overlooking a residential area with trees and houses in the background.
  • Modern kitchen with light-colored cabinets, a central island, and large sliding glass doors leading to an outdoor area.
  • Modern, minimalist kitchen with light wood flooring, cream-colored cabinets, and a stone countertop. Features large glass sliding doors leading to an outdoor space.
  • Empty room with light wooden flooring, white walls, large glass sliding doors, and windows showing greenery outside.
  • Empty room with light wooden flooring, white walls, and large glass sliding doors leading to an outdoor area.
  • Empty room with light wooden flooring, white walls, and large glass doors leading to an outdoor area.
  • Modern kitchen with white cabinets, marble countertop, stainless steel sink, and a sleek faucet. A window with a view of greenery is visible above the sink.
  • Modern kitchen with light-colored cabinets, a double sink, a sleek faucet, and a built-in oven. The space features wooden flooring and recessed lighting.
  • Modern kitchen with white cabinets, a central island, and a large window overlooking a balcony. The space features a sleek, minimalist design with a wooden floor and a marble countertop.
  • Modern bathroom shower area with a sleek, gold-colored control panel and a large, square showerhead mounted on marble walls.
  • Modern bathroom with marble tiled walls, a white toilet, a sleek sink cabinet, and a large mirror with integrated lighting.
  • Modern bathroom with a white sink, sleek chrome faucet, and marble-textured walls. Large windows offer a view of greenery outside.
  • Modern bathroom with a bathtub, sleek faucet, illuminated mirror, and marble tiles.
  • Modern bathroom with a white sink, gold faucet, white toilet, and a sleek glass shower enclosure. The walls are tiled in a marble-like pattern, and there is a window providing natural light.
  • Modern bathroom with a white countertop sink, gold faucet, and a sleek, transparent glass shower enclosure.
  • Empty room with light wooden flooring and white walls, featuring a sliding door that opens to another room.
  • Empty room with light-colored wooden flooring, white walls, and a large sliding glass door leading to a garden area.
  • Empty hallway with light-colored walls, wooden flooring, and large windows on both sides, allowing natural light to fill the space.
  • Modern bathroom sink with a sleek, chrome faucet and controls, placed near a large window with a view of greenery.
  • Modern hallway with wooden flooring, white walls, and recessed lighting. Features a large window at the end and a closed door on the right side.
  • Close-up of modern roller blinds on a window, with a textured wall visible to the left.
  • Empty room with white brick walls, wooden flooring, a single sink with exposed pipes, and a round ceiling light fixture.
  • A clean, modern hallway with white brick walls, recessed lighting, and a smooth concrete floor. The hallway features several closed doors and a coat rack with hooks on the left wall.
1 / 28
3.5 rooms, 115m², CHF 1,400,000.–
Top
Kräyigenweg 2, 3074 Muri bei Bern

Newly renovated apartment

Kräyigenweg 2 – stylishly renovated living space with high-end finishesThe building with three condominiums was completely renovated and designed with great attention to detail. The apartment on the first floor features an open living and dining area with kitchen, two bedrooms, two bathrooms with bathtub and shower, and a spacious balcony. In the basement is the accompanying 30m2 large cellar room with laundry room. All floors of the house, including the basement, are accessible by elevator. Covered parking spaces are available for the building, which can be purchased separately.The kitchen and bathroom equipment leave nothing to be desired. High-quality Hans Grohe fittings and a Quooker in the kitchen round off the offer.The apartment has an 18m2 large covered balcony.Muri near Bern is located directly in front of the gates of the federal capital: excellent infrastructure, plenty of green spaces, peace and quiet, and short distances.The municipality has attractive residential areas, a wide range of shopping and service options, a broad educational offer, and an excellent sports and leisure infrastructure. The Aare, extensive green spaces, and the nearby Dentenberg ensure a high recreational value. Muri is also one of the most attractive municipalities in the canton in terms of taxes.The Kräyigenweg is located in a grown residential area. Shopping, schools, public transport, restaurants, and a café in the old rectory are within walking distance. Most living rooms are oriented south and west, away from the Thunstrasse; a noise barrier and car shelters provide additional shielding.For more information on the 3 available apartments, please visit: www.3074living.ch

Travel time
-
  • Modern white house with a steeply pitched roof, large arched windows, and a well-maintained hedge on one side.
  • Modern two-story house with white exterior, large windows, and a covered entrance area. The house features a sloped roof and is surrounded by greenery and a paved driveway.
  • Modern two-story house with white exterior, large windows, and a metal balcony on the upper level.
  • Modern outdoor area with glass doors, textured columns, and neatly trimmed evergreen shrubs.
  • Modern kitchen with a sleek, minimalist design, featuring a stainless steel sink, a polished faucet, and a light-colored countertop. Large windows offer a view of a lush garden.
  • Modern kitchen with white cabinets, marble countertops, a stainless steel sink, and a sleek faucet. Features large windows and a built-in shelf.
  • Modern kitchen with white walls, light-colored countertops, a stainless steel sink, a modern faucet, and a built-in oven. A large window with a brown frame offers a view of greenery outside.
  • Close-up of a sleek black induction cooktop with a circular burner, integrated into a modern kitchen with marble countertops and white cabinetry.
  • Modern building exterior with large glass window and sleek design, featuring a small outdoor area with wooden flooring and a modern faucet.
  • Modern bathroom shower area with a sleek, gold-colored control panel and a large, square showerhead mounted on marble walls.
  • Modern bathroom with beige marble tiles, a white bathtub with brass fixtures, a white toilet, and a white cabinet.
  • Modern bathroom with a white toilet, sink, and a glass shower enclosure with a frosted glass door. The walls are covered in marble tiles, and the floor is light-colored.
  • Modern bathroom with a large illuminated mirror, a sleek bathtub, and a stylish brass faucet.
  • Bright, minimalist hallway with light wooden flooring, white walls, and large windows allowing natural light. Features modern glass doors and sleek black door handles.
  • A modern hallway with light-colored walls, a sleek white cabinet, and a small built-in shelf with a mirror. The floor is light wood.
  • Empty hallway with light wooden flooring, white walls, and large glass doors leading to a garden.
  • Open, minimalist room with light wooden flooring, white walls, and a built-in fireplace. The space is empty, with no furniture or furnishings visible.
  • Modern white building with large glass doors leading to a patio area featuring a built-in fireplace and wooden flooring.
  • Modern white building with large glass windows and a balcony, surrounded by a well-maintained lawn and a small tree.
  • Modern kitchen with light-colored cabinets, a countertop, and large glass sliding doors leading to a patio area with wooden flooring.
  • Empty room with light-colored wooden flooring and white walls, featuring two large sliding glass doors with brown frames that open to a green outdoor area.
  • Empty room with light wooden flooring, white walls, and large sliding glass doors leading to a garden area.
  • Empty room with light-colored walls and wooden flooring, featuring a large sliding glass door leading to an outdoor area.
  • Empty room with white walls, a single window with a brown frame, and a smooth concrete floor.
  • Close-up of modern roller blinds on a window, with a textured wall visible to the left.
1 / 25
3.5 rooms, 115m², CHF 1,550,000.–
Top
Kräyigenweg 2, 3074 Muri bei Bern

Newly renovated garden apartment with studio

Kräyigenweg 2 – stylishly renovated living space with high-end finishes The building with three condominiums has been completely renovated and designed with great attention to detail. The ground-floor apartment features an open living and dining area with a fireplace and kitchen, as well as two bedrooms, two bathrooms with a bathtub and shower, and a studio room in the basement, which is directly connected to the apartment. In the basement, there is a private laundry room and a large storage room. The studio room and the basement rooms are 43m2 in size. All floors of the house, including the basement, are accessible by elevator. Covered parking spaces are available for the building, which can be purchased separately. The apartment has a 115m2 large, low-maintenance private garden with an outdoor seating area and an 18m2 large covered seating area. The kitchen and bathroom equipment leave nothing to be desired. High-quality Hans Grohe fittings and a Quooker in the kitchen round off the offer. Muri near Bern is located directly in front of the gates of the federal capital: excellent infrastructure, plenty of green spaces, peace, and short distances. The municipality has attractive residential areas, a wide range of shopping and service options, a broad educational offer, and an excellent sports and leisure infrastructure. The Aare, extensive green spaces, and the nearby Dentenberg provide a high recreational value. Muri is also one of the most attractive municipalities in the canton in terms of taxes. The Kräyigenweg is located in a grown residential area. Shopping, schools, public transport, restaurants, and a café in the old rectory are within walking distance. Most living rooms are oriented south and west, away from the Thunstrasse; a noise protection wall and car shelters provide additional shielding. For more information about the 3 available apartments, please visit: www.3074living.ch

Travel time
-
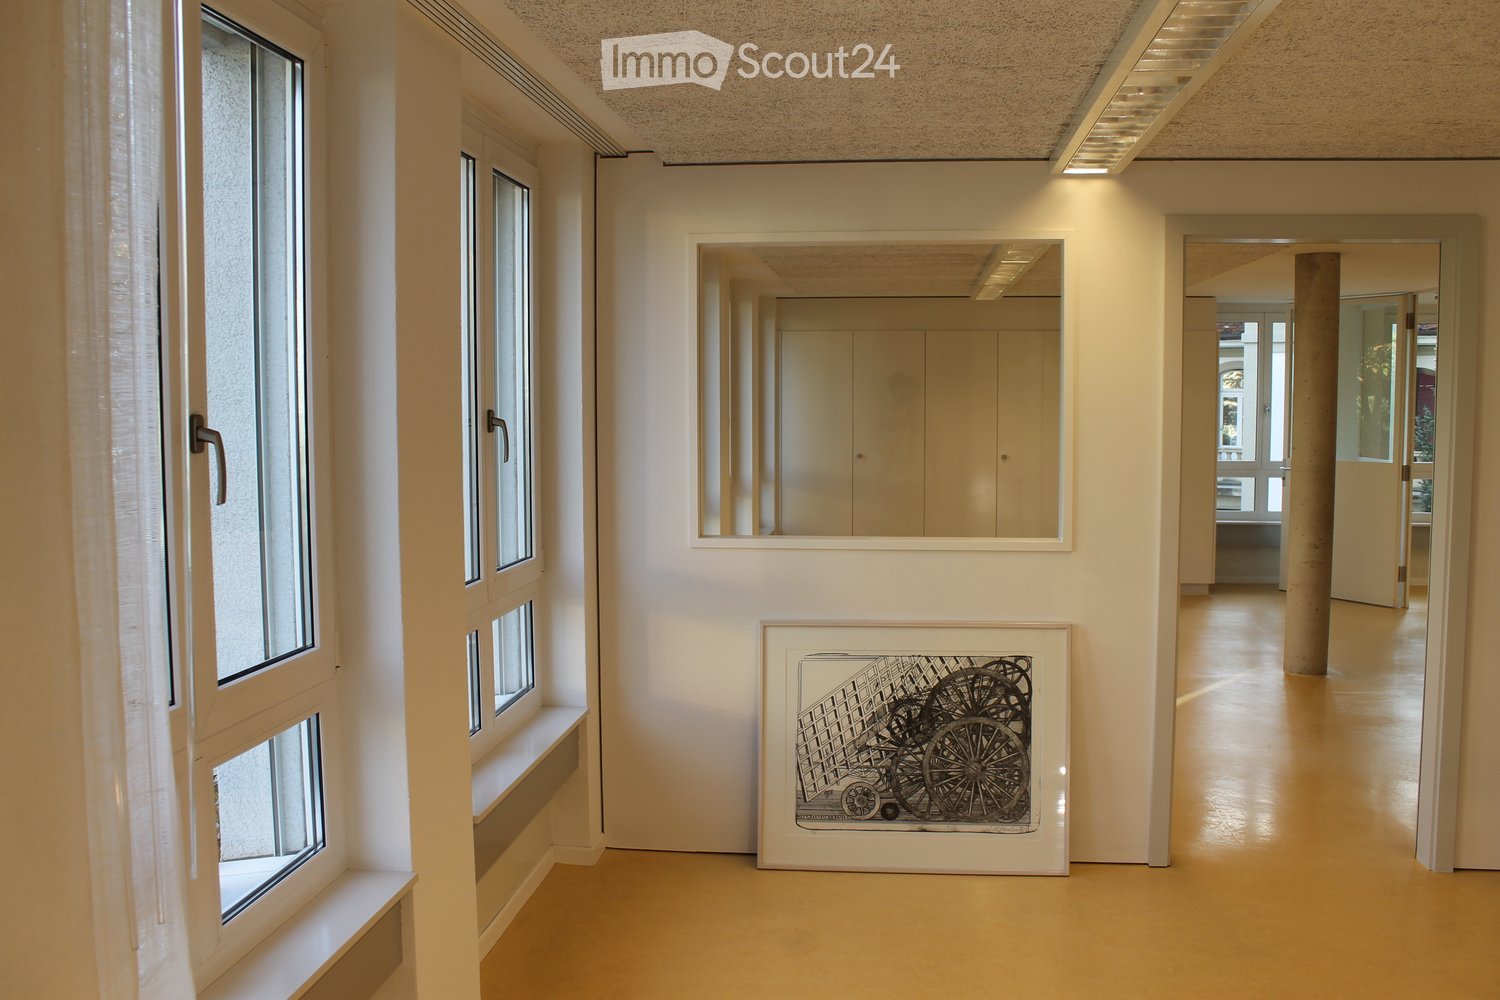
  • Clean, modern hallway with white walls, large windows, a framed artwork, and a mirror. The floor is light-colored and polished, with a central column visible in the distance.
  • Four windows with white frames showing a tree with autumn leaves outside, set in a plain wall with a shelf below.
  • Modern kitchen with red cabinets, stainless steel appliances, and a sleek design.
  • Empty room with light-colored walls, large windows, built-in cabinetry, and a central concrete pillar. The floor is a smooth, light-colored material, and the space is well-lit with natural light from the windows.
  • A small bathroom with a white sink, chrome faucet, mirror above, towel hanging on a rack, and toilet paper holder on the wall.
  • Gravel pathway next to a building with autumn foliage and trees in the background.
  • A garden area with a large moss-covered stone, a wooden bench, a stone wall, and a fenced area with trees and greenery.
  • A multi-story building with a light-colored facade and numerous windows, featuring a small bus stop shelter with benches and posters on the wall.
1 / 8
3.5 rooms, 105m², CHF 695,000.–
Top
Kirchstrasse 52, 3097 Liebefeld

105 m² with potential – today practice/office, tomorrow your home

In the heart of Liebefeld and yet with a view of the green: This bright space on the 1st floor offers a lot of room for new ideas on around 105 m². Kirchstrasse 52 combines a central location with a surprisingly green environment. The bus stops of lines 19, 22, and 29 are located directly in front of the house. Shopping facilities, pharmacy, drugstore, kindergarten, and school are easily accessible. The Steinhölzliwald is only about a five-minute walk away. The Gurten and the city of Bern can also be reached quickly. The unit is currently used as a practice and can be taken over without further effort as an attractive commercial space. At the same time, a building permit for conversion to residential use is already available. This opens up the rare opportunity to transform the space with little effort into an individual home according to your own ideas. Whether a spacious loft, family apartment, living and working concept, or further as a practice – the flexible room structure allows for different usage and expansion variants. A feasibility study with various floor plan variants has already been created. This is what characterizes the space • approx. 105 m² of flexibly usable space • approved conversion to residential use • use as a practice or commercial space still possible • numerous windows and plenty of daylight • view of the green from almost all areas • interesting architecture with exposed concrete columns • age- and disability-friendly access and elevator • floor heating and low-maintenance linoleum floor • communal green space behind the house • communal laundry room and bike room • three visitor parking spaces for shared use • parking space in the purchase price included • prepared electrical connection at the parking space • short-term takeover possible by agreement • centrally located and well connected Sale in a bidding process The sale is carried out within the framework of a structured bidding process. Guide and starting price: CHF 695,000 including parking space and existing planning documents After the viewing and review of the sales documents, potential buyers can submit a written offer including financing proof within the specified deadline. Interested? We would be happy to provide you with the sales documentation, show you the space personally, and explain the diverse usage possibilities.

Travel time
-
Remo Wyss

Remo Wyss

1 / 13
Remo Wyss

Remo Wyss

  • Balcony / Terrace
  • Elevator
  • Washing machine
  • +1
3.5 rooms, 74m², CHF 690,000.–
Wankdorffeldstrasse 73, 3014 Bern

Modern 3.5-room apartment in popular Bern Wankdorf

Living above the roofs of the Bern Wankdorf district This attractive 3.5-room owner-occupied apartment is located on the 4th floor of a multi-family house from 1968. The elevated location, the two balconies, and the communal rooftop terrace give the apartment a special character. On approximately 74 m² of net living space, you can expect a practical room program with well-utilizable rooms and versatile design possibilities.Already when entering the apartment, the practical division becomes apparent. The centrally located entrance area connects the different living rooms on short paths and creates a clear separation between the communal living area and the private retreat rooms.The heart of the apartment is the openly designed living, dining, and kitchen area. The kitchen blends harmoniously into the living room and enables a communicative atmosphere. Cooking, eating, and living are connected here in a pleasant way. At the same time, the room offers sufficient space for a cozy living area and a dining table.In 2022, the apartment was completely renovated. In particular, the kitchen was renewed to a high standard and now features an induction stove with a steam extraction system. The floors are made of parquet, and the entrance and kitchen areas have ceramic floor tiles. Thus, the apartment presents itself in a well-maintained and modern condition.The spacious bedroom creates pleasant prerequisites for a private retreat. Another room can be flexibly used as an office, children's room, guest room, or dressing room. This makes the apartment suitable for single people and couples as well as for a small household with individual space requirements.The bathroom and a practical storage area complete the room offer. The apartment is heated by radiators. The elevator enables convenient access to the 4th floor and increases daily living comfort. The apartment also includes a basement compartment in the 2nd basement floor and an attic compartment in the 8th floor.A special added value is the two balconies. They extend the living space outdoors and offer various possibilities for a cozy seating area, plants, or a small breakfast spot. Through the two separate outdoor areas, different times of day and needs can be optimally utilized.In addition, a communal rooftop terrace with a beautiful view over the city of Bern is available to the residents. It offers space for relaxed hours, social gatherings, or a short break above the roofs of the district. Additionally, two larger communal rooms on the 8th floor can be reserved. These are ideal for private parties, communal events, or other gatherings.The apartment is located in a central location in the lively Wankdorf district. Shopping facilities, restaurants, schools, childcare, services, and various leisure activities are located in the nearby surroundings.The Bern Wankdorf train station and public transportation enable a good connection to the Bern city center and the surrounding municipalities; the city center can be reached by S-Bahn, tram, or bus in 4 to 11 minutes. The good accessibility by car and the nearby connection to the regional road network make the location also interesting for working people and commuters. At the same time, workplaces in Wankdorf and in the Bern city center benefit from short distances.The property is located in a building rights area. The building rights run until 2054, and the current annual building rights rent is CHF 2,060. The long-term remaining term provides a clear temporal basis for the use and financing of the apartment.This owner-occupied apartment is aimed at people who appreciate a central location, an open living area, well-utilizable rooms, two private outdoor areas, and an additional communal rooftop terrace. It combines urban living with practical comfort and a well-maintained, modernized condition.

  • Balcony / Terrace
  • Elevator
  • Washing machine
  • +1
Travel time
-
Nicolas Riesen

Nicolas Riesen

1 / 31
Nicolas Riesen

Nicolas Riesen

  • Balcony / Terrace
  • Garage
  • View
  • +2
3.5 rooms, 110m², CHF 1,110,000.–
Asylstrasse 61, 3063 Ittigen

Attic duplex with winter garden and panoramic terrace

There are apartments that are well-cut. And there are apartments that give you a second world on the top floor. This 3.5-room attic duplex apartment belongs to the second category: downstairs a spacious living floor, upstairs an attic floor with an open winter garden and extensive roof terrace – connected by an elegant spiral staircase.THE ATTIC FLOOR – WINTER GARDEN & TERRACEThe brightly lit winter garden under the beautiful roof slope is heated with its own Swedish stove and can be used all year round thanks to the glass sliding door – a room between indoors and outdoors, as you rarely find.It is followed by the roof terrace: approximately 10 x 5 meters over the entire length, statically reinforced and designed for a whirlpool – the hot and cold water pipes are already laid. The view sweeps over Bern and Ostermundigen to the chain of the Bernese Alps and the Jura.THE LIVING FLOORThe large, bright living room is the center of the apartment – its heart is the elaborately built-in tile/storage stove with a bench. In addition:– Spacious, impeccably maintained kitchen– Quiet bedroom and separate study– Bathroom with shower and double sink– Individually designed guest toilet with an artistic touch– Balcony, protected with milk glass on the side– Elevator up to the apartment doorYOUR HIGHLIGHTS✓ Open winter garden with roof slope – heated with its own Swedish stove✓ Roof terrace over the entire length (approx. 10 x 5 m) – whirlpool possible✓ Panoramic view over Bern to the Bernese Alps and the Jura✓ Tile/storage stove with bench in the large living room✓ Elevator to the living floor✓ Parking space in the garage including basic installation for a charging station (additional purchase CHF 35,000.–)✓ Very quiet location in the second row – popular residential area✓ Tax-friendly municipality, just a few minutes from the city of BernNUMBERS & FACTS– 3.5 rooms on two floors (attic duplex, floor ownership)– 110 m² net living area, usable area approx. 143 m²– Interior volume approx. 350 m³– Built in 1996, well-maintained multi-family house– Available by arrangementPARKING & STORAGEThe apartment includes a basement compartment and a parking space in the garage with basic installation for a charging station – this is acquired for CHF 35,000.– in addition to the purchase price (obligatory purchase). A second, rented parking space can be taken over on request. The building also has a communal room and a bicycle room; the playground is currently being renovated.THE LOCATIONIttigen combines what many are looking for: the RBS station can be reached in about 8 minutes on foot, the S7 takes you to Bern main station in just over 10 minutes at 15-minute intervals. Schools and the Talgut center are located in the village, the Wankdorf (A1/A6) motorway access is just a few minutes' drive away – and the Worblental invites you to recreation right in front of the door. Ittigen has also been one of the most tax-friendly municipalities in the canton of Bern for years.VIEWING & DOCUMENTSVirtual 360° tour, video tour, and detailed sales documentation available – we look forward to your contact.Riesen + Partner Property AGNicolas Riesen079 516 55 33 | info@riesenproperty.ch | riesenproperty.ch

  • Balcony / Terrace
  • Garage
  • View
  • +2
Travel time
-
1 / 19
  • Balcony / Terrace
  • View
  • Elevator
  • +2
3.5 rooms, 78m², CHF 525,000.–
Kappelenring 16C, 3032 Hinterkappelen

NATURAL LIVING - URBAN LIFE

Light, peace, nature – and yet only a few minutes from Bern. At Kappelenring 16C in 3032 Hinterkappelen, a 3.5-room apartment awaits you, which delights with its generous room layout, its idyllic location, and its high living quality. As soon as you enter the apartment, you feel the pleasant atmosphere. The well-thought-out floor plan ensures an open living feeling and allows the rooms to blend harmoniously into one another. Generous window areas flood the apartment with natural light throughout the day, creating a bright and friendly living atmosphere. In the 28m2 large living room, you will find ample space for a stylish living landscape, a dining area, and individual design ideas. Whether cozy evenings with friends or relaxed hours with a good book – this room offers the perfect setting for your new home. The two balconies, which offer you a suitable retreat at any time of day, are an absolute highlight of this apartment. On the west-facing balcony, you can enjoy the evening sun and atmospheric sunsets. The south balcony offers a beautiful view of the greenery and the attractive landscape around Lake Wohlen – a place to breathe and relax. Two comfortable bedrooms offer versatile usage options – as a parental bedroom, children's room, guest room, or stylish home office. The apartment is complemented by a well-maintained bathroom. The living situation combines the best of two worlds: quiet living in a green environment and excellent accessibility to the city of Bern. Shopping facilities, schools, public transport, and diverse leisure and recreation areas are located in the immediate vicinity.

  • Balcony / Terrace
  • View
  • Elevator
  • +2
Travel time
-
Manuel Bleuer

Manuel Bleuer

1 / 13
Manuel Bleuer

Manuel Bleuer

  • Balcony / Terrace
  • Elevator
  • Child-friendly
  • +1
3.5 rooms, 94m², CHF 525,000.–
Bernstrasse 68, 3053 Münchenbuchsee

Living with Potential - 3.5-Room Apartment with Two Balconies

Welcome to Bernstrasse 68 in Münchenbuchsee!Here, an attractive residential location, good infrastructure, and proximity to nature come together. Münchenbuchsee convinces with its charming village character and good accessibility to the cities of Bern and Biel. Shopping facilities, schools, restaurants, and public transport make everyday life easier, while the surrounding green spaces and recreational areas invite you to take walks and spend relaxed hours outdoors.I introduce myself: a spacious 3.5-room apartment on the 1st floor of a multi-family house from 1997. With my bright rooms, two balconies, and practical room layout, I offer a lot of space for individual living ideas. Although I wish for a loving renovation, this is precisely my special opportunity: here, you can realize your own ideas and design a home entirely to your taste.My highlights at a glance • Spacious 3.5-room apartment on the 1st floor • Sunny and quiet residential location in Münchenbuchsee • Two balconies, one with a pleasant view of the greenery • A lot of design potential thanks to the need for renovation • Spacious living kitchen and bright living and dining area • Two versatile rooms • Bathroom with shower • Private laundry room with washing machine and dryer • Wheelchair-accessible apartment with elevator • Two separate basement compartments • Parking space in the garage can be rented for CHF 130.- per month • Gas heating with radiators and double-glazed windows • Good connection to public transport and surrounding centers My renovations • 2022: Replacement of the heating system • 2026: Replacement of the relay in the elevator system My room layoutAlready when entering, I welcome you with a practical entrance area, from which my various living rooms can be accessed.My spacious living kitchen offers enough space for cooking and cozy meals. With an individual modernization, a inviting center of daily life can be created here.My spacious living and dining area delights with pleasant lighting conditions and versatile furnishing possibilities. From here, you can directly access my main balcony, which harmoniously extends the living space outdoors and invites you to linger.My main bedroom offers a particularly nice surprise: a small, private balcony that provides fresh air for private moments. Another bright room can be flexibly used as a children's, guest, or home office and adapts to your personal needs.The bathroom with shower complements my room layout. Especially practical is my private laundry room with washing machine and dryer, which offers additional comfort and independence in everyday life.My outdoor areasI have two balconies that make me a special retreat. My spacious main balcony invites you to enjoy sunny hours, have a cozy breakfast, or relax in the evening.The smaller balcony, which is directly accessible from the main bedroom, creates an additional private outdoor area - ideal for a quiet moment with a cup of coffee.Additional room with versatile potentialIn addition to a basement compartment, another private room is available in the basement with a sink. This can be used as a laundry and drying room if needed or, for example, as a hobby room. The room is not heated.A parking space in the garage can be rented if needed...

  • Balcony / Terrace
  • Elevator
  • Child-friendly
  • +1
Travel time
-
Stefan Burkhard

Stefan Burkhard

1 / 13
Stefan Burkhard

Stefan Burkhard

  • Balcony / Terrace
  • Garage
  • View
  • +2
3.5 rooms, 97m², CHF 965,000.–
Sensemattstrasse 49a + b, 3174 Thörishaus

Modern 3.5-room new building apartment with high-quality interior design

In the heart of Thörishaus, the modern new building project "Sunnhalde" is being built, with a total of 17 attractive condominiums, which impresses with contemporary architecture, high-quality materials, and sustainable construction. The location combines tranquility, nature, and excellent connections - ideal for families, commuters, and all those seeking modern living with high quality of life.The apartments convince with well-thought-out floor plans, spacious outdoor areas, and bright living rooms with a pleasant living atmosphere and beautiful views.Detailed information about the project can be found on the project website:www.neubau-sunnhalde.ch.Apartment B43 at a glance: • Open, bright living and dining area • Modern kitchen, equipped with high-quality appliances • Cozy balcony with a view of nature - ideal for relaxation • Spacious main bedroom • Another bright room • Bathroom with high-quality materials • Additional guest toilet • Practical réduit with its own washing tower and plenty of storage space • Access via the elevator or via the staircase (wheelchair accessible) Sustainability & modern technologyThe building was constructed according to the Minergie standard. The official Minergie certification was deliberately waived for cost reasons, without compromising on energy-efficient construction and high living comfort.The project consistently focuses on sustainable and forward-looking construction: • Heat generation using geothermal heat pump • Photovoltaic system for electricity production (approx. 110 kWp) • Comfort ventilation for a pleasant room climate • Smart home system (Loxone) for controlling light, shutters, and heating • Fiber optic connection in all apartments • Preparation for e-mobility in the parking garage Architecture & materialsThe building convinces with a modern, at the same time warm and natural design: • Ventilated wooden facade made of pre-weathered white fir • High-quality materials such as oak parquet and ceramic tiles • Generous window areas for plenty of daylight • Harmonious color and material concept Parking & ancillary rooms • Parking garage with numerous parking spaces • Parking spaces in the parking garage optionally available for CHF 38,000.- • Preparation for e-mobility available • Bicycle rooms with sockets for e-bikes • Private cellar compartment per apartment • Community room for residents Construction start & moving inThe project is currently in the construction phase.The move-in date for the apartments is 2026SummaryThe new building project "Sunnhalde" in Thörishaus combines modern architecture, sustainable construction, and a natural, central location into a convincing overall package.An ideal opportunity for all those seeking a high-quality home with long-term value and high quality of life.

  • Balcony / Terrace
  • Garage
  • View
  • +2
Travel time
-
Nathanael Regez

Nathanael Regez

1 / 13
Nathanael Regez

Nathanael Regez

  • Balcony / Terrace
  • Elevator
  • Wheelchair access
3.5 rooms, 99m², CHF 630,000.–
Niesenweg 3, 3177 Laupen

Sunny views, plenty of peace and quiet, and a home to feel good in

This well-maintained 3.5-room apartment impresses with a rare combination of peace, generosity, and a dreamy living location. Located on the second floor of a well-maintained multi-family house, you can enjoy a sunny southwest orientation, plenty of privacy, and an unobstructed view of the adjacent agricultural area to Laupen Castle.The residential building with a total of four multi-family houses presents itself as extremely well-maintained and offers a pleasant, quiet living environment. Directly in front of the house door, nature begins - an ideal home for all those who appreciate relaxation and quality of life.Upon entering, you are greeted by a spacious entrance area with practical built-in closets. The separate guest toilet also offers additional potential: all connections for the installation of a shower or a private washing tower are already available.The heart of the apartment is the spacious living and dining area. The open design creates a bright, inviting living feeling and offers plenty of space for social hours or relaxed moments. The separate kitchen is functionally arranged, has ample workspace, and offers space for a small breakfast table. From here, you can enjoy the free view over meadows and fields.From the living room, you can directly access the covered balcony. Thanks to the protected location, sun blinds, and pleasant privacy, this quickly becomes your favorite spot - whether for morning coffee or a relaxed summer evening with a wonderful view of the greenery.Two comfortable bedrooms, a bathroom with a bathtub, and additional built-in closets in the sleeping area provide a well-thought-out and practical living concept. The elevator accesses the apartment comfortably and makes it attractive for people who appreciate age-friendly and barrier-free living.This attractive offer is rounded off by a private basement compartment, a parking space with direct and convenient access to the house, and a communal bicycle room. The well-maintained laundry room with a washing machine and dryer, as well as separate drying rooms, are also available to residents.The location combines natural living with an excellent infrastructure. Shopping facilities, the historic town center, and the train station are easily accessible. Regular direct connections to Bern make the apartment particularly attractive for commuters.A home for people who appreciate peace, sun, nature, and living quality and want to enjoy a beautiful view every day.

  • Balcony / Terrace
  • Elevator
  • Wheelchair access
Travel time
-
1 / 25
  • Parking space
  • Balcony / Terrace
  • Elevator
  • +5
3.5 rooms, 80m², CHF 480,000.–
Thüringstrasse 21, 3018 Bern

Sunny 3.5-room apartment with balcony, cellar and parking space

Ideally located, with the city and nature at your doorstep An attractive residential offer, characteristic of Bümpliz: The 3.5-room apartment (in the building rights of the Burgergemeinde) convinces with a bright, open spatial feeling, a balcony and a beautiful view of the greenery. It is complemented by a generally accessible rooftop terrace with an impressive all-round view. Ideal for sunny hours, relaxed moments or a conscious pause above the roofs.The apartment is rented.The building presents itself in a contemporary appearance and blends harmoniously into the surroundings. Quietly located and embedded in an established quarter, the location combines excellent accessibility with diverse shopping opportunities and attractive recreational areas in the immediate vicinity.Advantages at a glance • Bright living and dining area with pleasant daylight • Sun-drenched: from sunrise to sunset • Well-thought-out room layout • Access and the entire apartment is wheelchair accessible, except for the terrace • Kitchen with cooking island (oven and microwave) • Wardrobe with built-in closet • Bathroom with corner bathtub and towel radiator • Laundry room with its own washing tower directly at the apartment entrance • Shared use of the rooftop terrace • Bicycle room and stroller room for general use • Quiet residential area without through traffic (cul-de-sac) • Proximity to green spaces and recreational areas in the direct environment • Outdoor pool Weyermannshaus and the Bremgartenwald are within a 15-minute walk • Very good accessibility to shopping, public transport and quarter infrastructure • The building rights rent can be deducted for tax purposes Sales target priceApartment CHF 480,000.00 Parking space CHF 35,000.00We would be happy to provide you with our DOSSIER. Please fill out the contact form and you will receive the documents shortly.Let yourself be impressed by this apartment on the occasion of a visit. We look forward to your contact.

  • Parking space
  • Balcony / Terrace
  • Elevator
  • +5
Travel time
-
1 / 13
3.5 rooms, 136m², CHF 2,360,000.–
Balsigerrain 6, 3095 Köniz

PENTHOUSE "LA VUE" | 120 M² TERRACE ABOVE THE ROOFS OF BERN

PENTHOUSE "LA VUE" | 120 M² TERRACE ABOVE THE ROOFS OF BERN There are properties where the location convinces. Others impress through architecture, view or room feeling. LA VUE combines all this on the top residential level of an exceptional building in Spiegel near Bern.Approximately 137 m² of living space meet here with an impressive all-around terrace of around 120 m². Generous glazing opens up the view over the Bern region, while the apartment itself is characterized by light, width and a remarkable privacy. There is no other apartment above you. Only the sky.The heart of the apartment is the spacious living area with open kitchen, fireplace and flowing transitions to the outside. The terrace extends the living space almost all around the apartment and creates different possibilities for eating, relaxing and enjoying.Behind the visible qualities, there is substance. High-quality materials, carefully selected details, modern building automation and numerous investments from recent years show the claim with which this property has been further developed.Additional rooms on the ground floor and 2.5 parking spaces complement the offer and open up further possibilities for fitness, hobbies, wine or personal projects.However, LA VUE can only be explained to a limited extent through square meters and equipment features. It is the combination of the top residential level, exceptional outdoor space, architecture, privacy and proximity to Bern that makes this property so rare.And that's why we consciously don't show everything here.The complete sales brochure with all details, floor plans, investments and the entire image world we will send you exclusively and personally.LA VUE. RIGHT AT THE TOP. ALL TO YOURSELF.

Travel time
-
1 / 13
3.5 rooms, 136m², CHF 2,360,000.–
Balsigerrain 6, 3095 Köniz

PENTHOUSE "LA VUE" | 120 M² TERRACE ABOVE THE ROOFS OF BERN

PENTHOUSE "LA VUE" | 120 M² TERRACE ABOVE THE ROOFS OF BERN There are properties where the location convinces. Others impress through architecture, views or spatial feel. LA VUE combines all this on the top residential floor of an exceptional building in Spiegel near Bern.Approximately 137 m² of living space meet an impressive wrap-around terrace of around 120 m². Generous glazing opens up the view over the Bern region, while the apartment itself is characterized by light, spaciousness and remarkable privacy. There is no other apartment above you. Only the sky.The heart of the apartment is the spacious living area with open kitchen, fireplace and flowing transitions to the outside. The terrace extends the living space almost all the way around the apartment and creates various possibilities for dining, relaxing and enjoying.Behind the visible qualities lies substance. High-quality materials, carefully selected details, modern building automation and numerous investments from recent years show the ambition with which this property has been further developed.Additional rooms on the ground floor and 2.5 parking spaces complement the offer and open up further possibilities for fitness, hobbies, wine or personal projects.However, LA VUE can only be partially explained through square meters and equipment features. It is the combination of the top residential floor, exceptional outdoor space, architecture, privacy and proximity to Bern that makes this property so rare.And that's why we deliberately don't show everything here.The complete sales brochure with all details, floor plans, investments and the entire image world we will send you exclusively and personally.LA VUE. RIGHT AT THE TOP. ALL TO YOURSELF.

Travel time
-
Flamur Sylejmani

Flamur Sylejmani

1 / 11
Flamur Sylejmani

Flamur Sylejmani

  • Parking space
  • Balcony / Terrace
  • Elevator
  • +1
3.5 rooms, 87m², CHF 705,000.–
3174 Thörishaus (Köniz)

New building meets living dream - Discover your new home!

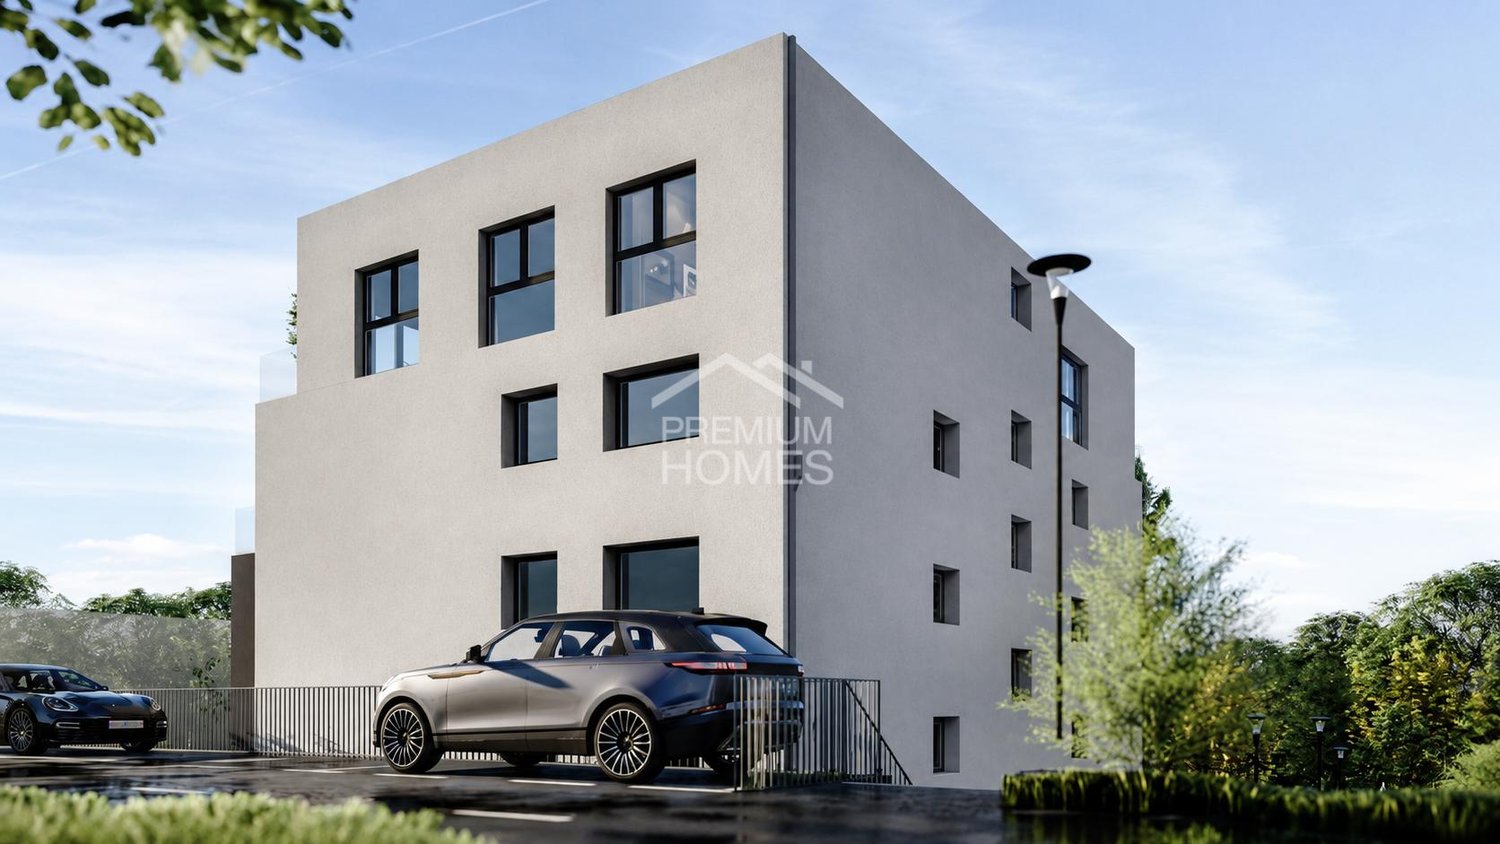
This attractive apartment on the second floor convinces with its modern architecture, bright rooms, and a spacious outdoor area that harmoniously extends the living space into the outdoors.The inviting living and dining area with open kitchen forms the heart of the apartment. Large window areas let in plenty of daylight and create a friendly, pleasant living atmosphere. High-quality materials and modern equipment ensure contemporary living comfort. The kitchen impresses with practical appliances and a stylish design.The well-cut rooms offer versatile usage possibilities - whether as a bedroom, children's room, or home office. A modern bathroom and the well-thought-out room layout complete the harmonious overall picture.The apartment also convinces in terms of comfort and energy efficiency: An elevator, comfortable floor heating, and a contemporary energy concept contribute to a comfortable living feeling. Here, no wishes are left unfulfilled. Take advantage and convince yourself! This PREMIUM HOMES offer includes: • New building - Good room layout • Spacious balcony • Modern kitchen • Combi-steamer and induction cooktop • Noble oak parquet floors • Floor heating with Free-Cooling • Minergie standard and earth probe heat pump • Electric shutters and sun awning • Elevator in the building • Own cellar room • Outdoor parking space included Interested? We would be happy to take you on a non-binding tour! Do you want to sell your house or apartment worry-free? We will tell you the current market value of your property, discreetly and non-bindingly! Are you interested in a first non-binding exchange of ideas? Don't hesitate and contact us. We look forward to you.

  • Parking space
  • Balcony / Terrace
  • Elevator
  • +1
Dominique Andreas Waser

Dominique Andreas Waser

1 / 5
Dominique Andreas Waser

Dominique Andreas Waser

  • Balcony / Terrace
  • Garage
  • View
  • +2
3.5 rooms, 113m², CHF 1,350,000.–
Starenweg 4, 3052 Zollikofen

New building on Starenweg - spacious 3.5-room attic apartment with 56m² terrace

From 2027, an attractive multi-family house with four condominiums will be built on Starenweg 4 in 3052 Zollikofen. Each apartment impresses with a contemporary construction standard, a well-thought-out room program, and net living areas between approximately 80m² and 133m². The apartments are complemented by practical secondary areas.The 3.5-room attic apartment offered here delights with a net living area of 113m² and an impressive terrace with over 56m². The elevator takes you comfortably directly to the apartment and ensures the highest living comfort. A spacious living and dining area, two wet cells (shower/WC and bath/WC), two spacious rooms with partially direct access to the terrace, as well as sufficient storage space, create a living feeling that leaves no wishes unfulfilled. Here you can enjoy privacy, plenty of light, and high-quality living.Up to 2 parking spaces can be purchased additionally.The location combines natural living with the immediate proximity to the city of Bern. Thanks to the excellent transport connections, you can reach the Bern city center and the main train station in a short time by train, bus, or car.Shopping facilities, schools, kindergartens, and various service offerings are located at a comfortable distance and can be reached on foot or by bike. So you live quietly and yet are perfectly connected.Have we sparked your interest? We would be happy to provide you with the detailed sales documentation and are available to answer your questions. We look forward to your contact.

  • Balcony / Terrace
  • Garage
  • View
  • +2
Travel time
-
Thomas Bareiss

Thomas Bareiss

1 / 10
Thomas Bareiss

Thomas Bareiss

  • Elevator
3 rooms, 75m², CHF 700,000.–
3013 Bern

Charming 3-room attic apartment in the heart of Breitsch

Welcome to Breitenrain, or simply Breitsch, as the popular district is affectionately known. Here, at Viktoriastrasse 44, you'll find a home with a lot of character, in a location that wonderfully combines urban life and surprising spaciousness. The 3-room apartment offered here is an independent living unit with 80s character. The floor plan is quaint and charming, making it ideal for singles or a two-person household, and perfect for those looking for a hassle-free retreat in the heart of Bern. Whether as a pied-à-terre for stays in Bern, as a second home, or as a personal city apartment: the 75 m² apartment offers everything you need for urban life! Upon entering, you'll find the small, functional kitchenette. The living and dining room with visible beams and dormer windows is particularly charming. The large bedroom is complemented by a "passage room" that could serve as an office. As a bedroom, it's not really suitable, since the bathroom with shower and toilet is located adjacent to it. The elevator takes you up to the 6th floor, directly to the apartment door, providing additional comfort. The stately corner house from the 1920s benefits directly from the adjacent Spitalacker sports field: instead of densely built-up neighborhoods, the view opens up and plenty of daylight falls into the apartments. At the same time, the quarter is at your feet. The Salem bus stop is located directly in front of the house, shopping opportunities, cafes, and restaurants are easily accessible on foot. And the Bern old town and the Aare are only a few minutes' walk away. The nearly 100-year-old residential building tells a piece of Bern's city history. In addition to a small car workshop on the ground floor, there are five spacious 4½-room apartments and three compact apartments in the attic. These were built in the mid-1980s, after the original attics were removed and additional living space was created under the roof.

  • Elevator
New building
1 / 8
3.5 rooms, 113m², CHF 715,000.–
Auf Anfrage 1, 3216 Agriswil

Newly built attic apartment with special living character

Welcome to your new home! This attractive attic apartment convinces with its special charm, a cozy living atmosphere, and a well-thought-out room concept. Here, modern living comfort and high-quality materials combine to create a harmonious overall picture.The attic location gives the apartment a unique character. The open floor plan creates a spacious room feeling and offers versatile possibilities to design the individual rooms according to your personal ideas. High-quality wooden parquet flooring provides a warm and inviting ambiance.This ImmoSky offer includes the following *additional performance*: + Well-thought-out and open floor plan + Laundry tower in the apartment + Two separate bathrooms + Optional with two EHP at CHF 30,000 each + Preparation for a lift available + High-quality wooden parquet flooring + High-quality construction standard And much more...The quiet location in Agriswil also contributes to the special character of this property. Here, rural serenity, natural living, and a pleasant environment combine with the advantages of a modern new apartment.Experience for yourself how spaciousness, quality, and tranquility come together to create a home.Arrange your personal viewing appointment now and discover your new living feeling in Agriswil. We look forward to presenting this attractive apartment to you on site! Raphael Winkelmann

1 / 13
3.5 rooms, 93m², CHF 1,100,000.–
Dalmaziquai 35, 3005 Bern

Bern von seiner schönsten Seite

Attraktive Wohnung nahe Aare und AltstadtDiese gepflegte Eigentumswohnung verbindet helle Räumlichkeiten, eine moderne Küche und einen durchdachten Grundriss mit einer traumhaften Lage. Ein attraktives Gesamtpaket für anspruchsvolles Wohnen.Diese Eigentumswohnung überzeugt durch: • eine moderne Küche • einen lichtdurchfluteten Wohnbereich mit Cheminée • einen sonnigen Balkon mit Blick auf die Aare Haben wir Ihr Interesse geweckt? Bestellen Sie noch heute unsere ausführliche Verkaufsdokumentation mittels Kontaktformular und Sie erhalten weitere spannende Informationen zur Immobilie. Wir freuen uns über Ihre Kontaktaufnahme.Appartement attrayant près de l'Aar et de la vieille villeCet appartement en copropriété bien entretenu allie des pièces lumineuses, une cuisine moderne et un agencement bien pensé à un emplacement de rêve. Une offre globale séduisante pour un cadre de vie raffiné.Cet appartement en copropriété séduit par : • une cuisine moderne • un espace de vie baigné de lumière avec cheminée • un balcon ensoleillé avec vue sur l'Aar Avons-nous éveillé votre intérêt ? Commandez dès aujourd'hui notre dossier de vente détaillé via le formulaire de contact et vous recevrez davantage d'informations intéressantes sur ce bien immobilier. Nous nous réjouissons de votre prise de contact.Attractive Apartment Near the Aare River and Old TownThis well-maintained condominium combines bright rooms, a modern kitchen, and a well-designed floor plan with a fantastic location. An attractive overall package for discerning living.This condominium stands out for: • a modern kitchen • a light-filled living area with a fireplace • a sunny balcony overlooking the Aare River Have we piqued your interest? Request our detailed sales brochure today using the contact form, and you'll receive more exciting information about the property. We look forward to hearing from you.

Travel time
-

Other interesting objects