1 result - Properties for sale with Balcony / Terrace, Elevator: Frauenkappelen

1 / 16
4.5 rooms, 124m², CHF 945,000.–
Matte 10, 3202 Frauenkappelen

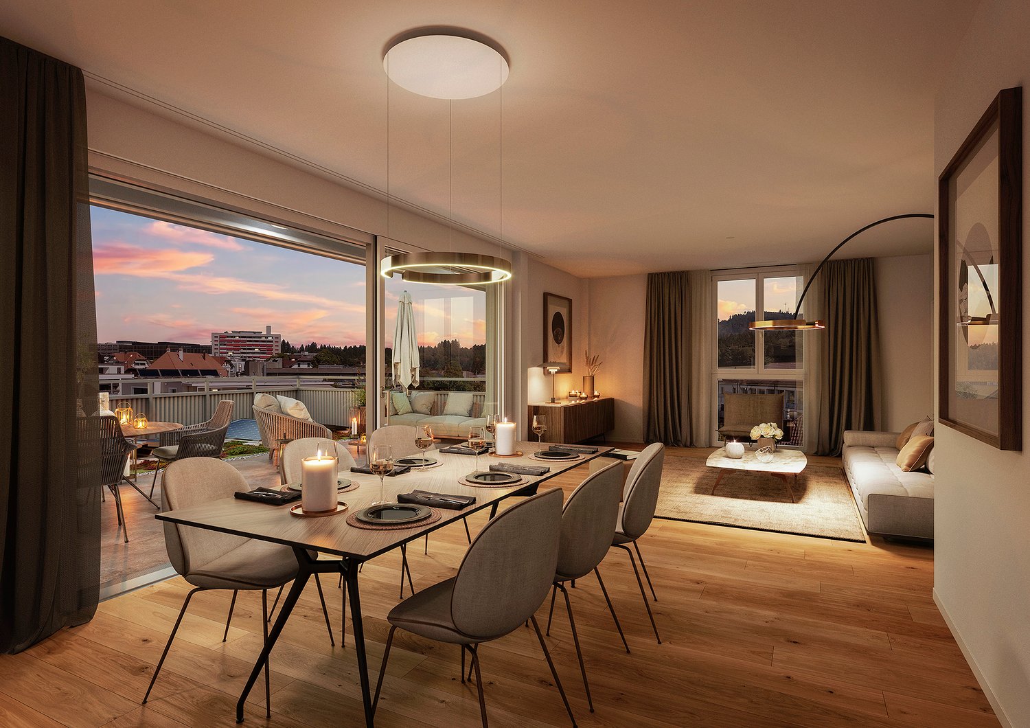
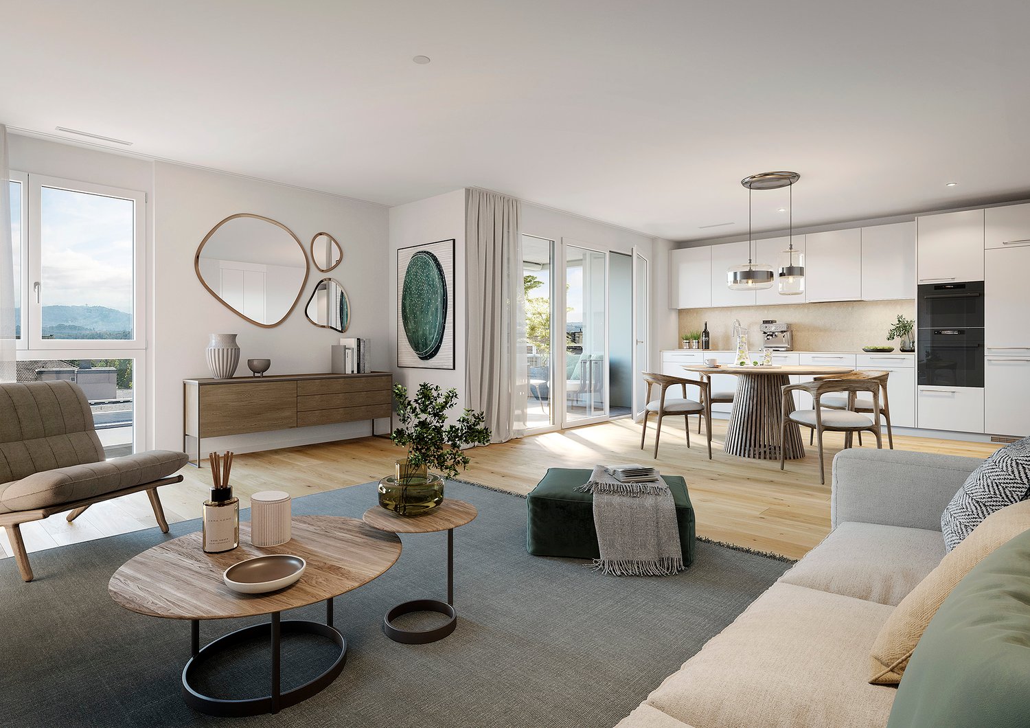
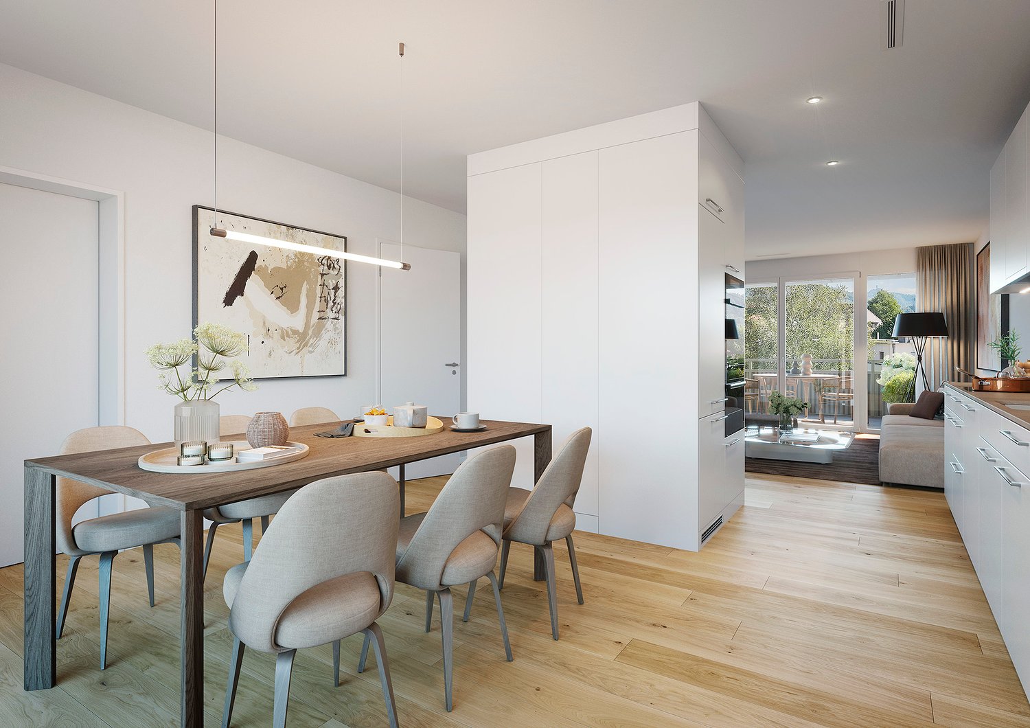
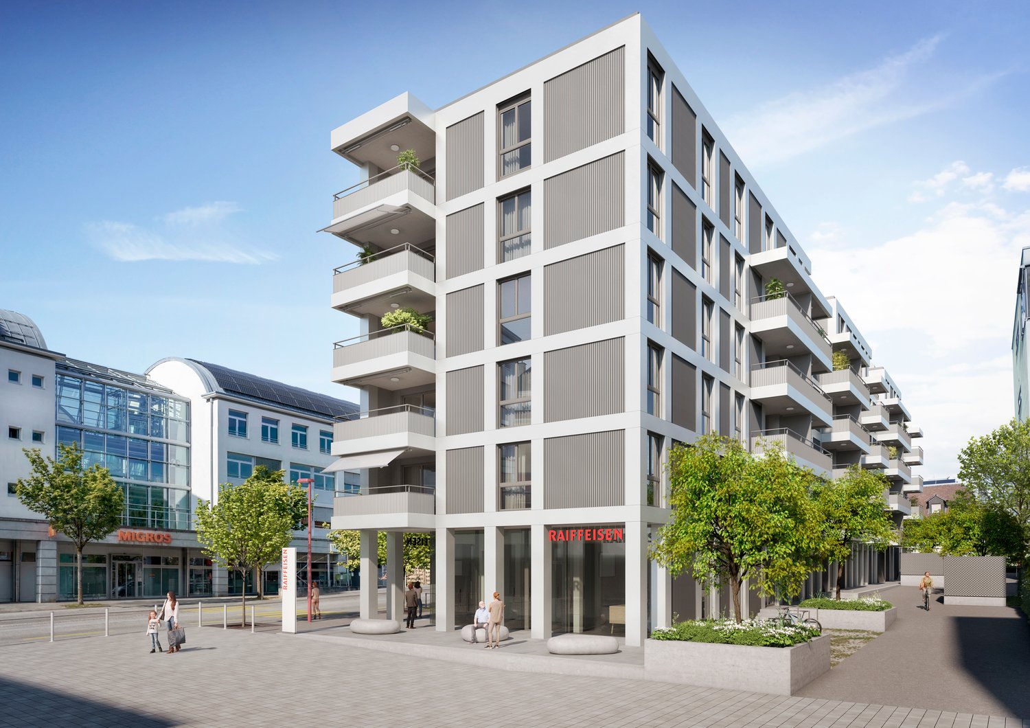
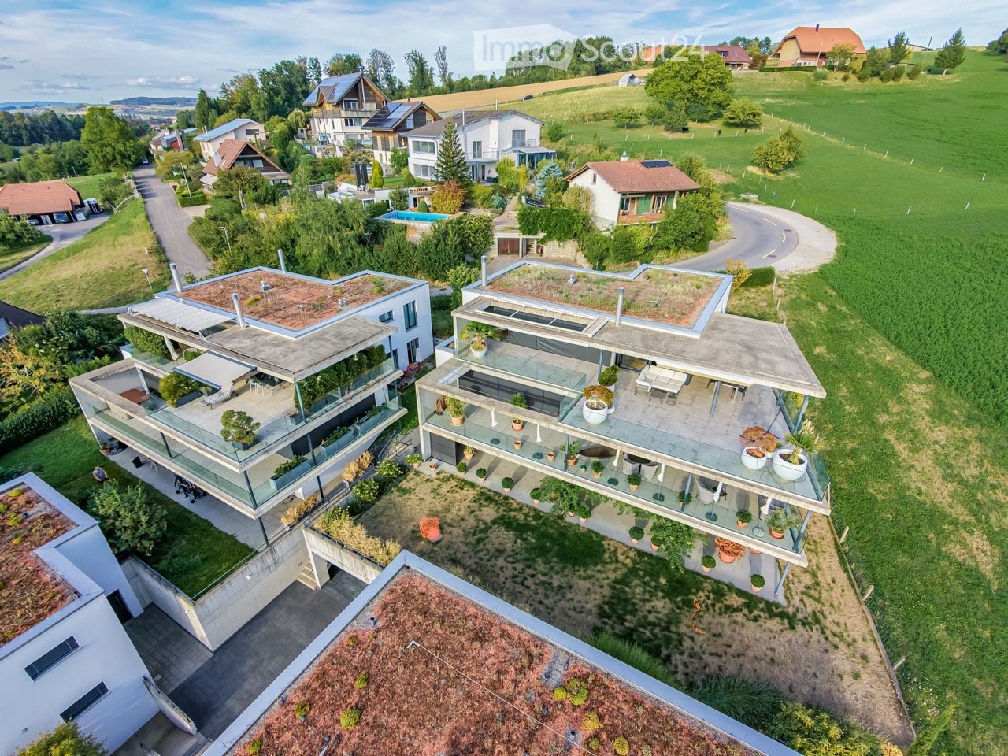
New, modern 4.5-room apartment in Frauenkappelen

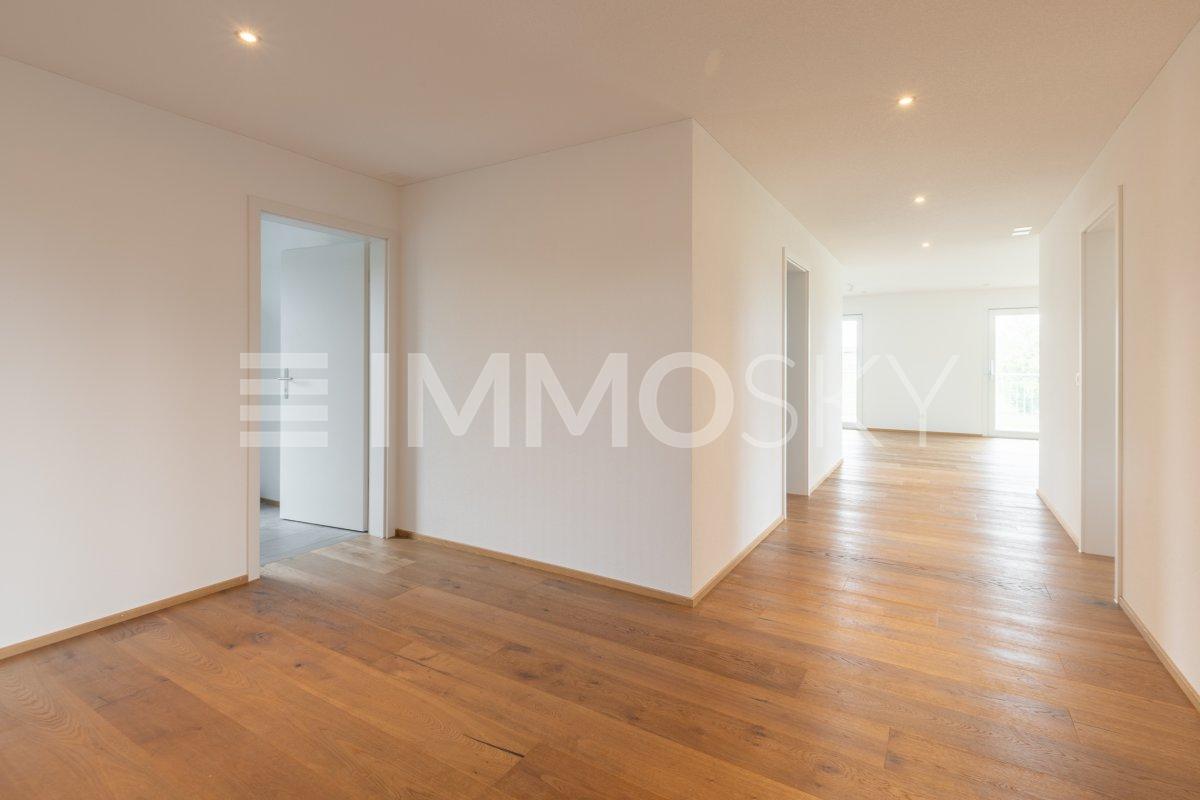
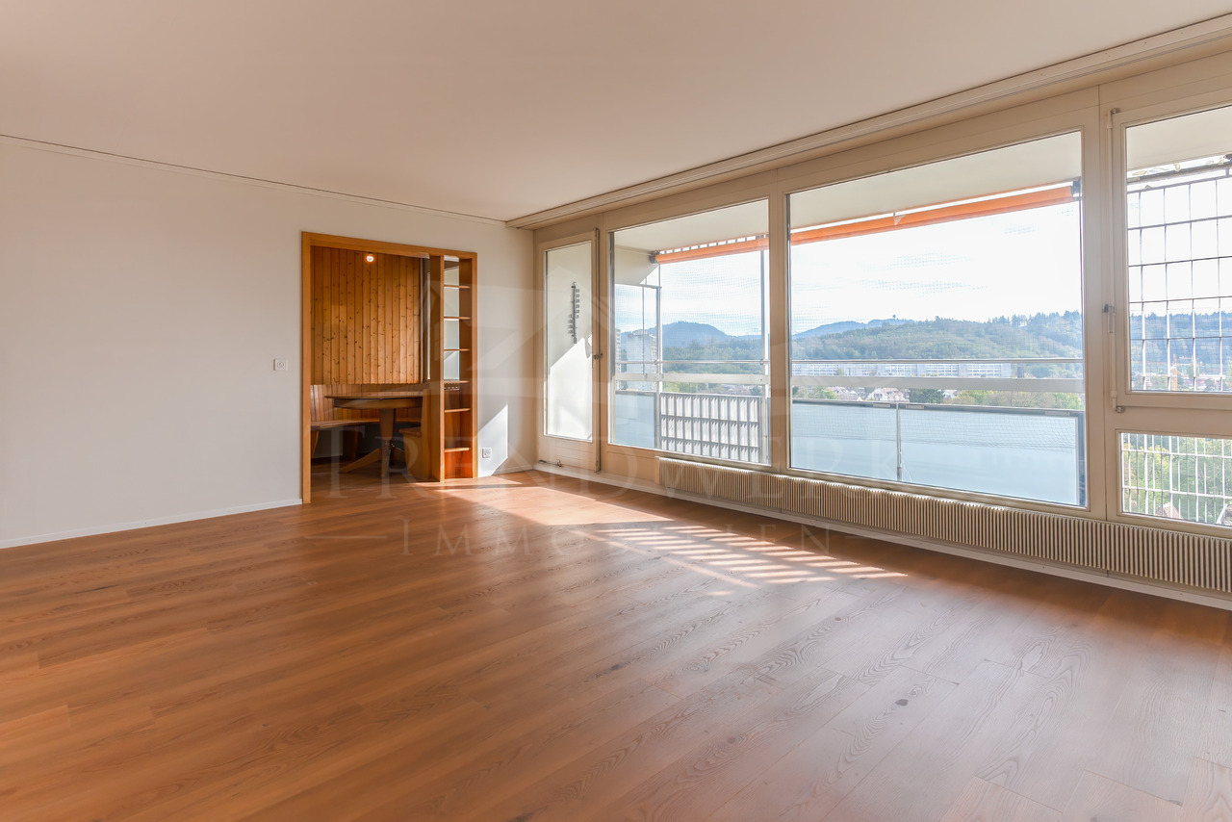
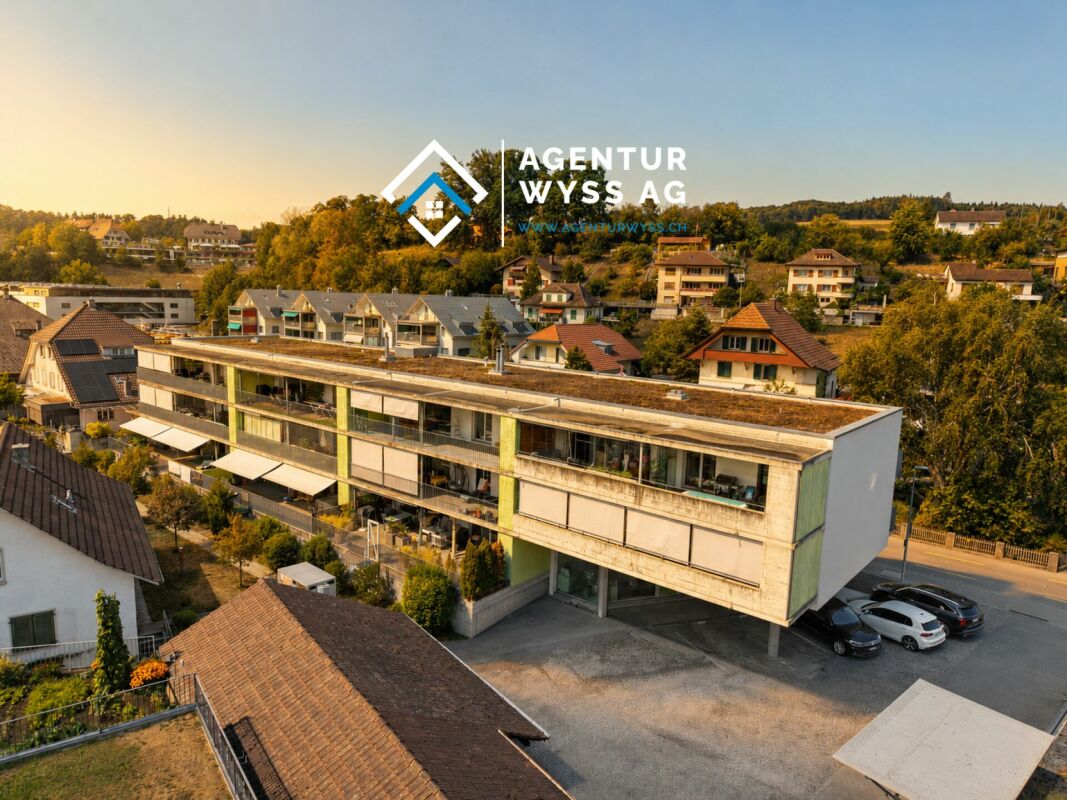
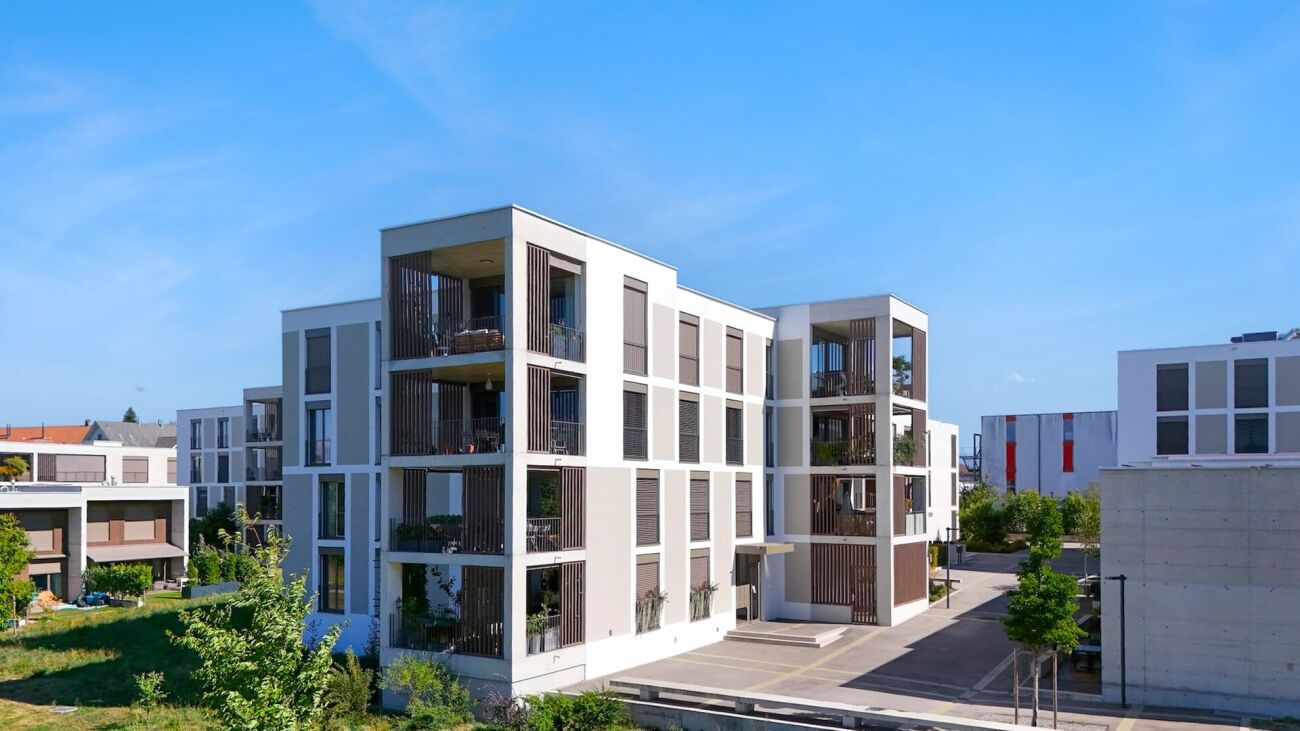
Modern 4.5-room owner-occupied apartment in a great location in Frauenkappelen Spacious, bright and with a great viewThere are apartments that you enter and immediately know: this is just right. A spacious entrance hall, an open living and dining area that opens onto the covered balcony, and three quiet rooms on the other side - this apartment from 2023 combines the comfort of a modern new building with the peace and quiet of the Bernese countryside, and all just a few minutes' drive from the city.The building - contemporary and cozyThe apartment is located in a building completed in 2023, which blends seamlessly into the surroundings with its clearly structured buildings, wood and exposed concrete elements, and green roofs. Between the houses are well-maintained, open green spaces with lawns, young trees, and paths - a space that benefits all residents. The cars disappear into the underground parking garage, and it remains quiet above ground.The apartment - spacious and modernA wide entrance area with built-in closets welcomes you and distributes the paths: to the right into the living area, to the left to the rooms. The heart of the apartment is the open living and dining area of around 34 m², which, together with the adjacent kitchen, forms a brightly lit room of over ten meters in length. Large windows and floor-to-ceiling sliding doors let in daylight and open up the view of the surroundings to the Bernese Jura mountains.The modern kitchen is equipped with a cooking island, stone countertop, oven, steamer, dishwasher, and plenty of storage space; directly next to it is a recess that serves as a pantry or household room. Warm oak parquet runs through all the living rooms, and the white walls allow any furniture to take center stage.The three large rooms are located in a quiet area - space for bedrooms, children's rooms, guest rooms, or a spacious home office. Two bathrooms with high-quality finishes ensure that it doesn't get crowded in the mornings: one bathroom with a bathtub, toilet, and sink, and a second bathroom with a shower, toilet, and sink.But the real favorite spot is the covered balcony of over 20 m²: with a wooden grate, lateral slat screen, and a view of the greenery, it offers space for a large table and lounge chairs - usable from the first day of spring until autumn, even when it rains.More than just living spaceThe apartment includes two additional rooms that are rarely found today: a private, spacious laundry room in the basement - not shared, but exclusively for the apartment, with space for a washing machine, dryer, shelves, and supplies - and an additional basement compartment for everything that doesn't fit upstairs.Additionally, a parking space in the underground garage can be purchased for CHF 35,000 - protected, dry, and with direct access to the house.Mortgage / Financing:There is still an attractive mortgage on the apartment until the end of 2032 at only 1.17% with Mobiliar Bern. This should be taken over by the new buyer.Were you also convinced by this new, elegant owner-occupied apartment with all its additional rooms, like us? Then don't hesitate and arrange a viewing appointment.Your team from DreihochDrei Immobilien AG
Travel time
-
More objects in your automatically expanded search area
20 results - Radius: + 10km
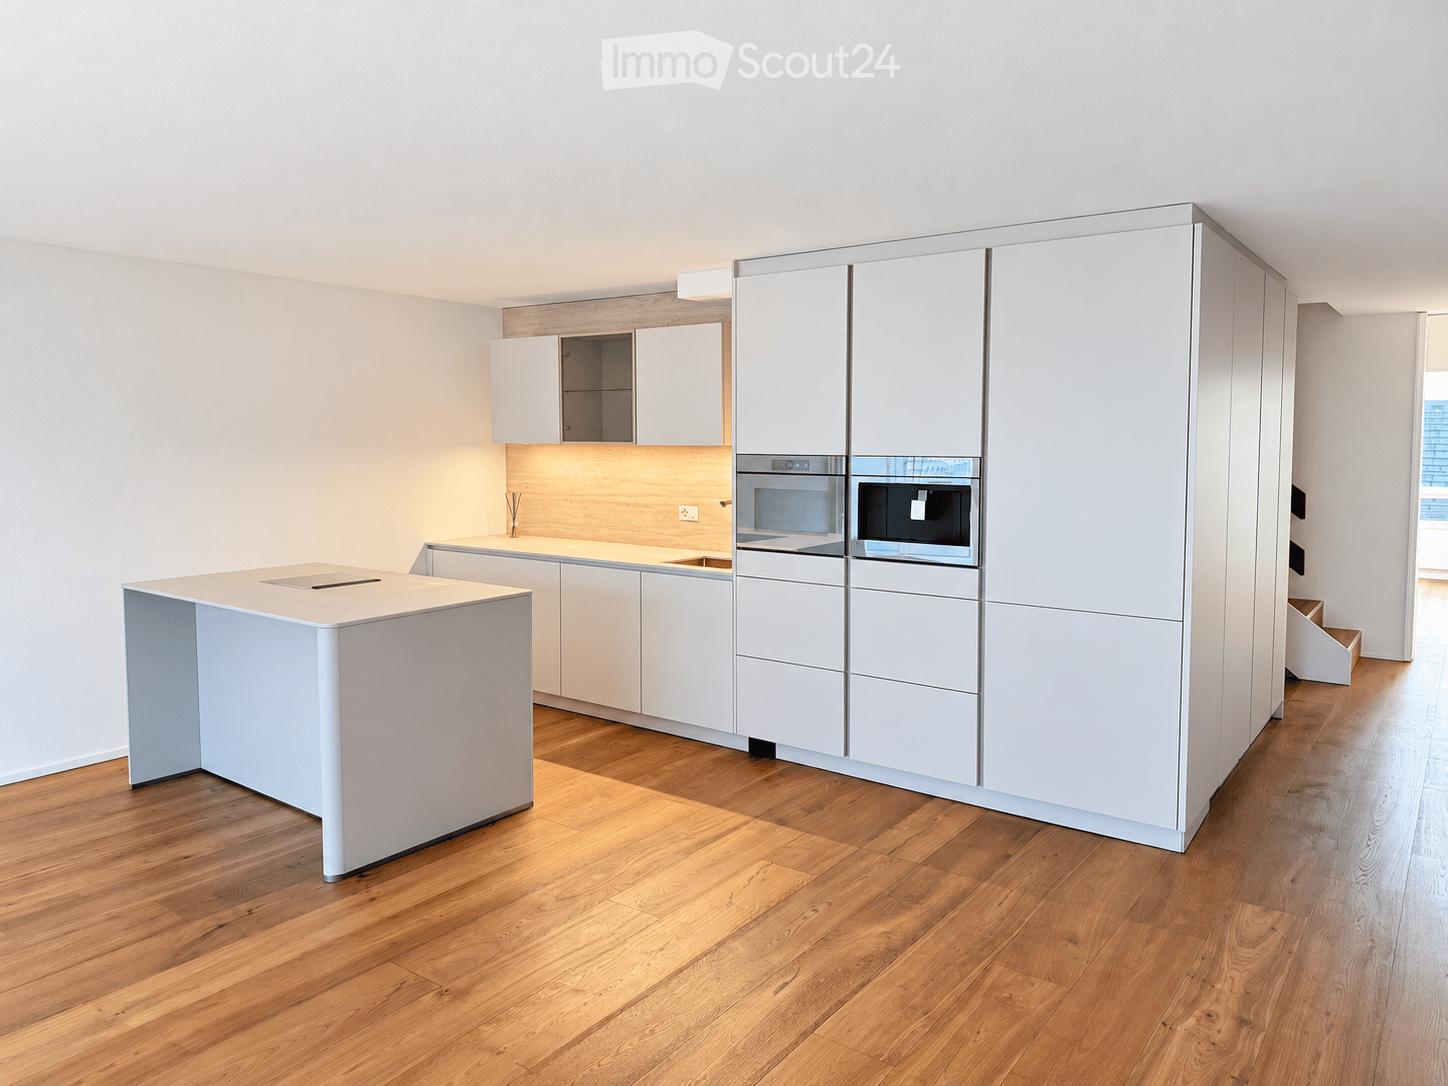
  • Modern kitchen with white cabinets, a central island, and integrated appliances including an oven and microwave. The floor is made of light wood, and the walls are painted white.
  • Modern kitchen with light-colored cabinets, a central island with a built-in sink, and a sleek faucet. The space features wooden flooring and built-in lighting above the counter.
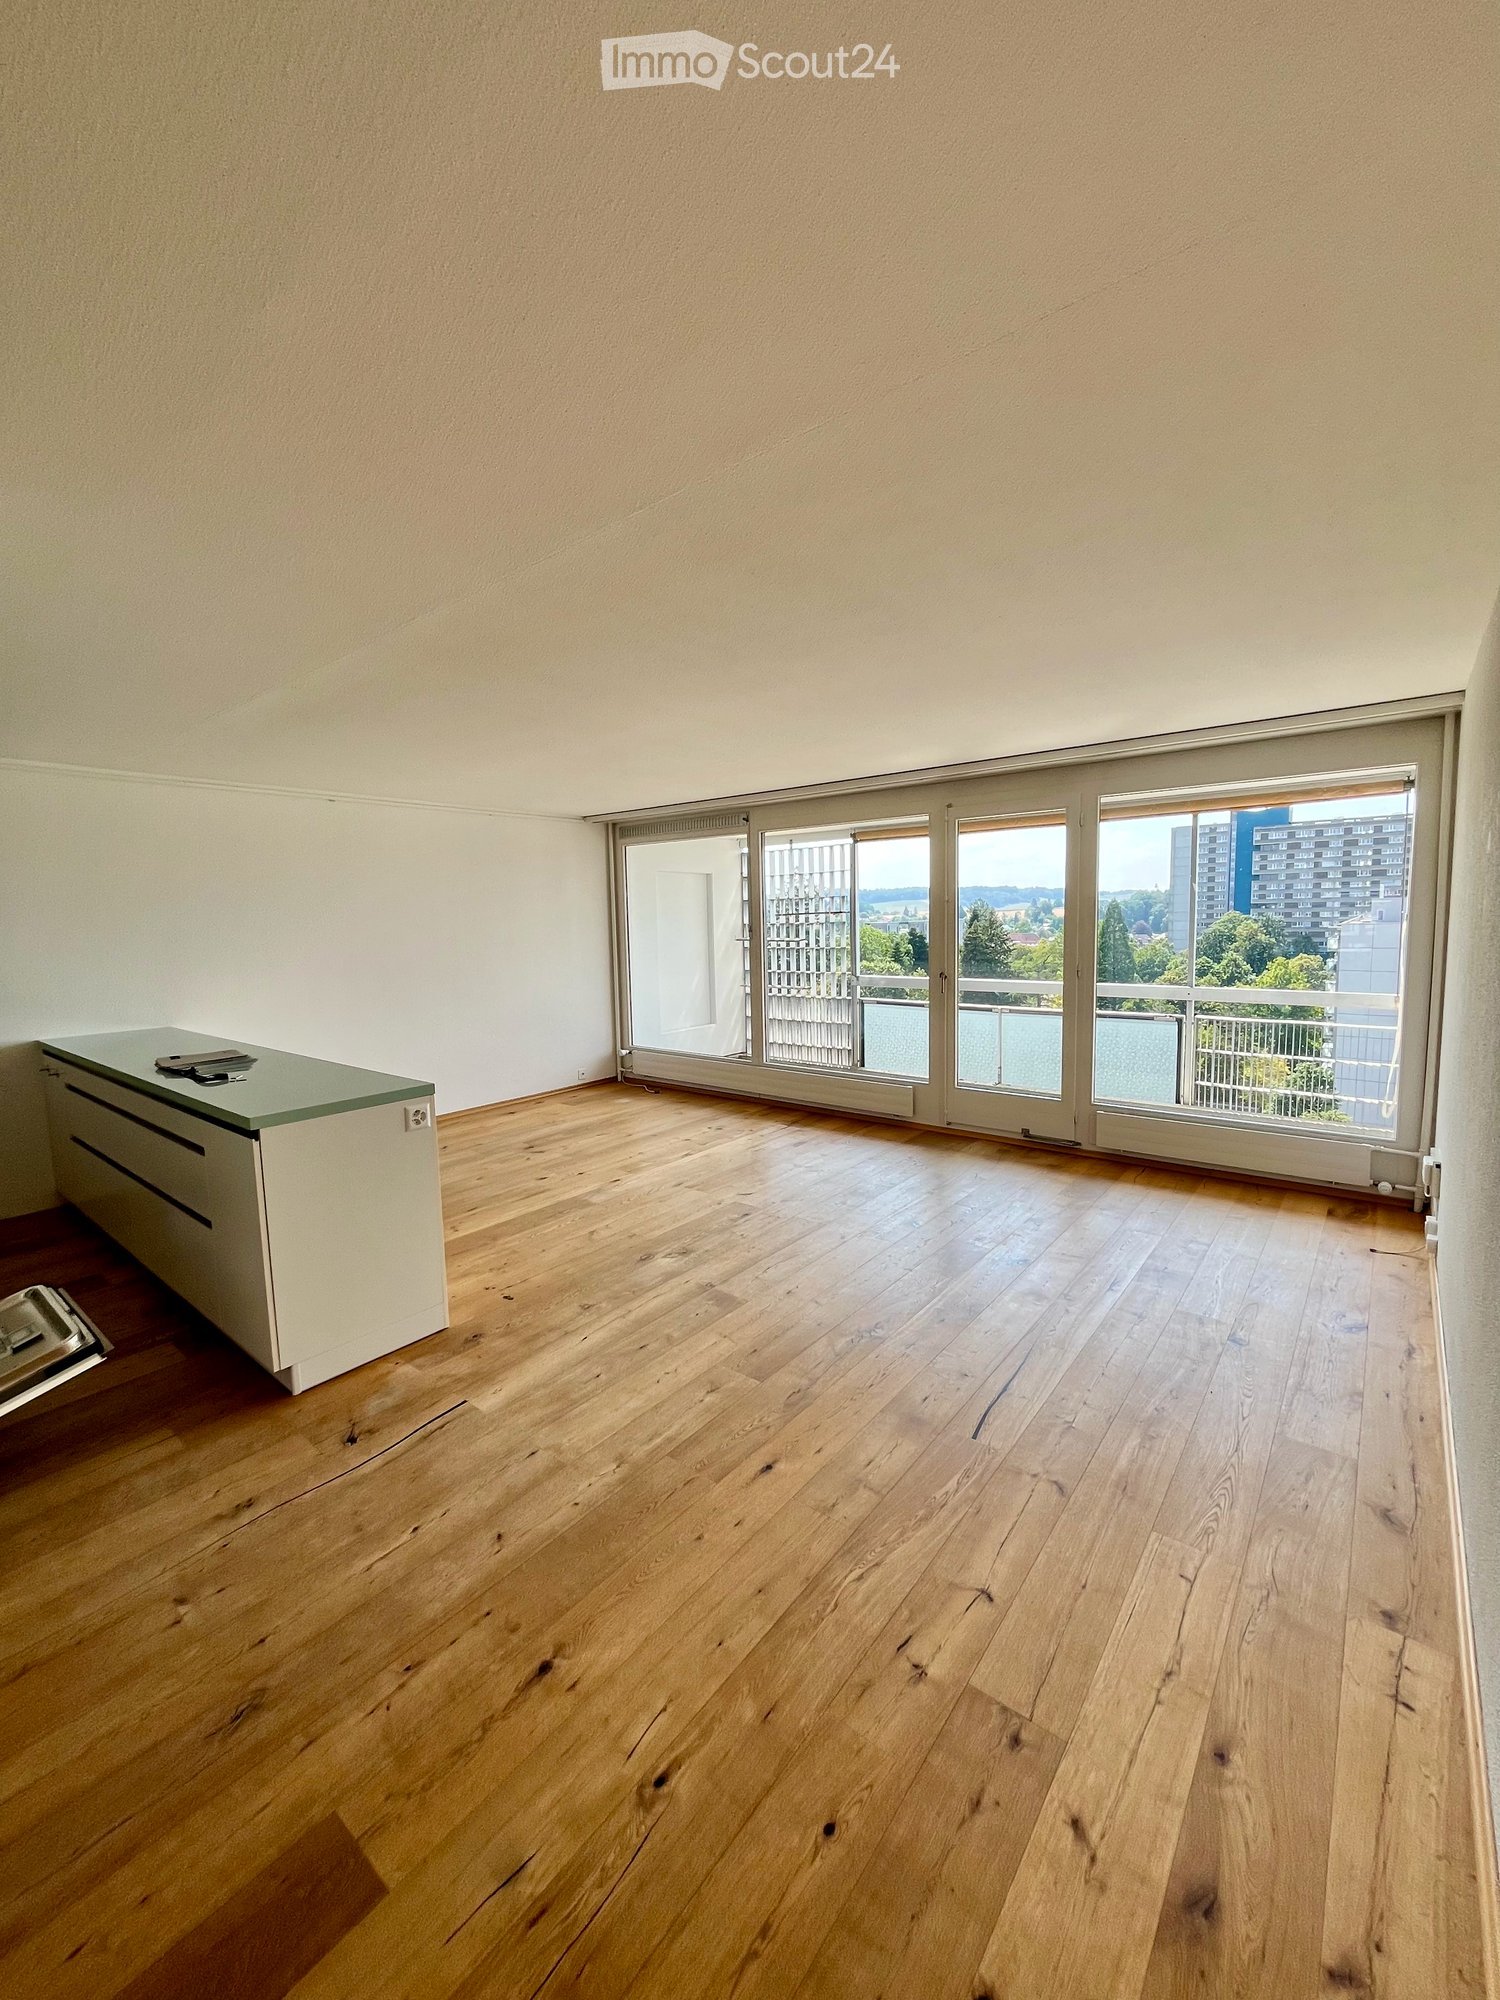
  • A clean, modern hallway with light wooden flooring, white walls, and a large sliding glass door leading to a balcony area with city views.
  • Empty room with light wooden flooring and white walls, featuring an open doorway leading to another space.
  • Empty room with light wooden flooring, white walls, and large windows with blinds. No furniture or equipment present.
  • Empty room with wooden flooring and white walls, featuring a staircase leading upwards.
  • Empty room with light wooden flooring and white walls, featuring an open doorway leading to another room.
  • Empty hallway with light wooden flooring and white walls, featuring an open door leading to another room.
  • Empty room with light wooden flooring and white walls, featuring a large window with blinds and a radiator below it.
  • Modern hallway with wooden staircase, light-colored wooden flooring, white walls, and a window with blinds.
  • A clean, modern hallway with light wooden flooring, white walls, built-in white closet with black handles, and a closed white door leading to another room.
  • A modern, minimalist room with light wooden flooring, a textured beige wall, and a sleek wooden cabinet with glass doors.
  • A modern, minimalist wooden cabinet with glass doors and shelves, featuring a single decorative bottle on one of the shelves. The room has light wooden flooring and white walls.
  • Modern bathroom sink with a sleek, gold-colored faucet mounted on a light beige marble countertop.
  • Modern bathroom with a large, illuminated mirror above a stone sink, featuring a sleek faucet and a built-in storage cabinet.
  • Modern bathroom shower area with beige marble tiles, decorative floral wall pattern, and a sleek copper showerhead and handheld sprayer.
  • Modern bathroom with a sleek, minimalist design. Features a large, illuminated mirror, a stone sink with a modern faucet, and a built-in cabinet below.
1 / 17
Modern kitchen with light-colored cabinets, a central island with a built-in sink, and a sleek faucet. The space features wooden flooring and built-in lighting above the counter.
A clean, modern hallway with light wooden flooring, white walls, and a large sliding glass door leading to a balcony area with city views.
Empty room with light wooden flooring and white walls, featuring an open doorway leading to another space.
4.5 rooms, 110m², CHF 598,000.–
Premium
Mühledorfstrasse 1, 3018 Bern

Stylishly renovated 4½-room maisonette with a far-reaching view

High-quality materials, well-thought-out details, and a view that brings joy every day: This 2025/2026 fully renovated maisonette apartment on Mühledorfstrasse 1 in Bern combines modern living comfort with a special living feeling on two floors. On the 11th and 12th upper floors, you can expect around 110 m² of living space, three individually usable rooms, and an inviting living and dining area. Oiled oak country house planks give the entire apartment a warm, cozy atmosphere. Cooking, enjoying, and coming together The centerpiece is the new designer kitchen with high-quality V-ZUG appliances, an integrated coffee machine, and an elegant cooking island with a breakfast bar. The Italian designer cladding in stone decor and the harmoniously coordinated fronts make the kitchen a visual highlight as well. The open living and dining area leads to the approximately 10 m² large west balcony. Here, you can enjoy the sun from midday to evening and a breathtaking view of the Alps and the Jura. High-quality construction down to the last detail Two newly designed wet cells with large-format wall panels, elegant washbasin furniture, and copper-colored fittings set stylish accents. A spacious rain shower provides additional comfort. The equipment also includes: • Private washing machine and private dryer in the apartment • New built-in wardrobe and illuminated glass showcase • Private basement compartment • Completely renewed electrical installation • Smart home lighting control from Dingz • Three elevator systems in the building Another highlight is the communal rooftop terrace on the 20th floor with its impressive all-around view. Well-connected, with many amenities nearby Bümpliz Nord train station is just a few minutes' walk away. Shopping facilities, schools, and the medical center are in the immediate vicinity. The Bern city center and the Westside are also easily accessible by public transport. Home ownership with lower capital requirements thanks to building rights You invest in your home and don't have to buy the land: The building rights allow you to purchase the apartment without the additional costs for the land purchase. However, an ongoing building rights rent is due. The existing building rights run until December 31, 2071. The annual building rights rent for the apartment and parking space is CHF 4,299.20, according to the 2024 status. Apartment purchase price: CHF 598,000.– Parking space: CHF 30,000.– Total purchase price: CHF 628,000.– Available immediately or by arrangement. Would you like to find your new home here? Convince yourself personally of this special apartment. Feel free to sign up for one of the fixed viewing dates. We look forward to showing you the apartment.
Travel time
-
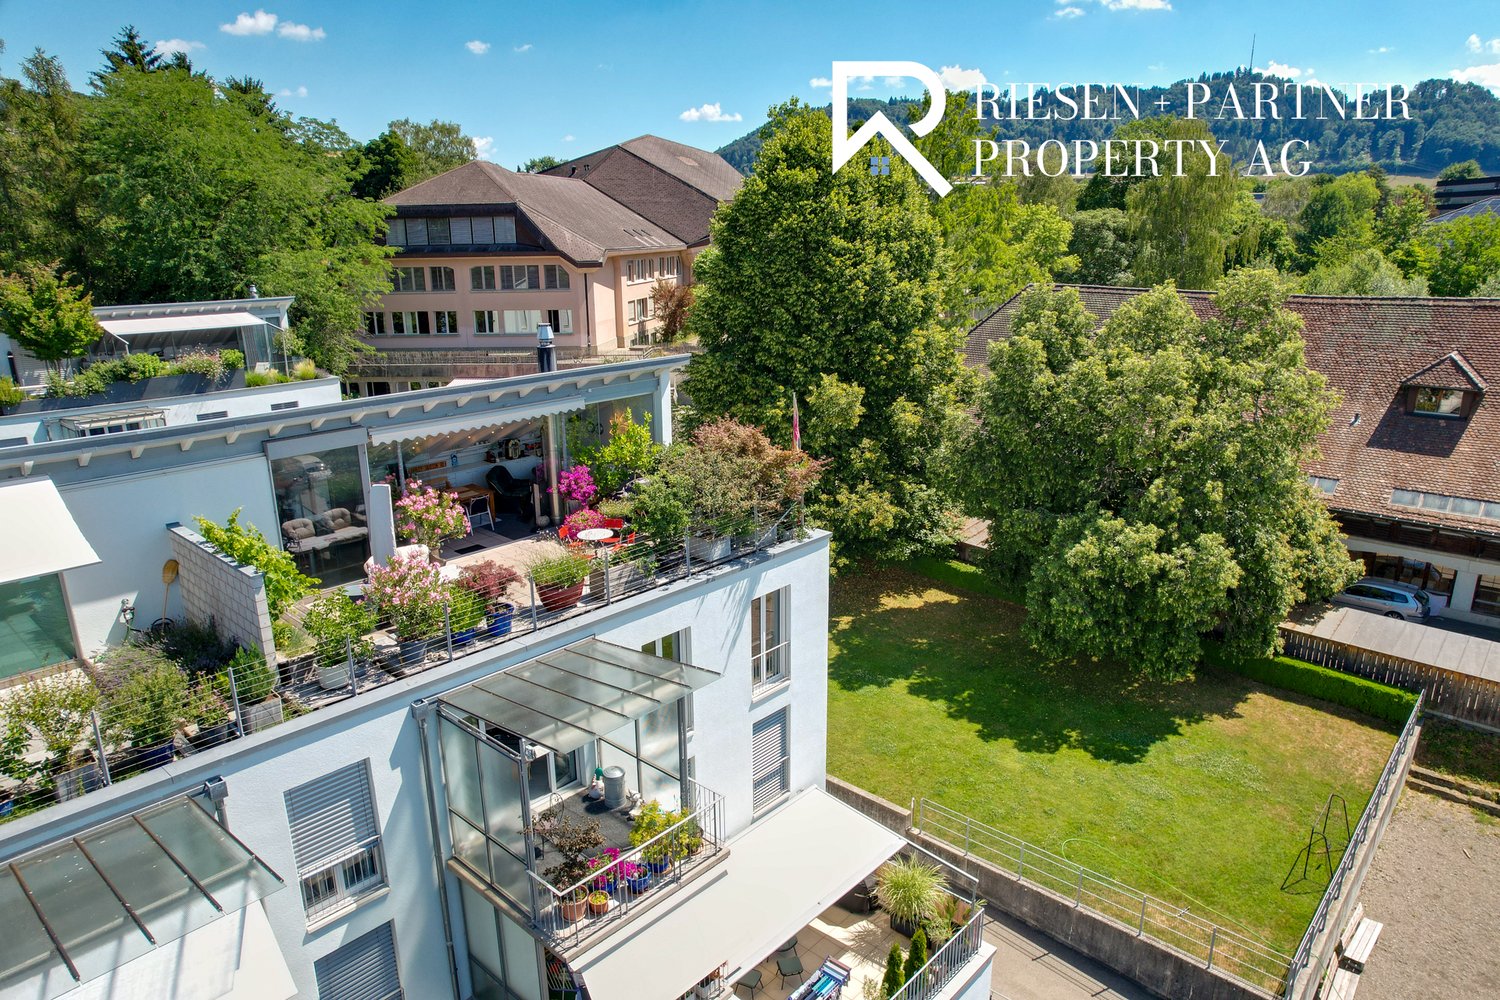
  • Aerial view of a modern residential complex with multiple buildings, green roofs, balconies, and surrounding greenery.
  • Modern two-story house with a large terrace and glass railings, surrounded by greenery and potted plants. The house features a flat roof and contemporary design.
  • Modern kitchen with white cabinets, wooden flooring, island, and large windows offering a view.
  • Bright dining area with a modern wooden dining table and chairs, large windows offering a scenic view, and built-in white cabinetry.
  • Bright dining area with wooden flooring, modern dining table and chairs, built-in cabinetry, pendant light fixture, and large windows offering a scenic view.
  • Modern terrace with expansive scenic view, white sectional sofa, glass table, lounge chair, and potted plants.
  • Modern outdoor patio with a covered seating area, white furniture, and a dining set, surrounded by plants and a scenic view.
  • Bright, open living space with light-colored walls and wooden flooring. Features a grey sofa, a single chair, a cat tree, a coffee table, and a modern oven with cabinets above.
  • Bright living room with large windows offering a scenic ocean view, featuring a cream-colored sofa, two white armchairs, a multi-level cat tree, a small coffee table with a chessboard, and a polished wooden floor.
  • Well-organized walk-in closet with white shelving, hanging clothes, storage bins, a small panda toy, and a pet carrier on the floor.
  • Well-lit bedroom with a large bed, a modern desk setup with a computer and dual monitors, a comfortable chair, and large windows with curtains. The room features light-colored wooden flooring and walls adorned with framed pictures.
  • Bathroom with a wooden vanity, sink, mirror, and a visible toilet. The room has white tiled walls and a wooden floor.
  • Modern rooftop terrace with glass railing, palm tree, and scenic view of the landscape.
  • Modern outdoor terrace with a dining table and chairs, large glass windows, and scenic mountain view.
  • Open-plan kitchen and dining area with light wood flooring, white cabinets, and modern appliances. A small dining table with chairs is positioned near large glass doors leading to a balcony.
  • Open-plan living and sleeping area with wooden flooring, large glass doors leading to a scenic outdoor view, a sofa, a table, a chair, a bed, a television, and a cabinet.
  • Modern bathroom with a white sink, chrome faucet, toilet, large mirror, and a glass-enclosed shower. The room features light-colored tiles and a wooden floor.
  • Minimalist hallway with yellow flooring, concrete walls, and framed artwork, illuminated by warm lighting.
  • Aerial view of a residential area with multiple modern houses, green roofs, a swimming pool, and parked cars.
  • Aerial view of a residential area with multiple houses, green fields, and a parking area.
1 / 20
Modern two-story house with a large terrace and glass railings, surrounded by greenery and potted plants. The house features a flat roof and contemporary design.
Modern kitchen with white cabinets, wooden flooring, island, and large windows offering a view.
Bright dining area with a modern wooden dining table and chairs, large windows offering a scenic view, and built-in white cabinetry.
3.5 rooms, 138m², CHF 1,250,000.–
Premium
3205 Gümmenen

3.5-Room Attic with Panoramic View – 100 m² Terrace & Studio

$1,250,000 including parking space: This attic apartment in Gümmenen offers around 100 m² of terrace, panoramic views, and a separately usable studio.Here, spacious living, plenty of privacy, and flexible usage possibilities come together in a special way.The main advantages • 3.5-room attic apartment • Year of construction 2018 • Around 100 m² large terrace • Partly covered outdoor area • Sun blinds • Open living and dining area • Modern kitchen • Free-standing fireplace • Parquet floor • Separately usable studio • Private entrance to the studio • Compact kitchenette in the studio • Bathroom with toilet in the studio • Ground-source heat pump • Underfloor heating • Elevator • Communally usable fitness room • Quiet location with good traffic connections The studio belongs to the same condominium unit and is not a separate apartment. The former internal staircase connection was removed and can be restored – subject to the necessary permits.Purchase conditions • Sales price: $1,250,000.– including 1 parking space • Second parking space optional for $30,000 • Available from December 1, 2026 Optional mortgage takeover • Fixed mortgage: $500,000.– • Interest rate: 0.70% • Term until October 31, 2030 • Takeover subject to bank approval Distances • Post bus stop: approx. 200 m • Gümmenen train station: approx. 1.8 km • Highway access Mühleberg: approx. 6 km • Westside Bern: approx. 10 km Has this special attic apartment caught your attention? We would be happy to send you the complete sales documentation or arrange a personal viewing appointment.

New building
1 / 10
4.5 rooms, 140m², CHF 849,000.–
Premium
Auf Anfrage 1, 3216 Agriswil

Your next chapter begins here

Welcome to your new home in Agriswil! This exclusive new apartment from 2026 combines modern living, spacious rooms, and a wonderfully quiet location. On approximately 140 m² of living space, a sense of living unfolds that will delight you from the very first moment.Imagine coming home after an eventful day, enjoying the pleasant tranquility, and feeling the fresh air on your spacious balcony. Special moments arise here during a cozy breakfast in the sun, relaxed reading, or a sociable evening with family and friends.The high-quality finish gives each room an elegant and timeless appearance. A particular highlight is the continuous wooden floor that runs harmoniously through the entire apartment. Its warm optics connect the rooms to a harmonious overall picture and create a natural, cozy living atmosphere. Every step conveys a sense of quality and living comfort.This ImmoSky offer includes the following *additional benefits*: + Well-thought-out, open floor plan + Laundry tower in the apartment + Two separate bathrooms + Optional two EHP at CHF 30,000 each + Preparation for the installation of a lift available + High-quality wooden parquet floor And much more...The quiet location in Agriswil also contributes to the special character of this property. Here, rural serenity, natural living, and a pleasant environment combine with the advantages of a modern new apartment.Experience for yourself how generosity, quality, and tranquility come together to create a home.Arrange your personal viewing appointment now and discover your new sense of living in Agriswil. We look forward to presenting this attractive apartment to you on site! Raphael WINKELMANN

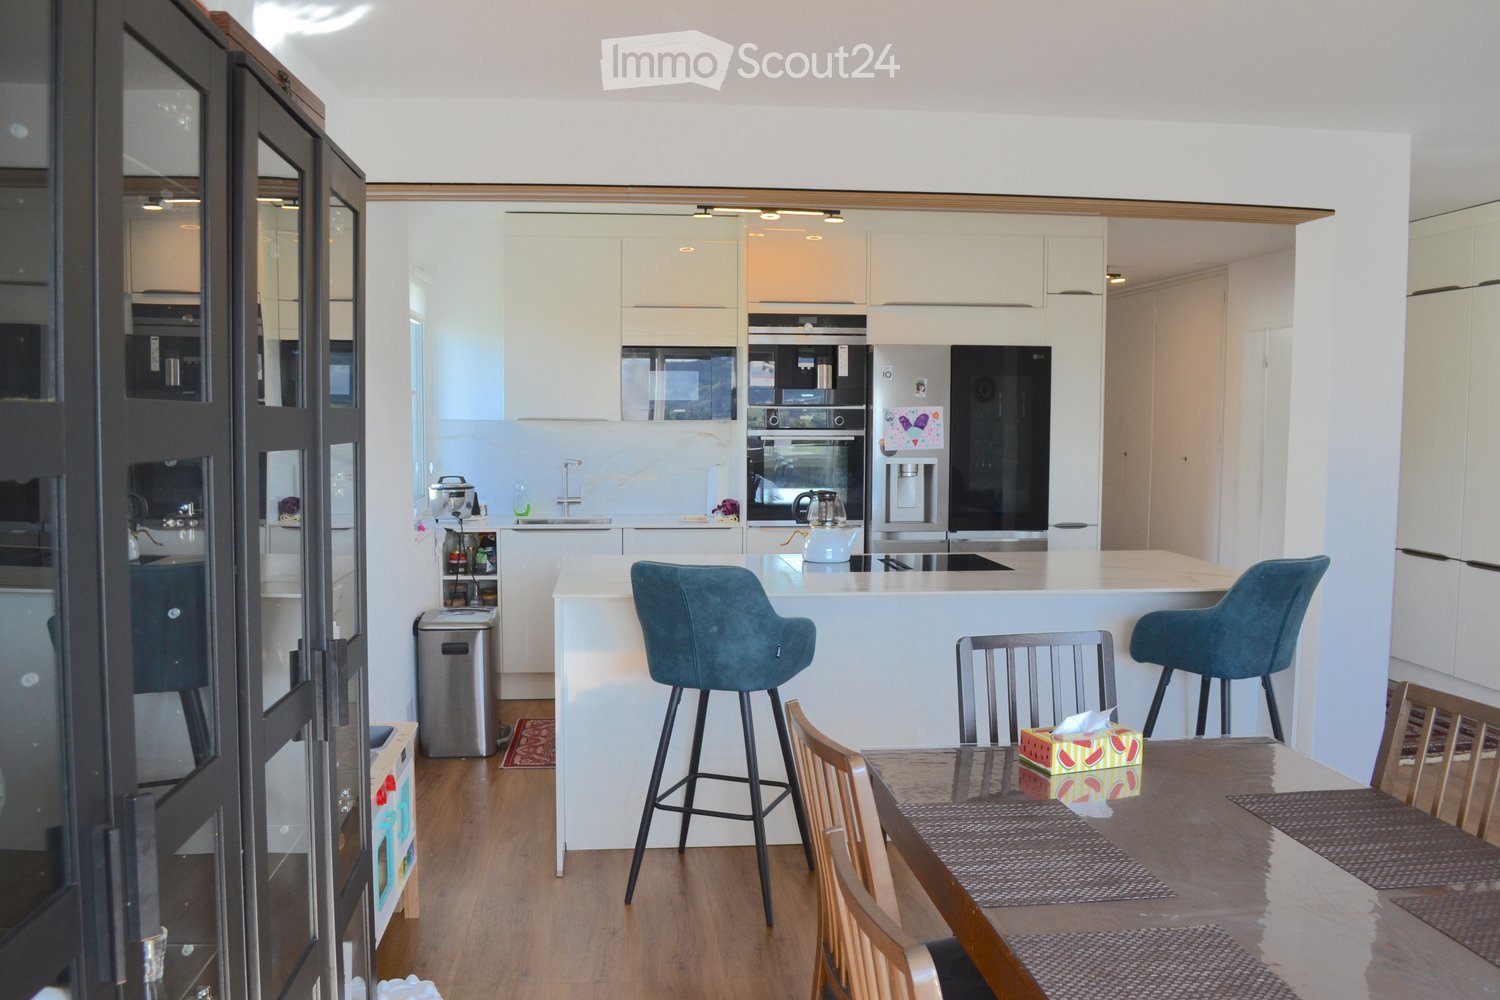
  • Modern kitchen with white cabinets, stainless steel appliances, and a central island with bar stools. Wooden dining table with chairs and a colorful watermelon-themed centerpiece.
  • Open-plan living and dining area with a modern kitchen island, sofas, a piano, and large windows offering a scenic view.
  • Modern living room with large windows offering a scenic view, featuring a blue sofa, armchairs, coffee tables, a piano, and a fireplace.
  • The image shows a modern, open-concept living and dining area with a kitchen. The living area features a blue sectional sofa, a coffee table, and several chairs. The dining area includes a round table with chairs. The kitchen has white cabinets, stainless
  • Balcony with a view of a suburban area, featuring a white railing, a single black wicker chair, and a scenic backdrop of trees, hills, and a partly cloudy sky.
  • Modern balcony with concrete floor, glass railing, and a large window offering a view of the city.
  • Fireplace with marble mantel, decorative vases, candles, and picture frames on the mantel.
  • A long, well-lit hallway with wooden flooring, white walls, and two area rugs placed on the floor. A coat hangs on a rack on the left side, and a glimpse of a living room with a blue sofa and armchair is visible at the end of the hallway.
  • Cozy bedroom with a large bed, white bedding, wooden floor, large windows with curtains, and a view of greenery outside.
  • A well-lit children's room with a desk, chair, mirror, shelves, and various toys and decorations.
  • A well-lit bedroom with a single bed, a small desk with a chair, and various toys and storage items. The room features wooden flooring and large windows with curtains.
  • Modern bathroom with two sinks, a toilet, a large mirror with built-in lighting, a towel rack, and various toiletries on the countertop.
  • Modern bathroom with a bathtub, shower, sink, toilet, and a towel rack. The walls feature a marble-patterned design, and the floor is tiled. A wooden cabinet holds the sink and various toiletries.
  • Modern bathroom with a glass shower enclosure, a shower curtain, and a handheld showerhead with multiple spray settings.
  • A green garden area with trees, grass, and a stone, surrounded by buildings and under construction scaffolding.
  • A modern white multi-story building with numerous windows, surrounded by greenery and trees, with a scenic mountain view in the background.
  • Modern bathroom with a toilet, sink, and walk-in shower with a glass enclosure. The walls and floor are covered in grey marble tiles, and a towel is draped over a silver towel rack.
  • Modern bathroom with a bathtub, toilet, sink, and a glass-enclosed shower. Features a towel rack, wooden cabinet, and two bathroom mats on the floor.
  • Promotional page for Helveticas Immobilien, showcasing real estate services and benefits, with icons and text in German.
  • Financial comparison document for a 4.5-room apartment in Bern, showing purchase price, equity, mortgage, and annual mortgage costs across three banks (UBS, BEKB, Migros Bank).
1 / 20
Open-plan living and dining area with a modern kitchen island, sofas, a piano, and large windows offering a scenic view.
Modern living room with large windows offering a scenic view, featuring a blue sofa, armchairs, coffee tables, a piano, and a fireplace.
The image shows a modern, open-concept living and dining area with a kitchen. The living area features a blue sectional sofa, a coffee table, and several chairs. The dining area includes a round table with chairs. The kitchen has white cabinets, stainless
5.5 rooms, 144m², CHF 1,460,000.–
Premium
3074 Muri b. Bern

MODERN & SPACIOUS APARTMENT WITH A VIEW INTO THE DISTANCE

In Muri b. Bern, this high-quality renovated apartment awaits you, convincing with a generous space offer, a well-thought-out floor plan, and a pleasant living atmosphere. The property was built in 1966. It has a solid construction, the built multi-family house with five floors, and presents itself in an excellent condition after the complete renovation in 2024.On a living area of 144 m², 5.5 rooms are available, including four bedrooms, a bathroom, and a separate toilet. The bright living and dining area creates a inviting ambiance and is further enhanced by the existing fireplace. The balcony offers a beautiful view and a nice outdoor area, inviting you to linger.The apartment is ideal for buyers looking for a stylish, well-maintained, and immediately habitable property in a preferred location. Thanks to the comprehensive modernization, the property combines exclusive and contemporary living comfort with the charm of a classic property. Availability is possible by arrangement.This property has been professionally valued with IAZI hedonistic high quality. CHF 1'733'000.-Equipment:The equipment of the property convinces through bright living rooms, a stylish chimney that creates a cozy living atmosphere and enhances the living area. The kitchen equipment includes an American fridge, integrated coffee machine, microwave, and a high-quality cooking island with induction surface. The bathrooms are high-quality renovated and top modern. The existing large balcony extends the living space outdoors and offers a pleasant place to stay with a view of the panorama. Incl. roof terrace with panoramic view for general useIncl. 2 underground parking spaces worth CHF 30'000.- eachLocation:The apartment is located in a sought-after and well-connected residential area in Muri near Bern, a popular municipality in the Bern region. The quarter convinces with its quiet, pleasant environment and the rapid accessibility of the city center of Bern. Shopping facilities, schools, public transport, and numerous leisure and recreational facilities are within easy reach. The location thus combines high living quality, short distances in everyday life, and an attractive connection between urban comfort and nature-oriented living.Contact for viewings:Helveticas ImmobilienMrs. B. Bürgy

  • Bright living space with wooden flooring, large windows, a dining table with chairs, a sofa, a floor lamp, potted plants, and a wine rack.
1 / 15
4.5 rooms, 100m², CHF 450,000.–
Top
Mühledorfstrasse 1, 3018 Bern

Duplex/Maisonette apartment in Bern-Bümpliz / Apartment in building rights

The apartmentThe elevator takes you to the 12th floor, a few stairs lead up to the 13th - the apartment spans both floors and therefore feels more like a small house than a floor apartment.On the upper floor is the living and dining area with open kitchen: a bright, connected room of about 33 m² with oak parquet and a window front facing west. From the balcony, the view extends over the treetops and roofs of Bern-West to the surrounding landscape. Afternoon and evening sun until the end of the day. On the same level are two rooms, bathroom and separate toilet.The lower floor houses another room as well as a retreat with shelving and power outlet. The internal staircase with wooden balustrade and built-in shelf is one of the details that give this apartment its character.Features– Oak parquet in living rooms and corridors– Built-in kitchen from 2015 with dishwasher and oven, new glass ceramic stove from 2026– Bathroom with built-in bathtub and washing machine connection, separate toilet with sink– West-facing balcony with vertical fabric sunshade, windows with slat blinds– Basement compartment on the 7th upper floor– Parking space No. 259 in the 2nd basement, directly in the neighboring propertyThe houseThe high-rise building H10 belongs to the Fellergut development from the early 1970s and is classified by the heritage preservation as architecturally valuable. The property includes a communal laundry room with drying rooms, bike room, container room, a rooftop terrace with five covered seating areas, and a lounge area on each floor with the original seating from the construction period.The property is continuously maintained. The flat roof, facades, elevators, and heating system have been renovated; currently, the renewal of the water supply and hot water preparation as well as fire protection measures are underway, financed through the well-funded renovation fund of the community.LocationBümpliz combines urban living with plenty of green spaces. Shopping facilities, schools, kindergartens, and services are located in the quarter, tram, bus, and S-Bahn connections take you to the Bern city center in just a few minutes. All around: green areas, walking paths, and sports facilities.CostsThe selling price is CHF 470,000.Rental agreementsThe apartment is currently not rented.Building rightsThe property is in the building rights of the Fambau cooperative. The building rights contract runs until December 31, 2071, and the home fall compensation is 70% of the then-current value. The building rights rent is collected by the administration; there is no explicit solidary liability among the floor owners for this.Further informationA detailed sales documentation is attached to the advertisement.

Travel time
-
  • A large, modern residential complex with multiple white buildings arranged on a hillside, surrounded by lush greenery and trees.
  • Elegant living room with two cream-colored sofas, a glass coffee table with a vase of white flowers, side tables with table lamps, and large windows offering a scenic view of the landscape.
  • Modern living room with large windows, beige sofa, coffee table, table lamps, and a large white shag rug.
  • Modern living room with large windows offering a scenic view, featuring a striped sofa, glass coffee table, decorative vase, and floor lamp.
  • Elegant dining area with a glass table, green and white striped chairs, a flower vase with white flowers, and potted plants in the background.
  • Modern hallway with polished tile flooring, green moss wall, recessed lighting, and a large window with curtains at the end.
  • {"type": "Kitchen", "objects": ["sink", "faucet", "dishwasher", "cabinet", "countertop", "faucet", "faucet", "faucet", "faucet", "faucet", "faucet", "faucet", "faucet", "faucet", "faucet", "faucet", "faucet", "faucet", "faucet", "faucet", "faucet", "fauce
  • Modern bathroom with a double sink vanity, large mirror, glass-enclosed shower, and decorative elements including a potted plant and a vase with flowers.
  • Modern bathroom with beige patterned tiles, a white sink, toilet, and a small shelf holding a plant and decorative items.
  • A covered outdoor terrace with a glass dining table, four striped chairs, and a vase of white flowers. The terrace has a yellow and white striped awning, tiled flooring, and overlooks a landscaped garden with trimmed bushes and trees.
  • Indoor swimming pool area with large windows, tiled walls, and a decorative ceiling with a colorful pipe design.
  • Entrance to a modern building with a covered walkway, glass doors, and potted plants on either side.
1 / 12
4.5 rooms, 150m², CHF 1,450,000.–
Top
Sägemattstrasse 72, 3098 Köniz

Beautiful terrace apartment in a well-maintained and representative building

The attractive terrace house apartment on the 5th floor with a divided net living area of around 150 m2, allocated to 4.5 rooms (currently built out as 3.5 rooms), and additional areas (economat, laundry room, cellar) of around 60 m2, convinces with • bright rooms with a generous floor plan • floor-to-ceiling sliding window fronts in the living area, all shutters including shading with automatic operation (replaced in 2013) • 3 sanitary cells (1 x shower, 1 x shower/WC en-suite to the bedroom, 1 x separate guest toilet) • Living/dining area with direct access to the 70 m2 large terrace with planters including automatic irrigation • Bedroom with direct access to the 16 m2 large side terrace facing the quiet inner courtyard • Above-average large ancillary rooms with around 60 m2 (economat, laundry room, cellar) directly accessible from the apartment • A true storage wonder are the numerous built-in closets The offer includes a parking space in the garage with direct elevator access (floor) from the garage. The garage has an e-mobility basic infrastructure for connecting a charging station. It is also possible to rent additional parking spaces. Ideal also for senior living. All rooms are on one level. The wet cells were renovated in 2010 and adapted to the needs of an older population. A wellness area with a large, well-maintained indoor pool, a modernized sauna, and a separate visitor parking garage is also available for shared use by the residents. The full-time caretaker takes care of all matters concerning the property and ensures a always well-maintained appearance, contributing significantly to the general well-being. The secured access and the presence of the caretaker also take into account the security needs. The need for renovation, particularly with floors, painting, and kitchen, allows the new owners to implement their own living ideas. Request our detailed sales documentation for more interesting information. We look forward to your contact.

Travel time
-
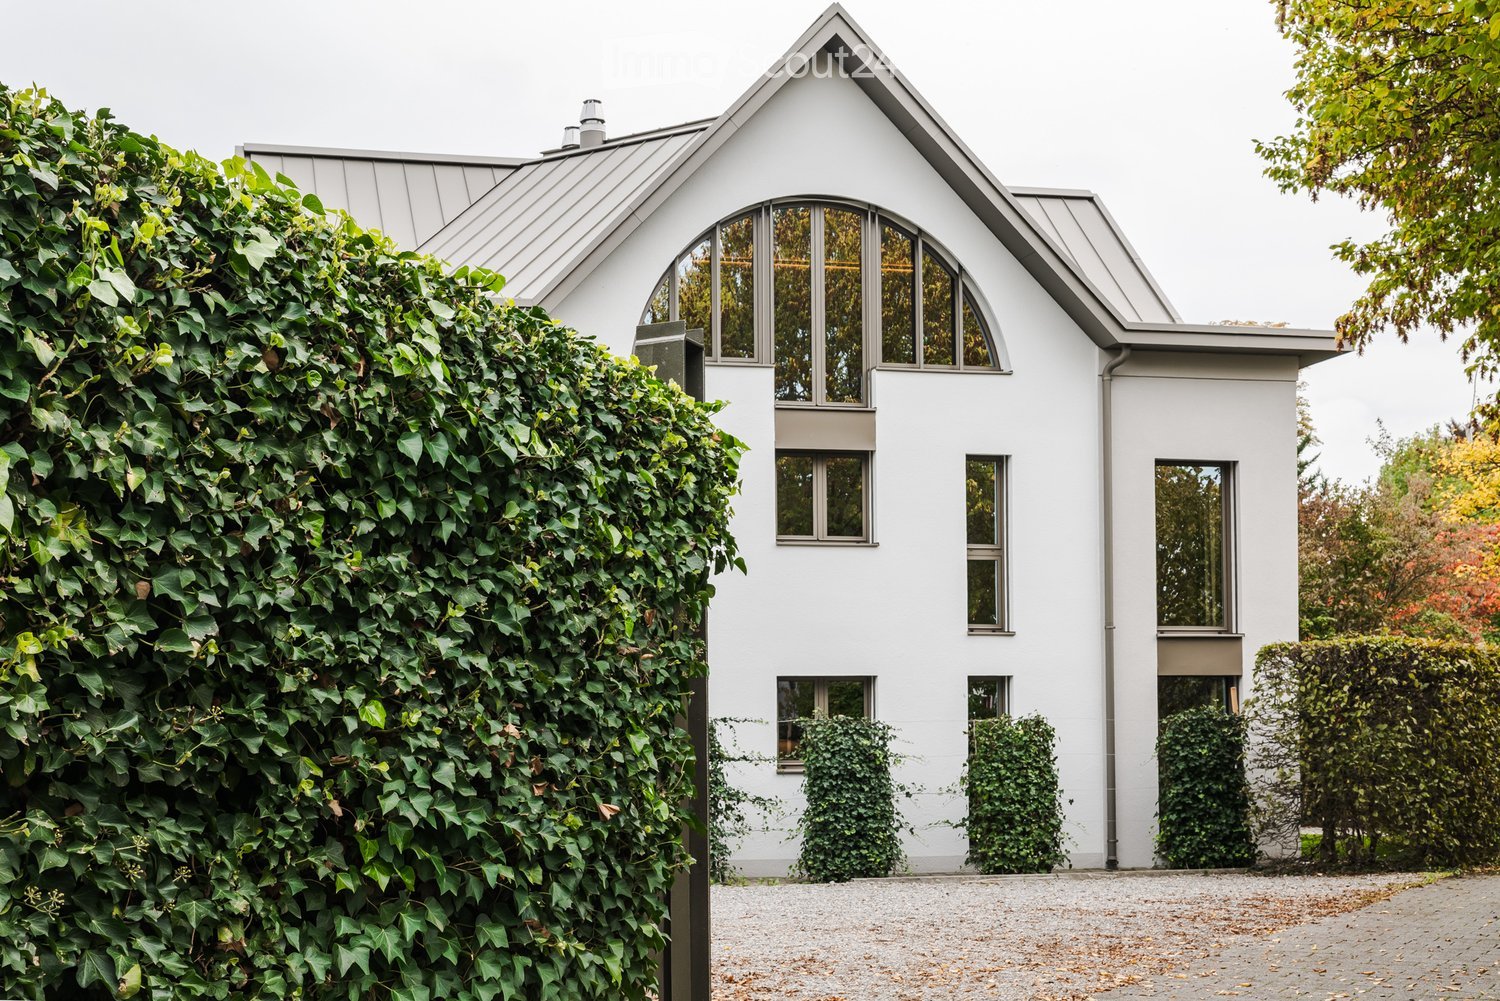
  • Modern white house with a steeply pitched roof, large arched windows, and a well-maintained hedge on one side.
  • Modern two-story house with white exterior, large windows, and a covered entrance area. The house features a sloped roof and is surrounded by greenery and a paved driveway.
  • Modern two-story house with white exterior, large windows, and a metal balcony on the upper level.
  • Modern outdoor area with glass doors, textured columns, and neatly trimmed evergreen shrubs.
  • Empty room with light wooden flooring and large sliding glass doors leading to a balcony or outdoor area. The space is well-lit with recessed ceiling lights.
  • Balcony with modern metal railing, overlooking a residential area with trees and houses in the background.
  • Modern kitchen with light-colored cabinets, a central island, and large sliding glass doors leading to an outdoor area.
  • Modern, minimalist kitchen with light wood flooring, cream-colored cabinets, and a stone countertop. Features large glass sliding doors leading to an outdoor space.
  • Empty room with light wooden flooring, white walls, large glass sliding doors, and windows showing greenery outside.
  • Empty room with light wooden flooring, white walls, and large glass sliding doors leading to an outdoor area.
  • Empty room with light wooden flooring, white walls, and large glass doors leading to an outdoor area.
  • Modern kitchen with white cabinets, marble countertop, stainless steel sink, and a sleek faucet. A window with a view of greenery is visible above the sink.
  • Modern kitchen with light-colored cabinets, a double sink, a sleek faucet, and a built-in oven. The space features wooden flooring and recessed lighting.
  • Modern kitchen with white cabinets, a central island, and a large window overlooking a balcony. The space features a sleek, minimalist design with a wooden floor and a marble countertop.
  • Modern bathroom shower area with a sleek, gold-colored control panel and a large, square showerhead mounted on marble walls.
  • Modern bathroom with marble tiled walls, a white toilet, a sleek sink cabinet, and a large mirror with integrated lighting.
  • Modern bathroom with a white sink, sleek chrome faucet, and marble-textured walls. Large windows offer a view of greenery outside.
  • Modern bathroom with a bathtub, sleek faucet, illuminated mirror, and marble tiles.
  • Modern bathroom with a white sink, gold faucet, white toilet, and a sleek glass shower enclosure. The walls are tiled in a marble-like pattern, and there is a window providing natural light.
  • Modern bathroom with a white countertop sink, gold faucet, and a sleek, transparent glass shower enclosure.
  • Empty room with light wooden flooring and white walls, featuring a sliding door that opens to another room.
  • Empty room with light-colored wooden flooring, white walls, and a large sliding glass door leading to a garden area.
  • Empty hallway with light-colored walls, wooden flooring, and large windows on both sides, allowing natural light to fill the space.
  • Modern bathroom sink with a sleek, chrome faucet and controls, placed near a large window with a view of greenery.
  • Modern hallway with wooden flooring, white walls, and recessed lighting. Features a large window at the end and a closed door on the right side.
  • Close-up of modern roller blinds on a window, with a textured wall visible to the left.
  • Empty room with white brick walls, wooden flooring, a single sink with exposed pipes, and a round ceiling light fixture.
  • A clean, modern hallway with white brick walls, recessed lighting, and a smooth concrete floor. The hallway features several closed doors and a coat rack with hooks on the left wall.
1 / 28
3.5 rooms, 115m², CHF 1,400,000.–
Top
Kräyigenweg 2, 3074 Muri bei Bern

Newly renovated apartment

Kräyigenweg 2 – stylishly renovated living space with high-end finishesThe building with three condominiums was completely renovated and designed with great attention to detail. The apartment on the first floor features an open living and dining area with kitchen, two bedrooms, two bathrooms with bathtub and shower, and a spacious balcony. In the basement is the accompanying 30m2 large cellar room with laundry room. All floors of the house, including the basement, are accessible by elevator. Covered parking spaces are available for the building, which can be purchased separately.The kitchen and bathroom equipment leave nothing to be desired. High-quality Hans Grohe fittings and a Quooker in the kitchen round off the offer.The apartment has an 18m2 large covered balcony.Muri near Bern is located directly in front of the gates of the federal capital: excellent infrastructure, plenty of green spaces, peace and quiet, and short distances.The municipality has attractive residential areas, a wide range of shopping and service options, a broad educational offer, and an excellent sports and leisure infrastructure. The Aare, extensive green spaces, and the nearby Dentenberg ensure a high recreational value. Muri is also one of the most attractive municipalities in the canton in terms of taxes.The Kräyigenweg is located in a grown residential area. Shopping, schools, public transport, restaurants, and a café in the old rectory are within walking distance. Most living rooms are oriented south and west, away from the Thunstrasse; a noise barrier and car shelters provide additional shielding.For more information on the 3 available apartments, please visit: www.3074living.ch

Travel time
-
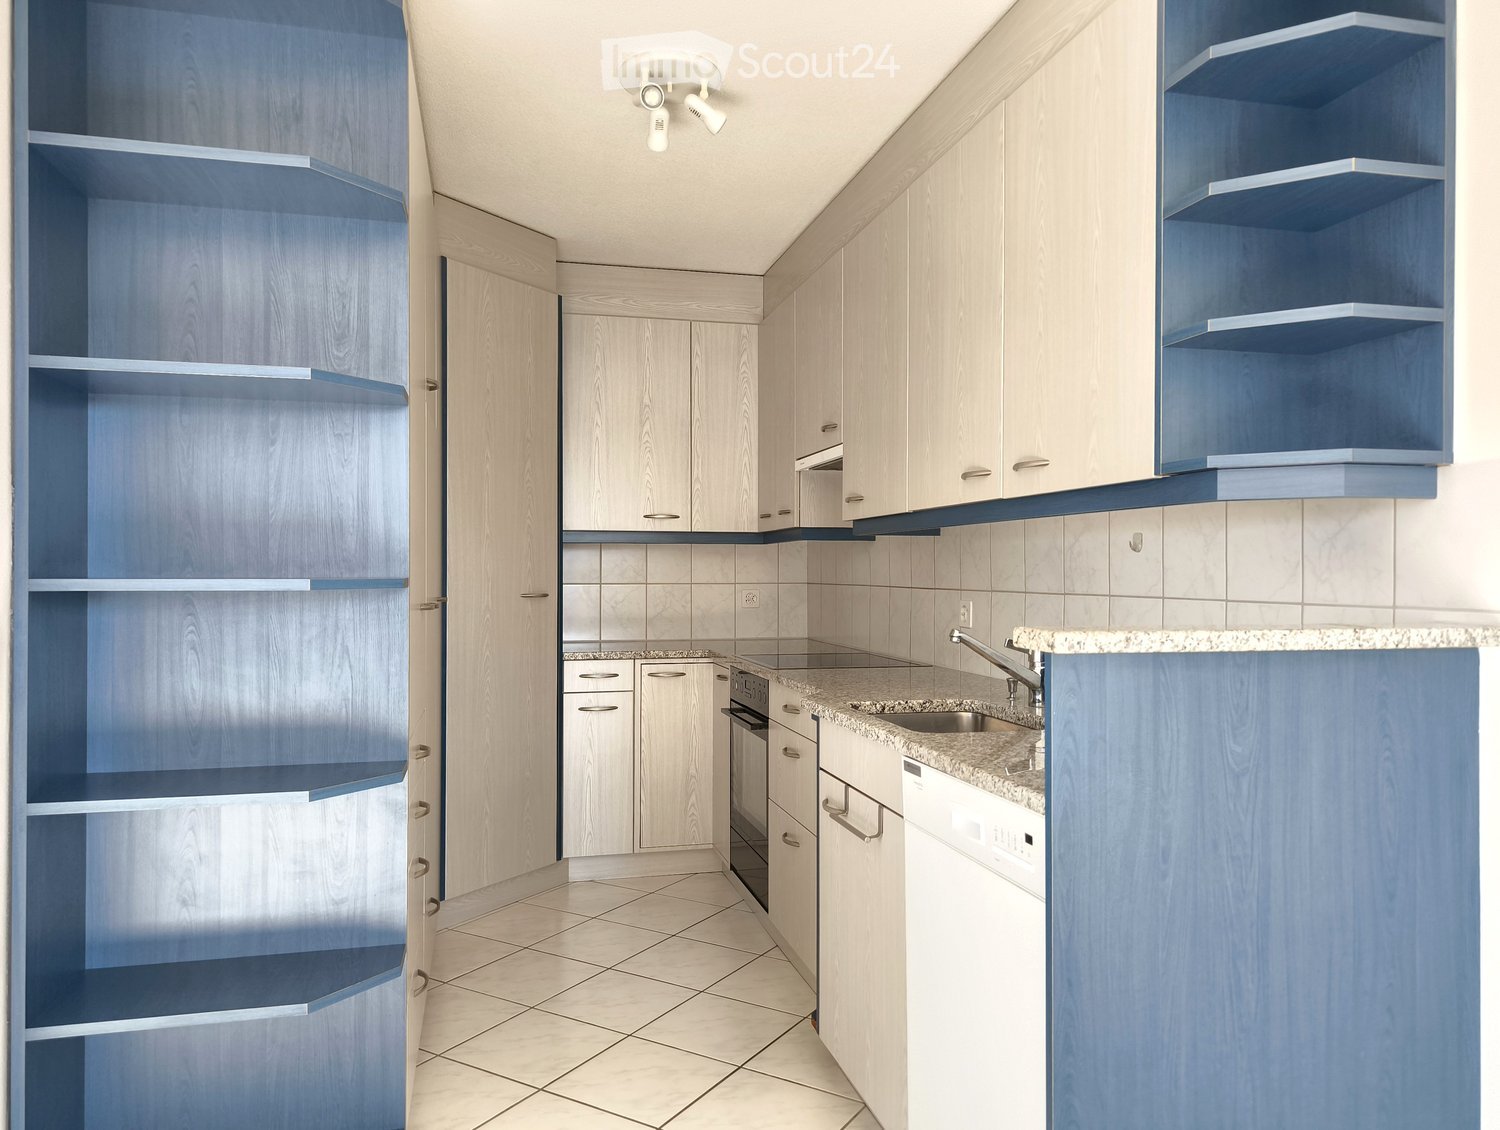
  • modern kitchen, white cabinets, blue shelves, granite countertop, stainless steel sink, dishwasher, washing machine, ceiling lights
  • empty room, white tiles, white walls, kitchen area with cabinets, sink, dishwasher, window
  • empty room, white walls, white tiles, large windows, balcony
  • empty room, white walls, white tiles, large window, white radiator
  • large windows, white walls, black floor, white bench, city view
  • Aerial view of a building with solar panels on the roof, surrounded by trees and a grassy field, with a city skyline in the background.
  • empty room, white walls, wooden floor, window, radiator
  • empty room, white walls, wooden floor, large window, white radiator
  • empty room, white walls, wooden floor, window with view
  • empty room, white walls, wooden floor, large window, white radiator
  • Bathroom with bathtub, sink, toilet, shower, white tiles, mirror, cabinet, and shower head.
  • Bathroom with white tiles, shower, toilet, sink, and faucet
  • Empty room with white tiles, red door, white walls, white wardrobe, shelf, and telephone
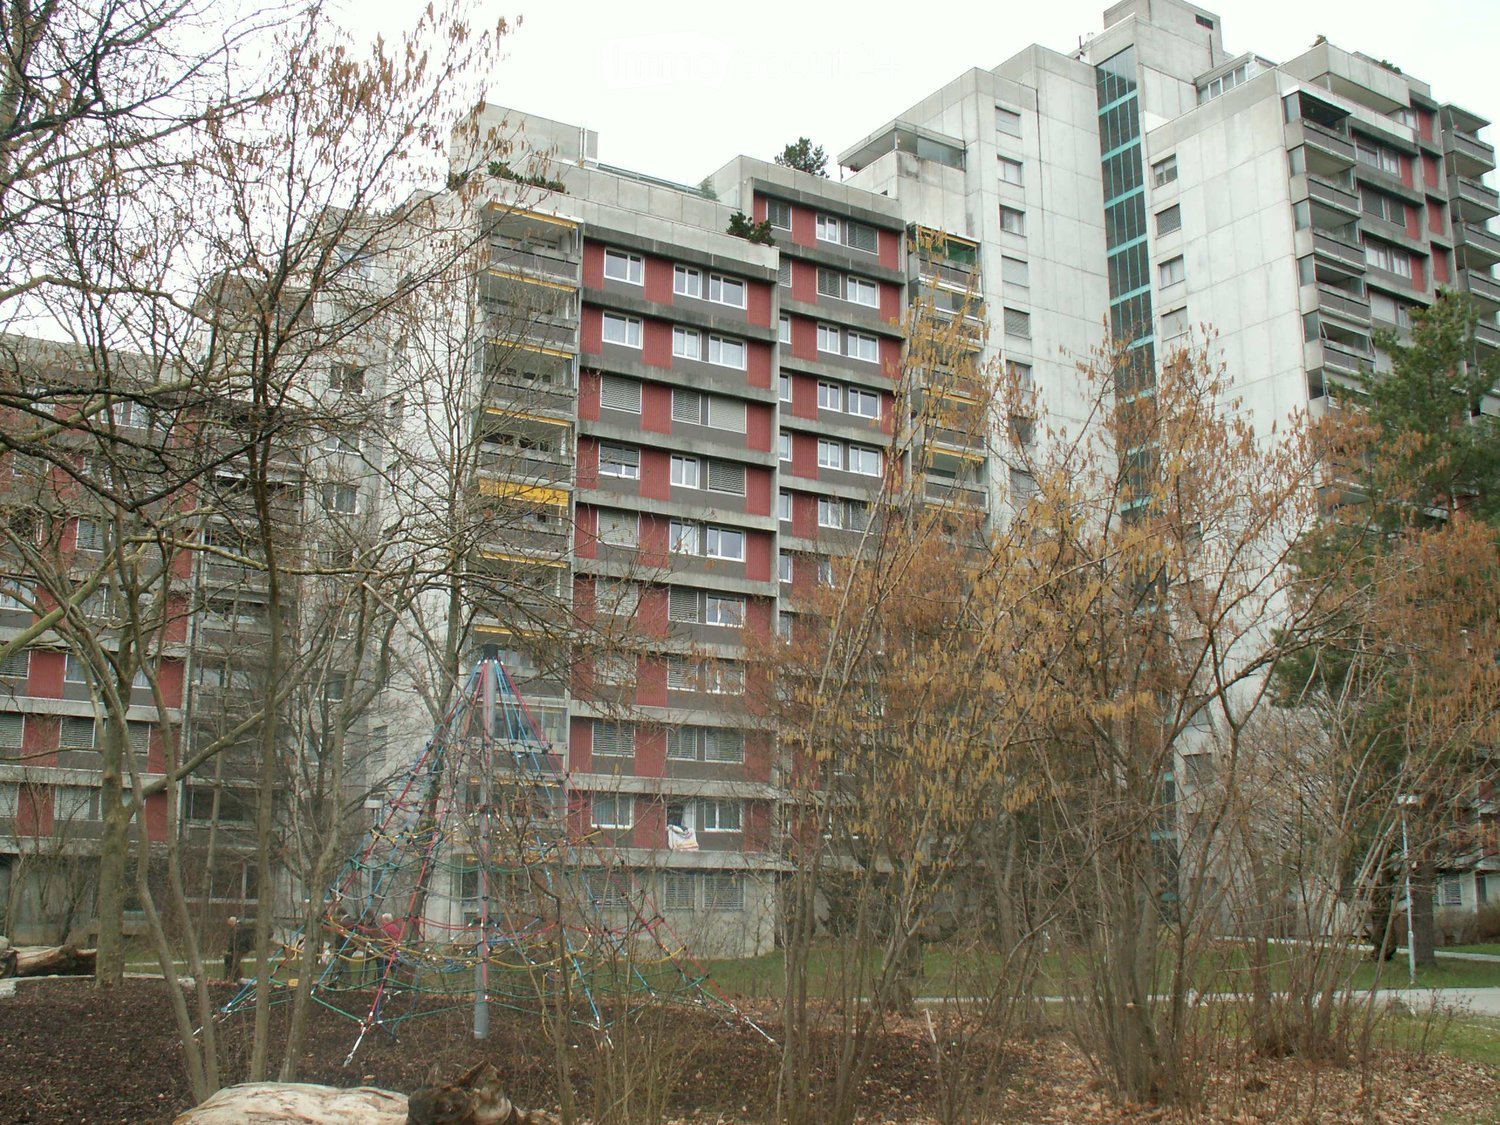
  • High-rise building with multiple floors and windows, surrounded by trees and grass, pathway in front
  • 4 bedrooms, 1 bathroom, kitchen, living room, entrance, corridor, balcony
1 / 15
5.5 rooms, 115m², CHF 500,000.–
Top
Jupiterstrasse 5, 3015 Bern

Bright 5.5-room apartment with a far-reaching view in a central location in Bern

This spacious 5.5-room apartment with a far-reaching view is located on the 7th floor. The well-thought-out floor plan is convincing: four rooms offer sufficient space for the whole family and are ideal for relaxed living as well as for working from home.All rooms have a beautiful view of the surrounding greenery and environment. The open-plan living and dining area flows smoothly into the adjacent kitchen, creating a pleasant room atmosphere. The glazed balcony with evening sun extends the living space and offers a quiet atmosphere and an attractive view of the Gurten and over the roofs of the city of Bern.The apartment has two bathrooms (shower/WC and bathtub/WC), a spacious entrance area with a wardrobe, and an additional, spacious storage room with plenty of storage space.The high-rise building with 23 floors and a total of 93 condominiums is located in the popular, car-free Wittigkofen quarter, in a central, quiet, and green location in Bern.A jointly used laundry room and a bicycle room are available for shared use in the basement. A private basement compartment belongs to the condominium. A parking space in the garage is being sold together with the apartment for CHF 30,000.- The apartment is in a building rights contract.For more information and a video of the property, please visit our website: winzenried-immobilien.chWe would be happy to show you this bright 5.5-room apartment with a far-reaching view in a central location in the Wittigkofen city quarter. We look forward to your contact. Winzenried Immobilien AG, 031 530 12 42

Travel time
-
  • Multi-story residential building with red and grey facade, multiple windows, balconies, and a playground area in front.
  • A panoramic view of a cityscape with multiple residential buildings, surrounded by trees and distant mountains under a partly cloudy sky.
  • Balcony with terracotta floor, potted plants, and a view of surrounding buildings and greenery.
  • Empty room with large windows, a cabinet, and a chandelier. The room has a tiled floor and is well-lit with natural light.
  • Modern kitchen with white cabinets, red tiled backsplash, stainless steel sink, and a dishwasher. Features a grey tiled floor and a colorful abstract painting on the wall.
  • A long, narrow hallway with tiled flooring and white walls, featuring several doors and a small closet area at the end.
  • A room with wooden flooring, a blue accent wall, and a window with a scenic view. A striped sofa is positioned near the window.
  • Empty room with wooden flooring, white walls, and a window with a view of greenery outside. A small black appliance is placed near the window.
  • Empty room with wooden flooring, large window, and colorful mountain mural on one wall.
  • Modern bathroom with a washing machine, sink, toilet, bathtub, and a large mirror with built-in lighting.
  • Modern bathroom with a white sink, chrome faucet, large mirror, glass-enclosed shower, and a toilet. The space features dark tiled flooring and light-colored walls.
1 / 11
4.5 rooms, 99m², CHF 640,000.–
Top
Jupiterstrasse 19, 3015 Bern

Bright 4.5-room apartment with balcony and great view in Bern

We sell by agreement a beautiful4 ½ room apartmenton Jupiterstrasse 19, Bern, in the popular Wittigkofen district. The apartment is located on the 9th floor and offers a great view of the Bernese Alps from the balcony.With a living area of approximately 99 m² and immediate availability, this apartment offers everything you need – ideal for families and anyone who values comfortable living in the city.The apartment has two bathrooms and thus offers a high level of comfort in everyday life. The bathroom has a bathtub, a toilet. A washing machine/tumble dryer (combination device) is also installed in the bathroom. The second bathroom has a shower and a separate toilet.The 3 bedrooms have a laminate floor, and the living/dining room, kitchen, corridor/entrance area, and bathrooms have a ceramic tile floor.The purchase price includes a parking space and a basement room.Key points of the apartment:- Full ownership – no building rights- Well-cut 4.5 room apartment – two rooms each 14 m2, 1 room 10 m2- Large living/dining room with access to the balcony- 2 bathrooms with bathtub and shower, 2 toilets- Reduit- Traffic-free neighborhood with spacious green areas and playgrounds- Shopping in the neighborhood or in the immediate vicinity- Direct tram connection – line 8 – to the center of Bern- Schools and kindergarten in the neighborhood- Daycare centers nearbySelling price including parking space CHF 640,000.-The apartment is not encumbered with a building rightWe look forward to your contactWerner and Ursula Müller

Travel time
-
  • Modern living room with a large sectional sofa, coffee table, armchair, TV, and decorative plants.
  • Modern kitchen with white cabinets, stainless steel appliances, and a black countertop. Features include an oven, sink, dishwasher, induction stove, and various kitchen utensils. Potted plants and a candle add a touch of decor.
  • Well-lit hallway with wooden flooring, string lights, framed artwork, potted plants, and a pet bed. The hallway leads to a living area with a sofa, fish tank, and additional decor.
  • Modern kitchen with white cabinets, stainless steel appliances, and a sleek countertop. The living area features a fish tank, a sofa, and a small table with a lamp.
  • Modern bathroom with a bathtub, sink, mirror, and wooden cabinet. Features include a leafy shower curtain, decorative plants, candles, and a woven basket.
  • Modern bathroom with white tiles, a toilet, a sink with a mirror, a towel, a decorative vase with plants, and a candle on the toilet tank.
  • Cozy living room with large windows overlooking a park, featuring a white sofa with colorful pillows, a coffee table with a candle, and potted plants on the windowsill.
  • A park area with a paved walkway, grassy field, picnic table, trees with autumn foliage, and distant buildings.
  • A multi-story residential building with concrete facade, numerous windows with blinds, and balconies. The ground floor features a small garden area with potted plants and flower boxes.
1 / 9
4 rooms, 84m², CHF 469,000.–
Top
Rehhagstrasse 41, 3018 Bern

4-room apartment centrally located, with balcony, park, and playground

Bright living in a green, family-friendly neighborhood – ideal for personal use or as a capital investment. This well-maintained 4.0-room owner-occupied apartment impresses with its spacious floor plan, bright rooms, and pleasant living atmosphere. It is located on the 4th floor of a well-maintained multi-family house and offers versatile possibilities for different living needs. Bright rooms and well-thought-out floor plan The apartment has a spacious living and dining area, a modern kitchen, and well-proportioned rooms that can be flexibly used as bedrooms, children's rooms, or home offices. A separate guest toilet complements the room offer and provides additional comfort in everyday life. In 2025 and 2026, the heating and hot water preparation of the entire building were replaced. Additionally, in 2026, the refrigerator and dishwasher were replaced. The elevator was also modernized. In 2020, the joints on the east side of the building were renewed. In 2005, the apartment was partially renovated. Particularly noteworthy is the uniform, new parquet floor, which – with the exception of the wet areas – was laid throughout the apartment and provides a harmonious overall picture. A special highlight is the glazed balcony on the quiet rear side of the multi-family house. With a view of the large trees, it offers a protected place to relax and extends the living space in a pleasant way. A private basement compartment and a parking space in the garage, which is already included in the purchase price, round off this attractive offer. Family-friendly living in a green environment The property is located in a grown, family-friendly neighborhood with a lot of green space and room to play and romp. The surroundings offer a pleasant living environment for families, couples, and everyone who wants to combine good infrastructure with natural recreational areas. Thanks to the nearby tram connection, the center of Bern can be reached in around 17 minutes. Shopping opportunities, schools, and other daily amenities complement the location quality. The combination of a quiet living location, green surroundings, and good connections to the city makes this apartment an attractive home. Interesting for owners and capital investors The apartment is currently rented and thus offers different perspectives: The current tenants would like to stay in the apartment. Therefore, the property is very suitable for investors who are looking for an existing rental with an exciting return opportunity. The apartment is located in a building rights area (building rights until 2059). A versatile living opportunity Whether as an investment object or as a future home: This 4-room apartment combines a spacious room offer with a glazed balcony, a parking space, and a green, family-friendly living environment.

Travel time
-
New building
1 / 13
4.5 rooms, 162m², CHF 950,000.–
Top
Dorfstrasse 8, 3182 Ueberstorf

Unique sunny 4.5-room attic apartment with gallery and far-reaching views

Spacious, very sunny, exceptional attic apartment!Discover this beautiful sunny 4.5-room attic apartment with a gallery in a new building in the heart of the village of Ueberstorf. With 163 m² of net living space and an impressive ceiling height of up to 4.5 meters, this light-flooded apartment on the 3rd floor offers an exceptional living experience with far-reaching views to the Jura. • Spacious room layout: 4.5 rooms and a gallery with high-quality parquet floors with underfloor heating, electric sunshades. The 10m2 entrance area is at your private disposal. • The heat pump; provides warmth in winter via the earth probe and in summer as Freecooling for a pleasant cooling living climate. • Two modern bathrooms: One with a walk-in glass shower, bathtub, mirror cabinets, and washing machine, - tumble dryer. • 18m2 large loggia: Accessible via a spacious sliding door with a view to the Jura. • Built-in closets: at the wardrobe and entrance area offer optimal spacious storage space. • Modern equipment: Dishwasher, fiber optic connection for TV and home office, as well as barrier-free access from the garage to the apartment. Special advantages: This quiet apartment impresses with its sunny location, spacious floor plans, and impressive views. The property is child-friendly, has a direct elevator, and a covered garage parking space with a cellar compartment. As a new building, it meets the most modern standards.Central location: Ueberstorf offers an ideal combination of rural tranquility and good connections. The Albligenstrasse bus stop is located in front of the house door, school, shopping facilities, as well as bank/post and restaurant are within a few steps, centrally accessible - perfect for families.We look forward to your email or call!Daniel Willfratt079 797 17 58daniel@willfratt.ch

Travel time
-
Remo Wyss

Remo Wyss

1 / 13
Remo Wyss

Remo Wyss

  • Balcony / Terrace
  • Elevator
  • Washing machine
  • +1
3.5 rooms, 74m², CHF 690,000.–
Wankdorffeldstrasse 73, 3014 Bern

Modern 3.5-room apartment in popular Bern Wankdorf

Living above the roofs of the Bern Wankdorf district This attractive 3.5-room owner-occupied apartment is located on the 4th floor of a multi-family house from 1968. The elevated location, the two balconies, and the communal rooftop terrace give the apartment a special character. On approximately 74 m² of net living space, you can expect a practical room program with well-utilizable rooms and versatile design possibilities.Already when entering the apartment, the practical division becomes apparent. The centrally located entrance area connects the different living rooms on short paths and creates a clear separation between the communal living area and the private retreat rooms.The heart of the apartment is the openly designed living, dining, and kitchen area. The kitchen blends harmoniously into the living room and enables a communicative atmosphere. Cooking, eating, and living are connected here in a pleasant way. At the same time, the room offers sufficient space for a cozy living area and a dining table.In 2022, the apartment was completely renovated. In particular, the kitchen was renewed to a high standard and now features an induction stove with a steam extraction system. The floors are made of parquet, and the entrance and kitchen areas have ceramic floor tiles. Thus, the apartment presents itself in a well-maintained and modern condition.The spacious bedroom creates pleasant prerequisites for a private retreat. Another room can be flexibly used as an office, children's room, guest room, or dressing room. This makes the apartment suitable for single people and couples as well as for a small household with individual space requirements.The bathroom and a practical storage area complete the room offer. The apartment is heated by radiators. The elevator enables convenient access to the 4th floor and increases daily living comfort. The apartment also includes a basement compartment in the 2nd basement floor and an attic compartment in the 8th floor.A special added value is the two balconies. They extend the living space outdoors and offer various possibilities for a cozy seating area, plants, or a small breakfast spot. Through the two separate outdoor areas, different times of day and needs can be optimally utilized.In addition, a communal rooftop terrace with a beautiful view over the city of Bern is available to the residents. It offers space for relaxed hours, social gatherings, or a short break above the roofs of the district. Additionally, two larger communal rooms on the 8th floor can be reserved. These are ideal for private parties, communal events, or other gatherings.The apartment is located in a central location in the lively Wankdorf district. Shopping facilities, restaurants, schools, childcare, services, and various leisure activities are located in the nearby surroundings.The Bern Wankdorf train station and public transportation enable a good connection to the Bern city center and the surrounding municipalities; the city center can be reached by S-Bahn, tram, or bus in 4 to 11 minutes. The good accessibility by car and the nearby connection to the regional road network make the location also interesting for working people and commuters. At the same time, workplaces in Wankdorf and in the Bern city center benefit from short distances.The property is located in a building rights area. The building rights run until 2054, and the current annual building rights rent is CHF 2,060. The long-term remaining term provides a clear temporal basis for the use and financing of the apartment.This owner-occupied apartment is aimed at people who appreciate a central location, an open living area, well-utilizable rooms, two private outdoor areas, and an additional communal rooftop terrace. It combines urban living with practical comfort and a well-maintained, modernized condition.

  • Balcony / Terrace
  • Elevator
  • Washing machine
  • +1
Travel time
-
Nicolas Riesen

Nicolas Riesen

1 / 31
Nicolas Riesen

Nicolas Riesen

  • Balcony / Terrace
  • Garage
  • View
  • +2
3.5 rooms, 110m², CHF 1,110,000.–
Asylstrasse 61, 3063 Ittigen

Attic duplex with winter garden and panoramic terrace

There are apartments that are well-cut. And there are apartments that give you a second world on the top floor. This 3.5-room attic duplex apartment belongs to the second category: downstairs a spacious living floor, upstairs an attic floor with an open winter garden and extensive roof terrace – connected by an elegant spiral staircase.THE ATTIC FLOOR – WINTER GARDEN & TERRACEThe brightly lit winter garden under the beautiful roof slope is heated with its own Swedish stove and can be used all year round thanks to the glass sliding door – a room between indoors and outdoors, as you rarely find.It is followed by the roof terrace: approximately 10 x 5 meters over the entire length, statically reinforced and designed for a whirlpool – the hot and cold water pipes are already laid. The view sweeps over Bern and Ostermundigen to the chain of the Bernese Alps and the Jura.THE LIVING FLOORThe large, bright living room is the center of the apartment – its heart is the elaborately built-in tile/storage stove with a bench. In addition:– Spacious, impeccably maintained kitchen– Quiet bedroom and separate study– Bathroom with shower and double sink– Individually designed guest toilet with an artistic touch– Balcony, protected with milk glass on the side– Elevator up to the apartment doorYOUR HIGHLIGHTS✓ Open winter garden with roof slope – heated with its own Swedish stove✓ Roof terrace over the entire length (approx. 10 x 5 m) – whirlpool possible✓ Panoramic view over Bern to the Bernese Alps and the Jura✓ Tile/storage stove with bench in the large living room✓ Elevator to the living floor✓ Parking space in the garage including basic installation for a charging station (additional purchase CHF 35,000.–)✓ Very quiet location in the second row – popular residential area✓ Tax-friendly municipality, just a few minutes from the city of BernNUMBERS & FACTS– 3.5 rooms on two floors (attic duplex, floor ownership)– 110 m² net living area, usable area approx. 143 m²– Interior volume approx. 350 m³– Built in 1996, well-maintained multi-family house– Available by arrangementPARKING & STORAGEThe apartment includes a basement compartment and a parking space in the garage with basic installation for a charging station – this is acquired for CHF 35,000.– in addition to the purchase price (obligatory purchase). A second, rented parking space can be taken over on request. The building also has a communal room and a bicycle room; the playground is currently being renovated.THE LOCATIONIttigen combines what many are looking for: the RBS station can be reached in about 8 minutes on foot, the S7 takes you to Bern main station in just over 10 minutes at 15-minute intervals. Schools and the Talgut center are located in the village, the Wankdorf (A1/A6) motorway access is just a few minutes' drive away – and the Worblental invites you to recreation right in front of the door. Ittigen has also been one of the most tax-friendly municipalities in the canton of Bern for years.VIEWING & DOCUMENTSVirtual 360° tour, video tour, and detailed sales documentation available – we look forward to your contact.Riesen + Partner Property AGNicolas Riesen079 516 55 33 | info@riesenproperty.ch | riesenproperty.ch

  • Balcony / Terrace
  • Garage
  • View
  • +2
Travel time
-
Beat Niggli

Beat Niggli

1 / 12
Beat Niggli

Beat Niggli

  • Balcony / Terrace
  • Garage
  • Elevator
4.5 rooms, 94m², CHF 465,000.–
Mühledorfstrasse 1, 3018 Bern

4.5-room owner-occupied apartment with wonderful views in Bümpliz

Just a stone's throw from Bümpliz Nord train station, in a central residential area, lies your new home. This wonderful 4.5-room apartment is located on the 15th floor and guarantees not only a unique view but also a bright, friendly ambiance that will immediately captivate you. The highlights of this apartment are diverse: A bright living room: The large window fronts let in daylight and create an inviting living atmosphere. The freshly laid floors throughout the apartment also contribute to this. Here you will find ample space for cozy evenings with friends. The balcony promises relaxation in connection with a view. Kitchen with adjacent dining area: The kitchen is equipped with a stove, an oven, and a refrigerator-freezer combination. The spacious work surface offers enough space for creating your culinary creations and invites you to pamper your guests with gastronomic highlights. Adjacent to it, you will find the dining area, which is already equipped with a practical corner bench for social moments. Two practical wet cells: The two bathrooms, one with a bathtub and the other as a separate toilet, are designed to meet your personal needs. In the main bathroom, there is also a separate washing machine. Spacious room offer: In addition to the open living room, the apartment offers three more rooms. Here you will find diverse usage possibilities, whether as a bedroom, study, or hobby room. Practical extras: The apartment includes a basement compartment and a parking space in the garage, which is already included in the purchase price. Additionally, there are several visitor parking spaces in front of the property. The highlights in brief: • Bright living area with a spacious balcony • Bathroom with bathtub and a separate WC • Kitchen with adjacent dining area • Three rooms with diverse usage possibilities • A parking space in the garage, which is included in the price • The property offers three elevator systems that serve the 15th floor The apartment is in a building rights contract with a term until December 31, 2071. Have we piqued your interest? Then do not hesitate to arrange a non-binding viewing appointment by phone 058 510 84 00 or by email info@trendwerk.ch .

  • Balcony / Terrace
  • Garage
  • Elevator
Travel time
-
Remo Wyss

Remo Wyss

1 / 16
Remo Wyss

Remo Wyss

  • Balcony / Terrace
  • Garage
  • Pets allowed
  • +2
4.5 rooms, CHF 755,000.–
Gartenstrasse 3, 3176 Neuenegg

Modern apartment with studio in Neuenegg

Two worlds, one home: apartment and commercial space/studio At Gartenstrasse 3 in 3176 Neuenegg, there is a rare opportunity to acquire a spacious owner-occupied apartment. Optionally, a commercial space can be purchased for CHF 160,000. This combination creates the highest flexibility for living and working under one roof. The property was built in 2008 in solid massive construction and is located in the central village core of Neuenegg.Room layout in detailThe apartment has 4.5 rooms, which are distributed over a well-thought-out and practical floor plan. Rooms 1 and 2 have direct access to the terrace and are ideal as bedrooms. Room 3 can also be used as a bedroom, but due to its location and room layout, it is particularly suitable as a home office or workspace. There is a direct access to the balcony from here. The bathroom with bathtub is located next to the rooms. Additionally, the apartment has a separate guest toilet with integrated washing tower, providing an additional toilet next to the main bathroom.The living room, with its open and bright design, is the heart of the apartment. The high-quality, oiled Doussié hardwood floor made of noble African hardwood gives the room a warm and elegant atmosphere. The Swedish stove provides additional comfort, creating a cozy atmosphere on cooler days.The direct access to the terrace connects the indoor and outdoor areas in a pleasant way and invites you to coffee breaks, relaxed evenings, or cozy hours outdoors. The adjacent kitchen is open and functionally connected to the living area, so cooking, eating, and lingering harmoniously flow into each other - ideal for everyday life with family and guests.The commercial space - versatile and usableIn addition to the apartment, there is a separate commercial space that can be used flexibly for different purposes: as a practice, studio, sales area, hobby room, extended living space, or as an additional, professionally separated office. This dual use makes the property particularly interesting for buyers who want to combine business and private use, but also for investors who want to rent out the commercial space separately and thus open up an additional source of income. The clear separation of residential and commercial units ensures discretion and professionalism without the two uses disturbing each other.Equipment and technical featuresThe property is equipped with underfloor heating, which provides a pleasant and even room climate. The full basement provides additional storage space for wine, tools, or seasonal items. A lift in the building enables convenient, step-free access to the apartment, an important aspect for long-term living quality and barrier-free access. A garage parking space is included and provides weather-independent, secure parking. The multi-family house has a total of 11 apartments and thus conveys a manageable, well-kept living environment with a personal atmosphere.Unique location and unparalleled potentialThis owner-occupied apartment with additional commercial space at Gartenstrasse 3 combines thoughtful, comfortable living with entrepreneurial flexibility. The commercial space offers versatile usage possibilities and is ideal for people who need additional space separated from the living area - be it as an office, studio, workshop, practice, or for other individual purposes.

  • Balcony / Terrace
  • Garage
  • Pets allowed
  • +2
Travel time
-

Suggested properties for you based on search results

Other interesting objects