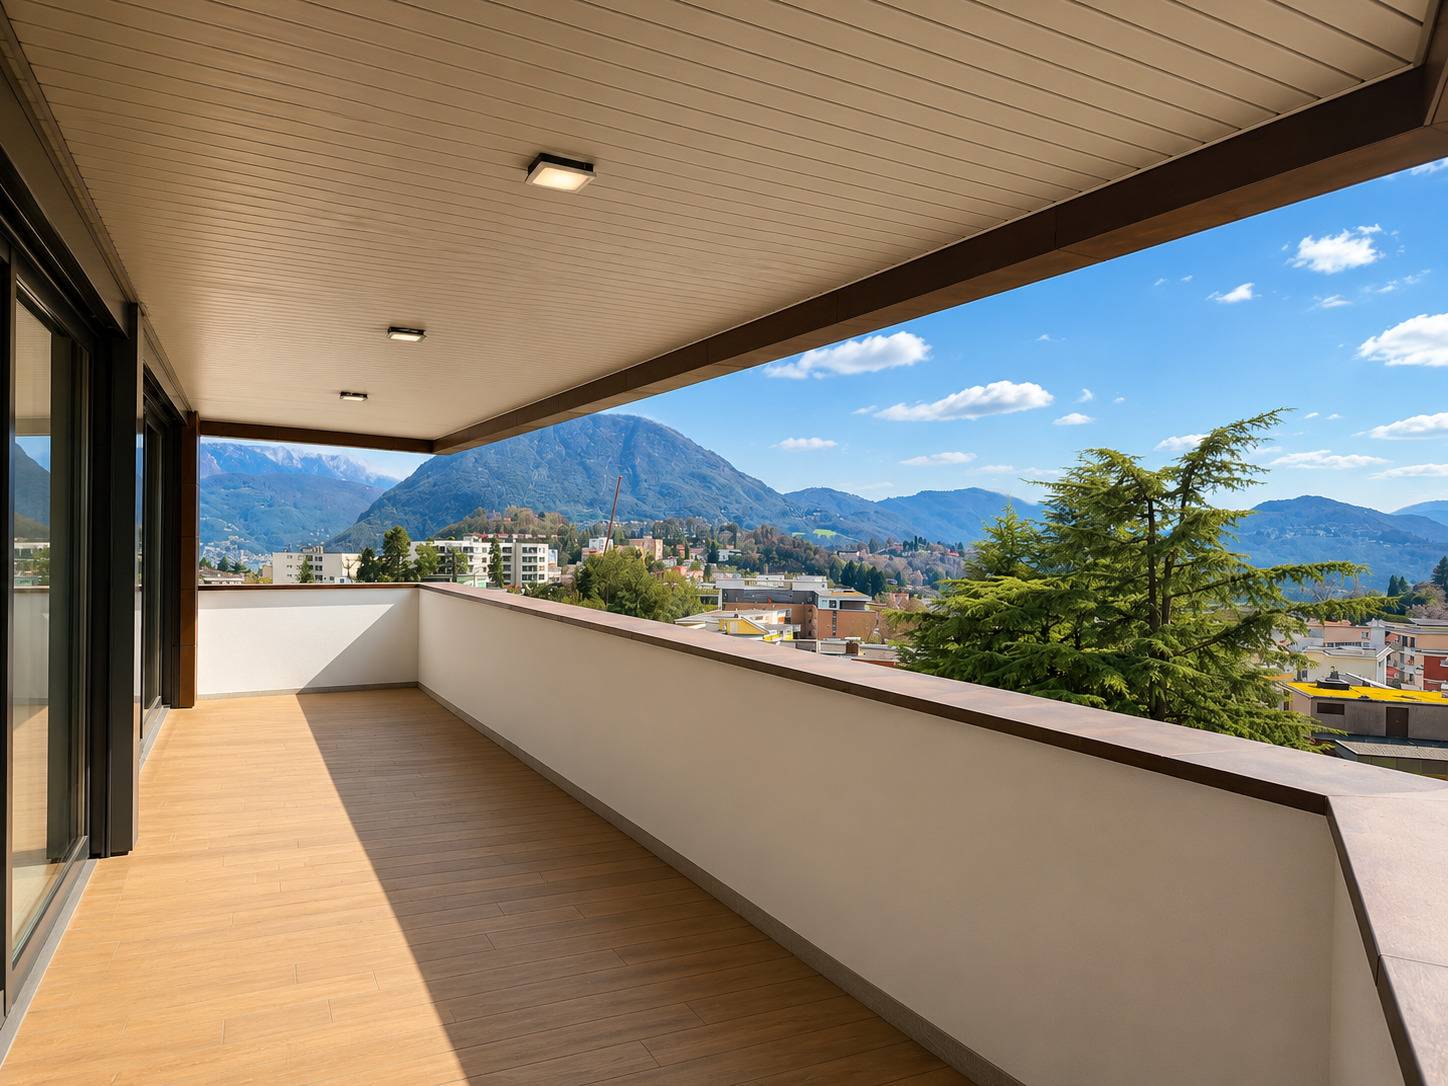
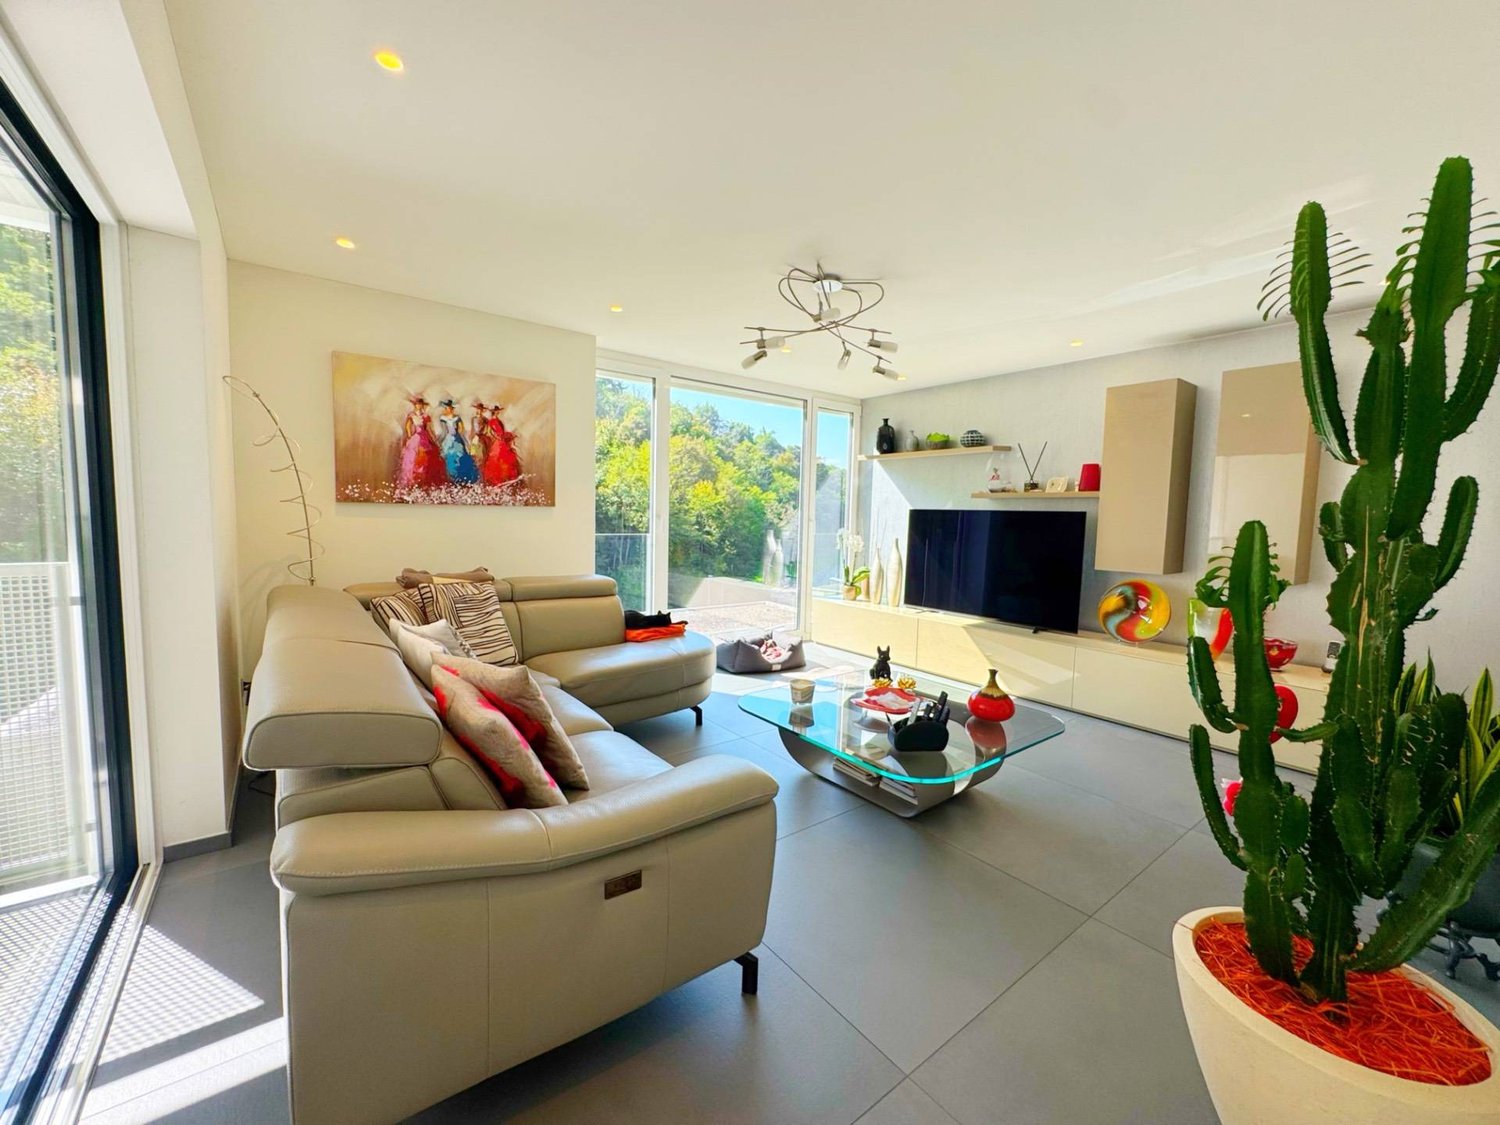
Fescoggia - Properties for sale with Balcony / Terrace

We recommend expanding your search criteria to get similar results. The current filters didn’t return any matches.

If you don’t want to change your current search criteria, we recommend creating a search alert, so you’ll be notified when matching offers become available.

More objects in your automatically expanded search area
697 results - Radius: + 10km
New building
1 / 14
6.5 rooms396m²Price on request
Premium
Via Nagra, 6926 Montagnola

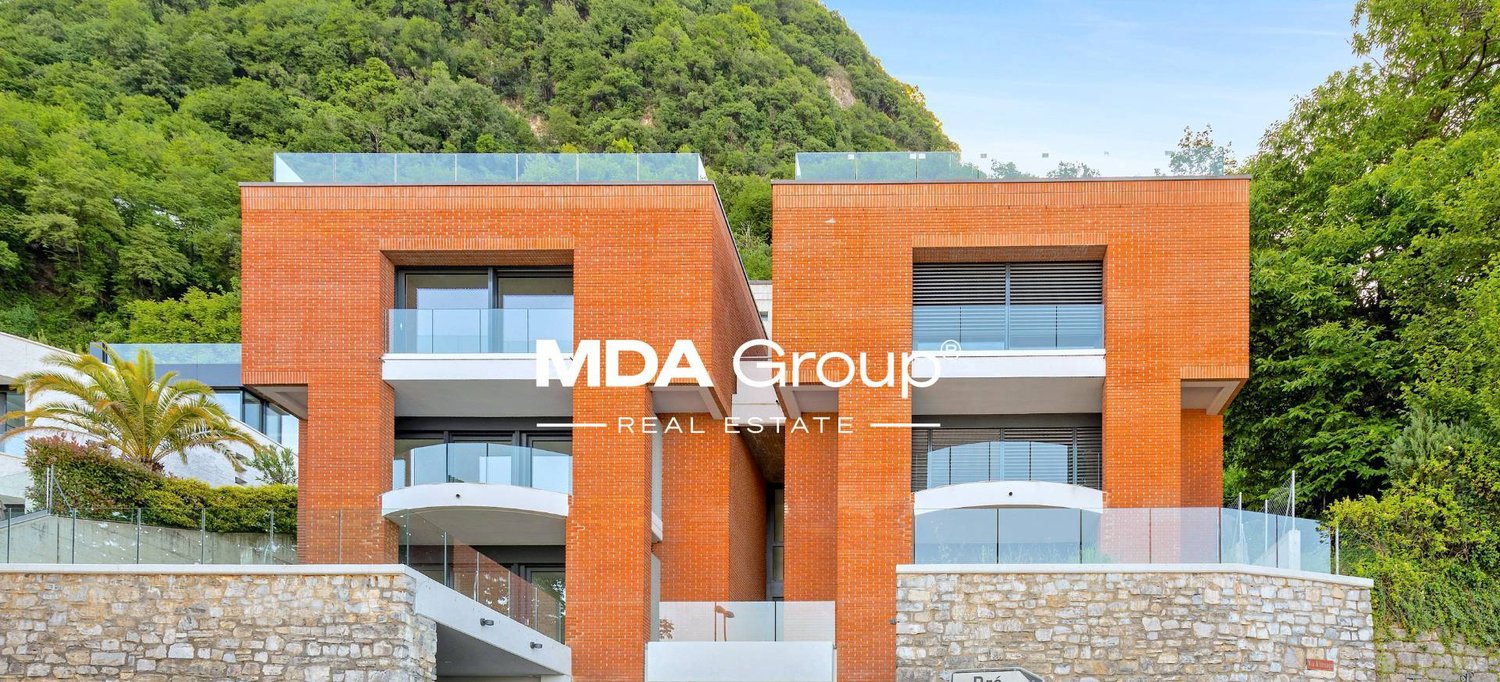
MONTAGNOLA - LUXURY PENTHOUSE WITH LAKE VIEW AND ROOFTOP

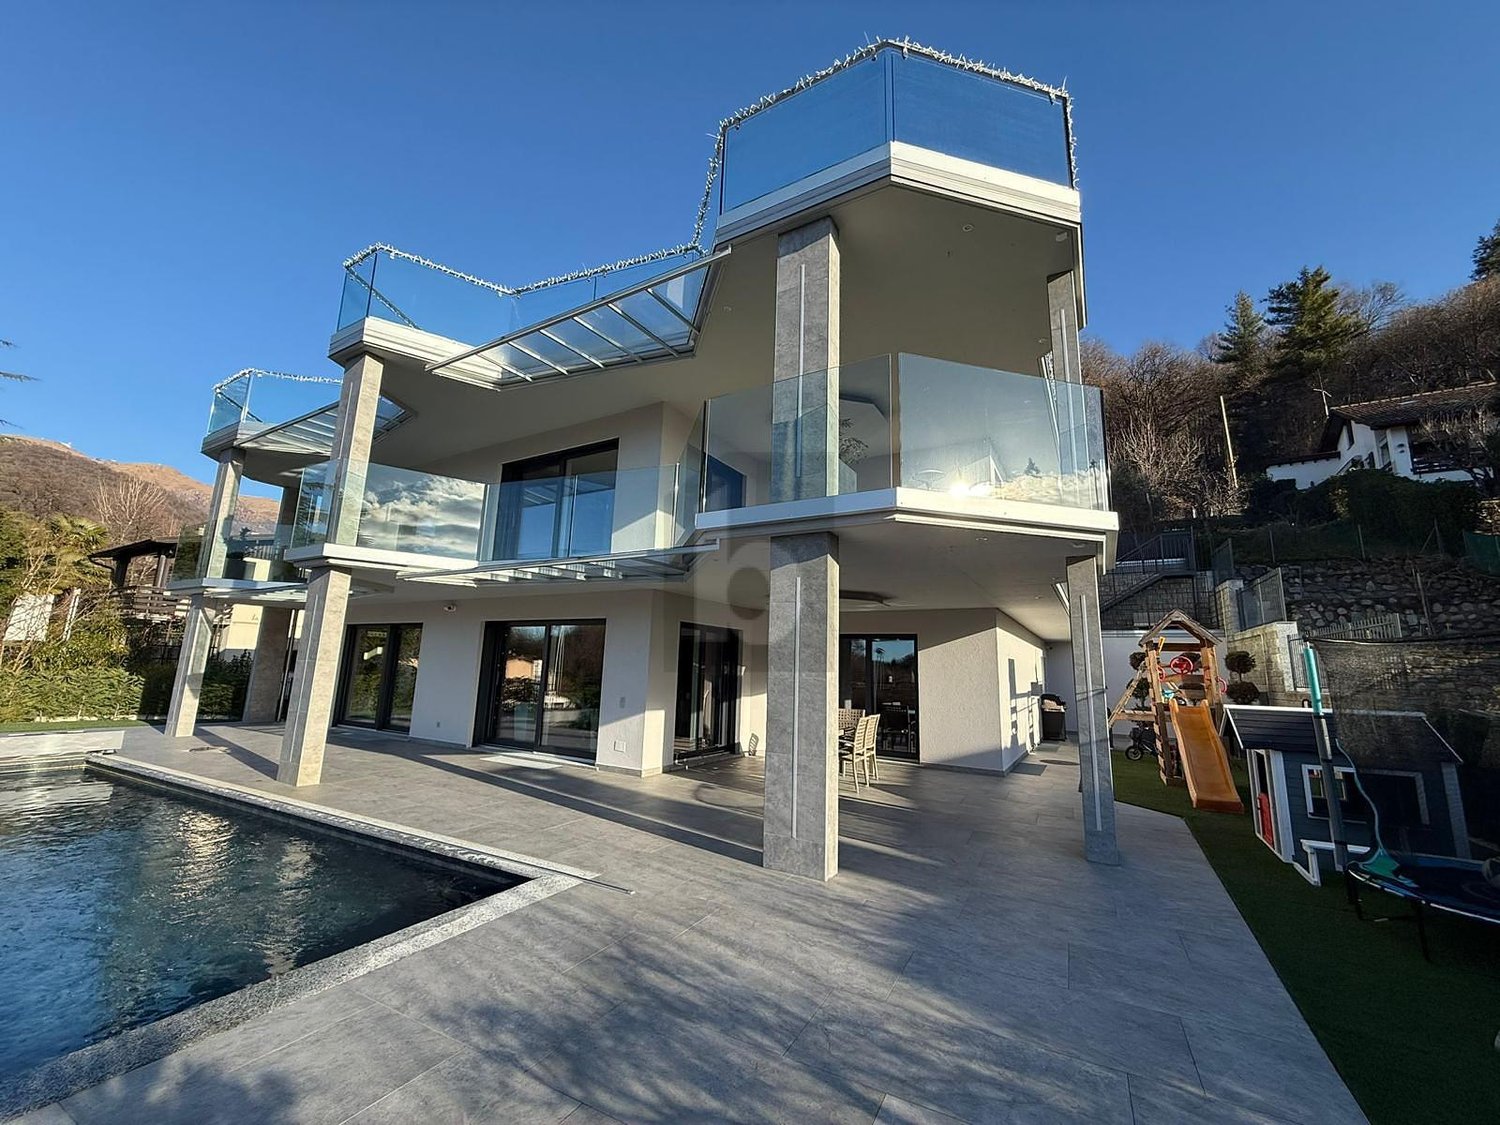
In the heart of the Collina d’Oro, one of the most exclusive and quiet residential areas of Ticino, "Residenza Sidd" is born, a new high-end residential project located in Montagnola, in a dominant position, in a context of absolute quiet and surrounded by nature.The residential complex includes 8 apartments of different sizes, designed to offer maximum privacy, living comfort, and high architectural quality.The apartments are distributed over three levels, with a spectacular panoramic rooftop on the roof, and will be available from June 2028.Contemporary architecture enhances spacious and bright environments, thanks to large windows and generous outdoor spaces, offering an open view of Lake Lugano and the surrounding landscape. Each unit has spacious terraces and, for some types, private gardens, conceived as a natural extension of the living area, ideal for enjoying the tranquility and contact with the surrounding environment.The apartments are completely customizable in materials and finishes, to meet different housing needs and guarantee a tailored solution.Particular attention is paid to sustainability, with high-efficiency energy systems, solutions aimed at reducing consumption and environmental impact, and the use of natural and durable materials. Main features: • Spacious interiors, from approximately 146 m² to 396 m², with large living areas • Full-height glazing for constant brightness and visual continuity with the panorama • Terraces from 30 m² to 96 m² and private gardens, ideal as an extension of the living area • Private rooftops for the apartments on the top floor, of 126 m² and 145 m², perfect as exclusive areas • Dedicated ancillary rooms: laundry room on the ground floor, cellars, and assigned covered parking spaces • High degree of customization in the layout and choice of materials • Possibility of duplex with a garden of 288 m² The 6.5-room apartment on the second floor (penthouse), with a commercial area of approximately 396 m², consists of: • Entrance hall with built-in wardrobes, guest bathroom, separate laundry room • Living area with open kitchen, large living room with direct access to a large terrace with a lake view of 96 m² • Sleeping area with bedroom with direct access to the balcony, en-suite bathroom, and private walk-in closet • Second bedroom with direct access to the balcony, en-suite bathroom • Third and fourth bedroom • Study • Direct access to the private rooftop of approximately 145 m² The property is completed by a separate cellar compartment and the possibility of purchasing a parking space in the underground garage for CHF 70'000.- each.A secondary residence is permitted upon request.

Travel time
-
1 / 8
  • Parking space
  • Balcony / Terrace
  • Garage
  • +4
5.5 rooms250m²CHF 2,510,000.–
Premium
6925 Gentilino

Gentilino, Collina d'Oro: Nuovo appartamento 5.5 locali con giardino

A Gentilino, nel rinomato contesto residenziale di Collina d'Oro, proponiamo in vendita un appartamento di 5.5 locali con superficie commerciale di circa 250 mq e giardino privato di 570 mq, situato al piano terra della nuova ed elegante Residenza Golden Hill.Il progetto, immerso nel verde e caratterizzato da un'elevata attenzione alla sostenibilità, sorge in una delle zone più ricercate e riservate della Collina d'Oro, a pochi passi dalla fermata del bus e nelle immediate vicinanze della Scuola Americana TASIS.L'appartamento è progettato per offrire spazi ampi, luminosi e ben distribuiti, con una forte connessione tra ambienti interni ed esterni. Il portico e il giardino privato diventano una naturale estensione della zona giorno, garantendo privacy e un'elevata qualità dell'abitare.Distribuzione interna: • atrio d'ingresso con armadio guardaroba; • ampia zona giorno con soggiorno-living, con uscita diretta sul portico e sul giardino privato; • cucina moderna con isola, attrezzata; • 1 camera matrimoniale; • bagno privato completo con grande doccia; • 2 camere matrimoniali; • 1 studio / camera singola • bagno completo con grande doccia; • bagno ospiti; • lavanderia privata. Caratteristiche principali: • giardino privato di 570 mq; • nuova costruzione altamente sostenibile; • finiture di pregio, eleganti e personalizzabili; • domotica per la gestione di riscaldamento, raffrescamento e frangisole; • pannelli fotovoltaici e sonde geotermiche; • riscaldamento a serpentine e impianto di raffrescamento; • ventilazione meccanica con recupero di calore; • box auto con predisposizione ricarica elettrica (prezzo da CHF 50'000.- a CHF 85'000.-). Una soluzione ideale per chi desidera vivere immerso nel verde senza rinunciare alla vicinanza alla città, in un contesto esclusivo che unisce comfort moderno, privacy e sostenibilità.À Gentilino, dans le contexte résidentiel renommé de Collina d'Oro, nous proposons à la vente un appartement de 5,5 pièces avec surface commerciale d'environ 250 mètres carrés et jardin privé de 570 mètres carrés, situé au rez-de-chaussée de la nouvelle et élégante Golden Hill Residence.Le projet, entouré de verdure et caractérisé par un haut degré d'attention à la durabilité, est situé dans l'une des zones les plus recherchées et réservées de Collina d'Oro, à quelques pas de l'arrêt de bus et à proximité immédiate de l'école American TASIS School.L'appartement est conçu pour offrir des espaces spacieux, lumineux et bien distribués, avec une forte connexion entre les zones intérieures et extérieures. Le porche et le jardin privé deviennent une extension naturelle de l'espace de vie, garantissant l'intimité et une grande qualité de vie.Distribution intérieure : • hall d'entrée avec armoire penderie; • spacieux espace de vie avec séjour-salon, avec sortie directe sur le porche et le jardin privé; • cuisine moderne avec îlot, équipée; • 1 chambre à coucher double ; • salle de bain privée complète avec grande douche; • 2 chambres doubles; • 1 studio/chambre individuelle • salle de bain complète avec grande douche; • salle de bain pour invités; • buanderie privée. Principales caractéristiques : • jardin privé de 570 m²; • nouvelle construction hautement durable; • finitions rentables, élégantes et personnalisables; • domotique pour la gestion du chauffage, de la...

  • Parking space
  • Balcony / Terrace
  • Garage
  • +4
Giovanni Mastroddi

Giovanni Mastroddi

Fiduciario Immobiliare, CEO & Founder

1 / 34
  • Parking space
  • Balcony / Terrace
  • Garage
  • +3
6.5 rooms302m²CHF 1,650,000.–
Top
Via Ligaino, 6963 Lugano

Elegante villa d’epoca rinnovata con vista lago e città – Lugano

Benvenuti in Casa 900, una residenza d’epoca sapientemente rinnovata situata in posizione privilegiata a Pregassona Alta, con suggestiva vista aperta sul lago e sulla città di Lugano. Una proprietà unica che unisce il fascino dell’architettura storica al comfort contemporaneo, ideale per chi desidera vivere in un contesto esclusivo, panoramico e a pochi minuti dal centro.Caratteristiche principali: • Spazi generosi: Con 6.5 locali distribuiti su 3 piani, questa villa offre 302 m² di spazio abitativo, ideale per famiglie o per chi ama gli ambienti spaziosi. • Ristrutturazione di pregio: Originariamente costruita nel 1900, la villa è stata completamente rinnovata con finiture previste per il 2025, garantendo standard moderni e tecnologie all'avanguardia. • Comfort e lusso: 3 bagni, una cucina moderna con lavastoviglie, un romantico caminetto e un balcone panoramico per godere della vista sul lago. • Esterni curati: 110 m² di giardino privato. Posizione privilegiata: • Ambiente tranquillo e silenzioso, ideale per il relax. • A soli 10 minuti a piedi dalla Scuola elementare di Probello. • Fermata del bus "Ligaino" raggiungibile in 6 minuti a piedi. • Coop Pregassona a 13 minuti di cammino per le necessità quotidiane. • Vicinanza a un fiume, perfetto per passeggiate rilassanti. Completano la proprietà un Box auto al prezzo di 50.000 CHF, escluso dal prezzo di vendita. Possibilità di ulteriori 2 posteggi nelle immediate vicinanze.Questa villa è un'oasi di pace, con un'esposizione solare eccellente durante l'estate. Gli interni luminosi e gli spazi ben distribuiti creano un'atmosfera accogliente e sofisticata. La posizione strategica offre un equilibrio perfetto tra la tranquillità della vita suburbana e la comodità dei servizi urbani.Non perdete l'opportunità di possedere un pezzo di storia completamente modernizzato. Questa villa rappresenta un investimento sicuro per chi cerca una residenza di prestigio in una delle zone più ambite di Lugano.6.5 -Zimmer historisches Reihenhaus - renoviert mit separatem Garten ca 100 m2, Pregassona "Casa 900"Highlights: - komplett renoviert 2025- leicht erreichbar mit ÖV- grosszügige helle Räume mit grossem Platzangebot- weitläufiger separater Garten- charmante historische Details erhalten- naturnahe ruhige und familienfreundliche LageZur Liegenschaft gehört eine Garage zum Preis von CHF 50’000.–, die nicht im Verkaufspreis inbegriffen ist. Zusätzlich stehen in unmittelbarer Nähe zwei weitere Garagenparkplätze zur Verfügung.Historisches Haus im Herzen von Lugano-Pregassona Alta. Im charakteristischen Dorfkern von Pregassona, eingebettet in die authentischen Hausen und nur 10 Minuten von Lugano Zentrum entfernt, bieten wir eine einzigartige Immobilie zum Verkauf an: ein historisches Haus, unterteilt in drei Stockwerke. Das Haus ist wie folgt aufgeteilt: Im Untergeschoss befindet sich kleine Garage, und 2 grosszügige Kellerräume- Technische Raum/Waschküche/ Hobbyraum, Sauna oder Weinkeller ;im Erdgeschoss befindet sich eine zweite Eingang, Atrio, Cheminee, Living/ Dining Saal mit direktem Zugang zum privaten Garten ca XY m2, Bibliothek, voll eingerichtete Küche und separate Abstellraum;im Obergeschoss findet man 2 Schlafzimmer mit 2 Badezimmernund noch ein Stock weiter befindet sich das Master Schlafzimmer mit direktem Zugang zur Terrasse mit Panoramasicht, eigene separate Badezimmer/ Badewanne und Walk-in Garderobe.Perfektes Renditeobjekt oder Hauptwohnsitz. Jeder Eingriff wurde so konzipiert, dass der authentische Charme des Gebäudes erhalten bleibt und durch hochwertige Materialien und moderne technologische Lösungen ergänzt wird. Die Liegenschaft ist zentral gelegen und gut mit öffentlichen Verkehrsmitteln erreichbar. In ca. 2 Minuten Gehdistanz befindet sich die Hauptstraße mit der Bushaltestelle.

  • Parking space
  • Balcony / Terrace
  • Garage
  • +3
Travel time
-
1 / 13
  • Balcony / Terrace
  • Elevator
6.5 rooms283m²CHF 2,995,000.–
Top
via agli orti, 6900 Lugano

Prestigious panoramic attic with covered terraces - Lugano

For sale is this magnificent attic of 282.5 sqm (6.5 or 7.5 rooms) that occupies the entire floor of a prestigious building in the Lugano-Viganello district, strategically located near the university campus (Supsi, USI) and the hospital center. This luxury residence, with an open view, stands out for its high-quality finishes, completely customizable to satisfy the most demanding tastes.The attic opens onto a private entrance, with a private elevator that leads directly into the apartment. The large living room is ideal for receiving guests in an elegant and comfortable environment. The open, very large and well-equipped kitchen is accompanied by a large pantry, optimizing space and functionality. The interior is completed by a private laundry room and five bedrooms, one of which is a suite with a private bathroom and a spacious walk-in closet, ensuring privacy and comfort for all occupants.Outside, two large covered terraces and a balcony offer private and panoramic spaces, perfect for relaxing and enjoying the view of the city. These outdoor spaces are ideal for living moments of pure relaxation or for organizing outdoor events in a context of rare beauty.This offer is an unmissable opportunity for those who want an exclusive attic in one of the most sought-after areas of Lugano. With the possibility of customizing every aspect of the apartment, from the interior spaces to the luxury finishes, buyers have the unique opportunity to create a bespoke domestic environment, marked by elegance and comfort.The property also includes a storage room/archive with bathroom, a cellar and numerous parking spaces that can be purchased separately at the following prices:- Room with bathroom on the ground floor 20'000 CHF- Covered parking space in the garage 75'000 CHF/piece (possibility 5 or more)- Covered parking space 50'000 CHF/piece- Cellar 5'000 CHF

  • Balcony / Terrace
  • Elevator
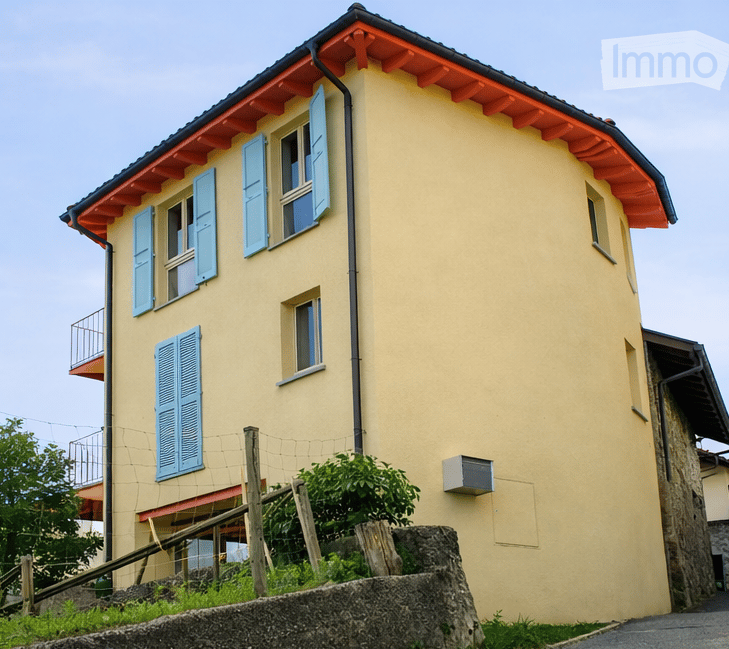
  • Two-story yellow building with white trim, multiple windows, and a balcony on the upper floor. The entrance features ornate metalwork and a small porch. The building is situated next to a stone wall with stacked bricks visible on the left side.
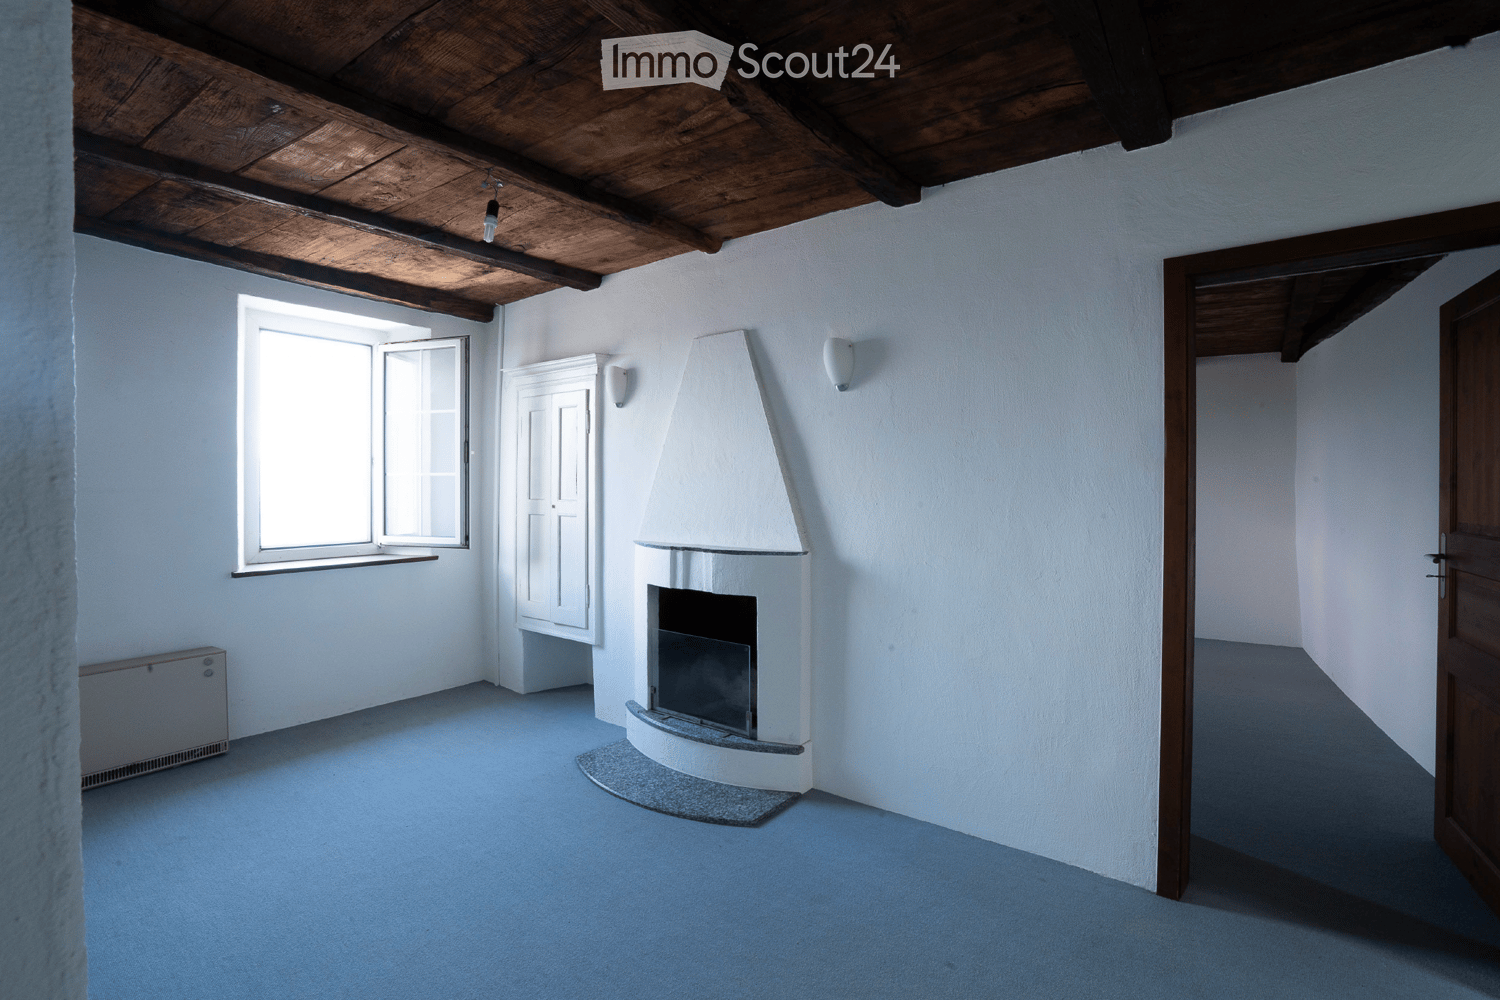
  • Empty room with white walls, wooden ceiling, fireplace, and open door leading to a balcony.
  • Empty attic room with wooden slanted ceiling, white walls, and two windows. The floor is unfinished concrete, and there are no furnishings or decorations.
  • Empty room with white walls, wooden ceiling, and two open doors leading to a balcony with a scenic view.
  • Empty room with exposed wooden beams on the ceiling, a wooden staircase leading upwards, and a small window letting in natural light. The walls are white, and the floor is unfinished concrete.
  • Empty attic space with wooden beams, exposed wooden ceiling, and unfinished wooden floor. No furniture or equipment present.
1 / 6
5.5 rooms120m²CHF 725,000.–
Top
Treggia nucleo 9, 6956 Lopagno

Historic house renovated in the heart of Treggia

Discover this fascinating single-family house located in the picturesque center of Treggia, in the Canton of Ticino. This historic building from 1900, completely renovated in 2026, combines the charm of traditional Ticinese architecture with modern comfort, offering 5.5 rooms on 4 floors for a living area of 120 m²The house is distinguished by:· Characteristics fireplace: A cozy room with white walls, wooden ceiling, and an elegant fireplace.· Panoramic balcony: Overlooking the Ticinese landscape, you can see the San Salvatore with the Gulf of Lake Lugano. Ideal for enjoying the beautiful days.· Bright attic: Spacious mansard roof with wooden beams and two windows, to be personalized according to your needs.· Heating with heating coils heated by a heat pump.· Characteristic exterior: Yellow building with two floors and decorative metal grating, typical of the architecture of the Ticinese center.· Panoramic view of the surrounding landscape.· Available immediately.The house is sold without finishing which will be at the customer's choice. The price does not include:Kitchen, interior doors, tiles, and bathroom fixtures (while the installation is already in place), floors.It is possible to purchase the house with standard finishes at a price of 780'000.- FrLocation and context: The property is located in a quiet area, away from traffic noise, both day and night. The area is very sunny in summer and has a good exposure even in winter. A river flows nearby, enriching the natural context. The bus stop is reachable in just 1 minute on foot, ensuring a convenient connection with the nearby centers. The property does not have parking spaces.A unique opportunity for those who want to live in a historic and authentic context, surrounded by Ticinese nature, without giving up the comforts of a completely renovated house. Ideal for families or for those seeking a charming residence in the greenery of Ticino.

Travel time
-
1 / 13
  • Balcony / Terrace
  • Elevator
  • Child-friendly
  • +1
5.5 rooms266m²CHF 1,790,000.–
Top
6914 Carona

Lugano, Carona: Attico 5.5 locali vista lago con grande terrazza

Attico moderno con splendida vista lago a CaronaSituato nel cuore di Carona, questo moderno attico di 5.5 locali con una superficie commerciale di circa 266 mq offre ambienti generosi, una distribuzione interna ideale per famiglie e un grande terrazzo panoramico da cui ammirare una suggestiva vista lago. La proprietà si presenta in perfette condizioni, non essendo mai stata abitata, ed è inserita in una piccola e moderna residenza composta da sole 4 unità abitative.La combinazione tra ampie superfici, luminosità naturale e affaccio aperto rende questa residenza una soluzione rara per chi desidera tranquillità e privacy a pochi minuti dal centro di Lugano.Distribuzione degli spaziZona giorno: • lift privato; • atrio d'ingresso; • ampio soggiorno con zona pranzo e uscita diretta sul grande terrazzo panoramico con vista lago; • cucina open moderna ed accessoriata; • lavanderia; • bagno ospiti. Zona notte: • 4 camere da letto così distribuite: • 1 camera doppia; • 2 comode camere singole; • 1 camera matrimoniale con bagno en-suite e guardaroba; • ulteriore guardaroba; • bagno completo con vasca. Caratteristiche principali: • Appartamento mai abitato; • Residenza esclusiva di sole 4 unità; • 1 cantina; • 2 posti auto in autorimessa a CHF 40'000.-/cadauno; • 1 posto auto esterno a CHF 20'000.-; • spazi ampi e ben suddivisi; • grande terrazzo vivibile con vista lago; • ideale per famiglie numerose; • zona residenziale tranquilla a breve distanza da Lugano; • atmosfera riservata e armoniosa. Un attico contemporaneo pensato per chi cerca comfort, privacy e una vista lago suggestiva in una delle località più apprezzate sopra Lugano.Prezzo totale comprensivo di 3 posti auto: CHF 1'890'000.-Moderne penthouse avec vue imprenable sur le lac à CaronaSitué au coeur de Carona, ce moderne penthouse de 5,5 pièces et d'une surface commerciale d'environ 266 m2 offre des pièces généreuses, un aménagement intérieur adapté aux familles et une grande terrasse panoramique permettant d'admirer une vue imprenable sur le lac. La propriété est en parfait état, n'ayant jamais été habitée, et est insérée dans une petite résidence moderne composée de seulement 4 unités.La combinaison de grandes surfaces, de luminosité naturelle et de vues dégagées fait de cette résidence une solution rare pour ceux qui désirent la tranquillité et l'intimité à seulement quelques minutes du centre de Lugano.Distribution des espacesSalle de séjour: • ascenseur privé; • hall d'entrée; • spacieux séjour avec coin repas et sortie directe sur la grande terrasse panoramique avec vue sur le lac; • cuisine ouverte moderne et équipée; • blanchisserie; • salle de bain pour les invités. Espace nuit: • 4 chambres à coucher réparties comme suit: • 1 chambre double; • 2 chambres simples confortables; • 1 chambre double avec salle de bain attenante et armoire; • autre armoire; • salle de bain complète avec baignoire. Principales caractéristiques: • Appartement jamais habité; • Résidence exclusive de seulement 4 unités; • 1 cave; • 2 places de parc dans le garage à CHF 40'000.-/chacune; • 1 place de parc à l'extérieur à CHF 20'000. • espaces spacieux et bien divisés; • grande terrasse habitable avec vue sur le lac; • idéal pour les grandes familles; • quartier résidentiel calme...

  • Balcony / Terrace
  • Elevator
  • Child-friendly
  • +1
Giovanni Mastroddi

Giovanni Mastroddi

Fiduciario Immobiliare, CEO & Founder

  • Unfurnished Room. An empty, bright room with white walls and a high, slanted ceiling. Features include exposed wooden beams, skylights, a black wood-burning stove, and a visible doorway leading to another space.
  • Corridor / Hallway. A long, narrow hallway with white walls, wooden doors, and a blue carpeted floor. The hallway features exposed wooden beams on the ceiling and electrical outlets on the walls.
  • Bathroom. Modern bathroom with white tiled walls, a double sink, a mirror, and a window providing natural light.
  • Floor Plan. Floor plan of a residential unit with labeled rooms including entrance, living room, bedrooms, bathroom, and hallway.
  • Floor Plan. Floor plan of a basement level showing a living room, kitchen, dining area, terrace, and bathroom.
  • Building. Two-story residential building with light blue and cream-colored facades, multiple windows with shutters, and a small balcony on the upper floor.
  • Building. Panoramic view of a town with red-tiled roofs, surrounded by lush green hills and a serene lake in the background.
  • Corridor / Hallway. A view looking down a staircase with a wooden railing and a fireplace in the background.
1 / 9
5.5 rooms149m²CHF 430,000.–
Top
Via Ca dar Sass 8, 6936 Cademario

Charming 5.5-room attic apartment in Cademario – Historic Tessin Jewel

Discover this exceptional 5.5-room attic apartment on the two upper floors of a lovingly renovated old building (approx. from 1900) in the picturesque Ticino municipality of Cademario. With a spacious living area of 149 m² and an unmistakable historic charm, this apartment offers a unique living experience. A small roof terrace with a unique view and a garden extend the charming maisonette apartment.The apartment impresses with the following features: • Exposed wooden beams: Authentic, visible wooden beams on the ceilings give the apartment its unmistakable old building character. • Bright rooms with skylights: Light-filled rooms with partially sloping ceilings and skylights create a welcoming atmosphere. • Heating, wood stove, and fireplace: A black wood stove and two fireplaces provide a cozy and warm atmosphere on cool evenings. The heating is done via electric night storage devices. • Rooftop terrace with free south view: Enjoy the beautiful Ticino landscape from your private terrace. • Renovated: The building has been partially renovated, including a new, insulated roof structure, and combines historic charm with modern comfort. • Available immediately: The apartment is available for occupancy immediately. Location and surroundings: Cademario is located in the heart of Ticino and offers a quiet, sun-kissed residential area with a magnificent panoramic view. The apartment is very quiet in the Nucleo area – both during the day and at night, there is a pleasant silence. In the summer, you benefit from plenty of sunshine, and even in winter, the sun's radiation is pleasant. The bus stop Cademario can be reached in about 2 minutes on foot.The attic apartment is part of a two-family house and has its own entrance on the 3rd floor. This unique attic apartment combines Ticino tradition with contemporary living comfort and is ideal for all those who are looking for something special. Let yourself be enchanted by this historic gem and make it your new home in sunny Ticino.The 4.5-room maisonette apartment below is also available for sale with 310 T.

Travel time
-
1 / 11
  • Balcony / Terrace
  • Pets allowed
  • View
  • +2
5 rooms210m²CHF 2,250,000.–
Top
6976 Castagnola

Lugano, Castagnola: Appartamento duplex 5 locali con vista lago

Eleganza contemporanea in contesto residenziale esclusivo, a pochi minuti dal centro di Lugano A Castagnola una delle zone più ricercate e scenografiche di Lugano, in un contesto residenziale riservato e di alto profilo, proponiamo in vendita un raffinato appartamento duplex con vista lago, recentemente ristrutturato e caratterizzato da ambienti luminosi, distribuzione armoniosa e finiture contemporanee. Una proprietà pensata per chi desidera un'abitazione elegante a Lugano, immersa nella tranquillità ma a breve distanza dal centro città.La proprietà si sviluppa su due livelli distinti, progettati per garantire comfort abitativo, privacy e una chiara separazione tra zona giorno e zona notte. L'esposizione a sud valorizza l'intero appartamento, assicurando luce naturale durante tutto l'arco della giornata e una piacevole apertura verso il paesaggio lacustre.Il piano superiore: • dedicato alla zona living, accoglie un ampio soggiorno con area pranzo e accesso a un terrazzino panoramico. • La cucina separata e la sala da pranzo sono incorniciate da una grande veranda con vista lago, concepita come naturale estensione degli spazi interni e perfetta per momenti conviviali in ogni stagione. • Completano il livello uno studio - facilmente trasformabile in camera singola - e un bagno per gli ospiti. Il piano inferiore: • ospita la zona notte, pensata come un ambiente intimo e silenzioso. La suite padronale dispone di bagno en suite e di un generoso guardaroba. Due ulteriori camere da letto, di cui una attualmente aperta, e un secondo bagno completano il piano, offrendo grande flessibilità di utilizzo e adattabilità alle diverse esigenze abitative. La ristrutturazione, conclusa nel 2023, ha interessato l'intero appartamento con interventi mirati alla qualità e al comfort: nuova pavimentazione in parquet su entrambi i livelli, rifacimento completo dei bagni, sostituzione della cucina, nuovi infissi interni e ulteriori migliorie tecniche ed estetiche.Inserito in un condominio di sole 4 unità, l'immobile garantisce un'atmosfera discreta e curata, ideale per chi ricerca una residenza di alto livello e riservata in una delle posizioni più ambite del Luganese, strategicamente vicina al centro città, ai servizi e al lungolago.La proprietà è acquistabile anche come residenza secondaria, rendendola particolarmente interessante come pied-à-terre con vista lago a Lugano.Completano l'offerta due cantine e un posto auto esterno.Punti di forza della proprietà: • Appartamento duplex con vista lago aperta a Lugano Castagnola • Esposizione sud e ambienti estremamente luminosi • Ristrutturazione completa e recente (2023) • Spazi ben proporzionati e distribuzione funzionale • Veranda panoramica e terrazzino • Contesto residenziale esclusivo e silenzioso • Condominio con sole 4 unità abitative • Vicinanza al centro di Lugano e ai principali servizi • Idoneo come residenza secondaria Élégance contemporaine dans un contexte résidentiel exclusif, à quelques minutes du centre de LuganoÀ Castagnola l'une des zones les plus ;dans un contexte résidentiel réservé et de haut niveau, nous proposons à la vente un appartement duplex raffiné avec vue sur le lac, récemment rénové et caractérisé par des pièces lumineuses, une distribution harmonieuse et des finitions contemporaines. La propriété est développée sur deux niveaux distincts, conçus pour garantir le confort de vie, l'intimité...

  • Balcony / Terrace
  • Pets allowed
  • View
  • +2
Giovanni Mastroddi

Giovanni Mastroddi

Fiduciario Immobiliare, CEO & Founder

  • Outdoor patio area with a table, chairs, and umbrella near a white house with large windows and a small chimney.
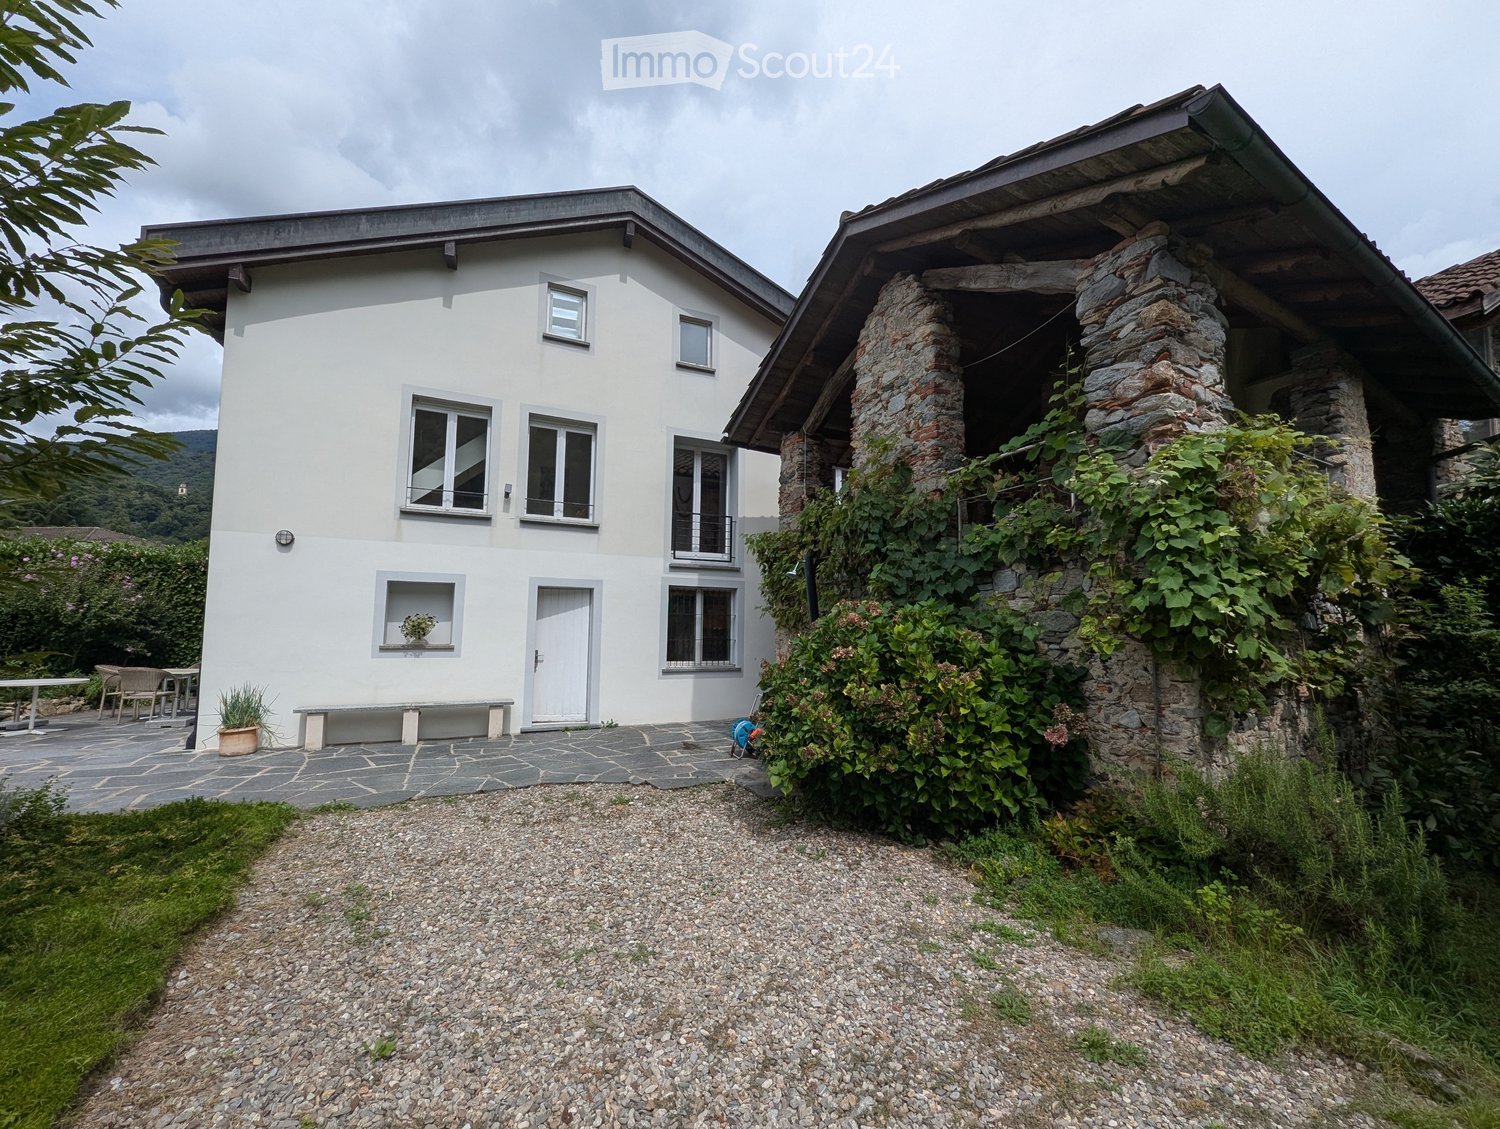
  • Two-story house with white exterior, stone chimney, and lush garden area with climbing plants and greenery.
  • Living room with a grey sofa, coffee table, rocking chair, red cabinet, and decorative items including a statue and a painting.
  • Cozy dining area with a round wooden table, six wooden chairs, a sofa with striped cushions, a small bookshelf, and a decorative statue on a pedestal.
  • Modern kitchen with white cabinets, tiled floor, and various appliances including a sink, oven, coffee maker, and blender. There are also decorative items like a framed picture and a cup on the counter.
  • Modern kitchen with white cabinets, induction cooktop, oven, coffee maker, and a small fireplace. Exposed wooden beam on the ceiling and tiled floor.
  • {"type": "Furnished Room", "objects": ["stool", "stool", "shelf", "table", "chair", "cup", "cup", "cup", "cup", "cup", "cup", "cup", "cup", "cup", "cup", "cup", "cup", "cup", "cup", "cup", "cup", "cup", "cup", "cup", "cup", "cup", "cup", "cup", "cup", "cu
  • Bathroom with a large bathtub, wooden chair, shelf with woven baskets, vase, painting, and a shower area with a glass enclosure.
  • {"type": "Bathroom", "objects": ["bathtub", "sink", "faucet", "mirror", "cabinet", "faucet", "faucet", "faucet", "faucet", "faucet", "faucet", "faucet", "faucet", "faucet", "faucet", "faucet", "faucet", "faucet", "faucet", "faucet", "faucet", "faucet", "f
  • Cozy bedroom with exposed wooden beams, a bed with colorful bedding, a black armchair, a nightstand with a lamp, a modern fireplace, and several picture frames on the walls.
  • Cozy bedroom with wooden bed, colorful bedding, nightstand with lamp, large wooden wardrobe, and a patterned rug on the floor.
  • A cozy living room with a large, patterned rug, a low seating area with colorful cushions, a small wooden table, and a hanging decorative lantern. The room features exposed wooden beams and a stone wall with a window letting in natural light.
  • Cozy attic bedroom with wooden floors, slanted ceilings, a bed with patterned bedding, a table lamp on a nightstand, and a window letting in natural light.
  • Bedroom with a wooden floor, a bed with a patterned red bedspread, a white wardrobe, a small wooden chair with a table lamp, and a window with a small balcony.
  • Cozy attic bedroom with wooden floors, slanted ceilings, a single bed, a nightstand, and a wardrobe. A window provides natural light.
  • Cozy bedroom with two single beds, a nightstand, and a slanted wooden ceiling. The room features light wooden flooring and a small window with a view of greenery.
  • Modern bathroom with white tiles, a skylight window, a sink with a cabinet, a toilet, a red chair, and a mirror above the sink.
  • Modern bathroom with white tiles, a shower area with a curtain, a towel rack, and a basket of toilet paper. The adjacent room has wooden flooring and a small table.
1 / 18
5.5 rooms190m²CHF 975,000.–
Top
6998 Monteggio

Monteggio: Charming Rustico from 1850 with beautiful garden and development potential

.Authentic Rustico with a lot of character, privacy, and diverse usage possibilities in Malcantone between the two lakes, which can be reached within about 10 minutes. Second home.This individual Rustico from the year 1850 combines historical character with modern living comfort. The house has been partially modernized over the years, preserving its unique, authentic charm.On a total of 5½ rooms, the property offers plenty of space for families, couples, or anyone who appreciates individual living in a character-rich house.A special highlight is the beautiful, private garden (approx. 550m2) with numerous utility plants and plenty of privacy. In the garden, there is also a second stable-Rustico with development potential, which opens up interesting possibilities for future projects. Several practical outdoor areas provide additional storage space for garden equipment and other utensils.Ground floorOn the ground floor, there is the spacious living and dining room with around 30 m² and an open fireplace, which invites you to cozy gatherings. The room offer is complemented by a small bar, a kitchen, and a practical laundry room with washing machine.1st floorOn the first floor, there are two rooms and a particularly original loggia with a high ceiling, which gives the house a unique atmosphere. A modern bathroom with Geberit shower-toilet provides modern comfort.2nd floorThe second floor has two smaller bedrooms with sloping ceilings and an additional WC/shower room. A anteroom, which can be ideally used as a home office or workspace, and a large, low storage room/crawl space offer additional space.Heating is provided by pellet stoves.Location and surroundingsDespite the quiet and private atmosphere, the property is well connected to public transport. The bus stop is only about 50 meters away. Also, within about 50 meters, there is a public parking lot with an e-charging station.The most important things at a glance • Authentic Rustico/house from the year 1850 • Partially modernized • 5½ rooms • Beautiful, private garden with numerous utility plants • Second stable-Rustico with development potential • Several practical outdoor and storage areas • Large living/dining room with approx. 30 m² • Kitchen and small bar • Laundry room/washing machine • Original loggia with high ceiling • Modern bathroom with Geberit shower-toilet • Two smaller bedrooms with sloping ceilings • Additional WC/shower • Home office/workspace possible • Large, low storage room/crawl space • Heating with pellet stoves • Bus stop about 50 m away • Public parking lot with e-charging station about 50 m away A house for people who are looking for something special: Here, historical building substance, authentic Rustico charm, a lovingly designed garden, and interesting development potential come together.

  • Two-story house with yellow walls, blue shutters, and a red-tiled roof. Features a small balcony on the upper floor and a stone retaining wall in front.
  • Two-story house with light yellow walls, red trim, and multiple balconies with metal railings. Features include a stone wall section, wooden shutters, and a small garden area with a potted plant.
  • Open sliding glass door leads to a wooden balcony with red metal railing, overlooking a scenic mountain view and a landscaped garden area with a table and chairs.
  • Modern kitchen with white cabinets, stainless steel appliances, wooden flooring, and large windows offering a view of snowy trees. Includes a sink, oven, cart with a bowl of fruit, a green chair, and a small table with a plant.
  • Open-plan living and dining area with a modern red spiral staircase, a dining table with chairs, a vase with flowers, and a small stool near the wall.
  • Modern living room with a grey sectional sofa, ottoman, blue armchair, floor lamp, wall lamp, and a black wood-burning stove.
  • Modern bathroom with beige tiles, a white sink with a black cabinet, a bathtub with a glass shower enclosure, and two windows providing natural light.
  • Modern living room with wooden flooring, a blue armchair, a red shelving unit with a TV, and a small table with a cup.
1 / 8
6 rooms120m²CHF 720,000.–
Top
Via Favirolo 25, 6986 Lema

Charming single-family house in Curio, quiet and with breathtaking lake view

Welcome to this beautiful single-family house on two floors on the edge of the village center of Curio (6986 municipality of Lema), a quiet village in the Malcantone.The first complete renovation was done in 2005, with a renewal in 2015. This property combines the charm of a characteristic building in the village center with a variety of spaces and modern comforts. We have carefully designed every room, the materials, and made the spaces efficient with 4 custom-made wardrobes.The kindergarten, the playground, and the public transport stops are just a few minutes' walk away. In Curio, there is still an equestrian center, a small cattle farm, a bar, a restaurant, a take-away, and a pharmacy.The house has three bedrooms, a kitchen, and a dining room, plus a living room with a wood stove. Two terraces offer a beautiful view of the Gulf of Caslano.On the ground floor, there is a portico, a boiler room with laundry, and the garage.The house is ideal for families looking for a special architecture and a lot of care, quality of life, and tranquility.Main features of the property:· 6 rooms on 2 floors, with a living area of 120 m² and a total living area of 135 m²· 2 balconies with a beautiful lake view· 1 bathroom with bathtub and 1 bathroom with shower· Wood stove for cozy evenings· Garage· suitable for families with children· available from September 1, 2026Exposure and environment: The house enjoys good solar exposure, with plenty of sunshine both in summer and winter. The area is quiet, both during the day and at night, and offers absolute tranquility.Location: The property is located in a picturesque landscape in the Malcantone, in a quiet residential area. The bus stop of Miglieglia is reachable in about 7 minutes on foot, ensuring a connection to the regional services. The surrounding nature offers numerous opportunities for walks and outdoor activities.A unique opportunity to acquire a house with authentic character in a natural setting, but only 10 minutes from Caslano. Don't miss this opportunity!

Travel time
-
  • View of a town with mountains, lake, and a tower in the distance
  • modern kitchen with white countertops, wooden cabinets, glass table, white chairs, chandelier, windows, appliances
  • modern living room with white couch, marble floor, dining table, glass doors, large windows
  • modern living room with large windows, white couch, marble floor, speakers, table, chairs, view of mountains
  • Outdoor terrace with a view of the mountains, a fireplace, a glass table, and wicker furniture.
  • modern kitchen with marble floor, white countertops, wooden cabinets, built-in oven, microwave, refrigerator, island with bar stools, chandelier, TV, and glass doors leading to a patio
  • large bed, wooden floor, white walls, large windows, sliding glass doors, shelves with books and items, chair, desk, television, radiator
  • A bedroom with a bed, nightstands, a tiger plush toy, a rug, a painting, and a yellow wall
  • wooden walls, wooden benches, clock on the wall
  • wooden table, wooden benches, wooden wall, wooden ceiling, wine rack, chandelier, wooden cabinet, picture frames, radiator
  • Indoor swimming pool with green tiles, handrails, and plants
  • Entrance hall with white tiles, white doors, chandelier, table with candelabra, clock, books on a shelf, picture frame
  • Wine cellar with brick walls, shelves with bottles, wooden barrel, baskets with fruits, glass jars, and a wooden box.
  • Indoor swimming pool with green tiles, handrails, and plants
  • modern bathroom with two sinks, bathtub, large mirrors, and tiled floor
  • large room with marble floor, wooden pool table, wooden beams, chandelier, bookshelves, picture frames, plants
1 / 16
7 rooms358m²Price on request
Top
Strada ara Morela, 6984 Pura

Luxury villa with panoramic view in Pura

Discover this magnificent 7-room villa spread over 3 floors, located in the quiet town of Pura. With its 358 sqm of living space and a 1041 sqm plot, this property represents the perfect balance between modern elegance and living comfort.Main features of the villa: • Modern living room: Spacious living area with large windows, marble floors, and a spectacular view of the mountains • Contemporary kitchen: Fully equipped with white cabinets, wooden cabinets, glass table, and designer chandelier • Panoramic view: Breathtaking view of the lake and village • Fireplace: For relaxed moments and a cozy atmosphere • Garage and parking: Convenience for your vehicles • Balcony: Outdoor space to enjoy the panoramic view • Indoor pool with sauna • Secondary residence / Vacation home Comfort and accessibility: The villa has been designed with all needs in mind, making it perfect for families with children and also accessible for people with reduced mobility. The property was recently renovated in 2016, ensuring high-quality standards and modern technologies.Strategic location: The villa is located in a quiet and sunny area, offering a peaceful environment during the night. The "Pura" bus stop is just a 1-minute walk away, while essential services like the mio Migros supermarket, Coop, and the San Luca pharmacy are within a 12-13 minute walk. The Caslano train station is easily accessible within a 13-minute walk.This villa represents a unique opportunity for those who want to live in an exclusive environment, surrounded by the natural beauty of Ticino, with all the modern comforts and a breathtaking view. Available immediately for those seeking their dream home.

Travel time
-
1 / 13
6 rooms160m²CHF 1,190,000.–
Via alla Bolla 35, 6808 Torricella

Modern single-family house with 6 rooms

Modern, bright and ready to live in: the ideal solution for those seeking comfort and quality In a quiet and sunny position, in a pleasant residential context surrounded by greenery, we propose for sale a modern single-family house with contemporary lines, bright rooms and carefully selected finishes.The house develops on 2 levels plus a basement and offers a functional distribution of spaces, ideal for a family or for those who desire comfortable and versatile rooms.The living area is one of the strengths of the property: spacious, bright and well-organized, with large windows that create continuity between indoors and outdoors and allow direct access to the flat garden. The modern kitchen, well-equipped and rationally designed, integrates harmoniously with the living and dining area, enhancing the quality of the house.On the upper floor are the master bedroom with en-suite bathroom, additional bedrooms and a second bathroom, with well-distributed spaces and pleasant natural light. The basement provides important ancillary spaces (technical room/laundry, cellar and multi-purpose rooms), offering great flexibility of use.Completing the property: • large private garden • terrace with direct access from the kitchen and living room • many parking spaces (2 covered and 2-3 outdoor spaces) • residential context with good privacy and open views of the mountains • preparation for the installation of a pool The property is in excellent condition, with a refined and contemporary style, easily appreciable by the market.An ideal solution for those seeking a modern house, ready to live in, in a well-connected and comfortable location to the main services of Torricella-Taverne.

Travel time
-
1 / 13
  • Parking space
  • Balcony / Terrace
  • Garage
  • +2
6.5 rooms240m²CHF 1,300,000.–
Via Campagna 21, 6987 Caslano

Exceptional property - 6.5 rooms with pool and high-end finishes

We are offering an elegant 6.5-room apartment on the first floor of a refined residential complex built in 2013, in a quiet, sunny, and highly sought-after area, about 500 meters from the historic town center.The property is located in Via Campagna, in a residential area of high value, consisting mainly of villas and small complexes with gardens and a pool. All major services are within short distance: schools, kindergarten, supermarkets, shops, and cafes. The lake shore with park and beach facilities is easily accessible on foot in about 400 meters.Main featuresThe apartment stands out for its spacious, bright, and well-distributed rooms, with a clear separation between the day and night areas. The finishes are of high quality, with high-quality materials and an elegant, timeless style.The day area consists of a large living room with a dining room of about 50 m², perfectly integrated with a modern, fully equipped open kitchen. Both rooms provide access to a partially covered balcony of about 21.45 m², ideal for relaxation moments with a view of the garden and the condominium pool.The night area includes five bright bedrooms, all characterized by large windows almost from floor to ceiling. The master bedroom has an en-suite bathroom, while the additional sanitary facilities guarantee maximum comfort for family and guests.To complete the property, there is a guest toilet, a practical storage room, and a private laundry room inside the apartment with a washing machine-dryer, a highly appreciated element for daily comfort.Finishes and equipmentElegant gray floorsWhite, bright, and modern walls and ceilingsSliding wooden doorsPVC windows with multi-glazingBathrooms with marble cladding and high-quality sanitary wareResidential area with a swimming poolCompositionLiving/dining room: approx. 50 m²Fully equipped open kitchen5 bedrooms4 bathrooms (including 1 en-suite)1 guest toiletPrivate laundry room inside the apartment1 storage roomPartially covered balcony: approx. 21.45 m²1 large cellarParking spaces2 outdoor parking spaces2 parking spaces in the garageSales priceApartment: CHF 1,300,000.4 parking spaces, including 2 in the garage and 2 outdoor parking spaces, 1 large cellar, and 1 separate storage room: CHF 150,000.Total: CHF 1,450,000.

  • Parking space
  • Balcony / Terrace
  • Garage
  • +2
Marco Tresoldi

Marco Tresoldi

Chairman & Managing Director

Travel time
-
1 / 19
  • Parking space
  • Balcony / Terrace
  • View
  • +6
5 roomsPrice on request
Via Roncone 6, 6918 Lugano

Exclusive Luxury Apartment with Pool and Lake View in Lugano

Discover the charm of this unique apartment, located in the prestigious residential complex of Figino Resort in Lugano. Designed with a contemporary style and built according to the highest sustainability standards, it offers spacious and bright rooms overlooking the enchanting waters of Lake Lugano.Interior Spaces and Design:• Commercial area of 259 m²: bright rooms with high-quality finishes.• 3 bedrooms and 3 bathrooms: attention to detail and high-quality materials.• Large living area with fireplace: ideal for conviviality or relaxation.Comfort:• Air Conditioning• Mechanical Ventilation with CO2 measurement for always pure airOutdoor Areas and Well-being• Private garden of 150 m²: an oasis of tranquility to immerse yourself in nature.• Private pool with patio and internal spa: tailored to your daily relaxation.An Exclusive Lifestyle, Unparalleled ServicesFigino Resort offers an exclusive lifestyle and the following amenities:• Private beach and covered swimming pool with heated water.• Equipped fitness room and manicured gardens.• Equipped event room with kitchen and toilet, for special occasions and meetings.• Covered parking: comfortable and reserved to protect your vehicles in every season.• EV Car and e-bike sharing, for eco-friendly and shared electric mobility.Zero Energy BuildingFigino Resort not only surpasses MINERGIE-P standards but also stands out as a Zero Energy Building (ZEB), thanks to complete energy autonomy guaranteed by renewable sources. This allows for condominium management with eliminated energy costs and low condominium fees. A cutting-edge project that harmoniously integrates well-being, design, environmental sustainability, and energy efficiency.Thanks to the excellent construction, you can benefit from a healthy environment, a significant improvement in the quality of life, and a high savings in condominium fees, enhancing your investment in the long term.Strategic LocationImmersed in a green and serene context in the municipality of Lugano, the resort is located just a few minutes from the center and close to renowned international institutions such as TASIS and Franklin University. Also nearby are numerous supermarkets and shopping centers, schools, pharmacies, and a highway entrance. An ideal location for families and professionals.The proximity to Lugano-Agno airport, the light metro in the district, and the FFS/SBB/CFF station completes the offer, perfect for rapid transfers.Delivery and PersonalizationDelivery is planned by the end of 2026, with the possibility of personalizing the interiors according to your desires. A unique opportunity for those seeking an exclusive residence in a unique context, where technology, sustainability, and comfort converge in a lifestyle without compromises.For further information or to book a visit, contact us and visit our website.

  • Parking space
  • Balcony / Terrace
  • View
  • +6
Travel time
-
1 / 20
7.5 roomsCHF 2,480,000.–
Via al Sapell 18, 6925 Gentilino

Una villa confortevole per famiglie

Questa villa si trova in una posizione panoramica, rivolta verso sud, vicina sia a Lugano che alla zona commerciale di Grancia, collocata in un tranquillo contesto residenziale. Ha spazi ampi e ben distribuiti e si presenta in ottime condizioni.Il piano terra è adibito a vari locali di servizio (hobby room, locale dispensa, locale cantina, lavanderia, locale tecnico) oltre ad una camera per gli ospiti ed un bagno.Il piano superiore invece è tutto dedicato ad una grande zona living open-space, con tripla esposizione, che affaccia sul giardino.Proseguendo di sopra si incontrano prima la zona notte, con due camere e altrettanti bagni, e poi la zona sottotetto molto ben sfruttata, con un soppalco che affaccia sul soggiorno e un'ampia mansarda in gran parte abitabile.Completano la proprietà un giardino di oltre 600 mq., un garage doppio e una zona di parcheggio esterna.Recentemente è stata installata una nuova termopompa aria/acqua in sostituzione della caldaia a gasolio.Acquistabile anche come residenza secondaria.RIF. 3124______________________________________________________________________This villa enjoys a panoramic, south-facing location, close to both Lugano and the Grancia shopping district, in a quiet residential area. It boasts spacious, well-organized spaces and is in excellent condition.The ground floor is used for various utility rooms (hobby room, pantry, cellar, laundry room, utility room) as well as a guest bedroom and a bathroom.The upper floor is entirely dedicated to a large open-space living area, with triple exposure, overlooking the garden.Continuing upstairs, you first encounter the sleeping area, with two bedrooms and two bathrooms, and then the very well-used attic area, with a mezzanine overlooking the living room and a large attic that is mostly habitable.The property includes a garden of over 600 m2, a double garage and an outdoor parking area.A new air-to-water heat pump was recently installed to replace the oil-fired boiler.Also available for purchase as a second home.REF. 3124

Travel time
-
1 / 29
9 roomsCHF 2,100,000.–
Via Mulino 32, 6986 Lema

Villa a Curio - Lema con Piscina e Vista Panoramica

Il lungo viale d'accesso trasmette immediatamente un senso di eleganza e privacy. S'incontra per prima una casetta che ospita il garage doppio oltre a una dependance di 75 mq. e poi, proseguendo, si arriva alla villa padronale.Uno stile architettonico tradizionale e lineare racchiude una dimora che invita alla convivialità e ad assaporare il paesaggio circostante.L'ingresso è ampio e immette in un grande living che affaccia sulla terrazza panoramica, unito alla zona dedicata a sala da pranzo con cucina a vista e sul lato opposto ad un locale studio/libreria separato dal soggiorno da un camino a penisola. Il resto del piano è dedicato alla zona notte con tre camere ben dimensionate e altrettanti bagni.Il piano inferiore è un susseguirsi di locali in parte abitabili e in parte di servizio, con al centro una rilassante piscina riscaldata dalla quale si accede al giardino.La proprietà è stata oggetto negli anni di costanti lavori di manutenzione, ampliamento e miglioria. Ed offre ancora circa 600 mq. di superficie edificabile.RIF. 3104_________________________________________________________________________The long driveway immediately conveys a sense of elegance and privacy. You first encounter a small house housing a double garage and a 75 sq m outbuilding, and then, continuing, you reach the main villa.A traditional, linear architectural style encloses a home that invites conviviality and the enjoyment of the surrounding landscape. The spacious entrance leads to a large living room overlooking the panoramic terrace, connected to the dining area with an open kitchen, and, on the opposite side, a study/library separated from the living room by a peninsula fireplace. The remaining floor is dedicated to the sleeping area, with three generously sized bedrooms and three bathrooms.The lower floor is a succession of rooms, some habitable and some service, with a relaxing heated swimming pool at the center leading to the garden.The property has undergone constant maintenance, expansion, and improvement over the years. It still offers approximately 600 square meters of buildable space.REF. 3104

Travel time
-
1 / 17
7.5 roomsCHF 3,570,000.–
Via Sarera 14, 6932 Breganzona

Una villa di lusso dove comfort è arte.

Nel cuore di Lugano-Breganzona sorge una residenza moderna che conquista per la sua presenza elegante e il suo fascino discreto. Organizzata su tre piani, di cui due abitativi e uno di servizio progettati con cura, offre spazi ariosi e pieni di luce, valorizzati da finiture di alta qualità che trasmettono un senso immediato di classe e comfort. Il rivestimento esterno in cotto toscano dona alla proprietà un’impronta calda e distintiva, creando un contrasto armonioso con l’architettura contemporanea. All’interno, forme essenziali e ambienti equilibrati generano un’atmosfera accogliente e sofisticata, dove ogni dettaglio contribuisce a rendere la vita quotidiana piacevole e rilassante. Una villa che affascina senza sforzo, capace di combinare stile, funzionalità e un pizzico di charme che… beh, fa venir voglia di restarci.RIF: 3076______________________________________________________________________In the heart of Lugano-Breganzona stands a modern residence that captivates with its elegant presence and discreet charm. Spread across three carefully designed floors, it offers bright, airy spaces enhanced by high-quality finishes that immediately convey a sense of class and comfort. The exterior cladding in Tuscan terracotta lends the property a warm and distinctive character, creating a harmonious contrast with the contemporary architecture. Inside, clean lines and well-balanced rooms shape an inviting and sophisticated atmosphere, where every detail contributes to a pleasant and relaxing daily living experience.A villa that effortlessly enchants — blending style, functionality, and just the right touch of charm that makes you feel you’d never want to leave.RIF: 3076

Travel time
-

Other interesting objects