2 results - Properties for sale with Balcony / Terrace: Cartigny

1 / 13
  • Parking space
  • Balcony / Terrace
  • View
8 rooms275m²CHF 3,750,000.–
1236 Cartigny

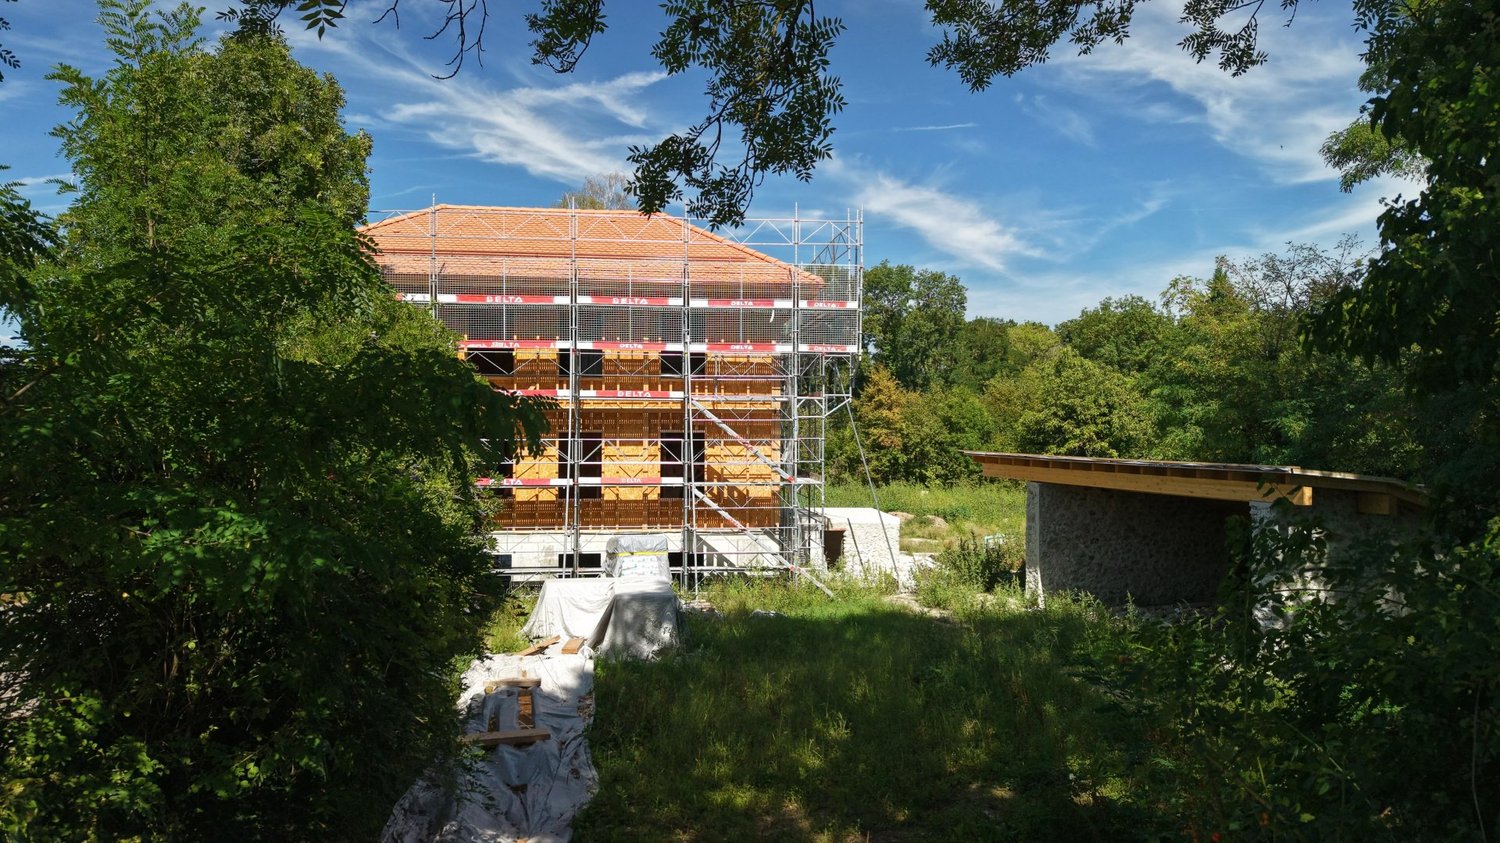
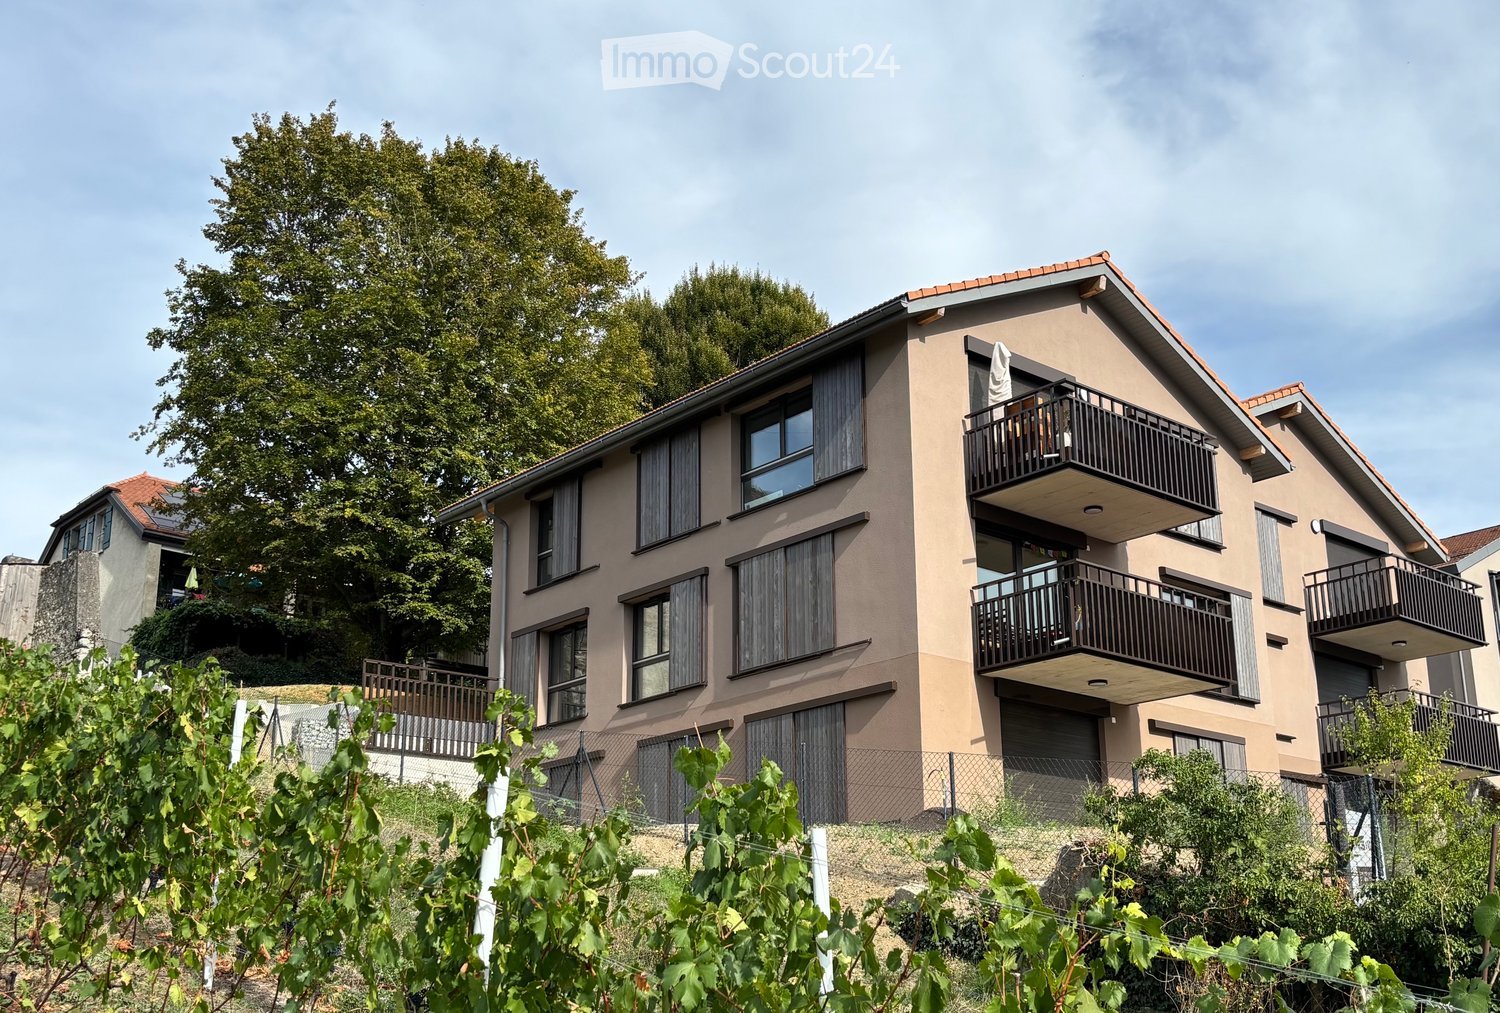
OPEN CONSTRUCTION SITE - SMALL GRAVE - CARTIGNY

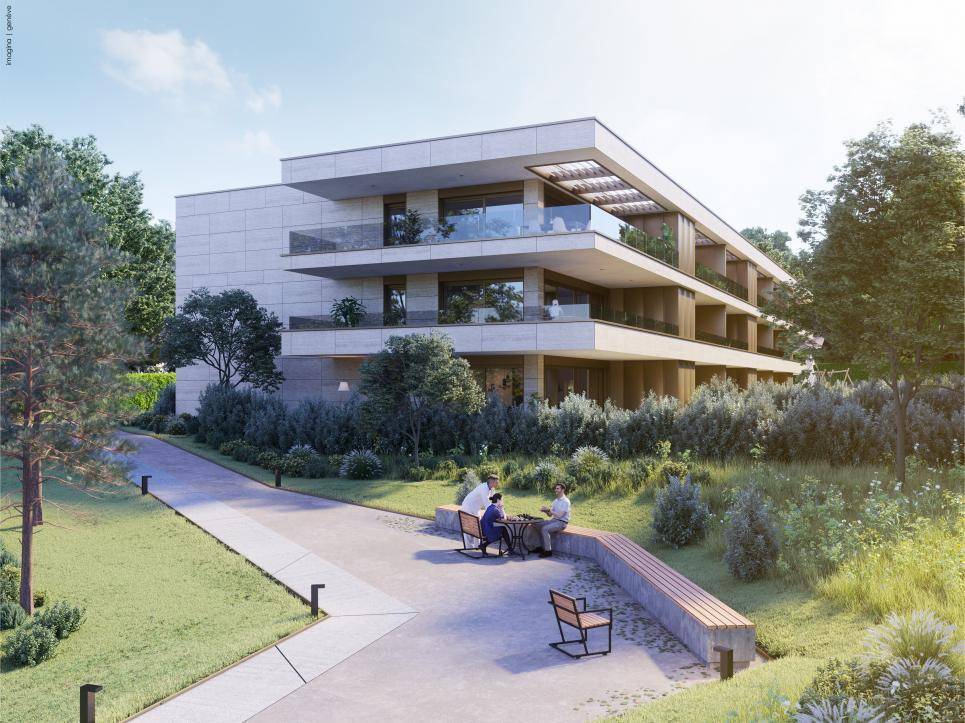
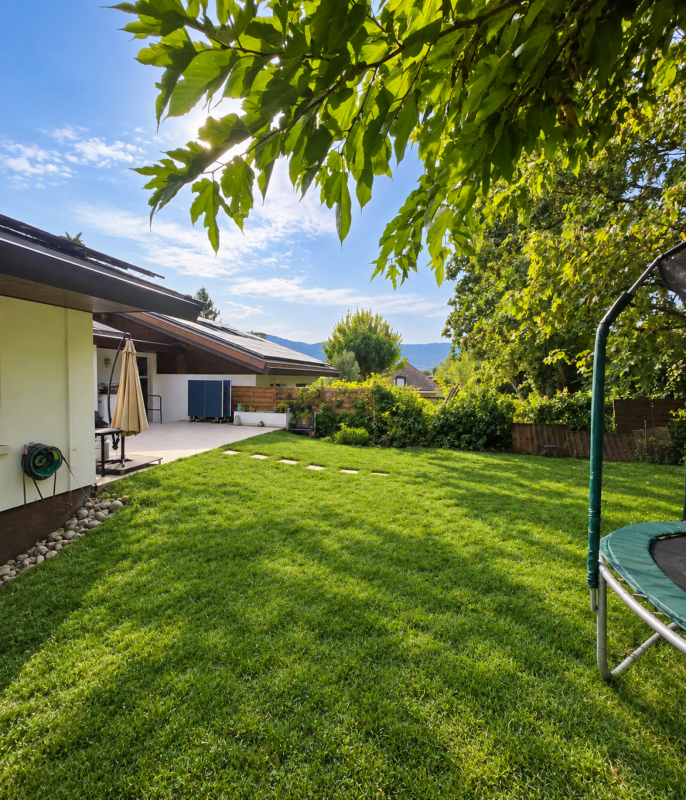
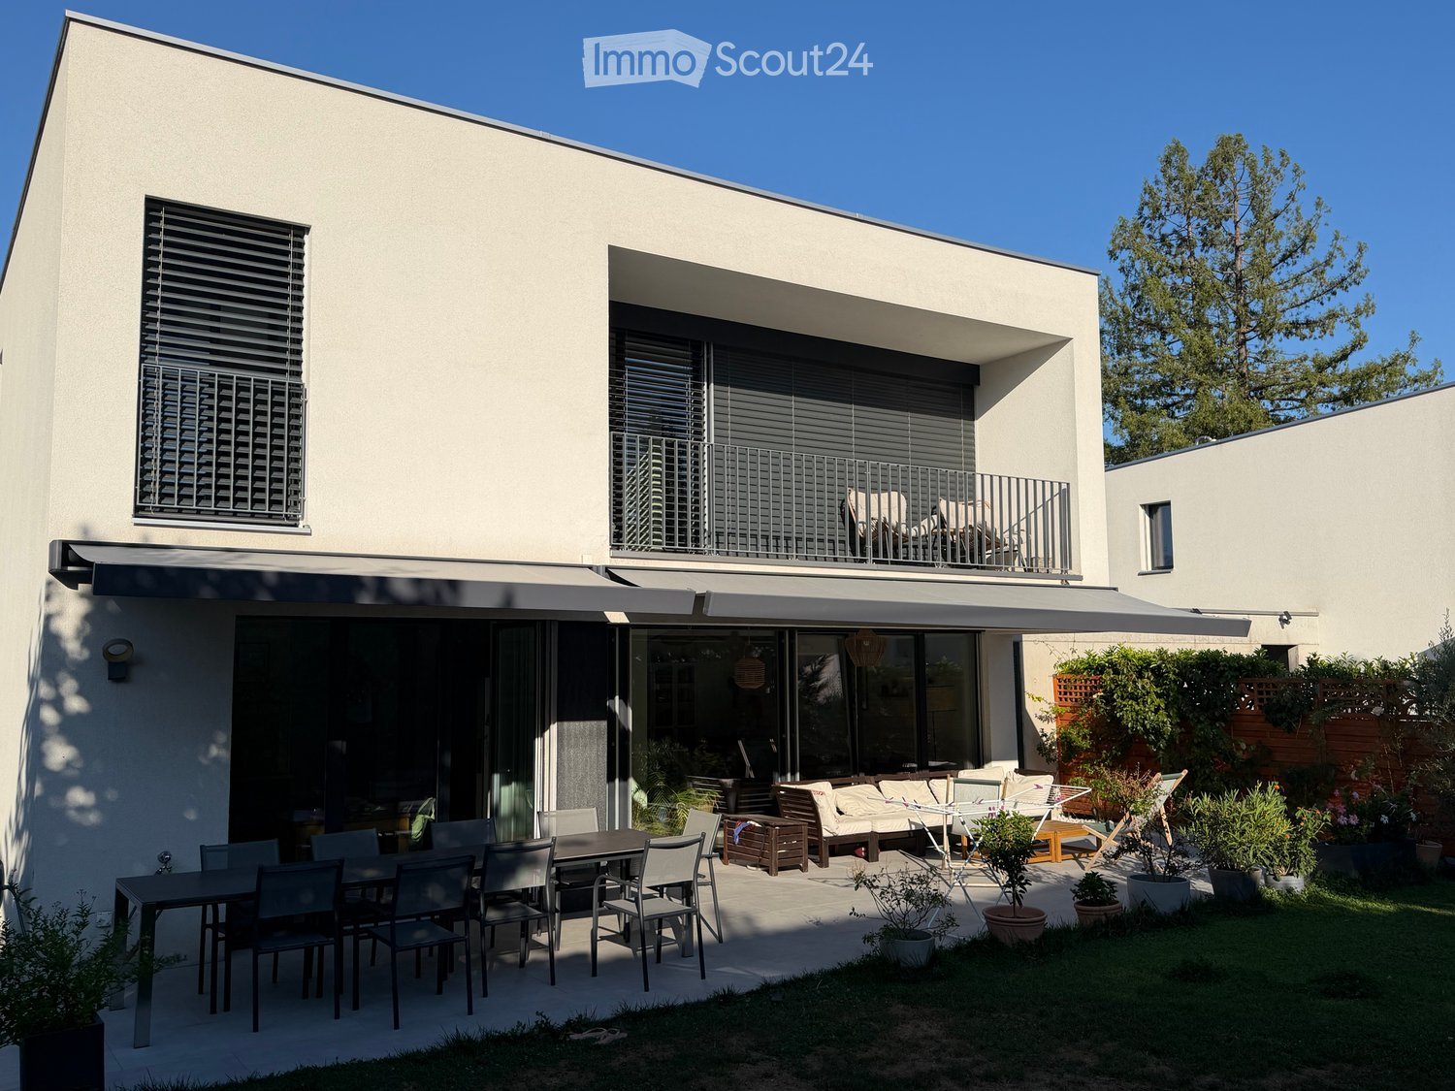
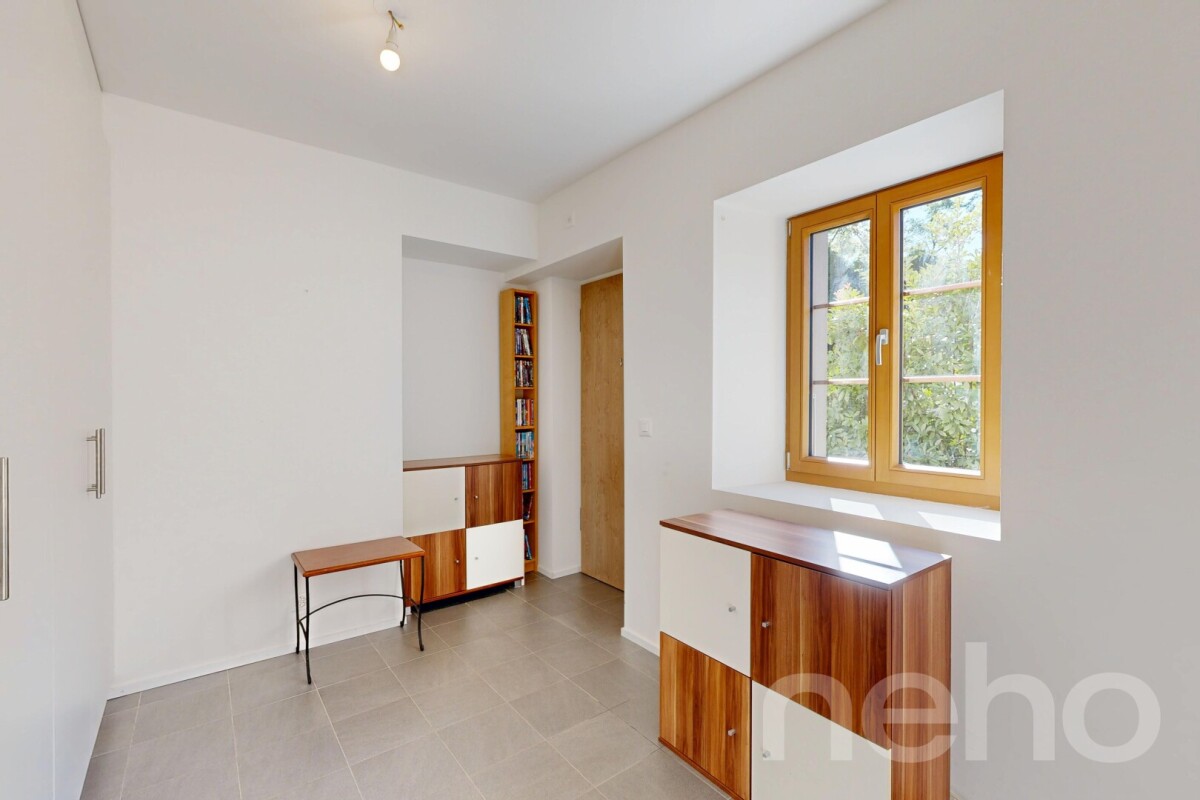
20 minutes from Geneva city center, in the heart of the village of Cartigny, a rare detached house built on more than 4,800 m² of private land (disjointed agricultural zone and protected zone 4B). Built according to the guidelines of Monuments & Sites, it combines noble materials and contemporary comfort: reused natural stones, lime plaster, wooden shutters, copper metalwork, restored antique ironworks ? mixed structure reinforced concrete / wooden frame, high-performance insulation, remote heating, photovoltaic panels, HPE standard. On three levels: Lower ground: two independent suites with shower rooms, 25 m² family room, laundry room, technical room, separate toilet Upper ground: hall with custom storage, living/dining room over 56 m² with M-DESIGN corner fireplace, double-height dining room, high-end kitchen with central island First floor: 24 m² master suite with dressing room and private bathroom, additional bedroom, shower room with WC Exterior: nearly 37 m² terrace, granite-paved courtyard, landscaped garden, natural meadow, century-old trees, double carport with bike storage. Pool optional. Finishes: Marazzi ceramic stoneware, natural oak parquet, Laufen sanitaryware, KWC fittings, custom built-in furniture, recessed lighting, connected alarm, electric vehicle charging point pre-wiring. Schools, shops, and village life nearby. Delivery: Spring 2027 Confidential visit by appointment ? CI-Léman SA

  • Parking space
  • Balcony / Terrace
  • View
1 / 5
  • Parking space
  • Balcony / Terrace
3 rooms75m²CHF 1,250,000.–
1236 Cartigny

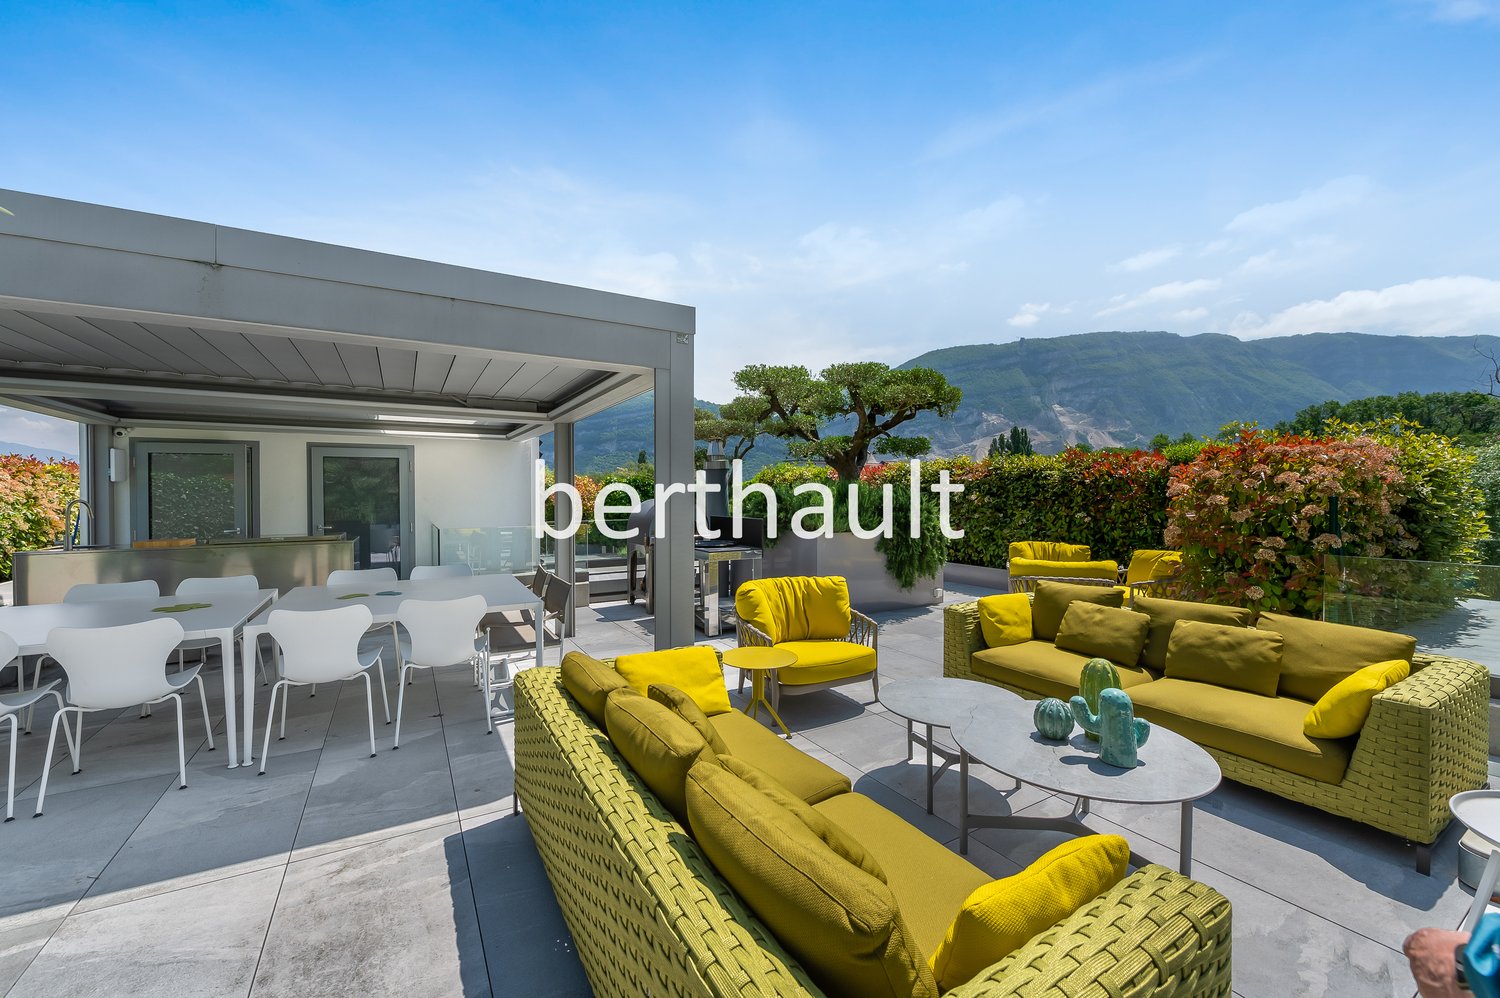
Characteristic penthouse with private garden & CASATAX eligibility in Cartigny

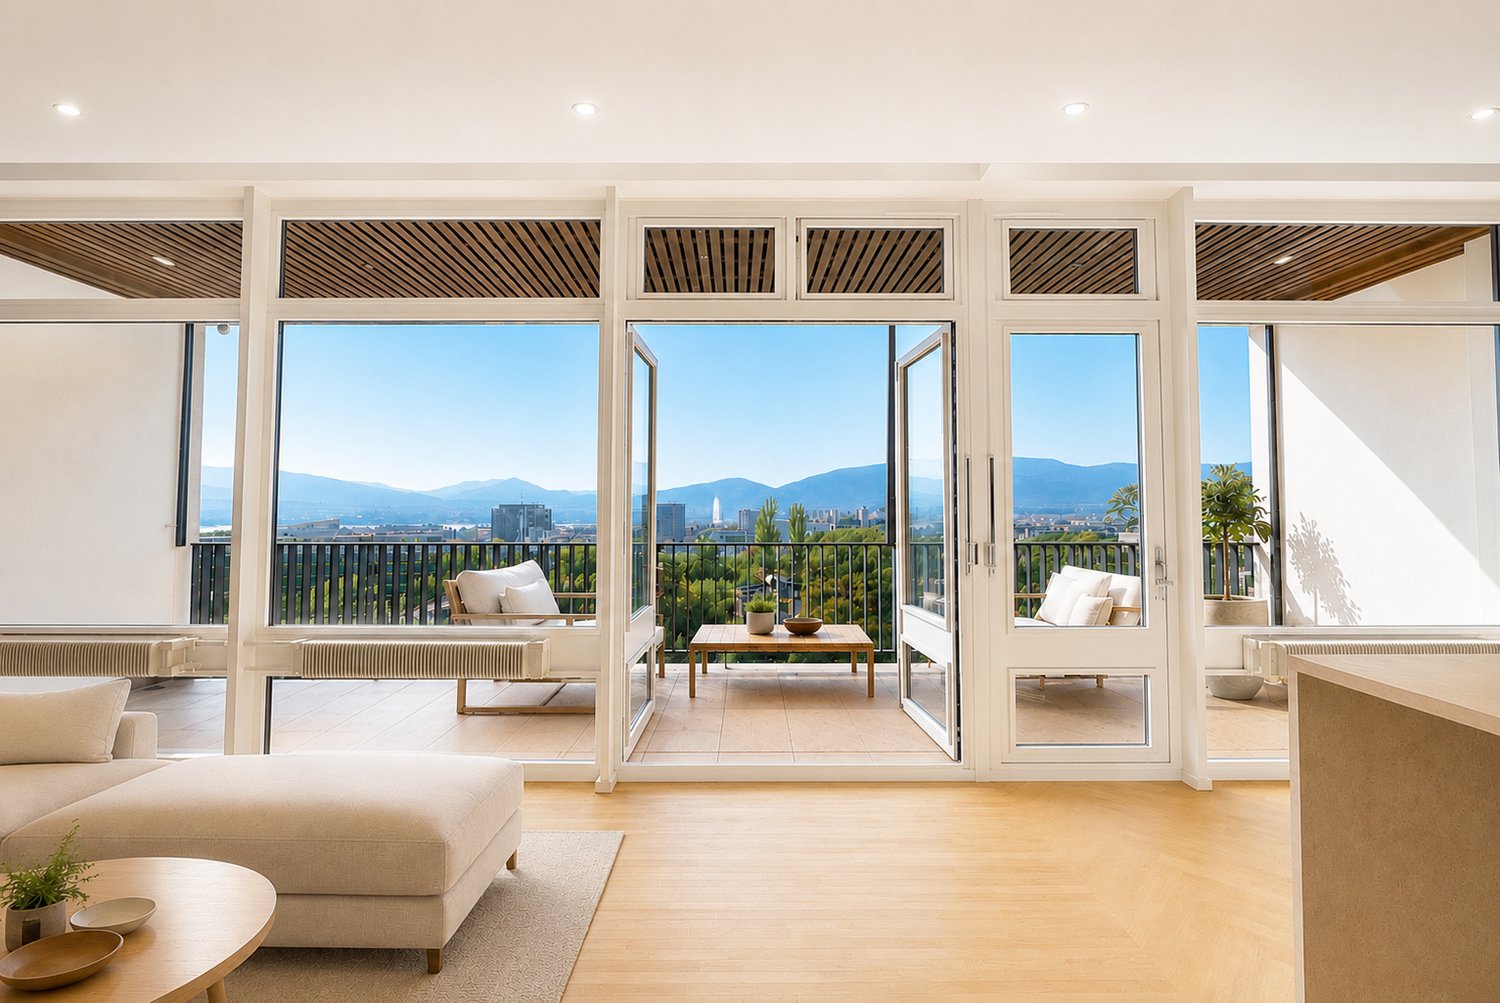
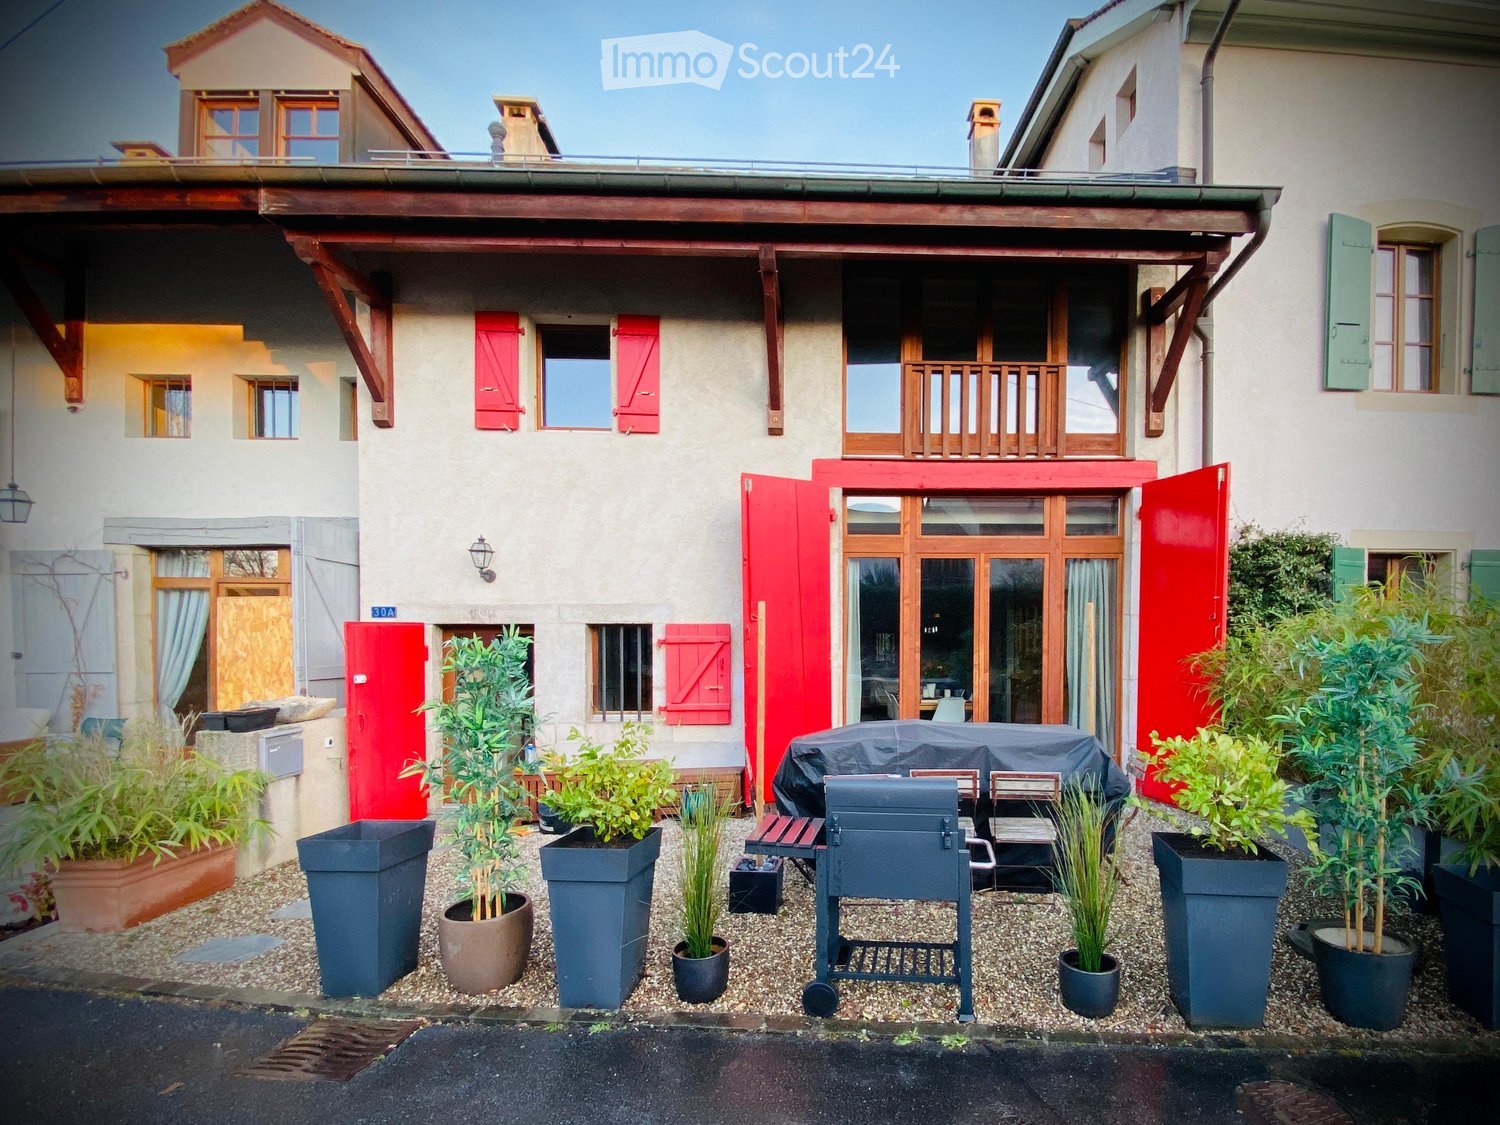
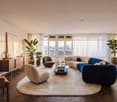
La compagnie immobilière du Léman is pleased to present: At the heart of the highly sought-after hamlet of La Petite Grave in Cartigny, a rare property blending country spirit, contemporary architecture and privileged quality of life at the gateway to Geneva. Situated in verdant, unspoilt surroundings, this former character building is currently undergoing a complete and careful rehabilitation into an intimate residence of just 2 or even 3 condominium apartments. The project elegantly combines authentic old-world charm, noble materials and state-of-the-art energy services meeting THPE standards. This superb 3-room PPE apartment of around 75 m² offers a warm, bright and resolutely atypical atmosphere. A real "coup de coeur" property, it will appeal to buyers looking for an exclusive living environment, calm and connected to nature, while remaining in the immediate vicinity of downtown Geneva. Enjoying a quality of life usually reserved for a villa, this property offers generous private outdoor spaces, true privacy as well as a permanent relationship with the surrounding nature. One of the most remarkable features of this apartment is its magnificent ceiling height with exposed framework, offering volumes rare on the market and a particularly pleasant feeling of space. This configuration also makes it possible to envisage the future layout of a mezzanine according to the purchaser's desires and needs. The living spaces have been imagined to offer comfort, volumes and fluidity of circulation, with a beautiful opening onto the exteriors and a permanent connection with the surrounding landscape. Thanks to its numerous openings and ideal orientation, the apartment enjoys omnipresent natural light throughout the day. The bedroom also benefits from pleasant exterior access with private balcony, allowing full enjoyment of the project's calm, verdant surroundings. One of the real assets of this property lies in its exceptional private plot of land of around 680 m² located in a desassujettie agricultural zone, an absolute rarity on the Geneva market. This exterior offers a unique quality of life and will allow for the development of different living universes such as: landscaped garden, outdoor dining area, relaxation corner, potager, or pet area. Co-owners will also benefit from approximately 175 m² of south-facing common areas, with possible future possibility of integrating a communal swimming pool in an intimate, verdant environment. The project also benefits from possible eligibility for the CASATAX scheme, depending on the buyer's situation, enabling a particularly attractive reduction in acquisition costs. Despite its particularly unspoilt countryside setting, the residence benefits from excellent accessibility thanks to the nearby 42 bus line, providing rapid access to Geneva's various urban hubs in particular. Interior layout DAY AREA Entrance hall, Magnificent living/dining room with beautiful high ceilings, Contemporary open kitchen, Large openings to the outside, Luminous, convivial reception areas, Warm ambience thanks to the volumes under the roof frame. NIGHT AREA Comfortable bedroom of approx. 17 m2 with access to its balcony, Full bathroom with shower-bath-basins and WC, Storage room and/or dressing room, Possibility of additional mezzanine/office-type layout. PRESTATIONS, DESIGN & HIGHLIGHTS Complete renovation of a characterful village property, Traditional architecture and contemporary timber-frame extension, Warm exposed timbers, Excellent THPE energy performance, Underfloor heating, Photovoltaic panels, Solar thermal panels, Covered parking spaces under carport, Visitor spaces, Small, confidential condominium with just 2 to 3 units depending on future conversion. Points forts Exceptional country location just minutes from Geneva, Atypical and particularly rare property, Very high ceilings, Potential mezzanine, Remarkable volumes and brightness, Private plot in desassujettie agricultural zone, Warm, upscale atmosphere, Future possibility of communal pool, CASATAX eligibility depending on buyer profile, Delivery scheduled for Q1 2027. BUDGETS ALLOCATED CHF 25'000.- incl. VAT for the kitchen. CHF 14,000.- incl. VAT for sanitary fittings. CHF 80.- / m² incl. VAT for floor, wall and ceiling tiling. CHF 80.- / m² incl. VAT for kitchen credenzas. CHF 100.- / m² incl. VAT for parquet flooring. Purchasers will have the option of selecting finishes as work progresses, in line with the price scale defined for the project. ADDITIONAL INFORMATION The building site is currently under construction and progressing rapidly. In contrast to many new projects built with a land share and separate works contract, the acquisition of this property will be carried out as part of a turnkey sale, offering greater simplicity, legibility and comfort for the purchaser. ACQUISITIONPROTOCOL Payment of a reservation deposit of CHF 50,000.- to the account of the notary in charge of this development, Signature with the notary of a promise to purchase with release of a total deposit of 20% of the price of the property, No construction loan to be arranged by the purchaser, the vendor retaining control of the project throughout its completion, Free choice of banking institution by the purchaser for mortgage financing, Payment of the balance of the sale price on delivery of the property, scheduled for the first quarter of 2027. Plans and further information are available on request. A site visit can also be arranged to discover the unique environment as well as the particularly rare potential of this confidential residence.
  • Parking space
  • Balcony / Terrace
Stephane Blatti

Stephane Blatti

Fondateur

More objects in your automatically expanded search area
20 results - Radius: + 10km
1 / 1
7.5 rooms240m²CHF 2,400,000.–
Premium
Chemin de la Mère Voie 72, 1228 Plan-les-Ouates

Magnificent 7.5-room semi-detached house in Plan-les-Ouates

Discover this superb semi-detached house with 7.5 rooms located at Chemin de la Mère Voie 72 in Plan-les-Ouates. Built in 1981 and renovated in 2020, this 240 m² property offers an exceptional living environment on a 600 m² plot of land.This house will seduce you with: • Spacious areas: 240 m² of living space spread over 2 floors with a ceiling height of 2.5 meters • Modern comfort: Renovated in 2020, it combines charm and contemporary equipment • Fireplace: For warm moments with the family • Veranda: Perfect for enjoying the beautiful days • Garage and parking: Practical parking solutions • Family-friendly environment: Ideal for families with children close to schools Privileged situation: This property benefits from a calm and peaceful environment, while being perfectly connected. The École Champ-Joly is just a 2-minute walk away, while daily amenities like Migros and the Pharmacie Populaire Plan-Les-Ouates are accessible within a 6-minute walk. Public transportation is also nearby, with the Vélodrome bus stop at 5 minutes and the Le Rolliet station at 9 minutes.This house represents a rare opportunity to acquire a family property in a sought-after neighborhood of Plan-les-Ouates, combining residential tranquility and urban practicality. Available immediately, it only waits for its new owners to write a new story.
Travel time
-
  • A large room with wooden flooring and furniture, chandelier, bookcase, couch, TV, table, chairs, and rugs.
  • Outdoor seating area with wicker chairs, coffee table, and a large potted plant
  • large living room, chandelier, white fireplace, ornate rug, wooden floor, large glass display cabinet, antique armchairs, dining table, side tables, armchair, table lamp
  • dining room, wooden table, six chairs, white chandelier, glass door, balcony, outdoor plant
  • wooden cabinets, wooden floor, chandelier, clock, stove, refrigerator, countertop, sink, faucet, knives
  • Tufted headboard, white bed, pink blanket, large windows, white curtains, white bench, wood floor, beige rug, wall lamps, nightstands, white built-in wardrobes
  • white walls, wooden floor, closets, metal coat stand, mirrors
  • Spacious bathroom with bathtub, vanity, and separate shower area. Marble flooring and tiled walls. Wall-mounted towel rack and built-in mirror.
  • Bedroom with bed, chandelier, crib, window with curtains, wooden dresser, oriental rug
  • Bathroom with white marble tiles, white sink, bathtub, shower enclosure, decorative mirror, and modern fixtures.
  • Green lawn, trees, balcony, sun shining, mountain in the distance
  • Wide, concrete pathway, tall trees, bushes, grassy area, clear sky
  • large swimming pool, surrounded by trees and grass, with a paved deck
  • Multi-story residential building surrounded by greenery, with distant mountain range in the background.
1 / 14
7 rooms220m²CHF 2,700,000.–
Top
Chemin du Pommier, 1218 Le Grand-Saconnex

RARE: luxurious 7-Room apartment in a private residence / Magnifique 7 pièces

RARE – EXCLUSIVE MANDATE: Discover this unique luxury apartment offering a spacious 220m² of living space and three beautiful terraces totalling 75m² overlooking the residence's magnificent private park and the mountains. This one-of-a-kind apartment is nestled within a prestigious residence featuring a private park, a private heated swimming pool, and 24/7 security, located just steps from the International Organizations.This beautiful apartment offers:- A large entrance hall wardrobes and closets- A spacious living room of over 70m² with a fireplace, dining area, access to the terraces- A fully equipped kitchen (steam oven, dishwasher, etc.)- A master bedroom- A master en-suite bathroom- A large walk-in dressing- 3 additional bedrooms- 2 additional bathrooms- 1 laundry room- 2 lovely terraces accessible from the living room overlooking the park and the mountains- 1 additional terraces accessible from the bedrooms with mountain views- 1 underground parking space, a large cellar, and a pool area complete this exceptional property.The apartment has been meticulously renovated with high end finishings (underfloor heating, secure key system, electric blinds, alarm system, paintwork, double glazing, built-in library and wardrobe, entire sound system etc.). With 3-meter high ceilings, beautiful moldings and woodwork, and elegant Fontainebleau parquet flooring, the proportions of this apartment are simply majestic.This unit is in Société Immobilière legal form, without possibility to obtain a mortgage. The monthly charges are chf 1942.- and chf 315.- heating provision.This apartment is nested within an exclusive private residence based a vast private park (20,000 m²) with heated swimming pool (also private), 24/7 security, and a 50-space visitor parking lot. The residence is located walking distance to all amenities, private schools, bus stops and International Organizations. Exclusive mandate.RARE – MANDAT EXCLUSIF : Découvrez ce luxueux appartement unique offrant une surface habitable généreuse de 220 m² et trois superbes terrasses totalisant 75 m² avec vue imprenable sur le magnifique parc privé de la résidence et les montagnes. Cet appartement d’exception se situe au sein d’une résidence prestigieuse avec parc privé, piscine chauffée privée et sécurité 24h/24 et 7j/7, à deux pas des organisations internationales.Ce magnifique appartement offre :- Un vaste hall d'entrée avec placards et penderies- Un séjour spacieux de plus de 70 m² avec cheminée, espace salle à manger et accès aux terrasses- Une cuisine entièrement équipée (four vapeur, lave-vaisselle, etc.)- Une suite parentale- Une salle de bains attenante à la suite parentale- Un grand dressing- 3 chambres supplémentaires- 2 salles de bains supplémentaires- Une buanderie- 2 belles terrasses accessibles depuis le séjour offrant une vue imprenable sur le parc et les montagnes- Une terrasse supplémentaire accessible depuis les chambres avec vue sur les montagnes- Une place de parking en sous-sol, une grande cave et un cabine de piscine complètent ce bien d'exception.L'appartement a été rénové avec soin et des finitions haut de gamme (chauffage au sol, domotique, stores électriques, alarme, peintures, double vitrage, bibliothèque et dressing intégrés, système audio complet, etc.). Avec ses plafonds de 3 mètres de haut, ses magnifiques moulures et boiseries, et son élégant parquet Fontainebleau, les volumes de cet appartement sont tout simplement majestueux.Ce bien est détenu en Société Immobilière, sans possibilité de prêt hypothécaire. Les charges mensuelles s'élèvent à 1942 CHF et les acompte de chauffage à 315 CHF.Cet appartement se situe au sein d'une résidence privée de standing, entourée d'un vaste parc privé (20 000 m²) avec piscine chauffée (également privée), sécurité 24h/24 et 7j/7 et parking visiteurs de 50 places. La résidence est à proximité immédiate de toutes les commodités, écoles privées, arrêts de bus et organisations internationales. Mandat exclusif.

Travel time
-
  • Lush green lawn in front of a two-story house with a balcony, outdoor seating area, and a small play structure.
  • Well-maintained garden with a large tree, neatly trimmed hedges, a small play structure, and potted plants near the patio.
  • Single-story house with beige exterior, tiled roof, and a small balcony. The surrounding area includes a well-maintained lawn, outdoor furniture, and a barbecue area.
  • Modern kitchen with grey cabinets, stainless steel appliances, and a central island with bar stools.
  • Modern hallway with tiled flooring, white walls, and a visible fireplace on the left side.
  • Two-story house with a garage, driveway, and covered parking area. The house has a modern design with a tiled roof and light-colored exterior walls.
  • Small bedroom with wooden flooring, white walls, and a single bed against the wall. The room has a slanted ceiling with exposed wooden beams and a skylight window.
  • Cozy attic bedroom with wooden beams, a double bed with a colorful duvet, a nightstand, and exposed wooden beams on the ceiling.
  • Brick-paved outdoor area with wooden ceiling beams, stone woodpile, ladder, and various stored items.
  • Empty room with tiled floor, wooden ceiling beams, and large windows with dark curtains. There is a small kitchen area visible in the background.
  • Empty room with white walls, tiled floor, wooden ceiling beams, and a large window with white curtains. A small black cabinet and a white appliance are visible in the corner.
  • Modern bathroom with grey tiles, a bathtub, a sink, a radiator, and a built-in cabinet. Features a skylight window for natural light.
  • Spacious attic bedroom with wooden floors, large window, built-in wardrobe, single bed, colorful anime-themed rug, and a hanging airplane toy light fixture.
  • A small, unfurnished room with wooden flooring, a single table, and a window with blinds. The room has white walls and a slanted ceiling typical of an attic space.
  • Modern bathroom with grey tiled walls and floor, white toilet, sink, and mirror, towel hanging on the wall, and a small window with frosted glass.
  • Well-maintained garden with green grass, colorful flowers, trees, and a swing set in the background.
1 / 17
6 rooms125m²CHF 650,000.–
Top
74580 Viry

Spacious individual house in Viry (74580)

Individual house 145 m² – Land 1’017 m² – Humilly / Viry – Close to Sézegnin customsDiscover this beautiful individual house with 6 rooms located in Viry in a green and quiet environment, just 5 minutes from Sézegnin customs, in the sought-after hamlet of Humilly (Viry). This house built in 1987 offers a surface area of approximately 145 m², situated on a tree-lined and fully enclosed land of 1’017 m².Property description:Ground floor: • Spacious and cozy living room equipped with a pellet stove • Convivial dining room • Modern fully equipped kitchen • Entrance hall • Guest toilet • Storage space under the stairs • Office, ideal for telecommuting Upstairs: • Parental suite with fully renovated bathroom (bathtub + shower) • Separate toilet • Three bedrooms • Second bathroom with shower and storage under the slope Adjacent annex: Accessible directly from the inside, a closed and insulated box including: • Space for a vehicle • Workshop area • Laundry room. All topped with a large mezzanine offering additional storage or development space. Exterior: • Large south-facing terrace in concrete with fixed barbecue • Second terrace facing north-west • Two garden sheds • Veggie garden • Treed and green garden, ideal for family moments The land is fully enclosed, with pedestrian gate and automated vehicle gate.Advantages: • Immediate proximity to the Swiss border • Quiet and green environment • Generous volumes and functional layout • Multiples exterior spaces with good exposure • House perfectly suited for family life • Swimming pool suitable land

1 / 13
  • Balcony / Terrace
  • View
  • Quiet neighborhood
3.5 roomsCHF 1.–
Rue Beau-Site 1C, 1203 Genève

3.5 room apartment

This 3.5 room apartment on the 1st floor offers a compact, well-thought-out layout of 56 m² with living, sleeping and adjoining rooms. The building, built in 1911, gives the property a distinctive historical character, which is combined with contemporary usability. The associated terrace, which creates valuable outdoor space, is particularly attractive. The plot area of 171 m² complements the offer with outdoor design options. Overall, the apartment is an easy-to-maintain, well-structured living solution with a clear room concept.This property is offered by the competent authorities as part of an official foreclosure auction. The officially determined estimated value is CHF 1.–. The final hammer price depends on the bids submitted during the auction and may be lower or higher than this value.On LocalAuction.ch, the leading platform for foreclosure auctions in Switzerland, you will find all the important details about this auction – including the auction venue, date, time, photos, information about the municipality and, where available, an estimate of the property.Our platform offers you a reliable and always up-to-date overview of upcoming real estate auctions across Switzerland. With structured and clearly presented information, we help you make well-informed decisions.Discover all available foreclosure auctions now: https://www.localauction.ch

  • Balcony / Terrace
  • View
  • Quiet neighborhood
Travel time
-
1 / 13
  • Balcony / Terrace
  • View
  • Elevator
  • +2
4 rooms118m²CHF 2,190,000.–
1202 Genève

4001. Duplex attique moderne avec vue panoramique - Immeuble moderne

Duplex attique rénové avec vue panoramique sur la ville, le Jet d'eau et le Salève - Immeuble moderne - Genève Cité - Rive droite Trust Immobilier, agence immobilière à Genève et Crans-Montana, vous propose Ref. TGE-4001.DSitué au sein d'un immeuble contemporain construit en 2007, ce duplex en attique, entièrement rénové entre 2022 et 2026, se présente dans un état irréprochable et offre des prestations modernes de grande qualité. Il se distingue notamment par sa vue panoramique exceptionnelle sur la ville de Genève, le Jet d'eau et le Salève.Implanté dans un immeuble de 7 étages, ce bien bénéficie d'un emplacement privilégié, à proximité immédiate de la gare, des commodités et de plusieurs parcs, dans un environnement à la fois pratique et recherché.Distribution Niveau jour - 7ème étage • Vaste séjour lumineux aux beaux volumes • Cuisine ouverte contemporaine, entièrement équipée avec des matériaux et appareils haut de gamme • Accès direct à un balcon offrant une vue panoramique exceptionnelle sur la ville de Genève, le Jet d'eau et le Salève • WC visiteurs Niveau nuit - 6ème étage • Deux grandes chambres à coucher • Deux salles de bains • Buanderie privative Caractéristiques complémentaires • Appartement entièrement rénové avec goût et matériaux de qualité • Possibilité d'acquisition entièrement meublée • Cave incluse • Box en sous-sol inclus dans le prix • Environnement calme tout en étant parfaitement connecté Points forts • Duplex en attique • Vue panoramique sur la ville, le Jet d'eau et le Salève • Immeuble récent et parfaitement entretenu • Prestations modernes et haut de gamme • Situation centrale à proximité des transports et des parcs Un bien rare sur le marché, idéal pour une clientèle exigeante en quête d'un cadre de vie moderne, lumineux et central, sans compromis sur le confort.Dossier complet et visites sur demandewww.trustimmobilier.chRenovated attic duplex with panoramic views of the city, Jet d'eau and Salève - Modern building - Geneva Cité - Rive droite Trust Immobilier, real estate agency in Geneva and Crans-Montana, offers Ref. TGE-4001.DLocated in a contemporary building constructed in 2007, this attic duplex, completely renovated between 2022 and 2026, is presented in impeccable condition and offers high-quality modern amenities. It boasts exceptional panoramic views of Geneva, the Jet d'eau and the Salève.Located in a 7-storey building, this property enjoys a privileged location, in the immediate vicinity of the train station, amenities and several parks, in an environment that is both practical and sought-after.Distribution Day level - 7th floor • Large bright living room with beautiful volumes • Contemporary open kitchen, fully equipped with top-of-the-range materials and appliances • Direct access to a balcony offering an exceptional panoramic view of the city of Geneva, the Jet d'eau and the Salève • Visitors' WC Night level - 6th floor • Two large bedrooms • Two bathrooms • Private laundry Additional features • Apartment entirely renovated with taste and quality materials • Possibility of purchasing entirely furnished Cellar includedBox in subsol inclus dans le prix • Environment calme tout en étant parfaitement connecté Points forts • Duplex en...

  • Balcony / Terrace
  • View
  • Elevator
  • +2
Ekaterina Gross

Ekaterina Gross

Courtière Canton de Genève et Vaud

1 / 17
  • Parking space
  • Balcony / Terrace
  • Garage
  • +8
4 rooms224m²CHF 3,800,000.–
Chemin Jean-Jacques-Asper 53, 1256 Troinex

Exceptional Apartment in Exclusive

An exceptional attic in the heart of an exclusive private domain.Offer yourself a unique living environment where luxury, nature, and serenity meet harmoniously.Located in the prestigious Parc des Crêts, one of the most sought-after residential areas in the Geneva countryside, this sumptuous attic benefits from a fully pedestrian and secure environment. Just a few minutes from the center of Geneva, it offers a rare balance between urban proximity and the tranquility of a large private park.A privileged environmentNestled in over 8 hectares of landscaped gardens, the domain has been designed to offer its residents an exceptional quality of life. You will notably enjoy: • magnificent green spaces and tree-lined walks; • shared gardens; • play areas for children; • outdoor fitness areas; • facilities promoting biodiversity (fountains, insect hotels, natural areas). A true haven of peace where every detail has been thought out for well-being and respect for the environment.Spectacular, light-filled spacesWith a PPE area of 222 m², this attic immediately seduces with its generous volumes, careful finishes, and remarkable brightness.The two vast panoramic terraces totaling 122 m² offer breathtaking views of the Salève, the Jura, the Geneva hills, and the surrounding woods. Thanks to its large, floor-to-ceiling windows, the boundary between inside and outside disappears, creating a bright and peaceful atmosphere throughout the day.Main features: • PPE area: 222 m² • Living area: 224 m² • Weighted area: 262 m² • Two panoramic terraces for a total of 197 m² • Certification THPE (Very High Energy Performance) An interior designed for contemporary livingThe reception area, which is particularly spacious, combines an elegant living room, a convivial dining room, and a contemporary open-plan kitchen, creating an ideal living space for receiving family and friends.The apartment currently has two large bedrooms, with the possibility of easily converting up to four bedrooms according to your needs.The master suite offers a comfort worthy of the finest residences, a custom-made dressing room, a private bathroom with a whirlpool, an Italian shower, and a toilet.A second bathroom, a guest toilet, a private laundry room, as well as numerous built-in storage spaces, perfectly complete this living space.Fiber optic is installed for optimal comfort.Rare amenitiesBecause an exceptional property also distinguishes itself by its equipment, this attic benefits from particularly sought-after amenities: • three private garages (included) in a closed basement, two of which are interconnected; • a private cellar of approximately 20 m² (included); • quick access to public transportation connecting Geneva to future mobility infrastructures. A property that combines contemporary elegance, high-end amenities, remarkable outdoor spaces, and a preserved natural environment, is aimed at a demanding clientele looking for a unique residence.A rare opportunity on the Geneva real estate market, where every detail has been thought out to offer an exceptional living comfort.

  • Parking space
  • Balcony / Terrace
  • Garage
  • +8
Maxime Ansermet

Maxime Ansermet

Directeur et courtier diplômé

Travel time
-
1 / 13
  • Balcony / Terrace
  • View
6 rooms172m²CHF 845,000.–
Route du Moulin Roget, 1237 Avully

Magnificent attic duplex in viager, occupied without rent

Magnificent attic duplex in viager, occupied without rentValue of the property: 1'650'000.-You only pay:Bouquet: 845'000.-Rent: NoneOwners: H: 74 years F: 72 yearsSeize a rare opportunity for a patrimonial investment with this superb duplex in viager, ideally located in the heart of the charming village of Avully, in a calm, green and particularly sought-after environment.Located on the 2nd floor of a well-maintained condominium (without elevator), this spacious apartment seduces with its beautiful volumes, its brightness and its numerous outdoor spaces. The main level consists of a vast living room / dining room bathed in light with access to two balconies, a modern kitchen recently renovated with its own balcony, two bedrooms including one with balcony, a bathroom, a guest toilet as well as numerous integrated storage spaces.On the upper floor, you will discover a second warm living room with fireplace, ideal as a relaxation area or office, an additional bedroom with balcony, a shower room and a storage space (attic). A parking space in the basement as well as a cellar complete this property.Several outdoor parking spaces are also available. The condominium offers a pleasant living environment with a large communal garden and a playground for children, perfect for fully enjoying the tranquility of the place.Avully is one of the most appreciated municipalities of the Genevan countryside. This authentic village seduces with its peaceful atmosphere, its preserved natural environment and its exceptional quality of life. Surrounded by fields, vineyards and green spaces, Avully offers an ideal balance between nature and urban proximity.Thanks to the proximity of the bus stop and the rapid connections with tram 14, the center of Geneva remains easily accessible while allowing you to enjoy the calm and charm of the countryside.This property represents an excellent opportunity for a viager investment: a rare, spacious and ideally located property in a prized municipality of the canton of Geneva, with a strong potential for long-term appreciation.

  • Balcony / Terrace
  • View
Christophe Andrié

Christophe Andrié

Expert en viager et en immobilier

1 / 13
  • Parking space
  • Balcony / Terrace
  • View
  • +1
3.5 rooms93m²CHF 1,300,000.–
Avenue de Budé, 1209 Genève

Beautiful apartment on a high floor with pool in viager occupied without rent

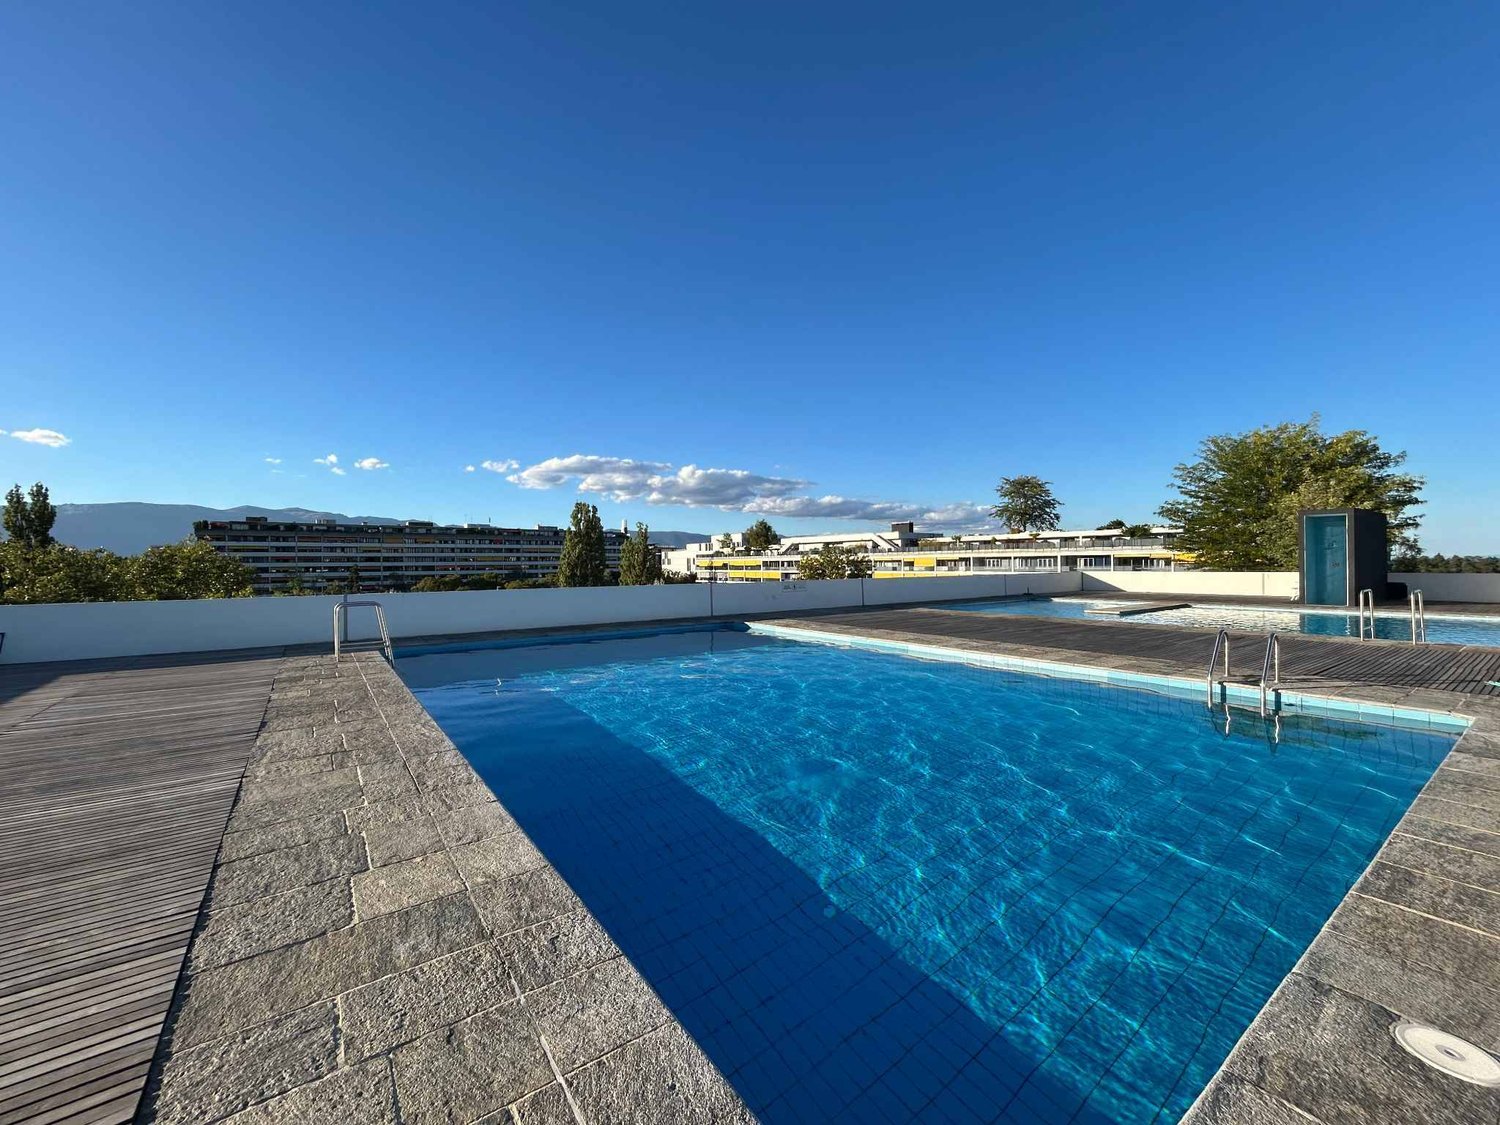
Magnificent apartment with pool in viager occupied without rentValue of the property: 1'600'000.-You only pay:The bouquet: 1'300'000.-Rent: withoutF: 84 yearsThis apartment has many advantages: in the immediate vicinity of international organizations: UN, WHO, WTO, ICRC, in a quiet residential area, secure and just a few minutes from the city center, airport and Cornavin station. Thanks to its crosswise location and very high floor, it is sunny for most of the day and is located on the 7th floor of 8, it benefits from absolute calm.Discover an exceptional apartment with rare amenities and a spectacular view of Geneva. From the entrance, you will be seduced by a large hall with integrated cupboards that leads to a beautiful, semi-open kitchen on a bright living room of almost 40 m². This warm living space opens onto a beautiful, tree-lined balcony of 13 m² without any vis-à-vis and with an breathtaking view of the entire city of Geneva.The property also has an elegant bathroom with shower and massage jets and hammam, as well as a guest toilet for absolute comfort in everyday life.The sleeping area accommodates a sumptuous parental suite with a high-end bathroom equipped with a bathtub and a multifunctional shower with massage jets. From the bedroom, you can enjoy a private balcony of 4 m² offering a soothing view of the park, the lake and the jet of water.Residents benefit exclusively from an incredible rooftop terrace with garden and two pools, creating a true haven of peace in the heart of the city. The 360-degree panoramic view is simply exceptional.A cellar completes this property and a closed box is included in the price.You will also benefit from a huge private parking lot with over 100 spaces, an extremely rare privilege in an urban environment.Budé district? A residential location of exception in Geneva, ideal for a viager investmentLocated on the right bank of Geneva, in the sought-after sector of Petit-Saconnex, the Budé district offers a rare combination: immediate proximity to the city center, quiet residential area, and premium quality of life.This district benefits from a strategic position, just a few steps from international organizations, European institutions (UN, WHO, etc.), and in direct proximity to the international airport, highway axes, and the Parc de la Perle du Lac. It attracts a local and international clientele, making it a safe value on the Geneva real estate market.Budé is also renowned for its architectural quality, its well-maintained green spaces, its unobstructed view of the Jura or the lake depending on the floor, and its calm and secure environment. It offers all amenities within reach: schools, shops, public transport (TPG, tram), medical services, sports centers, etc.In the context of a viager investment, a property in the Budé district represents a rare and secure opportunity. Thanks to the strong demand for rental properties and the stability of the local market, the buyer benefits from a solid potential for long-term appreciation, with simplified management and without vacancy during the entire viager period.

  • Parking space
  • Balcony / Terrace
  • View
  • +1
Christophe Andrié

Christophe Andrié

Expert en viager et en immobilier

1 / 20
  • Balcony / Terrace
  • Garage
  • Pets allowed
  • +4
5 rooms118m²CHF 1,450,000.–
Chemin Victor-Duret, 1213 Onex

Spacious 5-room penthouse with balcony, garage, and large storage unit

Spacious 5-room penthouse with balcony, garage, and large storage unit Rare find! Superb 5-room penthouse apartment in Onex located on Chemin Victor-Duret.Ideally situated just steps away from shops, schools, and public transportation, this magnificent 5-room penthouse apartment benefits from a quiet and green setting within a recent, intimate-scale residence built in 2001.Set on a pedestrian-only street, away from any noise or disturbances, the building has only three stories and features an elevator. Built on a spacious 1,460 m² lot, it offers a pleasant, family-friendly living environment.Located on the 3rd and top floor, this apartment charms with its spacious rooms, bright atmosphere, and unobstructed view of a charming wooded park.It offers a living area of 118 m² and a weighted area of 122.5 m². The living spaces open onto a pleasant 9 m² south-west facing balcony, ideal for enjoying the sun at the end of the day.The apartment is laid out as follows:? A spacious, bright living room with a dining area and access to the balcony ? A large, separate kitchen, fully equipped with a dining area? Three generously sized bedrooms ? Two bathrooms with showers, sinks, and toilets, one of which has a window ? A 9 m² southwest-facing balcony with an awning and an electrical outlet? A large storage room with an electrical outlet ? A garage in the basementUnderfloor heating and domestic hot water are provided by a gas boiler.This rare property on the market combines comfort, tranquility, and immediate proximity to all amenities.Don't miss this opportunity?view it today.Asking price: CHF 1,450,000Garage: CHF 50,000Total sale price: CHF 1,500,000Availability: to be agreed uponContact and information:Patrick Darboispatrick@pdarboisimmobilier.ch079/ 688 91 42https://www.pdarboisimmobilier.ch

  • Balcony / Terrace
  • Garage
  • Pets allowed
  • +4
Patrick Darbois

Patrick Darbois

CEO

Travel time
-
1 / 37
6 rooms200m²CHF 3,600,000.–
Chemin Jean-Achard 5, 1231 Conches

Triplex 6 rooms in Conches

Triplex 6 rooms in Conches Located in a small building within a secure, fenced, and tree-lined residence of high standing, away from all particular noise pollution.It consists of the following:1st level: • Entrance hall • Fitted kitchen with equipment (granite countertop, refrigerator, washing machine, oven, microwave, induction hob, extractor hood, dishwasher) • Living room overlooking the balcony • Storage room • Balcony 2nd level: • Independent entrance, accessible by elevator • 2 bedrooms (1 master bedroom and 1 junior bedroom) with en-suite bathrooms • 1 terrace • Guest toilet 3rd level: • Large family room with fireplace • 1 terrace • Bathroom • Bedroom with terrace • Dressing room Annex • 1 parking box • 1 cellar • private elevator This property has been completely renovated in 2022. Amenities • Near the center of Geneva • About 3 minutes from Florissant • About 10 minutes from the Bout-du-Monde sports center • About 8 minutes from the Vessy sports center • About 8 minutes from the Bois-Gourmand school • Near bus stop 8 Exterior • Treed and secure park • Four beautiful terraces - one facing the living room, one facing the kitchen, one facing the family room, and one facing the bedroom on the second level Annexes • 1 parking box - 27m2 • 1 cellar - 23m2 with private elevator Work The apartment was completely renovated between 2013 and 2016

Travel time
-

Suggested properties for you based on search results

Other interesting objects