1 result - Properties for sale: Bosco Luganese

1 / 10
3.5 rooms, 165m², CHF 1,275,000.–
Via Cademario 70, 6935 Bosco Luganese

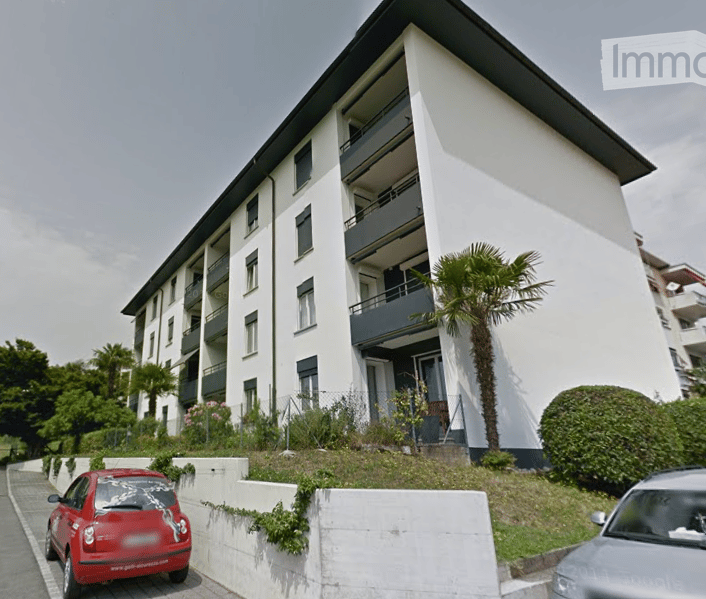
Moderna casa unifamiliare con portico

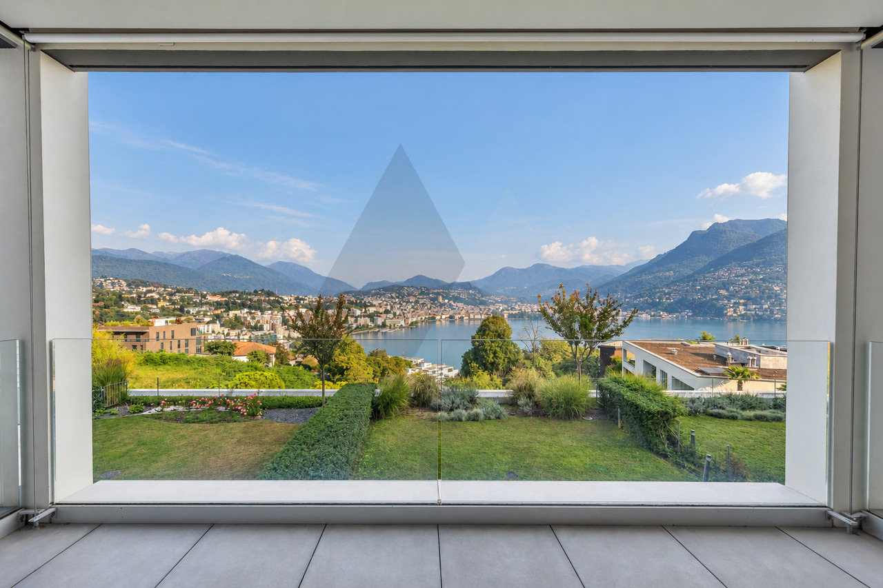
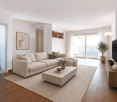
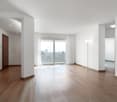
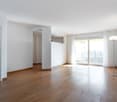
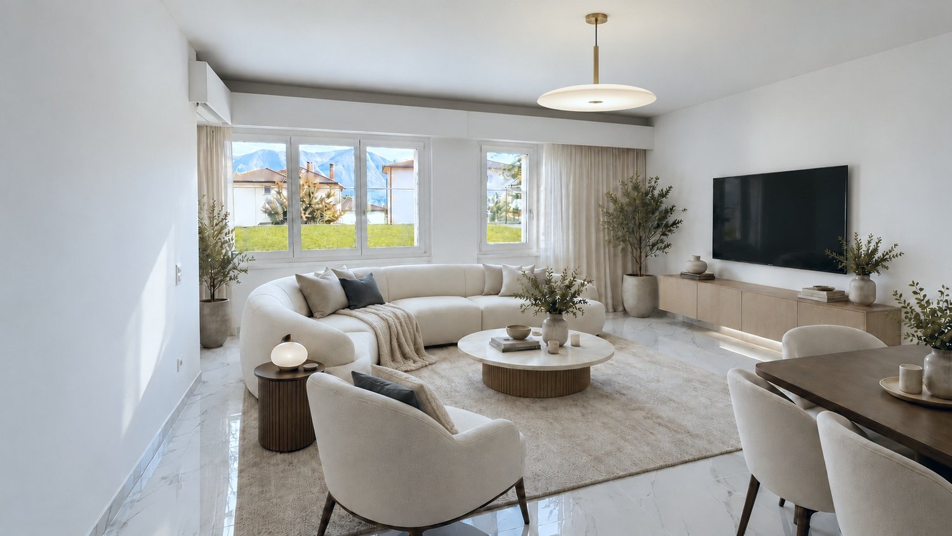
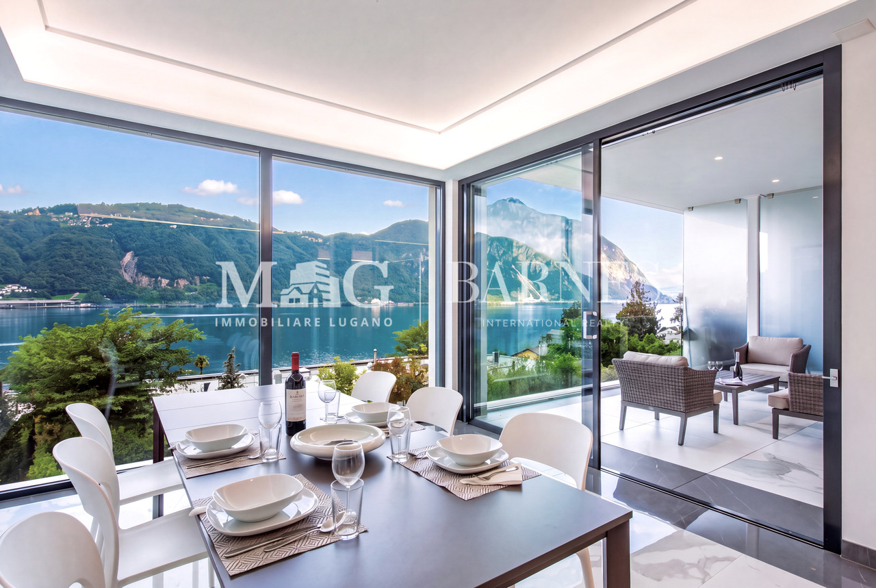
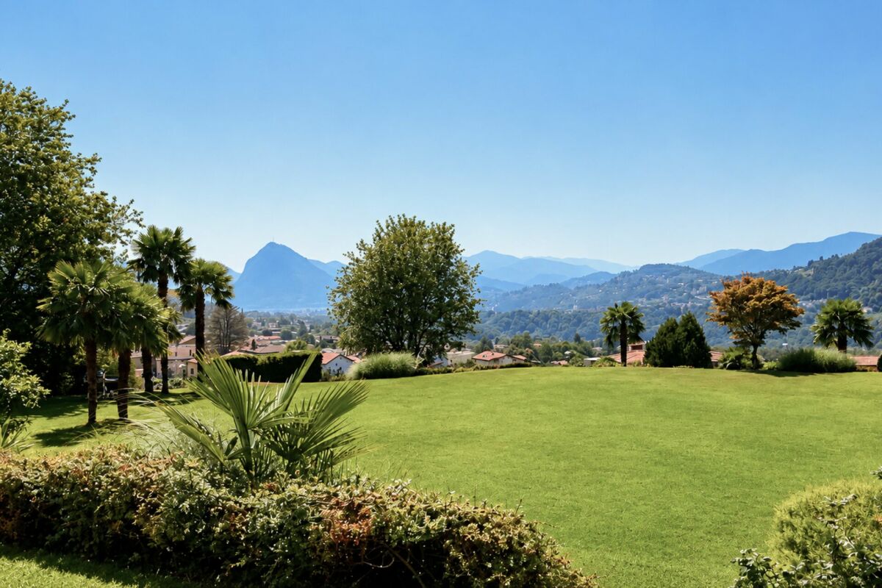
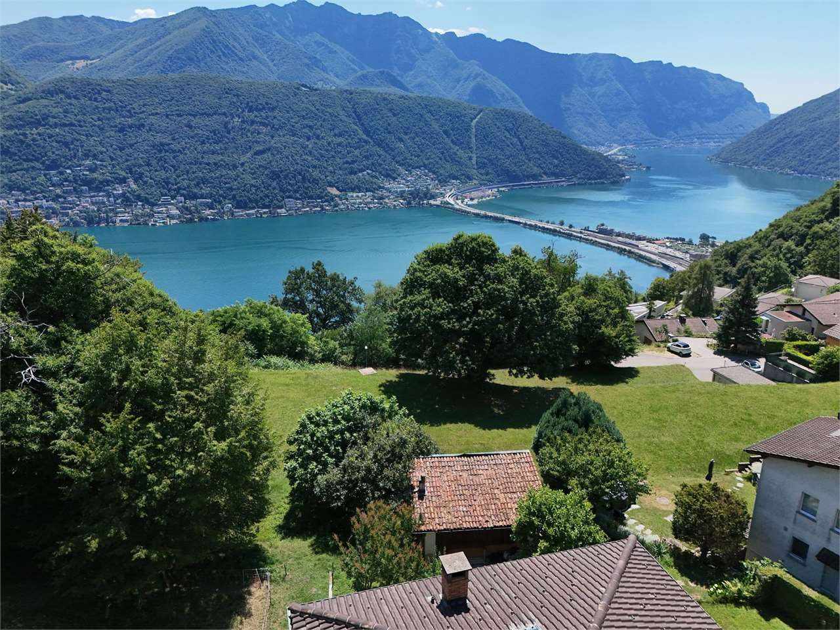
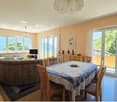
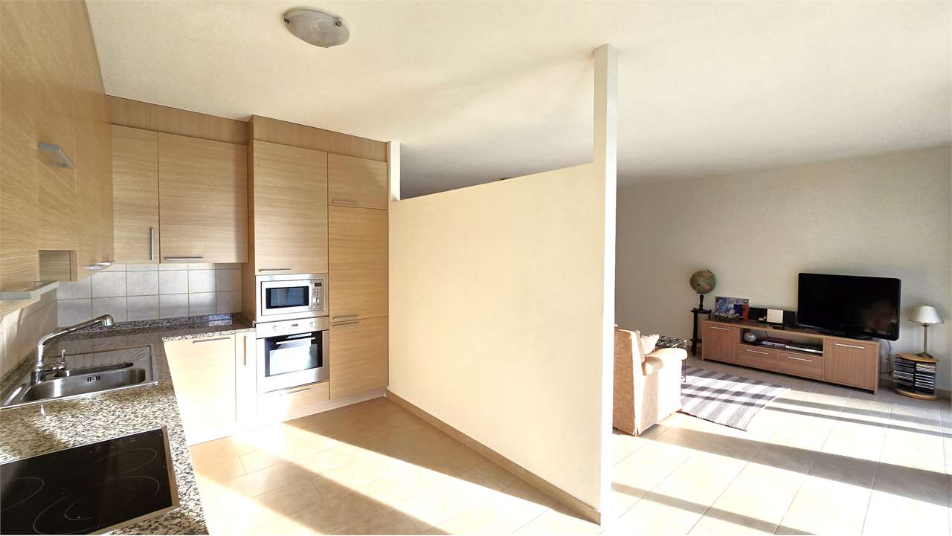
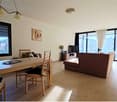
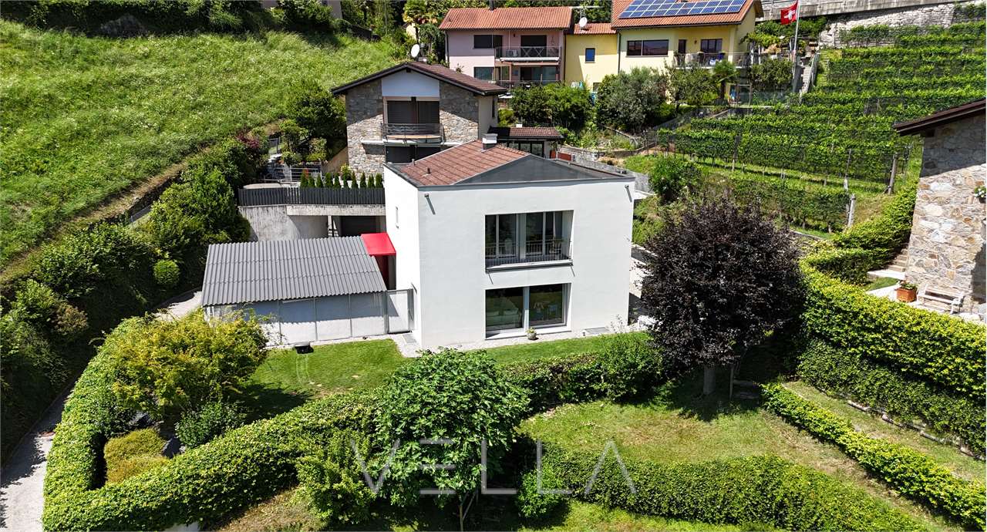
Splendida villa unifamiliare con vista panoramica sulle montagne, situata in una zona tranquilla e ben servita.Questa proprietà, completamente ristrutturata nel 2011, rappresenta un vero e proprio gioiello, perfetta sia come residenza primaria che come casa vacanze. L'immobile si distingue per spazi ben distribuiti, sia interni che esterni, perfetti per chi ricerca privacy e desidera vivere circondato dalla serenità della natura.Al piano terra troviamo un ampio e luminoso open space, che include una zona soggiorno/pranzo ed una moderna cucina a vista arredata con un elegante tavolo padronale. Laccesso diretto al giardino, con il suo suggestivo portico coperto, è l'ideale per trascorrere piacevoli serate estive in compagnia di familiari e amici.Al primo piano si trovano due confortevoli camere da letto, una spaziosa cabina armadio e un ampio bagno dotato di vasca idromassaggio.Il piano -1 offre ulteriori comodità, tra cui un WC per gli ospiti, una lavanderia con secomat, un locale tecnico, una stanza hobby e una cantina perfetta per gli appassionati di vino.Allesterno, un grazioso giardino con orto privato e due posti auto coperti completano lofferta.Non perdete lopportunità di scoprire questa meravigliosa proprietà.Punti salienti:- Superficie utile (SUL): 165 m²- Giardino: 320 m²- Portico: 25 m²- Termopompa- Serpentine- Rifiniture di alto livello- Impianto di allarme- Impianto d'irrigazione- Robot per giardino- Possibilità di ottenere la residenza secondaria- Possibilità di ottenere una terza camera da letto________________________________________________Wunderschöne Einfamilienvilla mit Panoramablick auf die umliegenden Berge, in einer ruhigen und gut angebundenen Gegend gelegen.Diese im Jahr 2011 vollständig renovierte Immobilie ist ein kleines Juwel, und eignet sich sowohl als Hauptwohnsitz als auch als Ferienhaus. Das Anwesen bietet grosszügige Innen- und Aussenbereiche, ideal für diejenigen, die Privatsphäre und eine naturnahe Lebensweise suchen.Im Erdgeschoss erwartet Sie ein lichtdurchfluteter, offener Raum, der ein grosszügiges Wohn- und Esszimmer sowie eine moderne Küche mit elegantem Esstisch umfasst. Der direkte Zugang zum Garten mit seinem einladenden, überdachten Portico bietet die perfekte Kulisse für entspannte Sommerabende im Kreise von Familie und Freunden.Im ersten Stock befinden sich zwei komfortable Schlafzimmer, ein geräumiges Ankleidezimmer mit Einbauschränken und ein Badezimmer mit Whirlpool, das für maximalen Komfort sorgt.Im Untergeschoss gibt es weitere Annehmlichkeiten, darunter eine Gästetoilette, eine Waschküche mit Trockner, einen Technikraum, ein Hobbyzimmer und einen Weinkeller für Weinliebhaber.Der Aussenbereich wird durch einen gepflegten Garten mit eigenem Gemüsegarten sowie zwei überdachte Parkplätze abgerundet und bietet somit alles für ein perfektes Zuhause.Verpassen Sie nicht die Gelegenheit, dieses einzigartige Haus zu entdecken.Einige Eckdaten:- Nutzfläche (SUL): 165 m²- Garten: 320 m²- Portico: 25 m²- Wärmepumpe- Fussbodenheizung- Hochwertige Ausstattung- Alarmanlage- Bewässerungssystem- Mähroboter- Möglichkeit Nutzung als Zweitwohnsitz ________________________________________________

Travel time
-
More objects in your automatically expanded search area
20 results - Radius: + 10km
New building
1 / 20
  • Wheelchair access
3.5 rooms, 90m², CHF 1,040,000.–
Premium
Via Peschiera 34, 6982 Agno

Residenza 721

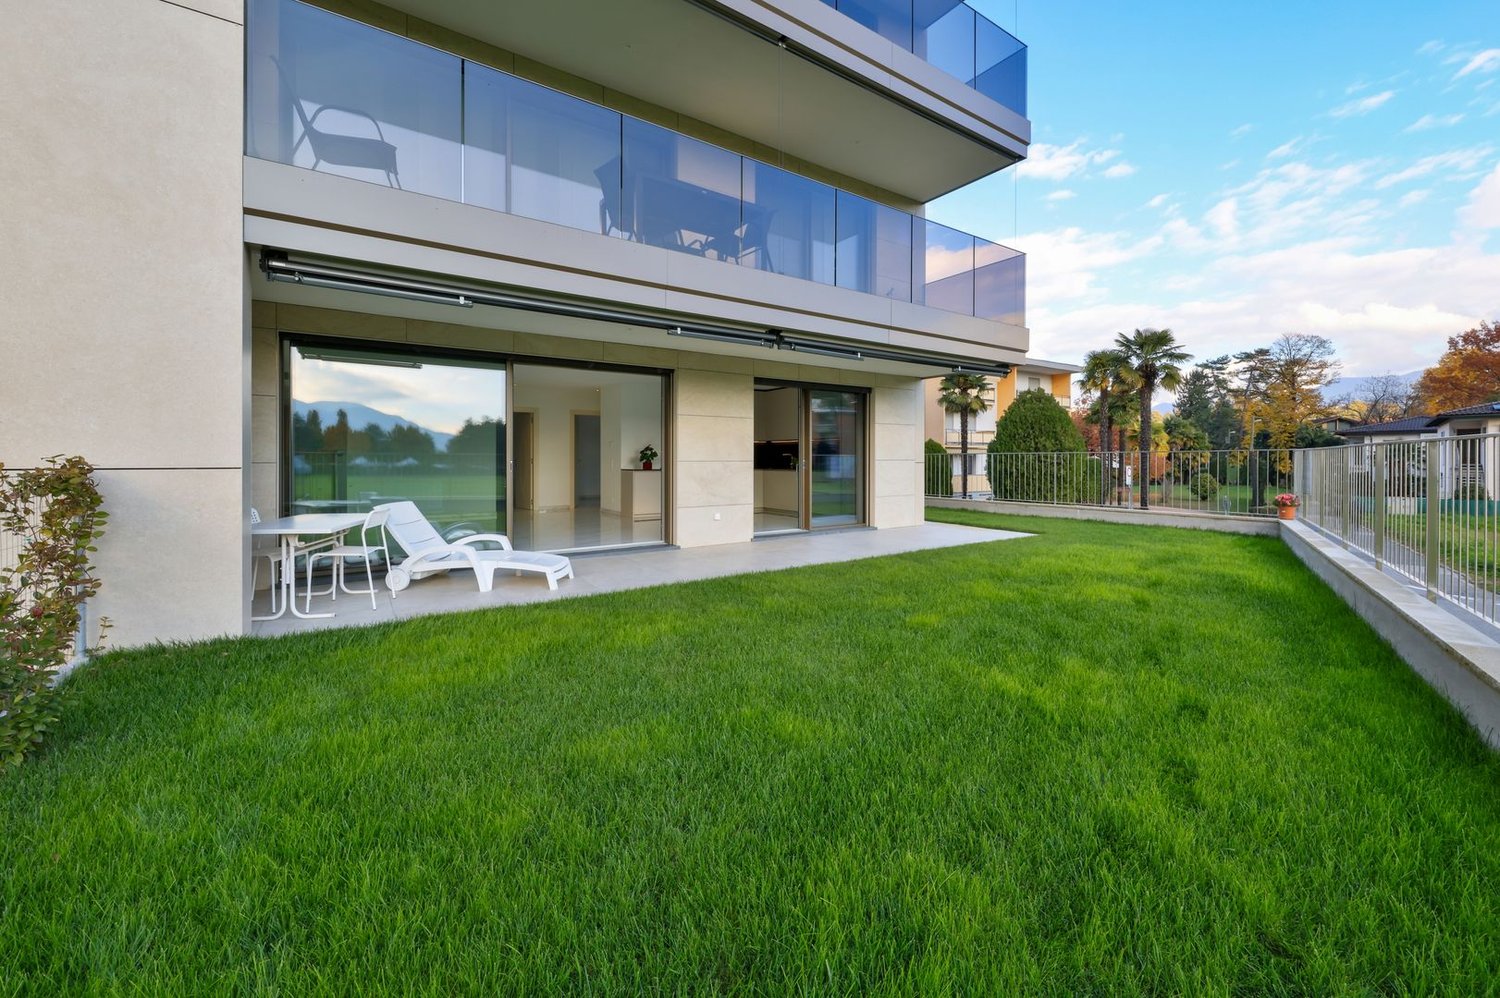
In the municipality of Agno, in a convenient and well-served residential location, we offer for sale a modern 3.5-room apartment situated on the ground floor of a recently built residential building comprising just 11 units.The property is located in an area that offers an appealing balance between tranquillity and proximity to essential amenities. The centre of Agno, with its shops, supermarkets, schools, restaurants and public transport connections, is easily accessible. Its proximity to the Lugano–Ponte Tresa railway station, major transport routes and the shores of Lake Lugano makes this location particularly attractive for those seeking a peaceful residential setting without compromising on everyday convenience.The apartment stands out for its bright interiors, modern finishes and functional layout. The living area comprises a spacious lounge with dining area and a fully equipped open-plan kitchen, featuring contemporary lines and elegant finishes. Large floor-to-ceiling sliding glass doors provide abundant natural light and direct access to the covered patio and private garden.The outdoor space is one of the property's main highlights. The level garden, overlooking an expansive green area and offering pleasant open views of the surrounding hills, provides an ideal setting for relaxing outdoors and enjoying the tranquillity of the neighbourhood.The sleeping area comprises two bedrooms, both fitted with practical built-in wardrobes offering ample storage space. Two modern bathrooms, both equipped with showers and finished with high-quality materials, complete the interior layout.The apartment features elegant large-format marble-effect porcelain stoneware flooring, triple-glazed windows and external sunshades. Year-round comfort is ensured by a modern underfloor heating and cooling system powered by a centralised heat pump. The residence is also equipped with a photovoltaic system, contributing to the building's energy efficiency.The property is completed by a parking space in the underground garage and a private cellar, directly accessible from the parking space, providing a particularly practical and functional solution.A modern and welcoming property, ideal for couples or small families seeking a recently built residential setting with private outdoor space and all essential amenities close at hand.Key Features: • Newly built property • Private garden • Underfloor heating and cooling • Two bathrooms with windows • Two bedrooms with built-in wardrobes

  • Wheelchair access
Travel time
-
1 / 13
3.5 rooms, 120m², CHF 2,135,000.–
Top
Via Guidino 29, 6900 Paradiso

MODERNO APPARTAMENTO CON SERVIZI ALBERGHIERI 5 STELLE

Elegante appartamento di 3.5 locali situato a Paradiso, all'interno della rinomata Residenza Emerald Living, adiacente all'hotel 5 stelle superior The View e a pochi minuti dal centro di Lugano. Immersa nel verde, la residenza offre un contesto riservato e servizi quali concierge, SPA, piscina interna, area fitness, parco, ristorante e bar/caffetteria.L'appartamento dispone di un doppio accesso, direttamente dall'ascensore oppure dal vano scale. La zona giorno comprende un ampio soggiorno con camino, area pranzo e cucina moderna aperta. Le grandi vetrate donano luminosità agli ambienti e creano una piacevole continuità con gli spazi esterni, dai quali si gode di una splendida vista sul lago e sulle montagne.La zona notte comprende due camere e i relativi servizi. L'attuale organizzazione degli spazi presenta una suddivisione interna utilizzata anche come ufficio.I pavimenti in legno e le finiture contemporanee conferiscono agli interni un'atmosfera elegante e accogliente. Le terrazze coperte offrono piacevoli spazi da dedicare al relax e alla convivialità.Completano la proprietà una cantina e un posto auto in autorimessa.MODERN APARTMENT WITH 5-STAR HOTEL-STYLE AMENITIESElegant 3.5-room apartment located in Paradiso, within the renowned Emerald Living Residence, adjacent to the 5-star superior hotel The View and just a few minutes from downtown Lugano. Surrounded by greenery, the residence offers a private setting and amenities such as concierge service, a spa, an indoor pool, a fitness area, a park, a restaurant, and a bar/café.The apartment features dual access, either directly from the elevator or via the stairwell. The living area includes a spacious living room with a fireplace, a dining area, and a modern open-concept kitchen. The large windows flood the rooms with light and create a pleasant flow into the outdoor spaces, from which you can enjoy a splendid view of the lake and the mountains.The sleeping area comprises two bedrooms and their respective bathrooms. The current layout features an internal partition that is also used as an office.The hardwood floors and contemporary finishes lend the interiors an elegant and welcoming atmosphere. The covered terraces offer pleasant spaces for relaxation and socializing.The property also includes a wine cellar and a parking space in the garage.

Travel time
-
Michele Fascendini

Michele Fascendini

1 / 12
Michele Fascendini

Michele Fascendini

  • View
3.5 rooms, 118m², CHF 890,000.–
Top
6963 Pregassona

BRIGHT AND SPACIOUS 3.5 ROOM APARTMENT IN CITY

In Lugano, in the Pregassona bassa district, in a sunny area and close to all services, in a reserved street, we sell in a building built in 2006, a spacious 3.5-room apartment (as large as a 4.5-room apartment) on the fourth floor, consisting of: large entrance hall, bright living area with access to the covered terrace of 10 m², from which you can admire a spectacular view of the San Salvatore and the city, with romantic south-west exposure, separate kitchen, with important rear kitchen/laundry room adjacent, first bathroom with window and bathtub, a single room (of correct size), a double room with private bathroom en suite, also with window and shower; (commercial area 118 m²) The apartment is in excellent condition, is ready to be inhabited and does not require improvement works, small internal customizations can be evaluated. A giant cellar of 14.50 m² and a convenient parking space in the garage for CHF 50,000 to be added to the sale price for a total of CHF 940,000 complete the offer.Some images with furniture have purely illustrative purposes and represent digital renderings made with artificial intelligence tools, useful for providing an idea of possible enhancement of the spaces.THE RIGHT OPPORTUNITY TO LIVE IN A QUIET AREA, SURROUNDED BY ALL SERVICES. DO NOT HESITATE TOO LONG, IT WILL NOT LAST LONG ON THE MARKET.

  • View
1 / 13
  • Parking space
  • Balcony / Terrace
  • Garage
  • +4
3.5 rooms, 105m², CHF 850,000.–
Top
6900 Lugano

Lugano-Breganzona – 3.5 rooms with terrace, private garden

Immersed in the green surroundings of a quiet residential neighborhood, just a few minutes from the center of Lugano, this apartment has been completely renovated in 2026 and is ready to be lived in.Its strong point is the private terrace-garden of about 55 m²: a manicured lawn with a white gravel path, atmospheric lighting, and a view of the mountains. It's a rare spot in the city, ideal for outdoor dining, receiving friends, or simply relaxing.The interiors combine elegance and functionality. The living area, bright and with gres floors in the style of Carrara marble, opens onto the garden. The kitchen is separate, custom-made, and complete with Electrolux appliances: induction cooktop, oven, refrigerator with freezer, and dishwasher. In the sleeping area, there are two bedrooms and two bathrooms with gres cladding in the style of gray marble, with suspended sanitary ware, LED backlighting, and a multifunctional shower in the main bathroom. At the entrance, a large wall-mounted closet provides storage space.The building is set back from the street and surrounded by a fenced condominium park of over 2,000 m², reserved for residents, with a playground, relaxation area, automatic irrigation, and video surveillance.Features • complete renovation in 2026, with new electrical and hydraulic systems • motorized shutters and fire-resistant entrance door REI • preparation for air conditioning, washing machine, and dryer • private basement • covered parking space in the garage (available for CHF 50,000) • available as a primary or secondary residence Location Bus stop about 100 m away, pharmacy 400 m, Lugano train station less than 1 km, city center about 1.5 km, and Lugano Nord highway about 4 km.We will be happy to provide you with further information and organize a private visit, by appointment and according to your availability.

  • Parking space
  • Balcony / Terrace
  • Garage
  • +4
Giovanni Mastroddi

Giovanni Mastroddi

1 / 11
Giovanni Mastroddi

Giovanni Mastroddi

  • Balcony / Terrace
  • View
3.5 rooms, 140m², CHF 1,485,000.–
Top
6816 Bissone

Bissone: Appartamento 3.5 locali con vista lago e terrazzo

Svegliarsi ogni mattina con una vista impareggiabile sul Lago di Lugano è il privilegio offerto da questo elegante appartamento contemporaneo situato nella suggestiva località di Bissone.Caratterizzato da un'architettura raffinata, finiture di pregio e un'ampia terrazza panoramica, questa proprietà rappresenta uno stile di vita all'insegna della luce, della tranquillità e della bellezza del paesaggio.Inserito in un'esclusiva residenza costruita nel 2020, l'appartamento offre circa 140 m² di superficie abitabile. Le ampie vetrate a tutta altezza valorizzano la luce naturale e regalano una vista spettacolare sul lago e sulle montagne circostanti, creando una perfetta continuità tra gli spazi interni ed esterni.L'ampia zona giorno con soggiorno e sala da pranzo si apre direttamente sulla terrazza coperta, ideale per momenti di relax, pranzi all'aperto o cene con una cornice unica. La cucina moderna, completamente attrezzata con elettrodomestici di alta qualità, si integra armoniosamente nell'ambiente living, coniugando estetica e funzionalità.La zona notte comprende due spaziose camere da letto e tre eleganti bagni, garantendo il massimo comfort e privacy sia ai proprietari che agli ospiti. Il riscaldamento a pavimento alimentato da una termopompa assicura un elevato benessere abitativo durante tutto l'anno.Situato in una posizione tranquilla sulle rive del lago, a pochi minuti da Lugano e dai principali collegamenti autostradali, l'immobile rappresenta il perfetto equilibrio tra riservatezza, comodità e qualità della vita. L'appartamento è inoltre autorizzato come residenza secondaria, rendendolo una soluzione ideale sia come esclusiva casa di vacanza sia come investimento di prestigio sul Lago di Lugano.Caratteristiche principali • Vista panoramica sul lago e sulle montagne • Circa 140 m² di superficie abitabile • Ampia terrazza coperta • 2 camere da letto e 3 bagni • Residenza esclusiva del 2020 • Vetrate panoramiche a tutta altezza • Finiture di alto livello • Cucina moderna open space • Riscaldamento a pavimento con termopompa • Residenza secondaria consentita • Due posti auto interni Prezzo totale comprensivo di 2 posti auto interni: CHF 1'595'000.-Se réveiller chaque matin avec une vue imprenable sur le lac de Lugano : tel est le privilège qu'offre cet élégant appartement contemporain situé dans la charmante localité de Bissone.Caractérisée par une architecture raffinée, des finitions haut de gamme et une grande terrasse panoramique, cette propriété incarne un art de vivre placé sous le signe de la lumière, de la tranquillité et de la beauté du paysage.Situé dans une résidence exclusive construite en 2020, l'appartement offre environ 140 m² de surface habitable. Les grandes baies vitrées sur toute la hauteur mettent en valeur la lumière naturelle et offrent une vue spectaculaire sur le lac et les montagnes environnantes, créant ainsi une continuité parfaite entre les espaces intérieurs et extérieurs.Le vaste espace de vie, comprenant le salon et la salle à manger, s'ouvre directement sur la terrasse couverte, idéale pour des moments de détente, des déjeuners en plein air ou des dîners dans un cadre unique. La cuisine moderne, entièrement équipée d'appareils électroménagers haut de gamme, s'intègre harmonieusement à l'espace de vie, alliant esthétique et fonctionnalité.L'espace nuit comprend deux chambres spacieuses et trois salles de bains élégantes, garantissant un confort et une intimité maximaux tant aux propriétaires qu'aux invités. Le chauffage au sol alimenté par une pompe à chaleur assure un bien-être optimal tout au long de l'année.Situé dans un cadre paisible au bord du lac, à quelques minutes de Lugano et des principales autoroutes, ce bien...

  • Balcony / Terrace
  • View
  • Modern multi-story residential building with large windows and balconies, surrounded by a landscaped garden with pathways, trees, and outdoor seating areas.
  • Floor plan of a 3.5-room apartment with 106.84 m² usable area, including two bedrooms, a living area, and two balconies.
  • Modern living room with white walls, large windows with blinds, a white leather sofa, wooden coffee table, dining table with chairs, and a TV mounted on a white and wood entertainment unit.
  • Modern living and dining area with large windows covered by roller blinds, a white leather sofa, a wooden dining table with six chairs, and a kitchen island with bar stools.
  • Modern kitchen with white cabinets, stainless steel oven, coffee maker, and a small stool near the entrance.
  • Modern balcony with large glass railing, tiled floor, and view of a well-maintained garden with green grass, bushes, and trees.
  • Modern bedroom with a large bed, patterned bedspread, nightstand, lamp, and decorative wall art.
  • Modern living room with a grey sectional sofa, patterned throw pillows, and three framed floral artworks on the wall.
1 / 8
3.5 rooms, 118m², CHF 845,000.–
Top
Via al Dosso 13, 6807 Taverne

Elegant and bright 3.5-room apartment in Taverne

In a medium to high standard residence built in 2020, composed of only two buildings with 11 units each, we propose for sale an elegant 3.5-room apartment of approximately 107 m², located on the 1st floor of the building facing the woods, in a particularly quiet and reserved position.The apartment stands out for its spacious rooms, modern finishes, excellent luminosity, and a beautiful terrace of approximately 21 m², ideal for outdoor meals and relaxation moments immersed in tranquility.The apartment includes a private cellar of approximately 8 m² (included in the price) and a parking space in the underground garage with the possibility of parking two small cars or one large car and one Smart car. The price of the parking space is CHF 60,000, to be added to the apartment price.The entrance leads directly to the living area and is equipped with a practical built-in wardrobe with three doors, offering a comfortable storage space.The heart of the apartment is the large and bright open-plan living-kitchen area with direct access to the large terrace.The kitchen is modern and functional, fully equipped, and features a generous central island.The windows are completed with motorized internal blinds, while on the terrace, there are remote-controlled drop-down blinds, allowing for comfortable management of privacy and sun protection.The master bedroom has its own private bathroom, creating a reserved and comfortable environment.The apartment is completed by: a second bedroom; a second bathroom; a private laundry room inside the apartment with a washing-drying column.Residents can enjoy: elevator; communal garden; 4 reserved outdoor parking spaces for guests;The residence is located in a convenient and well-served area of Taverne, with shops, restaurants, and the characteristic core in the immediate vicinity. The area also offers various possibilities for walks and outdoor activities, thanks to the presence of paths and green areas. About 1.5 km away is a McDonald's, while the planned realization of the new highway exit Sigirino in the coming years will further improve the connections and attractiveness of the area, also in the perspective of a possible income investment.Apartment price: CHF 845,000Parking space in the underground garage: CHF 60,000Total price: CHF 905,000.The apartment can be purchased complete with the current furniture, without reducing the requested price. An ideal solution for those looking for a modern, spacious, and ready-to-live apartment in a quiet and recent residence with large outdoor spaces and all the comforts of a contemporary construction.Attention: The apartment is currently occupied but can also be available immediately.Real estate agencies and intermediaries - please refrain.
Travel time
-
  • Modern living room with a grey sectional sofa, coffee table, dining table, chairs, and decorative items including a flower vase and picture frames.
  • Open-plan living and dining area with a grey sofa, wooden dining table, kitchen island, and modern kitchen cabinets.
  • Bright kitchen with white cabinets, wooden island, two white chairs, bowl of fruit, blender, sink, and dishwasher.
  • A clean, tiled hallway with a white cabinet on the right side, a mirror on the left, and an open doorway leading to a bathroom with a toilet and bathtub visible.
  • Modern bathroom with white tiles, a toilet with a wooden seat, a sink, a bathtub with a glass shower enclosure, a wooden cabinet, a bathrobe, and a towel.
  • Bedroom with red accent wall, white bed with blue and white patterned bedspread, nightstand with lamp, small table with items, and a decorative rug on the floor.
  • Cozy children's bedroom with a single bed, dresser, and decorative wall art featuring animals and celestial themes. Includes a small play area with toys and a hanging toy.
  • A well-maintained garden area with a modern white building in the background, surrounded by trees and a scenic mountain view.
  • A scenic outdoor view from a balcony or terrace, showing a cityscape with buildings, a body of water, and distant mountains under a clear blue sky.
1 / 9
3.5 rooms, 80m², CHF 650,000.–
Top
Via Guidino 10, 6900 Paradiso

Bright apartment in Paradiso, 3.5 rooms, surrounded by greenery, renovated and modern.
Bright apartment of 3.5 rooms in Paradiso, overlooking the Panoramic Park The apartment was completely renovated in 2015 and is in excellent condition. The living room is spacious, welcoming, and very bright throughout the day. The kitchen, modern and functional, was renewed in 2021. The entrance has a practical built-in wardrobe. The sleeping area includes two spacious bedrooms, both with custom-made wardrobes of high quality; one of the bedrooms was recently furnished, less than a year ago. The bathroom is modern and functional, with a bathtub and integrated shower. It is possible to keep part of the existing furniture, thus facilitating the transfer. The property includes a large cellar and the possibility of renting a parking space. The building also has a communal garden with a playhouse for children and a barbecue area in Ticino style. In 2025, the facade and terraces of the building were renovated. The location is particularly convenient: the train station is about 210 meters away, the schools about 240 meters, and the Lugano South highway exit is reachable in just 2 minutes by car. All in a green, quiet, and well-served context. Additional advantage: the tax multiplier of Paradiso is 58%. Strong points • Privileged location, close to the center but surrounded by greenery • Overlooking the Panoramic Park • Very bright apartment • Interiors renovated in 2015 • Facade and terraces renovated in 2025 • Two bedrooms with custom-made wardrobes • Large cellar and possibility of renting a parking space • Communal garden with playground and barbecue area • Tax multiplier of 58%

Travel time
-
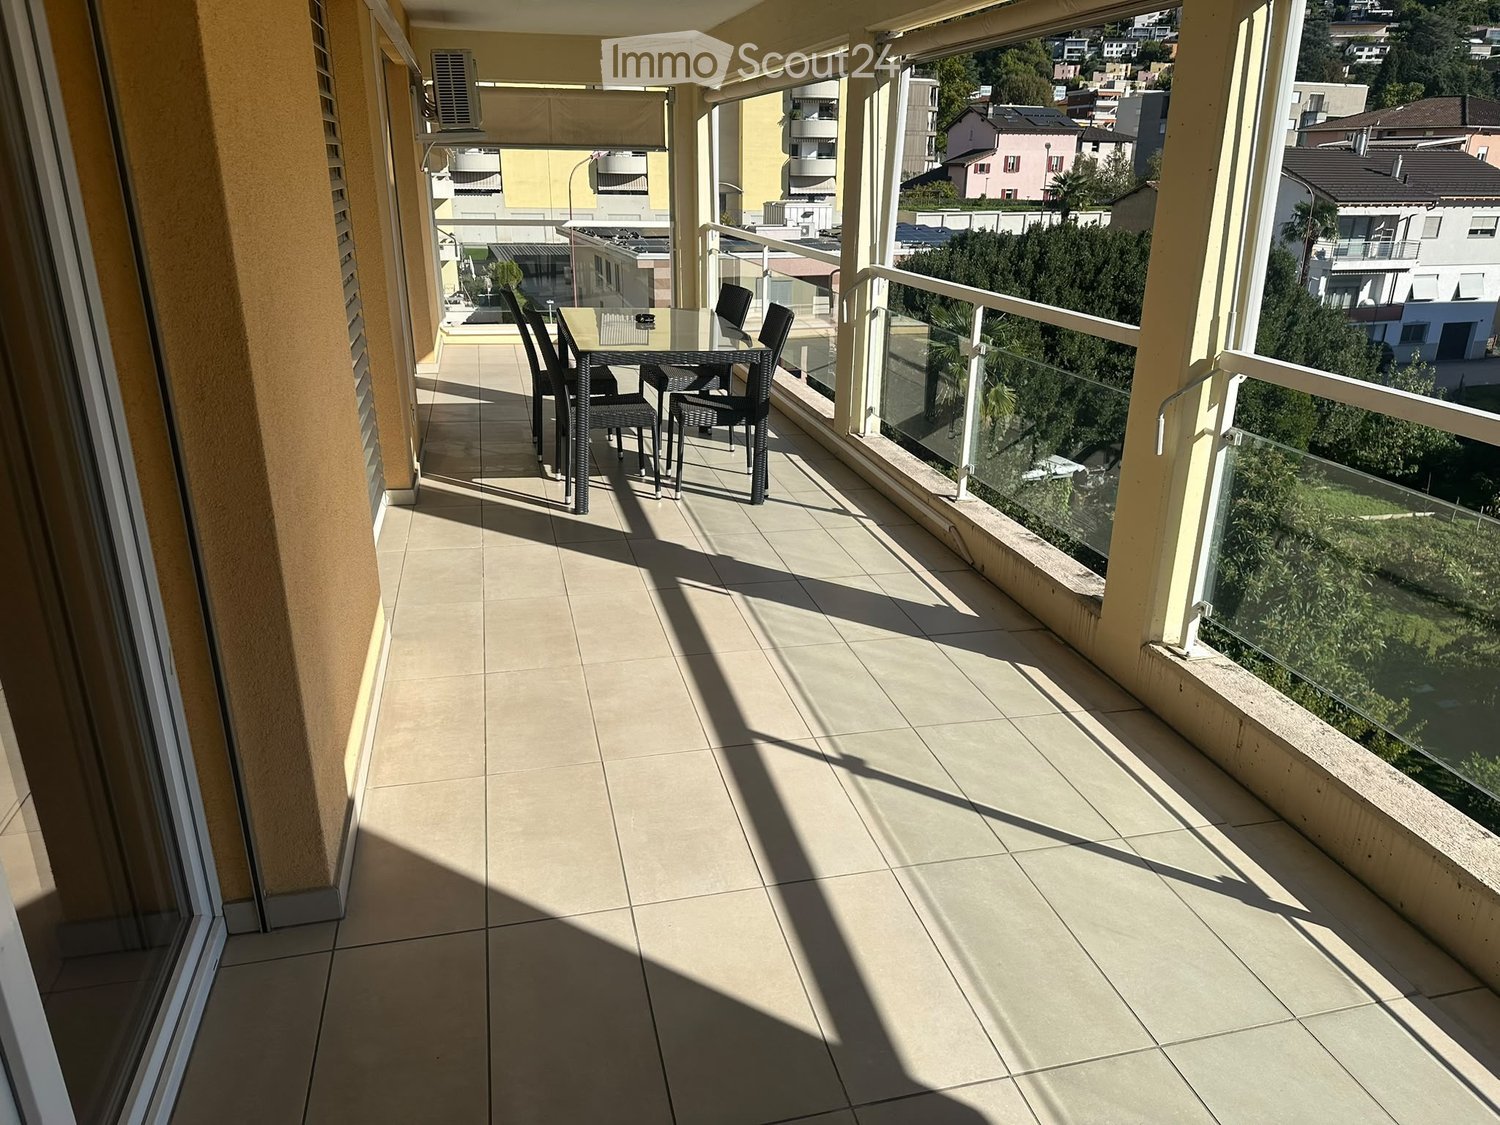
  • Balcony with tiled floor, glass railing, and outdoor furniture including a table and chairs, overlooking a residential area with buildings and greenery.
  • A panoramic view of a town with multiple buildings, including residential and commercial structures, surrounded by greenery and mountains in the background. A construction crane is visible, indicating ongoing development.
  • Modern living and dining area with a grey sofa, wooden dining table, chairs, a refrigerator, TV, and a balcony view.
  • Modern bathroom with a glass-enclosed shower, toilet, bidet, bathtub, and sink. Includes a towel rack, shower rack with toiletries, a potted plant, and a decorative picture frame on the wall.
  • Modern bedroom with a large bed, headboard, nightstand, and lamp. The room features wooden flooring and large windows with blinds.
  • Modern kitchen with white cabinets, stainless steel appliances, and a black countertop.
  • Balcony view overlooking a town with buildings, trees, and mountains in the background.
1 / 7
3.5 rooms, 103m², CHF 865,000.–
Top
Via Ceresio 6, 6963 Lugano

Penthouse on the top floor, ready to move in: 24 m² terrace, open view and garage

Penthouse on the top floor with 24 m² terrace, Pregassona (Lugano)Penthouse with 3.5 rooms on the fifth and top floor of a well-maintained building from 2008, with elevator. It is bright all day, very quiet and has a pleasant open view.Areas • 103 m² living area • 24 m² covered terrace • Total 127 m² Interior • Spacious living room with large windows and direct access to the terrace • Modern open kitchen to the living room • 2 bedrooms • Master bathroom with shower and whirlpool • Second bathroom with shower • Private laundry room in the apartment Features • Air conditioning • Armored door • Private cellar • 1 parking space in the garage, included in the price Costs • Central gas heating • Condominium fees approximately CHF 4'800 per year, renovation fund included LocationPublic transport stop in front of the house with frequent connections to the city center and Lugano station. Coop, pharmacy and schools are within walking distance, and the Lugano Nord motorway exit is just a few minutes away.It is suitable as a primary or secondary residence or as an investment for rental income.Price: CHF 865'000, including parking spaceAvailability: to be agreedViewings and information: Mauro, 079 878 68 61. Viewings also possible in the evening and on Saturdays: call or write, I will respond on the same day.

Travel time
-
1 / 18
  • Parking space
  • Balcony / Terrace
  • Garage
  • +9
3.5 rooms, 96m², CHF 750,000.–
Via Roigo 7, 6965 Lugano

Splendid apartment with pool

Modern 3.5-room apartment with furnished lake view, large park and pool In Lugano-Cadro, in one of the most panoramic and quiet areas of Lugano, a 3.5-room apartment is for sale, completely renovated and furnished with taste. The property is located within a residential complex surrounded by a large condominium park with two pools and a splendid open view of the lake and the city of Lugano.The apartment, the result of an interior design project with custom-made furniture, was designed to combine aesthetics and functionality for the benefit of the owner. The rooms are bright, tidy and well organized: the living area opens with a design kitchen with clean lines, equipped with a central island with induction hob and integrated wine cellar. The living room with fireplace overlooks a glazing that frames the landscape, giving a sense of openness and serenity.The sleeping area consists of a master bedroom with custom-made wardrobes and a second bedroom, currently organized as a nursery with a study corner, perfect also as a home office.The two bathrooms, one with a large walk-in shower, feature elegant finishes and integrated LED lighting.A non-negligible added value is represented by the accessory spaces: two large cellars (for a total of approximately 35 m²), one of which is equipped as a bicycle or sports equipment depot with direct access to the outside.Main features • Custom-made furniture included • Integrated LED lighting on the ceiling and wall backlighting • Fireplace • Terrace with panoramic view • Garage parking with electric vehicle charging point • Two cellars with electrical connections Condominium services • Large private park of over 5,000 m² • Two pools (one for adults and one for children) with free use of sun loungers • Large relaxation areas, green lawn and panoramic view of the lake and mountains • Condominium laundry

  • Parking space
  • Balcony / Terrace
  • Garage
  • +9
Travel time
-
Marco Tresoldi

Marco Tresoldi

1 / 13
Marco Tresoldi

Marco Tresoldi

  • Parking space
  • Balcony / Terrace
  • Garage
3.5 rooms, 95m², CHF 850,000.–
Via San Salvatore 24, 6914 Carona

Penthouse 3.5 rooms in Carona - also secondary residence

In the municipality of Carona, in a panoramic, elevated and very quiet location, we offer for sale an exclusive penthouse of 3.5 rooms located on the second and last floor of a building composed of only 6 residential units.The apartment enjoys bright, well-distributed spaces and a pleasant covered terrace, ideal for being lived in throughout the year.Main featuresHabitable surface: 84.50 m²Covered terrace: 17.38 m²Condominium gardenPossibility of using as a secondary residenceInternal distributionThe accommodation opens onto an entrance hall with a practical guest toilet.The living area consists of a large living-dining room with fireplace and open kitchen, with direct access to the covered terrace, perfect for relaxation moments in every season.The sleeping area, well separated, includes a double bedroom with balcony and a second double bedroom of generous dimensions.BathroomsThe apartment has a windowed bathroom with sink, toilet and bathtub, as well as a second bathroom with shower.AccessoriesThe property is completed by:GarageBasementLarge atticCondominium laundry roomGarden and relaxation areaThe residence has a beautiful condominium garden, equipped for pleasant convivial moments immersed in nature.The outdoor area includes a wood-fired oven, barbecue, tables and benches in Ticino granite, as well as electricity and water.Technical characteristicsThe apartment was completely renovated in 2018.The heating is through a boiler with heat distribution through radiators.The building does not have a lift.CostsCondominium expenses: approximately CHF 5000 per yearGeneral renewal fund: CHF 5500 per year, quota included in condominium expensesSelling priceCHF 850000.The price includes 1 garage, basement and atticAdditional informationOnly 2 out of 6 apartments are permanently inhabited, guaranteeing a particularly quiet, reserved and ideal context for those seeking privacy and quality of life.

  • Parking space
  • Balcony / Terrace
  • Garage
Travel time
-
Marco Tresoldi

Marco Tresoldi

1 / 13
Marco Tresoldi

Marco Tresoldi

  • Parking space
  • Elevator
3.5 rooms, 122m², CHF 695,000.–
Via Stazione 65, 6987 Caslano

3.5 rooms with possibility of secondary residence

Modern 3.5-room apartment with large terrace | Secondary residence possible | CaslanoWe are offering a modern and bright 3.5-room apartment in a new building in a quiet and well-served area, just a few steps from the lake and the renowned golf course in Caslano.Internal distribution:Entrance with practical corridorSpacious living room with direct access to the terraceLarge covered terrace of 18 m², ideal as a dining and relaxation areaPartially open kitchen with access to the terraceMaster bedroom with en-suite bathroomSecond bedroom of generous sizeSecond bathroom with showerLaundry room and storage room directly inside the apartmentSurfaces:Total sales area: 121.50 m²112.13 m² living area (100%)18.76 m² terrace (counted at 50%)Dependences and parking:Large private cellarOne parking space in the garage with provision for electric car chargingPrice of cellar and parking: CHF 50,000.- (not included in the apartment price)Technical information:Year of construction: 2008 (delivery 2010)Automatic entrance gate and automated garage doorCondominium expenses: approximately CHF 4,000.-/year (CHF 333.-/month)Low electricity costs thanks to the photovoltaic systemRenovation fund currently at zero (fully used for the installation of new photovoltaic panels - investment of CHF 135,000.-)Features and extras:Air conditioningMain bathroom with large bathtubSecond bathroom with custom-made shower and ceramic coatingsCustom-made wardrobe in the master bedroomPartition wall in plasterboard in the kitchen (easily removable for an open-space solution)Extras:Project to insert a walk-in closet in the master bedroom as shown in the rendering attached in the photo section.

  • Parking space
  • Elevator
Travel time
-
Marco Tresoldi

Marco Tresoldi

1 / 13
Marco Tresoldi

Marco Tresoldi

  • Parking space
  • Elevator
3.5 rooms, 80m², CHF 590,000.–
Piazza Riscossa 16, 6900 Lugano

3.5 rooms on the 6th floor - 100 meters from the lake - Good investment

In Lugano-Cassarate, just 100 meters from the lake, we offer for sale a 3.5-room apartment of approximately 80 m², located on the 6th floor of a residential building with an elevator and partial lake view.The location is particularly convenient: beach and lake, Parco Ciani, schools, shops, public transport, and the city center are easily accessible.COMPOSITIONThe apartment consists of:- entrance with space for built-in wardrobes- large living room with space for an open kitchen- 1 bedroom- space for the second bedroom, currently open to the living room- 1 bathroom- washing machine and dryer already installed in the bathroom and included in the sale- small terraceThe current configuration prioritizes a larger living area. For those who want two separate bedrooms, the second bedroom can be easily recreated by closing a wall.WORK ALREADY DONEThe apartment has been recently renovated with:- new oak parquet with strips- completely renovated bathroom- new internal doors- complete preparation of the air conditioning system- washing machine and dryer already installed and included in the saleWORK AND FINISHES STILL TO BE COMPLETEDThe apartment is sold with some elements intentionally still to be completed, allowing the new owner to choose solutions and finishes according to their own taste:- kitchen to be installed- built-in wardrobes to be created- air conditioning machines to be installed; the system and related preparations are already present- possible closure of the wall to recreate the second bedroomThe windows are partially openable and are currently equipped with a removable darkening film. The film can be removed to restore the transparency of the glass and better enjoy the external view.PARKING SPACE AND CELLARThe property includes 1 parking space in the underground garage and 1 cellar, at a total price of CHF 70,000..MAIN AND SECONDARY RESIDENCEThe property can be acquired as both a main and secondary residence.ALSO INTERESTING AS AN INVESTMENTThe property also offers an interesting opportunity for those who want to acquire a property to rent out.Indicative rent: approximately CHF 2,000. net per month.CONDOMINIUM FEESThe condominium fees amount to approximately CHF 4,914. per year, equivalent to approximately CHF 410. per month, including the apartment and parking space in the underground garage, based on the 2026 condominium budget.

  • Parking space
  • Elevator
Travel time
-
Marco Tresoldi

Marco Tresoldi

1 / 13
Marco Tresoldi

Marco Tresoldi

  • Balcony / Terrace
  • Elevator
3.5 rooms, 117m², CHF 760,000.–
Via delle scuole 34, 6900 Lugano

117 sqm apartment in Cassarate, just a few steps from the lake and the city center

In the heart of Cassarate, one of the most prestigious and sought-after areas of Lugano, we offer for sale an elegant and spacious apartment of 117 sqm, located on the 2nd floor of a noble building from the 80s, well maintained and composed of 32 residential units.The location is one of the main strengths: the property is located just a few steps from the lake and in the immediate vicinity of parks, schools, universities, public transport and all major services.Internal distributionThe apartment stands out for its large, bright and well-distributed spaces.It consists of:EntranceSpacious living room with balconySeparate kitchen with balconyMaster bedroomSecond bedroom, ideal as a guest room, study or nurseryLarge hallway, with the possibility of creating a small walk-in closetSpacious bathroom with bathtub and showerThere is also the possibility of further enhancing the property by creating a modern open space, by demolishing the wall between the kitchen and the living room.Finishes and equipmentThe apartment features good quality materials, including:Teak parquet in the living room and bedroomsPorcelain stoneware with marble effect in the kitchen, bathroom and corridorSeparate, linear, white kitchenGas heating with radiatorsAluminum windowsInternal doors in woodSecurity doorThe property also includes:Private cellarAccess to the condominium bunkerCondominium laundry roomBicycle parking in the garageCommon areas for bicycles and motorcyclesPrice and expensesSale price: CHF 760000.Condominium fees: CHF 470.- per month, including renovation fundInvestmentThe property also represents an interesting income opportunity, with a gross indicative return on invested capital of around 4%.An ideal solution both as a main residence and as an investment, perfect for those who want to live in one of the most exclusive areas of Lugano, just a few steps from the lake and with all services within reach.

  • Balcony / Terrace
  • Elevator
Travel time
-
1 / 13
  • Parking space
  • Balcony / Terrace
  • Garage
  • +5
3.5 rooms, 139m², CHF 1,950,000.–
Via San Nicolao 20, 6816 Bissone

3.5-room apartment with garden and terrace – Residenza Foresta, Lugano

Residenza Foresta is located on via San Nicolao, in one of Lugano's most sought-after areas. Set in a privileged position amid greenery, it offers magnificent lake views. This exclusive, sustainable development combines contemporary architecture, privacy and residential comfort.The apartments have been designed to offer generous living areas, panoramic terraces and high-end finishes, with particular attention to energy efficiency and integration with the surrounding environment. Residents have access to a private gym and a spa area, while the eco-friendly parking spaces are equipped with electric vehicle charging points.All apartments are primary residences (not holiday homes) and offer maximum privacy, thanks to the set-back parapets and the absence of units on the ground floor.One of a kind, this 3.5-room apartment combines a private garden, a panoramic terrace and breathtaking lake views, offering the utmost in residential comfort.Price: CHF 1’950’000.– (parking spaces excluded) Living area: 164.32 m² Outdoor areas: garden 20 m² + terrace 44 m²DescriptionThe entrance welcomes you with an elegant storage room and leads to the spacious living area, which opens directly onto the outdoor areas. The main bedroom has a walk-in wardrobe and private bathroom, while the second bedroom enjoys plenty of natural light and privacy. The two bathrooms, finished with attention to detail, complete the layout.Features:● Lake views from every room● 2 covered parking spaces with electric vehicle charging● Cellar● Walk-in wardrobe and spacious storage roomAn apartment that combines design, efficiency and relaxation, ideal for anyone seeking the tranquillity of nature without giving up modern comforts.

  • Parking space
  • Balcony / Terrace
  • Garage
  • +5
Travel time
-
1 / 25
  • Parking space
  • Balcony / Terrace
  • Garage
  • +5
3.5 rooms, 129m², CHF 1,280,000.–
Via Loco 11, 6963 Lugano

3.5-room apartment with private garden – Residenza Oasis | Pregassona

Residenza Oasis is located in the heart of Pregassona, in a strategic yet peaceful setting surrounded by greenery. Designed to offer the highest level of residential comfort, it brings together contemporary design, functionality and architectural elegance.The apartments, available in various sizes, feature large windows, terraces and private gardens, allowing residents to make the most of the outdoor spaces. The surrounding green areas provide a safe and relaxing environment, ideal for families, while the proximity to schools, parks and essential services ensures a convenient and peaceful lifestyle just a few minutes from the centre of Lugano.Unique of its kind, this 3.5-room ground-floor apartment is ideal for anyone seeking a refined setting with spacious outdoor areas and complete privacy.Price: CHF 1’280’000.– (parking spaces excluded) Living area: 151.09 m² Outdoor spaces: garden 55 m² + terrace 27 m²DescriptionThe apartment stands out for its direct access to the garden and terrace from both the living area and the sleeping area. The main bedroom has a walk-in wardrobe and an en-suite bathroom, while the two additional bedrooms are served by modern bathrooms. The living area, with its open-plan kitchen and large windows, ensures plenty of natural light and a seamless connection between indoors and outdoors.The property also includes 2 covered parking spaces and a private basement storage unit. An ideal apartment for families, where comfort and design exist in perfect balance.

  • Parking space
  • Balcony / Terrace
  • Garage
  • +5
Travel time
-

Suggested properties for you based on search results

Other interesting objects