15 results - Properties for sale: 6935 (Bosco Luganese)

Marco Tresoldi

Marco Tresoldi

1 / 13
Marco Tresoldi

Marco Tresoldi

  • Parking space
  • Garage
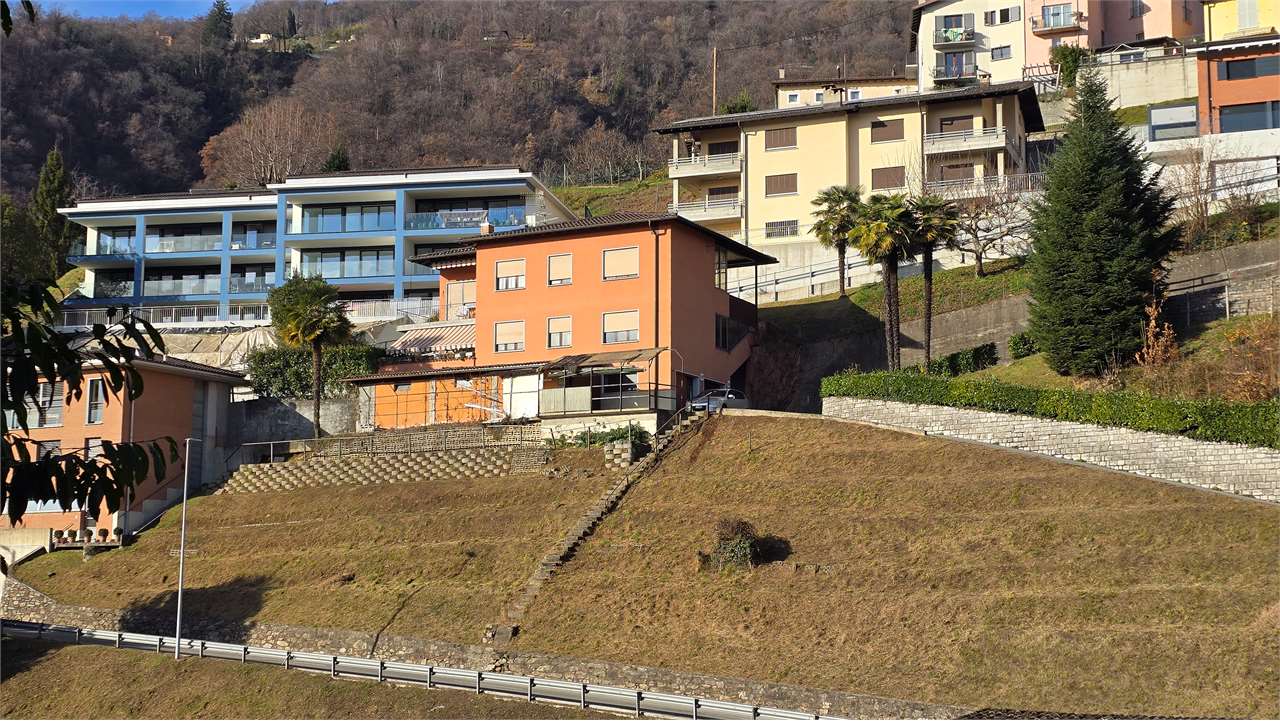
11 rooms, 240m², CHF 950,000.–
Via Cademario 50, 6935 Bosco Luganese

Semi-detached house - Panoramic penthouse with rental apartment

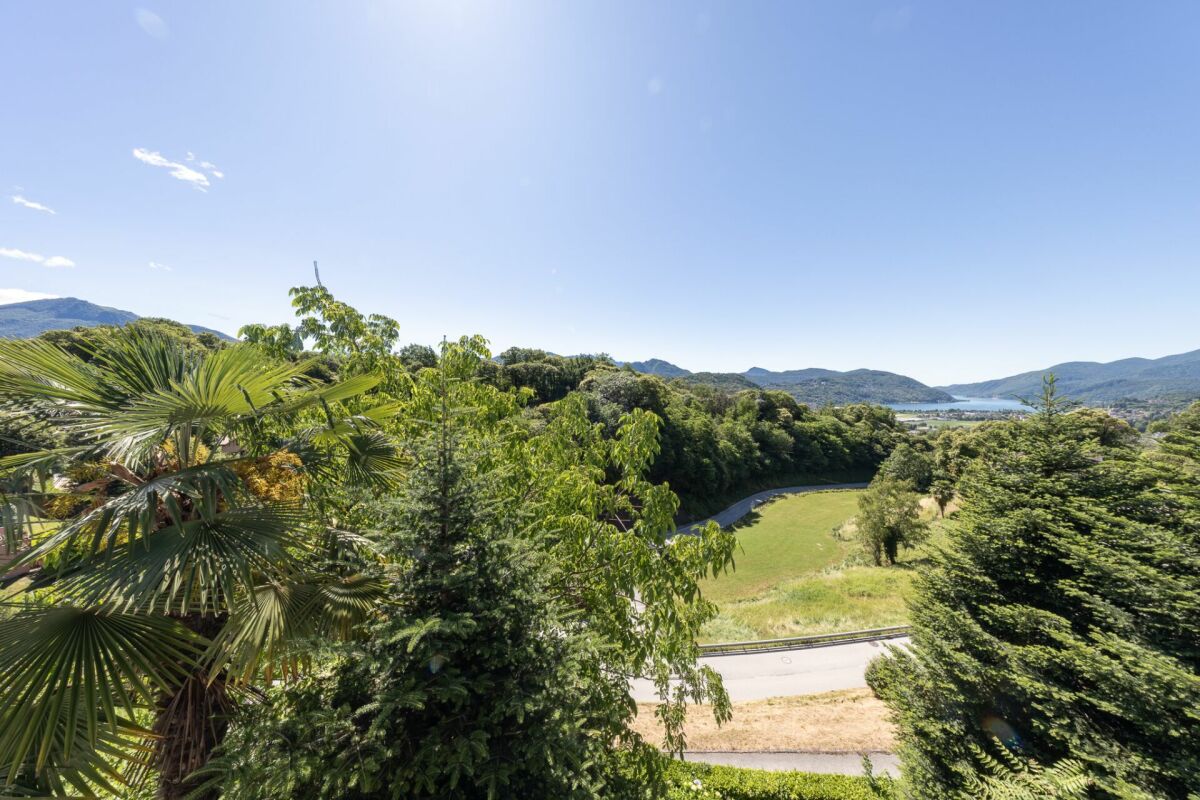
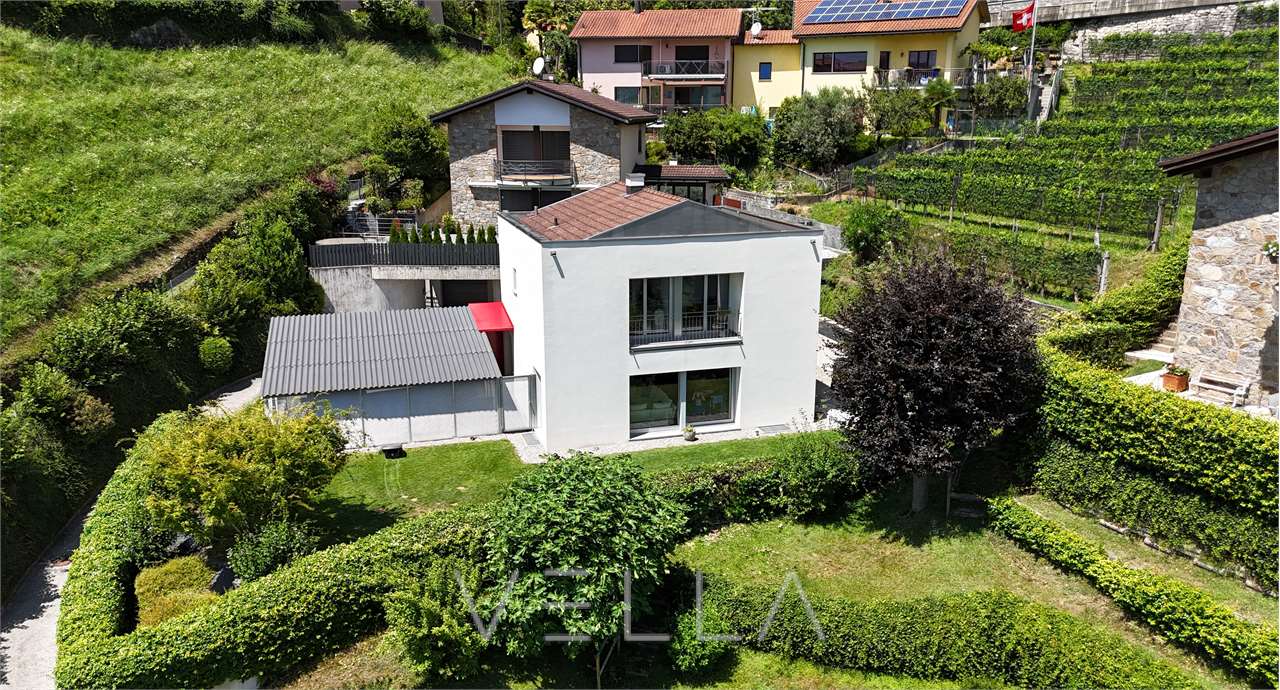
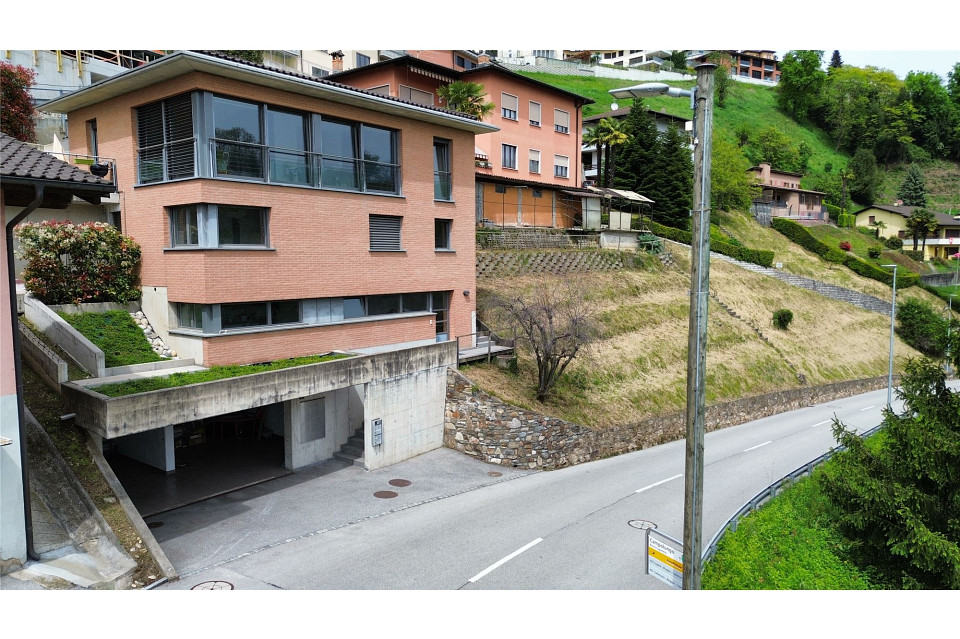
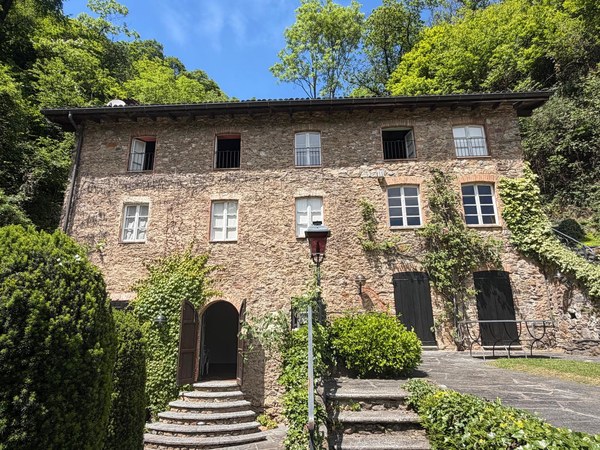
Bosco Luganese Semi-detached house surrounded by greenerySellable also as a second home, two independent apartments, one of which is rented on the first floor Bosco Luganese LuganoIn a quiet and sunny residential area of Bosco Luganese, surrounded by greenery and with maximum privacy, we propose for sale a semi-detached house with 11 rooms, consisting of two completely independent apartments, ideal as a primary residence, second home or investment property.The property offers a total commercial area of approximately 240 m² and is built on a 533 m² plot of land, with large outdoor spaces, panoramic terraces and numerous parking spaces.Composition of the propertyPenthouse apartment 5.5 rooms (2nd floor) 93.50 m² walkableLarge living-dining room with wood-burning fireplace and direct access to the panoramic terraceHabitable kitchen with access to the terraceThree double bedrooms of generous sizeMain bathroom with bathtub and showerTerrace with sunshadeHeating through radiatorsNeeds renovation work.Apartment on the entrance floor 2.5 rooms (1st floor) 93.50 m² walkableLarge living-dining room with direct access to a large and flat terraceHabitable kitchen with access to the terraceTwo double bedroomsOne room used as a laundry room with separate entranceMain bathroom with bathtub and showerTerrace with sunshadeHeating through radiatorsDoes not require renovation work. The apartment is currently rented for CHF 1200 per month (without settlement).Additional spaces and equipment2 large cellarsTechnical room1 car garage for two parking spaces in a row1 portico for two parking spaces in a row2 external parking spaces, one of which is covered with a canopyLarge room for office or hobby use1 WC with showerTechnical informationRoof in good condition, not insulatedLack of thermal insulationWell-maintained property over timeGood potential for appreciationStrong pointsGreen and residential areaTwo independent housing unitsIdeal for families, multi-generational or investmentSecond home allowedImmediate rental incomeNumerous parking spaces and additional spaces

  • Parking space
  • Garage
Travel time
-
1 / 23
  • Parking space
  • Balcony / Terrace
  • Garage
  • +6
9 rooms, 260m², CHF 1,800,000.–
Via Cademario 48, 6935 Bioggio

Spacious villa with three apartments, pool and open view

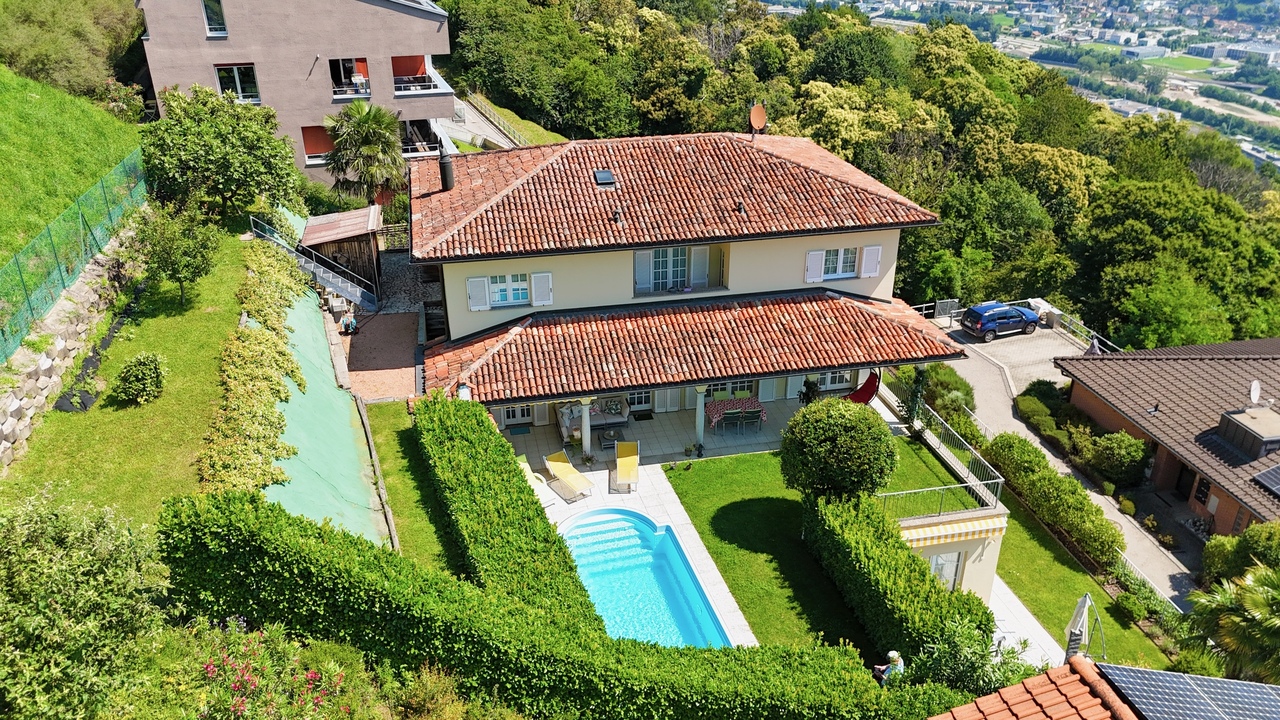
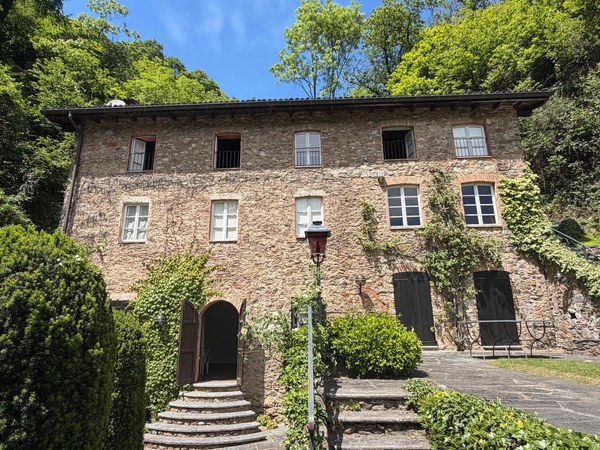
Spacious villa with three apartments, pool and open view In a quiet and sunny residential area in Bosco Luganese, this extensive property offers generous surfaces, great flexibility of use, and a pleasant green context.The house stands on a plot of about 1'800 m² and develops on several levels, with a total of about 260 m² of usable living space, in addition to about 80 m² of accessory surfaces including 2 garages, cellars, technical rooms, and service spaces.The property is currently organized into three residential units.The main apartment, located on the upper floor, is distinguished by spacious and bright rooms. The living area includes a generous living room with dining space and access to the balcony, a separate kitchen, and well-distributed rooms. The three bedrooms have comfortable dimensions and lend themselves perfectly to family use.On the lower floor are two other independent apartments, separated by a central corridor. These units can be used for family members, guests, employees, or as an interesting additional income. The configuration makes the property suitable also for a multigenerational family or for combining a main residence with autonomous spaces.The exteriors include balconies, terraces, various green areas, and a small private pool, pleasantly inserted into the garden. The elevated position ensures good lighting, privacy, and an open view of the surrounding landscape and Lake Lugano.The size of the property, the presence of three apartments, and the numerous accessory surfaces offer multiple possibilities of use and customization. An interesting solution for those looking for a character house, immersed in greenery and located a short distance from the main services and the center of Lugano.

  • Parking space
  • Balcony / Terrace
  • Garage
  • +6
Travel time
-
1 / 13
  • View
  • Elevator
4.5 rooms, CHF 915,000.–
Tagliata 12, 6935 Bosco Luganese

BOSCO LUGANESE LIGHT AND GREEN, ALSO FOR YOUR SECONDARY RESIDENCE

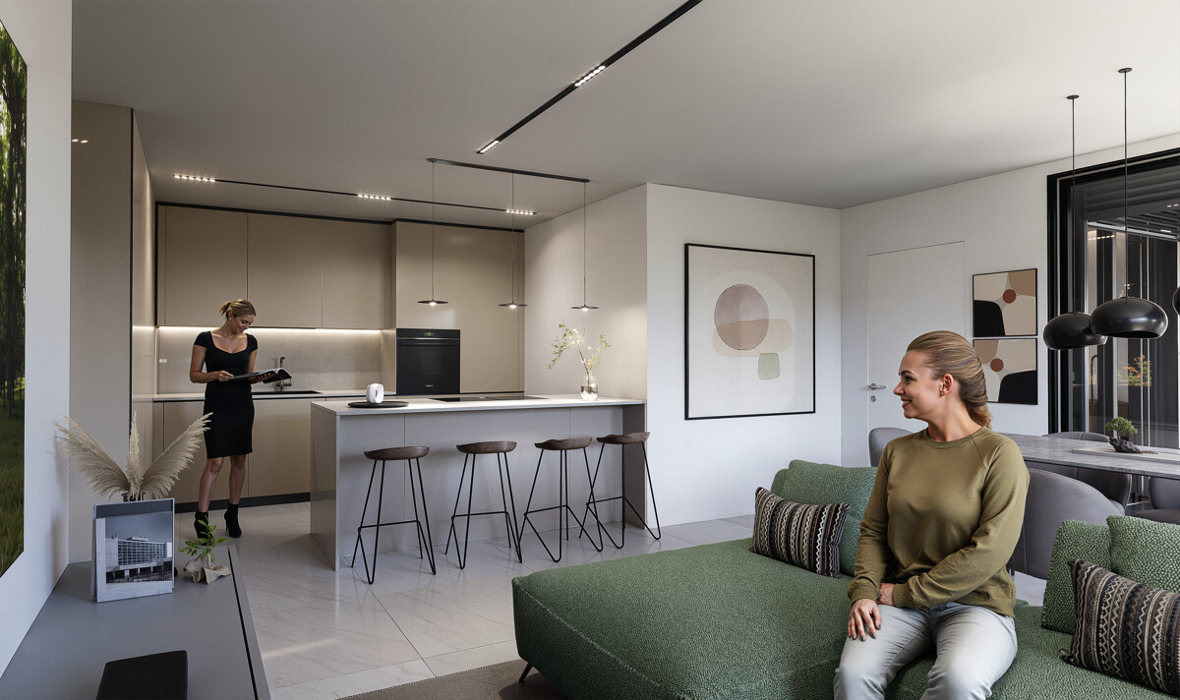
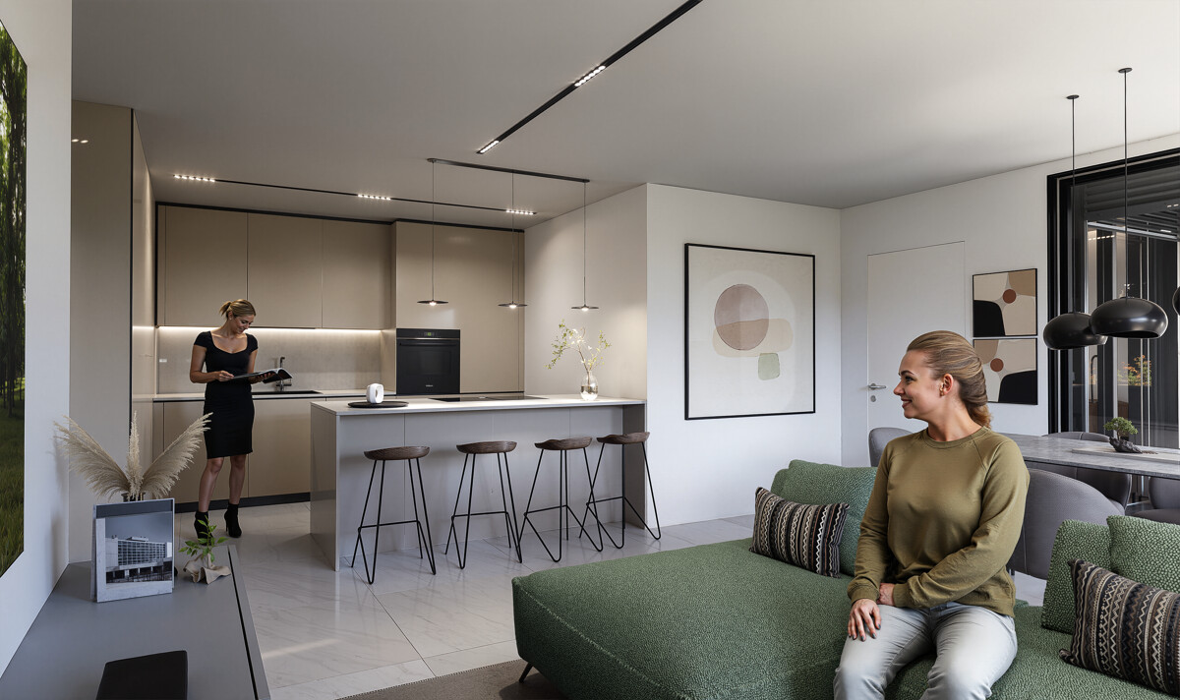
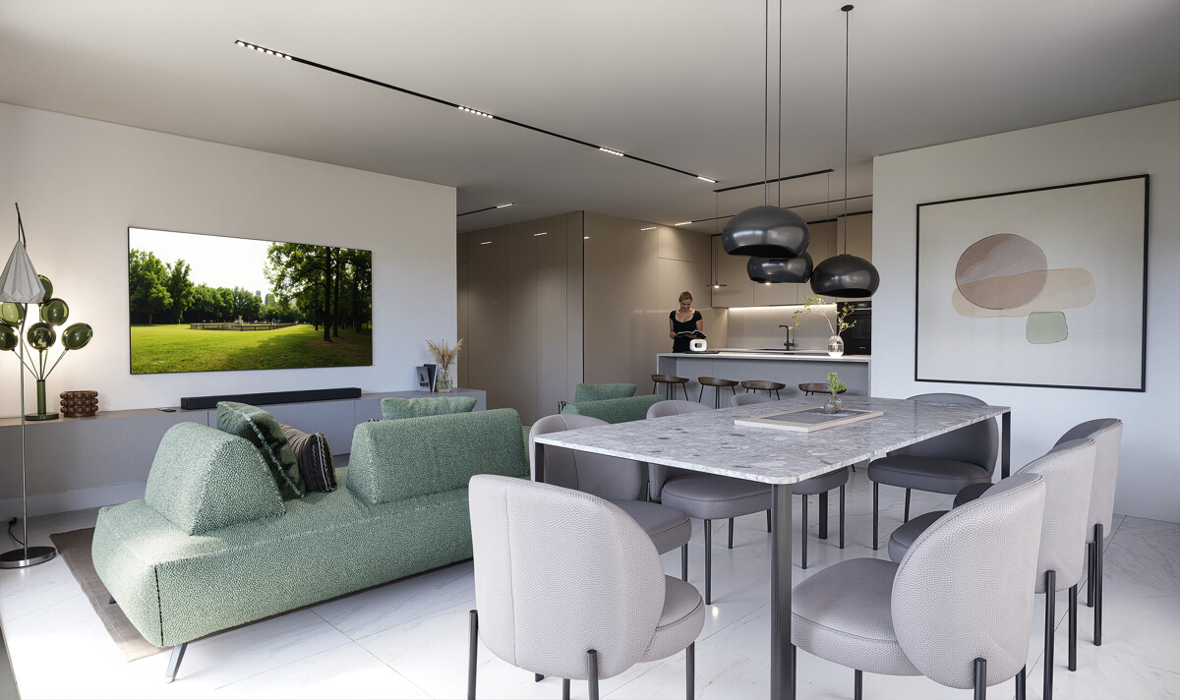
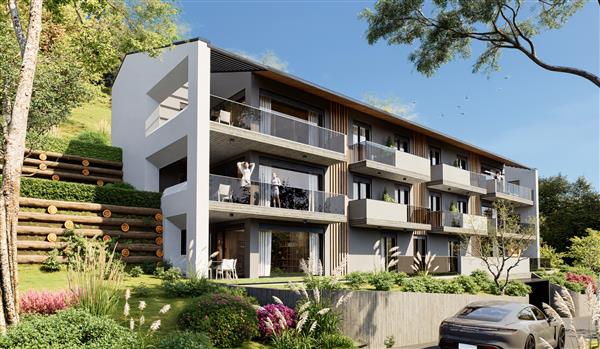
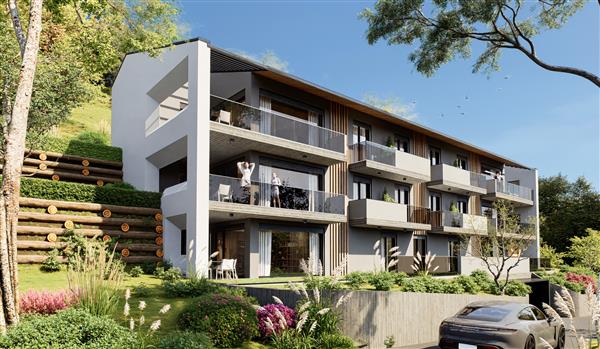
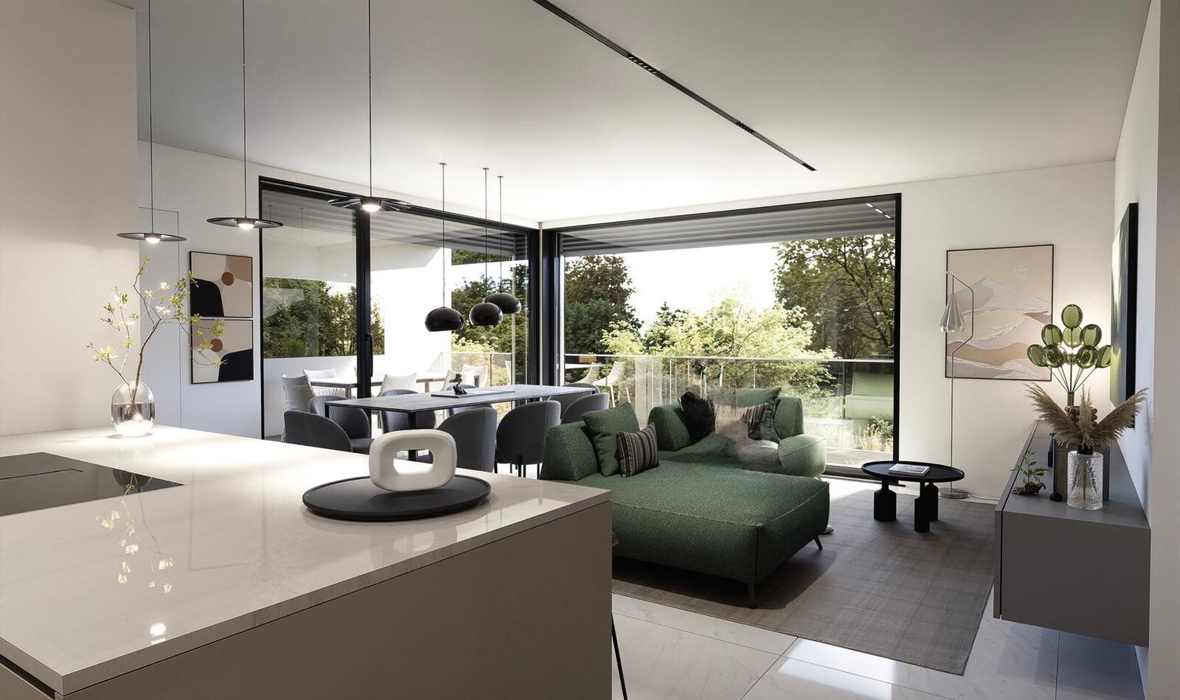
BOSCO LUGANESE LIGHT AND GREEN, ALSO FOR YOUR SECONDARY RESIDENCE (APP. 3) Bosco Luganese is an interesting choice for those who want to live on a hill while remaining close to Lugano and the Bioggio plain. Walks in the woods, activities on the Percorso Vita, and public transportation allow you to reconcile nature and daily commitments. A 30 sqm terrace for convivial moments, a 35 sqm private outdoor space for your passions, and cozy rooms: this 4.5-room apartment of 109 sqm on the second floor offers multiple ways to live in the house. Ideal as a primary or secondary residence, it lends itself to both daily life and vacation stays, to rediscover tranquility and contact with nature. Located in the Residenza Al Grotto, a context of only six apartments, the apartment combines modern architecture and careful finishes. The open living area includes kitchen, dining room, and living room and continues on the terrace, overlooking the greenery. The bedrooms occupy the quieter part of the house, leaving space for rest and privacy. The south exposure, large windows, and attention to energy efficiency contribute to the well-being of the rooms. The residence also features a communal photovoltaic system and an elevator. SALES PRICE: CHF 915,000.- Two parking spaces in the garage: CHF 40,000.- each Expected delivery date in spring 2027

  • View
  • Elevator
Travel time
-
1 / 13
  • View
  • Elevator
4.5 rooms, CHF 1,530,000.–
Tagliata 12, 6935 Bosco Luganese

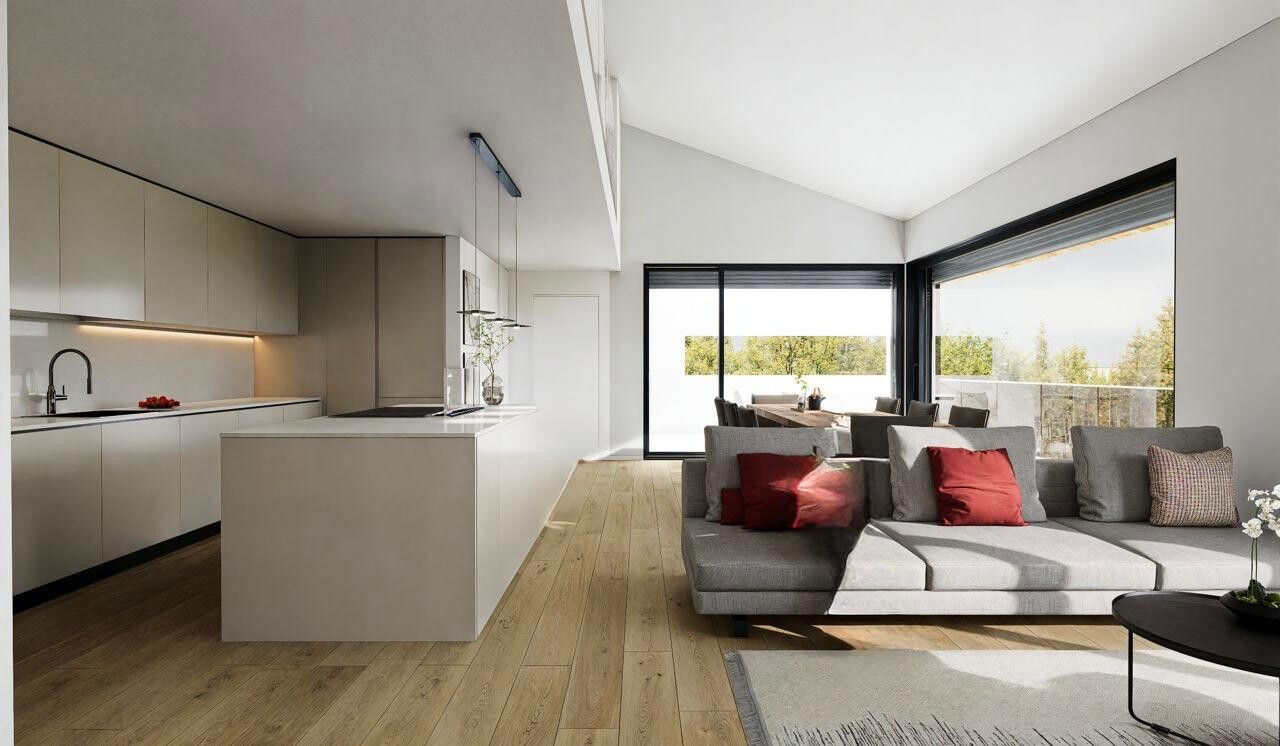
BOSCO LUGANESE A two-level attic, also suitable as a secondary residence (App. 5)

BOSCO LUGANESE A two-level attic, also suitable as a secondary residence (App. 5) The hillside location of Bosco Luganese allows you to find tranquility upon returning, while maintaining proximity to Lugano and the Bioggio plain. Amidst paths, woods, and the Vita trail, leisure time finds space even on the busiest days. Airy volumes, a loft, and private outdoor spaces: this 4.5-room duplex attic of approximately 185 sqm proposes a personal way of living, between openness and intimacy. Ideal as a primary or secondary residence, it accommodates daily life or becomes a refuge for vacations and relaxation stays. Within the Residenza Al Grotto, composed of only six units, the apartment develops on two levels. The double height gives breath to the living room, while the 73 sqm loft introduces a suggestive space, to be interpreted according to one's habits. The kitchen dialogues with the living area; a 30 sqm terrace and 57 sqm of private outdoor spaces complete the possibilities of living also outdoors. The contemporary architecture, high-standing finishes, and south exposure enhance the environments. The project integrates attention to energy efficiency, a condominium photovoltaic system, and an elevator. SALES PRICE: CHF 1,530,000.- Two parking spaces in the garage: CHF 40,000.- each Expected delivery date in the spring of 2027

  • View
  • Elevator
Travel time
-
1 / 13
9 rooms, 470m², CHF 2,600,000.–
Via Belvedere 15, 6935 Bosco Luganese

Elegante Villa Bifamiliare con Vista Panoramica - Prezzo Trattabile

Immersa nella tranquillità delle colline verdi di Bosco Luganese, questa elegante villa bifamiliare offre una vista panoramica sul paesaggio circostante. Situata a pochi minuti dallo svincolo autostradale Lugano-Nord, questa proprietà combina serenità e praticità.La villa si sviluppa su 3 livelli collegati da scale, con la possibilità di installare un ascensore per una maggiore comodità.La proprietà è suddivisa in 2 appartamenti completamente indipendenti, ciascuno con ingresso autonomo e giardino privato:Appartamento al piano inferiore (3.5 locali, circa 120 mq):Atrio, soggiorno, cucina abitabile, 2 camere da letto, doppi servizi e lavanderia privata.Appartamento duplex al piano superiore (5.5 locali, circa 350 mq): - Primo Livello: Ingresso, WC per gli ospiti, luminoso soggiorno con camino e accesso al portico e al giardino con piscina, cucina abitabile, sala da pranzo con camino, ampio locale lavanderia.- Secondo Livello: Camera padronale con bagno dotato di vasca e doccia, altre 3 spaziose camere da letto, un bagno con doccia, un grande disimpegno/studio,Giardino Curato e Zona Relax: La villa è circondata da un giardino impeccabilmente curato, con una splendida piscina e un'area relax ideale per prendere il sole.La villa dispone inoltre di 2 ampi posti in garage, 2 posti auto coperti, un locale rifugio e una cantine.La proprietà è rifinita con materiali di ottimo livello, tra cui l'isolamento dei muri perimetrali (cappotto) e del tetto. Questa proprietà è ideale per famiglie numerose, professionisti, investitori o chiunque cerchi una combinazione di comfort, tranquillità e bellezza in una splendida zona collinare.Non esitate a contattarci per ulteriori informazioni o per organizzare una visita.Eingebettet in die Ruhe der grünen Hügel von Bosco Luganese, bietet diese elegante Doppelhaushälfte einen Panoramablick auf die umliegende Landschaft. Nur wenige Minuten von der Autobahnausfahrt Lugano-Nord entfernt, verbindet diese Immobilie Ruhe und Zweckmäßigkeit.Die Villa erstreckt sich über 3 Ebenen, die über eine Treppe miteinander verbunden sind, mit der Möglichkeit, einen Aufzug zu installieren.Das Anwesen ist in 2 völlig unabhängige Wohnungen jede mit eigenem Eingang und privatem Garten unterteilt:Wohnung im Untergeschoss (3,5 Zimmer, ca. 120 qm):.Eingangshalle, Wohnzimmer, Küche, 2 Schlafzimmer, 2 Bäder und private Waschküche.Duplex-Wohnung im Obergeschoss (5,5 Zimmer, ca. 350 qm):- Erste Ebene: Eingangshalle, Gäste-WC, helles Wohnzimmer mit Kamin und Zugang zur Veranda und zum Garten mit Swimmingpool, Wohnküche, Esszimmer mit Kamin, große Waschküche.- Zweite Ebene: Hauptschlafzimmer mit Bad mit Badewanne und Dusche, 3 weitere geräumige Schlafzimmer, ein Bad mit Dusche, eine große Diele / Arbeitszimmer,Gepflegter Garten und Entspannungsbereich:.Die Villa ist von einem tadellos gepflegten Garten mit einem schönen Swimmingpool und einem Entspannungsbereich ideal zum Sonnenbaden umgeben.Die Villa hat auch 2 große Garagenplätze, 2 überdachte Parkplätze, einen Schutzraum und einen Weinkeller.Die Immobilie ist mit hervorragenden Materialien ausgestattet, einschließlich der Isolierung der Außenwände (Mantel) und des Daches.Diese Eigenschaft ist ideal für große Familien, Profis, Investoren oder alle, die für eine Kombination aus Komfort, Ruhe und Schönheit in einer schönen hügeligen Gegend suchen.Bitte zögern Sie nicht, uns für weitere Informationen zu kontaktieren oder eine Besichtigung zu vereinbaren.Nestled in the tranquil green hills of Bosco Luganese, this elegant semi-detached villa offers panoramic views of the surrounding landscape. Located just minutes from the Lugano-Nord highway interchange, this property combines serenity and practicality.The villa is on 3 levels connected by stairs, with the possibility of installing an elevator for added convenience.The property is divided into 2 completely independent apartments each with its own entrance and private...


Travel time
-
1 / 11
4.5 rooms, 182m², CHF 1,530,000.–
6935 Bosco Luganese

Exclusive attic 4.5 rooms on 2 levels in Bosco Luganese

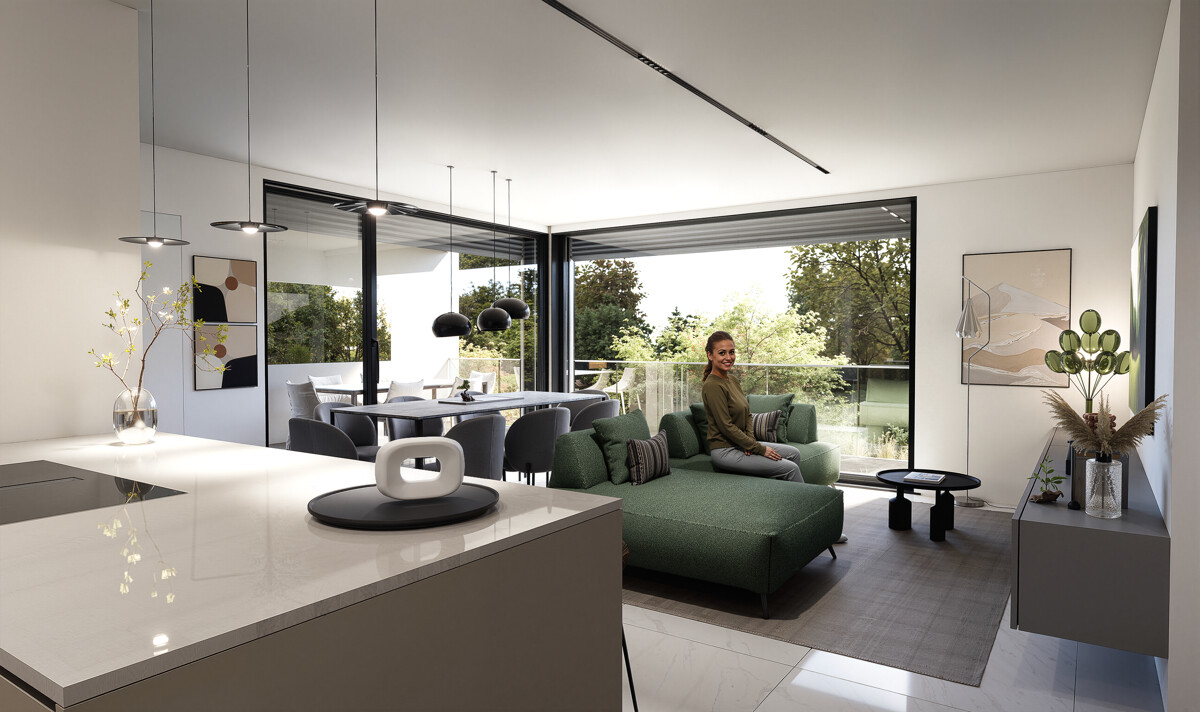
In Bosco Luganese, just 10 minutes from the center of Lugano, in a privileged, quiet and sunny position, surrounded by greenery and with a breathtaking view of the surrounding landscape, we offer for sale an exclusive attic of about 185 sqm, located on the second and last floor of an elegant residential building under construction according to the highest construction standards.The property will be delivered in the spring of 2027 and already offers the possibility of booking, allowing buyers to personalize the interior spaces and choose high-quality finishes and materials from a catalog of high standing, thus creating a unique home that perfectly meets their needs.The attic is designed to guarantee high living standards, privacy and brightness, and develops on two levels.The living area includes a large open space of over 40 sqm dedicated to the living room, dining room and kitchen with modern equipment.Large windows connect the rooms to the magnificent covered terrace and outdoor spaces for a total of about 57 sqm, ideal for relaxing moments outdoors, convivial meals and to enjoy the tranquility of the natural context.The main sleeping area includes a refined master suite with private bathroom, a second bedroom and an additional complete bathroom with laundry room.A convenient internal staircase leads to the large attic of 73 sqm, an extremely versatile space that hosts a third bedroom, a walk-in closet, a study area and a generous bathroom with tub, creating a reserved and independent environment.The finishes will be of high quality: PVC or aluminum windows with triple-glazed high-performance glass, parquet or porcelain stoneware floors of first choice, sanitary ware and kitchen that can be personalized according to the buyer's preferences.Particular attention has been paid to energy efficiency and living comfort.Heating and cooling will be guaranteed by a modern air-water heat pump with floor distribution, ensuring a uniform temperature in every room throughout the year and contained consumption.This property represents a rare opportunity for those who want to live in an exclusive residential context, immersed in nature but perfectly connected to Lugano and the main services.The large spaces, intelligent distribution of the rooms and building quality make it ideal for those looking for a prestigious residence away from city traffic.The investment is further enhanced by the sought-after location, the favorable tax multiplier of the municipality and the excellent prospects for medium to long-term real estate revaluation; it can also be purchased as a SECONDARY RESIDENCE.The property includes a spacious cellar included in the sale price and two convenient parking spaces in the garage, not included in the sale price and available for purchase at 40,000.00 CHF each.DO NOT MISS THIS OPPORTUNITY AND CONTACT US TODAY FOR MORE INFORMATION!

1 / 9
4.5 rooms, 109m², CHF 915,000.–
6935 Bosco Luganese

STUPENDOUS 4.5 ROOM APARTMENT WITH TERRACE AND GARDEN IN BOSCO LUGANESE

In Bosco Luganese, just 10 minutes from the center of Lugano, in a privileged position and surrounded by greenery with a splendid open view of the surrounding landscape, we propose for sale three exclusive 4.5-room apartments located within an elegant residence under construction, built according to the highest construction standards.The units will be delivered in the spring of 2027, allowing buyers to personalize the interior spaces and choose high-quality finishes and materials from a high-end catalog, thus creating a unique home that perfectly meets their needs.Each apartment, designed to guarantee high living standards, privacy, and brightness, will be enriched by a large terrace and a private outdoor space.Below are the layouts of the three apartments with their respective prices:- Apt. 1 - 4.5 rooms, 123 sqm, on the first floor, with a terrace of over 33 sqm and a private garden of 59 sqm, sold at a price of 998,000.00 CHF, including the basement, plus two parking spaces in the garage, not included in the sale price and available for purchase at 40,000.00 CHF each;- Apt. 3 - 4.5 rooms, 109 sqm, on the second floor, with a terrace of 30 sqm and a private outdoor space of 35 sqm, sold at a price of 915,000.00 CHF, including the basement, plus two parking spaces in the garage, not included in the sale price and available for purchase at 40,000.00 CHF each.- Apt. 4 - 4.5 rooms, 113 sqm, on the second floor, with a terrace of 30 sqm and a private outdoor space of 24 sqm, sold at a price of 942,000.00 CHF, including the basement, plus two parking spaces in the garage, not included in the sale price and available for purchase at 40,000.00 CHF each.The internal division of the rooms includes:- the day area, which accommodates a large open space dedicated to the living room, dining room, and kitchen with modern equipment. Large windows connect the rooms to the covered terrace and outdoor spaces, ideal for relaxation, convivial meals, and enjoying the tranquility of the natural context;- the night area, which includes a refined master suite with a private bathroom, two large bedrooms, and an additional complete bathroom with a laundry room.The finishes will be of the highest quality: PVC or aluminum windows with triple-glazed high-performance glass, parquet or high-quality porcelain floors, sanitary facilities, and a kitchen that can be personalized according to the buyer's preferences.Particular attention has been paid to energy efficiency and living comfort: heating and cooling will be guaranteed by a modern air-water heat pump with underfloor heating, ensuring a uniform temperature in every room throughout the year and low consumption.This residence represents a rare opportunity for those who want to live in an exclusive residential context, surrounded by nature but perfectly connected to Lugano and the main services.The spacious rooms, intelligent division of spaces, and high construction quality make this property ideal for those seeking a prestigious residence far from city traffic.The investment is further enhanced by the sought-after location, the favorable tax multiplier of the municipality, and the excellent prospects for medium- to long-term real estate revaluation; it can also be purchased as a SECONDARY RESIDENCE.DO NOT MISS THIS OPPORTUNITY AND CONTACT US TODAY FOR MORE INFORMATION!ER/17798

1 / 10
3.5 rooms, 165m², CHF 1,275,000.–
Via Cademario 70, 6935 Bosco Luganese

Moderna casa unifamiliare con portico

Splendida villa unifamiliare con vista panoramica sulle montagne, situata in una zona tranquilla e ben servita.Questa proprietà, completamente ristrutturata nel 2011, rappresenta un vero e proprio gioiello, perfetta sia come residenza primaria che come casa vacanze. L'immobile si distingue per spazi ben distribuiti, sia interni che esterni, perfetti per chi ricerca privacy e desidera vivere circondato dalla serenità della natura.Al piano terra troviamo un ampio e luminoso open space, che include una zona soggiorno/pranzo ed una moderna cucina a vista arredata con un elegante tavolo padronale. Laccesso diretto al giardino, con il suo suggestivo portico coperto, è l'ideale per trascorrere piacevoli serate estive in compagnia di familiari e amici.Al primo piano si trovano due confortevoli camere da letto, una spaziosa cabina armadio e un ampio bagno dotato di vasca idromassaggio.Il piano -1 offre ulteriori comodità, tra cui un WC per gli ospiti, una lavanderia con secomat, un locale tecnico, una stanza hobby e una cantina perfetta per gli appassionati di vino.Allesterno, un grazioso giardino con orto privato e due posti auto coperti completano lofferta.Non perdete lopportunità di scoprire questa meravigliosa proprietà.Punti salienti:- Superficie utile (SUL): 165 m²- Giardino: 320 m²- Portico: 25 m²- Termopompa- Serpentine- Rifiniture di alto livello- Impianto di allarme- Impianto d'irrigazione- Robot per giardino- Possibilità di ottenere la residenza secondaria- Possibilità di ottenere una terza camera da letto________________________________________________Wunderschöne Einfamilienvilla mit Panoramablick auf die umliegenden Berge, in einer ruhigen und gut angebundenen Gegend gelegen.Diese im Jahr 2011 vollständig renovierte Immobilie ist ein kleines Juwel, und eignet sich sowohl als Hauptwohnsitz als auch als Ferienhaus. Das Anwesen bietet grosszügige Innen- und Aussenbereiche, ideal für diejenigen, die Privatsphäre und eine naturnahe Lebensweise suchen.Im Erdgeschoss erwartet Sie ein lichtdurchfluteter, offener Raum, der ein grosszügiges Wohn- und Esszimmer sowie eine moderne Küche mit elegantem Esstisch umfasst. Der direkte Zugang zum Garten mit seinem einladenden, überdachten Portico bietet die perfekte Kulisse für entspannte Sommerabende im Kreise von Familie und Freunden.Im ersten Stock befinden sich zwei komfortable Schlafzimmer, ein geräumiges Ankleidezimmer mit Einbauschränken und ein Badezimmer mit Whirlpool, das für maximalen Komfort sorgt.Im Untergeschoss gibt es weitere Annehmlichkeiten, darunter eine Gästetoilette, eine Waschküche mit Trockner, einen Technikraum, ein Hobbyzimmer und einen Weinkeller für Weinliebhaber.Der Aussenbereich wird durch einen gepflegten Garten mit eigenem Gemüsegarten sowie zwei überdachte Parkplätze abgerundet und bietet somit alles für ein perfektes Zuhause.Verpassen Sie nicht die Gelegenheit, dieses einzigartige Haus zu entdecken.Einige Eckdaten:- Nutzfläche (SUL): 165 m²- Garten: 320 m²- Portico: 25 m²- Wärmepumpe- Fussbodenheizung- Hochwertige Ausstattung- Alarmanlage- Bewässerungssystem- Mähroboter- Möglichkeit Nutzung als Zweitwohnsitz ________________________________________________

Travel time
-
1 / 2
5.5 rooms, 180m², CHF 1,390,000.–
6935 Bosco Luganese

Casa unifamiliare con ufficio separato ideale per famiglie

*** Tutti gli immobili e foto su www.remax.ch e su www.newhome.ch ****** Alle Immobilien und Fotos auf www.remax.ch und www.newhome.ch ***Scoprite questa casa unifamiliare del 2010, su tre piani con un incantevole giardino privato, incarna l'armonia perfetta tra design contemporaneo e comfort familiare. L'accogliente ingresso, dominato da eleganti scale, introduce in uno spazio aperto e luminoso.Nella zona notte al piano superiore, tre camere da letto offrono tranquillità e spazio, mentre la camera principale vanta un lussuoso bagno en suite con vasca. Allo stesso livello, la moderna pavimentazione in microcemento aggiunge un tocco di raffinatezza.Al piano superiore, la zona giorno è un rifugio di luce grazie alle ampie finestre, abbracciando una cucina completamente attrezzata con elettrodomestici Miele di alta qualità. Il soggiorno si affaccia su un terrazzo e un giardino privato, perfetti per momenti di relax all'aria aperta.Il piano inferiore offre uno spazio versatile con ingresso separato, attualmente adibito a studio, un ulteriore bagno e una lavanderia dotata di tecnologie all'avanguardia.Il comfort è garantito tutto l'anno grazie all'impianto di climatizzazione moderno. Completano la proprietà due posti auto coperti.Come vostra interlocutrice responsabile sarò lieta di poter fornirvi oggi stesso ulteriori informazioni e pianificare una visita.-*** Tutti gli immobili e foto su www.remax.ch e su www.newhome.ch ****** Alle Immobilien und Fotos auf www.remax.ch und www.newhome.ch ***Entdecken Sie dieses dreistöckige Einfamilienhaus aus dem Jahr 2010 mit einem bezaubernden Privatgarten, das die perfekte Harmonie zwischen zeitgenössischem Design und wohnlichem Komfort verkörpert. Der einladende Eingang, der von einer eleganten Treppe dominiert wird, führt in einen hellen und offenen Raum.Im Obergeschoss bieten drei Schlafzimmer Ruhe und Platz, wobei das Hauptschlafzimmer über ein luxuriöses Badezimmer mit Badewanne verfügt. Auf der gleichen Ebene sorgt ein moderner Mikrozement-Fussboden für einen Hauch von Raffinesse.Im Obergeschoss ist der Wohnbereich dank der grossen Fenster lichtdurchflutet und umschliesst eine voll ausgestattete Küche mit hochwertigen Miele-Geräten. Vom Wohnzimmer aus blickt man auf eine Terrasse und einen privaten Garten welche zu entspannten Momenten im Freien einladen.Die untere Etage bietet einen vielseitigen Raum mit einem separaten Eingang, der derzeit als Arbeitszimmer genutzt wird, ein zusätzliches Badezimmer und eine mit modernster Technik ausgestattete Waschküche.Dank der modernen Klimaanlage ist das ganze Jahr über Komfort garantiert. Zwei überdachte Parkplätze vervollständigen die Immobilie.Als Ihr zuständiger Ansprechpartner stehe ich Ihnen gerne noch heute für weitere Informationen und um einen Besichtigungstermin zu vereinbaren zur Verfügung.

1 / 10
6.5 rooms, CHF 1,400,000.–
6935 Bosco Luganese

Oggetto per amatori - Liebhaber Objekt - Property suited to connoisseurs

Vendiamo splendida casa con piscina, immersa nel verde. Oggetto particolare, ideale per amatori. L’oggetto è composto da 3 livelli abitabili e uno interrato nel quale trovano spazio locale tecnico, deposito e lavanderia.PT: Grande soggiorno con camino e cucina, entrambi i locali con uscita sul giardino.1° P: Camera matrimoniale con armadi a muro e splendido bagno en suite composto da antibagno con armadi a muro e locale bagno con wc, bidet e grande vasca da bagno. Al piano troviamo anche un luminoso studio. Dal corridoio un ulteriore accesso al giardino2° piano, 3 camere da letto e servizio con doccia.La proprietà offre inoltre un’autorimessa ideale per due autovetture. Altri veicoli possono trovare spazio lungo il vialetto d’accesso. L’intera proprietà si trova in una posizione privilegiata che offre totale privacy. ***********************************************************************Wir präsentieren Ihnen ein wunderschönes Haus mit Pool, umgeben von viel Grün. Ein besonderes Objekt, ideal für Liebhaber. Das Objekt besteht aus 3 Wohnetagen und einem Untergeschoss, in dem sich ein Technikraum, ein Abstellraum und eine Waschküche befinden. Erdgeschoss: Großes Wohnzimmer mit Kamin und Küche, beide Räume mit Zugang zum Garten.1. Stock: Doppelzimmer mit Einbauschränken und wunderschönem Bad en suite, bestehend aus einem Vorraum mit Einbauschränken und einem Badezimmer mit WC, Bidet und großer Badewanne. Auf dieser Etage befindet sich außerdem ein helles Arbeitszimmer. Vom Flur aus gibt es einen weiteren Zugang zum Garten.2. Etage: 3 Schlafzimmer und ein Badezimmer mit Dusche.Das Anwesen verfügt zudem über eine Garage, die Platz für zwei Autos bietet. Weitere Fahrzeuge können entlang der Zufahrtsallee geparkt werden. Das gesamte Anwesen befindet sich in einer privilegierten Lage, die absolute Privatsphäre bietet.***********************************************************************Stunning house with a swimming pool, set in lush greenery. A unique property, ideally suited to connoisseurs.The property comprises three living levels and a basement housing a utility room, storage area and laundry room.Ground floor: Large living room with fireplace and kitchen, both with access to the garden.First floor: Master bedroom with fitted wardrobes and a splendid en-suite bathroom comprising a dressing room with a spacious wardrobe, toilet, bidet and large bathtub. On this level we also have a bright study. The hallway provides a further access to the garden.Second floor: 3 bedrooms and a bathroom with shower.The property also features a garage ideal for two cars. Additional vehicles can be parked along the driveway. The entire property is situated in a prime location offering complete privacy.

1 / 9
6.5 rooms, CHF 1,400,000.–
6935 Bosco Luganese

Oggetto per amatori - Liebhaber Objekt - Property suited to connoisseurs

Vendiamo splendida casa con piscina, immersa nel verde. Oggetto particolare, ideale per amatori. L’oggetto è composto da 3 livelli abitabili e uno interrato nel quale trovano spazio locale tecnico, deposito e lavanderia.PT: Grande soggiorno con camino e cucina, entrambi i locali con uscita sul giardino.1° P: Camera matrimoniale con armadi a muro e splendido bagno en suite composto da antibagno con armadi a muro e locale bagno con wc, bidet e grande vasca da bagno. Al piano troviamo anche un luminoso studio. Dal corridoio un ulteriore accesso al giardino2° piano, 3 camere da letto e servizio con doccia.La proprietà offre inoltre un’autorimessa ideale per due autovetture. Altri veicoli possono trovare spazio lungo il vialetto d’accesso. L’intera proprietà si trova in una posizione privilegiata che offre totale privacy. ***********************************************************************Wir präsentieren Ihnen ein wunderschönes Haus mit Pool, umgeben von viel Grün. Ein besonderes Objekt, ideal für Liebhaber. Das Objekt besteht aus 3 Wohnetagen und einem Untergeschoss, in dem sich ein Technikraum, ein Abstellraum und eine Waschküche befinden. Erdgeschoss: Großes Wohnzimmer mit Kamin und Küche, beide Räume mit Zugang zum Garten.1. Stock: Doppelzimmer mit Einbauschränken und wunderschönem Bad en suite, bestehend aus einem Vorraum mit Einbauschränken und einem Badezimmer mit WC, Bidet und großer Badewanne. Auf dieser Etage befindet sich außerdem ein helles Arbeitszimmer. Vom Flur aus gibt es einen weiteren Zugang zum Garten.2. Etage: 3 Schlafzimmer und ein Badezimmer mit Dusche.Das Anwesen verfügt zudem über eine Garage, die Platz für zwei Autos bietet. Weitere Fahrzeuge können entlang der Zufahrtsallee geparkt werden. Das gesamte Anwesen befindet sich in einer privilegierten Lage, die absolute Privatsphäre bietet.***********************************************************************Stunning house with a swimming pool, set in lush greenery. A unique property, ideally suited to connoisseurs.The property comprises three living levels and a basement housing a utility room, storage area and laundry room.Ground floor: Large living room with fireplace and kitchen, both with access to the garden.First floor: Master bedroom with fitted wardrobes and a splendid en-suite bathroom comprising a dressing room with a spacious wardrobe, toilet, bidet and large bathtub. On this level we also have a bright study. The hallway provides a further access to the garden.Second floor: 3 bedrooms and a bathroom with shower.The property also features a garage ideal for two cars. Additional vehicles can be parked along the driveway. The entire property is situated in a prime location offering complete privacy.

Suggested properties for you based on search results