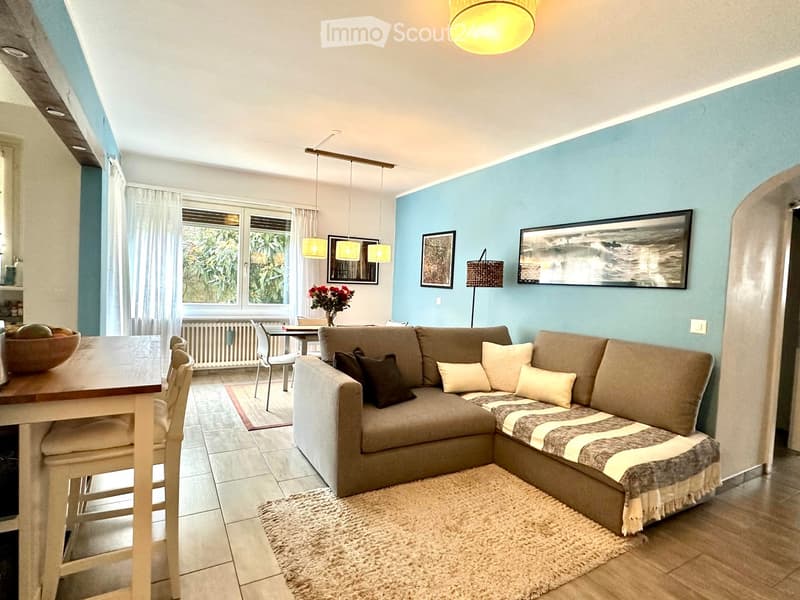
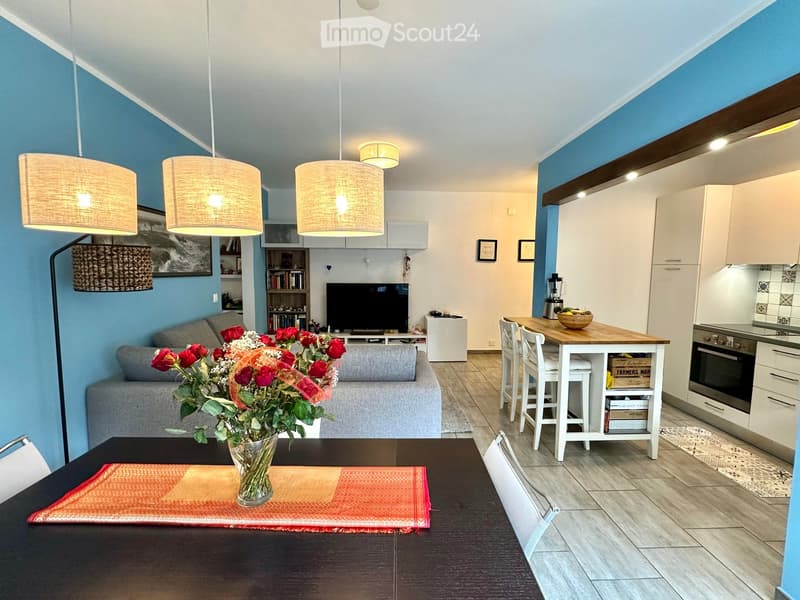
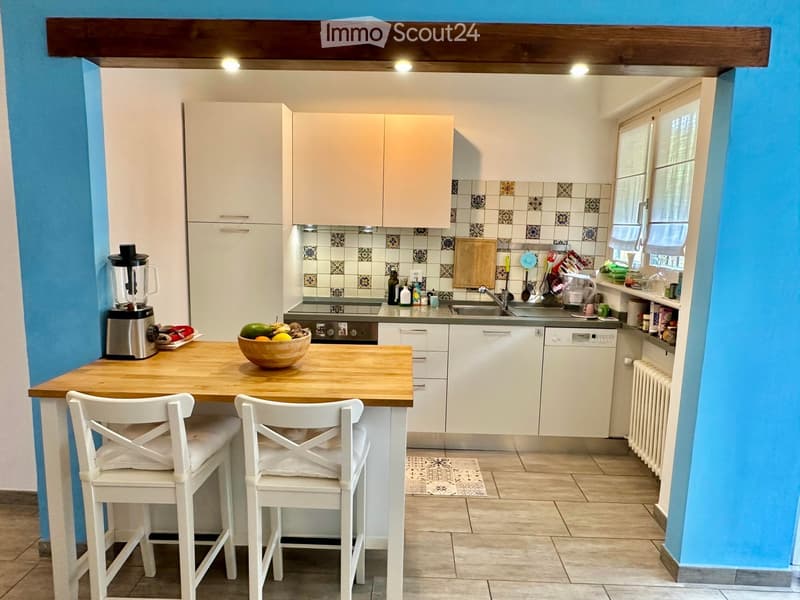
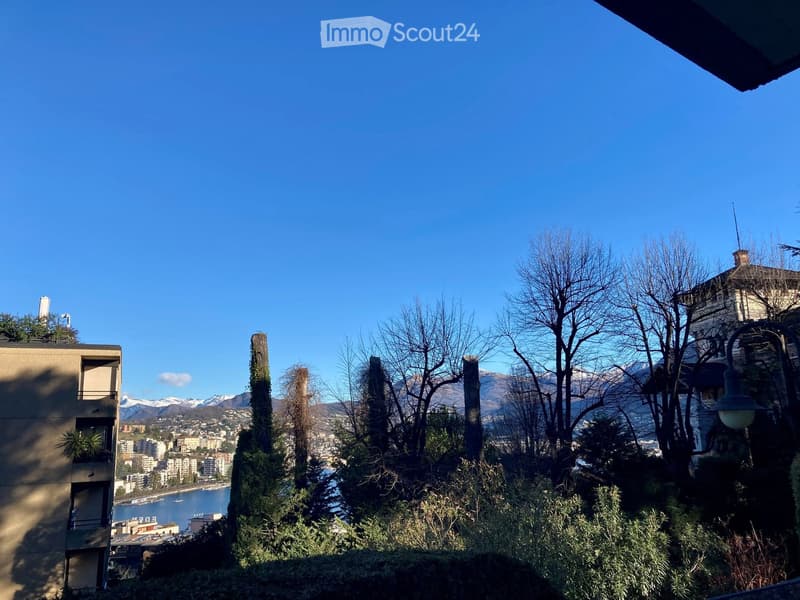
"Bright apartment in Paradiso, 3.5 rooms, surrounded by greenery, renovated and modern."
Address
Via Guidino 10, 6900 ParadisoTravel time
- 6 min.Station: Paradiso
Surrounding information
Pharmacy
8 min.ParadisoSupermarket
10 min.DennerSchool
6 min.Scuole comunaliPublic Transport
5 min.Paradiso Stazione
Times refer to the route on foot.
Price
- Purchase price:
- CHF 650,000.–
Main information
- Availability:
- By agreement
- Type:
- Apartment
- No. of rooms:
- 3.5
- Floor:
- 1
- Surface living:
- 80 m2
- Last refurbishment:
- 2025
- Year built:
- 1970
Characteristics
Balcony / Terrace
Child-friendly
Elevator
Documents (0)
Description
Bright apartment of 3.5 rooms in Paradiso, overlooking the Panoramic Park
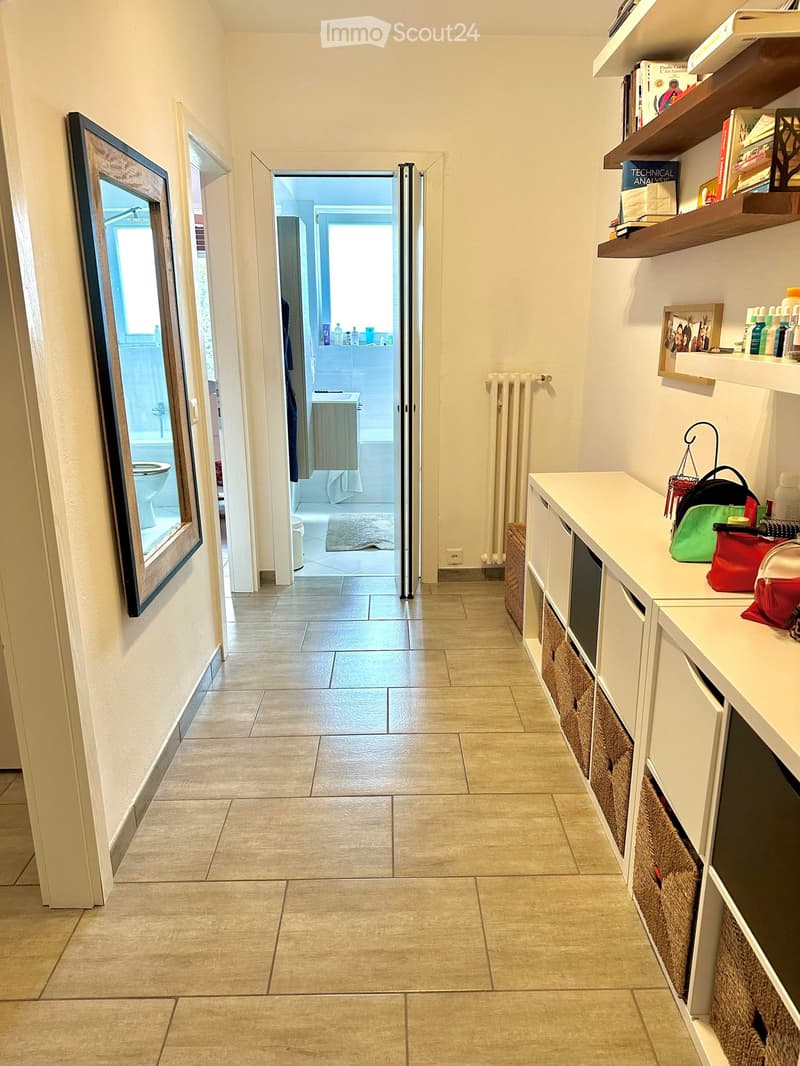
The apartment was completely renovated in 2015 and is in excellent condition. The living room is spacious, welcoming, and very bright throughout the day. The kitchen, modern and functional, was renewed in 2021. The entrance has a practical built-in wardrobe.
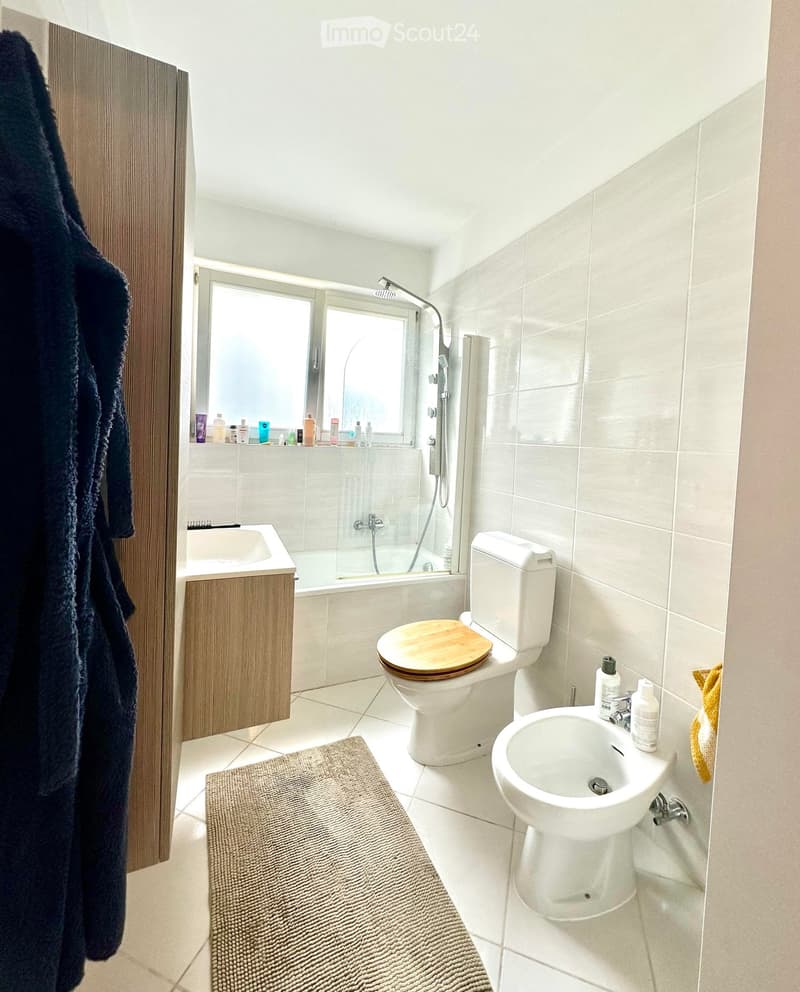
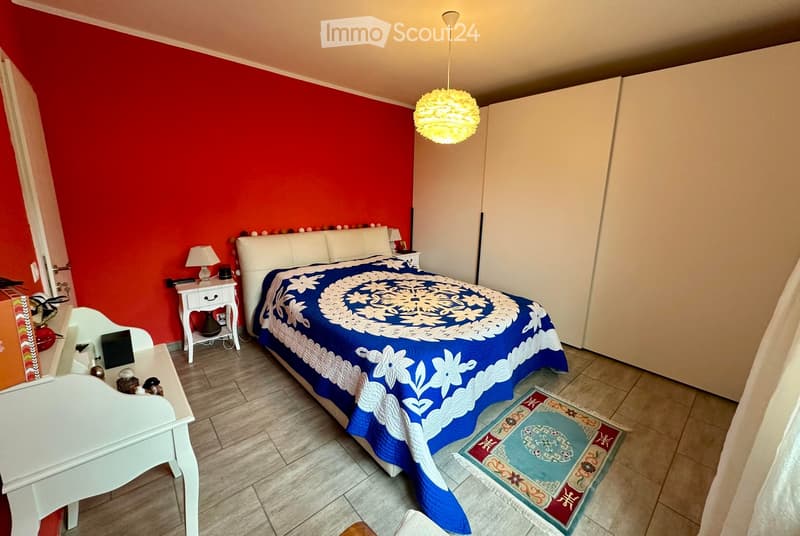
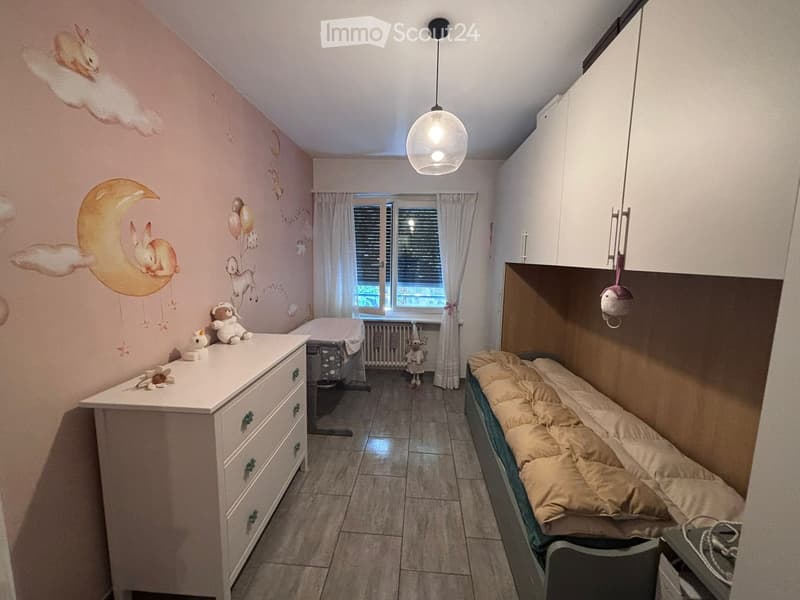
The sleeping area includes two spacious bedrooms, both with custom-made wardrobes of high quality; one of the bedrooms was recently furnished, less than a year ago. The bathroom is modern and functional, with a bathtub and integrated shower.
It is possible to keep part of the existing furniture, thus facilitating the transfer.
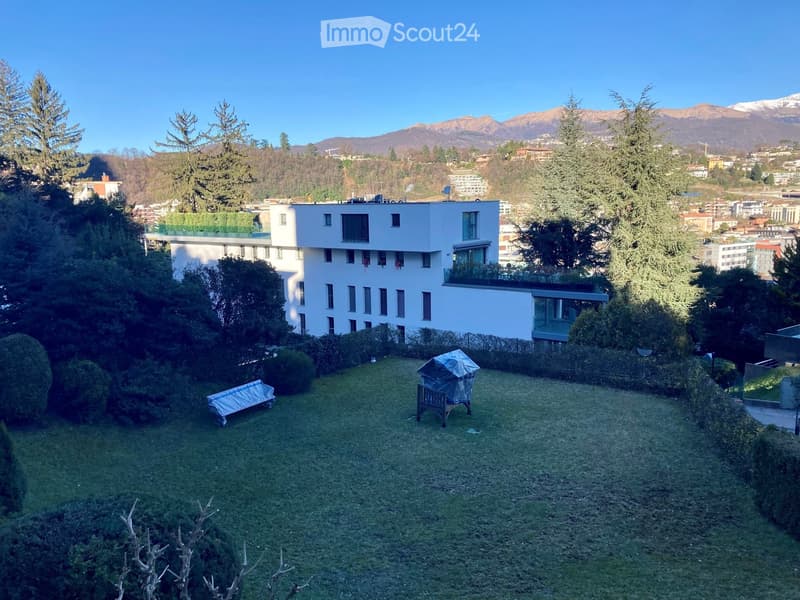
The property includes a large cellar and the possibility of renting a parking space. The building also has a communal garden with a playhouse for children and a barbecue area in Ticino style. In 2025, the facade and terraces of the building were renovated.
The location is particularly convenient: the train station is about 210 meters away, the schools about 240 meters, and the Lugano South highway exit is reachable in just 2 minutes by car. All in a green, quiet, and well-served context.
Additional advantage: the tax multiplier of Paradiso is 58%.
Strong points
Privileged location, close to the center but surrounded by greenery
Overlooking the Panoramic Park
Very bright apartment
Interiors renovated in 2015
Facade and terraces renovated in 2025
Two bedrooms with custom-made wardrobes
Large cellar and possibility of renting a parking space
Communal garden with playground and barbecue area
Tax multiplier of 58%
Mortgage Calculator
From dream house to home ownership: the mortgage calculator can help you estimate the affordability of this property.

Create an account for more options
Create your account to manage your favorites across all devices, keep track of your search alerts, and never miss an update. Everything you need for your home search, all in one place!
Contact
Daniele Del Monte
- Listing ID
- 4003595204
- Object ref.
- 90p7n.iprh9