Biglen - Properties for sale with Elevator

We recommend expanding your search criteria to get similar results. The current filters didn’t return any matches.

If you don’t want to change your current search criteria, we recommend creating a search alert, so you’ll be notified when matching offers become available.

More objects in your automatically expanded search area
82 results - Radius: + 10km
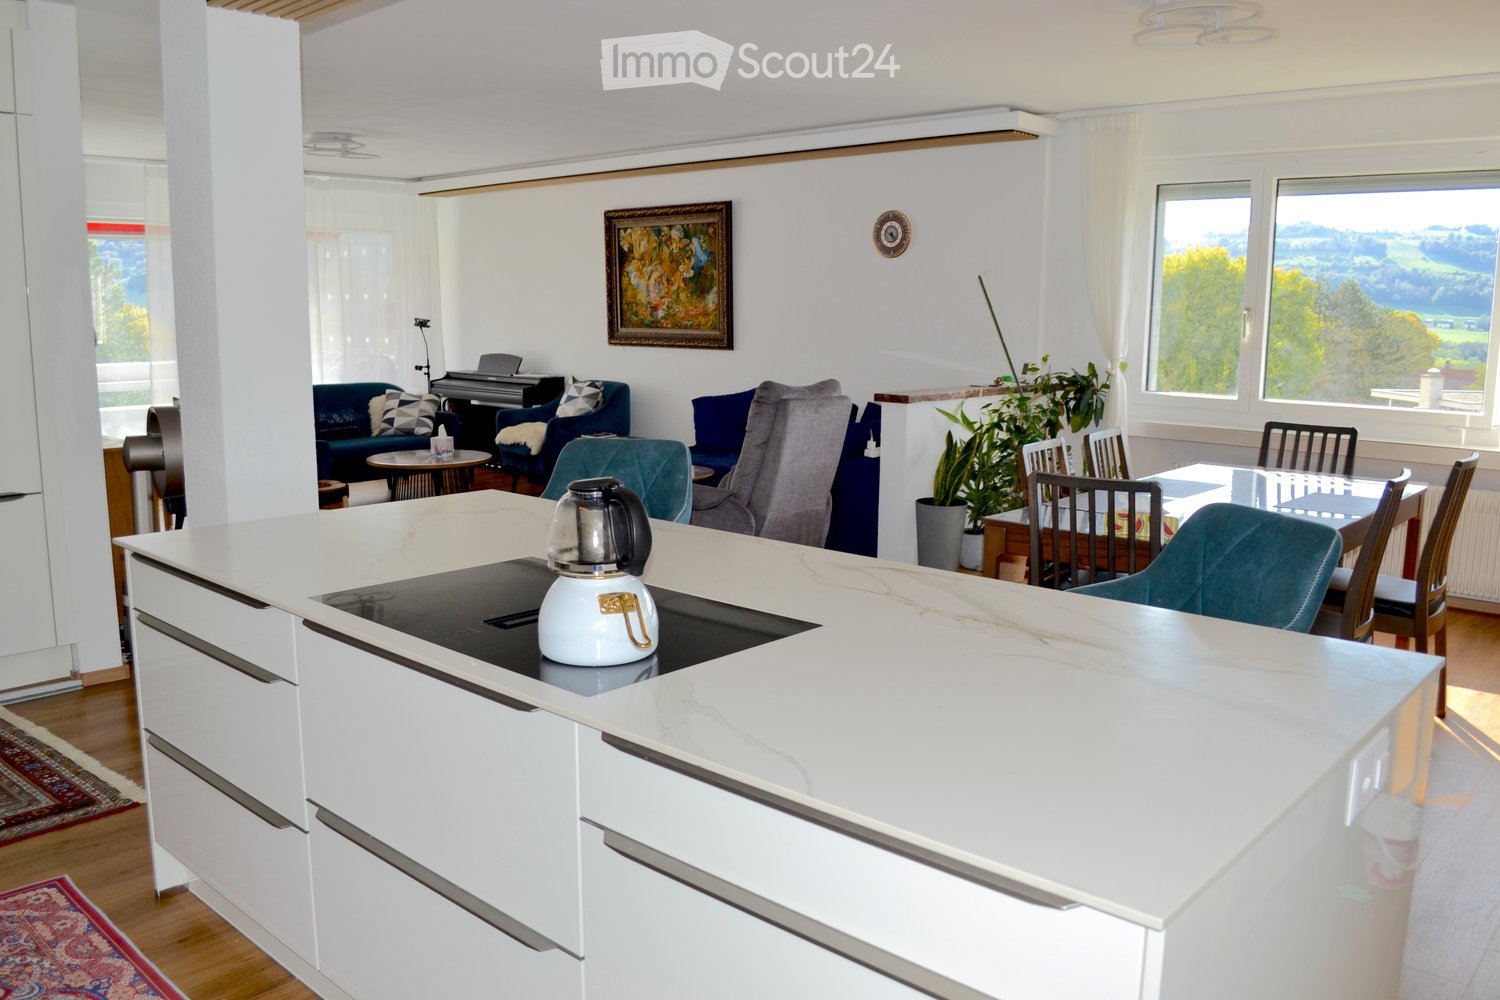
  • Open-plan living and dining area with a modern kitchen island, sofas, a piano, and large windows offering a scenic view.
  • Modern living room with large windows offering a scenic view, featuring a blue sofa, armchairs, coffee tables, a piano, and a fireplace.
  • A simple graphic with the German text "geschätzt und geprüf t" (estimated and tested) on a mustard yellow circle against a black background.
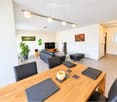
  • Modern kitchen with white cabinets, stainless steel appliances, and a central island with bar stools. Wooden dining table with chairs and a colorful watermelon-themed centerpiece.
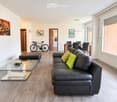
  • The image shows a modern, open-concept living and dining area with a kitchen. The living area features a blue sectional sofa, a coffee table, and several chairs. The dining area includes a round table with chairs. The kitchen has white cabinets, stainless
  • Balcony with a view of a suburban area, featuring a white railing, a single black wicker chair, and a scenic backdrop of trees, hills, and a partly cloudy sky.
  • Modern balcony with concrete floor, glass railing, and a large window offering a view of the city.
  • Fireplace with marble mantel, decorative vases, candles, and picture frames on the mantel.
  • A long, well-lit hallway with wooden flooring, white walls, and two area rugs placed on the floor. A coat hangs on a rack on the left side, and a glimpse of a living room with a blue sofa and armchair is visible at the end of the hallway.
  • Cozy bedroom with a large bed, white bedding, wooden floor, large windows with curtains, and a view of greenery outside.
  • Bright, modern living space with large windows offering a scenic mountain and lake view, featuring a sofa and a table.
  • A furnished room with a bed, desk, chair, and large windows overlooking a green landscape. The room features a radiator, a mirror, and a curtain.
  • A well-lit children's room with a desk, chair, mirror, shelves, and various toys and decorations.
  • A well-lit bedroom with a single bed, a small desk with a chair, and various toys and storage items. The room features wooden flooring and large windows with curtains.
  • Modern bathroom with two sinks, a toilet, a large mirror with built-in lighting, a towel rack, and various toiletries on the countertop.
  • Modern bathroom with a bathtub, shower, sink, toilet, and a towel rack. The walls feature a marble-patterned design, and the floor is tiled. A wooden cabinet holds the sink and various toiletries.
  • Modern bathroom with a glass shower enclosure, a shower curtain, and a handheld showerhead with multiple spray settings.
  • A green garden area with trees, grass, and a stone, surrounded by buildings and under construction scaffolding.
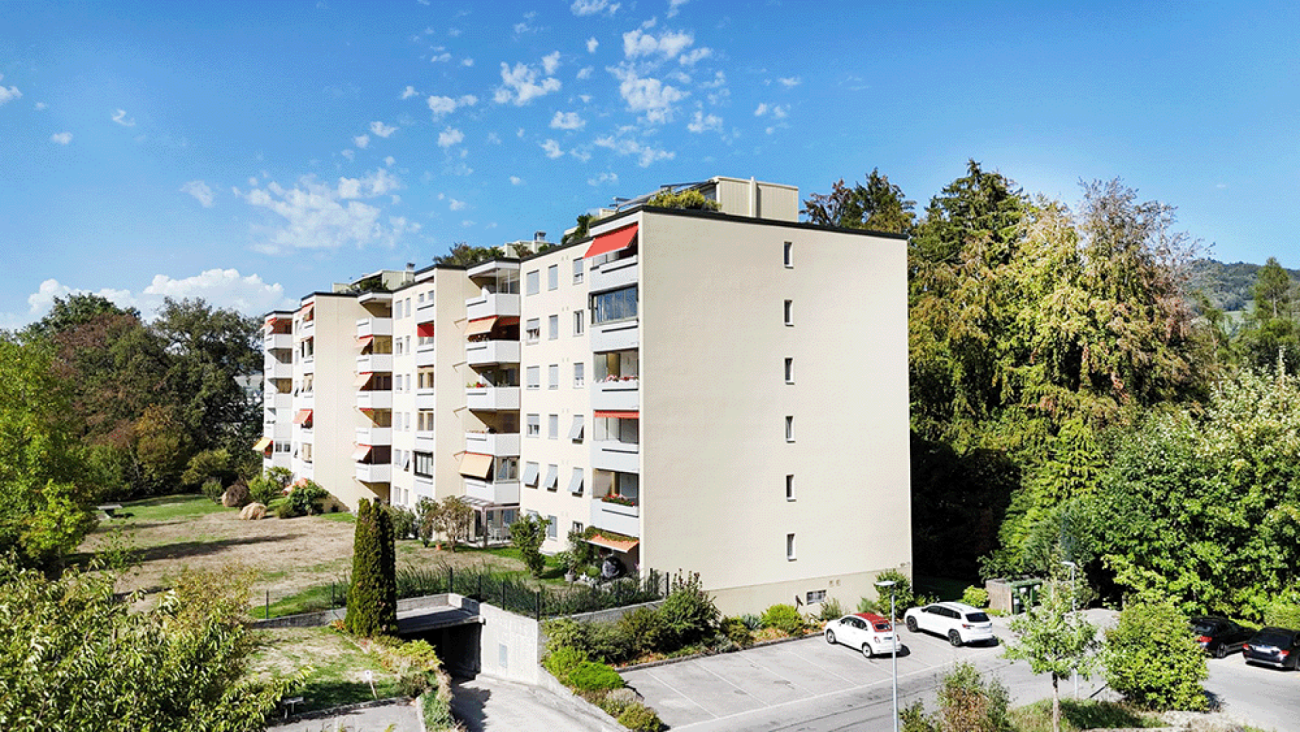
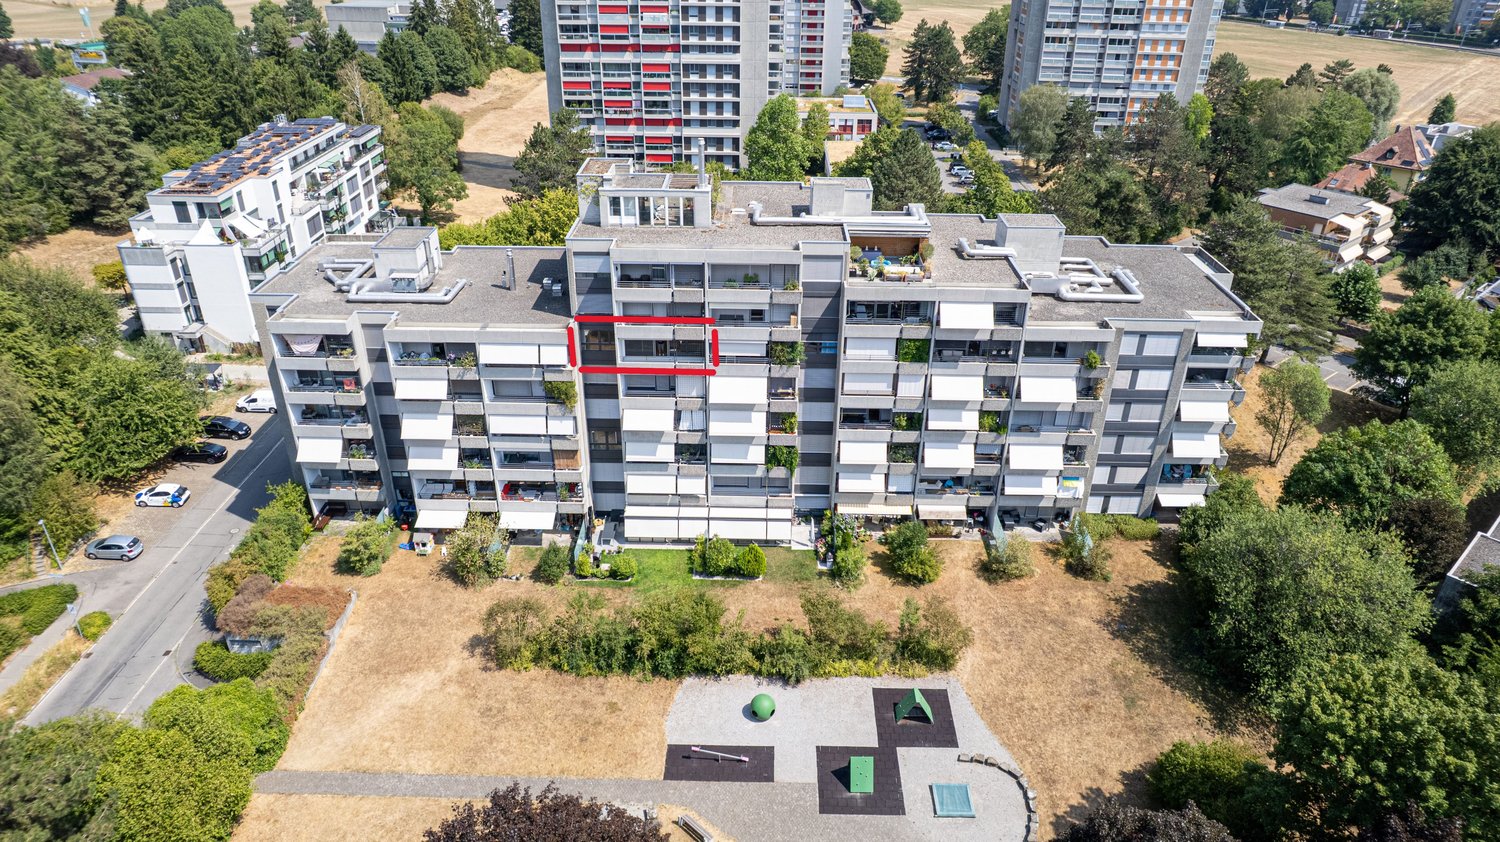
  • A modern white multi-story building with numerous windows, surrounded by greenery and trees, with a scenic mountain view in the background.
  • Modern bathroom with a toilet, sink, and walk-in shower with a glass enclosure. The walls and floor are covered in grey marble tiles, and a towel is draped over a silver towel rack.
  • Modern bathroom with a bathtub, toilet, sink, and a glass-enclosed shower. Features a towel rack, wooden cabinet, and two bathroom mats on the floor.
1 / 21
Modern living room with large windows offering a scenic view, featuring a blue sofa, armchairs, coffee tables, a piano, and a fireplace.
A simple graphic with the German text "geschätzt und geprüf t" (estimated and tested) on a mustard yellow circle against a black background.
Modern kitchen with white cabinets, stainless steel appliances, and a central island with bar stools. Wooden dining table with chairs and a colorful watermelon-themed centerpiece.
5.5 rooms, 144m², CHF 1,460,000.–
Premium
3074 Muri b. Bern

Modern apartment with a distant view

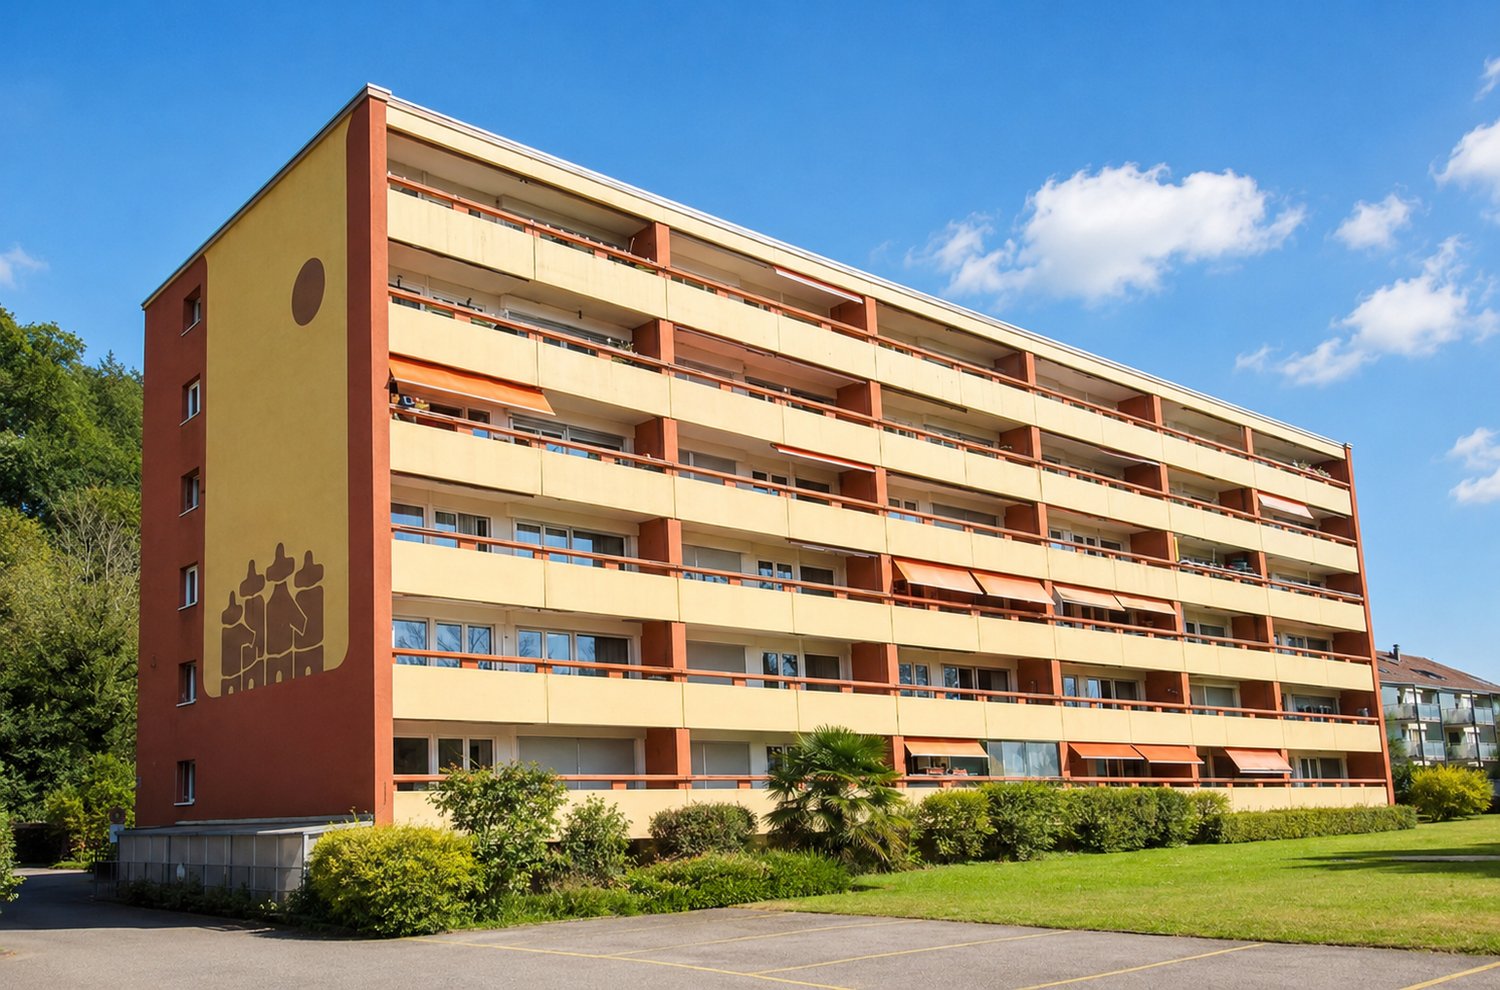
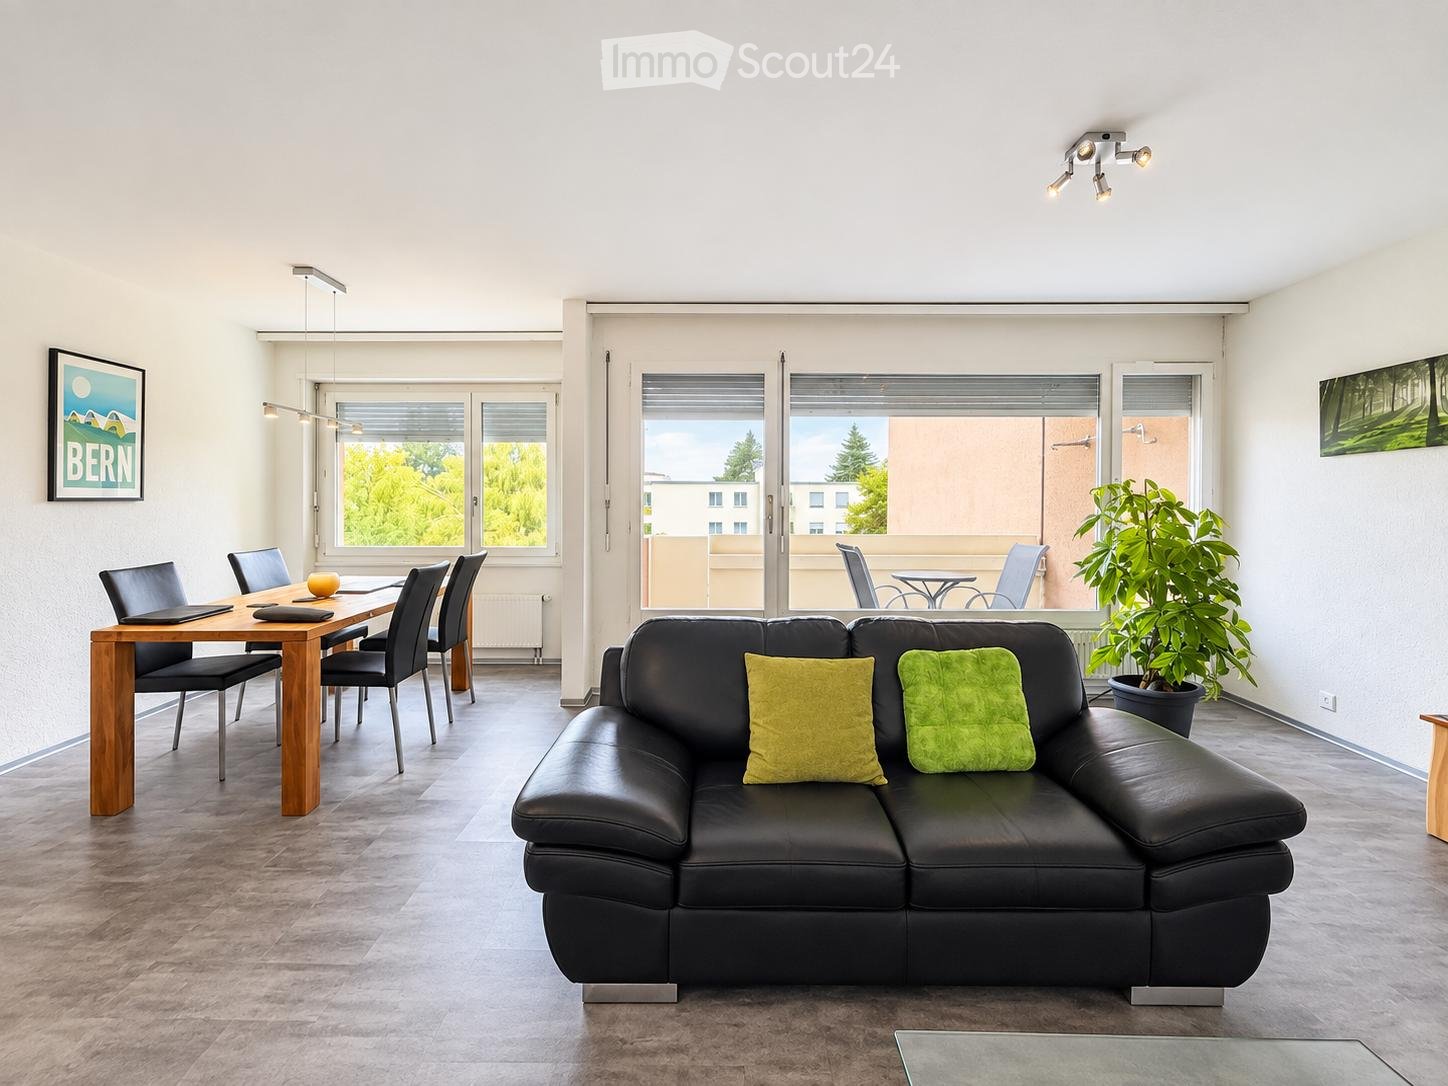
In Muri near Bern, this high-quality renovated apartment awaits you, convincing with its generous space, thoughtful floor plan, and pleasant living atmosphere. The property was built in 1966. It has a solid construction, the built multi-family house with five floors and presents itself in an excellent condition after the complete renovation in 2024.On a gross living area of 144 m², 5.5 rooms are available to you, including four bedrooms, a bathroom, and a separate toilet. The bright living and dining area creates a inviting ambiance and is further enhanced by the existing fireplace. The balcony offers a beautiful view and a nice outdoor area, inviting you to linger.The apartment is ideal for buyers looking for a stylish, well-maintained, and immediately habitable property in a preferred location. Thanks to the comprehensive modernization, the property combines exclusive and contemporary living comfort with the charm of a classic property. Availability is possible by arrangement.Equipment:The equipment of the property convinces through bright living rooms, a stylish chimney that creates a cozy living atmosphere and enhances the living area. The kitchen equipment includes an American fridge, integrated coffee machine, microwave, and a high-quality cooking island with induction surface. The bathrooms are high-quality renovated and top modern. The existing large balcony extends the living space outdoors and offers a pleasant place to stay with a view of the panorama.The price includes 2 underground parking spaces.Including rooftop terrace with panoramic view for general useLocation:The apartment is located in a sought-after and well-connected residential area in Muri near Bern, a popular municipality in the Bern region. The quarter convinces with its quiet, pleasant environment and the rapid accessibility of the city center of Bern. Shopping facilities, schools, public transport, and numerous leisure and recreational activities are within easy reach. The location thus combines high living quality, short distances in everyday life, and an attractive connection between urban comfort and natural living.Contact for viewings:Helveticas ImmobilienMrs. B. Bürgy


1 / 7
3.5 rooms, 109m², CHF 1,020,000.–
Top
Burgdorfstrasse 41, 3510 Konolfingen

3.5-room apartment with spacious terrace in Konolfingen

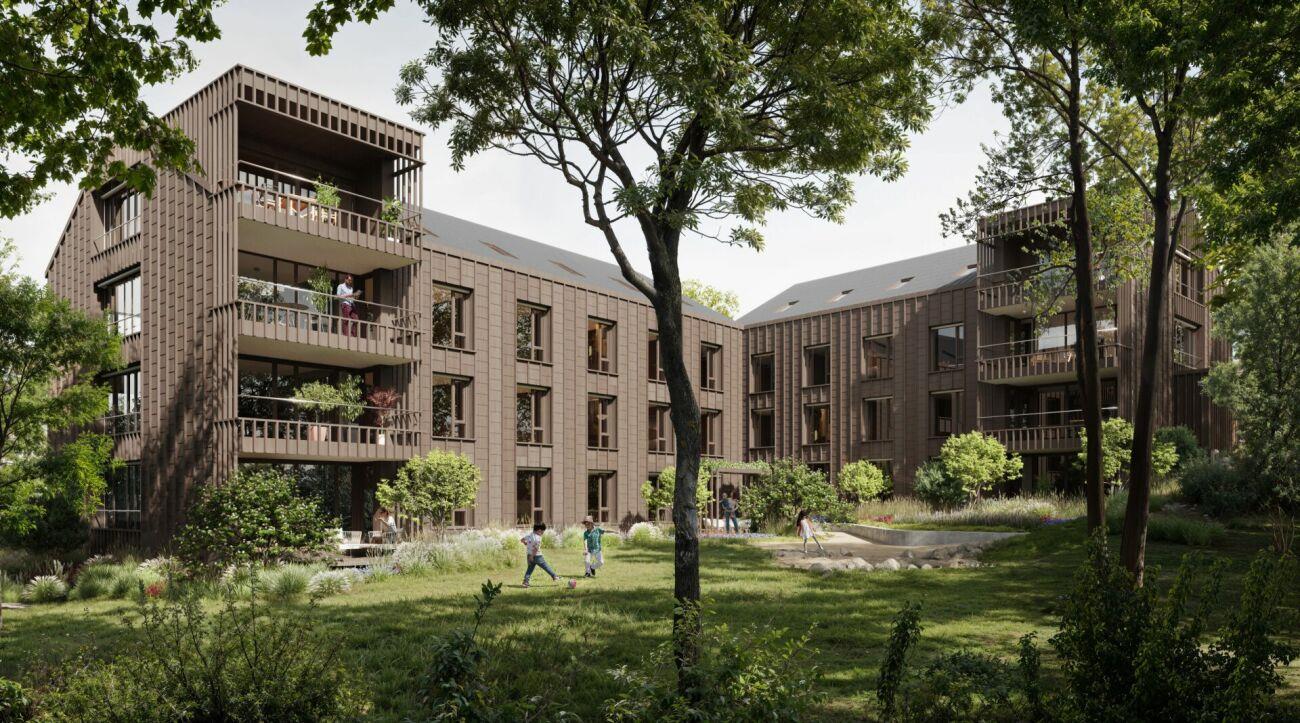
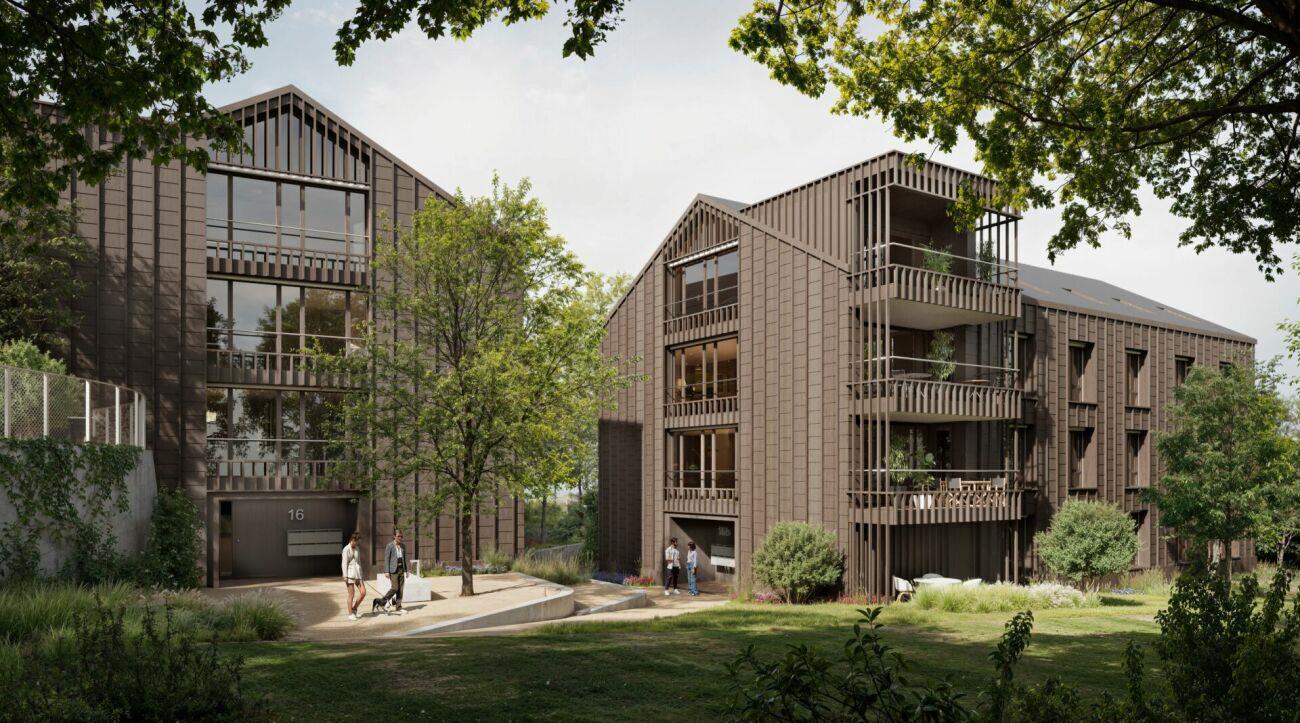
Welcome to Schönrain - your new home in Konolfingen.This 3.5-room apartment convinces with a spacious living area, plenty of daylight, and an inviting terrace as an extended living space. Expected move-in date is spring 2028.The apartment is available in identical execution in houses A, B, and C -so you have the opportunity to choose your preferred location and orientation within the development.Highlights of this apartment:o Spacious living, dining, and kitchen area with approximately 48 m²o Sunny terrace (approx. 14.8 m²) as additional outdoor spaceo Two well-cut rooms with versatile useo Two wet cells (bathroom and shower/WC) for added comforto Reduit with its own washing tower (washing machine and dryer)o Bright rooms thanks to large window areas and optimal orientationThe apartment is ideal for couples, singles, or people who appreciate modern living with comfort and outdoor reference.Individual design:Depending on the construction progress, you have the opportunity to choose materials, colors, kitchen equipment, and appliances individually.We are happy to advise you on this. Changes to the planned standard may incur additional costs.The location also convinces:o Quiet, green residential area in Konolfingeno Good connection to public transporto Shopping opportunities and infrastructure within short distanceMore information, visualizations, and floor plans can be found on:www.schoenrain.chSince it is a manageable development with only 21 condominiums,it is recommended to inform yourself in good time.Is Schönrain perhaps exactly the place where your new home should be?We look forward to your contact and are happy to advise you personally.
Travel time
-
1 / 6
3.5 rooms, 81m², CHF 785,000.–
Top
Burgdorfstrasse 41, 3510 Konolfingen

3.5-room garden apartment with direct access to the green

Welcome to Schönrain - your new home in Konolfingen.This 3.5-room garden apartment convinces with a clearly structured floor plan, direct access to the green and a pleasant ratio of living space to outdoor space. Expected move-in date from spring 2028.The apartment is available in identical execution in houses A, B, and C -so you have the opportunity to choose your preferred location and orientation within the development.Highlights of this apartment:o Living, dining, and kitchen area with approximately 34.8 m²o Direct access to the private garden seating area (approx. 9.7 m²)o Two well-cut rooms with versatile useo Two wet cells (bathroom and shower/WC) - rare in this size classo Reduit with its own washing tower (washing machine and dryer)o Compact, efficient floor plan without loss of spaceo Bright rooms thanks to large window areasThe apartment is ideal for couples, singles, or people looking for a modern, low-maintenance living solution with outdoor reference.Individual design:Depending on the construction progress, you have the opportunity to choose materials, colors, as well as kitchen equipment and appliances individually.We are happy to advise you on this. Changes to the planned standard may incur additional costs.The location also convinces:o Quiet, green living location in Konolfingeno Good connection to public transporto Shopping opportunities and infrastructure in short distanceMore information, visualizations, and floor plans can be found on:www.schoenrain.chSince it is a manageable development with only 21 condominiums,early information is recommended.Is Schönrain perhaps exactly the place where your new home should be built?We look forward to your contact and advise you personally.

Travel time
-
1 / 6
5.5 rooms, 145m², CHF 1,295,000.–
Top
Burgdorfstrasse 41, 3510 Konolfingen

5.5-room maisonette apartment with gallery and loggia

Welcome to Schönrain - your new home in Konolfingen.This 5.5-room maisonette apartment offers an exceptional living concept over several levels and is aimed at people who consciously appreciate generosity, structure, and architectural quality.An open gallery, a protected loggia, and clearly zoned living areas create a living feeling that goes far beyond the standard.Expected move-in date from spring 2028.The apartment is available in identical execution in House A, B, and C -so you have the opportunity to choose your preferred location and orientation within the development.Highlights of this apartment:o Living over several levels with clear separation of living and retreat areaso Spacious living, dining, and kitchen area with approximately 43.5 m²o Gallery with approximately 28.7 m² - ideal for home office, retreat area, or additional useo Four well-cut rooms for family, guests, or worko Protected loggia (approximately 11.2 m²) as a private outdoor spaceo Two wet cells (bathroom and shower/WC) for high living comforto Reduit and additional attic spaces for practical storageo Bright rooms thanks to large window areas and open architectureThe apartment is ideal for families or discerning owner-occupiers who want to combine spacious living with structure and versatile usage options.Individual design:Depending on the construction progress, you have the opportunity to choose materials, colors, kitchen equipment, and appliances individually.We are happy to advise you on this. Changes to the planned standard may incur additional costs.The location is also convincing:o Quiet, green residential area in Konolfingeno Good connection to public transporto Shopping facilities and infrastructure within short distanceMore information, visualizations, and floor plans can be found at:www.schoenrain.chSince it is a manageable development with only 21 condominiums,it is recommended to inform yourself in good time.Is Schönrain perhaps exactly the place where your new home should be built?We look forward to your contact and are happy to advise you personally.

Travel time
-
1 / 7
2.5 rooms, 73m², CHF 730,000.–
Top
Burgdorfstrasse 41, 3510 Konolfingen

2.5-room apartment with large terrace in Konolfingen

Welcome to Schönrain - your new home in Konolfingen.This spacious 2.5-room apartment convinces with an open living concept, plenty of daylight, and an inviting terrace as an extension of the living space. Expected occupancy from spring 2028.The apartment is available in identical execution in houses A, B, and C -so you have the opportunity to choose your preferred location and orientation within the development.Highlights of this apartment:o Living, dining, and kitchen area with approximately 39.6 m²o Spacious terrace (approximately 12.0 m²) as an additional living spaceo Quiet bedroom with direct access to the dressing roomo Separate dressing room for additional comfort and storage spaceo Shower/WC with modern equipmento Laundry room with its own washing tower (washing machine and dryer)o Well-thought-out floor plan with clear structure and spacious room feelingo Bright rooms thanks to large window areasThe apartment is ideal for singles or couples who value spacious living, quality, and a clear room structure.Individual design:Depending on the construction progress, you have the opportunity to choose materials, colors, as well as kitchen equipment and appliances individually.We are happy to advise you on this. Changes to the planned standard may incur additional costs.The location also convinces:o Quiet, green residential area in Konolfingeno Good connection to public transporto Shopping facilities and infrastructure within short distanceMore information, visualizations, and floor plans can be found at:www.schoenrain.chSince it is a manageable development with only 21 condominiums,it is recommended to inform yourself in good time.Is Schönrain perhaps exactly the place where your new home should be built?We look forward to your contact and advise you personally.

Travel time
-
1 / 7
4.5 rooms, 123m², CHF 1,175,000.–
Top
Burgdorfstrasse 41, 3510 Konolfingen

4.5-room garden apartment with direct access to the green

Welcome to Schönrain - your new home in Konolfingen.This 4.5-room garden apartment combines spacious living space with direct access to the green and creates a living feeling,where indoor and outdoor spaces flow seamlessly into each other. Expected move-in date: spring 2028.The apartment is available in the same execution in houses A, B, and C -so you have the opportunity to choose your preferred location and orientation within the development.Highlights of this apartment:o Spacious living, dining, and kitchen area with approximately 48 m²o Direct access to the private garden seating area (approx. 21.8 m²)o Three well-cut rooms with clear zoning for sleeping, working, or guestso Two wet cells (bathroom and shower/toilet) for additional comforto Laundry room with its own washing tower (washing machine and dryer)o Bright rooms thanks to large window areas and optimal orientationThe apartment is ideal for families, couples, or individuals who appreciate spacious living with direct outdoor reference.Individual design:Depending on the construction progress, you have the opportunity to choose materials, colors, as well as kitchen equipment and appliances individually.We are happy to advise you on this. Changes to the planned standard may incur additional costs.The location is also convincing:o Quiet, green residential area in Konolfingeno Good connection to public transporto Shopping opportunities and infrastructure within a short distanceMore information, visualizations, and floor plans can be found on:www.schoenrain.chSince it is a manageable development with only 21 condominiums,it is recommended to inform yourself in good time.Is Schönrain perhaps the place where your new home should be built?We look forward to your contact and are happy to advise you personally.

Travel time
-
1 / 7
4.5 rooms, 123m², CHF 1,185,000.–
Top
Burgdorfstrasse 41, 3510 Konolfingen

4.5-room maisonette apartment with gallery and loggia

Welcome to Schönrain - your new home in Konolfingen.This 4.5-room maisonette apartment is aimed at people who are consciously looking for more than a classic apartment.An open room concept over two levels, a spacious gallery, and a protected loggia create a living feel with character and depth. Expected move-in date is spring 2028.The apartment is available in identical execution in House A, B, and C -so you have the opportunity to choose your preferred location and orientation within the development.Highlights of this apartment:o Open living over two levels with a loft-like room feelo Spacious gallery as an additional room - ideal for home office, guests, or retreato Living, dining, and kitchen area with approximately 53 m²o Protected loggia (approximately 10.4 m²) as a private outdoor spaceo Three clearly zoned rooms on the main levelo Two wet cells (bathroom and shower/WC)o Reduit and additional attic space for practical storageo Bright rooms through large window areas and open architectureThe apartment is ideal for couples, discerning owner-occupiers, or people working from home,who want to combine spacious living with structure and flexibility.Individual design:Depending on the construction progress, you have the opportunity to choose materials, colors, kitchen equipment, and appliances individually.We are happy to advise you on this. Changes to the planned standard may incur additional costs.The location is also convincing:o Quiet, green residential area in Konolfingeno Good connection to public transporto Shopping opportunities and infrastructure within short distanceMore information, visualizations, and floor plans can be found at:www.schoenrain.chSince it is a manageable development with only 21 condominiums,it is recommended to inform yourself in good time.Is Schönrain perhaps the place where your new home should be built?We look forward to your contact and are happy to advise you personally.

Travel time
-
1 / 7
3.5 rooms, 101m², CHF 925,000.–
Top
Burgdorfstrasse 41, 3510 Konolfingen

3.5-room triplex apartment with studio and two outdoor spaces

Welcome to Schönrain - your new home in Konolfingen.This 3.5-room triplex apartment is aimed at people who want to combine living and working under one roof.Over three levels, a unique spatial concept is created with a separate studio, private garden seat and additional balcony.Expected occupancy from spring 2028.The apartment is available in identical execution in houses A, B, and C -so you have the opportunity to choose your preferred location and orientation within the development.Highlights of this apartment:o Living over three levels with clear separation of living, retreat, and working areaso Studio with approx. 29.5 m² - ideal for home office, studio, or creative useo Living, dining, and kitchen area with direct access to the garden seato Additional balcony on the upper floor (approx. 10.1 m²)o Two outdoor areas with different qualitieso Spacious room on the upper floor with around 35 m²o Two wet cells (bathroom and shower/WC)o Reduit areas and well-thought-out storage solutionso Bright rooms through generous window areasThe apartment is ideal for self-employed, creative people, or those working from home,who want to clearly separate and connect work and living areas at the same time.Individual design:Depending on the construction progress, you have the opportunity to choose materials, colors, kitchen equipment, and appliances individually.We are happy to advise you on this. Changes to the planned standard may incur additional costs.The location is also convincing:o Quiet, green residential area in Konolfingeno Good connection to public transporto Shopping facilities and infrastructure within short distanceMore information, visualizations, and floor plans can be found on:www.schoenrain.chSince it is a manageable development with only 21 condominiums,it is recommended to inform yourself in good time.Is Schönrain perhaps the place where your new home should be built?We look forward to your contact and are happy to advise you personally.

Travel time
-
1 / 1
3.5 rooms, 52m², CHF 520,000.–
Top
Bahnhofstrasse 3, 3110 Münsingen

Attractive 3.5-room apartment with a great view directly at Münsingen train station

Living with a view and optimal transportation links This well-located 3.5-room apartment with approximately 52 m² of living space convinces with its practical room layout, central location, and beautiful view of the Aare Valley. The apartment is ideal for singles, couples, or as an interesting investment property. Room layout • Entrance area with practical kitchenette • 2 separate bedrooms • • Bathroom with shower and toilet • Basement compartment • Elevator in the building The well-thought-out room layout offers a functional and comfortable living comfort despite the compact living space. Central location – train station practically in front of the door A particular advantage is the immediate proximity to Münsingen train station. Commuters benefit from the short distances and very good accessibility of public transportation. Daily needs can also be easily covered: shopping facilities are within walking distance. The most important key figures 2 separate rooms Living area With a view of the Aare Valley Kitchen Kitchenette in the entrance area Bathroom Shower / toilet Basement Yes Elevator Yes Location Directly at Münsingen train station Shopping Within walking distance Sales price CHF 520,000.– Your new home in Münsingen An interesting opportunity for all those who want to combine central location, short distances, and a beautiful view. We look forward to your contact and will show you the apartment during a personal viewing. No contacts through real estate agents/brokers desired.

Travel time
-
1 / 25
3.5 rooms, 97m², CHF 550,000.–
Rütiweg 71, 3072 Ostermundigen

Living in a comfortable 3.5-room apartment in Ostermundigen

Apartment in condominium ownershipThis 3.5-room owner-occupied apartment in the Rüti quarter in Ostermundigen offers spacious living conditions, a functional floor plan, and a pleasant living environment. The Rüti is one of the quiet and established residential areas of Ostermundigen and combines a pleasant living situation with good accessibility and connection to public transport.The apartment has a net living area of approximately 97.45 m² and impresses with spacious living and sleeping rooms. The bright living and dining area forms the center of the apartment and offers direct access to the balcony, which extends the living space outward and provides a view of the surroundings. The separate kitchen, two large bedrooms, a bathroom, a separate toilet, and a practical storage room complete the range of rooms.The apartment is located on the 2nd floor of a condominium community and can be easily reached by elevator. The apartment also includes a parking space in the garage, which complements the offer sensibly.The quiet location in the Rüti, the pleasant neighborhood, and the good connection to the bus make the apartment an attractive home for different life situations. It combines quiet living with good accessibility and offers a balanced combination of living quality and everyday practicality. Room layout The apartment impresses with a functional room layout with spacious rooms and a clear separation between living and sleeping areas. • Living / Dining: approx. 34.05 m² - spacious, central living area with direct access to the balcony • Kitchen: approx. 9.55 m² - separate kitchen, directly adjacent to the dining area • Parents: approx. 16.85 m² - spacious and versatile • Child: approx. 15.05 m² - ideal as a bedroom, guest room, or study • Bath / WC: approx. 5.80 m² - bathroom with bathtub • WC: approx. 2.60 m² - additional guest toilet • Storage room: approx. 2.90 m² - practical storage space within the apartment • Corridor / Entrance: approx. 10.85 m² - central entrance and access area • Balcony: approx. 9.10 m² - directly accessible from the living area and with a nice view In total, the apartment offers a net living area of approximately 97.45 m² and a living volume of approximately 255.8 m³.Note on floor plans and area specificationsThe room designations shown in this documentation are based on the original plans available in the documentation. Year of construction and technical details (excerpt) Year of construction of the residential buildingAccording to the available documents, it is not conclusively proven; the condominium ownership was established in 1978 before the construction of the building.Interior design and comfort • Well-maintained parquet floor in the living/dining area, in the parents' room, and in the corridor • Laminate flooring in the child's room • Tile flooring in the separate toilet and in the bathroom • Washing and drying tower in the storage room • Wardrobe and integrated built-in closet in the entrance area • Insect screen on several windows • Retractable shutters • Electrically operated shutters in the living area to the balcony • Balcony with sunshade and wind protection Ancillary rooms and access • Basement compartment • Parking space in the garage • Direct access from the residential building to the garage The apartment has been continuously maintained, serviced, and renovated over the years. As a result, it presents itself today as a pleasant home with a well-maintained overall impression and practical equipment details. The listed specifications represent an excerpt and are not conclusive.

Travel time
-
1 / 13
4.5 rooms, 104m², CHF 780,000.–
Kranichweg 7, 3074 Muri bei Bern

Bright 4.5-room apartment with balcony in Muri near Bern for sale

Bright ownership apartment with far-reaching views and potentialOn the 6th floor of a well-maintained multi-family house at Kranichweg 7 in Muri near Bern, this well-cut 4.5-room apartment awaits you. The apartment offers around 104 m² of net living space or 120 m² of usable space and is easily accessible by lift. Large windows provide plenty of daylight and underline the pleasant living feeling.The living and dining area forms the center of the apartment and opens up to the window front as well as to the covered balcony with approximately 10 m². From here, you can enjoy a beautiful far-reaching view over the quarter. The separate kitchen is functional and offers space for a modern renovation. The bathroom with bathtub and sink as well as the separate toilet can also be modernized according to your ideas. Three bedrooms, a retreat, and a practical basement compartment complete the range of rooms.The multi-family house, built in 1978, comprises 14 residential units and has eight floors. The property has been continuously maintained and comprehensively renovated in 2017. A communal laundry room and a communal bicycle room are also available.The apartment includes a parking space in the parking garage.The most important key figures: • 4 rooms on the 6th floor • Approx. 104 m² net living space and approx. 120 m² usable space • Covered balcony with 10.7 m² and far-reaching view • Separate kitchen, bathroom with bathtub, and separate toilet • Lift, basement compartment, retreat, laundry room, and bicycle room • 1 parking space • Sales target price: CHF 780,000.- Muri near Bern combines a good connection with a green, urban living environment. Tram line 8. Gümligen train station is about 1.3 km away, and the Muri near Bern motorway access is about 1.5 km away. Shopping facilities, schools, and recreational areas are located in the nearby surroundings. An attractive apartment for couples, families, or people who want to combine living and home office.

Travel time
-
1 / 13
3.5 rooms, 66m², CHF 381,000.–
Stradun 108, 3072 Ostermundigen

Charming 3.5-room apartment with balcony in Ostermundigen

Discover this 3.5-room apartment in Ostermundigen, which convinces with its quiet location and practical situation. This residential building with inviting balconies and surrounding green space offers a pleasant living environment for families and couples alike.The apartment offers: • Living area: Spacious 66 m² on a practically divided floor plan. • Balcony: Cozy outdoor area for relaxation and enjoyment. • Elevator: Convenient access to all floors thanks to the existing elevator. • Parking space: A parking space is available. • Renovated: The building was renovated in 2013. Location and surroundings: The apartment is located in a quiet and sunny environment – both in summer and winter, you benefit from pleasant lighting conditions. Thanks to the excellent infrastructure, everything important is easily accessible on foot: • Denner supermarket: Only 3 minutes' walk away – ideal for daily shopping. • Wegmühle pharmacy: Also only 3 minutes' walk away. • Bernstrasse school: Perfect for families, only 3 minutes' walk away. • Wegmühlengässli bus stop: Can be reached in just 3 minutes. • Ostermundigen train station: Can be reached on foot in about 12-13 minutes. This charming apartment combines quiet living with optimal connections and everyday infrastructure. An ideal opportunity for all those looking for a comfortable home in Ostermundigen.This apartment is being auctioned by the bankruptcy or debt enforcement office. The official estimated value is CHF 381,000.00. The sale price of a foreclosed property can be significantly lower than the market price. Detailed information about this real estate foreclosure, i.e. address, property details, usually appraisal report and photos as well as information about the upcoming auction and contact point for all further information can be found on www.zimmo.swiss. The objects can usually be viewed in advance (there is also more information about this in the registered area). Further information about this and over 100 other interesting properties can be found at:

Travel time
-
1 / 18
  • Balcony / Terrace
  • Garage
  • View
  • +4
3.5 rooms, 88m², CHF 575,000.–
Rütiweg 81, 3072 Ostermundigen

Move in and feel at home – well-maintained 3.5-room apartment

As of January 1, 2027, or by agreement, this well-maintained 3.5-room apartment on the 3rd floor of a well-maintained multi-family house in Ostermundigen is looking for a new owner. The 1976 building has been continuously maintained and presents itself in good condition. The building envelope and roof were renewed in 2012. The heating system will be replaced soon and the Rüti superstructure will be connected to a district heating network. In 2017, the elevator was replaced. Thus, there are currently no major investments to be made.The apartment has also been continuously renovated and offers the following highlights: • Bright living and dining room: Modern living and dining area with large window and direct access to the balcony – ideal for relaxing and enjoying. • Balcony with a view: The balcony with a plate floor offers a nice view of the residential area with trees and a lot of green space. • Modern kitchen: Well-equipped kitchen with white cabinets and dark stone countertops. • Spacious rooms: With beautiful wooden floors and versatile furnishing possibilities. • Bathroom: With bathtub and light wall panels – practical and functional. • Corridor: Wide corridor with many built-in cabinets, which offer a lot of storage space. • Reduit: Another useful storage space for supplies directly in the apartment. • Basement: A spacious basement room rounds off the overall offer. • Parking space: The apartment includes a parking space with direct access from the house. The parking garage has just been renovated. Outdoor area: The multi-family house is surrounded by a spacious green area with a playground, benches, and a beautiful view. On the west-facing balconies, beautiful sunsets can be enjoyed.Location & surroundings: The apartment is located in a quiet residential area with a nearby recreation area. With bus number 10, you can reach the main train station in Bern in just a few minutes with a direct connection. Within a short walking distance, there are also shopping facilities, restaurants, and schools.Have we piqued your interest? Then don't hesitate to contact us for a non-binding viewing. We look forward to seeing you!

  • Balcony / Terrace
  • Garage
  • View
  • +4
Travel time
-
New building
1 / 11
  • Parking space
  • Balcony / Terrace
  • Garage
  • +3
4.5 rooms, 132m², CHF 1,019,000.–
Eichholzstrasse 30, 3415 Hasle bei Burgdorf

4.5-Room Boutique Ownership Apartment with Gallery in Farmhouse Style - Hasle b.Burgdorf

THE PROJECT The existing/old farmhouse will be completely dismantled. The new multi-family house consists of 6 apartments, an outdoor parking lot, and three visitor parking spaces. The visitor parking spaces are shared with the Weidli development (north). The multi-family house is connected to the basement with the parking garage of the development. The parking spaces in the parking garage can be purchased. The new building will be completely built in an ecological, modern wood construction method. THE APARTMENTS Each condominium has an individual floor plan. All apartments are wheelchair accessible (except gallery) and can be reached via elevator and stairs. Only two apartments are built per floor, which means they are all three-sided and well-lit. The apartments are designed to create maximum privacy. The high-quality interior design and the unique appearance of the building round out the offer. The spacious 4.5-room apartment on the north attic floor has an open-plan kitchen, dining, and living area and offers direct access to the approximately 15.8 m² large balcony on the north side. The apartment has three bedrooms, two bathrooms (including washing machine/tumble dryer) and a retreat. A staircase leads to the spacious gallery in the attic with additional storage space, creating attractive additional storage areas. FURTHER INFORMATION All apartments benefit from the shared access with the Weidli development and a green area with a playground (north). PROVISIONAL TIMETABLE Demolition/backfilling: 1st quarter 2027 New building: 2nd quarter 2027-2nd quarter 2028 Planned handover: 3rd/4th quarter 2028

  • Parking space
  • Balcony / Terrace
  • Garage
  • +3
Travel time
-
New building
1 / 11
  • Parking space
  • Balcony / Terrace
  • Garage
  • +3
3.5 rooms, 119m², CHF 929,000.–
Eichholzstrasse 30, 3415 Hasle bei Burgdorf

3.5-room boutique ownership apartment with gallery in farmhouse style - Hasle b.Burgdorf

THE PROJECT The existing/old farmhouse will be completely dismantled. The new multi-family house consists of 6 apartments, an outdoor parking lot, and three visitor parking spaces. The visitor parking spaces are shared with the Weidli development (north). The multi-family house is connected to the basement with the parking garage of the development. The parking spaces in the parking garage can be purchased. The new building will be completely built in an ecological, modern wooden construction method. THE APARTMENTS Each condominium has an individual floor plan. All apartments are wheelchair accessible (except gallery) and can be reached via elevator and stairs. Only two apartments are built per floor, which means they are all three-sided and brightly lit. The apartments are designed to provide maximum privacy. The high-quality interior design and the unique appearance of the building round out the offer. The 3.5-room apartment on the south attic floor has an open-plan kitchen, dining, and living area with access to a spacious, south-facing balcony. The apartment has two rooms, a reduit, and two wet cells (including washing machine/tumbler). A spiral staircase leads to the spacious gallery in the attic, which provides additional space. The open floor plan of the apartment and the balcony on the south side create a bright and spacious living feeling. FURTHER INFORMATION All apartments benefit from the shared access with the Weidli development and a green area with a playground (north). PROVISIONAL TIMETABLE Demolition/dismantling: 1st quarter 2027 New building: 2nd quarter 2027-2nd quarter 2028 Planned handover: 3rd/4th quarter 2028

  • Parking space
  • Balcony / Terrace
  • Garage
  • +3
Travel time
-
New building
1 / 11
  • Parking space
  • Balcony / Terrace
  • Garage
  • +4
4.5 rooms, 132m², CHF 989,000.–
Eichholzstrasse 30, 3415 Hasle bei Burgdorf

4.5-Room Boutique Ownership Apartment in Farmhouse Style - Hasle b.Burgdorf

THE PROJECT The existing/old farmhouse will be completely demolished. The new multi-family house consists of 6 apartments, an outdoor parking lot, and three visitor parking spaces. The visitor parking spaces are shared with the Weidli development (north). The multi-family house is connected to the basement with the parking garage of the development. The parking spaces in the parking garage can be purchased. The new building will be completely constructed in an ecological, modern wooden style. THE APARTMENTS Each ownership apartment has an individual floor plan. All apartments are wheelchair accessible (except for the gallery) and can be reached via elevator and stairs. Only two apartments are built per floor, which means they are all three-sided and well-lit. The apartments are designed to provide maximum privacy. The high-quality interior design and the unique appearance of the building complete the offer. The 4.5-room apartment on the north upper floor has a spacious, open living, cooking, and dining area with direct access to the balcony. The apartment is complemented by three bedrooms, two bathrooms, one with a washing machine/tumbler, as well as a recess and a spacious entrance area. The outdoor area includes a balcony on the north side with approximately 16 m², which is directly connected to the living, cooking, and dining area and offers additional space for outdoor relaxation. FURTHER INFORMATION All apartments benefit from the shared access with the Weidli development and a green area with a playground (north). PROVISIONAL TIMETABLE Demolition/backfilling: 1st quarter 2027 New construction: 2nd quarter 2027-2nd quarter 2028 Planned handover: 3rd/4th quarter 2028

  • Parking space
  • Balcony / Terrace
  • Garage
  • +4
Travel time
-
New building
1 / 11
  • Parking space
  • Balcony / Terrace
  • Garage
  • +4
3.5 rooms, 116m², CHF 899,000.–
Eichholzstrasse 30, 3415 Hasle bei Burgdorf

3.5-Room Boutique Ownership Apartment in Farmhouse Style - Hasle b.Burgdorf

THE PROJECT The existing/old farmhouse will be completely dismantled. The new multi-family house consists of 6 apartments, an outdoor parking lot, and three visitor parking spaces. The visitor parking spaces are shared with the Weidli development (north). The multi-family house is connected to the basement with the parking garage of the development. The parking spaces in the parking garage can be purchased. The new building will be completely built in an ecological, modern wooden construction method. THE APARTMENTS Each condominium has an individual floor plan. All apartments are wheelchair accessible (except gallery) and can be reached via elevator and stairs. Only two apartments are built per floor, which means they are all three-sided and illuminated. The apartments are designed to create maximum privacy. The high-quality interior design and the unique appearance of the building round off the offer. The 3.5-room apartment on the south floor has a spacious, open living, cooking, and dining area with access to the terrace. The apartment is complemented by two bedrooms and two bathrooms (including washing machine/tumbler). The outdoor area includes a spacious, partially covered terrace on the east side with approximately 69 m², which offers plenty of space for a dining and seating area outdoors. FURTHER INFORMATION All apartments benefit from the shared access with the Weidli development and a green area with a playground (north). PROVISIONAL TIMETABLE Dismantling/demolition: 1st quarter 2027 New building: 2nd quarter 2027-2nd quarter 2028 Planned handover: 3rd/4th quarter 2028

  • Parking space
  • Balcony / Terrace
  • Garage
  • +4
Travel time
-

Other interesting objects