4 results - Properties for sale: Belp

1 / 11
5.5 rooms, 117m², CHF 770,000.–
Husmattstrasse 21, 3123 Belp

Spacious 5.5-room apartment in a central location in Belp

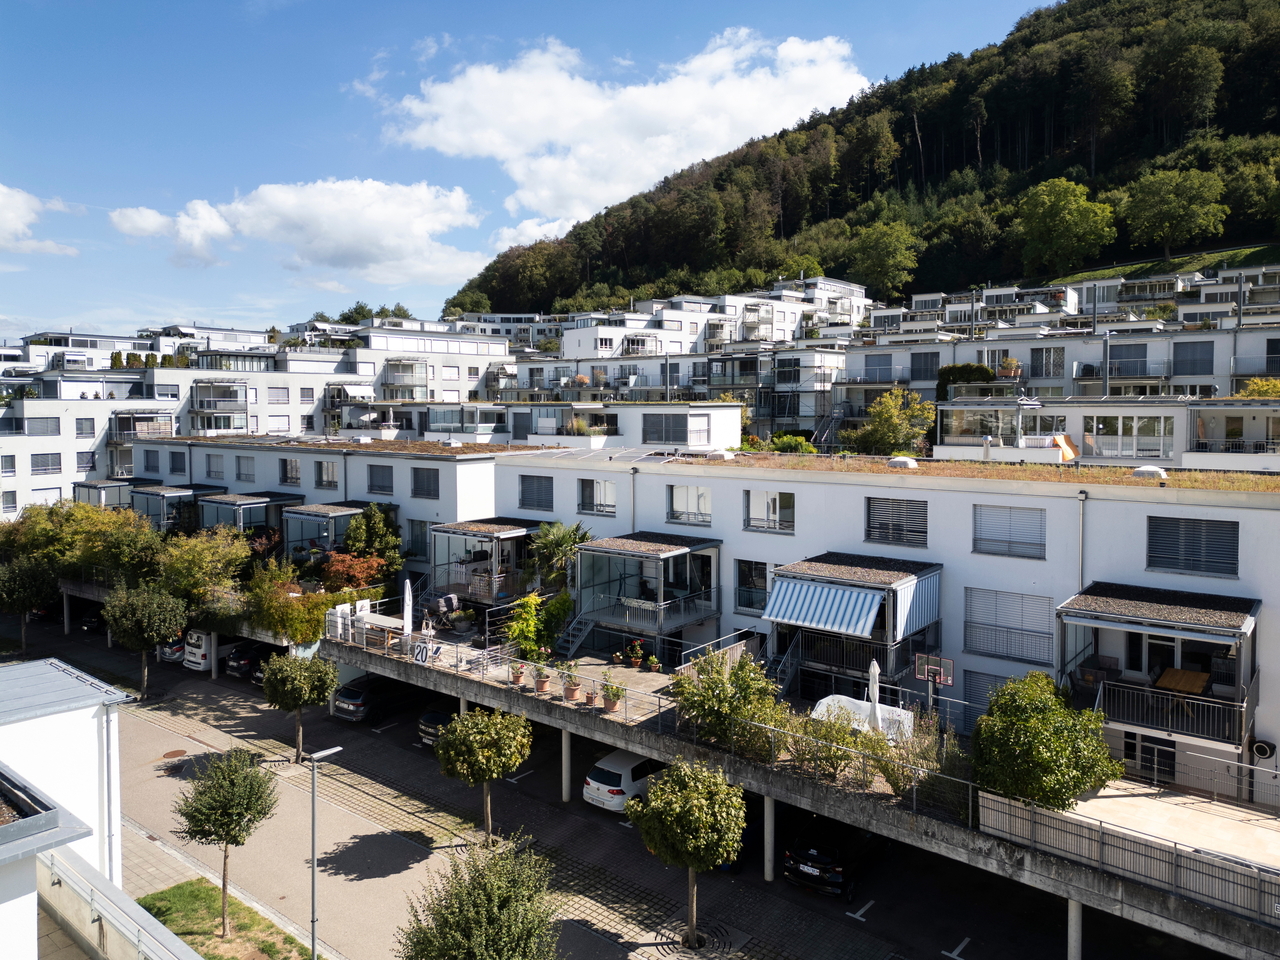
The apartment for sale, which has been completely renovated, is located on Husmattstrasse in a central yet quiet area, close to the Oberstufenzentrum Belp. The apartment on the 1st floor has been completely renovated in recent years. The advantageous floor plan with a living area of approximately 117 m2, modern equipment, and child-friendly secondary and outdoor areas are ideal for families or couples with corresponding space requirements. A spacious and glazed balcony (10 m2) allows you to spend beautiful hours with family or friends in the outdoor area in summer and winter. A large attic and a cellar offer ample storage space. A parking space in the underground garage with a washing box completes this attractive offer.Key facts about the property: • 5.5 rooms • Living area: 117 m² • Central and family-friendly location near the Oberstufenzentrum Belp • New and modern interior design • Glazed balcony: 10.0 m² • Washing machine and dryer in the apartment • Large attic and cellar • Parking space in the garage (excl. CHF 30,000.-) The location could not be better. Surrounded by the picturesque nature of the Gürbetal, combined with the optimal infrastructure of Belp, you benefit from the proximity to all important amenities: shops, banks, post office, and various restaurants are easily accessible. The medical care with various practices and all educational institutions, from kindergarten to secondary and upper school, are also located in the direct vicinity. The excellent transport connections are also worth mentioning. The nearby train station, bus stop, and quick access to the highway offer flexibility and fast connections in all directions.

Travel time
-
1 / 12
5.5 rooms, 168m², CHF 1,150,000.–
3123 Belp

LIVING IN RIEDLI WITH SPACE FOR FAMILY AND IDEAS

This attractive 5.5-room semi-detached house on Bürglenweg in Belp offers a spacious home in a quiet and child-friendly residential area. On approximately 168 m² of living space, the property combines a lot of space, a well-thought-out room layout, and a fantastic view - ideal prerequisites for a home with high living and lifestyle quality.The spacious living and dining area is the heart of the house. The open design creates a pleasant living feeling and offers plenty of space for shared moments with family and friends. From here, a beautiful connection to the private outdoor area is created, which harmoniously extends the living space outside.The different living levels create a clear division between common living areas and private retreats. With a total of 5.5 rooms, versatile usage options are available - whether as bedrooms, children's rooms, home offices, or guest rooms. Two bathrooms and a separate guest toilet provide additional comfort and make the room layout particularly family-friendly.A special highlight is the fantastic view, which gives the home a special living atmosphere. The private outdoor area offers space for cozy hours, while the quiet and child-friendly neighborhood creates ideal conditions for family everyday life. Schools, shopping facilities, public transport, and attractive recreational areas are within short distance.The house, built in 2004, presents itself as well-maintained and has a solid foundation. At the same time, the existing interior design opens up the possibility of modernizing individual areas according to your own ideas and giving the home a personal touch. Underfloor heating provides comfortable comfort in the living rooms.The property also convinces functionally with valuable auxiliary areas in the basement and sufficient storage space for the needs of daily life. A parking space and a carport complement the offer and provide comfortable parking options directly at the home.The combination of a generous space offer, fantastic views, child-friendly living environment, and good accessibility of Belp makes this property an attractive home for families and couples who are looking for a lot of space and living quality - with the possibility of realizing their own living ideas.THE MOST IMPORTANT IN BRIEF:o Large terrace with 70m2o Bright roomso Open kitcheno Child-friendly and quiet residential areao Fantastic viewFor further information or for a viewing on site, we are at your disposal at any time.

More objects in your automatically expanded search area
19 results - Radius: + 10km
  • Open-plan living and dining area with a modern kitchen island, sofas, a piano, and large windows offering a scenic view.
  • Modern living room with large windows offering a scenic view, featuring a blue sofa, armchairs, coffee tables, a piano, and a fireplace.
  • A simple graphic with the German text "geschätzt und geprüf t" (estimated and tested) on a mustard yellow circle against a black background.
  • Modern kitchen with white cabinets, stainless steel appliances, and a central island with bar stools. Wooden dining table with chairs and a colorful watermelon-themed centerpiece.
  • The image shows a modern, open-concept living and dining area with a kitchen. The living area features a blue sectional sofa, a coffee table, and several chairs. The dining area includes a round table with chairs. The kitchen has white cabinets, stainless
  • Balcony with a view of a suburban area, featuring a white railing, a single black wicker chair, and a scenic backdrop of trees, hills, and a partly cloudy sky.
  • Modern balcony with concrete floor, glass railing, and a large window offering a view of the city.
  • Fireplace with marble mantel, decorative vases, candles, and picture frames on the mantel.
  • A long, well-lit hallway with wooden flooring, white walls, and two area rugs placed on the floor. A coat hangs on a rack on the left side, and a glimpse of a living room with a blue sofa and armchair is visible at the end of the hallway.
  • Cozy bedroom with a large bed, white bedding, wooden floor, large windows with curtains, and a view of greenery outside.
  • Bright, modern living space with large windows offering a scenic mountain and lake view, featuring a sofa and a table.
  • A furnished room with a bed, desk, chair, and large windows overlooking a green landscape. The room features a radiator, a mirror, and a curtain.
  • A well-lit children's room with a desk, chair, mirror, shelves, and various toys and decorations.
  • A well-lit bedroom with a single bed, a small desk with a chair, and various toys and storage items. The room features wooden flooring and large windows with curtains.
  • Modern bathroom with two sinks, a toilet, a large mirror with built-in lighting, a towel rack, and various toiletries on the countertop.
  • Modern bathroom with a bathtub, shower, sink, toilet, and a towel rack. The walls feature a marble-patterned design, and the floor is tiled. A wooden cabinet holds the sink and various toiletries.
  • Modern bathroom with a glass shower enclosure, a shower curtain, and a handheld showerhead with multiple spray settings.
  • A green garden area with trees, grass, and a stone, surrounded by buildings and under construction scaffolding.
  • A modern white multi-story building with numerous windows, surrounded by greenery and trees, with a scenic mountain view in the background.
  • Modern bathroom with a toilet, sink, and walk-in shower with a glass enclosure. The walls and floor are covered in grey marble tiles, and a towel is draped over a silver towel rack.
  • Modern bathroom with a bathtub, toilet, sink, and a glass-enclosed shower. Features a towel rack, wooden cabinet, and two bathroom mats on the floor.
1 / 21
Modern living room with large windows offering a scenic view, featuring a blue sofa, armchairs, coffee tables, a piano, and a fireplace.
A simple graphic with the German text "geschätzt und geprüf t" (estimated and tested) on a mustard yellow circle against a black background.
Modern kitchen with white cabinets, stainless steel appliances, and a central island with bar stools. Wooden dining table with chairs and a colorful watermelon-themed centerpiece.
5.5 rooms, 144m², CHF 1,460,000.–
Premium
3074 Muri b. Bern

Modern apartment with a distant view

In Muri near Bern, this high-quality renovated apartment awaits you, convincing with its generous space, thoughtful floor plan, and pleasant living atmosphere. The property was built in 1966. It has a solid construction, the built multi-family house with five floors and presents itself in an excellent condition after the complete renovation in 2024.On a gross living area of 144 m², you have 5.5 rooms at your disposal, including four bedrooms, a bathroom, and a separate toilet. The bright living and dining area creates a inviting ambiance and is further enhanced by the existing fireplace. The balcony offers a beautiful view and a nice outdoor area, inviting you to linger.The apartment is ideal for buyers looking for a stylish, well-maintained, and immediately habitable property in a preferred location. Thanks to the comprehensive modernization, the property combines exclusive and contemporary living comfort with the charm of a classic property. Availability is possible by arrangement.Equipment:The equipment of the property convinces through bright living rooms, a stylish chimney that creates a cozy living atmosphere and enhances the living area. The kitchen equipment has an American refrigerator, integrated coffee machine, a microwave, and a high-quality cooking island with induction surface. The bathrooms are high-quality renovated and top modern. The existing large balcony extends the living space outdoors and offers a pleasant place to stay with a view of the panorama.The price includes 2 underground parking spaces.Including rooftop terrace with panoramic view for general useLocation:The apartment is located in a sought-after and well-connected residential area in Muri near Bern, a popular municipality in the Bern region. The quarter convinces with its quiet, pleasant environment and the rapid accessibility of the city center of Bern. Shopping facilities, schools, public transport, and numerous leisure and recreational activities are within easy reach. The location thus combines high living quality, short distances in everyday life, and an attractive connection between urban comfort and natural living.Contact for viewings:Helveticas ImmobilienMrs. B. Bürgy

New building
1 / 9
  • Parking space
  • Child-friendly
  • Quiet neighborhood
7.5 rooms, 175m², CHF 1,650,000.–
Premium
3112 Allmendingen b. BE

DETACHED HOUSE B1 - EXCLUSIVE LIVING COMFORT IN A RURAL SETTING

Sustainable living in Allmendingen - six modern detached houses with Alpine viewsIn Allmendingen near Bern a new-build project with six detached houses, which combines modern living comfort with rural idyllic surroundings. Instead of maximum densification the project focuses on generous open spaces, a harmonious architecture and an impressive view of the Prealps and Alps.A traffic-calmed play street creates additional added value for families and ensures a pleasant living environment.Each house offers 303 m² of total usable space, distributed over 7.5 rooms and three floors. The open living and dining area with direct access to the terrace creates a bright and welcoming atmosphere. The modern kitchen with cooking island, high-quality appliances and plenty of storage space meets the highest standards.Flexible usable rooms offer space for individual living ideas, be it for family, work or hobby.On the upper floor a covered balcony provides additional outdoor space with far-reaching views of the foothills of the Alps. The private garden with generous green space complements the offer and creates space for relaxation and play.Sustainability takes centre stage: wood, recycled concrete and natural insulating materials characterize the construction method, while photovoltaic systems and heat pumps ensure an energy-efficient supply .The convenient parking situation includes an outdoor parking space included in the purchase price and the possibility to additionally purchase a carport .A home that combines design, functionality and sustainability - ideal for people who want to combine modern living comfort with nature and tranquillity .Sustainable living in Allmendingen - six modern detached houses with Alpine viewsIn Allmendingen near Bern a new-build project with six detached houses, which combines modern living comfort with rural idyllic surroundings. Instead of maximum densification the project focuses on generous open spaces, a harmonious architecture and an impressive view of the Prealps and Alps.A traffic-calmed play street creates additional added value for families and ensures a pleasant living environment.Each house offers 303 m² of total usable space, distributed over 7.5 rooms and three floors. The open living and dining area with direct access to the terrace creates a bright and welcoming atmosphere. The modern kitchen with cooking island, high-quality appliances and plenty of storage space meets the highest standards.Flexible usable rooms offer space for individual living ideas, be it for family, work or hobby.On the upper floor a covered balcony provides additional outdoor space with far-reaching views of the foothills of the Alps. The private garden with generous green space complements the offer and creates space for relaxation and play.Sustainability takes centre stage: wood, recycled concrete and natural insulating materials characterize the construction methods, while photovoltaic systems and heat pumps ensure an energy-efficient supply .The convenient parking situation includes an outdoor parking space included in the purchase price and the possibility to additionally purchase a carport .A home that combines design, functionality and sustainability - ideal for people who want to combine modern living comfort with nature and peace .Interested? Further information, pictures and a virtual tour as well as viewing options can be found at: propertyowner.ch/en/real-estate/25-10946

  • Parking space
  • Child-friendly
  • Quiet neighborhood
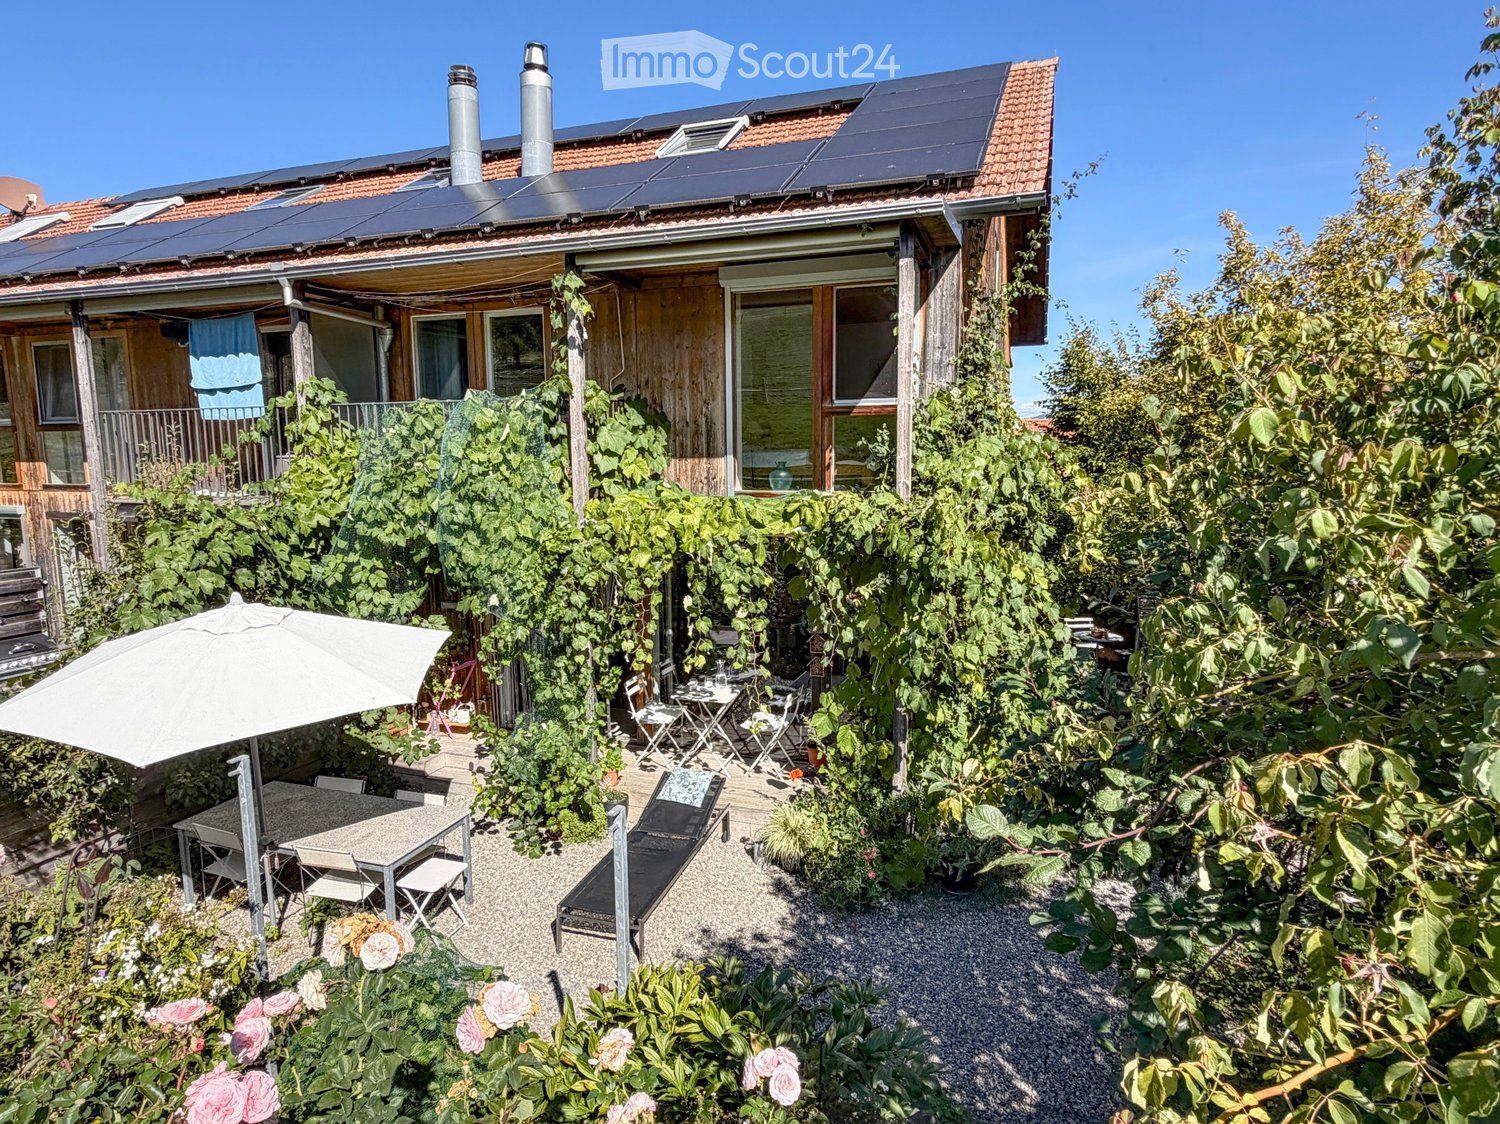
  • Garden area with a patio, outdoor furniture, umbrella, lounge chair, and lush greenery.
  • Floor plan showing multiple plots and property numbers, with highlighted plot 8 and 8a.
  • A gravel pathway leads to a wooden shed and a modern house with large windows and a balcony, surrounded by lush greenery and trees.
  • Garden area with gravel ground, small table and chairs, lush greenery, and a wooden house with a balcony above.
  • A modern hallway with a wooden staircase, white walls, and a grey rug on the floor. A framed picture hangs on the wall, and a door is visible at the end of the hallway.
  • Modern kitchen with white cabinets, wooden floor, and a dining area with a table and chairs. Features a staircase leading to another level.
  • Dining room with wooden floor, dark patterned wallpaper, large window with view, dining table with chairs, pendant light, radiator, and shelf with plants.
  • Balcony with wooden decking, metal railing, small round table, two chairs, and potted plants.
  • Modern living room with wooden flooring, exposed wooden ceiling beams, large glass doors opening to a garden, fireplace, sofa, coffee table, chairs, bookshelf, and decorative items.
  • Garden area with a shaded seating area, featuring a table, chairs, umbrella, and potted plants.
  • A small, lush garden with a round table, chairs, a flower pot, and a small wooden toy house surrounded by greenery and plants.
  • A lush garden patio with a small water feature, lounge chairs, tables, and umbrellas, surrounded by greenery and a covered seating area.
  • Modern living room with wooden floors, exposed wooden ceiling beams, a grey sofa, coffee table, armchairs, bookshelf, and fireplace.
  • Cozy bedroom with wooden flooring, a blue bed, a wooden chair, a wardrobe, and a coat rack. A balcony is visible through the open door.
  • Balcony with wooden decking, metal railing, and grapevines, overlooking a green field and hills under a clear blue sky.
  • Cozy bedroom with wooden floors, a double bed with pillows and blankets, a nightstand with a lamp, a small wooden chair, and large windows with curtains offering a view of the outdoors.
  • Garden with a white umbrella, plants, and a scenic view of green hills and mountains under a clear blue sky.
  • A modern, well-lit room with wooden floors, large windows, a glass table, a chair, a shelf with books and decorative items, and a blue exercise ball.
  • Spacious hallway with wooden flooring, white railing, open staircase leading to a bathroom with white tiles, sink, toilet, and bathtub. A window offers a scenic view of greenery and rooftops.
  • Modern bathroom with a large window offering a scenic view, featuring a sink, toilet, bathtub, shower, mirror, and radiator.
  • A modern hallway with wooden flooring, white walls, and a staircase leading to an upper level. The hallway features a clock on the wall, a small shelf with books, and a view into an adjacent living area with a bed and a small table.
  • Bright attic room with wooden floors, slanted ceilings, large windows, and skylights. Features a bookshelf, a small table with a cushion, a guitar, and a wicker basket.
  • A wooden barn with a pitched roof, surrounded by green fields and mountains in the background.
  • A cozy, well-lit room with wooden ceilings and walls, featuring a piano, a chair, a curtain, a radiator, a lamp, and a patterned rug.
  • Modern hallway with wooden staircase, built-in closet, small wooden table, and shoe rack. Features exposed wooden beams on the ceiling and a dark blue floor.
  • Modern bathroom with white tiled walls, a sink with a chrome faucet, a bathtub, a toilet, a towel, and a soap dispenser on the counter.
  • Utility room with a washing machine, sink, shelves, wine rack, and various storage items.
  • Utility room with exposed pipes, shelves holding various items, a small refrigerator, and a folding chair.
  • A small, well-maintained garden area with gravel ground, various plants, shrubs, and a small seating area with a table and chairs near the building entrance.
  • A small, well-maintained garden with a stone table and chairs, surrounded by lush greenery and a wooden fence.
1 / 30
6.5 rooms, 142m², CHF 965,000.–
Top
Eggmatt 8, 3127 Mühlethurnen

Quietly located, ecological 6.5-room corner row house with lovingly maintained surroundings

The purchase object is the quietly located, directly adjacent to the agricultural zone property Thurnen 3 (Mühlethurnen) No. 583 with an area of 225 m2, on which the 1995 built corner row house Eggmatt 8 with a volume of 540 m3 and a net living area of ca. 141.5 m2 stands.The single-family house forms part of the residential estate Eggmatt together with 18 other single-family houses, which was a pilot project for ecological building at the time and is still considered a corresponding model project today.The purchase object includes a share of 1/19 in the common property No. 575 with an area of 1'711 m2, on which, among other things, visitor parking spaces, a settlement courtyard, and a playground are located.The room program of the single-family house presents itself as follows:Attic: • Attic room, approx. 22.8.0 m2 • Small attic (not accessible) Upper floor: • Room 1, approx. 12.0 m2 • Room 2, approx. 12.3 m2 • Room 3 (open), approx. 12.4 m2 • Bathroom, approx. 3.7 m2 • Entrance area, approx. 5.1 m2 • Arbor in front of room 2 (approx. 3.2 m2) High parterre: • Living room with Swedish stove, approx. 24.8 m2 • Kitchen & dining, approx. 24.8 m2 • Balcony in front of kitchen & dining (approx. 6.4 m2) • Seating area in front of the living room (approx. 6.4 m2) • Garden Low parterre: • Room 4, approx. 11.9 m2 • Shower & WC, approx. 2.1 m2 • Entrance & cloakroom, approx. 9.6 m2 • Laundry (approx. 12.2 m2) • Cellar (approx. 12.2 m2) • Seating area in front of room 4 • Garden • Shed • Outdoor parking space The single-family house is in a well-maintained, good condition. It is heated, like all other houses in the Eggmatt residential estate, using ground probe heat pump heating via radiators.A current electrical installation safety certificate (SiNa) from 19.3.2026 is available.The building insurance value (volume: 540 m3) is CHF 567,000.00.The official value is CHF 430,780.00.The additional costs excluding the contribution to the renovation fund (CHF 1,200.00 per year) amount to approximately CHF 300.00 per month.Purchasers can order the link to the online sales documentation via the contact form.

Travel time
-
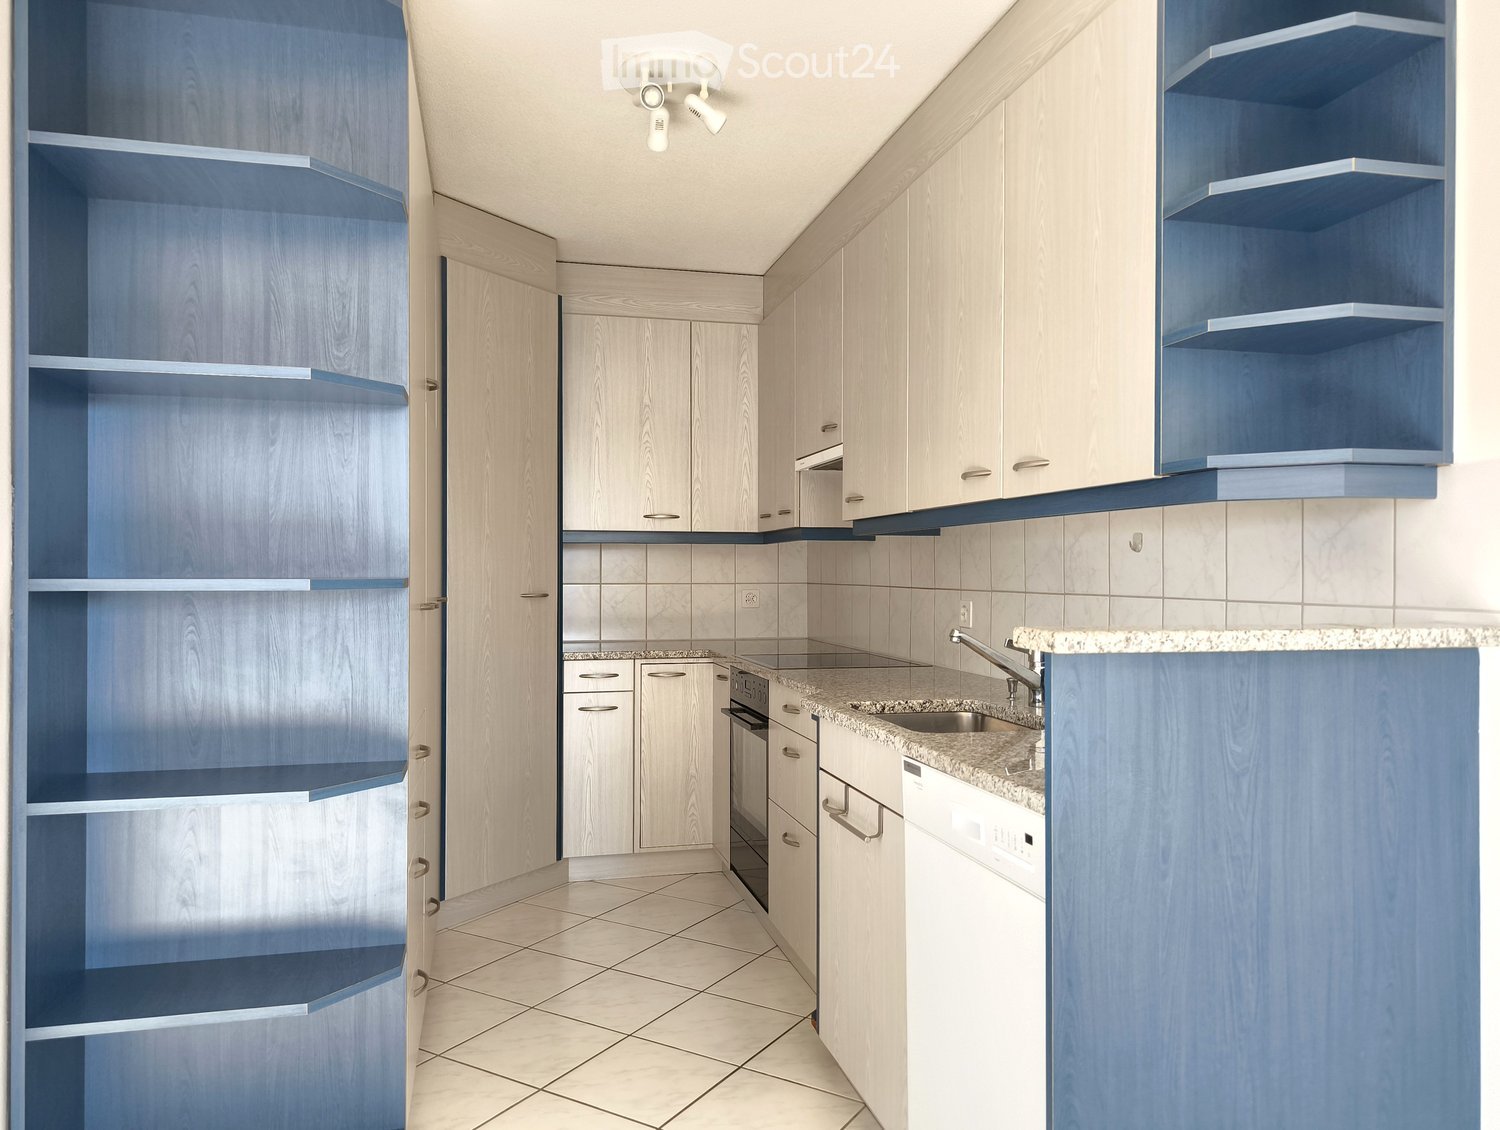
  • modern kitchen, white cabinets, blue shelves, granite countertop, stainless steel sink, dishwasher, washing machine, ceiling lights
  • empty room, white tiles, white walls, kitchen area with cabinets, sink, dishwasher, window
  • empty room, white walls, white tiles, large windows, balcony
  • empty room, white walls, white tiles, large window, white radiator
  • large windows, white walls, black floor, white bench, city view
  • Aerial view of a building with solar panels on the roof, surrounded by trees and a grassy field, with a city skyline in the background.
  • empty room, white walls, wooden floor, window, radiator
  • empty room, white walls, wooden floor, large window, white radiator
  • empty room, white walls, wooden floor, window with view
  • empty room, white walls, wooden floor, large window, white radiator
  • Bathroom with bathtub, sink, toilet, shower, white tiles, mirror, cabinet, and shower head.
  • Bathroom with white tiles, shower, toilet, sink, and faucet
  • Empty room with white tiles, red door, white walls, white wardrobe, shelf, and telephone
  • High-rise building with multiple floors and windows, surrounded by trees and grass, pathway in front
  • 4 bedrooms, 1 bathroom, kitchen, living room, entrance, corridor, balcony
1 / 15
5.5 rooms, 115m², CHF 500,000.–
Top
Jupiterstrasse 5, 3015 Bern

Bright 5.5-room apartment with a far-reaching view in a central location in Bern

Located on the 7th floor, this spacious 5.5-room apartment boasts a far-reaching view. The well-thought-out floor plan is convincing in every way: four rooms provide ample space for the whole family and are ideal for relaxed living as well as for working from home.All rooms have a beautiful view of the surrounding greenery and environment. The open-plan living and dining area flows seamlessly into the adjacent kitchen, creating a pleasant room atmosphere. The glazed balcony with evening sun extends the living space and offers a quiet atmosphere and an attractive view of the Gurten and over the roofs of the city of Bern.The apartment has two bathrooms (shower/WC and bathtub/WC), a spacious entrance area with a wardrobe, and an additional, spacious retreat with plenty of storage space.The high-rise building with 23 floors and a total of 93 condominiums is located in the popular, car-free Wittigkofen quarter, in a central, quiet, and green location in Bern.A jointly used laundry room and a bicycle room are available for shared use in the basement. A private basement compartment belongs to the condominium. A parking space in the garage is being sold together with the apartment for CHF 30,000. The apartment is in a building rights situation.For more information and a video of the property, please visit our website: winzenried-immobilien.chWe would be happy to show you this bright 5.5-room apartment with a far-reaching view in a central location in the Wittigkofen city quarter. We look forward to your contact. Winzenried Immobilien AG, 031 530 12 42

Travel time
-
1 / 6
5.5 rooms, 145m², CHF 1,295,000.–
Top
Burgdorfstrasse 41, 3510 Konolfingen

5.5-room maisonette apartment with gallery and loggia

Welcome to Schönrain - your new home in Konolfingen.This 5.5-room maisonette apartment offers an exceptional living concept over several levels and is aimed at people who consciously appreciate generosity, structure, and architectural quality.An open gallery, a protected loggia, and clearly zoned living areas create a living feeling that goes far beyond the standard.Expected move-in date from spring 2028.The apartment is available in identical execution in House A, B, and C -so you have the opportunity to choose your preferred location and orientation within the development.Highlights of this apartment:o Living over several levels with clear separation of living and retreat areaso Spacious living, dining, and kitchen area with approximately 43.5 m²o Gallery with approximately 28.7 m² - ideal for home office, retreat area, or additional useo Four well-cut rooms for family, guests, or worko Protected loggia (approximately 11.2 m²) as a private outdoor spaceo Two wet cells (bathroom and shower/WC) for high living comforto Reduit and additional attic spaces for practical storageo Bright rooms thanks to large window areas and open architectureThe apartment is ideal for families or discerning owner-occupiers who want to combine spacious living with structure and versatile usage options.Individual design:Depending on the construction progress, you have the opportunity to choose materials, colors, kitchen equipment, and appliances individually.We are happy to advise you on this. Changes to the planned standard may incur additional costs.The location is also convincing:o Quiet, green residential area in Konolfingeno Good connection to public transporto Shopping facilities and infrastructure within short distanceMore information, visualizations, and floor plans can be found at:www.schoenrain.chSince it is a manageable development with only 21 condominiums,it is recommended to inform yourself in good time.Is Schönrain perhaps exactly the place where your new home should be built?We look forward to your contact and are happy to advise you personally.

Travel time
-
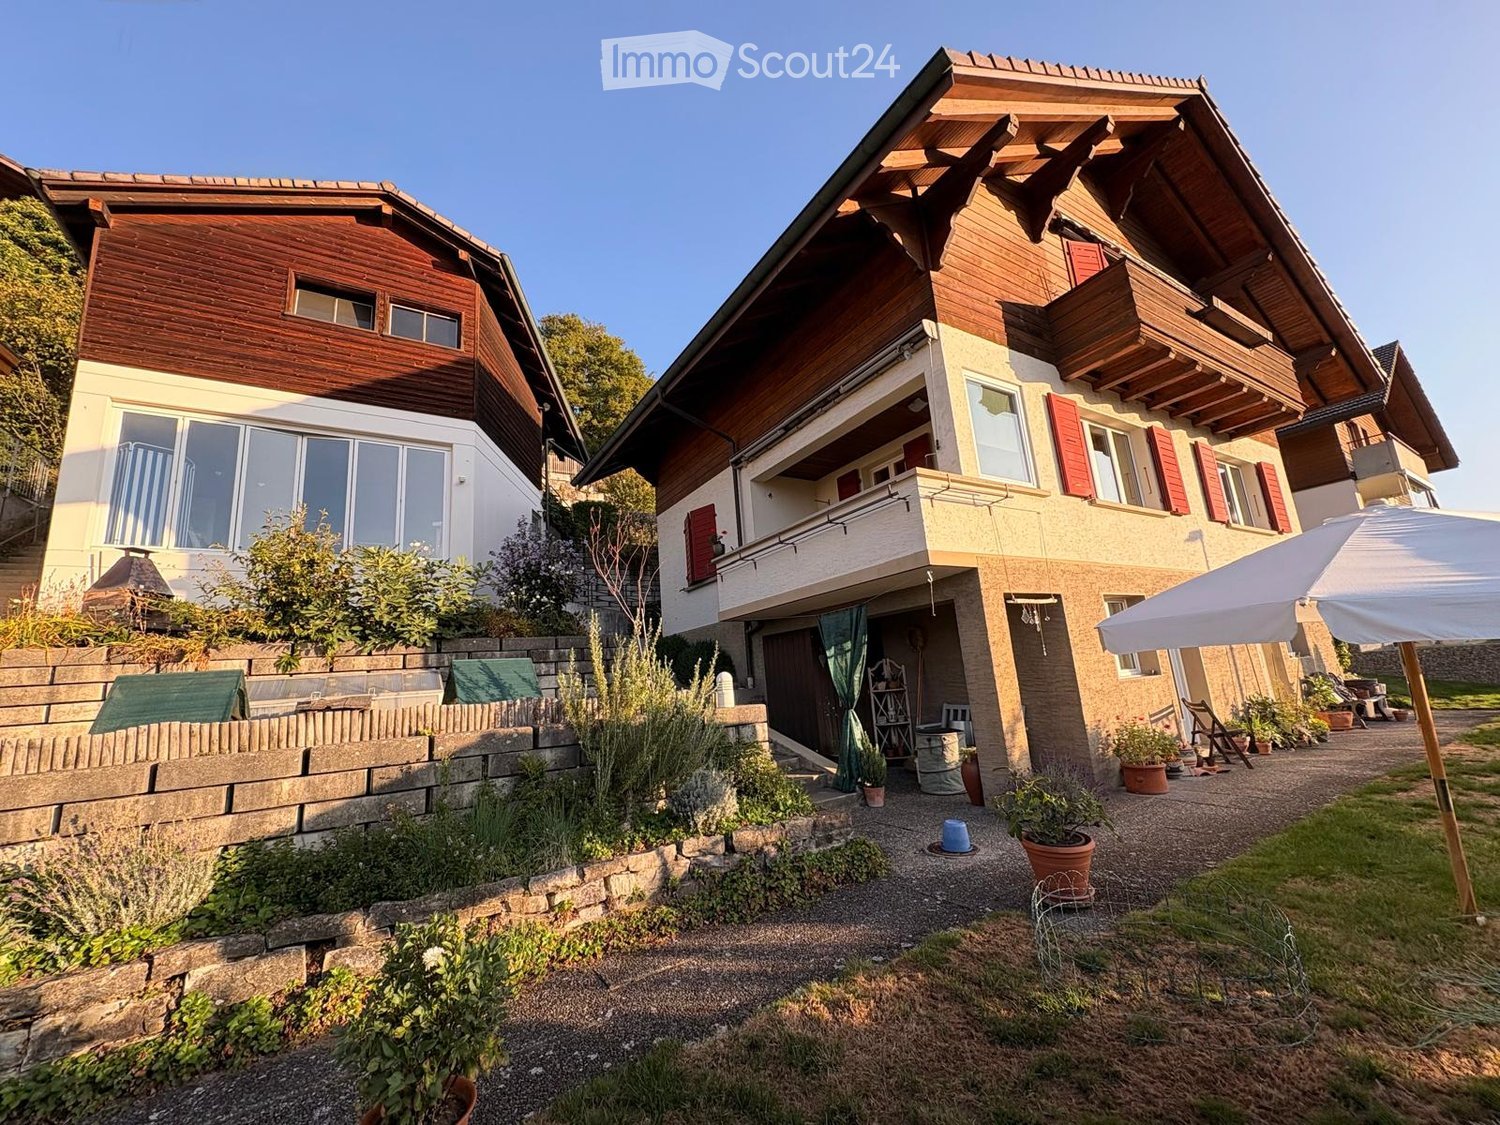
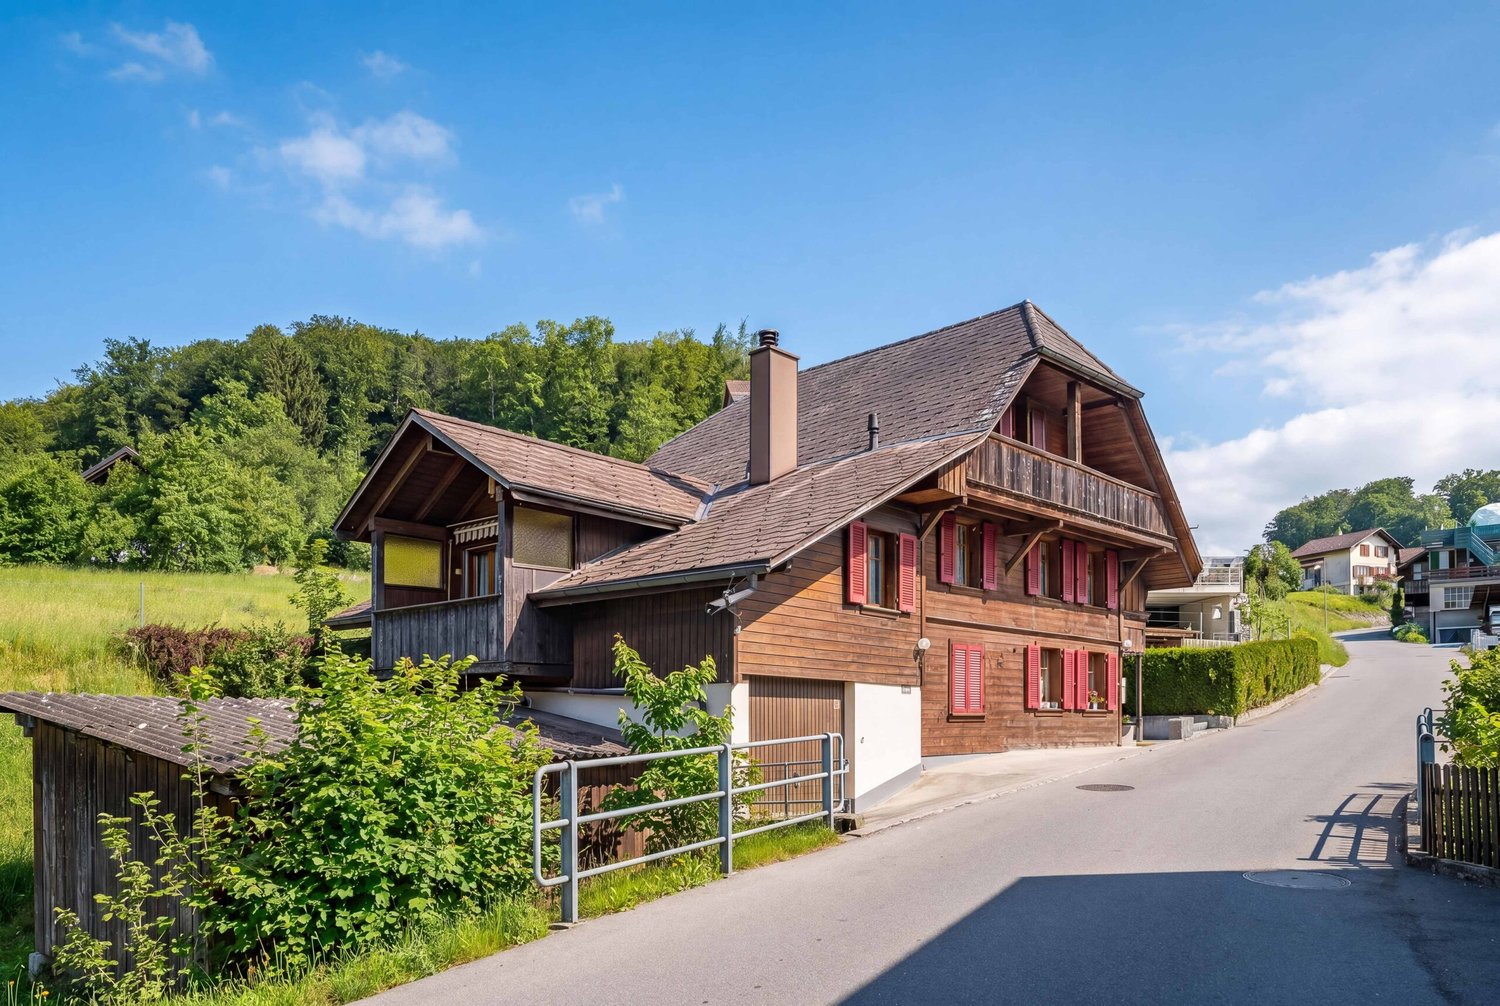
  • Two-story house with wooden exterior, red shutters, and a balcony. The garden features potted plants, a stone wall, and a patio area with outdoor furniture.
  • Two-story wooden house with red shutters, garage, and scenic mountain view.
  • Hallway with wooden staircase, tiled floor, and open doorway leading to a dining area with a table and chairs.
  • Bright dining room with large windows offering a scenic mountain view, a wooden ceiling, a dining table with chairs, and a tall wooden cabinet.
  • Living room with a red leather sofa, wicker chairs, a small wooden table, a television, and a wooden cabinet with drawers.
  • A well-lit bathroom with a white tiled wall, a bathtub, a sink with a faucet, a mirror, a towel rack with towels, and various toiletries on the countertop.
  • Cozy kitchen with wooden cabinets, red tiled backsplash, white table and chair, and a red bench seating area.
  • Spacious hallway with wooden flooring, a staircase leading to an upper level, a small table and chair in the corner, and a closed door at the end.
  • Cozy bedroom with wooden ceiling, large window offering a scenic view, bed with white bedding, nightstand, mirror, chandelier, and a small table with a plant.
  • Bathroom with white tiled floor and walls, toilet, sink with mirror, shower, radiator, and a small stool.
  • A serene outdoor area with a stone wall, potted plants, and a view of a lush green landscape and mountains in the background.
  • A well-lit room with a view of the landscape, featuring a table and chairs, a bicycle, and a bench. The room includes a cabinet, a lamp, and a covered object on the floor.
1 / 12
5.5 rooms, CHF 920,000.–
Top
Höhenweg 10, 3510 Konolfingen

Single-family house including outbuilding in Konolfingen with a wonderful view

Welcome to this charming, 5.5-room single-family house at Höhenweg 10 in Konolfingen. The house, built in 1947 and modernized in 1991, 1997, 2005, and 2018, combines timeless living comfort on a plot of 547 m² with a wonderful view.The house and outbuilding offer the following highlights: • Picturesque facade in chalet style: The two-story house impresses with its character and inviting atmosphere. • Beautiful view: Enjoy a magnificent, unobstructed view directly from the house. • Balconies / terrace: The two balconies and the garden area with terraces invite you to linger. Grill chimney available. • Inviting entrance area: A hallway with a wooden staircase and tile floor welcomes you warmly and leads directly to the cozy living areas. • Outbuilding No. 10a: Built in 1997. Comfortable parking for your vehicles is guaranteed thanks to the spacious, covered parking space (two cars). In the basement of this building, there is an additional, approximately 37 m² large room with a large window front and great views. • Basement: The basement area includes a spacious laundry room and two cellars, as well as an additional finished room with a water connection (can be used as an office) and leads directly to the garden area. The attics offer additional storage space. • Heating: Oil heating, which functions flawlessly. For ecological reasons, a replacement may be worth considering. • Location & surroundings: All year round, you benefit from plenty of sunlight. The Grünegg bus stop is just a 2-minute walk away, while the Konolfingen train station is about an 8-minute walk – ideal for commuters. Bern can be reached in about 20 minutes. Burgdorf, Langnau, and Thun are also quickly accessible. A Coop supermarket for daily needs is about an 8-minute walk away. This well-maintained single-family house offers a rare combination of idyllic living, excellent connections, and a natural location in the Bern agglomeration. The house and surroundings are perfect for families. An ideal opportunity! • Procedure: In October/November 2026, the property can be viewed on selected Saturdays in individual time slots. To request the sales documents and arrange a time slot for serious interested parties, please contact us via the contact form, stating your personal details (including phone number). The specified value is a guide price. We look forward to your offer. • Contact: Via contact form.

Travel time
-
  • A white house with a tiled roof is surrounded by a well-maintained garden, featuring a patio area with outdoor furniture and a scenic view of the countryside.
  • A well-maintained garden with a modern white house in the background, featuring a patio with outdoor furniture, a lounge chair, and lush greenery.
  • Modern two-story house with a large garage, surrounded by well-maintained greenery and a neatly paved driveway.
  • Outdoor patio with a metal table and chairs, overlooking a well-maintained lawn and distant mountain range.
  • Balcony with wooden railings, potted plants, and a scenic view of a lake and mountains.
  • Bright living room with white tiled flooring, red sofa, coffee table, ottoman, fireplace, and decorative plants.
  • Open-plan living space with a raised ground floor, exposed wooden beams, and a modern balcony overlooking the lower level. Features a sofa, table, chair, bookshelf, and framed picture.
  • Modern kitchen with white cabinets, stainless steel appliances, and a large island with a sink and faucet.
  • Cozy bedroom with a large bed, white bedding, decorative pillows, a nightstand, and a small sofa in the corner.
  • Modern bathroom with a large bathtub, toilet, sink, and mirror. The floor is tiled in black and white, and there is a towel on the edge of the bathtub.
  • Modern bathroom with white cabinets, black countertop, large mirror, and built-in shelving. Features a sleek sink and towel hanging on the side.
  • Well-maintained garden with a neatly trimmed hedge, vibrant orange flowers, and a tree providing shade. The lawn is lush and green, bordered by a stone wall.
  • A narrow garden pathway lined with lush green hedges and vibrant flowering plants, leading to a white metal gate.
  • Panoramic view of a valley with mountains in the background, surrounded by lush greenery and fields.
  • Garden with lush greenery, flowering bushes, and a scenic mountain view in the background.
  • Snow-covered field with distant snow-capped mountains under a clear blue sky.
1 / 16
5 rooms, 140m², CHF 1,390,000.–
Top
3115 Gerzensee

5-room semi-detached house with garage for 4 cars

You value the best, quiet, scenic living location with privacy and proximity to nature. Additionally, you need an above-average large garage. Then this could be the ideal property for you.It is located in an elevated, unbuildable location above the village of Gerzensee, without through traffic, at the end of a dead-end street, not visible to passers-by, adjacent to an agricultural area. Unique long-distance view, 180° panorama from Napf to Eiger-Mönch-Jungfrau to Gantrisch and to Thun and Gerzensee lakes. The house is south-facing and thanks to the elevated location, it is sunny all day.The property is divided into two equal storey units, the neighbouring house is attached to the north side and does not obstruct the view. The plot area for sole use is approximately 600 m2, plus a 50% share of all common areas.The heating system (heat pump with ground probes) and house technology are used jointly, as is the underground access from the garages to the house and to the numerous ancillary rooms in the basement.Areas: Net living area approx. 140 m2, usable area approx. 195 m2, plus garage approx. 50 m2.Ground floor: Living/dining room with recirculating fireplace, open kitchen with bar, 2 rooms, shower/WC, corridor, wall cupboardsUpper floor: Bedroom with direct access to the bathroom, bathroom with corner bathtub, WC, storage room, large galleryBasement: Cellar (shelter), wine cellar, large storage room, laundry room, technical room, garage with house accessGarage: Space for 4 cars, additional parking spaces on the garage forecourt, storage room for garden equipment, bicycles, motorcycles, etc. in the house accessSurroundings: Large lawn, covered seating area with heat radiator, further seating areas in the garden, vegetable garden, plot fully fencedHouse technology: Heat pump (CTA) and boiler replaced in 2022, underfloor heating, double-shell masonry, very good thermal insulation and sound insulation/separation to the neighbouring house, roof surface ideally suited for PV system/solar roofShopping facilities, bus stop, school and restaurant in the village of Gerzensee (10 minutes on foot)A detailed sales documentation with plans, etc. is available (specify name/first name, address and email address).The sales price is understood as a guide price (basis for negotiation).


1 / 8
5.5 rooms, 129m², CHF 1,590,000.–
Top
Kilchbergerweg 15, 3052 Zollikofen

A home. Lots of greenery. A view that stays.

Welcome to this well-maintained and family-friendly single-family home at Kilchbergerweg 15 in Zollikofen. The house, built in 1965 and continuously renovated, impresses with a spacious living area, a huge terrace, and offers everything your heart desires.The house offers the following highlights: • Panoramic view: Enjoy a breathtaking view of the snow-capped Alps, surrounded by dense green forests and open green spaces. • Bright kitchen: Modernly equipped with a cozy dining area with large windows. • Bathroom: Comfortable and stylish for the whole family. • Guest toilet: On the living floor - practical and ideal. • Winter garden/Terrace: Large terrace for relaxation and enjoyment of the magnificent view. Spend cozy hours in the winter garden. • Garage & parking spaces: Practical storage facilities directly at the house. • Quiet location: The house is located in a very quiet environment – ideal for families and all those seeking relaxation. Location & surroundings: • Bus stop Erlachplatz: Only 5 minutes' walk away – excellent connection to public transport. • Primary and secondary school I Zollikofen: Can be reached in just 10 minutes' walk – perfect for families with school-age children. This sunny single-family home in Zollikofen combines quiet living with excellent infrastructure. Whether for families or nature lovers – here you will find your new home with a wide view and high quality of life.

Travel time
-
Franziska Zimmermann

Franziska Zimmermann

1 / 12
Franziska Zimmermann

Franziska Zimmermann

  • Balcony / Terrace
  • Pets allowed
  • Mountain view
  • +4
5.5 rooms, 148m², Price on request
Top
3065 Bolligen

Charming single-family house with a far-reaching view and potential

A home with charm, peace, and versatile potential This charming single-family house combines an idyllic, family-friendly living location with a generous space offer over three floors. Embedded in a quiet neighborhood, the property offers ideal conditions for people looking for a cozy home with individual design possibilities.Inside, you can expect versatile usable rooms and sufficient space for family life. The different floors enable a practical division of living, sleeping, and working. In addition to the existing living areas, a further heated room with an area of around 19 m² is available in the basement, which is ideal as a hobby, work, or guest room, for example. Further ancillary rooms and the spacious attic also offer additional potential for future ideas and expansion wishes.The outdoor area is also particularly inviting. The lovingly designed garden offers an idyllic retreat for relaxation and enjoyment. In the south-facing summer house on the upper floor, you can spend sunny hours and enjoy the beautiful view of the Alps at the same time. The attractive outdoor area is rounded off by the house's own well with fresh spring water.Modern living comfort is provided by the modern air/water heat pump, which was renewed in 2015.The upper floor is heated by radiators.The property offers an attractive opportunity to develop a house with rural charm, a quiet environment, and versatile possibilities according to your own ideas.The following highlights are offered by this property • Quiet and family-friendly living location • Cozy garden with versatile design possibilities • Additional heated room in the basement 19m², with separate entrance • Modern air/water heat pump • Spacious summer house with beautiful views of the Alps • House's own well with fresh spring water • Potential for two outdoor parking spaces This property offers an interesting combination of living quality, natural ambiance, and individual design potential.We would be happy to show you the house during a personal viewing and look forward to your contact.

  • Balcony / Terrace
  • Pets allowed
  • Mountain view
  • +4
Franziska Zimmermann

Franziska Zimmermann

1 / 9
Franziska Zimmermann

Franziska Zimmermann

  • Parking space
  • Pets allowed
  • Mountain view
  • +3
9 rooms, 247m², Price on request
Top
3065 Bolligen

Old farmhouse, new opportunities!

Historic charm meets versatile development potential This former residential part of a spacious farmhouse offers a rare opportunity for buyers with visions. The property combines the special character of a historic building with an exceptionally versatile potential for comprehensive renovation, individual reconstruction, or the realization of a modern living concept.On the approximately 371 m² large property, two separate residential units are available today. This opens up various possibilities for future use. Whether as a spacious home for a family, as a multi-generational house, for living with several generations under one roof, or as a combination of own use and rental, the existing division provides an interesting basis for different living needs and individual ideas.The smaller residential unit on the ground floor has a pleasant room layout and is ideally suited, for example, as a separate apartment for family members, guests, or for rental. The larger apartment above, which extends over two floors, offers plenty of space for the realization of a personal living dream. Especially in the context of a comprehensive renovation or core renovation, there is the possibility to reinterpret the existing rooms and adapt them to today's living standards.Particularly exciting is the existing expansion and design potential. Buyers receive the opportunity to preserve the character of the existing property and at the same time create a contemporary living concept. With thoughtful planning, individual living spaces can be designed that combine the historic charm of the former farmhouse with modern comfort.An unheated laundry room complements the space offer and provides additional possibilities for future use or design. The two residential units also have their own cellar areas. In the outdoor area, the existing pergolas and the terrace invite you to enjoy the view of the surroundings and the beautiful view of the Alps.The property is in a state of disrepair and is therefore particularly aimed at buyers who recognize the potential of a comprehensive renewal and want to realize their own ideas. The existing oil heating system was renewed in 2022 and is currently located in a separate building. This circumstance also offers interesting considerations in the context of future planning with regard to the technical and energetic further development of the property.Outdoor parking spaces complement the offer and provide a practical parking situation directly at the property.The following highlights are offered by this property: • Two residential units, ideal for multi-generational living or rental • Versatile potential for reconstruction and core renovation • Former farmhouse part with special character • Beautiful view of the Alps • Terrace, pergolas, and laundry room • Attractive potential for reconstruction, renovation, or core renovation • Own cellar areas for both residential units • Outdoor parking spaces • Quiet location with rural living character This former farmhouse is more than just a renovation object: it's an opportunity to rethink what exists. Whether comprehensive core renovation, individual multi-generational project, spacious family house, or a combination of living and renting, here is room for ideas and the possibility to give a characterful property a new future.Have we sparked your interest? Feel free to contact us, we look forward to showing you this exciting property personally and arranging a viewing appointment with you.

  • Parking space
  • Pets allowed
  • Mountain view
  • +3
1 / 16
5.5 rooms, 141m², CHF 1,150,000.–
Unterer Rainweg 15, 3068 Utzigen

Very well-maintained 5.5-room semi-detached house with a dreamy garden, far-reaching views, and space for the whole family!

Welcome to your potential new home. This 5.5-room semi-detached house has been maintained with great care since its construction in 1986 and today offers the ideal framework for you and your family. The well-thought-out room layout creates plenty of space for everyday family life and at the same time sufficient retreat possibilities for each family member.The heart of the house is the approximately 55 m² large living, dining, and kitchen area, which invites you to cook, eat, and spend time together as a central meeting place. Four well-cut rooms, two bathrooms, and a separate guest toilet offer the best conditions for different needs.The harmonious room concept is rounded off by various outdoor areas that extend the living space into the outdoors in a pleasant way and offer plenty of space to enjoy everyday life in your own home. • ready for occupancy: The property presents itself in an extremely well-maintained condition and has been carefully maintained over the years. A home that can be occupied without major renovation work. • spacious: With approximately 141 m² of net living space, five rooms, and a 394 m² large plot of land, the property offers a lot of space and time for families, hobbies, and work. • cozy: The surroundings have been designed with great care. The extension of the terrace by means of a natural stone retaining wall has created a spacious outdoor area that, together with the beautiful planting, invites you to relax. • family-friendly: The location in Utzigen and the proximity to schools, shopping facilities, and leisure activities make the location particularly attractive. • sustainable: The earth probe heat pump from 2012 provides energy-efficient and reliable heat supply. • versatile: The location without through traffic as well as the proximity to schools, walking paths, and shopping facilities make the location particularly attractive. • practical: Two carport spaces as well as cellar, air raid shelter, and technical room create valuable storage space. Visitor parking spaces directly in front of the property and a communal playground round off the offer. Have we piqued your interest? Then don't hesitate to contact us - we look forward to hearing from you!

Travel time
-
1 / 13
  • Parking space
  • Balcony / Terrace
  • Pets allowed
  • +3
160m², CHF 1,900,000.–
Zumbachstrasse 32, 3095 Spiegel b. Bern

Rare opportunity with development potential at the foot of Gurten

In a sought-after residential area in Spiegel near Bern, a rare opportunity arises for all those who recognize the potential of an attractive plot of land. The 584 square meter parcel is located in a quiet, grown single-family home district at the foot of Gurten and offers ideal conditions for the realization of a contemporary new construction project. Thanks to the excellent micro-location, the proximity to the city of Bern, and the high quality of living, this offer is aimed at both investors with foresight and families who want to realize their dream home at one of the most sought-after addresses in the region.The property currently has a freestanding single-family home from 1953. The property presents itself in an intact condition with a need for renovation and has six rooms, a beautiful garden, and a covered seating area. The existing building substance can continue to be used until the implementation of a new project, thereby creating additional flexibility in planning.However, the real potential lies in the plot itself. Surrounded by well-maintained residential homes and already realized new buildings, the parcel offers an excellent starting point for a modern single-family home or a high-quality replacement new construction project in accordance with the applicable building regulations. The attractive neighborhood structure, the quiet living situation, and the excellent sunlight create the best conditions for sustainable living with long-term value.Whether as a development project with convincing value increase potential or as a building plot for an individual home in a privileged location, this property combines rarity, location quality, and future prospects, offering an excellent basis for the realization of demanding residential ideas.The property will be sold to the highest bidder through an auction.Request our detailed sales documentation for further interesting information.Haven't found the right thing yet? The IMMOSEEKER team is happy to assist you.

  • Parking space
  • Balcony / Terrace
  • Pets allowed
  • +3
Travel time
-
Nadia Balmer

Nadia Balmer

1 / 13
Nadia Balmer

Nadia Balmer

6.5 rooms, 240m², CHF 3,850,000.–
Heckenweg 26, 3007 Bern

ImmoWyss - A home with history. A place with soul in Bern.

We intentionally only publish a selection of our offers on real estate portals. You can find a complete overview of all current objects at any time on www.immowyss.ch. Detailed information about this property with additional pictures, floor plans, and complete sales documentation can be found at https://www.immowyss.ch/immobilien/?objekt-id=XA733. There are houses that offer protection. And there are houses that give a sense of security. The single-family house in the country style at Heckenweg 26 undoubtedly belongs to the second category. You can already feel the special atmosphere when entering. Light floods the rooms, the exceptional room heights of up to 4.50 meters give the house width and elegance. Noble materials, finely tuned to each other, create a living world that is both luxurious and warm. Every stone, every piece of wood, every surface was carefully selected not to impress, but to bring joy over decades. The heart of the house is the open living and dining area with its high-quality Bulthaup kitchen. Anthracite-colored fronts, appliances from Gaggenau, induction cooktop, and Teppanyaki make the kitchen a meeting point for family and friends. From here, the view wanders out into the carefully designed garden - a green oasis of peace in the middle of Bern. On the upper floor, you will find three spacious bedrooms that are more than just retreats. They offer space to dream, grow, and arrive. The elegant bathroom with Carrara marble, walk-in shower, Geberit shower toilet, and indirect lighting reminds one of a private wellness oasis. The dressing room with its custom-made built-in cabinets combines functionality with stylish elegance. Even the basement was designed with the same care as the living rooms. A climatically ideal wine cellar with a partial natural stone floor, spacious cellar rooms, a comfortable laundry room with laundry disposal from all floors, and the protected air raid shelter show that every detail was thought of here. All cellar windows are burglar-proof. One of the cellars has even been prepared for a possible sauna connection. The central vacuum unit is also installed in the technical room, which can be used on every floor and in the garage. Even in the kitchen, an opening to the vacuum cleaner is installed. The double garage also meets the highest standards and offers space for two vehicles behind each other as well as additional storage space for bicycles and garden equipment. The most important advantages speak for themselves: - Single-family house in the middle of Bern - House in country style, timeless elegance - Outdoor area with a lot of privacy, harmonious design - Spacious rooms, laundry disposal on the ground and upper floors - Noble materials: floor coverings - Carrara marble, Onsernone granite (entrance, separate toilet) - Double garage for 2 vehicles behind each other, space for bicycles and garden equipment Have we sparked your interest? Arrange a viewing appointment today and take a look at the interesting Immo Wyss offer on site. *** SALES DOCUMENTATION *** Download the sales documentation including address, floor plans, and many pictures at www.immowyss.ch. Simply fill out the contact form and you will receive the documents immediately and around the clock by email.

Travel time
-
Beat Niggli

Beat Niggli

1 / 13
Beat Niggli

Beat Niggli

  • Balcony / Terrace
  • Garage
5.5 rooms, 105m², CHF 690,000.–
Sägematte 6, 3510 Freimettigen

5.5-Zimmer-Wohnung mit Alpenblick in Freimettigen bei Konolfingen

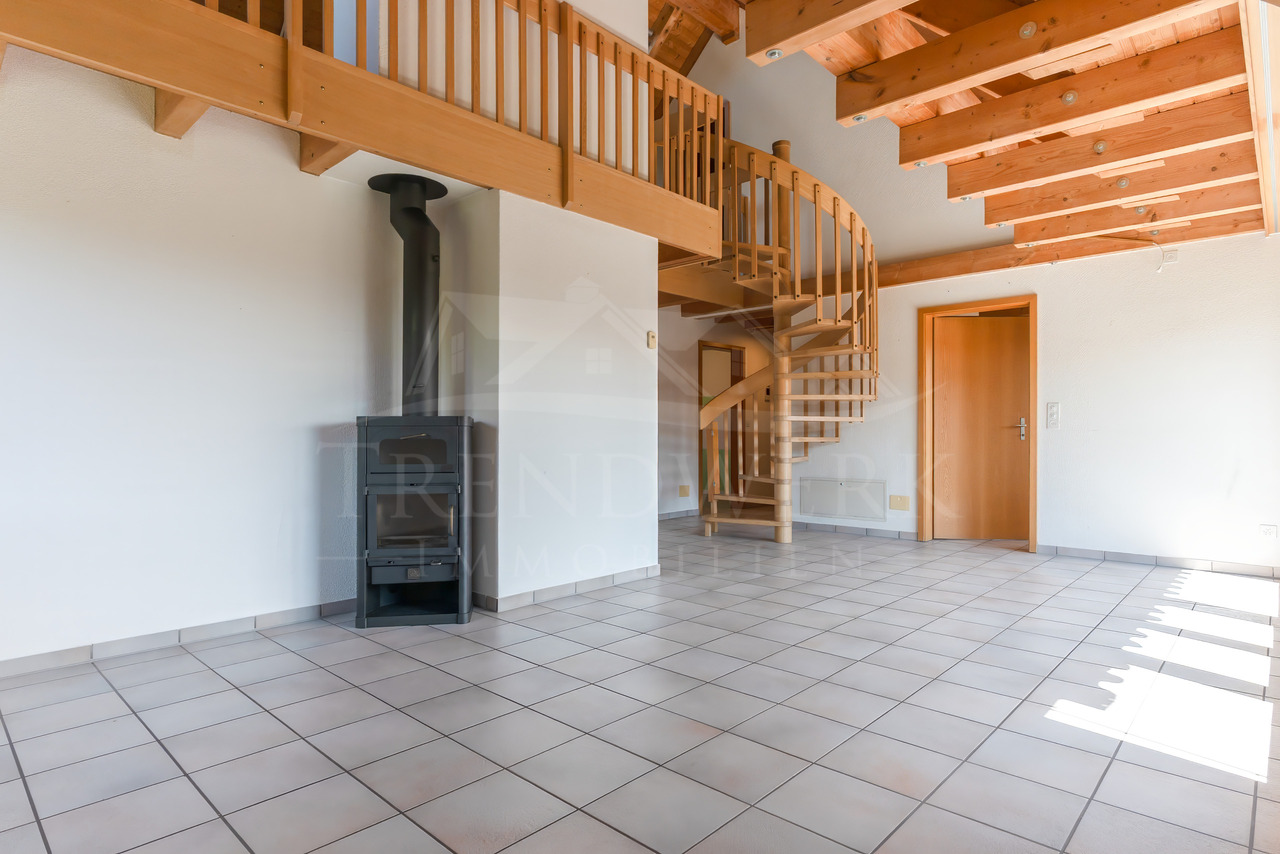
In Freimettigen, nahe des Bahnhofs Stalden i.E., steht diese helle 5.5-Zimmer-Maisonettewohnung zum Verkauf. Über zwei Etagen bietet Sie Ihnen und Ihrer Familie ein ideales Wohnumfeld mit ausreichend Platz zum Wohnen, Arbeiten und Geniessen. Viele Fenster bedeuten viel Tageslicht sorgen für eine helle und freundlich Atmosphäre. Der offene und luftige Wohnbereich vermittelt ein Gefühl von Weite und Freiheit.Rundgang durch die Wohnung:Das Herzstück der Wohnung bildet das Wohnzimmer, welches durch viel Fensterfläche eine helle Wohnatmosphäre schafft. Ein Schwedenofen sorgt für wohlige Wärme an kühleren Tagen, während der Balkon an schönen Tagen zum Geniessen der Sonne einlädt und zugleich einen schönen Blick auf die Alpen bietet. An das Wohnzimmer grenzt die separate Küche sowie ein Badezimmer mit Badewanne und ein Gäste-WC an. Auf demselben Geschoss befinden sich drei Zimmer, welche individuell als Büro, Hobbyraum oder Schlafzimmer genutzt werden können. Über eine Wendeltreppe gelangen Sie in das Galeriegeschoss, welches mit der der offenen Bauweise bis in den Giebel überzeugt und dadurch ein besonderes Raumgefühl vermittelt. Neben dem zusätzlichen Wohnbereich steht noch ein Estrich für Sie bereit.Im Untergeschoss stehen Ihnen zudem eine eigene Waschküche mit Waschmaschine und Tumbler, zwei Einstellhallenplätze, ein eigenes Kellerabteil, ein gemeinschaftlicher Bastelraum sowie ein Velokeller zur Verfügung.Eckdaten im Überblick: • 5.5-Zimmer mit 105 m² Nettowohnfläche • Vier Zimmer • Helles Wohnzimmer • Galerie • Separate Küche • Ein Badezimmer mit Badewanne • Gäste-WC • Estrich • Eigene Waschküche mit Waschmaschine und Tumbler • Zwei Einstellhallenplätze sind im Preis inbegriffen • Eigenes Kellerabteil zur Wohnung • Gemeinschaftlicher Bastelraum • Velokeller Haben wir Sie neugierig gemacht? Dann zögern Sie nicht, einen unverbindlichen Besichtigungstermin telefonisch unter der Nummer 058 510 84 00 oder per Mail an info@trendwerk.ch zu vereinbaren.Cet appartement lumineux de 5,5 pièces en duplex est à vendre à Freimettigen, près de la gare de Stalden i.E.. Sur deux étages, il vous offre, à vous et à votre famille, un cadre de vie idéal avec suffisamment de place pour habiter, travailler et profiter. De nombreuses fenêtres signifient beaucoup de lumière du jour et créent une atmosphère claire et conviviale. Le espace de vie ouvert et aéré donne un sentiment d'espace et de liberté.Voyage à travers l'appartement:Le salon constitue le coeur de l'appartement, qui crée une atmosphère de vie lumineuse grâce à une grande surface vitrée. Un poêle suédois assure une chaleur agréable les jours plus frais, tandis que le balcon invite à profiter du soleil les jours de beau temps tout en offrant une belle vue sur les Alpes. Lacuisine séparée ainsi qu'une salle de bain avec baignoire et un WC pour invités jouxtent le salon. Au même étage se trouvent trois pièces qui peuvent être utilisées individuellement comme bureau, salle de loisirs ou chambre à coucher. Un escalier en colimaçon vous permet d'accéder à l'étage de la galerie, qui convainc par sa construction ouverte jusqu'au pignon et donne ainsi une sensation d'espace particulière. En plus de l'espace de vie supplémentaire, une chape est à votre disposition.Au sous-sol, vous disposez en outre d'une buanderie privée avec lave-linge et sèche-linge, de deux places de parking...

  • Balcony / Terrace
  • Garage
Travel time
-

Suggested properties for you based on search results

Other interesting objects