
































Ballmoos - Properties for sale with Balcony / Terrace

We recommend expanding your search criteria to get similar results. The current filters didn’t return any matches.

If you don’t want to change your current search criteria, we recommend creating a search alert, so you’ll be notified when matching offers become available.

More objects in your automatically expanded search area
188 results - Radius: + 10km
New building
1 / 10
6.5 rooms180m²CHF 1,050,000.–
Premium
Balmstrasse 2, 4584 Lüterswil-Gächliwil

6.5-room single-family house in a farmhouse with a large garden in Lüterswil (Bucheggberg)

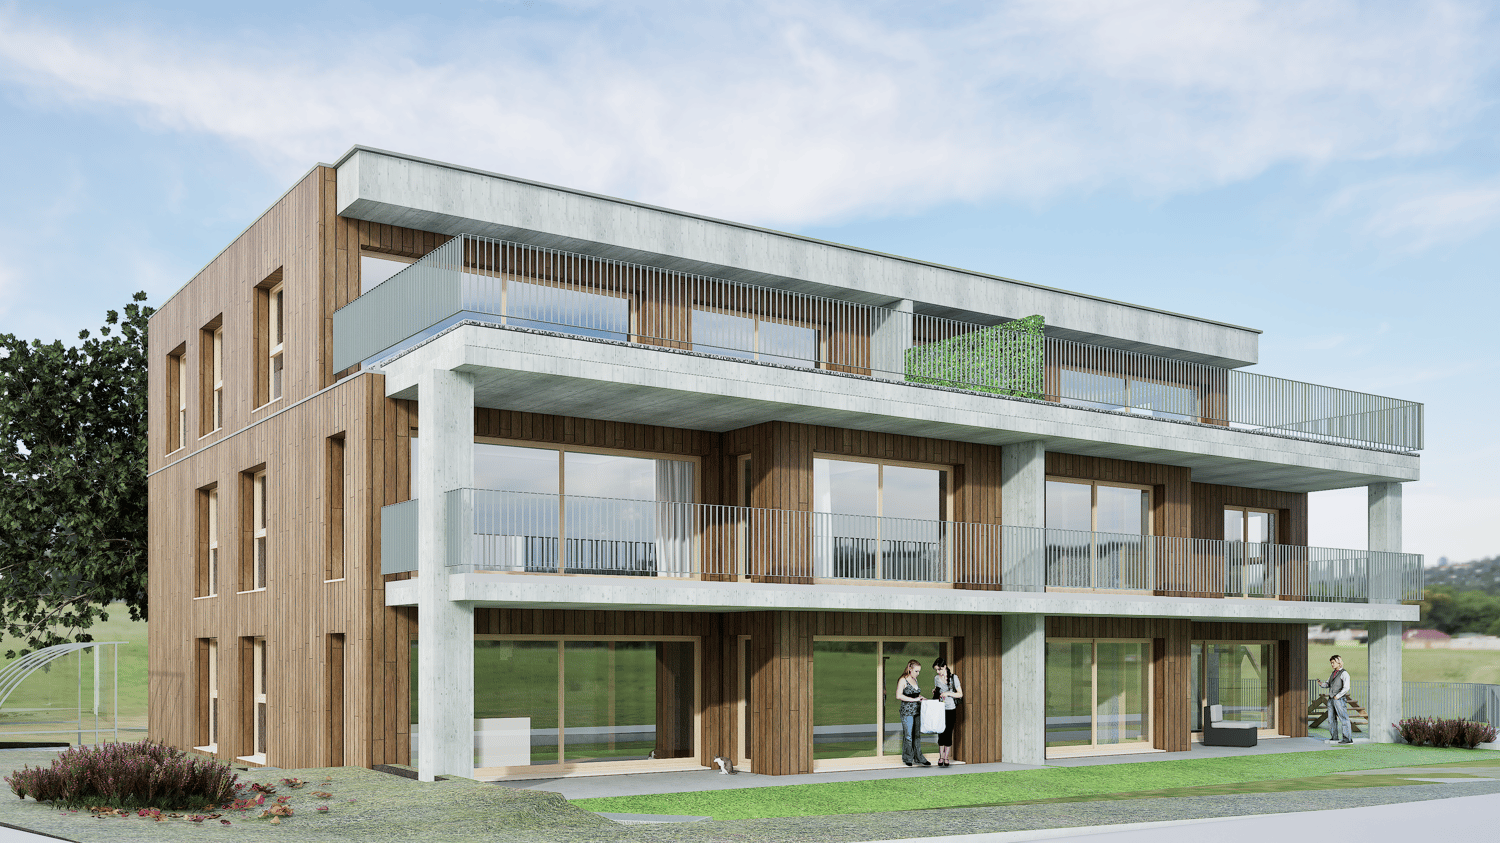
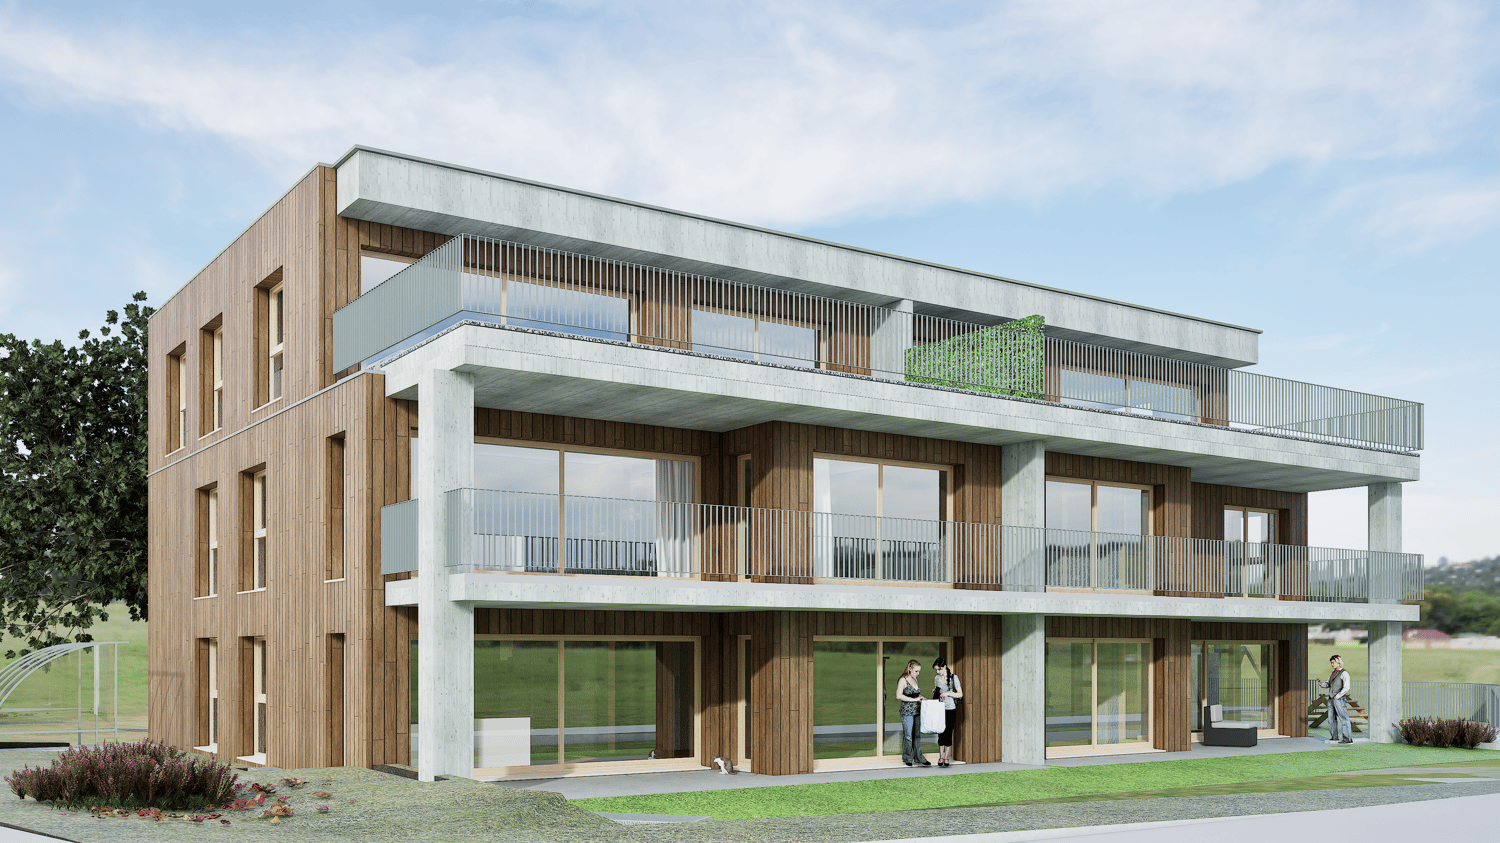
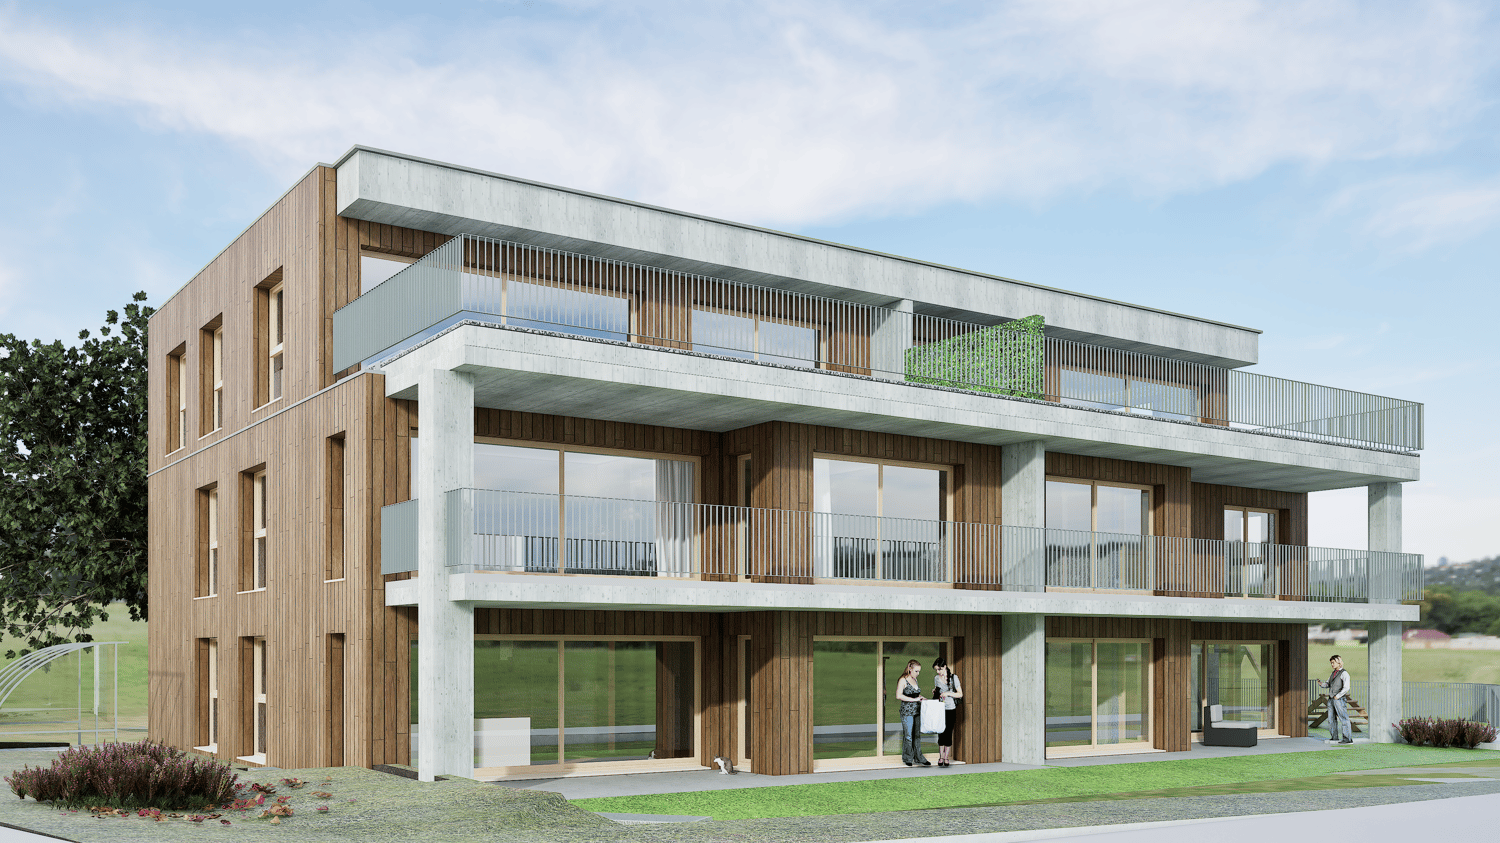
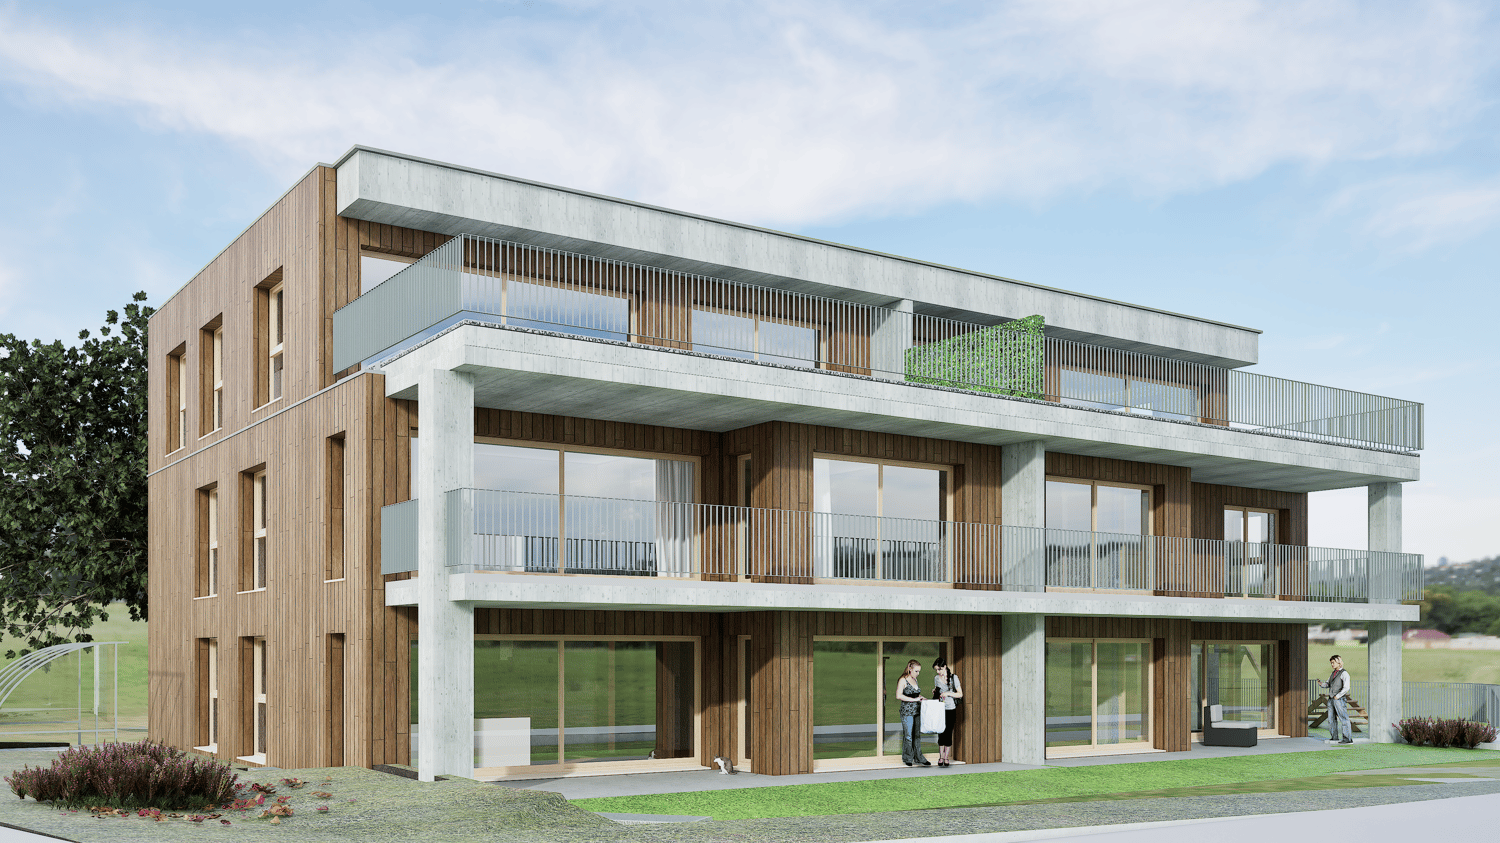
Construction has started! Modern living in Bucheggberg The new construction project ZeLuterswile Project overviewIn the idyllic Lüterswil in Bucheggberg, a modern residential ensemble with spacious condominiums in a quiet location is being built with the new construction project Ze Luterswile.The project combines the new construction of a traditional farmhouse with an adjacent multi-family house new building. A total of 14 residential units with different floor plan variants and an unobstructed southern orientation with a free view into the green are being built.The expansion is being carried out according to high-quality construction standards and offers contemporary living quality. All apartments have private outdoor areas, which extend the living space and create a direct connection to the surrounding nature.The pictures (visualizations) and the virtual tour correspond to this apartment! Apartment B1 summarized: 6.5-room condominium (conversion) Ground floor and 1st floor net living area 180.5 m2 Special use/garden 280.5 m2 and terrace with pergola 92.4 m2 Single-family house in a farmhouse with a large garden FarmhouseThe existing farmhouse is being rebuilt without losing its original character. The architecture combines the charm of traditional construction with modern living requirements.Thanks to the southern orientation, the apartments benefit from long sunny days and an unobstructed view of the Bucheggberg landscape.Seven new apartments are being built in the farmhouse, which differ in apartment size and floor plans, thus covering different living needs. Multifamily houseTo the west of the farmhouse, a modern multifamily house with seven apartments is being built.The apartments convince with a contemporary expansion and well-thought-out floor plans for different living requirements.Thanks to the identical southern orientation as the main building, these apartments also enjoy sunny days and an unobstructed view of the gentle hill landscape of the Bucheggberg. Project advantages New construction project with a total of 14 condominiums Combination of traditional farmhouse and modern multifamily house Southern orientation with unobstructed view into the green Spacious floor plan variants Private outdoor areas for all apartments Quiet residential location in Bucheggberg Visualizations and project presentationSo that you can already get a realistic picture of the project today, the visualizations and building representations have been modeled with real views. This way, you can already see how the buildings will harmoniously fit into the surroundings.In addition, visualizations and 3D apartment tours are available, which present the project and the individual apartments in a vivid way.On the directly linked project website, you will also find all digital tours and further information about the new construction project ZeLuterswile. Have we sparked your interest?The construction description, mood pictures, and real material samples make it easier for you to choose your future home.If you have any questions about the interior design, our architect will be happy to advise you. We would also be happy to present the entire project to you in person in our showroom.Arrange a non-binding appointment today. Note:This advertisement is for the apartment New construction multifamily house M5 OG.

Travel time
-
Lukas Bart

Lukas Bart

1 / 13
Lukas Bart

Lukas Bart

  • Balcony / Terrace
  • Garage
  • Elevator
  • +3
4.5 rooms111m²CHF 995,000.–
Top
Blankweg 4A, 3072 Ostermundigen

Your new 4.5-room garden apartment - sophisticated design meets green oasis

This spacious 4.5-room garden apartment is located in a quiet and well-maintained residential area in Ostermundigen, adjacent to the federal city of Bern. The ground-floor apartment impresses with a well-thought-out room concept, a sophisticated design, and access to a terrace and garden area. The bright living and dining area with large windows forms the heart of the apartment and creates an open, inviting atmosphere. The modern kitchen with high-quality appliances, including a Gaggenau pizza oven, underlines the exclusive design standard. Two comfortable bathrooms, a laundry room within the apartment, and a parking space in the garage complete this attractive offer.Further highlights of the apartment • Quiet, well-maintained residential area near Bern • Spacious living and dining area with plenty of natural light • Elevator (step-free access) • Terrace • Garden • High-quality kitchen with noble materials & Gaggenau pizza oven • Two bathrooms: one with shower, one with shower and bathtub • Laundry room directly in the apartment • Direct access to the apartment via the garden possible • Parking space in the garage optionally available for purchase • General children's playground in the building Request our detailed sales documentation for more interesting information.Not found the right one yet? The IMMOSEEKER team is happy to help.

  • Balcony / Terrace
  • Garage
  • Elevator
  • +3
Travel time
-
1 / 17
  • Parking space
  • Balcony / Terrace
  • Garage
  • +6
5.5 rooms109m²CHF 890,000.–
Top
Auf Anfrage 1, 3052 Zollikofen

5.5 rooms of living comfort near Bern - quiet, modern and available immediately

5.5-room family apartment near Bern - modernized and ready for occupancy. Plenty of space, a quiet living location, and proximity to the city of Bern: This attractive 5.5-room apartment in Steinibach near Zollikofen offers ideal conditions for families, couples, or people with home office needs. The apartment is located on the 3rd floor of a well-maintained multi-family house with only 8 residential units and impresses with approximately 109 m² of living space, bright rooms, and a practical room layout. Thanks to the modernization in 2025, the apartment presents itself in a well-maintained and contemporary condition. It is available immediately and can be occupied without a long waiting period. The spacious living and dining area forms the heart of the apartment. From here, you can directly access the sunny balcony, which offers additional living comfort and invites you to relax. The 5.5 rooms offer a lot of flexibility: whether children's room, bedroom, home office, guest room, or hobby room - every family member finds their place here. The bathroom is supplemented by a separate toilet, which makes everyday life particularly pleasant. Highlights • 5.5-room apartment near Bern • Approximately 109 m² of living space • Modernized in 2025 • Available immediately • Sunny balcony • Bright living and dining area • Bathroom plus separate toilet • Washing machine and dryer in the apartment • Elevator available • Wheelchair-accessible construction • Quiet and child-friendly location • Well-maintained multi-family house with only 8 residential units • Ceiling heating for comfortable living • Garage and additional parking options available • Double garage available for CHF 40,000 The location in Steinibach near Zollikofen combines quiet living with very good accessibility. Shopping facilities, schools, kindergarten, and public transport are within short distance. The city of Bern is also quickly accessible. This apartment is ideal for buyers who are looking for spacious living, a family-friendly environment, and proximity to Bern. Contact us for the complete sales documentation or to arrange a personal viewing appointment.

  • Parking space
  • Balcony / Terrace
  • Garage
  • +6
Travel time
-
1 / 13
  • Parking space
  • Balcony / Terrace
  • Garage
  • +5
4.5 rooms94m²CHF 585,000.–
Top
Auf Anfrage 1, 3072 Ostermundigen

Perfect for Families - 4.5 Room Apartment with Balcony and Playground in Front of the Door

Family-friendly 4.5 room apartment with balcony in central location in Ostermundigen You are looking for a home with plenty of space, excellent infrastructure, and short distances to Bern? Then this attractive 4.5 room apartment could be just right for you.The apartment is located on the 2nd floor of a well-maintained multi-family house and impresses with a living area of around 94 m², a well-thought-out room layout, and bright and friendly living rooms. Thanks to the central and yet pleasant living location, the property is ideal for families, couples, or working professionals.Already when entering, you can feel the generous sense of space. The bright living and dining area forms the heart of the apartment and offers plenty of space for shared moments with family and friends. Large window areas provide a pleasant living atmosphere and plenty of daylight.The sunny balcony extends the living space outdoors and invites you to enjoy the warm days in a quiet environment.The spacious kitchen with around 15.5 m² offers plenty of space for cooking and lingering. High-quality materials such as the stone cladding, as well as a dishwasher and ceramic glass stove, provide additional comfort in everyday life.Particularly practical are the two wet cells, which offer families and larger households additional comfort. A basement compartment with around 10 m² of usable space creates further valuable storage space.Highlights at a glance- 4.5 room apartment with approx. 94 m² living space- Practical and family-friendly floor plan- Bright living and dining area with plenty of daylight- Spacious kitchen with approx. 15.5 m²- Stone cladding, dishwasher, and ceramic glass stove- Sunny balcony- Two wet cells- Washing machine available- Basement compartment with approx. 10 m² usable space- Wheelchair-accessible construction- Child-friendly environment with playground directly in front of the property- Quiet and sunny living location- Parking space available for CHF 35,000The location is one of the major advantages of this apartment. Shopping facilities, kindergartens, schools, and public transport are all in the immediate vicinity. The bus stop is conveniently located in front of the house, and the Ostermundigen train station can be reached in just a few minutes. The city of Bern can be easily reached in a short time.At the same time, you benefit from numerous green spaces, walking paths, and leisure activities, which provide a high quality of life and make the neighborhood particularly attractive for families.Apartments with this combination of living space, location, and infrastructure are in high demand in Ostermundigen and are rarely available for long-term rent.Take advantage of this opportunity and convince yourself of the advantages of this attractive apartment. We would be happy to show you the property during a personal viewing and answer your questions on site.Contact us today for the complete sales documentation or to arrange a viewing appointment. We look forward to presenting your possible new home to you in person.

  • Parking space
  • Balcony / Terrace
  • Garage
  • +5
Travel time
-
1 / 22
  • Parking space
  • Balcony / Terrace
  • Tumble dryer
  • +3
10.5 rooms210m²CHF 2,500,000.–
Top
Auf Anfrage 1, 3322 Urtenen-Schönbühl

Versatile multi-family house with three residential units and attractive commercial spaces

Versatile multi-family house with three residential units and attractive commercial spaces This well-maintained property in Schönbühl combines living, working, and versatile usage potential under one roof. On a spacious plot of 843 m², the multi-family house offers three independent residential units with a total of 10.5 rooms and approximately 210 m² of living space, as well as additional commercial and usable spaces of around 154 m². A workshop, additional commercial rooms, a garden house, and numerous parking possibilities make the property particularly interesting for multi-generation families, entrepreneurs, or investors.The building, constructed in 1954, was comprehensively renovated in 2000 and has been continuously maintained. In 2021, the kitchen and bathroom of the attic apartment were also modernized. Living with versatile possibilitiesThe total living area of approximately 210 m² is distributed among three well-structured apartments, each with around 70 m² of living space. Each unit has its own kitchen and separate bathroom. The apartments on the ground floor and the 1st floor are each equipped with a bathroom including a bathtub. The attic apartment presents itself, thanks to the modernization in 2021, with a stylish built-in kitchen and a modern shower bathroom.The residential offer is complemented by a spacious outdoor area with a mature garden and various seating areas in the green.Attractive commercial and usable spacesA particular added value of this property lies in the additional spaces and the resulting usage possibilities.The approximately 94 m² large workshop in the annex has its own water connection and a toilet and is suitable, for example, for handicrafts, production, or as a spacious storage area.In the basement, there are additional commercial spaces of around 38 m² available. Two bright rooms with daylight, as well as water and wastewater connections, offer further possibilities, for example, as an office, practice, or studio.A approximately 22 m² large garden house with a stove, small kitchen, as well as water and wastewater connections complements the versatile room offer. The adjacent protected outdoor seating area creates a pleasant retreat in the green.The highlights at a glance • 10.5 rooms distributed over 3 independent residential units • 3x 3.5 room apartment on approximately 70 m² • approximately 210 m² net living area • approximately 154 m² additional usable area • spacious plot with 843 m² • core renovation in 2000 • attic kitchen and bathroom modernized in 2021workshop / commercial room with approximately 94 m²basement commercial space with approximately 38 m² • garden house with approximately 22 m² and protected outdoor seating area • 6 outdoor parking spaces included • double garage includedversatile suitability for living, working, • multi-generation use or investmentlocation and surroundings • The property is located in Schönbühl in an excellently connected location. Shopping facilities and public transport are within short distance. According to the available object information, a Denner can be reached in less than one minute, the bus stop in around two minutes, and the RBS train station in around four minutes. Schools and a pharmacy are also conveniently located in the surrounding area. Thus, the property combines versatile usage possibilities with short distances and attractive accessibility - both for residents and for commercial use.Have we sparked your interest?We would be happy to provide you with the complete sales documentation and arrange a personal viewing appointment with you.Contact us today - we look forward to presenting this versatile property to you in person.Suisse Homes - personal. professional. successful.

  • Parking space
  • Balcony / Terrace
  • Tumble dryer
  • +3
Travel time
-
1 / 20
  • Parking space
  • Balcony / Terrace
  • Tumble dryer
  • +3
3.5 rooms96m²CHF 690,000.–
Top
3400 Burgdorf

Modern living in the best location in Burgdorf

Modern living in the best location in Burgdorf Welcome to your new home. This high-quality, completely renovated 3.5-room apartment in the popular Steinhof quarter combines timeless design, modern technology, and a quiet living location to create a living concept that leaves nothing to be desired.As part of a comprehensive renovation in 2024/2025, the apartment was renewed with great attention to detail and presents itself today in a nearly new condition. High-quality materials, a well-thought-out room layout, and modern home technology create a home that will delight you from the very first moment.Living with character and comfortThe openly designed living and dining area forms the heart of the apartment and convinces with its bright and friendly atmosphere. Generous window surfaces provide plenty of daylight, while the high-quality solid oak parquet flooring and elegant marble floors give the apartment a stylish and timeless elegance.The modern built-in kitchen integrates harmoniously into the living area and offers ideal conditions for everyday life as well as cozy evenings with family and friends. Two completely renovated bathrooms perfectly round off the high-quality living concept.Your advantages at a glance • Around 96 m² of living space • Open living and dining area • High-quality built-in kitchen • Handcrafted solid oak parquet flooring • Two modern bathrooms • Elegant marble floors • Generous window surfaces with plenty of daylight • Outdoor parking space (optional CHF 20,000.-) State-of-the-art technology - ready for the futureNot only visually, but also technically, this apartment has been brought up to the latest standard. Thanks to the integrated Smart-Home system from Feller Wiser, lighting, electric blinds, and underfloor heating can be conveniently controlled via smartphone. This is complemented by a completely renewed electrical installation, dimmable LED lighting, and new triple-glazed windows.With the connection to district heating and the new underfloor heating, you benefit from a sustainable and energy-efficient heating solution that provides comfortable living comfort.Technical highlights • Comprehensive renovation 2024/2025 • Smart-Home system (Feller Wiser) • Control of light, blinds, and heating via smartphone • New district heating • New underfloor heating • Complete electrical installation renewed • Triple-glazed windows • Electric blinds • Dimmable LED spots Private garden - more quality of life outdoorsA special highlight of this apartment is the private outdoor area. The approx. 23 m² large garden and the approx. 13 m² large terrace offer additional living space under the open sky and invite you to relax, enjoy, or linger with family and friends. The materials already purchased for the design of the outdoor facilities are included in the purchase price.The apartment also includes a private outdoor parking space. A washing machine in the apartment, a communal laundry room with tumble dryer, and a bike room complement the attractive overall offer.Quiet living location with excellent infrastructureThe apartment is located in the popular Steinhof quarter in Burgdorf, a quiet Tempo 20 zone with high living quality. Shopping facilities, schools, the Emmental hospital, and public transport are within walking distance. The Burgdorf Steinhof train station is also just a few minutes away and offers an optimal connection to the surrounding cities.Short distances in everyday life • Burgdorf Steinhof train station approx. 350 m • Bus stop approx. 200 m • Denner approx. 300 m • Coop approx. 600 m • Emmental hospital approx. 650 m • Schools within walking distance • Family-friendly Tempo 20 zone ConclusionThis apartment convinces with its high-quality renovation, modern Smart-Home technology, and private garden with terrace. In combination with the quiet location, excellent infrastructure, and immediate availability, a living offer is created that is a rare opportunity for both couples and small families or discerning individuals.Convince yourself of this special property - we look forward to presenting your new home to you in person.

  • Parking space
  • Balcony / Terrace
  • Tumble dryer
  • +3
  • Two-story wooden house with a tiled roof, multiple windows, balconies, and a small entrance area with bicycles and a blue container.
  • A modern two-story house with a well-maintained garden and patio area. The patio features a table, chairs, an umbrella, and lounge chairs. The house has large windows, a balcony, and solar panels on the roof.
  • Modern kitchen with light wood cabinets, stainless steel appliances, island, and dark wooden flooring.
  • Modern room with exposed wooden beams, a large white tiled fireplace with a black chimney, a wooden bench, and a small kitchen area with a counter, sink, and faucet.
  • Modern bathroom with white tiles, a toilet, a sink with a modern faucet, a large mirror with built-in lighting, and a glass-enclosed shower with a handheld showerhead.
  • Bright, wooden-floored hallway with a staircase leading upwards, large windows, and a radiator visible in the background.
  • Balcony overlooking a well-maintained garden with grass, shrubs, and trees, with a stone fire pit and seating area visible below.
  • Modern bathroom with white tiles, a sink with a chrome faucet, a toilet, a bathtub with a handheld showerhead, and a mirrored cabinet with built-in lighting.
  • Aerial view of a residential area with labeled landmarks including Denner, Bahnhof RBS, Gemeindeverwaltung, Kindertagesstätte + Kindergarten, Längenbühlstr. 64, and Kindergarten, Real- + Sekundarschule. The area includes houses, green spaces, and a large
1 / 9
7 rooms180m²CHF 1,200,000.–
Top
Längenbühlstrasse 64, 3302 Moosseedorf

Charming 7-room row house in Moosseedorf including parking space – available immediately!

Welcome to this well-maintained and spacious row house on Längenbühlstrasse 64 in Moosseedorf. The 1989-built and 2020-renovated house convinces with modern comfort on three floors and a living area of 180 m². The house has been connected to a district heating network since 2025.The charming wooden house with a tiled roof impresses with its quiet garden and an inviting terrace, ideal for social hours outdoors. Large windows provide plenty of light inside, and the sunny summer makes living here particularly enjoyable.The house offers, among other things: • 7 rooms on three floors – plenty of space for the whole family • Balcony with a view of the greenery • Garden with terrace and lounge area • Fireplace for cozy evenings • Direct access to the parking garage • Child-friendly and traffic-free environment • Immediate availability Location and surroundings: The location in Moosseedorf is quiet and family-friendly. Moosseedorf train station is just a 6-minute walk away. For daily shopping, a Denner supermarket is available in the immediate vicinity (7 minutes on foot). Families with children will appreciate the nearby Staffel school facility, which is just a 5-minute walk away.This quiet, bright, and family-friendly row house combines modern living comfort with excellent infrastructure.The sales price of CHF 1'200'000.00 is a guideline price.

Travel time
-
  • Modern living room with wooden flooring, grey sofa, wooden coffee table, armchair, bookshelf, and decorative picture frames on the wall.
  • Bright living room with wooden flooring, large windows, and a balcony. Features a dark grey sofa, wooden coffee table, two chairs, and a floor lamp.
  • Modern bedroom with a large bed, nightstand, mirror, and a hanging spherical light fixture.
  • Modern kitchen with light wooden cabinets, granite countertop, and built-in oven. A small living area with a sofa and coffee table is visible to the left.
  • Modern kitchen with light wooden cabinets, granite countertop, stainless steel sink, and built-in oven. Shelves and a small dining area visible in the background.
  • Modern bathroom with a white sink, mirror, glass shelves, a shower with a glass enclosure, and a washing machine. Blue tiles on the floor and walls.
  • Modern bathroom with white tiles, blue accents, a green toilet seat, a white sink with a chrome faucet, a large mirror, and a glass shelf holding a small plant and decorative items.
  • Cozy bedroom with a single bed, nightstand, lamp, potted plant, and drawer unit. The room features light wooden flooring and white walls, with a window offering a view of greenery.
  • A modern, well-lit home office with a wooden desk, ergonomic chair, laptop, lamp, small plant, and a wooden cabinet with drawers. The room features light-colored walls, wooden flooring, and large windows with a view of the outside.
  • Balcony with tiled floor, white walls, black railing, and a view of surrounding buildings and greenery.
1 / 10
4.5 rooms84m²CHF 529,000.–
Top
Kappelisackerstrasse 117, 3063 Ittigen

4.5-room owner-occupied apartment in Ittigen

Bright 4.5-room apartment with balcony, beautiful view and parking spaceAt Kappelisackerstrasse 117 in Ittigen, a bright and well-maintained 4.5-room apartment on the 3rd floor with 84 m² of living space awaits you.The apartment offers a practical floor plan with spacious, usable rooms and plenty of daylight. The bright living room with large window areas and direct access to the balcony is particularly beautiful. From here, you can enjoy a beautiful, unobstructed view and a pleasant place to relax.This is what the apartment offers: • 4.5 rooms on 84 m² of living space • 3rd floor with beautiful view • Bright living room with large window areas • Balcony with seating and relaxation area • Practical and family-friendly floor plan • Wooden floor in the living area • Quiet residential area • Parking space • Very good public transport connections • Bus stop Kappelisacker about 1 minute's walk away • Child-friendly living environment The apartment is located in a pleasantly quiet environment and benefits from plenty of daylight. At the same time, you can quickly get around thanks to the nearby bus stop in the direction of Bern and the surrounding area.The location is also interesting for families: the living environment offers plenty of space and a pleasant atmosphere away from the hectic city traffic.The building dates back to 1975. The apartment was renovated in 2001 and is in good condition.Sales price: CHF 529,000.–The sale is made directly from private and without broker commission for the buyer.If you are seriously interested, we will be happy to send you the detailed exposé with further information about the apartment and arrange a personal viewing appointment.Private sale – please no broker inquiries.

Travel time
-
  • A three-story beige building with windows and a metal railing, garage with a bicycle parked
  • Living room with wooden floor, gray couch with pillows, dining table with four red chairs, kitchen area in the background, white walls, large windows
  • dining table with chairs, view through large windows, white walls, dark wood floor
  • A small modern kitchen with a dishwasher and a washing machine. The kitchen has wooden countertops and white tiles.
  • empty room, white walls, wooden floor, electrical outlet on the wall, glass window
  • white modern bathroom with bathtub, white sink, mirror, and towel rack
  • modern furnished balcony, metal railings, beige sofa, beige cushion
1 / 7
4.5 rooms74m²CHF 550,000.–
Top
Dorniackerstrasse 5A, 3322 Urtenen-Schönbühl

Charming 4.5-room apartment in Urtenen-Schönbühl

Welcome to this well-maintained 4.5-room apartment on the 1st floor of a quietly located residential building on Dorniackerstrasse 5A in Urtenen-Schönbühl. The apartment, built in 1995, was regularly and comprehensively renovated and offers modern living comfort for families and couples alike on 74 m² of living space.The apartment offers, among other things: • 4.5 bright rooms with well-thought-out room layout • Balcony 9.2 m² – ideal for relaxing and enjoying the sunny location • Garage plus CHF 30,000.- – practical and secure for your vehicle • Child-friendly environment – perfectly suited for families • Renovations – contemporary construction standard Location and surroundings: The apartment benefits from a sunny orientation and a quiet residential location. The surroundings are pleasantly quiet during the day and at night. The most important everyday facilities are within walking distance: • Bus stop Hohrain – only 6 minutes' walk away • Coop supermarket Schönbühl Center – reachable in about 13 minutes on foot • Schönbühl SBB train station – reachable in about 14-15 minutes on foot • Schönbühl Ortho Aroma pharmacy – reachable in about 15 minutes on foot This attractive ownership apartment combines modern living comfort with a family-friendly and well-connected location. An ideal opportunity for all those who want to settle in the greater Bern area – take the chance and secure your new home in Urtenen-Schönbühl.

Travel time
-
Remo Wyss

Remo Wyss

1 / 12
Remo Wyss

Remo Wyss

  • Parking space
  • Balcony / Terrace
  • Pets allowed
  • +2
4.5 rooms88m²CHF 495,000.–
Technikumstrasse 52, 3400 Burgdorf

ETW on the 1st floor in the heart of Burgdorf

Attractive condominium with balcony in a central location in Burgdorf This well-maintained 4.5-room condominium convinces with a well-thought-out room layout, bright living rooms, and three balconies - a spacious balcony off the living room, a practical kitchen balcony, and another balcony in the stairwell. Located on the 1st floor of a quiet three-family house, it offers a pleasant living environment for singles, couples, and small families. The combination of central location, good accessibility, and solid construction makes this home particularly attractive.The apartment has a separate living area of 16.5 m² with direct access to the balcony, as well as a separate dining room, a room layout that has become rare today and offers real added value in everyday life. Two further well-cut rooms can be flexibly used as bedrooms, children's rooms, guest rooms, or home offices. The functional floor plan ensures clear structures and a pleasant living quality.The 8 m² balcony extends the living space outdoors and invites you to enjoy the quiet surroundings in a relaxed atmosphere.Solid construction and good accessibilityThe building was constructed in 1934 in solid construction and technically renewed in 1990. The heating is provided by a gas heating system with radiators, a proven and reliable system. A cellar room, a parking space, and the manageable homeowner association with only three residential units round off the offer sensibly. No historic preservation, full design freedom for renovation and renovation.Living in BurgdorfBurgdorf is one of the attractive medium-sized centers in the canton of Bern. The proximity to the Bern University of Applied Sciences, the train station, and the lively city center provides a high level of everyday comfort, while shopping facilities, schools, and public transport are easily accessible. The A1 motorway can be reached in just a few minutes - ideal for commuters. The location combines urban proximity and quality of life in a balanced way.ConclusionThe Technikumstrasse 52 convinces not through short-term trends, but through qualities that have long-term durability: a central residential location, solid construction, a spacious balcony, full design freedom, and a parking space included in the purchase price. An apartment with real character and high living quality in a sought-after location in Burgdorf.

  • Parking space
  • Balcony / Terrace
  • Pets allowed
  • +2
Travel time
-
1 / 31
3.5 rooms110m²CHF 1,170,000.–
Asylstrasse 61, 3063 Ittigen

Attic duplex with winter garden and panoramic terrace

There are apartments that are well-cut. And there are apartments that give you a second world on the top floor. This 3.5-room attic duplex apartment belongs to the second category: downstairs a spacious living floor, upstairs an attic floor with an open winter garden and extensive roof terrace – connected by an elegant spiral staircase.THE ATTIC FLOOR – WINTER GARDEN & TERRACEThe brightly lit winter garden under the beautiful roof slope is heated with its own Swedish stove and can be used all year round thanks to the glass sliding door – a room between indoors and outdoors, as you rarely find.It is followed by the roof terrace: approximately 10 x 5 meters over the entire length, statically reinforced and designed for a whirlpool – the hot and cold water pipes are already laid. The view sweeps over Bern and Ostermundigen to the chain of the Bernese Alps and the Jura.THE LIVING FLOORThe large, bright living room is the center of the apartment – its heart is the elaborately built-in tile/storage stove with a bench. In addition:– Spacious, impeccably maintained kitchen– Quiet bedroom and separate study– Bathroom with shower and double sink– Individually designed guest toilet with an artistic touch– Balcony, protected with milk glass on the side– Elevator up to the apartment doorYOUR HIGHLIGHTS✓ Open winter garden with roof slope – heated with its own Swedish stove✓ Roof terrace over the entire length (approx. 10 x 5 m) – whirlpool possible✓ Panoramic view over Bern to the Bernese Alps and the Jura✓ Tile/storage stove with bench in the large living room✓ Elevator to the living floor✓ Parking space in the garage including basic installation for a charging station (additional purchase CHF 35,000.–)✓ Very quiet location in the second row – popular residential area✓ Tax-friendly municipality, just a few minutes from the city of BernNUMBERS & FACTS– 3.5 rooms on two floors (attic duplex, floor ownership)– 110 m² net living area, usable area approx. 143 m²– Interior volume approx. 350 m³– Built in 1996, well-maintained multi-family house– Available by arrangementPARKING & STORAGEThe apartment includes a basement compartment and a parking space in the garage with basic installation for a charging station – this is acquired for CHF 35,000.– in addition to the purchase price (obligatory purchase). A second, rented parking space can be taken over on request. The building also has a communal room and a bicycle room; the playground is currently being renovated.THE LOCATIONIttigen combines what many are looking for: the RBS station can be reached in about 8 minutes on foot, the S7 takes you to Bern main station in just over 10 minutes at 15-minute intervals. Schools and the Talgut center are located in the village, the Wankdorf (A1/A6) motorway access is just a few minutes' drive away – and the Worblental invites you to recreation right in front of the door. Ittigen has also been one of the most tax-friendly municipalities in the canton of Bern for years.VIEWING & DOCUMENTSVirtual 360° tour, video tour, and detailed sales documentation available – we look forward to your contact.Riesen + Partner Property AGNicolas Riesen079 516 55 33 | info@riesenproperty.ch | riesenproperty.ch

Travel time
-
1 / 35
7.5 rooms176m²CHF 1,550,000.–
Blumenweg 4, 3303 Jegenstorf

Detached single-family house with beautiful garden in Jegenstorf

There are single-family homes that are good. And there are houses that have been further developed with so much care over the years that they can hardly be compared to anything. The detached 7.5-room house at Blumenweg 4 in Jegenstorf belongs to the second category.The centerpiece is the completely newly designed garden with a saltwater pool and a spacious wooden terrace – sunny all day and wonderfully quiet. Here you spend the warm months outdoors, from morning coffee on the terrace to evening bathing in the pool.On the ground floor, a welcoming entrance area, flanked by two flexible rooms – ideal as a children's playroom with visual contact to the kitchen or as a lockable guest and study. The bright living room with oak parquet forms the center of the house; the winter garden with a Swedish stove provides cozy warmth in winter. Directly adjacent: the modern kitchen with high-quality equipment and a completely renovated bathroom.On the upper floor, a square hallway opens up to four bedrooms – enough space for each family member to have their own realm. A floor bathroom and an en-suite room complement the offer. The large, dry cellar offers a laundry room, hobby room, and utility room; the very large integrated garage houses the battery storage and emergency power switch of the solar system.Your highlights:✓ Saltwater pool with spacious wooden terrace✓ Beautifully, completely newly designed garden✓ 7.5 rooms with plenty of space – perfect for families✓ 3 full-fledged bathrooms, one of which is en-suite✓ Solar system with battery storage and emergency power switching✓ Garage plus 2-3 outdoor parking spaces (with arrangement also more)✓ All-day sunny, quiet location – 13 minutes to Bern by S-Bahn✓ Plug and play – ready to move inWith around 176 m² of net living space on a 706 m² large plot, the house offers space for the whole family. Pipes and lines, electrical installations, windows, and bathrooms have been continuously renewed: move in, unpack, live.Jegenstorf offers everything on foot: train station, schools up to high school, shopping, butcher, village cheese dairy, and bakery. The RBS takes you to Bern's main station in 13 minutes without changing trains; the A1 is reachable in 8 minutes by car.Virtual tour and detailed sales documentation available – we look forward to your contact.Best regardsRiesen + Partner Property AG

Travel time
-
1 / 24
6.5 rooms165m²CHF 850,000.–
Höhe 8, 3312 Fraubrunnen

Ground floor apartment with a house feel in Fraubrunnen

This special 6.5-room domicile in Fraubrunnen is far more than a classic condominium. It is a home with space, light, and a sense of living that one usually knows from a single-family house.On approximately 165 m² of net living space, an impressive generosity unfolds: bright living rooms, an open floor plan, large window areas, and a pleasant lightness that can be felt when entering. Here, space is created for family, everyday life, retreat, and beautiful shared moments.The apartment is located on the ground floor of a small property with only three units and, with a value quota of 50%, takes an exceptionally strong position in the house. This means you don't just feel like part of a ordinary condominium community, but like the owner of a substantial part of the entire property.Particularly beautiful is the private garden with a terrace: a piece of green just for yourself, ideal for sunny afternoons, outdoor dining, playing children, or quiet hours with a view of the greenery.Inside, the apartment also convinces with a well-maintained, harmonious construction. The total renovation in 2013, the ceramic floor tiles, the solid construction, and the generous secondary spaces give the object a very valuable and practical appearance.A garage, an additional workshop, office, or storage room, as well as four outdoor parking spaces, round off this rare offer.In Fraubrunnen, this property combines rural tranquility, good accessibility, and a sense of living that is rarely found in this form.Further highlights of the property • Spacious 6.5-room ground floor apartment with approximately 165 m² of net living space • Sense of living like in a house, combined with the advantages of an apartment • Private garden with a terrace as a personal retreat in the green • Bright, open living rooms with large window areas and plenty of natural light • Small property with only three apartments • Exceptionally strong ownership position with 50% value quota • Completely renovated in 2013 • Well-maintained interior construction with ceramic floor tiles • Solid massive construction with concrete and brick masonry • Garage with approximately 27 m² and additional workshop, office, or storage room • Four outdoor parking spaces directly at the property • Attractive location in Fraubrunnen with tranquility, sun, and good connections • Shopping, schools, public transport, and recreation are easily accessible • A home for people who are looking for space, privacy, and character Request our detailed sales documentation for more interesting information.With kind regardsRiesen + Partner Property AG

Travel time
-
Remo Wyss

Remo Wyss

1 / 12
Remo Wyss

Remo Wyss

  • Balcony / Terrace
  • Garage
  • Pets allowed
  • +1
2.5 rooms67m²CHF 370,000.–
Technikumstrasse 52, 3400 Burgdorf

Quality of life in the heart of Burgdorf

Ownership apartment with balcony, garden & garage in a central location in Burgdorf This charming 2.5-room ownership apartment combines a well-thought-out room layout with a pleasant living atmosphere and convinces with its versatile usage possibilities. With a net living area of around 67 m², it offers the ideal framework for singles, couples or capital investors who appreciate a centrally located and at the same time quiet living situation. The apartment is located in a well-maintained property with only three residential units and thus offers a high level of privacy as well as a personal and manageable living environment.The spacious living and dining area forms the heart of the apartment. The bright and open room design creates a friendly atmosphere and offers a variety of possibilities for individual furnishing. Here, living, eating and relaxing can be harmoniously combined, creating a home that invites you to linger. Thanks to the good lighting, the rooms appear friendly and inviting, conveying a pleasant sense of living.The functional kitchen is optimally integrated into the floor plan and enables comfortable, independent living. The separate bedroom offers sufficient space for a relaxing retreat and ensures a clear separation between the living and sleeping areas. The room offer is complemented by a bathroom with shower, sink and toilet, which meets all the requirements for daily living comfort.A special plus point of this apartment is the two spacious storage rooms, which are ideal for suitcases, sports equipment, seasonal items or other household utensils. Especially in apartments of this size, additional storage space represents a significant added value and helps to use the actual living area optimally and keep it tidy in the long term.The property also convinces with attractive advantages in the outdoor area. The garden share belonging to the apartment offers additional free space in the green and creates a pleasant place to stay, enjoy or for cozy hours outdoors. The offer is complemented by a private garage, which enables comfortable parking directly at the property and offers additional storage space for bicycles or other items. A basement compartment rounds off the space offer sensibly.The central location is one of the greatest advantages of this apartment. Shopping facilities, restaurants, schools, the university of applied sciences and Burgdorf train station are all within a short distance and can be easily reached. At the same time, numerous walking and cycling paths as well as the recreational areas of the Emmental invite you to varied leisure activities. This property thus combines urban living with a high quality of life and a natural environment.

  • Balcony / Terrace
  • Garage
  • Pets allowed
  • +1
Travel time
-
1 / 29
5.5 roomsCHF 750,000.–
Pestalozzistrasse 76, 3400 Burgdorf

Double-family house - living with charm and quality of life

The property This double-family house convinces with a classic, well-utilizable room layout and is located in the Gsteighof quarter in Burgdorf, a grown and family-friendly residential quarter. The property includes the residential building as well as a separate garage and stands on a 380 m² large plot of land with a spacious garden and various green and recreational areas.The house has been continuously maintained and partially renewed over the years. This includes, among other things, the kitchen, windows, heating system, and various work on the building envelope, garage, and outdoor area.The living rooms are distributed over the ground and upper floors. The house is fully basement and offers additional space for washing, storage, hobby, and house technology. The room offer is supplemented by a spacious attic, which offers valuable additional storage space and versatile usage possibilities.The garden creates a lot of space around the house and offers opportunities for individual design and attractive outdoor recreational areas. The separate garage and an additional bicycle storage room complement the offer.Particularly attractive for families is the location directly opposite the Gsteighof school campus. The combination of a grown residential quarter, own garden, spacious secondary areas, and good infrastructure makes this property a versatile home with potential for individual further development. Room layout BasementThe basement supplements the room offer with various practical secondary areas. In addition to the laundry room, several cellar rooms are available. They provide space for supplies, storage, hobby, and further uses.The original basement plan also shows a separate tank area. Due to the later conversion of the heating system, the current actual use of the corresponding areas is to be assessed separately.Rooms in the basement • Laundry room with direct access to the outdoor area • Two cellar rooms • Entrance area / access area • Technology or former tank area The spacious secondary areas are a valuable addition to the actual living space and offer versatile storage and usage possibilities.Ground floorThe ground floor forms the central living area of the house. The classic floor plan divides this floor into two separate living rooms, a kitchen, a WC, and the central entrance area.Rooms on the ground floor • Kitchen • Living room with garden access • Living room • Separate WC • Entrance area • Staircase The two living rooms offer different usage possibilities and can be designed, for example, as living and dining rooms. The separate kitchen keeps the cooking and living areas spatially separate.The central entrance area connects the individual rooms and also accesses the upper and lower floors. 1st floorThe upper floor forms the private area of the property and has three rooms as well as a bathroom.Rooms on the 1st floor • Room • Room with balcony • Bedroom • Bathroom • Entrance area The three separate rooms enable flexible use as parent bedrooms, children's rooms, guest rooms, or home offices.AtticAccess to the spacious attic is via a pull-out attic staircase from the upper floor.The open attic space is characterized by the visible wooden construction and has various natural light sources. The extensive area offers ample storage space and interesting possibilities for future use.AccessThe individual floors are connected by the centrally located staircase. The ground floor, upper floor, and basement are thus accessible on short paths.The attic is reached via a pull-out staircase or attic ladder from the upper floor.Outdoor areaThe detached residential building is located on a 380 m² large enclosed plot of land. According to the land register, the garden area comprises around 306 m².The garden extends around the house and is divided into different levels, natural stone walls, stairs, green areas, and existing planting. This creates various areas that can be individually designed as recreational, play, or garden areas.Particularly noteworthy are • Garage: 17 m² • Bicycle storage room Note on floor plans and area specificationsThe room designations shown in this documentation are largely based on the existing plans from 1962.The individual room areas do not emerge from these plans. The specified area masses come from a current 3D measurement. There are therefore deviations from the actual area masses.The floor plans from 1962 and the plans of the 3D measurement are attached to this documentation on page 36.The property and building ground areas are based on the current land register extract. Original building and floor plans can be added to the documentation as a supplement.

Travel time
-

Other interesting objects