5 results - Buy a new build apartment: Agno

1 / 9
  • Parking space
  • View
  • Elevator
  • +3
3.5 rooms, 86m², CHF 1,050,000.–
Via Peschiera 34, 6982 Agno

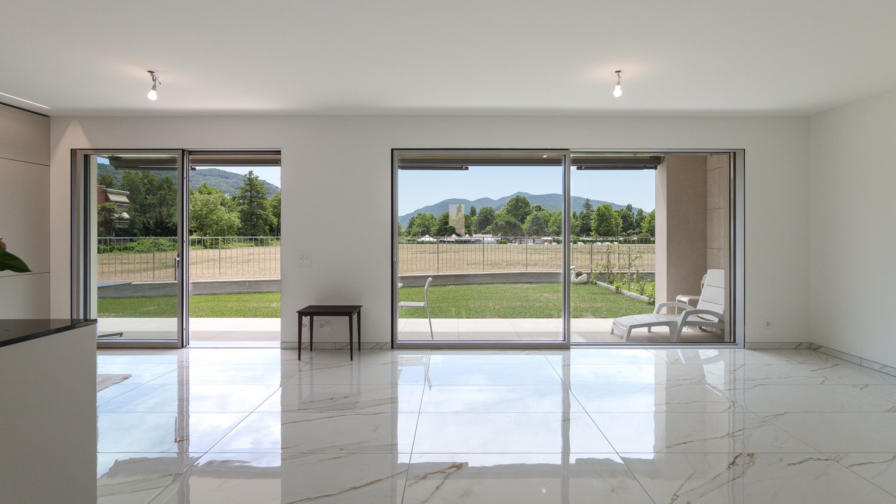
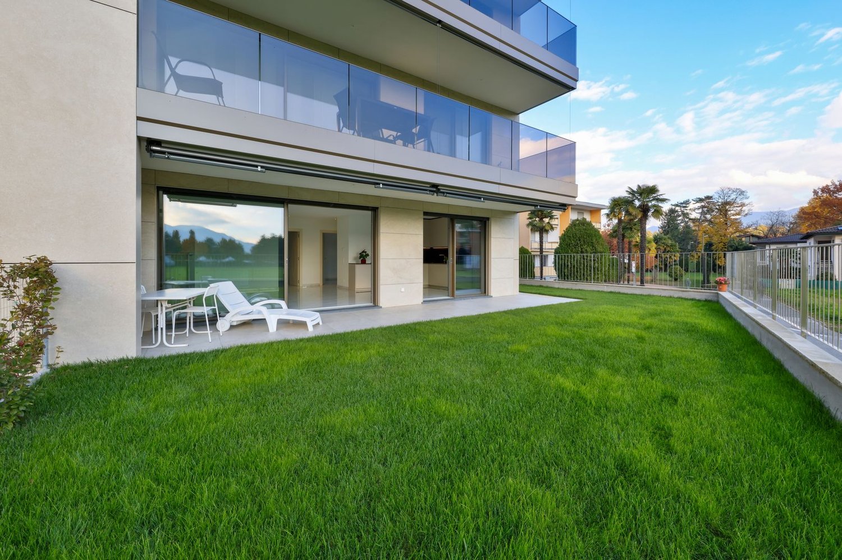
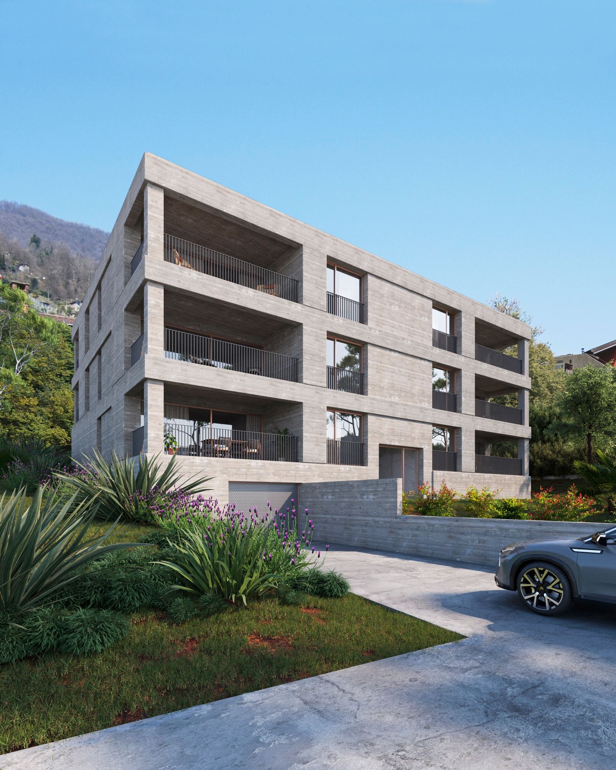
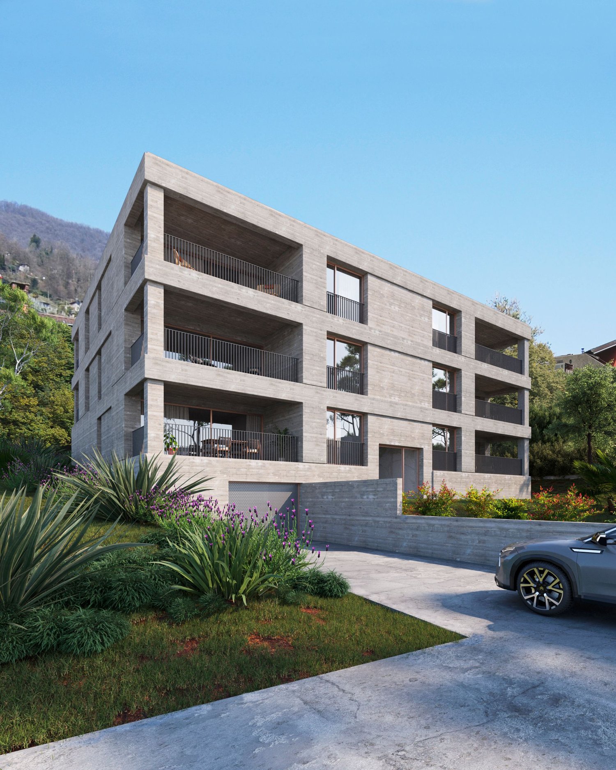
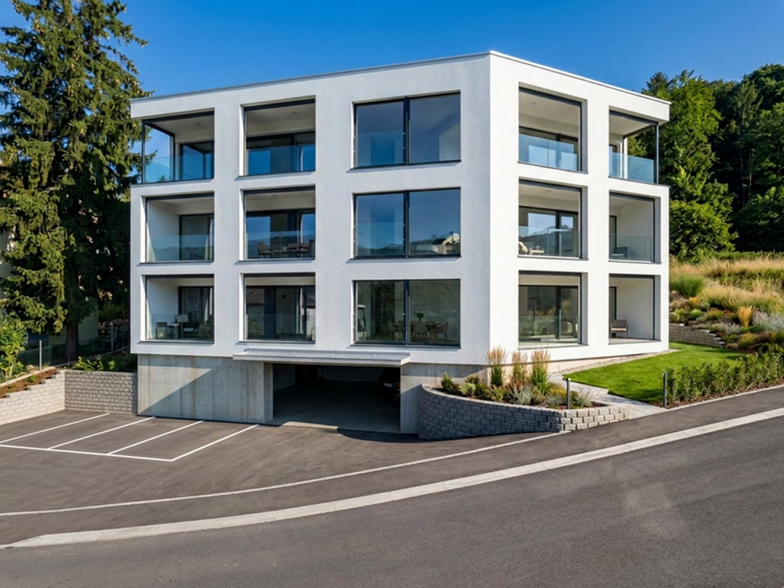
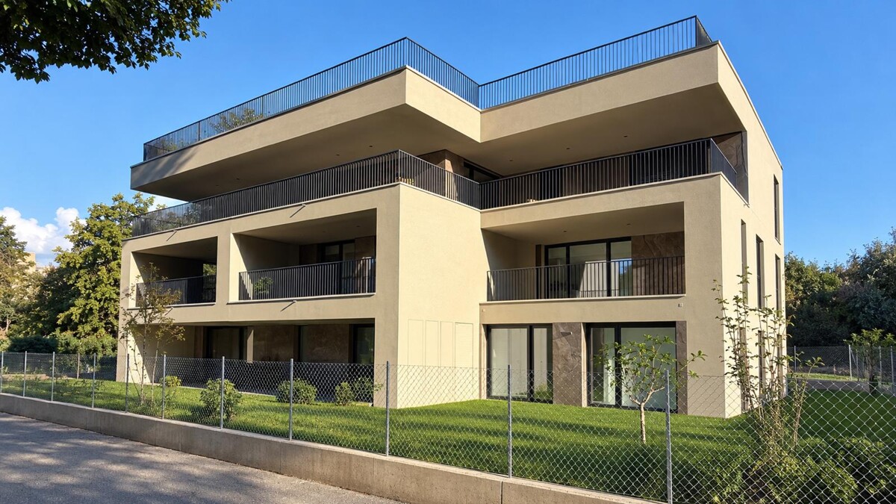
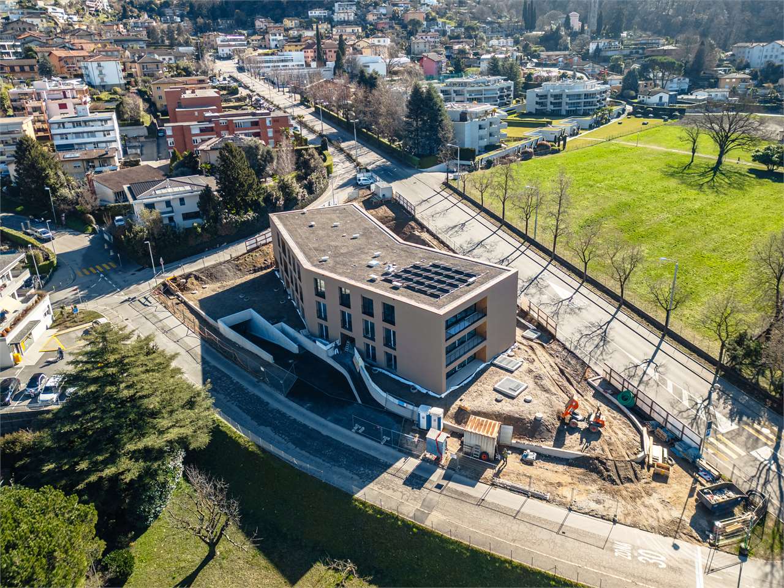
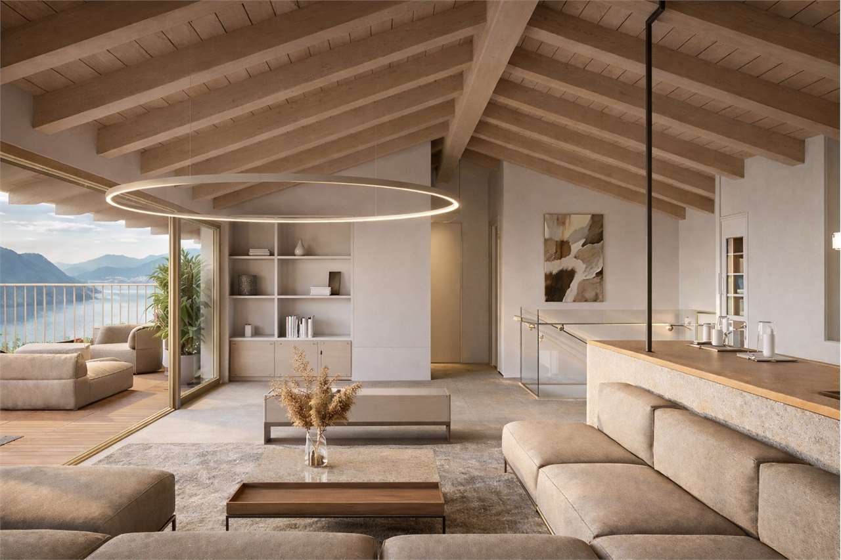
New 3.5-room apartment with garden in Agno

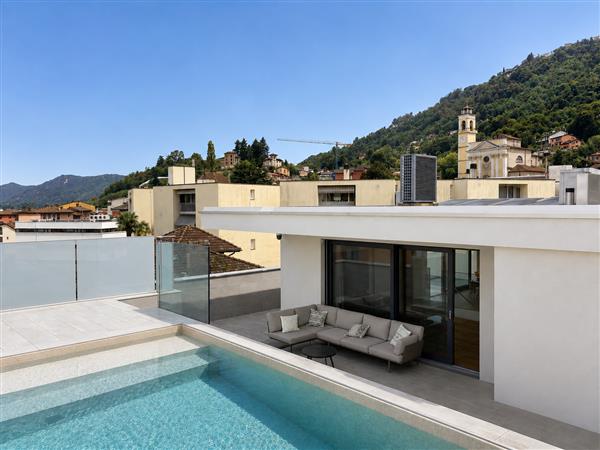
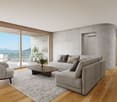
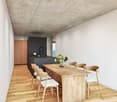
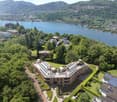
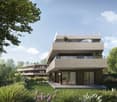
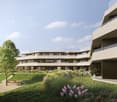
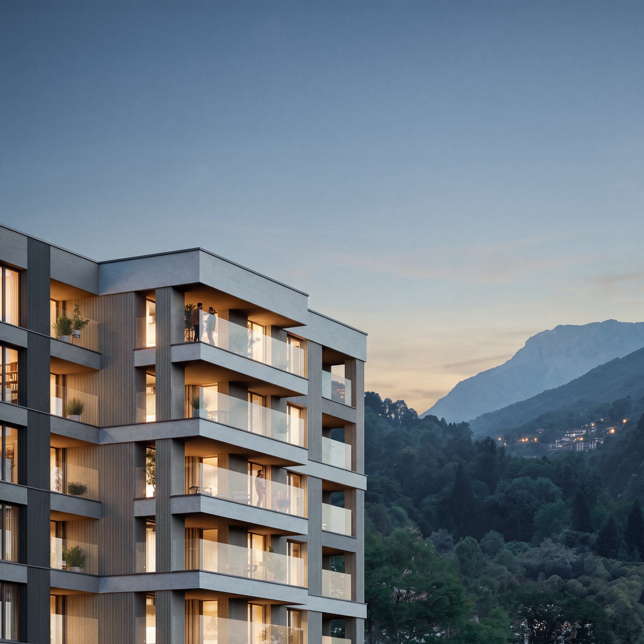
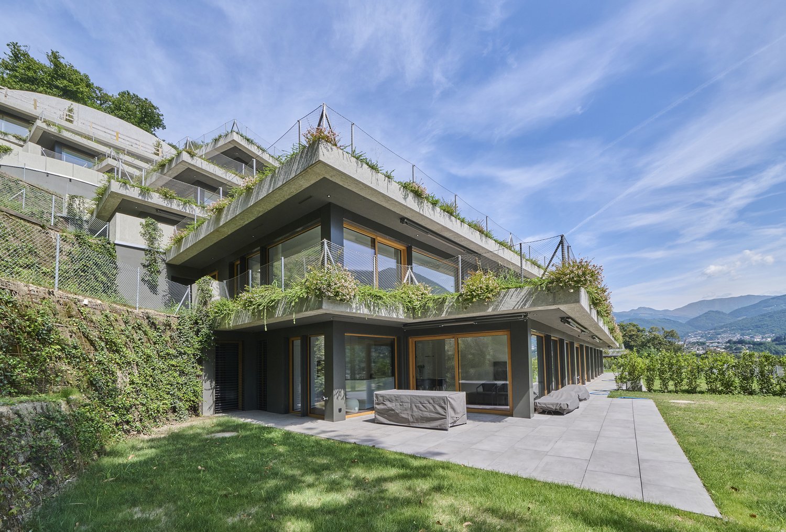
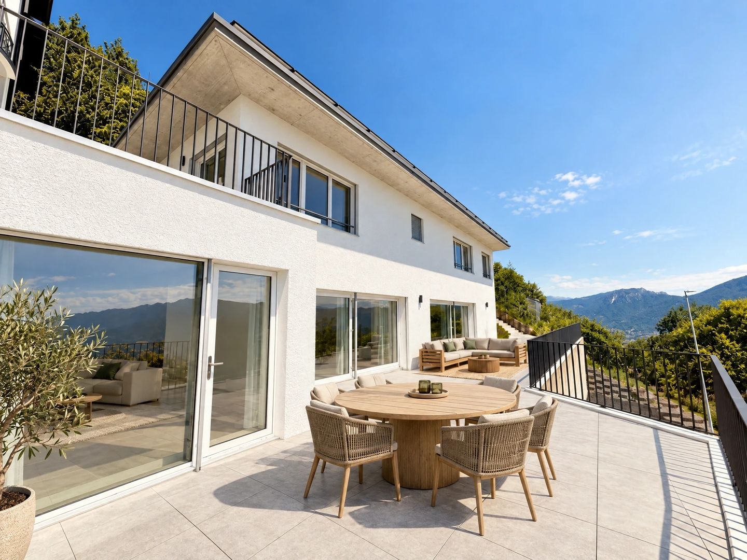
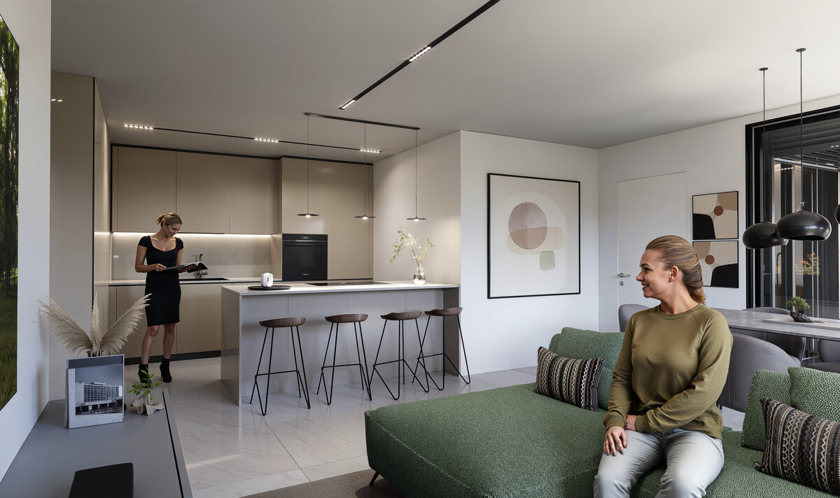
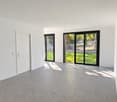
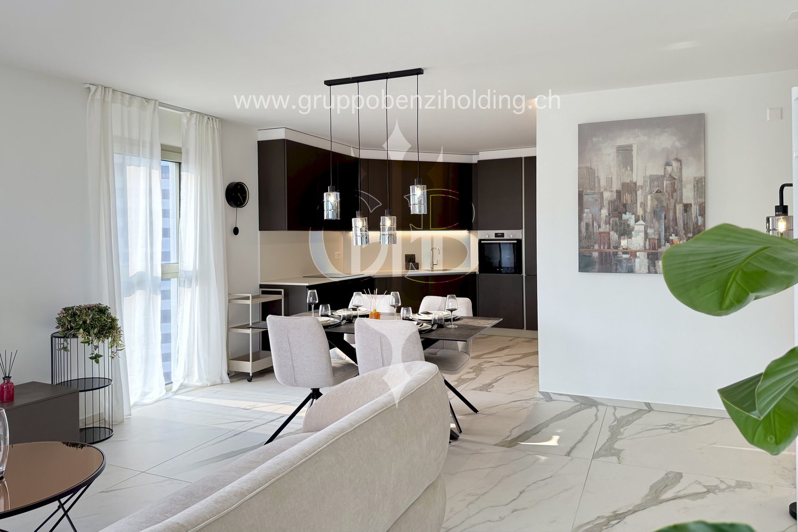
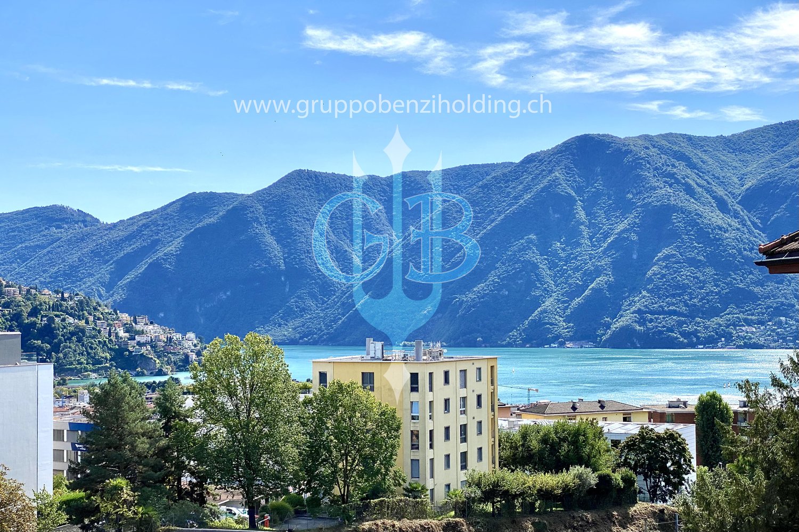
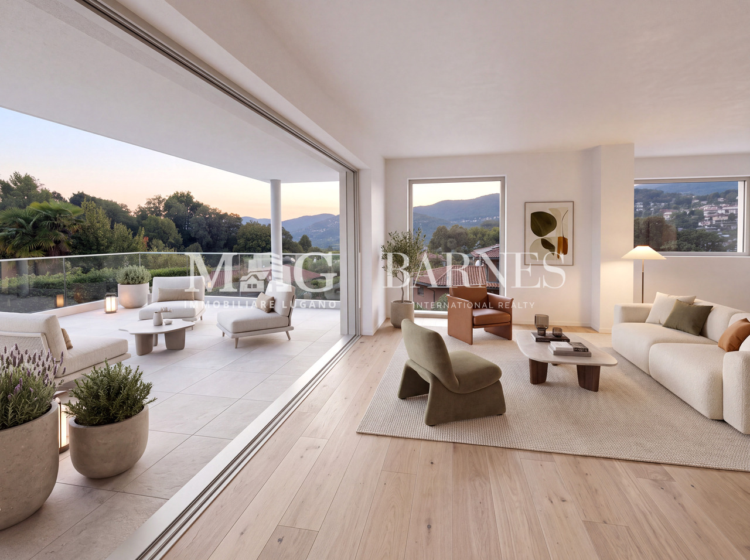
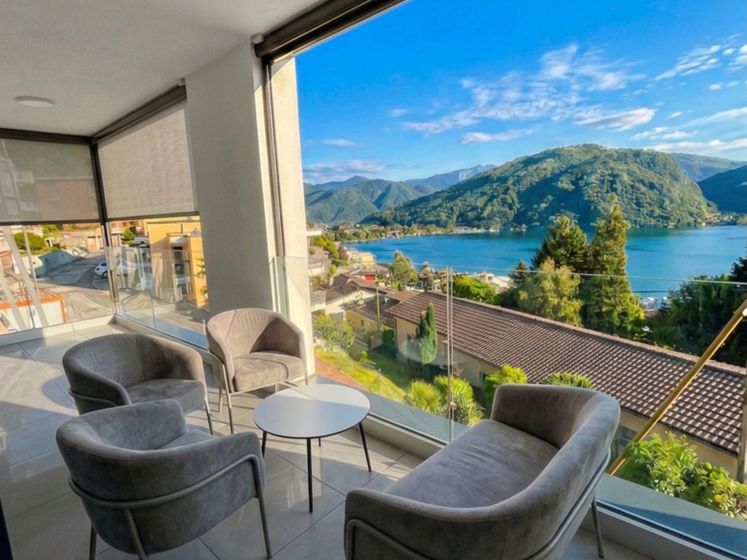
This brand-new 3.5-room apartment with garden at Via Peschiera 34 in Agno impresses with its intelligently designed layout, top-quality materials and a spacious terrace that wraps around almost the entire apartment. The apartment was completed in 2025 and is in pristine condition – you can move straight into a fresh, modern home that leaves nothing to be desired. You also benefit from a quiet, green setting that, despite its central location in Agno, is sheltered from everyday noise. The lake is only about 200 metres away and, with its beautiful park, invites you to enjoy walks and relaxing moments.The bright living room with an open-plan dining area creates a spacious, airy atmosphere and flows harmoniously into the modern kitchen, equipped with high-end branded appliances. Both bedrooms have built-in wardrobes and offer plenty of space for personal belongings. Both bathrooms are finished with first-class materials and reflect the high construction standards throughout the apartment. The triple glazing provides optimal sound and thermal insulation.The real highlight is the approximately 31 m² terrace, which wraps around the apartment on several sides and creates a direct connection with the unspoilt greenery surrounding it. Views of undevelopable green space, a south-facing aspect and the quiet location make this terrace the ideal place to relax and enjoy nature. The property is completed by a private basement storage room and a parking space in the underground garage.Heating is provided by a heat pump with underfloor heating, complemented by a photovoltaic system. Thanks to Minergie certification, running costs remain consistently low – a clear advantage in everyday life. The apartment is also accessible to people with disabilities on every level.An exceptional new-build project for discerning buyers seeking modern living comfort, sustainability and a connection with nature in one of the most beautiful areas of Ticino.The bright living room with an open-plan dining area creates a spacious, airy atmosphere and flows harmoniously into the modern kitchen, equipped with high-end branded appliances. Both bedrooms have built-in wardrobes and offer plenty of space for personal belongings. Both bathrooms are finished with first-class materials and reflect the high construction standards throughout the apartment. The triple glazing provides optimal sound and thermal insulation.The real highlight is the approximately 31 m² terrace, which wraps around the apartment on several sides and creates a direct connection with the unspoilt greenery surrounding it. Views of undevelopable green space, a south-facing aspect and the quiet location make this terrace the ideal place to relax and enjoy nature. The property is completed by a private basement storage room and a parking space in the underground garage.Heating is provided by a heat pump with underfloor heating, complemented by a photovoltaic system. Thanks to Minergie certification, running costs remain consistently low – a clear advantage in everyday life. The apartment is also accessible to people with disabilities on every level.An exceptional new-build project for discerning buyers seeking modern living comfort, sustainability and a connection with nature in one of the most beautiful areas of Ticino.

  • Parking space
  • View
  • Elevator
  • +3
Travel time
-
New building
1 / 20
  • Wheelchair access
3.5 rooms, 90m², CHF 1,040,000.–
Via Peschiera 34, 6982 Agno

Residenza 721

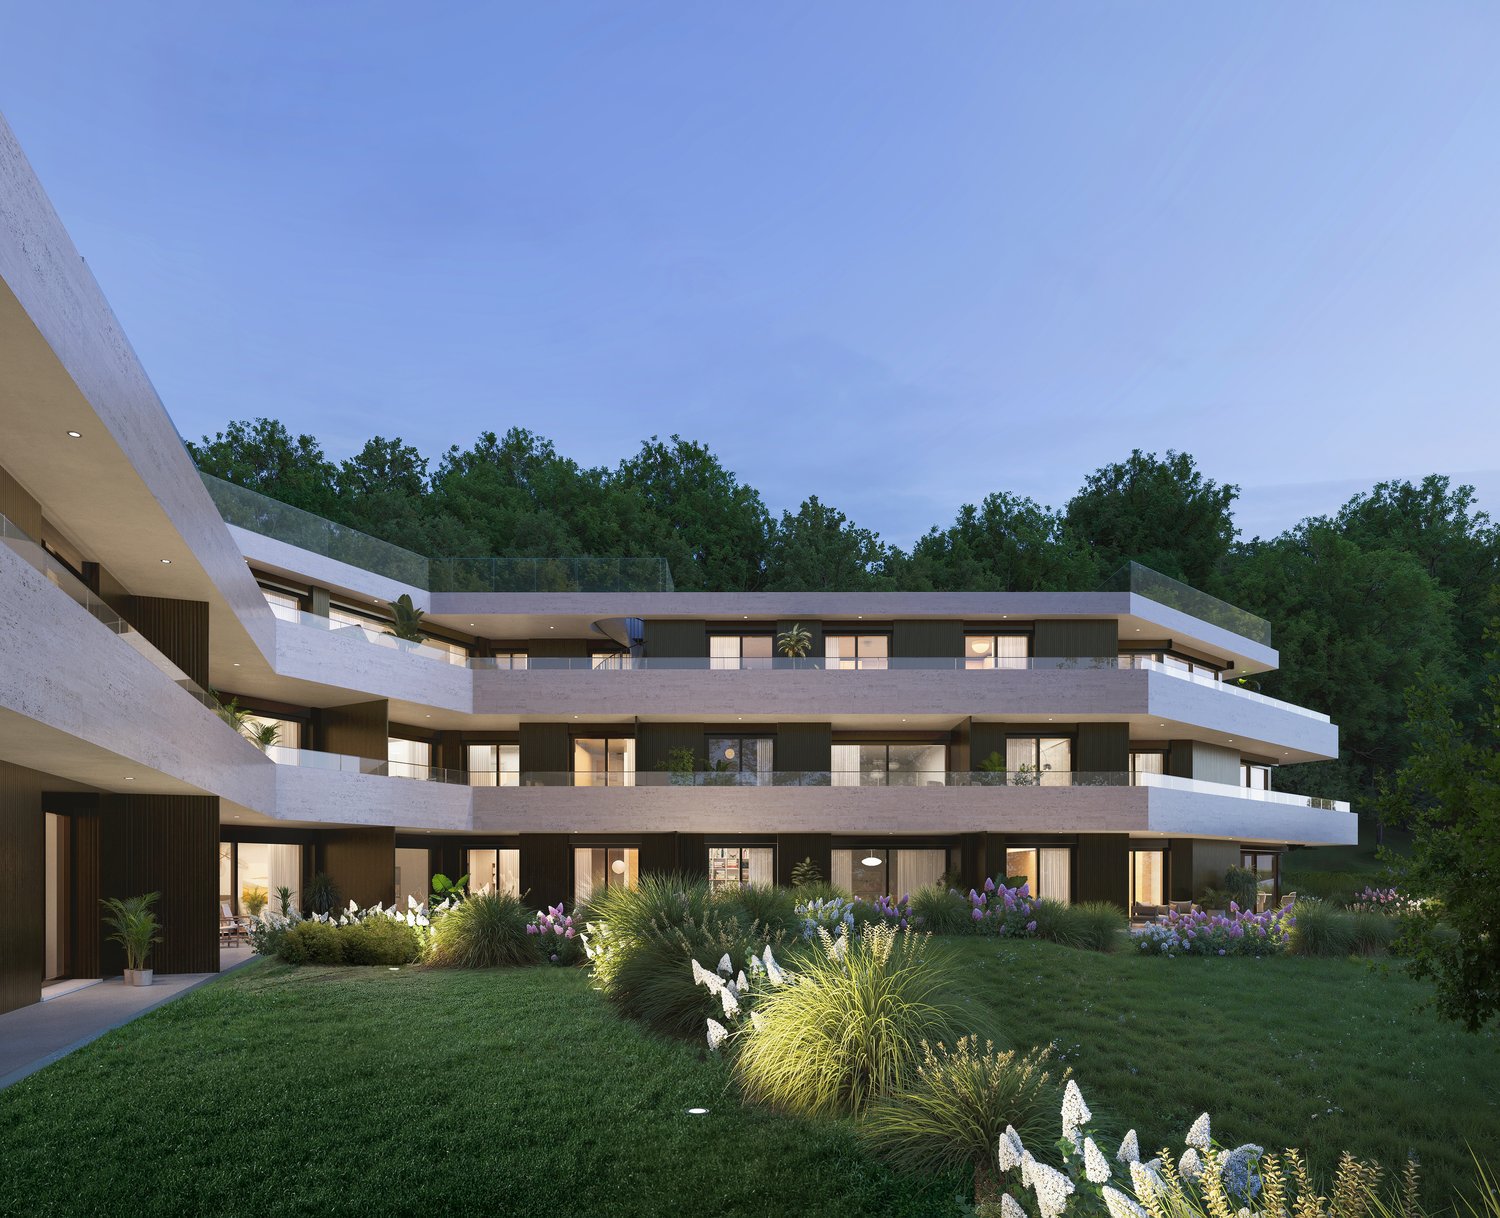
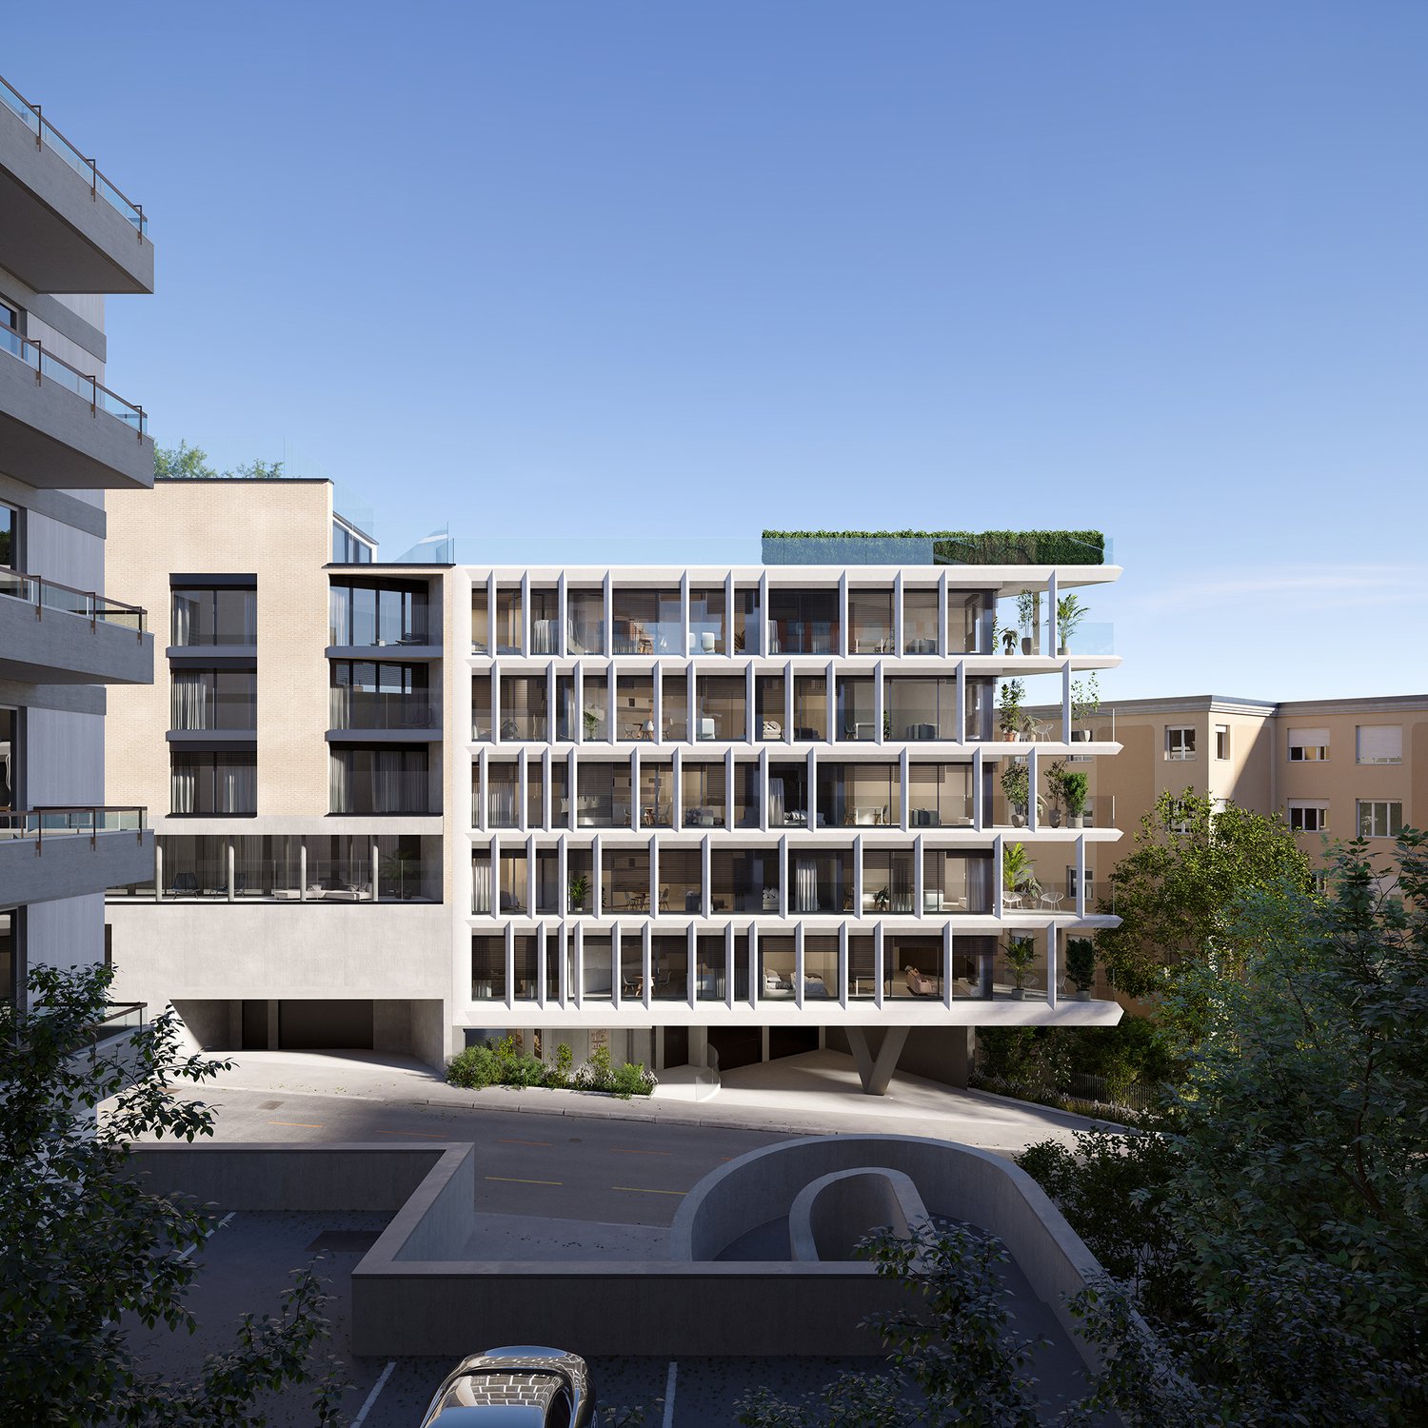
In the municipality of Agno, in a convenient and well-served residential location, we offer for sale a modern 3.5-room apartment situated on the ground floor of a recently built residential building comprising just 11 units.The property is located in an area that offers an appealing balance between tranquillity and proximity to essential amenities. The centre of Agno, with its shops, supermarkets, schools, restaurants and public transport connections, is easily accessible. Its proximity to the Lugano–Ponte Tresa railway station, major transport routes and the shores of Lake Lugano makes this location particularly attractive for those seeking a peaceful residential setting without compromising on everyday convenience.The apartment stands out for its bright interiors, modern finishes and functional layout. The living area comprises a spacious lounge with dining area and a fully equipped open-plan kitchen, featuring contemporary lines and elegant finishes. Large floor-to-ceiling sliding glass doors provide abundant natural light and direct access to the covered patio and private garden.The outdoor space is one of the property's main highlights. The level garden, overlooking an expansive green area and offering pleasant open views of the surrounding hills, provides an ideal setting for relaxing outdoors and enjoying the tranquillity of the neighbourhood.The sleeping area comprises two bedrooms, both fitted with practical built-in wardrobes offering ample storage space. Two modern bathrooms, both equipped with showers and finished with high-quality materials, complete the interior layout.The apartment features elegant large-format marble-effect porcelain stoneware flooring, triple-glazed windows and external sunshades. Year-round comfort is ensured by a modern underfloor heating and cooling system powered by a centralised heat pump. The residence is also equipped with a photovoltaic system, contributing to the building's energy efficiency.The property is completed by a parking space in the underground garage and a private cellar, directly accessible from the parking space, providing a particularly practical and functional solution.A modern and welcoming property, ideal for couples or small families seeking a recently built residential setting with private outdoor space and all essential amenities close at hand.Key Features: • Newly built property • Private garden • Underfloor heating and cooling • Two bathrooms with windows • Two bedrooms with built-in wardrobes

  • Wheelchair access
Travel time
-
1 / 6
2.5 rooms, 80m², CHF 640,000.–
6982 Agno

Moderno appartamento di 2.5 locali ad Agno/Moderne 2.5-Zimmer-Wohnung in Agno

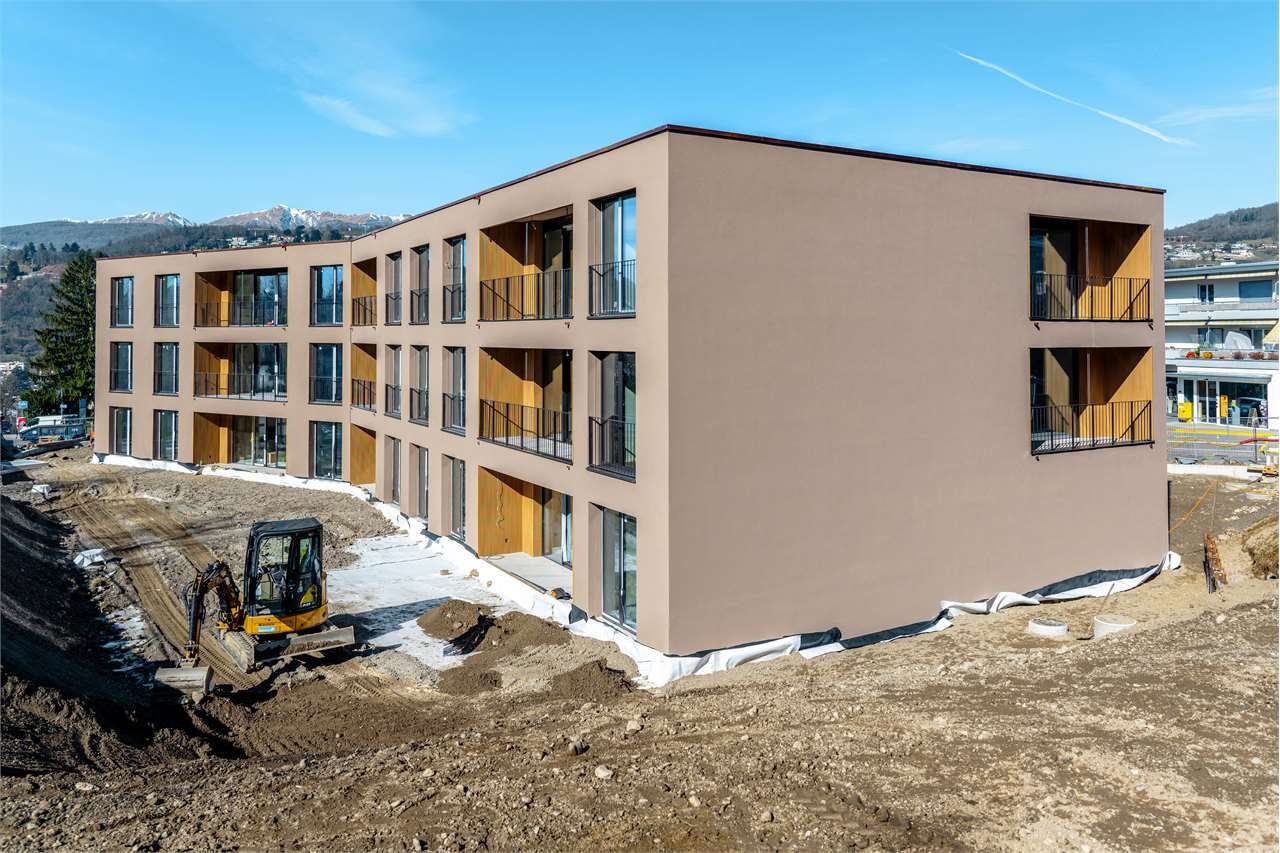
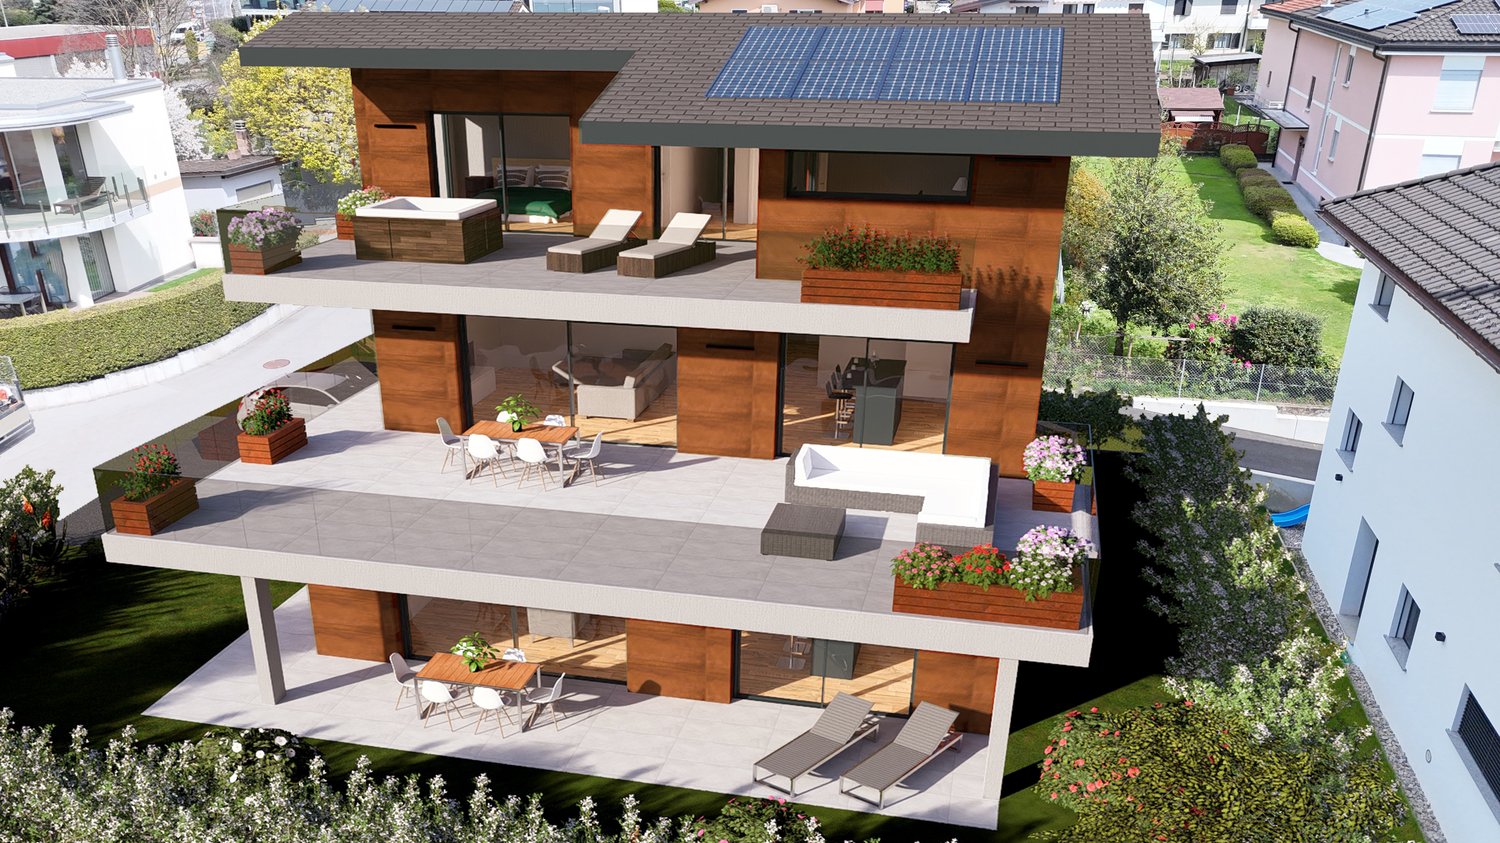
Sono iniziati i lavori per la costruzione di una moderna palazzina di 3 piani e 6 appartamenti situata in posizione privilegiata, sopra il nucleo di Agno.Oggi puoi prenotare al prezzo speciale (chiedici i dettagli!) un 2,5 composto da atrio ingresso, cucina con zona pranzo - soggiorno, 1 bagno, 1 camera, disimpegno. Completano la proprietà una terrazza coperta, box auto, cantina. La superficie calpestabile è di 6-56.4 m2. Armadi a muro sono inclusi. L'appartamento è dotato di un impianto di ventilazione dolce che permetterà un costante ricambio d'aria così da garantire la massima salubrità dei locali. La regolazione degli ambienti è gestita da un sistema domotico di ultima generazione. Finalmente un progetto architettonico all'avanguardia che garantisce la migliore qualità abitativa possibile. Offriamo spazi divisi con maestria in una posizione aperta e privilegiata, ottime finiture, grande design e l'attenzione massima all'efficienza energetica.Scopri un nuovo stile di vita raggiungibile solo in Residenza CILLA._______________________________________Die Bauarbeiten für ein modernes 3-stöckiges Gebäude mit 6 Wohnungen in bester Lage oberhalb des Zentrums von Agno haben begonnen.Heute können Sie zu einem Sonderpreis (fragen Sie uns nach Details!) eine 2,5 bestehend aus Eingangshalle, Küche mit Ess-Wohnbereich, 1 Badezimmer, 1 Schlafzimmer, Diele buchen. Eine überdachte Terrasse, Garage, Keller vervollständigen das Anwesen. Die Bodenfläche beträgt 6-56,4 m2. Einbauschränke sind vorhanden. Die Wohnung ist mit einer sanften Belüftungsanlage ausgestattet, die einen ständigen Luftaustausch ermöglicht, um die maximale Gesundheit der Räume zu gewährleisten. Die Regulierung der Räume wird durch ein hochmodernes Domotiksystem gesteuert.Endlich ein architektonisches Projekt auf dem neuesten Stand der Technik, das die bestmögliche Wohnqualität garantiert. Wir bieten Ihnen geschickt aufgeteilte Räume in einer offenen und privilegierten Lage, exzellente Ausstattungen, grossartiges Design und höchste Aufmerksamkeit für Energieeffizienz.Entdecken Sie einen neuen Lebensstil, wie er nur in der Residenza CILLA möglich ist.

1 / 5
4.5 rooms, 145m², CHF 1,130,000.–
6982 Agno

Moderno appartamento di 4,5 locali ad Agno/Moderne 4.5-Zimmer-Wohnung in Agno

Sono iniziati i lavori per la costruzione di una moderna palazzina di 3 piani e 6 appartamenti situata in posizione privilegiata, sopra il nucleo di Agno. Oggi puoi prenotare al prezzo speciale (chiedici i dettagli!) un 4,5 composto da atrio ingresso, luminoso spazio dedicato alla cucina con zona pranzo, ampio soggiorno, 2 bagni, 3 camere, disimpegno, lavanderia. Completano la proprietà una terrazza coperta, box auto, cantina. La superficie calpestabile è di 112.8 m2. Armadi a muro sono inclusi. L'appartamento è dotato di un impianto di ventilazione dolce che permetterà un costante ricambio d'aria così da garantire la massima salubrità dei locali. La regolazione degli ambienti è gestita da un sistema domotico di ultima generazione.Finalmente un progetto architettonico all'avanguardia che garantisce la migliore qualità abitativa possibile. Offriamo spazi divisi con maestria in una posizione aperta e privilegiata, ottime finiture, grande design e l'attenzione massima all'efficienza energetica.Scopri un nuovo stile di vita raggiungibile solo in Residenza CILLA.La consegna degli appartamenti è prevista entro fine 2025.Abbiamo suscitato il vostro interesse? Necessitate ulteriori dettagli in fatto di sconto possibile? Contattateci!____________________________________________Die Bauarbeiten haben begonnen für ein modernes dreistöckiges Gebäude mit sechs Wohnungen in erstklassiger Lage oberhalb des Zentrums von Agno.Heute haben Sie die Möglichkeit, zu einem Sonderpreis (fragen Sie nach Details!) eine 4,5-Zimmer-Wohnung zu reservieren. Diese umfasst eine Eingangshalle, eine helle Küche mit Essbereich, ein grosses Wohnzimmer, zwei Bäder, drei Schlafzimmer, eine Diele und eine Waschküche. Eine überdachte Terrasse, eine Garage und ein Keller komplettieren das Anwesen. Die Wohnfläche beträgt 112,8 m2. Einbauschränke sind vorhanden. Die Wohnung verfügt über eine leise Lüftungsanlage für einen kontinuierlichen Luftaustausch zur Förderung der Raumgesundheit, gesteuert durch ein hochmodernes Domotiksystem.Erleben Sie ein architektonisches Vorzeigeprojekt, das modernsten Standards entspricht und höchste Wohnqualität garantiert. Wir bieten Ihnen intelligent gestaltete Räume an einem privilegierten Standort, exzellente Ausstattung, herausragendes Design und ein Höchstmass an Energieeffizienz. Die Fertigstellung der Wohnungen ist für Ende 2025 geplant.

More objects in your automatically expanded search area
20 results - Radius: + 10km
New building
1 / 13
  • Parking space
  • Balcony / Terrace
  • Garage
  • +5
2.5 rooms, CHF 650,000.–
Premium
Via Valegia 20, 6926 Collina d'Oro

Montagnola - New 2.5 rooms apartment on the first floor

Residenza Vittoria is born in the heart of Collina d’Oro – Montagnola, one of the most prestigious and sought-after locations in the Luganese. Located in Via Valegia 20, it enjoys a privileged position: surrounded by greenery, in a reserved and quiet context, but perfectly connected to the center of Lugano, which can be reached in just a few minutes.The residence offers the perfect balance between privacy, comfort, and proximity to the main services, international schools, and strategic connections of the region.The project includes 19 apartments with 2.5, 3.5, and 4.5 rooms, designed to meet different housing needs, with modern, bright, and functional spaces.All apartments are equipped with: • floor heating and cooling; • ventilation and air conditioning system; • private laundry room; • home automation system; • high-end finishes; • practical wall-mounted closets at the entrance; • large, livable balconies for pleasant moments outdoors. Apartment A.1.6 on the first floor consists of: entrance with comfortable wall-mounted closet, large living room with open kitchen, master bedroom, large bathroom with shower and private laundry room. The property is completed by a beautiful 12.4 sqm terrace.Expected delivery: end of 2028Parking spaces are available in the underground garage at a price of CHF 70,000.– each.

  • Parking space
  • Balcony / Terrace
  • Garage
  • +5
Travel time
-
New building
1 / 18
  • Parking space
  • Balcony / Terrace
  • Garage
  • +4
2.5 rooms, 63m², CHF 540,000.–
Premium
Via Belvedere, 6952 Canobbio

Residenza Belvedere – Bright 2.5-room apartment

New Residenza Belvedere – Living between nature and the cityResidenza Belvedere is located in Canobbio, in the heart of Nova Cornaredo, a new residential neighbourhood that combines the pleasure of living surrounded by greenery with the convenience of the city’s main amenities.The landscape along the Cassarate River, the spacious green areas and the pedestrian paths create a harmonious and pleasant setting, designed to offer a high quality of life and a genuine sense of well-being.The strategic location makes it possible to reach Lugano city centre, the train station, the Ospedale Regionale and the Lugano Nord motorway exit in just a few minutes.A supermarket, pharmacy and public transport stops are nearby, while the stadium, Corner Arena and numerous sports facilities make the neighbourhood even livelier and more complete.The apartmentsResidenza Belvedere comprises 26 apartments with 2.5 and 3.5 rooms, designed to offer bright, functional and comfortable spaces. The layouts make the most of every space, creating a natural flow between the living area and the outdoor spaces.All units feature underfloor heating and cooling, as well as spacious balconies with glass balustrades, which provide plenty of natural light and pleasant views of the surrounding greenery.The residence is expected to be completed by mid-2029.Apartment A.1.01Located on the first floor, apartment A.1.01 comprises an entrance area with a built-in wardrobe, a bright living room with an open-plan kitchen and direct access to the terrace, a double bedroom, a bathroom with a shower and a practical private laundry room.The property also includes a basement storage room on the underground floor.Underground parking spaces are available at a price of CHF 50'000.– each and are not included in the sale price.

  • Parking space
  • Balcony / Terrace
  • Garage
  • +4
Travel time
-
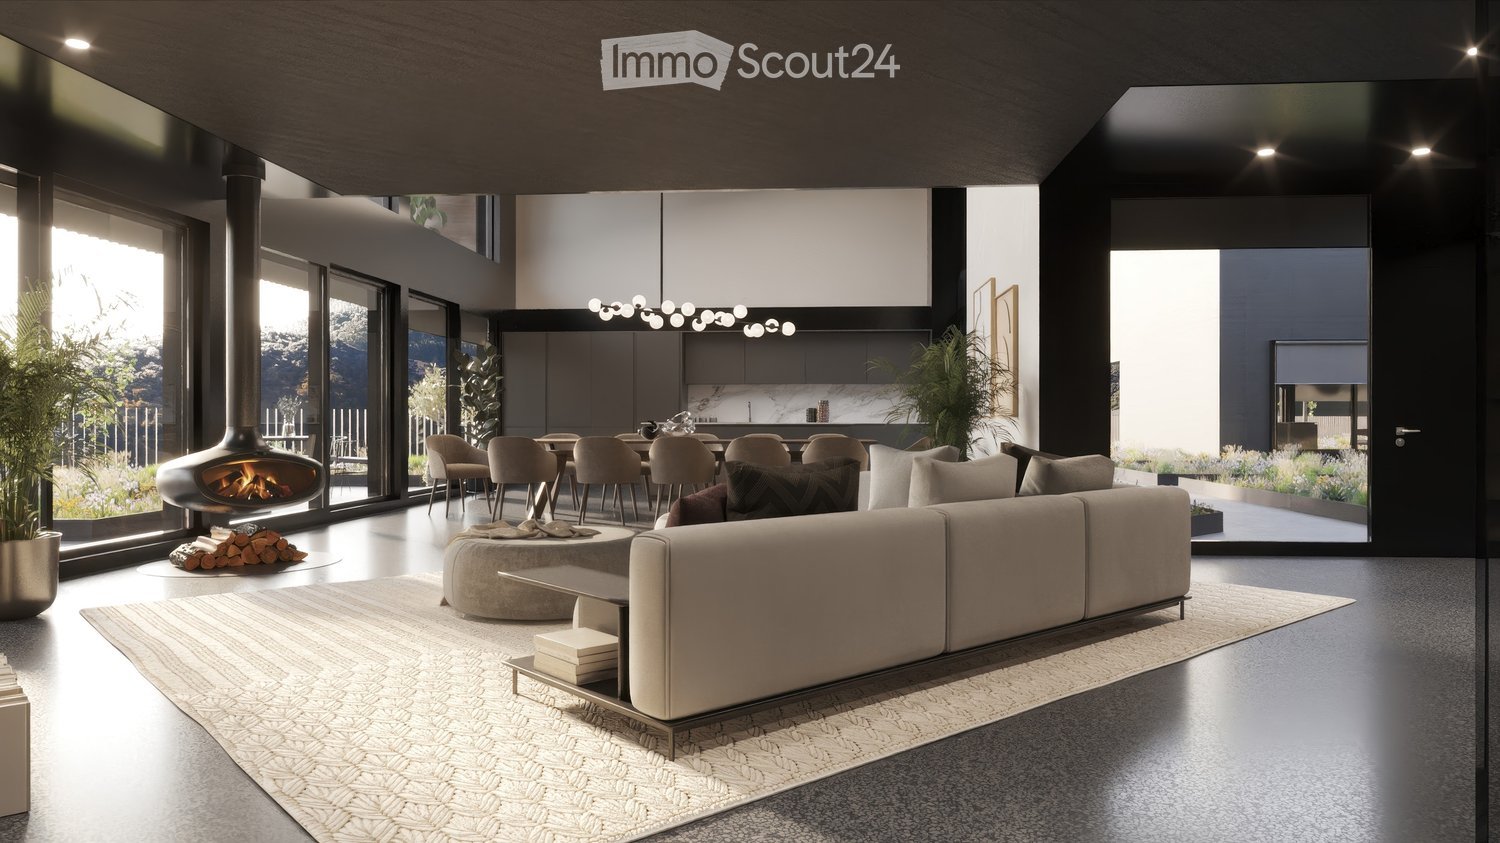
  • Fireplace, modern living room, dining room, sliding glass doors
  • Outdoor terrace, balcony, dining table and chairs, umbrella, view of the mountains, modern architecture, natural landscape, flowers and plants, grass, buildings
  • Modern house, 2 story, balcony with umbrellas and seating, scenic view, large windows, wooden railings
  • Long hallway, glass wall, white sofa, large windows, staircase
  • open space with dining area, large windows, modern chandelier, TV, large sofa, fireplace
1 / 5
Outdoor terrace, balcony, dining table and chairs, umbrella, view of the mountains, modern architecture, natural landscape, flowers and plants, grass, buildings
Modern house, 2 story, balcony with umbrellas and seating, scenic view, large windows, wooden railings
Long hallway, glass wall, white sofa, large windows, staircase
6.5 rooms, 498m², CHF 6,804,900.–
Premium
Via Selva Piana 4, 6926 Collina d'Oro

Newly built villa with lake view in Collina d'Oro - Montagnola

Discover this extraordinary newly built villa located in the prestigious village of Montagnola, in the heart of Ticino. With 498 square meters of living space spread across three floors and a 748 square meter plot, this property represents the perfect balance between contemporary elegance and living comfort.In the exclusive area of Collina D'Oro, we offer for sale a splendid newly built fully detached villa, divided into 6.5 rooms on 3 levels, for a total of 373 square meters.In the basement, in the large garage, there are 6 parking spaces and a first entrance room to the house, with an adjoining cellar and technical rooms, as well as the private elevator that allows you to go up to the other floors of the house.On the ground floor we find the main entrance to the house, a large living room and the large island kitchen, from which you can already admire the architectural effect of the double height, as well as two bedrooms, a study and three bathrooms, one of which with a sauna; on the first floor we find the large master bedroom with walk-in closet and en-suite bathroom complete with Jacuzzi and a large terrace.The property has a large garden, a splendid outdoor swimming pool and an impressive lake view. Careful design has allowed us to achieve a modern and refined style, which includes the use of high-end finishes and quality materials.To learn more about the project, please visit the dedicated website: www.auraliving.ch, which also features a beautiful Virtual Tour that allows you to view every corner of the villa which is also available at the following link in high quality: https://vimeo.com/1096284528/72e7d6cb68?share=copyThe project includes a second villa with the same features but a slightly different interior layout. Construction is scheduled to begin in march 2026, so there's still plenty of scope for customizing the interior spaces and finishes.For any further information or details, please schedule an appointment.NO REAL ESTATE AGENTS, DIRECT BUYERS ONLY

Travel time
-
New building
  • indoor swimming pool, modern design, grey tiles, blue ceiling
1 / 11
3.5 rooms, CHF 1,780,000.–
Premium
Via Tesserete 64, 6900 Lugano

Beautiful 3.5-room apartment with a large garden at RESIDENZA MIRADOR

WWW.RESIDENZAMIRADOR.CHResidenza Mirador is the new architectural and residential development by NOCASA Baumanagement AG, in collaboration with Studio Mino Caggiula Architects. Completion is scheduled for autumn 2023.The residence will be built in Lugano, at Via Tesserete 66, on a plot terraced across 8 levels, with a total of 44 apartments of various types: 2.5-, 3.5- and 4.5-room apartments with a commercial area of approx. 80 m2 to 272 m2.A privileged location makes it easy to reach all amenities while also allowing residents to be fully immersed in the beauty of the surrounding nature.The apartments are designed to provide breathtaking panoramic views.This residence meets the expectations of the most discerning clients, with sophisticated architecture, high-quality finishes and prestigious shared facilities, including indoor and outdoor swimming pools, a SPA and a large gym.Apartment No. 2.2, located on the 2nd floor of Residenza Mirador, comprises 3.5 rooms:- spacious living area with an open-plan kitchen and large windows- 2 bedrooms- 2 bathrooms- covered terrace- very large front garden- basement storage room with a private laundry room inside the apartmentGarage parking spaces are available for purchase at a price of chf 65,000 each.Apartment No. 2.2Apartment: 123,9 m2Terrace: 102,2 m2Basement storage room: 17,6 m2Commercial area: 182,1 m2

Travel time
-
New building
1 / 16
5.5 rooms, 250m², Price on request
Premium
Via Quadrella 22, 6936 Cademario

Cademario – Exclusive villa with pool and spectacular lake view

In one of the most exclusive and panoramic positions in Malcantone, just a few minutes from Lugano, we propose a prestigious new villa, completed in June 2026, which combines contemporary architecture, absolute comfort, and a spectacular open view of the two branches of Lake Lugano.Located in the renowned municipality of Cademario, at an altitude of about 800 meters, the property benefits from a particularly pleasant and sunny climate throughout the year. An oasis of tranquility immersed in greenery, far from traffic and city heat, but perfectly connected to the main services, international schools, and the center of Lugano.The villa has approximately 250 m² of living space, distributed over two levels connected by an internal elevator. The rooms are spacious and bright, enhanced by high-standing finishes and large panoramic windows that frame the lake and the surrounding mountains, creating a perfect continuity between indoor and outdoor spaces.The villa is divided as follows:Garage floor, 195 m2. • Main entrance • Private garage with 5/6 parking spaces • Storage rooms • Technical room Ground floor • Spacious living area with modern open-plan kitchen • Direct access to the panoramic terrace and pool area • Cloakroom and guest bathroom • Pantry and storage room • Independent studio with private bathroom, ideal as an office, guest room, or staff accommodation First floor • Master suite with walk-in closet, en-suite bathroom, and private terrace with lake view • Two additional bedrooms, both with private bathrooms • Laundry room on this floor Realized according to the most modern construction and energy standards, the villa guarantees high levels of efficiency and living comfort thanks to the photovoltaic system, floor heating and cooling with heat pump, triple-glazed windows, high thermal and acoustic insulation, and the internal elevator that connects all levels.An exclusive residence designed for those who want to live in a privileged context, surrounded by nature and overlooking one of the most suggestive landscapes of Ticino, without giving up the proximity to Lugano and the comforts of daily life.

Travel time
-
1 / 13
  • View
  • Elevator
4.5 rooms, CHF 1,530,000.–
Top
Tagliata 12, 6935 Bosco Luganese

BOSCO LUGANESE A two-level attic, also suitable as a secondary residence (App. 5)

BOSCO LUGANESE A two-level attic, also suitable as a secondary residence (App. 5) The hillside location of Bosco Luganese allows for tranquility upon return, while maintaining proximity to Lugano and the Bioggio plain. Among paths, woods, and the Vita trail, leisure time finds space even on the busiest days. Airy volumes, a loft, and private outdoor spaces: this 4.5-room duplex attic of approximately 185 sqm proposes a personal way of living, between openness and intimacy. Ideal as a primary or secondary residence, it accommodates daily life or becomes a refuge for vacations and relaxation stays. Within the Al Grotto Residence, consisting of only six units, the apartment develops over two levels. The double height gives breath to the living room, while the 73 sqm loft introduces a suggestive space, to be interpreted according to one's habits. The kitchen dialogues with the living area; a 30 sqm terrace and 57 sqm of private outdoor spaces complete the possibilities of living outdoors. The contemporary architecture, high-end finishes, and south exposure enhance the environments. The project integrates attention to energy efficiency, a communal photovoltaic system, and an elevator. SALES PRICE: CHF 1,530,000.- Two parking spaces in the garage: CHF 40,000.- each Expected delivery date in spring 2027

  • View
  • Elevator
Travel time
-
1 / 13
  • Elevator
4.5 rooms, 123m², CHF 1,064,000.–
Top
Via Guioni 15, 6963 Pregassona

4.5 rooms in Pregassona new south-facing exposure 1st floor

We propose for sale a refined 4.5-room apartment, located on the first floor of a noble residence of new construction, realized with high-quality materials and finishes of a high level.The property is located in one of the most sought-after areas of Pregassona, combining tranquility, comfort, and proximity to the main services.A unique opportunity for those who want to live in an exclusive context, characterized by construction quality and refined details.The property is inserted in an exclusive residential context, immersed in greenery and tranquility, just a few meters from the "Parco Viarno", making it the ideal solution for families or for those who want a serene environment without giving up the convenience of services.This residence offers both primary and secondary destinations, guaranteeing flexibility of use for residents and investors.Thanks to its intelligent layout and large windows, the apartment enjoys optimal natural lighting, creating a warm and contemporary atmosphere.Strategic location and services within reach.The property is located just a few steps from shops, pharmacies, post office, and banks. It is perfectly connected to schools of all orders and degrees, from kindergarten to middle school, all within a few minutes' walk and served by excellent public transport.Distribution of spaces:Spacious entrance hall, leading to the bright living room with access to the balcony and open view.Modern open-plan kitchen, fully equipped and perfectly integrated with the living room, for a convivial and functional environment.One master bedroom with en-suite bathroom, designed to guarantee maximum comfort and privacy.Two additional, very bright rooms, perfect for guests or as a study.Bathroom with design shower and high-quality finishes, and a guest bathroom.Laundry room in the apartment with washing-drying column, for maximum convenience.Convenient basement room, ideal for storage.Price: CHF 1,064,000.-Parking spaces in the underground garage available at CHF 60,000.- each.Other residential units of different sizes and configurations are available in the complex, to satisfy different space and lifestyle needs.For information, please contact:Hristina 076 276 07 31 or Marco 078 746 19 96

  • Elevator
Travel time
-
1 / 13
  • Elevator
4.5 rooms, 142m², CHF 1,006,000.–
Top
Via Alla Bolla 2, 6963 Pregassona

Spacious and new 4.5-room apartment with garden on the ground floor

We are offering for sale a refined 4.5-room apartment located on the ground floor of a noble residence of new construction, made with high-quality materials and finishes of a high level.The property is located in one of the most sought-after areas of Pregassona, combining tranquility, comfort, and proximity to the main services.A unique opportunity for those who want to live in an exclusive context, characterized by construction quality and refined details.The property is inserted in an exclusive residential context, immersed in greenery and tranquility, just a few meters from the "Parco Viarno", making it the ideal solution for families or for those who want a serene environment without giving up the comfort of services.This residence offers both primary and secondary destinations, guaranteeing flexibility of use for residents and investors.Thanks to its intelligent layout and large windows, the apartment enjoys optimal natural lighting, creating a warm and contemporary atmosphere.Strategic location and services within reach.The property is located just a few steps from shops, pharmacies, post office, and banks. It is perfectly connected to schools of all orders and degrees, from kindergarten to middle school, all within a few minutes' walk and served by excellent public transport.Distribution of spaces:The entrance opens onto an elegant atrium that leads to a large living room with a beautiful view of the garden.The apartment boasts a private garden perfect for outdoor relaxation moments.Modern open-plan kitchen, fully equipped and perfectly integrated with the living room, for a convivial and functional environment.A master bedroom with en-suite bathroom designed to offer maximum comfort.Two additional, very bright rooms, perfect for guests or to be used as a study.Bathroom with design shower and high-quality finishes.Laundry room in the apartment with washing-drying column, for maximum practicality.Convenient cellar, ideal for storage.Price: CHF 1'006'000.-Parking spaces in the underground garage available at CHF 60,000 each.In the complex, there are other residential units of different sizes and configurations available, to satisfy different space and lifestyle needs.For information, contact:Hristina 076 276 07 31 or Marco 078 746 19 96

  • Elevator
Travel time
-
1 / 13
  • Balcony / Terrace
  • Garage
  • Elevator
5.5 rooms, 250m², CHF 2,550,000.–
Top
Lungo lago Motta, 6815 Melide

4.5-room apartment in Melide with lake view

In Melide, in an exclusive location directly on the lake and just a few steps from the historic center, we offer for sale a charming duplex in a new building, inserted in an elegant and reserved context composed of only two residential units.The apartment, 4.5/5.5 rooms and approximately 250 sqm, develops on the third and fourth (last) floor of the building and is organized as follows:on the lower floor there is the night area, consisting of a spacious master bedroom with walk-in closet, en-suite bathroom, sauna, bathtub and access to the balcony with lake view, two further double bedrooms, each with en-suite bathroom, and an area dedicated to washing machine and dryer.On the upper floor, the day area develops, with large living room, dining area, open-plan kitchen with island, a bathroom with shower and a charming, habitable terrace with lake view, complete with whirlpool.The layout is indicative: on request, it is possible to evaluate different distribution solutions of the spaces, allowing to configure the apartment as 4.5 or 5.5 rooms, according to needs. The finishes are completely customizable, with a starting level already of very high standing.The property is completed by a box with four parking spaces at a price of CHF 350,000, an outdoor parking space and the possibility of purchasing a large garden directly on the lake separately.

  • Balcony / Terrace
  • Garage
  • Elevator
1 / 13
  • Balcony / Terrace
  • Garage
  • Elevator
9.5 rooms, 460m², CHF 4,500,000.–
Top
Lungo Lago Motta, 6815 Melide

Exclusive Lakefront Residence with Panoramic Terrace and Breathtaking View

We are offering an exclusive lakefront residence for sale, located in a privileged position just a few steps from the renowned historic center of Melide. The villa is currently under construction and will be completed with high-quality materials and luxurious finishes.The property spans multiple levels, connected by an internal elevator, and is complemented by a private garden, an outdoor hot tub with panoramic views, a barbecue area, and carefully designed spaces to ensure maximum comfort.Distribution of spaces:Ground floor: two large garages capable of accommodating up to six covered parking spaces, two outdoor parking spaces, entrance hall, technical room, and the possibility of creating laundry rooms or additional service spaces.First floor: fitness and spa area, balcony, bathroom, bedroom, and entrance hall.Second floor: large living room with open kitchen, large balcony, bedroom, corridor, and bathroom.Third floor: master bedroom with en-suite bathroom and walk-in closet, second bedroom with private bathroom, study/extra room, bathroom, entrance hall, and large balcony.Fourth floor: exclusive open-space area with open kitchen, bathroom, panoramic terrace, and outdoor hot tub with lake views.The land is directly adjacent to the lake, with the possibility of creating additional outdoor parking spaces. The modern architecture, optimal solar exposure, and large windows allow for enjoyment of the lake view from all levels of the residence.The current floor plans are indicative: upon request, it is possible to evaluate different distribution solutions. The finishes are completely customizable, with a already high standard.Two garages with six covered parking spaces (CHF 500'000) and two outdoor parking spaces complete the property. A large lakefront garden is also available as a separate option for CHF 200'000.A unique property due to its location, design, and customization possibilities, ideal for those seeking maximum exclusivity and comfort, just a few minutes from Lugano.
  • Balcony / Terrace
  • Garage
  • Elevator
1 / 19
4.5 rooms, 184m², CHF 2,000,000.–
Top
Via al Ponte 25, 6900 Massagno

DIRECTLY FROM THE DEVELOPER - New construction attic with lake view and roof-top

PURCHASE DIRECTLY FROM THE DEVELOPER.New residence delivered in October 2023.A strategic location par excellence, this one in Massagno: just a few steps from the transformation and redevelopment area of the trincea (Trima and Staz&Lu2) and 300 meters from the train station. 150 m from Via San Gottardo, in a traffic-calmed location, but convenient to bus stops. Access to the northern part of the A2 highway is 4 minutes by car.We offer a 4.5-room attic apartment, located on the fourth and last floor with an elevator and consisting of an entrance, laundry room, living area with Stosa open-plan kitchen (with island), three bathrooms (one of which is a service bathroom in the master bedroom), and three bedrooms. A large balcony is accessible from the lounge and two bedrooms, while two more balconies are present in the master bedroom.A private basement completes the property.There are two covered parking spaces available for exclusive use in the underground garage, which can be purchased separately for 55,000.- CHF each.In the Kristall Domus residence, apartment types from 2.5 to 4.5 rooms are available, as well as corresponding covered parking spaces and basements. All apartments are equipped with heating and cooling with electronically controlled dehumidification in each room, Schüco triple glazing, and domotics.For any further information, do not hesitate to contact us. We are also available on Saturdays for possible on-site appointments.

Travel time
-
Giovanni Mastroddi

Giovanni Mastroddi

1 / 8
Giovanni Mastroddi

Giovanni Mastroddi

  • Parking space
  • Balcony / Terrace
  • Garage
  • +3
5.5 rooms, 201m², CHF 2,270,000.–
Top
6925 Gentilino

Collina d'Oro: Appartamento di 5.5 locali con terrazzo di 60 m²

A Gentilino, in Collina d'Oro, questo appartamento di 5.5 locali si trova al primo piano della nuova Residenza Golden Hill, composta da sole cinque unità abitative. Offre circa 172 m² di superficie lorda, in un contesto verde e riservato, nelle immediate vicinanze della scuola TASIS - The American School in Switzerland.Terrazzo e vita all'apertoLa zona giorno open-space riunisce soggiorno e area pranzo in un ambiente ampio e luminoso, valorizzato dalla favorevole esposizione al sole e dall'accesso diretto al terrazzo.Affacciato sul verde circostante, il terrazzo di circa 60 m² offre spazio per una zona pranzo e un salotto all'aperto, estendendo le possibilità di vivere e ricevere anche all'esterno.Spazi e finitureL'atrio d'ingresso e i disimpegni organizzano la distribuzione degli ambienti, con spazi dedicati alle armadiature.La cucina attrezzata con isola prevede arredi laccati, piano di lavoro in pietra naturale o materiale composito ed elettrodomestici Miele o V-ZUG, secondo capitolato.La zona notte comprende una camera padronale con bagno en suite, due ulteriori camere matrimoniali e una quarta stanza destinabile a camera o studio. Una configurazione versatile, che permette di conciliare le esigenze della famiglia con uno spazio dedicato al lavoro o agli ospiti.Completano la proprietà un secondo bagno con doccia, un bagno per gli ospiti e una lavanderia privata sul piano.Per gli ambienti principali, il capitolato propone pavimenti in parquet o, in alternativa, gres porcellanato. Nei bagni sono previsti rivestimenti in gres, sanitari Flaminia e rubinetteria Hansgrohe, abbinati ad arredi di produzione artigianale italiana personalizzabili nei colori e nei materiali.Comfort e tecnologiaIl progetto integra soluzioni orientate all'efficienza energetica e al comfort quotidiano. Le dotazioni comprendono: • Riscaldamento a pavimento e climatizzazione estiva tramite ventilconvettori integrati nei controsoffitti. • Domotica per la gestione del riscaldamento, del raffrescamento e dei frangisole. • Sonde geotermiche e pannelli fotovoltaici. • Ventilazione meccanica controllata con recupero di calore. • Box auto con predisposizione per la ricarica elettrica. La posizione unisce la tranquillità residenziale alla vicinanza ai principali servizi e collegamenti, con la fermata del bus a pochi passi e il centro di Lugano raggiungibile in pochi minuti.Le finiture offrono possibilità di personalizzazione sulla base delle proposte di capitolato, da approfondire secondo le esigenze dell'acquirente e lo stato di avanzamento dei lavori.In costruzione, con consegna prevista entro fine 2026.Prezzo totale dell'appartamento comprensivo di 2 posti auto interni: CHF 2'410'000.-À Gentilino, dans le quartier de Collina d'Oro, cet appartement de 5,5 pièces est situé au premier étage de la nouvelle résidence Golden Hill, composée de seulement cinq logements. Il offre environ 172 m² de surface brute, dans un cadre verdoyant et intime, à proximité immédiate de l'école TASIS - The American School in Switzerland.Terrasse et vie en plein airL'espace de vie ouvert réunit le salon et la salle à manger dans une pièce spacieuse et lumineuse, mise en valeur par une exposition ensoleillée et un accès direct à la terrasse.Donnant sur la verdure environnante, la terrasse d'environ 60 m² offre suffisamment d'espace pour un coin repas et un salon en plein air, élargissant ainsi les possibilités de vivre et de recevoir à l'extérieur.Espaces et finitionsLe hall d'entrée et les couloirs organisent la répartition des pièces, avec des espaces dédiés aux rangements.La cuisine équipée avec îlot...

  • Parking space
  • Balcony / Terrace
  • Garage
  • +3
1 / 12
2.5 rooms, 70m², CHF 605,000.–
Top
Via al Ponte 25, 6900 Massagno

Spacious 2.5-room apartment in new construction with open view

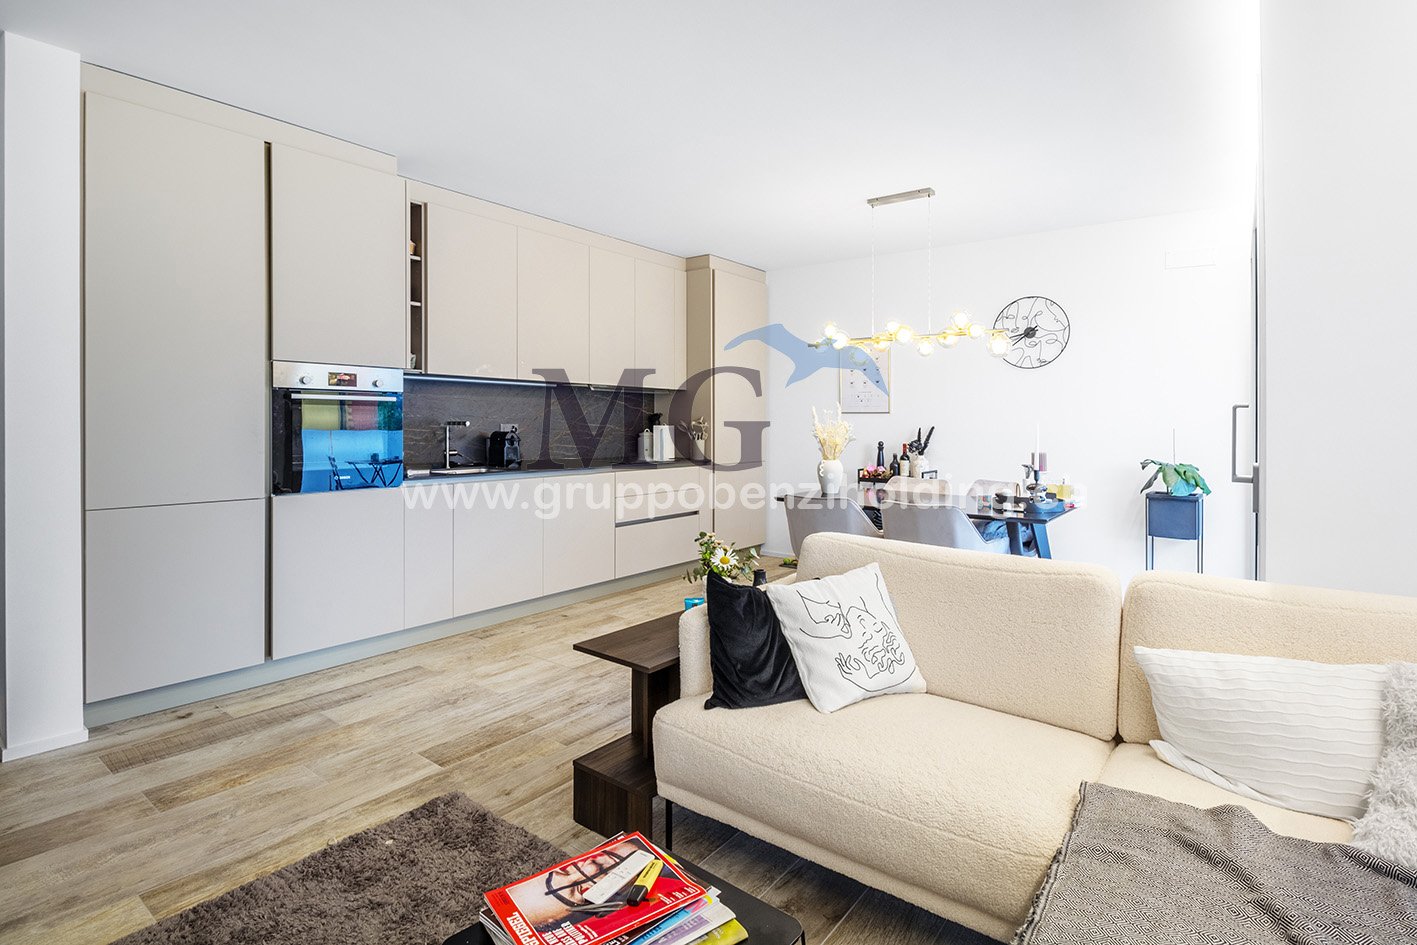
Property in Massagno!MG Advisory SAGL proposes for sale a 2.5-room apartment (with two generous balconies), new construction (October 2023).A strategic position par excellence, this in Massagno: a few steps from the transformation and redevelopment area of the trench (Trima and Staz&Lu2) and 300 meters from the train station. 150 m from Via San Gottardo, in a sheltered position from traffic, but convenient to bus stops. Access to the northern part of the A2 highway is 4 minutes by car.The new school complex and related gym in Massagno are located just 400 meters from the Kristall Domus condominium.Buses to the center and the periphery have stops on Via S. Gottardo (2 minutes on foot) and Via Besso (4 minutes on foot).The accommodation is located on the second floor with an elevator and consists of an entrance to the living area with open kitchen (Stosa) with direct access to a large balcony, a second bathroom with shower and window, a double bedroom with bathroom and balcony. The apartment has a heating system with autonomous management for each room and electronic controlled dehumidification, Schüco triple glazing and domotics.To complete the property, there is a private basement.A covered parking space for exclusive use in the garage at a price of 55,000 CHF.For any further information, do not hesitate to contact us. We are also available on Saturdays for on-site appointments.

Travel time
-

Suggested properties for you based on search results

Other interesting objects