30 results - Maisonette / Duplex buy: Canton Bern

New building
1 / 6
4.5 rooms, 137m², CHF 795,000.–
Premium
Garbenweg 3, 4934 Madiswil

Newly built maisonette dream: 4.5-room apartment with "house feeling"

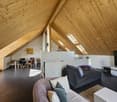
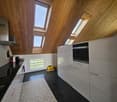
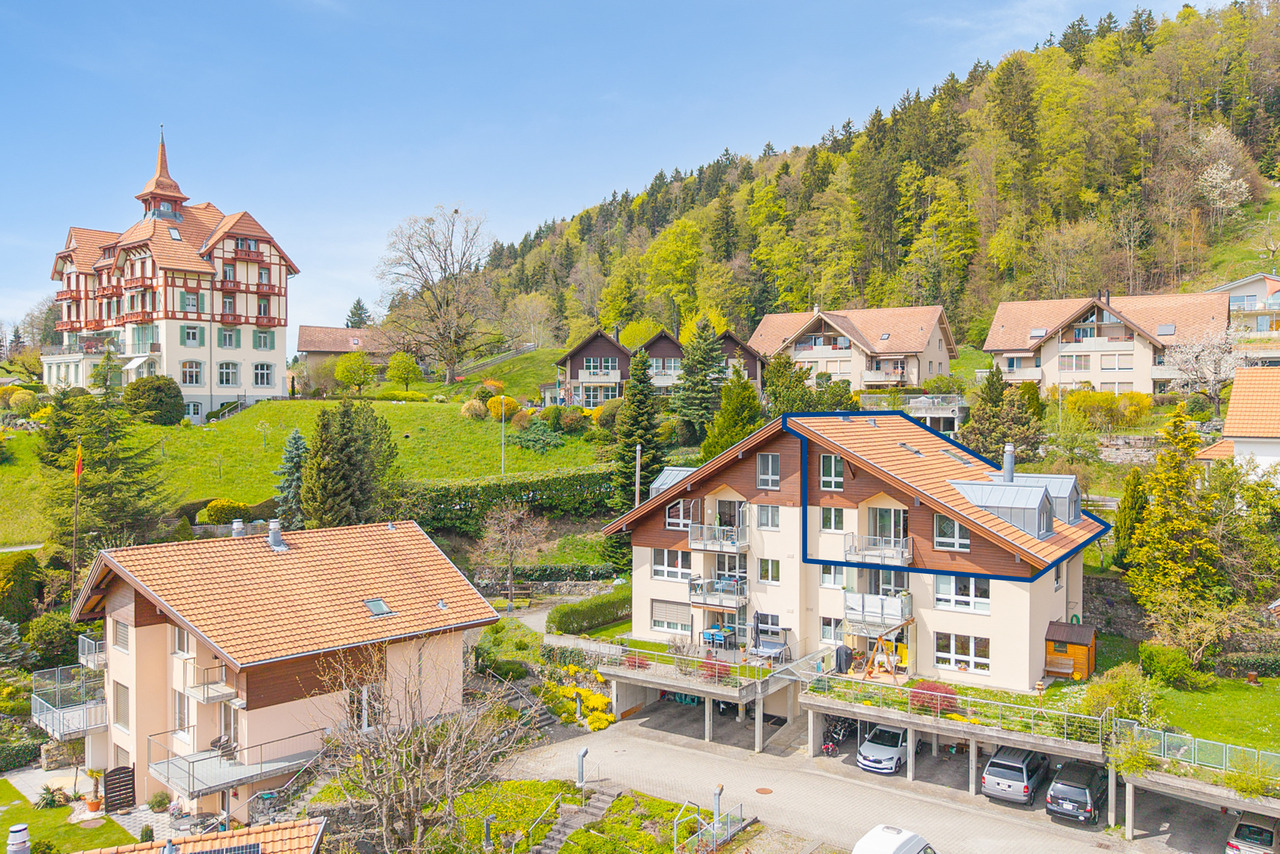
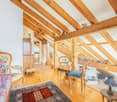
Living in the village center In the heart of Madiswil, we present to you a carefully planned new construction project that convincingly combines rural building tradition and modern living comfort.The multi-family house with striking double gables, warm plaster facade, and wood details blends harmoniously into the grown village landscape and creates modern living space with high quality of stay at the same time.All everyday facilities can be reached on foot: Coop, bakery, municipal services (with post office) and the Madiswil train station with direct connections to Langenthal, Huttwil, and Lucerne.The building is operated with a wood pellet heating system; the pitched roof with clay tiles and integrated photovoltaics combines tradition with modern energy generation.Each apartment has a separate basement compartment; parking spaces in the garage are available optionally (CHF 37,500). 4.5-room maisonette apartment 4.5-room maisonette dream: apartment with house feelingAvailable apartments: • WHG 2.1: approx. 152.0 m², loggias 18.5 + 12.0 m² CHF 835,000. • WHG 2.2: approx. 137.5 m², loggias 14.0 + 13.5 m² CHF 795,000. • WHG 2.4: approx. 114.5 m², loggia 13.0 m² CHF 735,000. Parking space in the garage: CHF 37,500 (optional) Reservation amount: CHF 30,000.Interested? We would be happy to send you the complete documents and advise you personally. Please do not hesitate to contact us. We also discuss individual construction and adaptation wishes with you.Further information can be found at:http://garbenweg.rieder-immobilien.ch

Travel time
-
1 / 14
4.5 rooms, 130m², CHF 845,000.–
Top
Mülibüüne 4, 3422 Kirchberg

Charming 4.5-room maisonette apartment in Kirchberg

Welcome to this beautiful 4.5-room maisonette apartment on the first floor of a modern building from 2015 in Kirchberg (3422). With generous 130 m² living space, two bathrooms, and an inviting balcony, this apartment offers everything your heart desires – and that as of January 1, 2027, or by arrangement.The apartment impresses with the following highlights: • Stylish apartment: Bright and high rooms with parquet and wooden floors and large windows provide a pleasant living ambiance – ideal also as a modern home office. • Cozy terrace: The lovingly designed balcony with a wooden table, chairs, sofa, decorative vases, a pergola, and hanging lanterns invites you to relax and enjoy. • Bedrooms: Friendly bedrooms with wooden floors and stylish furniture details – family-friendly and comfortable. • Two bathrooms: Comfortable and practical for the whole family. • Elevator, parking, and cable TV: All important amenities are available. The apartment is located quietly and is sun-kissed – especially in summer, it enjoys a lot of sunlight. Nearby is also a river where you can swim and which gives the surroundings a special charm.The location scores with excellent infrastructure: • Bus stop Grossmatt: Only 3 walking minutes away – perfect connection to public transport. • Migros: Can be reached in 8 walking minutes – daily shopping made easy. • School route: Can be reached on foot in 11 walking minutes – ideal for families with children. • Pharmacy: Can be reached in 12 walking minutes – medical care nearby. This family-friendly maisonette apartment combines modern living, a quiet location, and excellent infrastructure. A rare opportunity in Kirchberg

Travel time
-
  • Bright living space with wooden flooring, large windows, a dining table with chairs, a sofa, a floor lamp, potted plants, and a wine rack.
1 / 15
4.5 rooms, 100m², CHF 470,000.–
Top
Mühledorfstrasse 1, 3018 Bern

Duplex/Maisonette apartment in Bern-Bümpliz / Apartment in building rights

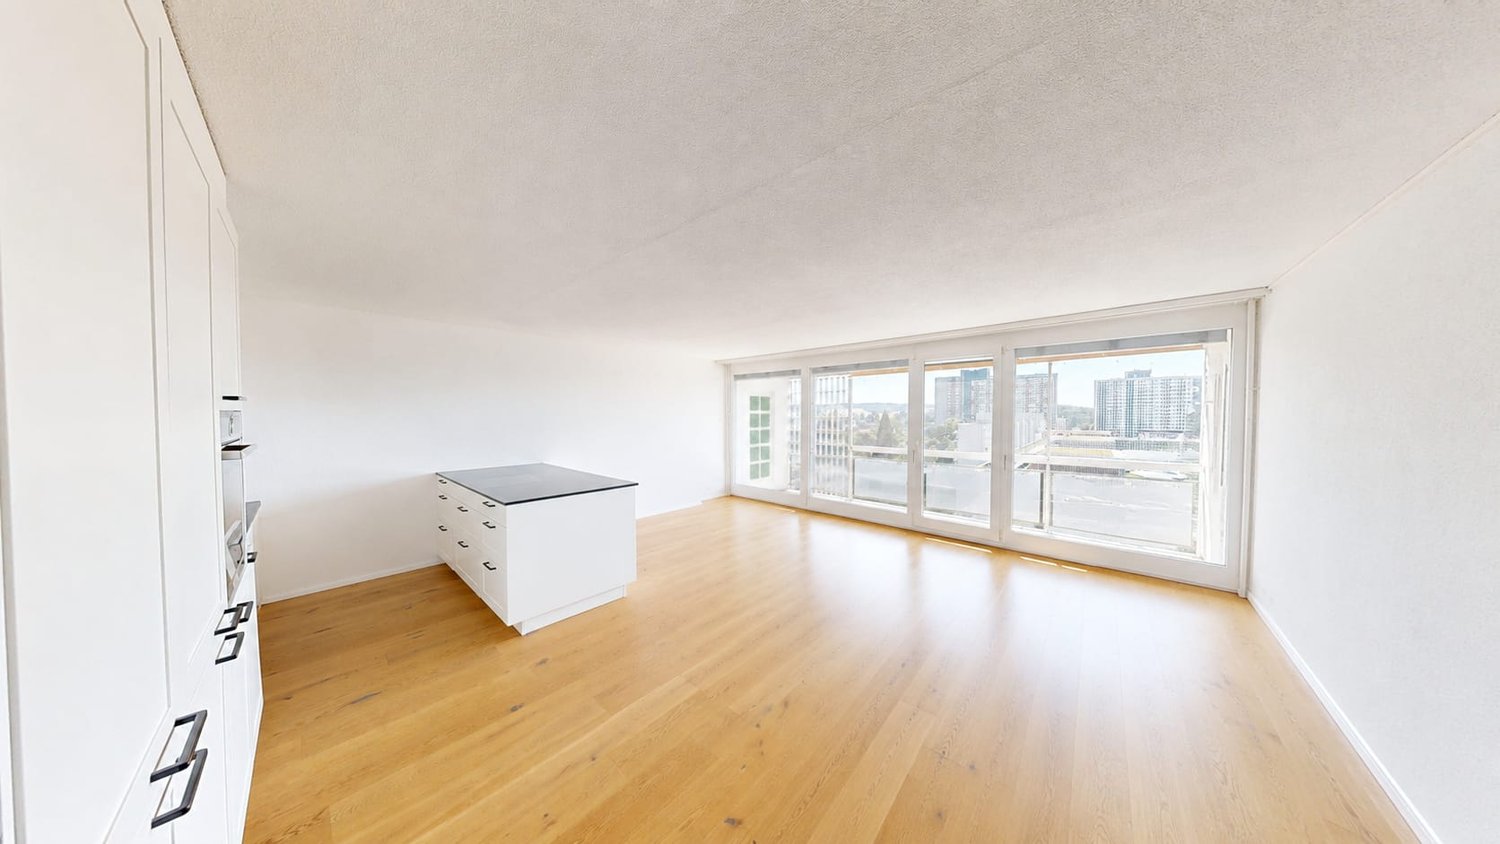
The apartmentThe elevator takes you to the 12th floor, a few stairs lead up to the 13th - the apartment spans both floors and therefore feels more like a small house than a floor apartment.On the upper floor is the living and dining area with open kitchen: a bright, connected room of about 33 m² with oak parquet and a window front facing west. From the balcony, the view extends over the treetops and roofs of Bern-West to the surrounding countryside. Afternoon and evening sun until the end of the day. On the same level are two rooms, bathroom and separate toilet.The lower floor houses another room as well as a retreat with shelving and power outlet. The internal staircase with the wooden balustrade and the built-in shelf is one of the details that give this apartment its character.Equipment– Oak parquet in living rooms and corridors– Built-in kitchen from 2015 with dishwasher and oven, glass ceramic stove new from 2026– Bathroom with built-in bathtub and washing machine connection, separate toilet with sink– West-facing balcony with vertical fabric sunshade, windows with slat blinds– Basement compartment on the 7th upper floor– Parking space No. 259 in the 2nd basement, directly in the neighboring propertyThe houseThe high-rise building H10 belongs to the Fellergut development from the early 1970s and is classified by the heritage preservation as architecturally valuable. The property includes a communal laundry room with drying rooms, bike room, container room, a rooftop terrace with five covered seating areas, and a lounge area with original seating from the construction period on each floor.The property is continuously maintained. The flat roof, facades, elevators, and heating system have been renovated; currently, the renewal of the water supply and hot water preparation as well as fire protection measures are underway, financed through the well-funded renovation fund of the community.LocationBümpliz combines urban living with a lot of green space. Shopping facilities, schools, kindergartens, and services are located in the district, tram, bus, and S-Bahn connections take you to the Bern city center in just a few minutes. All around: green areas, walking paths, and sports facilities.CostsThe selling price is CHF 470,000.Rental agreementsThe apartment is currently not rented.Building rightsThe property is in the building rights of the Fambau cooperative. The building rights contract runs until December 31, 2071, and the homecoming compensation is 70% of the then-current value. The building rights rent is collected by the administration; there is no explicit solidary liability among the floor owners for this.Further informationA detailed sales documentation is attached to the advertisement.

Travel time
-
1 / 16
5.5 rooms, 158m², CHF 700,000.–
Güschelstrasse 5, 3380 Walliswil bei Niederbipp

Family-friendly maisonette apartment in a quiet location directly on the Aare

This well-maintained 5½-room maisonette apartment impresses with around 158 m² of living space, direct views of the Aare, and a sunny balcony. The open living and dining area with a fireplace, the generous room layout over two floors, and the modernized kitchen create a special living ambiance. Four flexibly usable rooms, two bathrooms, a garage box, and an additional outdoor parking space round off this attractive offer. Ideal for families, couples, and those seeking peace and quiet who want to live close to nature and yet benefit from good accessibility.Your advantages at a glance • 5½-room maisonette apartment with approximately 158 m² of living space • Direct views of the Aare and a natural, peaceful living location • Balcony with approximately 14 m² of space • Open living and dining area with a fireplace • Four flexibly usable rooms • Modernized kitchen and two bathrooms • Garage box and outdoor parking space included • Elevator to the apartment • Well-maintained multi-family house with seven residential units LocationWalliswil bei Niederbipp combines natural, peaceful living with good accessibility. The highway connections Niederbipp and Wangen an der Aare are just a few minutes away by car and enable quick connections to Bern, Basel, and Zurich. Shopping opportunities, schools, and other services are located in the nearby centers of Wangen an der Aare, Niederbipp, and Langenthal. The immediate proximity to the Aare and the quiet living location make this location particularly attractive for people who value living quality and recreation.Are you also convinced by the apartment? We would be happy to send you the detailed sales documentation and are available for further information or a personal viewing at any time. We look forward to your contact.

Travel time
-
Samuel Bleuer

Samuel Bleuer

1 / 13
Samuel Bleuer

Samuel Bleuer

  • Balcony / Terrace
  • Elevator
  • Tumble dryer
  • +1
4.5 rooms, 119m², CHF 1,000,000.–
Schilthornweg 12, 3661 Uetendorf

Newly valued living comfort on two levels

The sales documentation can be found on our website www.casa-immo.chThis modern 4½-room maisonette apartment spans the ground and upper floors and offers plenty of space to live and feel good on approximately 120 m² of living space. The two living levels are connected by an internal staircase, creating a pleasant separation between the different living areas. It impresses with a generous and well-thought-out room layout. The high-quality equipped kitchen blends in harmoniously with the living area. On the ground floor, there are the living areas as well as a separate toilet. On the upper floor, there are three bedrooms/study rooms and a bathroom with shower/WC.The spacious outdoor area with approximately 50 m² of balcony and terrace space perfectly complements the living space.The multi-family house, built in 2023, comprises only five apartments and presents itself as modern and well-maintained. The newly valued condition and the contemporary construction standard make this maisonette apartment an attractive home for all those who want to combine spacious living with comfort and a beautiful outdoor area. A lift is also available. The apartment includes a basement compartment that offers additional storage space. A parking space in the building's underground garage is also assigned to the apartment (plus parking CHF 35,000).Didn't find the right property? We support you in your search: With our personalized newsletter, you stay up to date. The search query is non-binding and free of charge. Your details will be treated confidentially and not passed on to third parties. www.casa-immo.ch/suchkunden

  • Balcony / Terrace
  • Elevator
  • Tumble dryer
  • +1
Travel time
-
New building
1 / 12
  • Parking space
  • Balcony / Terrace
  • View
  • +4
5 rooms, 132m², CHF 990,000.–
Grünenbrach 12, 2556 Scheuren

Exclusive 5-room maisonette apartment in a new building in Scheuren

Welcome to your new home! This modern and spacious 5.0-room maisonette apartment in a new building convinces with its high-quality equipment, well-thought-out room layout, and a quiet location in the idyllic municipality of Scheuren. The apartment is located on the top floor of a well-maintained new building.The apartment offers: • Spacious maisonette: 5 rooms spread over two floors with a total area of 160 m² • Exciting roof geometry and additional room height up to 5.0 m for a special feeling of spaciousness • Two modern bathrooms: stylishly equipped for the highest comfort. • Balcony with beautiful views: enjoy the sunny days on your private balcony with a magnificent view. • Fireplace: a stylish fireplace provides cozy evenings. • Individual interior design according to your personal wishes • Groundwater heat pump with Free-Cooling-System for pleasant rooms in summer and winter • Elevator and wheelchair accessibility: the building is barrier-free and equipped with an elevator, ideal for all life situations. • Comfortable parking facilities directly at the building • Child-friendly: ideal for families with children. Location and surroundings: the apartment is located in a quiet and sunny location in Scheuren. The surroundings are pleasantly quiet both during the day and at night. In the summer, you benefit from plenty of sunlight, and even in winter, the sun's rays are pleasant. The bus stop Scheuren schoolhouse is just a 6-minute walk away and offers a good connection to public transportation.__This charming apartment combines modern living with a natural and quiet environment. A unique opportunity to secure a comfortable home in a new building in Scheuren.Construction start spring 2027, expected move-in date end of autumn 2028.__Have we sparked your interest? We would be happy to send you the detailed sales documents or arrange a personal consultation.__We look forward to your contact!

  • Parking space
  • Balcony / Terrace
  • View
  • +4
Travel time
-
New building
1 / 12
  • Parking space
  • Balcony / Terrace
  • View
  • +4
5 rooms, 132m², CHF 990,000.–
Grünenbrach 12, 2556 Scheuren

Bright 5-room maisonette apartment in a new building in Scheuren

Welcome to your new home! This modern and spacious 5.0-room maisonette apartment in a new building convinces with its high-quality equipment, well-thought-out room layout, and a quiet location in the idyllic municipality of Scheuren. The apartment is located on the top floor of a well-maintained new building.The apartment offers: • Spacious maisonette: 5 rooms spread over two floors with a total area of 160 m² • Exciting roof geometry and additional room height up to 5.0 m for a special feeling of spaciousness • Two modern bathrooms: Stylishly equipped for the highest comfort. • Balcony with beautiful views: Enjoy the sunny days on your private balcony with a lovely view. • Fireplace: A stylish fireplace provides cozy evenings. • Individual interior design according to your personal wishes • Groundwater heat pump with Free-Cooling-System for pleasant rooms in summer and winter • Lift and wheelchair accessibility: The building is barrier-free and equipped with a lift, ideal for all life situations. • Comfortable parking facilities directly at the building • Child-friendly: Ideal for families with children. Location and surroundings: The apartment is located in a quiet and sunny area in Scheuren. The surroundings are pleasantly quiet both during the day and at night. In the summer, you benefit from plenty of sunlight, and even in winter, the sun's radiation is pleasant. The bus stop Scheuren Schulhaus is just a 6-minute walk away and offers a good connection to public transport.__This charming apartment combines modern living with a natural and quiet environment. A unique opportunity to secure a comfortable home in a new building in Scheuren.Construction start spring 2027, expected move-in date end of autumn 2028.__Have we sparked your interest? We would be happy to send you the detailed sales documents or arrange a personal consultation.__We look forward to your contact!

  • Parking space
  • Balcony / Terrace
  • View
  • +4
Travel time
-
1 / 13
2.5 rooms, 70m², CHF 989,500.–
Bellevuestrasse 9, 3600 Thun

Exclusive living for young luxury lovers - ALL DIFFERENT FROM 08/15

Exclusive living for young luxury lovers - More than just a homeThis 2.5-room maisonette in a sought-after location in Thun combines timeless design, high-quality materials, and urban lifestyle over two levels. Downstairs, you'll find an open living/dining/kitchen area with an elegant shower bathroom/WC and a lateral panoramic balcony; upstairs, the private wellness roof suite with a freestanding bathtub, steam shower, separate WC, and open home office. Six large panoramic roof windows flood the rooms with light and offer views of the Aare, city, and mountains.Highlights • Net living area: 113.7 m²; optionally expandable to a 3.5-room maisonette • New building 2026, first occupancy from 01.12.2026 • 2 wet cells: shower bathroom/WC downstairs; wellness steam shower, freestanding bathtub & separate WC upstairs • Lateral panoramic balcony approx. 3 m²; basement/redoubt approx. 6 m² • Minergie standard, air-water heat pump, floor heating; energy class shell B / total B • Elevator in the house, barrier-free access • Bellevuestrasse 9, 3600 Thun; train station approx. 600 m; A6 connection approx. 2.8 km • Panoramic view over Thun, Aare, and mountains - urban, central, inspiring • Sales price: CHF 929,500; ancillary costs account approx. CHF 390/month • Ideal for self-use, capital investment, or exclusive holiday residence ConclusionAll except 08/15: Secure your personal viewing appointment and experience your new lifestyle in Thun.

Travel time
-
1 / 14
4.5 rooms, 130m², CHF 845,000.–
Mülibüüne 4, 3422 Kirchberg

Charming 4.5-room maisonette apartment in Kirchberg

Welcome to this beautiful 4.5-room maisonette apartment on the first floor of a modern building from 2015 in Kirchberg (3422). With a spacious 130 m² living area, two bathrooms, and an inviting balcony, this apartment offers everything your heart desires – and that as of January 1, 2027.The apartment impresses with the following highlights: • Stylish apartment: Bright and high rooms with parquet and wooden floors and large windows provide a pleasant living atmosphere – ideal also as a modern home office. • Cozy terrace: The lovingly designed balcony with a wooden table, chairs, sofa, decorative vases, a pergola, and hanging lanterns invites you to relax and enjoy. • Bedrooms: Friendly bedrooms with wooden floors and stylish design details – family-friendly and comfortable. • Two bathrooms: Comfortable and practical for the whole family. • Elevator, parking, and cable TV: All important amenities are available. The apartment is located quietly and is sun-kissed – especially in summer, it enjoys a lot of sunlight. Nearby is also a river where you can swim and which gives the surroundings a special charm.The location scores with excellent infrastructure: • Bus stop Grossmatt: Only 3 minutes' walk away – perfect connection to public transport. • Migros: Can be reached in 8 minutes' walk – daily shopping made easy. • School route: Can be reached in 11 minutes' walk – ideal for families with children. • Pharmacy: Can be reached in 12 minutes' walk – medical care nearby. This family-friendly maisonette apartment combines modern living, a quiet location, and excellent infrastructure. A rare opportunity in Kirchberg

Travel time
-
New building
1 / 9
  • Parking space
  • Balcony / Terrace
  • View
  • +4
2.5 rooms, 73m², CHF 580,000.–
Grünenbrach 12, 2556 Scheuren

C2: Charming 2.5-room maisonette apartment in Scheuren – New build 2027

Welcome to your new home! This modern and spacious 2.5-room maisonette apartment in the new building convinces with its high-quality equipment, thoughtful room layout, and a quiet location in the idyllic community of Scheuren. The apartment is located on the top floor of a well-maintained new building.The apartment offers: • Spacious living area: 73.2 m² of living space on two floors with a room height of 2.50 m provide a bright and airy living feeling. • Modern bathroom: Stylish and comfortably equipped for your daily comfort. • Balcony with beautiful view: Enjoy the sunny days on your private balcony with a great view. • Fireplace: A stylish fireplace provides for cozy evenings. • Individual interior design according to your personal wishes • Groundwater heat pump with Free-Cooling-System for pleasant rooms in summer and winter • Lift and wheelchair accessibility: The building is barrier-free and equipped with a lift – ideal for all life situations. • Comfortable parking facilities directly at the building with charging station Location and surroundings: The apartment is located in a quiet and sunny area in Scheuren. The surroundings are pleasantly quiet both during the day and at night. In the summer, you benefit from plenty of sunlight, and in the winter, the sun's radiation is also pleasant. The bus stop Scheuren Schulhaus is just a 7-minute walk away and offers a good connection to public transportThis maisonette apartment combines modern living with a natural and quiet environment. A unique opportunity to secure a comfortable home in a new building in Scheuren.Construction start spring 2027, expected move-in date end of autumn 2028.__Have we sparked your interest? We would be happy to send you the detailed sales documents or arrange a personal consultation.__We look forward to your contact!

  • Parking space
  • Balcony / Terrace
  • View
  • +4
Travel time
-
1 / 12
5.5 rooms, 190m², CHF 750,000.–
Tannenweg 6, 3362 Niederönz

Exclusive maisonette attic apartment with gallery, sauna, and plenty of space to feel good

Highlights • Attractive floor plan • Well-maintained interior construction • Space wonder • Elevator available • Covered balcony • Swedish stove • Laundry room with sauna • Additional rooms and expansion reserve • 1x underground parking space • Quiet, family-friendly location This exceptional 5.5-room maisonette attic apartment offers a living concept that perfectly combines comfort and generosity on approximately 190 m² of living space. It is located on the 2nd floor of a well-maintained multi-family house in a quiet, family-friendly location. As soon as you enter, the inviting entrance area welcomes you warmly. The bright and airy living and dining area with a charming tile stove forms the heart of the apartment. The open, high-quality kitchen with practical storage space leaves nothing to be desired. Via an elegant staircase, you reach the gallery, from which you can enjoy the view of the living area - an ideal place to read, work or relax. From the living area, there is direct access to the covered balcony, which invites you to linger and enjoy. The apartment has four versatile bedrooms. The master bedroom impresses with a walk-in closet and direct access to the balcony. Two tasteful bathrooms - one with a shower, the other with a shower, a large bathtub, and a double sink - offer comfort at a high level. In the upper area, there is a storage room, a corridor, and the attic with additional storage space or expansion potential. Another highlight is the private laundry room with integrated sauna - the perfect place to leave everyday life behind. An underground parking space rounds off this attractive offer harmoniously. Arrange a viewing appointment today and let yourself be impressed by this special residential jewel on site.

Travel time
-
1 / 13
5.5 rooms, 165m², CHF 765,000.–
Hauptstrasse 50D, 2557 Studen BE

Spacious 5.5-room maisonette apartment in the heart of Studen

This spacious 5.5-room maisonette apartment on the 3rd floor convinces with a well-thought-out floor plan and plenty of living space. An elevator in the staircase provides comfortable access, and the entire apartment is equipped with a pleasant floor heating. From the entrance, you can access a first bathroom with shower and toilet as well as the large, bright living-dining room with direct access to the balcony. Thanks to the gallery floor, the living and dining area has an exceptionally high ceiling, which creates a airy, open room feeling. In the living room, a connection for a wood stove is already prepared. Next to it is the open kitchen, equipped with oven, steamer, and ceramic hob.The apartment offers a parent's bedroom and three additional rooms, which can be ideally used as children's rooms or offices. A second bathroom with bathtub, toilet, and laundry tower (washing machine and dryer) completes the room offer on the main floor. Via a staircase, you reach the gallery floor, which can be versatilely used as a living room, play area, or fitness room. An additional room with a wonderful view of the mountains complements this level. In the basement, a separate, spacious cellar belongs to the apartment.An additional parking space can be purchased for CHF 35,000. If needed, a second parking space for a car or a motorcycle parking space can be rented.The apartment and house are in good condition. In recent years, investments have been made continuously: in 2021, a new V-Zug dishwasher, in 2022, a new refrigerator including a freezer, and in 2025, a completely new oil heating system.The apartment is very central, everything important is easily accessible on foot. The building complex includes a private children's playground and a large lawn. The bus stop can be reached in 2 minutes on foot, the train station in a maximum of 10 minutes. The highway access in Studen quickly takes you to Biel or Bern. Kindergarten, primary school, and high school are all within 2-4 minutes' walk, Coop, Volg, Migrolino, and Lidl are within 4-12 minutes. Also, nursing home, medical center, and Spitex are located directly in Studen, and the Nidau-Büren canal can be reached by bike in under 10 minutes.This apartment is ideal for a family or a couple who wants to realize their dream of their own, centrally located, well-maintained, and spacious apartment.


Travel time
-
1 / 13
4.5 rooms, 124m², CHF 720,000.–
Hubelmatt 16, 3624 Goldiwil (Thun)

Ein Zuhause mit Blick auf den Niesen

Ankommen, durchatmen, geniessenDiese charmante Galeriewohnung vereint eine angenehme Wohnatmosphäre mit naturnahem Wohnen. Hohe Decken, warme Materialien und das Cheminée verleihen der Wohnung eine besondere Behaglichkeit. Der Balkon mit Blick auf den Niesen rundet das Angebot ab.Diese Eigentumswohnung überzeugt durch: • einen grosszügigen Wohn- und Essbereich mit gemütlichem Cheminée • eine Galerie mit aussergewöhnlicher Treppe als architektonisches Highlight • ein ruhiges Quartier mit liebevoll gestalteten Aussenflächen Haben wir Ihr Interesse geweckt? Bestellen Sie noch heute unsere ausführliche Verkaufsdokumentation mittels Kontaktformular und Sie erhalten weitere spannende Informationen zur Immobilie. Wir freuen uns über Ihre Kontaktaufnahme.Accueillir, respirer, profiterCe charmant appartement-galerie allie une atmosphère de vie agréable à un habitat proche de la nature. Les hauts plafonds, les matériaux chauds et la cheminée confèrent à l'appartement un confort particulier. Le balcon avec vue sur le Niesen complète l'offre.Cet appartement en copropriété convainc par: • un vaste espace salon et salle à manger avec une agréable cheminée • une galerie avec un escalier exceptionnel comme point fort architectural • un quartier calme avec des espaces extérieurs aménagés avec soin Nous avons éveillé votre intérêt ? Commandez dès aujourd'hui notre documentation de vente détaillée au moyen du formulaire de contact et vous recevrez d'autres informations passionnantes sur le bien immobilier. Nous nous réjouissons de votre prise de contact.Arrive, take a deep breath, enjoyThis charming gallery apartment combines a pleasant living atmosphere with natural living. High ceilings, warm materials and the fireplace make the apartment particularly cozy. The balcony with a view of the Niesen rounds off the offer.This condominium impresses with: • a spacious living and dining area with a cosy fireplace • a gallery with an extraordinary staircase as an architectural highlight • a quiet neighbourhood with lovingly designed outdoor areas Have we piqued your interest? Order our detailed sales documentation today using the contact form and you will receive further exciting information about the property. We look forward to hearing from you

Travel time
-
1 / 13
4.5 rooms, 110m², CHF 520,000.–
Mühledorfstrasse 1, 3018 Bern

4.5-room duplex apartment with a view in Bern

Above the roofs of Bern: This 4.5-room duplex apartment on the 12th/13th floor at Mühledorfstrasse 1 combines light-flooded living, beautiful views, and two sunny balconies. Completely renovated in 2022, it presents itself with elegant parquet flooring, an open, white kitchen, and plenty of storage space. A bathroom, a separate toilet, and a private laundry room increase everyday comfort. The underfloor heating (gas) provides cozy warmth. • Living area: approx. 110 m² • Outdoor space: 2 balconies, together approx. 10 m² • Floor plan: Duplex over 2 floors, open living/dining area • Kitchen: Peninsula, oven at eye level, black fittings • Comfort: private laundry room, modern lighting, plenty of storage space • Building: well-maintained high-rise building (20 floors) with 3 elevators • Parking: parking space in the garage for an additional CHF 30,000 • Price: CHF 520,000 • Availability: from 01.11.2026 or by agreement • Financing: possibility of taking over a mortgage with 1.3% until 2030 The building is located on municipal land and is subject to a building rights contract.Location Bern Bümpliz/Bethlehem: Urban and well-connected: Tram 7/8 and the S-Bahn from Europaplatz/Bümpliz take you to Bern main station in 5-10 minutes; A1/A12 via Forsthaus/Brünnen in 3-5 minutes. Shopping at Westside (2-3 km) and Coop/Denner within walking distance. Recreation in Weyerli/Weyermannshaus (approx. 1 km) and Könizbergwald (1-2 km). Schools and kindergartens in the quarter.

Travel time
-
1 / 13
5.5 rooms, 146m², CHF 820,000.–
Katzengässli 13, 3510 Konolfingen

5.5-room maisonette: 146 m² of living comfort with gallery, terrace, and panoramic view

The 5.5-room maisonette apartment at Katzengässli 13 in 3510 Konolfingen is located in a quiet and well-maintained residential area, directly adjacent to the agricultural zone.The modern multi-family house was built in 2020 and presents itself in a like-new and extremely well-maintained condition. The building has a passenger elevator and aparking garage with cellar compartments and communal bicycle rooms.The maisonette apartment spans the 2nd upper floor and the attic floor andhas a living area of 146 m². The open living concept with gallery, visible wooden beam construction, and impressive ceiling height gives the apartment an exceptionally bright and spacious living atmosphere. The heart of the apartment is the approximately 52 m² large living, dining, and kitchen area with direct access to the approximately 10 m² southwest terrace. Via the open staircase, you reach the attic floor with a gallery, a second bathroom, and a balcony that invites you to linger with morning sun and a beautiful view.Facts: • Living area: 146 m² • Open living concept with gallery • Visible wooden beam construction • Impressive ceiling height • Bright and spacious living atmosphere • Living, dining, and kitchen area: approximately 52 m² • Direct access to the southwest terrace: approximately 10 m² • Open kitchen with high-quality stone countertops, modern built-in appliances, and generous work and storage space • Two modern wet cells • Additional balcony with morning sun • Passenger elevator • Numerous visitor parking spaces available • Builder is the municipality of Konolfingen: building right until 31.12.2108, annual building lease, CHF 2'881.20 The target price for this residential unit is CHF 820,000, plus a garage parking space at a fixed price of CHF 30,000. In the event of multiple purchase interests, the seller reserves the right to conduct additional negotiation rounds.Viewings are arranged personally and take place exclusively through the exclusively mandated broker, NoSta Real Estate AG. Arrange a personal viewing appointment and convince yourself on site of the high living quality and the special character of this exceptional maisonette apartment.

Luca  Stani

Luca Stani

Travel time
-
1 / 18
4.5 rooms, 157m², CHF 920,000.–
Jegenstorfstrasse 3, 3309 Zauggenried

New building - exclusive 4.5-room maisonette with 157 m² living space in Zauggenried

In the heart of the idyllic core zone of Zauggenried stands this impressive maisonette apartment, which delights with its generous sense of space, modern design, and high-quality materials. The apartment is ready for occupancy and offers a stylish home for discerning couples or families who want to combine rural tranquility with modern living comfort on two floors.Room layout & living feelWith around 157 m² of living space, the apartment convinces with a well-thought-out, open concept. On the lower floor, there is the bright living and dining area with large window fronts and access to two balconies - one of which is particularly spacious with a beautiful view of the greenery. The modern kitchen with a cooking island and high-quality appliances fits elegantly into the overall picture and forms the heart of the apartment.Up the single-flight wooden staircase, you reach the upper floor, where there are three bright bedrooms. The master bedroom has a walk-in closet with a sliding door, while the spacious bathroom with a bathtub, washing machine, and tumble dryer, as well as another bathroom with a shower, provide the highest living comfort.High-quality construction- Noble oak parquet floors in all living and sleeping rooms- Two stylish bathrooms with large-format ceramic tiles- Washing tower (washing machine & tumble dryer) integrated into the apartment- Modern kitchen with cooking island and high-quality appliances- Two balconies with plenty of privacy- Maisonette over two floors with elegant staircase architecture- Air-water heat pump and photovoltaic system- Wood-clad facade in traditional style - perfectly integrated into the local landscape- Parking spaces & infrastructureTwo particularly wide parking spaces (each over 3 m) can be purchased for CHF 35,000.-. The parking garage is directly connected to the house, and all parking spaces are prepared for electric charging stations.Have we sparked your interest? We look forward to your unrestricted contact!

Travel time
-
Caroline Hirt

Caroline Hirt

1 / 13
Caroline Hirt

Caroline Hirt

  • Balcony / Terrace
  • Garage
  • Elevator
  • +4
4.5 rooms, 150m², CHF 1,090,000.–
4900 Langenthal

Urban living with a lot of charm and a large terrace on 2 floors.

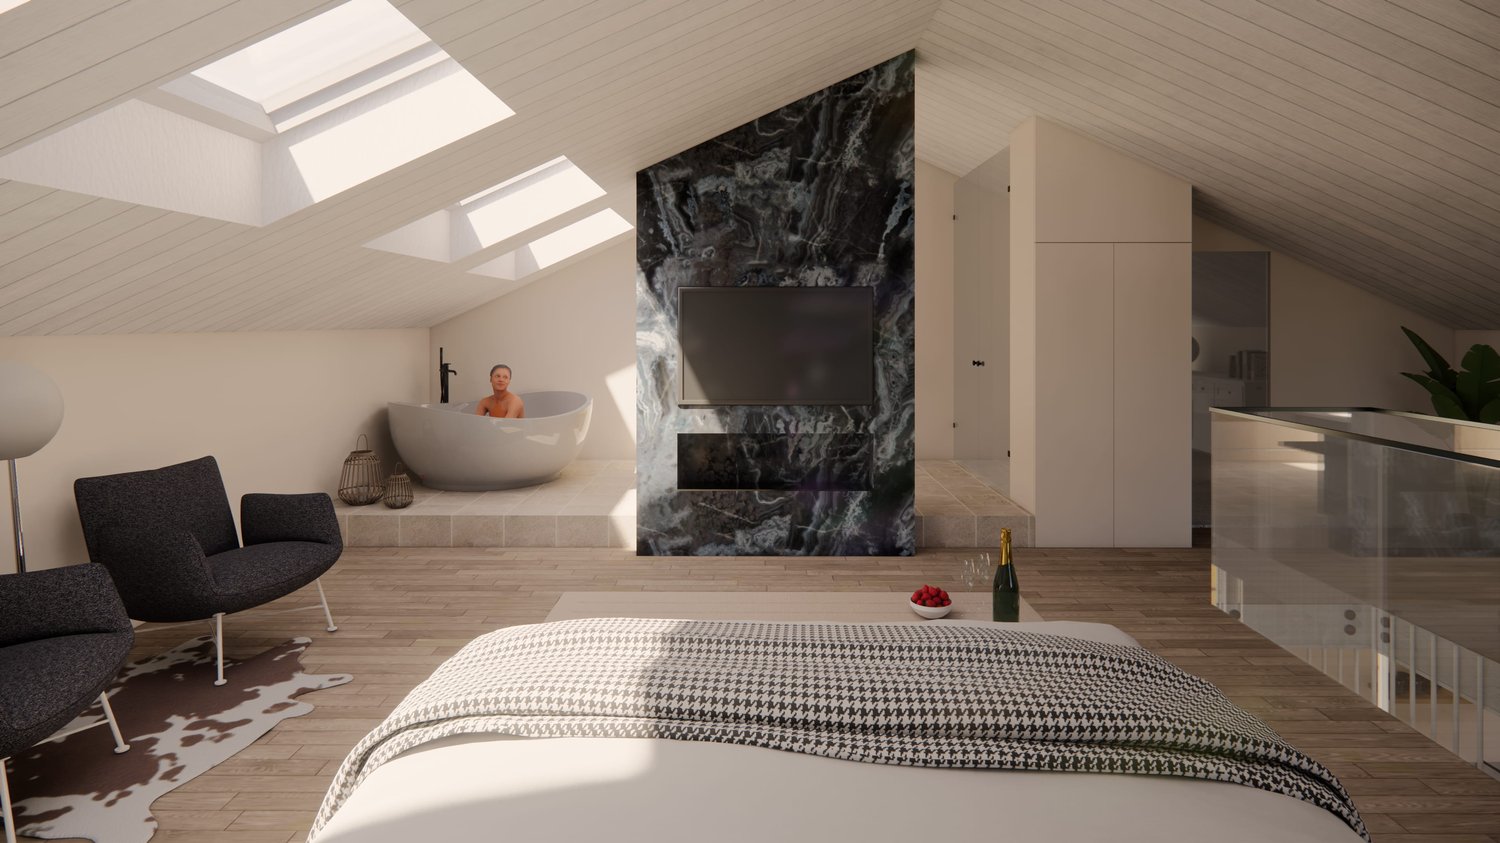
Urban apartment with style and charm in the village center This 4.5-room maisonette perfectly combines urban connection with well-deserved privacy. Just a few minutes' walk from the train station, the old town, shopping opportunities, and schools, you can enjoy an ideal combination of urban comfort and high quality of life here. The absolute highlight is the impressive 43m² large terrace, which becomes your private retreat under the open sky thanks to the whirlpool and integrated chimney.Inside, the object convinces through thoughtful comfort and high-quality equipment. The property was completely renovated in 2019, with a new kitchen installed, the parent's bedroom enlarged through a wall breakthrough, and the en-suite bathroom as well as the floor covering on the upper floor renewed. The heart of the apartment is the spacious, open living and dining area, while the renovated kitchen with its abundant workspace invites you to enjoy. Special attention is paid to the three wet cells, which are aesthetically high-quality with a mineral coating: They have a bathroom with a bathtub, toilet, and double sink, another bathroom with a shower, toilet, and sink, as well as a separate guest toilet. For maximum comfort, all three wet zones also have a Geberit toilet. The large parent's bedroom with en-suite bathroom, spacious built-in closets, and its own balcony offers you a private wellness oasis.Through the practical staircase, you reach the 2nd floor, which forms the private retreat area of the apartment, where 3 bedrooms and two modern wet cells are located, one of which is directly accessible from the main bedroom. Currently, two rooms have been merged into one room, but with little effort, the original floor plan can be restored, so the property can be used as a 5.5-room apartment, and from this floor, you can also access the beautiful 2nd balcony, where you can relax in the warm evening hours.The offer is complemented by practical extras such as a large hobby room with water and power connection, washing machine, and dryer, as well as two underground parking spaces with e-charging function. This maisonette object is ideal for couples or families with high demands who value a central location, privacy, and modern equipment between Bern and Zurich.The following highlights are offered by this property: • High-quality, beautiful construction standard • Large modern living kitchen with plenty of storage space • Large living terrace with whirlpool including chimney with exhaust • Spacious balcony on the 2nd upper floor • Comprehensive renovation in 2019: New kitchen, new en-suite bathroom with bathtub, new bathrooms / toilets including Geberit Closomat, enlargement of the master bedroom (from 5.5 rooms to 4.5 rooms), new floor coverings • 2 x underground parking spaces with e-charging station à CHF 45,000.- incl. • 1 large hobby room with water and power connection as well as washing machine and dryer incl. • Central location - in the village center and yet quiet • Near recreational areas • Good connection to Bern, Zurich, and Lucerne We are happy to provide you with further information and look forward to presenting this special maisonette apartment to you in person during a viewing. Contact us today for a viewing appointment - we look forward to your contact.(Please note that we have virtually furnished the pictures. The room layout and room sizes, of course, correspond to the actual conditions)

  • Balcony / Terrace
  • Garage
  • Elevator
  • +4
1 / 13
  • Parking space
  • Balcony / Terrace
  • Garage
  • +3
4.5 rooms, 96m², CHF 690,000.–
3658 Merligen

Unbeatable view of Lake Thun - Beautiful maisonette apartment - Your new home

Elegant 4.5-room maisonette apartment with a magnificent lake view in MerligenSouthern ambiance guaranteed - Let yourself be convinced -The house in the house - Perfect location - unbeatable view guaranteedIn the picturesque Merligen, this 4.5-room maisonette duplex apartment awaits you, offering a comfortable and stylish living experience in one of the most sought-after residential areas in Switzerland. This modern apartment spans two floors and offers spacious living areas as well as a breathtaking view of Lake Thun and the surrounding mountain landscape.InteriorThe apartment offers 96 m² of living space, providing room for individual well-being and relaxation. The open living area of the maisonette consists of a bright living room with a beautiful fireplace as the room's centerpiece, as well as an integrated dining area in front of the kitchen. Large windows allow for a direct view of the lake and flood the room with natural light. The kitchen is compactly equipped and also offers a view of the beautiful surroundings from here.The apartment has three spacious rooms, ideal for families or as guest rooms - also with a beautiful view. The apartment has 2 bathrooms (shower/bathtub) - as well as a separate guest toilet.Outdoor areas and viewsThis maisonette apartment not only offers comfortable indoor spaces but also has a beautiful balcony - perfectly aligned with a lake and mountain view. Here you can spend cozy hours with a unique panoramic view. The well-kept surroundings and proximity to Lake Thun contribute to relaxation and recreation. The apartment is also equipped with a basement room on the lower floor of 10.5 m², offering additional storage space. Laundry room directly next to the entrance area.The highlights at a glance: • The house in the house - Perfect conditions for living, living, or also renting • Beautiful location in Merligen • Unbeatable view of the lake and mountains • Impressive location - directly on the Jakobsweg • A comfortable room offer with 4.5 rooms and ancillary rooms • Balcony for wonderful hours of relaxation • Reduit with spacious built-in wardrobes • Parking space in the underground garage (added to the purchase price with CHF 25,000.--) • Very good connection - infrastructure • Family-friendly environment • Very well-kept residential complex • Ready for immediate occupancy - you can start your summer now • Renovations according to personal needs • Perfect price-performance ratio • Ideal for renting as a holiday apartment LocationMerligen is an exclusive and quiet residential area directly on Lake Thun. The surroundings are family-friendly and offer a variety of leisure activities, including hiking, cycling, and water sports. The location allows for quick access to the cities of Thun and Interlaken, which are only a few minutes away. Thanks to the excellent transport connections, the urban centers of Switzerland are easily accessible, making this apartment also an extremely attractive investment object.Don't hesitate for long - viewing appointments are arranged individually - apartment is ready for immediate occupancy.I look forward to your contact and will show you your feel-good oasispreferably by email or also by phone at 079 87319 33 - Kristine Maurer

  • Parking space
  • Balcony / Terrace
  • Garage
  • +3

Suggested properties for you based on search results

Other interesting objects