2070 results - Office, Commercial & Business properties for sale: Switzerland

1 / 13
10 roomsCHF 2,490,000.–
Rigi-Scheidegg 100, 6410 Goldau

Traditional mountain inn with large sun terrace, on the panoramic trail, Rigi-Scheidegg SZ

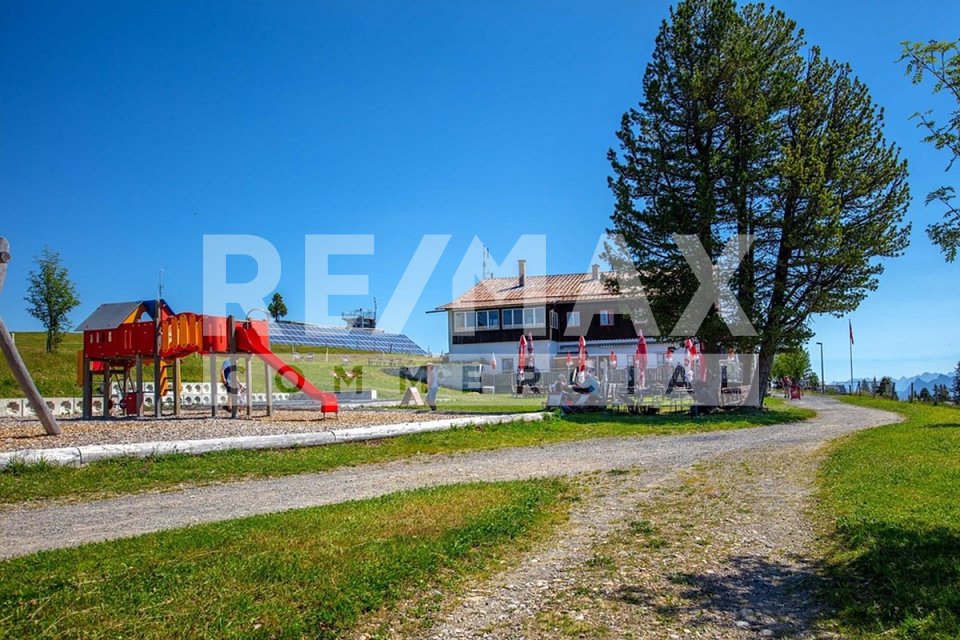
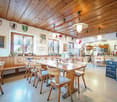
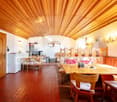
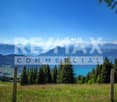
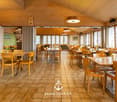
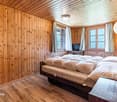
The only mountain inn with a restaurant, large panoramic sun terrace, and diverse utilization potential on Rigi-Scheidegg. The traditional mountain hotel combines an exceptional high-altitude location with an alpine character and a versatile infrastructure. Embedded in open alpine meadows and an impressive mountain landscape, the property offers attractive conditions for a hospitality business with a restaurant, accommodation, day-trip traffic, and group events. The cozy guest room, the small hall with a chimney, the sun terrace, the professional kitchen and buffet structure, as well as the existing guest rooms, provide a solid basis for continuation or conceptual repositioning. Spacious outdoor areas, a playground, a weather-protected veranda, and the extensive view underline the high experiential value of the location.The key facts:- Authentic mountain inn with restaurant and accommodation offer- Exceptional high-altitude location with a panoramic view of the Central Swiss mountain world- Car-free, (delivery possible with permission) next to the mountain station of the cable car.- Large restaurant with sun terrace- Separate, cozy lounge with chimney- Professional kitchen, service, and bar infrastructure- Upper floors can be converted into apartments- Four WC/shower for guest rooms, 2 separate WC facilities- Several furnished guest rooms in different equipment variants- Separate living, recreation, or staff area with own kitchen- Weather-protected veranda with seating- Family-friendly outdoor area with playground, children's ski lift- Additional ancillary and economic buildings for beverage and inventory storageThe areas in the house are divided as follows:GASTRONOMY:The publicly accessible operating area includes several traditionally furnished guest rooms with wooden ceilings, wall panels, and large window areas. The rooms convey a warm, uncomplicated atmosphere and are suitable for daily restaurant operations as well as for groups, club events, or private parties. A separate lounge with a chimney expands the offer to include a particularly cozy recreation area.KITCHEN, BUFFET, AND SERVICE:The existing operational infrastructure includes a professional gastro kitchen, work and washing areas, cooling options, coffee machines, dispensing systems, and a central buffet. The arrangement allows for short distances between the kitchen, service, and guest rooms. Additional storage and operational areas are available within the main building and ancillary buildings or are to be assigned within the framework of the detailed examination.ACCOMMODATION:The guest rooms are functional and individually designed. Wood-paneled rooms with double beds, wardrobes, and partially own washbasins characterize the authentic mountain hotel character. Other rooms present themselves as brighter and more restrained in their equipment. The existing structure is suitable for individual travelers, hikers, families, groups, and guests seeking a personal and natural accommodation.SANITARY AND ANCILLARY ROOMS:The accommodation infrastructure includes bathrooms and toilet facilities. A shown sanitary room has a bathtub, shower, washbasin, and toilet. Corridors, storage areas, and other operational ancillary rooms complement the main uses. The exact number and legal assignment of the rooms are to be confirmed based on the construction and sales documents.LIVING AND STAFF AREA:Depending on the approved division, this can be used as an operator's apartment, staff area, recreation room, or additional guest infrastructure. A possible conversion (approval) in the upper floors to apartments is being clarified.ENVIRONMENT, BUSINESS MODEL:The Rigi is one of the most well-known mountain and excursion regions in Central Switzerland. The interplay of panorama, nature experience, and tourist tradition creates an attractive business model.

1 / 13
128m²CHF 1,775,000.–
Wilenstrasse 126, 8832 Wilen b. Wollerau

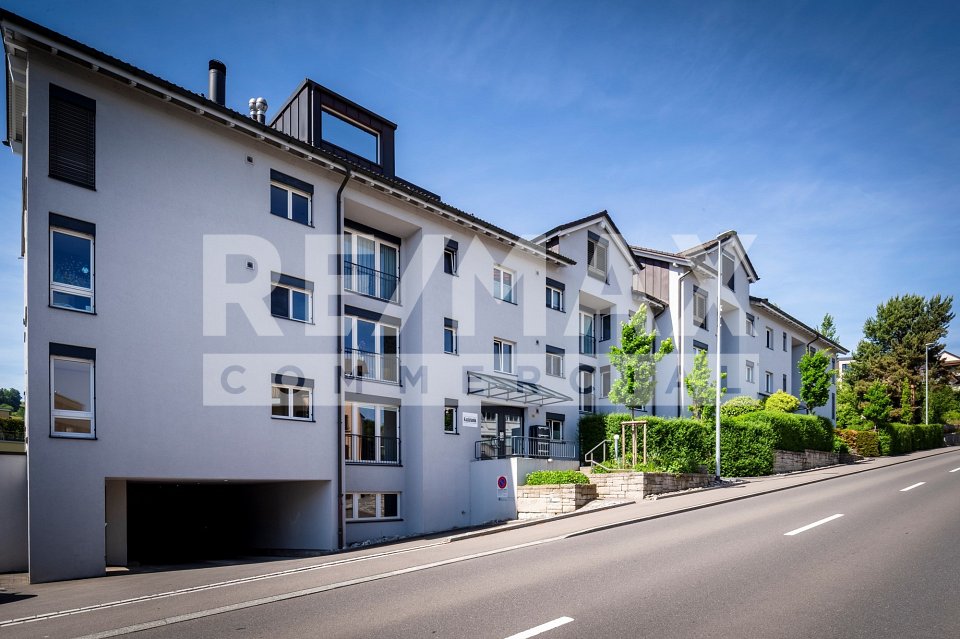
Representative office space in tax-friendly Wilen-Wollerau SZ for sale! In building rights.

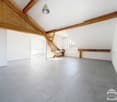
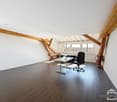
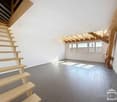
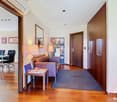
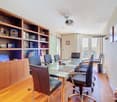
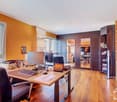
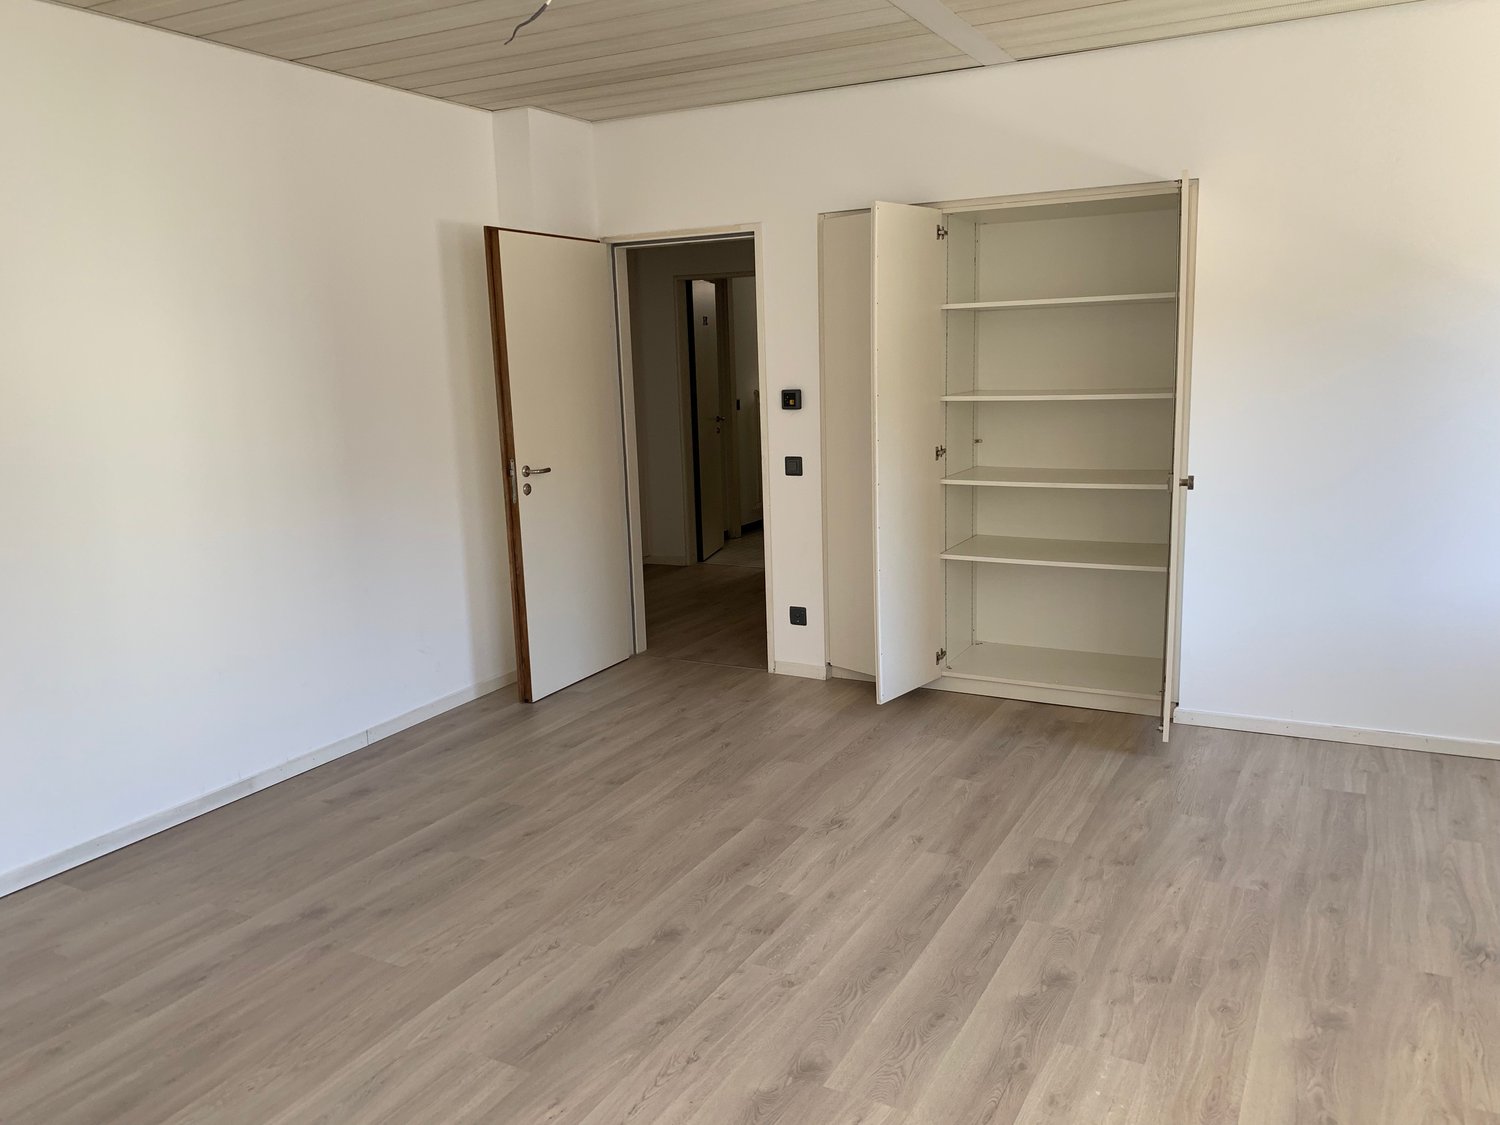
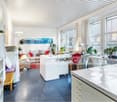
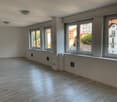
Welcome to this freshly renovated, barrier-free 4.5-room apartment with a lift, combining modern work culture with representative comfort. The thoughtful room concept already fascinates when entering. The clever division of the commercial unit elegantly and at the same time creates smooth transitions between the bright offices, ideal for discreet meetings and a productive work atmosphere. A high-quality floor covering runs through the entire area and gives your new business premises a warm, timeless elegance. Thanks to large window fronts, the property presents itself as absolutely bright and inviting for customers, clients, and employees. The extensive, green garden with shrubs and flowers offers a private retreat for creative breaks and relaxation in the fresh air. Here, you and your team will find the personal balance to the hectic working day. The high-quality kitchen convinces with a noble worktop in anthracite, which forms a stylish contrast to the bright fronts - perfect as a representative employee and coffee kitchen. Integrated LED lighting provides an optimal atmosphere here. High-quality gray built-in cabinets offer optimal storage space for files and materials in the corridor and rooms and blend harmoniously into the elegant design. The property is also technically well-equipped for your digital IT infrastructure thanks to modern network connections in all rooms. The sanitary concept focuses on flexibility: a separate, charming toilet with a shower sets a colorful accent and is ideal as a customer toilet. The second, large bathroom presents itself as a modern wellness oasis with a shower and a practical, separate washing machine - perfect for long working days or athletic employees. The private outdoor area invites you to relaxed breaks in the fresh air. This oasis is extended by the well-kept, green outdoor surroundings of the property. This idyllic setting offers peace and discretion in the middle of nature with a view of the Etzel. Here you work modernly, comfortably, and stylishly. The rooms are flexibly usable as an office, law firm, or practice. Relocate your company headquarters or tax headquarters to the municipality of Wilen-Wollerau this year and benefit retrospectively from January 1, 2026, from the extremely low taxes! This property is available at short notice.This property is being sold in building rights.PRICETarget price apartment CHF 1'775'000.--Target price 1 garage space CHF 55'000.--Target price 2 outdoor parking spaces CHF 60'000.--TARGET PRICE TOTAL CHF 1'890'000.--An additional garage space can be purchased optionally.Down payment: 5% of the purchase priceMore information:Roger Möschler, Owner/CEOREMAX Real Estate on Lake Zurichroger.moeschler@remax.ch079 404 71 61

Travel time
-
1 / 24
829m²CHF 1,650,000.–
Birri 2, 3956 Guttet-Feschel

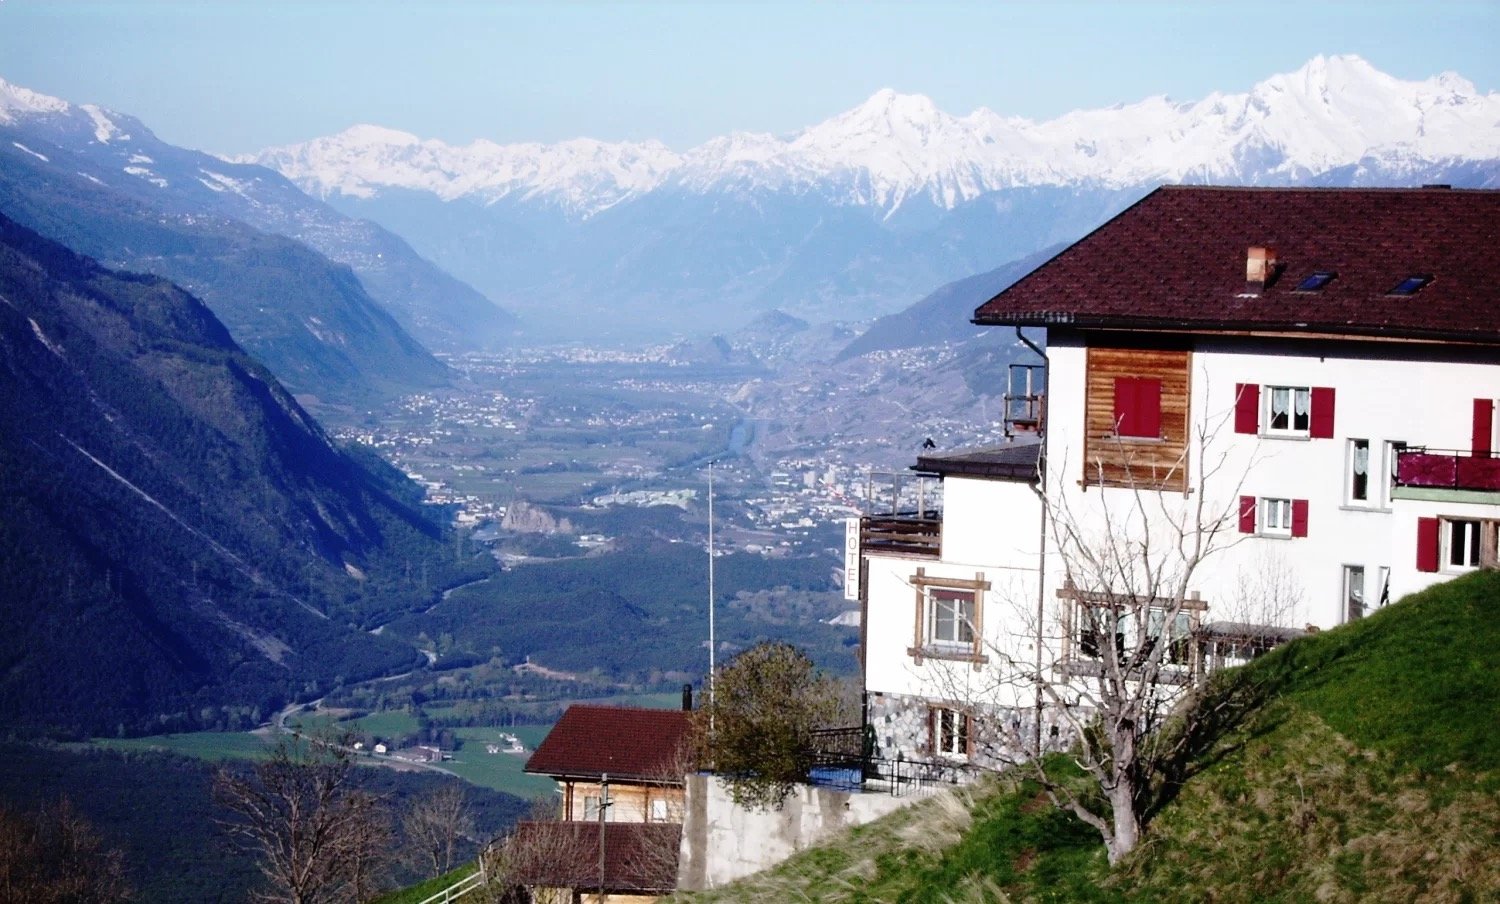
Hotel Rhoneblick - Versatile Hotel Property with Apartments

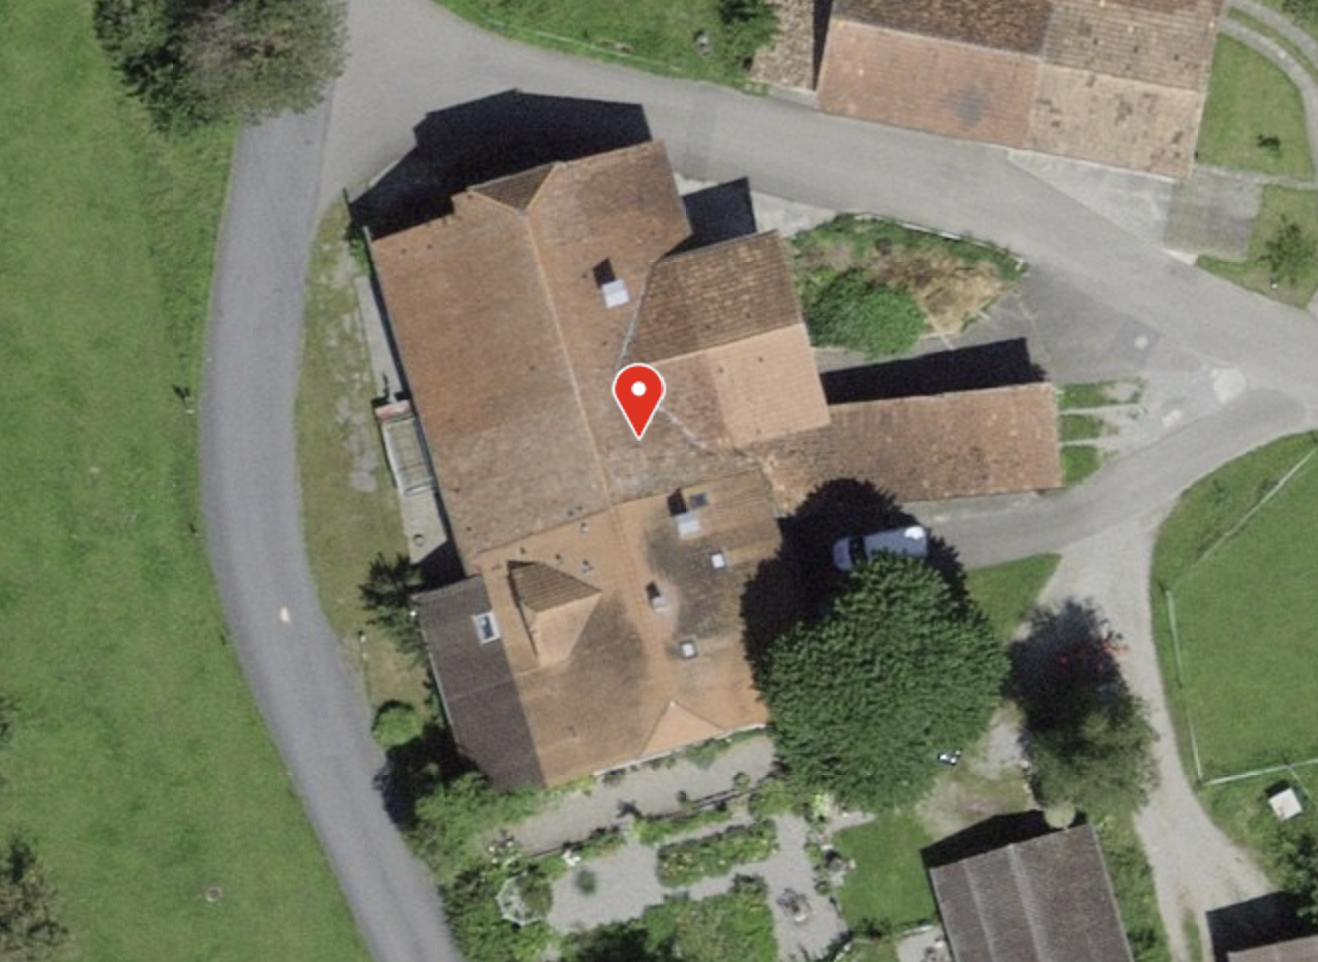
• Sale to non-Swiss citizens (persons with residence abroad) not possible Advantages of the property • Ideal for starting a business • Ideal as a rental property • Ideal for investors • A condominium has been established • Unique panoramic view of the Rhone Valley • Hiking and biking paradise • Countless summer and winter sports facilities in the immediate vicinity • Close to Leukerbad, the largest thermal spa resort in the Alps • Parking spaces in front of the house • Public parking spaces in the immediate vicinity • Bus stop just a few meters away Location and accessibilityThe Hotel Rhoneblick is located in a dreamy sunny location at Birri 2 in Guttet-Feschel and offers a magnificent view of the Rhone Valley. The bus stop "Guttet, Abzw. Umfahrung" is easily accessible in just 2 minutes on foot.Despite its idyllic location, Guttet-Feschel is easily accessible all year round. With the train to Leuk and then by bus from the Leuk-Leukerbad transport company (LLB), visitors can reach the villages of Feschel and Guttet directly. The arrival by car is also easy and leads through one of the most attractive regions of Valais.At an altitude of 1,000 to 1,300 meters above sea level, Guttet-Feschel sits on a natural sun terrace, offering a panoramic view of the Rhone Valley and the impressive mountain landscape of the Valais Alps. Here, residents and guests can enjoy plenty of sunshine, fresh mountain air, and the special tranquility of a place that is far from the hustle and bustle - yet easily accessible.The location on the sunny slope makes Guttet-Feschel an ideal starting point for hikes, nature experiences, and relaxation. Whether it's a leisurely walk through blooming meadows or sporting tours in the surrounding Alpine landscape - the region impresses with its diversity and unspoiled beauty.Guttet-Feschel - where sun, silence, and the majestic Alpine landscape enhance life.Description of the propertyThe Hotel Rhoneblick, built in 1959, is located in the Valais municipality of Guttet-Feschel. The property convinces with its charming character and versatile usage possibilities.On the ground floor, there is the gastronomic area with an inviting restaurant, a bright winter garden, and direct access to the sunny terrace, from which you can enjoy a magnificent panoramic view of the Rhone Valley.On the 1st floor, there are six individually designed guest rooms that offer enough space for sports enthusiasts and those seeking relaxation. Four of the rooms are equipped with their own bathroom, including a shower and toilet. The other two rooms are each equipped with a washbasin and a shower; the toilet is located on the floor and is shared. Additionally, this floor houses a cozy 1.5-room apartment. The hotel rooms and the 1.5-room apartment are accessible via the hotel entrance or directly from the ground floor.The room offer is complemented by a 2.5-room apartment, a 3.5-room apartment on the 2nd floor, and a spacious 5.5-room apartment with separate access. A stairlift provides additional barrier-free access, leading from the basement to the 2nd floor.In the basement, there are the technical and storage rooms, a laundry room, a former fitness room, and the garage. The versatile secondary rooms offer valuable storage and utility spaces.Heating is provided by a central oil heating system, with heat distributed via radiators. Four outdoor parking spaces and two garage parking spaces are available in front of the house. Additional public parking spaces are located in the immediate vicinity.Thanks to the regularly carried out renovations and the ongoing replacement of kitchen equipment, machines, and furnishings, the property presents itself in good condition.Room layout:Basement: • Technical and storage rooms • Laundry room • Fitness room • Garage Ground floor: • Terrace area • Winter garden • Gastronomic area • Kitchen • Access to the rooms • 4 outdoor parking spaces 1st floor: • 6 guest rooms in different categories • 1.5-room apartment • Separate access / hotel entrance Virtual tour: 1st floor2nd floor: • 2-room apartment (on 2 floors) • 3.5-room apartment • 5.5-room apartment Virtual tour: 2nd floorSales price: CHF 1,650,000.00 for the entire package. Availability: By arrangement Guttet-Feschel – the sunny mountain village with a panoramic view of the Rhone ValleyNestled between heaven and valley, on the sunny side of the Rhone Valley near Leuk, lies the picturesque Guttet-Feschel – a place that delights with its fascinating landscape, dry climate, and above-average number of sunny days. Here, nature, history, and joie de vivre blend into a harmonious whole.Sun-kissed and nature-connectedThe surroundings of Guttet-Feschel offer an impressive variety: gentle hills, sunny slopes, fragrant meadows, and a climate that is one of the warmest and driest in Valais. These exceptional conditions make the region an ideal place for relaxation, nature experiences, and hiking in the midst of a landscape that opens up new perspectives with every step.History with depthGuttet was first mentioned in a document in 1261 under the name "de gottet". The mountain village on the north slope of the Rhone Valley included, in addition to the village center, the hamlets of Grächmatten and Wiler. The neighboring village of Feschel, which lies on a distinctive hill spur, was mentioned as "Vexil" or "Veselli" - designations that translate to "hill" or "mountain" and accurately describe the geographical character of the village.Grown together through history and communityFor many centuries, Guttet and Feschel were independent municipalities - yet always closely connected. They shared interests, traditions, and social life, which led to a strong community. In 2000, the official merger of the two villages sealed what had grown over generations: a close partnership that today characterizes Guttet-Feschel.A place to live, discover, and unwind
Travel time
-
1 / 33
CHF 1,900,000.–
6828 Balerna

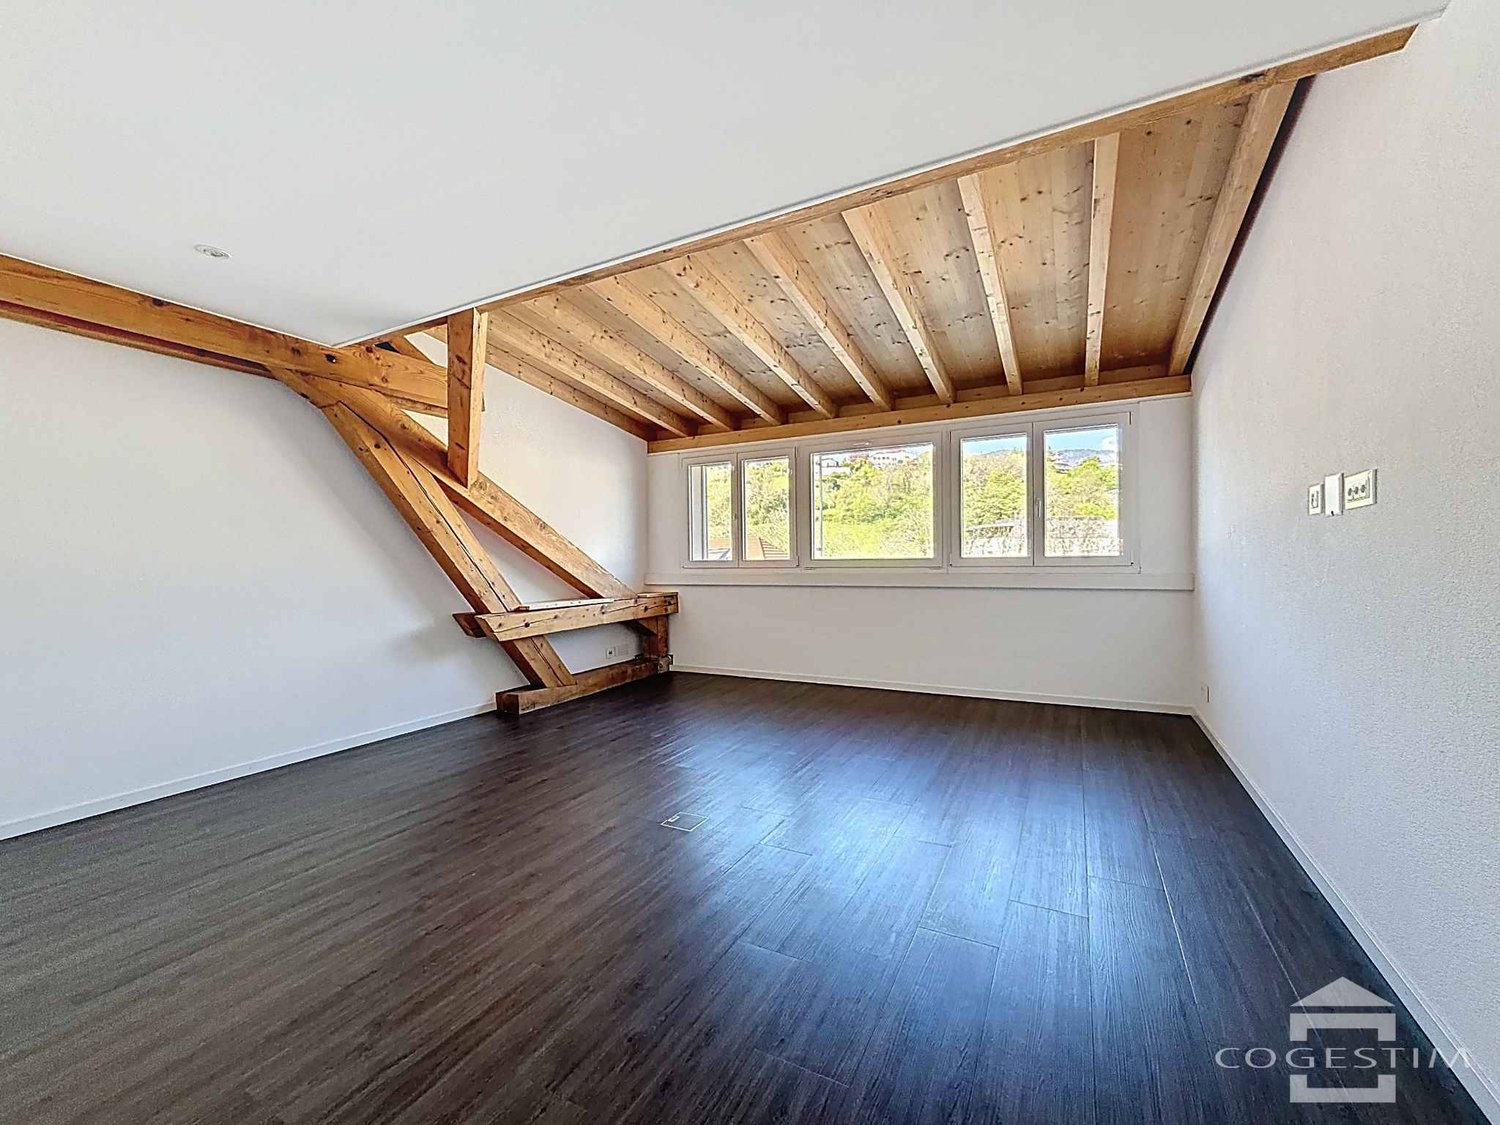
Sale or Rent of Industrial/Commercial/Administrative Property with Offices in Balerna

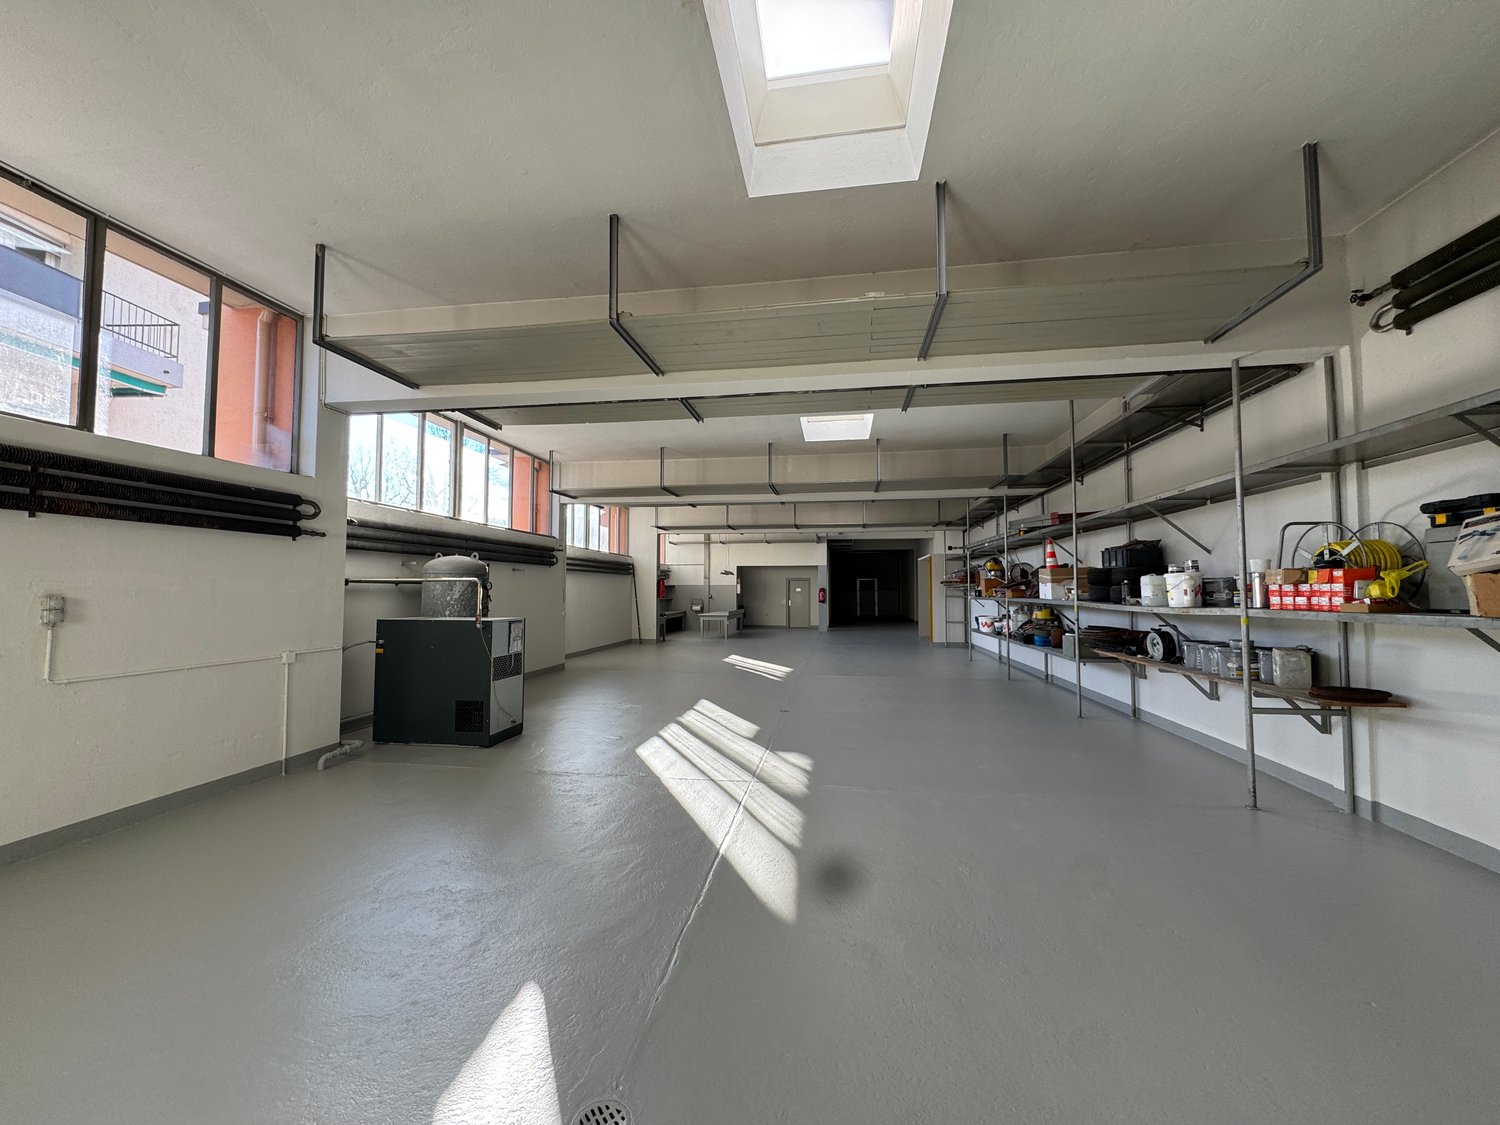
Located in the heart of the industrial/commercial/administrative area of Balerna, we propose a versatile building, ideal for productive, artisanal, commercial and administrative activities.The property is situated in a strategic position with excellent connections, just a few minutes from the A2 motorway exit and close to Balerna railway station.Main features:•Total area of the plot: 657 m²•Main building: 377 m², distributed over two levels with laboratory area, warehouse, offices and services;•Accessory building: 86 m²;• Year of construction: 1970, solid structure in reinforced concrete.• State of maintenance: Excellent, with regular maintenance interventions that guarantee an excellent state of conservation.• Intended use: Industrial, commercial, administrative with possibility of use for technical offices and/or production activities compatible with the residential area.• Parking: External spaces available for parking and maneuvering, including a ramp for medium-sized vehicles.• the semi-basement: (usable height under the beams 2.35 m, under the slab 2.80 m) that extends under the entire building including the warehouse, the PC shelter, the canteen, the changing room, the sanitary facility and the gas heating room. The side entrance door from the ramp• the ground floor level, currently used as a laboratory (usable height under the beams 3.20 m, under the slab 4.00 m) with two doors at the head: from Viale Tarchini and from the adjacent rear area. The floor is accessible to medium-sized vehicles.• office body with the wide entrance door on the ground floor, WC and the wooden staircase that leads to the first floor with 2 directional and administrative officesThe building has all the necessary services for modern activity, including a gas heating system and high-level interior finishes. The ground floor hosts large laboratories, while the first floor has two directional offices with a comfortable reception area.Investment opportunity:• Sale price: CHF 1’900’000• Rent: Monthly rent CHF 10'000.-This is a unique opportunity to acquire or rent a perfectly positioned building with optimal accessibility and visibility, ideal for those looking for an efficient and well-connected work environment.For more information or to organize a visit, contact us today!

1 / 13
4.5 roomsCHF 2,099,000.–
Alp 391, 4625 Oberbuchsiten

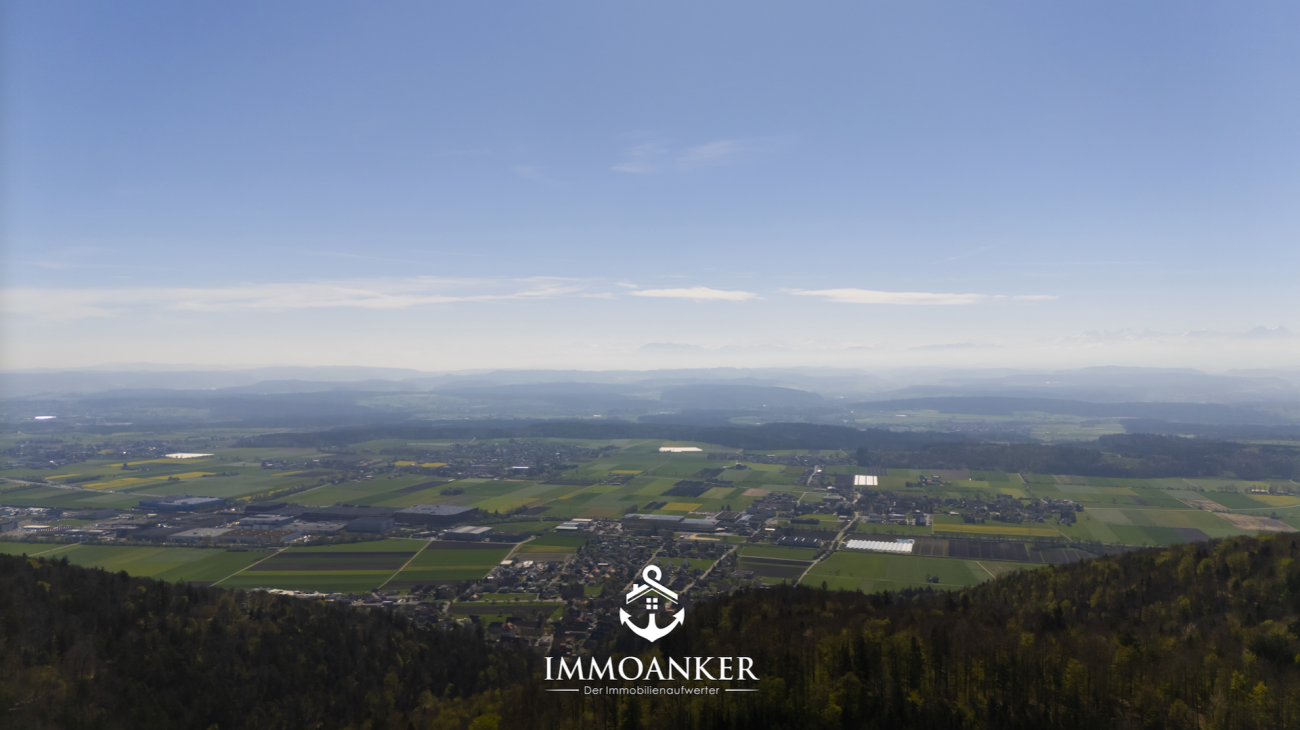
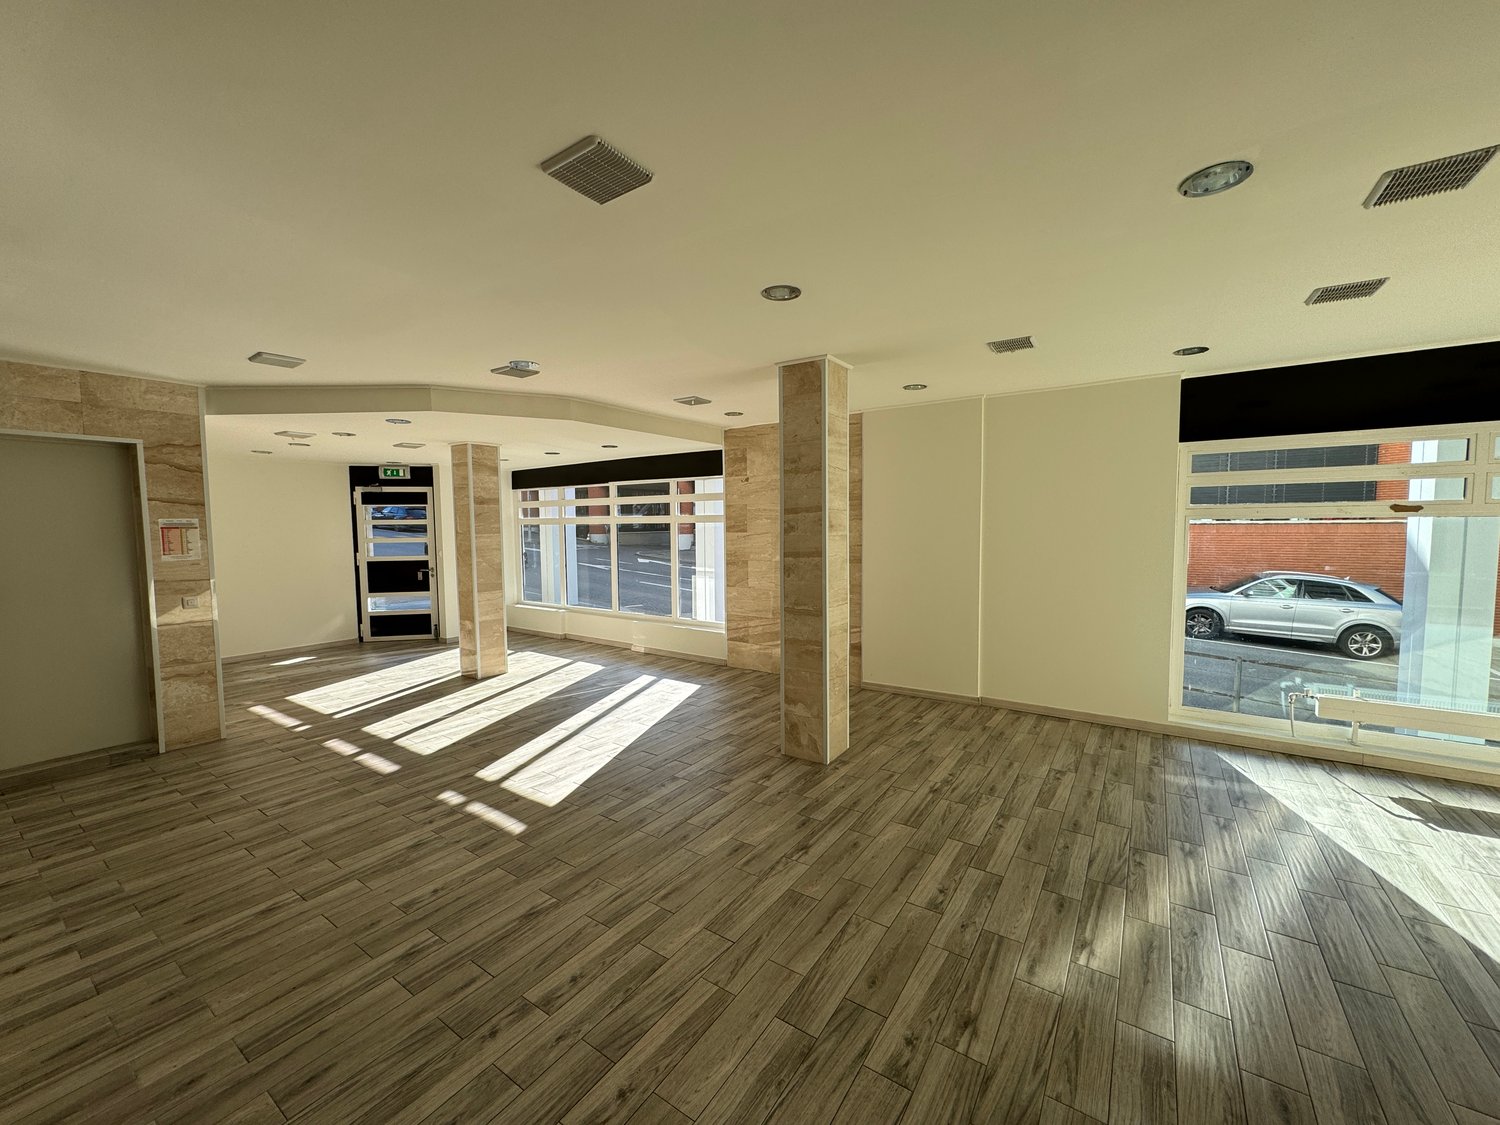
Successful restaurant with 4.5 room apartment and plenty of surroundings on the south slope

The property in question skillfully combines a fully equipped restaurant and a spacious 4.5 room apartment, surrounded by extensive green spaces and forest. This offer is perfect for restaurateurs who want to work and live in the idyllic tranquility of nature.When entering the "Zur Alp" restaurant, which has been family-owned since 1915 and spans four generations, you can immediately feel the historic charm of the place. With 100 indoor and 140 outdoor seats, the restaurant offers enough space for guests who come all year round - whether in spring, summer, autumn or winter. The outdoor area (partly covered) is particularly popular and makes the restaurant a secret tip for locals and wandering visitors.In addition, a fully equipped 4.5 room apartment with 130 m² of living space and a 15 m² large balcony awaits you, inviting you to relax. The living rooms are equipped with parquet and laminate floors, creating a cozy and inviting atmosphere.A special feature of this property is the extensive land area, which is located in a quiet south-facing location with breathtaking views. The property includes two garage spaces and around 40 outdoor parking spaces. An existing children's playground and a small barn round off this offer.The property is for sale due to the age of the owners, and interested buyers can obtain the annual accounts, including the balance sheet and income statement, upon request.In addition, the restaurant is equipped with all necessary inventory, ensuring a smooth business operation. Renovations and updates, such as the replacement of windows in 1988 and the kitchen extension in 1992, demonstrate the ongoing care and modernization of the property.The combination of lively business and private living space, surrounded by an untouched landscape, makes this property a rare find that offers both quality of life and professional opportunities. Here, work and private life come together in a way that is both inspiring and practical. Ideal for those looking for a lifestyle that combines the beauty and tranquility of nature with professional independence.Interested?Then sign up for a non-binding viewing.Mr. Sascha Marc Anker, Tel. 044 578 48 30, will be happy to arrange a meeting with you for an on-site viewing.Do not hesitate to contact us with any additional questions.We can also provide you with competent financial advice for your dream home and offer you favorable financing options.The Immoanker team looks forward to it
Travel time
-
1 / 20
13 roomsCHF 2,994,000.–
Murgstrasse 1, 4923 Wynau

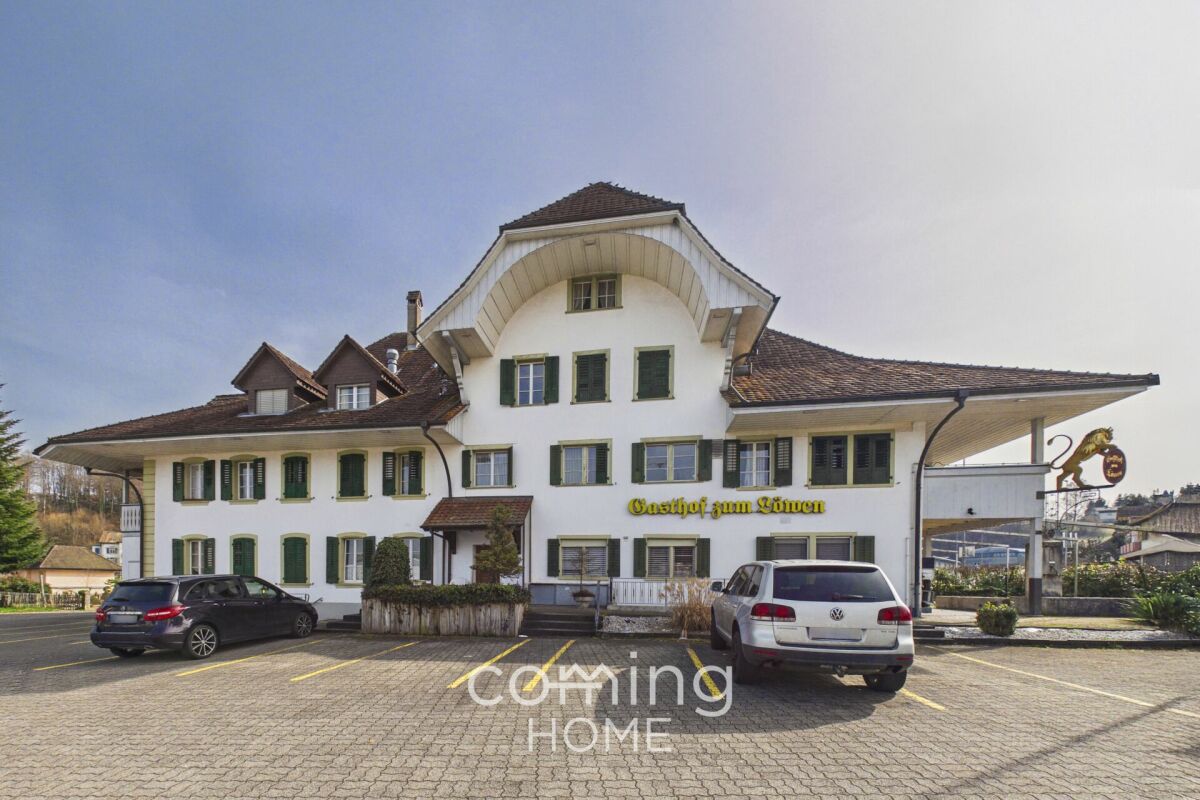
The Lion in Wynau - a traditional inn with a restaurant, guest rooms and potential for development

Gasthof zum Löwen in Wynau, situated in a sunny location with potential The well-maintained Gasthof zum Löwen in Wynau combines residential living and dining in a traditional investment property with versatile usage options. Built in 1788 and renovated in 2016, this inn with a restaurant is situated in a highly visible location and features spacious interiors, 13 guest rooms, 3 residential units, and attractive outdoor areas. Whether as a classic inn, restaurant, hotel with guest rooms, or as an investment with development potential?this property offers a rare combination of history, visibility, and returns. Property Highlights • Usage Concept: The property combines residential living, dining, and investment opportunities into a versatile, all-in-one offering. • Space: With approximately 830 m² of net living space and around 1,300 m² of gross floor area, there is ample room for a variety of concepts. • Lot: The spacious 2,404 m² lot provides valuable outdoor space and additional potential for future use. • Outdoor Areas: Balconies, terraces, and a garden terrace offer attractive gathering spaces for guests and residents. • Access and Parking: 50 parking spaces and a double garage ensure high convenience and are ideal for events, tour groups, and through traffic. • Condition: The property is in well-maintained condition and was renovated in 2016. • Construction: The solid construction with sandstone walls underscores the property's traditional character and high-quality structure. • Yield potential: With an actual rental income of CHF 132,000 and a projected rental income of CHF 245,400, the property offers attractive prospects for investors. Property DescriptionGasthof zum Löwen features a well-established dining area with a restaurant, a traditional dining room, a banquet hall, meeting rooms, and spaces for seminars, meetings, banquets, and social events. The property is complemented by beautiful guest rooms, hotel accommodations, bar and cellar facilities, as well as three residential units, including a 3.5-bedroom apartment and two 2-bedroom apartments. The combination of traditional charm, well-maintained finishes, and flexible floor plan makes this property particularly attractive to buyers looking to purchase a restaurant with residential space or a versatile investment property in Wynau. Events such as weddings, corporate functions, cocktail receptions, social gatherings, or musical events can also be perfectly hosted here.Location and SurroundingsThe property is located on Murgenstrasse in Wynau, in the canton of Bern, directly on the main Bern-Zurich corridor and immediately adjacent to the cantonal border with Aargau. This high-traffic location offers excellent visibility and makes the site particularly appealing for restaurants, lodging, and commercial uses. Wynau benefits from a convenient location in an economically well-connected region. Thanks to its sunny location and excellent access, the property is suitable for both ongoing operations and as a long-term investment.Interested?Contact us for more information or schedule a viewing appointment right away.Find more attractive properties in Switzerland at: www.coming-home.ch

Travel time
-
1 / 13
CHF 765,000.–
Binntalstrasse 103, 3995 Ausserbinn

Hotel-Restaurant Jägerheim in prime location with diverse usage possibilities

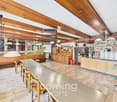
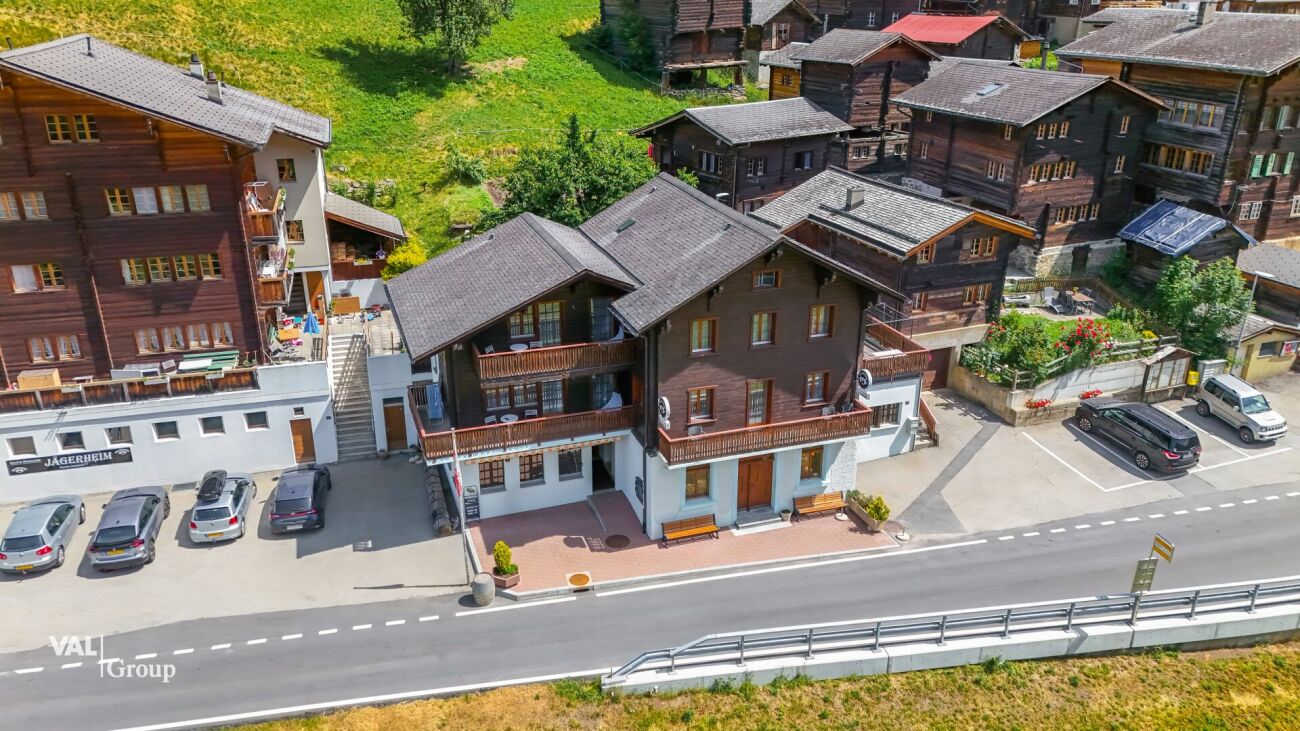
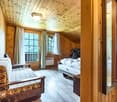
Hotel-Restaurant Jägerheim in prime location with diverse usage possibilities Ernen is an exceptional place. The municipality is located in the midst of the beautiful nature at the entrance to the Binntal landscape park. The municipality offers attractive opportunities for summer and winter sports enthusiasts - such as hiking, biking or snowshoeing.In Ausserbinn in the municipality of Ernen, the Hotel-Restaurant Jägerheim is for sale. The house is located directly on the Binntalstrasse and a post bus stop, making it easily accessible by public transport. Additionally, the "Veloroute 1 Rhone-Route" bicycle path runs directly past the building. This provides the 1934-built and continuously renovated house with various lucrative usage possibilities, such as a culinary meeting point for locals or a relaxing retreat and starting point for tourists who appreciate the advantages of the surrounding nature.On the ground floor, there is a dining room with around 24 seats, a restaurant area with 16 seats, and a terrace with 24 seats. Additionally, there are two guest toilets, a gastro kitchen, and a storage room with an area of approximately 12m2 on the floor. In the entire ground floor, an infrared heating system is installed. The first upper floor comprises the spacious landlord's apartment with living room, two bedrooms, a bathroom, and two balconies, another storage room with an area of approximately 12m2, and a terrace with an outdoor area. On this floor, an electric heating system is installed. On the second upper floor, there are four double rooms, each with a shower or bathtub and partially equipped with a balcony. These rooms are suitable as guest rooms, as well as studios for staff or workers. In the outdoor area, there are storage facilities for bicycles, two private parking spaces, and four public parking spaces directly in front of the house. The Hotel-Restaurant Jägerheim has an excellent kitchen and offers attractive usage possibilities - for hosts looking for combined living and business opportunities or investors with a vision.Have we sparked your interest? Then we look forward to your contact.

Travel time
-
1 / 9
CHF 365,000.–
Rue de la Croix Blanche 4, 1036 Sullens

Investment opportunity: commercial space rented with high returns

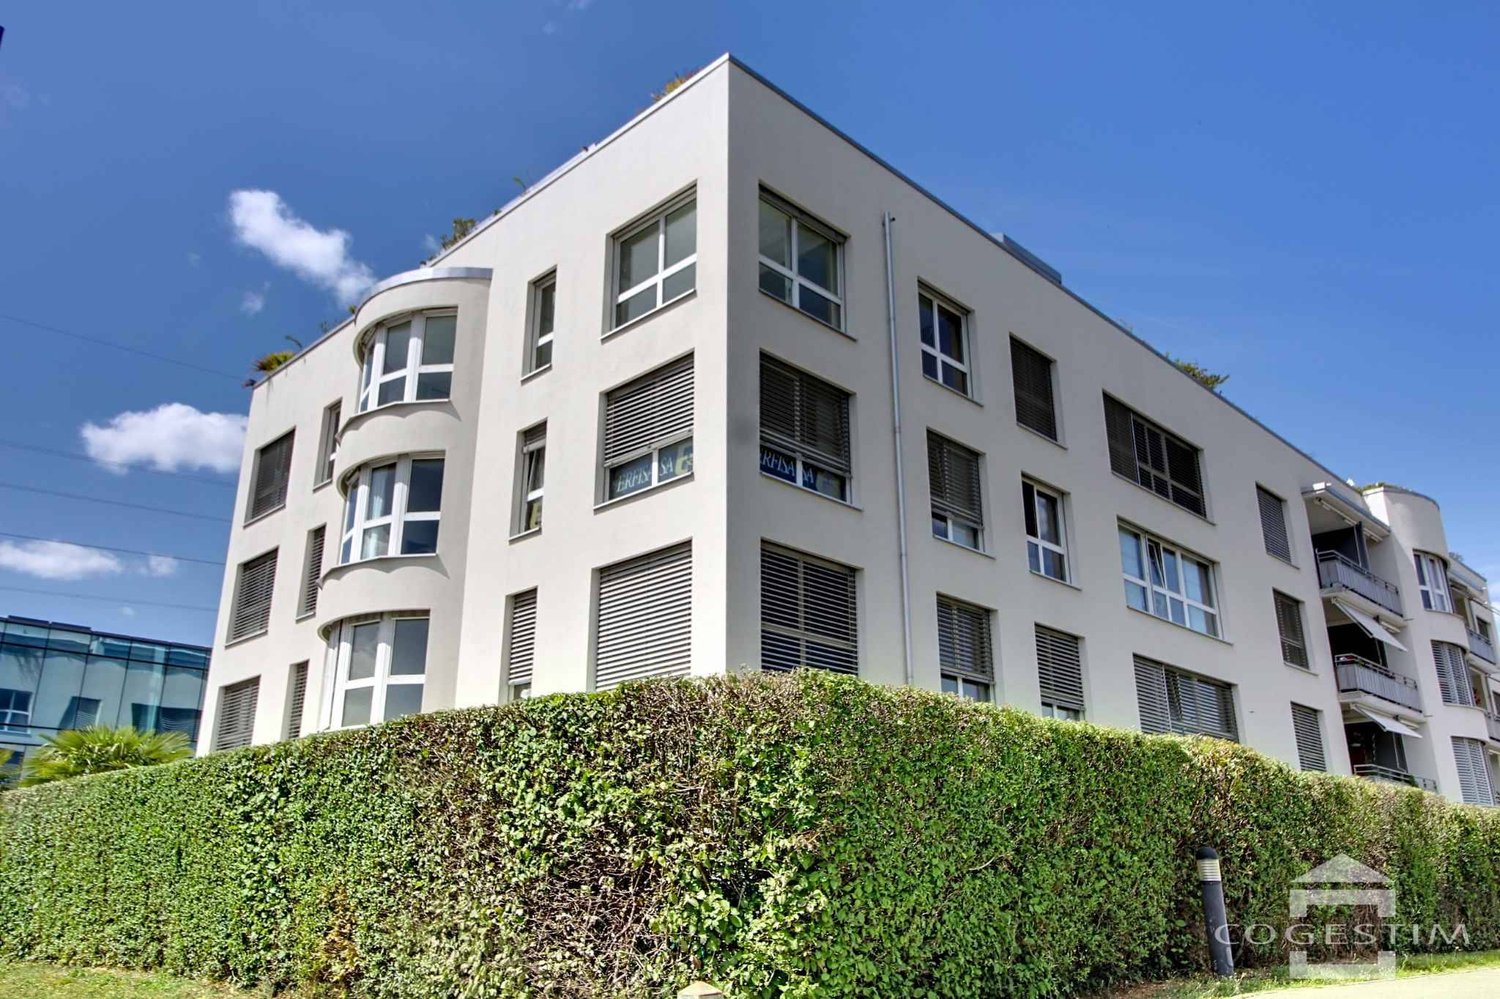
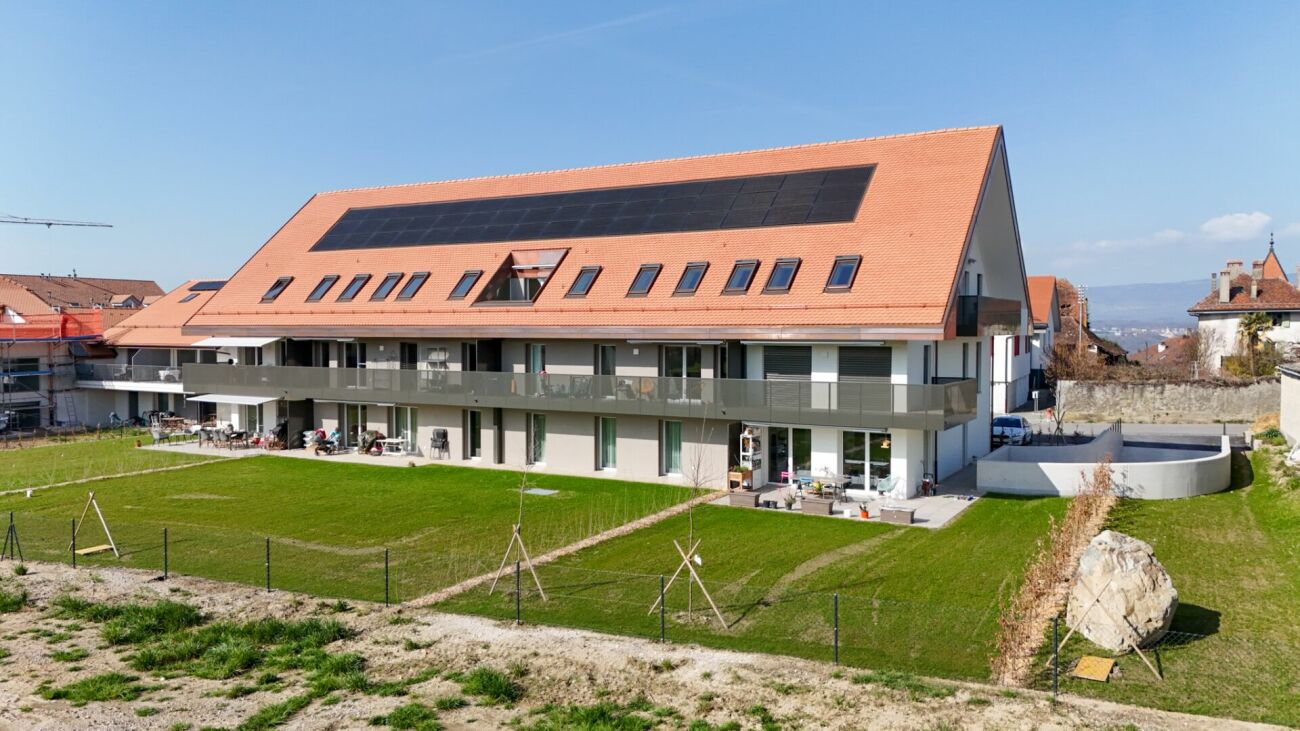
Investment opportunity: commercial space already rented with high returns in Sullens A turnkey investment with a return on equity of almost 6%! Ideal for an investor looking for stability and performance, this property offers a rare opportunity on the current market. The space is rented, guaranteeing an immediate rental income of CHF 17'880.- per year (including charges, parking space included). Thanks to controlled charges, this investment generates an estimated net profit before taxes of CHF 9'390.- in the first year, which corresponds to an estimated gross return of 4.47% and an estimated return on invested equity of 5.93%.Property description: beautiful commercial space of about 53 m2, with kitchenette and bathroom, located in a new building in the center of the picturesque village of Sullens.Located on the second floor and in the attic, it benefits from a privileged location on the edge of an agricultural area, offering a green, quiet environment and an unobstructed view, while being only 10 minutes from the Lausanne region. The commune offers numerous amenities in the immediate vicinity (grocery store, cafe, bakery, administration, school, bus and restaurant).It has a very pleasant volume thanks to the roof slope and the partial opening of the gallery to the lower level, this property benefits from a double exposure and optimal ventilation. Its distribution is as follows:On the attic level: entrance hall, beautiful room with an open, fitted kitchenette leading to the dining room and living room. A shower room with toilet completes this level.In the attic: an open space of 17 m2, ideal for an office or bedroom.Exterior and annexes: The PPE has a communal garden. A parking space in the underground garage is part of the offer (included in the financial plan at CHF 35,000.-).The use of this property is defined as a "commercial zone". It is therefore perfect for a commercial activity such as an office or for renting furnished apartments / aparthotels with services (weekly cleaning, etc.). Note that it is not possible to acquire it to establish a main residence or rent it as an apartment.Indicative financial synthesis:Total purchase price (property CHF 365,000 + 1 indoor parking space CHF 35,500): CHF 400,000.-Total equity required (35% + acquisition costs): CHF 158,250.-Mortgage financing: CHF 260,000.-Annual rental income (lease): CHF 17,880.-Gross return: 4.47%Return on equity before taxes: 5.93%Seize this secure and high-performance investment opportunity in an idyllic setting quickly!

Travel time
-
1 / 15
2,000m²CHF 1,350,000.–
Gemmiweg 1, 3718 Kandersteg

Berghotel Schwarenbach in the mountains between Kandersteg and Leukerbad

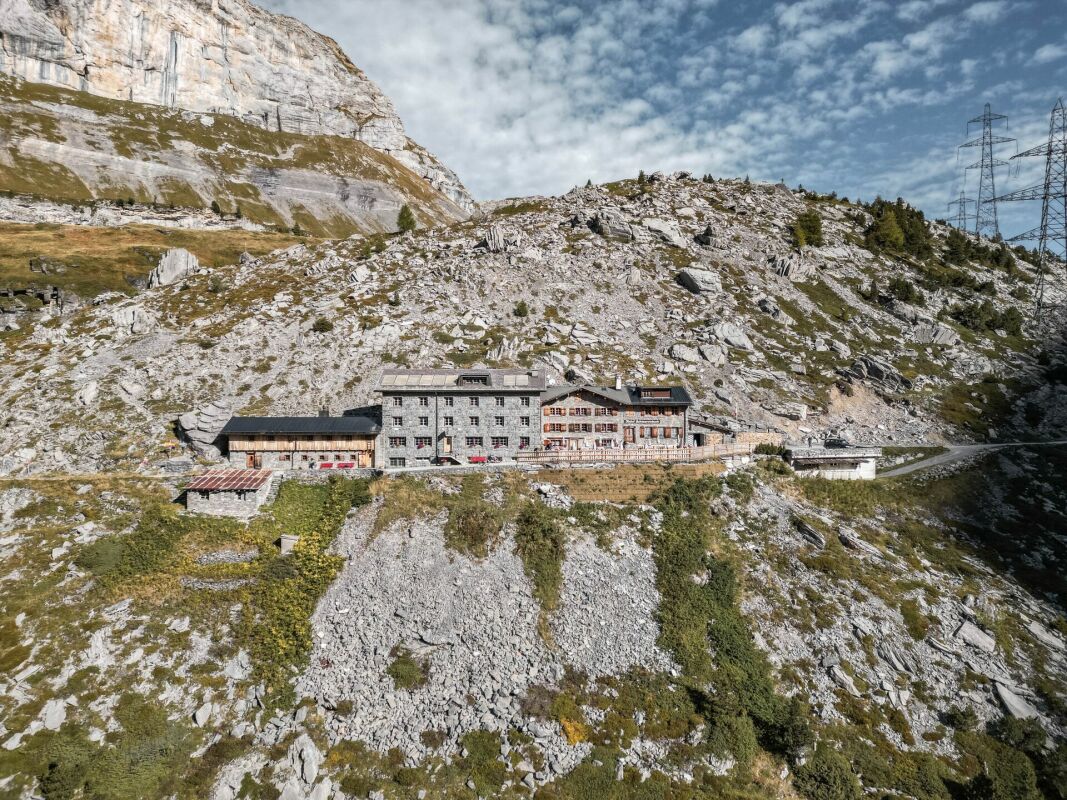
The Gemmi Pass An ancient trade route and a postal route: the Gemmi was once the most frequented pass in the Alps! It connects the cantons of Bern and Valais. In the middle of the pass at 2061 m.a.s.l. stands one of the oldest inns in Alpine Valais: the Berghotel Schwarenbach. Then as now, the mountain inn is in the right place; it is a stage destination or starting point for mountain tours and numerous hikes.From Kandersteg, you can take the Sunnbühlbahn cable car up the mountain and hike to the Berghotel Schwarenbach in just over an hour, covering an altitude difference of only 200 meters. From Leukerbad in Valais, you can reach the mountain hotel via the Gemmibahn cable car and the pass of the same name in about 1.5 hours, covering a pleasant altitude difference of 250 meters downhill. This makes it a popular hiking destination for less athletic visitors and families, and it enjoys great popularity as a result.The location offers a haven of relaxation amidst the remoteness of the high Alps. Rooms Renovated, bright rooms with shared showers and toilets, with a total of 65 beds: • 1x 10-bed room • 5x 6-bed rooms • 2x 4-bed rooms • 8x double rooms • 1x single room Partially renovated and expanded restaurant facilities: • Restaurant (60 seats) • Hall (45 seats) • Seminar room (25 seats) • Terrace (120 seats) The kitchen was also renovated in 2024.3.5-room operator's apartment with bathroom/toilet8 staff roomsThere is also a mattress storage room and a winter room (shelter) with simple cooking facilities. Further information Floor plans:Only floor plans of the public area in the center of the building are available (except of the basement). Plans for the winter shelter and the private area with the 3.5-room apartment, staff rooms, and seminar room are not available.The large and small inventory is included in the purchase price.Personal items are excluded.A purchase by persons of foreign nationality is possible. Disclaimer The visualisations shown in this documentation are used to show impressions and visualisation of possible options and are not part of the contract terms! Copyright: 2025©hotelforsale ag.All rights reserved. Applies to the whole documentation! All information is without guarantee. We assume no liability for the completeness, correctness and topicality. Errors and prior sale excepted.

Travel time
-
1 / 18
  • Parking space
  • View
5.5 roomsCHF 999,000.–
Schürmatt 7A, 6247 Schötz

Living and Working Under One Roof

Private water source, large living and dining area, new heat pumpThis special property is the perfect home for someone who wants to combine living and working under one roof. The attractive 5.5-room semi-detached house with a construction year of 2008 is located in a mixed residential and commercial area on the northern edge of the village center, well connected to the local road network, shopping opportunities and bus connections are within walking distance. The well-maintained house impresses with its spacious, open living and dining area with a Swedish stove and its well-thought-out floor plan. The equipment includes two bathrooms, a covered entrance area and a new heat pump. Another highlight is the private spring, which allows the use of its own water. Two outdoor parking spaces are available for parking.The property is in a well-maintained condition and has been well maintained on an ongoing basis.Highlights: • Spacious, open living and dining area • Swedish stove • New heat pump • Private water source Schötz municipality – beautiful to stay!The comprehensive school offer, the central traffic location, optimal shopping opportunities up to an extremely active and pronounced club life speak for the attractiveness of the municipality.The price is understood as a guide price. Incoming offers will be forwarded confidentially to the seller.

  • Parking space
  • View
Felicia Wipfli

Felicia Wipfli

Inhaberin & Geschäftsführerin

Travel time
-
1 / 13
  • Balcony / Terrace
687m²CHF 5,000,000.–
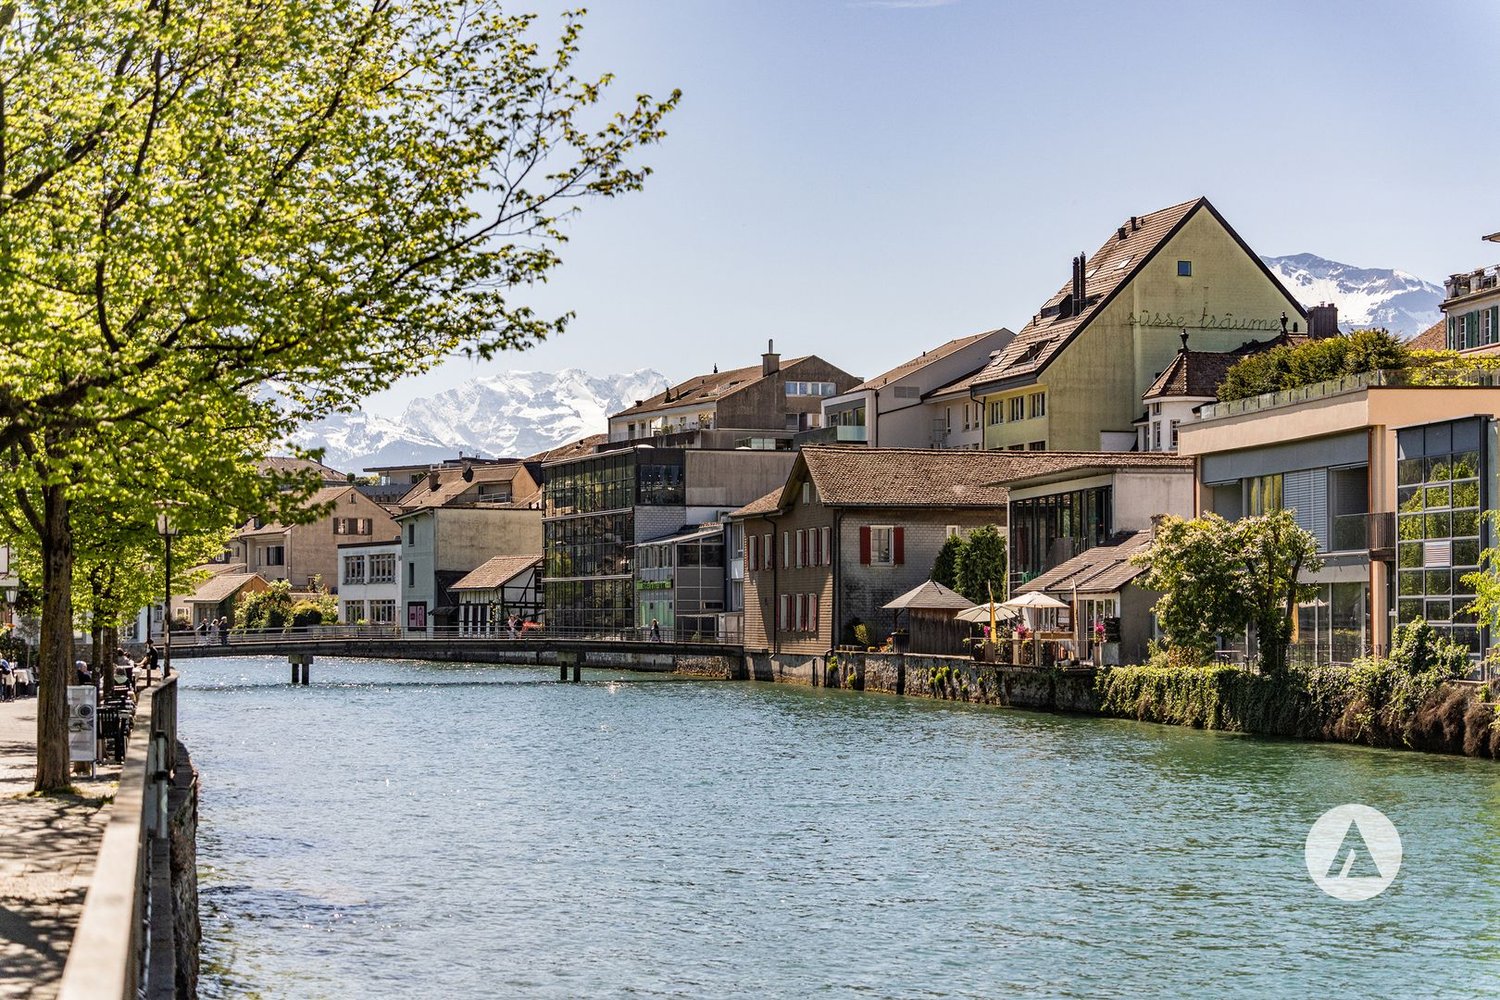
Bälliz 33, 3600 Thun

Investment opportunity in the heart of vibrant Bälliz

The sales documentation can be found on our website www.casa-immo.chIn the heart of Thun, in the popular Bälliz, this versatile residential and commercial building presents itself as a rare opportunity for investors. Embedded in the lively atmosphere of the shopping street, the property combines urban life, grown structures, and long-term returns.On the ground floor, there is a sales shop with direct presence in the lively shopping area. Above it, a practice area complements the usage concept of the house. In the upper floors, five apartments of different sizes and floor plans are distributed – partly with balcony and view of the beautiful Thun city center.The apartments have been rented to long-term tenants for many years and, together with the commercial areas, form an attractive investment object. The property is classified as worthy of preservation and is under corresponding appreciation of monument protection – a house with identity that carries the historic charm of Bälliz.Out of consideration for the privacy of the tenants, interior photos are deliberately not published. Interested parties will receive further information and insight into the detailed photo documentation upon personal request.Haven't found the right property? We support you in your search: With our personalized newsletter, you stay up to date. The search query is non-binding and free of charge. Your details will be treated confidentially and not passed on to third parties. www.casa-immo.ch/suchkunden

  • Balcony / Terrace
Travel time
-

Suggested properties for you based on search results

Other interesting objects