2067 results - Office, Commercial & Business properties for sale: Switzerland

1 / 13
2,113m², CHF 5,950,000.–
1868 Collombey

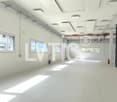
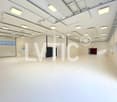
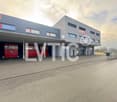
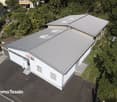
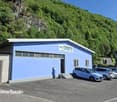
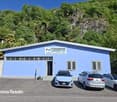
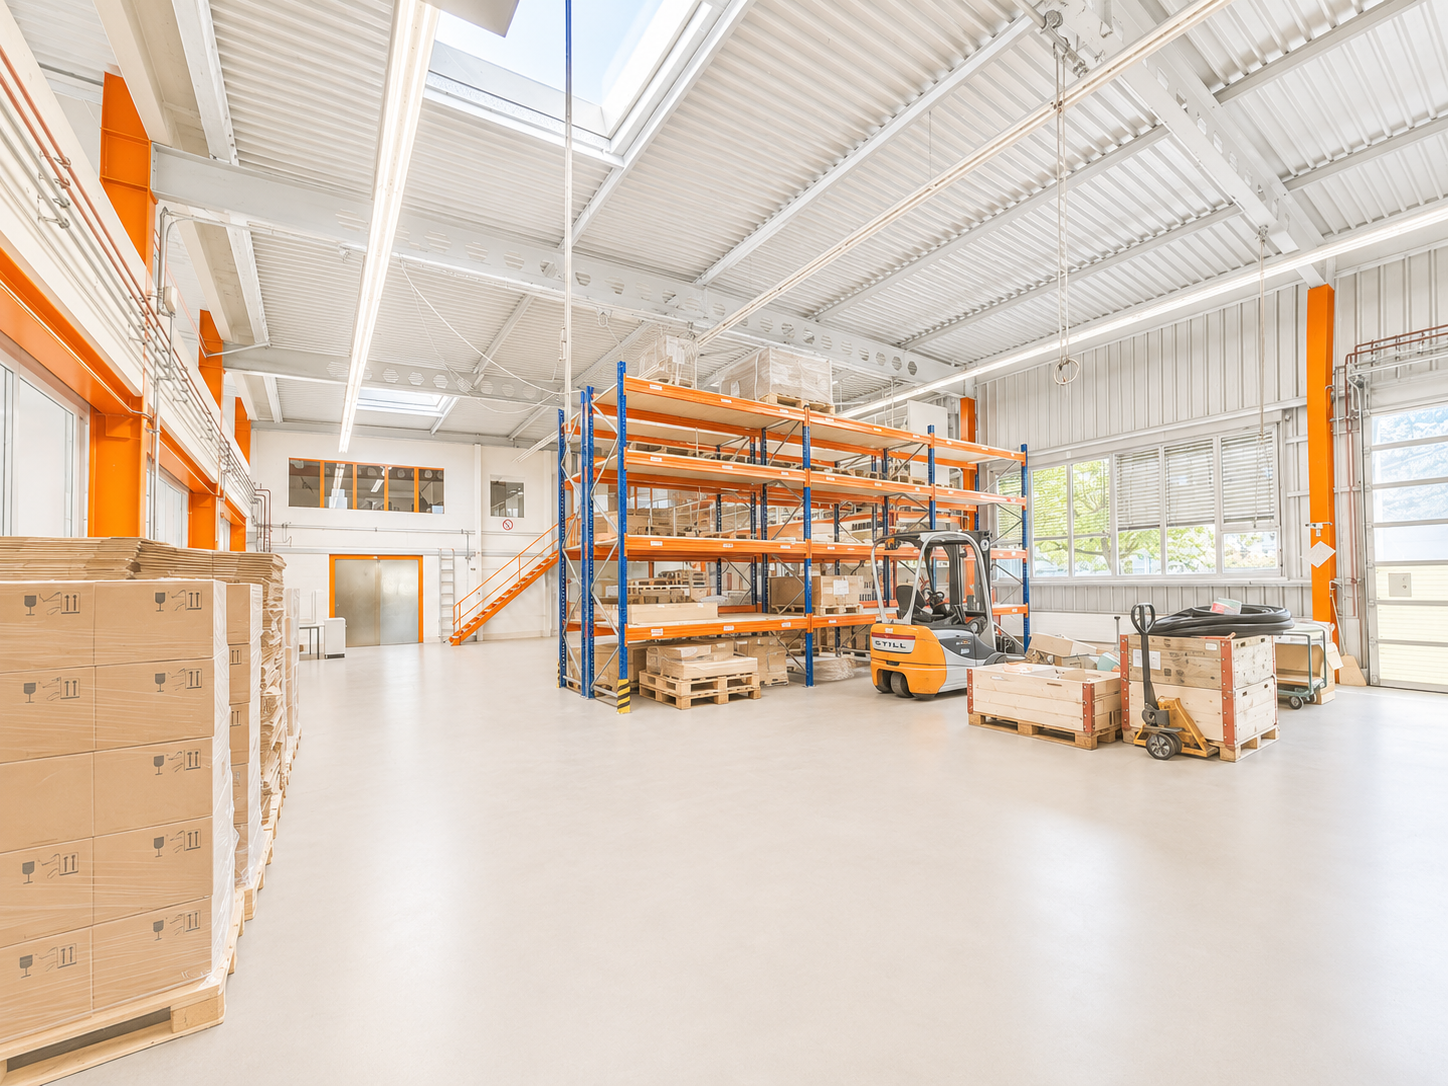
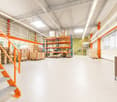
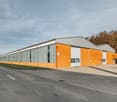
Industrial building, workshops, offices of 2113 m2 for sale in Collombey

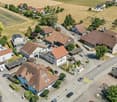
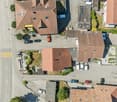
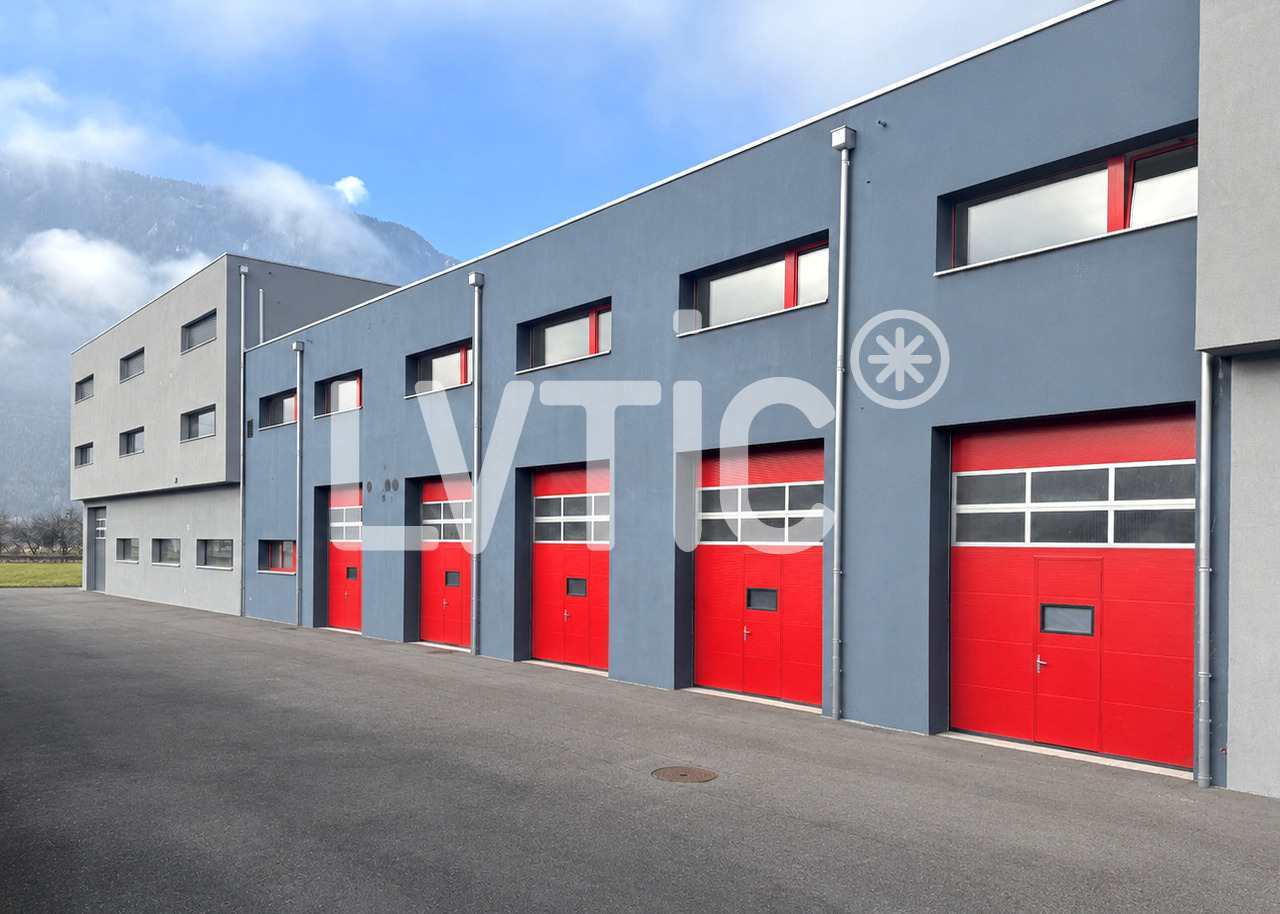
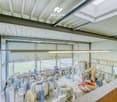
Industrial building, workshops, offices of 2113 m2 for sale in CollombeyNew building from 2021 on 3 levels and adjacent boxes1- Building A : 1710 m2Ground floor: 546 m2Workshops, storageAccess from the street through 8 large sectional doorsUsable height: 4.50 mHeating: radiant ceiling panelsPower: 400 A.Lighting: LEDGrease separatorHoist of 1000 kgScissor liftAlarmCable pathsSanitary facilitiesNice brightness1st floor: 717 m2Offices, rooms, laboratoriesAccess through a vehicle lift for 3500 kgHeight: 2.80 mHeatingSanitary facilities, showers, WC2nd floor: 447 m2Offices, rooms, laboratoriesAccess through a vehicle lift for 3500 kgHeight: 2.80 mReversible air conditioningTechnical floor slabSanitary facilities for men and womenKitchen to be fittedFiber optic2- Boxes : 403.5 m2Access from the street through 2 motorized sectional doors (L3.20 x H4.10) - through roomsHeating ground floor and upper floor: radiant panelsHigh-resistance flooring on the ground floorLighting on the ground floor: LED panelsHeight ground floor: 4.70 mHeight upper floor: 2.90 mFiber opticLot 2 :- Ground floor, 54 m2WC- Upper floor, 78.5 m2Delivered raw, concrete floorPossibility to install a hoistLot 3 :- Ground floor, 54 m2 Workshop sinkWC- Upper floor, 78.5 m2Resin on the floorHoist (250 Kg)Lot 4 :- Ground floor, 57 m2Workshop sinkWC- Upper floor, 81.5 m2Preparation for kitchenParquetLED panelsPeripheral gullies with strong and weak currentMovable glass partitions on a base37 parking spaces, including 10 coveredAvailability: immediateSales price: CHF 5'950'000.-----------------------------Why choose LVTiC ?o Expert in industrial and logistics real estate in Romandyo Mastery of industry-specific constraintso Commitment to your side until signing

1 / 15
140m², CHF 260,000.–
Hauptstrasse 550, 4716 Welschenrohr

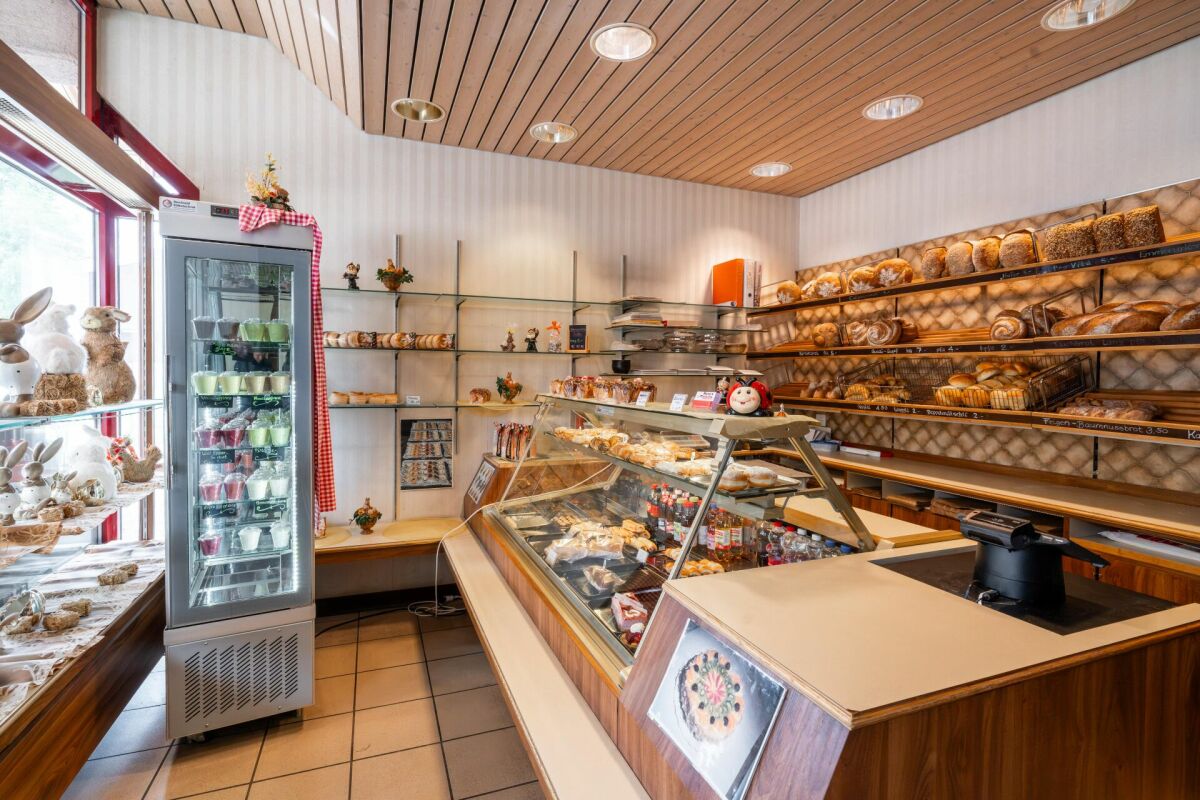
Established bakery with potential for reuse in the village center of Welschenrohr

Tradition meets potential - bakery with charm in the heart of Welschenrohr In a time when many local gastronomy and restaurant businesses are disappearing, this traditional bakery in the center of Welschenrohr offers a rare opportunity. The community has around 1,200 inhabitants and the demand for local meeting points remains. The property offers versatile potential for a bakery, a café, or a combined commercial/service concept.The premises convince with a functional division and versatile usage possibilities:Currently bakery: • Current sales area with sales area • Spacious bakery • Storage room • WC Currently café: • Second sales area, which is currently used as a café • Additional storage Basement: • Cellar room in the basement (GB 1206) • Basement compartment in the basement Thanks to its location in the core zone, the property is not only suitable for the classic bakery business but also for concepts in the areas of café, take-away, sales, services, or combined commercial/meeting point solutions. The existing infrastructure and the versatile premises open up interesting possibilities for entrepreneurs with their own ideas and concepts.Especially against the background that the gastronomic and commercial offer in the community has been declining in recent years, the existing bakery still offers attractive potential as an established meeting point and important part of village life.The property is located in the core zone of the Welschenrohr community. According to the zoning regulations, among other things, apartments, non-disturbing commercial enterprises, restaurants, and service enterprises are permitted. Any changes in use or necessary permits are to be clarified by the buyer with the responsible community or authority.No explicitly assigned parking spaces belong to the property. However, visitor parking spaces are available in the outdoor area. The current operator has also rented two parking spaces separately.The existing shop infrastructure (only bakery) and the oven are included in the purchase price. Further inventory can be taken over in whole or in part by agreement. The details and any takeover price are to be agreed upon separately.The balance of the renovation fund as of 30.06.2025 is CHF 112,844.86. Since 2023, the annual contribution to the renovation fund has been CHF 6,000.00, or proportionally CHF 492.00 per year for the units for sale. We would be happy to provide you with the STWEG regulations, the minutes of the condominium owners' meetings, and the operating cost statement from 01.07.2024 - 30.06.2025 upon request.There is also the possibility to rent the premises for a price of CHF 1,400.00/month.

Travel time
-
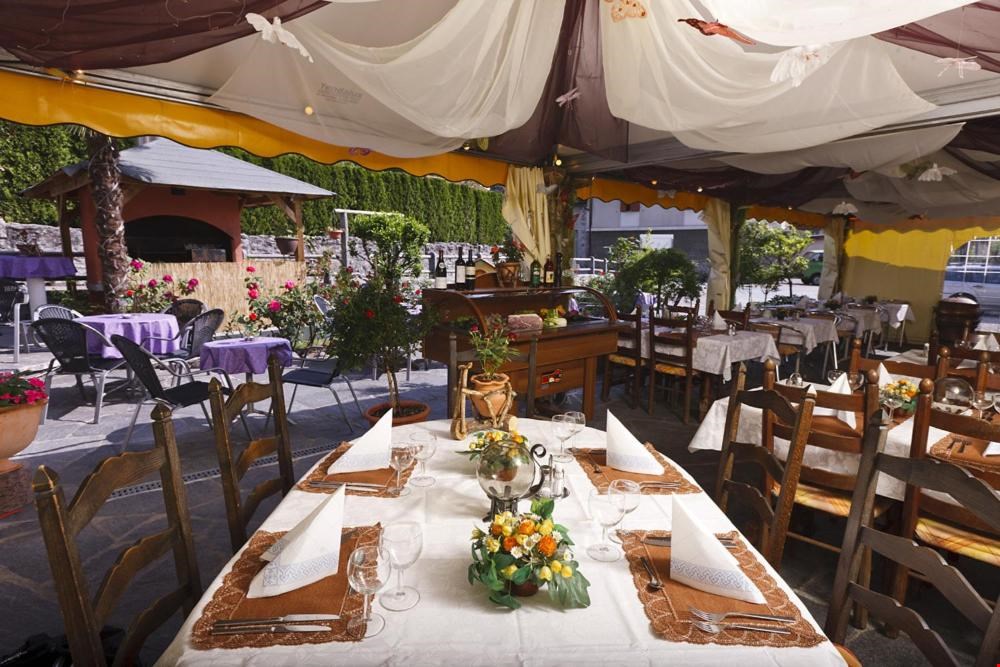
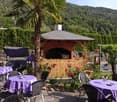
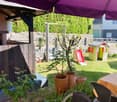
  • Covered patio area, potted plants, children's playhouse, grassy lawn, stone wall
  • The image shows a cozy dining room with wooden furniture, including tables and chairs. The room has a fireplace and decorative elements like wall art and potted plants. The space appears to have a warm and inviting atmosphere.
  • The image shows a cozy dining room with wooden furniture, including a long dining table with chairs, a wooden dresser, and red curtains. The walls are painted in a light green color, and there is a framed artwork hanging on the wall. The room has a warm a
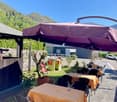
  • A two-story building with a terrace, surrounded by lush greenery and mountains in the background. The building has a Mediterranean-style architecture with a tiled roof and a palm tree on the balcony. There is a seating area with umbrellas in the front of
  • Wooden gazebo-style structure with a thatched roof, housing an outdoor pizza oven or fireplace. The structure is surrounded by potted plants and flowers, creating a cozy and rustic atmosphere.
  • The image shows an outdoor patio or balcony area with a table and chairs, surrounded by lush greenery and mountains in the background. There is a Swiss flag visible, indicating this is likely a location in Switzerland. The patio has a railing and appears
  • Balcony or terrace with a view of a lush, forested mountain landscape. The balcony has potted plants, a palm tree, and outdoor furniture. There is also a swimming pool visible in the background.
  • Apartment with a balcony overlooking a lush, green mountainous landscape. The balcony has a small table and chairs, and the interior of the apartment is visible through the open glass doors.
  • Two-story building with a Mediterranean-style architecture, featuring a balcony and a palm tree on the roof. The building has a restaurant or cafe on the ground floor, with outdoor seating and umbrellas. The building is surrounded by greenery and mountain
  • Outdoor area with a stone wall, a slide for children, a small playhouse, and a chimney. The area is surrounded by lush greenery and mountains in the background.
  • The image shows a cozy bedroom with a double bed, two nightstands, a framed painting on the wall, and a potted plant. The bed is made with a floral patterned comforter and the room has a warm, inviting atmosphere.
  • Tiled bathroom with a toilet, sink, and towel rack. There is a private washing machine visible in the image.
1 / 15
Covered patio area, potted plants, children's playhouse, grassy lawn, stone wall
9 rooms, Price on request
Via Stazione 12, 6654 Cavigliano

Small Guesthouse with Restaurant

This structure can be reached by train with the Centovallina, the stop is located a few steps away, by bus or in just 7 minutes by car from Locarno.The restaurant includes the dining room with fireplace for 40/45 people and the bar-cafeteria, the kitchen and the office. On the same floor, with a more reserved entrance, we find two guest rooms with bathroom that overlook another portion of the garden owned by the property, these are carefully and preferably intended for families who need larger and more reserved spaces.On the upper floor, there are another 7 rooms with bathroom, two of which overlook an enviable, sun-exposed terrace with an open view of the green valley.A large attic is intended for storage and archive, but it should be noted that the roof could be used for an expansion of the reception area, in fact the still available building index allows the superstructure to create additional guest rooms.The structure is completed by the entire service area located in the large basement: laundry and ironing room, storage, cold room, thermo-sanitary systems, and several other rooms connected by a convenient internal staircase.The structure is ideal for: - creating a B&B, this would be a very realistic destination; - expanding the reception area by increasing the number of rooms. - using a part as a personal residence and maintaining the remaining part as one's own restaurant activity with rooms. - a center dedicated to therapies/courses/seminars with guest rooms; - finally, but not least, there is the possibility of withdrawing the property through a total change of use and transforming it into a multi-family housing complex, given the space available for the homes and the garden on both sides of the current building.It remains the case that the tourist accommodation and restaurant facility, as it exists today, is perfectly in line with the regulations on hygiene and compliant with all current cantonal regulations, and therefore ready for use.Currently, the activity has been rented out for 5'000 Chf per month.Selling price negotiable

Travel time
-
1 / 13
472m², CHF 950,000.–
Via San Paolo 12, Arbedo-Castione, 6517 Arbedo

OPPORTUNITY: Strategically located industrial hall with attractive opportunities for commerce, logistics, and production

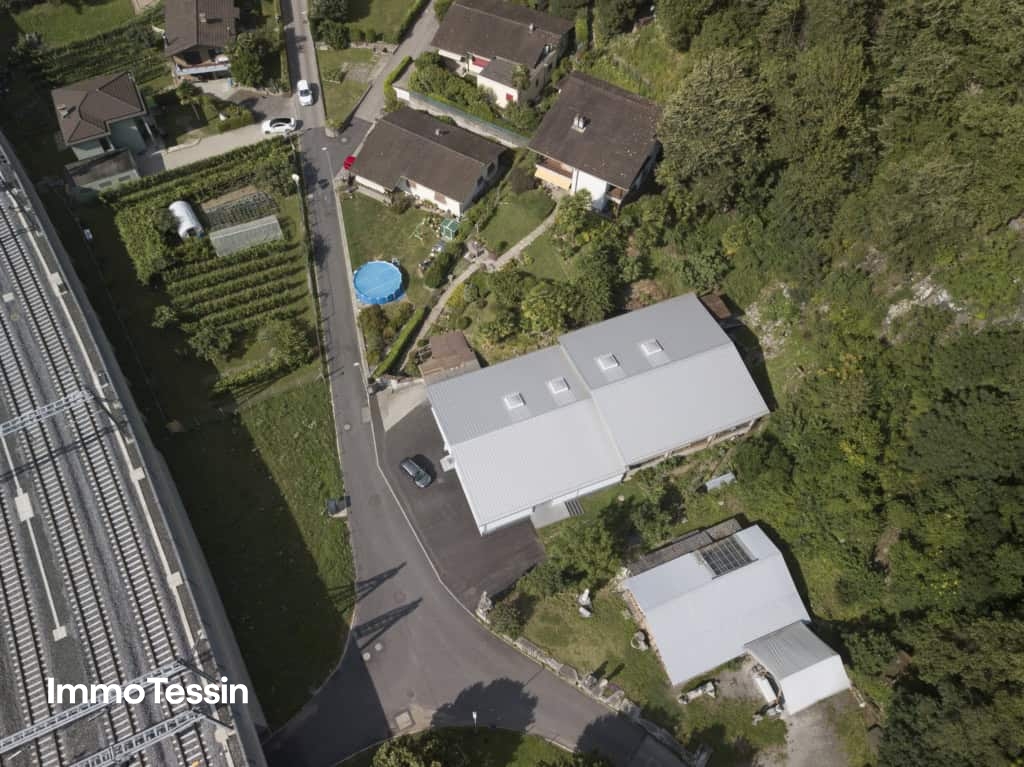
ImmoTessin.ch - Your real estate agent for properties in Ticino.At the end of the description, you will find a direct link to the online documentation with many more information, photos, and an exclusive real estate video of this propertyFor sale is an interesting and versatile manufacturing hall on a plot of 1090 square meters in the municipality of Arbedo-Castione, just a few minutes from Bellinzona.The strategically favorable location makes this property particularly attractive. The immediate proximity to the A2 motorway and the railway line along the important European north-south axis ensures excellent accessibility and ideal logistical conditions.The existing hall has a usable area of around 472 square meters and a volume of 2870 cubic meters. Thanks to its functional structure, it offers a wide range of uses. Currently, it is used as a manufacturing hall, but it is also suitable as a warehouse or can be used as a workshop or garage business after corresponding adjustments, such as the existing loading ramp. The building also has office space and toilet facilities, which make everyday business easier.Another significant advantage of this property lies in the development potential of the land. The parcel is located in the Zona Residenziale Semi-Estensiva RSE 8.50, which means that in addition to commercial use, future residential development can also be considered. A demolition of the existing hall and the realization of a residential project thus represent an interesting option for investors and project developers.The applicable building parameters provide for a maximum building height of 8.50 meters, a utilization factor of 0.6, and a maximum land use of 30 percent.This property offers a rare combination of immediately usable commercial space, excellent transport links, and long-term development potential. An interesting opportunity for entrepreneurs, investors, or builders who want to take advantage of the opportunities of a versatile plot in the economically dynamic region of Bellinzona.LINK TO ONLINE DOCUMENTATION & REAL ESTATE VIDEO:Under the following link, you will find direct access to the online documentation with many more information, photos, and an exclusive real estate video of this property: ... also in Italian

Travel time
-
1 / 13
CHF 465,000.–
Furkastrasse 15, 3900 Brig

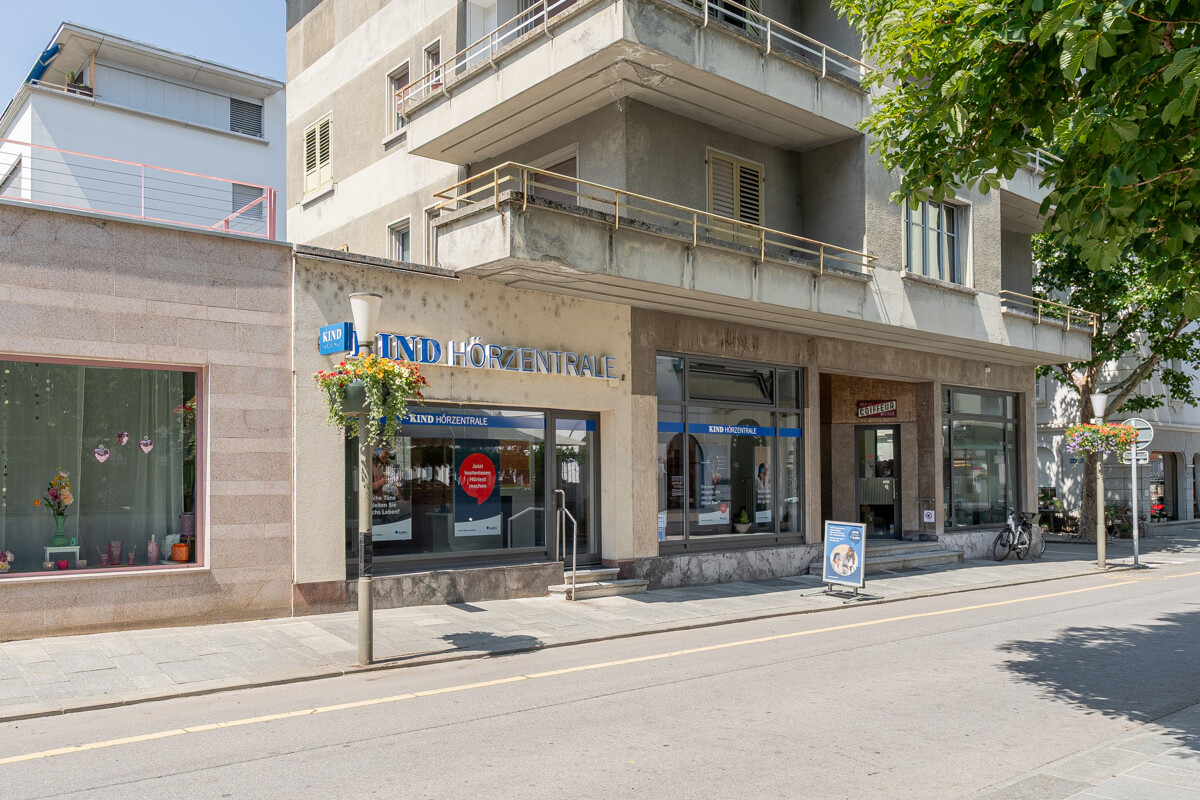
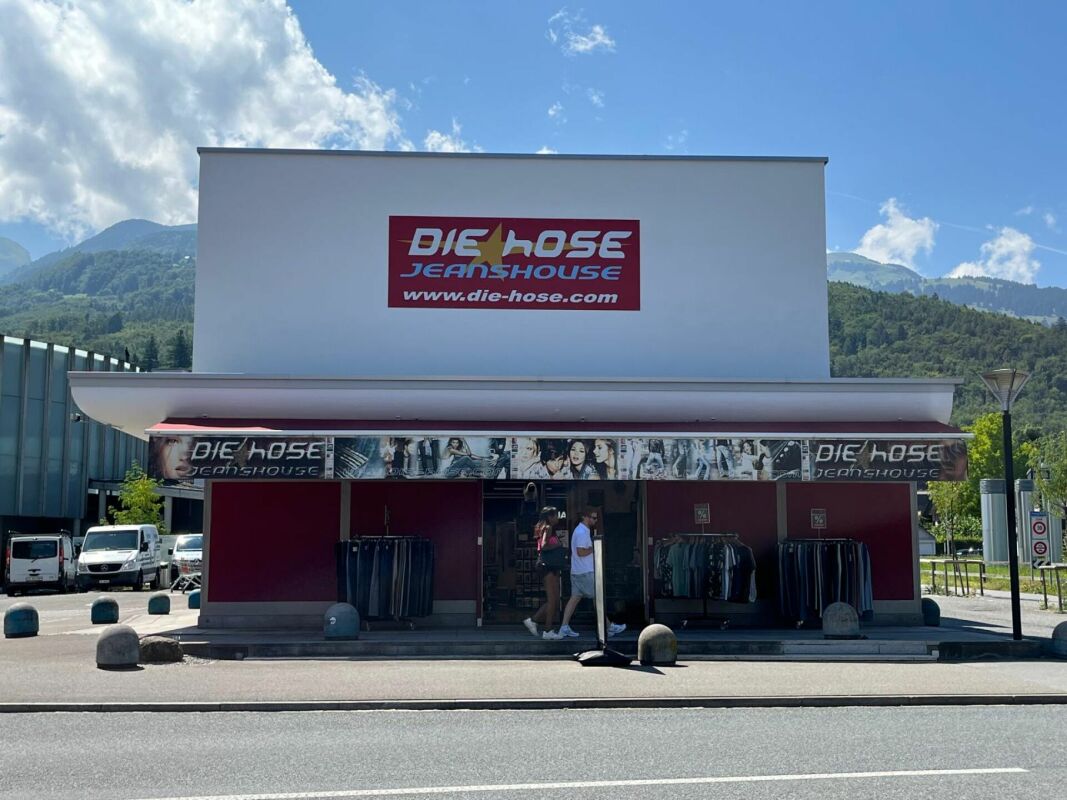
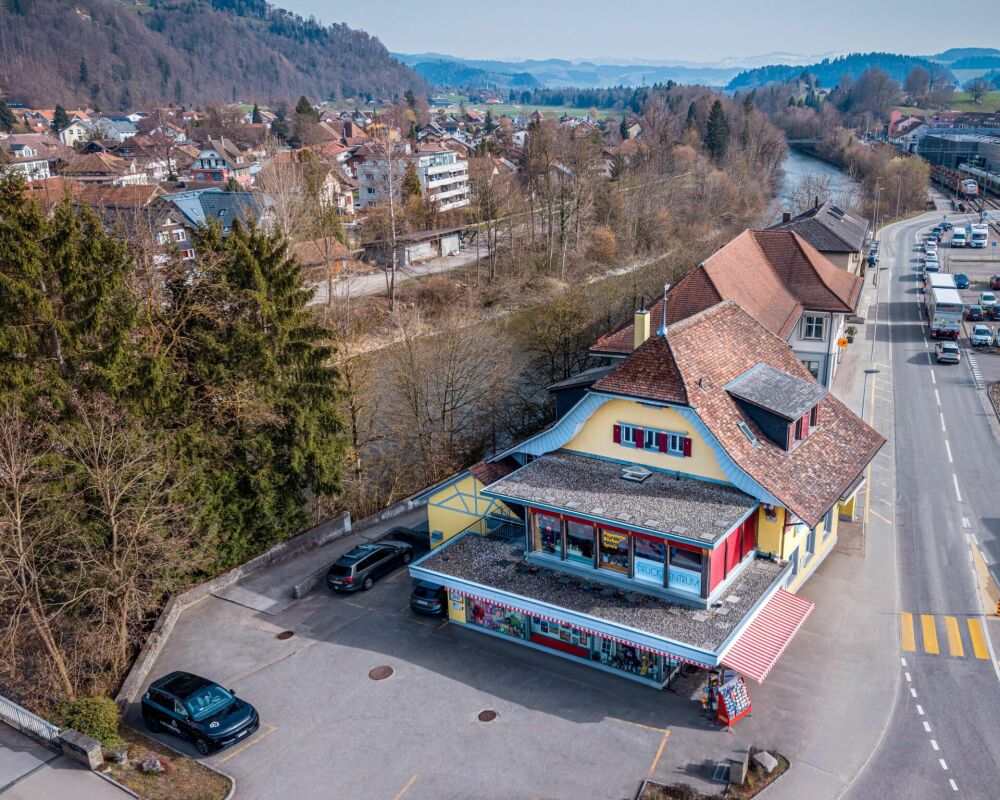
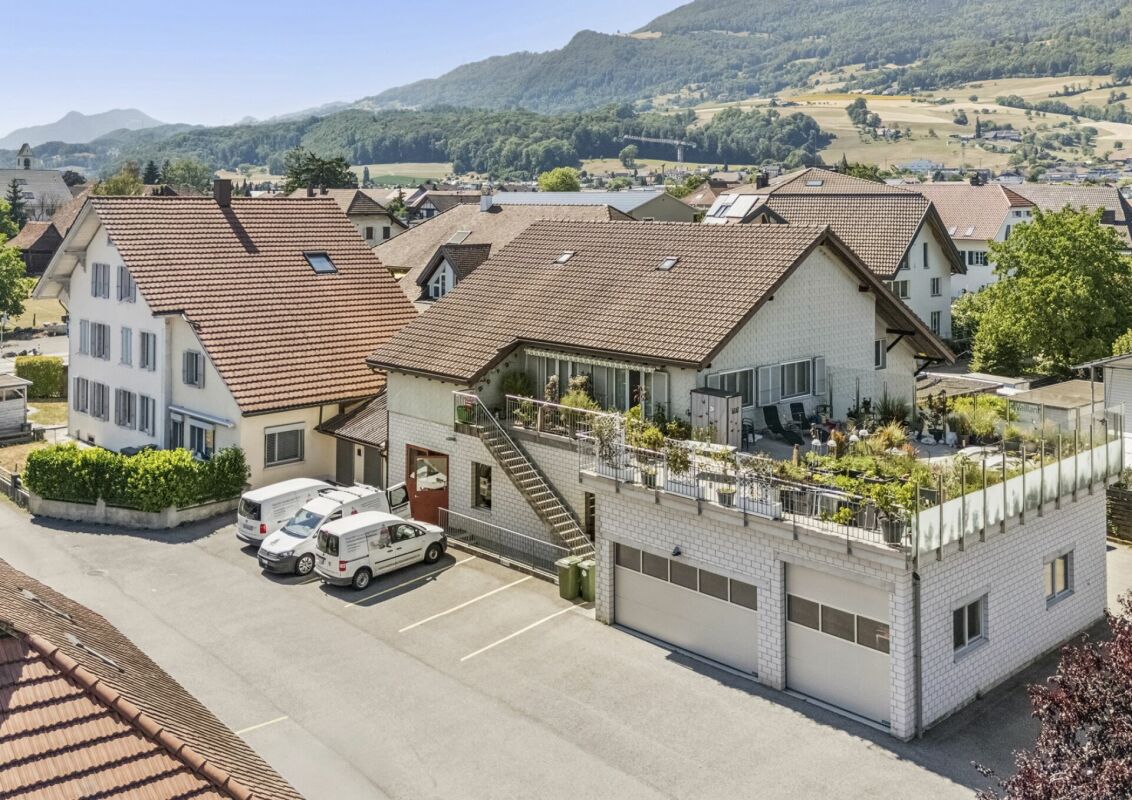
Commercial property as an attractive capital investment in a top location in Brig

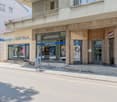
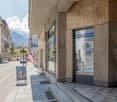
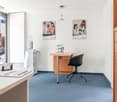
Located on the heavily frequented Furkastrasse in the center of Brig, this is an opportunity to acquire a already rented commercial property with an ongoing rental contract. The existing rental agreement allows for immediate rental income, making the property an interesting investment for investors who want to benefit from stable returns and a central business location. The commercial space presents itself in a modernized and well-maintained condition. The spacious shop window front ensures excellent visibility and high presence on the street. Thanks to the central location and high foot traffic, the property has attractive conditions for sustainable rental. The property is suitable for various uses such as service businesses, offices, or retail. An own toilet and two cellar compartments included in the purchase price in the basement complement the room offer practically. The excellent accessibility and established business location in the heart of Brig underline the long-term location quality and potential of this investment.Brig-Glis is the largest town in the Upper Valais with over 13,000 inhabitants. Here you will find numerous shopping opportunities, sports and cultural offers, schools, and much more. As a hub of international traffic routes, Brig is an ideal starting point for excursions. Hiking areas on the Lötschberg, Simplon, and in the Aletsch region, nearby ski areas, and thermal baths make the town an attractive place to live and vacation. The beautiful old town with patrician houses, cozy restaurants, and hotels invites you to linger. Brig is home to the Stockalper Castle, one of the most important baroque palace buildings in Switzerland. The history of Brig is closely linked to the Simplon Pass, one of the most beautiful Alpine passes, which begins right at the gates of the city. Particularly noteworthy: The municipality was awarded the title of Alpine Town of the Year in 2008. This award honors towns in the Alps that exemplary implement the international Alpine Convention. Currently, Brig-Glis is the only representative from Switzerland in this association. Furthermore, the municipality was honored with the Energy City Label Gold due to its forward-thinking energy policy. The town is located at the foot of the UNESCO World Heritage Jungfrau-Aletsch, which includes the ski and hiking areas of Belalp, Bettmeralp, Riederalp, and Fiescheralp. Brig-Glis is perfectly connected to public transport. You can reach Bern in one hour, Zurich and Basel in two hours, and Geneva Airport in two and a half hours. Zermatt, Saas-Fee, Leukerbad, and Montana-Crans, as well as the cross-country skiing paradise of Goms, can be reached in about an hour. Milan, the Italian metropolis, is less than two hours away. A local bus connects the individual districts of Brig-Glis and the neighboring municipalities of Naters and Bitsch. The property is located on Furkastrasse 15 in the middle of Brig's business district, just a few minutes from the train station, shopping, and restaurants.
Travel time
-
1 / 13
1,300m², CHF 3,000,000.–
Industriestrasse 3, 5314 Böttstein

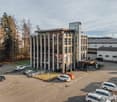
Modern Industrial Hall with Office Space & 20 Parking Spaces in Kleindöttingen

Discover this versatile industrial and commercial property in the attractive industrial and commercial area of Kleindöttingen. The property impresses with an ideal combination of spacious production and storage areas, as well as modern, air-conditioned office units – perfect for companies with high space requirements and professional infrastructure. Highlights of the property • Spacious assembly hall with approximately 30 m x 14 m floor space and an impressive height of 8 meters • Total usable area of approximately 1,300 m² • 15 modern, air-conditioned offices in like-new condition – ideal for 2-3 employees each • An additional spacious air-conditioned open-plan office • Several flexible ancillary and storage rooms with versatile usage options • Excellent conditions for production, assembly, logistics, or technical services • 20 outdoor parking spaces and 3 garage spaces directly on the premises • Bright and functional working environment with efficient room layout Location & Accessibility The property is located in an established industrial and commercial area with excellent accessibility. The nearest bus stop is only about 300 meters away, providing optimal connections for employees and customers. Ideal for This property is perfectly suited for: • Production companies • Industrial companies • Logistics and trading companies • Technical or service companies with high office requirements Availability The property is available from January 2027. Take advantage of this rare opportunity to secure a representative and versatile commercial property at an attractive location. We look forward to your contact and will be happy to show you the property in person.

Travel time
-
1 / 13
80m², CHF 150,000.–
Ruelle des Templiers 4, 1207 Genève

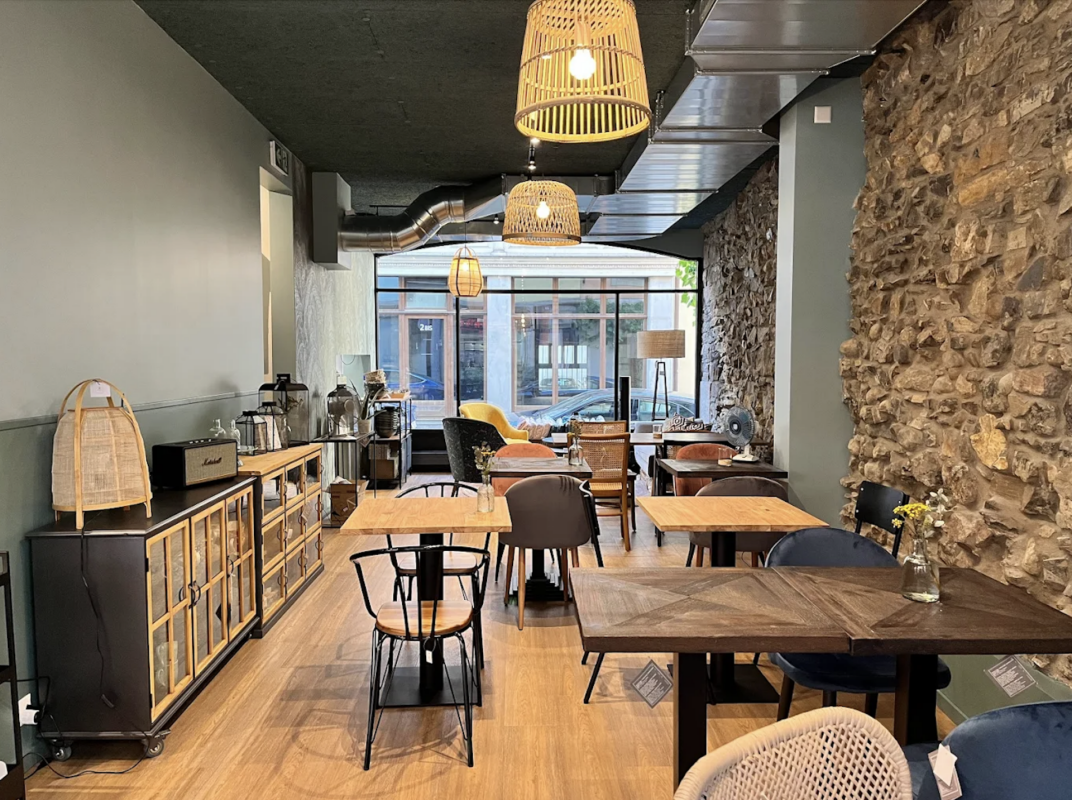
Cafe - Eaux Vives

Café - Concept For sale: Café with a unique concept located in the heart of the dynamic Eaux-Vives neighborhood in GenevaThis café stands out for its original concept, which combines gastronomic pleasure and visual discovery. This establishment is a place where you can enjoy breakfast, lunch, or an aperitif while evolving in a real showroom. Everything that is found here is staged and everything that is visible is for sale: from the chair to the spoon, from posters to candles. Visitors can thus enjoy a gourmet moment while finding the object of their heart that will enhance their interior. The café's layout is traversing, creating an open, comfortable, and relaxed space.The café places particular emphasis on local products, collaborating with winemakers and brewers from the region to discover genuine artisanal gems. It also hosts "apéro-vernissages", allowing you to meet some of these producers in a convivial atmosphere.Located in the city center, the establishment exudes an intimate, warm, and welcoming atmosphere, making this space an ideal place for organizing private events, whether it's professional meetings, aperitifs, intimate celebrations, or themed evenings. Customers feel immediately "at home" here.This café thus represents a great opportunity to acquire a business with high potential, equipped with a differentiating concept and located in one of the most vibrant and attractive neighborhoods of Geneva.

Travel time
-
1 / 13
876m², CHF 1,980,000.–
Industriestrasse 55, 4227 Büsserach

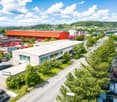
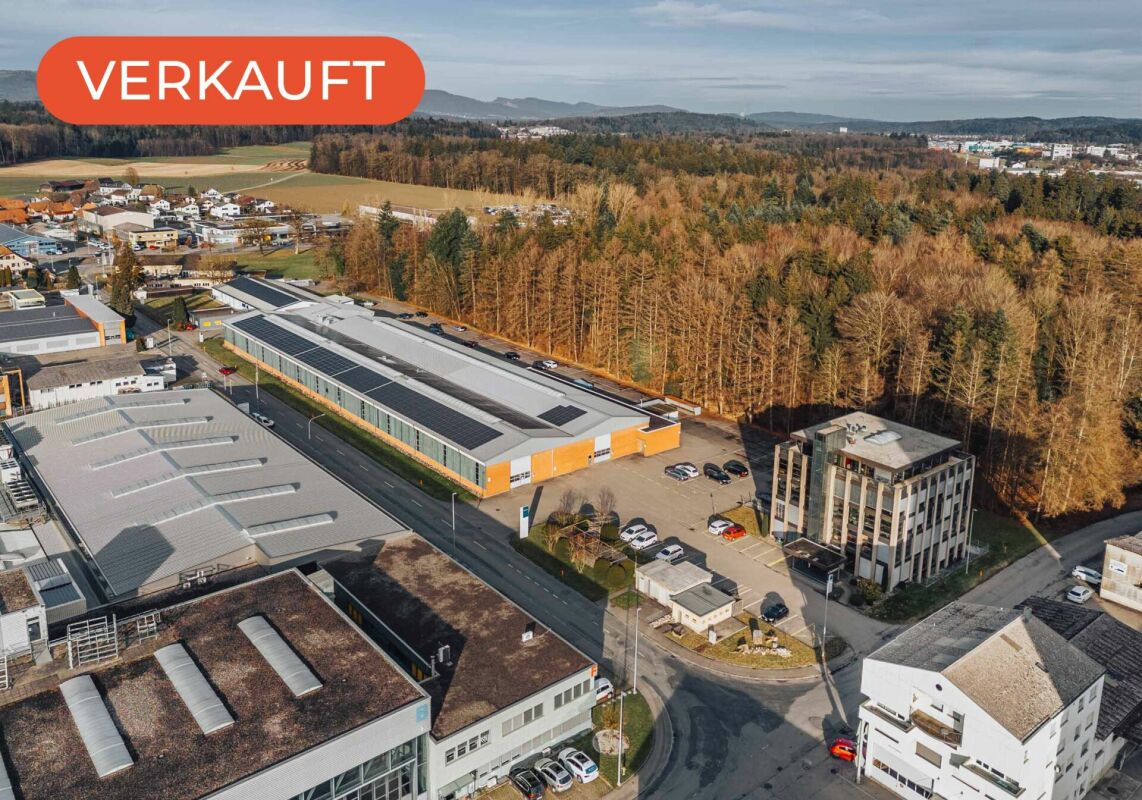
900m² Gewerbefläche: Top-Infrastruktur, vielseitig nutzbar, nachhaltig

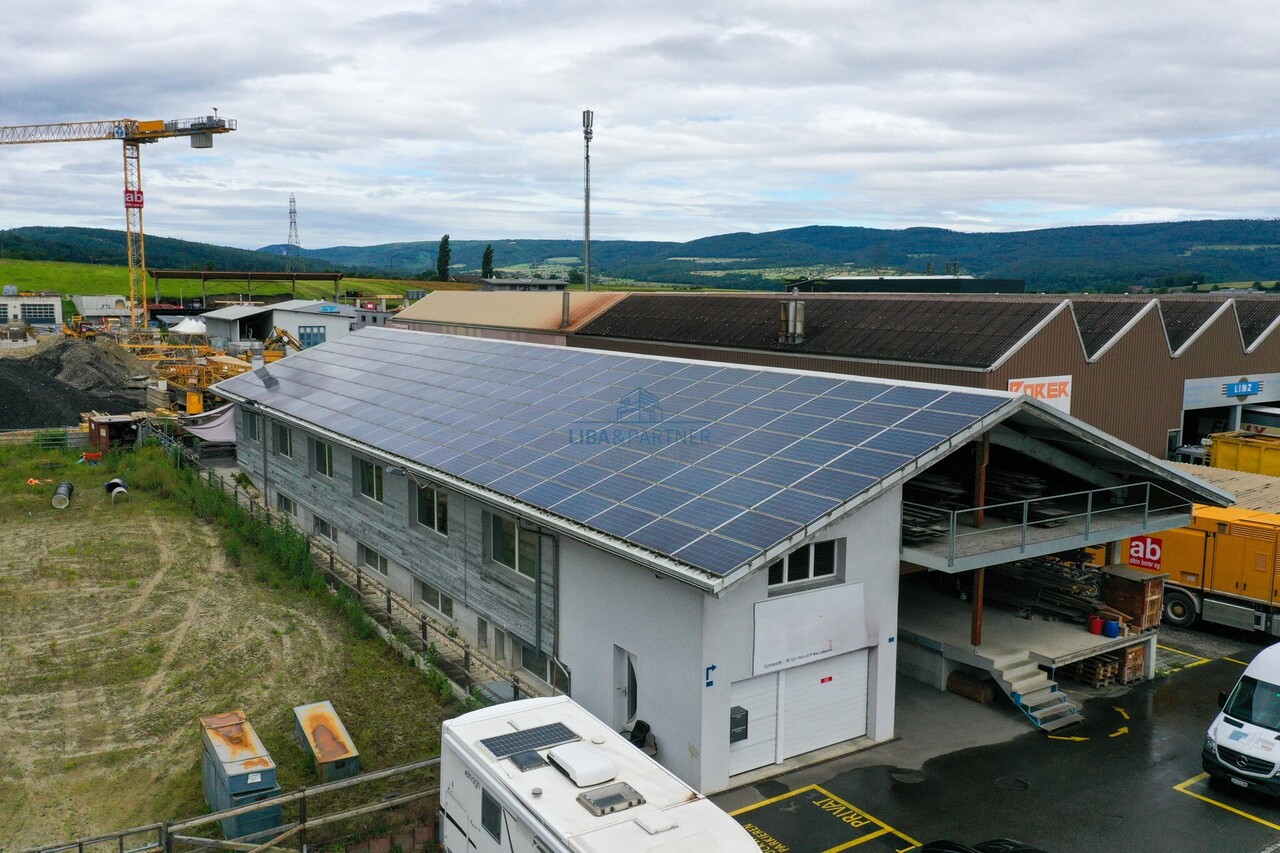
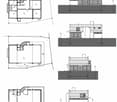
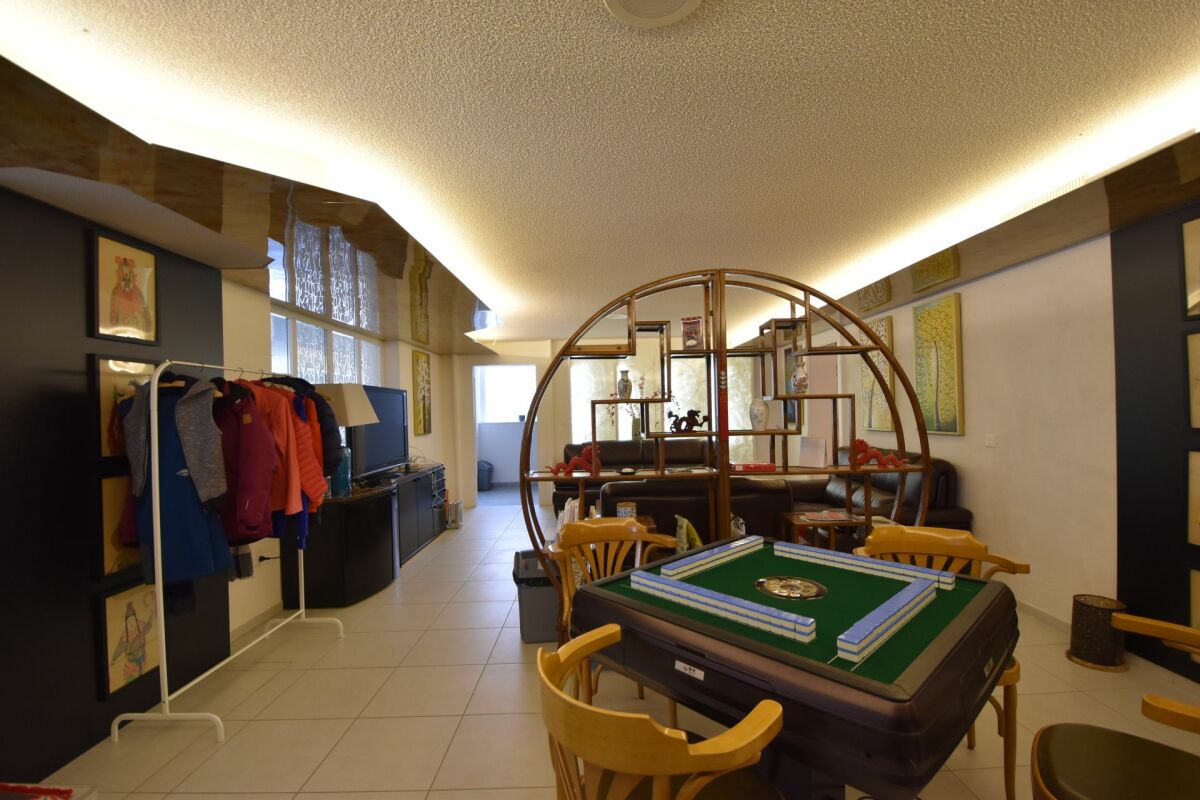
In Büsserach präsentiert sich diese vielseitig nutzbare Gewerbeliegenschaft mit einer Gesamtfläche von rund 900 m² auf einem grosszügigen Grundstück von ca. 1'200 m². Die im Jahr 2000 erstellte Liegenschaft überzeugt durch ihre durchdachte Infrastruktur, flexible Nutzungsmöglichkeiten sowie attraktive Zusatzerträge.Ein besonderes Highlight bildet die grossflächige Photovoltaikanlage auf dem Dach, welche einen Teil des Strombedarfs deckt. Überschüssige Energie wird verkauft und generiert zusätzliche Einnahmen.Die Liegenschaft eignet sich ideal für KMU, Produktions-, Gewerbe- oder Logistikbetriebe und bietet optimale Voraussetzungen für effiziente Arbeitsabläufe. Dazu gehören unter anderem eine Laderampe für LKWs und Camions, ein belastbarer Industrieboden mit bis zu 2 Tonnen Traglast pro m² sowie grosszügige Parkmöglichkeiten für Mitarbeitende und Kunden.Im Erdgeschoss befinden sich ein heller Ausstellungsraum, moderne Büroräumlichkeiten sowie eine lichtdurchflutete Werkhalle mit ca. 460 m² Fläche. Die Halle ist mit einer Hebebühne und einem grossen Sektionaltor ausgestattet.Das Untergeschoss bietet zusätzliche Gewerbeflächen mit einer weiteren Halle von ca. 386 m², Aufenthaltsraum, Toilette, Archiv, Maschinenraum, Silo sowie Schutzraum.Über den Firmenräumlichkeiten befindet sich zudem ein praktisches Studio mit zweckmässigem Innenausbau - ideal für Übernachtungsmöglichkeiten oder Pikett-Dienst.Ein weiterer Mehrwert ist die freistehende Loftbox neben dem Hauptgebäude mit vollständig ausgebauter 2-Zimmer-Wohnung. Diese überzeugt durch grosszügige Fensterfronten, moderne Küche mit hochwertigen V-Zug-Geräten, viel Stauraum sowie einen gemütlichen Sitzplatz mit Holzboden und kleinem Garten.Highlights • Gewerbeliegenschaft mit rund 900 m² Nutzfläche • Grosszügiges Grundstück mit ca. 1'200 m² • Vielseitige Nutzungsmöglichkeiten für Gewerbe und Produktion • Helle Werkhalle mit Hebebühne und Sektionaltor • Laderampe für LKWs und Camions • Robuster Industrieboden mit hoher Traglast • Grossflächige Photovoltaikanlage mit zusätzlichem Ertragspotenzial • Moderne Büro- und Ausstellungsflächen • Studio für Übernachtungen oder Pikett-Dienst • Freistehende Loftbox mit ausgebauter 2-Zimmer-Wohnung • Grosszügige Parkmöglichkeiten • Attraktive zusätzliche Einnahmen durch Vermietung und Stromverkauf Zusätzliche EinnahmenDie Loftbox generiert derzeit Mieteinnahmen von CHF 1'450.- pro Monat beziehungsweise CHF 17'400.- pro Jahr. Zusätzlich werden Teile des Stromertrags der Photovoltaikanlage verkauft, wodurch jährliche Einnahmen von rund CHF 18'000.- erzielt werden.Diese vielseitige Gewerbeliegenschaft verbindet Funktionalität, Infrastruktur und attraktive Nutzungsmöglichkeiten mit zusätzlichem Renditepotenzial - ideal für Unternehmen mit Platzbedarf und langfristiger Perspektive.Gerne stehen wir Ihnen für weitere Informationen oder eine persönliche Besichtigung zur Verfügung.Hinweis: Die Angaben in dieser Verkaufsdokumentation wurden nach bestem Wissen und Gewissen zusammengestellt. Änderungen und Abweichungen bleiben vorbehalten.This versatile commercial property in Büsserach has a total area of around 900 m² on a spacious plot of approx. 1,200 m². Built in 2000, the property boasts a well thought-out infrastructure, flexible usage options and attractive additional income.A particular highlight is the large-scale photovoltaic system on the roof, which covers part of the electricity requirements. Surplus energy is sold and generates additional income.The property is ideal for SMEs, production, commercial or logistics companies and offers optimal conditions for efficient work processes. These include a loading ramp for trucks and lorries, a load-bearing industrial floor with a load capacity of up to 2 tons per m² and ample parking facilities for employees and...
1 / 15
3 rooms, CHF 900,000.–
Busswilstrasse 26, 3250 Lyss

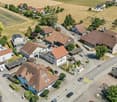
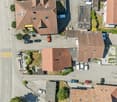
Your new company location: Compact and bright commercial hall with office

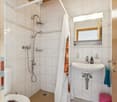
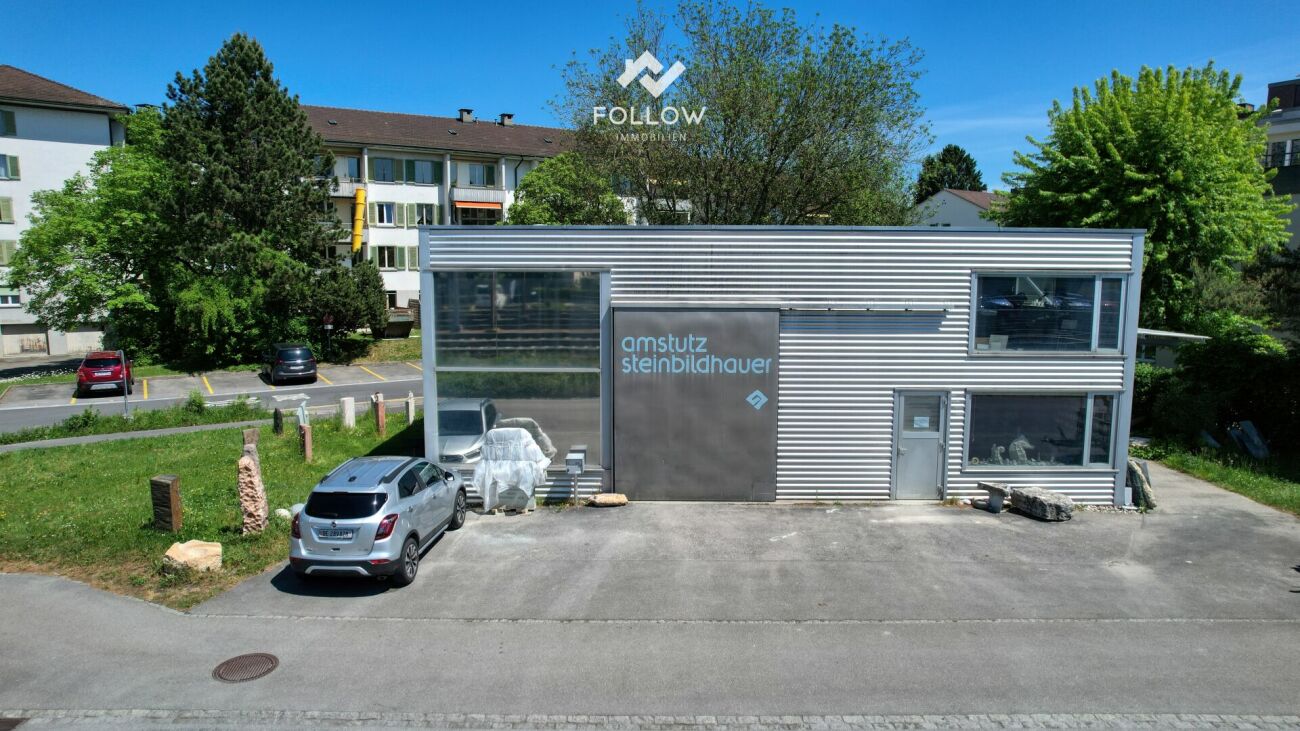
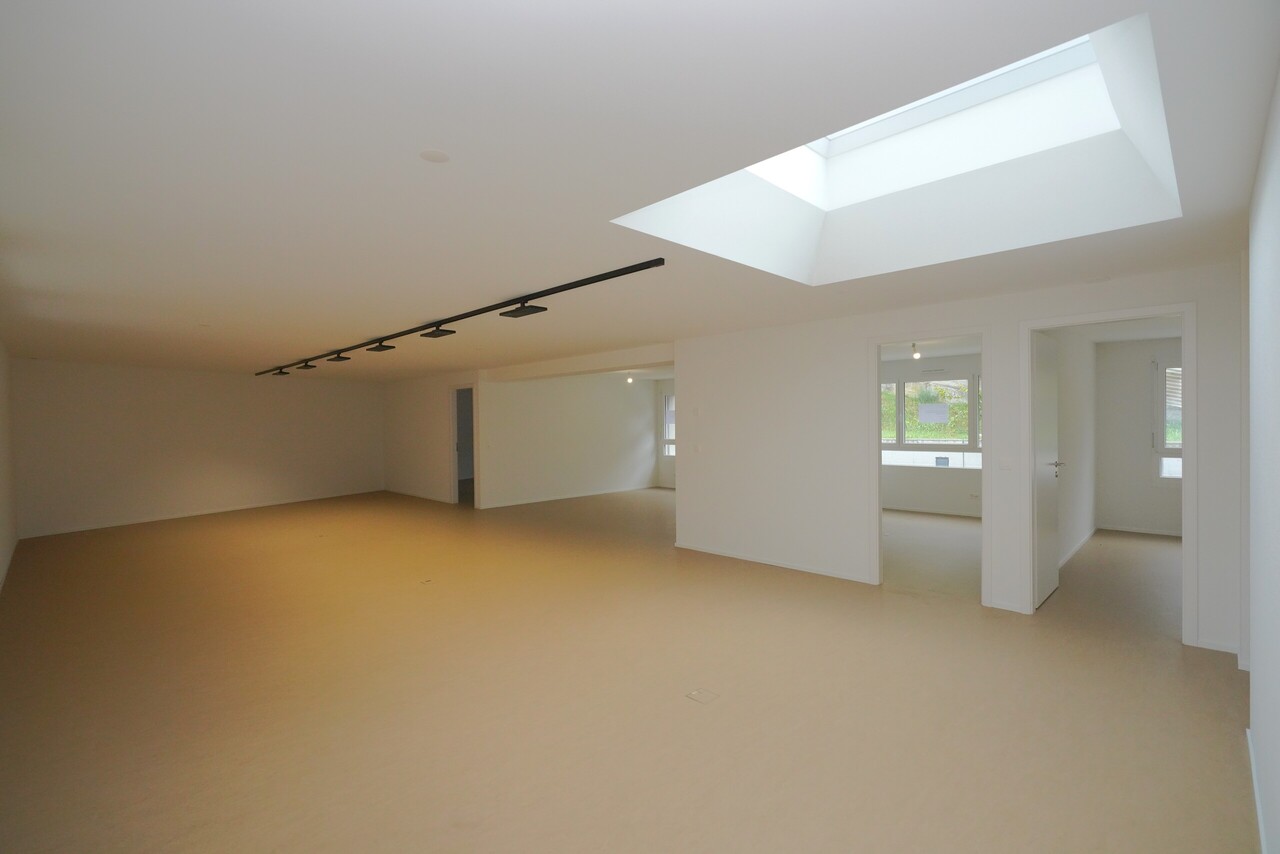
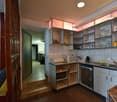
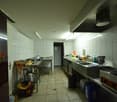
A follow-up property with many advantages: • Very good and well-visible location for your business in Lyss • Bright, light-flooded rooms thanks to generous window fronts • Flexibly usable hall (140 m² floor space + approx. 30m² on the second floor) with large entrance gate • Clever room division with office, storage and expanded upper floor (dressing room/break room/shower) • Spacious plot of land (776 m²) with convenient parking facilities for around 5 vehicles • Ideal for craft businesses (e.g. sanitary, electrical, etc.) or small production facilities Light-flooded and versatile: Your new company base in Lyss In an excellently connected location in Lyss, this extremely attractive and functional commercial hall awaits you. The building stands on a spacious plot of land of 776 m² and is particularly characterized by its large window fronts. These flood the hall with plenty of daylight and create a working climate that is rarely found in commercial objects of this kind. The hall offers a floor space of around 140 m² and is currently used as a stone sculpture workshop. The main part consists of a large, open space that can be flexibly adapted to your needs. A large entrance gate also guarantees smooth goods handling and convenient delivery. Cleverly integrated into the hall is a functional, two-story wooden structure that perfectly complements the open spaces. On the ground floor of this area, there is a well-cut office (approx. 20 m²) for your administrative work, as well as a room behind it (approx. 8 m²) that is perfectly suited for the safe storage of tools or small parts. A staircase leads to the upper floor of the structure. Here, your employees have a complete infrastructure at their disposal: a cozy break room, a dressing room, and a bathroom with a shower round off the offer. The outdoor area is also convincing all along the line. On the large forecourt directly in front of the hall, up to five vehicles can be parked comfortably - ideal for your company vehicles, employees, or customers. Thanks to the well-thought-out division and excellent lighting, this property is suitable for all kinds of businesses. Whether as a hub for an installation company (sanitary, electrical, etc.), as a workshop, or for a smaller production company - here you will find the perfect basis for the success of your company.

Travel time
-
1 / 6
CHF 2,980,000.–
Via Sempione 11, 6600 Muralto

Muralto – Exceptional Investment Opportunity in Commercial and Residential Property

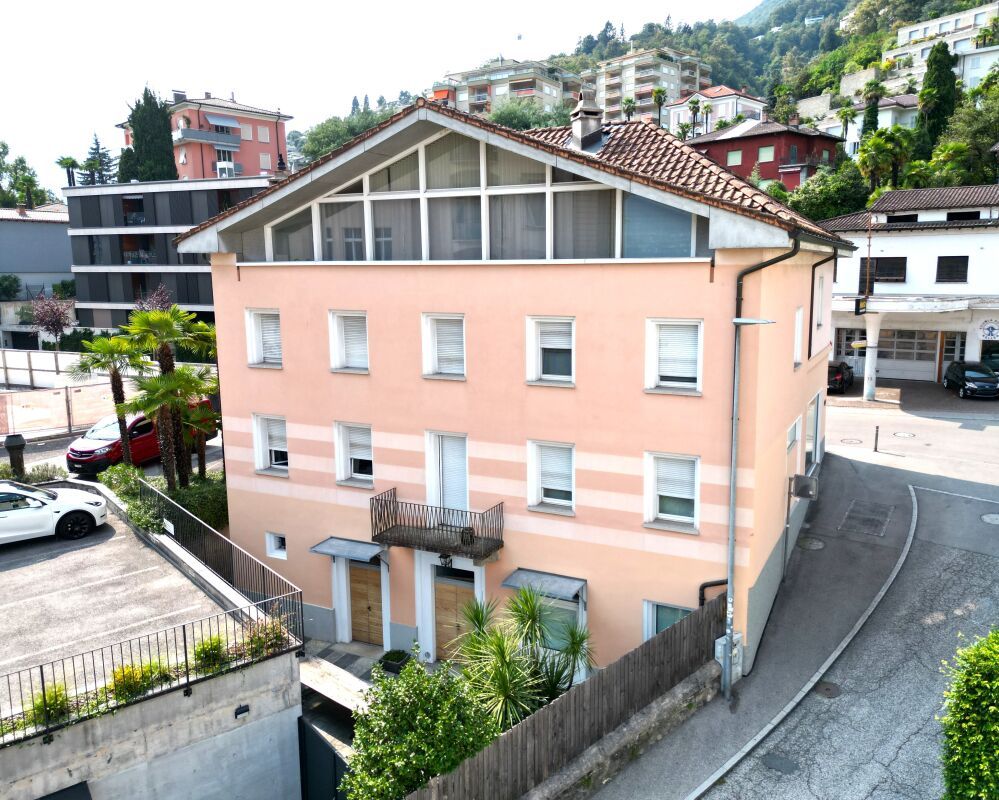
Strategic Location in Muralto – Investment Opportunity with Residential and Commercial Use Strategic Location in Muralto – Investment Opportunity with Residential and Commercial UseLocated in a prime position in Muralto, adjacent to the prestigious Grand Hotel currently under renovation, just a few steps from the railway station and the picturesque lakeside promenade, this spacious property represents an excellent investment and an attractive solution for combined use – both commercial and residential.The commercial section is spread over three well-organized levels. At street level, a bright and inviting retail space with large display windows ensures maximum visibility – perfect for a retail business or customer-oriented service. On the same floor, two office rooms provide a practical and professional working environment. An internal staircase leads to a spacious atelier, ideal for craft, creative, or operational activities. The upper level, beneath the pitched roof, offers a large storage area, suitable for stock or logistical support.The first residential unit, a 3.5-room apartment, has an independent entrance at the rear of the building and overlooks a quiet inner courtyard with a private barbecue area – a true rarity in the city center. It includes a kitchen with dining area, a separate living room, and a bathroom with washing machine. On the upper floor, a bright lounge with integrated study area can be found. The top floor houses a comfortable master bedroom and a modern bathroom with shower.The second apartment, a 4.5-room duplex, can be accessed either from the rear courtyard or through a side entrance adjacent to the commercial area. On the first floor, two quiet bedrooms and a bathroom are located. The upper level hosts a large panoramic living room with partial lake view, next to a fully equipped kitchen. A third bedroom and another bathroom complete this independent and comfortable home.The property also includes five parking spaces and a spacious cellar.Price: CHF 2'980'000Situated in one of the most central and accessible areas, right next to the renowned Grandhotel of Locarno, this property stands out for its versatility and the perfect combination of functionality and location – a prestigious and strategic investment for forward-looking buyers.Contact us at 091 752 25 67 to arrange a viewing. If this property does not meet your requirements, you can browse all our residential and commercial offers at www.domusdea.ch

Travel time
-
1 / 25
766m², CHF 1,490,000.–
Kalchofenstrasse 6, 3415 Hasle b. Burgdorf

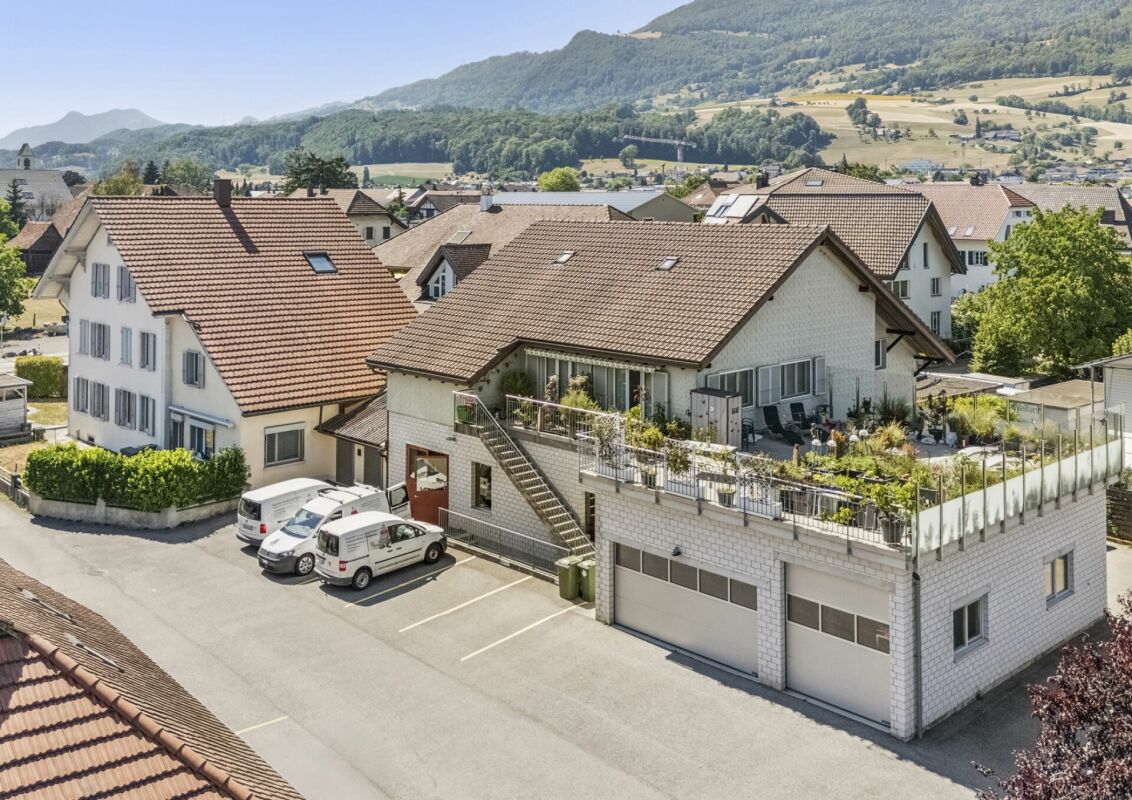
Attractive rental property in the village center

Highlights • Residential and commercial building with mixed use (commercial on the ground floor and 1st floor, apartment on the 2nd floor, attic can be expanded, practical rooms including toilet in the basement) • 2 covered (shelter) and 8 uncovered parking spaces (outside) • Central location with very good regional connections • Immediate proximity to the train station and the main traffic axis • Attractive location on the Emme directly on the recreational area • Good prerequisites for sustainable rentability thanks to the mix of uses and excellent accessibility The property is a residential and commercial building with mixed use. The building, which was constructed in 1922 and comprehensively renovated in 2011, is located in a central location within the municipality, in immediate proximity to the train station and the regional main traffic axis.The property includes commercial spaces on the ground floor and on the 1st floor. This has a small kitchen and a wet cell. A modern and cozy apartment is located on the 2nd floor with a loggia. Above it is the attic, which could be expanded. The attic floor is insulated. The commercial rooms are heated differently, namely with radiators, convectors and underfloor heating.This mix of uses offers an interesting combination of residential and commercial use and creates a solid basis for sustainable rentability.The location is characterized by good accessibility, both by public transport and by individual transport, which offers particularly advantageous framework conditions for commercial uses. At the same time, the inhabitants and users of the property benefit from the immediate proximity to the Emme, which, with its walking and recreational paths, represents an attractive recreational area.Overall, the property presents itself as a versatile residential and commercial building in a prime location and thus offers interesting prerequisites for long-term use and stable returns.

Travel time
-
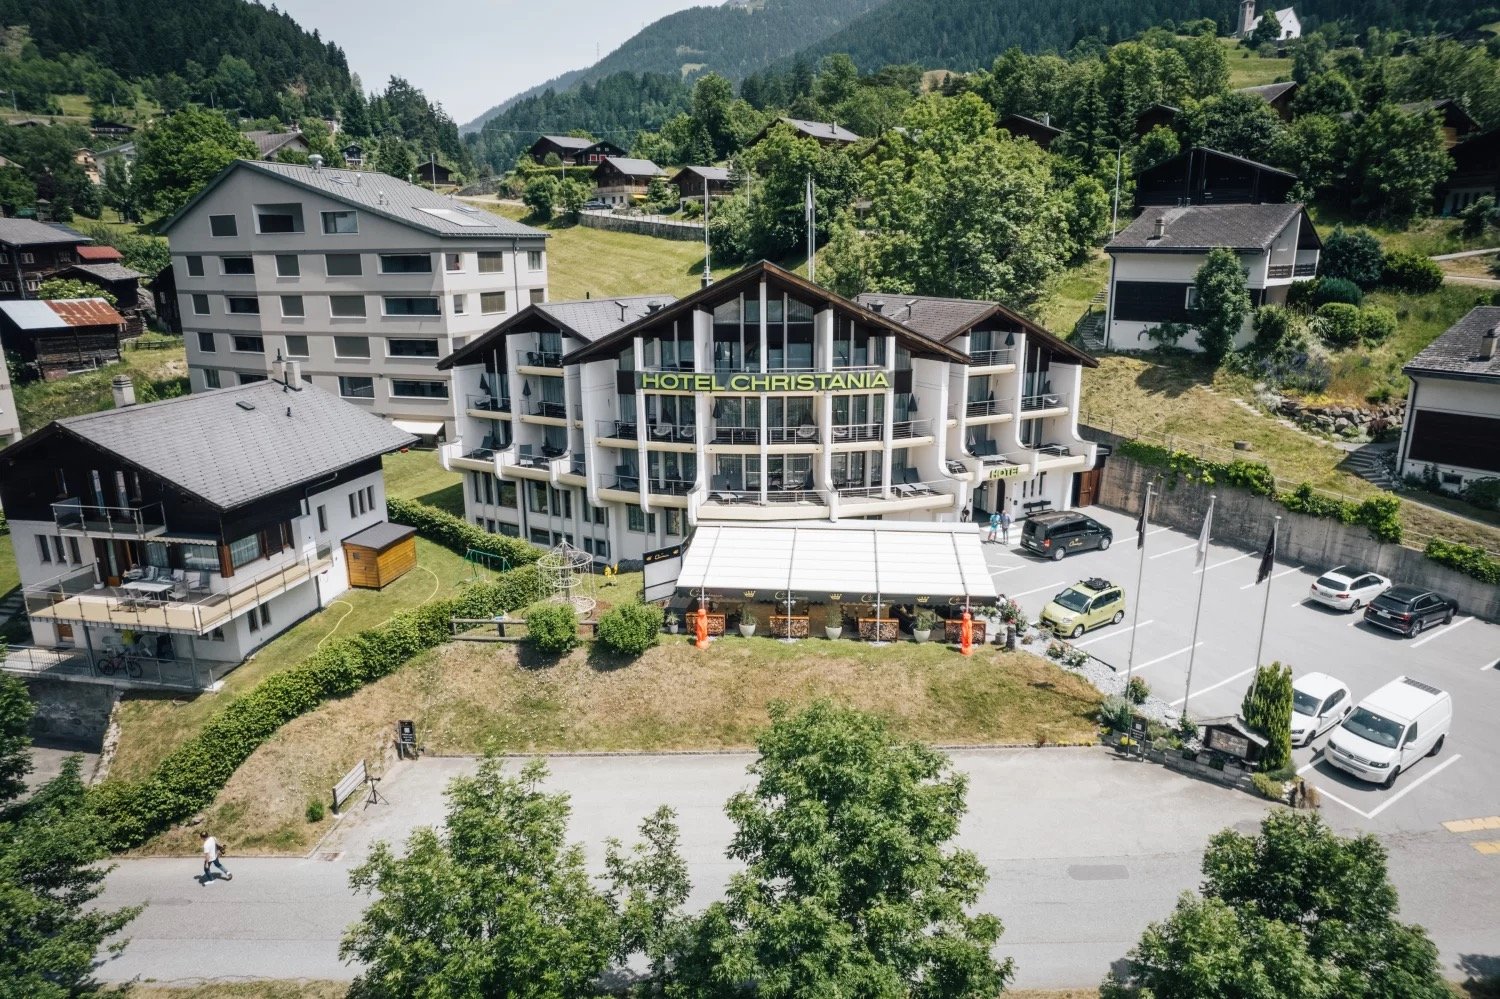
  • Hotel Christiania, multiple buildings, parking lot, outdoor seating, mountains in the background
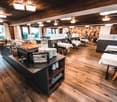
  • Wooden floor, wooden ceiling, large windows, buffet table, dining tables, chairs, plates, cups, toaster, bread, coffee machine, artwork on wall
  • A cozy lounge area with a long bench, round tables, and two round chairs. The bench has multiple pillows, and the tables have potted plants on them. The room has wooden floors and a wooden ceiling with hanging lamps.
  • L-shaped sofa, glass table, decorative wall art, large windows, decorative pillows, floor lamp
  • Wooden floor, wooden wall, dining tables, chairs, lamps, decorative items, mural
  • white walls, gray door, patterned carpet, white curtains, two large framed pictures
  • Bathroom with wooden floor, white walls, bathtub, toilet, sink, mirror, wooden ceiling
  • Two beds with white sheets, wooden headboards, nightstand with remote, mirror, windows with curtains, balcony
  • A bedroom with a wooden bed, white sheets, pillows, a nightstand, a mirror, and a lamp
  • Modern bathroom with a shower, sink, and wooden shelves. The walls are green and black, and there is a white towel rack.
  • Bathroom with a bathtub, sink, mirror, and wooden floor
  • Wine cellar with wooden flooring, wooden door, wine racks, wooden barrel table, stools, wine bottles, wooden shelves, lighting fixtures
  • well-equipped gym with treadmills, exercise bikes, and free weights
  • Hotel Christiania, multiple buildings, parking lot, outdoor seating, trees, playground
1 / 14
Wooden floor, wooden ceiling, large windows, buffet table, dining tables, chairs, plates, cups, toaster, bread, coffee machine, artwork on wall
A cozy lounge area with a long bench, round tables, and two round chairs. The bench has multiple pillows, and the tables have potted plants on them. The room has wooden floors and a wooden ceiling with hanging lamps.
L-shaped sofa, glass table, decorative wall art, large windows, decorative pillows, floor lamp
20 rooms, Price on request
Hejistrasse, 3984 Fiesch

Exclusive hotel with wellness in the Aletsch Arena

Alpine charm. Clear perspectives. A hotel with identity and potential – perfect for all those who want to invest in more than just the Swiss mountains. • Sale to non-Swiss (persons with residence abroad) possible. Hotel highlights • In very good condition thanks to extensive renovations and investments • Snow-sure high valley – ideal conditions for winter and summer tourism • Extensive hiking and skiing paradise – nature experiences right on the doorstep • Various sports options • Year-round tourist demand • Proximity to the nature park and UNESCO World Heritage site – special attractiveness for international guests • Sustainable tourism in focus – ideal conditions for a forward-looking hotel concept • Several parking spaces available Location and accessibility The Hotel Christania is located in a central and dreamy sunny location on the Hejistrasse in Fiesch and offers a magnificent view of the impressive Valais mountain world. The train station of the Matterhorn Gotthard Bahn and the gondola lift to the Fiescheralp (Eggishorn) are easily accessible within a 5-minute walk. Thanks to the year-round accessibility, the hotel is easily accessible both in summer and winter. Public transport is nearby, making it easy for guests and employees to arrive. Even in winter, the access is secured, which enables continuous use and makes the location particularly attractive for sustainable hotel operations. Whether summer or winter – the region impresses with a variety of outdoor activities right on the doorstep. In winter, guests enjoy nearby ski areas, winter hiking trails, and snowy landscapes. In summer, hiking trails, bike trails, mountain lakes, and healthy Alpine air beckon. The unique combination of nature, comfort, and tourist infrastructure makes this resort a value-stable investment. Hotel description The hotel and restaurant property was built in 1980 and has four floors. Between 2019 and 2025, extensive renovations and partial renovations took place, which is why the building is now in a very well-maintained and modern condition. The hotel offer is complemented by an attractively designed wellness area, which offers guests additional quality of stay and relaxation. The stylish bar and the generously designed restaurant form the gastronomic heart of the house. Noble surfaces, harmonious lighting concepts, and a well-thought-out room layout create an elegant, inviting ambiance. Guests also have access to a fitness area that can be used by both hotel guests and external sports enthusiasts. The hotel offers space for a total of 48 guests, distributed over 21 individually designed living units. Whether cozy single rooms, stylish double rooms, spacious family rooms, or exclusive suites, each category is lovingly furnished and provides comfort at the highest level. Room layout: Basement (UG) • Spacious kitchen (renovated 2023) • Technical and storage rooms • Wine cellar / fondue parlor • Staff room with private bathroom • Wellness area Ground floor (EG) • Gastronomic areas • Office • Terrace areas • Ski room Upper floors: • Guest rooms in different categories Room concept at a glance • 21 guest rooms in different categories • Wellness area with sauna, steam bath & fitness • Personnel and freight elevators • Event area • Bar operation • Staff and operator apartments • Wine cellar • Outdoor parking spaces • Ski room & shelter Availability & purchase price Availability: By arrangement Purchase price & further information: On request

Travel time
-

Suggested properties for you based on search results

Other interesting objects