95 results - Office, Commercial & Business properties for sale: Canton Fribourg

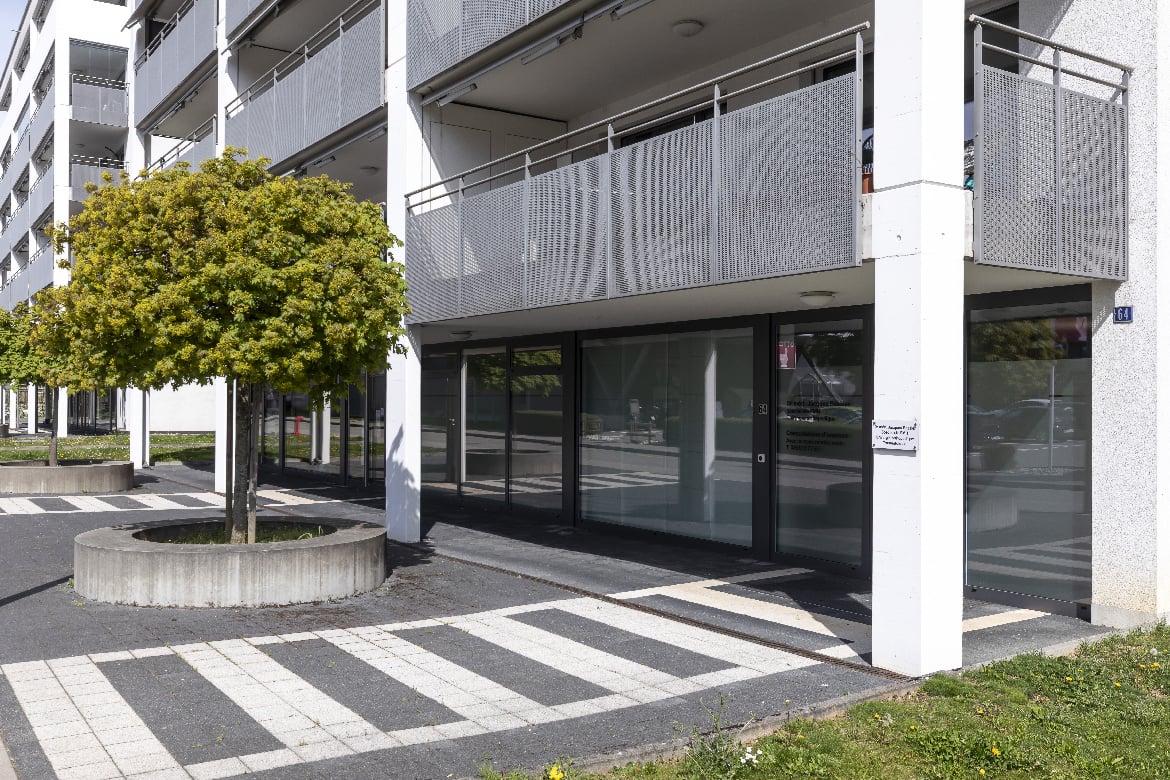
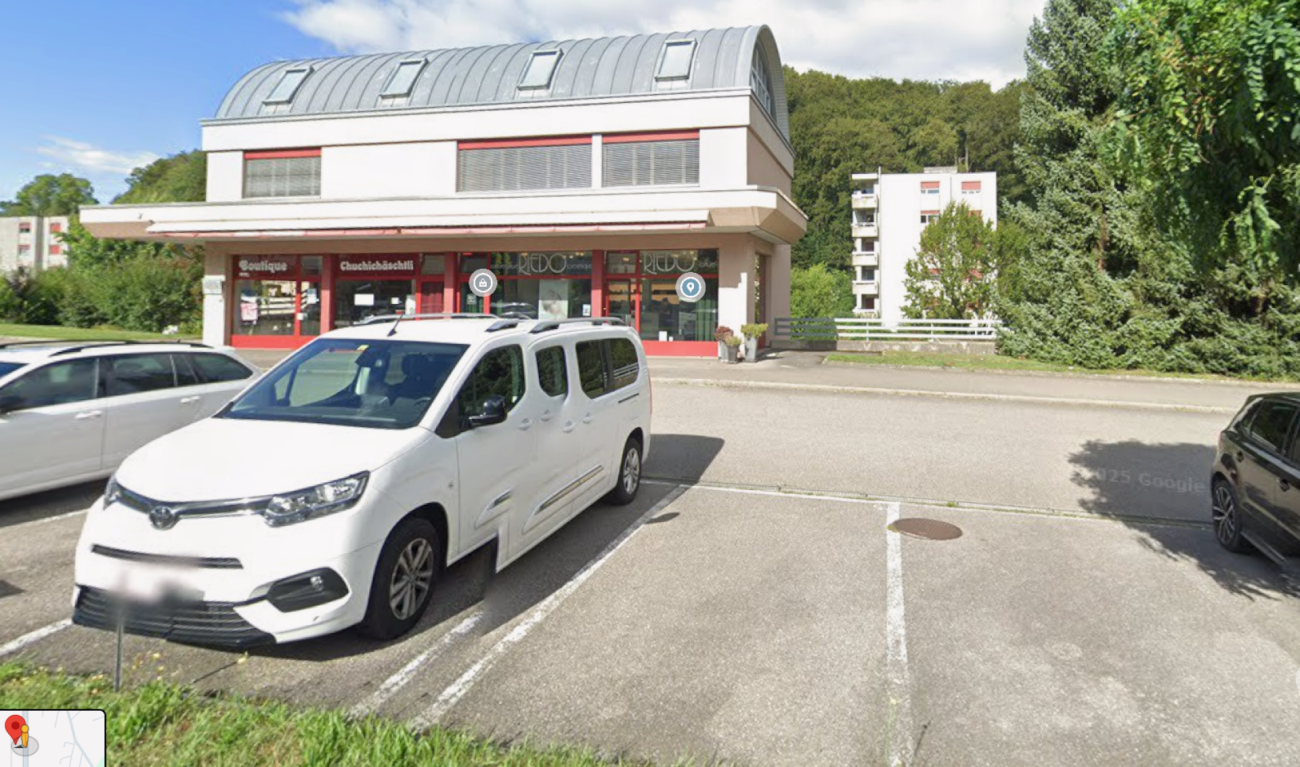
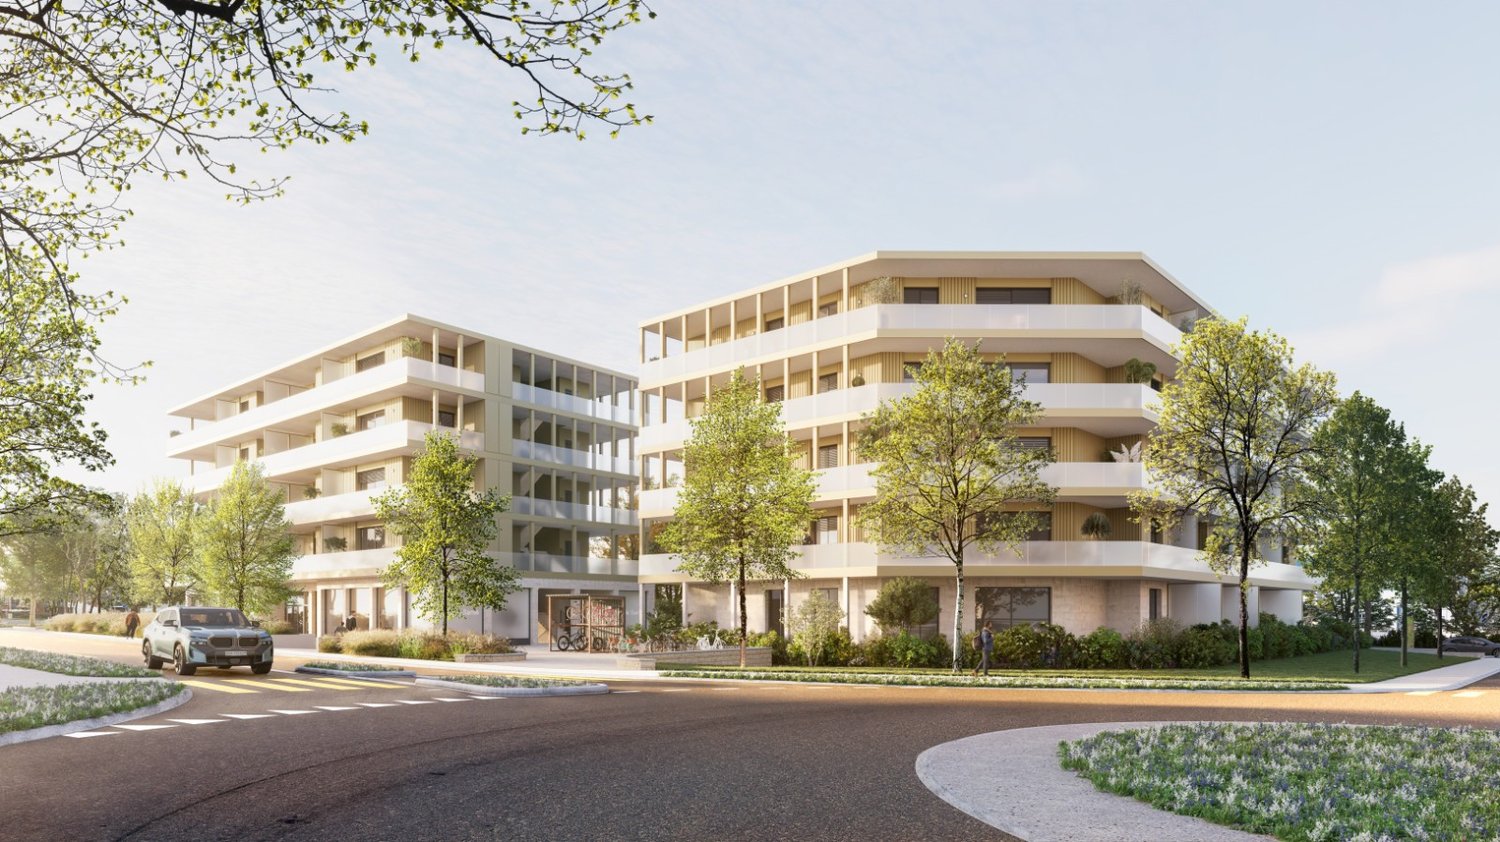
  • Multi-story apartment building with balconies, surrounded by trees and landscaping, with a paved driveway and parking spaces in the foreground
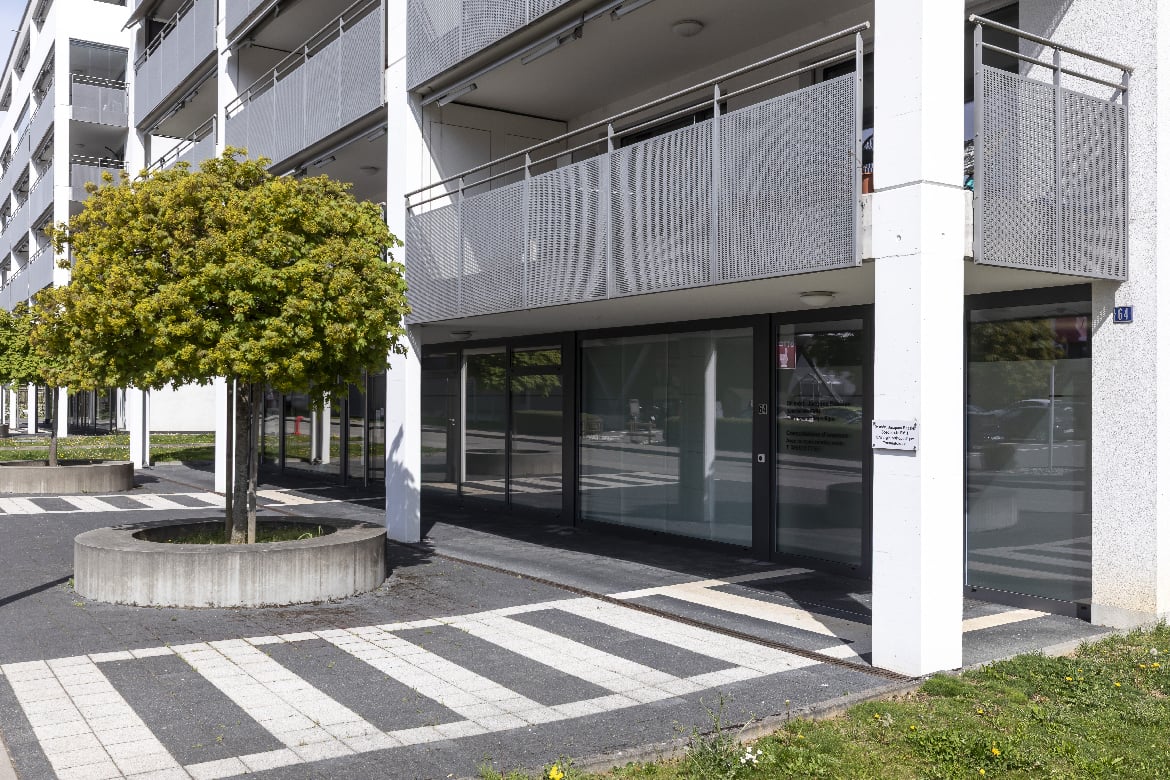
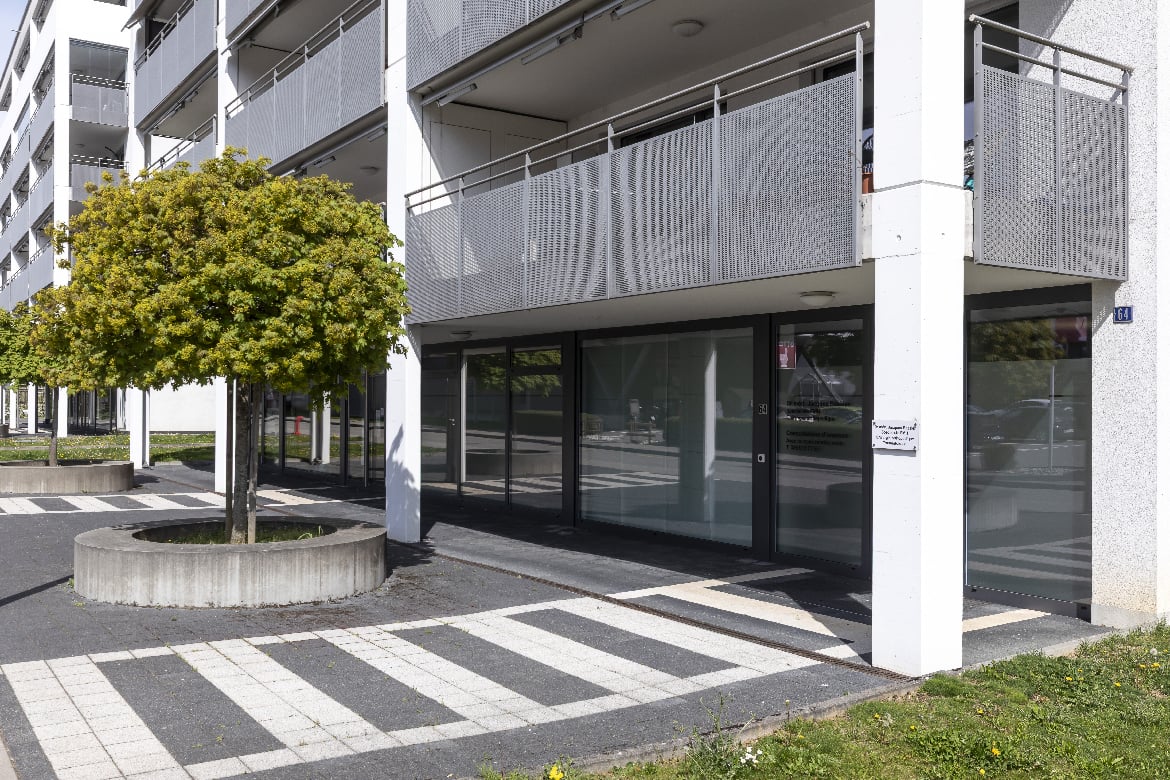
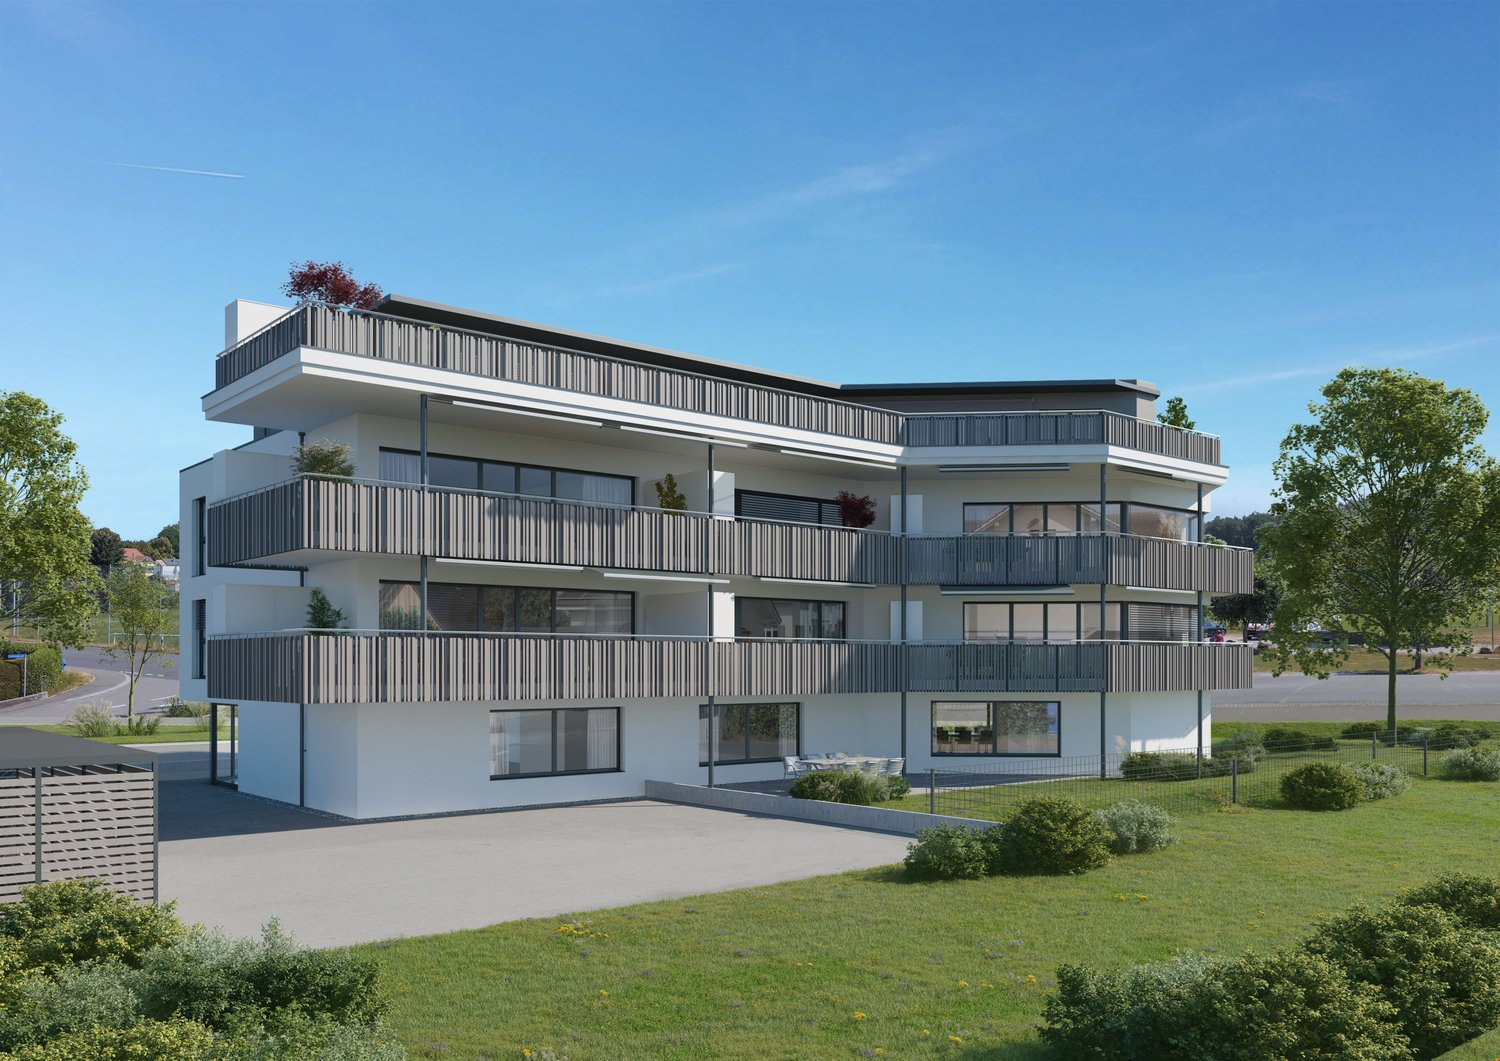
  • A modern multi-story apartment building with balconies, surrounded by trees and landscaping. The building has a clean, minimalist design with a mix of light and dark colors.
1 / 2
235m²CHF 1,410,000.–
Rue du Câro 1, 1630 Bulle

Magnificent new commercial space in Bulle

Discover this exceptional opportunity to acquire a brand-new commercial space in the heart of Bulle, ideally located on Rue du Câro 1. This property, planned for 2027, offers a versatile space perfect for various commercial activities.Main features : • Living area : 191.4 m² • Total area : 235.27 m² • Ceiling height : 2.95 m • Year of construction : 2027 • Accessible to people with reduced mobility • Parking and garage available Privileged location : • Only 2 minutes on foot from the Champ-Francey bus stop • 3 minutes on foot from the Jumbo supermarket • 4 minutes on foot from the Sun Store Bulle Coop pharmacy • 7 minutes on foot from the Collège du Sud • 15 minutes on foot from the Bulle train station This space benefits from a quiet environment at night and a moderately lively environment during the day. It offers excellent sunlight in the summer and good sunlight in the winter, providing a pleasant working environment all year round.Located in a modern building with clean lines, the building integrates perfectly into its green surroundings. The balconies and terraces add a touch of elegance and offer valuable outdoor spaces.Whether you are looking for a space for retail, an office, or any other type of activity, this new and versatile space will meet your needs. Don't miss this unique opportunity to invest in a future property in the heart of a dynamic and growing city.To learn more and discover all our available spaces, we invite you to visit our website: https://residence-marberie.ch/Thank you for contacting us for more information at the following numbers:+41 79 709 01 95+41 26 916 17 54

Travel time
-
1 / 13
CHF 2,100,000.–
Route de Beaumont 20, 1700 Fribourg

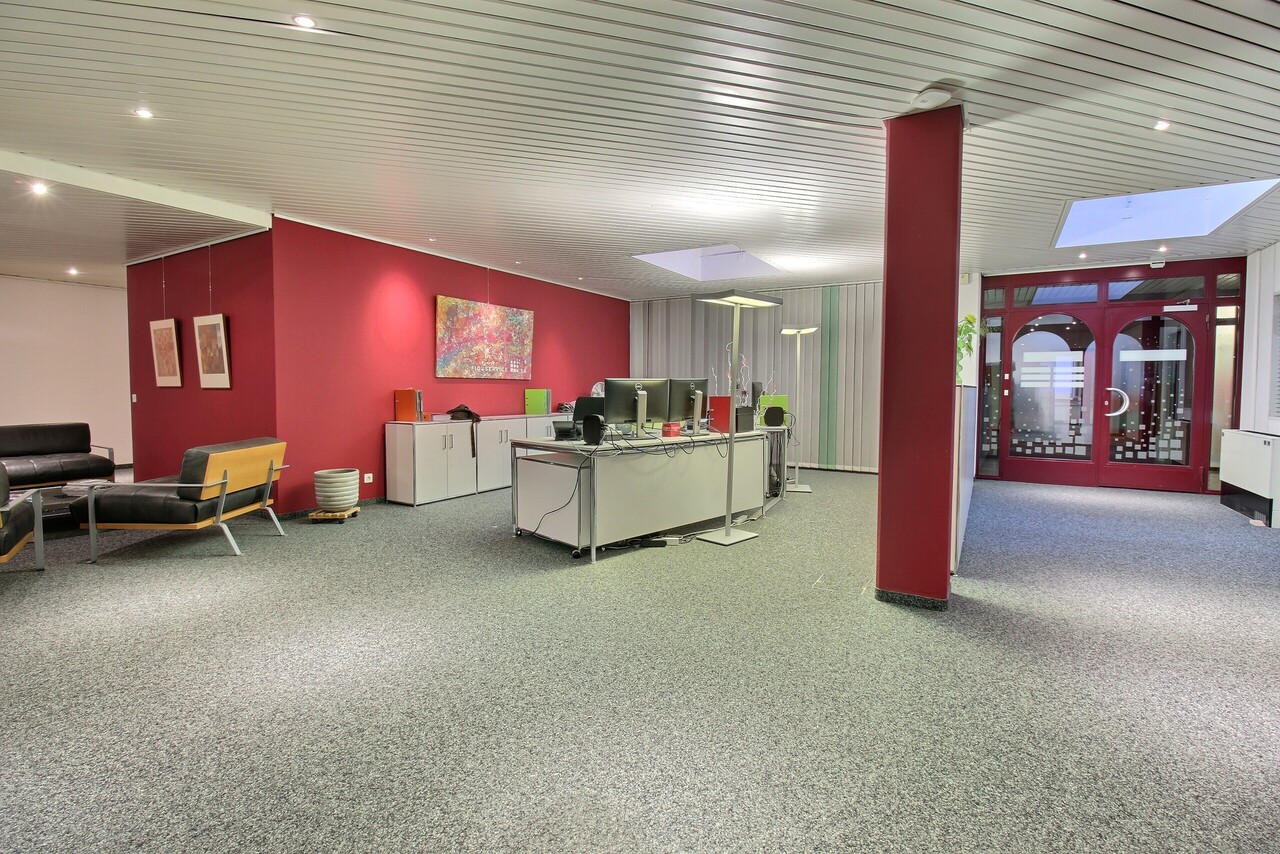
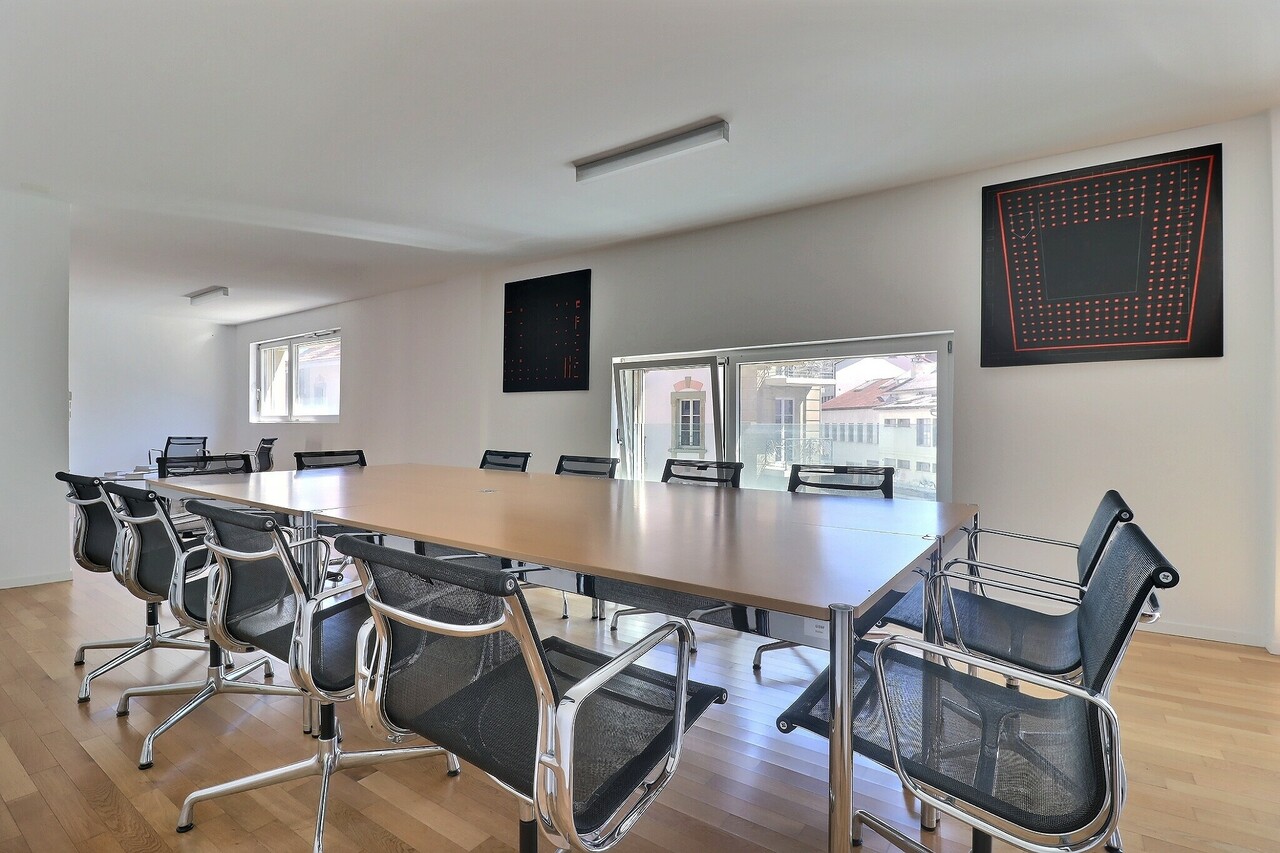
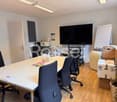
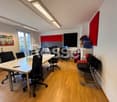
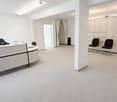
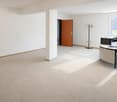
Bureaux d'exception au coeur de Beaumont City

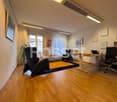
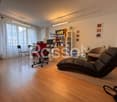
Idéalement situés à la Route de Beaumont 20 à Fribourg, ces bureaux bénéficient d'un emplacement privilégié au sein d'un quartier central particulièrement recherché, regroupant de nombreuses entreprises et activités tertiaires.Facilement accessible et bénéficiant d'un environnement vivant, cette adresse constitue un cadre idéal pour le développement de votre activité.Répartis sur une surface totale de 402 m², les locaux séduisent par leur agencement fonctionnel et leur luminosité. Environ la moitié de la surface est consacrée à un vaste open space, offrant un environnement de travail moderne, collaboratif et agréable. Un espace convivial aménagé au coeur de cet open space permet aux collaborateurs de profiter de moments de détente.L'autre partie des bureaux comprend une spacieuse réception offrant une excellente première impression à vos visiteurs, ainsi que plusieurs bureaux individuels de belles dimensions, parfaitement adaptés aux besoins de confidentialité, de direction ou de salles de réunion.Le bien est complété par des équipements particulièrement appréciés au quotidien :Vestiaires avec douches ;Kitchenette entièrement équipée ;Espaces de rangement fonctionnels.Au rez-de-chaussée, un local d'archives de 82 m² vient compléter cet ensemble, offrant une solution idéale pour le stockage de documents ou de matériel.Enfin, quatre places de parc sont incluses avec les bureaux, apportant un confort supplémentaire à vos collaborateurs.Cette opportunité rare réunit une situation géographique stratégique, des espaces de travail de qualité et des prestations complètes, dans l'un des secteurs dynamiques de Fribourg.N'attendez plus pour découvrir ce bien.Nous nous tenons à votre entière disposition pour tout renseignement complémentaire ou pour organiser une visite.Ideal gelegen an der Route de Beaumont 20 in Freiburg profitieren diese Büroräumlichkeiten von einer erstklassigen Lage in einem besonders gefragten, zentralen Quartier mit zahlreichen Unternehmen und Dienstleistungsbetrieben.Dank der hervorragenden Erreichbarkeit und des lebendigen Umfelds bietet diese Adresse ideale Voraussetzungen für die Entwicklung Ihres Unternehmens.Die Büroräume erstrecken sich über eine Gesamtfläche von 402 m² und überzeugen durch ihre funktionale Raumaufteilung sowie ihre helle und angenehme Arbeitsatmosphäre. Rund die Hälfte der Fläche ist als grosszügiger Open-Space-Bereich gestaltet und bietet ein modernes, kollaboratives und attraktives Arbeitsumfeld. Ein gemütlich eingerichteter Aufenthaltsbereich innerhalb des Open Space lädt die Mitarbeitenden zu erholsamen Pausen ein.Der übrige Teil der Büroräumlichkeiten umfasst einen repräsentativen Empfangsbereich, der bei Ihren Besuchern einen ausgezeichneten ersten Eindruck hinterlässt, sowie mehrere grosszügige Einzelbüros, die sich ideal für vertrauliche Gespräche, Geschäftsleitungen oder Sitzungszimmer eignen.Die Liegenschaft wird durch zahlreiche Ausstattungsmerkmale ergänzt, die den Arbeitsalltag besonders angenehm gestalten:Garderoben mit Duschen;Voll ausgestattete Teeküche;Praktische Lagerräume.Im Erdgeschoss ergänzt ein 82 m² grosses Archiv den Bürobereich und bietet eine ideale Lösung zur Aufbewahrung von Dokumenten oder Material.Vier Parkplätze gehören ebenfalls zu diesem Angebot und sorgen für zusätzlichen Komfort für Ihre Mitarbeitenden.Diese seltene Gelegenheit vereint eine strategisch hervorragende Lage, hochwertige Arbeitsflächen und eine umfassende Ausstattung in einem der dynamischsten Geschäftsquartiere von Freiburg.Zögern Sie nicht, diese attraktive Immobilie zu entdecken.Für weitere Auskünfte oder die Vereinbarung eines Besichtigungstermins stehen wir Ihnen jederzeit gerne zur Verfügung.
Travel time
-
1 / 13
CHF 4,500,000.–
Route de Chésalles 18, 1723 Marly

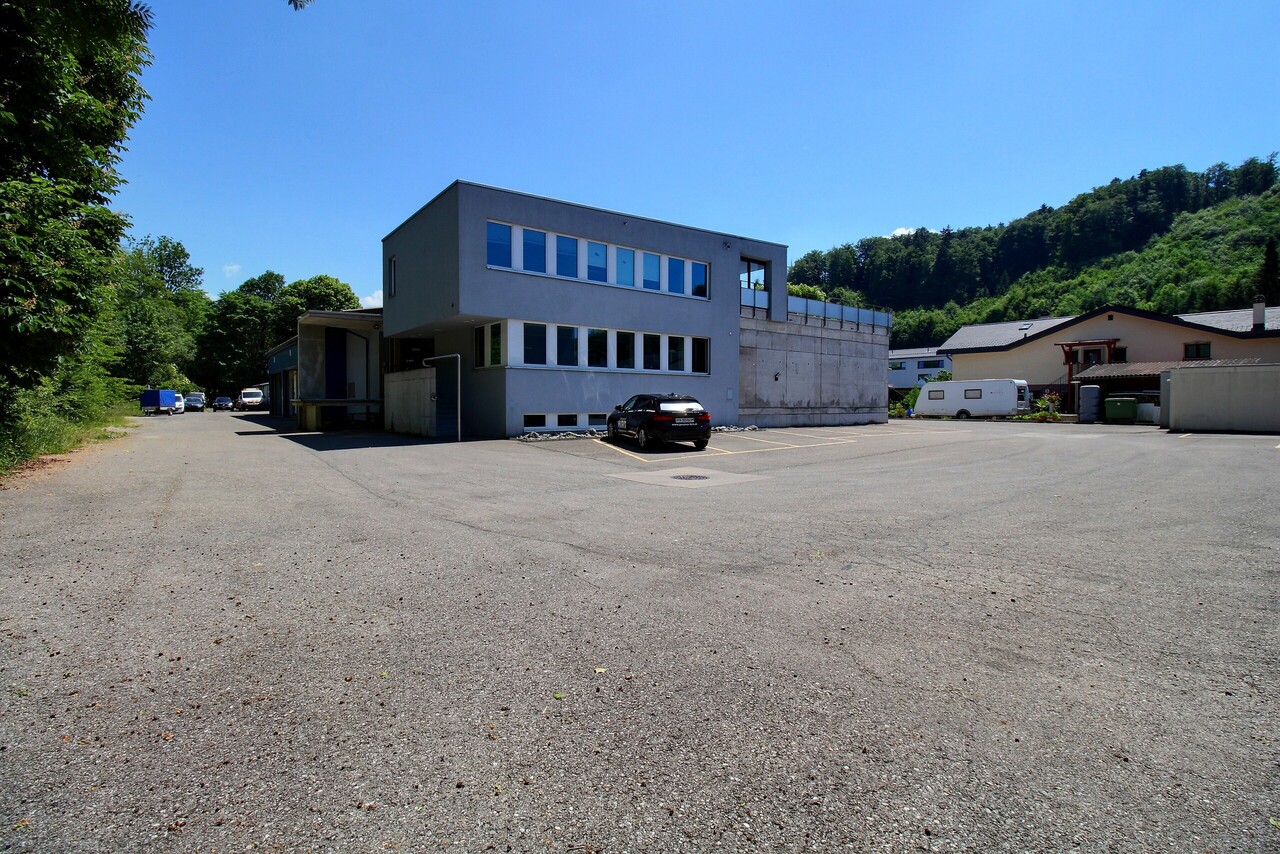
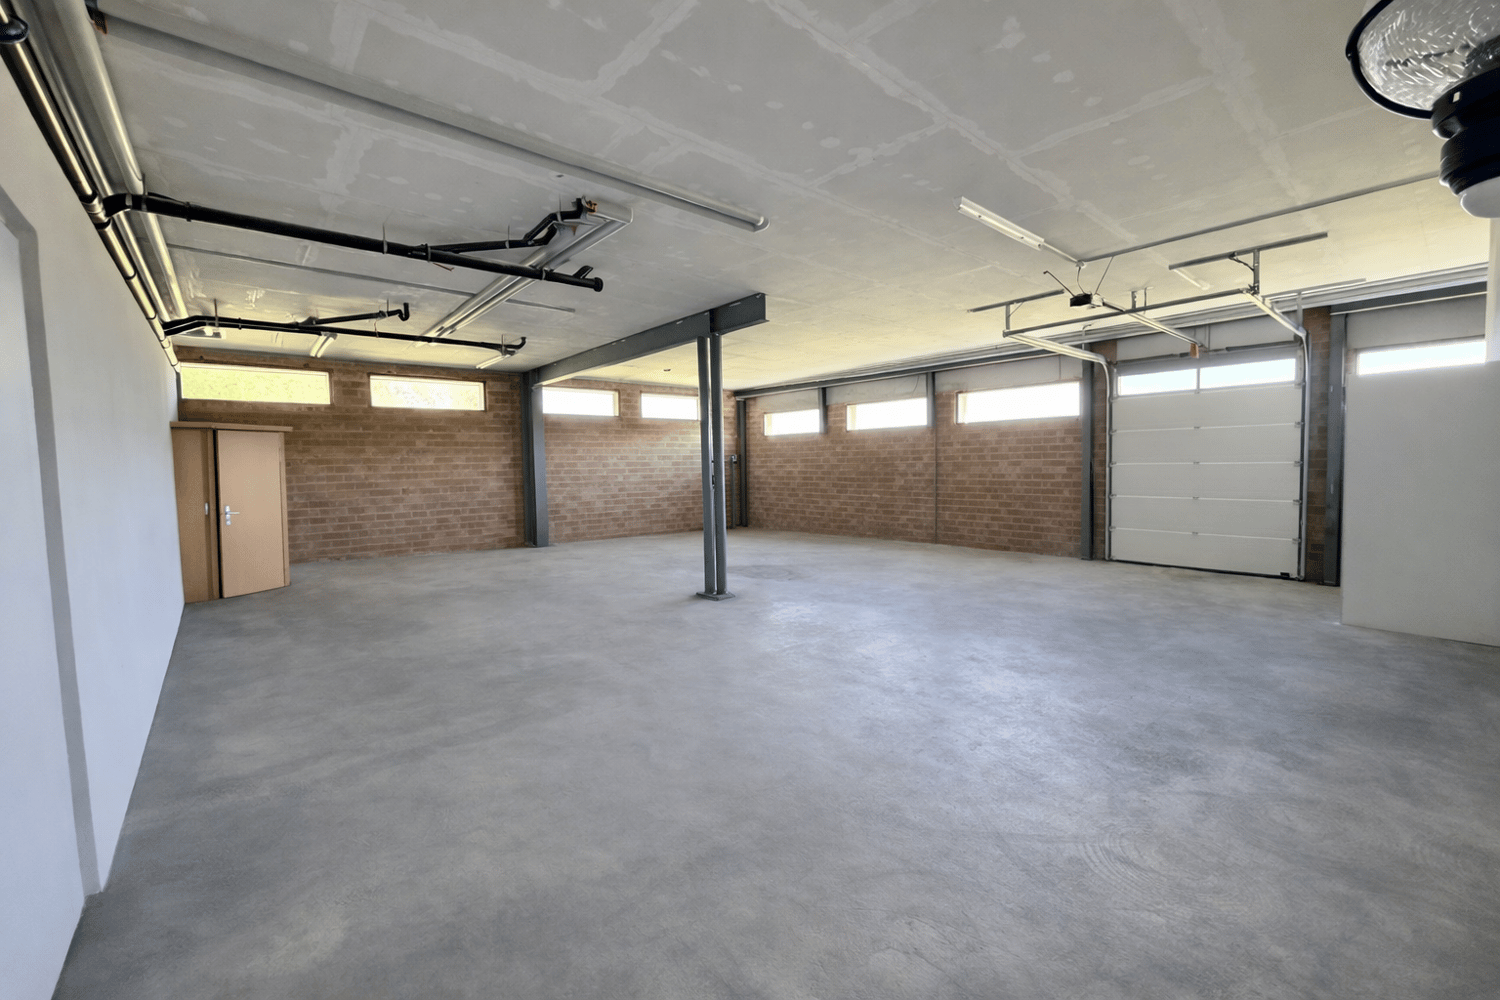
Bâtiment Industriel avec bureaux et appartements

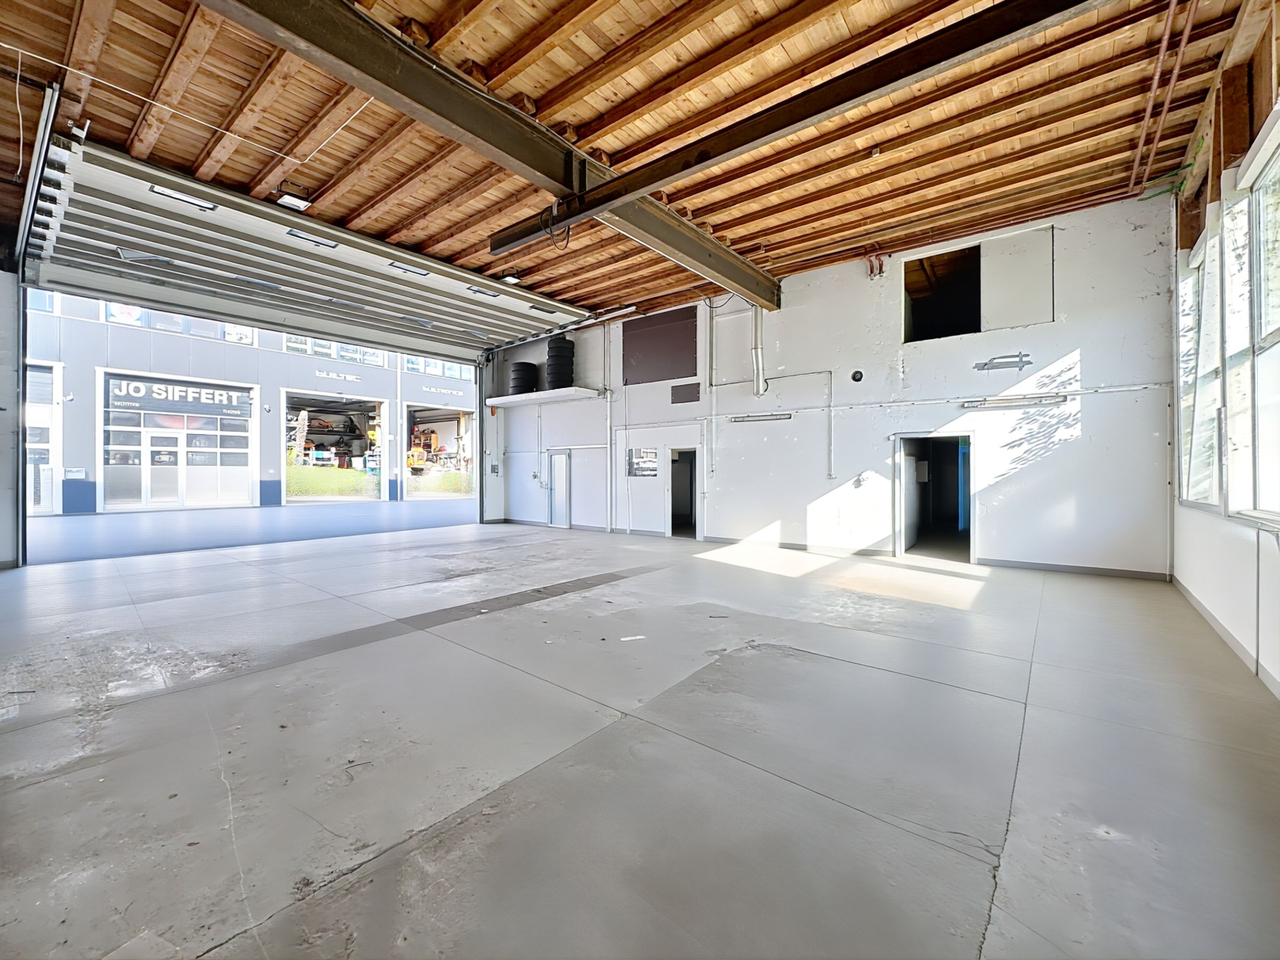
Implanté sur une parcelle de 2'576 m² en zone mixte à Marly, cet ensemble immobilier offre un fort potentiel d'exploitation pour des activités industrielles, artisanales, logistiques ou de recherche.Développant un volume bâti de plus de 7'872 m, le site comprend un bâtiment principal regroupant des locaux frigorifiques, des locaux techniques, des bureaux administratifs. Des quais de chargement ainsi que plusieurs places de stationnement facilitent les opérations quotidiennes et la logistique.La présence de deux appartements constitue un atout supplémentaire, permettant d'accueillir du personnel ou de générer un revenu locatif complémentaire.Grâce à ses équipements spécifiques, à sa configuration fonctionnelle et à sa situation stratégique dans l'agglomération fribourgeoise, ce bâtiment représente une opportunité rare pour les entreprises et les investisseurs à la recherche d'un projet polyvalent et évolutif.Le bien concerne un bâtiment à usage mixte (commercial et habitation), en bordure de Gérine.Le bâtiment a été construit en 1968 et a par la suite bénéficié d'améliorations en 2005.Actuellement le chauffage du bâtiment se fait à l'aide de la récupération du froid commercial grâce a un compresseur.En cas de rénovation ou de changement d'affectation, ce système sera amené à être changé. A l'extérieur du bâtiment nous trouvons des surfaces bitumineuses et de nombreuses places de parc. Photos et éléments complémentaires sur demande - Merci de votre retour.Auf einem 2'576 m² grossen Grundstück in der Mischzone von Marly gelegen, bietet diese Liegenschaft ein hohes Nutzungspotenzial für industrielle, handwerkliche, logistische oder Forschungsaktivitäten.Mit einem umbauten Raum von über 7'872 m umfasst das Areal ein Hauptgebäude mit Kühlräumen, Technikräumen sowie Verwaltungsbüros. Verladerampen und zahlreiche Parkplätze erleichtern die täglichen Betriebsabläufe und die Logistik.Ein zusätzlicher Vorteil sind die zwei Wohnungen, die entweder für Mitarbeitende genutzt oder zur Erzielung zusätzlicher Mieteinnahmen vermietet werden können.Dank seiner spezifischen Einrichtungen, der funktionalen Raumaufteilung und der strategischen Lage in der Agglomeration Freiburg stellt dieses Objekt eine seltene Gelegenheit für Unternehmen und Investoren dar, die nach einem vielseitigen und zukunftsfähigen Projekt suchen.Die Liegenschaft umfasst ein gemischt genutztes Gebäude (Gewerbe und Wohnen) am Ufer der Gérine.Das Gebäude wurde im Jahr 1968 erstellt und im Jahr 2005 umfassend modernisiert beziehungsweise erweitert.Derzeit erfolgt die Beheizung des Gebäudes durch die Nutzung der Rückgewinnung von Kälteenergie aus der gewerblichen Kühlung mittels eines Kompressors.Im Rahmen einer Sanierung oder einer Nutzungsänderung müsste dieses Heizsystem voraussichtlich ersetzt werden.Im Aussenbereich befinden sich asphaltierte Flächen sowie zahlreiche Parkplätze.Fotos sowie ergänzende Informationen stellen wir Ihnen gerne auf Anfrage zur Verfügung. Vielen Dank für Ihre Kontaktaufnahme.
Travel time
-
1 / 13
10 roomsCHF 2,100,000.–
1663 Gruyères

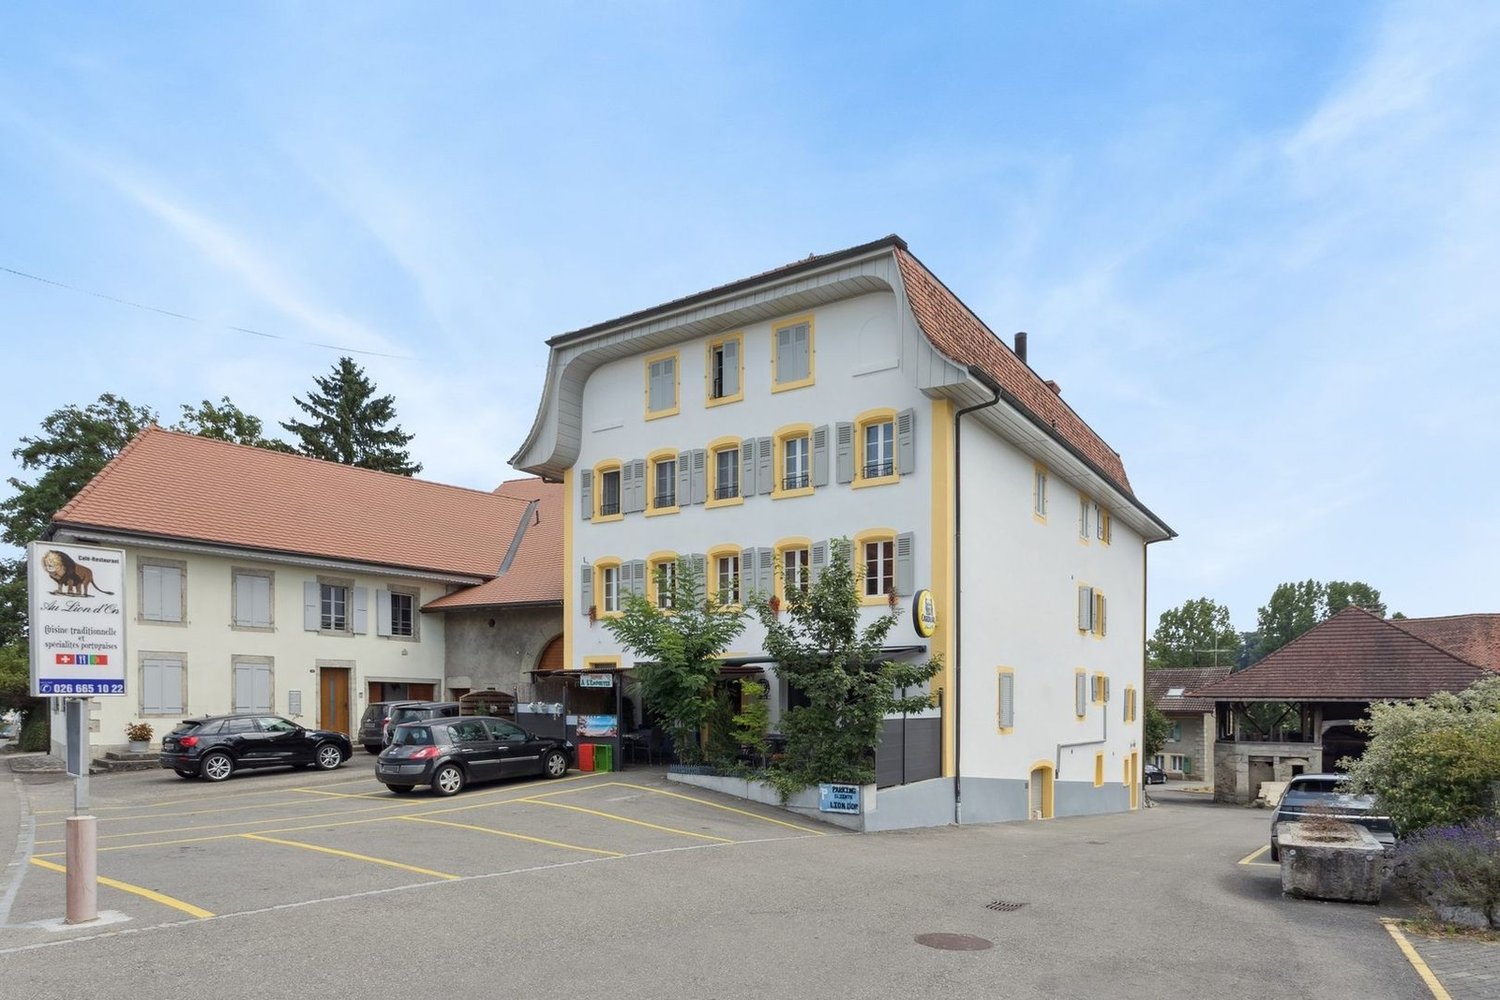
Splendid historic building from the 15th century with commercial space and apartments

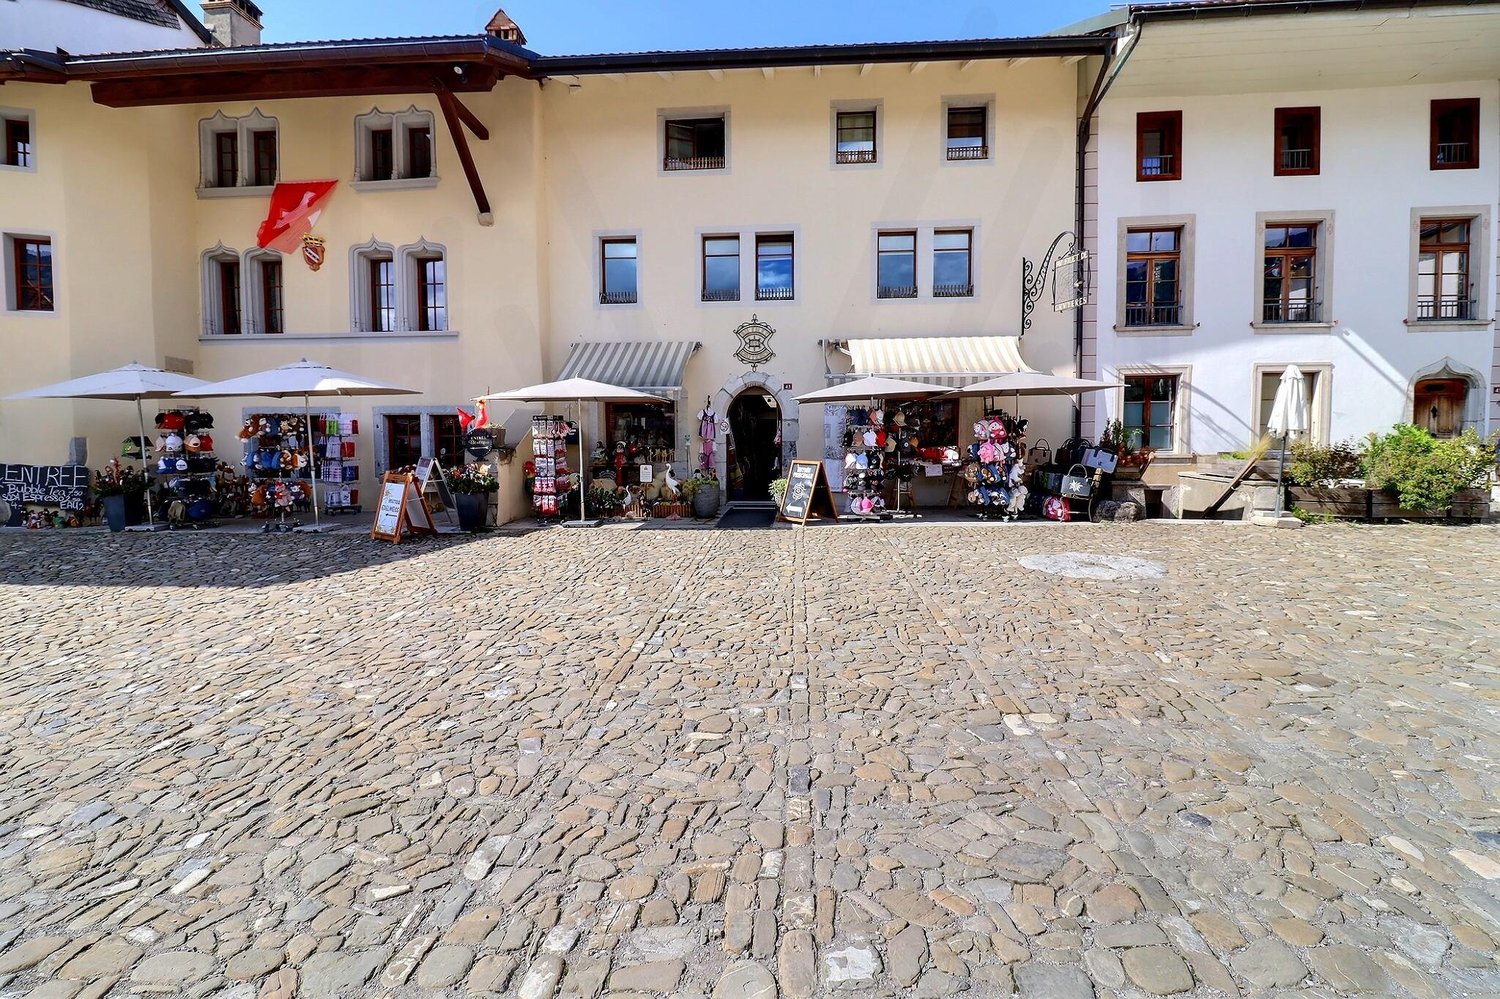
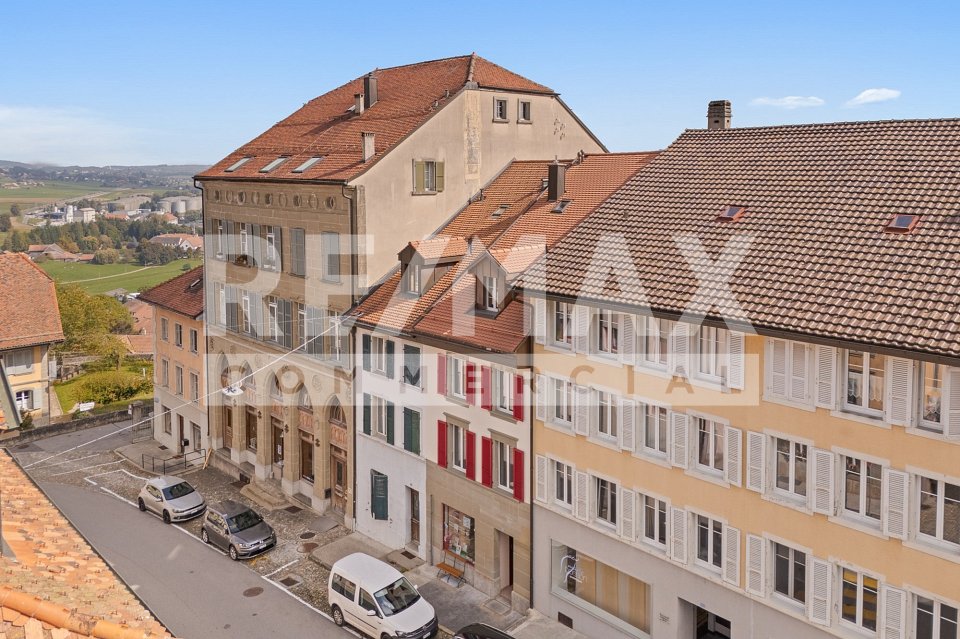
A historic residence in the heart of Gruyères – Authenticity, charm, and unique potential! Built around 1460 and patiently renovated over the centuries, this emblematic building perfectly embodies the soul of Gruyères' medieval town. Between stone and history, it subtly combines the charm of the past with today's comfort. Nestled in the heart of one of Switzerland's most prestigious villages, it seduces with its timeless character, generous volumes, and polyvalent potential. With a living area of approximately 400 m² spread over five levels, erected on a plot of 377 m², this property stands out for its rare configuration: A vast commercial space, a character-filled duplex apartment, and an independent studio – three distinct spaces united in an exceptional building. A property with multiple vocations: On the ground floor: A commercial space of over 140 m² offers considerable potential: art gallery, boutique, exhibition space, or restaurant? The light-filled volumes leave room for imagination. An office and a separate WC complete this level, combining charm and functionality. The first and second floors accommodate a superb 5.5-room duplex apartment (approx. 190 m²): The period details have been carefully preserved. An equipped kitchen with dining area, a bright living room adorned with a closed fireplace, an office, and a WC for visitors make up the first level. On the upper floor, three elegant bedrooms, including one adorned with an authentic medieval fresco, remind us of the fascinating history of the place. A spacious bathroom with a balneo bathtub, shower, and double sink completes this noble and warm space. On the top floor, an independent studio of approximately 70 m²: With a private entrance, this space seduces with its luminosity and flexibility. Ideal for receiving guests, creating a professional space, or generating rental income, it includes a large living area, a modern bathroom, and a mezzanine offering a sleeping or office space. The basement houses several technical rooms and storage areas: Cellar, boiler room (1999 oil boiler with two 2000-liter tanks), storage room, and direct access to the terrace complete this residence. Exteriors full of charm and modern comfort: The west-facing terrace invites you to savor the sunsets over Gruyères, with the picturesque landscape and the majesty of the surrounding mountains as a backdrop. Technically, the property benefits from fiber-optic connectivity, a water softener, and a pre-planned gas supply. Between 2000 and 2006, significant renovation work was carried out: - Complete renovation of the roof - Internal insulation - Replacement of windows - Installation of oil heating - Complete renovation of the kitchen - In 2021, the commercial space was completely renovated An exceptional living environment: Perched on its hill, the medieval town of Gruyères unfolds its timeless charm. Classified among the most beautiful villages in Switzerland, it seduces with its medieval architecture, its emblematic castle, its museums, its paved streets, and its renowned restaurants. The commune, which includes Gruyères, Pringy, Épagny, and Moléson-sur-Gruyères, has approximately 2,200 inhabitants and is part of the Gruyère Pays-d'Enhaut Nature Park, ensuring the preservation of its heritage and environment. Gruyères benefits from excellent accessibility: The Bulle–Montbovon railway line serves the village station, easily connecting Montreux and Gstaad. The H189 ensures a quick connection to Bulle, Fribourg, and the main road axes. A rare and inspiring property! Whether you are looking for a main residence with unique charm, a character house with a return, or an emblematic place for professional activity, this historic building represents a rare opportunity in an exceptional location. Authenticity, history, and light come together here in a framework where every stone tells a story. Availability: to be agreed. Would you like to discover this residence and feel its magic? Contact us today to obtain the complete dossier and plan a private visit.

Jonas Murith

Jonas Murith

Directeur

1 / 13
  • Parking space
  • Balcony / Terrace
  • View
66 roomsCHF 7,000,000.–
1663 Gruyères

Institute of Gruyère? A timeless gem in the heart of history and innovation!

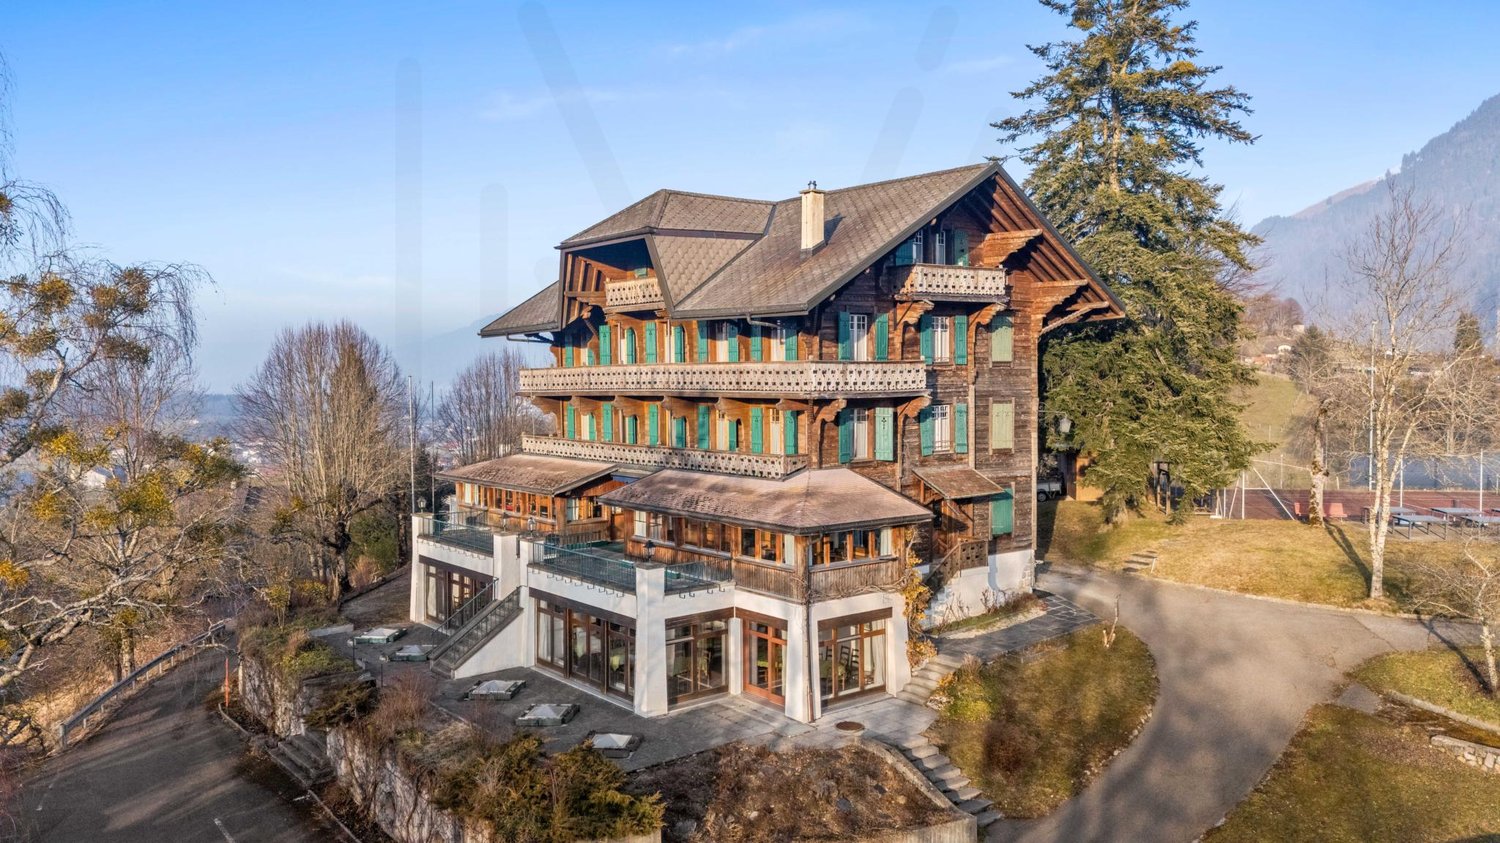
A strategic location and an idyllic setting The Institute of Gruyère is situated in a privileged environment, in the heart of the municipality of the same name, just 5 km from Bulle and 33 km from Fribourg. Its accessibility is optimal thanks to the proximity of the A9 motorway, just 10 minutes away. Nestled above the Route de la Cité, this site offers a spectacular panorama of the Fribourg Pre-Alps, the Moléson, and the surrounding nature. Its peaceful and preserved environment makes it an ideal place for a real estate project of great scope, whether residential, educational, hotel, or institutional. Furthermore, its location allows for quick access to the major surrounding destinations: Gstaad is about 45 minutes away by car, Montreux about 30 minutes, and Geneva, an international and economic hub, is reachable in about 1 hour via the A12 and A1 motorways. This strategic positioning between nature and connectivity makes this site a unique opportunity for a high-quality development. A site steeped in history and prestige Founded in 1949 by a family of educators, the Institute of Gruyère has provided quality education for several decades. It has managed to preserve a human-scale environment, fostering personalized supervision and learning of being. Today, this unique estate represents a rare investment opportunity, combining the prestige of its past and the numerous possibilities offered by its infrastructure. A remarkable and versatile real estate complex The site consists of four separate buildings, each with unique characteristics and generous surfaces. Main building (Chemin du Bourgo 15) The former hotel converted into an institute offers: Ground floor: reception room of 38 m², offices of 15.78 m², 8.01 m², and 14.44 m², administration of 26.13 m², another office (veranda) of 22.77 m², a game or free room (veranda) of 32.70 m², WC of 3.5 m². Basement: laundry room of 12.14 m², large kitchen of 43 m², WC of 8.47 m², spacious dining room of 110 m², two sports rooms of 50 m² and 73 m² with WC of 2.60 m². 1st floor: rooms of 13.46 m², 11.35 m², 11.25 m², 10.34 m², 11 m², 10.91 m², and 13.18 m², corridor of 21 m², bathroom of 7 m². 2nd floor: rooms of 11.21 m², 13.29 m², 10.88 m², 10.27 m², 15.10 m², 11.34 m², 11.14 m², and 12.74 m², corridor of 26 m², and WC of 7 m². 3rd floor: rooms of 9.36 m², 9.20 m², 14.30 m², 11.68 m², 11.70 m², 13.03 m², and 13.68 m², corridor of 27.80 m², and bathroom of 5 m². Building 2 - Former dormitory and owner's apartment (Chemin du Bourgo 11) Rooms: 11.01 m², 10.43 m², 11.43 m², 14.94 m², 12.19 m², 15.44 m², 11.13 m², 14.03 m², 14.04 m². Additional spaces: free room of 12.20 m², corridor of 45 m². Sanitary facilities: 4 WCs of 5.92 m², 3.83 m², 15.93 m², and 5.9 m². Independent apartment: Kitchen of 20 m² Spacious living room of 36 m² WC of 5.7 m² Rooms of 11.01 m², 12.30 m², 13.4 m², 15.5 m² Corridor of 18 m² Building 3 - Educational chalet (Chemin du Bourgo 17) Classrooms: 34.92 m², 12.97 m², 35.21 m², 26.78 m², 26.23 m², 26.71 m², 22.69 m², 34.59 m². Other spaces: corridor of 44 m², WC of 19.99 m². Basement: Two classrooms of 32.91 m² and 20.81 m² Corridor of 20 m² WC of 3 m² Two rooms of 9 m² and 12 m² Building 4 - Extension of 2007 (Chemin du Bourgo 17, extension) Computer room of 35 m² Classroom of 34.64 m² Library of 35.05 m² Corridor of 34 m² High-quality infrastructure in an exceptional natural environment The real estate complex is oriented south and west, ensuring optimal sunlight and an unobstructed view of the mountains. The environment is calm and free from noise pollution, offering an exceptional living environment. The outdoor facilities include landscaped gardens, asphalted accesses, and parking spaces. A caretaker present on the site oversees the daily maintenance of the infrastructure, ensuring an impeccable overall condition. Great potential for investment and appreciation With a generous surface area and infrastructure in excellent condition, the Institute of Gruyère represents a unique opportunity for various real estate projects. The site lends itself as well to a conversion into a wellness hotel, a senior residence, a medical clinic, or a detoxification center, as to a transformation into an educational campus, a training center, or a cultural foundation dedicated to the preservation of heritage. Its exceptional environment could also accommodate a museum, a luxury residence, or a high-end fitness center, offering a balance between comfort, serenity, and specialized services. The Gruyère region, prized for its economic and tourist attractiveness, is experiencing stable growth in the employment market and an increase in the number of establishments. The rental market is dynamic, with competitive rents for housing and office space, offering interesting prospects for investors. With its strategic location, prestigious history, and quality infrastructure, this real estate complex constitutes a rare opportunity to acquire an exceptional estate, ready to accommodate an ambitious project in a unique natural and cultural environment. Its location, history, and unique characteristics make it an incomparable asset in the La Gruyère region.

  • Parking space
  • Balcony / Terrace
  • View
Jonas Murith

Jonas Murith

Directeur

1 / 14
158m²CHF 980,000.–
Rue de la Condémine, 1630 Bulle

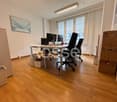
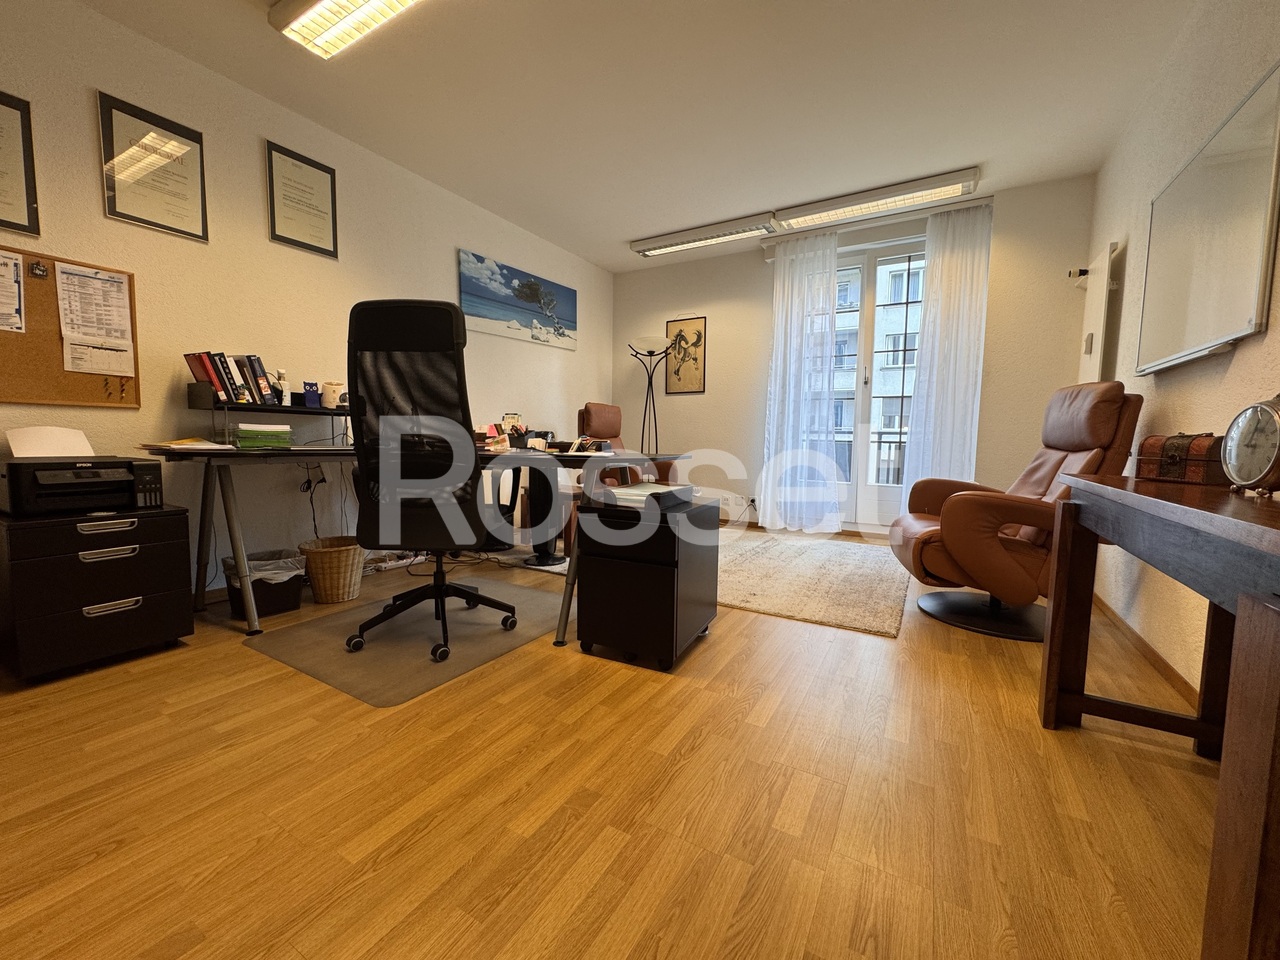
Commercial space / office

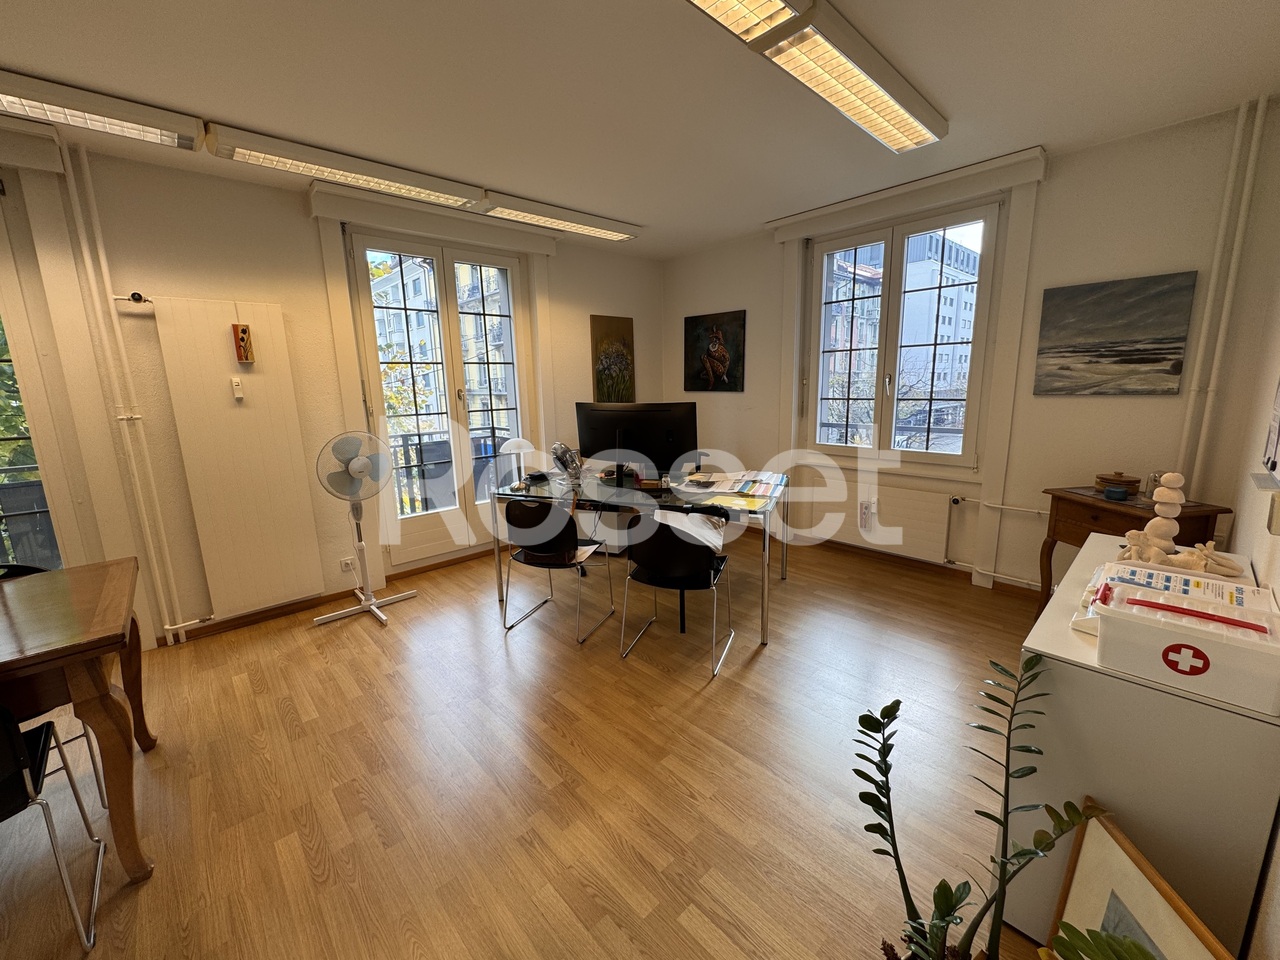
Located in the heart of Bulle's city center, this administrative space benefits from a strategic location within a region experiencing strong economic growth. Offering excellent commercial visibility on a major road axis, it constitutes an ideal opportunity for any professional activity seeking accessibility and visibility.Immediately adjacent to public transportation and commercial center parking, this property also offers numerous parking facilities.The space is located on the ground floor of a PPE building and has direct access from the street through an independent entrance. Currently arranged as a medical office, it includes: • a reception, • a waiting room, • two consultation rooms, • a radiography room, • a kitchenette, • a toilet. The interior layouts are entirely modular to adapt to the needs of future buyers.A covered gallery and two indoor parking spaces in the collective garage complete this property.This space is perfectly suited for various activities such as: doctor, therapist, lawyer, fiduciary, insurance, engineer, notary, or administrative offices.Additional advantage: if the buyer does not need the entire space, it can be divided into two separate areas to allow for partial rental income.The building is connected to an ecological district heating system (CAD) with an individual meter.Dependency: cellar / archive room of 6.80 m².Parking spaces: two spaces in the underground parking at a price of CHF 35'000.– per unit.Highlights • Strategic location with high visibility • Excellent accessibility by car, bus, and train • Modular interior configuration • Independent entrance on the ground floor • Region with strong economic development • Building with energy performance B-B

Travel time
-
1 / 14
158m²CHF 980,000.–
Rue de la Condémine, 1630 Bulle

Commercial Surface

Located in the heart of Bulle's city center, this administrative space benefits from a strategic location within a region experiencing strong economic growth. Offering excellent commercial visibility on a major road axis, it constitutes an ideal opportunity for any professional activity seeking accessibility and visibility.Near public transportation and commercial center parking, this property also offers numerous parking facilities.The space is located on the ground floor of a PPE building and has direct access from the street through an independent entrance. Currently arranged as a medical office, it includes: • a reception, • a waiting room, • two consultation rooms, • a radiography room, • a kitchenette, • a WC. The interior fittings are entirely modular to adapt to the needs of future buyers.A covered gallery and two indoor parking spaces in the collective garage complete this property.This space is perfectly suited for various activities such as: doctor, therapist, lawyer, fiduciary, insurance, engineer, notary or administrative offices.Additional advantage: if the buyer does not need the entire space, it can be divided into two separate spaces to allow for partial rental profitability.The building is connected to an ecological remote heating system (CAD) with an individual meter.Dependency: cellar / archive room of 6.80 m².Parking spaces: two spaces in the underground parking at a price of CHF 35,000.– per unit.Highlights • Strategic location with high visibility • Excellent accessibility by car, bus and train • Modular interior configuration • Independent entrance on the ground floor • Region with strong economic development • Building with B-B energy performance

Travel time
-
1 / 14
158m²CHF 980,000.–
Rue de la Condémine, 1630 Bulle

Administrative Surface

Located in the heart of Bulle's city center, this administrative surface benefits from a strategic location within a region experiencing strong economic growth. Offering excellent commercial visibility on a major road axis, it constitutes an ideal opportunity for any professional activity seeking accessibility and visibility.Immediately adjacent to public transportation and commercial center parking, this property also offers numerous parking facilities.The surface is located on the ground floor of a PPE building and has direct access from the street through an independent entrance. Currently arranged as a medical office, it includes: • a reception, • a waiting room, • two consultation rooms, • a radiography room, • a kitchenette, • a toilet. The interior fittings are entirely modular to adapt to the needs of future buyers.A covered gallery and two indoor parking spaces in the collective garage complete this property.This surface is perfectly suited to various activities such as: doctor, therapist, lawyer, fiduciary, insurance, engineer, notary or administrative offices.Additional advantage: if the buyer does not need the entire surface, it can be divided into two separate spaces to allow for partial rental profitability.The building is connected to an ecological remote heating system (CAD) with an individual meter.Dependency: cellar/archive room of 6.80 m².Parking spaces: two spaces in the underground parking at a price of CHF 35'000.– per unit.Highlights • Strategic location with high visibility • Excellent accessibility by car, bus and train • Modular interior configuration • Independent entrance on the ground floor • Region with strong economic development • Building with energy performance B-B

Travel time
-
1 / 12
  • View
350m²CHF 2,450,000.–
1726 Farvagny

High-performance and sustainable rental property

OMNIA IMMOBILIER RIVIERA presents a high-yield property ideally located in the heart of the Farvagny-le-Grand commune. This property consists of three apartments, offering an attractive and sought-after distribution: - Two apartments with 4.5 rooms of approximately 110 m² habitable each - One apartment with 2.5 rooms of approximately 40 m² habitable All the apartments are currently rented, guaranteeing an immediate and secure return, making it a particularly interesting opportunity for any investor looking for a stable property. Moreover, the potential for return can be higher during the next tenant changes, offering an attractive optimization margin in the medium and long term. The building has undergone numerous renovations, with particular attention paid to energy and technical aspects. Notable improvements include: - The entire peripheral insulation has been redone - The windows have been replaced - A heat pump has been installed - Photovoltaic panels have been installed These renovations ensure excellent energy performance, a reduction in charges, and a sustainable valorization of the property. Located in the canton of Fribourg, Farvagny-le-Grand is a pleasant and dynamic commune, offering a sought-after living environment. It has several nearby shops and services, while benefiting from a calm and green environment. The commune is currently experiencing strong expansion, which reinforces the attractiveness and long-term potential for valorization of this real estate property. For more information or to plan a visit, do not hesitate to contact: Nicolas DESCOT OMNIA IMMOBILIER RIVIERA nicolas.descot@omnia.ch 076 510 58 67

  • View

Suggested properties for you based on search results

Other interesting objects