95 results - Office, Commercial & Business properties for sale: Canton Fribourg

1 / 13
CHF 2,200,000.–
1726 Farvagny-le-Grand

Restaurant & rental property in Posat close to nature and amenities

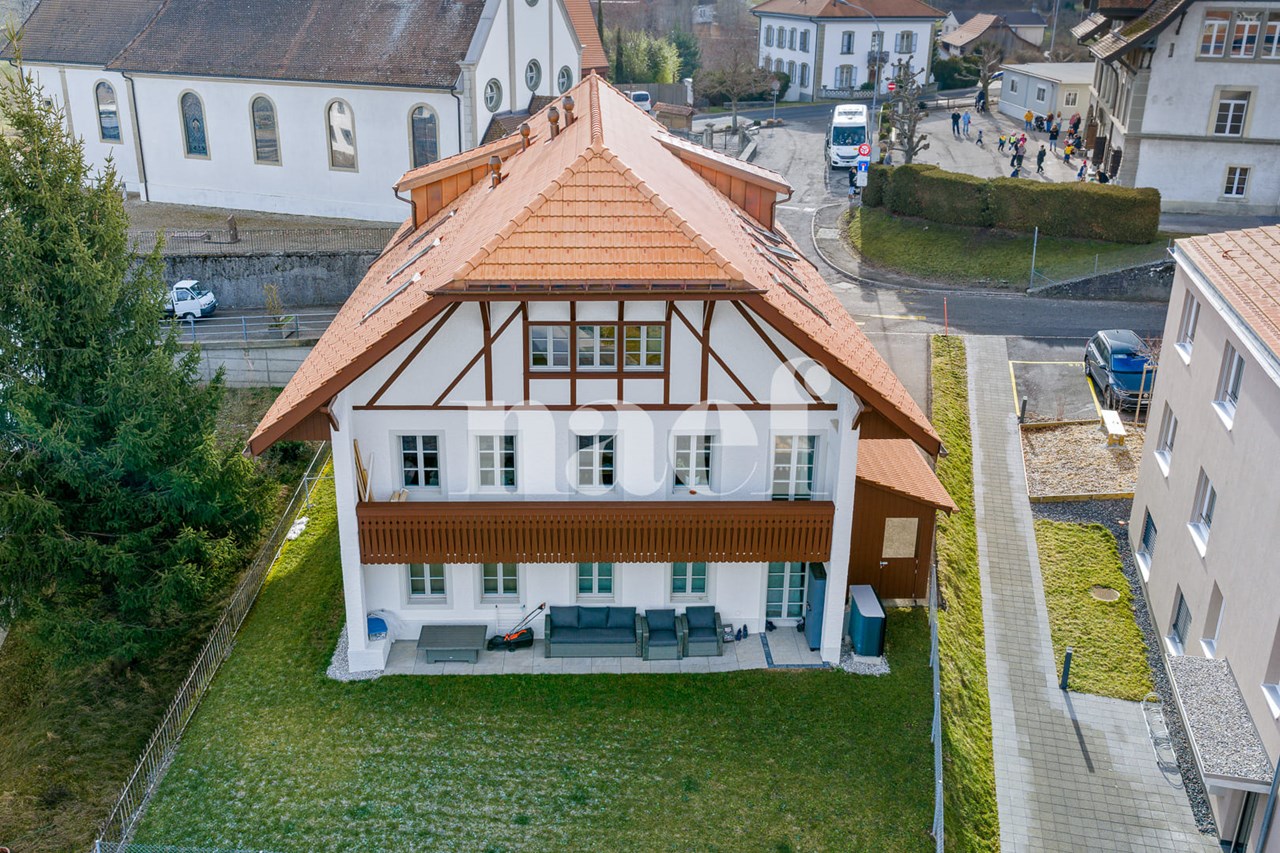
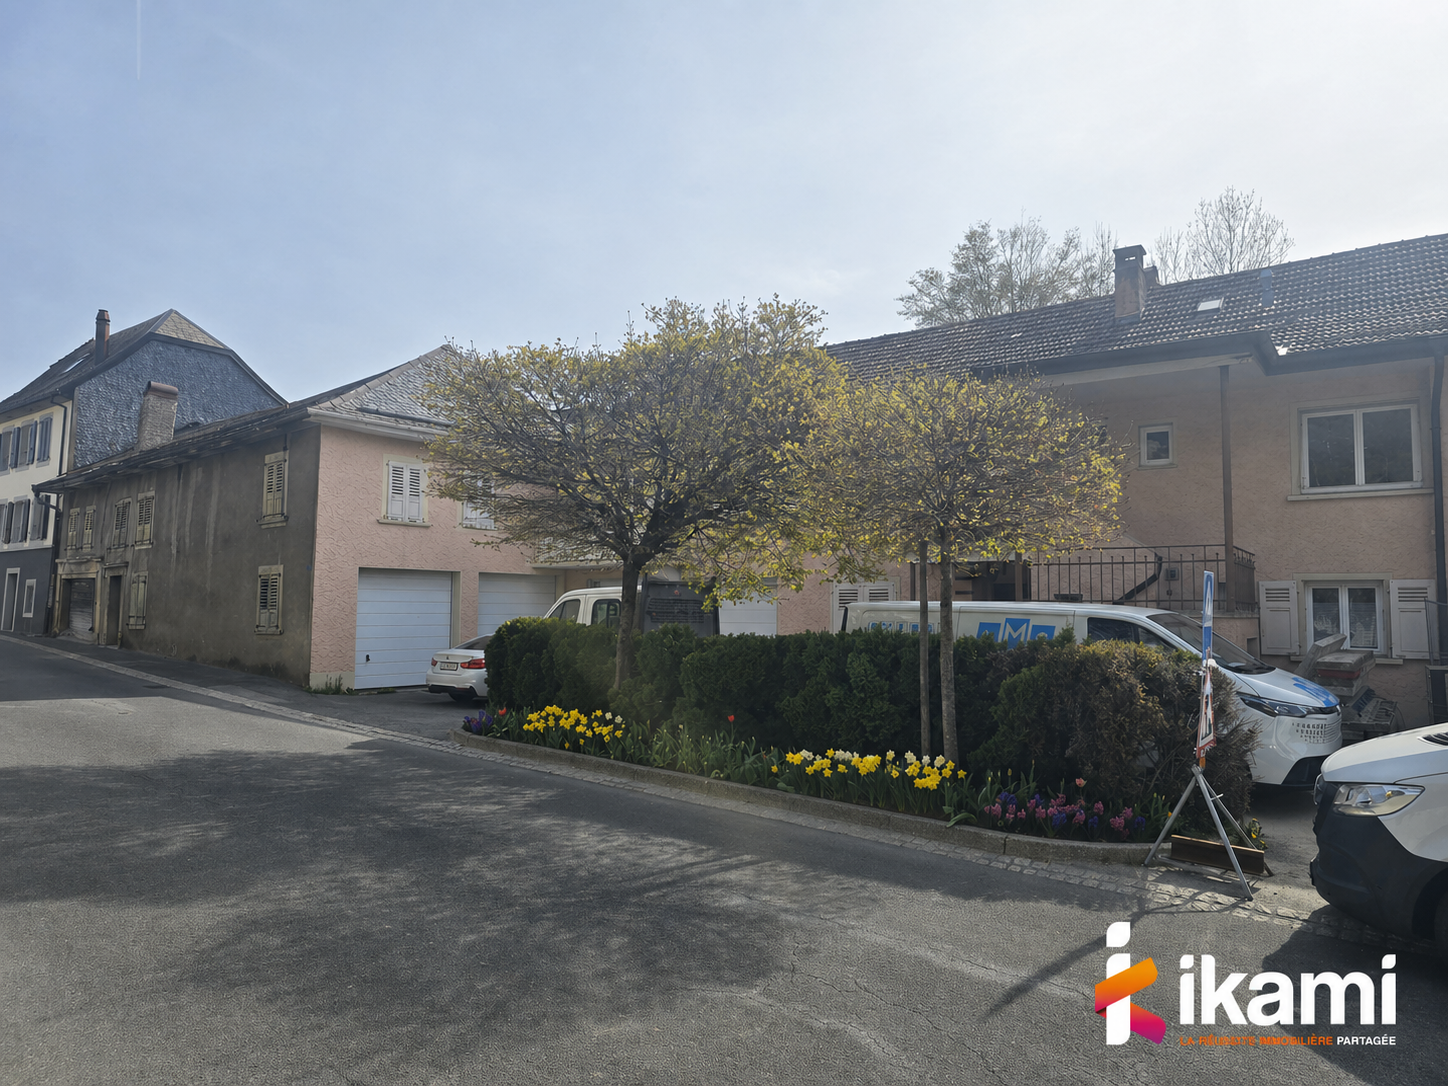
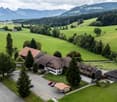
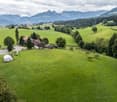
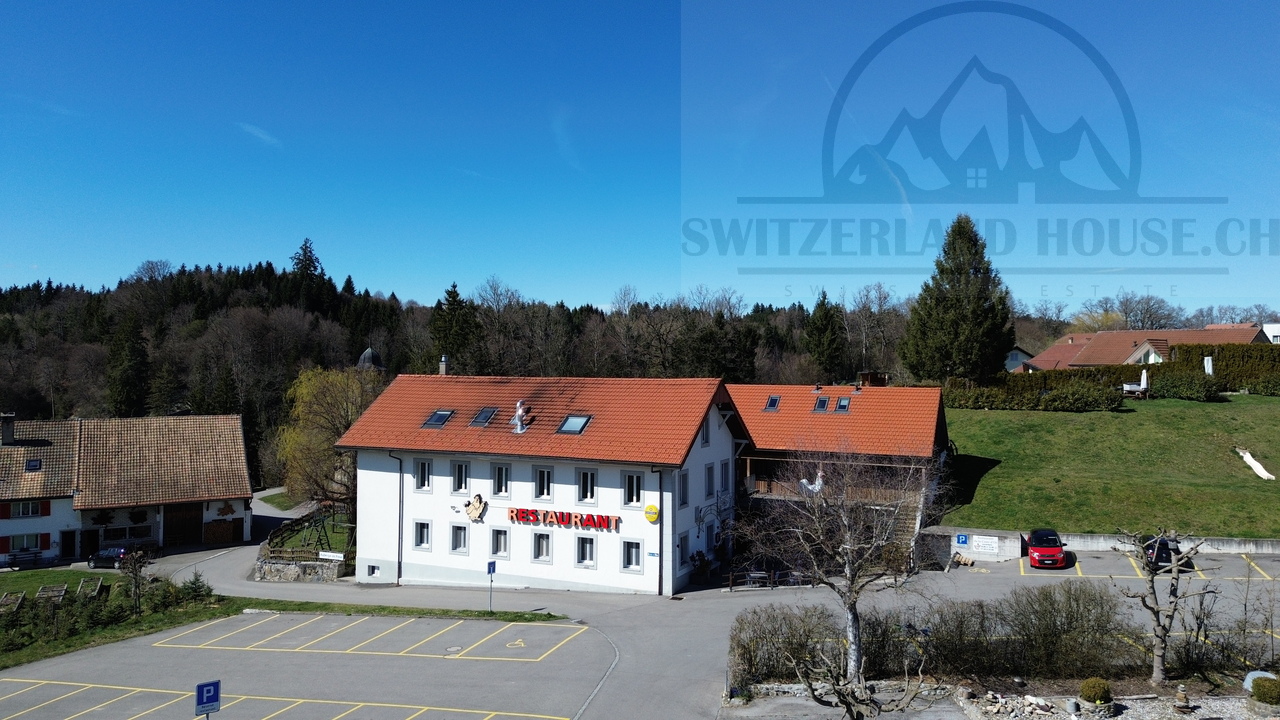
Great opportunity to seize for an operator or investor.A restaurant with 5 fully rented apartments.The entirety of the apartments and restaurant are in good condition and/or fully renovated in 2023.This residential and restaurant building has everything to please. Located in the heart of nature while remaining close to amenities, it offers 5 apartments that are fully rented as well as the Restaurant La Croix d'or, well known in the region for its chicken in a basket among other things.The building and restaurant have at their disposal a large parking lot that can accommodate over thirty cars. Each property has a beautiful terrace to admire the sunrise and sunset.Posat/Gibloux is a region where it is good to live, you can enjoy the beautiful walks in nature while remaining close to all amenities, bus stop nearby, A12 highway in Rossens direction Bulle/Freiburg, primary school, secondary school, sports center, bank and town hall, 3 minutes by car.Restaurant and Glâne 6 apartments:Sale price 2'200'000 CHF including parking, parcel number 1458 / 878 m25 apartments above the restaurant + restaurantAbout thirty parking spacesNet living area 434 m2Rental income 140'160 CHFGross yield: 6.37 %Net yield: 6.00 %Possibility to also acquire building 6a with 4 apartments:Sale price 1'350'000 CHF including 4 parking spaces2x 2.5 rooms - 1x 3.5 rooms - 1 studio with terrace and gardenNet living area 316 m2Rental income 69'000 CHFGross yield: 5.10 %Net yield: 4.80 %Land area 2'670 m2 in Village 1 zone (Ibus 1.2, IOS 0.5) for a possible construction project.In the site protection zone.Please contact us for more information and for a possible visit.

1 / 13
Price on request
Freiburgstrasse 2-4, 3175 Flamatt

Ensemble immobilier mixte - axe stratégique Fribourg-Berne

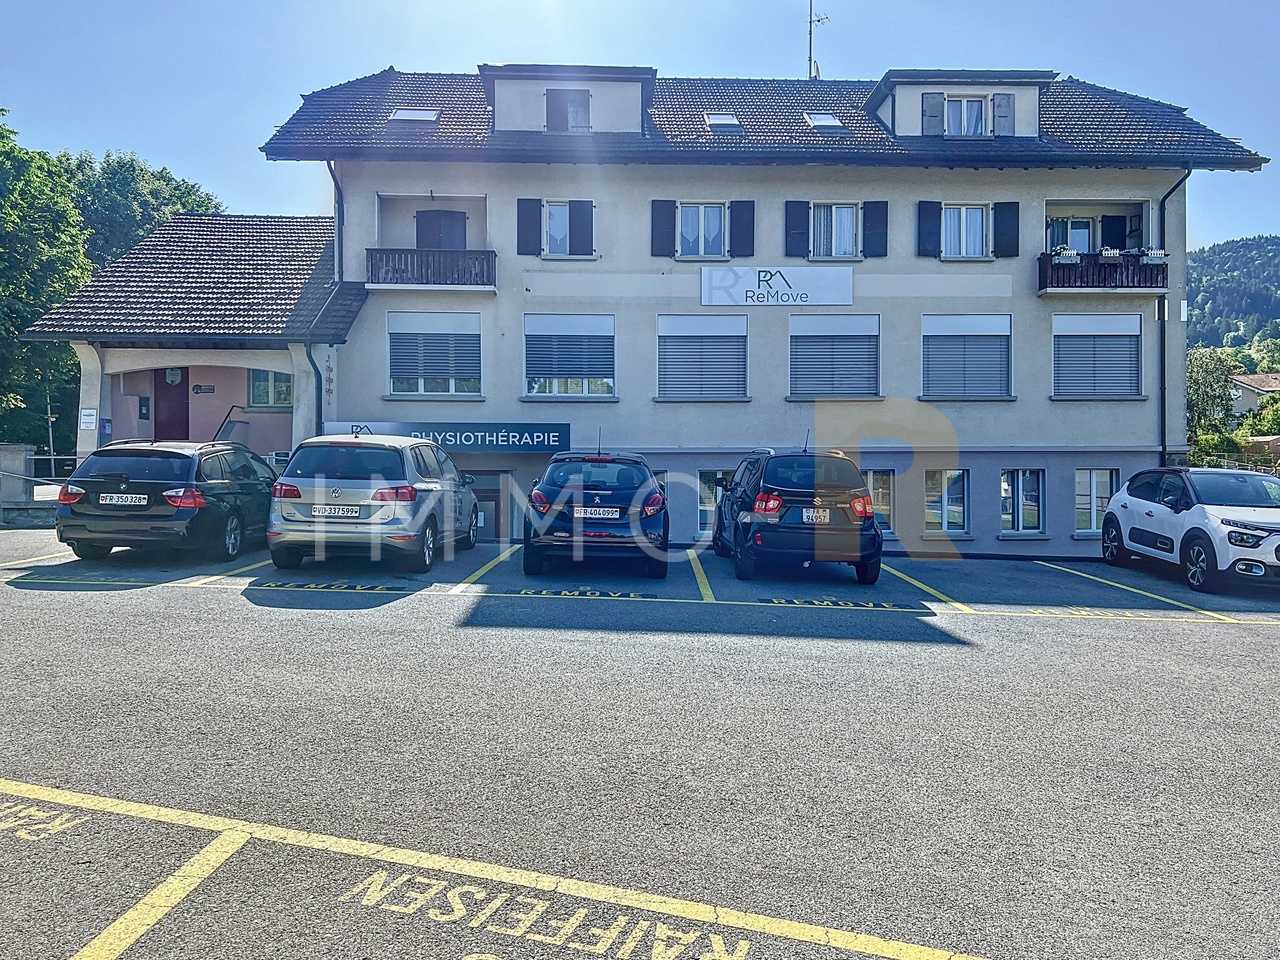
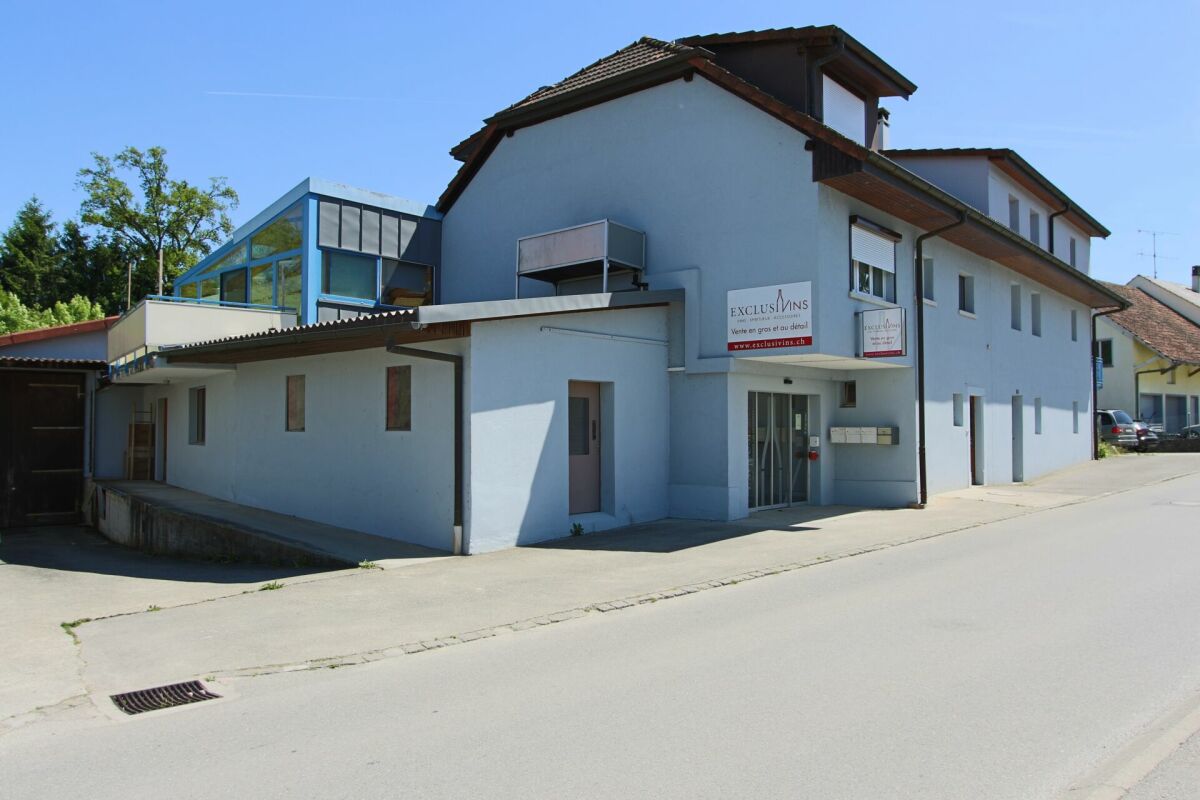
Vente en exclusivitéEnsemble immobilier mixte à forte visibilitéÀ proximité immédiate de l'autoroute A12 - emplacement stratégique sur l'axe Fribourg-BerneCanton de FribourgNous avons l'avantage de présenter à la vente cet ensemble immobilier représentant une opportunité d'investissement attractive au coeur de la localité de Flamatt, à la frontière des cantons de Fribourg et de Berne.Bénéficiant d'une excellente visibilité sur la Freiburgstrasse ainsi que d'une accessibilité optimale grâce à la proximité immédiate de la gare et de l'autoroute A12, il se compose de plusieurs bâtiments à affectations mixtes regroupant des surfaces commerciales, administratives et résidentielles.Son emplacement stratégique au sein d'un secteur dynamique et fortement fréquenté, combiné à la qualité de ses accès et à son intégration dans un bassin économique en pleine croissance, en fait un actif immobilier de premier ordre offrant un potentiel de valorisation durable à long terme.Points fortsoSituation premium : visibilité importante sur axe stratégiqueoMixité d'affectations : commerce, administratif et résidentiel oActif entièrement exploité avec revenus diversifiés oPotentiel de valorisation et d'optimisation locativeoOpportunité off-market dans un marché à faible disponibilitéClientèle cibleoInvestisseurs institutionnels ou privésoPromoteurs en quête d'actifs à développeroEnseignes ou indépendants souhaitant maîtriser leur outil commercialoInvestisseurs privés à la recherche d'un actif immobilier tangibleoFamily offices ou petits investisseurs institutionnelsCaractéristiquesAnnée de construction: 1955 et 1974 Année de transformation: 2003Surface de la parcelle: 2'283 m2Volume: 9'096 mDonnées financièresPrix de vente : prix sur demandeEtat locatif théorique total au 22.06.2026CHF 51'024.-Pour tout complément d'information ou pour obtenir le dossier de vente complet, nous vous invitons à contacter Damiano Lepori à l'adresse damiano.lepori@bulliard.ch ou au +41 79 859 75 68.Verkauf in exklusiver LageGemischt genutztes Immobilien-Ensemble mit hoher VisibilitätNahe dem Autobahnanschluss A12 - strategische Lage an der Achse Freiburg-BernKanton FreiburgWir freuen uns, Ihnen dieses sehr interessante Immobilien-Ensemble zum Verkauf anbieten zu dürfen. Es stellt eine attraktive Investitionsmöglichkeit im Zentrum von Flamatt dar, an der Grenze der Kantone Freiburg und Bern.Dank der hervorragenden Sichtbarkeit an der Freiburgstrasse sowie der optimalen Erreichbarkeit durch die unmittelbare Nähe zum Bahnhof und zur Autobahn A12 umfasst das Objekt mehrere Gebäude mit gemischter Nutzung, darunter Gewerbe-, Büro- und Wohnflächen.Die strategische Lage in einem dynamischen und stark frequentierten Umfeld, die Qualität der Erschliessung sowie die Einbettung in einen wachsenden Wirtschaftsraum machen diese Liegenschaft zu einem erstklassigen Immobilienaktiv mit langfristigem Wertsteigerungspotenzial.HighlightsoPremium-Lage: hohe Sichtbarkeit an strategischer VerkehrsachseoGemischte Nutzung: Gewerbe, Büro und WohnenoVollständig genutztes Objekt mit diversifizierten ErträgenoPotenzial zur Wertsteigerung und MietzinsoptimierungoOff-Market-Gelegenheit in einem Markt mit geringer VerfügbarkeitZielgruppeoInstitutionelle oder private InvestorenoProjektentwickler auf der Suche nach entwicklungsfähigen ObjektenoUnternehmen oder Selbstständige, die ihr kommerzielles Instrument langfristig selbst in der Hand behalten möchtenoPrivate Investoren auf der Suche nach einer verfügbaren ImmobilieoFamily Offices oder kleinere institutionelle InvestorenObjektdatenBaujahr: 1955 und 1974 Umbaujahr: 2003Grundstücksfläche: 2'283 m2Volumen: 9'096 mFinanzdatenVerkaufspreis: auf AnfrageTheoretischer Mietertrag total (per 22.06.2026) CHF 51'024.-Für weitere Informationen oder um die vollständige Verkaufsdokumentation zu erhalten, wenden Sie sich bitte an Damiano Lepori unter...

Travel time
-
1 / 11
CHF 1,995,000.–
Rte de l'Industrie-Ouest, 1772 Grolley

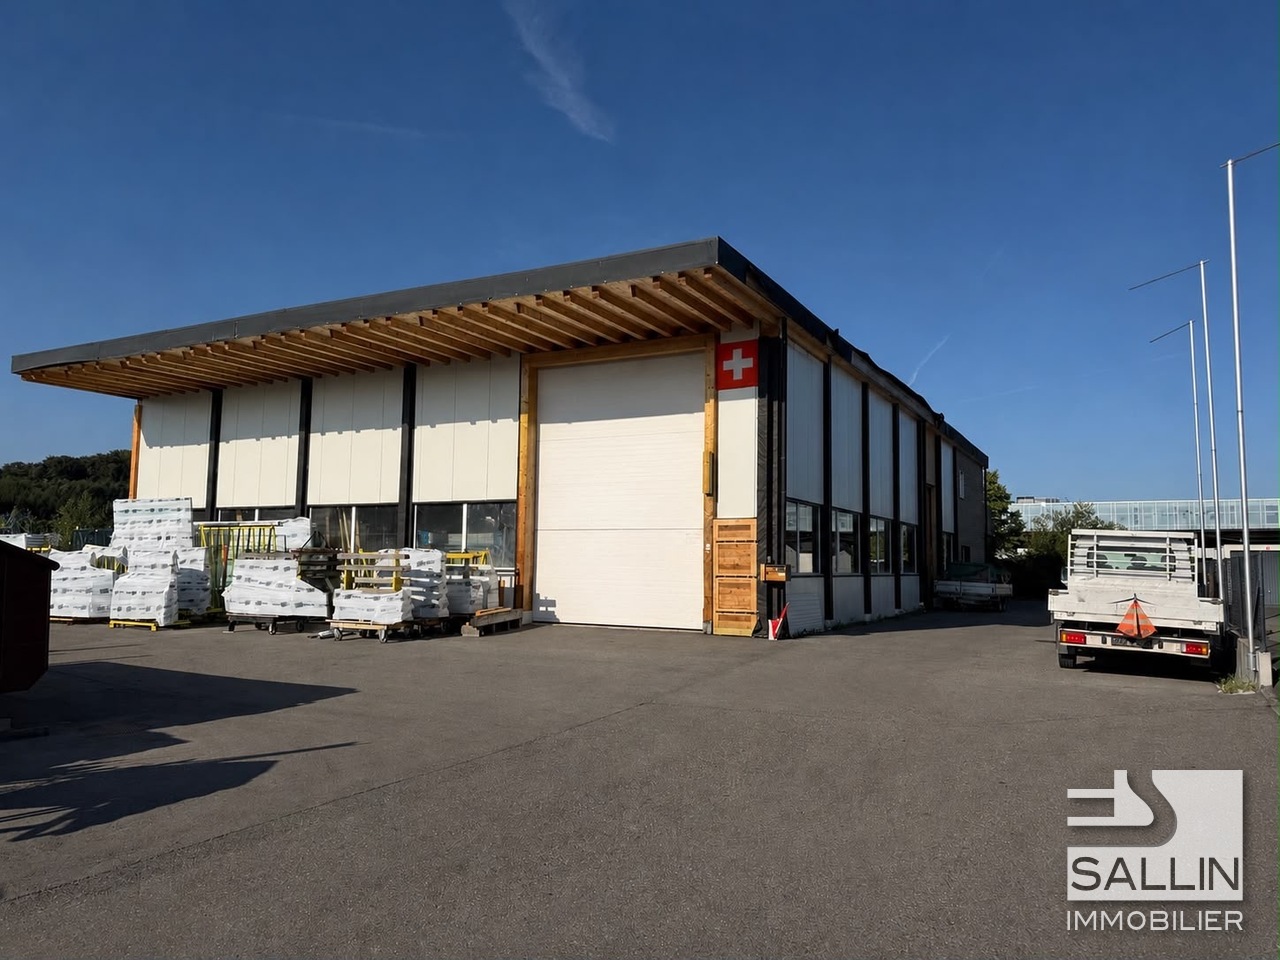
Industrial hall of approx. 445 m² with 5½-room apartment

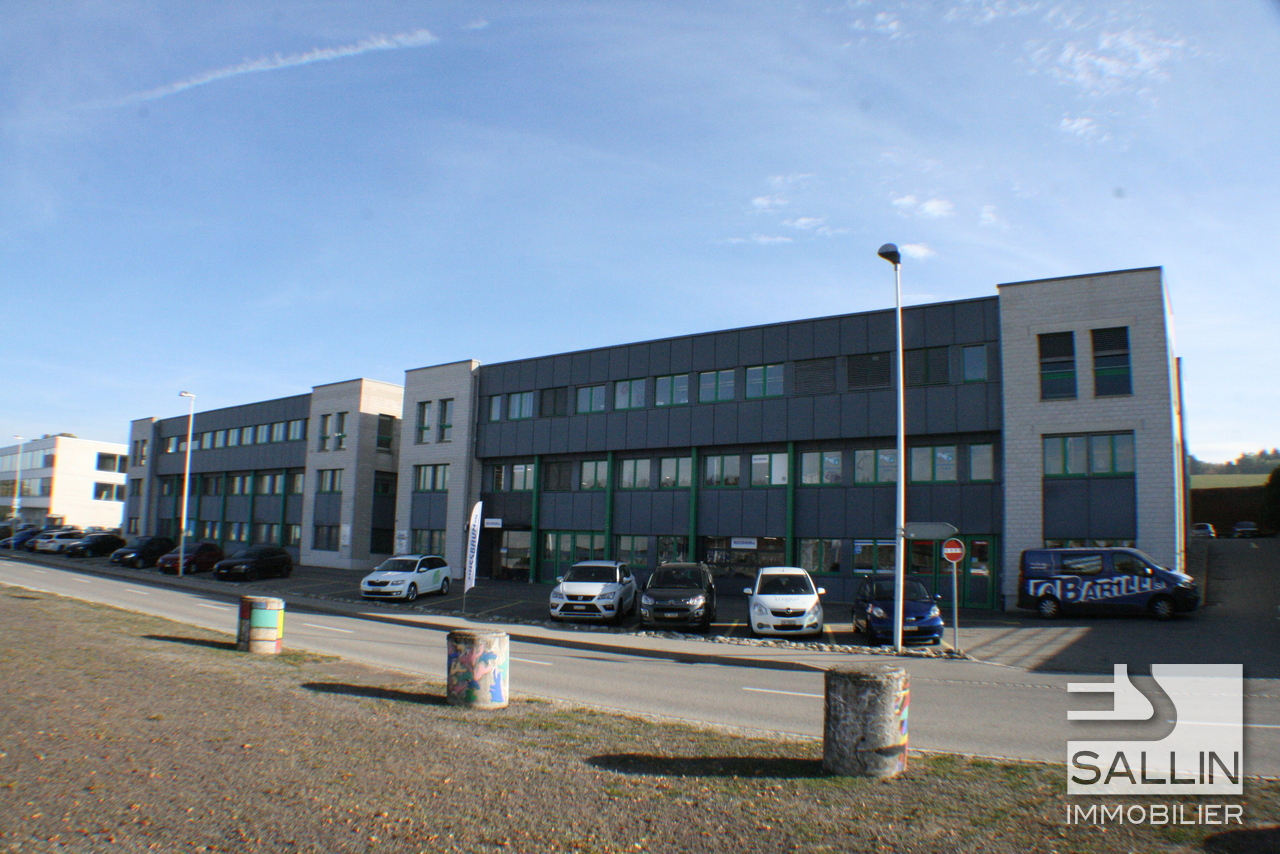
Ideally located, the commune of Grolley seduces with its peaceful living environment and strategic situation, just a few minutes from Fribourg and Payerne. Served by the CFF train station and close to the main road axes, it offers quick access while benefiting from a green environment.The proposed property consists of a hall with multiple possibilities of use, surmounted by a spacious apartment, offering an ideal combination between professional activity and housing. A rare opportunity that will suit both artisans, entrepreneurs, and investors, in a dynamic and sought-after commune.Within 10-12 minutes on foot: - village center - CFF train station - post office - restaurant - "Denner" shopping center - butcher's shop - tea roomWithin 10-15 minutes by car: - Fribourg - Payerne - orientation cycle - shopping centers, etc... HALLGround floorArea of approx. 380.00 m² with separate WC Kitchen Separate WC with sink2 bathrooms with shower, WC, and sinkElectrical roomTechnical room Storage room1st floorArea of approx. 50.00 m²Storage room / AvailableAPARTMENTEntrance hall / Distribution areaKitchen / Dining areaLiving room3 bedrooms Parental bedroom with dressing room and bathroom BathroomSales dossierThis dossier does not constitute a contractual document. The indications it contains, although carefully checked, are given without commitment and subject to sale or modification in the meantime.

1 / 12
CHF 2,350,000.–
1700 Fribourg

Mixed Rental Income Building

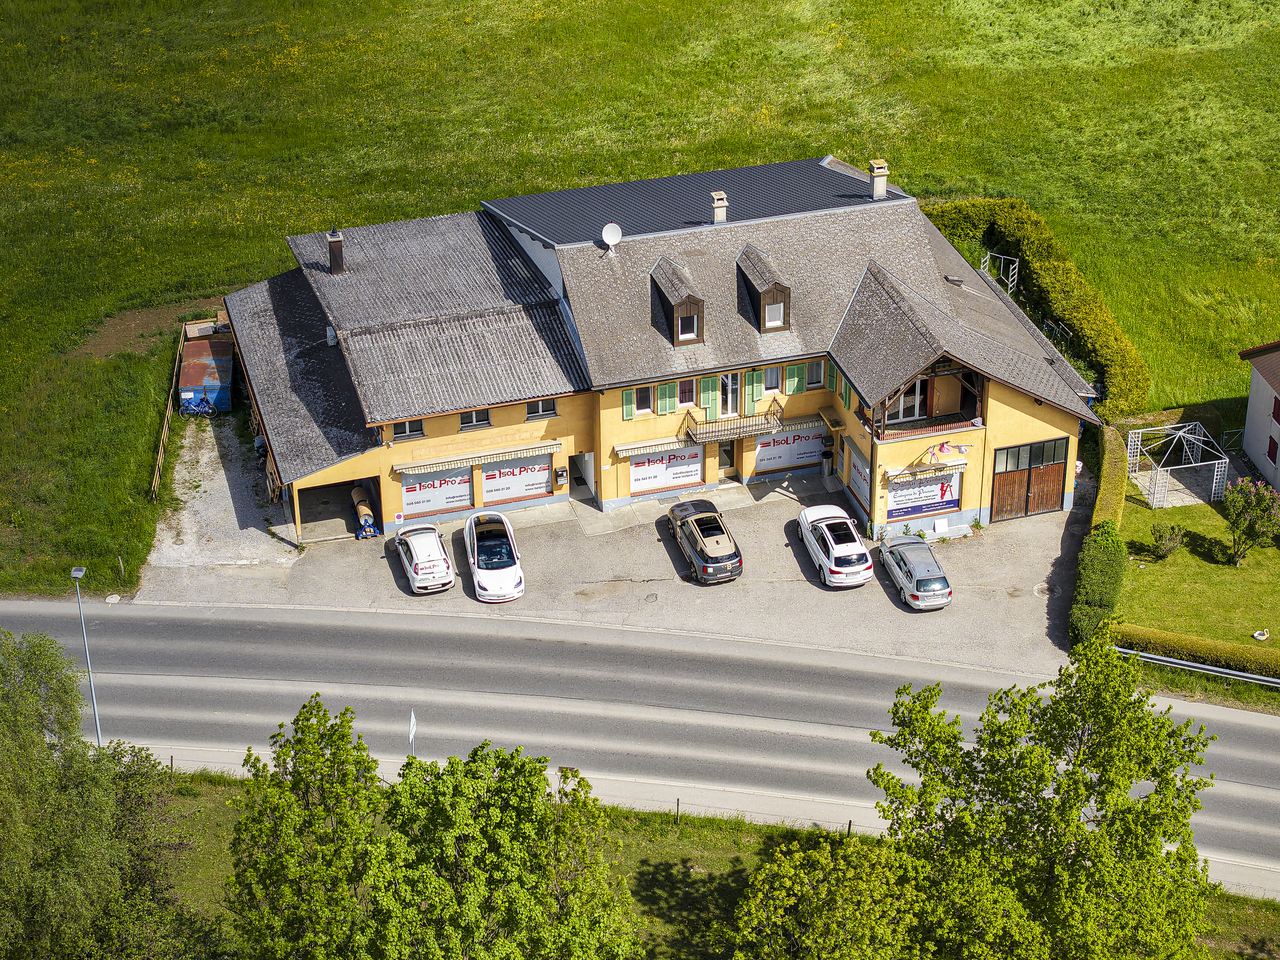
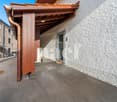
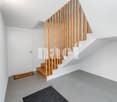
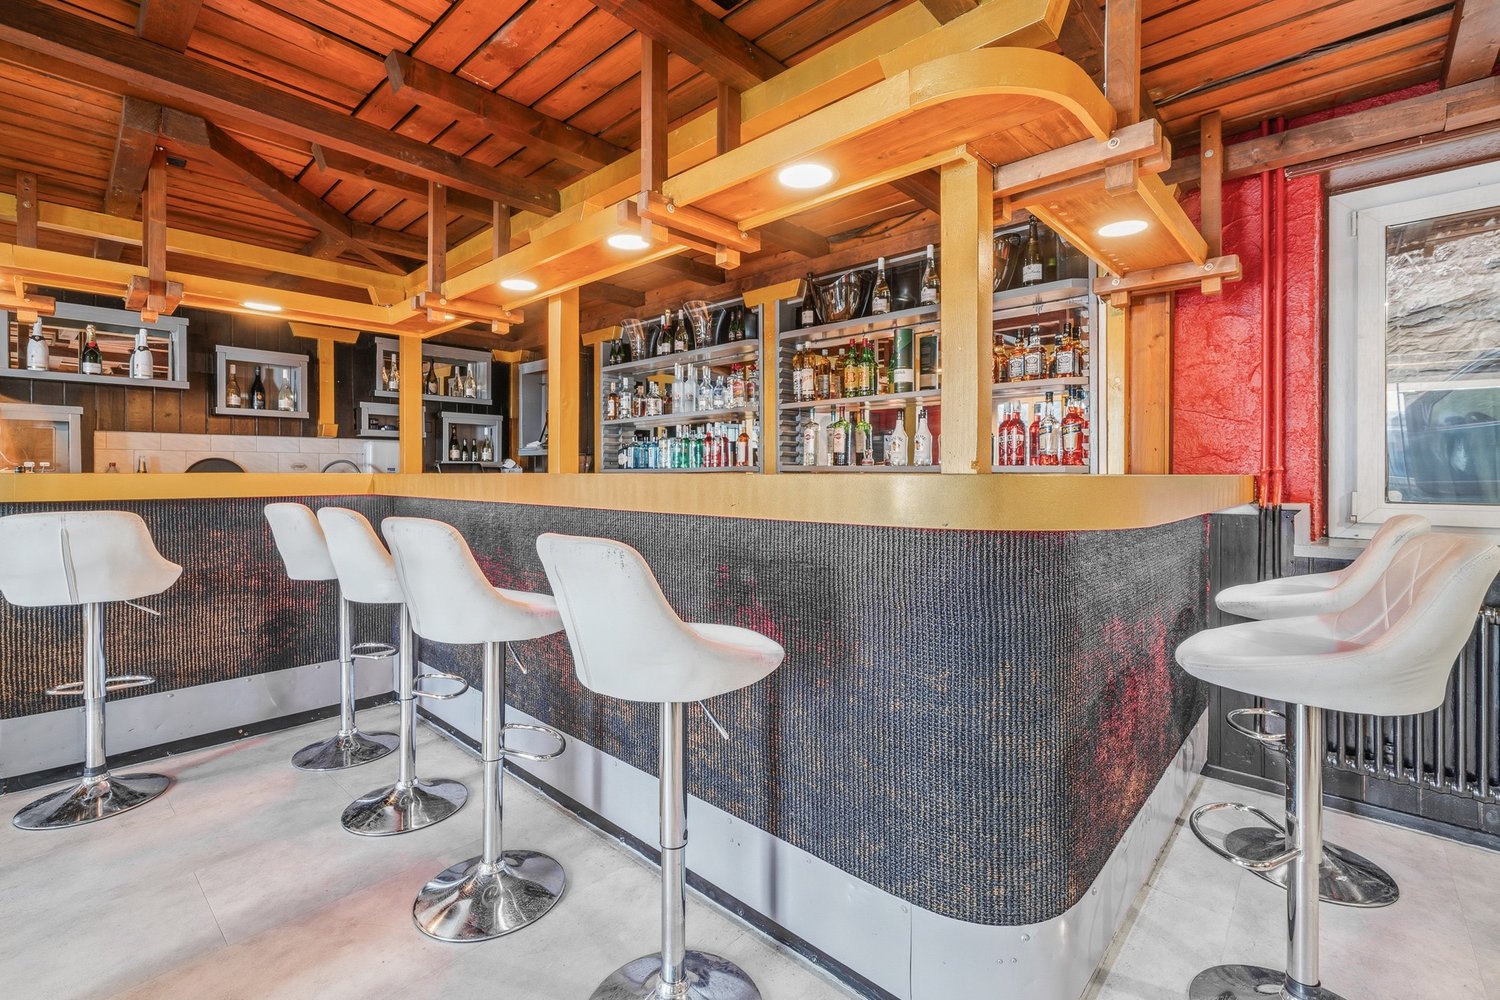
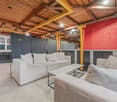
Mixed rental income building, fully rented and renovated in 2023Mixed rental income building, fully rented, renovated and converted in 2023, consisting of a main building, a residential rental building and an annex building for storage/deposit, spread over separate plots.Net rental income CHF 119'100.-/year (31.12.2025), including 30 parking spaces linked to the commercial areas. Desired sale price CHF 2'350'000.- (sale in own name).The complex includes a residential area with 4 apartments, two 3.5-room duplex apartments and two studios, as well as a commercial area with a champagne bar with lounge, 8 rooms, communal kitchen, 4 bathrooms, spa area, conforming smoking room, office, storage rooms and terrace for about 25 people.A storage/deposit of about 250 m² with mezzanine completes the property, with private outdoor space and large garden.Surfaces:- SHN about 673.85 m²- Usable surfaces about 851.15 m²- Volume about 2'045 m³- Main plot about 1'111 m²- Annex plot about 4'075 m²Parking: about 30 uncovered outdoor parking spaces exclusively linked to the commercial areas.Oil heating with radiators.--Whether you want to buy or sell a property, Nextkey is your trusted partner! Our experts will accompany you with professionalism, serenity and transparency, to guarantee you a smooth and successful real estate experience.At Nextkey, we offer reliable and personalized real estate advice, suitable for both buyers and sellers. Thanks to our innovative and transparent service model (with a commission from 1% only), we commit to realizing your project under the best conditions. Whether you are looking for the house of your dreams or want to sell your property at the best price, our expertise is at your service at every step of the process.Do not hesitate to visit our website or contact us directly by phone. We are listening and looking forward to accompanying you in your real estate adventure.
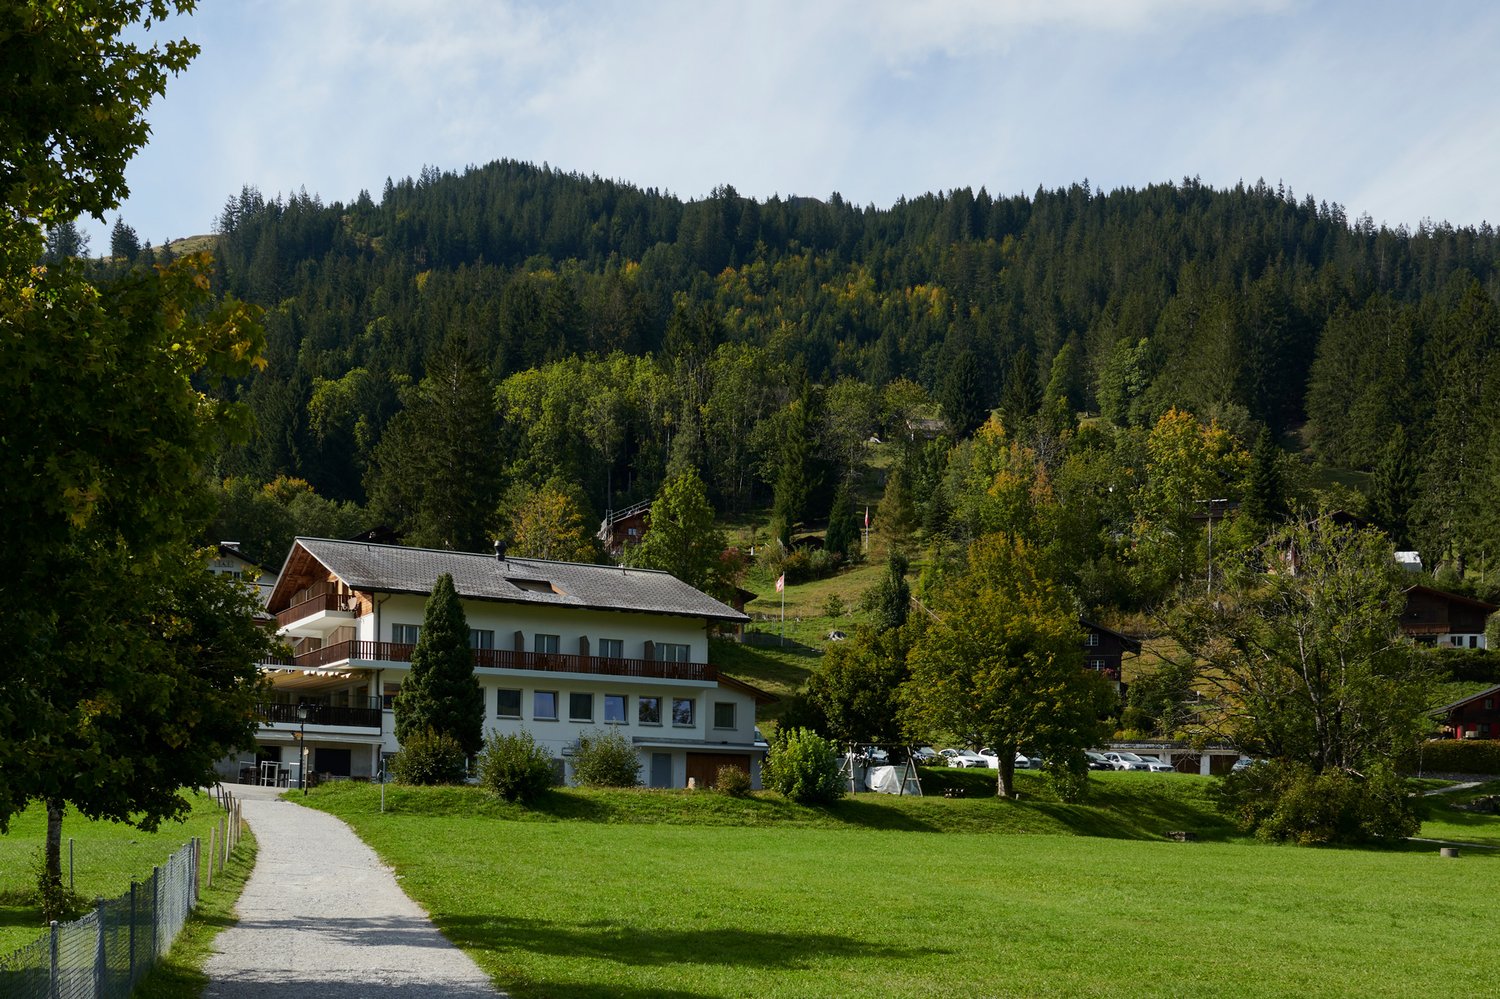
  • Mountain-side building with a balcony, surrounded by green meadow and lush trees, offering a breathtaking mountain view
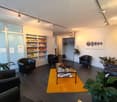
  • A modern reception area with a wooden bar counter, multiple brown leather armchairs, a wooden coffee table with flowers, a large painting, and floor lamps.
  • Wooden floor, wooden furniture, fireplace, dining tables, chairs, napkins, wine glasses
  • bedroom with two single beds, desk with lamp and tv, 2 wicker armchairs, small table, balcony with chairs and table, floor lamp, wooded floor
  • double bed, mirror, nightstands, wooden floor, wall mounted lights, slide door, artwork, television
  • wooden floors, white ceilings, large windows, tables, chairs, buffet with drawers, mirrors
  • Restaurant: wooden floors, large windows, wooden tables, wooden chairs, wooden tables, wine glasses
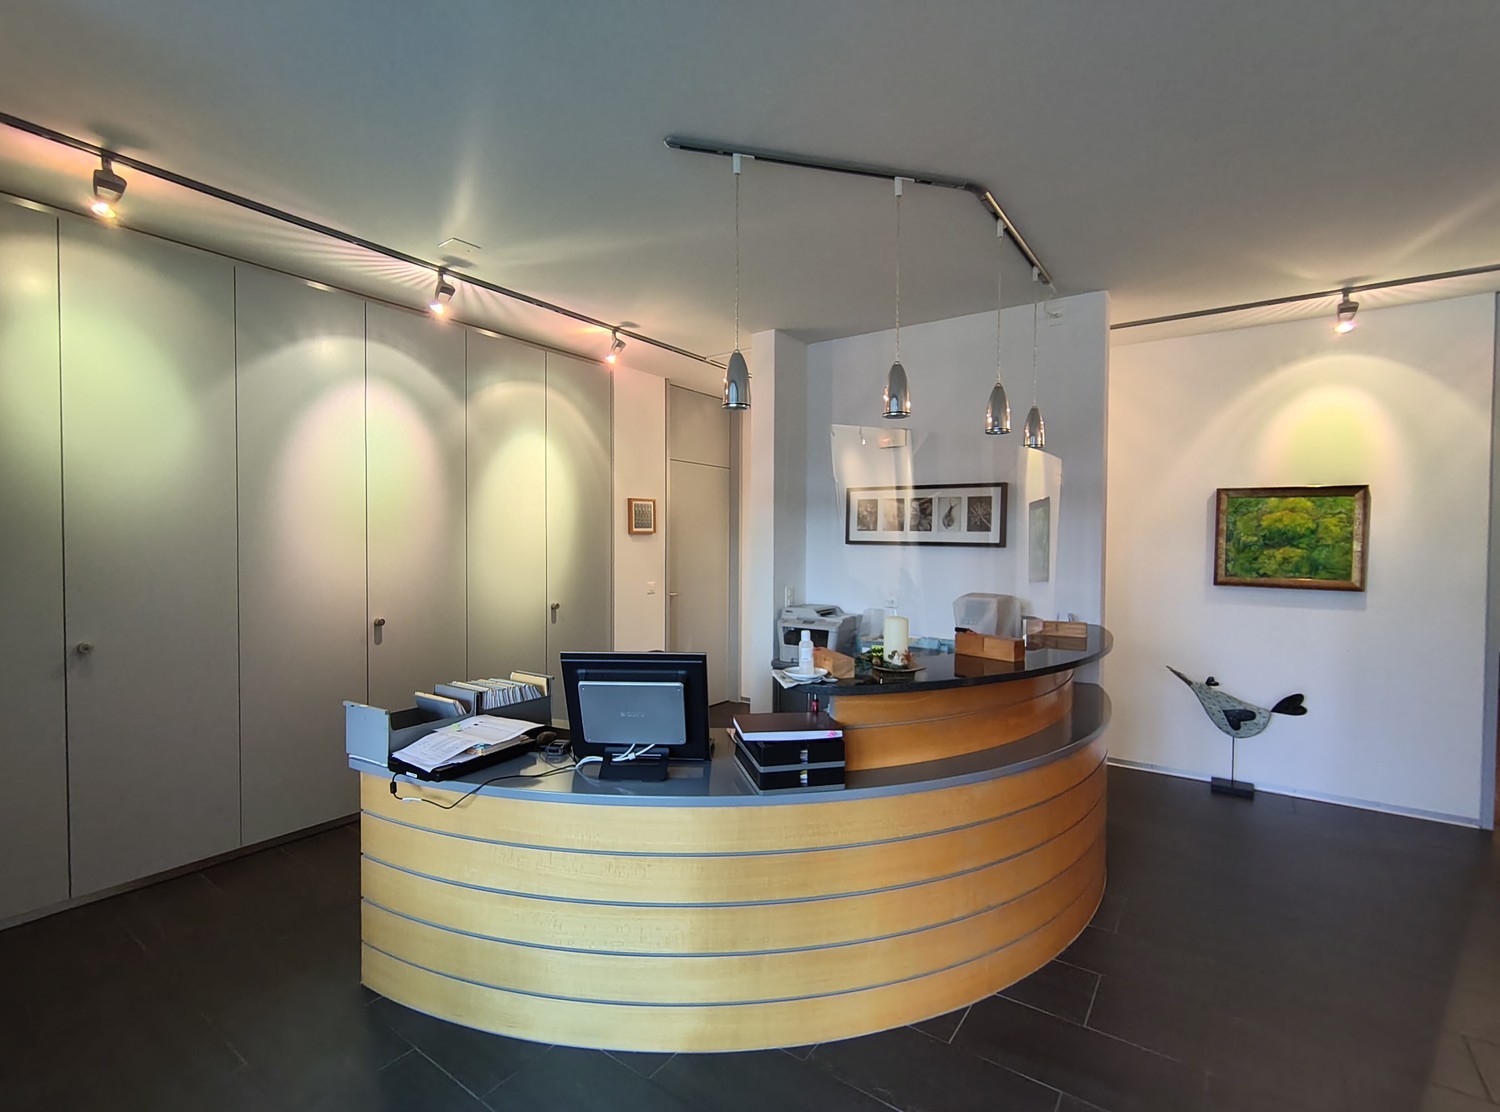
  • large reception desk, decorative wall with wall clock, bookshelves, comfortable couch, rug, wooden console table, picture on the wall
  • Modern decor, wood tables and chairs, glass windows with lake view, decorative shelves
  • wine rack, tables, chairs, artwork on the wall, tiled floor
1 / 10
A modern reception area with a wooden bar counter, multiple brown leather armchairs, a wooden coffee table with flowers, a large painting, and floor lamps.
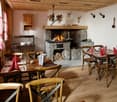
Wooden floor, wooden furniture, fireplace, dining tables, chairs, napkins, wine glasses
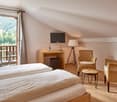
bedroom with two single beds, desk with lamp and tv, 2 wicker armchairs, small table, balcony with chairs and table, floor lamp, wooded floor
Price on request
Seestrasse 89, 1716 Plaffeien

Tradition meets relaxation – Hotel Bad Schwarzsee is looking for new owners!

From August 2026 or by agreement, Hotel Bad AG is for sale, the owner of the traditional Hotel Bad am Schwarzsee (Plaffeien municipality, FR). A house with history, character, and views – for centuries a place of meeting and relaxation at the foot of Kaiseregg, Spitzflue, and Schwyberg. Ideal for visionary hosts or investors who want to take the next step in a unique tourist destination. Location:· Directly on the shore of Lake Schwarzsee, surrounded by an impressive mountain landscape· Part of the Plaffeien municipality, in the popular Sense district of the canton of Fribourg· Good accessibility by car and public transport (bus connection from Fribourg, approx. 50 minutes)· Year-round destination with hiking, swimming, winter sports, and eventsObject:· Hotel with 25 guest rooms in different categories· Restaurant with 70 seats, Fürgrueba with 30 seats, hall/breakfast room with up to 100 seats· Terrace with around 100 seats and lake views· Separate dancing in the basement (approved for 200 people)· Plot of 14,541 m² with direct lake access· Building volume approx. 8,168 m³, built in 1971, continuously renovated Special features:· Historic traditional house with over 200 years of history· Fully equipped, well-maintained operation with great development potential· Architectural plans for wellness expansion available· Diverse usage possibilities: hotel, gastronomy, event, wellness· Spacious outdoor areas with expansion potential Contact: • immobilien@gastroconsult.ch

Travel time
-
1 / 5
1 roomCHF 180,000.–
Hauptstrasse 28, 1715 Alterswil FR

Commercial space in Alterswil

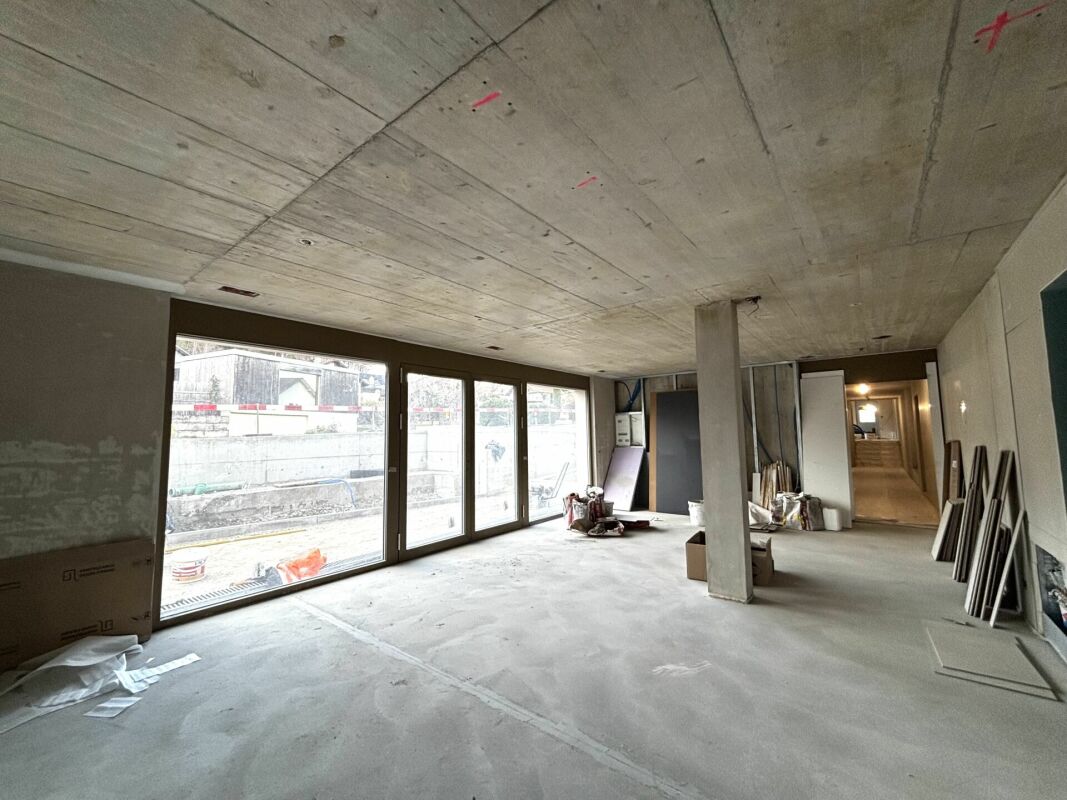
The project The building consists of 14 condominiums and a commercial space in shared ownership. The units are equipped with the latest modern amenities and are built with high-quality and sustainable materials, tailored to your color preferences and needs. In the basement, you'll find parking spaces in the garage and a practical bike room. Additional parking spaces and bike racks are available in front of the house.The property is expected to be ready for occupancy in February 2026. Sales object This modern, bright commercial space in a high-quality new building offers approximately 51 m² and is ideal for offices, practices, or service offerings. The interior design can be tailored to your wishes. The unit is highly visible from the street - perfect for your presence. The highlights - Top location in the town of Alterswil - Modern interior design and ecological construction - Convenient garage and bike room - Interior design can be individually designed Technical specifications Great emphasis is placed on sustainability and high quality in the construction. The increased requirements for sound insulation in high-rise buildings are taken into account. Construction method: Brick and concrete/reinforced concrete, exterior insulation in stone wool Roof: Reinforced concrete with insulation, covered with gravel Heating: Heat pump using geothermal probes, underfloor heating, and Geocooling Windows: Triple glazing, wood/metal, electric shutters Elevator: wheelchair accessible General information The costs for the transfer of ownership are at the expense of the buyer.
Travel time
-
1 / 7
CHF 600,000.–
Route de Beaumont 20, 1700 Fribourg

Bureaux au coeur de Beaumont City

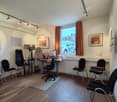
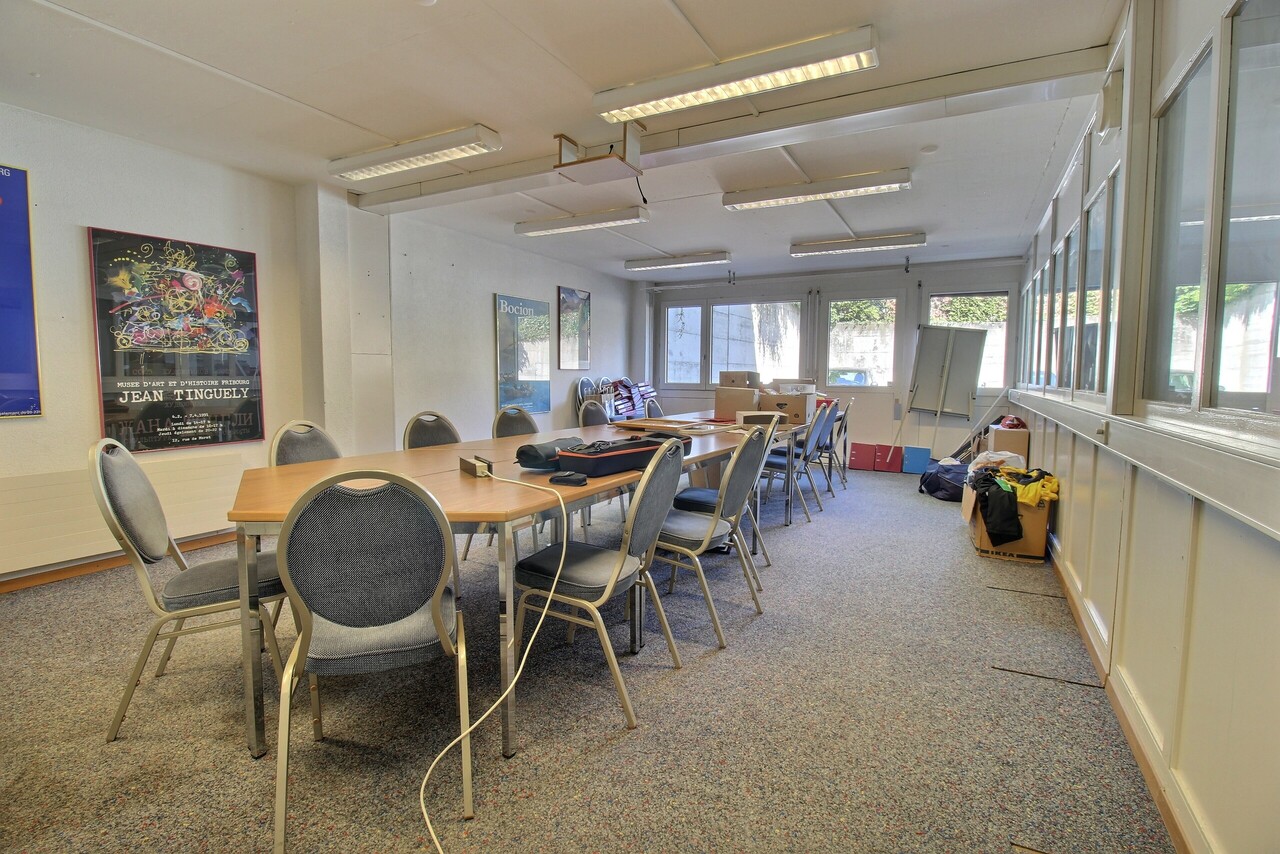
Située au rez-de-chaussée du centre d'affaires Beaumont City à Fribourg, cette surface de bureaux offre une belle opportunité pour une association, une jeune entreprise ou une start-up souhaitant s'implanter dans un environnement professionnel.Le bien se compose de trois grands bureaux offrant de vastes espaces ouverts, facilement modulables selon vos besoins. Les aménagements existants méritent d'être modernisés, mais la configuration de base est fonctionnelle et constitue un excellent point de départ pour créer des locaux à votre image.Une kitchenette ainsi que des sanitaires complètent cette surface.Grâce à son fort potentiel d'aménagement et à sa situation au sein d'un centre d'affaires reconnu, ces bureaux représentent une opportunité idéale pour développer votre activité.À découvrir rapidement !Diese Bürofläche befindet sich im Erdgeschoss des Business Centers Beaumont City in Freiburg und bietet eine attraktive Gelegenheit für einen Verein, ein junges Unternehmen oder ein Start-up, das sich in einem professionellen Geschäftsumfeld etablieren möchte.Die Räumlichkeiten bestehen aus drei grosszügigen Büros mit weitläufigen, offen gestalteten Flächen, die sich flexibel an Ihre individuellen Bedürfnisse anpassen lassen. Der bestehende Ausbau bietet Potenzial für eine Modernisierung, die funktionale Grundstruktur bildet jedoch eine ausgezeichnete Basis, um Büroräume ganz nach Ihren Vorstellungen zu gestalten.Eine Teeküche sowie Sanitäranlagen ergänzen diese Bürofläche.Dank ihres grossen Gestaltungspotenzials und der Lage in einem renommierten Business Center bieten diese Büroräumlichkeiten ideale Voraussetzungen für die erfolgreiche Entwicklung Ihres Unternehmens.Entdecken Sie dieses interessante Angebot bei einer Besichtigung.

Travel time
-
1 / 13
CHF 1,640,000.–
1669 Montbovon

Old Character Hotel with Buildable Land - Great Potential for Enhancement

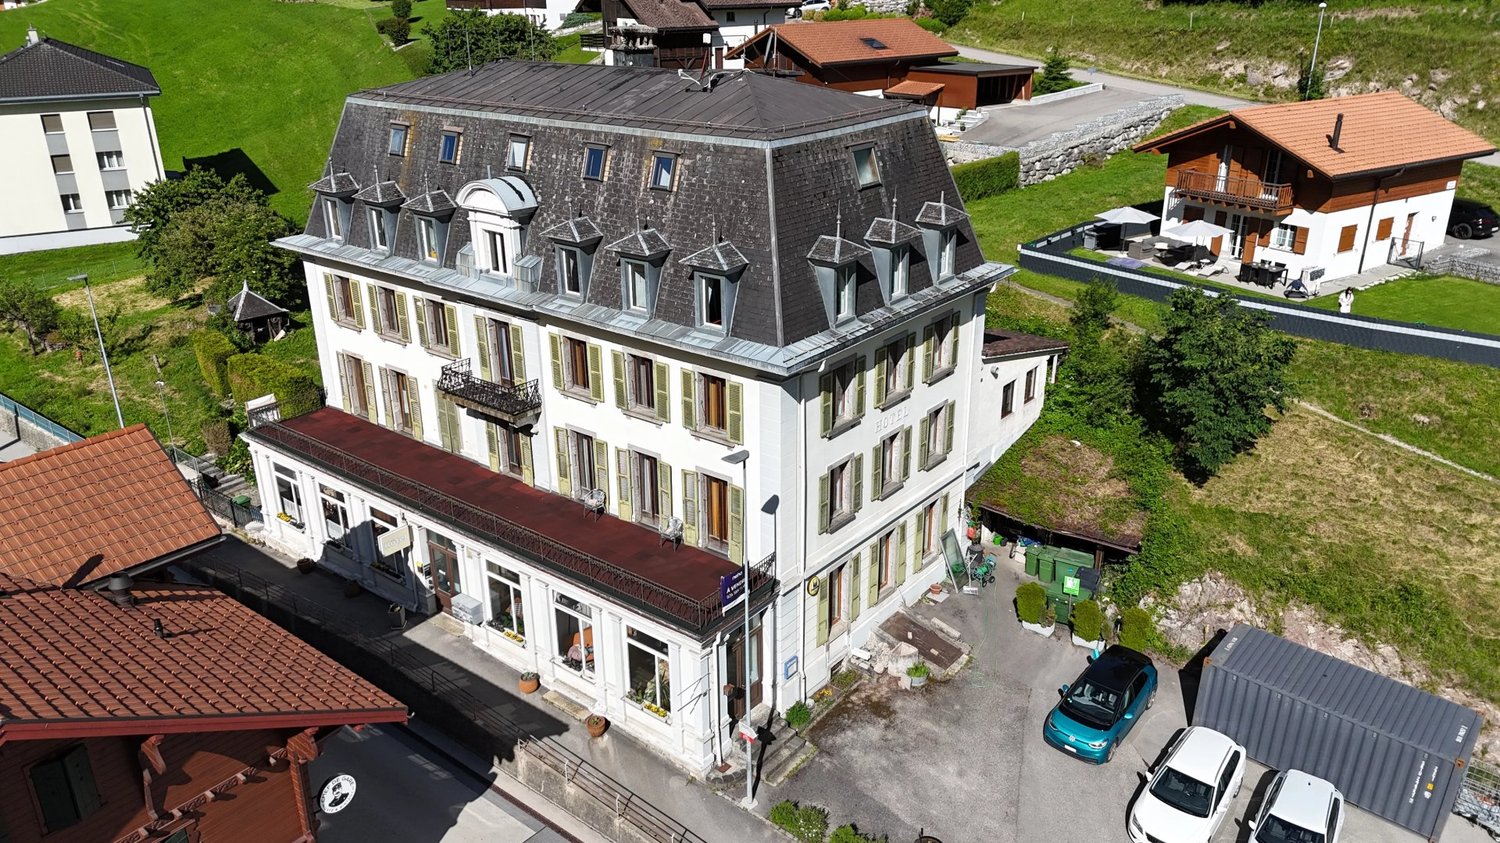
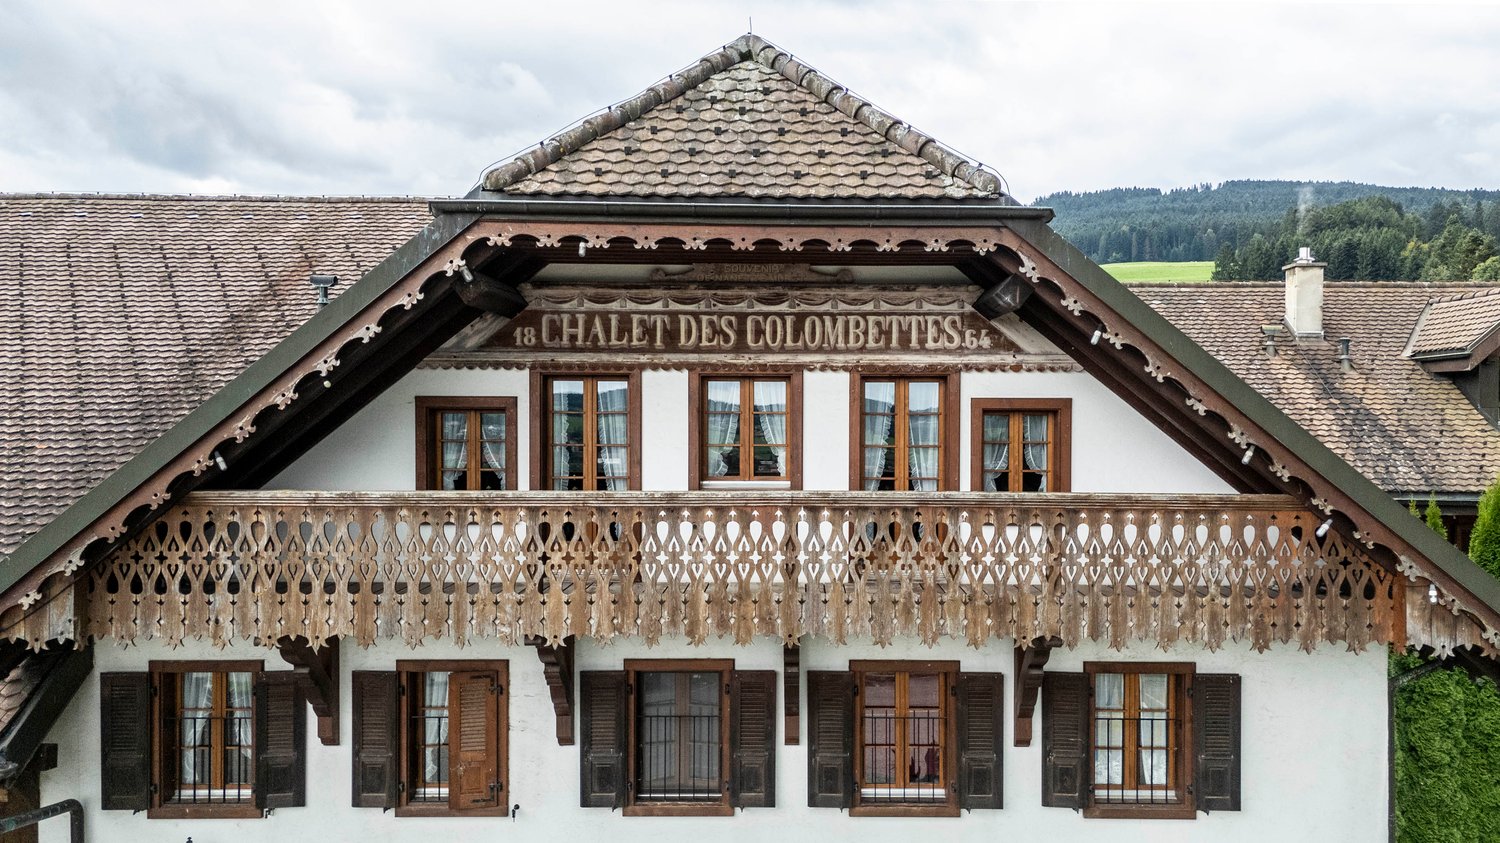
In the center of the charming village of Montbovon, in the municipality of Haut-Intyamon in Gruyère, discover a rare real estate opportunity offering exceptional potential for investors, developers or project leaders. Built in 1904, this impressive character building is a true witness to the local heritage. Its historic and remarkably preserved facades give the whole an architectural identity and an unmatched charm. Located on a generous plot of 2,860 m², the property benefits from a strategic location just a few meters from the station connecting the MOB and TPF networks. Bulle is accessible in about 15 minutes and Château-d'Oex in less than 10 minutes, offering excellent connectivity between Gruyère, Pays-d'Enhaut and the Riviera. The former hotel-restaurant currently includes: 4 apartments 17 hotel rooms Several private and communal bathrooms A spacious dining room An authentic period bistro, former village café A professional kitchen Cellars and service rooms A large outdoor parking lot Beyond its current use, the property presents many prospects for enhancement. The current regulations particularly allow for the development of collective housing projects, residences, hotels, shops, craft activities or even mixed-use concepts combining several uses. A particularly interesting asset is the presence of about 890 m² of additional buildable land, offering further development potential that could significantly increase the overall value and future profitability. The building has been regularly maintained over the years while preserving its authenticity. Future buyers will have the opportunity to redesign the spaces according to their needs and ambitions, within a renovation, transformation or high value-added repositioning project. Whether you are considering creating apartments, a charming hotel project, a community residence, retail spaces or an innovative concept combining multiple activities, this property provides a solid base and rare potential on the regional market. A unique opportunity to invest in an iconic building in the heart of a region experiencing booming tourism and residential growth.

1 / 6
  • Elevator
  • Wheelchair access
600m²CHF 5,000,000.–
1619 Les Paccots

WITH ENORMOUS POTENTIAL, VERY WELL LOCATED, SPACIOUS

This beautiful hotel-restaurant, with 44 beds, modular and with enormous potential, is spread over 5 levels. On the 1st level, there are different reception areas (reception, dining area or banquet hall, conference room and various rooms) and a beautiful, fully equipped professional kitchen with quality materials. The upper floors comprise, according to the same organization for each floor, the different hotel rooms. The rooms have different sizes and are equipped with a bathroom. The hotel is also fully excavated and has different storage areas. Several terraces and large outdoor areas complete this exceptional property.This offer from BETTERHOMES is characterized by the following advantages: - with enormous potential- very well located, in a beautiful setting- 5 levels- large professional kitchen- large spaces for receptions- fully excavated- 44 beds- elevator- several terraces- large outdoor areas (notably for parking)- etc., etc., etc. ...Interested? Contact us for a free visit!Nothing that matches your expectations? You will find over 2,000 other objects on: www.betterhomes.ch - The Swiss specialist in real estate transactions.Do you have a property to sell?Take advantage of our expertise: https://www.betterhomes.ch/en/benefitDo you want to know the value of your property?Discover its value immediately and for free with our non-binding estimate!https://www.betterhomes.ch/en/knowledge/estimateMore details

  • Elevator
  • Wheelchair access

Suggested properties for you based on search results

Other interesting objects