87 results - Office, Commercial & Business properties for sale: Canton Fribourg

1 / 13
Price on request
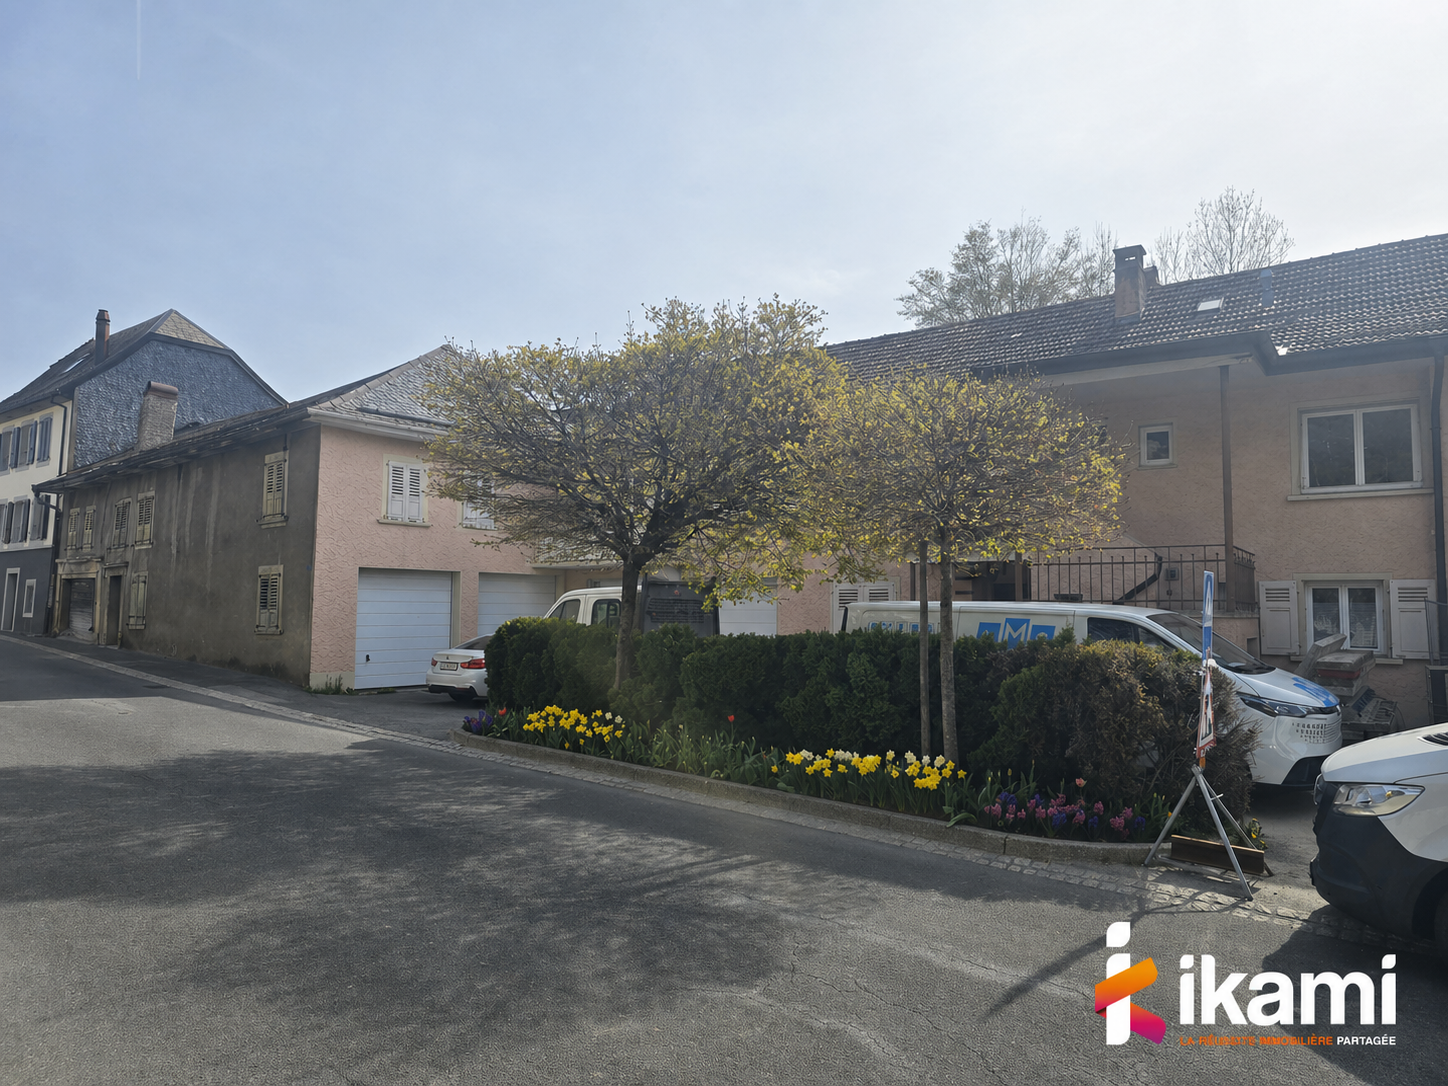
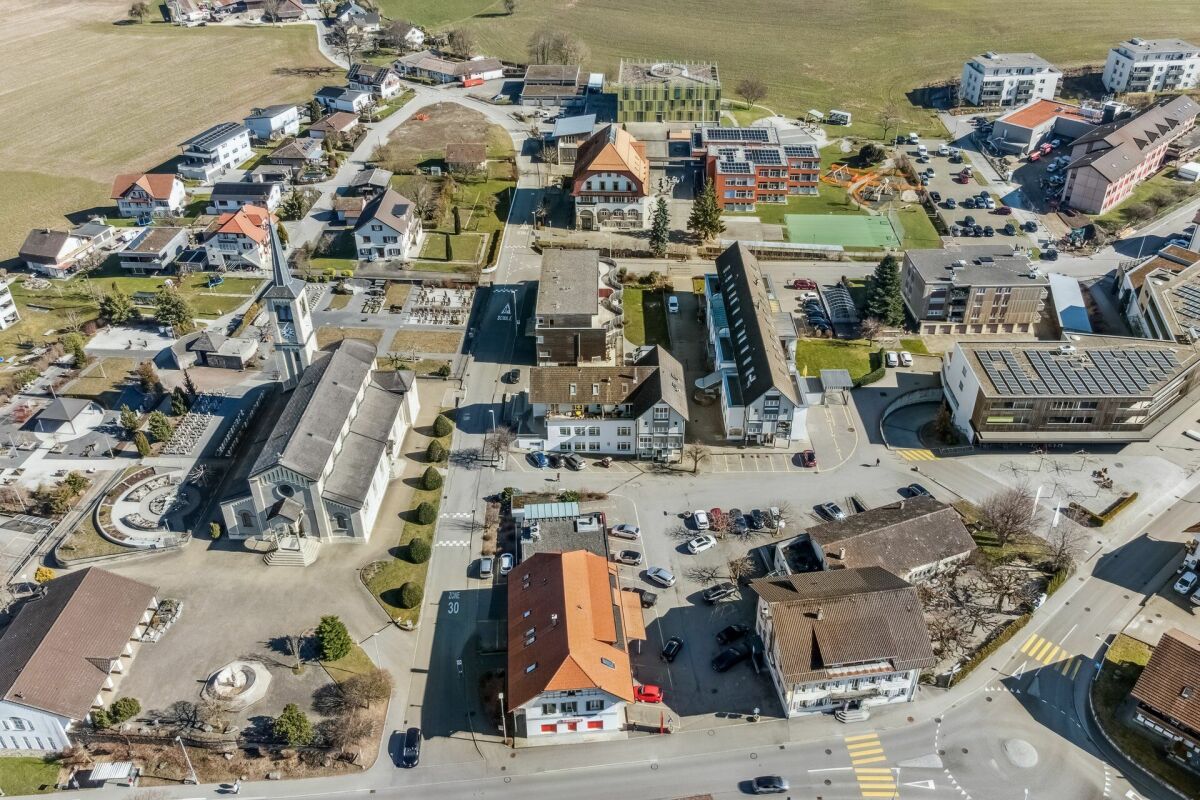
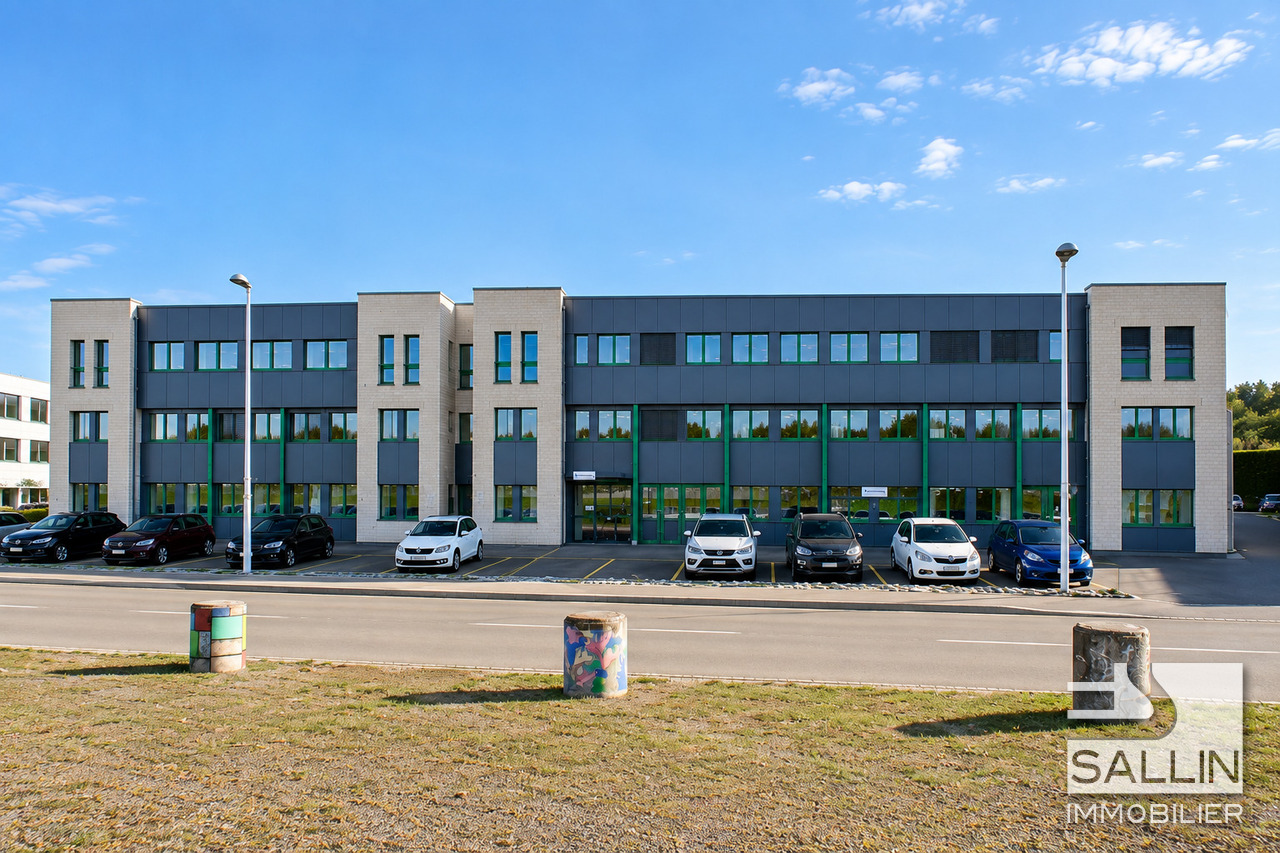
Freiburgstrasse 2-4, 3175 Flamatt

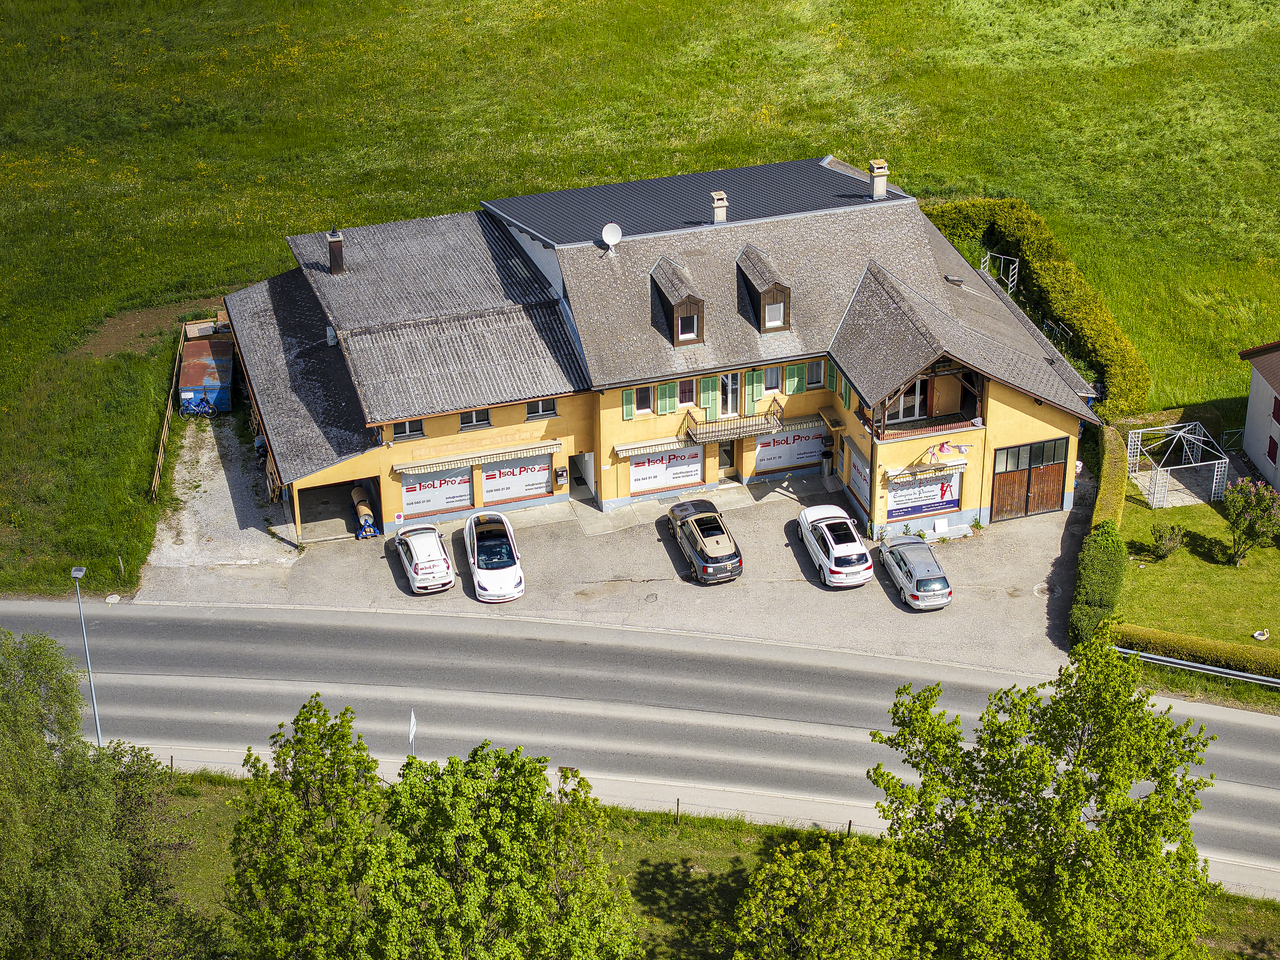
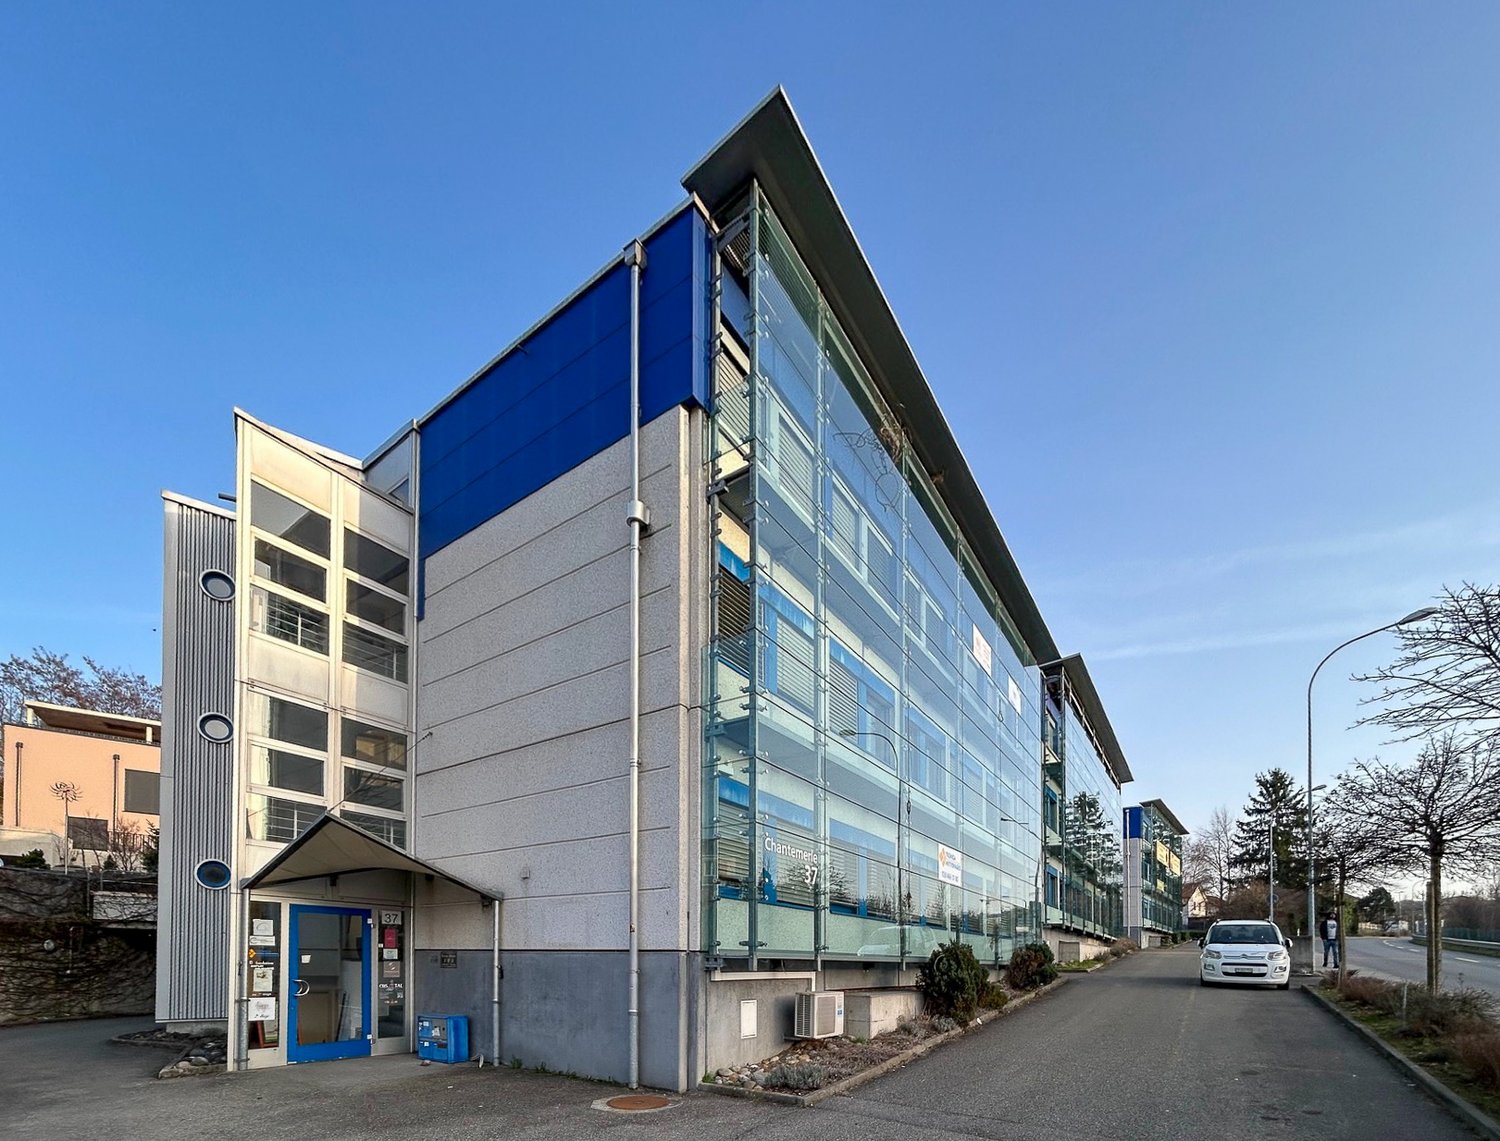
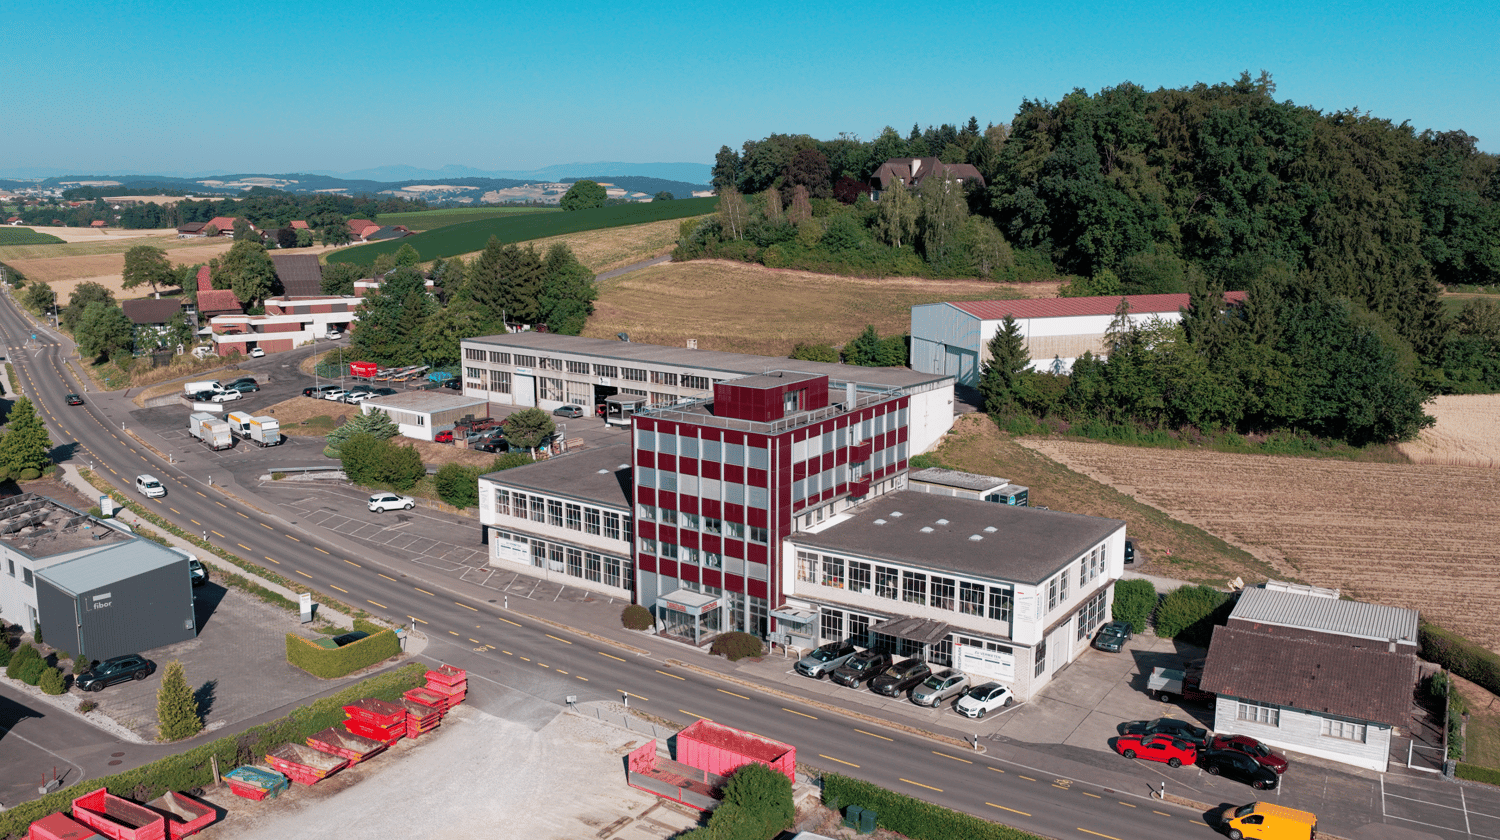
Gemischt genutztes Immobilien-Ensemble / Ensemble immobilier mixte

DE - Verkauf in exklusiver LageGemischt genutztes Immobilien-Ensemble mit hoher VisibilitätNahe dem Autobahnanschluss A12 - strategische Lage an der Achse Freiburg-BernKanton FreiburgWir freuen uns, Ihnen dieses sehr interessante Immobilien-Ensemble zum Verkauf anbieten zu dürfen. Es stellt eine attraktive Investitionsmöglichkeit im Zentrum von Flamatt dar, an der Grenze der Kantone Freiburg und Bern.Dank der hervorragenden Sichtbarkeit an der Freiburgstrasse sowie der optimalen Erreichbarkeit durch die unmittelbare Nähe zum Bahnhof und zur Autobahn A12 umfasst das Objekt mehrere Gebäude mit gemischter Nutzung, darunter Gewerbe-, Büro- und Wohnflächen.Die strategische Lage in einem dynamischen und stark frequentierten Umfeld, die Qualität der Erschliessung sowie die Einbettung in einen wachsenden Wirtschaftsraum machen diese Liegenschaft zu einem erstklassigen Immobilienaktiv mit langfristigem Wertsteigerungspotenzial.HighlightsoPremium-Lage: hohe Sichtbarkeit an strategischer VerkehrsachseoGemischte Nutzung: Gewerbe, Büro und WohnenoVollständig genutztes Objekt mit diversifizierten ErträgenoPotenzial zur Wertsteigerung und MietzinsoptimierungoOff-Market-Gelegenheit in einem Markt mit geringer VerfügbarkeitZielgruppeoInstitutionelle oder private InvestorenoProjektentwickler auf der Suche nach entwicklungsfähigen ObjektenoUnternehmen oder Selbstständige, die ihr kommerzielles Instrument langfristig selbst in der Hand behalten möchtenoPrivate Investoren auf der Suche nach einer verfügbaren ImmobilieoFamily Offices oder kleinere institutionelle InvestorenObjektdatenBaujahr: 1955 und 1974 Umbaujahr: 2003Grundstücksfläche: 2'283 m2Volumen: 9'096 mFinanzdatenVerkaufspreis: auf AnfrageJährlicher Mietertrag per 28.09.2026: CHF 68'544.-Dieser Betrag entspricht den jährlichen Mieteinnahmen aus den derzeit bestehenden Mietverträgen. Die aktuell vom Eigentümer selbst genutzten Flächen sind in diesem Mietertrag nicht enthalten. Im Falle einer Vermietung könnten diese Flächen auf Basis der marktüblichen Konditionen einen zusätzlichen jährlichen Mietertrag von schätzungsweise rund CHF 120'000.- generieren.Unter Einbezug der aktuell erzielten Mieteinnahmen sowie dieses zusätzlichen Vermietungspotenzials könnte sich der theoretische jährliche Gesamtmietertrag der Liegenschaft auf rund CHF 188'544.- belaufen, vorbehaltlich der Vermietung der betreffenden Flächen.Für weitere Informationen oder um die vollständige Verkaufsdokumentation zu erhalten, wenden Sie sich bitte an Damiano Lepori unter damiano.lepori@bulliard.ch oder telefonisch unter +41 79 859 75 68.FR - Vente en exclusivitéEnsemble immobilier mixte à forte visibilitéÀ proximité immédiate de l'autoroute A12 - emplacement stratégique sur l'axe Fribourg-BerneCanton de FribourgNous avons l'avantage de présenter à la vente cet ensemble immobilier représentant une opportunité d'investissement attractive au coeur de la localité de Flamatt, à la frontière des cantons de Fribourg et de Berne.Bénéficiant d'une excellente visibilité sur la Freiburgstrasse ainsi que d'une accessibilité optimale grâce à la proximité immédiate de la gare et de l'autoroute A12, il se compose de plusieurs bâtiments à affectations mixtes regroupant des surfaces commerciales, administratives et résidentielles.Son emplacement stratégique au sein d'un secteur dynamique et fortement fréquenté, combiné à la qualité de ses accès et à son intégration dans un bassin économique en pleine croissance, en fait un actif immobilier de premier ordre offrant un potentiel de valorisation durable à long terme.Points fortsoSituation premium : visibilité importante sur axe stratégiqueoMixité d'affectations : commerce, administratif et résidentiel oActif entièrement exploité avec revenus diversifiés oPotentiel de valorisation et d'optimisation locativeoOpportunité off-market dans un marché à faible disponibilitéClientèle cibleoInvestisseurs...



Travel time
-
1 / 13
497m², Price on request
Irisweg 16, 3280 Murten

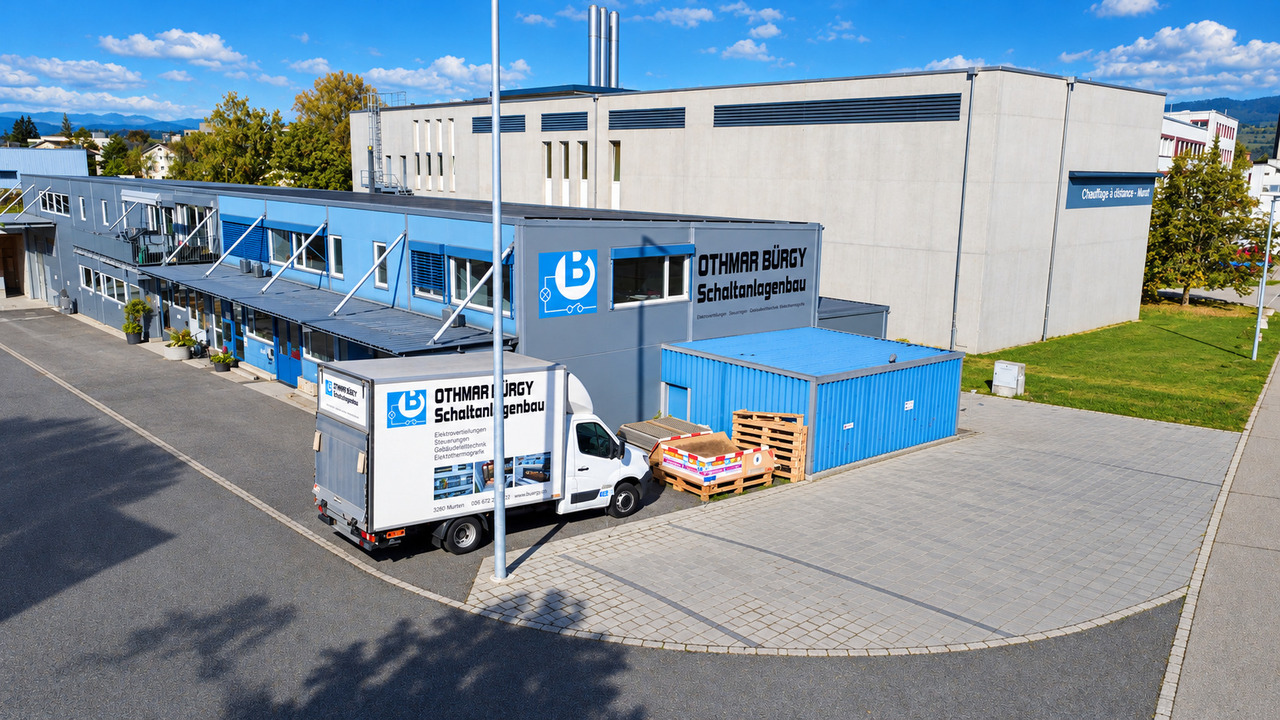
Vielseitige Industrie- und Gewerbeliegenschaft An attraktivem Standort

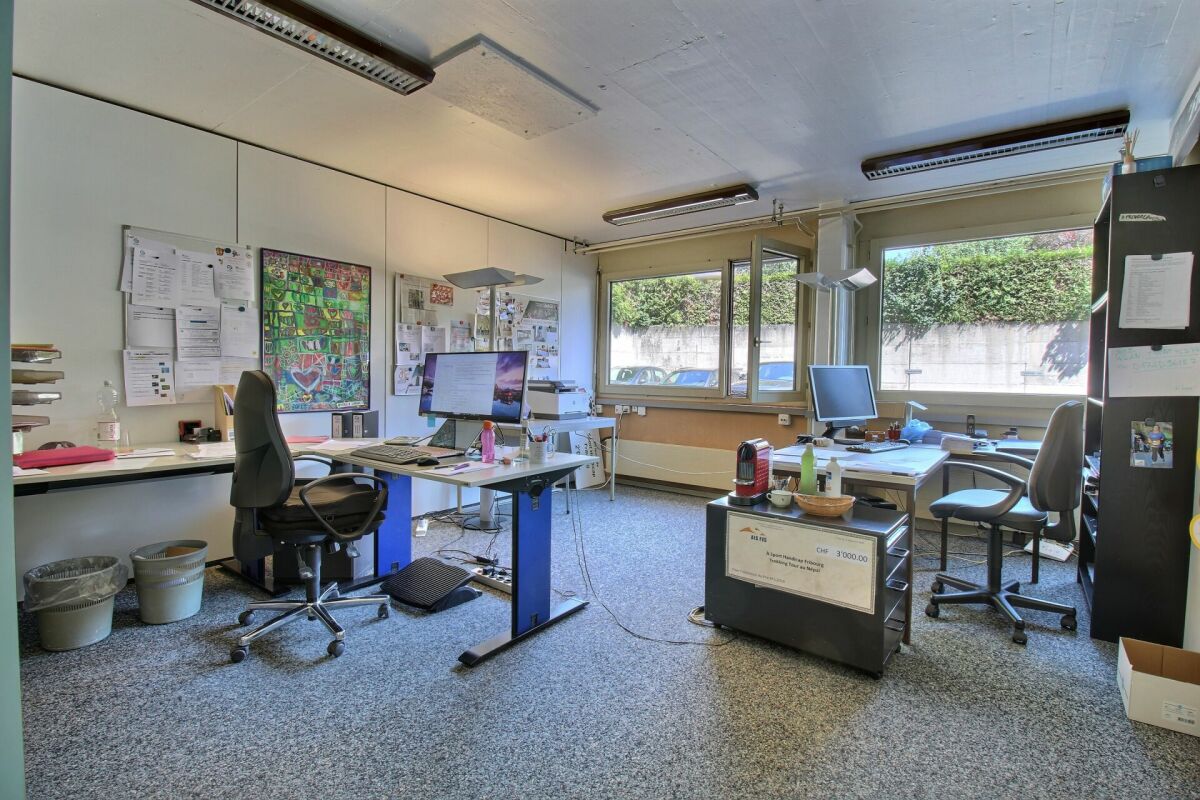
Im attraktiven Gewerbequartier am Irisweg, in unmittelbarer Nähe zum Bahnhof, steht diese vielseitig nutzbare Industrie- und Gewerbeliegenschaft zum Verkauf. Die Liegenschaft überzeugt durch ihre funktionale Infrastruktur, flexible Nutzflächen und eine hohe Bodenbelastbarkeit.Das Erdgeschoss verfügt über eine Raumhöhe von ca. 3.00 m und eine Bodenbelastbarkeit von bis zu 1'000 kg/m², im Obergeschoss bis zu 500 kg/m². Die Gewerbehalle ist über zwei Doppelflügeltüren (ca. 2.00 m breit / 2.40 m hoch) erschlossen. Die Flächen können flexibel unterteilt und an unterschiedliche betriebliche Bedürfnisse angepasst werden.Zur technischen Ausstattung zählen eine modern ausgebaute Elektroverteilung mit umfassender Verkabelung sowie eine eigene Photovoltaikanlage zur nachhaltigen Energiegewinnung. Der Anschluss an das Fernwärmenetz erfolgte im Jahr 2026. Die Wärmeverteilung innerhalb des Gebäudes wird über eine komfortable und energieeffiziente Bodenheizung gewährleistet. Für Mitarbeiter und Kunden stehen zudem insgesamt 14 Aussenparkplätze zur Verfügung.Die Liegenschaft eignet sich ideal für Produktions- und Gewerbebetriebe, Lagerhaltung, Werkstätten, Handwerks- und Dienstleistungsunternehmen. Im Obergeschoss stehen zusätzliche Büroräumlichkeiten zur Verfügung, wodurch sich Gewerbe, Produktion und Administration optimal kombinieren lassen.Zwei bestehende Mietverhältnisse (Coiffeursalon und Sprachschule) sind durch den Käufer zu übernehmen. Die übrigen Flächen können für den Eigenbedarf oder weitere Vermietungen genutzt werden.Dank der zentralen Lage, der guten Erreichbarkeit, der flexiblen Nutzungsmöglichkeiten und der umfassenden Infrastruktur bietet die Liegenschaft interessante Voraussetzungen für Eigennutzer und Investoren.Situé dans le quartier commercial attractif de l'Irisweg, à proximité immédiate de la gare, ce bien immobilier industriel et commercial aux multiples possibilités d'utilisation est à vendre. Il séduit par son infrastructure fonctionnelle, ses surfaces utiles modulables et sa capacité de charge élevée.Le rez-de-chaussée présente une hauteur sous plafond d'environ 3,00 m et une capacité de charge au sol pouvant atteindre 1 000 kg/m², tandis que l'étage supérieur offre une capacité de charge allant jusqu'à 500 kg/m². L'entrepôt est accessible par deux portes à double battant (d'environ 2,00 m de largeur / 2,40 m de hauteur). Les espaces peuvent être subdivisés de manière flexible et adaptés à différents besoins opérationnels.L'équipement technique comprend un système de distribution électrique moderne avec un câblage complet, ainsi qu'une installation photovoltaïque propre à l'immeuble pour une production d'énergie durable. Le raccordement au réseau de chauffage urbain a été réalisé en 2026. La distribution de la chaleur à l'intérieur du bâtiment est assurée par un chauffage au sol confortable et économe en énergie. De plus, 14 places de stationnement extérieures sont à la disposition des employés et des clients.Ce bien immobilier est idéal pour les entreprises de production et commerciales, le stockage, les ateliers, ainsi que les entreprises artisanales et de services. L'étage supérieur offre des espaces de bureaux supplémentaires, ce qui permet de combiner de manière optimale activités commerciales, production et administration.Deux baux existants (salon de coiffure et école de langues) doivent être repris par l'acheteur. Les autres surfaces peuvent être utilisées pour un usage propre ou pour d'autres locations.Grâce à sa situation centrale, à sa bonne accessibilité, à la flexibilité de ses possibilités d'utilisation et à son infrastructure complète, ce bien immobilier offre des conditions intéressantes tant pour les utilisateurs finaux que pour les investisseurs

Travel time
-
1 / 11
CHF 1,995,000.–
Rte de l'Industrie-Ouest, 1772 Grolley

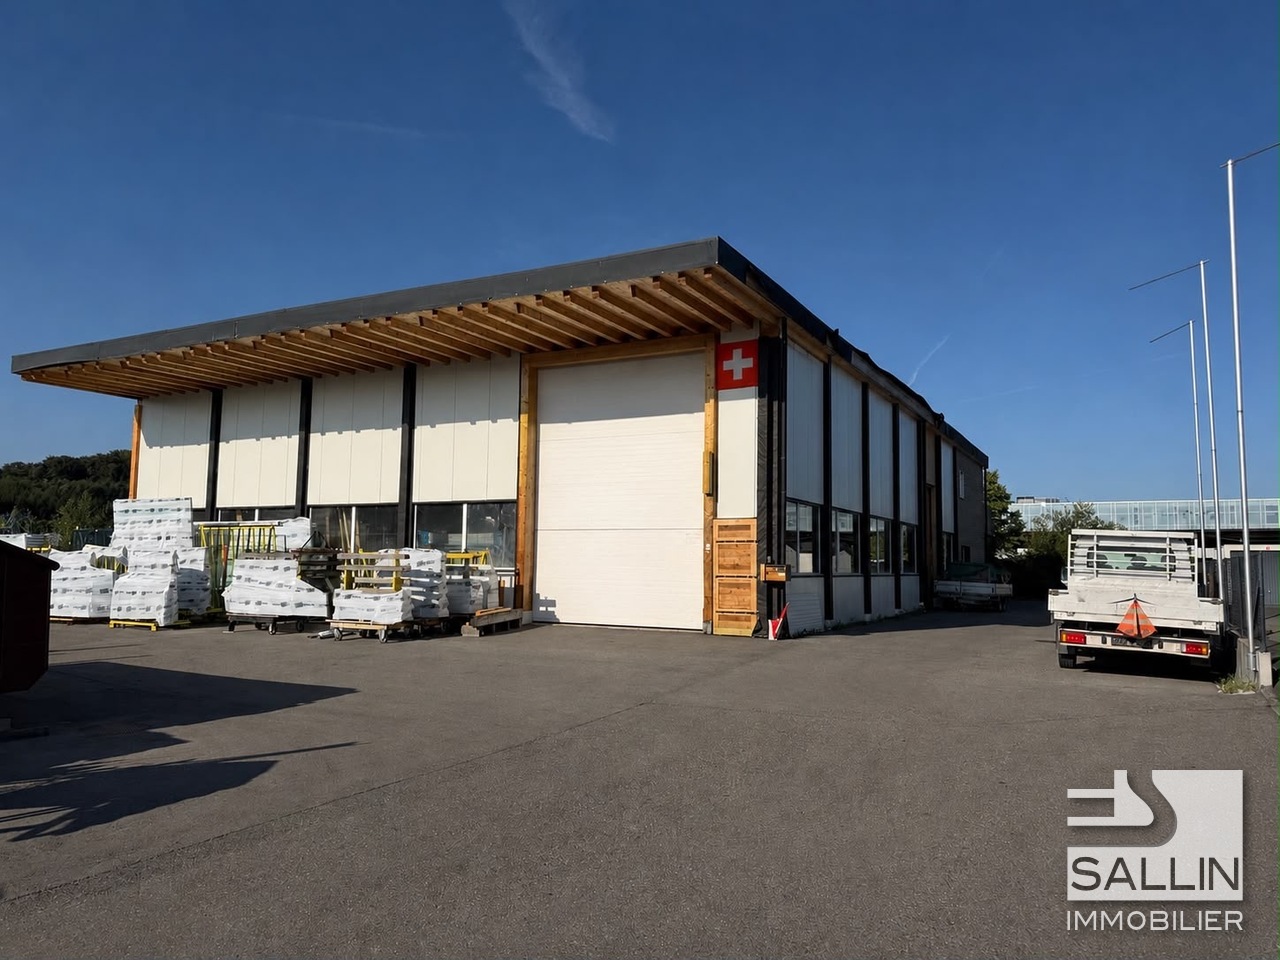
Industrial hall of approx. 445 m² with 5½-room apartment

Ideally located, the municipality of Grolley charms with its peaceful living environment and strategic situation, just a few minutes from Fribourg and Payerne. Served by the CFF train station and close to the main road axes, it offers quick access while benefiting from a green environment.The property offered consists of a hall with multiple possibilities of use, surmounted by a spacious apartment, offering an ideal combination between professional activity and housing. A rare opportunity that will suit both craftsmen, entrepreneurs, and investors, in a dynamic and sought-after municipality.Within 10-12 minutes on foot: - village center - CFF train station - post office - restaurant - "Denner" shopping center - butcher's shop - tea roomWithin 10-15 minutes by car: - Fribourg - Payerne - orientation cycle - shopping centers, etc... HALLGround floorArea of approx. 380.00 m² with separate WC Kitchen Separate WC with sink2 bathrooms with shower, WC, and sinkElectrical roomTechnical room Storage1st floorArea of approx. 50.00 m²Reduced / AvailableAPARTMENTEntrance hall / DistributionKitchen / Dining areaLiving room3 bedrooms Parental bedroom with dressing room and bathroom BathroomSales dossierThis dossier does not constitute a contractual document. The indications it contains, although carefully checked, are given without commitment and subject to sale or modification in the meantime.

1 / 5
108m², Price on request
Dorfzentrum, 3185 Schmitten FR

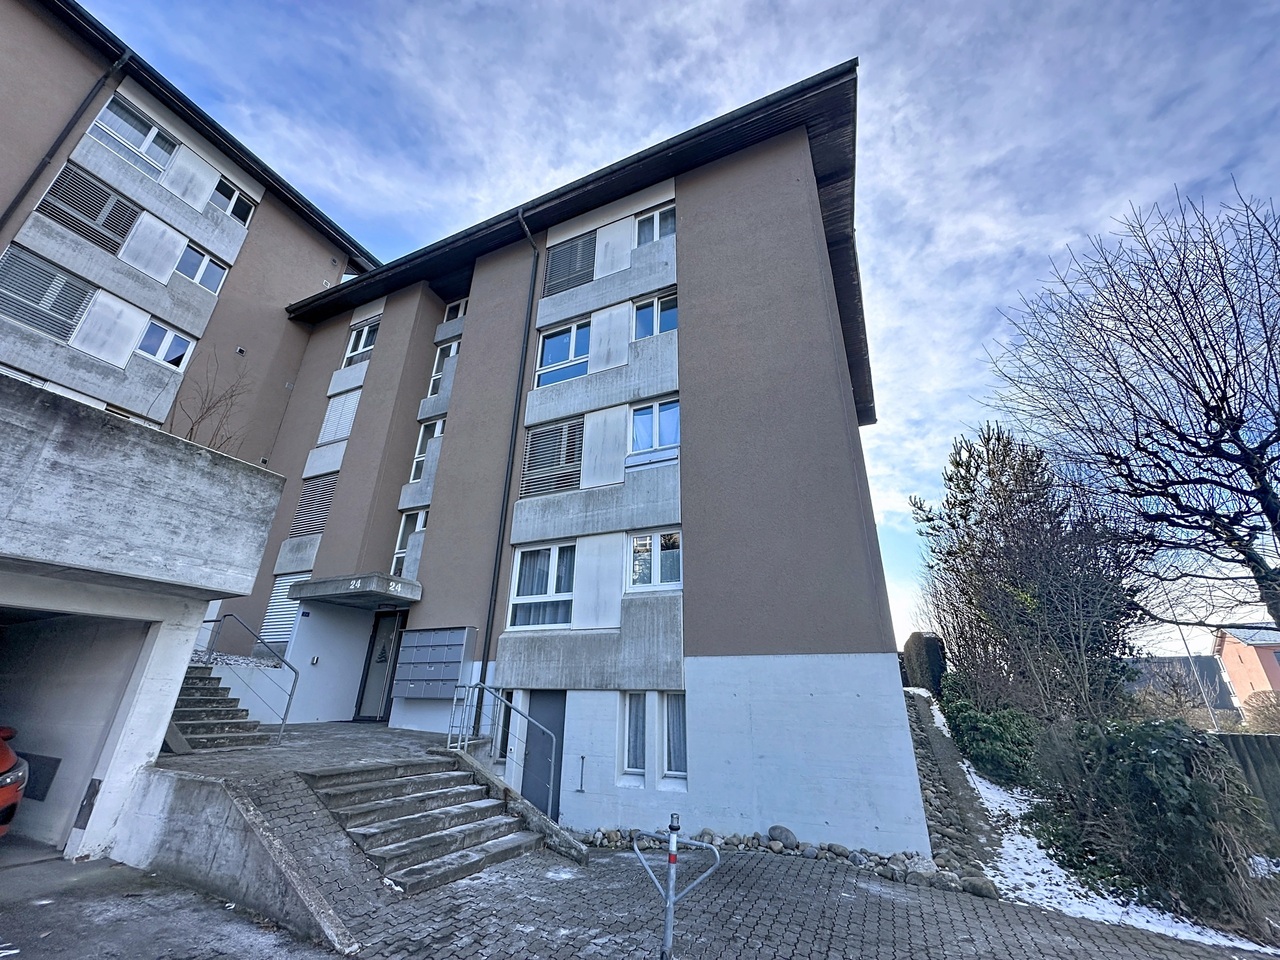
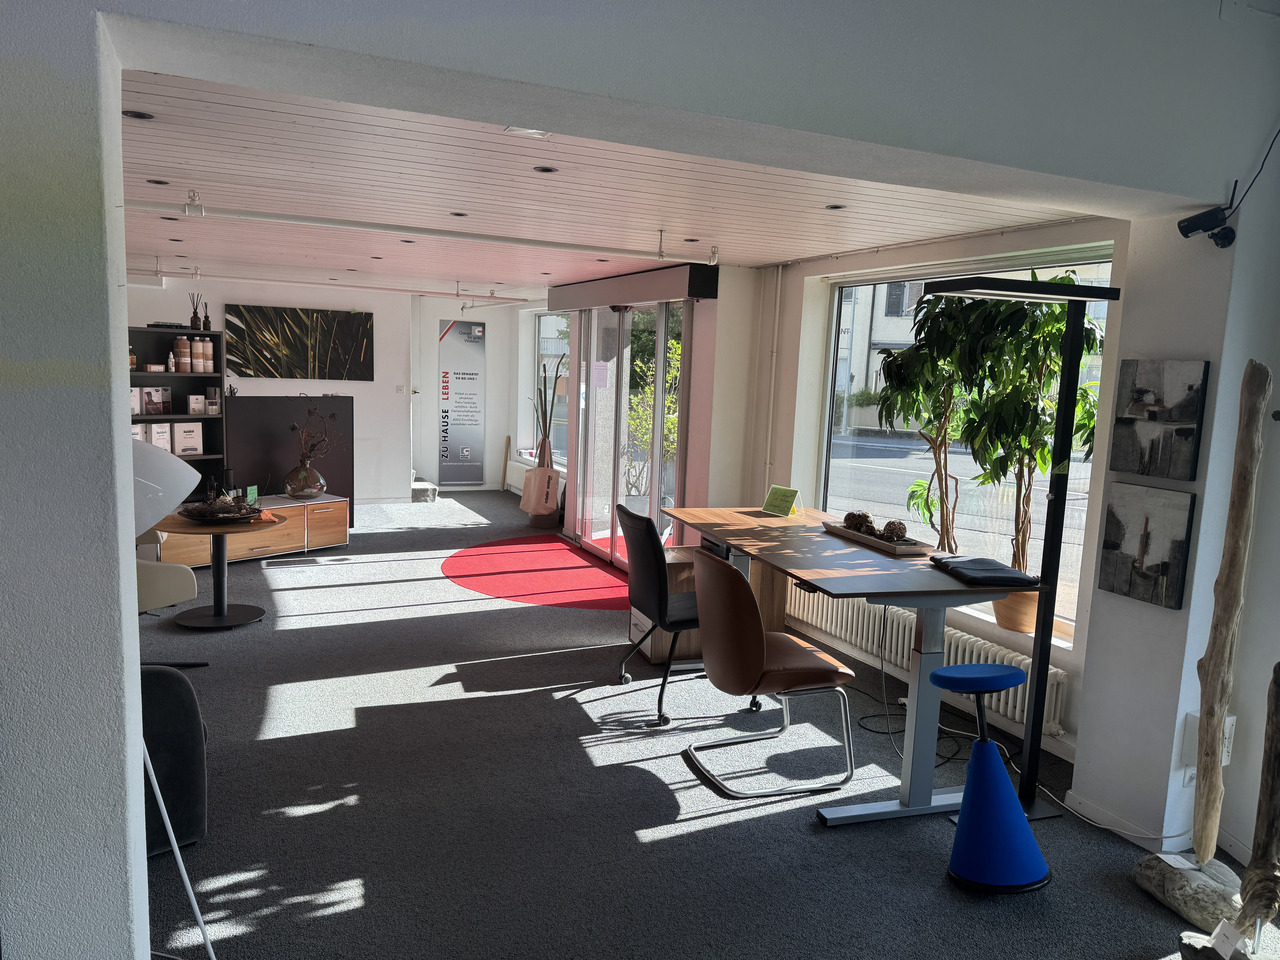
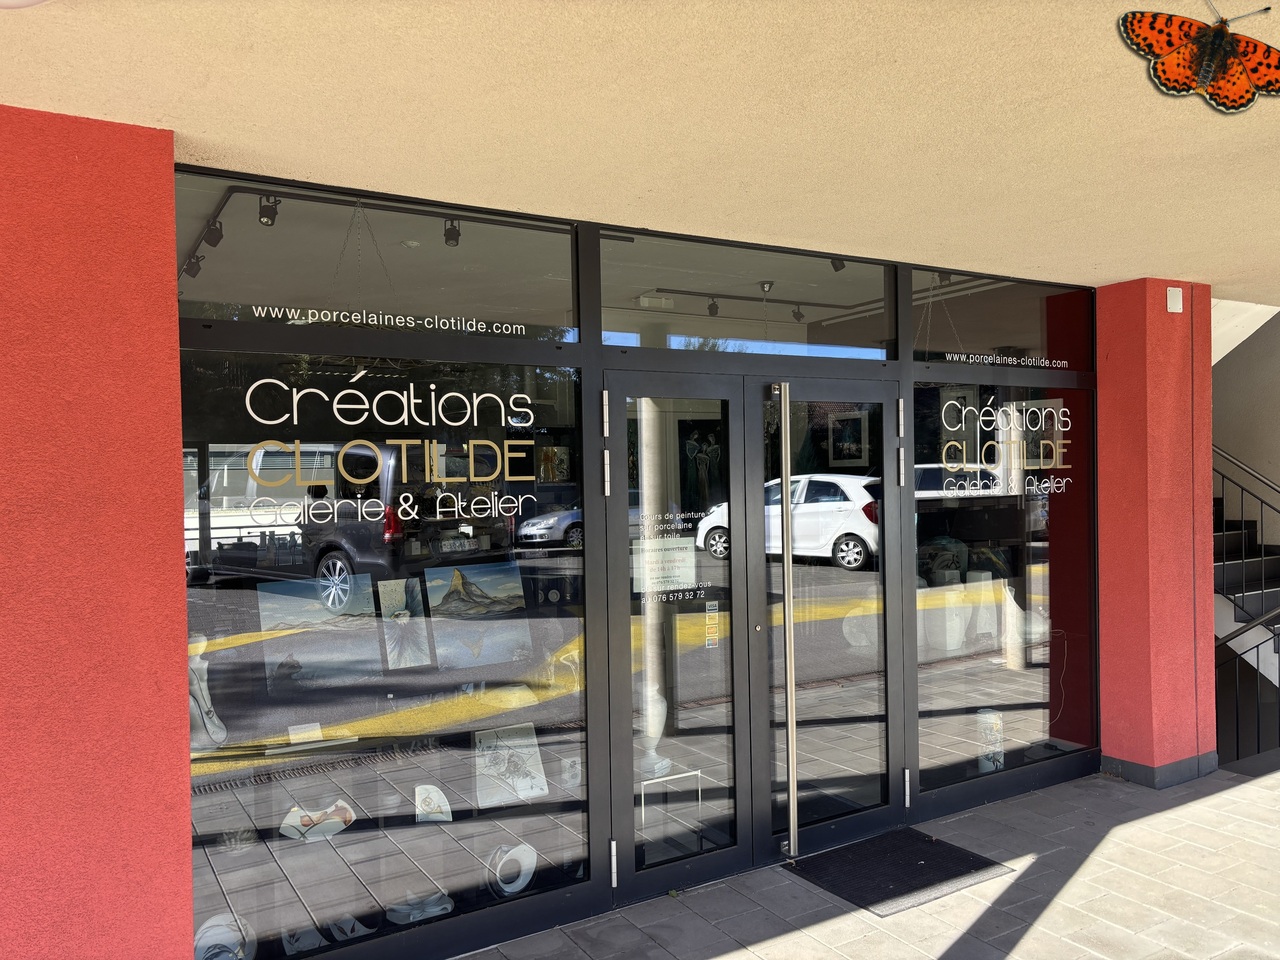
Commercial space in the heart of Schmitten

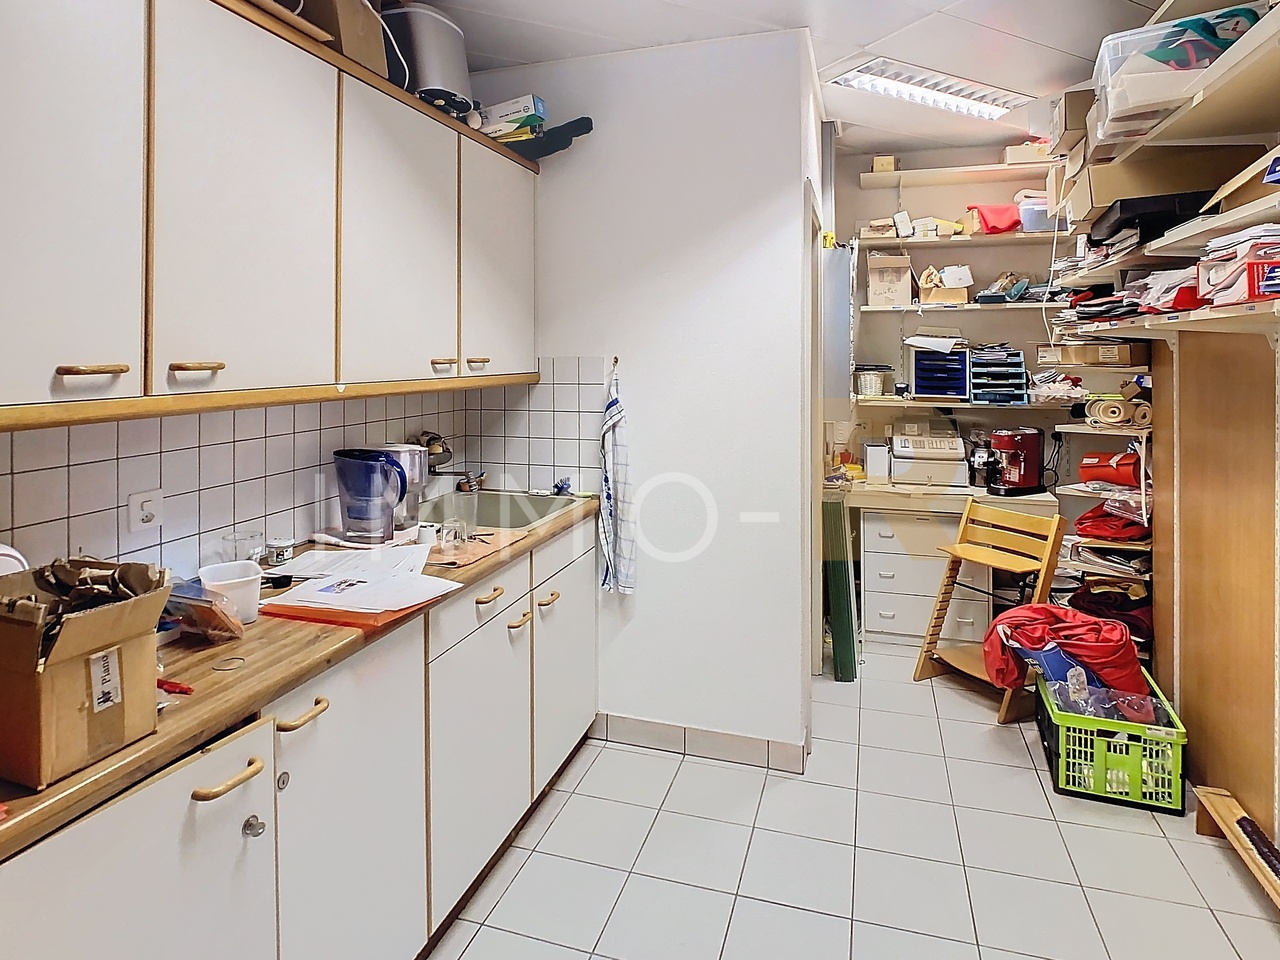
Discover this commercial space on the ground floor in the village center of the Schmitten municipality! This brightly lit commercial space is located in a well-maintained property and impresses with its attractive appearance and versatile usability. With an area of approximately 108 m², it offers ideal conditions for offices, practice rooms, a sales area, or various service offers. Thanks to the well-thought-out basic structure, the interior design can be flexibly and individually designed. Since only two smaller walls are load-bearing, numerous possibilities open up for an open room solution or a demand-oriented subdivision - entirely according to your requirements. The unit has two separate entrances, which enables flexible use or clear separation of different areas. The premises are also equipped with an access ramp, which ensures barrier-free accessibility for wheelchairs and strollers. A toilet is also available. Additionally, a spacious storage room with an area of around 25 m² is available in the basement, which offers valuable storage space. The large shop window provides plenty of daylight and creates a pleasant atmosphere. It also offers good visibility from the street. Parking possibilities The object includes a convenient parking space in the garage, which can be purchased separately. Several visitor parking spaces are available in front of the property. Technical specifications Construction: Solid construction with external thermal insulation, facade plastered, painted (2024)Heating: Pellet heating (2022), distribution via radiators, hot water boiler 2,500 l, water softening systemWindows: Triple glazing, wood/aluminum (2024)Roof: Covered with tilesThe communal laundry room is available for shared use with three other parties. Condominium ownership The property contains residential and commercial objects in condominium ownership. The sales object has a value quota of 50/1000. Annually, an amount is paid into the renovation fund to ensure possible renovations of the common areas. General information The area is sold in the condition "as seen". The costs for the change of ownership are at the expense of the buyer.

Travel time
-
1 / 4
CHF 330,000.–
Rte de l'Industrie 8, 1700 Fribourg

Commercial space of approx. 45 m² with storage of approx. 35 m² in the city center

In the heart of Fribourg, the Gachoud district benefits from a privileged location, combining proximity to the city center, accessibility, and urban dynamism.This developing sector offers a modern and pleasant environment, just a few minutes from the city's main amenities. Shops, services, restaurants, and public transportation are easily accessible, while the proximity to the center allows you to fully enjoy the animation and infrastructure of Fribourg.The district also benefits from good accessibility for pedestrians and motorists, making it a particularly interesting location for commercial or professional activities.A sought-after area that combines visibility, accessibility, and immediate proximity to the city center, offering an ideal setting to establish an activity and develop a clientele.SITUATIONjust a few steps away - bus stop - schools - post office - bank - playground / park - restaurants - food shops - bakery - orientation school - colleges - socio-cultural center - UNI - school of architecture - pharmacy6-7 minutes on foot - city center - shopping centers - CFF train station7-9 minutes by car - A12 highway junctionBASEMENTCommercial space of approx. 45 m²Storage of approx. 35 m²Electrical roomTechnical room1ST BASEMENTBicycle / stroller roomContainer roomINFORMATION / PARTICULARITIESPerspectives / PlansThe images, illustrations, plans, and perspectives presented in this document are strictly indicative and non-contractual. Their purpose is to provide a general representation of the property, for information purposes only.None of the visual or descriptive information can be interpreted as a guarantee, promise, or contractual commitment from the seller, developer, or any other party. The elements presented may be subject to modification without notice.Sales dossierThis dossier does not constitute a contractual document. The indications it contains, although carefully checked, are provided without commitment and subject to sale or modification in the meantime.

Travel time
-
1 / 4
295m², CHF 950,000.–
Route du Bugnon 39, 1752 Villars-sur-Glâne

À vendre magnifique restaurant de 295 m2 à Villars-sur-Glâne

À vendre restaurant unique à Villars-sur-Glâne, séduit par son aménagement atypique et son atmosphère chaleureuse. Entièrement rénové, il offre un cadre parfait pour accueillir une clientèle variée.Caractéristiques principales : • Surface au rez-de-chaussée d'environ 190 m²répartie de la manière suivante: • Salle à manger principale : 60 places assises • Salle séparée (séminaire) : 20 places avec une cave à vin aménagée • Fumoir • 12 places de parc à disposition incluses dans le prix de vente • Surface au sous-sol d'environ 105 m²répartie de la manière suivante: • WC, carnotzet (cave à vin), chambres froides, techniques, vestiaires employés (WC + douche) Cuisine professionnelle : • Cuisine entièrement équipée • Matériel complet et en excellent état (inventaire du mobilier à discuter) • Chambres froides situées au sous-sol Ce bien exceptionnel est une opportunité rare pour un restaurateur souhaitant exploiter un établissement alliant confort, charme et fonctionnalité.Ne manquez pas cette occasion unique de devenir propriétaire d'un restaurant aux caractéristiques incomparables !Possibilité de location du commerce (à discuter).Einzigartiges Restaurant in Villars-sur-Glâne zu verkaufen, das durch seine atypische Einrichtung und seine warme Atmosphäre besticht. Komplett renoviert, bietet es einen perfekten Rahmen, um eine vielfältige Kundschaft zu empfangen.Hauptmerkmale: • Grundfläche im Erdgeschoss ca. 190 m²wie folgt aufgeteilt: • Hauptesspeisesaal: 60 Sitzplätze • Separater Raum (Seminar) : 20 Sitzplätze mit ausgebautem Weinkeller • Räucherei • 12 Parkplätze zur Verfügung, die im Verkaufspreis inbegriffen sind • Kellerfläche von ca. 105 m²wie folgt aufgeteilt: • WC, Carnotzet (Weinkeller), Kühlräume, Technik, Umkleideräume für Angestellte (WC Dusche) Professionelle Küche : • Vollständig ausgestattete Küche • Vollständige Ausstattung und in ausgezeichnetem Zustand (Inventar des Mobiliars zu besprechen) • Kühlräume im Untergeschoss gelegen Diese außergewöhnliche Immobilie ist eine seltene Gelegenheit für einen Gastronomen, der ein Lokal betreiben möchte, das Komfort, Charme und Funktionalität vereint.Verpassen Sie nicht diese einmalige Gelegenheit, Eigentümer eines Restaurants mit unvergleichlichen Eigenschaften zu werden!Möglichkeit, das Geschäft zu vermieten (zu diskutieren).A unique restaurant for sale in Villars-sur-Glâne, seduced by its atypical layout and warm atmosphere. Completely renovated, it offers the perfect setting to welcome a varied clientele.Main features: • Ground floor area of approx. 190 sq.m. distributed as follows: • Main dining room: 60 seats • Separate room (seminar): 20 seats with a fitted wine cellar • Smoking room • 12 available parking spaces included in the selling price • Basement area of approx. 105 m²divided as follows: • WC, carnotzet (wine cellar), cold rooms, technical, employee changing rooms (WC shower) Professional kitchen : • Fully equipped kitchen • Complete equipment in excellent condition (furniture inventory to be discussed) • Cold rooms located in basement This exceptional property is a rare opportunity for a restaurateur wishing to operate an establishment combining comfort, charm and functionality.Don't miss this unique opportunity to become the owner of a restaurant with incomparable features!Possibility of leasing the business (to be discussed).

Travel time
-
1 / 13
Price on request
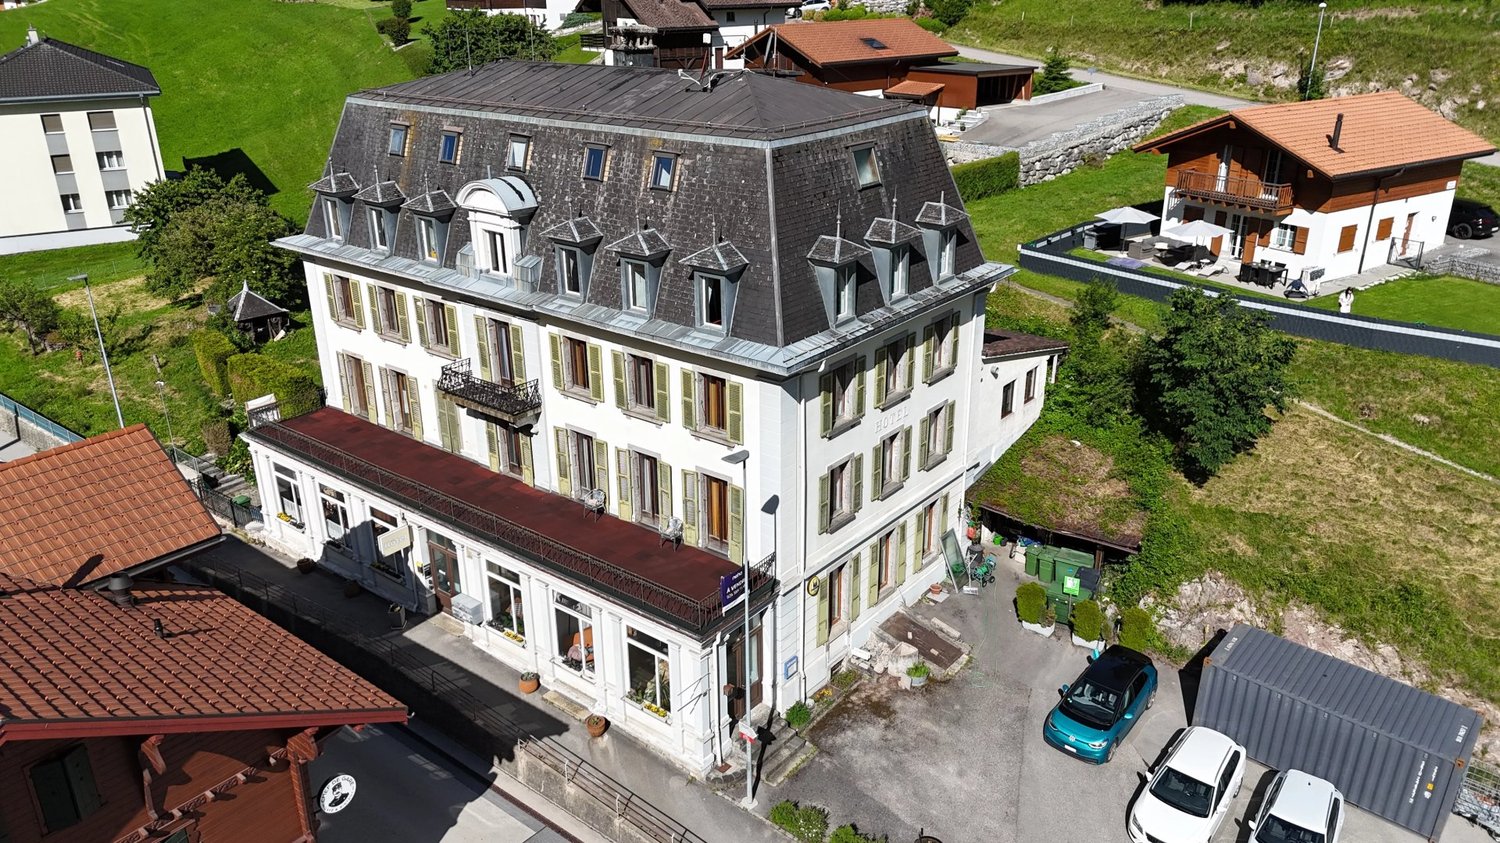
1669 Montbovon

Old Character Hotel with Buildable Land - Great Potential for Enhancement

In the center of the charming village of Montbovon, in the municipality of Haut-Intyamon in Gruyère, discover a rare real estate opportunity offering exceptional potential for investors, developers or project leaders. Built in 1904, this impressive character building is a true witness to the local heritage. Its historic and remarkably preserved facades give the whole an architectural identity and an unmatched charm. Located on a generous plot of 2,860 m², the property benefits from a strategic location just a few meters from the station connecting the MOB and TPF networks. Bulle is accessible in about 15 minutes and Château-d'Oex in less than 10 minutes, offering excellent connectivity between Gruyère, Pays-d'Enhaut and the Riviera. The former hotel-restaurant currently includes: 4 apartments 17 hotel rooms Several private and communal bathrooms A spacious dining room An authentic period bistro, former village café A professional kitchen Cellars and service rooms A large outdoor parking lot Beyond its current use, the property presents many prospects for enhancement. The current regulations particularly allow for the development of collective housing projects, residences, hotels, shops, craft activities or even mixed-use concepts combining several uses. A particularly interesting asset is the presence of about 890 m² of additional buildable land, offering further development potential that could significantly increase the overall value and future profitability. The building has been regularly maintained over the years while preserving its authenticity. Future buyers will have the opportunity to redesign the spaces according to their needs and ambitions, within a renovation, transformation or high value-added repositioning project. Whether you are considering creating apartments, a charming hotel project, a community residence, retail spaces or an innovative concept combining multiple activities, this property provides a solid base and rare potential on the regional market. A unique opportunity to invest in an iconic building in the heart of a region experiencing booming tourism and residential growth.

Suggested properties for you based on search results

Other interesting objects