7677 results - Commercial properties for rent: Switzerland

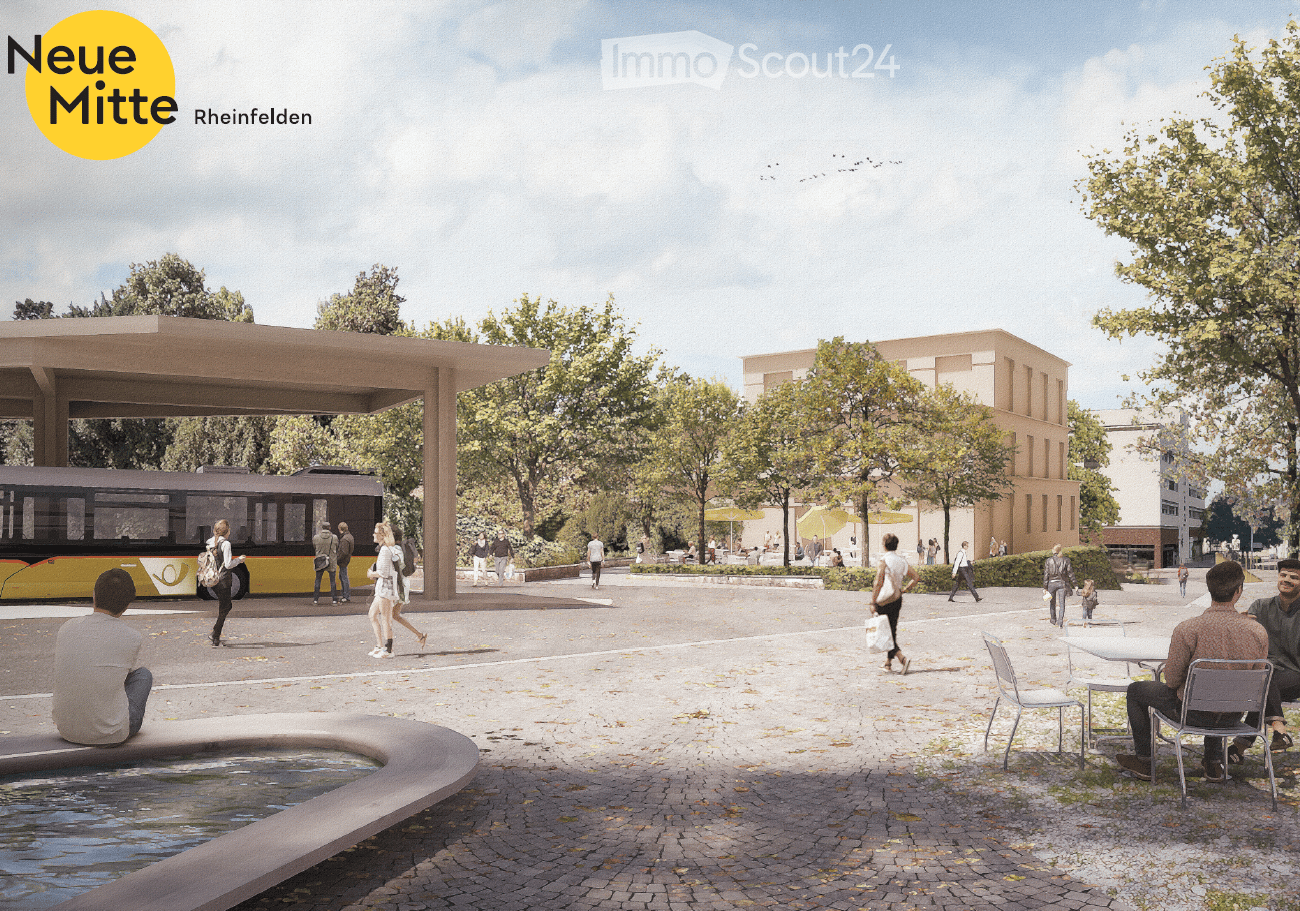
  • Public outdoor area with modern architecture, seating, a bus stop, and people walking. Features include a water feature, trees, and a covered bus stop.
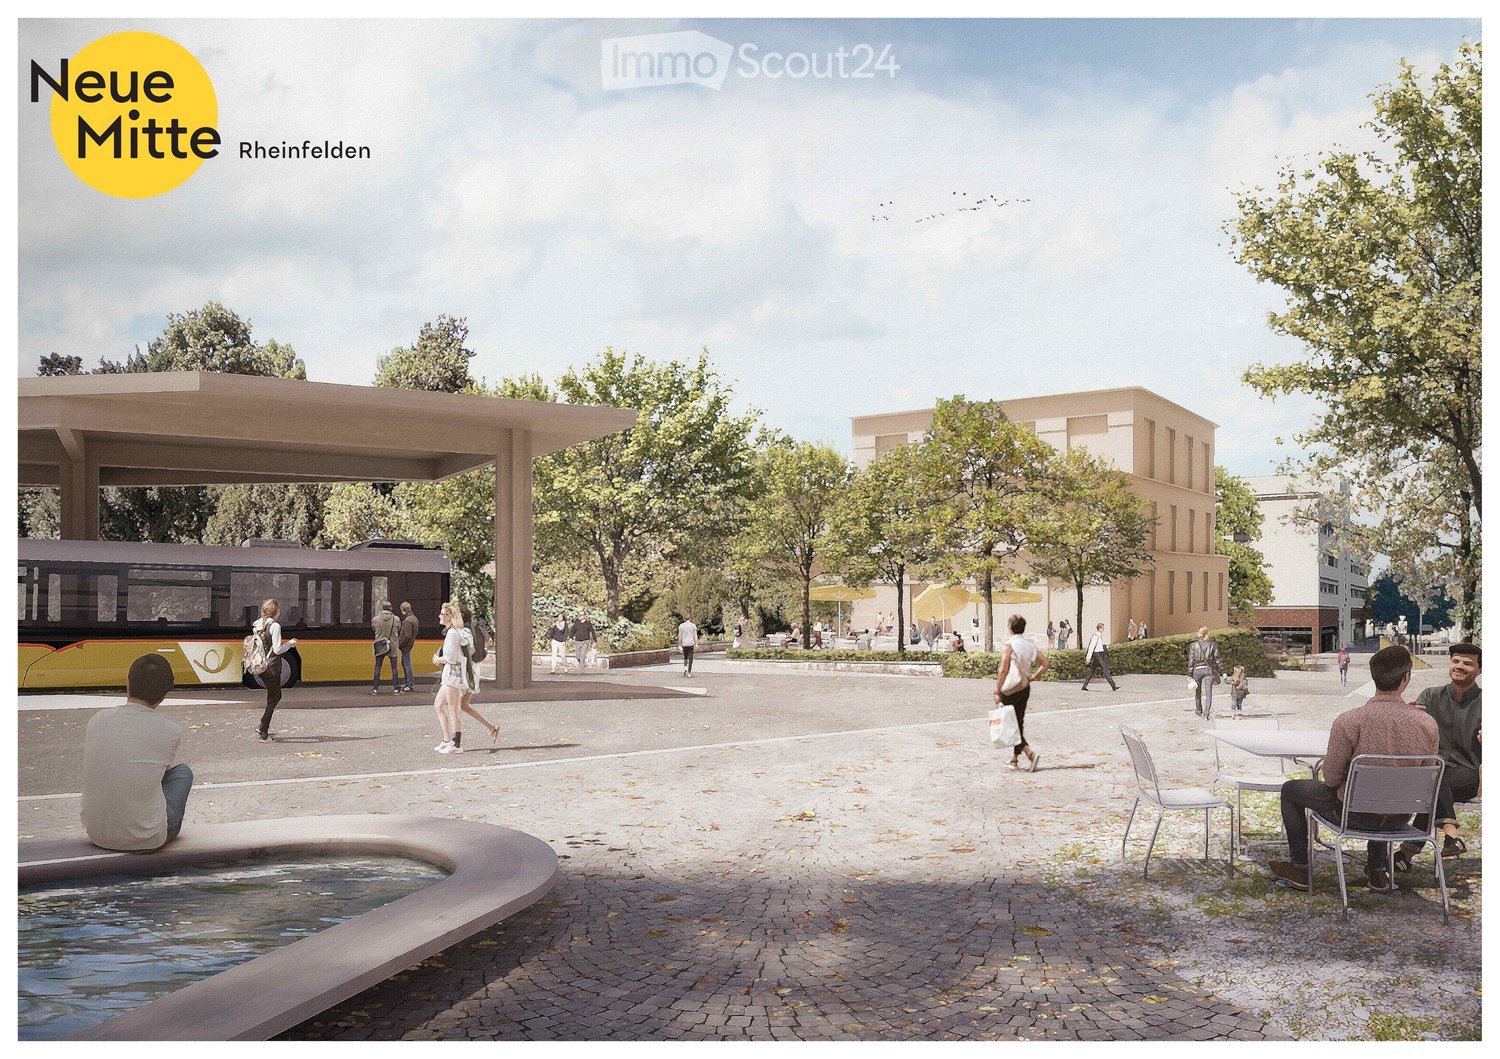
  • A modern outdoor area with a contemporary building in the background, surrounded by trees and greenery. People are walking and sitting at tables with umbrellas, creating a relaxed, open space.
  • Ground floor plan showing a large open area, a cafe, service areas, and a circular seating area.
  • Business card for EGLIN Beratungen, featuring a logo, contact information, and website URL.
1 / 4
100m², Price on request
Top
Bahnhofstrasse 30, 4310 Rheinfelden

Modern Café/Bar premises at the train station square in Rheinfelden – Ground floor, wheelchair accessible, new building 2028

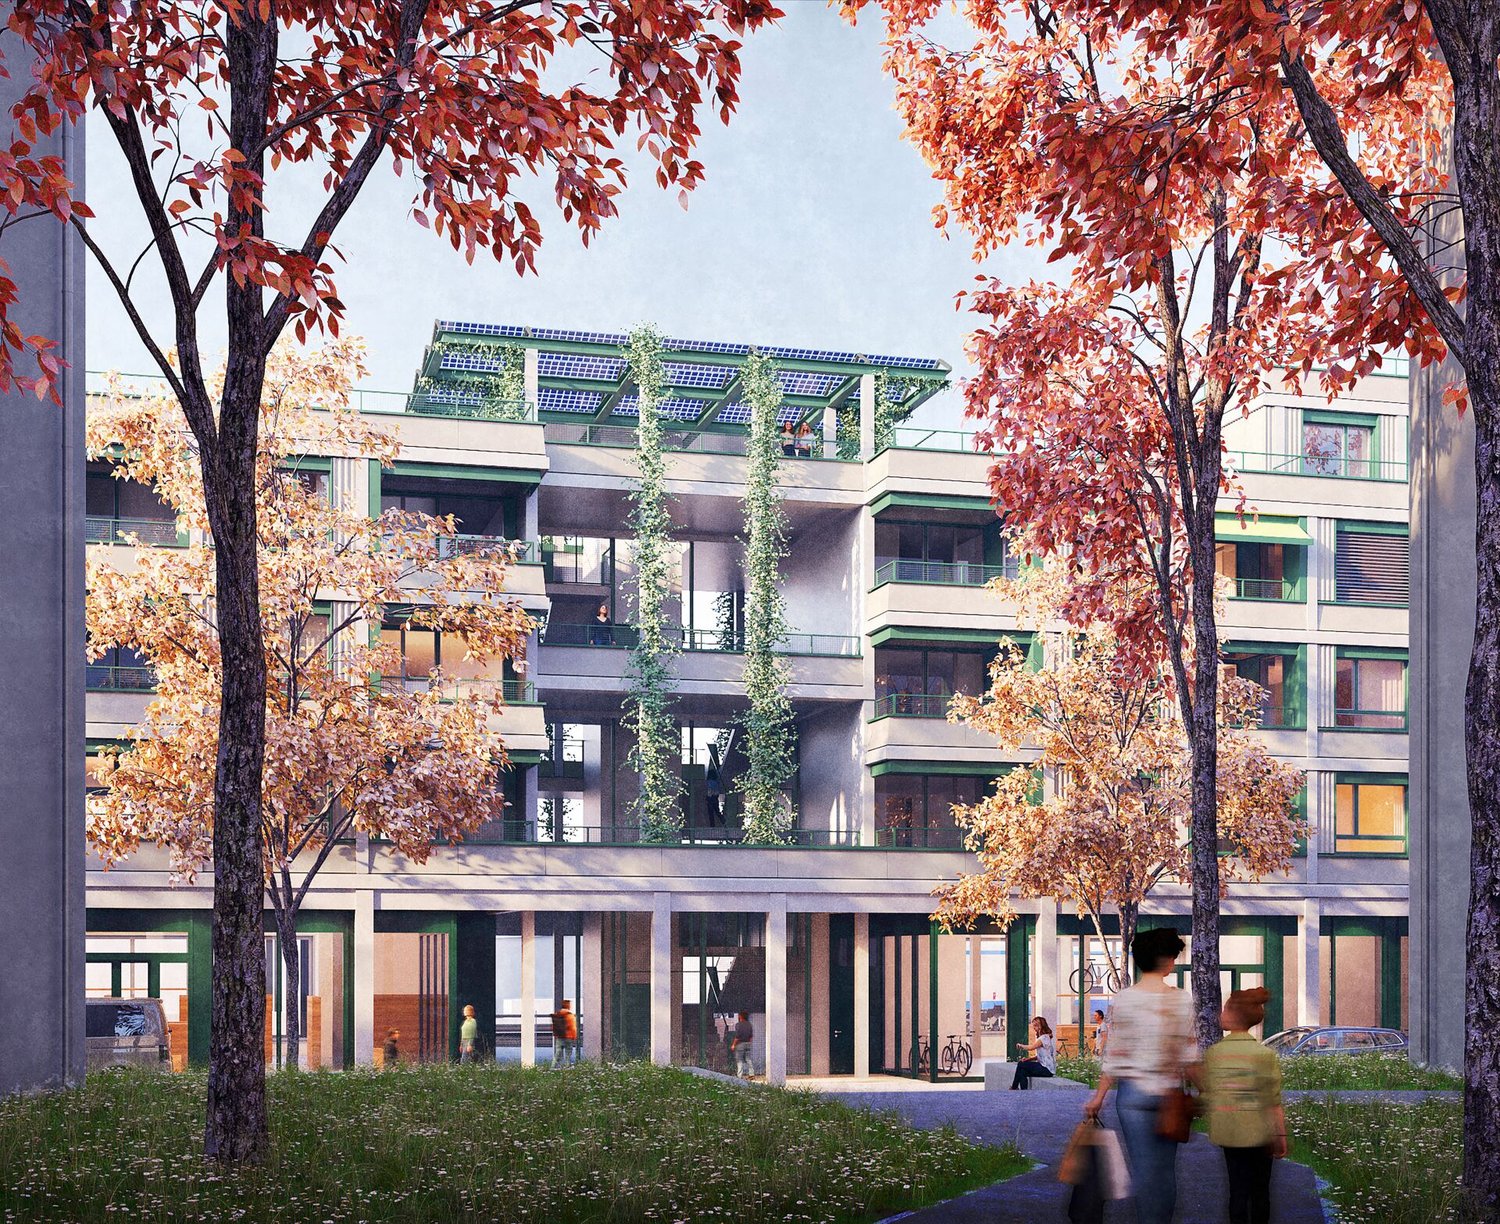
A unique opportunity for restaurateurs: Directly on the newly designed train station square in Rheinfelden, an attractive gastronomy space for a café, pastry shop, or similar concept is being built in the new Roniger-Park building. Approximately 100 m² on the ground floor, maximum visibility, and an outdoor seating area under trees provide the best conditions for a successful operation.The location combines high commuter frequency with attractive stay quality. Already today, the train station records around 10,000 passengers daily. According to the SBB forecasts underlying the project, commuter flows are expected to grow by up to 30% by 2040. The planned quarter-hourly service to Basel SBB further strengthens the location.Your advantages at a glance: • Approximately 100 m² of gastronomy space on the ground floor • First-time rental in a new building • Direct location on the new train station square • Barrier-free customer access • High visibility for commuters and passersby • Attractive outdoor seating under trees • Optimal south orientation • Column-free space with high flexibility • Generous clear room height of approximately 3.40 m • Fit-out and room design can still be extensively co-designed within the framework of the tenant fit-out • Available for occupancy in 2028 The space is particularly suitable for bakeries, pastry shops, confectioneries, coffee bars with take-away offers, patisseries, or upscale day gastronomy with snack offers. The potential ranges from quick coffee and breakfast for commuters to lunch and relaxed afternoon stays on the outdoor seating area.Additional frequency directly in the buildingA special advantage is the future use of the new building itself: The other spaces are planned to be used as a medical, specialist, or psychotherapy center. Additionally, J. Willers Engineering AG will occupy the 1st and 2nd floors. Employees, patients, and visitors will thus generate additional daily frequency directly in the building.Secure this exceptional location early on and take the opportunity to co-design your future gastronomy space according to your needs during the planning and construction phase.We would be happy to provide you with further documents and explain the project to you in person.

Travel time
-
  • Public square with paved ground, people walking, sitting, and enjoying the area. Features include a modern bus stop shelter, a small water feature, and surrounding trees and buildings.
  • A modern outdoor area with a contemporary building in the background, surrounded by trees and seating areas. People are walking and sitting under umbrellas.
  • Ground floor plan showing a cafe area, service areas, and a circular seating area with a lift access.
  • Floor plan of a multi-level building with labeled areas including service areas, cafe, staircase, and technical rooms.
  • Business card for EGLIN Beratungen, featuring a logo, contact information, and website URL.
1 / 5
330m², Price on request
Top
Bahnhofstrasse 30, 4310 Rheinfelden

First-time rental: Your new practice at Rheinfelden train station – 330 to 670 m² individually designable

Your new location in the center of the health city Rheinfelden. Directly at Rheinfelden train station, attractive and high-quality rental spaces for medical, therapeutic, and other health-related uses are being built in the new building in the Roniger-Park / Neue Mitte Rheinfelden. A total of 670 m² on two levels are available. The spaces can be rented individually or together and, thanks to the flexible building structure, can be largely adapted to the individual requirements of the future users. Own entrances are possible. Ground floor – 340 m² directly at the train station square The entrance is from the train station square. The space offers a direct view of the train station, high visibility, and a maximally flexible floor plan. It is wheelchair accessible and is particularly suitable for uses with high patient and customer frequency. Base floor – 330 m² directly at Roniger-Park The second space has direct, level access to the park. With around 4 meters of room height, high flexibility, and the possibility of more discretion, it offers ideal conditions for various medical and therapeutic concepts. This space is also wheelchair accessible. Ideal for: · General and specialist medical practices · Walk-in and appointment-based practices · Group and community practices · Psychiatry and psychotherapy · Physiotherapy, occupational therapy, and other therapy services · Imaging and diagnostics · Rehabilitation · Pharmacies · Other medical and health-related services A location with exceptional accessibility The new building is only about 50 meters from the train and bus. Basel SBB can be reached by train in 13 minutes. With the 2026 timetable, the public transport offer has been significantly expanded – including a quarter-hourly service to Basel SBB and direct connections to Zurich HB and Zurich Airport. Today, the train station has around 10,000 passengers entering and exiting daily; according to SBB's forecast, commuter flows can grow by up to 30% by 2040. Rheinfelden is positioning itself as a Swiss health city. The "Rheinfelden medical" cooperation bundles around 2,200 jobs in the health sector. This creates an interesting medical environment with a catchment area that extends far beyond Rheinfelden. Modern new building – individually designable The four-story building will be constructed in sustainable wood-hybrid construction. Generous room heights, a column-free structure, and daylight from all four directions enable flexible room concepts. Planned are, among other things, mechanical ventilation, underfloor heating and cooling, external sun protection, and flexibly realizable sanitary installations. The building will be executed barrier-free according to SIA 500. Since the project is still in the planning phase, future tenants can extensively design their practice spaces. Room division, floor coverings, sanitary, electrical, and data installations can be individually determined within the framework of the tenant fit-out. Occupancy is planned for 2028. Take the opportunity to align your future practice rooms with your needs from the start – at one of the most exciting health locations in the region. We would be happy to personally inform you about the available spaces, design options, and rental conditions.
Travel time
-
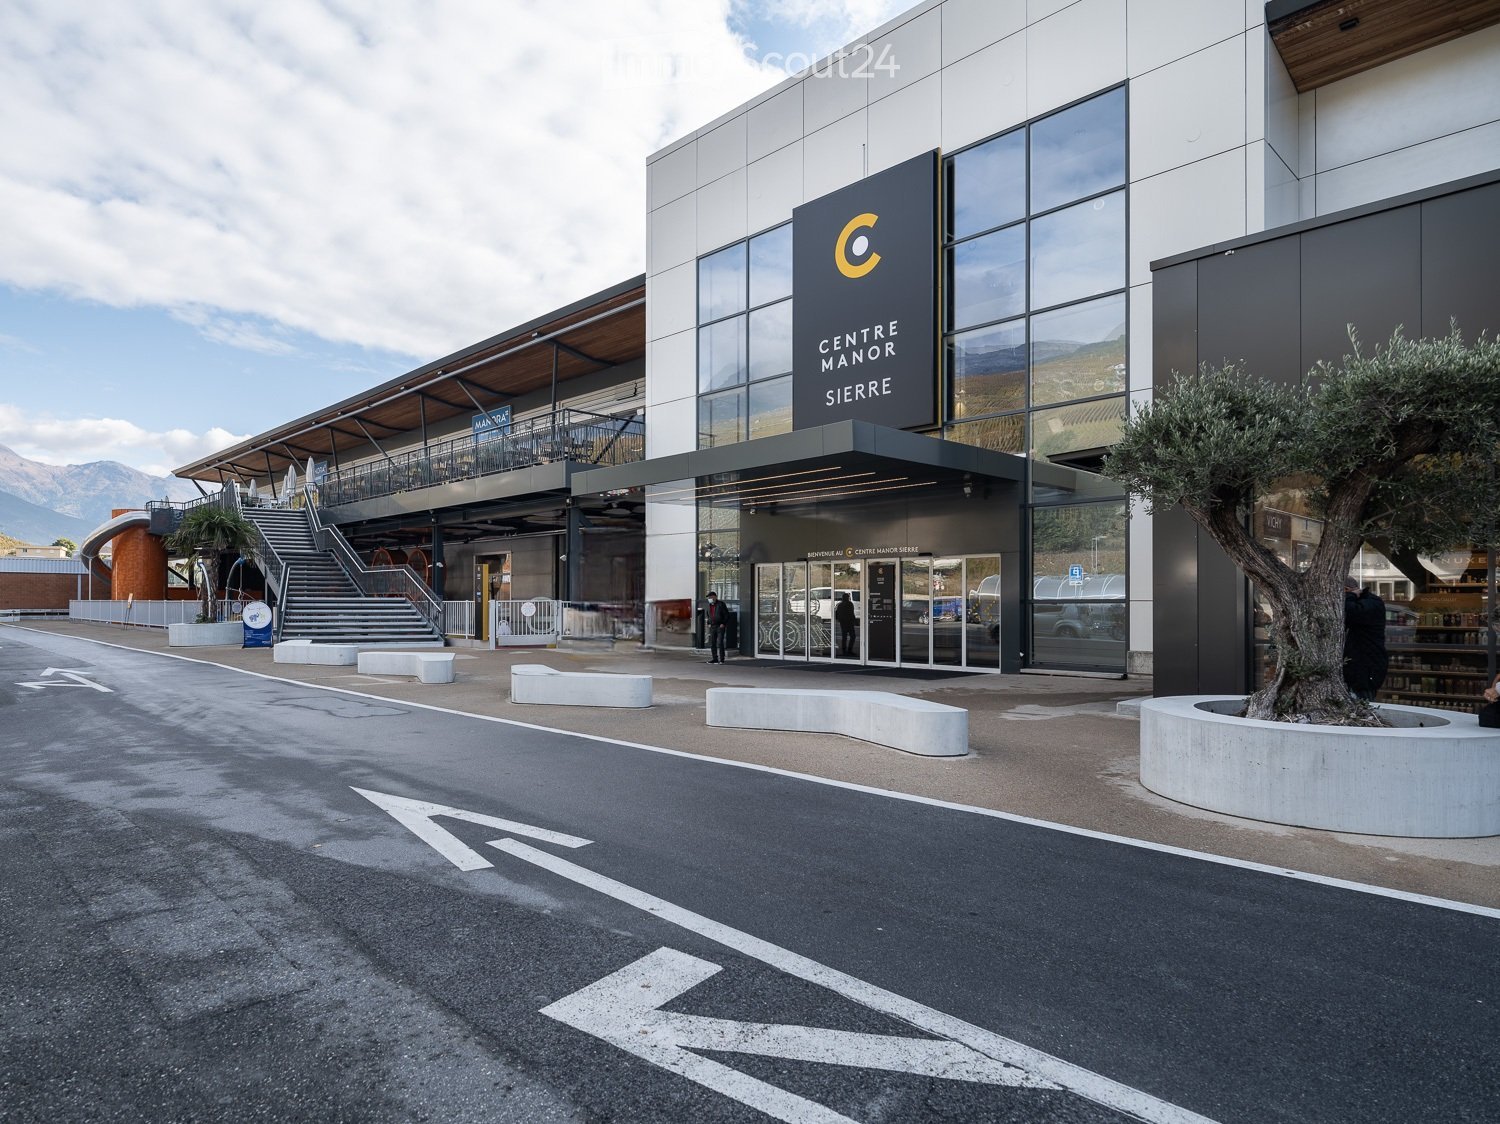
  • Modern building entrance with glass facade, sign reading "CENTRE MANOR SIERRE", steps leading up, and a tree in a planter.
  • Storefront of a retail shop with shelves displaying bags, belts, and clothing racks inside.
  • Retail store interior with handbags, backpacks, and belts displayed on racks and shelves. A counter and bicycle are also visible.

  • Retail store display with suitcases, handbags, wallets, and accessories on a table inside a glass case.
  • A small utility or break room with a microwave, telephone, and a cabinet with tools. The room features wooden walls and a white electrical panel.
  • Underground parking lot with multiple parked cars, marked parking spaces, and directional signage.
  • A spacious, modern hallway with polished concrete floors, large glass doors leading to a shopping area, and a sign welcoming visitors.
  • A modern building with a large outdoor seating area, featuring tables, chairs, and a restaurant sign labeled "MANORA restaurant". The area includes a colorful play area with a slide and other play structures, surrounded by a railing and overlooking a scen
  • A spacious, well-lit hallway with tiled flooring, modern lighting, and a bicycle parked on the left side. The hallway features a large mirror reflecting the scene, with people walking in the distance and decorative flower arrangements on the right side.
  • Modern interior hallway with tiled floor, glass walls, and a balcony level above. Features include potted plants, signage, and a staircase leading to an upper level.
  • A modern bus is parked at a bus stop with a sign reading "Rossfeld Sierre." The background shows a scenic mountain view and a few trees.
1 / 11
Price on request
Top
Rue de Plantassage 24, 3960 Sierre

An ideal opportunity for your business in Centre Manor Sierre – LO 16

Take your business to the next level in one of Sierre's most established shopping centers. With over 50 years of history, the Centre Manor Sierre welcomes a loyal and family-friendly customer base, offering excellent visibility and optimal accessibility from the entire region. Its diverse commercial offer and numerous free parking spaces make it an attractive destination for visitors.An opportunity for retail or servicesAvailable from April 1, 2027, the LO 16 space, with an area of approximately 27 m², offers a practical location on level -2, in close proximity to the entrance of parking P2. The presence of numerous free parking spaces on the same level facilitates access for both customers and staff.The property has a display window and existing equipment and is suitable for various retail or service activities. It does not have a separate storage area.Currently, the space is occupied by Mister Minit and can be taken over with the entire or part of the existing equipment, subject to a separate agreement. It is also possible to free the space from these equipment to allow the future tenant to develop their own concept and commercial identity.The Centre Manor Sierre offers excellent accessibility by public transport, with the Sierre Rossfeld stop directly in front of the southern entrance of the building, near the supermarket.Main advantages • Preferred location in close proximity to the entrance of parking P2 • Display window with excellent visibility for customers • Loyal and family-friendly customer base • Diverse and established brand offer, with Manor, CHRIST, ONLY, SALT, and about thirty other stores • Marketing actions throughout the center and regular events • Access by elevator and forklift • Access for people with reduced mobility and disabled-friendly sanitary facilities • Numerous free indoor and outdoor parking spaces • Spaces for bicycles, motorcycles, and people with reduced mobility, as well as charging stations for electric vehicles Accessibility • Strategic location on the road to Sion, near the A9 Sierre-West exit • About 11 minutes by bus from Sierre/Siders train station • Train connections towards Sion, Lausanne, Visp, and Brig • Direct access from the level of parking P2 Rental conditions • Space - LO 16 • Level - Level -2 / P2 • Type - Retail / Services • Sales area - Approximately 27 m² • Storage - None • Condition - Equipped • Availability - April 1, 2027 • Rent - Upon request • Planned activity - Subject to the landlord's approval and necessary permits Facilities and technical features • Electricity: 40 A power supply. • Water: No water supply or drainage. • Heating and cooling: Ensured by the building's ventilation system. • Ceiling height: 2.35 m at the highest point and 2.19 m under the sprinkler system pipes. • Accessibility: Access for people with reduced mobility via a ramp. Visits and informationEmilia Maury Email: emaury@silvermereag.com Tel.: +41 78 269 32 49Visits by appointment.Centre Manor Sierre website: https://www.centre-manor-sierre.ch/Silvermere AG website: https://silvermereag.com/de/

Travel time
-
1 / 5
114m², Price on request
Top
Lysbüchelstrasse, 4056 Basel

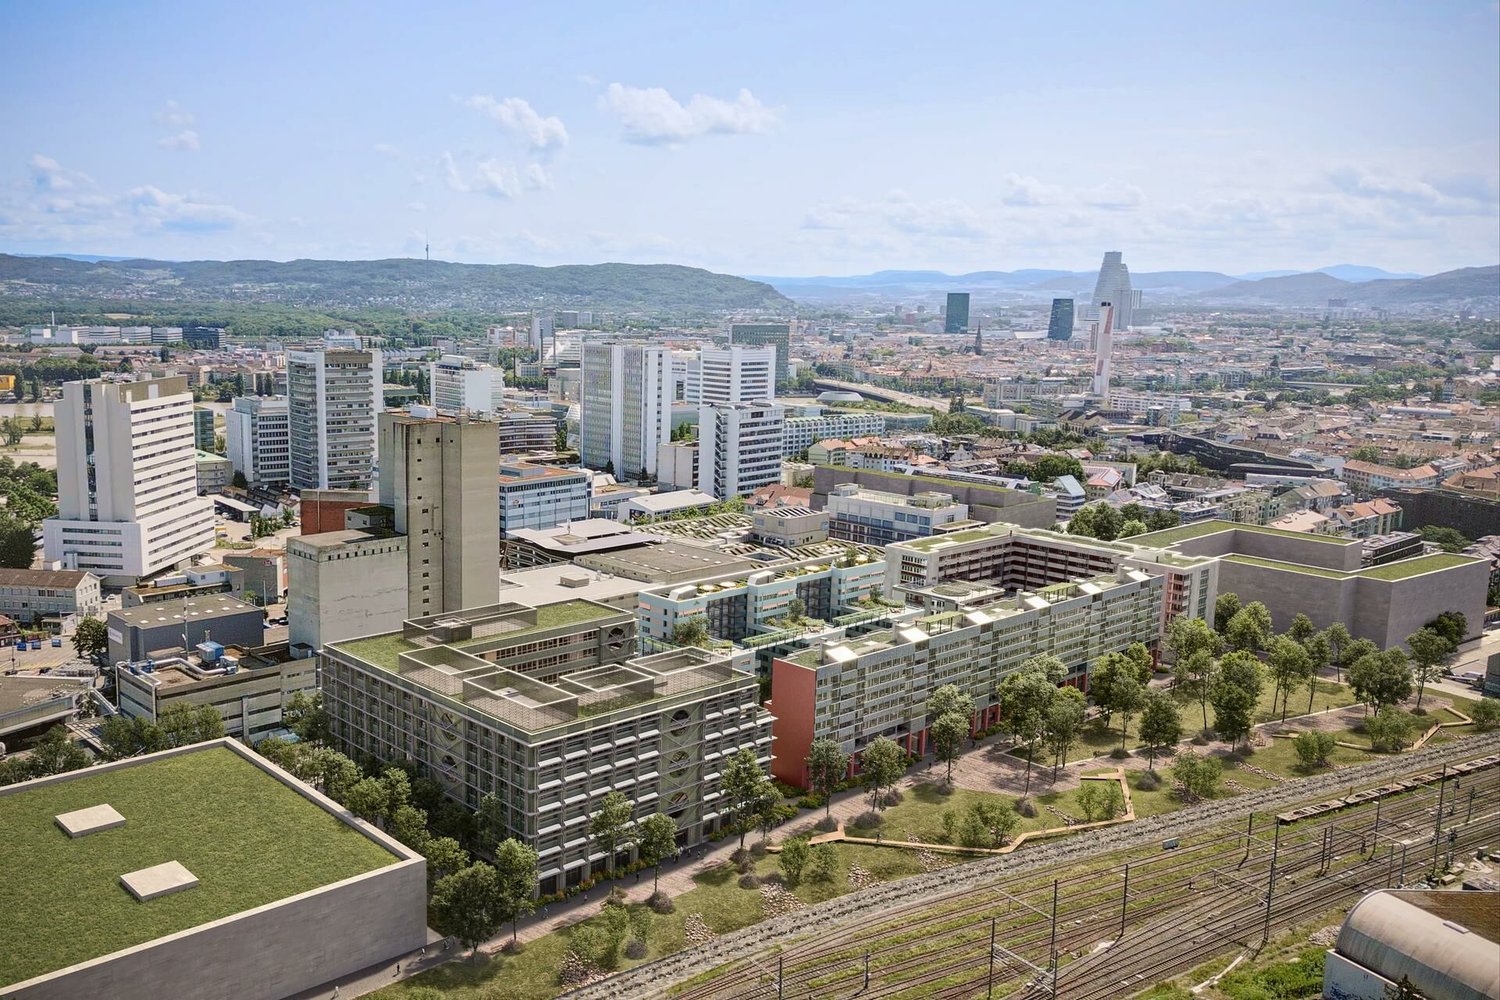
Volta Basel - Attractive Commercial Space (A130, Services) in the New Volta Basel Project

This attractive space of approximately 113 m2 will be available in raw construction from January 2027 for a service / commercial concept. An overview of all currently available commercial spaces can be found on our project website: https://volta-basel.ch/retail-gastro/ Under the "Documents" button, you will find all important documents for the individual spaces, including floor plans, room data sheets, and our marketing brochure. If you would like to apply for a specific space, you can do so directly and easily through the website. So that we can review your application completely, we ask you to submit the following documents: • Concept: Please describe the planned use, your business concept, and your target group. We are particularly pleased with ideas that enrich the neighborhood and contribute to the local diversity. • Income statement: Please only fill in the yellow marked fields in the template. • Room data sheet: In the yellow column, please confirm that the specified services are sufficient for your concept - or note which adjustments would be necessary for your implementation. Have we sparked your interest? For further information and in case of questions, we are at your disposal. We look forward to your application and are excited about your ideas! You can also find other exciting space offers at sbb-immobilien.ch/mieten. Viewing information: Construction site tours are conducted on request.

Travel time
-
1 / 5
142m², Price on request
Top
Lysbüchelstrasse, 4056 Basel

Volta Basel - Attractive Gastronomy Space (D280) in the New Building Project

This attractive space D280 of approximately 141 m2 will be available in raw construction for a gastronomy concept from January 2027. An overview of all currently available commercial spaces can be found on our project website: https://volta-basel.ch/retail-gastro/ Under the "Documents" button, you will find all important documents for the individual spaces, including floor plans, room data sheets, and our marketing brochure. If you would like to apply for a specific space, you can do so directly and easily through the website. In order for us to review your application completely, we ask that you submit the following documents: • Concept: Please describe the planned use, your business concept, and your target group. We are particularly pleased with ideas that enrich the neighborhood and contribute to the local diversity. • Income statement: Please only fill in the yellow marked fields in the template. • Room data sheet: In the yellow column, please confirm that the specified services are sufficient for your concept - or note which adjustments would be necessary for your implementation. Have we sparked your interest? For further information and in case of questions, we are at your disposal. We look forward to your application and are excited about your ideas! You can also find other exciting space offers at sbb-immobilien.ch/mieten. Viewing information: Construction site tours are conducted upon request.

Travel time
-
1 / 5
1,088m², CHF 330.– / m²
Top
Lysbüchelstrasse 450, 4056 Basel

VOLTA BASEL - Office or Practice Spaces

Welcome to Volta Basel – an emerging residential and commercial district in the north of Basel!The Volta Basel area in the north of the city of Basel is transforming from a traditional industrial site to a vibrant and mixed neighborhood of St. Johann. Here, an inspiring environment is being created that harmoniously combines living space, shops, and office spaces. At the center is the diversity of use, supplemented by a differentiated, locally connected architecture and wide, high-quality open spaces that offer a good connection to the existing neighborhood.In building 2.1, the freely divisible office spaces with a total of around 2100m2 of floor space are located. These can be subdivided from around 312m2 upwards – the spaces are rented in basic construction, i.e., raw building plus toilet facilities. The technical services such as ventilation and cooling are led up to the rental space. We would be happy to support you in your construction project.All office spaces can be adapted to any company's requirements, are flexibly divisible, and can be easily designed as modern working environments – from large-scale office landscapes to individual offices.Tenant construction takeover: around spring 2026, completion around autumn 2026We would be happy to support you with your ideas.Construction standard: extended basic constructionViewing information: Christian TosoSBB AGUsage & AcquisitionVulkanplatz 11, Postfach, 8048 Zürich+41 (0)79 652 83 00christian.toso@sbb.ch / www.sbb.ch

Travel time
-
1 / 10
3,259m², Price on request
Top
Bahnhofstrasse 108, 9240 Uzwil

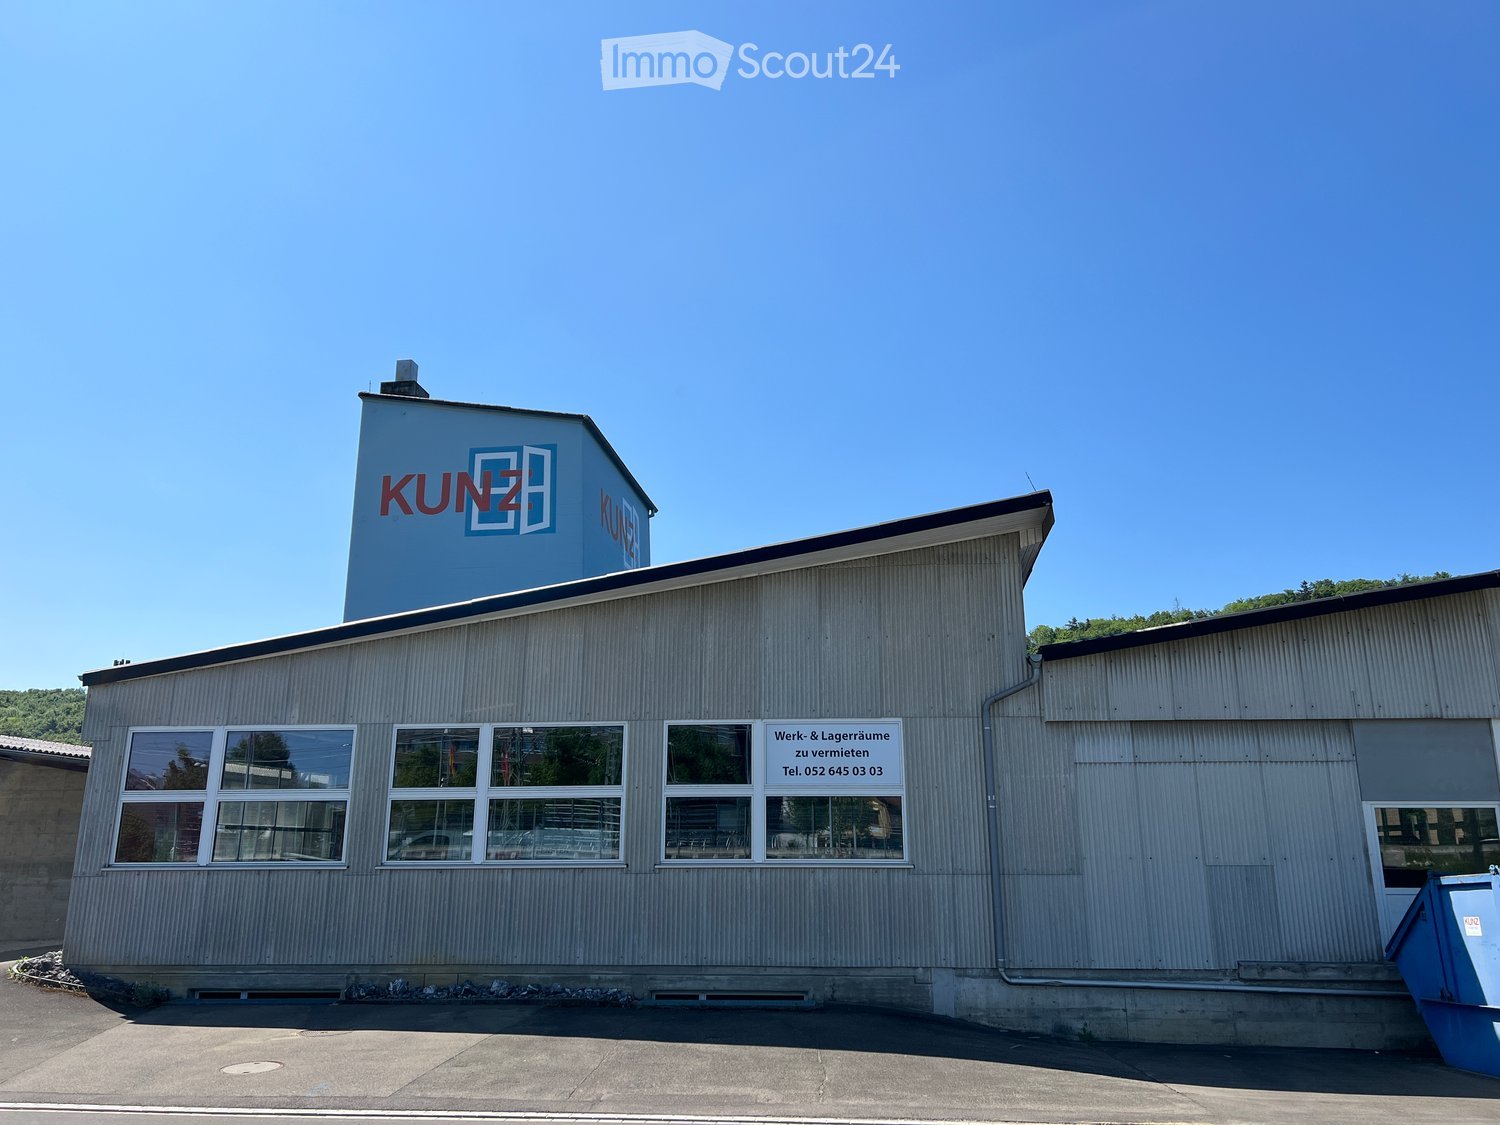
Attractive commercial/industrial space in Mahlwerk Uzwil

The Uze AG is developing part of the Bühler area with the Mahlwerk Uzwil. From 2027, a lively innovation hub for startups and companies will be created on the Spickel between Bahnhofstrasse and Fabrikstrasse. The area has never stood still and doesn't today either. For decades, it was the driving force behind Uzwil's industrial development and shaped the region's industrial history. As part of the densification and renewal of the properties, the Bühler Group gradually relocated jobs and departments to the adjacent main area. This freed up space on an area of around 18,680 m² for new uses. Here, the Uze AG is opening a new chapter with the Mahlwerk and continuing the industrial tradition with entrepreneurial vision, innovative strength, and international networking. Stage 2: New building for production, commerce, and office The development of the second stage is also taking shape. A new building with parking spaces on top and flexible spaces for production, commerce, and office use is planned. - On the ground floor, 1,531 m² with 4.0 m clear room height will be created, with delivery possible from two sides, also with trucks; ideal for any industrial processes. - The first upper floor offers an additional 1,728 m², accessible via three separate stairwells with a lift, as well as direct delivery for vans, with 3.0 m clear room height, suitable for commerce, production, or office use. - The spaces are bright, open, and can be individually expanded, and will be ready for individual tenant construction from mid-2027. Have we piqued your interest? Then don't hesitate to contact us.

Travel time
-

Suggested properties for you based on search results

Other interesting objects