463 results - Commercial properties for rent: Genève

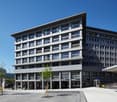
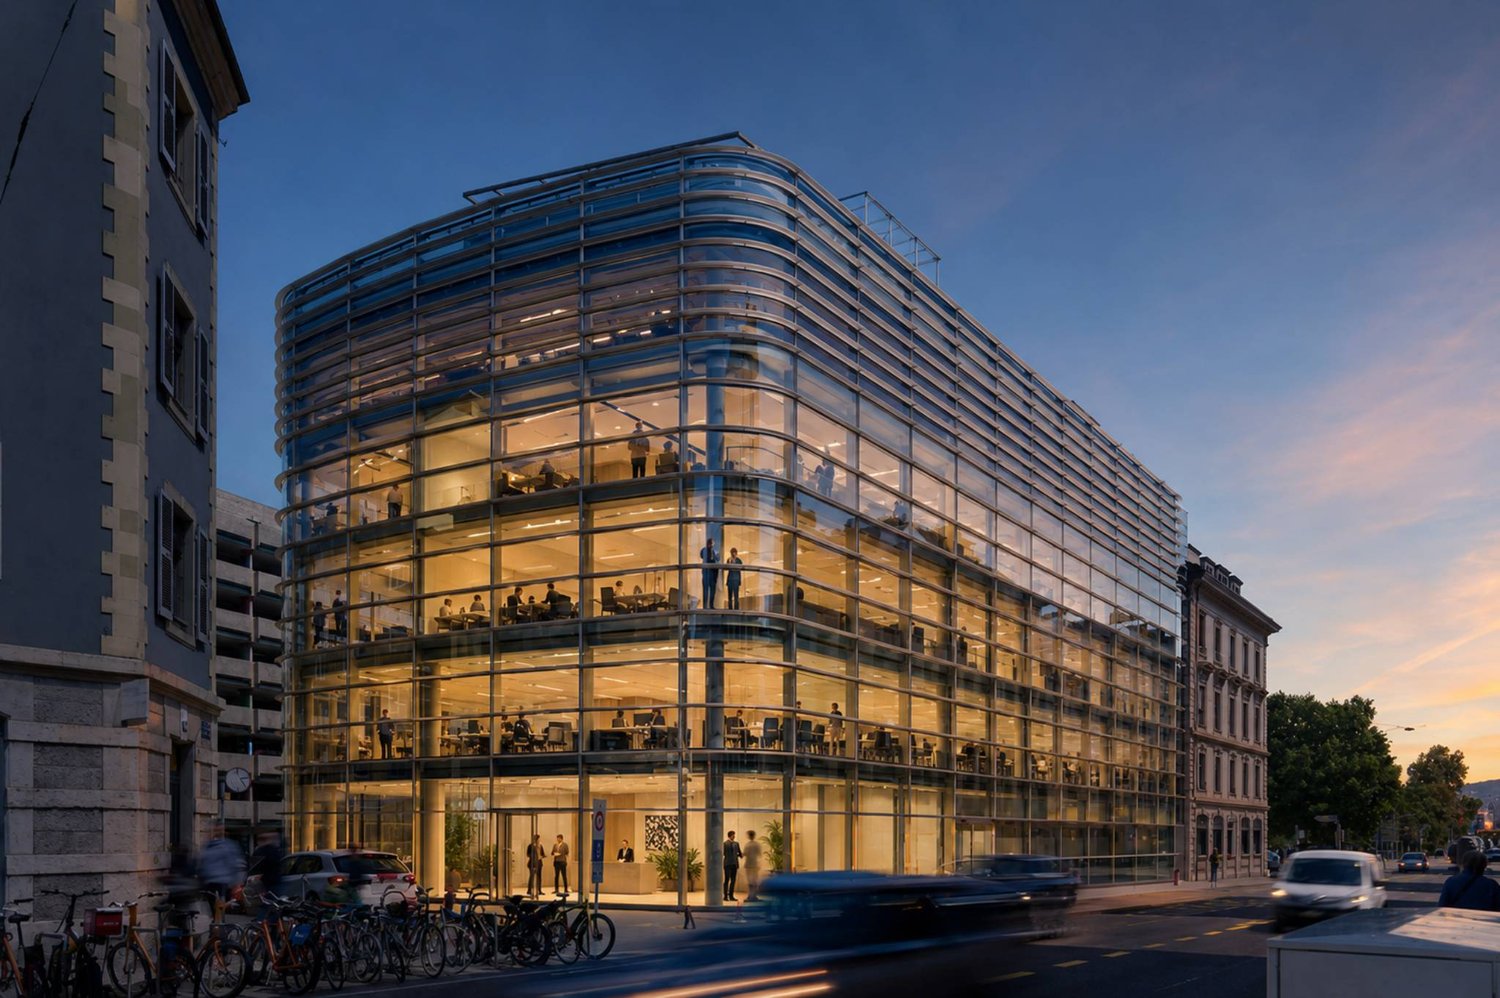
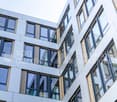
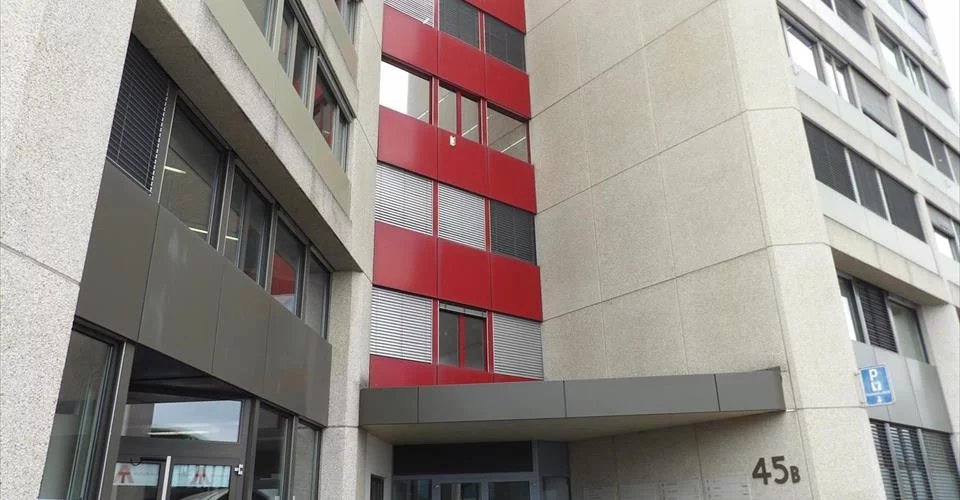
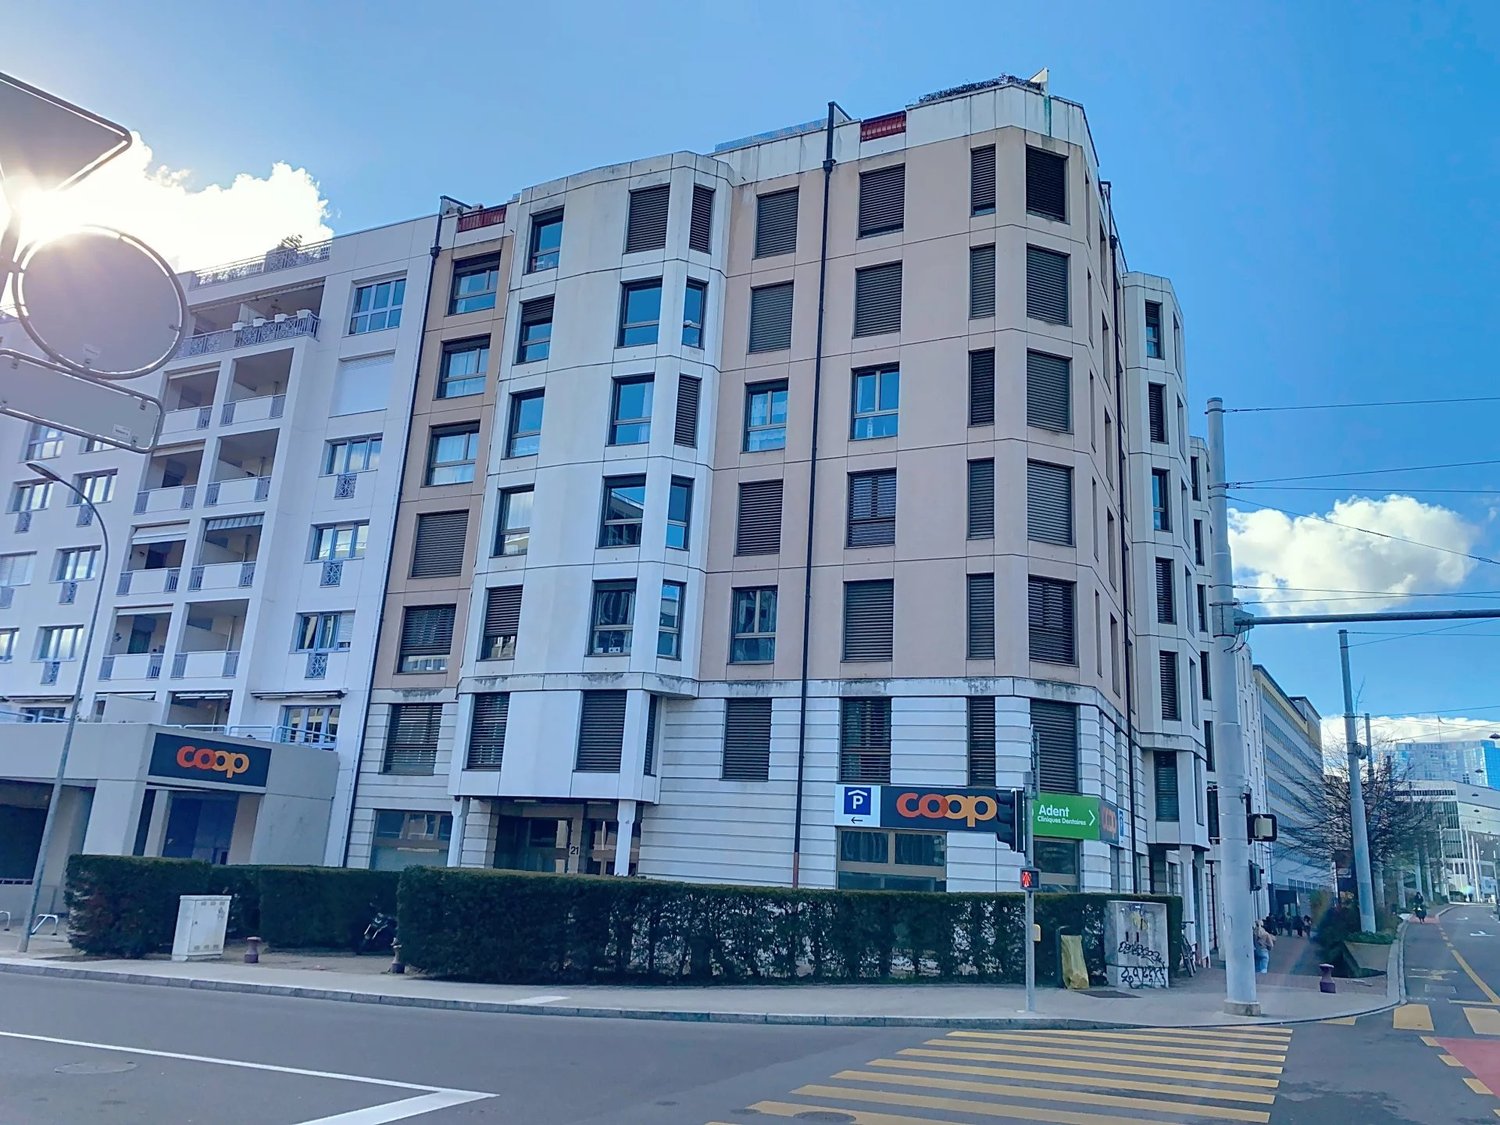
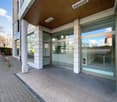
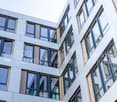
  • Modern building with glass facade, multiple windows, black exterior, glass door, trash bin, parked car
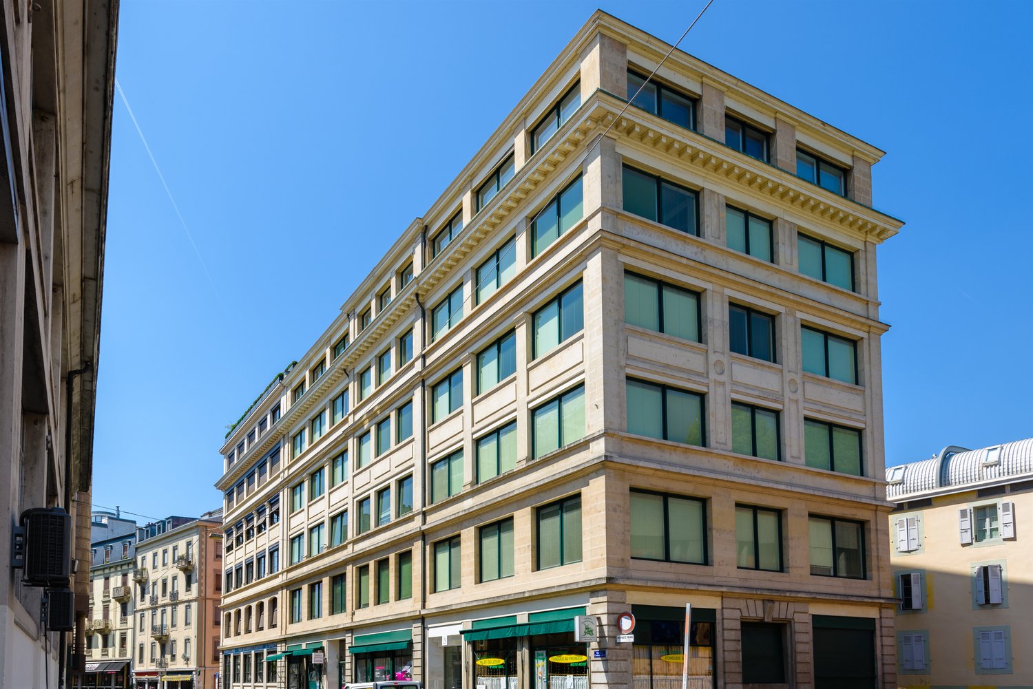
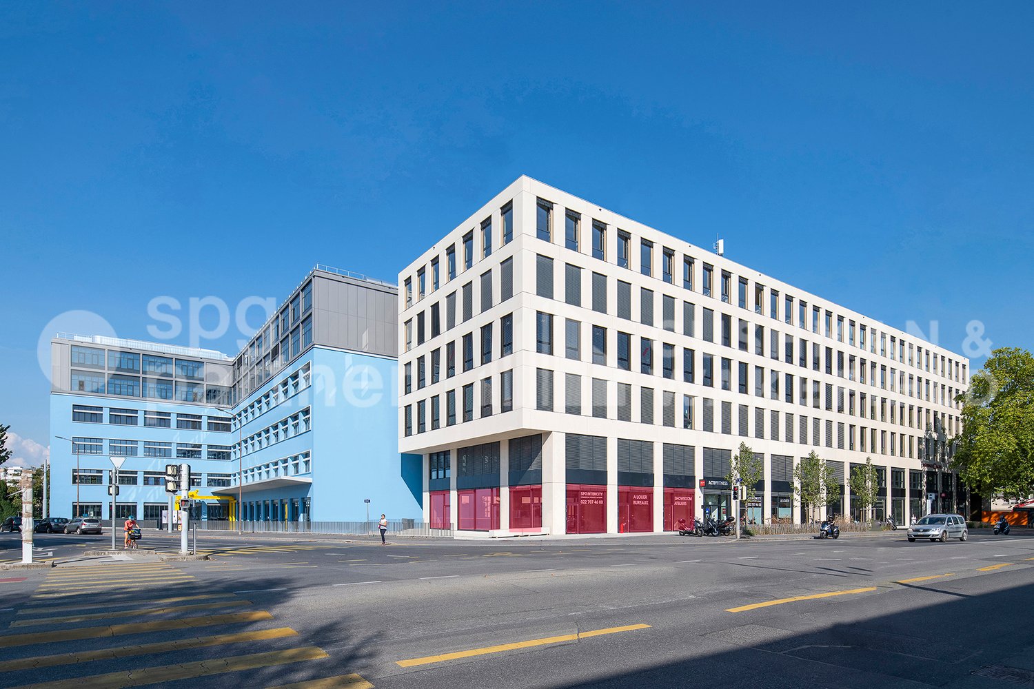
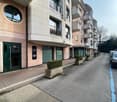
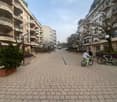
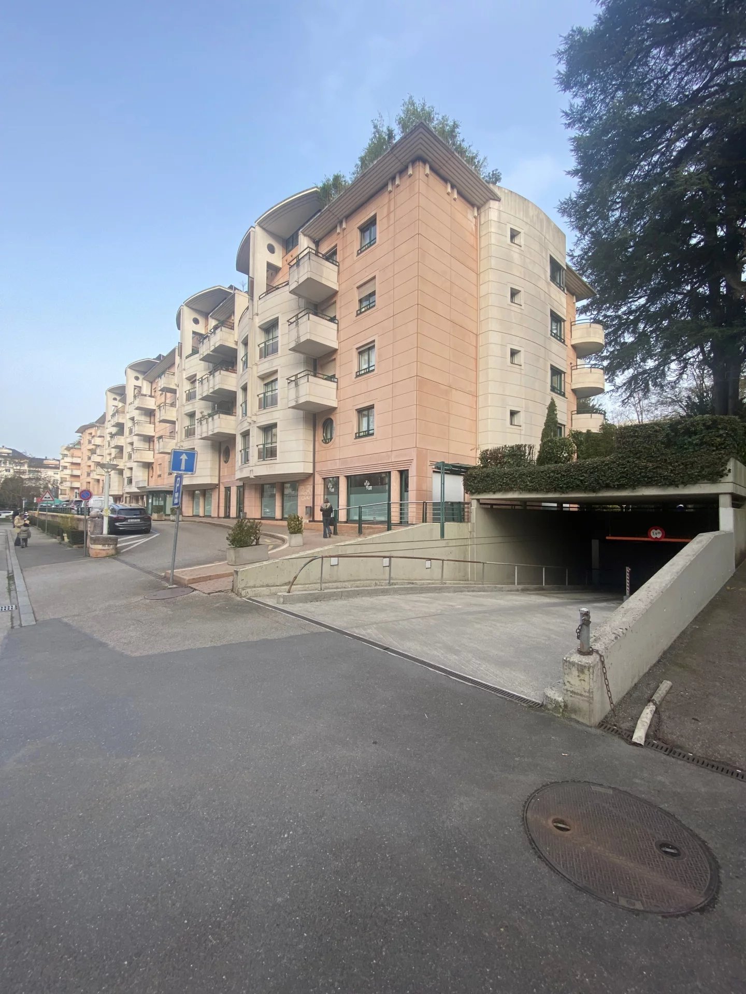
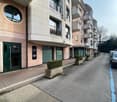
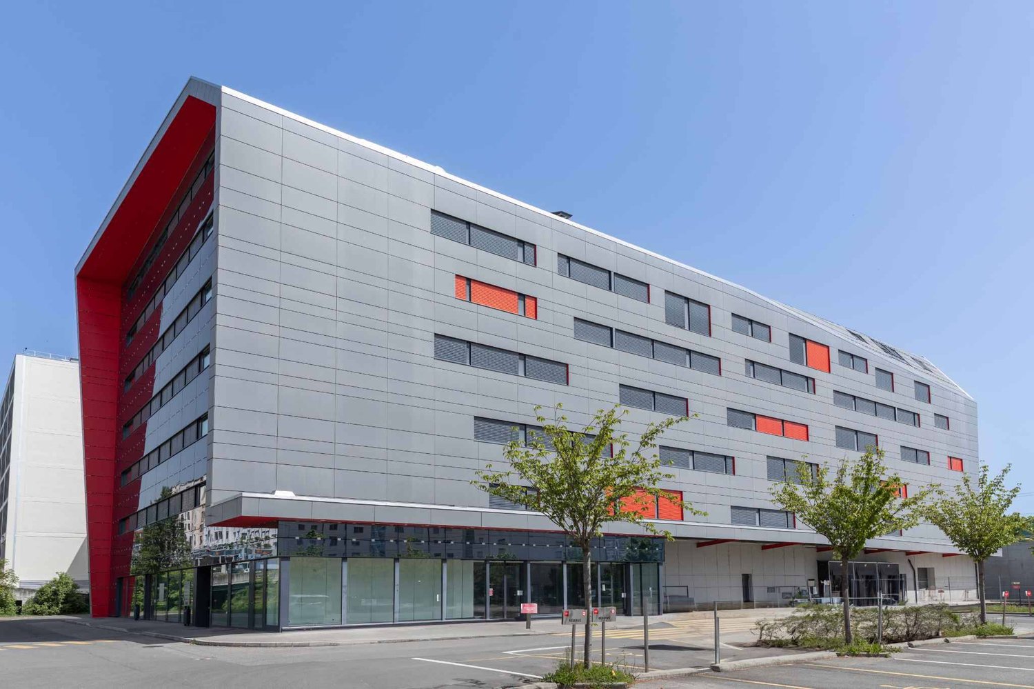
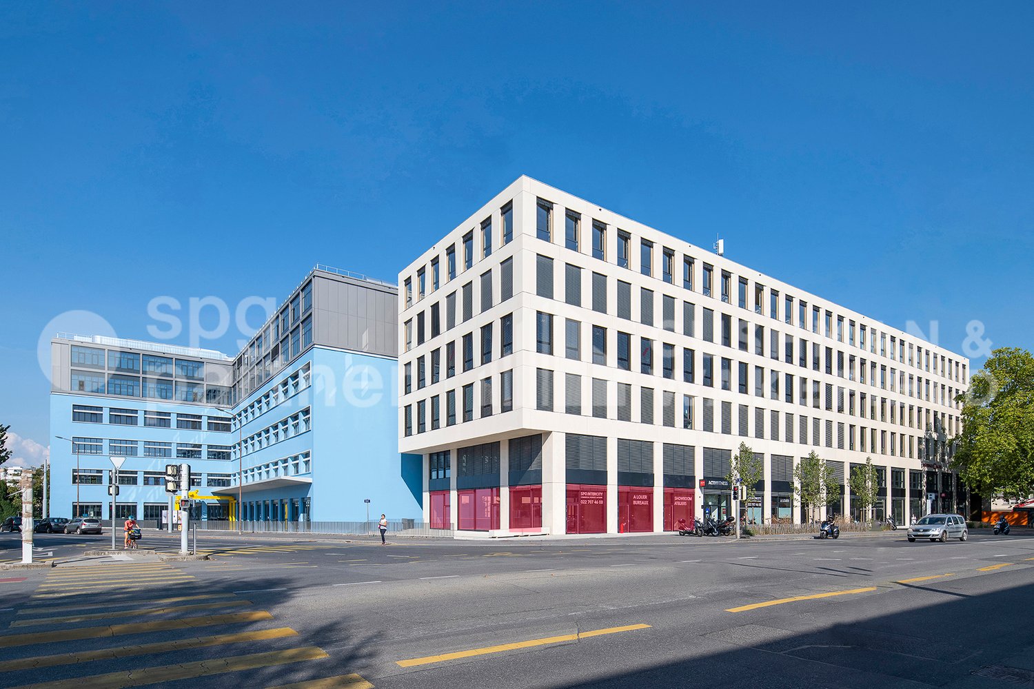
  • Modern building with glass windows, black exterior, located on a street with parked cars
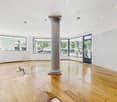
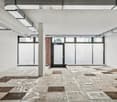
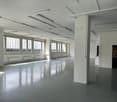
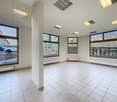
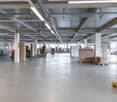
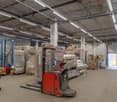
  • empty room, tiled floor, white ceiling, boxes, ladder, stairs
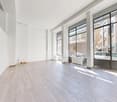
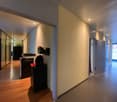
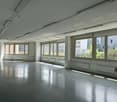
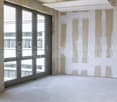
  • large open space, tiled floor, white walls, ceiling with recessed lighting, large windows, staircase, storage boxes
  • empty room, tiled floor, white ceiling, large windows, brown wall panels
  • Empty room with tiled floor, glass door, white walls, ceiling with recessed lighting, storage boxes, and a handrail.
  • empty room, white ceiling, brown walls, boxes, ladder, man in the background
  • empty room, tiled floor, white walls, gray stairs, metal handrail, surveillance cameras, a man standing in front of a refrigerator
  • Empty room with tiled floor, white walls, ceiling with recessed lighting, a man walking up the stairs, a ladder, boxes, and a refrigerator.
  • empty room, tiled floor, white walls, gray door, brown wall panels, metal handrail, metal stand
  • empty room, white walls, large windows, tiled floor, stack of boxes, radiators, surveillance cameras
  • Empty room with white door, tiled floor, two refrigerators, mounted TV, and striped wall
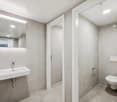
  • A bathroom with a tiled wall and a mirror above a sink, two sinks with faucets, and a soap dispenser on the counter.
  • white walls, tiled floor, white toilet, cleaning products
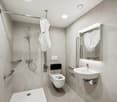
  • Bathroom with white sink, mirror, and tiled walls
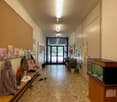
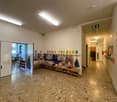
  • Corridor with tables, a wooden sign, storage boxes, and fluorescent ceiling lights.
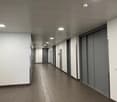
  • white walls, gray tile floor, a door, pipes and electrical outlets mounted on the wall
  • Layout of offices, medical cabinet, waiting areas, and meeting room
1 / 18
Modern building with glass windows, black exterior, located on a street with parked cars
empty room, tiled floor, white ceiling, boxes, ladder, stairs
large open space, tiled floor, white walls, ceiling with recessed lighting, large windows, staircase, storage boxes
1 roomCHF 5,600.–
Premium
Rue Pellegrino-Rossi 16, 1201 Genève

Modern commercial space of 220m² in the heart of Geneva

Discover this exceptional commercial space of 220m² located in a modern 2019 building on the elevated ground floor of Rue Pellegrino-Rossi 16, in the prestigious Geneva neighborhood 1201. This versatile space, certified Minergie and recently renovated in 2025, offers endless possibilities for your business activity. Ideal for offices, medical offices, pharmacies, bakeries, dental offices, beauty salons, grocery stores, franchises, Cop Migrolino, etc. Optional: basement, 60 m², 4.50 m high, possibility to separate into two units. The price is that of a 140 m² space, with the possibility to add another 80 m².Exceptional features: • Large open space: 220m² with an impressive ceiling height of 3.6m, tiled floor and modern, built-in LED lighting • Glazed facade: Large windows offering excellent visibility and natural light • Total accessibility: Access for people with disabilities, elevator and elevated ground floor • Complete equipment: Electricity, water, wastewater disposal, cable television • Annex spaces: Modern sanitary facilities with double sinks, storage areas and functional corridors • Parking and garage: Available Privileged location: Located in a quiet environment, this space benefits from an exceptional location in close proximity to Gare Cornavin (5 minutes on foot), with easy access to public transportation via the Monthoux stop (2 minutes). Daily amenities are within reach: Asian food at Thu Hang, Sun Store pharmacy, and the Zurich school, all accessible within 2 minutes on foot. The Pâquis ferry terminal is only 6 minutes away.This modern commercial space in a building with contemporary architecture and a black, glazed facade represents a unique opportunity to establish your business in one of the most dynamic neighborhoods of Geneva. Available immediately, it is perfectly suited for retail, markets or activities requiring a large, modular space.

Travel time
-
1 / 13
336m²CHF 376.– / m²
Rue de Lyon 110, 1205 Genève

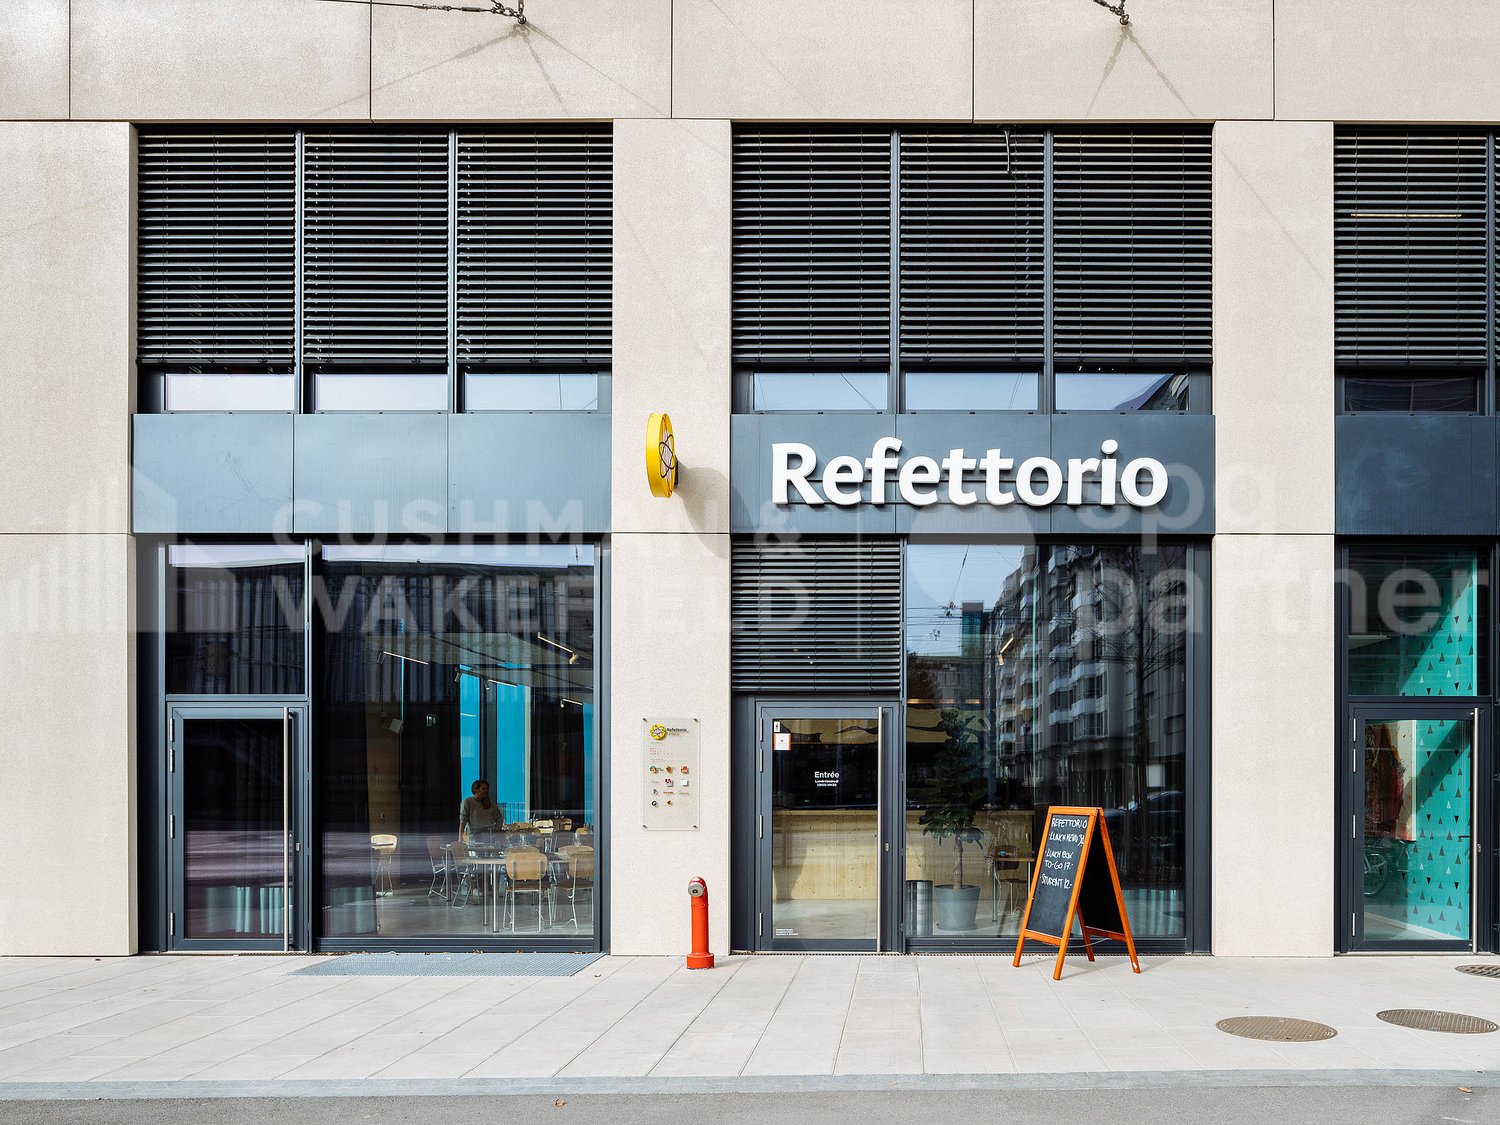
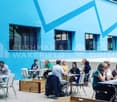
336 m² restaurant with two terraces and storage in Charmilles, Geneva

An attractive address to develop an ambitious restaurant concept in the heart of a vibrant Geneva neighborhood.Within the QUARTET real estate complex in Charmilles, this restaurant space benefits from a particularly dynamic environment, composed of offices, schools, housing, and shops.The restaurant develops 336 m² on one level and benefits from two terraces, large windows, and contemporary amenities offering a welcoming and bright setting. A 65 m² storage area in the basement completes the premises, bringing the total area to 401 m².Its location allows it to reach a diverse clientele of residents, employees, HES students, and visitors, with regular frequency throughout the day. Public transportation and main road axes are easily accessible. THE ADVANTAGES • 336 m² restaurant on the ground floor • Two terraces • 65 m² storage in the basement • Total area of 401 m² • Contemporary amenities in place • Bright spaces with large windows • Mixed and active customer base • Neighborhood in full development • Good accessibility by public transport and by road RENTAL CONDITIONS Rent, including deposit: CHF 11'558.80 per month, excluding taxes and excluding chargesCharges: provisional advance of CHF 1'955.75 per monthRent guarantee: CHF 80'000.-Takeover of amenities: CHF 365'000.-, excluding furniture and artworksLease: lease takeover until January 31, 2032, renewable twice for five years under the same conditionsIndexation: 100 % ISPCAvailability: to be agreedAn opportunity to take over an already fitted-out address and quickly deploy a new restaurant concept in one of the most vibrant areas of Charmilles.Complete dossier and visits on request.Anne-Pascale Marchand+41 22 707 46 06apm@spgpartner.chVirginia Panetti+41 22 707 46 74vpa@spgpartner.ch
Travel time
-
1 / 13
680m²CHF 380.– / m²
Chemin Dr-Adolphe-PASTEUR 13, 1209 Le Petit-Saconnex

Offices for rent in Petit-Saconnex in a private building

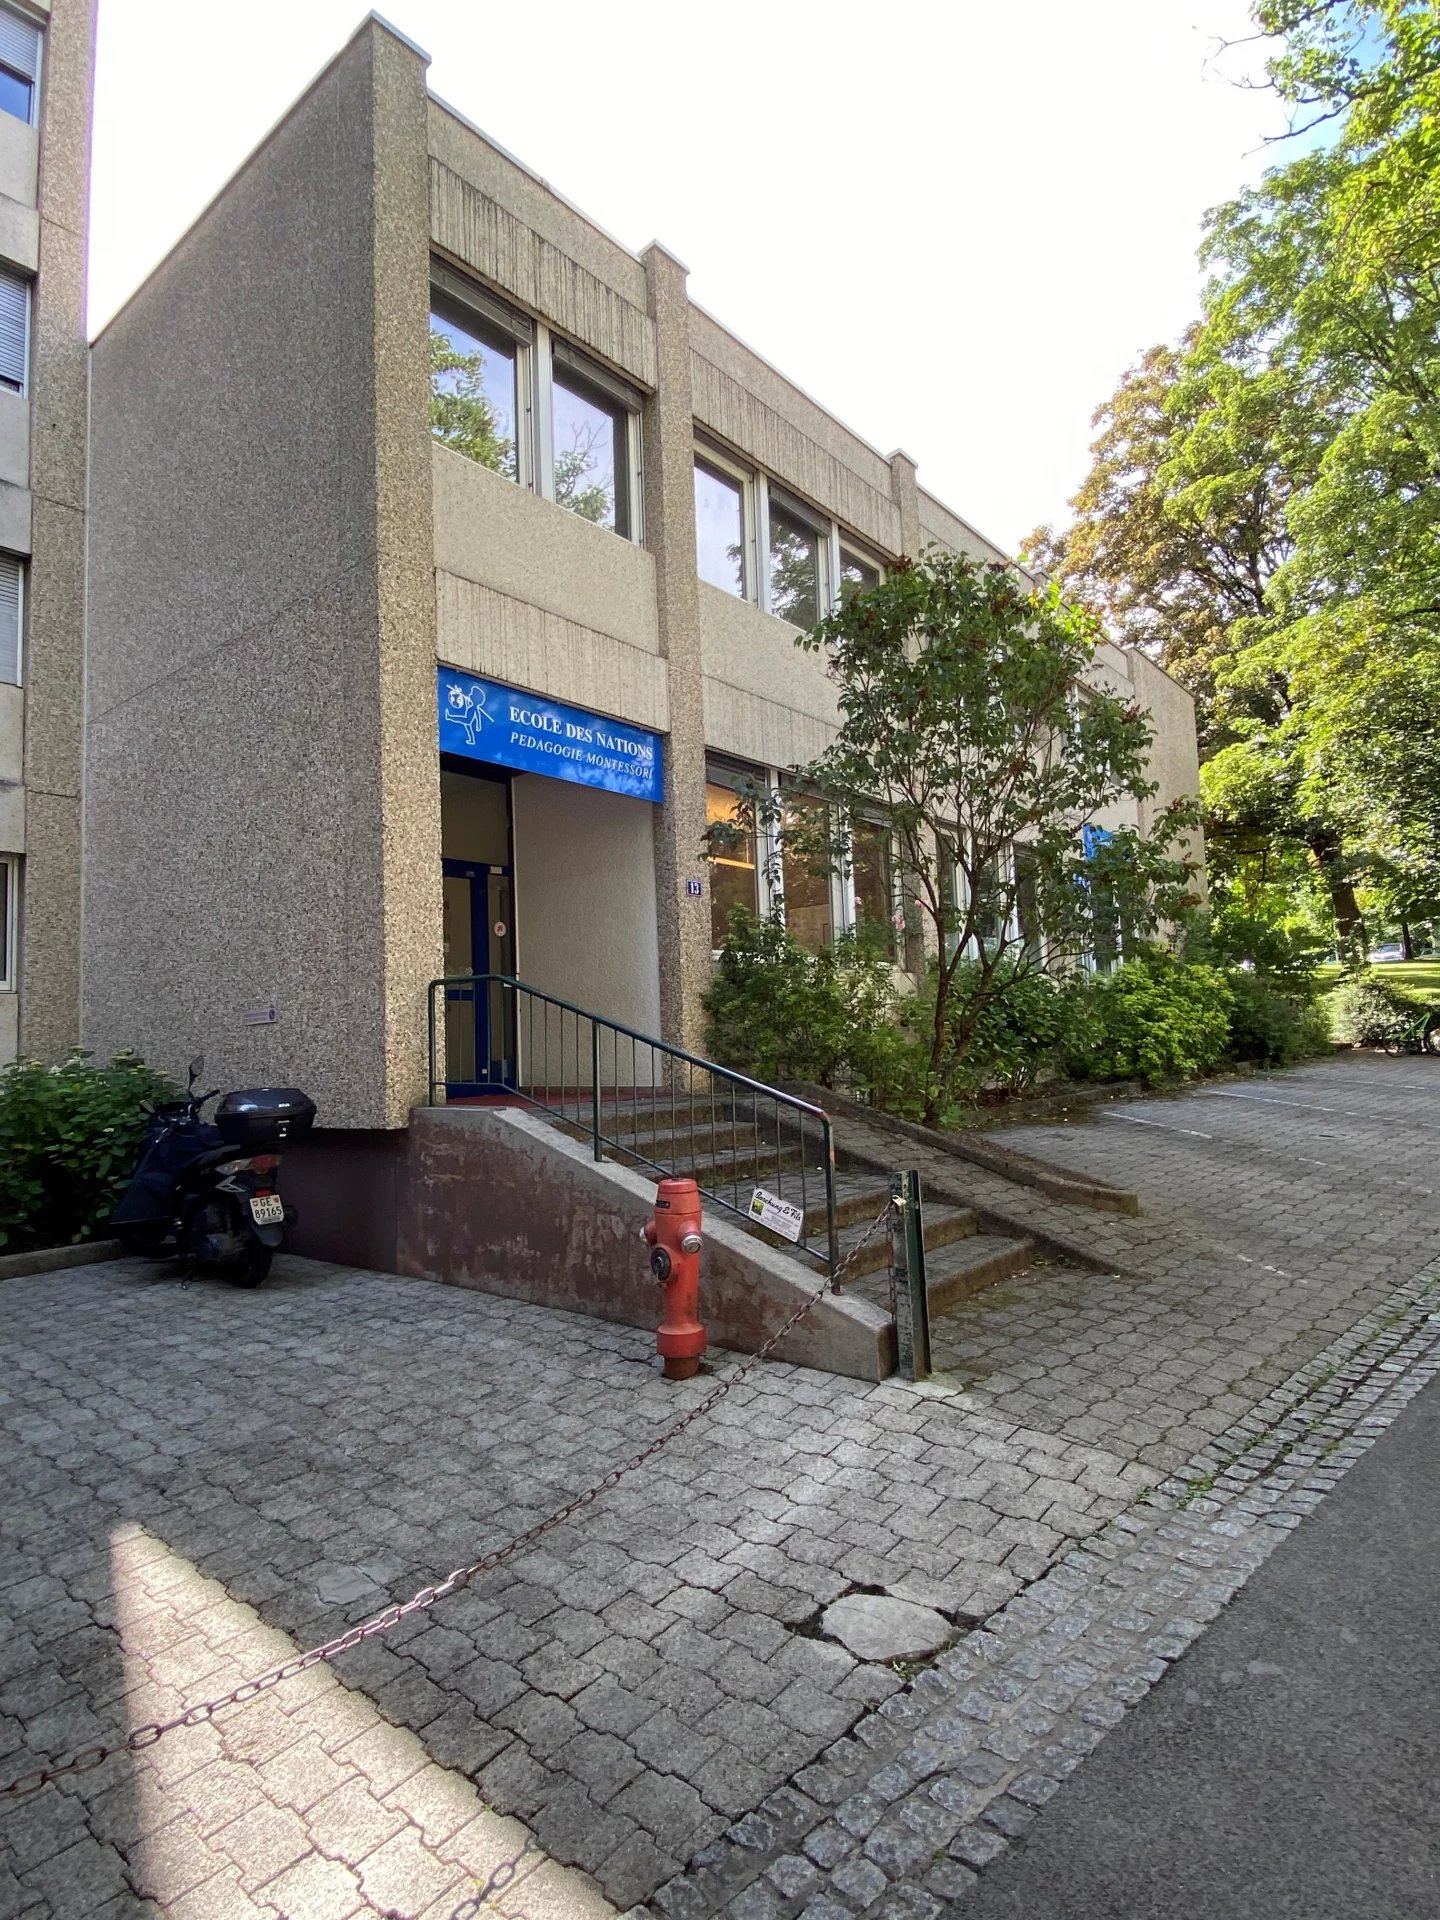
Located at Chemin du Dr Adolphe Pasteur 13, this office complex develops a total area of approximately 680 m² spread over two floors, traversing and luminous, in a calm and green environment and in a neighborhood mixing residential and public facilities. Well served by public transport (bus lines 3, 8, 22, 51 and 53) and situated near the La Tourelle shopping center and other essential shops, the building benefits from a well-established location. This area is ideal for socio-educational, medical, administrative, or international organizations. Description of the area: Ground floor (approximately 310 m²): - Traversing area - a reception area - 3 large, enclosed rooms, one with a water point - 1 laundry room - 9 toilets - 1 secretarial office - numerous storage closets - peripheral cabling - false ceiling - generous ceiling height - 5 outdoor parking spaces are included in the rent, for the exclusive use of the tenant or visitors to the building - 1 elevator and 1 staircase connect the area to the 1st floor 1st floor (approximately 321 m²): - 4 large, enclosed rooms - 1 enclosed office - 1 small archive room - 1 library area - 2 toilets 1st basement (approximately 50 m²): - 1 IT room - 1 large storage area - elevator - Connection to the parking lots - Possibility to rent 8 open parking spaces in addition to the rent Exterior (approximately 400 m²) : - large courtyard with playground for children Contact for visits: Mr. Gaëtan BELLEC +41 22 319 89 22 commercial@comptoir-immo.ch
Travel time
-
1 / 13
255m²CHF 294.– / m²
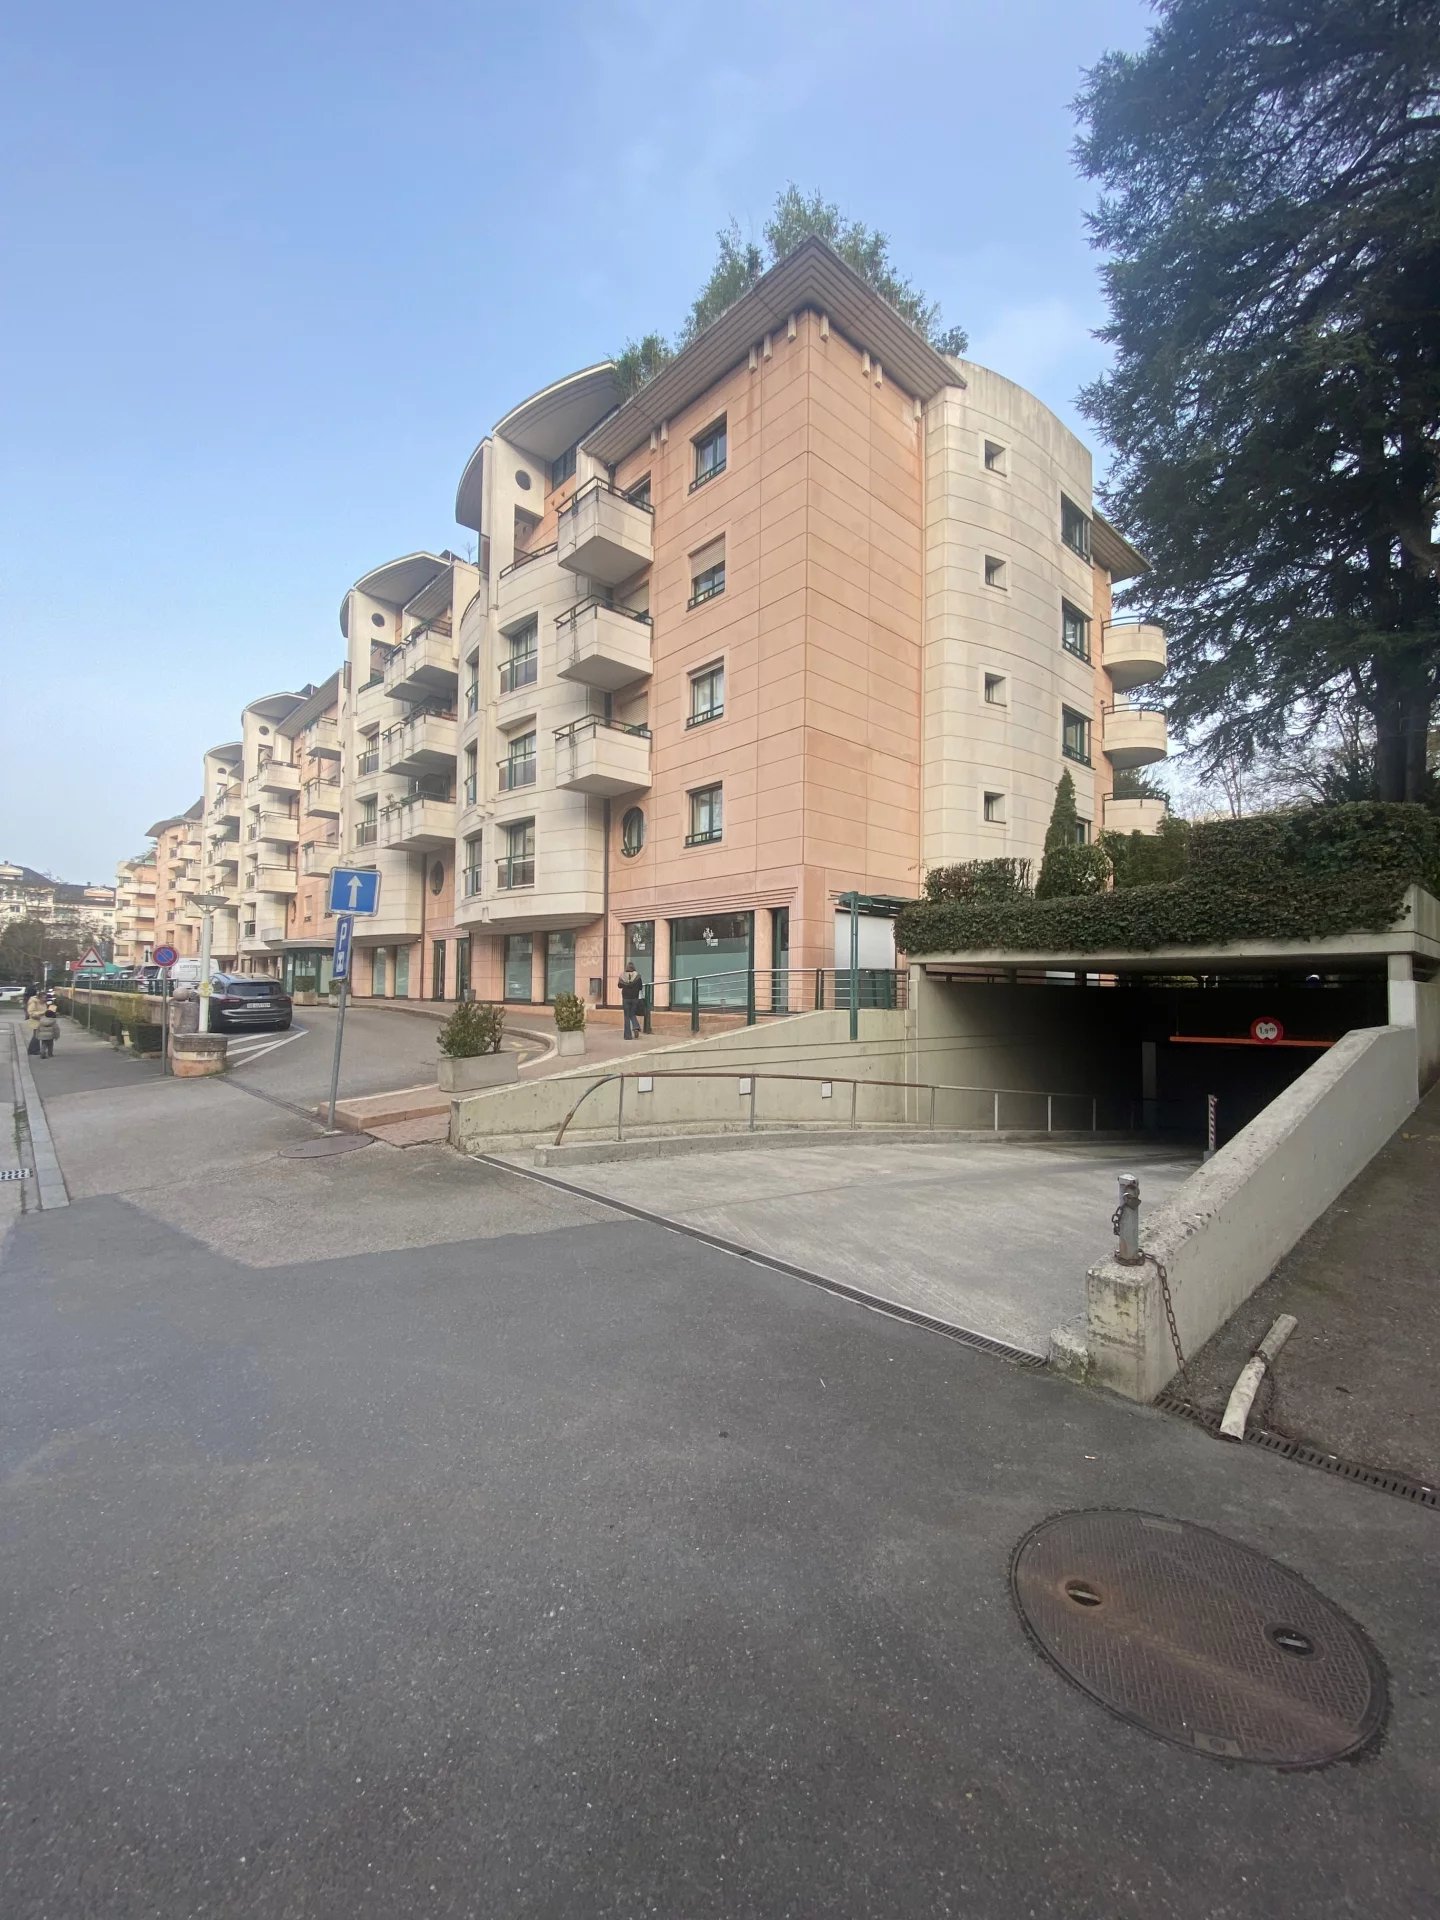
Chemin des Tulipiers 22, 1208 Genève

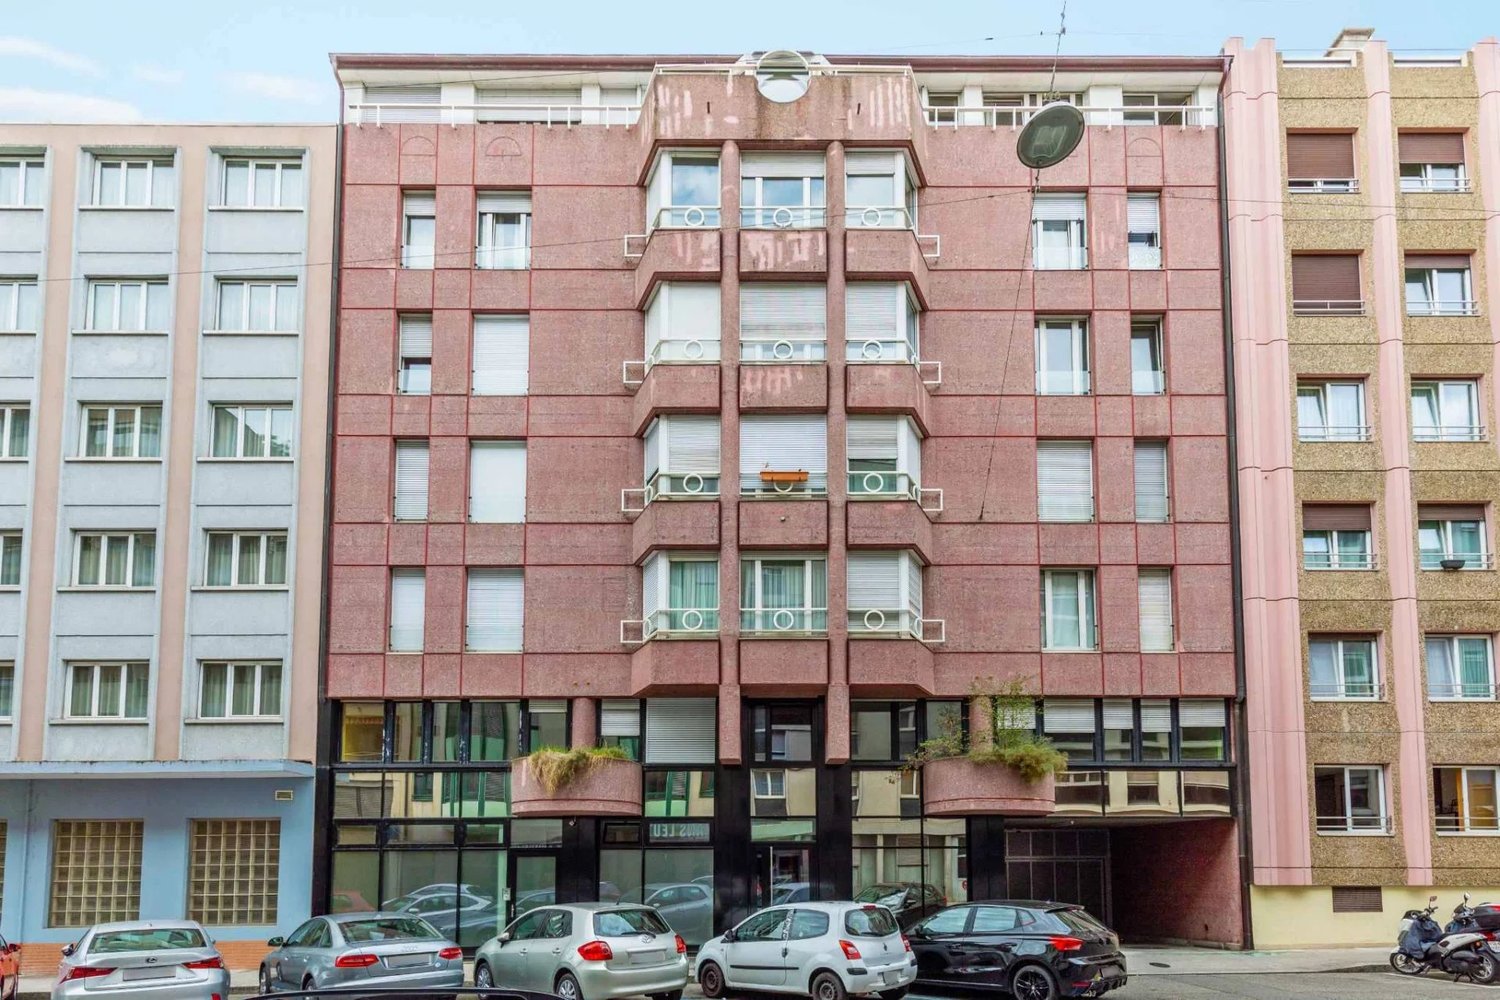
Arcade in a residential area

Located in a quiet and green residential area, with immediate proximity to shops (two restaurants, a pharmacy, a micro-pigmentation center, a school, a dry cleaner, a bakery tearoom, a beauty institute, a hair salon, a neighborhood grocery store), this beautiful arcade on the ground floor offers a comfortable, functional, and perfectly adapted work environment for various professional activities, except for restaurants. The building offers a through-floor area of 255 m² on the ground floor. Description of the area: - Workspaces 1 large, bright open space overlooking the garden 3 closed, semi-glazed offices with integrated blinds 1 open kitchen integrated into the open space Integrated storage closet 1 IT room equipped with a large computer rack Complete peripheral cabling installed (ready for use) - Sanitary facilities & changing rooms 1 storage room with water evacuation + floor tile Sanitary facilities for women: 2 toilets + sink Sanitary facilities for men: 2 toilets + 1 urinal Changing room for women: 1 shower + 1 sink Changing room for men: 1 shower + 1 sink Access & flooring: 3 independent accesses to the arcade, including 1 directly from the garden. Linoleum flooring in the main areas Parquet flooring in the closed offices - Comfort & outdoor areas: Heating by radiators Accessible garden, pleasant for employees or customers - Environment: Located in a quiet residential area Restaurants and shops within walking distance Easy access and high quality of life in the surroundings (5 minutes walk from tram stop 12 and 17 GRANGE CANAL) Parking in the blue zone in front of the building Rent of CHF 6'247.5-/month + charges and FA of CHF 320.-/month Contact for visits: Gaëtan BELLEC + 41 22 319 89 22 commercial@comptoir-immo.ch
Travel time
-

Suggested properties for you based on search results

Other interesting objects