








35 results - Commercial properties for rent: Vernier

1 / 13
  • Parking space
  • Minergie certified
500m²CHF 220.– / m²
Chemin de Delay 30, 1214 Vernier

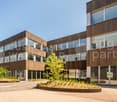
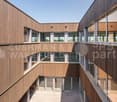
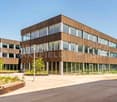
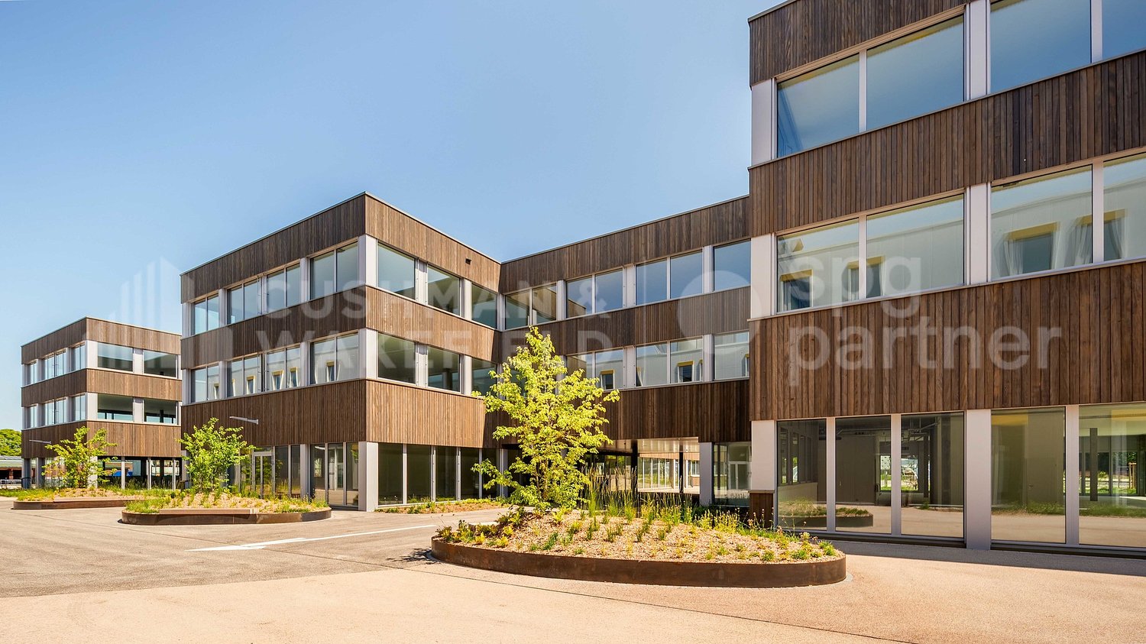
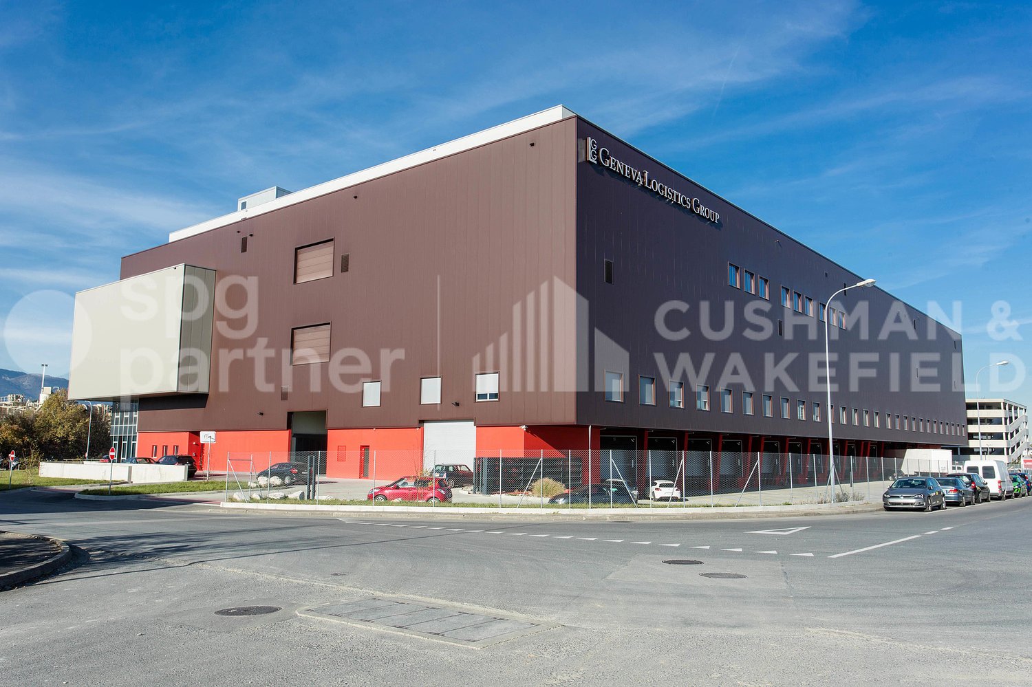
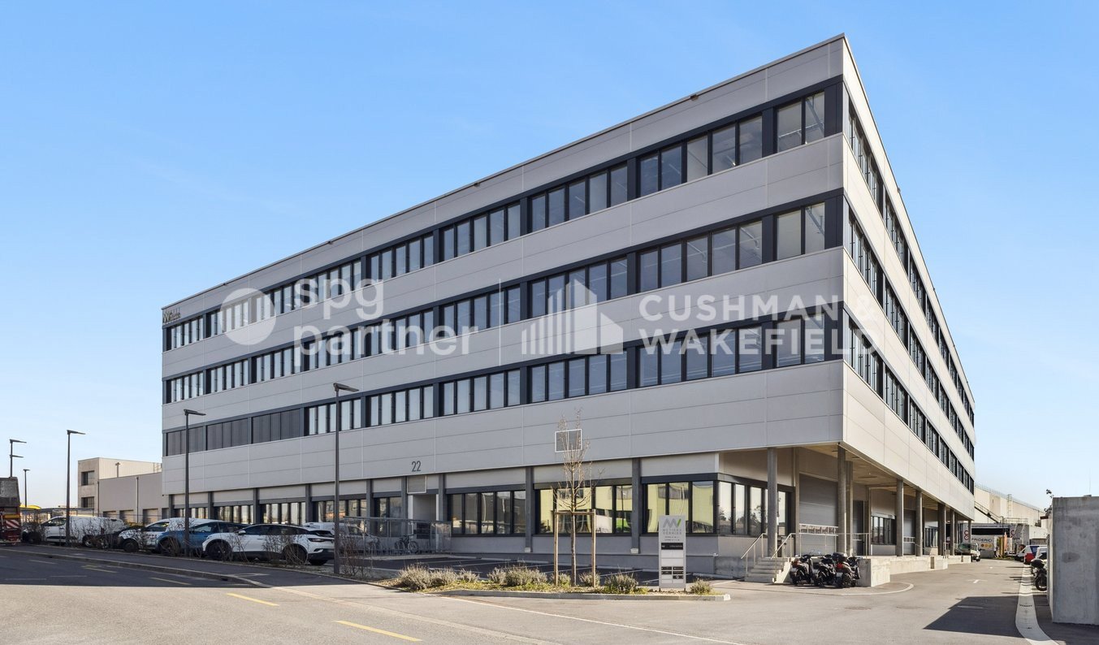
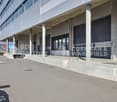
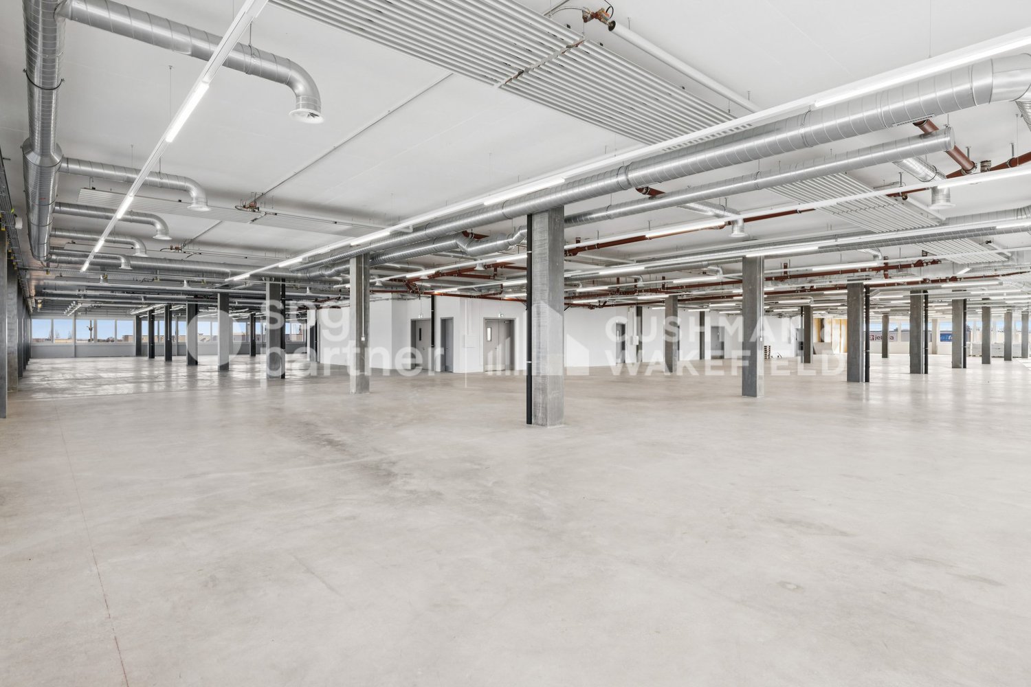
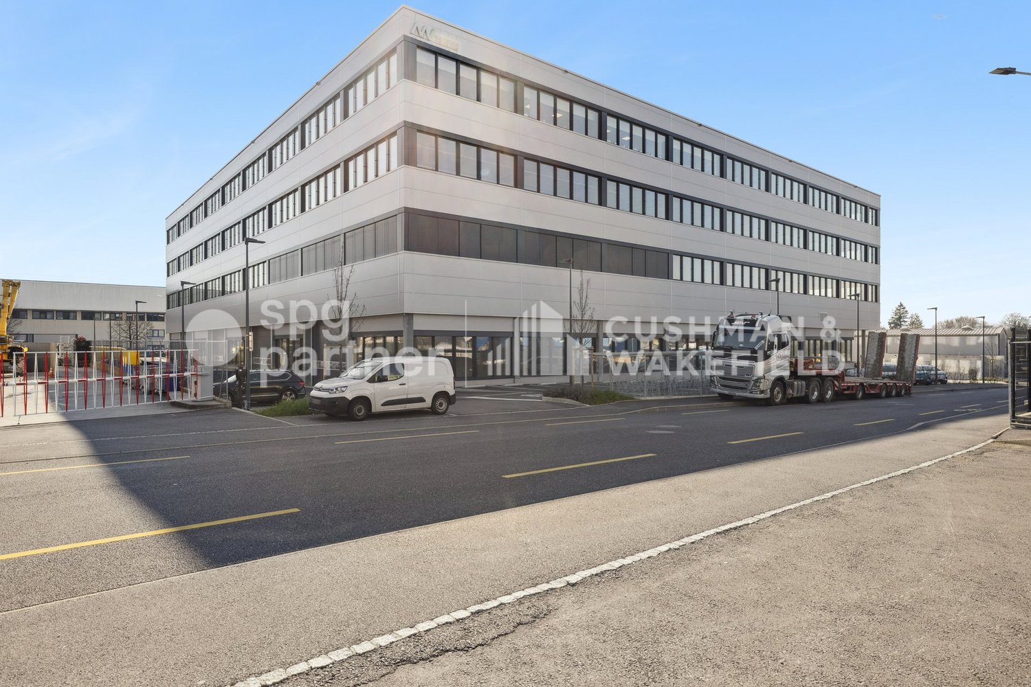
Quarz'Innov - Industrial, technological and artisanal building for rent - 10'600 m² divisible

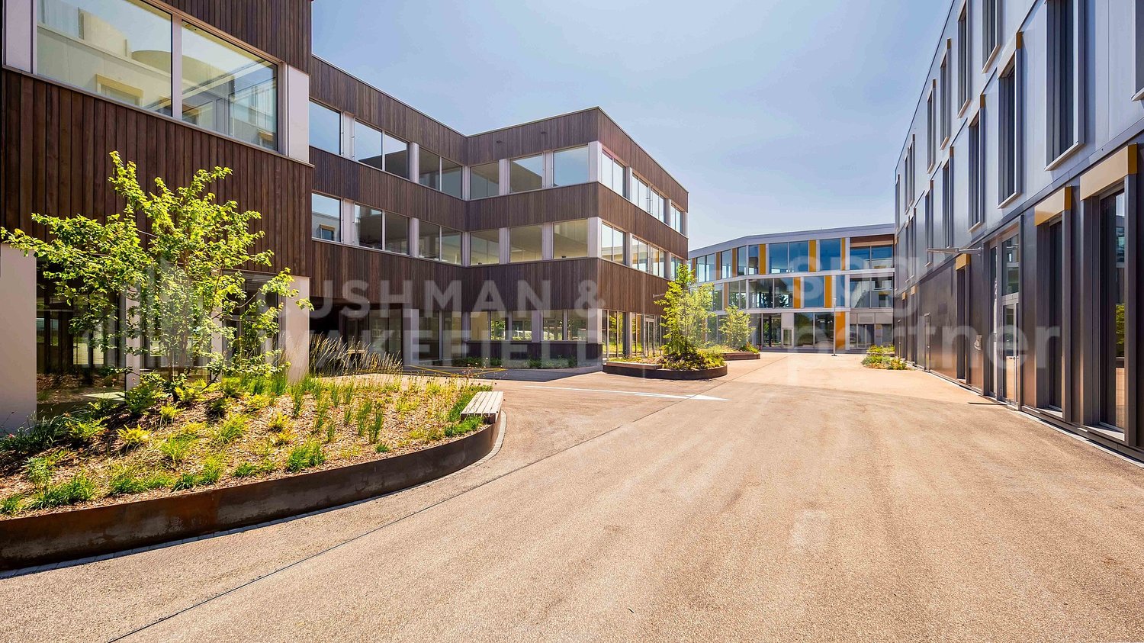
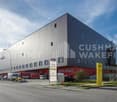

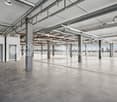
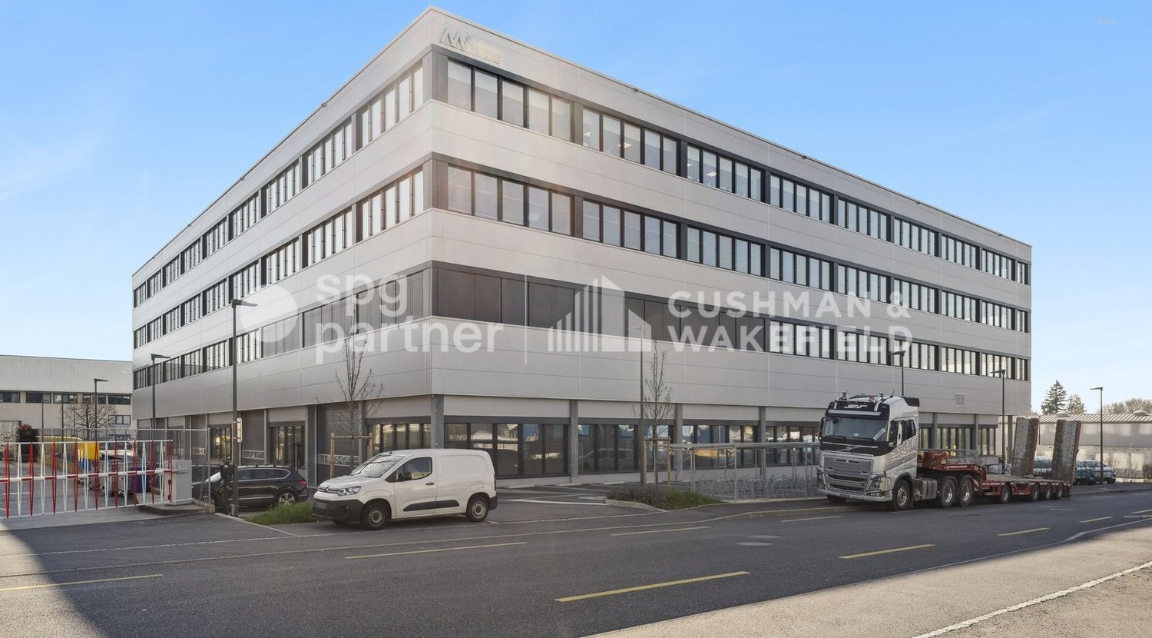
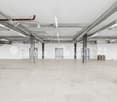
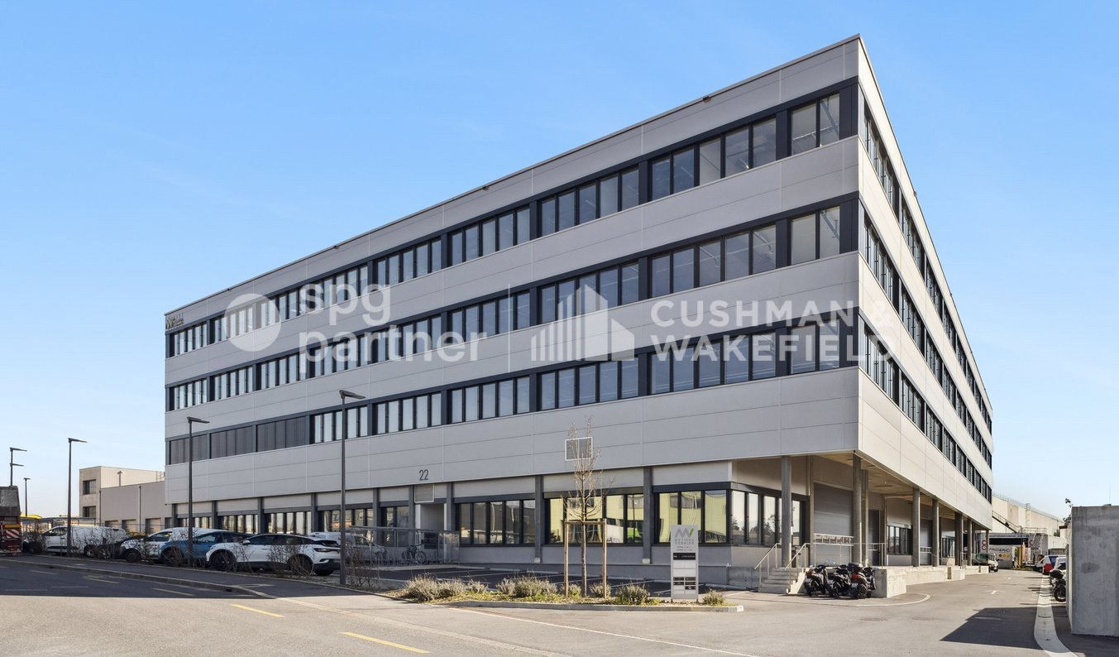
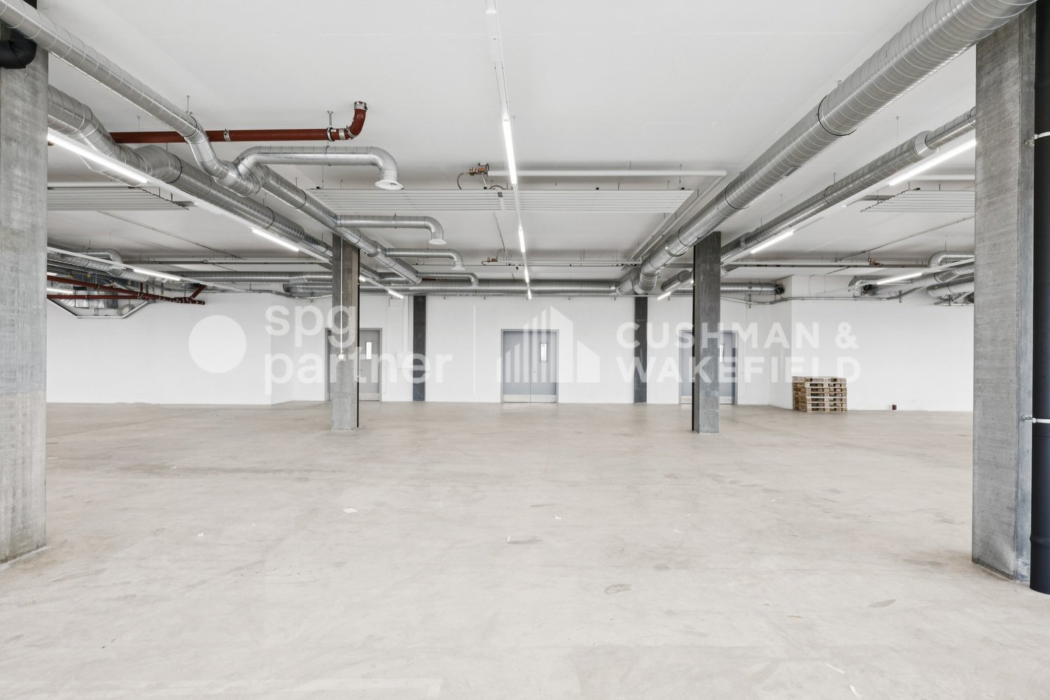
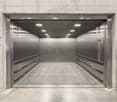
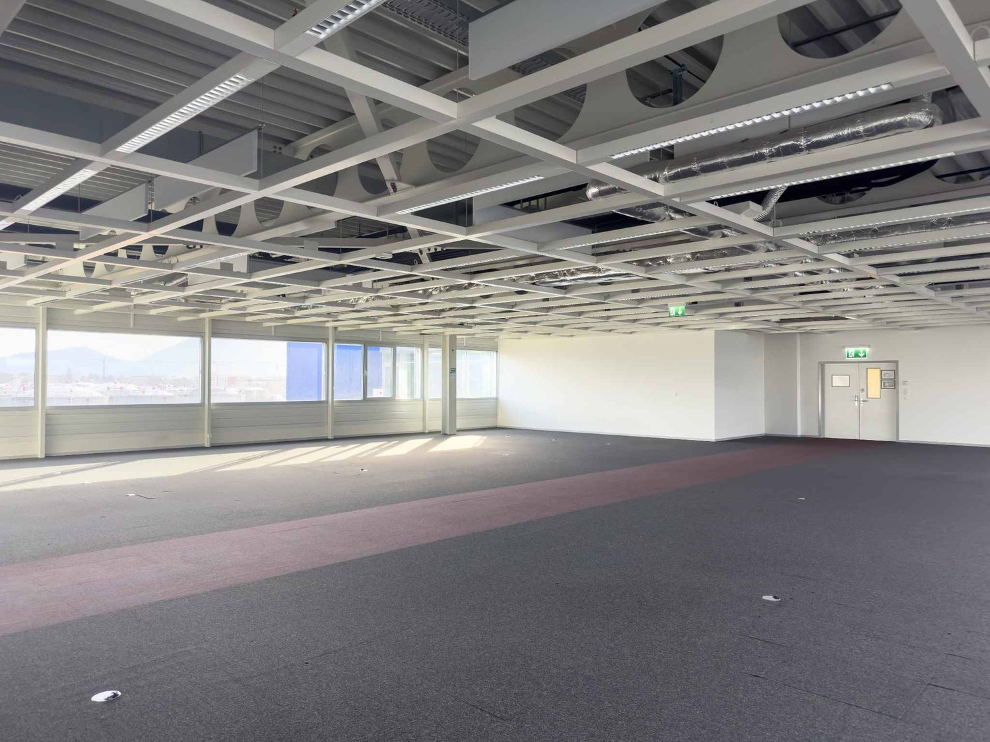
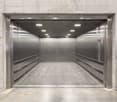
Implant your company within a next-generation industrial building, designed for artisanal, industrial, technological, and administrative activities, in the heart of the ZIMOGA industrial zone in Vernier. Integrated into the Quarz'Up project, Quarz'Innov offers modern, modular, and high-performance surfaces in a strategic environment, less than 10 minutes from Geneva airport and the A1 motorway. The site benefits from excellent public transport links, proximity to Meyrin-Gare, and immediate connection to the future BHNS. Main characteristics Total surface area : 10,627 m² spread over 3 levels above ground, with a semi-basement level dedicated to storage.Divisible surfaces : from 80 m² on the upper ground floor and from 230 m² on the upper floors.Destination : industrial, artisanal, technological, administrative, or mixed activities.Availability : April 2026. A building designed for performance Quarz'Innov has been imagined as a genuine operational tool for companies seeking flexibility, technical capability, and image quality.Equipment and amenities : • 2 goods lifts with 2 tonnes • 1 goods lift with 3 tonnes • load capacity up to 1,000 kg/m² on the upper ground floor • 500 kg/m² on the upper floors • demountable facade facilitating the introduction of machines • sanitary blocks • integrated delivery areas • 91 private parking spaces and 26 visitor parking spaces Surface distribution Upper ground floor : 2,780 m² Divisible from 80 m², slab-to-slab height of 4.00 m, load capacity of 1,000 kg/m².1st floor : 3,300 m² Divisible from 230 m², slab-to-slab height of 3.50 m, load capacity of 500 kg/m².2nd floor : 3,300 m² Divisible from 230 m², slab-to-slab height of 3.50 m, load capacity of 500 kg/m². A strategic address in Vernier Quarz'Innov benefits from a particularly sought-after location for companies wishing to combine accessibility, visibility, and operational efficiency.Location advantages : • in the heart of the ZIMOGA industrial zone • less than 10 minutes from Geneva airport • quick access to the A1 motorway • public transport links via bus lines 57, 73, 6, 19, and 53 • 9 minutes' walk from Meyrin-Gare • connection to the future BHNS • separate accesses for 40T trucks and 3.5T vans A sustainable and valorizing environment In addition to its technical performance, Quarz'Innov offers a contemporary and high-quality work environment, characterized by careful architecture and high standards in terms of sustainability and comfort.Labels : • Minergie® • Well Community Rental conditions Availability : April 2026Contract type : minimum 5 years, renewableIndexation : according to ISPCRent : according to surface and level Offer your company a reference location in a modular, efficient, and forward-looking building, oriented towards the industrial uses of tomorrow.spg partner, your specialist in business real estate.Equipment • Goods lift

  • Parking space
  • Minergie certified
Travel time
-
1 / 13
  • Parking space
3,300m²CHF 220.– / m²
Chemin de Delay 26-28, 1214 Vernier

Quarz'Innov - Industrial, technological and artisanal building for rent - 10'600 m² divisible

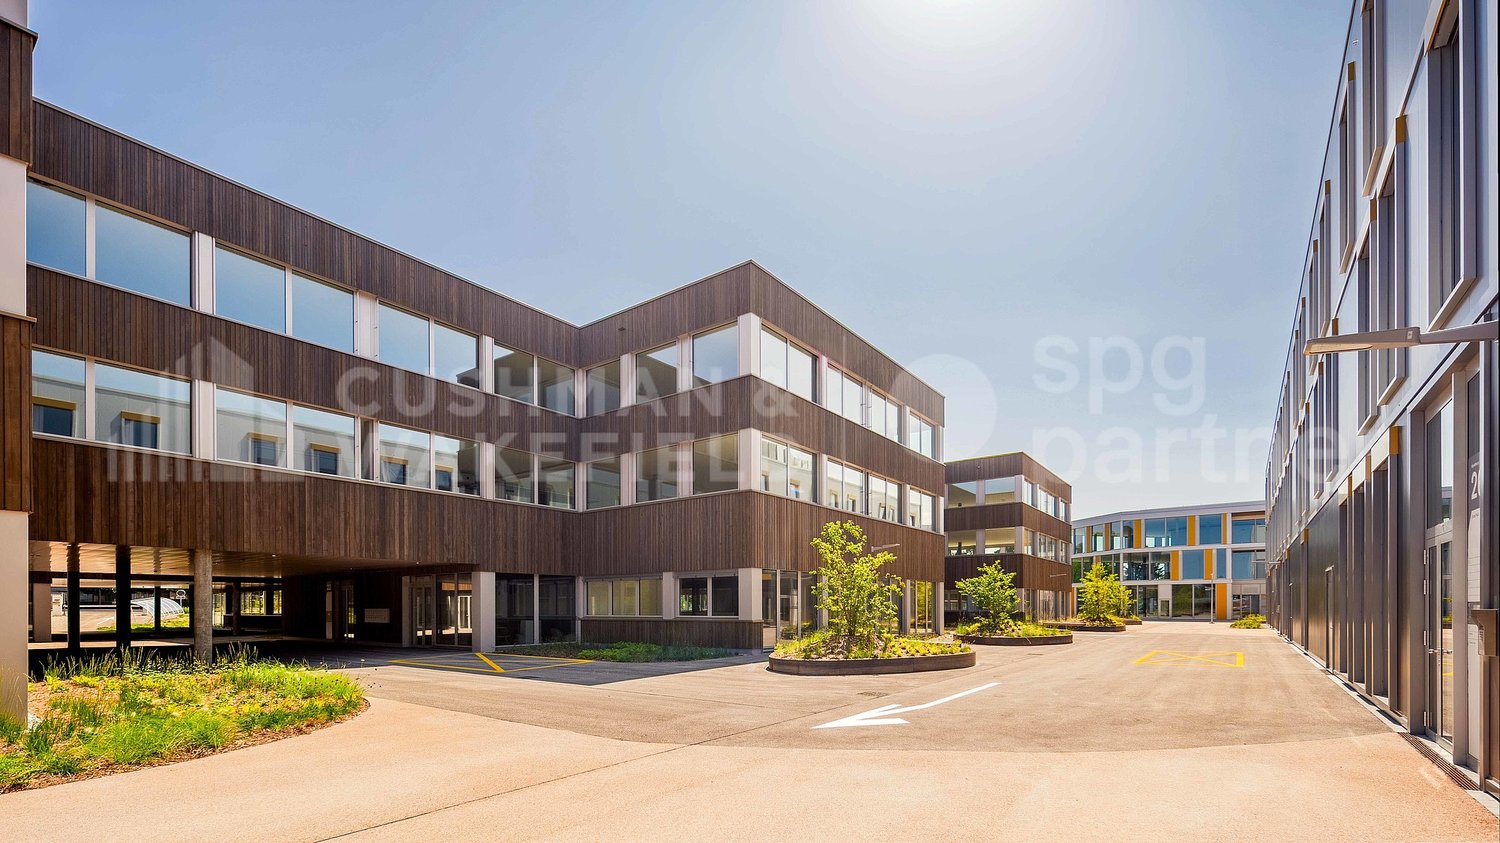
Establish your business within a next-generation industrial building, designed for artisanal, industrial, technological, and administrative activities, in the heart of the ZIMOGA industrial zone in Vernier. Integrated into the Quarz'Up project, Quarz'Innov offers modern, modular, and high-performance spaces in a strategic environment, less than 10 minutes from Geneva Airport and the A1 motorway. The site benefits from excellent public transport links, proximity to Meyrin-Gare, and immediate connection to the future BHNS.Main features Total area: 10,627 m², spread over 3 levels above ground, with a semi-basement level dedicated to storage.Divisible areas: from 80 m² on the upper ground floor and from 230 m² on the upper floors.Destination: industrial, artisanal, technological, administrative, or mixed activities.Availability: April 2026.A building designed for performance Quarz'Innov has been imagined as a true operational tool for companies seeking flexibility, technical capacity, and image quality.Equipment and facilities: • 2 freight elevators with 2 tons • 1 freight elevator with 3 tons • useful load up to 1,000 kg/m² on the upper ground floor • 500 kg/m² on the upper floors • demountable facade facilitating the introduction of machines • sanitary blocks • integrated delivery areas • 91 private parking spaces and 26 visitor spaces Area distribution Upper ground floor: 2,780 m²Divisible from 80 m², floor-to-floor height of 4.00 m, useful load of 1,000 kg/m².1st floor: 3,300 m²Divisible from 230 m², floor-to-floor height of 3.50 m, useful load of 500 kg/m².2nd floor: 3,300 m²Divisible from 230 m², floor-to-floor height of 3.50 m, useful load of 500 kg/m².A strategic address in Vernier Quarz'Innov benefits from a particularly sought-after location for companies wishing to combine accessibility, visibility, and operational efficiency.Location advantages: • in the heart of the ZIMOGA industrial zone • less than 10 minutes from Geneva Airport • quick access to the A1 motorway • bus lines 57, 73, 6, 19, and 53 • 9 minutes on foot from Meyrin-Gare • connection to the future BHNS • differentiated access for heavy goods vehicles 40T and vans 3.5T A sustainable and value-enhancing environment In addition to its technical performance, Quarz'Innov offers a contemporary and high-quality work environment, characterized by careful architecture and high standards in terms of sustainability and comfort.Labels: • Minergie® • Well Community Rental conditions Availability: April 2026Contract type: minimum 5 years, renewableIndexation: according to ISPCRent: according to area and levelOffer your company a reference address in a modular, efficient, and forward-looking building.spg partner, your specialist in business real estate.Equipment • Freight elevator

  • Parking space
Travel time
-
1 / 13
  • Parking space
  • Minergie certified
CHF 220.– / m²
Chemin de Delay 30, 1214 Vernier

Quarz'Innov - Industrial, technological and artisanal building for rent - 10'600 m² divisible

Implant your company in a next-generation industrial building, designed for artisanal, industrial, technological and administrative activities, in the heart of the ZIMOGA industrial zone in Vernier. Integrated into the Quarz'Up project, Quarz'Innov offers modern, modular and high-performance spaces in a strategic environment, less than 10 minutes from Geneva airport and the A1 motorway. The site benefits from excellent public transport links, proximity to Meyrin-Gare and immediate connection to the future BHNS.Main features Total surface area: 10'627 m², spread over 3 above-ground levels, with a semi-basement level dedicated to storage.Divisible surfaces: from 80 m² on the upper floor and from 230 m² on the upper floors.Destination: industrial, artisanal, technological, administrative or mixed activities.Availability: April 2026.A building designed for performance Quarz'Innov has been imagined as a true operational tool for companies seeking flexibility, technical capability and quality of image.Equipment and amenities: • 2 lifts with a capacity of 2 tonnes • 1 lift with a capacity of 3 tonnes • useful load up to 1'000 kg/m² on the upper floor • 500 kg/m² on the upper floors • demountable facade facilitating the introduction of machines • sanitary blocks • integrated delivery areas • 91 private parking spaces and 26 visitor parking spaces Surface distribution Upper floor: 2'780 m²Divisible from 80 m², floor-to-floor height of 4.00 m, useful load of 1'000 kg/m².1st floor: 3'300 m²Divisible from 230 m², floor-to-floor height of 3.50 m, useful load of 500 kg/m².2nd floor: 3'300 m²Divisible from 230 m², floor-to-floor height of 3.50 m, useful load of 500 kg/m².A strategic address in Vernier Quarz'Innov benefits from a particularly sought-after location for companies wishing to combine accessibility, visibility and operational efficiency.Location advantages: • in the heart of the ZIMOGA industrial zone • less than 10 minutes from Geneva airport • quick access to the A1 motorway • serviced by bus lines 57, 73, 6, 19 and 53 • 9 minutes' walk from Meyrin-Gare • connection to the future BHNS • separate access for 40t trucks and 3.5t vans A sustainable and value-enhancing environment In addition to its technical performance, Quarz'Innov offers a contemporary and high-quality work environment, supported by careful architecture and high standards in terms of sustainability and comfort.Labels: • Minergie® • Well Community Rental conditions Availability: April 2026Type of contract: minimum 5 years, renewableIndexation: according to ISPCRent: according to surface and levelOffer your company a reference address in a modular, efficient and forward-looking building.spg partner, your specialist in business real estate.Amenities • Lift

  • Parking space
  • Minergie certified
Travel time
-
1 / 13
  • Elevator
  • Minergie certified
3,200m²CHF 220.– / m²
Chemin de l'Émeraude, 1214 Vernier

Métiers Vernier - Unique Opportunity in Geneva, 3'200 m² on a Single Floor

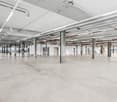
Located in the heart of the ZIMEYSA industrial zone in Vernier, the METIERS VERNIER building offers modern craft and industrial spaces, adapted to production activities, technical workshops or industrial companies.The premises are equipped and ready for use, offering modular surfaces and high-performance logistics infrastructure in a professionally accessible environment. Situation • Industrial zone ZIMEYSA – Vernier • Meyrin CFF station at approx. 6 minutes on foot • 10 minutes from Geneva International Airport • 10 minutes from Cornavin station • Quick access to highway A1 • Public transport TPG lines 54, 57 and Y • Road access facilitated by the Montfleury bar Surfaces • Surfaces from approx. 300 m² • Platforms that can reach over 3'200 m² per floor • Surfaces divisible and modular • Availability immediate Technical characteristics • Height under ceiling : • RDC: approx. 6.35 m gross / 5.58 m usable • Floors: approx. 4.10 m gross / 3.41 m usable • Load per square meter: • RDC: 2'500 kg/m² • Floors: 1'500 kg/m² • Structural grid: 7.5 m • Minergie building Logistics & equipment • Access trucks and vans • Sectional doors on the ground floor (7 m x 5 m) • 1 lift 5 tons • 2 lifts 2 tons • Floor smoothed anti-dust concrete • Opening windows • Electric shutters • Industrial electrical installation • Heating and cooling with free-cooling • Ventilation 7 to 9 m³/h/m² • Shared sanitary facilities with showers Rental conditions • Outdoor parking: 1 space / 130 m² • CHF 2'160 / space / year • Provisional charges: approx. CHF 30 / m² / year • Minimum rental period: 5 years • Rent guarantee: min. 6 months spg partner, your specialist in business real estate.Aménagements • Lift • Finish: Semi-furnished • Ventilation/Cooling: Active islands • Shower • Shutters

  • Elevator
  • Minergie certified
1 / 13
  • Elevator
  • Minergie certified
1,000m²CHF 220.– / m²
Chemin de l'Émeraude, 1214 Vernier

Métiers Vernier - Industrial and modular workshops from 330 m²

Located in the heart of the ZIMEYSA industrial zone in Vernier, the METIERS VERNIER building offers modern artisanal and industrial spaces, suitable for production, technical or industrial companies.The premises are equipped and ready for occupation, offering modular spaces and high-performance logistical infrastructure in an easily accessible professional environment. Situation • Industrial zone ZIMEYSA – Vernier • Meyrin train station about 6 minutes on foot • 10 minutes from Geneva International Airport • 10 minutes from Cornavin train station • Quick access to highway A1 • Public transport TPG lines 54, 57 and Y • Easy road access via Barreau de Montfleury Areas • Areas from about 300 m² • Plates that can reach more than 3,200 m² per floor • Areas divisible and modular • Available immediately Technical characteristics • Height under ceiling: • Ground floor: about 6.35 m gross / 5.58 m usable • Floors: about 4.10 m gross / 3.41 m usable • Floor load: • Ground floor: 2,500 kg/m² • Floors: 1,500 kg/m² • Structural grid: 7.5 m • Minergie building Logistics and equipment • Access for trucks and vans • Sectional doors on the ground floor (7 m x 5 m) • 1 lift with 5 tons capacity • 2 lifts with 2 tons capacity • Floor smooth, dust-free concrete • Opening windows • Electric shutters • Industrial electrical installation • Heating and cooling with free-cooling • 7 to 9 m³/h/m² ventilation • Shared sanitary facilities with showers Rental conditions • Outdoor parking: 1 space / 130 m² • CHF 2,160 / space / year • Provisional charges: about CHF 30 / m² / year • Minimum rental period: 5 years • Rent guarantee: min. 6 months spg partner, your specialist in company real estate.Equipment • Lift • Finishing standard: Semi-finished • Ventilation/Cooling: Active islands • Shower • Shutters

  • Elevator
  • Minergie certified
1 / 13
  • Elevator
  • Minergie certified
500m²CHF 220.– / m²
Chemin de l'Émeraude, 1214 Vernier

Métiers Vernier - Industrial and modular workshops from 330 m²

Located in the heart of the ZIMEYSA industrial zone in Vernier, the METIERS VERNIER building offers modern craft and industrial spaces, suitable for production, technical workshops or industrial companies.The premises are equipped and ready for use, offering modular spaces and high-performance logistical infrastructure in a professional environment that is easily accessible. Situation • Industrial zone ZIMEYSA – Vernier • Meyrin train station about 6 minutes on foot • 10 minutes from Geneva International Airport • 10 minutes from Cornavin train station • Quick access to highway A1 • Public transport TPG lines 54, 57 and Y • Easy road access via Barreau de Montfleury Areas • Areas from about 300 m² • Plates that can reach more than 3,200 m² per floor • Areas divisible and modular • Available immediately Technical characteristics • Height under ceiling: • Ground floor: about 6.35 m gross / 5.58 m usable • Floors: about 4.10 m gross / 3.41 m usable • Ground load: • Ground floor: 2,500 kg/m² • Floors: 1,500 kg/m² • Structural grid: 7.5 m • Minergie building Logistics and equipment • Access for trucks and vans • Sectional doors on the ground floor (7 m x 5 m) • 1 lift with 5 tons capacity • 2 lifts with 2 tons capacity • Floor smooth, dust-free concrete • Opening windows • Electric shutters • Industrial electrical installation • Heating and cooling with free-cooling • Ventilation 7 to 9 m³/h/m² • Shared sanitary facilities with showers Rental conditions • Outdoor parking: 1 space / 130 m² • CHF 2,160 / space / year • Provisional charges: about CHF 30 / m² / year • Minimum rental period: 5 years • Rent guarantee: min. 6 months spg partner, your specialist in commercial real estate.Fittings • Lift • Finishing standard: Semi-fitted • Ventilation/Cooling: Active islands • Shower • Shutters

  • Elevator
  • Minergie certified
1 / 13
  • Elevator
  • Minergie certified
CHF 220.– / m²
Chemin de l'Émeraude, 1214 Vernier

Métiers Vernier - Industrial and modular workshops from 330 m²

Located in the heart of the ZIMEYSA industrial zone in Vernier, the METIERS VERNIER building offers modern artisanal and industrial spaces, suitable for production, technical workshops or industrial companies.The premises are equipped and ready for use, offering modular spaces and high-performance logistical infrastructure in an easily accessible professional environment. Situation • Industrial zone ZIMEYSA – Vernier • CFF Meyrin train station about 6 minutes on foot • 10 minutes from Geneva International Airport • 10 minutes from Cornavin train station • Quick access to the A1 highway • Public transportation TPG lines 54, 57 and Y • Easy road access via the Barreau de Montfleury Areas • Areas from approximately 300 m² • Floors that can reach over 3,200 m² per floor • Areas divisible and modular • Availability immediate Technical characteristics • Ceiling height: • Ground floor: approximately 6.35 m gross / 5.58 m usable • Floors: approximately 4.10 m gross / 3.41 m usable • Floor load: • Ground floor: 2,500 kg/m² • Floors: 1,500 kg/m² • Structural grid: 7.5 m • Minergie building Logistics and equipment • Access for trucks and vans • Sectional doors on the ground floor (7 m x 5 m) • 1 lift with 5 tons • 2 lifts with 2 tons • Floor smooth, dust-free concrete • Opening windows • Electric shutters • Industrial electrical installation • Heating and cooling with free-cooling • Ventilation 7 to 9 m³/h/m² • Shared sanitary facilities with showers Rental conditions • Outdoor parking: 1 space / 130 m² • CHF 2,160 / space / year • Provisional charges: approximately CHF 30 / m² / year • Minimum rental period: 5 years • Rent guarantee: min. 6 months spg partner, your specialist in business real estate.Features • Lift • Finishing standard: Semi-finished • Ventilation/Cooling: Active islands • Shower • Shutters

  • Elevator
  • Minergie certified
1 / 13
  • Elevator
  • Minergie certified
650m²CHF 220.– / m²
Chemin de l'Émeraude, 1214 Vernier

Métiers Vernier - Industrial and modular workshops from 330 m²

Located in the heart of the ZIMEYSA industrial zone in Vernier, the METIERS VERNIER building offers modern craft and industrial spaces, suitable for production, technical or industrial companies.The premises are equipped and ready for occupation, offering modular spaces and high-performance logistical infrastructure in an easily accessible professional environment.Location • Industrial zone ZIMEYSA – Vernier • Meyrin train station about 6 minutes on foot • 10 minutes from Geneva International Airport • 10 minutes from Cornavin train station • Quick access to the A1 highway • Public transportation TPG lines 54, 57 and Y • Easy road access via the Barreau de Montfleury Areas • Areas from about 300 m² • Plates that can reach more than 3,200 m² per floor • Areas divisible and modular • Immediate availability Technical characteristics • Ceiling height: • Ground floor: about 6.35 m gross / 5.58 m usable • Floors: about 4.10 m gross / 3.41 m usable • Floor load: • Ground floor: 2,500 kg/m² • Floors: 1,500 kg/m² • Structural grid: 7.5 m • Minergie building Logistics and equipment • Access for trucks and vans • Sectional doors on the ground floor (7 m x 5 m) • 1 lift with 5 tons of capacity • 2 lifts with 2 tons of capacity • Floor smooth, dust-free concrete • Opening windows • Electric shutters • Industrial electrical installation • Heating and cooling with free-cooling • Ventilation 7 to 9 m³/h/m² • Shared sanitary facilities with showers Rental conditions • Outdoor parking: 1 parking space / 130 m² • CHF 2,160 / parking space / year • Provisional charges: about CHF 30 / m² / year • Minimum rental period: 5 years • Rent guarantee: min. 6 months spg partner, your specialist in commercial real estate.Equipment • Lift • Finishing standard: Semi-finished • Ventilation/Cooling: Active islands • Shower • Shutters

  • Elevator
  • Minergie certified
1 / 13
  • Elevator
  • Minergie certified
1,500m²CHF 220.– / m²
Chemin de l'Émeraude, 1214 Vernier

Métiers Vernier - Combine your activities on a single 1500 m² floor

Located in the heart of the ZIMEYSA industrial zone in Vernier, the METIERS VERNIER building offers modern craft and industrial spaces, suitable for production, technical or industrial companies.The premises are equipped and ready for occupancy, offering modular spaces and high-performance logistical infrastructure in an easily accessible professional environment. Situation • Industrial zone ZIMEYSA - Vernier • Meyrin train station about 6 minutes on foot • 10 minutes from Geneva International Airport • 10 minutes from Cornavin train station • Quick access to highway A1 • Public transportation TPG lines 54, 57 and Y • Easy road access via Barreau de Montfleury Areas • Areas from approximately 300 m² • Floors that can reach more than 3,200 m² per floor • Areas divisible and modular • Immediate availability Technical characteristics • Height under ceiling: • Ground floor: approximately 6.35 m gross / 5.58 m usable • Floors: approximately 4.10 m gross / 3.41 m usable • Floor load: • Ground floor: 2,500 kg/m² • Floors: 1,500 kg/m² • Structural grid: 7.5 m • Minergie building Logistics and equipment • Access for trucks and vans • Sectional doors on the ground floor (7 m x 5 m) • 1 elevator with 5 tons of capacity • 2 elevators with 2 tons of capacity • Floor smooth, dust-free concrete • Opening windows • Electric roller shutters • Industrial electrical installation • Heating and cooling with free-cooling • Ventilation 7 to 9 m³/h/m² • Shared sanitary facilities with showers Rental conditions • Outdoor parking: 1 space / 130 m² • CHF 2,160 / space / year • Provisional charges: approximately CHF 30 / m² / year • Minimum rental period: 5 years • Rent guarantee: min. 6 months spg partner, your specialist in company real estate.Features • Elevator • Finishing standard: Semi-finished • Ventilation/Cooling: Active islands • Shower • Roller shutters

  • Elevator
  • Minergie certified
1 / 12
  • Elevator
3,260m²CHF 180.– / m²
chemin Grenet 22, 1214 Vernier


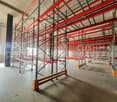
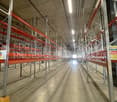
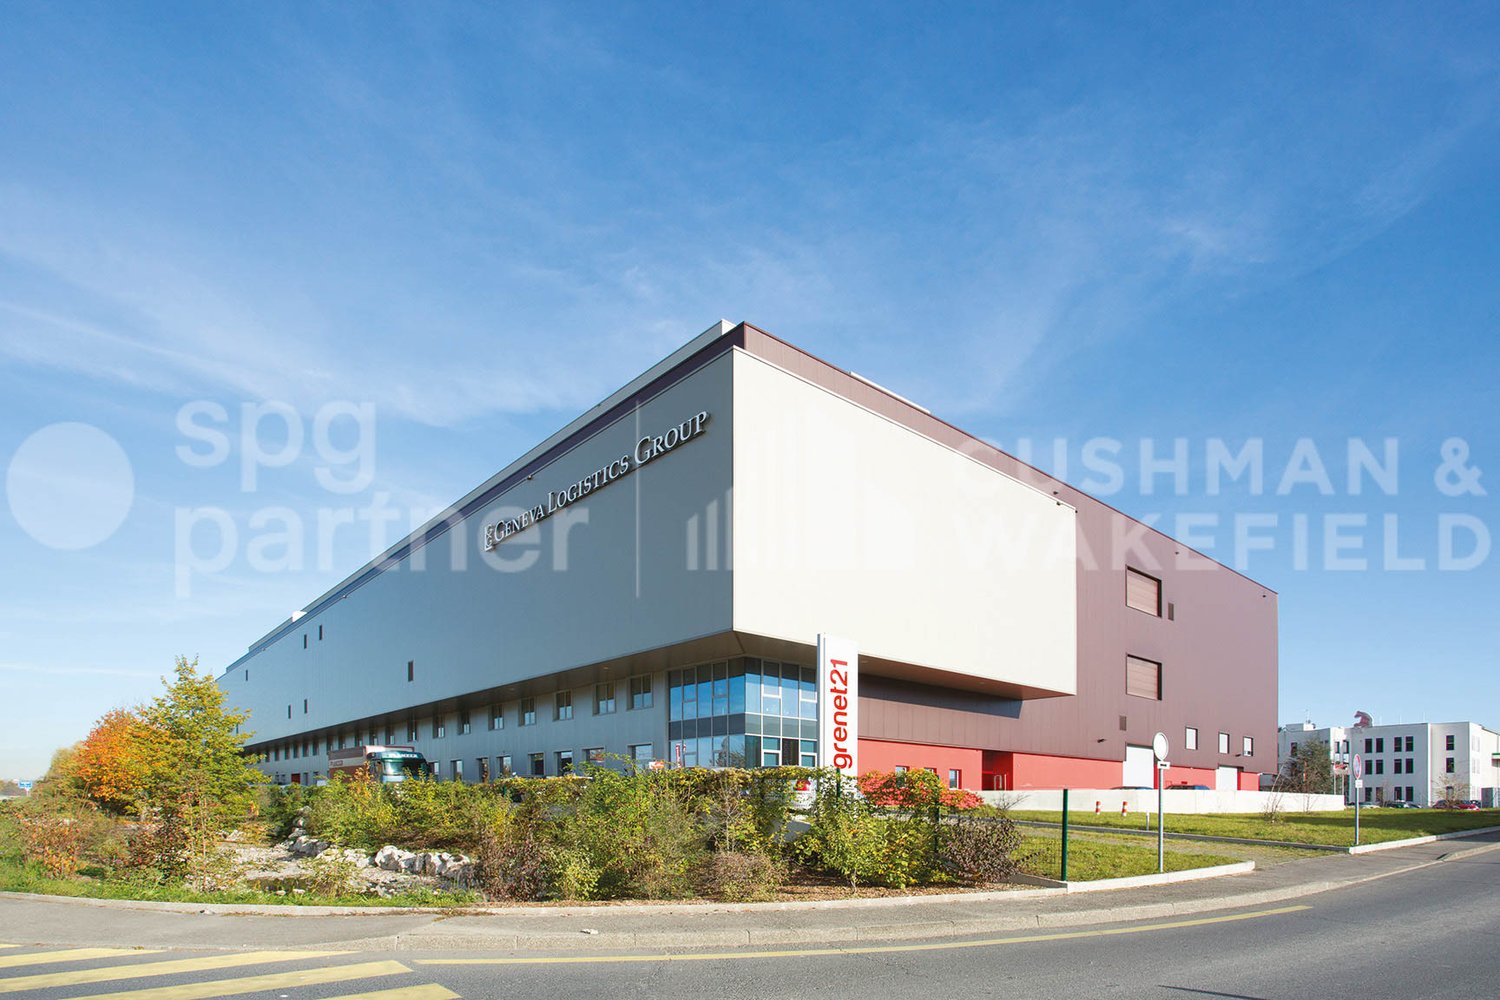


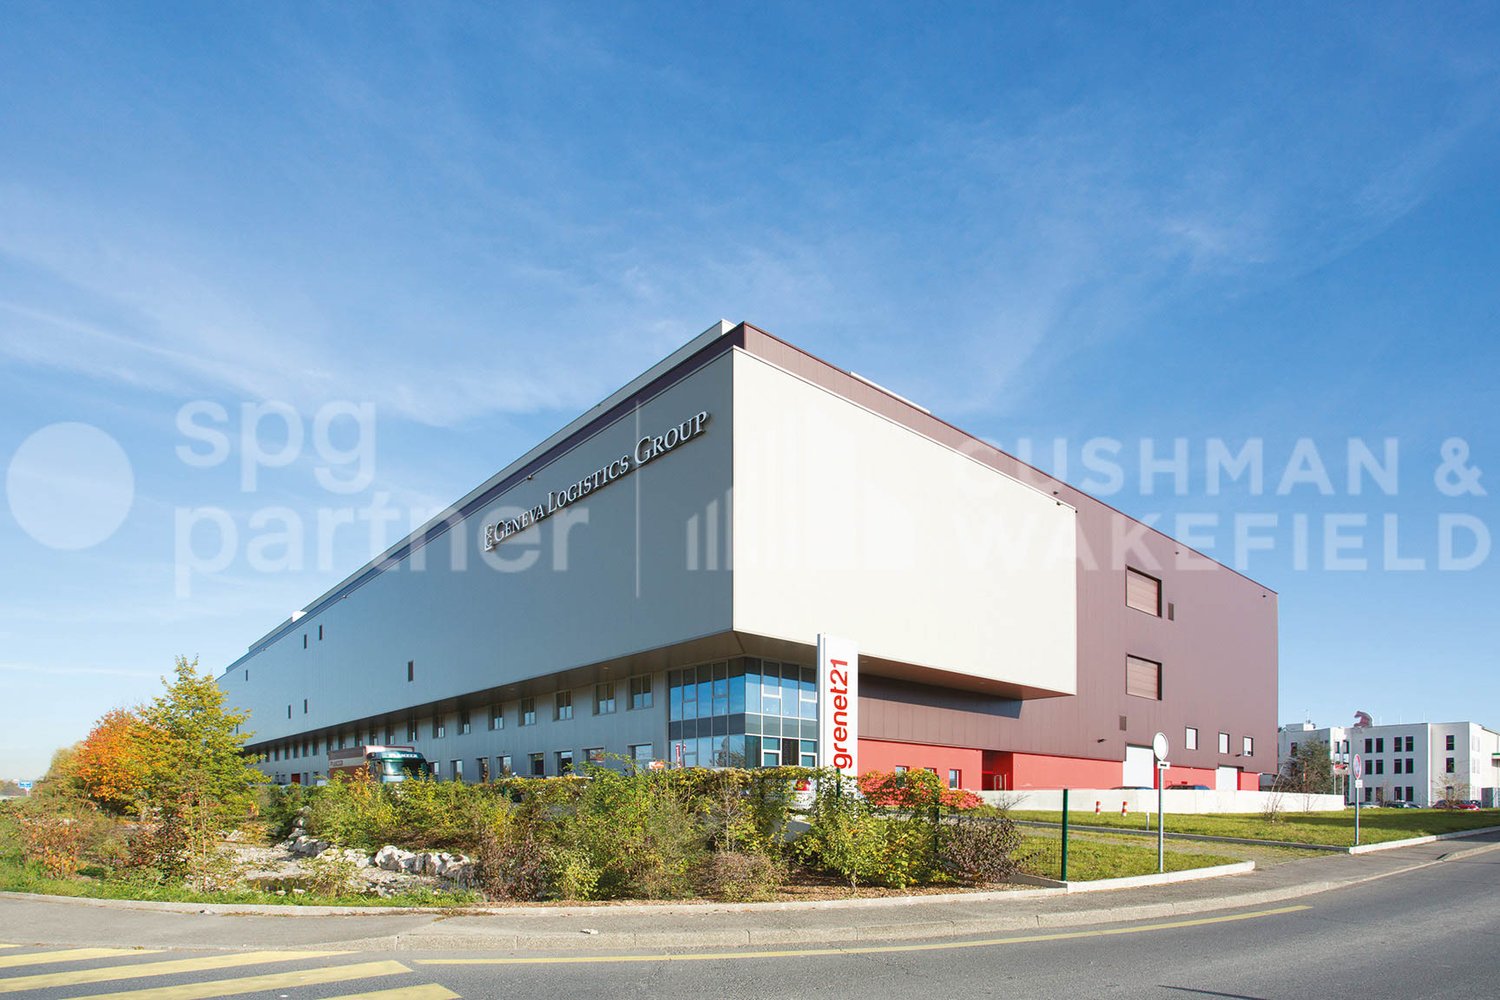

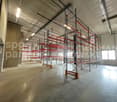
Logistic Warehouse - equipped with racks - with dock access

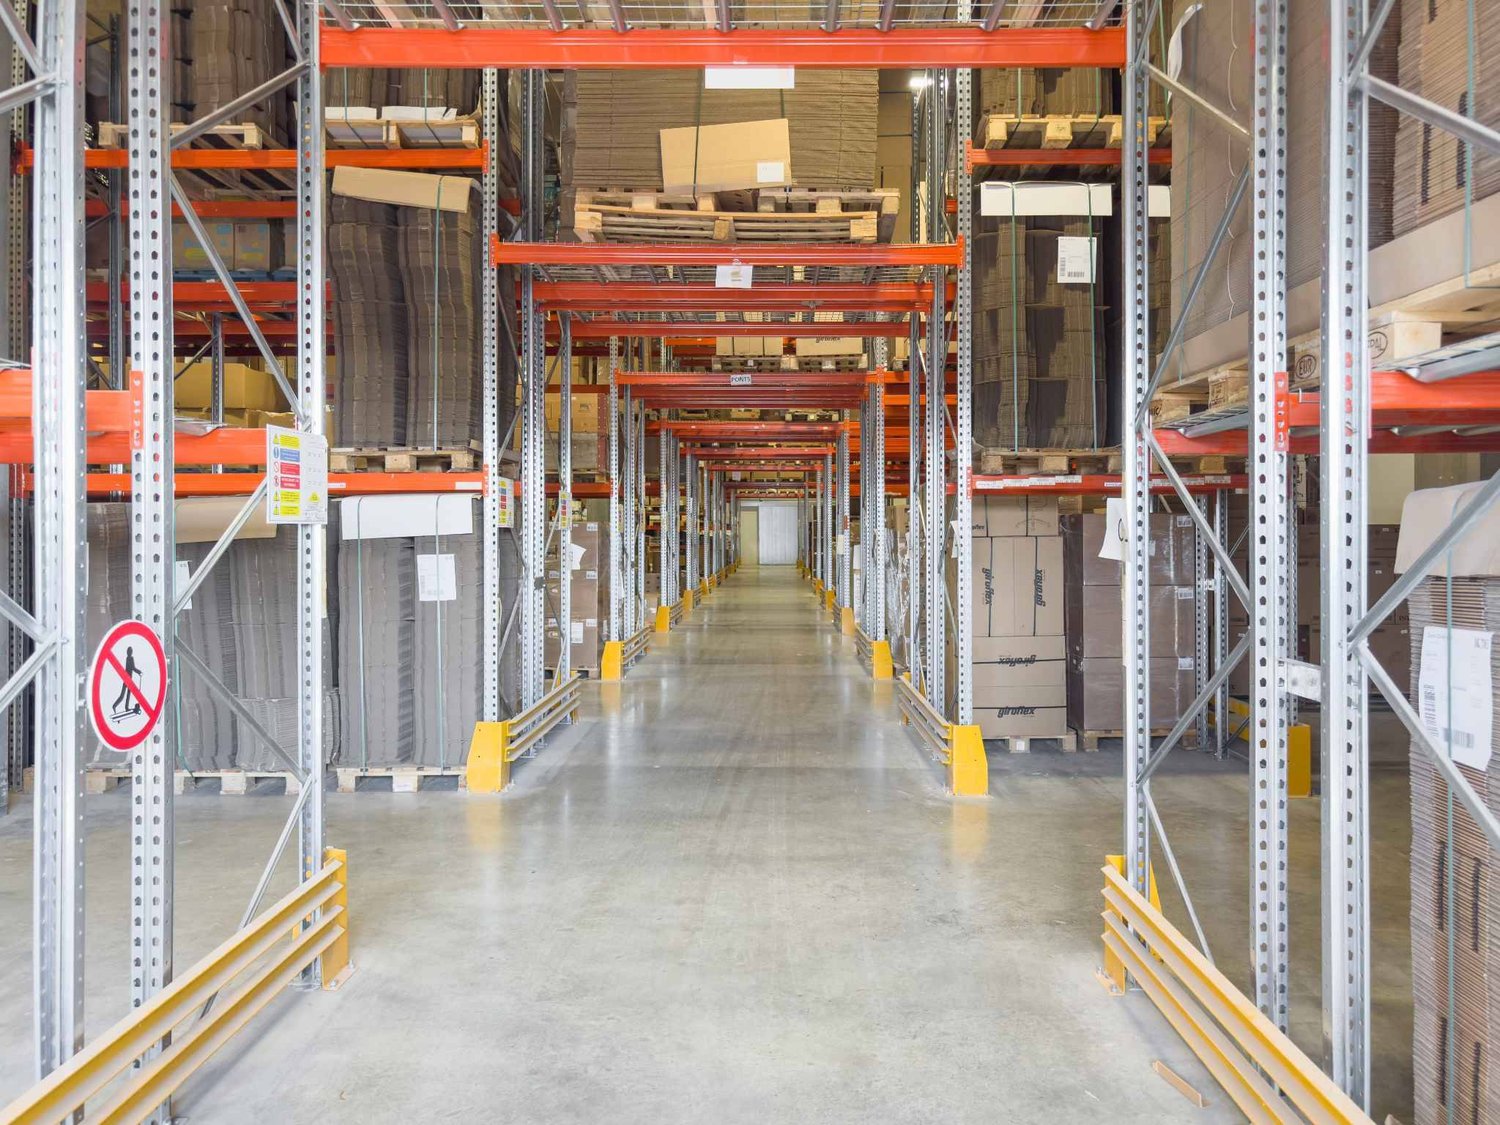
IDEAL LOGISTICIANS / CARRIERSwww.hig-vernier.chLocated in a strategic area close to the main road axes, this logistics warehouse is an ideal opportunity for companies looking for a functional, flexible, and well-equipped space for their storage, production, and distribution operations.Main characteristics:- Total surface area: 3'260 m² on the 1st floor- Ceiling height: 5.50 m- Load capacity/m²: 1'500 kg- Double access ramp- Large ramp: 6.000 kg - approximately 16 CFF pallets (3m high)- Loading docks (7x)- Level access for trucks- Parking space in the basement: CHF 200.-/space/month- Storage area equipped with fitted racks, with an integrated sprinkler system at each storage level- Sectional door on the facade allowing direct access from the outside, suitable for large volumes (containers, industrial machines, etc.).Strategic location: Located in the immediate vicinity of many major suppliers, this warehouse benefits from an ideal environment to optimize your logistics operations.Recognized logistics area: Located in the heart of a dynamic industrial area, with excellent accessibility and economic growth.Fast highway access: Only 8 minutes from the A1 highway, offering a direct and quick connection to the main transport networks.Versatility: The site allows for combined use of logistics, production, storage, and offices, all on the same site.Heavy industrial use possible: Thanks to the high floor load and large ceiling height, the warehouse is suitable for large-scale industrial activities.Existing amenities: Already fitted-out office spaces, allowing companies to install their administrative teams quickly and without major investments.Modern facilities: Equipped with sprinklers for fire safety, pallet racking for optimized storage, and private ramps with a capacity of 6 tons (dimensions 280x330, height 250).Parking spaces available for employees and visitors.

  • Elevator
Travel time
-
1 / 9
  • View
  • Parking space
5,000m²CHF 280.– / m²
route de Vernier 156, 1214 Vernier

Vernier - Attic plateau available - IKEA building

In the attic of the IKEA building, located on Route de pré-Bois, built in 2010, a beautiful area of over 5'000m2 is available, offering a panoramic view.The Vernier area is a sector that perfectly combines accessibility, dynamism, and commerce. The location is a strategic choice for companies looking to establish themselves in a well-served and developing environment. Located on the top floor, this plateau benefits from optimal lighting thanks to its numerous openings. The premises also provide several accesses to a fully equipped and landscaped terrace.Characteristics: - 5'000m2 administrative surface area, showroom, workshop, divisible from 1'000m2 according to your needs and projects - Four large sanitary groups - Strategic location near transport axes and the airport - Easy accessibility by public transport and car, large public parking for your customers available - Modular spaces to adapt to your professional activities - Plug&Play delivery, fitting-out/furnishing possible - Short-term lease possible - Availability to be agreed.Advantages: - Possibility of flexible layout according to the tenant's requirements - Optimal lightingAccessibility: - Immediate access to highways - Public transport lines 23, 28, 53, 57 and trams 14, 15, 17, 18 - Access to Geneva airport, which is just 5 minutes away by car, further enhances the attractiveness of this sector for international companies.

  • View
  • Parking space
Travel time
-
1 / 12
  • Elevator
2,157m²Price on request
chemin Grenet 22, 1214 Vernier

Magnificent Logistics Warehouse of 2'157m² with Loading Docks

www.hig-vernier.chLocated in a strategic area close to the main road axes, this logistics warehouse is an ideal opportunity for companies seeking a functional, flexible, and well-equipped space for their storage, production, and distribution operations.Main features:- Total surface area: 2'157 m²- Ceiling height: 6.75 m- Load capacity/m²: 2,000 kg- Double access for forklifts: - Large forklift: 6000kg - approximately 16 CFF pallets (3m high)- Loading docks (7x)- Easy access to the loading ramp for trucks- Underground parking spaces: CHF 200.-/space/monthStrategic location: Situated in the immediate vicinity of numerous major suppliers, this warehouse benefits from an ideal environment to optimize your logistics operations.Recognized logistics area: Located in the heart of a dynamic industrial zone, with excellent accessibility and economic development in full swing.Quick highway access: Only 8 minutes from highway A1, offering a direct and rapid connection to the main transportation networks.Versatility: The site allows for combined use of logistics, production, storage, and offices, all on the same site.Heavy industrial use possible: Thanks to the high floor load capacity and large ceiling height, the warehouse is suitable for large-scale industrial activities.Existing amenities: Already fitted-out office spaces, which enable companies to quickly set up their administrative teams with minimal initial investment.Modern facilities: Equipped with sprinkler systems for fire safety, pallet racking for optimized storage, and private forklifts with a capacity of 6 tons (dimensions 280x330, height 250).Parking spaces available for employees and visitors.

  • Elevator
Travel time
-

Suggested properties for you based on search results

Other interesting objects