






1 result - Commercial properties for rent: Avully

More objects in your automatically expanded search area
20 results - Radius: + 10km
1 / 13
  • Parking space
  • Elevator
1,500m², Price on request
Chemin des Aulx 14, 1228 Plan-les-Ouates

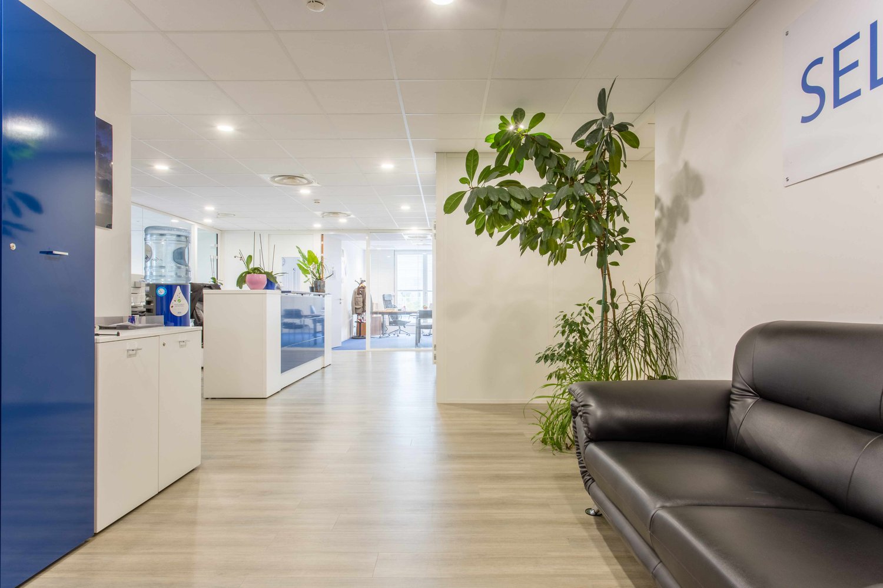
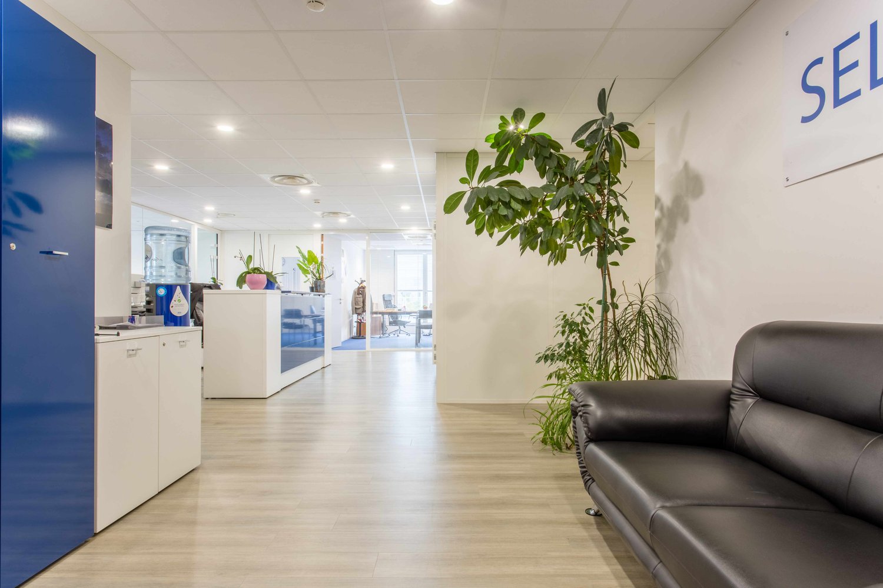
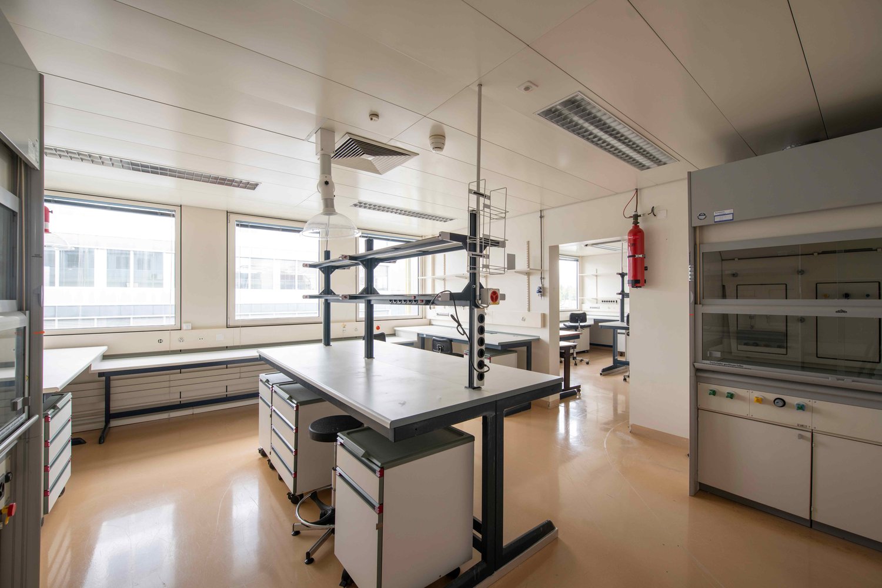
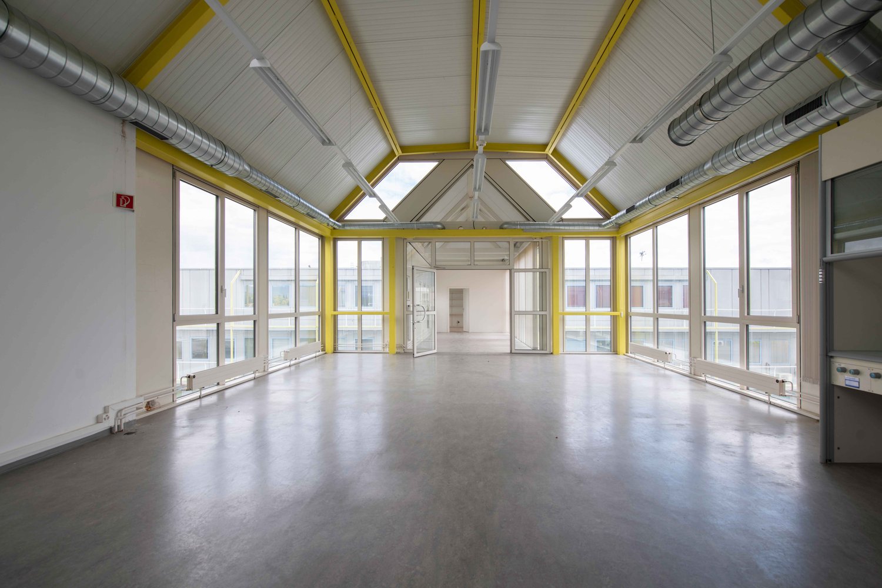
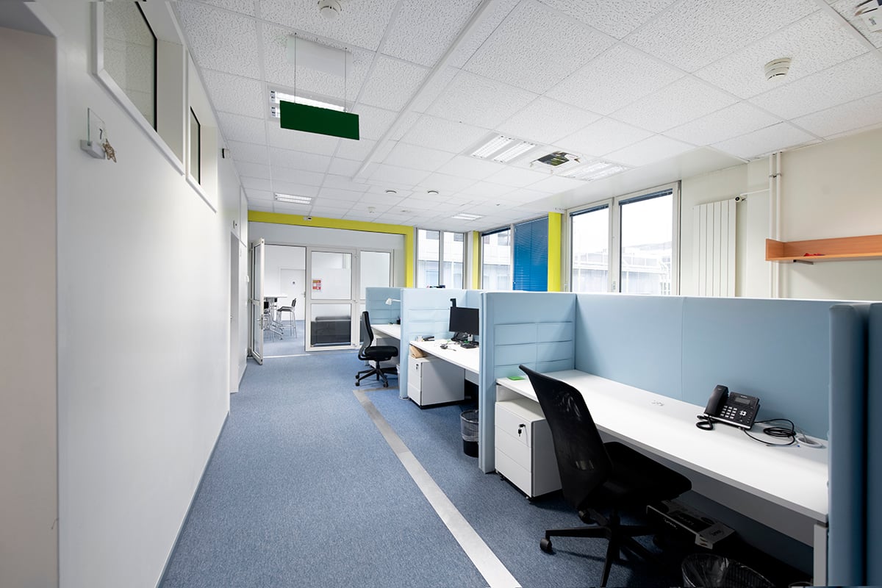
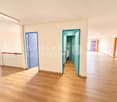
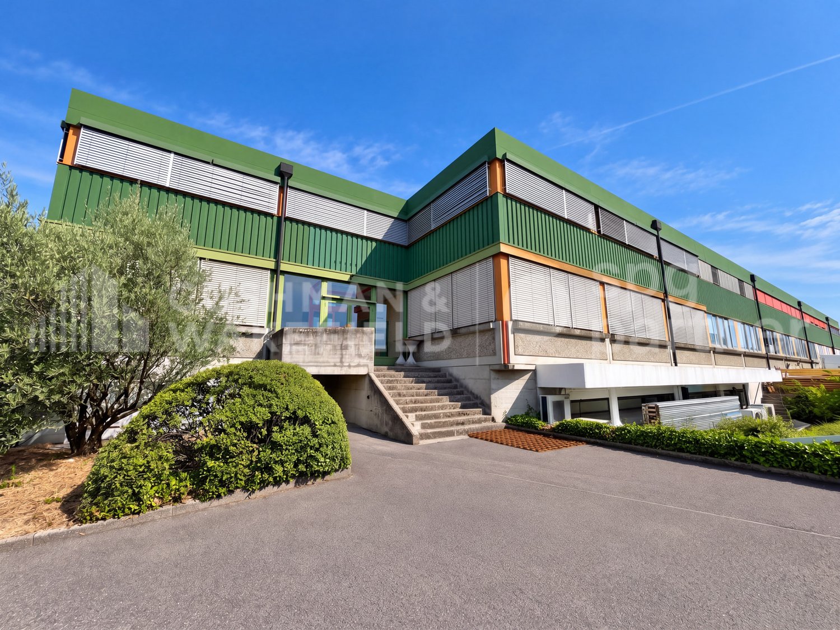
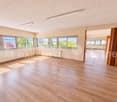
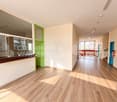
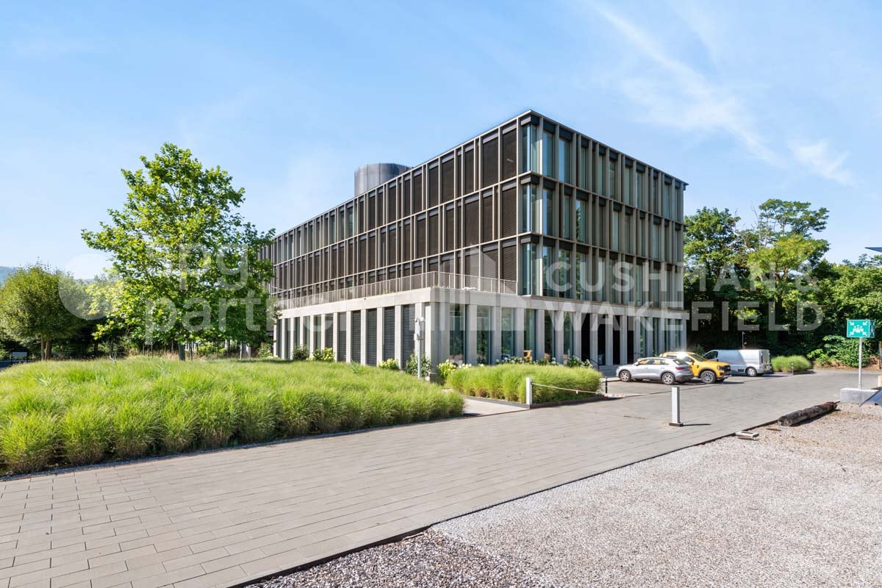
1,500 m² of laboratories and offices for rent near Geneva - CTN 14

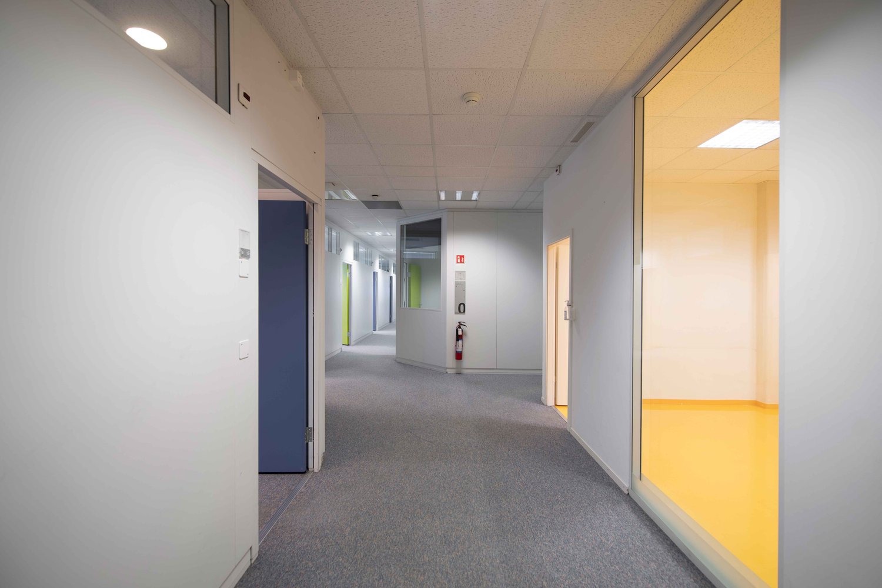
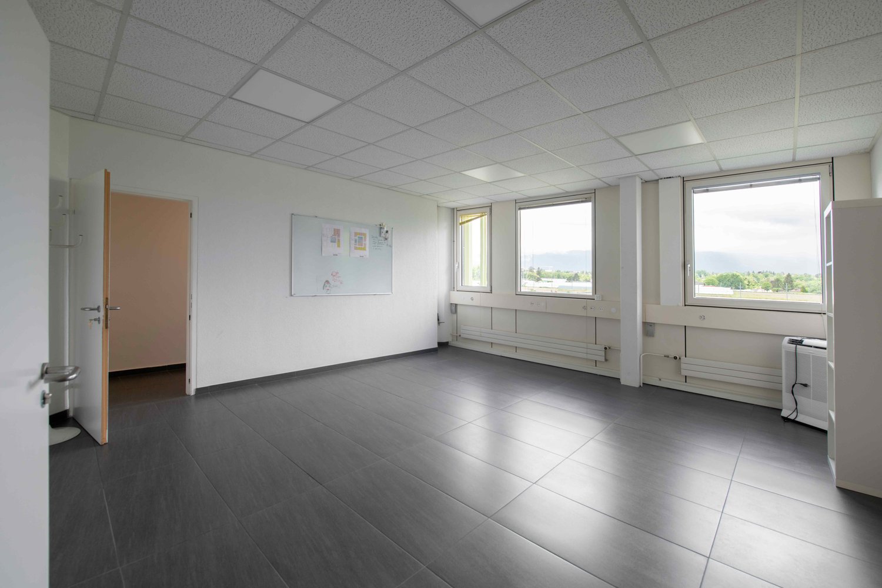
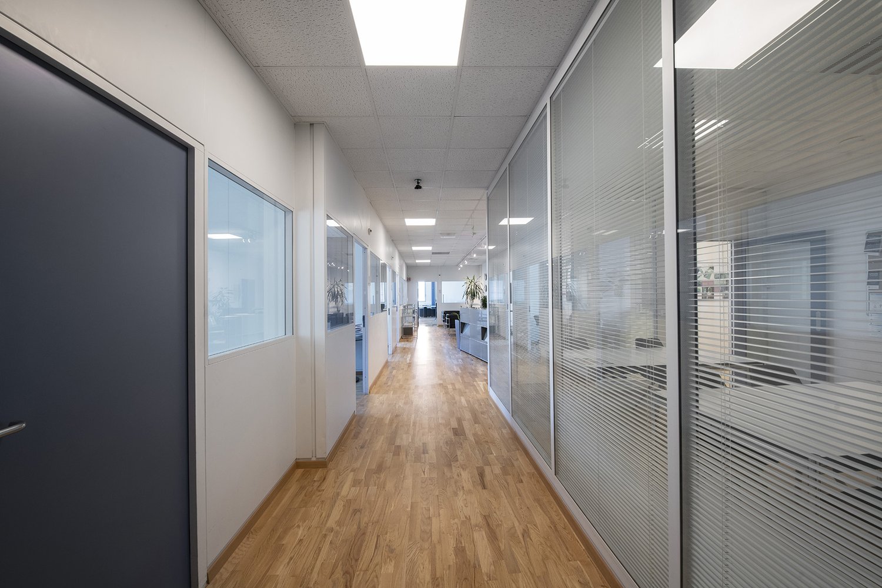
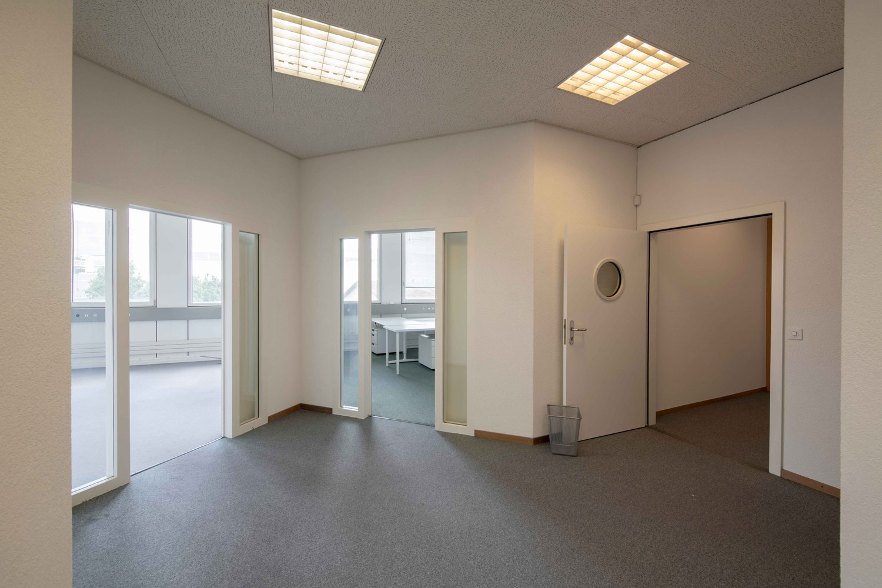
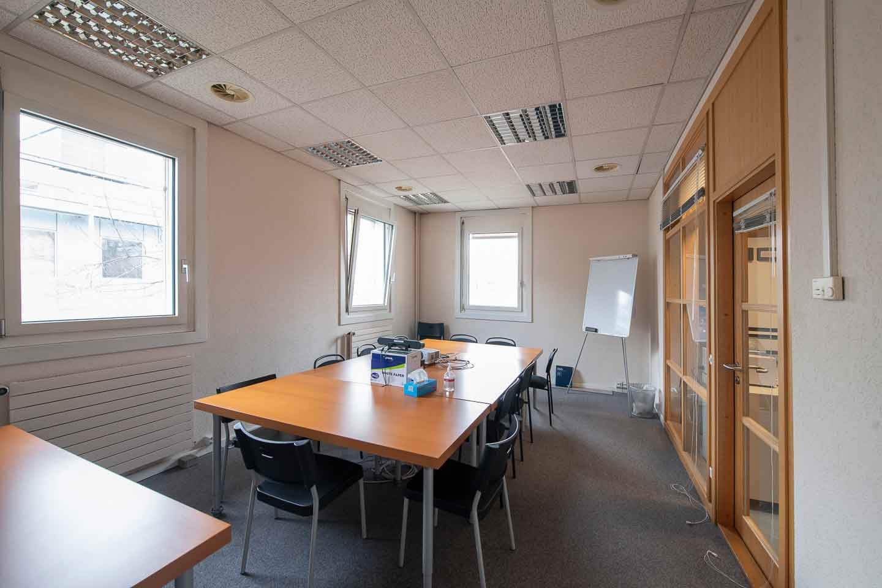
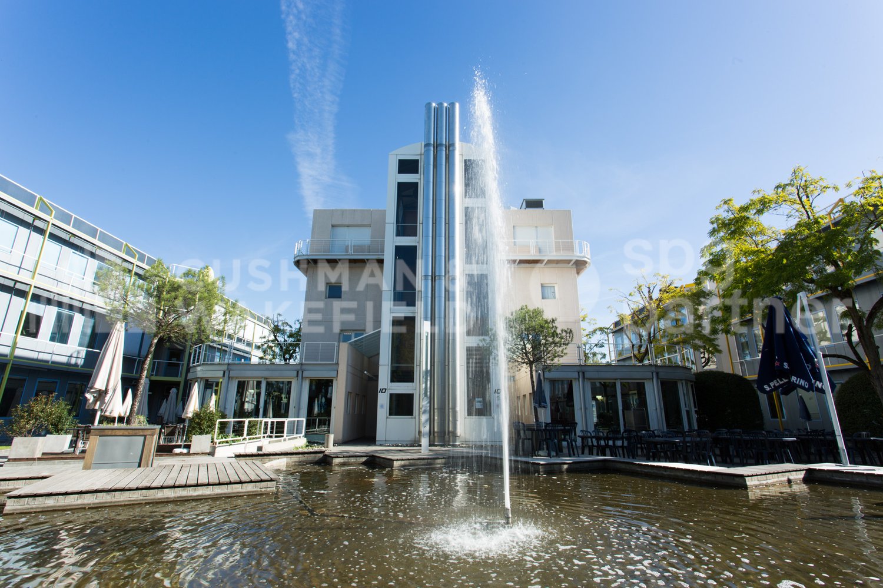
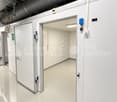
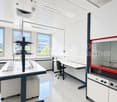
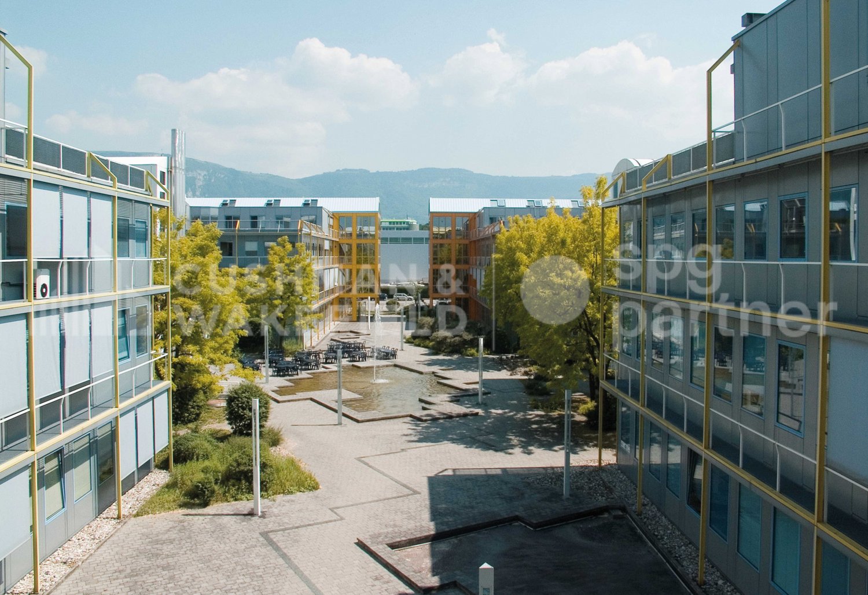
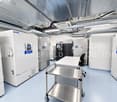
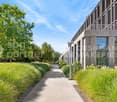
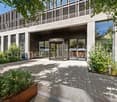
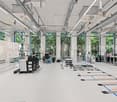
For rent in Plan-les-Ouates, in the heart of the ZIPLO, this biotech plug-and-play ensemble of 1,544 m² is available immediately.Located at Chemin des Aulx 14, the property features 992 m² of laboratories ready to operate and 552 m² of fitted-out offices. The direct connection between the two spaces facilitates analytical activities, research and development, quality control, and production.Laboratories ready to operate - 992 m² • Equipped workstations • Autoclave and industrial washer • Cold room • Gas detection system • Room for oxygen and CO2 bottles • Compressed air network • Emergency power supply for critical equipment • Production and distribution of type II water for quality control analyses Offices, fitted out - 552 m² • 24 fully equipped workstations • 3 equipped meeting rooms • Screens and reception stations • Cafeteria • Operational IT infrastructure • Network adapted to GxP environments and data integrity requirements • Direct access to laboratories Additional surfaces and parking • 51 m² storage space • 39 parking spaces An environment designed for innovative companiesThe CTN is an industrial campus composed of six buildings totaling 32,000 m². It hosts around 40 companies and nearly 1,000 employees in the fields of biotechnology, IT, and research and development.The site has a company restaurant, guest rooms, and a fitness room with changing rooms and sauna. A technical manager is present during opening hours. A 24/7 standby service is available.A strategic location in Geneva • Immediate access to the A1 highway • Geneva airport in 5 minutes • Bus lines 22 and 42 • ZIPLO served by tram line 15 • Connection to the Léman Express Rental conditions • Rent: CHF 609,960.78 per year, excluding taxes and charges • The rent includes the 1,544 m², storage space, and parking spaces • Charges: CHF 107,310.08 per year • Availability: immediate • New lease, lease transfer, or sublease until January 31, 2032 • Indexation according to ISPC Our teams are available to organize a visit and study your implantation project.Fit-out • Peripheral cabling • Server room • Goods lift • Fit-out standard: Fitted out • Air conditioning • Shower • Kitchen/kitchenette

  • Parking space
  • Elevator
Travel time
-
1 / 13
  • Parking space
  • Garage
940m², CHF 250.– / m²
Rue du Pré-Bouvier 8, 1242 Satigny

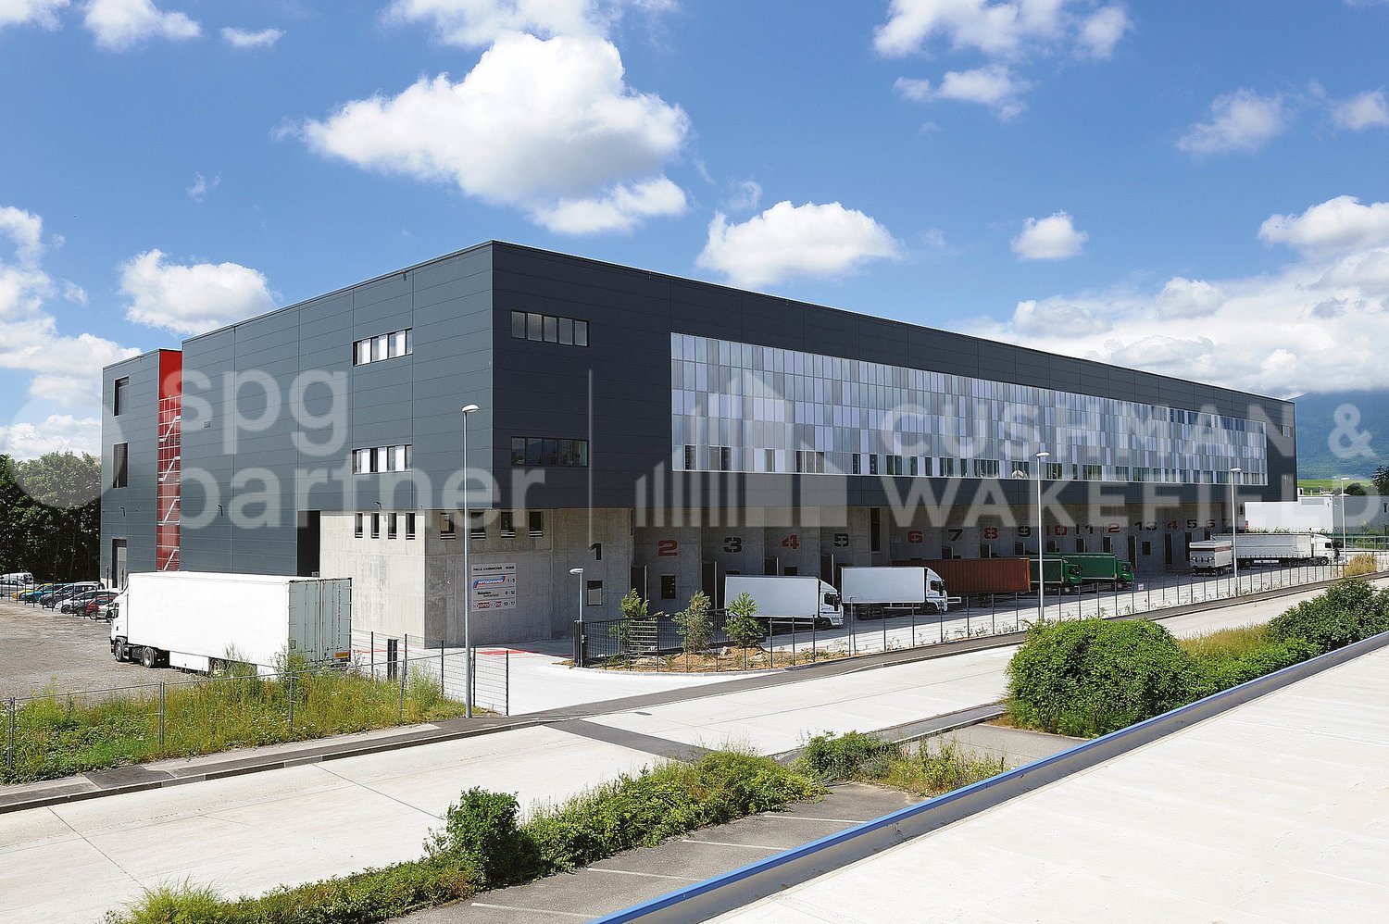
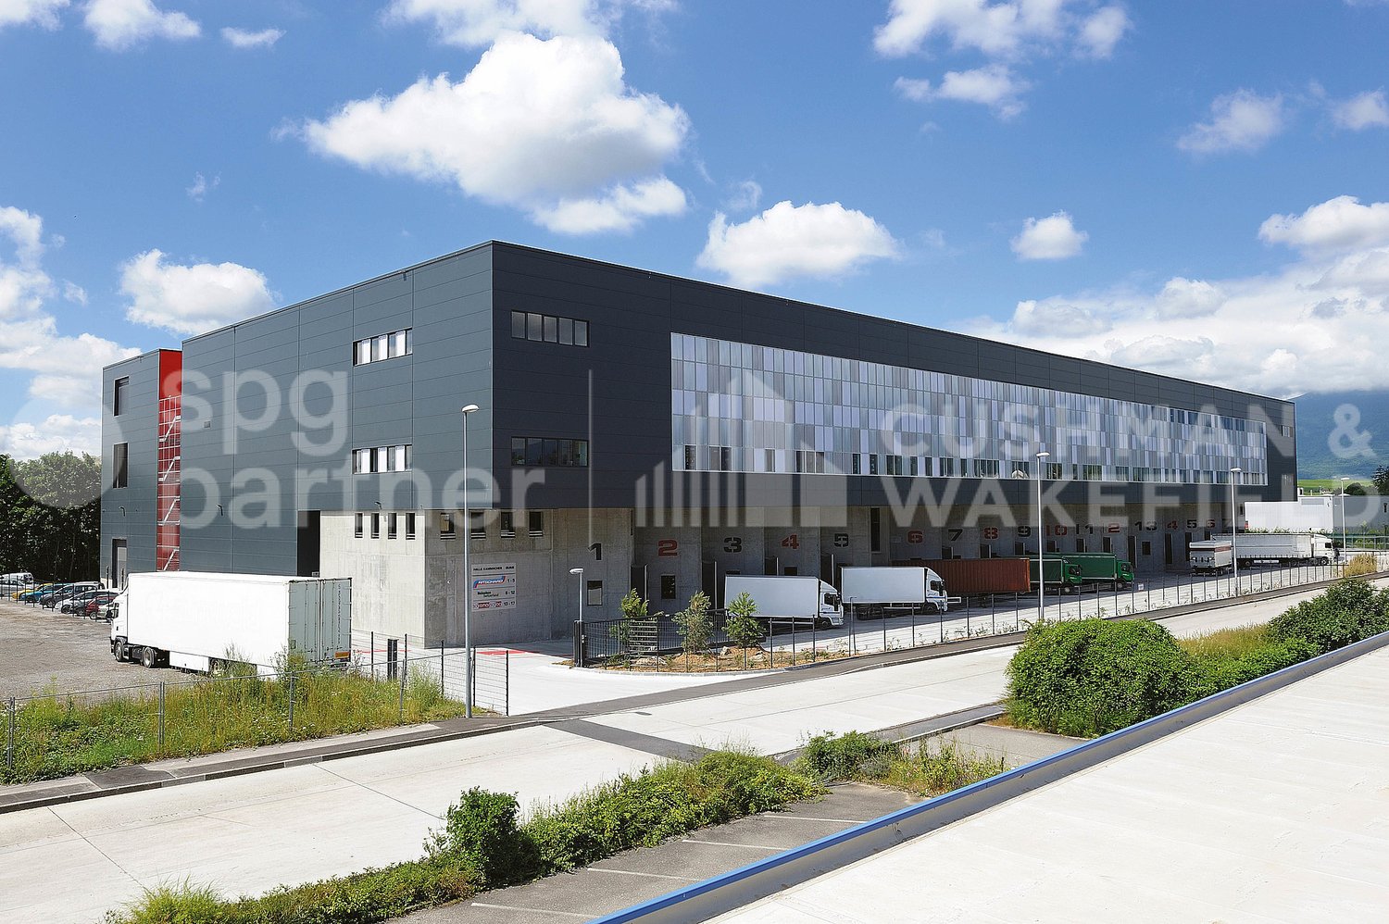
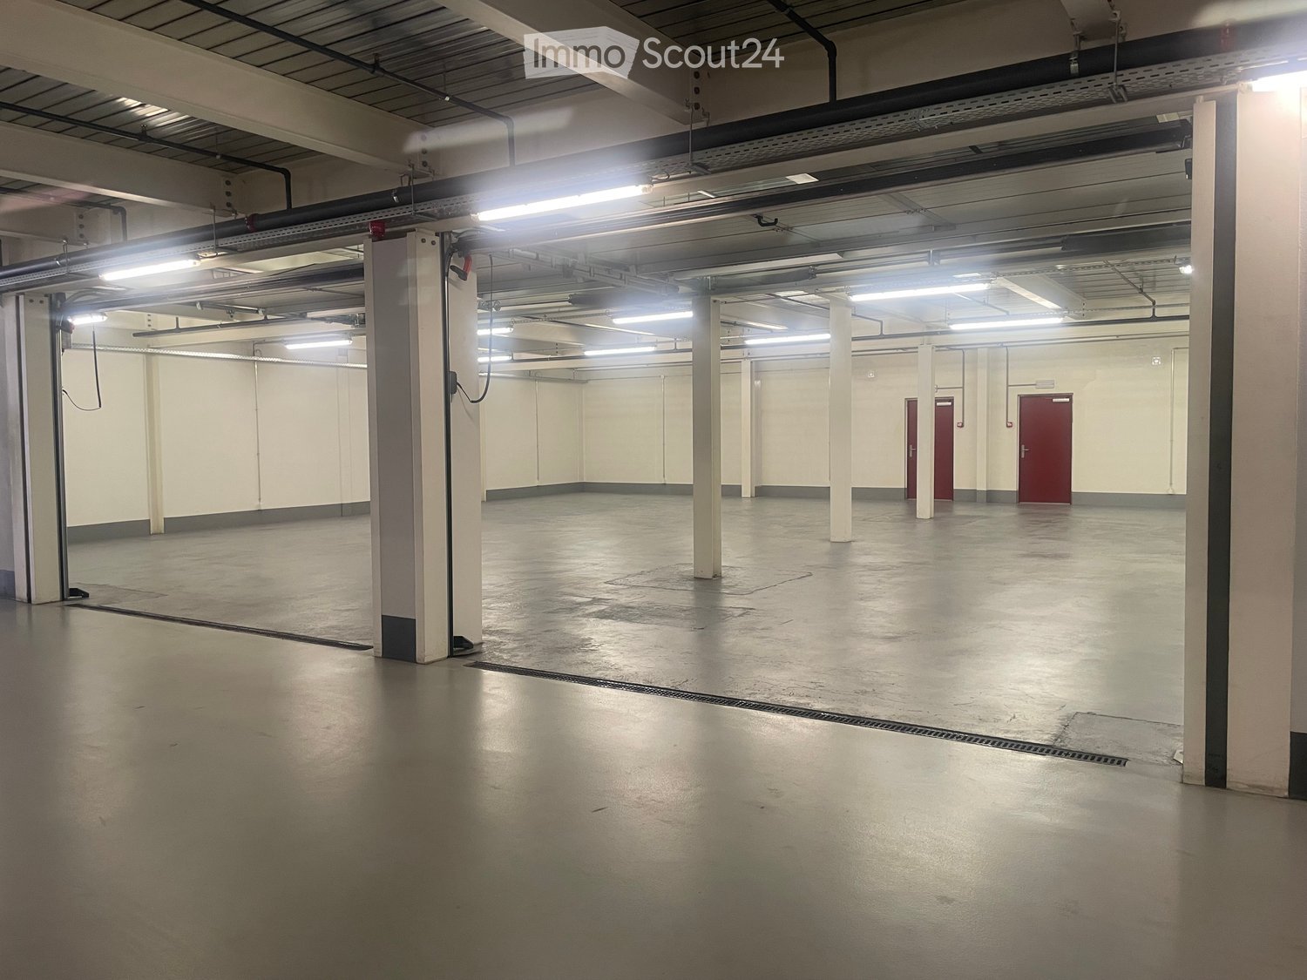
Mixed surface with sectional door - 940 m² | SATIGNY?ZIMEYSA

A single site to bring together operations, customer reception, and administration.Located at 8, rue du Pré-Bouvier in Satigny, this mixed ensemble of 940 m² on two levels includes a workshop/warehouse, a showroom, and offices.The workshop benefits from a ground-level access through a sectional door, facilitating loading and unloading operations. The first floor accommodates bright offices divided into several spaces as well as a terrace. Announced distribution: • ground-level workshop/warehouse: 270 m²; • showroom/store: 150 m²; • offices on the 1st floor: 470 m²; • terrace: 20 m². The advantages: • sectional door of approximately 3.80 × 4.00 m; • announced height: 3.67 m; • van access to the basement; • 14 parking spaces, including 6 outdoor and 8 indoor spaces; • operational and administrative surfaces combined on a single site; • immediate availability. Strategic location The building is located in the heart of ZIMEYSA, in a dynamic economic environment grouping numerous industrial, artisanal, and technological companies.The A1 highway and main road axes are quickly accessible. The "Pré-Bouvier" stop, served by bus line 71, is located in the immediate vicinity. The ZIMEYSA train station and its connections to Geneva-Cornavin are accessible in a few minutes. Geneva International Airport is announced to be less than 20 minutes away. Rental conditions: • parking spaces: CHF 200.–/space/month, in addition; • charges: to be agreed upon; • rental guarantee: minimum 6 months; • minimum lease duration: 5 years; • indexation: 100% according to ISPC; • availability: immediate. This configuration is particularly suitable for a company wishing to combine artisanal or technical activities, light storage, showroom, and administration under one roof, subject to applicable authorizations.To receive the complete dossier or organize a visit:Anne-Pascale Marchand+41 22 707 46 06apm@spgpartner.ch

  • Parking space
  • Garage
Travel time
-
1 / 13
  • Parking space
  • Garage
940m², CHF 250.– / m²
Rue du Pré-Bouvier 8, 1242 Satigny

Studio, showroom and offices - 940 m² | SATIGNY?ZIMEYSA

A single site to combine operations, customer reception and administration.Located at 8, rue du Pré-Bouvier in Satigny, this mixed ensemble of 940 m² on two levels includes a workshop/warehouse, a showroom and offices.The workshop benefits from a ground-level access through a sectional door, facilitating loading and unloading operations. The first floor accommodates bright offices divided into several spaces as well as a terrace. Announced distribution: • ground-level workshop/warehouse: 270 m²; • showroom/store: 150 m²; • offices on the 1st floor: 470 m²; • terrace: 20 m². The advantages: • sectional door of approximately 3.80 × 4.00 m; • announced height: 3.67 m; • van access to the basement; • 14 parking spaces, including 6 outdoor and 8 indoor spaces; • operational and administrative surfaces combined on a single site; • immediate availability. Strategic location The building is located in the heart of ZIMEYSA, in a dynamic economic environment bringing together many industrial, artisanal and technological companies.The A1 motorway and main road axes are quickly accessible. The "Pré-Bouvier" stop, served by bus line 71, is located in the immediate vicinity. ZIMEYSA station and its connections to Geneva-Cornavin are accessible in a few minutes. Geneva International Airport is announced in less than 20 minutes. Rental conditions: • parking spaces: CHF 200.–/space/month, in addition; • charges: to be agreed; • rental guarantee: minimum 6 months; • minimum lease duration: 5 years; • indexation: 100% according to ISPC; • availability: immediate. This configuration is particularly suitable for a company wishing to combine artisanal or technical activities, light storage, showroom and administration, subject to the applicable authorizations.To receive the complete dossier or organize a visit:Anne-Pascale Marchand+41 22 707 46 06apm@spgpartner.ch

  • Parking space
  • Garage
Travel time
-
1 / 13
336m², CHF 376.– / m²
Rue de Lyon 110, 1205 Genève

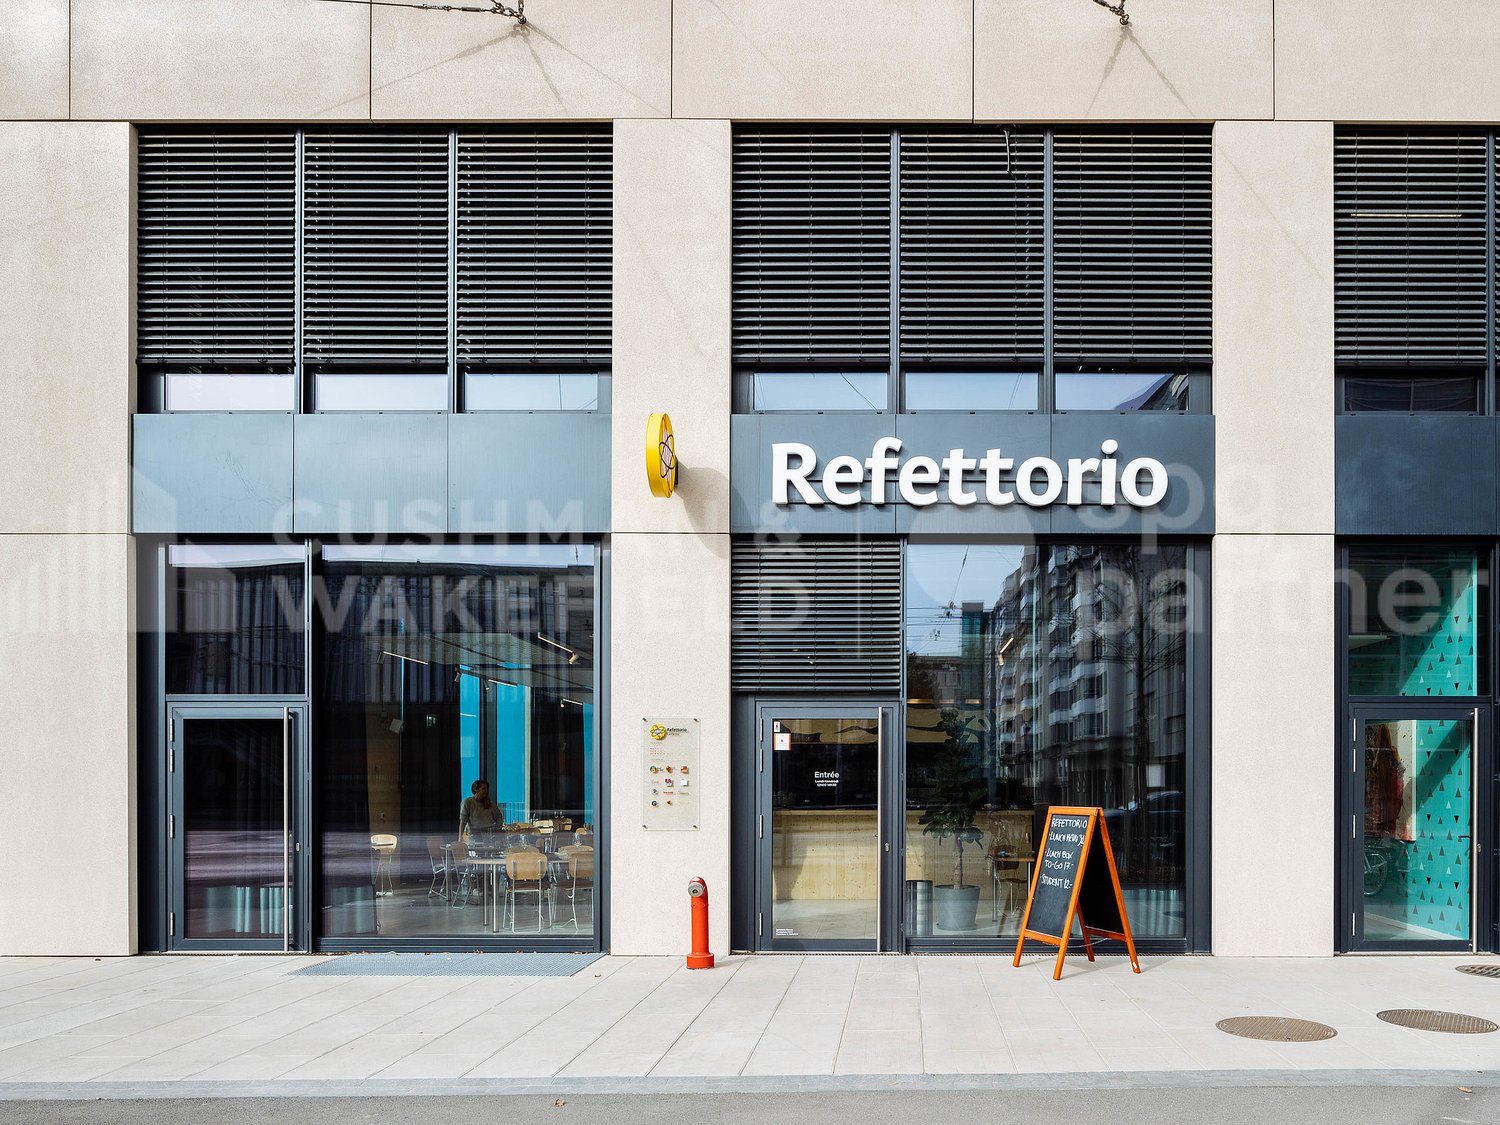
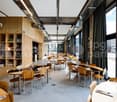
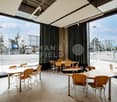
Restaurant of 336 m² with two terraces and storage in Charmilles, Geneva

An attractive address to develop an ambitious restaurant concept in the heart of a vibrant Geneva neighborhood.Within the QUARTET real estate complex in Charmilles, this restaurant space benefits from a particularly dynamic environment, composed of offices, schools, housing, and shops.The restaurant develops 336 m² on one level and enjoys two terraces, large glass windows, and contemporary amenities offering a welcoming and bright setting. A 65 m² storage area in the basement completes the premises, bringing the total area to 401 m².Its location allows it to reach a diverse clientele of residents, employees, HES students, and visitors, with regular frequency throughout the day. Public transportation and main road axes are easily accessible. THE ADVANTAGES • Restaurant of 336 m² on the ground floor • Two terraces • Storage of 65 m² in the basement • Total area of 401 m² • Contemporary amenities in place • Bright spaces with large glass surfaces • Mixed and active clientele • Neighborhood in full development • Good accessibility by public transportation and by road RENTAL CONDITIONS Rent, including deposit: CHF 11'558.80 per month, excluding taxes and excluding chargesCharges: provisional deposit of CHF 1'955.75 per monthRent guarantee: CHF 80'000.-Takeover of amenities: CHF 365'000.-, excluding furniture and works of artLease: lease takeover until January 31, 2032, renewable twice for five years under the same conditionsIndexation: 100 % ISPCAvailability: to be agreedAn opportunity to take over an already fitted-out address and quickly deploy a new restaurant concept in one of the most vibrant areas of Charmilles.Complete file and visits on request.Anne-Pascale Marchand+41 22 707 46 06apm@spgpartner.chVirginia Panetti+41 22 707 46 74vpa@spgpartner.ch

Travel time
-
1 / 13
  • Elevator
  • Minergie certified
CHF 280.– / m²
Route du Nant-d'Avril 152, 1217 Meyrin

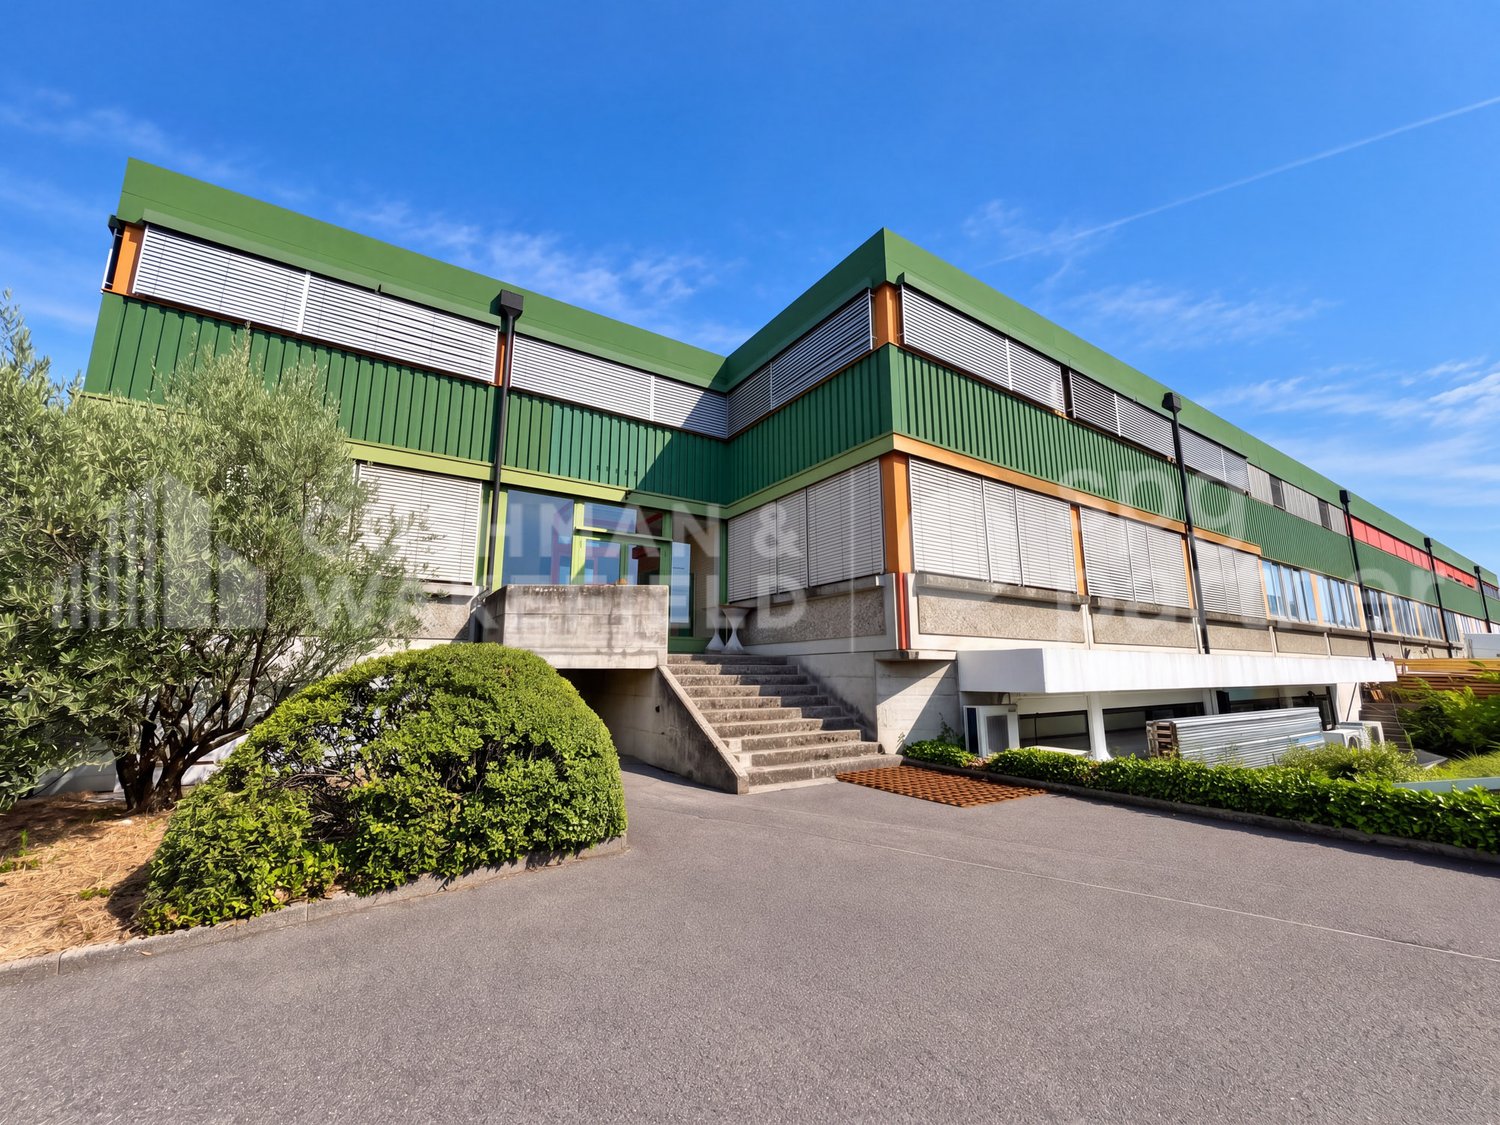
Nant-d'Avril 152 - High-Tech Workshops and Modern Offices in Meyrin

Located at Route du Nant-d’Avril 152 in Meyrin (Geneva), in the heart of The Hive campus, these spaces combine High-Tech workshops and modern offices to accommodate innovative, industrial, or technological companies. Strategic location • 15 minutes from Geneva International Airport • Immediate access to the A1 highway • Very well served by public transportation (Bus 57, Tram 18) • Restaurants and nearby services Available surfaces (total 2,296 m²) • Lower floor: 437 m² High-Tech workshop • Upper floor: 442 m² High-Tech workshop • 3rd floor: 1,175 m² modern offices • Rooftop (optional): 200 m² communal space Amenities and services • Equipped High-Tech workshops: process cooling, energy supply, gray room, backup power, extraction system, dedicated transformer, demineralized water, ATEX room. • Modern office complex: fully equipped, IT and conference rooms, coffee point, fiber optic (dual network), access control, video surveillance, optionally furnished. • Premium communal areas: large cafeteria with terrace, rooftop with summer kitchen, changing rooms with showers, reception, parking (110 car and 20 motorcycle spaces) with electric charging stations and bike racks. Strengths for companies • Flexibility of surfaces (workshops + offices) • State-of-the-art technical infrastructure, adapted to High-Tech, industrial or R&D activities • Prestigious professional environment within a modern campus • Unobstructed view of the Geneva countryside Rental conditions • Availability: immediate • Charges: CHF 45.-/m2/year • Lease duration: minimum 5 years These premises represent a unique opportunity for technological, industrial, or innovative service companies wishing to establish themselves in Geneva in a modern, strategic, and functional setting.spg partner, your specialist in commercial real estate.Features • Technical floor • Peripheral cabling • Cabling: Category 7 • Floor channels • Server room • Finish: Fitted • Air conditioning • Ventilation/Cooling: Ceiling cooling • Shower • Kitchen/Kitchenette • Curtains

  • Elevator
  • Minergie certified
Travel time
-

Suggested properties for you based on search results

Other interesting objects