





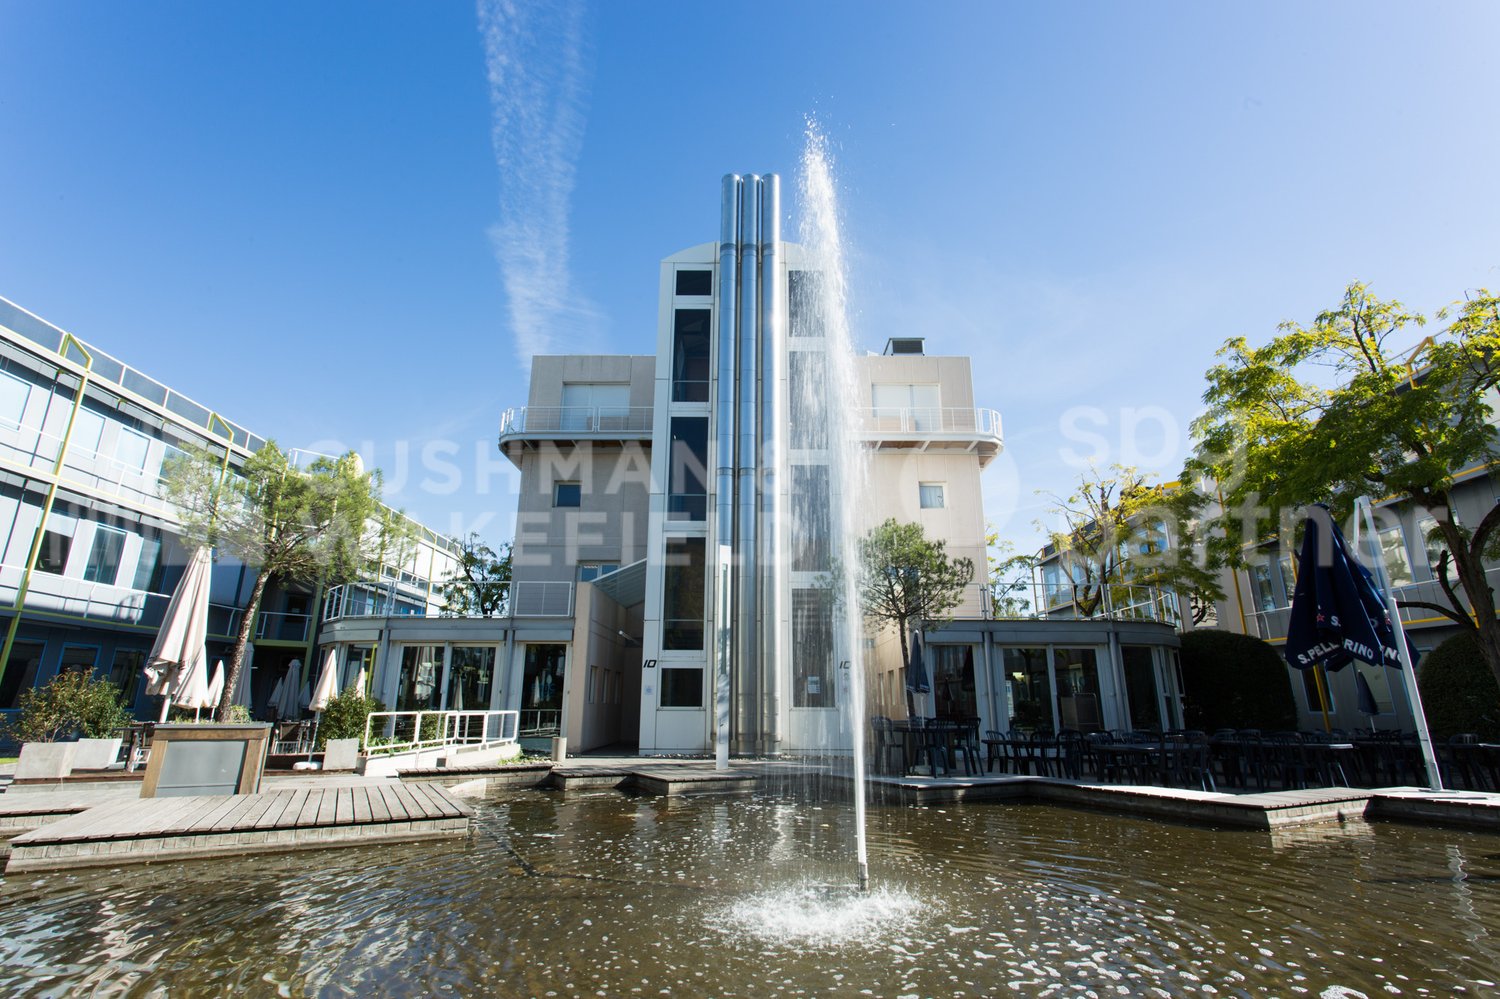



Choulex - Commercial properties for rent

We recommend expanding your search criteria to get similar results. The current filters didn’t return any matches.

If you don’t want to change your current search criteria, we recommend creating a search alert, so you’ll be notified when matching offers become available.

More objects in your automatically expanded search area
750 results - Radius: + 10km
1 / 6
125m², CHF 6,764.–
Top
1204 Genève

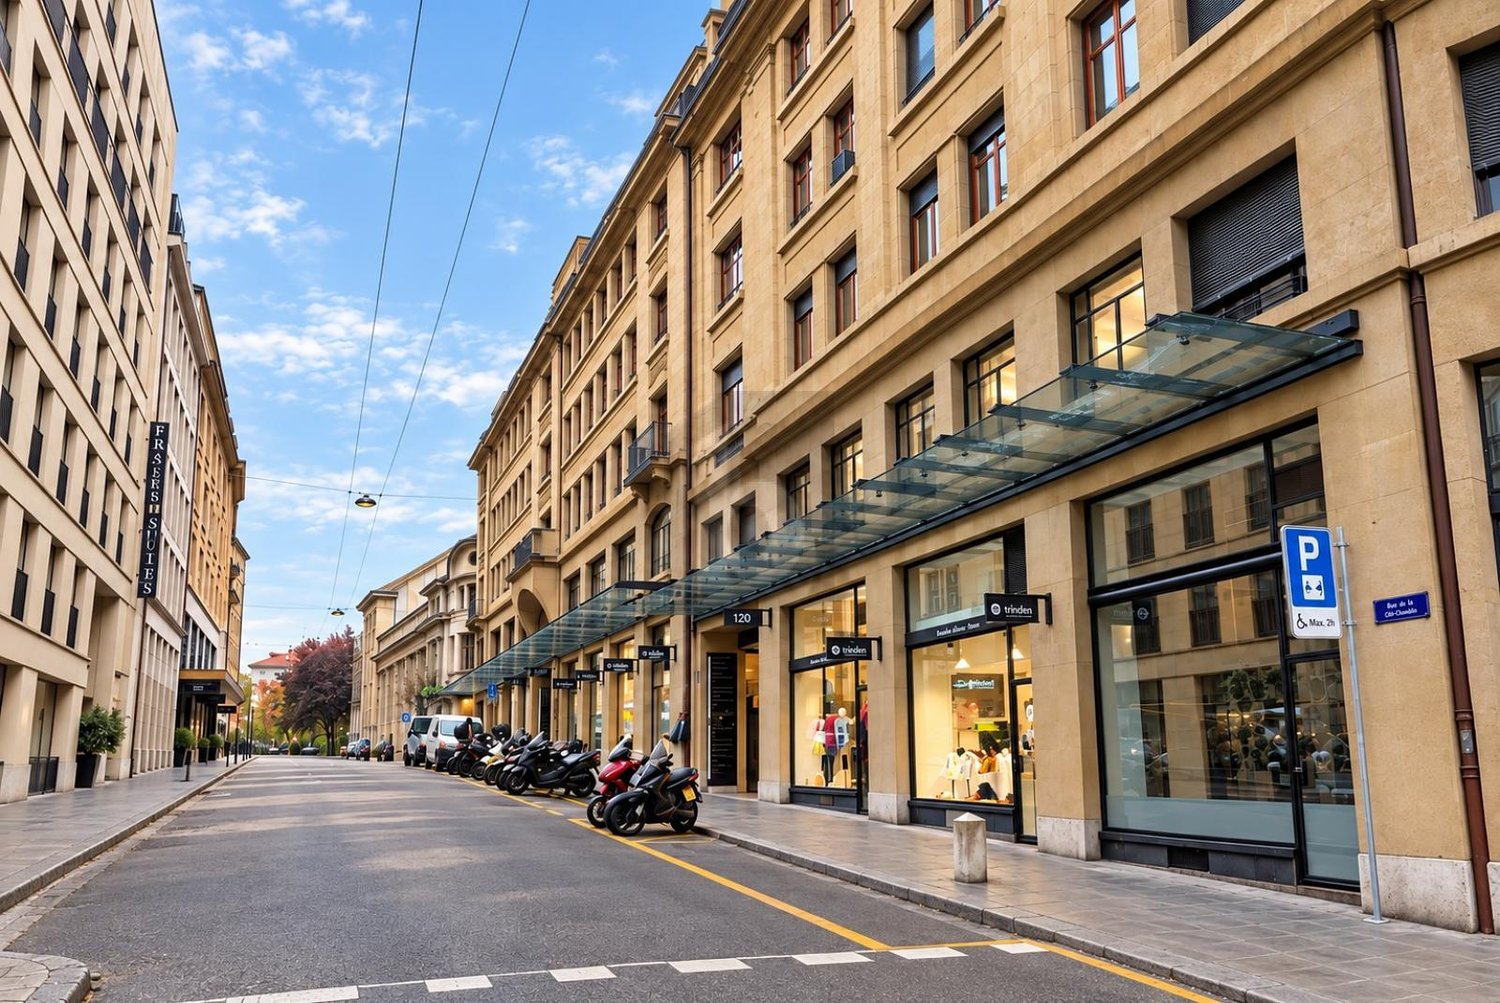
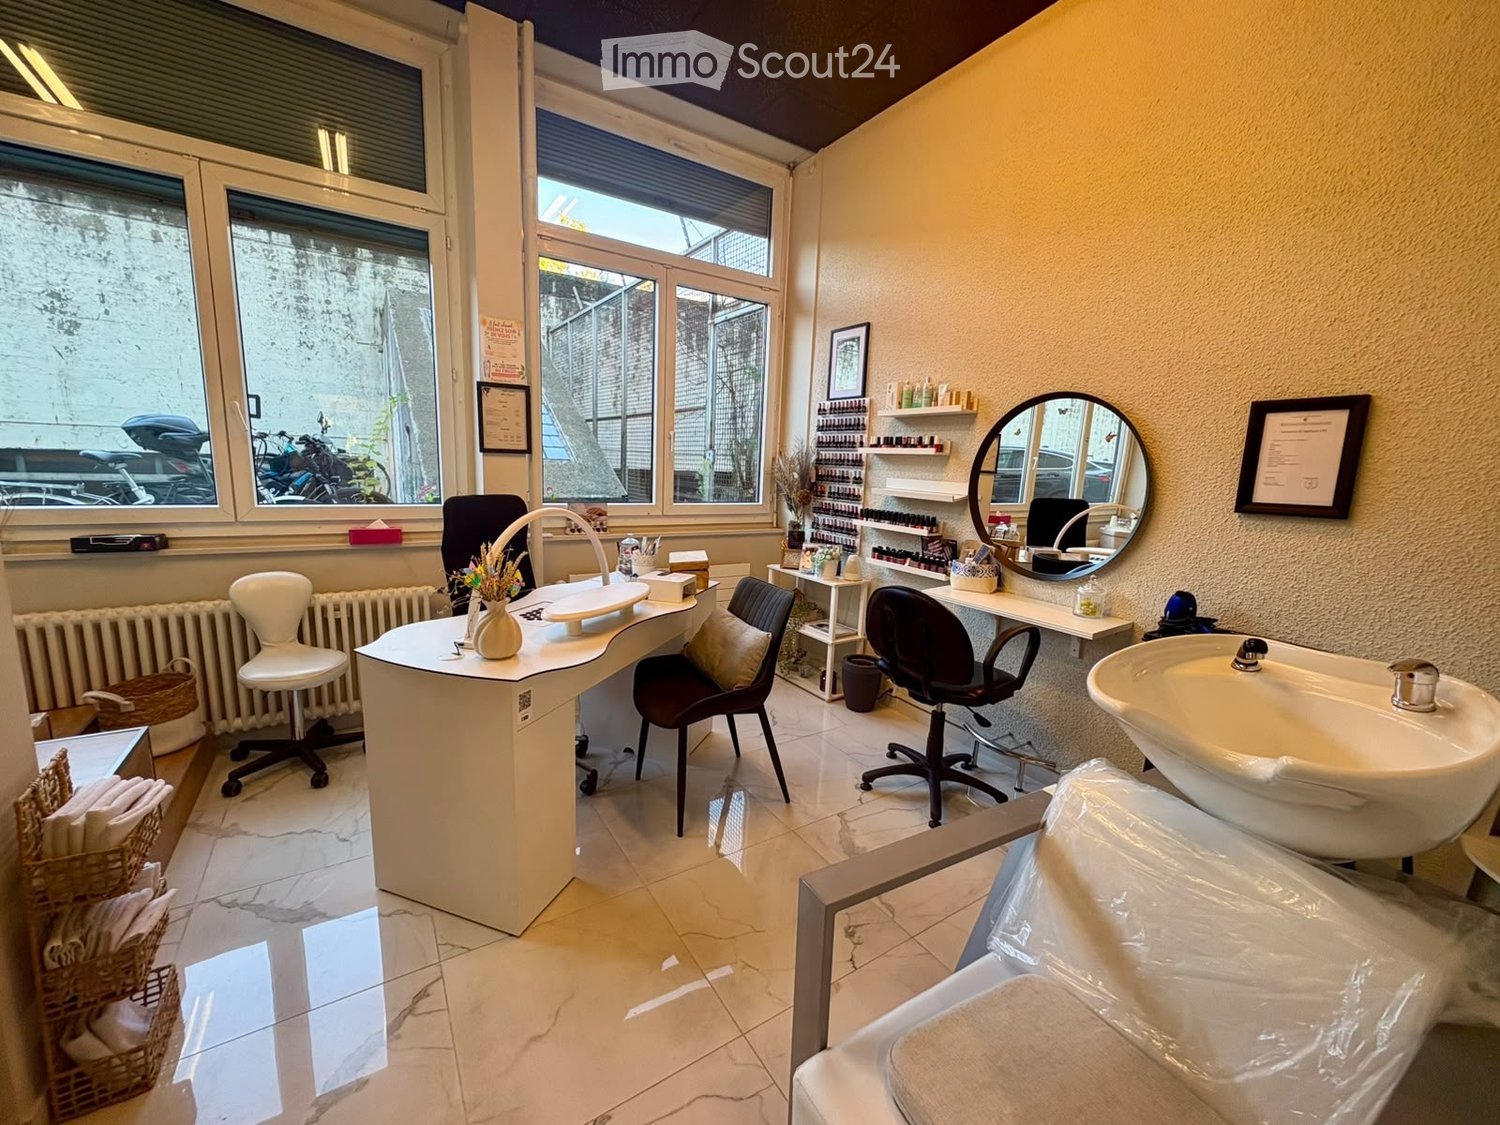
Commercial Arcade in the Heart of Geneva

Located in the heart of Geneva, this 90 m² commercial arcade on the ground floor benefits from three windows and a refined layout. The premises are currently operated as a boutique and offer a configuration adapted to many commercial or service activities, excluding restaurants. Three air conditioning units, electric shutters, and a 35 m² storage space in the basement complete the unit. No business is to be taken over, allowing the future tenant to develop their own concept. An attractive opportunity to establish an activity in a central sector of Geneva.This BETTERHOMES offer is characterized by the following advantages: - privileged location in the heart of Geneva- large windows offering excellent visibility- premises in very good condition and immediately exploitable- configuration adapted to many activities- generous storage space in the basement- three air conditioning units- electric shutters- modular and easily adaptable spaces- no business to be taken over- central and sought-after commercial environment- etc., etc., etc. ...Interested? Contact us for a non-binding visit - online visit also possible!Not the right one? You will find over 2,000 other objects on: www.betterhomes.ch - The Swiss specialist for real estate transactions.Do you have a property to market?Take advantage of our expertise: https://www.betterhomes.ch/en/benefitDo you want to know the value of your property?Discover its value now with our free, non-binding, and immediate estimate!https://www.betterhomes.ch/en/knowledge/estimateMore detailsLocation: central and sought-after location, shops and services nearby, excellent public transport linksBuilding condition: goodBathrooms: 1 (1x WC / sink)Public transport: tram / bus, 200 mShops: Coop City, 180 m

1 / 13
  • Parking space
  • Elevator
1,500m², Price on request
Chemin des Aulx 14, 1228 Plan-les-Ouates

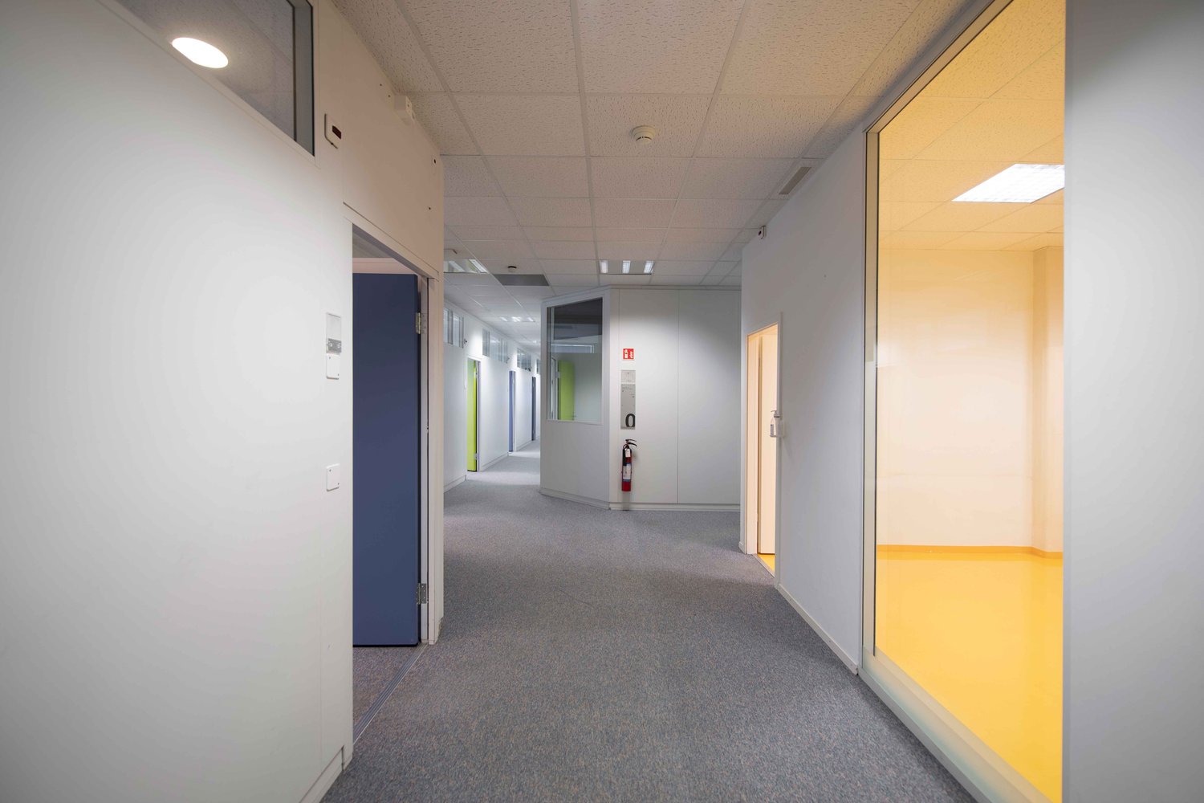
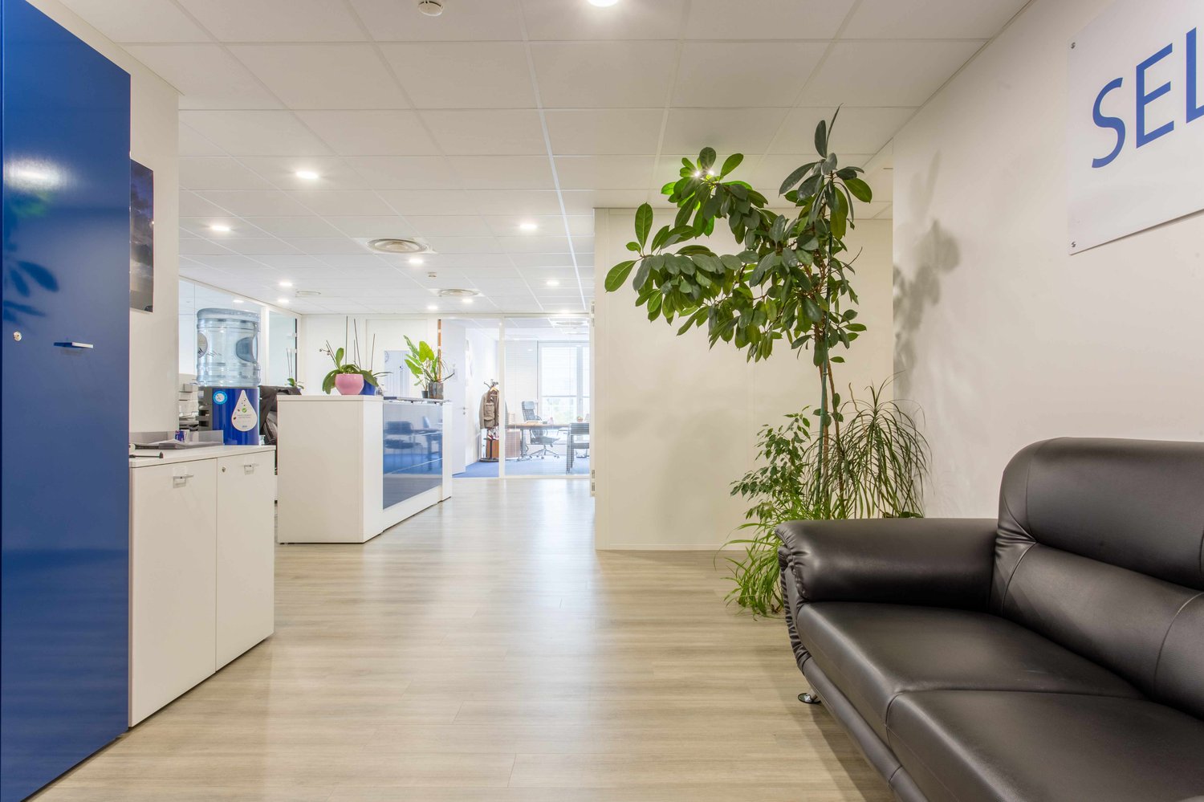
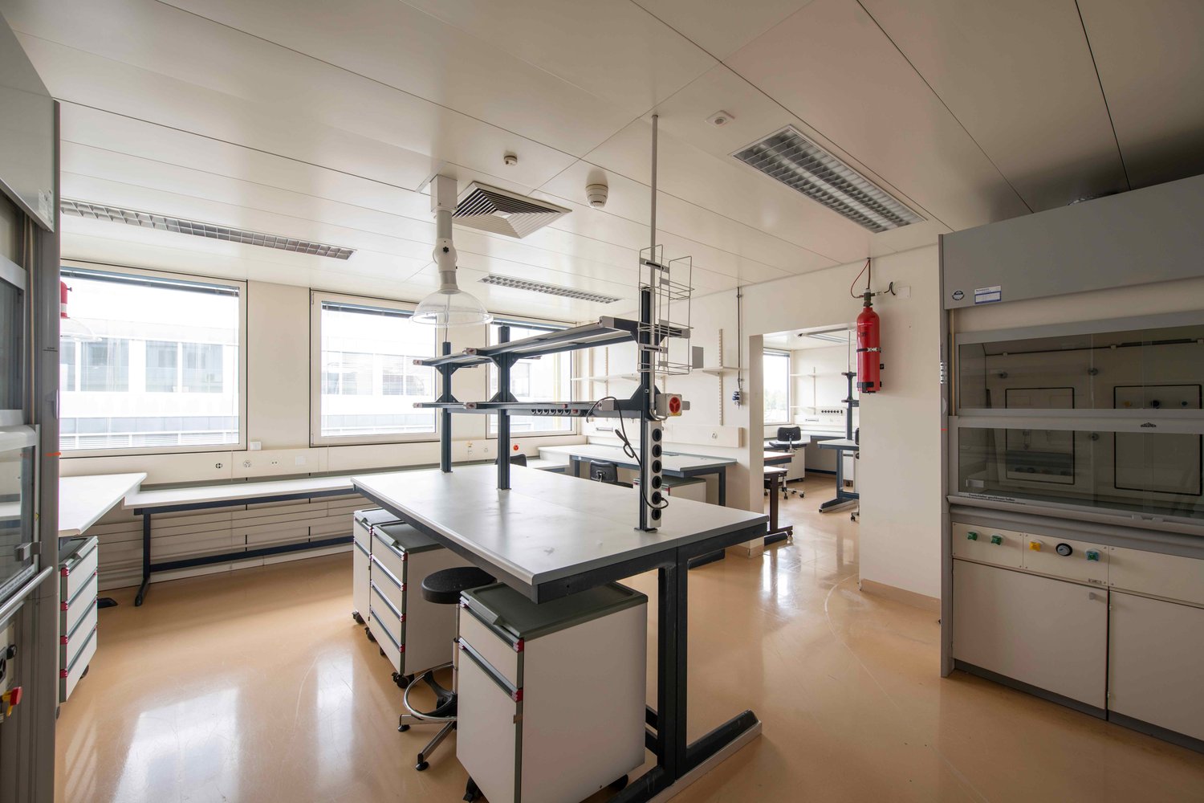
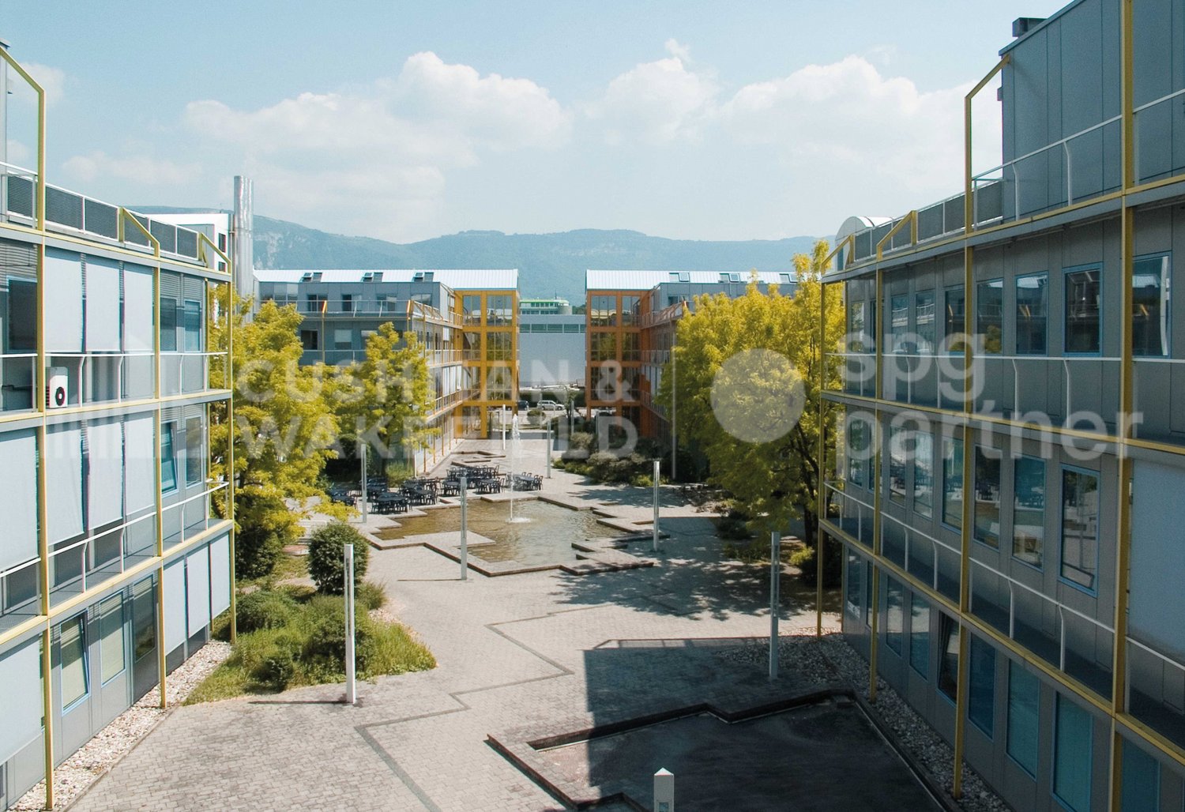
1,500 m² of laboratories and offices for rent near Geneva - CTN 14

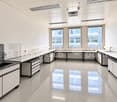
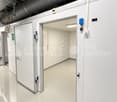
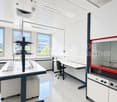
For rent in Plan-les-Ouates, in the heart of the ZIPLO, this biotech plug-and-play ensemble of 1,544 m² is available immediately.Located at Chemin des Aulx 14, the property features 992 m² of laboratories ready to operate and 552 m² of fitted-out offices. The direct connection between the two spaces facilitates analytical activities, research and development, quality control, and production.Laboratories ready to operate - 992 m² • Equipped workstations • Autoclave and industrial washer • Cold room • Gas detection system • Room for oxygen and CO2 bottles • Compressed air network • Emergency power supply for critical equipment • Production and distribution of type II water for quality control analyses Offices, fitted out - 552 m² • 24 fully equipped workstations • 3 equipped meeting rooms • Screens and reception stations • Cafeteria • Operational IT infrastructure • Network adapted to GxP environments and data integrity requirements • Direct access to laboratories Additional surfaces and parking • 51 m² storage space • 39 parking spaces An environment designed for innovative companiesThe CTN is an industrial campus composed of six buildings totaling 32,000 m². It hosts around 40 companies and nearly 1,000 employees in the fields of biotechnology, IT, and research and development.The site has a company restaurant, guest rooms, and a fitness room with changing rooms and sauna. A technical manager is present during opening hours. A 24/7 standby service is available.A strategic location in Geneva • Immediate access to the A1 highway • Geneva airport in 5 minutes • Bus lines 22 and 42 • ZIPLO served by tram line 15 • Connection to the Léman Express Rental conditions • Rent: CHF 609,960.78 per year, excluding taxes and charges • The rent includes the 1,544 m², storage space, and parking spaces • Charges: CHF 107,310.08 per year • Availability: immediate • New lease, lease transfer, or sublease until January 31, 2032 • Indexation according to ISPC Our teams are available to organize a visit and study your implantation project.Fit-out • Peripheral cabling • Server room • Goods lift • Fit-out standard: Fitted out • Air conditioning • Shower • Kitchen/kitchenette

  • Parking space
  • Elevator
Travel time
-
1 / 13
336m², CHF 376.– / m²
Rue de Lyon 110, 1205 Genève

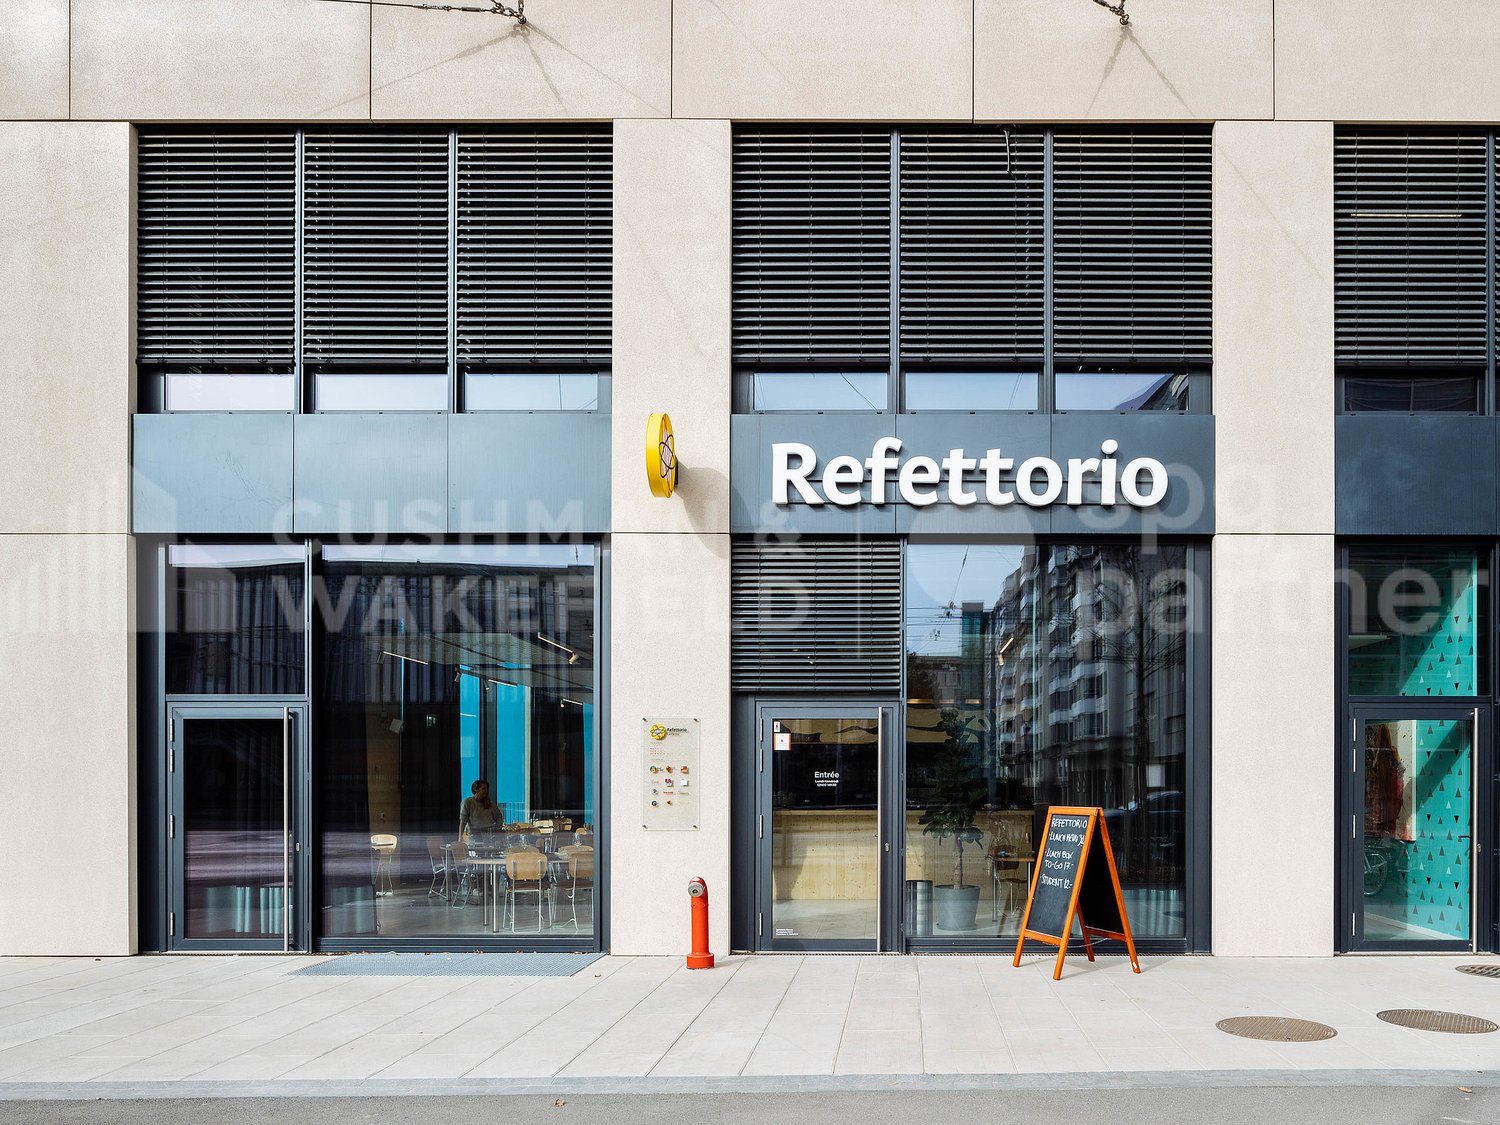
Restaurant of 336 m² with two terraces and storage in Charmilles, Geneva

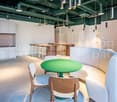
An attractive address to develop an ambitious restaurant concept in the heart of a vibrant Geneva neighborhood.Within the QUARTET real estate complex in Charmilles, this restaurant space benefits from a particularly dynamic environment, composed of offices, schools, housing, and shops.The restaurant develops 336 m² on one level and enjoys two terraces, large glass windows, and contemporary amenities offering a welcoming and bright setting. A 65 m² storage area in the basement completes the premises, bringing the total area to 401 m².Its location allows it to reach a diverse clientele of residents, employees, HES students, and visitors, with regular frequency throughout the day. Public transportation and main road axes are easily accessible. THE ADVANTAGES • Restaurant of 336 m² on the ground floor • Two terraces • Storage of 65 m² in the basement • Total area of 401 m² • Contemporary amenities in place • Bright spaces with large glass surfaces • Mixed and active clientele • Neighborhood in full development • Good accessibility by public transportation and by road RENTAL CONDITIONS Rent, including deposit: CHF 11'558.80 per month, excluding taxes and excluding chargesCharges: provisional deposit of CHF 1'955.75 per monthRent guarantee: CHF 80'000.-Takeover of amenities: CHF 365'000.-, excluding furniture and works of artLease: lease takeover until January 31, 2032, renewable twice for five years under the same conditionsIndexation: 100 % ISPCAvailability: to be agreedAn opportunity to take over an already fitted-out address and quickly deploy a new restaurant concept in one of the most vibrant areas of Charmilles.Complete file and visits on request.Anne-Pascale Marchand+41 22 707 46 06apm@spgpartner.chVirginia Panetti+41 22 707 46 74vpa@spgpartner.ch

Travel time
-
1 / 13
  • Parking space
2,390m², CHF 190.– / m²
Avenue des Grandes-Communes 6, 1213 Petit-Lancy

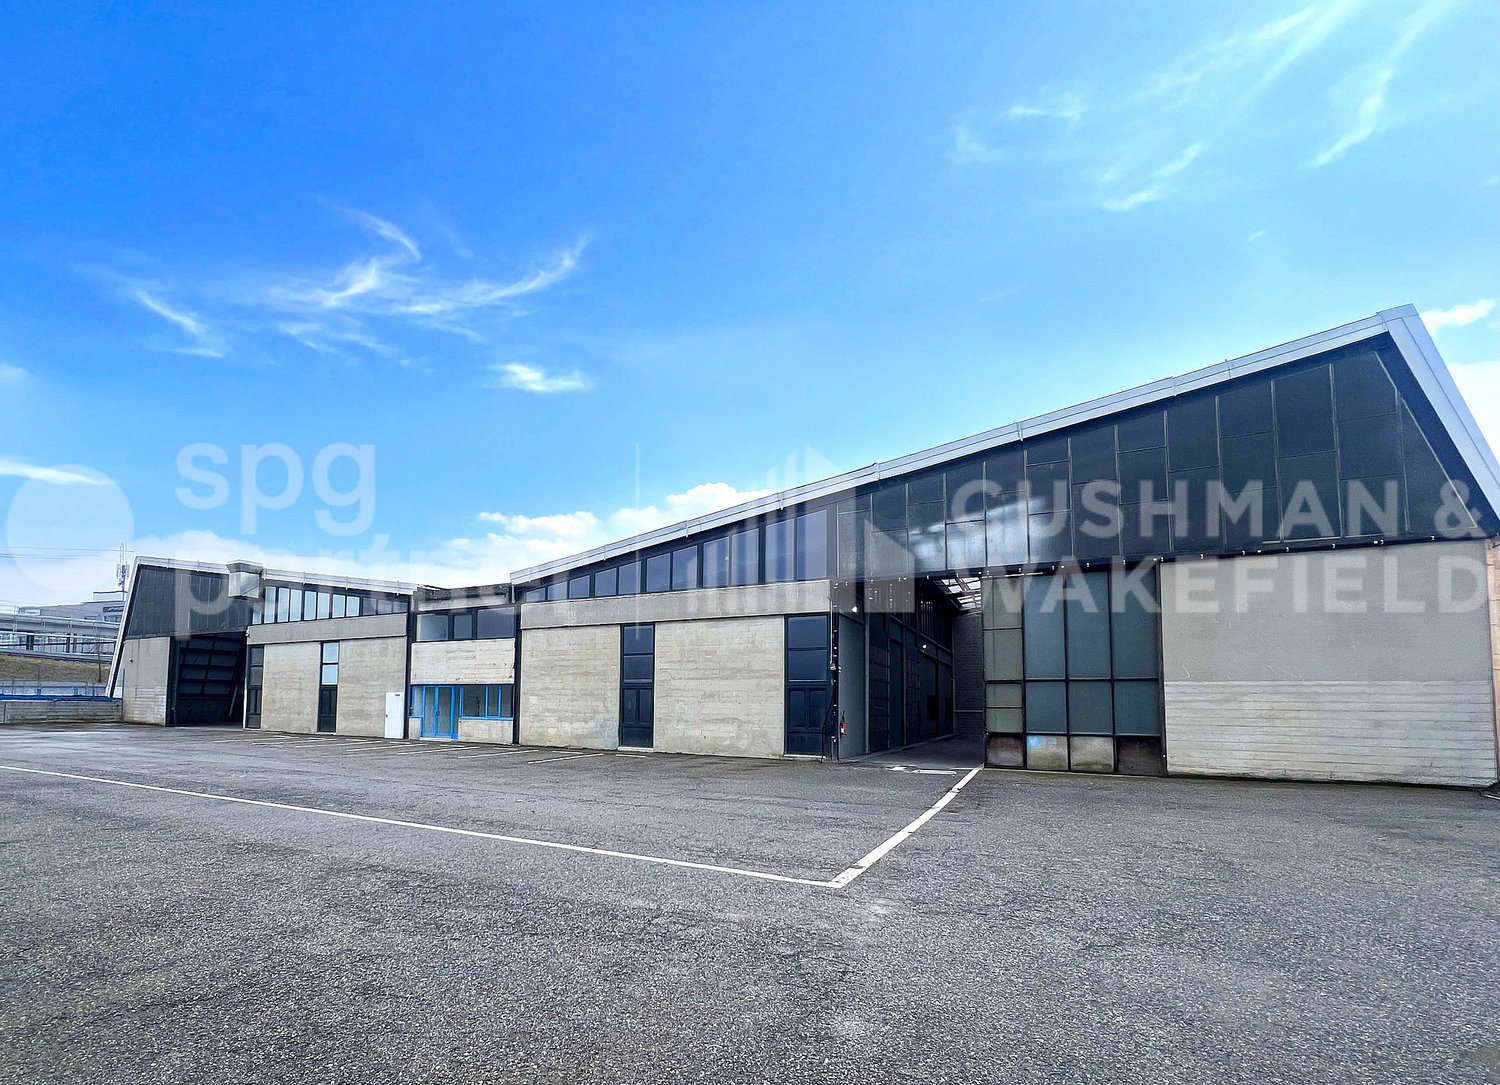
Large industrial space of 2'390 m² | Rare in Geneva | Available immediately

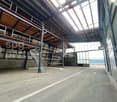
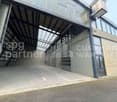
For rent in Petit-Lancy, a workshop and storage space of 2'390 m², perfectly suited for storage, logistics, and distribution.Located in the Pont-Butin industrial zone, Avenue des Grandes-Communes 6, the site benefits from a strategic location in Geneva, with quick access to main roads, Cornavin station, and Geneva airport.The premises are immediately exploitable and have a functional configuration, including workshop areas, covered storage zones, mezzanines, social areas, a cafeteria, and an outdoor courtyard that can be used for storage and parking.Key points • Workshop and industrial space of 2'390 m² • Fully equipped premises • Interior workshops • Outdoor storage areas • Mezzanines in the workshop • Social areas, storage, and cafeteria • Outdoor courtyard for storage and parking • Parking spaces are included in the rent • Strategic location in the Pont-Butin industrial zone • Quick access to Cornavin station and Geneva airport • Public transportation nearby, lines 2, 19, 21, 22, 23, and 28 • Immediate availability Surface table Level Use Surface Ground floor Interior workshop north, former carpentry 421 m² Ground floor Outdoor storage north 496 m² Ground floor Mezzanines in the workshop 174 m² Ground floor Interior workshop south, former locksmith 418 m² Ground floor Outdoor storage south 500 m² Ground floor Social areas and storage 189 m² 1st floor Social areas and cafeteria 192 m² Outside Outdoor courtyard for storage and parking 1'440 m² Conditions • Rent: CHF 190.–/m²/year • Parking spaces are included in the rent • Charges: to be defined • Commercial lease: minimum 5 years • Indexation: ISPC • Availability: immediate An efficient opportunity for a company looking for a quickly available, equipped workshop and industrial space with storage, outdoor courtyard, and logistical access in a key sector of the Geneva market.USE INCOMPATIBLE WITH SPORTS OR LEISURE ACTIVITIES.Features • Peripheral cabling • Server room • Finish: Equipped • Air conditioning • Shower • Kitchen/kitchenette

  • Parking space
Travel time
-
1 / 13
  • Parking space
2,390m², CHF 190.– / m²
Avenue des Grandes-Communes 6, 1213 Petit-Lancy

Large industrial space of 2'390 m² | Rare in Geneva | Available immediately

For rent in Petit-Lancy, a workshop and storage space of 2'390 m², perfectly suited for storage, logistics, and distribution.Located in the Pont-Butin industrial zone, at Avenue des Grandes-Communes 6, the site benefits from a strategic location in Geneva, with quick access to main roads, Cornavin station, and Geneva airport.The premises are immediately exploitable and have a functional configuration, including workshop areas, covered storage zones, mezzanines, social areas, a refectory, and an outdoor courtyard that can be used for storage and parking.Highlights • Workshop and industrial space of 2'390 m² • Fully equipped premises • Interior workshops • Covered outdoor storage • Mezzanines in the workshop • Social areas, storage, and refectory • Outdoor courtyard for storage and parking • Parking spaces included in the rent • Strategic location in the Pont-Butin industrial zone • Quick access to Cornavin station and Geneva airport • Public transport nearby, lines 2, 19, 21, 22, 23, and 28 • Immediate availability Surface overview Level Use Surface Ground floor Interior workshop north, former carpentry 421 m² Ground floor Covered outdoor storage north 496 m² Ground floor Mezzanines in the workshop 174 m² Ground floor Interior workshop south, former locksmith 418 m² Ground floor Covered outdoor storage south 500 m² Ground floor Social areas and storage 189 m² 1st floor Social areas and refectory 192 m² Outside Outdoor courtyard for storage and parking 1'440 m² Conditions • Rent: CHF 190.–/m²/year • Parking included in the rent • Charges: to be defined • Commercial lease: minimum 5 years • Indexation: ISPC • Availability: immediate An efficient opportunity for a company looking for a quickly available, equipped workshop and industrial space with storage, outdoor courtyard, and logistical access in a key sector of the Geneva market.USE INCOMPATIBLE WITH SPORTS OR LEISURE ACTIVITIES.Features • Peripheral cabling • Server room • Finish: Equipped • Shower • Kitchen/kitchenette

  • Parking space
Travel time
-
1 / 13
  • Parking space
  • Minergie certified
500m², CHF 220.– / m²
Chemin de Delay 30, 1214 Vernier

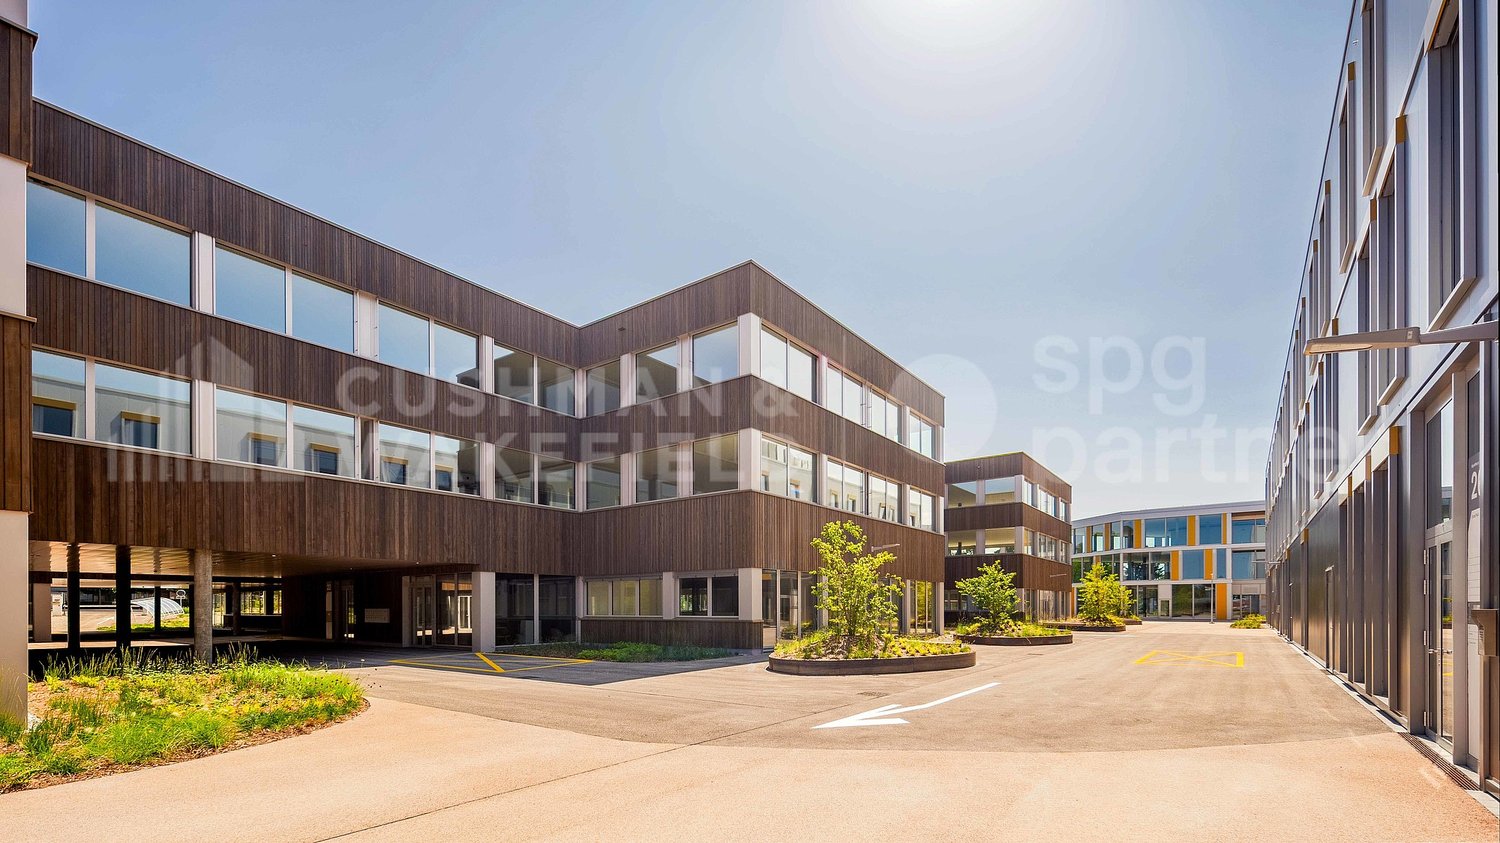
Quarz'Innov - Industrial, technological and artisanal building for rent - 10'600 m² divisible

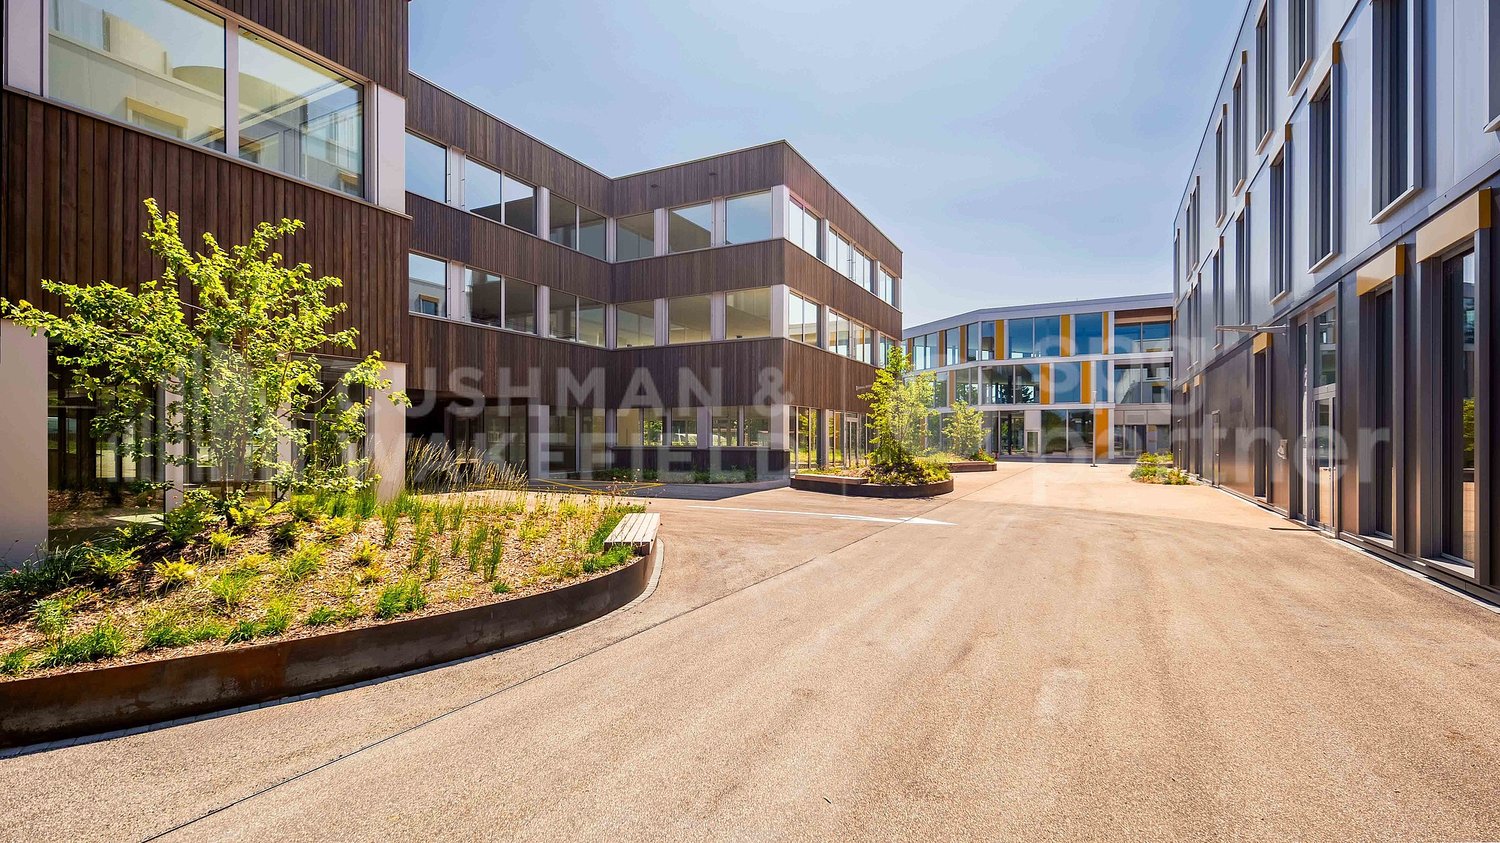
Implant your company within a next-generation industrial building, designed for artisanal, industrial, technological and administrative activities, in the heart of the ZIMOGA industrial zone in Vernier. Integrated into the Quarz'Up project, Quarz'Innov offers modern, modular and high-performance spaces in a strategic environment, less than 10 minutes from Geneva airport and the A1 motorway. The site benefits from excellent public transport links, proximity to Meyrin-Gare and immediate connection to the future BHNS. Main characteristics Total surface area : 10,627 m² spread over 3 levels above ground, with a semi-basement level dedicated to storage.Divisible surfaces : from 80 m² on the upper ground floor and from 230 m² on the upper floors.Destination : industrial, artisanal, technological, administrative or mixed activities.Availability : April 2026. A building designed for performance Quarz'Innov has been imagined as a true operational tool for companies seeking flexibility, technical capability and image quality.Equipment and facilities : • 2 goods lifts with a capacity of 2 tonnes • 1 goods lift with a capacity of 3 tonnes • useful load up to 1,000 kg/m² on the upper ground floor • 500 kg/m² on the upper floors • demountable facade facilitating the introduction of machines • sanitary blocks • integrated delivery areas • 91 private parking spaces and 26 visitor parking spaces Distribution of surfaces Upper ground floor : 2,780 m² Divisible from 80 m², slab-to-slab height of 4.00 m, useful load of 1,000 kg/m².1st floor : 3,300 m² Divisible from 230 m², slab-to-slab height of 3.50 m, useful load of 500 kg/m².2nd floor : 3,300 m² Divisible from 230 m², slab-to-slab height of 3.50 m, useful load of 500 kg/m². A strategic address in Vernier Quarz'Innov benefits from a particularly sought-after location for companies wishing to combine accessibility, visibility and operational efficiency.Location advantages : • in the heart of the ZIMOGA industrial zone • less than 10 minutes from Geneva airport • quick access to the A1 motorway • served by bus lines 57, 73, 6, 19 and 53 • 9 minutes' walk from Meyrin-Gare • connection to the future BHNS • differentiated access for 40T trucks and 3.5T vans A sustainable and value-enhancing environment In addition to its technical performance, Quarz'Innov offers a contemporary and quality work environment, supported by careful architecture and high standards in terms of sustainability and comfort.Labels : • Minergie® • Well Community Rental conditions Availability : April 2026Contract type : minimum 5 years, renewableIndexation : according to ISPCRent : according to surface and level Offer your company a reference address in a modular, efficient and future-oriented industrial building.spg partner, your specialist in business real estate.Equipment • Goods lift

  • Parking space
  • Minergie certified
Travel time
-
1 / 13
  • Parking space
3,300m², CHF 220.– / m²
Chemin de Delay 26-28, 1214 Vernier

Quarz'Innov - Industrial, technological and artisanal building for rent - 10'600 m² divisible

Establish your business within a next-generation industrial building, designed for artisanal, industrial, technological, and administrative activities, in the heart of the ZIMOGA industrial zone in Vernier. Integrated into the Quarz'Up project, Quarz'Innov offers modern, modular, and high-performance spaces in a strategic environment, less than 10 minutes from Geneva Airport and the A1 highway. The site benefits from excellent public transportation links, proximity to Meyrin-Gare, and immediate connection to the future BHNS.Main features Total surface area: 10,627 m², spread over 3 levels above ground, with a semi-basement level dedicated to storage.Divisible surfaces: from 80 m² on the upper ground floor and from 230 m² on the upper floors.Destination: industrial, artisanal, technological, administrative, or mixed activities.Availability: April 2026.A building designed for performance Quarz'Innov has been imagined as a true operational tool for companies seeking flexibility, technical capability, and image quality.Equipment and facilities: • 2 freight elevators with 2 tons • 1 freight elevator with 3 tons • useful load up to 1,000 kg/m² on the upper ground floor • 500 kg/m² on the upper floors • demountable facade facilitating the introduction of machines • sanitary blocks • integrated delivery areas • 91 private parking spaces and 26 visitor parking spaces Surface distribution Upper ground floor: 2,780 m²Divisible from 80 m², slab-to-slab height of 4.00 m, useful load of 1,000 kg/m².1st floor: 3,300 m²Divisible from 230 m², slab-to-slab height of 3.50 m, useful load of 500 kg/m².2nd floor: 3,300 m²Divisible from 230 m², slab-to-slab height of 3.50 m, useful load of 500 kg/m².A strategic address in Vernier Quarz'Innov benefits from a particularly sought-after location for companies wishing to combine accessibility, visibility, and operational efficiency.Location advantages: • in the heart of the ZIMOGA industrial zone • less than 10 minutes from Geneva Airport • quick access to the A1 highway • served by bus lines 57, 73, 6, 19, and 53 • 9 minutes on foot from Meyrin-Gare • connection to the future BHNS • differentiated access for 40T trucks and 3.5T vans A sustainable and value-enhancing environment In addition to its technical performance, Quarz'Innov offers a contemporary and quality work environment, supported by careful architecture and high standards in terms of sustainability and comfort.Labels: • Minergie® • Well Community Rental conditions Availability: April 2026Contract type: minimum 5 years, renewableIndexation: according to ISPCRent: according to surface and levelOffer your company a reference address in a modular, efficient, and forward-looking building, designed for the industrial uses of tomorrow.spg partner, your specialist in business real estate.Equipment • Freight elevator

  • Parking space
Travel time
-

Other interesting objects