













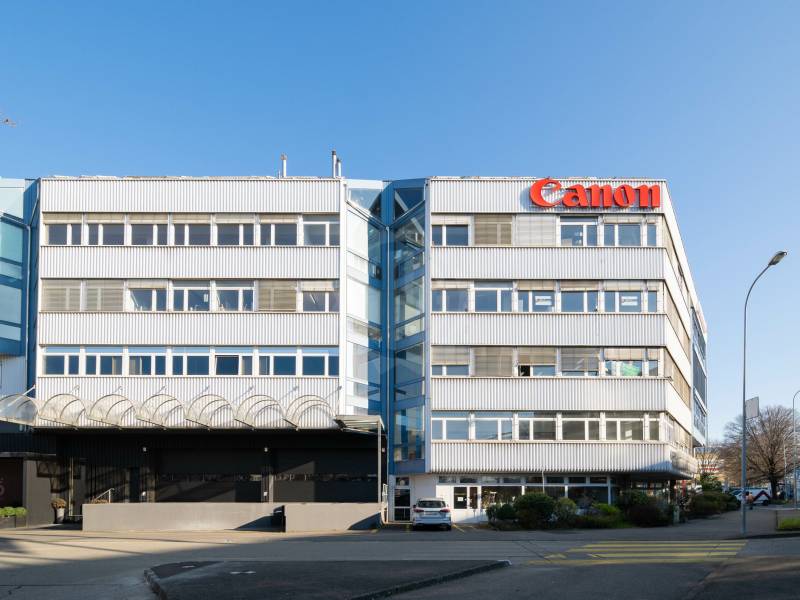





Choulex - Factory rent

We recommend expanding your search criteria to get similar results. The current filters didn’t return any matches.

If you don’t want to change your current search criteria, we recommend creating a search alert, so you’ll be notified when matching offers become available.

More objects in your automatically expanded search area
71 results - Radius: + 10km
1 / 6
306m², CHF 190.– / m²
Route des Fayards 282-284, 1290 Versoix

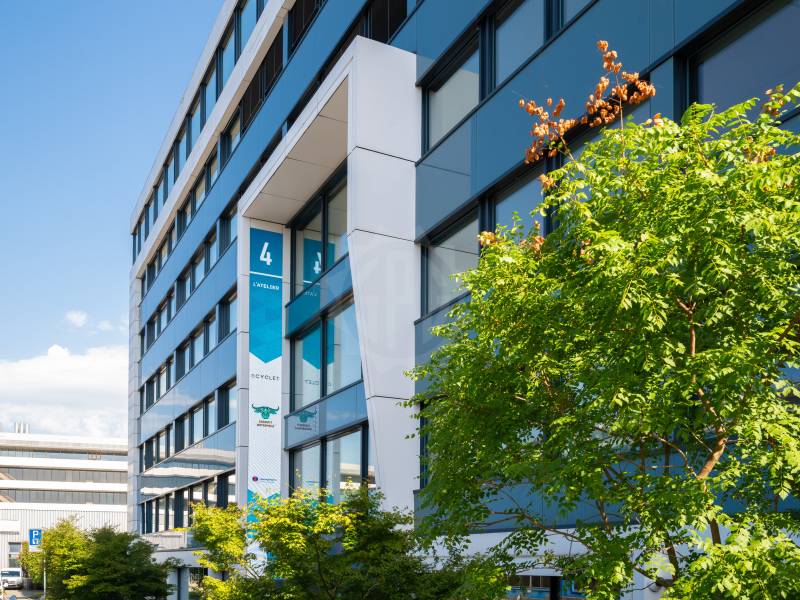
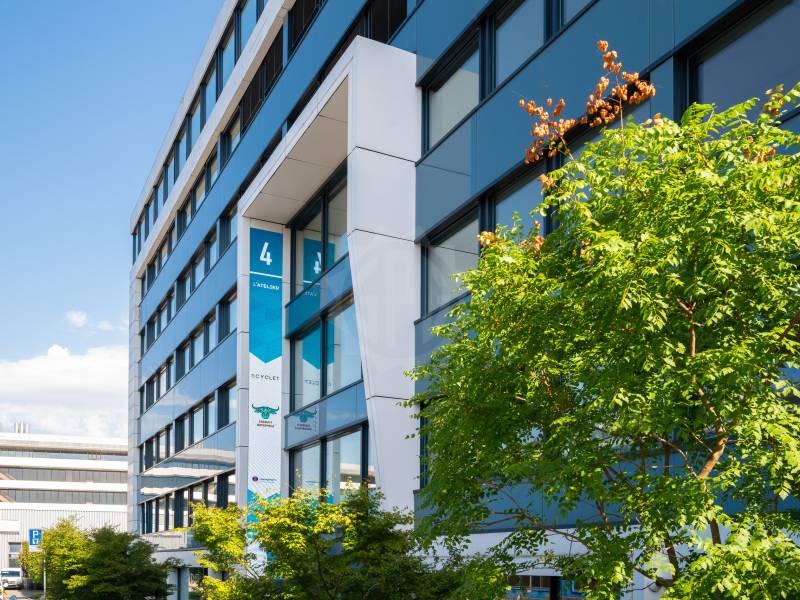
Secure and modular storage spaces for rent in Versoix

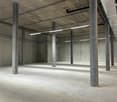
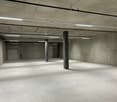
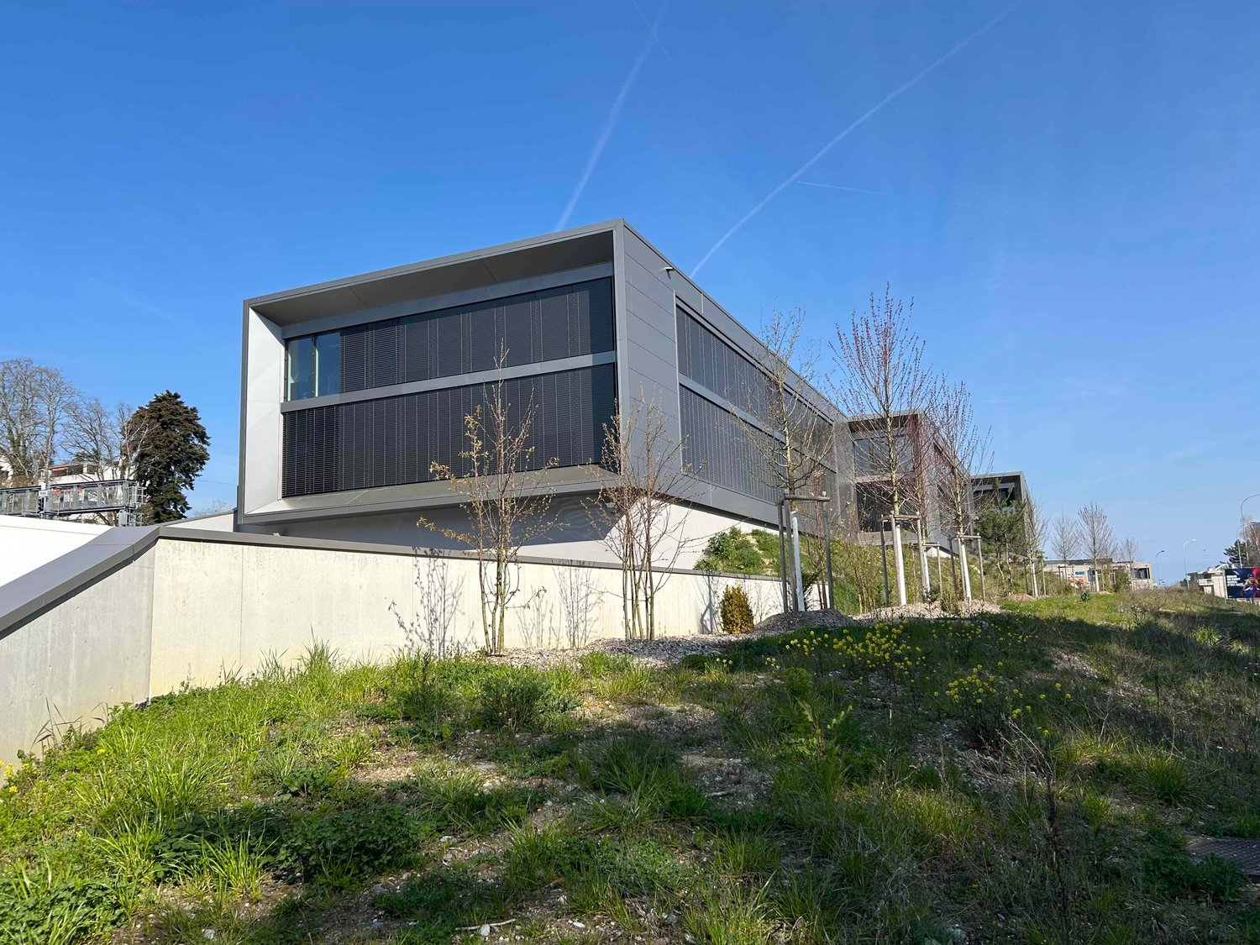
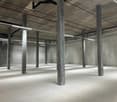
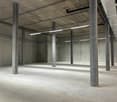
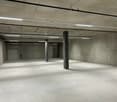
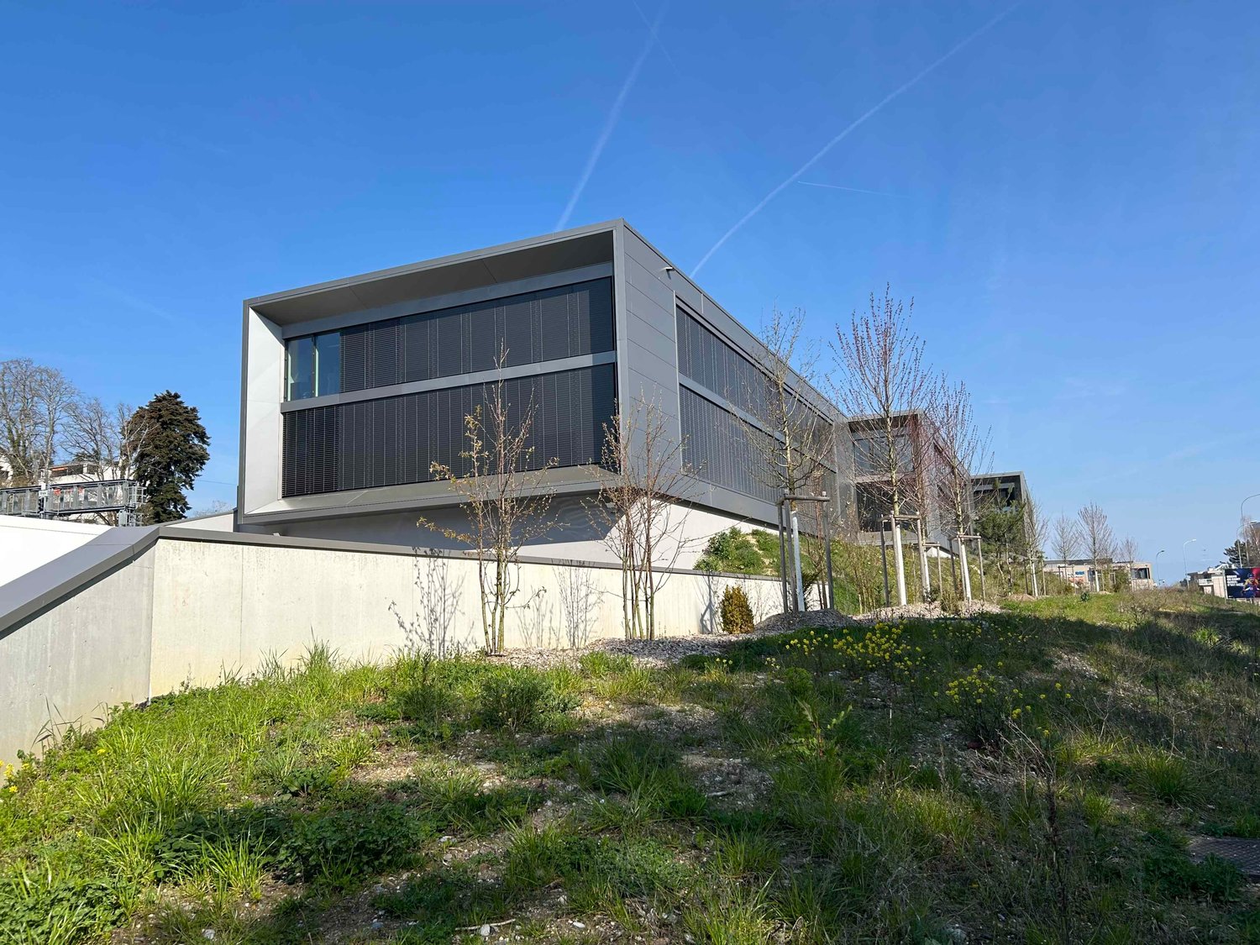
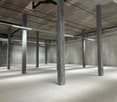
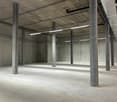
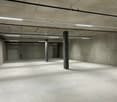
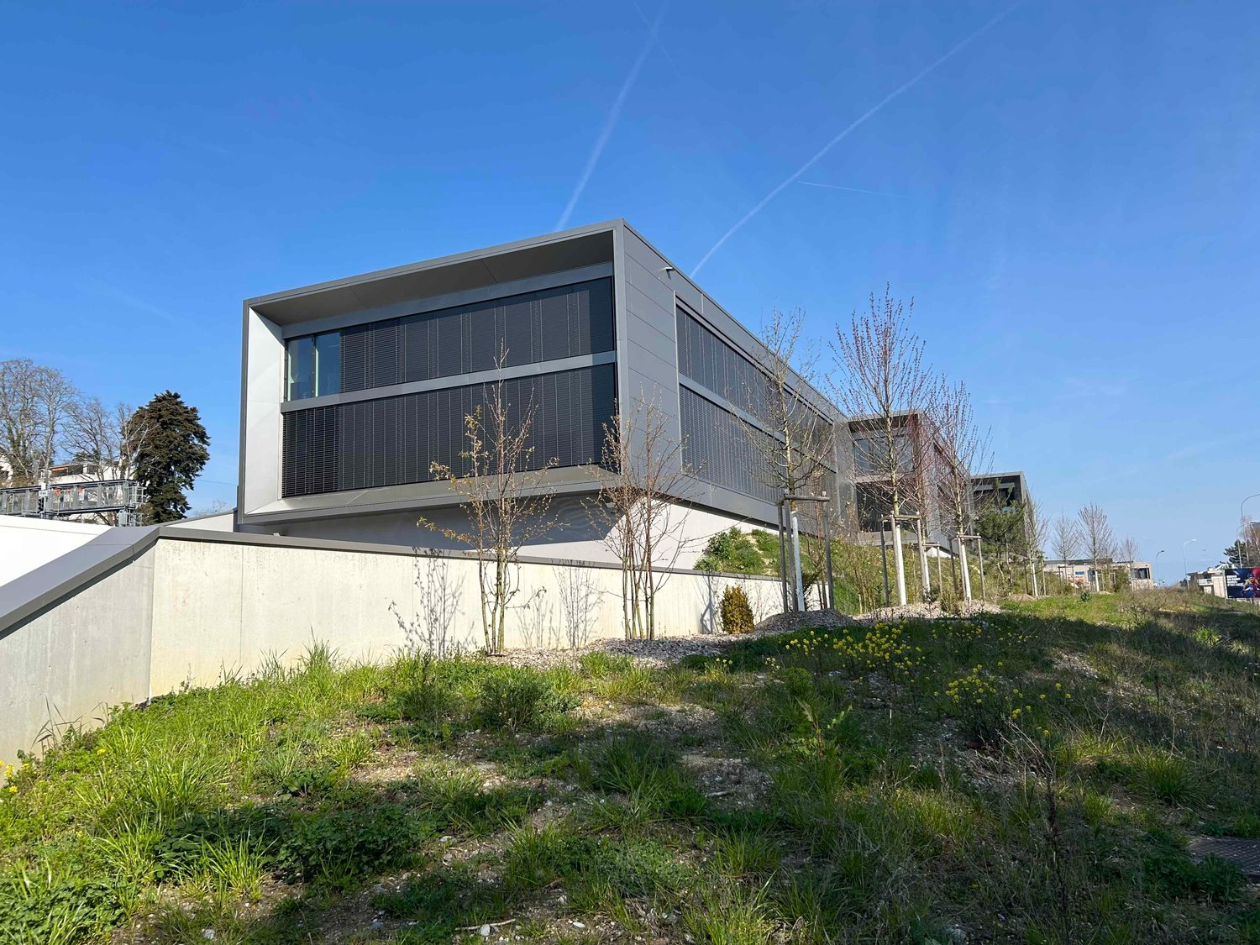
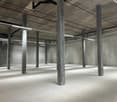
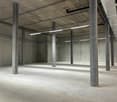
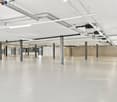
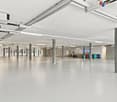
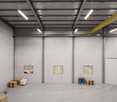
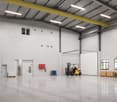
Secure and modular storage spaces ideal for warehousing and equipment storageThese storage spaces offer a perfectly adapted solution for businesses needing dedicated spaces for warehousing merchandise, material, or archives, in a functional and technically performing environment. Thanks to high floor loads, generous ceiling heights, and strong modularity, these lots meet the requirements of professional storage.Characteristics of the storage spaces: ?? Lot 1 High-bay storage / heavy loadsArea: 2096 m², divisible from 109 m²Ceiling height: 6.80 mFloor load: 2000 kg/m²Ideal for pallet storage, heavy merchandise, or large volumes, sensitive productsGround-level accessSectional door?? Lot 2 Standard storageArea: 1019 m², divisible from 306 m²Ceiling height: 3.35 mFloor load: 500 kg/m²Suitable for material, archive, or light merchandise and intermediate product storage1T6 forkliftMain advantagesNew buildingSurfaces specifically dedicated to storageDivisible and flexible lots according to needsOptimized ceiling height for rackingFloor loads adapted to professional storageRational configuration facilitating logistical operationWhy CBRE?Detailed analysis of your needsAccess to off-market opportunitiesMarket comparison and strategic adviceComplete assistance in negotiationContact us today to obtain the complete brochure or organize a visit

Travel time
-
1 / 6
730m², CHF 210.– / m²
Route des Fayards 282-284, 1290 Versoix

Secure and modular storage spaces for rent in Versoix

Secure and modular storage spaces ideal for warehousing and equipment storageThese storage spaces offer a perfectly adapted solution for businesses needing dedicated spaces for warehousing merchandise, material, or archives, in a functional and technically high-performance environment. Thanks to high floor loads, generous ceiling heights, and strong modularity, these lots meet the requirements of professional storage.Characteristics of the storage spaces: ?? Lot 1 High-bay storage / heavy loadsArea: 2096 m², divisible from 109 m²Ceiling height: 6.80 mFloor load: 2000 kg/m²Ideal for pallet storage, heavy merchandise, or large volumes, sensitive productsLevel accessSectional door?? Lot 2 Standard storageArea: 1019 m², divisible from 306 m²Ceiling height: 3.35 mFloor load: 500 kg/m²Suitable for material storage, archives, or light merchandise and intermediate products1T6 forkliftMain advantagesNew buildingSpaces specifically dedicated to storageDivisible and flexible spaces according to needsOptimized ceiling height for rackingFloor load adapted to professional storageRational configuration facilitating logistical operationWhy CBRE?Detailed analysis of your needsAccess to off-market opportunitiesMarket comparison and strategic adviceComplete assistance in negotiationContact us today to obtain the complete brochure or organize a visit

Travel time
-
1 / 6
2,000m², CHF 210.– / m²
Route des Fayards 282-284, 1290 Versoix

Secure and modular storage spaces for rent in Versoix

Secure and modular storage spaces ideal for warehousing and equipment storageThese storage spaces offer a perfectly adapted solution for businesses needing dedicated spaces for warehousing merchandise, material, or archives, in a functional and technically performing environment. Thanks to high floor loads, generous ceiling heights, and strong modularity, these lots meet the requirements of professional storage.Characteristics of the storage spaces: ?? Lot 1 High-bay storage / heavy loadsArea: 2096 m², divisible from 109 m²Ceiling height: 6.80 mFloor load: 2000 kg/m²Ideal for pallet storage, heavy merchandise, or large volumes, sensitive productsLevel accessSectional door?? Lot 2 Standard storageArea: 1019 m², divisible from 306 m²Ceiling height: 3.35 mFloor load: 500 kg/m²Suitable for material storage, archives, or light merchandise and intermediate products1T6 forkliftMain advantagesNew buildingSurfaces specifically dedicated to storageDivisible and flexible lots according to needsOptimized ceiling heights for shelvingFloor loads adapted to professional storageRational configuration facilitating logistical operationWhy CBRE?Detailed analysis of your needsAccess to off-market opportunitiesMarket comparison and strategic adviceComplete assistance in negotiationContact us today to obtain the complete brochure or organize a visit

Travel time
-
1 / 5
2,572m², CHF 48,721.–
Rue du Champ-Blanchod 4, 1228 Plan-les-Ouates

Large industrial space - Plan-les-Ouates

PLATEAU OF 2'452 m² IN THE HEART OF PLAN-LES-OUATESLocated on the 2nd floor of a recent industrial and artisanal building with several loading quays, this 2'452 m² surface benefits from a privileged location in the heart of the Plan-les-Ouates industrial zone.Particularly bright, the plateau is proposed in semi-raw finish with resin on the floor, lighting and aérothermes blowing hot air at the ceiling.With several accesses and sanitary blocks, it offers great flexibility and can be divided into four lots at most.Services available on request: reception, concierge, security, energy, sub-metering of electricity, closed cold network, compressed air.Characteristics : • Bright plateau of 2'452 m², divisible into several lots, from 500 m² • Surface proposed with resin on the floor • Access by two elevators and a lift truck • Many possibilities of layout • Several independent accesses • Several sanitary blocks • Parking spaces are available in the basement, at a rate of one space per 100 m² • Immediate access to the motorway axes serving Switzerland and France • The tramway is just a few minutes' walk away Information : • Rent: CHF 230.?/m²/year • Charges: CHF 35.?/m²/year • Parking spaces: CHF 270.?/month/space (100 m²) • Availability: immediate - On the 2nd floor- Indexed lease- Lease with indefinite duration- Available immediately

Travel time
-
1 / 4
500m², CHF 9,583.–
Rue du Champ-Blanchod 4, 1228 Plan-les-Ouates

Industrial Surface pleasant - Plan-les-Ouates

500 m² PLATEAU IN THE HEART OF PLAN-LES-OUATESLocated on the 2nd floor of a recent industrial and artisanal building with several loading quays, this 500 m² surface benefits from a privileged location in the heart of the Plan-les-Ouates industrial zone.Particularly bright, the plateau is proposed in semi-raw finish with resin on the floor, lighting and aérothermes blowing hot air at the ceiling.With several accesses and sanitary blocks, it offers great flexibility and can be divided into four lots at most.Services available on request: reception, concierge, security, energy, sub-metering of electricity, closed circuit cooling system, compressed air.Characteristics : • Bright plateau of 500 m² • Surface proposed with resin on the floor • Access by two elevators and a lift truck • Many possibilities of layout • Several independent accesses • Several sanitary blocks • Parking spaces are available in the basement, at a rate of one space per 100 m² • Immediate access to the highway axes serving Switzerland and France • The tramway is just a few minutes' walk away Information : • Surface: 500 m² • Rent: CHF 230.?/m²/year, i.e. CHF 9'583.?/month • Charges: CHF 35.?/m²/year, i.e. CHF 1'458.?/month • Parking spaces: CHF 270.?/month/space • Availability: immediate - On the 2nd floor- Indexed rent- Rent for an indefinite period- Available immediately

Travel time
-
1 / 4
1,271m², CHF 24,360.–
Rue du Champ-Blanchod 4, 1228 Plan-les-Ouates

Spacious Industrial Space - Plan-les-Ouates

PLATEAU OF 1'271 m² IN THE HEART OF PLAN-LES-OUATESLocated on the 2nd floor of a recent industrial and artisanal building with several loading docks, this 1'271 m² space benefits from a privileged location in the heart of the Plan-les-Ouates industrial zone.Particularly bright, the plateau is proposed in semi-raw finish with resin on the floor, lighting and aérothermes blowing hot air at the ceiling.With several accesses and sanitary blocks, it offers great flexibility and can be divided into four lots at most.Services available on request: reception, concierge, security, energy, sub-metering for electricity, closed-loop cooling system, compressed air.Characteristics : • Bright plateau of 1'271 m², divisible into several lots, from 500 m² • Area proposed with resin on the floor • Access by two elevators and a freight elevator • Many possibilities for layout • Several independent accesses • Several sanitary blocks • Parking spaces available in the basement, at a rate of one space per 100 m² • Immediate access to the highway axes serving Switzerland and France • The tram is just a few minutes' walk away Information : • Surface: 1'271 m² • Rent: CHF 230.?/m²/year, i.e. CHF 24'360.?/month • Charges: CHF 35.?/m²/year, i.e. CHF 3'706.?/month • Parking spaces: CHF 270.?/month/space • Availability: immediate - On the 2nd floor- Indexed rent- Rent for an indefinite period

Travel time
-
1 / 9
2,984m², Price on request
Route de Meyrin 214, 1217 Meyrin

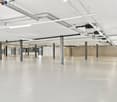
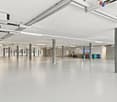
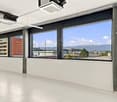
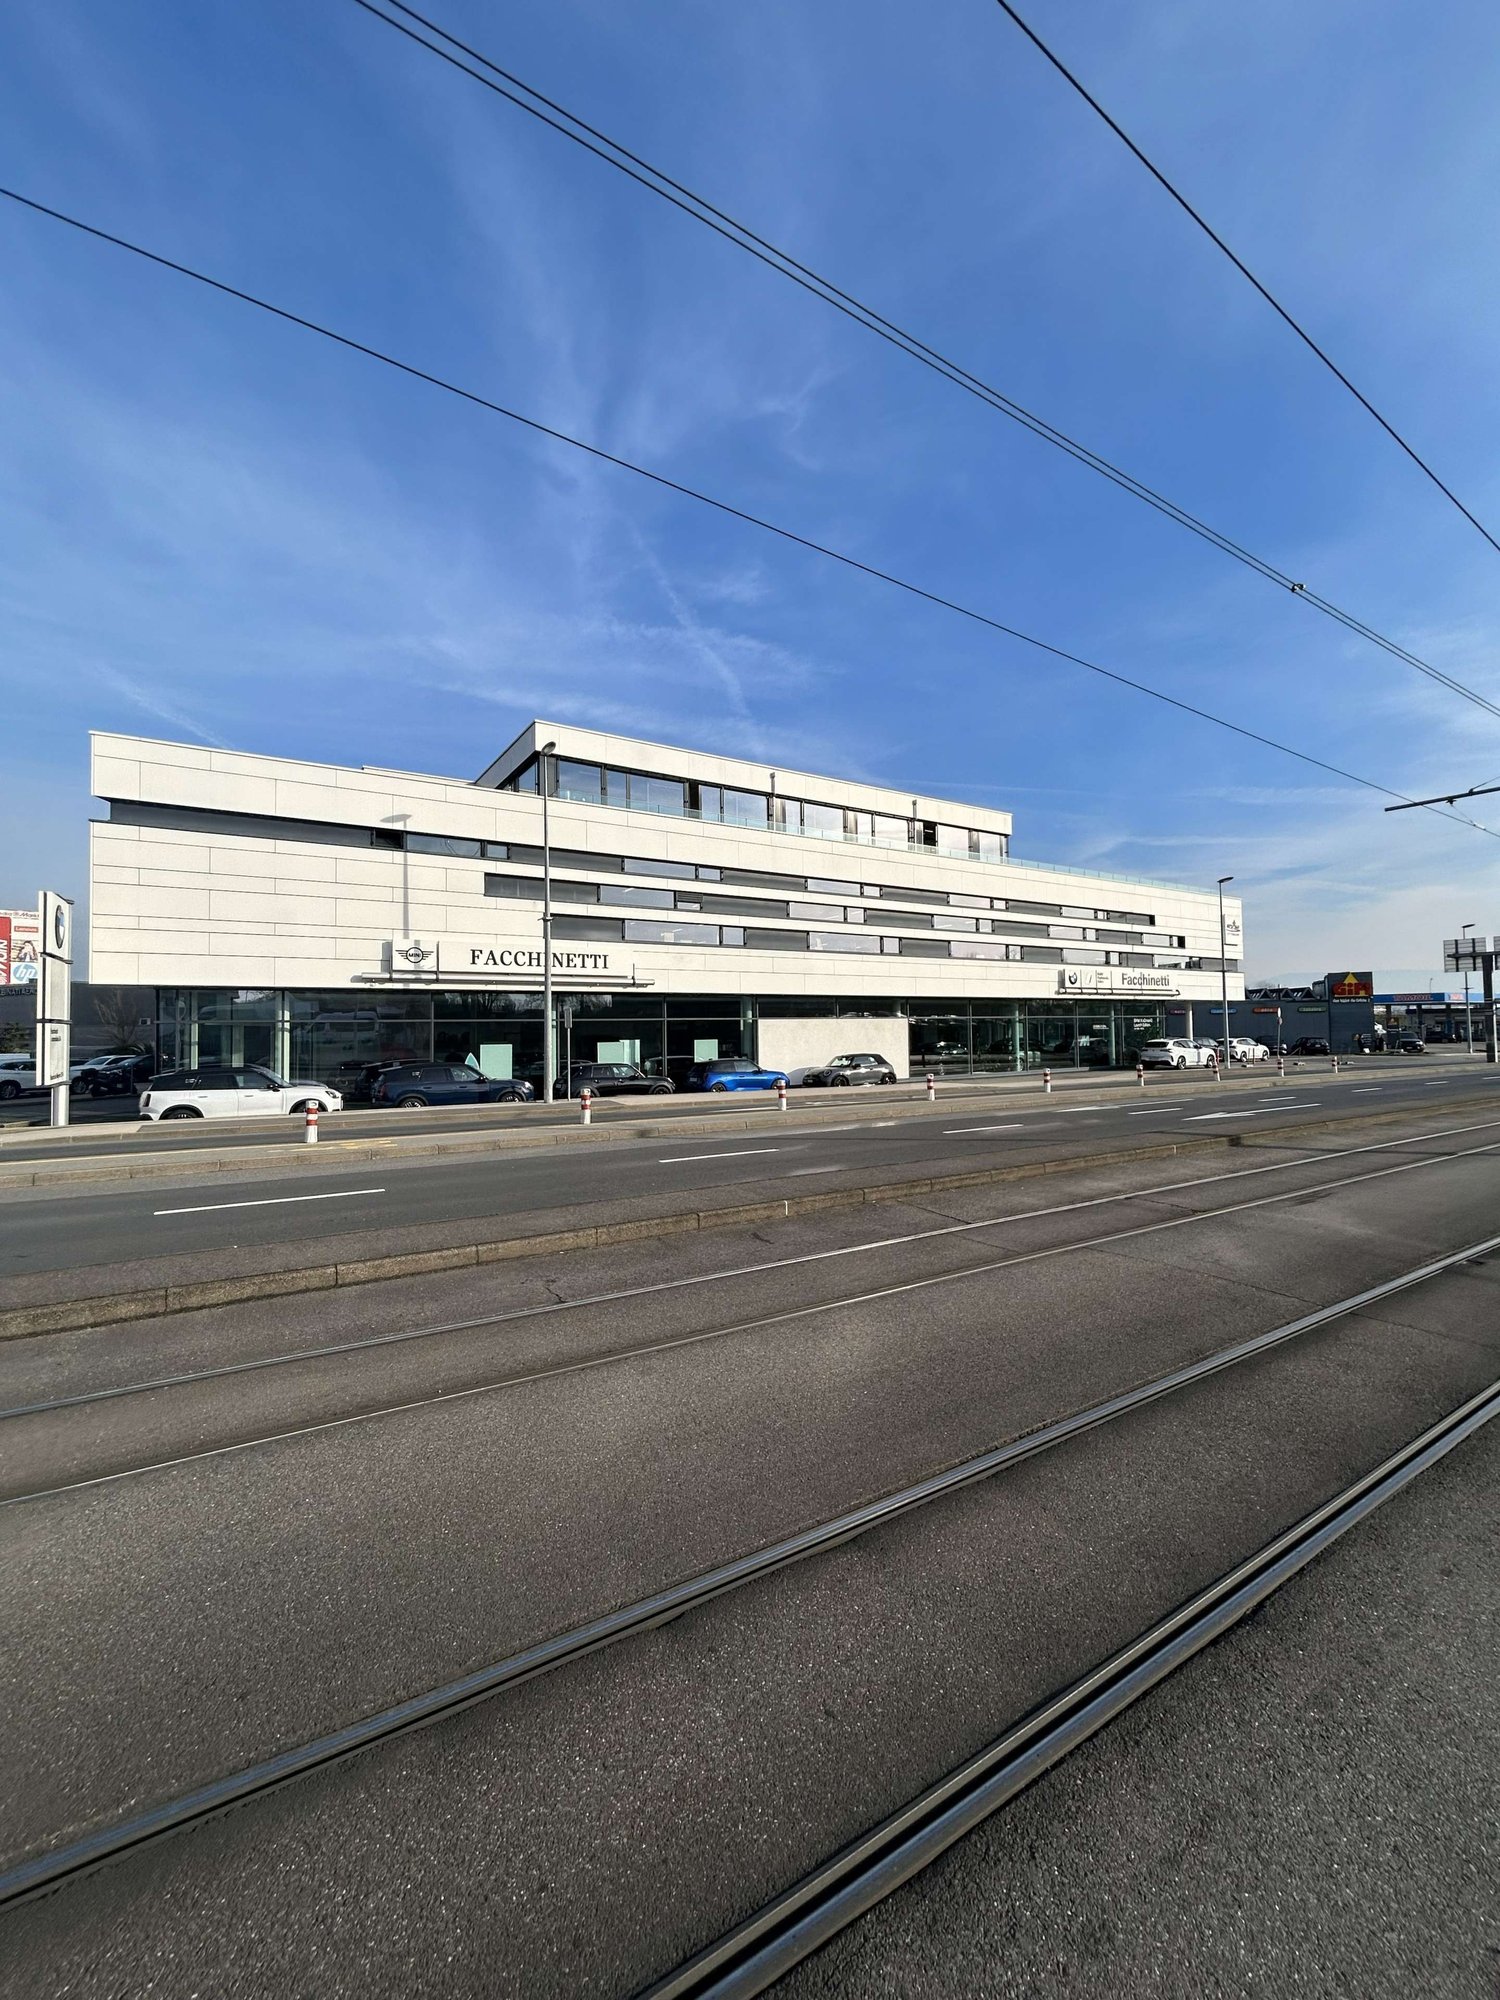
Showroom & workshops for rent in Meyrin, 3000 m², exceptional visibility & parking

Located in the heart of Meyrin, in a strategic sector offering optimal visibility, this building in excellent condition represents a rare opportunity for companies active in the automotive, motorcycle, or high-end showroom sector. Thanks to its modular surfaces, generous heights, and exceptional parking capacity, it perfectly meets the needs of activities requiring image, functionality, and accessibility.Key features:3000+ m² divided between showroom, offices, workshops, and social areas.First-line visibility on a major axis in MeyrinDirect access by ramp to the 1st-floor workshopIdeal for automotive/motorcycle or premium showroom activitiesBuilding in excellent condition, ready for operation92 parking spaces in the basement15 outdoor parking spacesTechnical characteristics:Ground floor1242 m² equipped with showroom, offices, and small workshopCeiling height: 3.5 m1st floor1530 m² of workshop space accessible via rampCeiling height: 4.10 m to 4.40 mMezzanine212 m² of social areas: kitchen, changing rooms, showersBasement2 levels dedicated to parking and workshopTotal capacity: 60 to 100 parking spacesLocation:Located on the Route de Meyrin, in one of the most dynamic sectors of the commune, the building benefits from exceptional visibility and direct access to the main axes, the airport, and surrounding amenities. This strategic location reinforces the appeal for activities requiring a strong commercial presence or easy logistical access.Why CBRE:Detailed analysis of your real estate needsComplete comparison of available surfaces on the marketAccess to exclusive off-market opportunitiesExpert accompaniment in negotiation and lease takingContact us today to receive the complete dossier or discuss your needs to identify the most suitable real estate solution for your activity.

Travel time
-

Other interesting objects