


5 results - Factory rent: Versoix

1 / 6
1,000m²CHF 210.– / m²
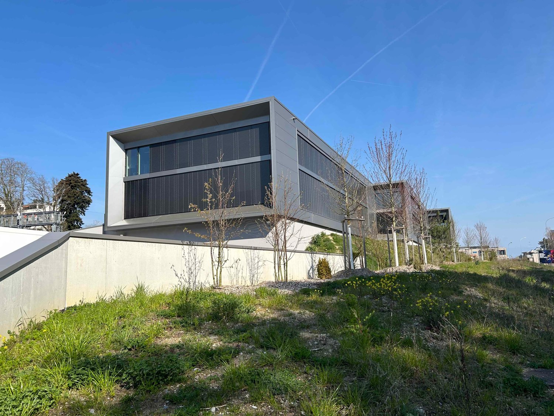
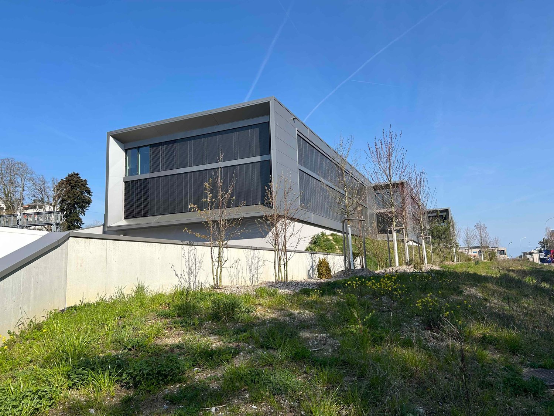
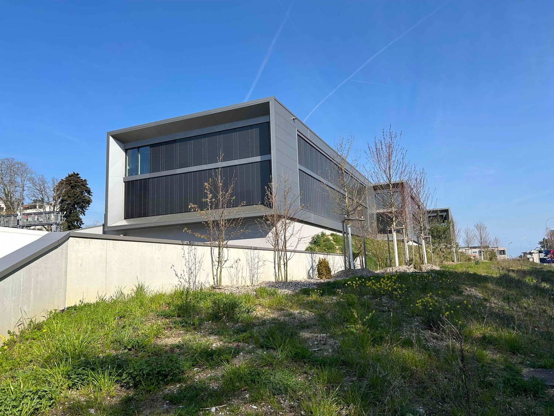
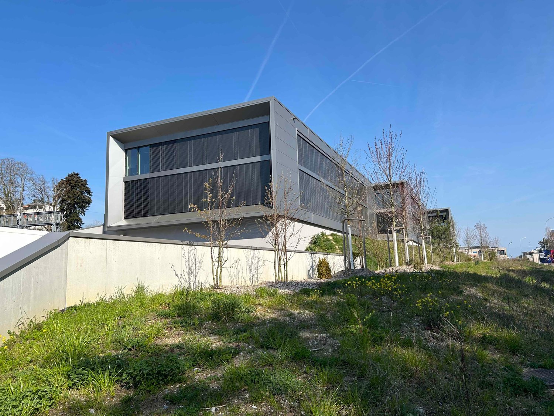
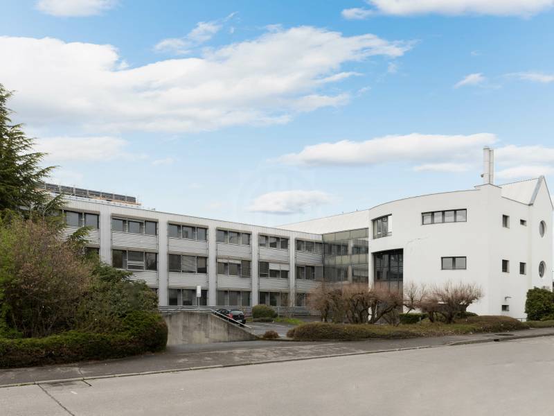
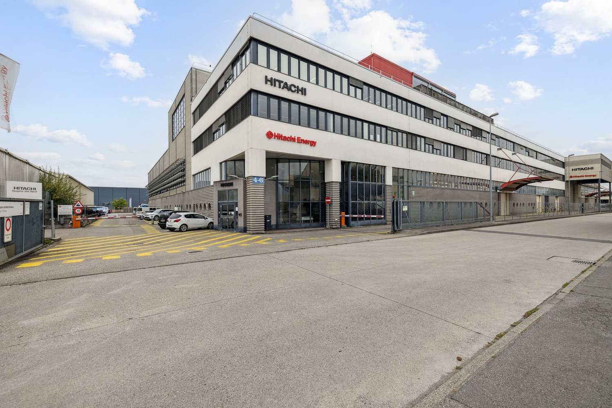
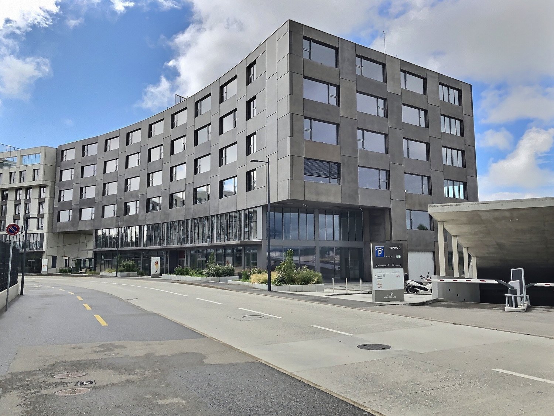
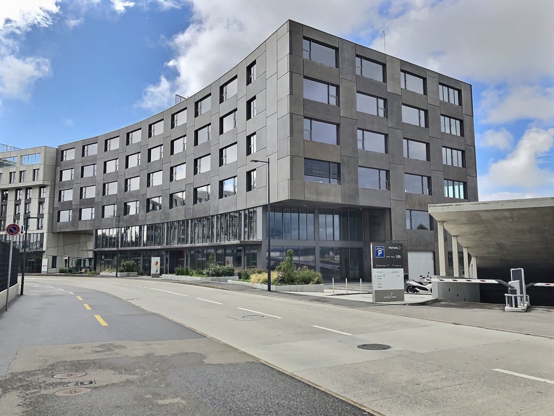
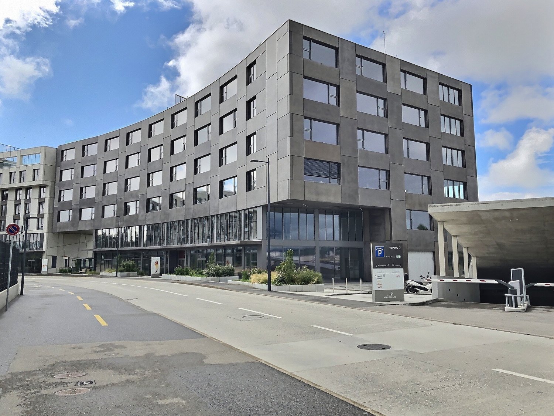
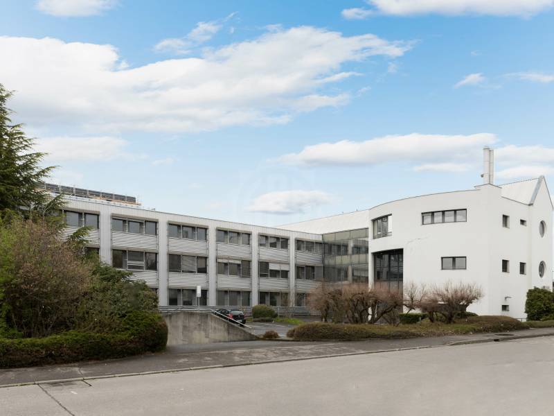
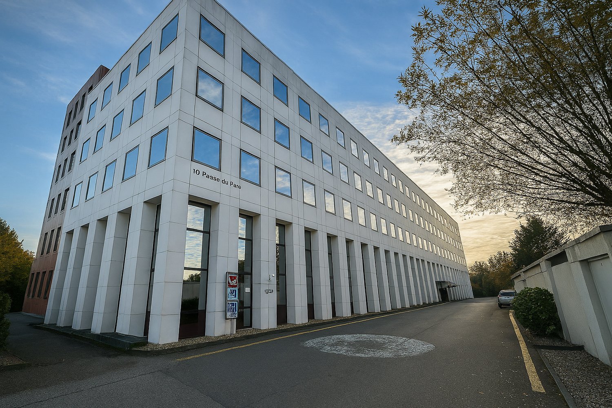
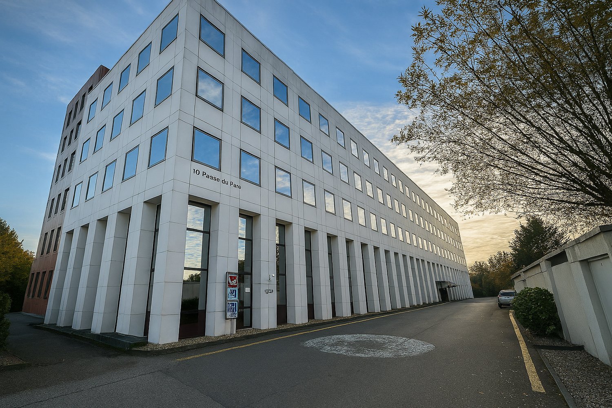
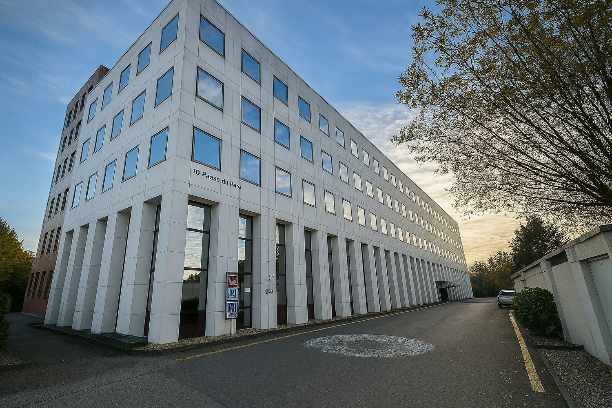
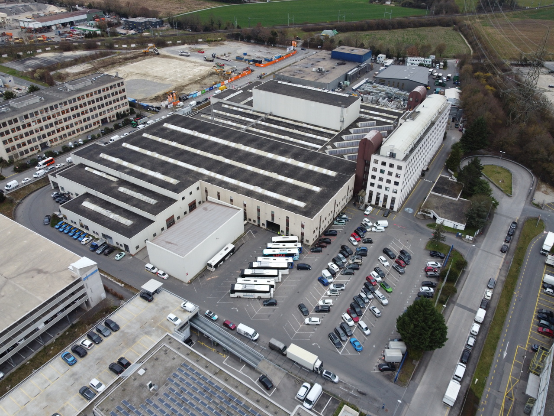
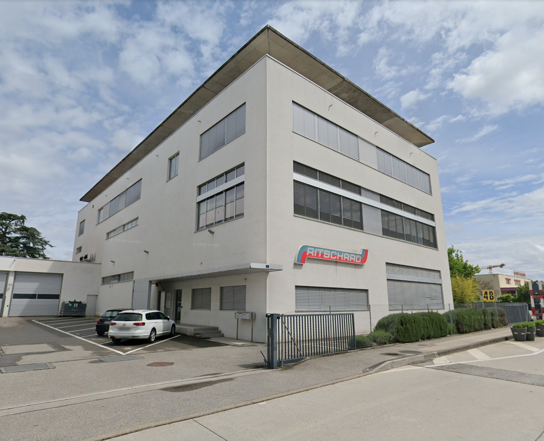
Route des Fayards 282-284, 1290 Versoix

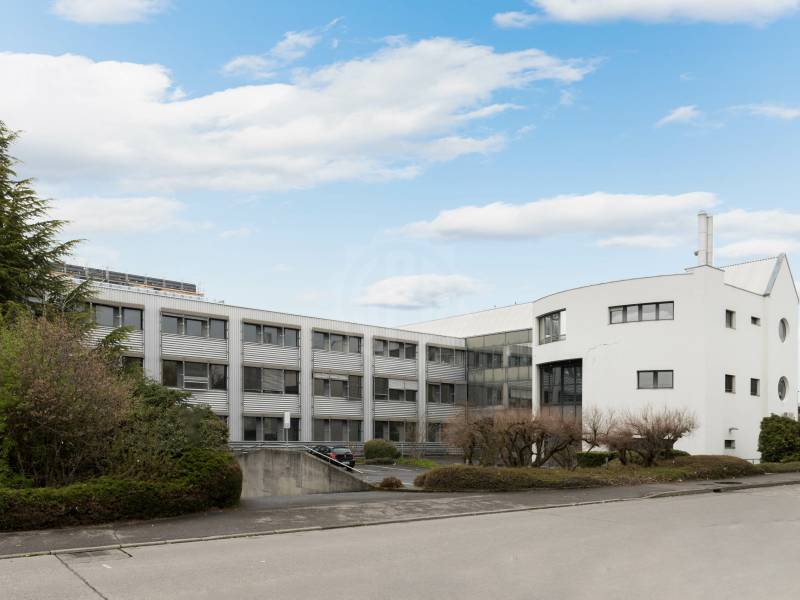
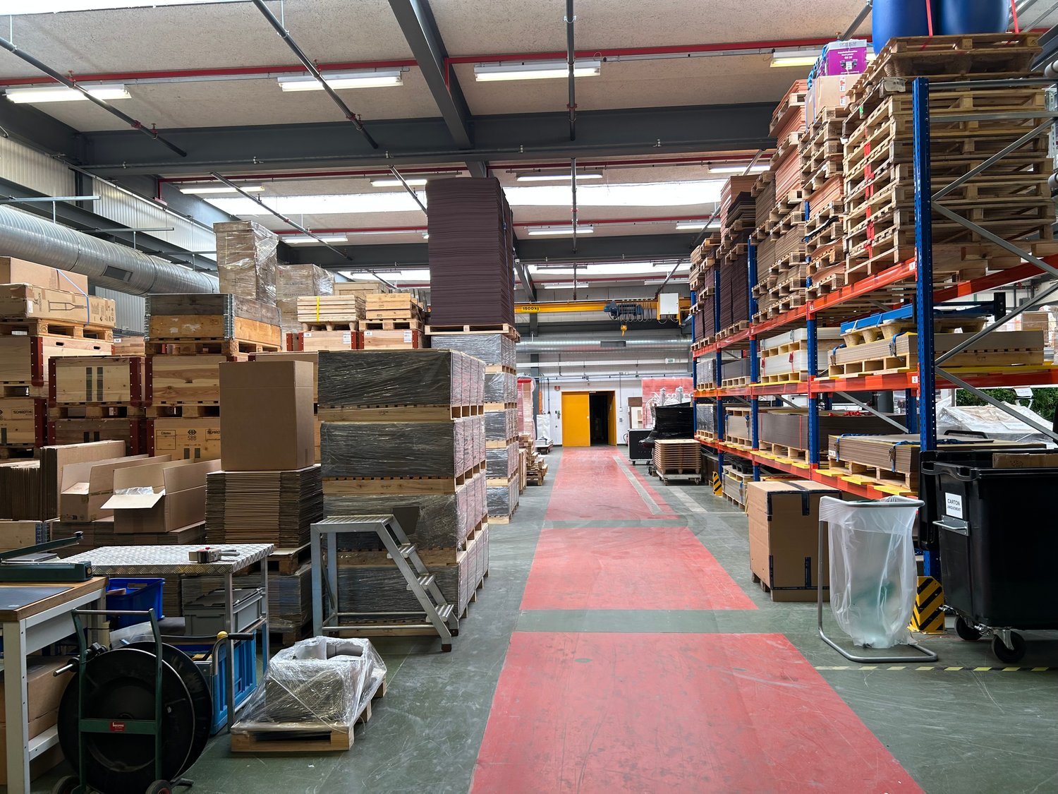
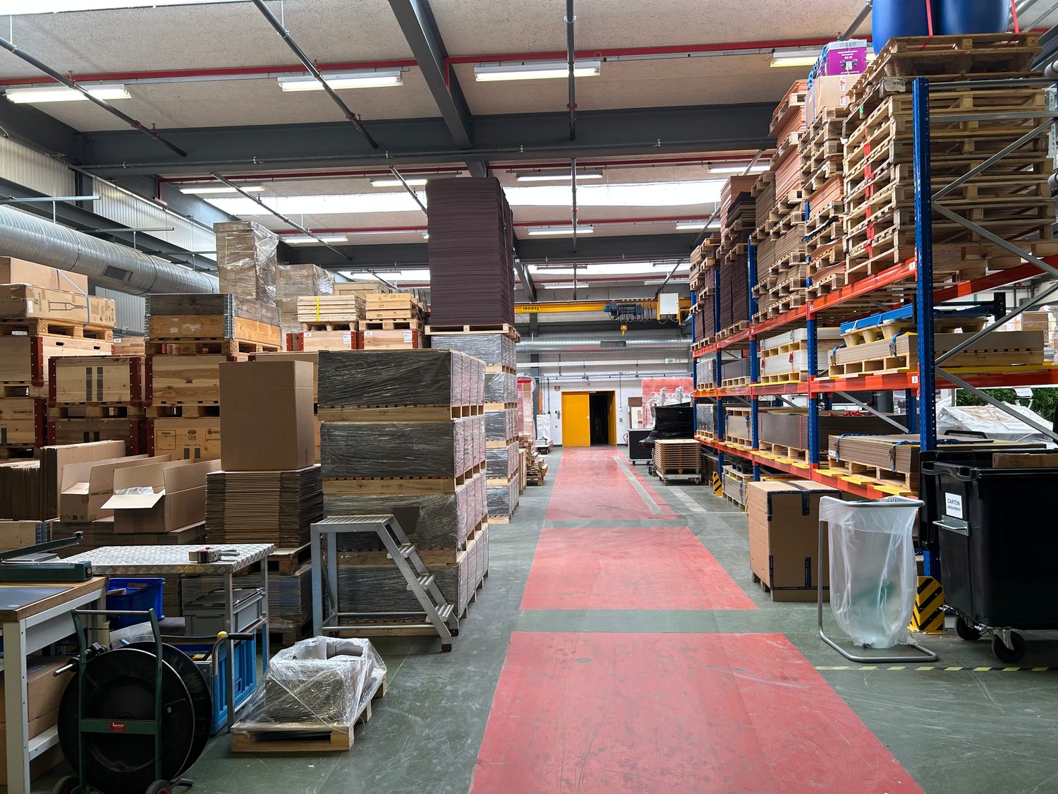
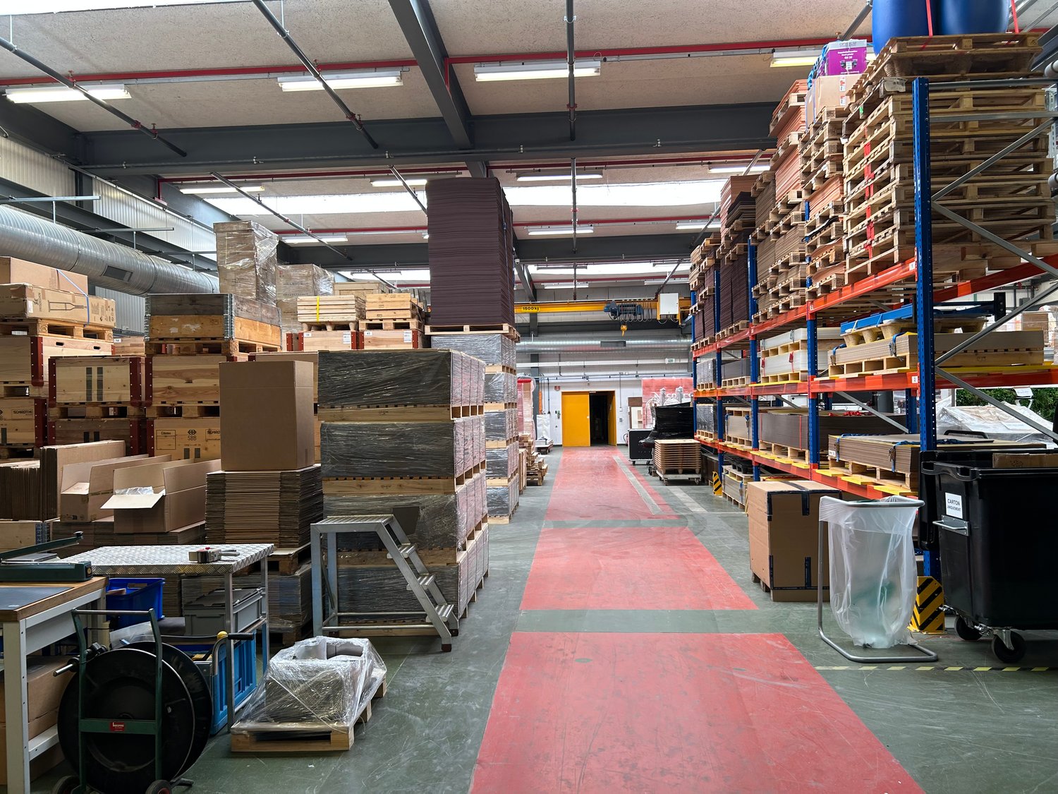
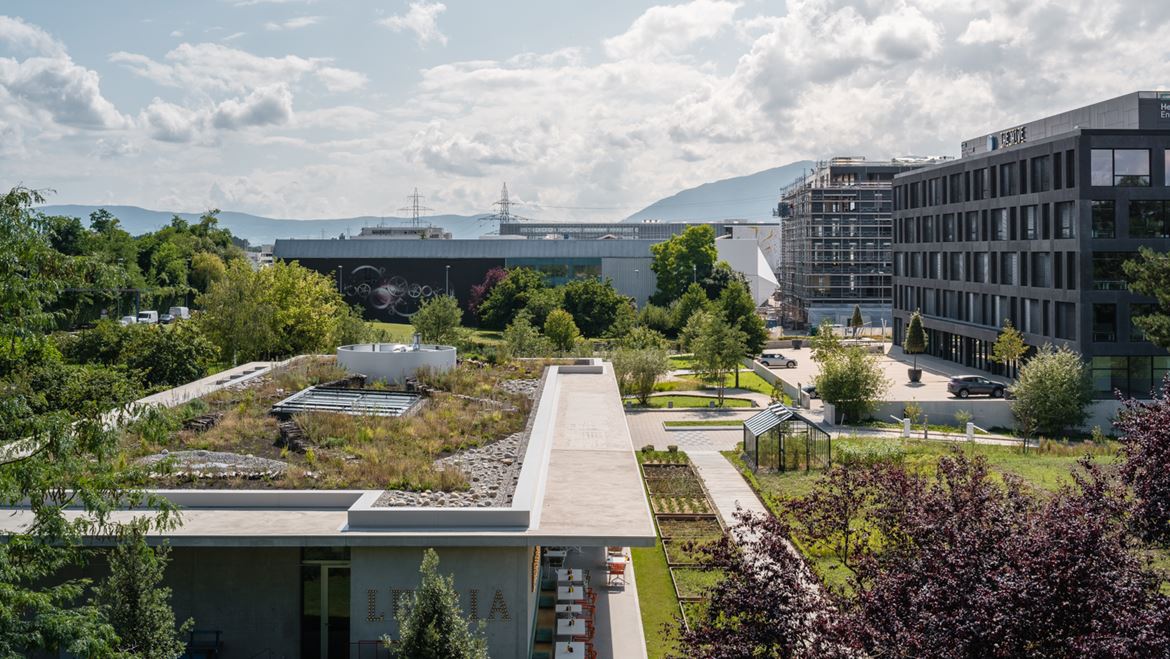
Secure and modular storage spaces for rent in Versoix

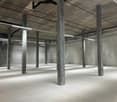
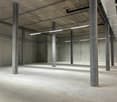
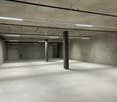
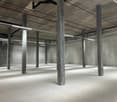
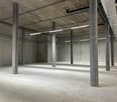
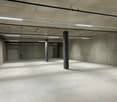
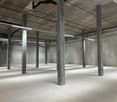
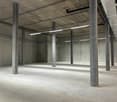
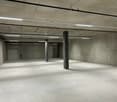
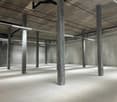
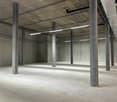
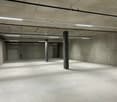
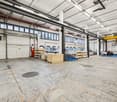
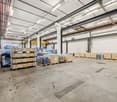
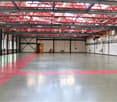
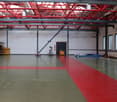
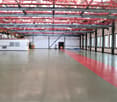
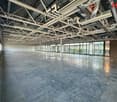
Secure and modular storage spaces ideal for warehousing and equipment storageThese storage spaces offer a perfectly adapted solution for businesses needing dedicated spaces for warehousing merchandise, material, or archives, in a functional and technically high-performance environment. Thanks to high floor loads, generous ceiling heights, and strong modularity, these lots meet the requirements of professional storage.Characteristics of the storage spaces: ?? Lot 1 High-bay storage / heavy loadsArea: 2096 m², divisible from 109 m²Ceiling height: 6.80 mFloor load: 2000 kg/m²Ideal for pallet storage, heavy goods or large volumes, sensitive productsLevel accessSectional door?? Lot 2 Standard storageArea: 1019 m², divisible from 306 m²Ceiling height: 3.35 mFloor load: 500 kg/m²Suitable for material storage, archives or light goods and intermediate products1T6 forkliftMain advantagesNew buildingSpaces specifically dedicated to storageDivisible and flexible spaces according to needsOptimized ceiling height for rackingFloor load adapted to professional storageRational configuration facilitating logistical operationWhy CBRE?Detailed analysis of your needsAccess to off-market opportunitiesMarket comparison and strategic adviceComplete assistance in negotiationContact us today to obtain the complete brochure or organize a visit

Travel time
-
1 / 6
2,000m²CHF 210.– / m²
Route des Fayards 282-284, 1290 Versoix

Secure and modular storage spaces for rent in Versoix

Secure and modular storage spaces ideal for warehousing and equipment storageThese storage spaces offer a perfectly adapted solution for businesses needing dedicated spaces for warehousing merchandise, material, or archives, in a functional and technically performing environment. Thanks to high floor loads, generous ceiling heights, and strong modularity, these lots meet the requirements of professional storage.Characteristics of the storage spaces: ?? Lot 1 High-bay storage / heavy loadsArea: 2096 m², divisible from 109 m²Ceiling height: 6.80 mFloor load: 2000 kg/m²Ideal for pallet storage, heavy merchandise, or large volumes, sensitive productsLevel accessSectional door?? Lot 2 Standard storageArea: 1019 m², divisible from 306 m²Ceiling height: 3.35 mFloor load: 500 kg/m²Suitable for material storage, archives, or light merchandise and intermediate products1T6 forkliftMain advantagesNew buildingSpaces specifically dedicated to storageDivisible and flexible spaces according to needsOptimized ceiling heights for shelvingFloor loads adapted to professional storageRational configuration facilitating logistical operationWhy CBRE?Detailed analysis of your needsAccess to off-market opportunitiesMarket comparison and strategic adviceComplete support in negotiationContact us today to obtain the complete brochure or organize a visit

Travel time
-
More objects in your automatically expanded search area
20 results - Radius: + 10km
1 / 9
850m²CHF 16,420.–
Route de Satigny 42, 1242 Satigny

Flexible artisanal and/or industrial surfaces of 850 m2 for rent

We rent from 01.05.2026 artisanal and/or industrial surfaces from 110 m² located on the 2nd floor of a 6-story building in Satigny. Built in 1984 and currently under renovation, with elevation work until the end of 2026. The space offers optimal conditions for your artisanal, industrial or storage activities.Exceptional technical characteristics: • Flexible surfaces: The currently contiguous rental space of approximately 850 m² can be divided in a flexible manner. This space could be divided up to a maximum as indicated on the attached plan. • Height under ceiling: 4.26 meters, ideal for high storage • Height under beams: 3.80 meters • Floor load: 800 kg/m², perfect for heavy equipment • Elevator: 2 passenger elevators • Freight elevators: 4 with a capacity of 4 tons each • Ground floor access ramps: For easy loading and unloading • Ground floor lift platform: Additional equipment for logistics • SBB/CFF: Direct connection to the SBB railway network • Catering: Ground floor cafeteria from September 2026 • Sanitary facilities: Shared sanitary facilities on each floor • Beautiful view: Of the agricultural area of Château-des-Bois • Neighborhood: Long-term tenants in sectors such as the manufacture and distribution of aeronautical equipment, coffee roasting since 1866, production of cleaning products, manufacture of watch components, sterilization of hospital equipment, storage and sale of wine, etc. Parking and garage: Parking spaces available in the underground garage on the 1st basement level or uncovered parking spaces outside.The parking spaces on the 1st basement level are equipped with charging stations for electric cars.Quiet environment: Benefit from a peaceful and sunny working environment, which is particularly bright. The proximity to the railway does not cause any noise pollution.Accessibility: Excellent service with the Zimeysa-Ouest bus stop, which is a 6-minute walk away, and the Zimeysa stop, which is a 15-minute walk away. The Cercle des agriculteurs supermarket is 9 minutes away on foot for your daily needs.Available from May 1, 2026, these spaces combine modern amenities and strategic location for the development of your professional activity.Do not hesitate to contact us, we look forward to showing you the building and the surfaces.

Travel time
-
1 / 9
535m²CHF 10,435.–
Route de Satigny 42, 1242 Satigny

Flexible artisanal and/or industrial surfaces of 535 m2 for rent

We rent from 01.05.2026 artisanal and/or industrial surfaces from 110 m² located on the 2nd floor of a 6-story building in Satigny. Built in 1984 and currently under renovation, with elevation work until the end of 2026. The space offers optimal conditions for your artisanal, industrial or storage activities.Exceptional technical characteristics: • Flexible surfaces: The currently contiguous rental space of approximately 900 m² can be divided in a flexible manner. This space could be divided as indicated on the attached plan. • Ceiling height: 4.26 meters, ideal for high storage • Underbeam clearance: 3.80 meters • Floor load: 800 kg/m², perfect for heavy equipment • Elevator: 2 passenger elevators • Load ramps: 4 with a capacity of 4 tons each • Ground floor access ramp: For easy loading and unloading • Ground floor lifting platform: Additional equipment for logistics • SBB/CFF: Direct connection to the SBB railway network • Catering: Cafeteria on the ground floor from September 2026 • Sanitary facilities: Common sanitary facilities on each floor • Nice view: On the agricultural area of Château-des-Bois • Neighborhood: Long-term tenants in sectors such as: manufacture and distribution of aeronautical equipment, coffee roasting since 1866, production of cleaning products, production of watch components, sterilization of hospital equipment, storage and sale of wine, etc. Parking and garage: Parking spaces available in the underground garage on the 1st basement level or uncovered parking spaces outside.The parking spaces on the 1st basement level are equipped with charging stations for electric cars.Quiet environment: Benefit from a peaceful and sunny working environment, particularly bright. The proximity to the railway does not cause any noise pollution.Accessibility: Excellent service with the Zimeysa-Ouest bus stop at 6 minutes on foot, and the Zimeysa stop at 15 minutes on foot. The Cercle des agriculteurs supermarket is located at 9 minutes on foot for your daily needs.Available from May 1, 2026, these spaces combine modern amenities and strategic location for the development of your professional activity.Do not hesitate to contact us, we look forward to showing you the building and the surfaces.

Travel time
-
1 / 9
322m²CHF 6,310.–
Route de Satigny 42, 1242 Satigny

Flexible artisanal and/or industrial surfaces of 322 m2 for rent

We rent from 01.05.2026 artisanal and/or industrial surfaces from 110 m² located on the 2nd floor of a 6-story building in Satigny. Built in 1984 and currently under renovation, with elevation work until the end of 2026. The space offers optimal conditions for your artisanal, industrial or storage activities.Exceptional features: • Flexible surfaces: The currently contiguous rental space of approximately 900 m² can be divided flexibly. This space could be divided as indicated on the attached plan. • Height under ceiling: 4.26 meters, ideal for high storage • Height under beams: 3.80 meters • Floor load: 800 kg/m², perfect for heavy equipment • Elevators: 2 passenger elevators • Load lifts: 4 with a capacity of 4 tons each • Ground floor access ramp: For easy loading and unloading • Ground floor lift: Additional equipment for logistics • SBB/CFF: Direct connection to the SBB railway network • Catering: Ground floor cafeteria from September 2026 • Sanitary facilities: Common sanitary facilities on each floor • Beautiful view: Of the agricultural area of Château-des-Bois • Neighborhood: Long-term tenants in sectors such as the manufacture and distribution of aeronautical equipment, coffee roasting since 1866, production of cleaning products, production of watch components, sterilization of hospital equipment, storage and sale of wine, etc. Parking and garage: Parking spaces in the underground garage on the 1st basement level or uncovered parking spaces outside.The parking spaces on the 1st basement level are equipped with charging stations for electric cars.Quiet environment: Benefit from a peaceful and sunny working environment, which is particularly bright. The proximity to the railway does not cause any noise pollution.Accessibility: Excellent connections with the Zimeysa-Ouest bus stop, which is a 6-minute walk away, and the Zimeysa stop, which is a 15-minute walk away. The Cercle des agriculteurs supermarket is a 9-minute walk away for your daily needs.Available from May 1, 2026, these spaces combine modern features and a strategic location for the development of your professional activities.Do not hesitate to contact us. We look forward to showing you the building and the spaces.

Travel time
-
1 / 10
755m²CHF 180.– / m²
Rue des Sablières 4-6, 1242 Satigny

Industrial space for rent in Satigny, Rue des Sablières 46

Located at Rue des Sablières 46 in Satigny, this building offers a non-divisible industrial hall on the ground floor and modular offices on the upper floor. Thanks to its technical equipment - hoists, free height of 6.5 m, overhead crane, sectional door - this site provides an ideal environment for industrial, logistical or technological companies seeking functionality and flexibility.Highlights:755 m² of production/storage hall on the ground floor, non-divisible991 m² of offices on the upper floor, divisible from 267 m²Fully equipped roomsExceptional free height on the ground floor: 6.5 m1 hoist 1600 kg Useful load: 1 ton on the ground floor / 350 kg on the upper floorAccess for heavy goods vehicles20 parking spaces (CHF 2400/unit/year)Security systems: sprinkler and fire detectionSanitary blocks Availability: after agreementTechnical characteristicsGround floor Hall (non-divisible)Area: 755 m²Use: production / storageHeight under ceiling: 6.5 mFloor load: 1 tonOverhead cranesSectional doorIntegrated security systems: sprinkler and fire detectionUpper floor Offices (divisible)Total area: 991 m², divisible from 267 m²Equipped and functional roomsSanitary blocks with showersAccess by elevator / hoistRentFrom CHF 180/m²/yearCharges: CHF 35/m²/yearLocationThe site is located in the dynamic industrial area of Satigny and benefits from:excellent accessibility from main roadsimmediate proximity to ZIMEYSAan attractive environment for industrial, technological and logistical companiesWhy CBREDetailed analysis of your needsAccess to off-market opportunitiesMarket comparison and strategic adviceComplete support in negotiationsContact us today to obtain the complete brochure or organize a visit to the available hall and offices.

Travel time
-
1 / 10
  • Elevator
  • Minergie certified
150m²CHF 260.– / m²
Rue de la Bergère 1, 1217 Meyrin

Mixed surfaces for rent in Meyrin ZIMEYSA From 75 to 1'000 m² Modern and bright building

Located at the foot of the ZIMEYSA train station in Meyrin, these mixed surfaces offer an ideal opportunity for companies looking for modular spaces in a modern, bright, and perfectly connected building. Thanks to flexible, raw or fitted-out floors, premium services, and exceptional multimodal accessibility, these spaces adapt to all types of tertiary or light industrial activities. Highlights:Available surfaces from 75 to 1'000 m², divisibleModern and recent buildingExceptional accessibility: ZIMEYSA train station at the foot of the buildingHigh-end services: services, parking, freight elevatorsRaw, semi-fitted or turnkey delivery possibleNatural light and modular floorsAvailable surfaces:2nd floor75 m², semi-fitted, available immediately, CHF 275/m²/year337 m², fully fitted, available immediately, CHF 360/m²/year3rd floor1'000 m², raw, divisible, available immediately, CHF 260/m²/year5th floor150 m², raw, available immediately, CHF 270/m²/yearCharges and additional fees: CHF 40/m²/yearTechnical characteristics:Outdoor delivery area on the ground floorDelivery area in the basement with freight elevator accessFreight elevators: 2.5 tonsDelivered spaces: raw, semi-fitted or turnkeyExisting sanitary blocksUnderground parking: ratio 1 parking space / 100 m²Integrated or immediately adjacent services:HotelRestaurantsRooftopFitnessConcierge serviceConference roomLocation:At the foot of the ZIMEYSA train station, the building benefits from optimal accessibility:ZIMEYSA train station: at the foot of the buildingGeneva Airport: 10 minutes by carA1 highway: 5 minutesGeneva-Cornavin train station: 8 minutes by trainTPG bus: stop at the foot of the buildingA strategic location in the center of the industrial, logistical, and technological hub of Meyrin.Why CBRE:Detailed analysis of your needsPrecise comparison of market surfacesAccess to exclusive off-market opportunitiesExpert assistance in negotiation and lease signingContact us today to receive the complete documentation or organize a visit of the available surfaces

  • Elevator
  • Minergie certified
Travel time
-
1 / 10
  • Elevator
  • Minergie certified
337m²CHF 260.– / m²
Rue de la Bergère 1, 1217 Meyrin

Mixed surfaces for rent in Meyrin ZIMEYSA From 75 to 1'000 m² Modern and bright building

Located at the foot of the ZIMEYSA train station in Meyrin, these mixed surfaces offer an ideal opportunity for companies looking for modular spaces in a modern, bright, and perfectly connected building. Thanks to flexible, raw, or fitted-out floors, premium services, and exceptional multimodal accessibility, these spaces adapt to all types of tertiary or light industrial activities. Key features:Available surfaces from 75 to 1'000 m², divisibleModern and recent buildingExceptional accessibility: ZIMEYSA train station at the foot of the buildingHigh-end services: services, parking, freight elevatorsRaw, semi-fitted, or turnkey delivery possibleNatural light and modular floorsAvailable surfaces: 2nd floor75 m², semi-fitted, available immediately, CHF 275/m²/year337 m², fully fitted, available immediately, CHF 360/m²/year3rd floor1'000 m², raw, divisible, available immediately, CHF 260/m²/year5th floor150 m², raw, available immediately, CHF 270/m²/yearCharges and additional fees: CHF 40/m²/yearTechnical characteristics:Outdoor delivery area on the same levelLoading area in the basement with freight elevator accessFreight elevators: 2.5 tonsDelivered spaces: raw, semi-fitted, or turnkeyExisting sanitary blocksUnderground parking: ratio 1 parking space / 100 m²Integrated or directly adjacent services:HotelRestaurantsRooftopFitnessConcierge serviceConference roomLocation:At the foot of the ZIMEYSA train station, the building benefits from optimal accessibility:ZIMEYSA train station: at the foot of the buildingGeneva Airport: 10 minutes by carA1 highway: 5 minutesCFF Cornavin train station: 8 minutes by trainTPG bus: stop at the foot of the buildingA strategic location in the center of the industrial, logistical, and technological hub of Meyrin.Why CBRE:Detailed analysis of your needsPrecise comparison of market surfacesAccess to exclusive off-market opportunitiesExpert accompaniment in negotiations and lease agreementsContact us today to receive the complete documentation or organize a visit to the available surfaces

  • Elevator
  • Minergie certified
Travel time
-
1 / 10
  • Elevator
  • Minergie certified
1,000m²CHF 260.– / m²
Rue de la Bergère 1, 1217 Meyrin

Mixed surfaces for rent in Meyrin ZIMEYSA From 75 to 1,000 m² Modern and bright building

Located at the foot of the ZIMEYSA station in Meyrin, these mixed surfaces offer an ideal opportunity for companies looking for modular premises in a modern, bright, and perfectly connected building. Thanks to flexible, raw, or fitted-out floors, premium services, and exceptional multimodal accessibility, these spaces adapt to all types of tertiary or light industrial activities. Highlights:Available surfaces from 75 to 1,000 m², divisibleModern and recent buildingExceptional accessibility: ZIMEYSA station at the foot of the buildingHigh-end services: services, parking, freight elevatorsRaw, semi-fitted, or turnkey delivery possibleNatural light and modular floorsAvailable surfaces:2nd floor75 m², semi-fitted, available immediately, CHF 275/m²/year337 m², fully fitted, available immediately, CHF 360/m²/year3rd floor1,000 m², raw, divisible, available immediately, CHF 260/m²/year5th floor150 m², raw, available immediately, CHF 270/m²/yearCharges and ancillary fees: CHF 40/m²/yearTechnical characteristics:Outdoor delivery area on the same levelLoading area in the basement with freight elevator accessFreight elevators: 2.5 tonsDelivered premises: raw, semi-fitted, or turnkeyExisting sanitary blocksUnderground parking: ratio 1 parking space / 100 m²Integrated or immediately adjacent services:HotelRestaurantsRooftopFitnessConcierge serviceConference roomLocation:Located at the foot of the ZIMEYSA station, the building benefits from optimal accessibility:ZIMEYSA station: at the foot of the buildingGeneva Airport: 10 minutes by carA1 highway: 5 minutesGeneva Cornavin station: 8 minutes by trainTPG bus: stop at the foot of the buildingA strategic location in the center of the industrial, logistical, and technological hub of Meyrin.Why CBRE:Detailed analysis of your needsPrecise comparison of market surfacesAccess to exclusive off-market opportunitiesExpert accompaniment in negotiations and lease agreementsContact us today to receive the complete documentation or organize a visit to the available surfaces

  • Elevator
  • Minergie certified
Travel time
-
1 / 8
77m²CHF 1,569.–
Route de Satigny 42, 1242 Satigny

Flexible artisanal and/or industrial surfaces of 78 m2 for rent

We rent from 01.07.2026 artisanal and/or industrial surfaces of 78 m² located on the 3rd floor of a 6-story building in Satigny. Built in 1984 and currently being renovated, with elevation work until the end of 2026. The space offers optimal conditions for your artisanal, industrial or storage activities.Exceptional technical characteristics: • Flexible surfaces • Ceiling height: 4.26 meters, ideal for high storage • Height under beams: 3.80 meters • Floor load: 800 kg/m², perfect for heavy equipment • Elevator: 2 passenger elevators • Freight elevators: 4 with a capacity of 4 tons each • Ground-level access ramps: For easy loading and unloading • Ground-level lift: Additional equipment for logistics • SBB/CFF: Direct connection to the CFF railway network • Catering: Cafeteria on the ground floor from September 2026 • Sanitary facilities: Common sanitary facilities on each floor • Beautiful view: Of the agricultural area of Château-des-Bois • Neighborhood: Long-term tenants in sectors such as: manufacturing and distribution of aeronautical equipment, coffee roasting since 1866, production of cleaning products, production of watch components, sterilization of hospital equipment, storage and sale of wine, etc. Parking and garage: Parking spaces available in the underground garage on the 1st basement level or uncovered parking spaces outside.The parking spaces on the 1st basement level are equipped with charging stations for electric cars.Quiet environment: Benefit from a peaceful and sunny work environment, particularly bright. The proximity to the railway does not cause any noise pollution.Accessibility: Excellent service with the Zimeysa-Ouest bus stop at 6 minutes on foot and the Zimeysa stop at 15 minutes on foot. The Cercle des agriculteurs supermarket is located at 9 minutes on foot for your daily needs.Available from May 1, 2026, these spaces combine modern amenities and strategic location for the development of your professional activity.Do not hesitate to contact us, we look forward to showing you the building and the surfaces.

Travel time
-
1 / 8
104m²CHF 2,045.–
Route de Satigny 42, 1242 Satigny

Flexible craft and/or industrial surfaces from 110 m2 for rent

We rent from 01.05.2026 craft and/or industrial surfaces from 110 m² located on the 2nd floor of a 6-story building in Satigny. Built in 1984 and currently being renovated, with elevation work until the end of 2026. The space offers optimal conditions for your craft, industrial or storage activities.Exceptional technical features: • Flexible surfaces: The currently contiguous rental space of approximately 900 m² can be divided flexibly. This space could be divided up to a maximum as indicated on the attached plan. • Height under ceiling: 4.26 meters, ideal for high storage • Height under beams: 3.80 meters • Floor load: 800 kg/m², perfect for heavy equipment • Elevator: 2 passenger elevators • Freight elevators: 4 with a capacity of 4 tons each • Access ramps on the ground floor: For easy loading and unloading • Lifting platform on the ground floor: Additional equipment for logistics • SBB/CFF: Direct connection to the SBB railway network • Catering: Cafeteria on the ground floor from September 2026 • Sanitary: Common sanitary facilities on each floor • Beautiful view: Over the agricultural area of Château-des-Bois • Neighborhood: Long-term tenants in sectors such as: manufacture and distribution of aeronautical material, coffee roasting since 1866, production of cleaning products, production of watch components, sterilization of hospital equipment, storage and sale of wine, etc. Parking and garage: Parking spaces available in the underground garage on the 1st basement level or uncovered parking spaces outside.The parking spaces on the 1st basement level are equipped with charging stations for electric cars.Quiet environment: Benefit from a quiet and sunny working environment, which is particularly bright. The proximity to the railway does not cause any noise pollution.Accessibility: Excellent connection with the Zimeysa-Ouest bus stop within 6 minutes on foot and the Zimeysa stop within 15 minutes on foot. The Cercle des agriculteurs supermarket is 9 minutes away on foot for your daily needs.Available from May 1st, 2026, these spaces combine modern amenities and strategic location for the development of your professional activity.Do not hesitate to contact us, we look forward to showing you the building and the spaces.

Travel time
-
1 / 8
700m²CHF 250.– / m²
Rue Emma-KAMMACHER 8, 1217 Meyrin

Versatile 700 m² space for rent | Offices & Light Industrial Activities | Meyrin

700 m² fitted out in Meyrin - Ideal for technical activities, R&D, assembly, light logistics and officesLocated in the heart of Meyrin's industrial area, in immediate proximity to Geneva International Airport, highways, and the Léman Express, this 700 m² fully fitted-out space offers a turnkey solution for companies seeking a space that combines modern offices and light industrial activities. The premises benefit from a particularly well-suited configuration for companies active in the fields of technology, research and development (R&D), engineering, light laboratories, precision assembly, value-added logistics, or technical services.Technical characteristics Total surface area: 700 m² Already fitted out and immediately exploitable High ceiling: 3.38 m from floor to floor Floor load: 450 kg/m² Large capacity lift of 6 tons Dedicated delivery area Bright and modular open-space office Individual offices Several meeting and conference rooms Large equipped cafeteria Sanitary facilities with showers Building with Minergie labelA space designed for flexibilityThanks to its high load-bearing capacity, generous height, and logistical infrastructure, this space can accommodate both administrative teams and activities requiring technical equipment, light storage, or assembly operations.The 6-ton lift and delivery area facilitate the flow of goods and the daily operation of users.Strategic location in Meyrin In immediate proximity to Meyrin train station Close to the airport Quick access to highways Easy connection to public transport and the Léman Express Dynamic economic environment with many international and technological companiesIdeal for Light industry Research & Development (R&D) High-tech and electronics Assembly and prototyping Medtech Light logistics E-commerce and technical services Technical and administrative offices Training centers Showroom with operational activityA rare opportunity in Meyrin for companies seeking a mixed space that combines fitted-out offices, technical services, and high-quality logistical infrastructure.For any additional information or to organize a visit, we are at your disposal.

Travel time
-

Suggested properties for you based on search results

Other interesting objects