
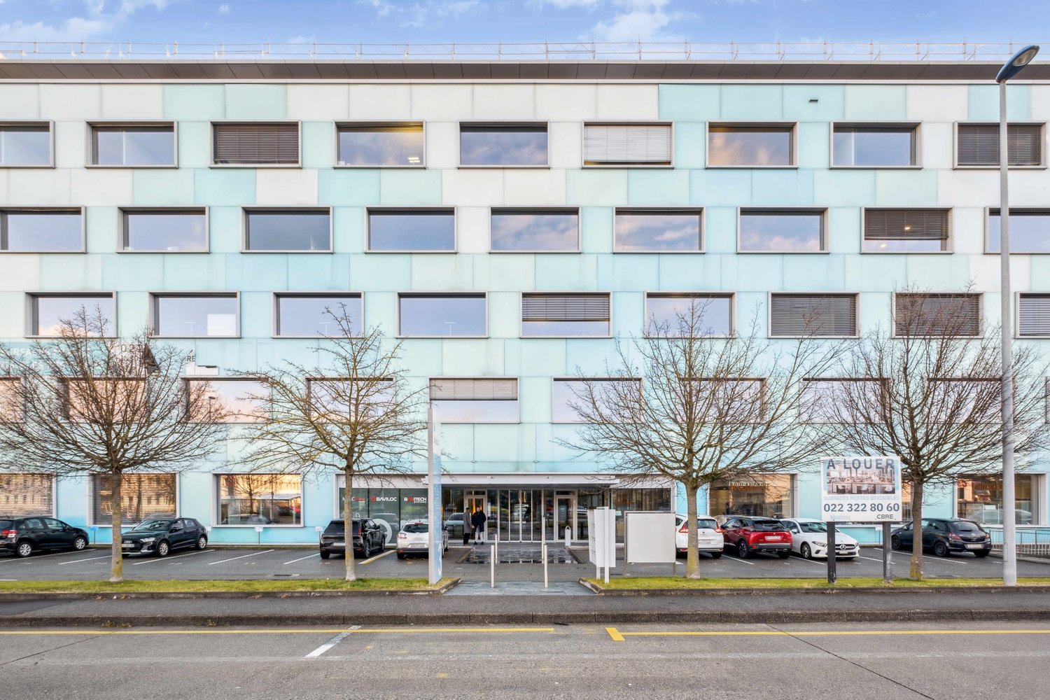

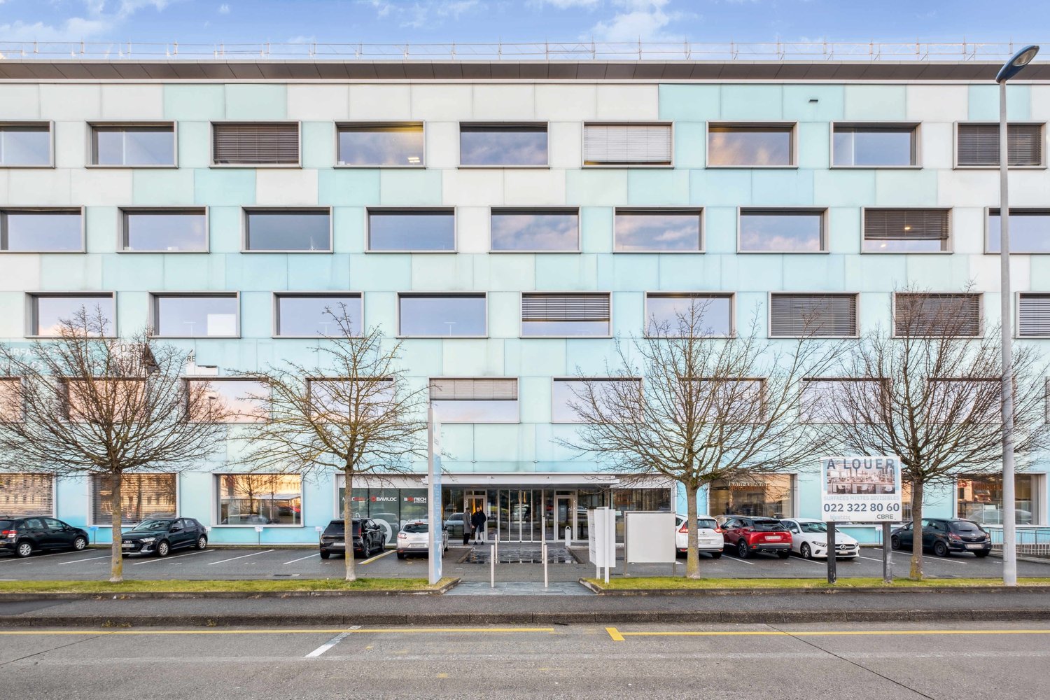

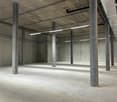
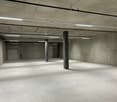
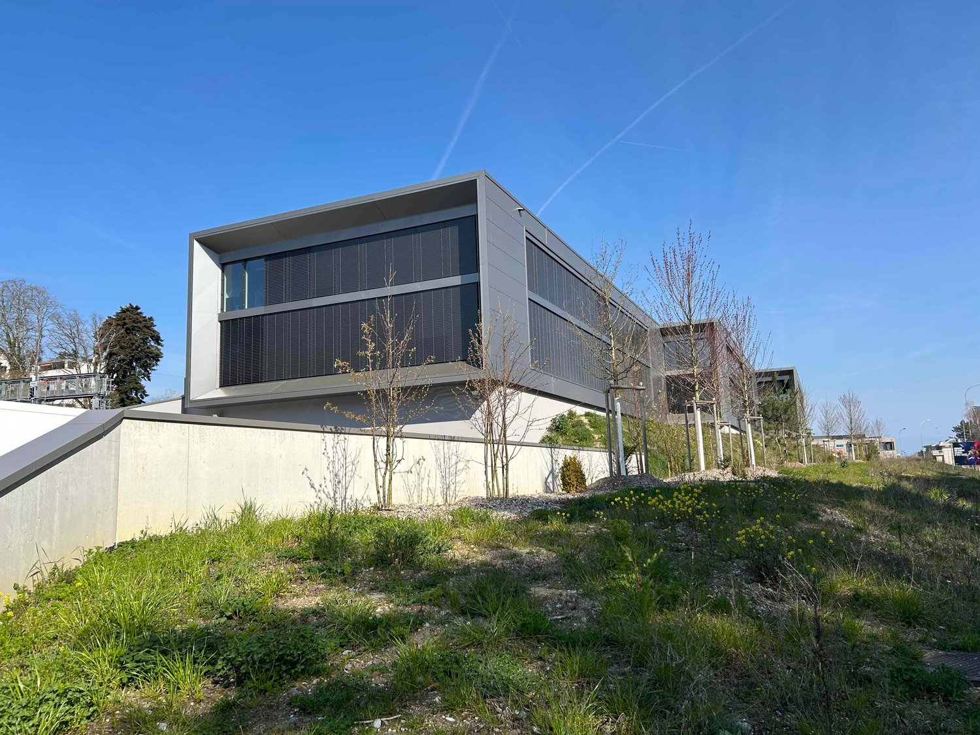
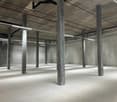
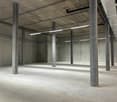
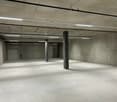
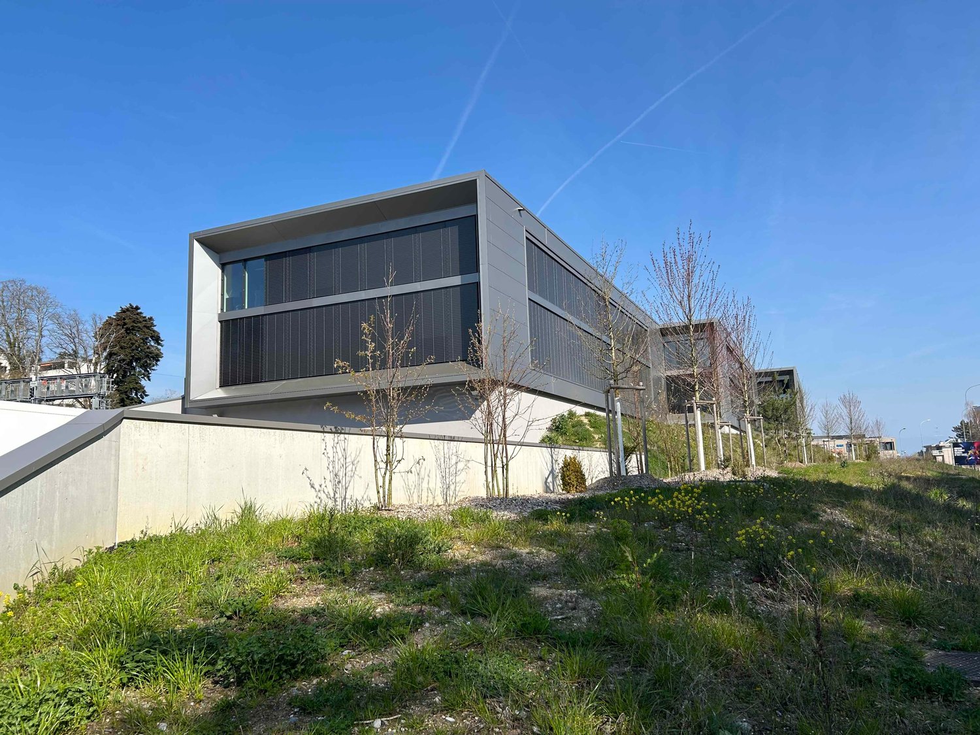
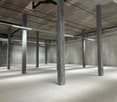
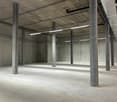
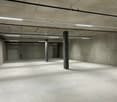
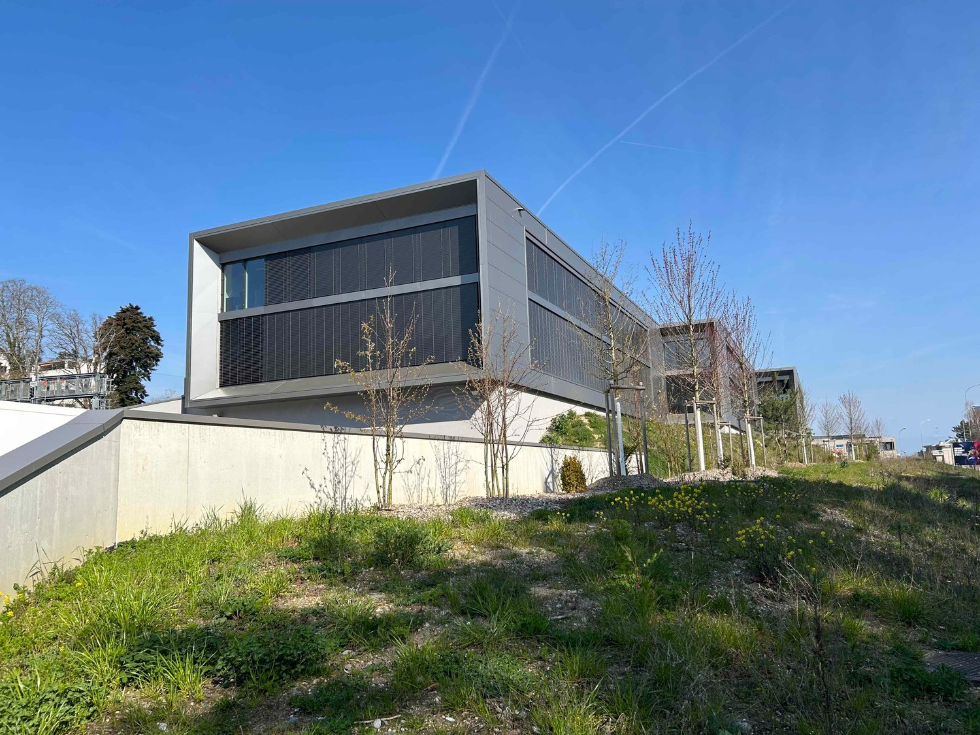
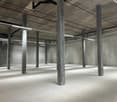





Chêne-Bourg - Factory rent

We recommend expanding your search criteria to get similar results. The current filters didn’t return any matches.

If you don’t want to change your current search criteria, we recommend creating a search alert, so you’ll be notified when matching offers become available.

More objects in your automatically expanded search area
77 results - Radius: + 10km
1 / 10
  • Elevator
  • Minergie certified
150m², CHF 260.– / m²
Rue de la Bergère 1, 1217 Meyrin

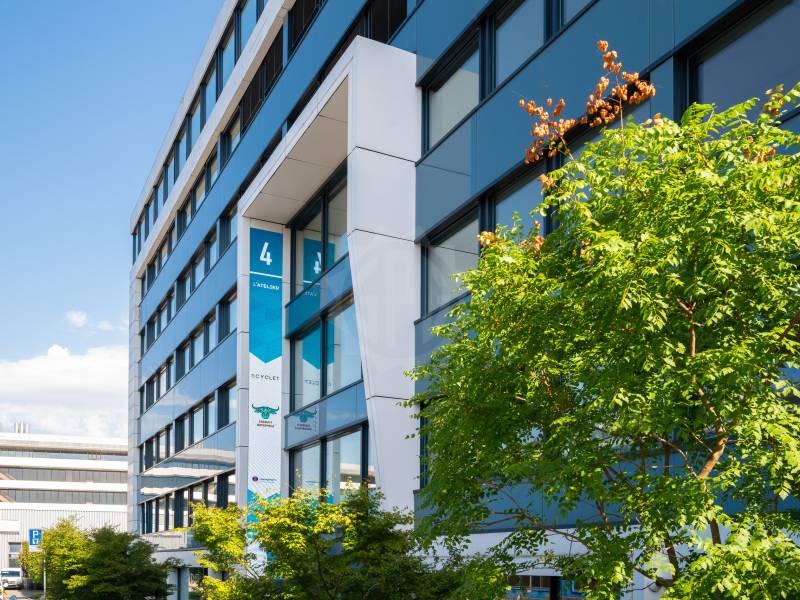
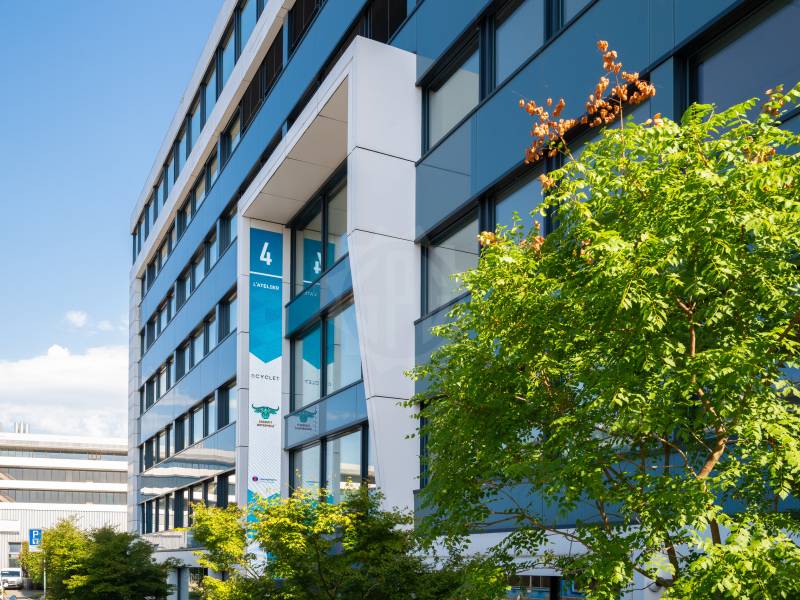
Mixed surfaces for rent in Meyrin ZIMEYSA From 75 to 1'000 m² Modern and bright building

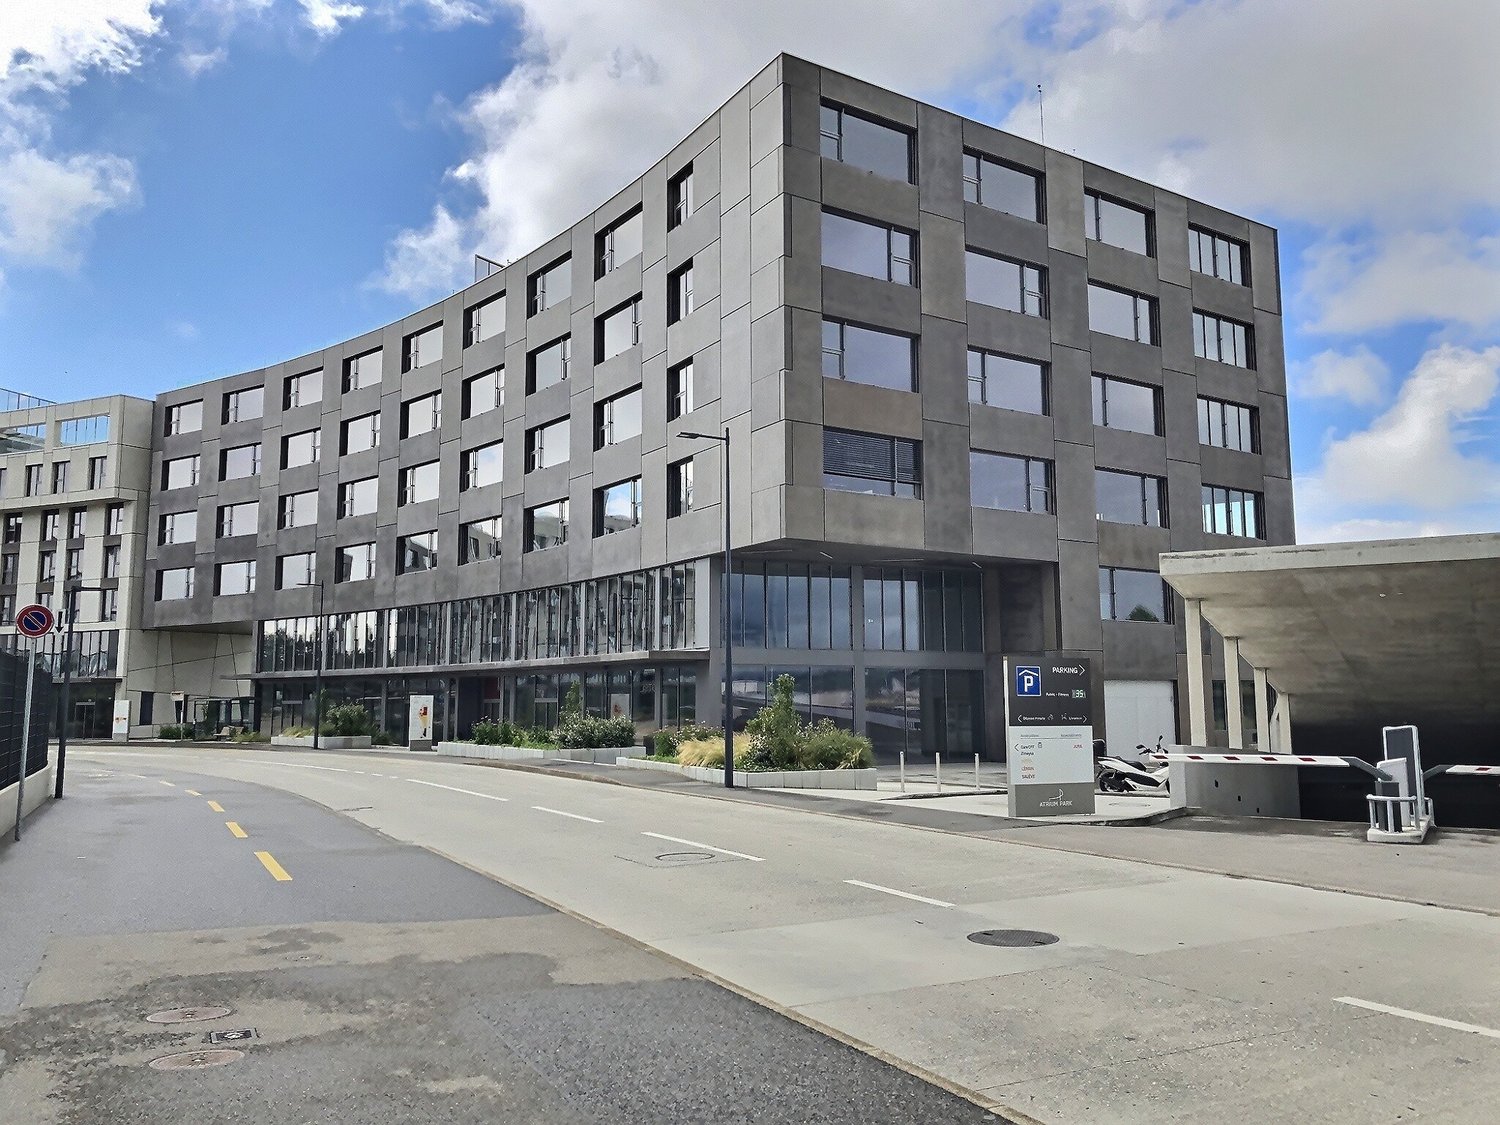
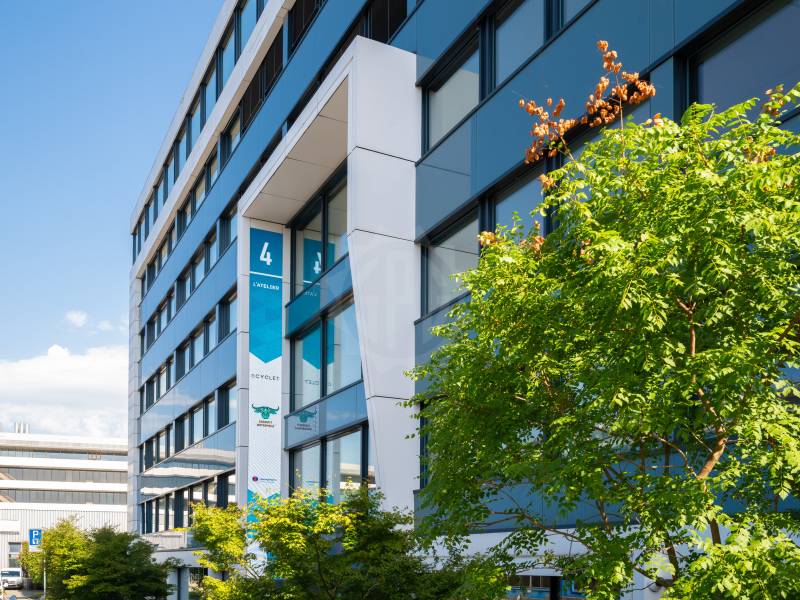
Located at the foot of the ZIMEYSA station in Meyrin, these mixed surfaces offer an ideal opportunity for companies looking for modular premises in a recent, bright and perfectly connected building. Thanks to flexible platforms delivered raw or fitted out, premium services and exceptional multimodal accessibility, these spaces adapt to all types of tertiary or light industrial activities. Key points:Available surfaces from 75 to 1'000 m², divisibleModern and recent buildingExceptional accessibility: ZIMEYSA station at the foot of the buildingPremium services: services, parking, forkliftsRaw, semi-fitted or turnkey delivery possibleNatural light and modular platformsAvailable surfaces: 2nd floor75 m² semi-fitted available immediately CHF 275/m²/year337 m² fully fitted available immediately CHF 360/m²/year3rd floor1'000 m² raw, divisible available immediately CHF 260/m²/year5th floor150 m² raw available immediately CHF 270/m²/yearCharges and additional fees: CHF 40/m²/yearTechnical characteristics:Outdoor delivery area on the ground floorLoading area in the basement with forklift accessForklifts: 2.5 tonsDelivered premises: raw, semi-fitted or turnkeyExisting sanitary facilitiesBasement parking: ratio 1 parking space / 100 m²Integrated or immediately adjacent services:HotelRestaurantsRooftopFitnessConcierge serviceConference roomLocation:At the foot of the ZIMEYSA station, the building benefits from optimal accessibility:ZIMEYSA station: at the foot of the buildingGeneva Airport: 10 minutes by carA1 motorway: 5 minutesGeneva Cornavin station: 8 minutes by trainTPG bus: stop at the foot of the buildingA strategic location in the center of the industrial, logistical and technological hub of Meyrin.Why CBRE:Detailed analysis of your needsPrecise comparison analysis of market surfacesAccess to exclusive off-market opportunitiesExpert accompaniment in negotiation and lease signingContact us today to receive the complete documentation or organize a visit of the available surfaces

  • Elevator
  • Minergie certified
Travel time
-
1 / 10
  • Elevator
  • Minergie certified
337m², CHF 260.– / m²
Rue de la Bergère 1, 1217 Meyrin

Mixed surfaces for rent in Meyrin ZIMEYSA From 75 to 1,000 m² Modern and bright building

Located at the foot of the ZIMEYSA train station in Meyrin, these mixed surfaces offer an ideal opportunity for companies looking for modular spaces in a modern, bright, and perfectly connected building. Thanks to flexible, raw or fitted-out floors, premium services, and exceptional multimodal accessibility, these spaces adapt to all types of tertiary or light industrial activities. Highlights:Available surfaces from 75 to 1,000 m², divisibleModern and recent buildingExceptional accessibility: ZIMEYSA train station at the foot of the buildingHigh-end services: services, parking, freight elevatorsRaw, semi-fitted or turnkey delivery possibleNatural light and modular floorsAvailable surfaces:2nd floor75 m², semi-fitted, available immediately, CHF 275/m²/year337 m², fully fitted, available immediately, CHF 360/m²/year3rd floor1,000 m², raw, divisible, available immediately, CHF 260/m²/year5th floor150 m², raw, available immediately, CHF 270/m²/yearCharges and additional fees: CHF 40/m²/yearTechnical characteristics:Outdoor delivery access at ground levelLoading area in the basement with freight elevator accessFreight elevators: 2.5 tonsDelivered spaces: raw, semi-fitted or turnkeyExisting sanitary blocksUnderground parking spaces: ratio 1 space / 100 m²Integrated or nearby services:HotelRestaurantsRooftopFitness centerConcierge serviceConference roomLocation:At the foot of the ZIMEYSA train station, the building benefits from optimal accessibility:ZIMEYSA train station: at the foot of the buildingGeneva Airport: 10 minutes by carA1 highway: 5 minutesCFF Cornavin train station: 8 minutes by trainTPG bus: stop at the foot of the buildingA strategic location in the center of the industrial, logistical, and technological hub of Meyrin.Why CBRE:Detailed analysis of your needsPrecise comparison of market surfacesAccess to exclusive off-market opportunitiesExpert support in negotiations and lease agreementsContact us today to receive the complete documentation or organize a visit of the available surfaces

  • Elevator
  • Minergie certified
Travel time
-
1 / 10
  • Elevator
  • Minergie certified
1,000m², CHF 260.– / m²
Rue de la Bergère 1, 1217 Meyrin

Mixed surfaces for rent in Meyrin ZIMEYSA From 75 to 1'000 m² Modern and bright building

Located at the foot of ZIMEYSA station in Meyrin, these mixed surfaces offer an ideal opportunity for companies looking for modular premises in a modern, bright, and perfectly connected building. Thanks to flexible platforms delivered raw or fitted out, premium services, and exceptional multimodal accessibility, these spaces adapt to all types of tertiary or light industrial activities. Highlights:Available surfaces from 75 to 1'000 m², divisibleModern and recent buildingExceptional accessibility: ZIMEYSA station at the foot of the buildingHigh-end services: services, parking, freight elevatorsRaw delivery, semi-fitted or turnkey possibleNatural light and modular platformsAvailable surfaces:2nd floor75 m², semi-fitted, available immediately, CHF 275/m²/year337 m², fully fitted, available immediately, CHF 360/m²/year3rd floor1'000 m², raw, divisible, available immediately, CHF 260/m²/year5th floor150 m², raw, available immediately, CHF 270/m²/yearCharges and additional fees: CHF 40/m²/yearTechnical characteristics:Outdoor delivery at ground levelLoading area in the basement with freight elevator accessFreight elevators: 2.5 tonsDelivered premises: raw, semi-fitted or turnkeyExisting sanitary blocksUnderground parking: ratio 1 parking space / 100 m²Integrated or immediately adjacent services:HotelRestaurantsRooftopFitnessConciergeConference roomLocation:At the foot of ZIMEYSA station, the building benefits from optimal accessibility:ZIMEYSA station: at the foot of the buildingGeneva Airport: 10 minutes by carA1 motorway: 5 minutesGeneva-Cornavin station: 8 minutes by trainTPG bus: stop at the foot of the buildingA strategic location in the center of Meyrin's industrial, logistical, and technological hub.Why CBRE:Detailed analysis of your needsPrecise comparison of market surfacesAccess to exclusive off-market opportunitiesExpert accompaniment in negotiation and lease signingContact us today to receive the complete documentation or organize a visit to the available surfaces

  • Elevator
  • Minergie certified
Travel time
-
1 / 8
700m², CHF 250.– / m²
Rue Emma-KAMMACHER 8, 1217 Meyrin

Versatile 700 m² space for rent | Offices & Light Industrial Activities | Meyrin

700 m² equipped in Meyrin - Ideal for technical activities, R&D, assembly, light logistics and officesLocated in the heart of the Meyrin industrial area, in close proximity to Geneva International Airport, highways, and the Léman Express, this 700 m² fully equipped space offers a turnkey solution for companies seeking a space that combines modern offices and light industrial activities. The premises benefit from a particularly adapted configuration for companies active in the fields of technology, research and development (R&D), engineering, light laboratories, precision assembly, value-added logistics, or technical services.Technical characteristics Total surface area: 700 m² Already equipped and immediately exploitable premises High ceiling: 3.38 m from floor to floor Floor load: 450 kg/m² Large capacity lift of 6 tons Dedicated delivery area Bright and modular open-space offices Individual offices Several meeting and conference rooms Large equipped cafeteria Sanitary facilities with showers Building benefiting from the Minergie labelA space designed for flexibilityThanks to its high load-bearing capacity, generous height, and logistical infrastructure, this space can accommodate both administrative teams and activities requiring technical equipment, light storage, or assembly operations.The 6-ton lift and delivery area facilitate the flow of goods and the daily operation of users.Strategic location in Meyrin In close proximity to Meyrin train station Close to the airport Quick access to highways Easy connection to public transport and the Léman Express Dynamic economic environment with numerous international and technological companiesIdeal for Light industry Research & Development (R&D) High-tech and electronics Assembly and prototyping Medtech Light logistics E-commerce and technical services Technical and administrative offices Training centers Showroom with operational activityA rare opportunity in Meyrin for companies seeking a mixed space that combines equipped offices, technical services, and high-quality logistical infrastructure.For any additional information or to organize a visit, we are at your disposal.

Travel time
-
1 / 6
306m², CHF 190.– / m²
Route des Fayards 282-284, 1290 Versoix

Secure and modular storage spaces for rent in Versoix

Secure and modular storage spaces ideal for warehousing and equipment storageThese storage spaces offer a perfectly adapted solution for businesses needing dedicated spaces for warehousing merchandise, material, or archives, in a functional and technically performing environment. Thanks to high floor loads, generous ceiling heights, and strong modularity, these lots meet the requirements of professional storage.Characteristics of the storage spaces: ?? Lot 1 High-bay storage / heavy loadsArea: 2096 m², divisible from 109 m²Ceiling height: 6.80 mFloor load: 2000 kg/m²Ideal for pallet storage, heavy merchandise, or large volumes, sensitive productsGround-level accessSectional door?? Lot 2 Standard storageArea: 1019 m², divisible from 306 m²Ceiling height: 3.35 mFloor load: 500 kg/m²Suitable for material, archive, or light merchandise and intermediate product storage1T6 forkliftMain advantagesNew buildingSurfaces specifically dedicated to storageDivisible and flexible lots according to needsOptimized ceiling height for rackingFloor loads adapted to professional storageRational configuration facilitating logistical operationWhy CBRE?Detailed analysis of your needsAccess to off-market opportunitiesMarket comparison and strategic adviceComplete assistance in negotiationContact us today to obtain the complete brochure or organize a visit

Travel time
-
1 / 6
730m², CHF 210.– / m²
Route des Fayards 282-284, 1290 Versoix

Secure and modular storage spaces for rent in Versoix

Secure and modular storage spaces ideal for warehousing and equipment storageThese storage spaces offer a perfectly adapted solution for businesses needing dedicated spaces for warehousing merchandise, material, or archives, in a functional and technically high-performance environment. Thanks to high floor loads, generous ceiling heights, and strong modularity, these lots meet the requirements of professional storage.Characteristics of the storage spaces: ?? Lot 1 High-bay storage / heavy loadsArea: 2096 m², divisible from 109 m²Ceiling height: 6.80 mFloor load: 2000 kg/m²Ideal for pallet storage, heavy merchandise, or large volumes, sensitive productsLevel accessSectional door?? Lot 2 Standard storageArea: 1019 m², divisible from 306 m²Ceiling height: 3.35 mFloor load: 500 kg/m²Suitable for material storage, archives, or light merchandise and intermediate products1T6 forkliftMain advantagesNew buildingSpaces specifically dedicated to storageDivisible and flexible spaces according to needsOptimized ceiling height for rackingFloor load adapted to professional storageRational configuration facilitating logistical operationWhy CBRE?Detailed analysis of your needsAccess to off-market opportunitiesMarket comparison and strategic adviceComplete assistance in negotiationContact us today to obtain the complete brochure or organize a visit

Travel time
-
1 / 6
2,000m², CHF 210.– / m²
Route des Fayards 282-284, 1290 Versoix

Secure and modular storage spaces for rent in Versoix

Secure and modular storage spaces ideal for warehousing and equipment storageThese storage spaces offer a perfectly adapted solution for businesses needing dedicated spaces for warehousing merchandise, material, or archives, in a functional and technically performing environment. Thanks to high floor loads, generous ceiling heights, and strong modularity, these lots meet the requirements of professional storage.Characteristics of the storage spaces: ?? Lot 1 High-bay storage / heavy loadsArea: 2096 m², divisible from 109 m²Ceiling height: 6.80 mFloor load: 2000 kg/m²Ideal for pallet storage, heavy merchandise, or large volumes, sensitive productsLevel accessSectional door?? Lot 2 Standard storageArea: 1019 m², divisible from 306 m²Ceiling height: 3.35 mFloor load: 500 kg/m²Suitable for material storage, archives, or light merchandise and intermediate products1T6 forkliftMain advantagesNew buildingSurfaces specifically dedicated to storageDivisible and flexible lots according to needsOptimized ceiling heights for shelvingFloor loads adapted to professional storageRational configuration facilitating logistical operationWhy CBRE?Detailed analysis of your needsAccess to off-market opportunitiesMarket comparison and strategic adviceComplete assistance in negotiationContact us today to obtain the complete brochure or organize a visit

Travel time
-
1 / 5
2,572m², CHF 48,721.–
Rue du Champ-Blanchod 4, 1228 Plan-les-Ouates

Large industrial space - Plan-les-Ouates

PLATEAU OF 2'452 m² IN THE HEART OF PLAN-LES-OUATESLocated on the 2nd floor of a recent industrial and artisanal building with several loading quays, this 2'452 m² surface benefits from a privileged location in the heart of the Plan-les-Ouates industrial zone.Particularly bright, the plateau is proposed in semi-raw finish with resin on the floor, lighting and aérothermes blowing hot air at the ceiling.With several accesses and sanitary blocks, it offers great flexibility and can be divided into four lots at most.Services available on request: reception, concierge, security, energy, sub-metering of electricity, closed cold network, compressed air.Characteristics : • Bright plateau of 2'452 m², divisible into several lots, from 500 m² • Surface proposed with resin on the floor • Access by two elevators and a lift truck • Many possibilities of layout • Several independent accesses • Several sanitary blocks • Parking spaces are available in the basement, at a rate of one space per 100 m² • Immediate access to the motorway axes serving Switzerland and France • The tramway is just a few minutes' walk away Information : • Rent: CHF 230.?/m²/year • Charges: CHF 35.?/m²/year • Parking spaces: CHF 270.?/month/space (100 m²) • Availability: immediate - On the 2nd floor- Indexed lease- Lease with indefinite duration- Available immediately

Travel time
-
1 / 4
500m², CHF 9,583.–
Rue du Champ-Blanchod 4, 1228 Plan-les-Ouates

Industrial Surface pleasant - Plan-les-Ouates

500 m² PLATEAU IN THE HEART OF PLAN-LES-OUATESLocated on the 2nd floor of a recent industrial and artisanal building with several loading quays, this 500 m² surface benefits from a privileged location in the heart of the Plan-les-Ouates industrial zone.Particularly bright, the plateau is proposed in semi-raw finish with resin on the floor, lighting and aérothermes blowing hot air at the ceiling.With several accesses and sanitary blocks, it offers great flexibility and can be divided into four lots at most.Services available on request: reception, concierge, security, energy, sub-metering of electricity, closed circuit cooling system, compressed air.Characteristics : • Bright plateau of 500 m² • Surface proposed with resin on the floor • Access by two elevators and a lift truck • Many possibilities of layout • Several independent accesses • Several sanitary blocks • Parking spaces are available in the basement, at a rate of one space per 100 m² • Immediate access to the highway axes serving Switzerland and France • The tramway is just a few minutes' walk away Information : • Surface: 500 m² • Rent: CHF 230.?/m²/year, i.e. CHF 9'583.?/month • Charges: CHF 35.?/m²/year, i.e. CHF 1'458.?/month • Parking spaces: CHF 270.?/month/space • Availability: immediate - On the 2nd floor- Indexed rent- Rent for an indefinite period- Available immediately

Travel time
-
1 / 4
1,271m², CHF 24,360.–
Rue du Champ-Blanchod 4, 1228 Plan-les-Ouates

Spacious Industrial Space - Plan-les-Ouates

PLATEAU OF 1'271 m² IN THE HEART OF PLAN-LES-OUATESLocated on the 2nd floor of a recent industrial and artisanal building with several loading docks, this 1'271 m² space benefits from a privileged location in the heart of the Plan-les-Ouates industrial zone.Particularly bright, the plateau is proposed in semi-raw finish with resin on the floor, lighting and aérothermes blowing hot air at the ceiling.With several accesses and sanitary blocks, it offers great flexibility and can be divided into four lots at most.Services available on request: reception, concierge, security, energy, sub-metering for electricity, closed-loop cooling system, compressed air.Characteristics : • Bright plateau of 1'271 m², divisible into several lots, from 500 m² • Area proposed with resin on the floor • Access by two elevators and a freight elevator • Many possibilities for layout • Several independent accesses • Several sanitary blocks • Parking spaces available in the basement, at a rate of one space per 100 m² • Immediate access to the highway axes serving Switzerland and France • The tram is just a few minutes' walk away Information : • Surface: 1'271 m² • Rent: CHF 230.?/m²/year, i.e. CHF 24'360.?/month • Charges: CHF 35.?/m²/year, i.e. CHF 3'706.?/month • Parking spaces: CHF 270.?/month/space • Availability: immediate - On the 2nd floor- Indexed rent- Rent for an indefinite period

Travel time
-
1 / 9
2,984m², Price on request
Route de Meyrin 214, 1217 Meyrin

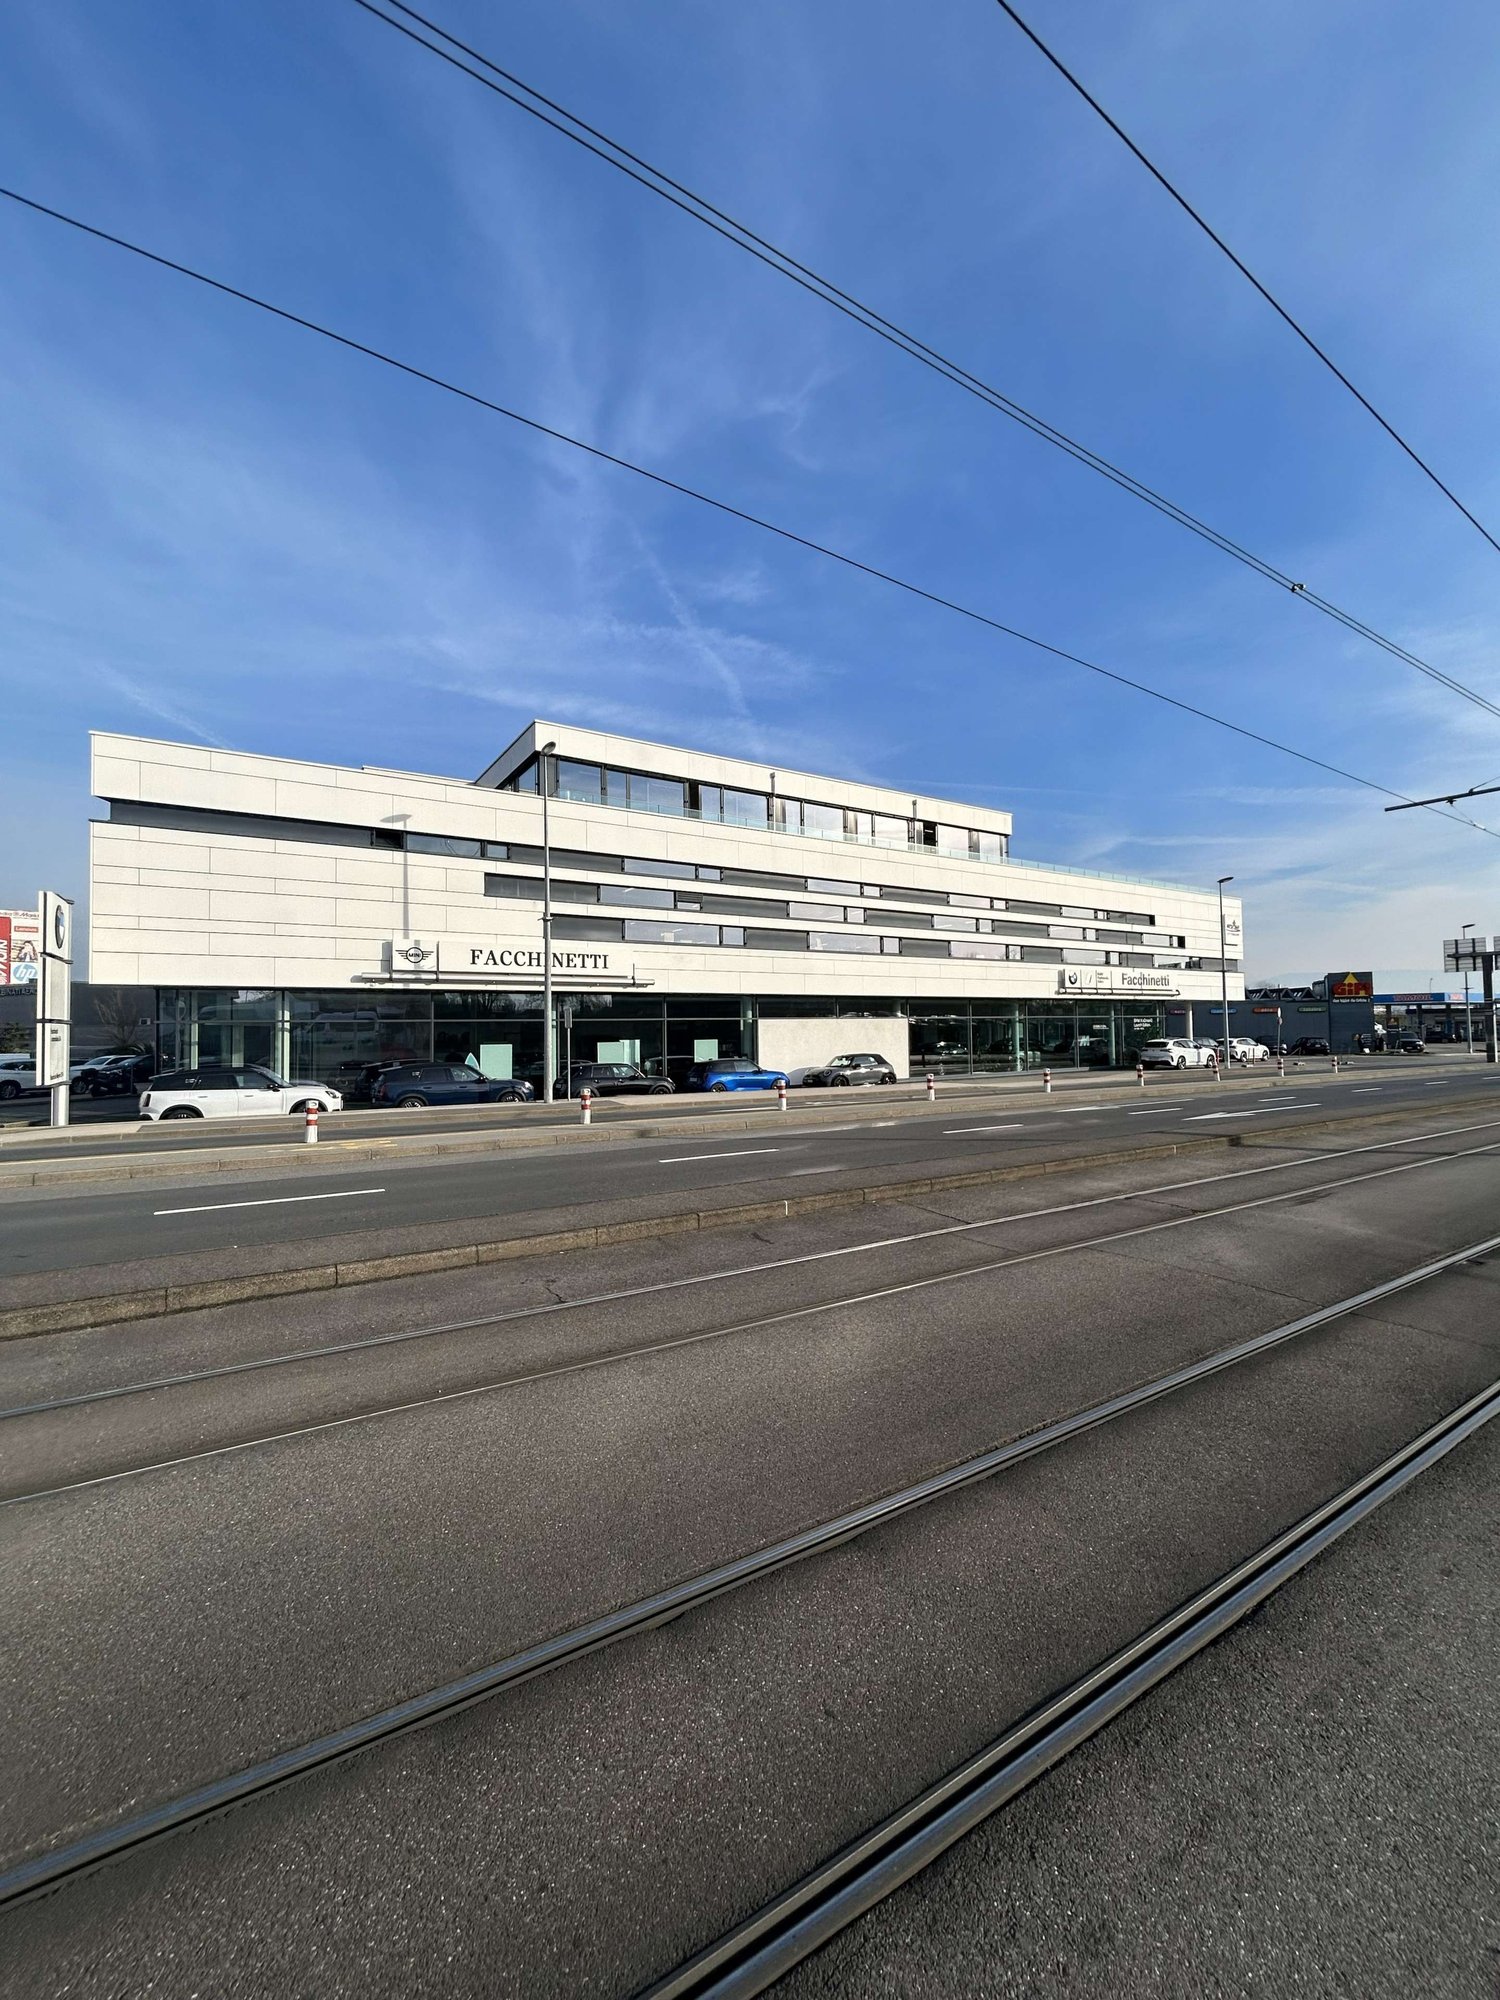
Showroom & workshops for rent in Meyrin, 3000 m², exceptional visibility & parking

Located in the heart of Meyrin, in a strategic sector offering optimal visibility, this building in excellent condition represents a rare opportunity for companies active in the automotive, motorcycle, or high-end showroom sector. Thanks to its modular surfaces, generous heights, and exceptional parking capacity, it perfectly meets the needs of activities requiring image, functionality, and accessibility.Key features:3000+ m² divided between showroom, offices, workshops, and social areas.First-line visibility on a major axis in MeyrinDirect access by ramp to the 1st-floor workshopIdeal for automotive/motorcycle or premium showroom activitiesBuilding in excellent condition, ready for operation92 parking spaces in the basement15 outdoor parking spacesTechnical characteristics:Ground floor1242 m² equipped with showroom, offices, and small workshopCeiling height: 3.5 m1st floor1530 m² of workshop space accessible via rampCeiling height: 4.10 m to 4.40 mMezzanine212 m² of social areas: kitchen, changing rooms, showersBasement2 levels dedicated to parking and workshopTotal capacity: 60 to 100 parking spacesLocation:Located on the Route de Meyrin, in one of the most dynamic sectors of the commune, the building benefits from exceptional visibility and direct access to the main axes, the airport, and surrounding amenities. This strategic location reinforces the appeal for activities requiring a strong commercial presence or easy logistical access.Why CBRE:Detailed analysis of your real estate needsComplete comparison of available surfaces on the marketAccess to exclusive off-market opportunitiesExpert accompaniment in negotiation and lease takingContact us today to receive the complete dossier or discuss your needs to identify the most suitable real estate solution for your activity.

Travel time
-

Other interesting objects