Chêne-Bourg - Atelier rent

We recommend expanding your search criteria to get similar results. The current filters didn’t return any matches.

If you don’t want to change your current search criteria, we recommend creating a search alert, so you’ll be notified when matching offers become available.

More objects in your automatically expanded search area
17 results - Radius: + 10km
1 / 13
  • Parking space
  • Minergie certified
500m², CHF 220.– / m²
Chemin de Delay 30, 1214 Vernier

Quarz'Innov - Industrial, technological and artisanal building for rent - 10'600 m² divisible

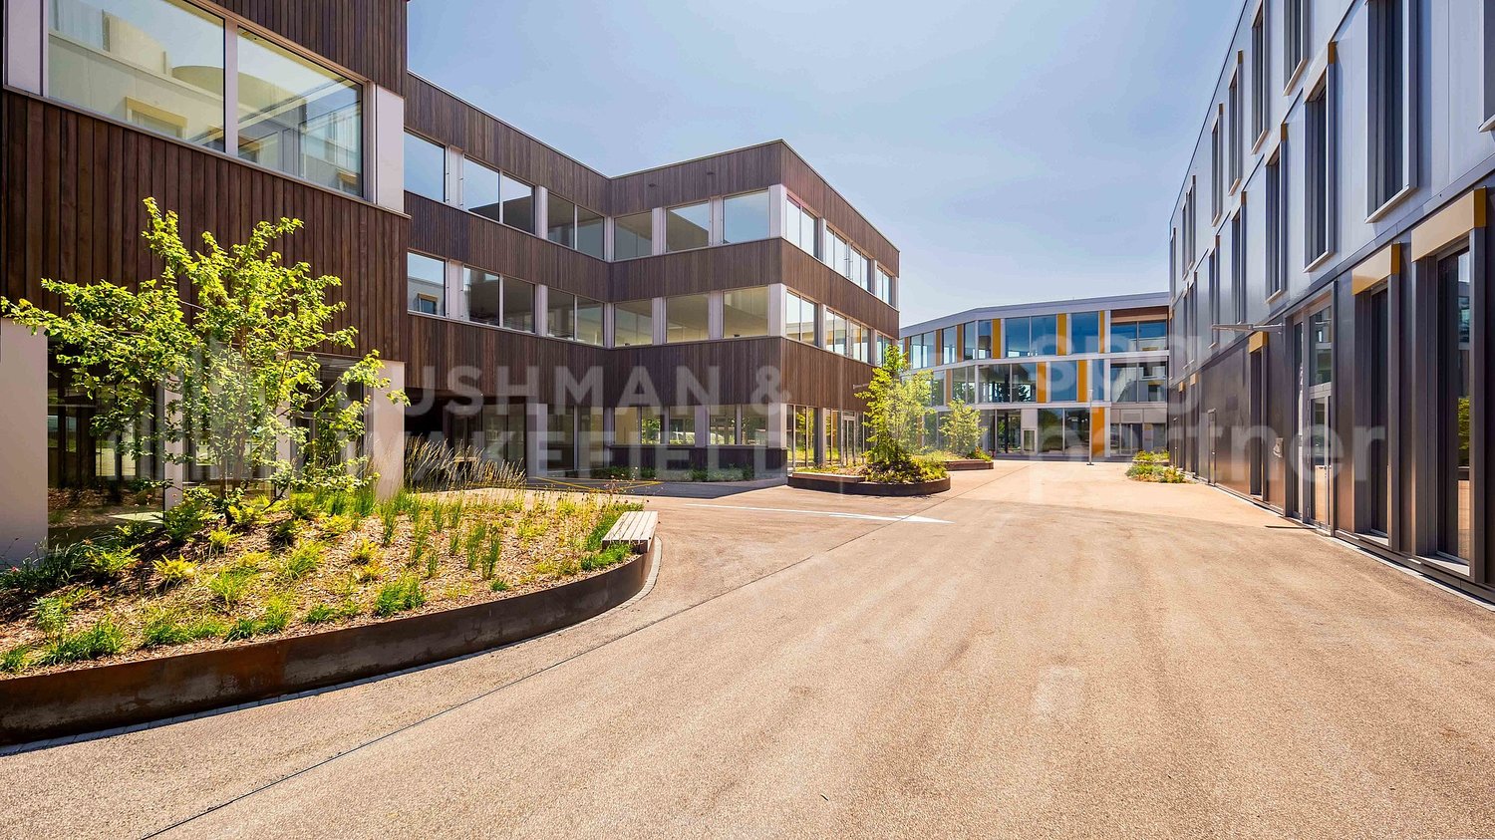
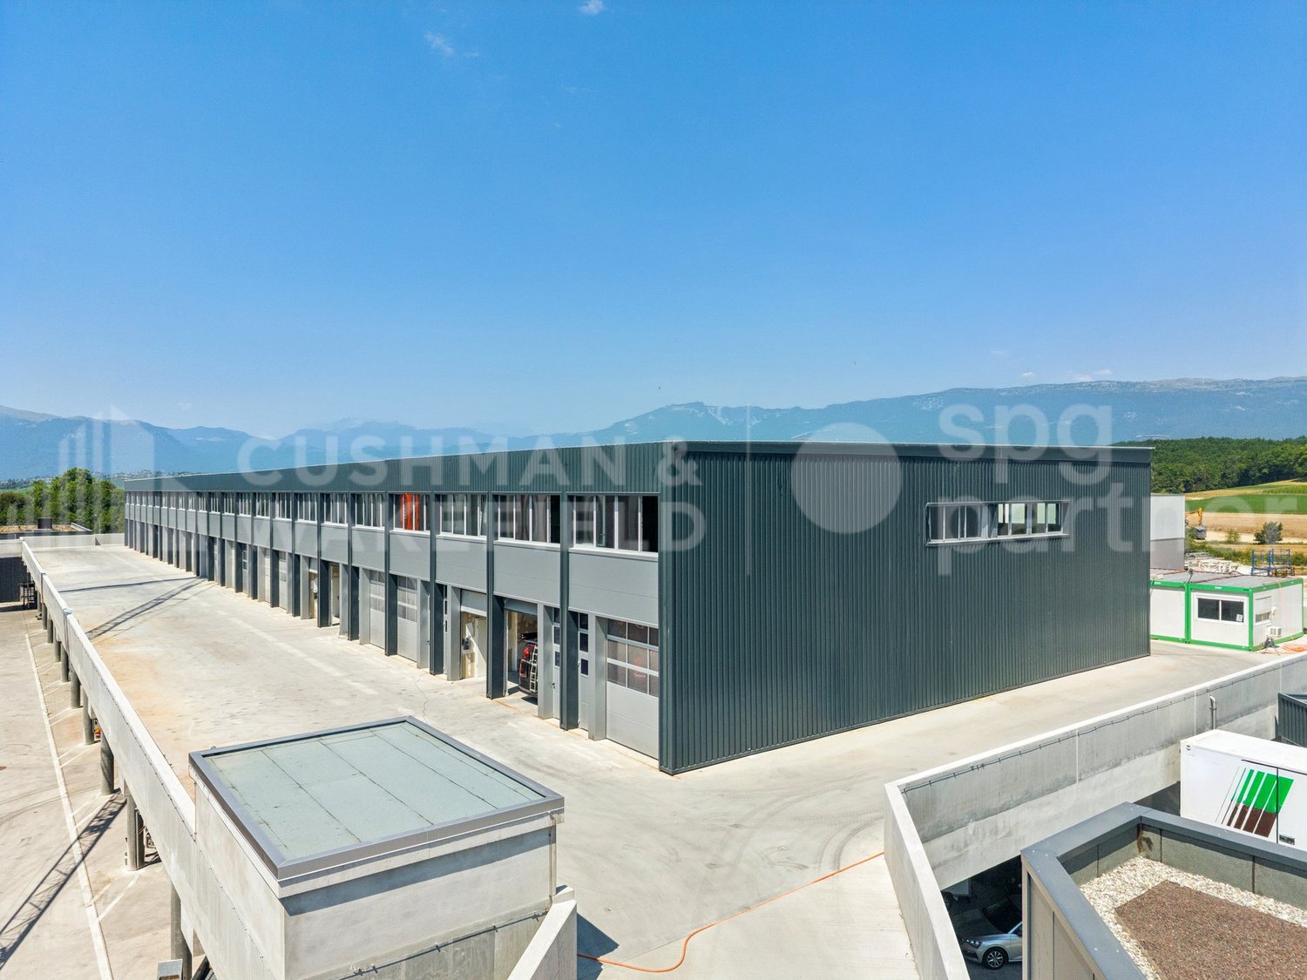
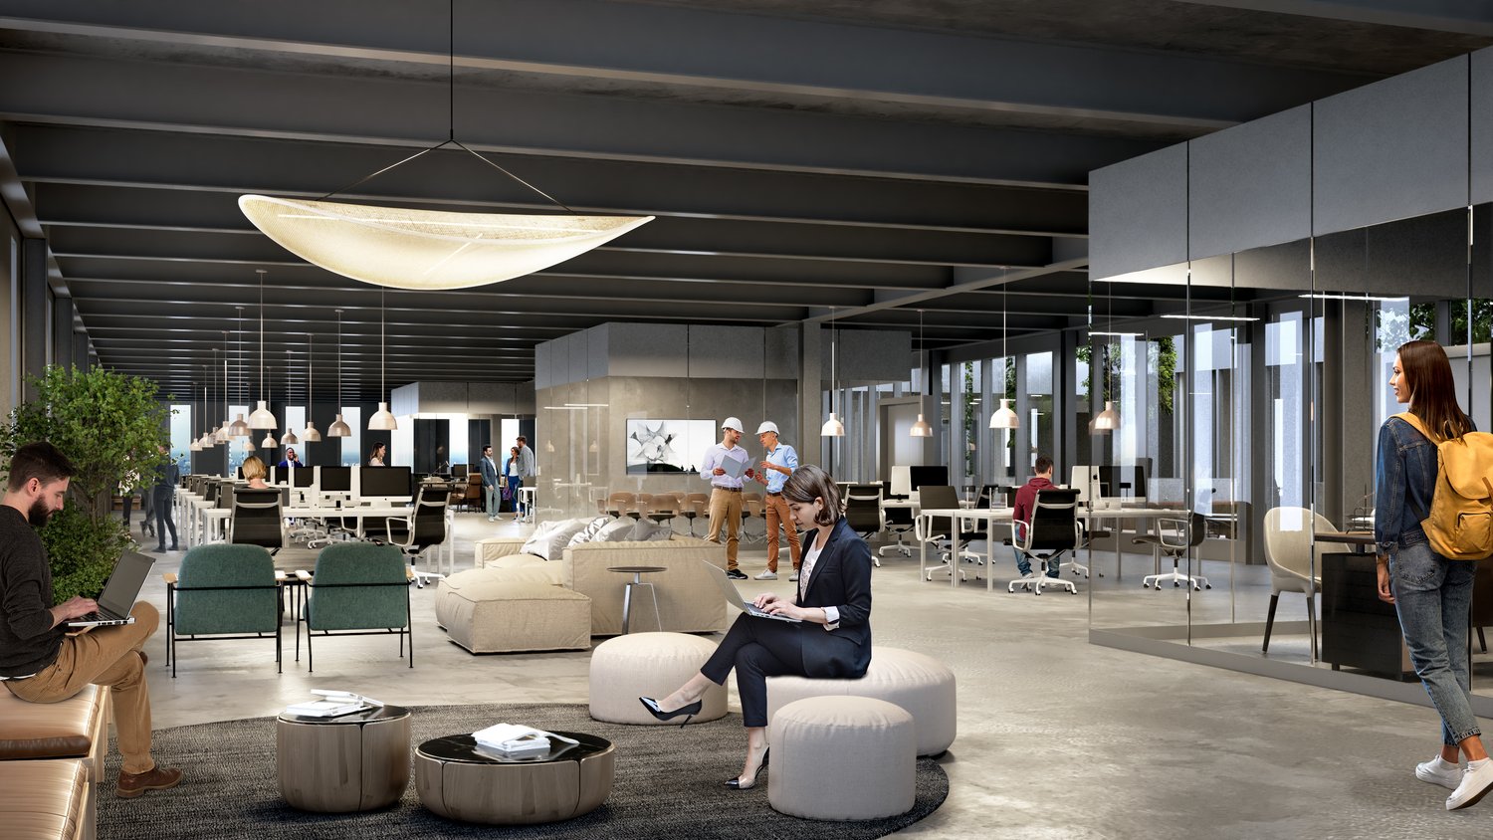
Implant your company within a next-generation industrial building, designed for artisanal, industrial, technological, and administrative activities, in the heart of the ZIMOGA industrial zone in Vernier. Integrated into the Quarz'Up project, Quarz'Innov offers modern, modular, and high-performance spaces in a strategic environment, less than 10 minutes from Geneva airport and the A1 motorway. The site benefits from excellent public transport links, proximity to Meyrin-Gare, and immediate connection to the future BHNS.Main features Total surface area: 10,627 m² spread over 3 levels above ground, with a semi-basement level dedicated to storage.Divisible surfaces: from 80 m² on the upper ground floor and from 230 m² on the upper floors.Destination: industrial, artisanal, technological, administrative, or mixed activities.Availability: April 2026.A building designed for performance Quarz'Innov has been imagined as a true operational tool for companies seeking flexibility, technical capability, and image quality.Equipment and amenities: • 2 goods lifts with 2 tonnes • 1 goods lift with 3 tonnes • useful load up to 1,000 kg/m² on the upper ground floor • 500 kg/m² on the upper floors • demountable facade facilitating the introduction of machines • sanitary blocks • integrated delivery areas • 91 private parking spaces and 26 visitor parking spaces Surface distribution Upper ground floor: 2,780 m²Divisible from 80 m², slab-to-slab height of 4.00 m, useful load of 1,000 kg/m².1st floor: 3,300 m²Divisible from 230 m², slab-to-slab height of 3.50 m, useful load of 500 kg/m².2nd floor: 3,300 m²Divisible from 230 m², slab-to-slab height of 3.50 m, useful load of 500 kg/m².A strategic address in Vernier Quarz'Innov benefits from a particularly sought-after location for companies wishing to combine accessibility, visibility, and operational efficiency.Location advantages: • in the heart of the ZIMOGA industrial zone • less than 10 minutes from Geneva airport • quick access to the A1 motorway • served by bus lines 57, 73, 6, 19, and 53 • 9 minutes' walk from Meyrin-Gare • connection to the future BHNS • differentiated access for 40T trucks and 3.5T vans A sustainable and value-enhancing environment In addition to its technical performance, Quarz'Innov offers a contemporary and high-quality work environment, characterized by careful architecture and high standards in terms of sustainability and comfort.Labels: • Minergie® • Well Community Rental conditions Availability: April 2026Contract type: minimum 5 years, renewableIndexation: according to ISPCRent: according to surface area and levelOffer your company a reference location in a modular, efficient, and future-oriented industrial building.spg partner, your specialist in business real estate.Equipment • Goods lift

  • Parking space
  • Minergie certified
Travel time
-
1 / 13
  • Parking space
340m², CHF 220.– / m²
Route de Terre-Mousson, 1242 Satigny

New craft spaces for SMEs and artisans - SATIGNY (Bois-de-Bay)

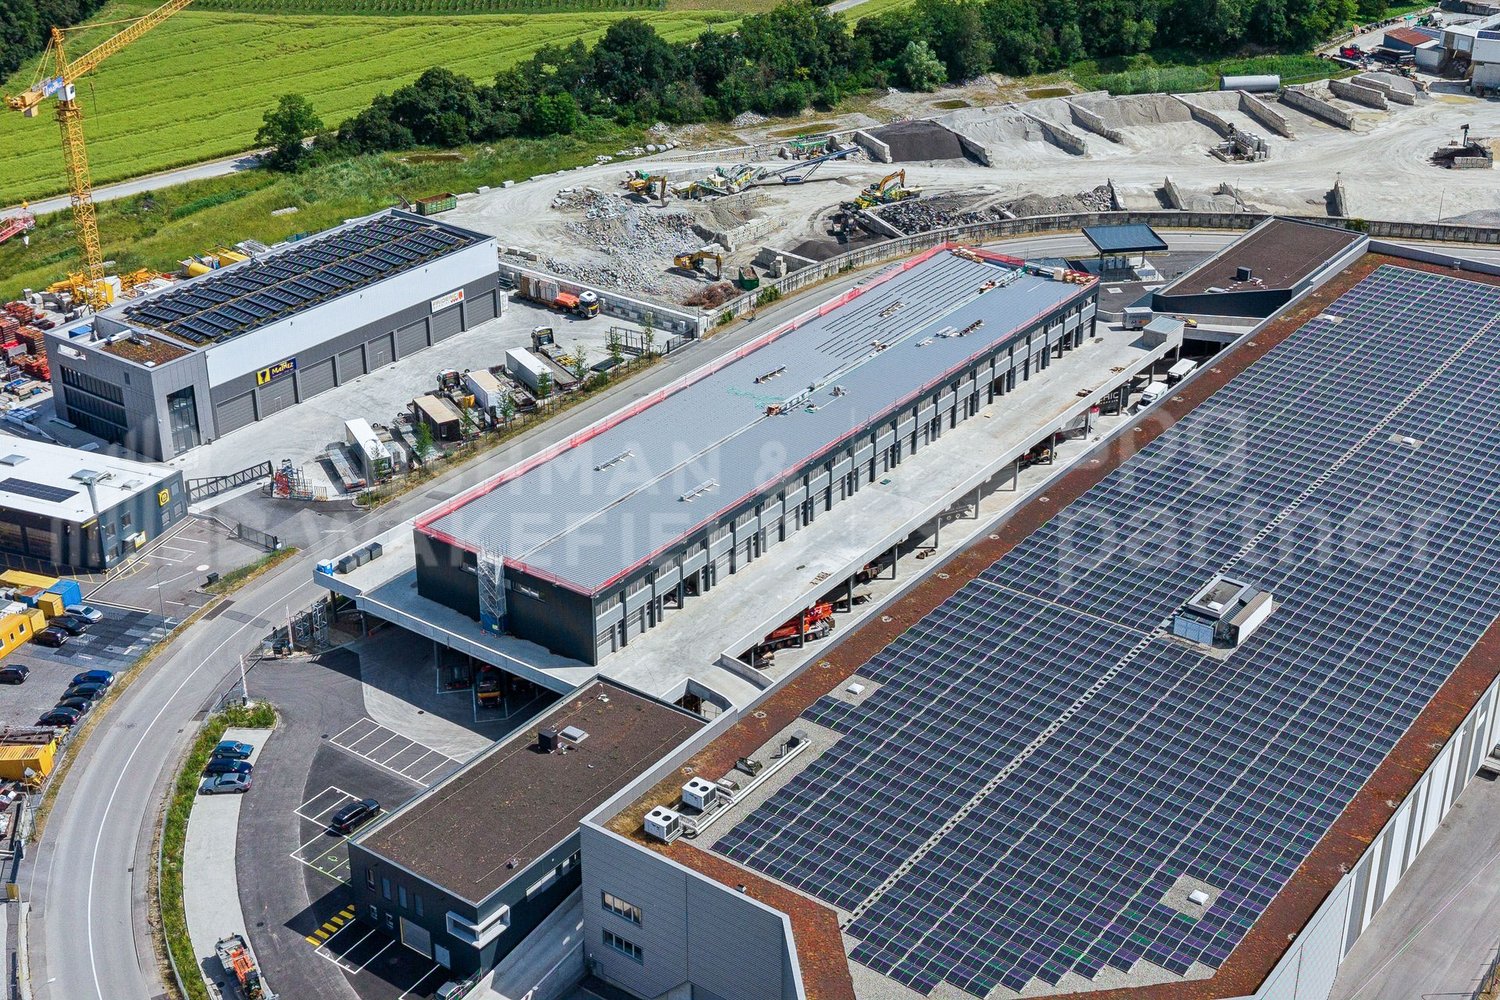
SATIGNY (Bois-de-Bay) – New artisanal boxes in duplexIn the heart of the Bois-de-Bay industrial zone in Satigny, the Maison Carrée – SquareBox building offers 28 artisanal boxes in duplex, delivered raw, designed for artisans, SMEs, logistics or industrial services. Access on the same level for vehicles up to 3.5 t and strategic location just a few minutes from the highway and airport.Technical characteristics (duplex) • Ground floor: height 4.0 m, useful load 1,000 kg/m², not heated • Mezzanine: height 2.60 to 3.37 m, 250 kg/m², heated (heating distribution at the expense of the tenant, individual billing) • Glazed sectional door (H approx. 3.50 m) • Electrical supply (line 5x6 mm² – 16A) • WC on the floor • Access on the same level for vehicles ≤ 3.5 t BOX TYPES (surfaces and monthly rents)1) Small unit (rent from CHF 250.–/m²/year) • 108 m² (57 m² on the same level and 51 m² in the mezzanine): CHF 2,250.–/month 2) Large unit (rent from CHF 220.–/m²/year) • 230 m² (118 m² on the same level and 112 m² in the mezzanine): CHF 4,195.–/month 3) Mixed unit (rent from CHF 220.–/m²/year) • 340 m² (176 m² on the same level and 164 m² in the mezzanine): CHF 6,230.–/month Parking spaces available: CHF 120.–/month.Availability: May 2026Fittings • Finishing: Raw

  • Parking space
1 / 12
  • Parking space
230m², CHF 220.– / m²
Route de Terre-Mousson, 1242 Satigny

Artisanal surfaces in duplex with vehicle access - SATIGNY (Bois-de-Bay)

SATIGNY (Bois-de-Bay) – New artisanal boxes in duplexIn the heart of the Bois-de-Bay industrial zone in Satigny, the Maison Carrée – SquareBox building offers 28 artisanal boxes in duplex, delivered raw, designed for artisans, SMEs, logistics or industrial services. Access on the same level for vehicles up to 3.5 t and strategic location just a few minutes from the highway and the airport.Technical characteristics (duplex) • Ground floor: height 4.0 m, load capacity 1,000 kg/m², not heated • Mezzanine: height 2.60 to 3.37 m, 250 kg/m², heated (radiator distribution at the expense of the tenant, individual billing) • Sectional glazing (H approx. 3.50 m) • Electrical supply (line 5x6 mm² – 16A) • Equipped WC on the upper floor • Access on the same level for vehicles ≤ 3.5 t BOX TYPES (surfaces and monthly rents)1) Small unit (rent from CHF 250.–/m²/year) • 108 m² (57 m² on the same level and 51 m² in the mezzanine): CHF 2,250.– / month 2) Large unit (rent from CHF 220.–/m²/year) • 230 m² (118 m² on the same level and 112 m² in the mezzanine): CHF 4,195.– / month 3) Mixed unit (rent from CHF 220.–/m²/year) • 340 m² (176 m² on the same level and 164 m² in the mezzanine): CHF 6,230.– / month Parking spaces available: CHF 120.–/month.Availability: May 2026Finishing • Finishing: Raw

  • Parking space
1 / 7
255m², CHF 275.– / m²
Chemin de Delay 6, 1214 Vernier

Vernier - Surface commerciale d'environ 255 m2

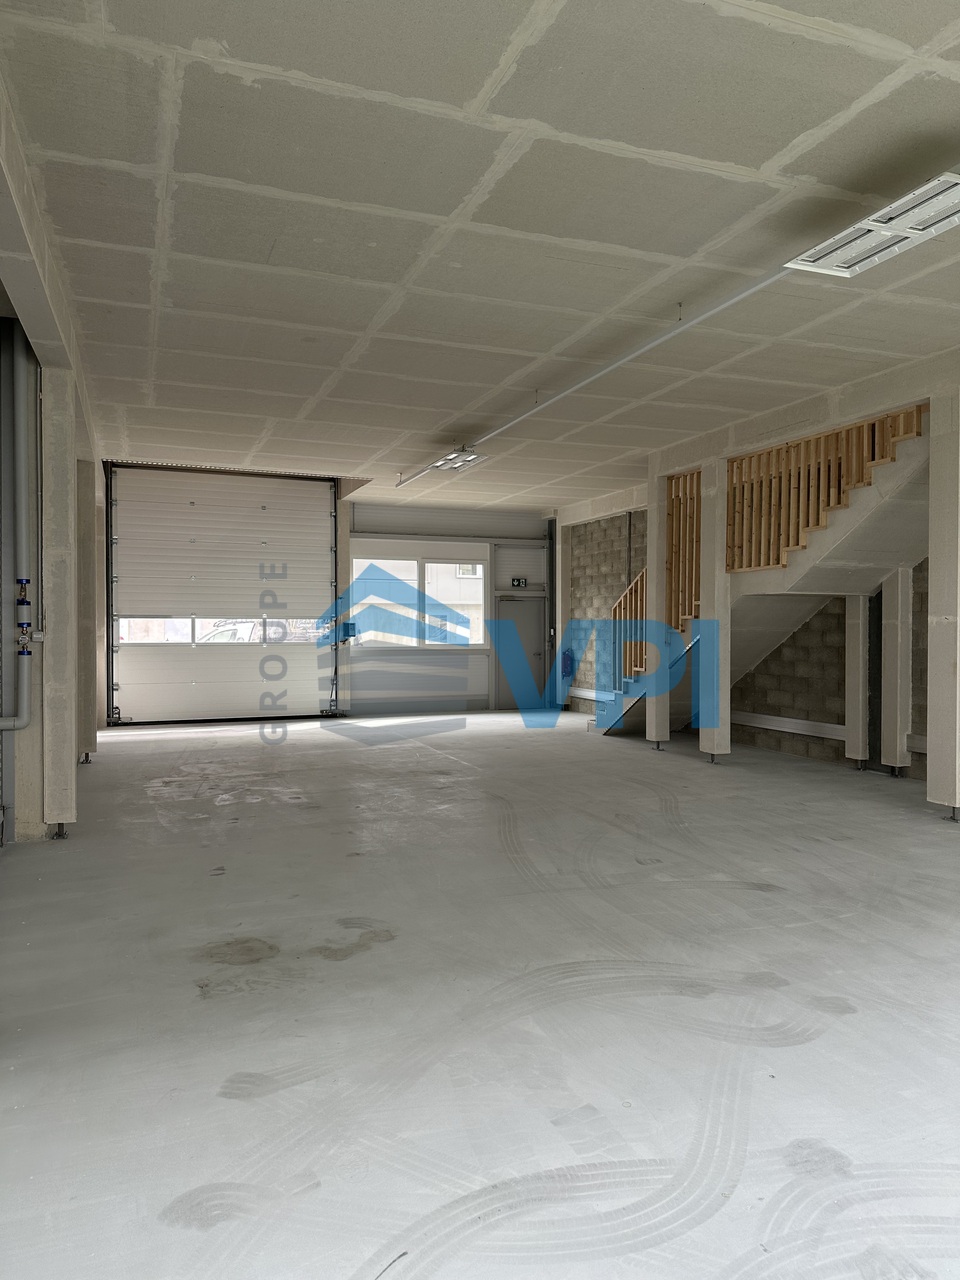
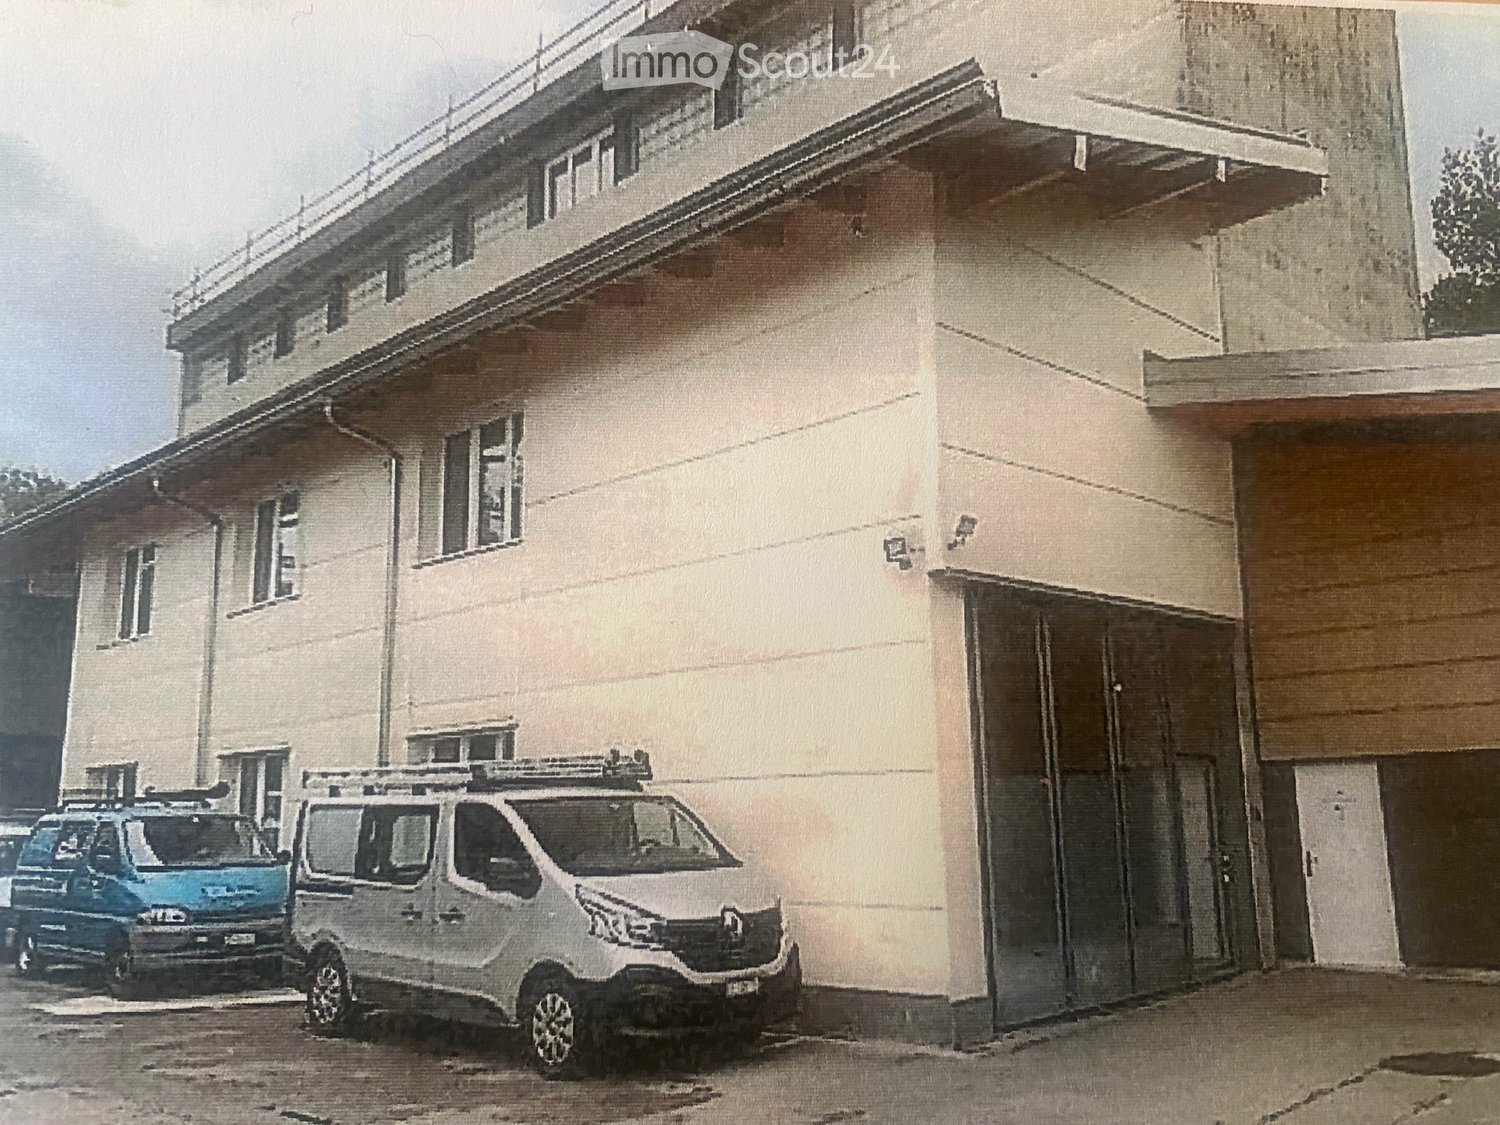
À louer, atelier industriel situé dans un bâtiment neuf, offrant des espaces fonctionnels et polyvalents adaptés à différentes activités artisanales, industrielles ou de stockage.Le bien se compose d'un atelier de plain-pied d'environ 135 m², complété par une mezzanine d'environ 120 m², accessible directement depuis le rez-de-chaussée par un escalier et une trémie.Le local est équipé d'une porte sectionnelle, facilitant l'accès à l'atelier ainsi que les opérations de chargement et de déchargement.La surface bénéficie également d'un espace cuisine aménagé ainsi que d'une salle de douche avec WC, offrant un bon niveau de confort pour une utilisation quotidienne.Deux places de parking, idéalement situées directement devant l'atelier, complètent le bien.Le local est disponible immédiatement et prêt à accueillir son futur occupant.Zu vermieten: Industriehalle in einem Neubau mit funktionalen und vielseitig nutzbaren Räumlichkeiten, die sich für verschiedene handwerkliche, industrielle oder Lagerzwecke eignen.Die Immobilie besteht aus einer ebenerdigen Werkstatt mit einer Fläche von ca. 135 m², ergänzt durch ein Zwischengeschoss mit einer Fläche von ca. 120 m², die direkt vom Erdgeschoss aus über eine Treppe und einen Treppenschacht erreichbar ist.Die Räumlichkeiten sind mit einem Sektionaltor ausgestattet, das den Zugang zur Werkstatt sowie Be- und Entladevorgänge erleichtert.Die Fläche verfügt zudem über einen ausgestatteten Küchenbereich sowie einen Duschraum mit WC, der einen guten Komfort für den täglichen Gebrauch bietet.Zwei Parkplätze, die ideal direkt vor der Werkstatt liegen, runden das Objekt ab.Die Räumlichkeiten sind sofort verfügbar und bereit, ihren zukünftigen Nutzer willkommen zu heißen.For rent: an industrial workshop located in a new building, offering functional and versatile spaces suitable for various craft, industrial, or storage activities.The property consists of a single-story workshop of approximately 135 m², complemented by a mezzanine of approximately 120 m², accessible directly from the ground floor via a staircase and a stairwell.The space is equipped with a sectional door, facilitating access to the workshop as well as loading and unloading operations.The space also features a fully equipped kitchen area as well as a shower room with a toilet, offering a good level of comfort for daily use.Two parking spaces, ideally located directly in front of the workshop, round out the property.The space is available immediately and ready to welcome its future occupant.
Travel time
-

Other interesting objects