Floor space
255 m2
Rent /m2/year
CHF 275.–
Notify on price drop
"Vernier - Surface commerciale d'environ 255 m2"
Address
Chemin de Delay 6, 1214 VernierTravel time
- 9 min.Station: Meyrin
Surrounding information
Supermarket
7 min.migrolinoSchool
8 min.École Vernier-PlacePharmacy
6 min.Sanofi-Aventis (Suisse) SAPublic Transport
1 min.Morglas
Times refer to the route on foot.
Price
- Net rent:
- CHF 250.– /m2/year
- Add'l expenses:
- CHF 25.– /m2/year
- Rent:
- CHF 275.– /m2/year
- Notify on price drop
Main information
- Availability:
- Immediately
- Type:
- Atelier
- Floor:
- GF
- Floor space:
- 255 m2
- Year built:
- 2026
Documents (0)
Description
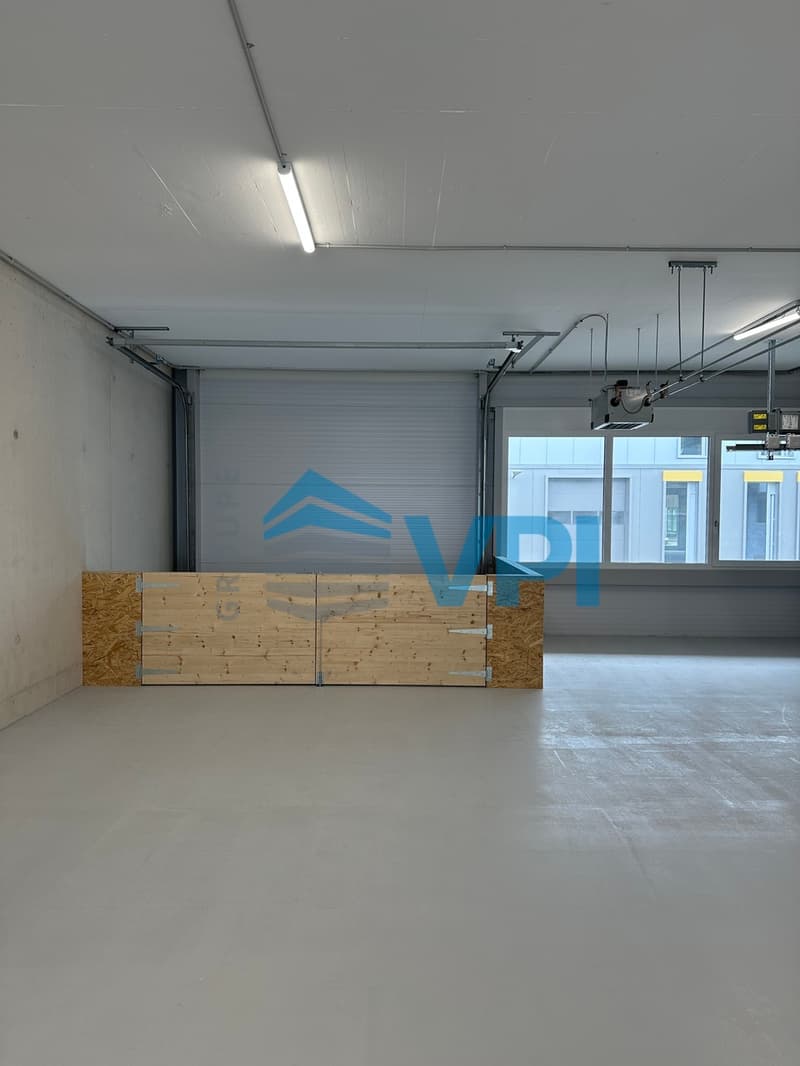
À louer, atelier industriel situé dans un bâtiment neuf, offrant des espaces fonctionnels et polyvalents adaptés à différentes activités artisanales, industrielles ou de stockage.
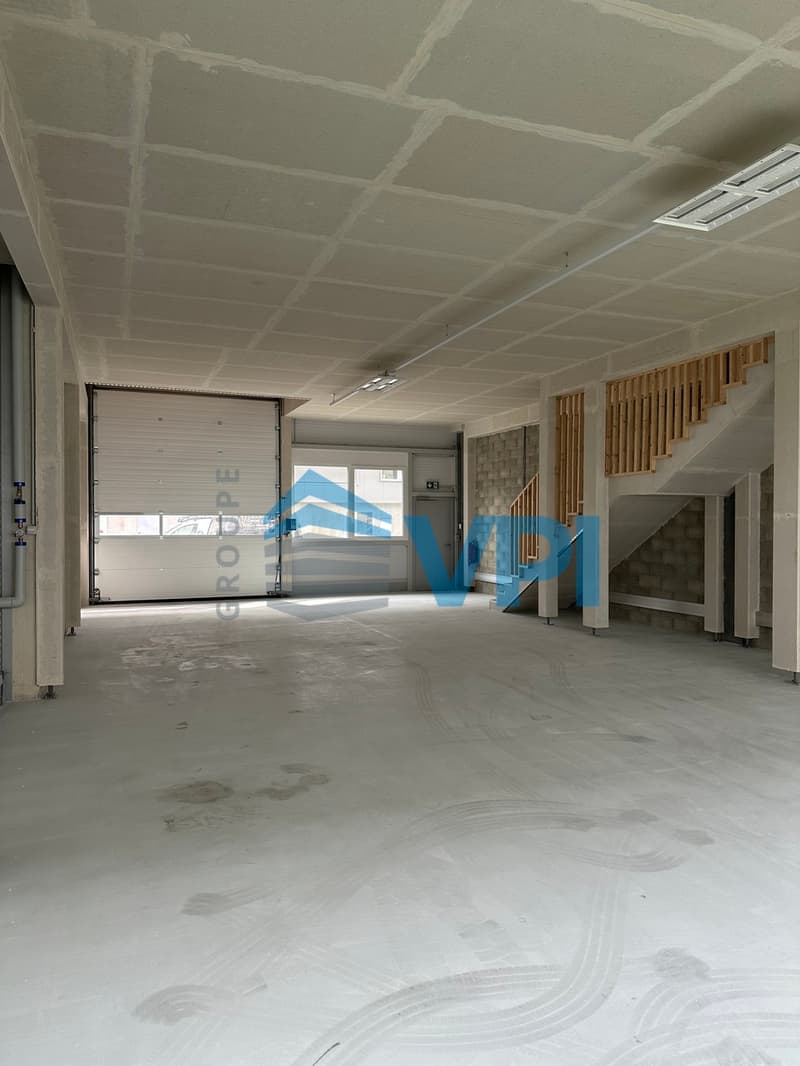
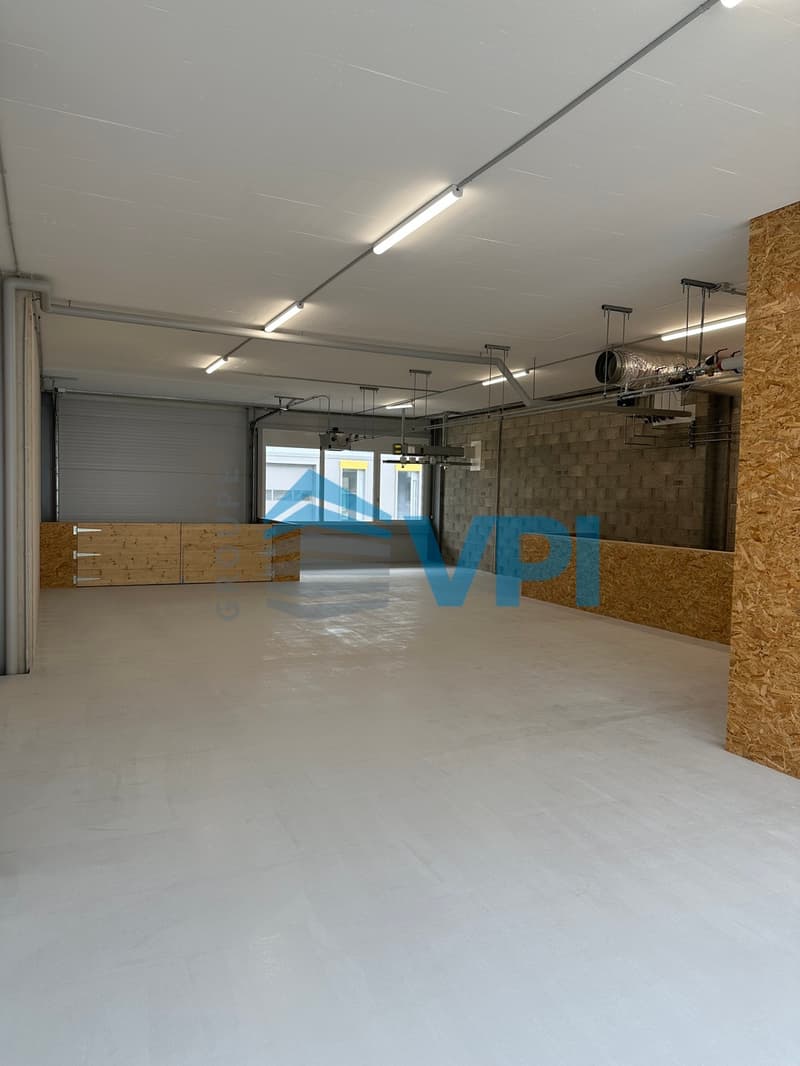
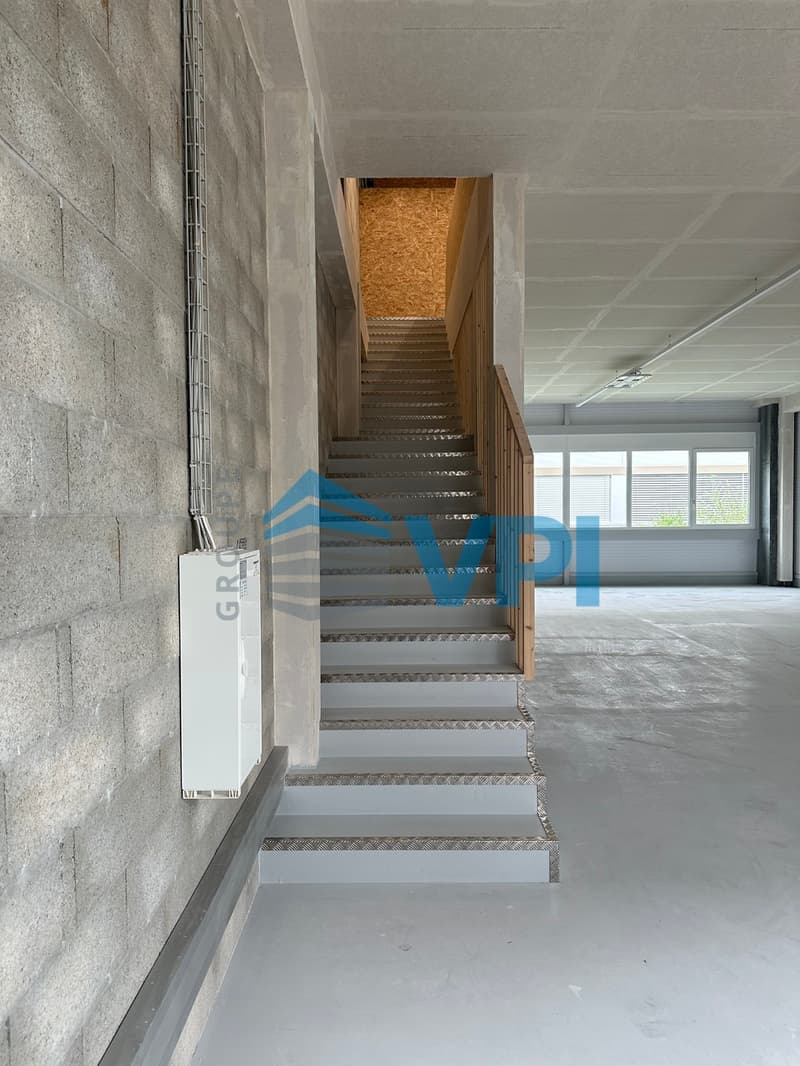
Le bien se compose d'un atelier de plain-pied d'environ 135 m², complété par une mezzanine d'environ 120 m², accessible directement depuis le rez-de-chaussée par un escalier et une trémie.
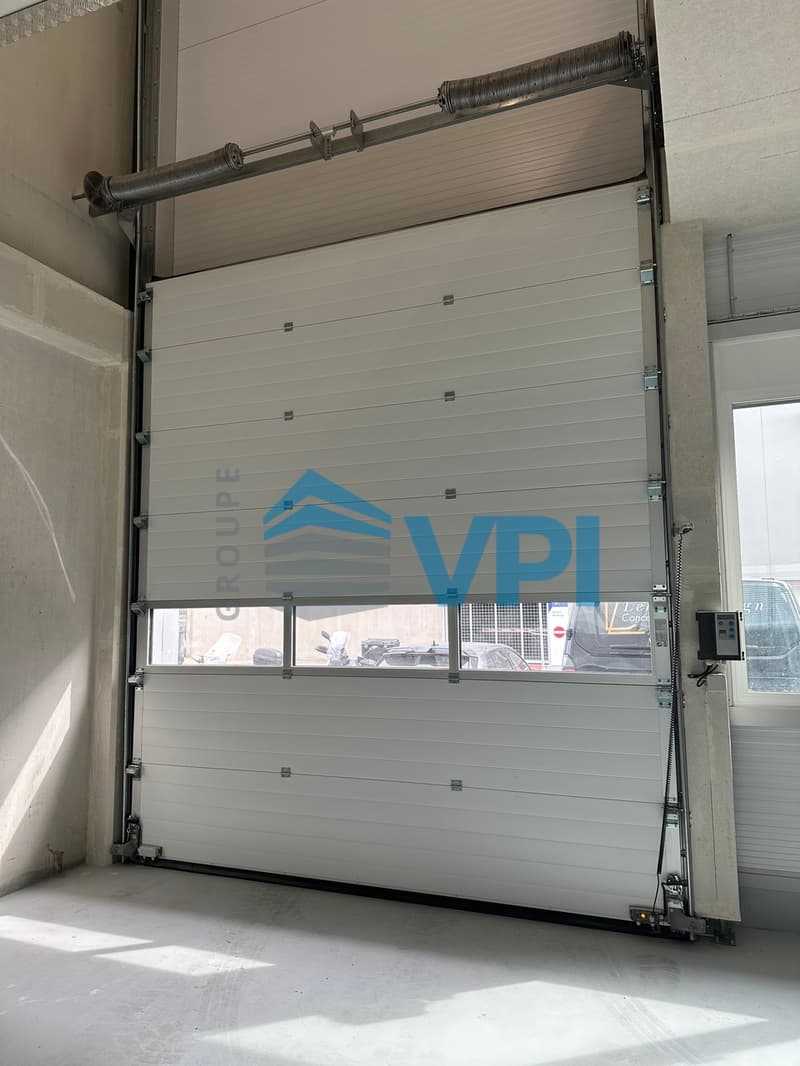
Le local est équipé d'une porte sectionnelle, facilitant l'accès à l'atelier ainsi que les opérations de chargement et de déchargement.
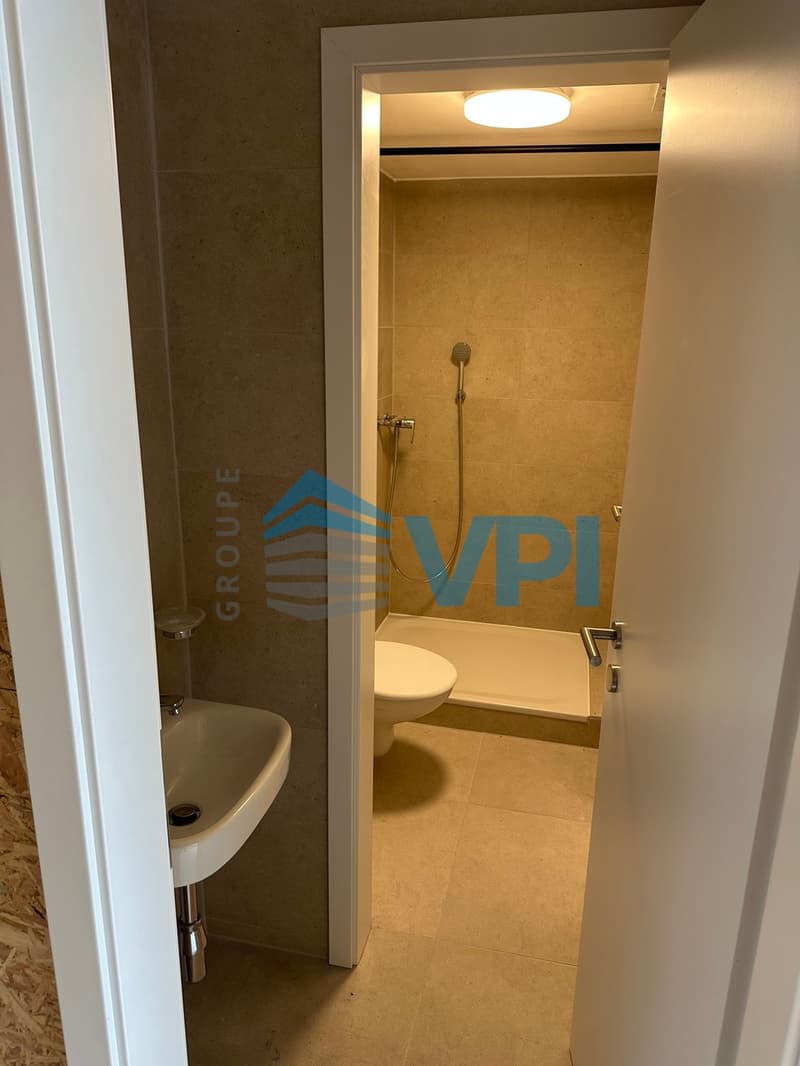
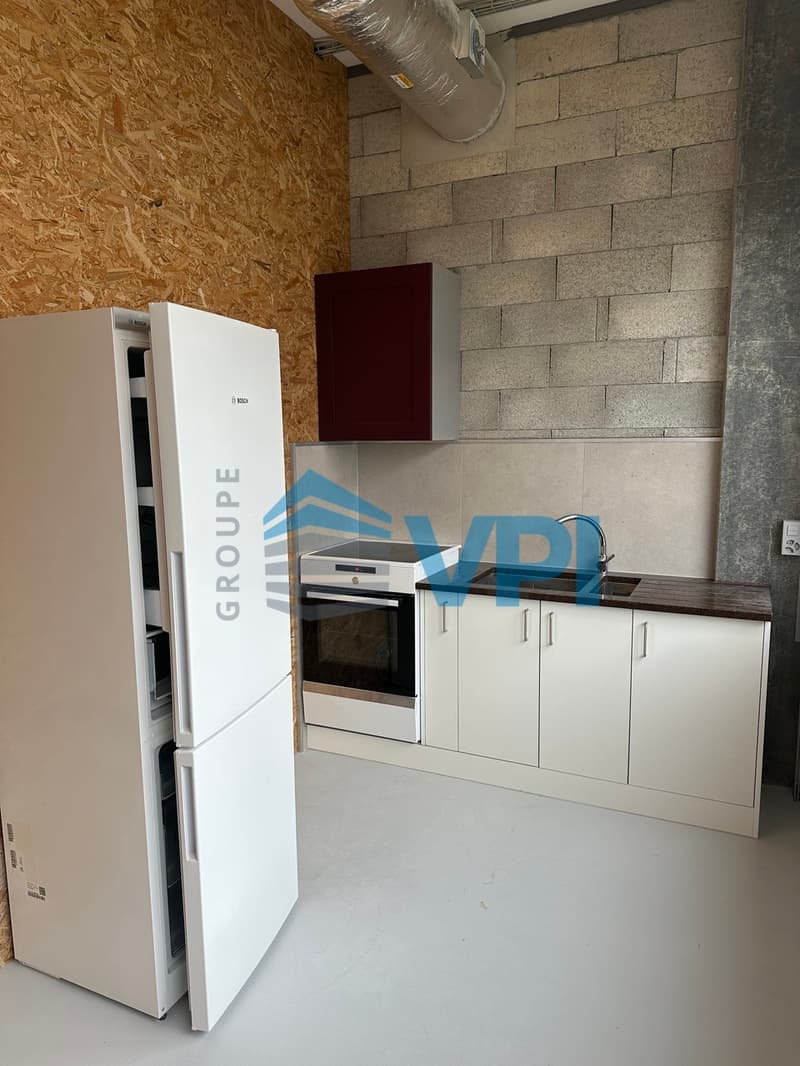
La surface bénéficie également d'un espace cuisine aménagé ainsi que d'une salle de douche avec WC, offrant un bon niveau de confort pour une utilisation quotidienne.
Deux places de parking, idéalement situées directement devant l'atelier, complètent le bien.
Le local est disponible immédiatement et prêt à accueillir son futur occupant.
Zu vermieten: Industriehalle in einem Neubau mit funktionalen und vielseitig nutzbaren Räumlichkeiten, die sich für verschiedene handwerkliche, industrielle oder Lagerzwecke eignen.
Die Immobilie besteht aus einer ebenerdigen Werkstatt mit einer Fläche von ca. 135 m², ergänzt durch ein Zwischengeschoss mit einer Fläche von ca. 120 m², die direkt vom Erdgeschoss aus über eine Treppe und einen Treppenschacht erreichbar ist.
Die Räumlichkeiten sind mit einem Sektionaltor ausgestattet, das den Zugang zur Werkstatt sowie Be- und Entladevorgänge erleichtert.
Die Fläche verfügt zudem über einen ausgestatteten Küchenbereich sowie einen Duschraum mit WC, der einen guten Komfort für den täglichen Gebrauch bietet.
Zwei Parkplätze, die ideal direkt vor der Werkstatt liegen, runden das Objekt ab.
Die Räumlichkeiten sind sofort verfügbar und bereit, ihren zukünftigen Nutzer willkommen zu heißen.
For rent: an industrial workshop located in a new building, offering functional and versatile spaces suitable for various craft, industrial, or storage activities.
The property consists of a single-story workshop of approximately 135 m², complemented by a mezzanine of approximately 120 m², accessible directly from the ground floor via a staircase and a stairwell.
The space is equipped with a sectional door, facilitating access to the workshop as well as loading and unloading operations.
The space also features a fully equipped kitchen area as well as a shower room with a toilet, offering a good level of comfort for daily use.
Two parking spaces, ideally located directly in front of the workshop, round out the property.
The space is available immediately and ready to welcome its future occupant.

Free
Create an account for more options
Create your account to manage your favorites across all devices, keep track of your search alerts, and never miss an update. Everything you need for your home search, all in one place!
Viewing
Contact for viewing
Département de location
Advertiser

Groupe VPI
Valorisation de Patrimoine Immobilier
Rue Pedro-Meylan 5
1208Genève
Contact
- Listing ID
- 4003571244
- Object ref.
- 6264075