Rent
CHF 2,210.–
Notify on price drop
"Locaux artisanaux d'env.102 m² au 4 ème étage"
Address
Ch. du Champ-des-Filles 19, 1228 Plan-les-OuatesTravel time
- 6 min.Station: ZIPLO
Surrounding information
School
8 min.École d'ArareSupermarket
3 min.DennerPharmacy
7 min.Sitex SAPublic Transport
1 min.Pré-Fleuri
Times refer to the route on foot.
Price
- Net rent:
- CHF 2,040.–
- Add'l expenses:
- CHF 170.–
- Rent:
- CHF 2,210.–
- Notify on price drop
Main information
- Availability:
- By agreement
- Type:
- Atelier
- Floor:
- 4
Documents (0)
Description
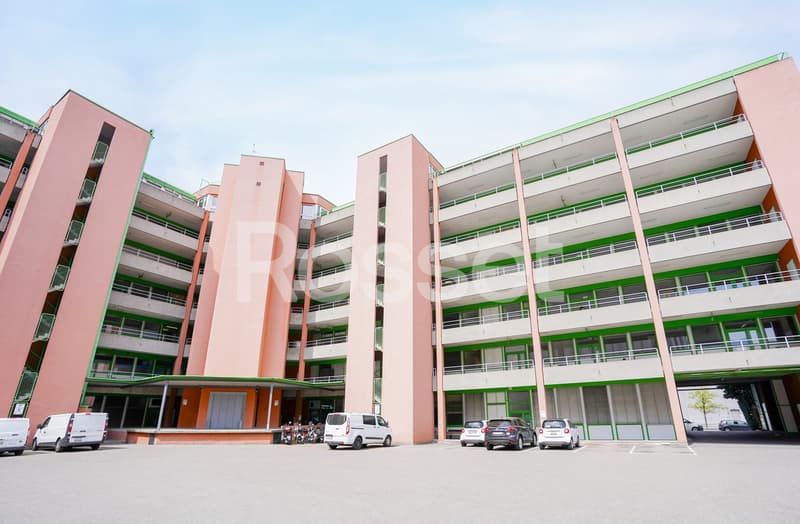
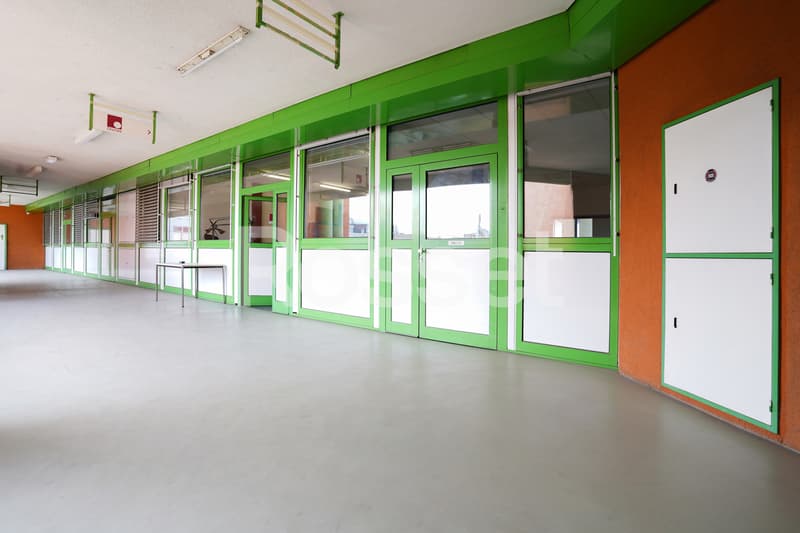
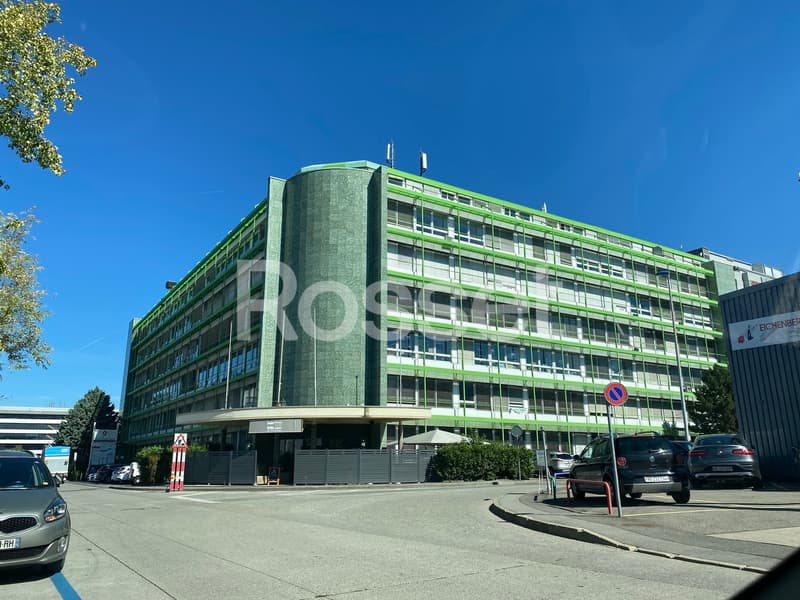
Nous proposons à la location ces locaux artisanaux d'une surface d'environ 102 m² au 4ème étage dans la zone recherchée de Plan-les-Ouates.
Locaux :
- Bureaux
- Espace production
- Aménageables, modulables selon vos besoins
- Possibilité de lier la partie administrative ainsi que le stockage
- Accès par quai de chargement équipé d'un monte-charge, avec double ascenseurs pour les employés
- Hauteur de 3,30 m
- Charge au sol d'env 600 kg/m2
- Monte charge : 4000 kg
- Longueur 3,60 x largeur 2,20
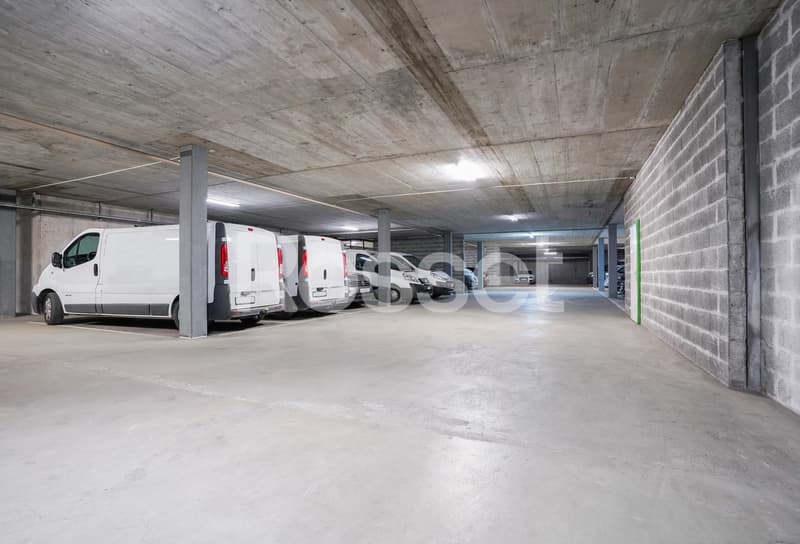
- Deux places de parc disponibles au sous-sol en SUS à CHF 180.-/place/mois
We are offering these commercial spaces for rent, with a total area of approximately 102 m², located on the 4th floor in the sought-after neighborhood of Plan-les-Ouates.
Spaces:
- Offices
- Production space
- Customizable and adaptable to your needs
- Option to combine administrative and storage areas
- Access via a loading dock equipped with a freight elevator, with two passenger elevators for employees
- Ceiling height: 3.30 m
- Floor load capacity of approx. 600 kg/m²
- Freight elevator: 4,000 kg
- Length 3.60 x width 2.20
- Two parking spaces available in the basement (SUS) at CHF 180 per space per month
Locaux :
- Bureaux
- Espace production
- Aménageables, modulables selon vos besoins
- Possibilité de lier la partie administrative ainsi que le stockage
- Accès par quai de chargement équipé d'un monte-charge, avec double ascenseurs pour les employés
- Hauteur de 3,30 m
- Charge au sol d'env 600 kg/m2
- Monte charge : 4000 kg
- Longueur 3,60 x largeur 2,20
- Deux places de parc disponibles au sous-sol en SUS à CHF 180.-/place/mois
We are offering these commercial spaces for rent, with a total area of approximately 102 m², located on the 4th floor in the sought-after neighborhood of Plan-les-Ouates.
Spaces:
- Offices
- Production space
- Customizable and adaptable to your needs
- Option to combine administrative and storage areas
- Access via a loading dock equipped with a freight elevator, with two passenger elevators for employees
- Ceiling height: 3.30 m
- Floor load capacity of approx. 600 kg/m²
- Freight elevator: 4,000 kg
- Length 3.60 x width 2.20
- Two parking spaces available in the basement (SUS) at CHF 180 per space per month

Free
Create an account for more options
Create your account to manage your favorites across all devices, keep track of your search alerts, and never miss an update. Everything you need for your home search, all in one place!
Viewing
Contact for viewing
Khaled GHOULEM


Contact
- Listing ID
- 4003452523
- Object ref.
- 5270.5271.48.11