












3 results - Commercial properties for rent: Le Lignon

More objects in your automatically expanded search area
20 results - Radius: + 10km
1 / 6
125m², CHF 6,764.–
Top
1204 Genève

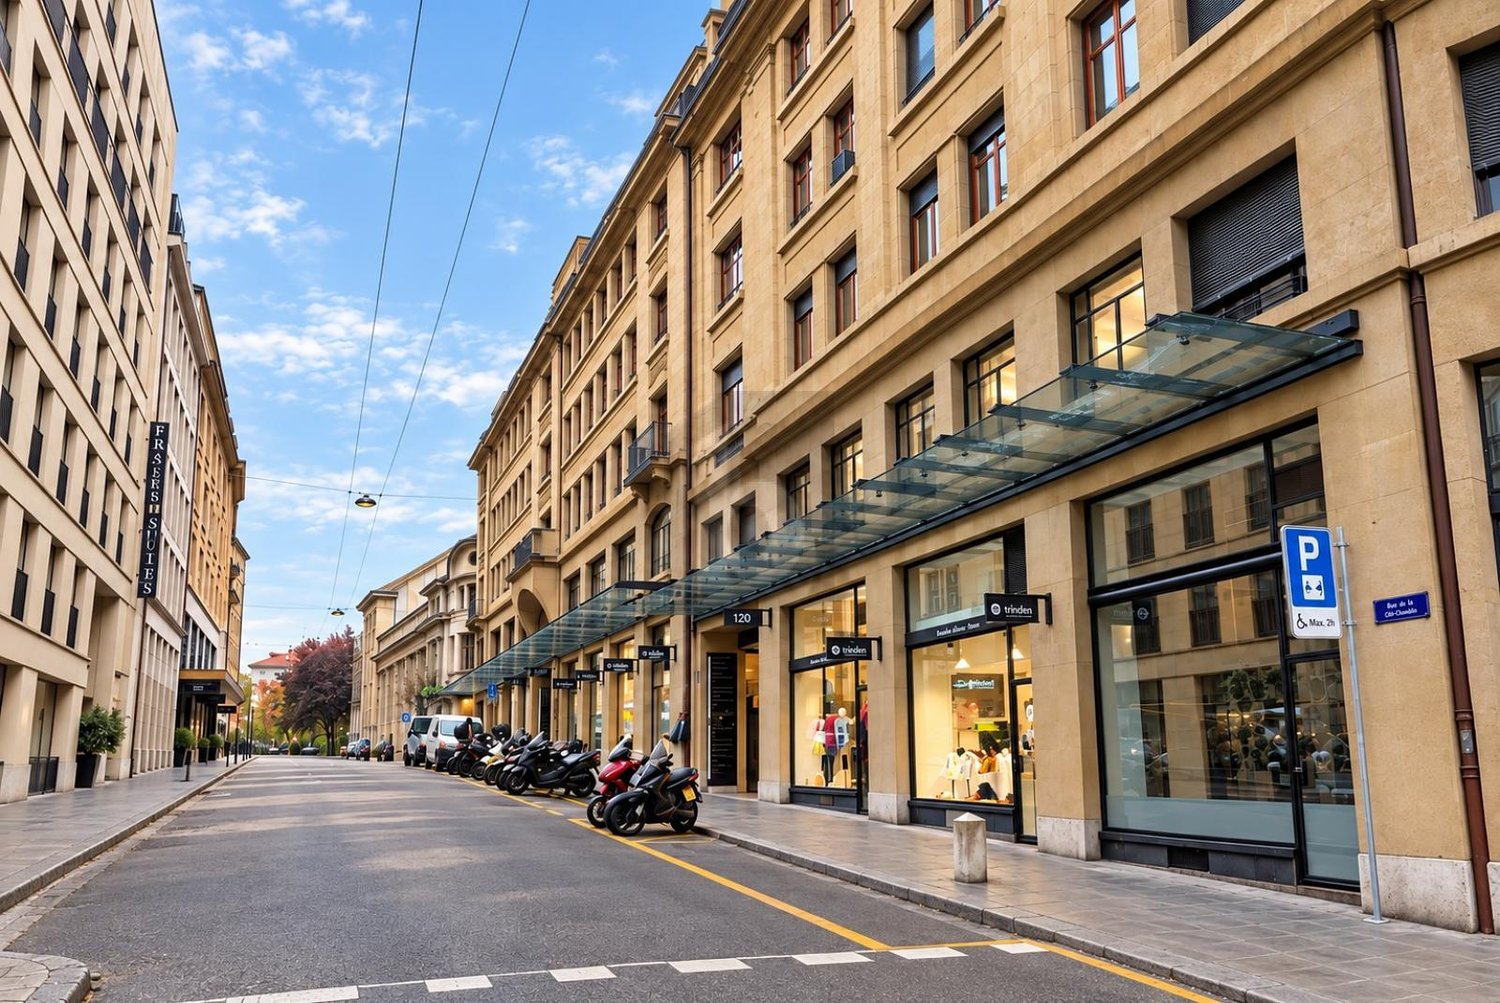
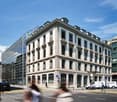
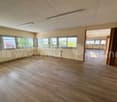
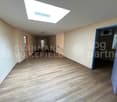
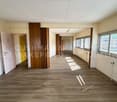
Commercial Arcade in the Heart of Geneva

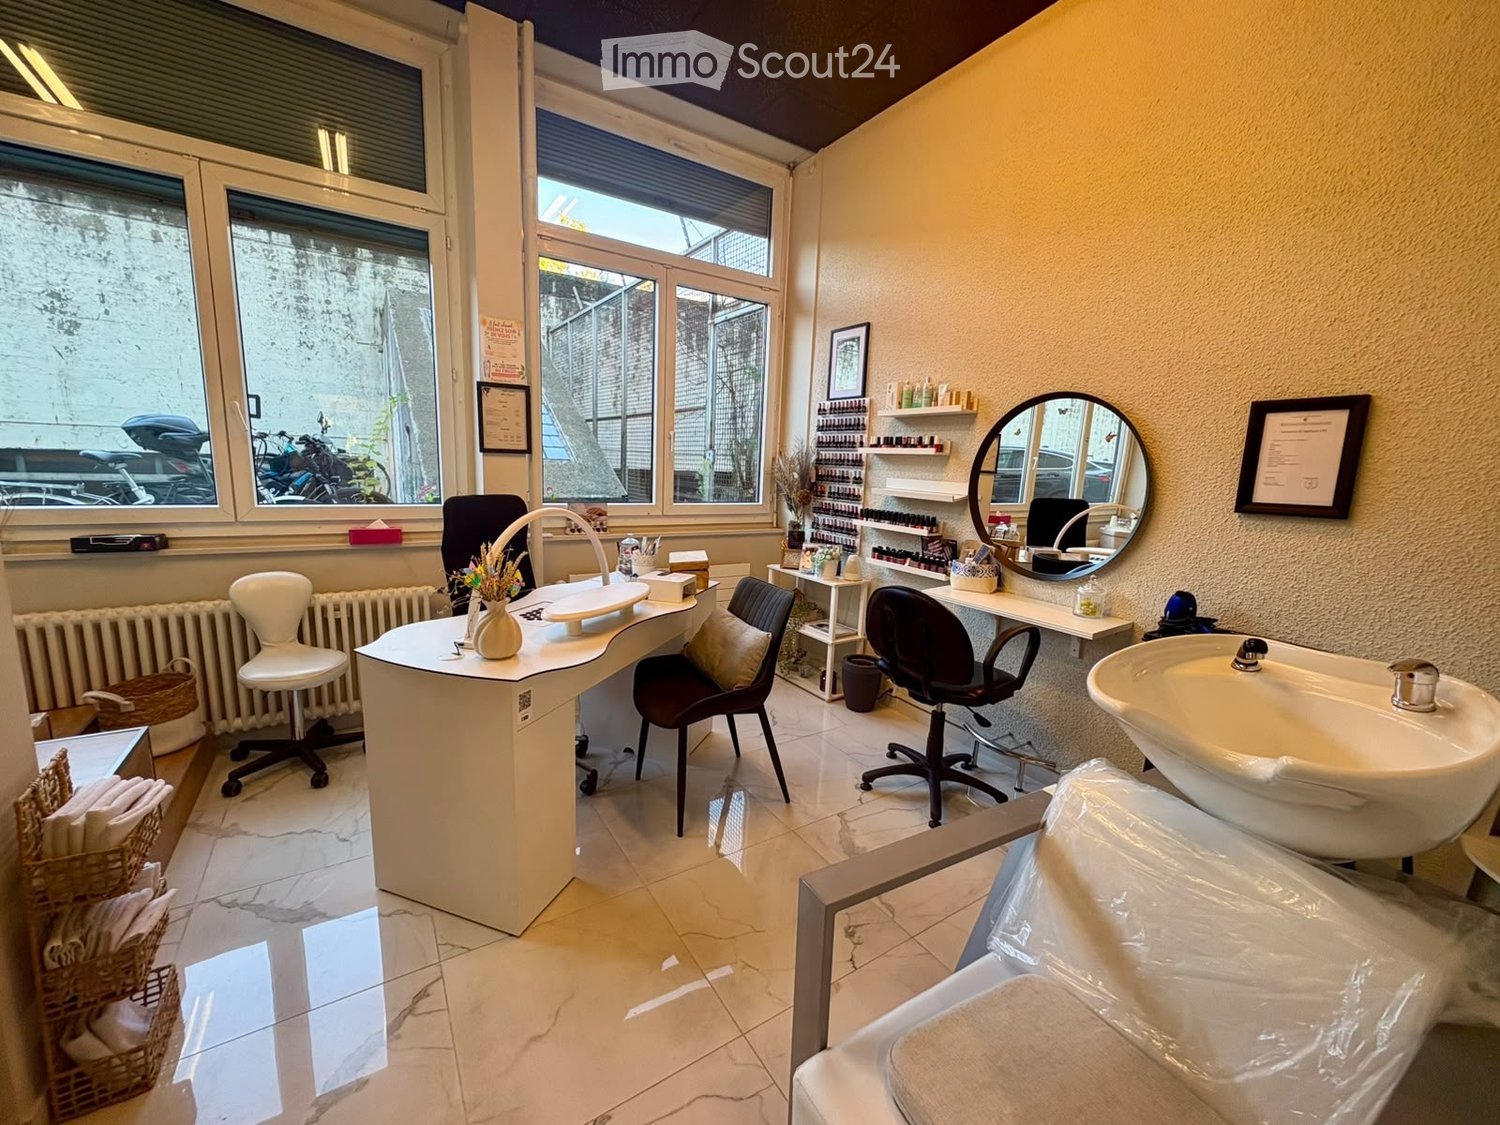
Located in the heart of Geneva, this 90 m² commercial arcade on the ground floor benefits from three windows and a refined layout. The premises are currently operated as a boutique and offer a configuration adapted to many commercial or service activities, excluding restaurants. Three air conditioning units, electric shutters, and a 35 m² storage space in the basement complete the unit. No business is to be taken over, allowing the future tenant to develop their own concept. An attractive opportunity to establish an activity in a central sector of Geneva.This BETTERHOMES offer is characterized by the following advantages: - privileged location in the heart of Geneva- large windows offering excellent visibility- premises in very good condition and immediately exploitable- configuration adapted to many activities- generous storage space in the basement- three air conditioning units- electric shutters- modular and easily adaptable spaces- no business to be taken over- central and sought-after commercial environment- etc., etc., etc. ...Interested? Contact us for a non-binding visit - online visit also possible!Not the right one? You will find over 2,000 other objects on: www.betterhomes.ch - The Swiss specialist for real estate transactions.Do you have a property to market?Take advantage of our expertise: https://www.betterhomes.ch/en/benefitDo you want to know the value of your property?Discover its value now with our free, non-binding, and immediate estimate!https://www.betterhomes.ch/en/knowledge/estimateMore detailsLocation: central and sought-after location, shops and services nearby, excellent public transport linksBuilding condition: goodBathrooms: 1 (1x WC / sink)Public transport: tram / bus, 200 mShops: Coop City, 180 m

1 / 13
  • Parking space
  • Elevator
1,500m², Price on request
Chemin des Aulx 14, 1228 Plan-les-Ouates

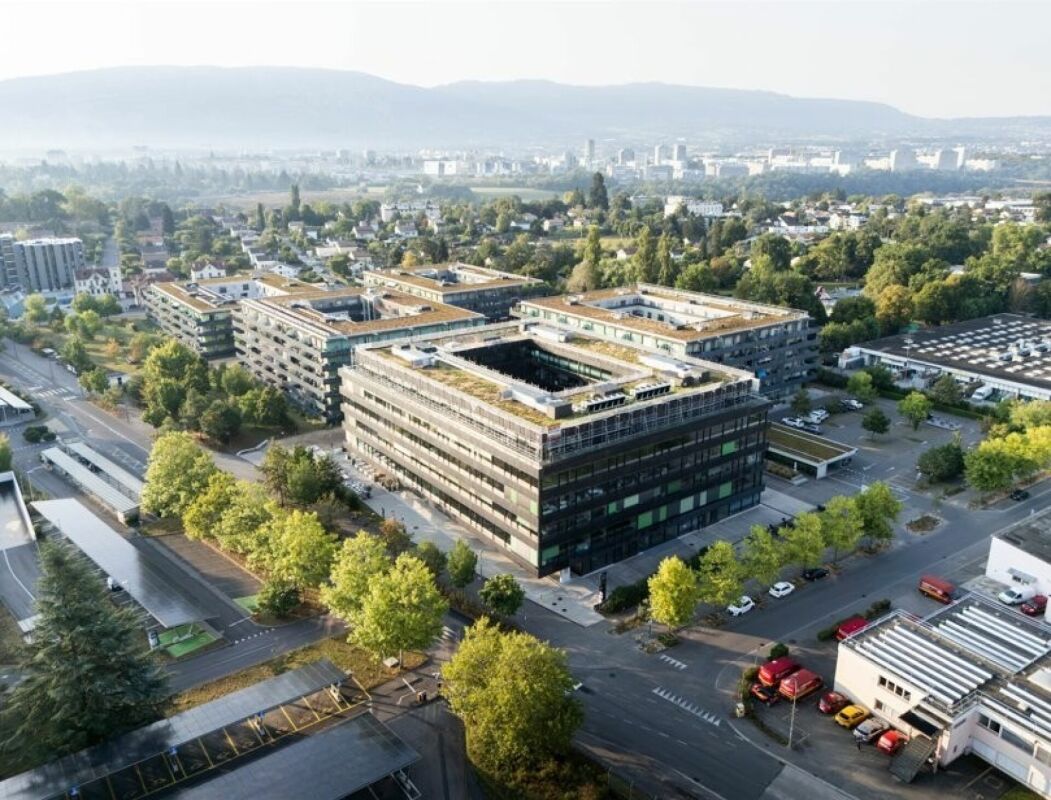
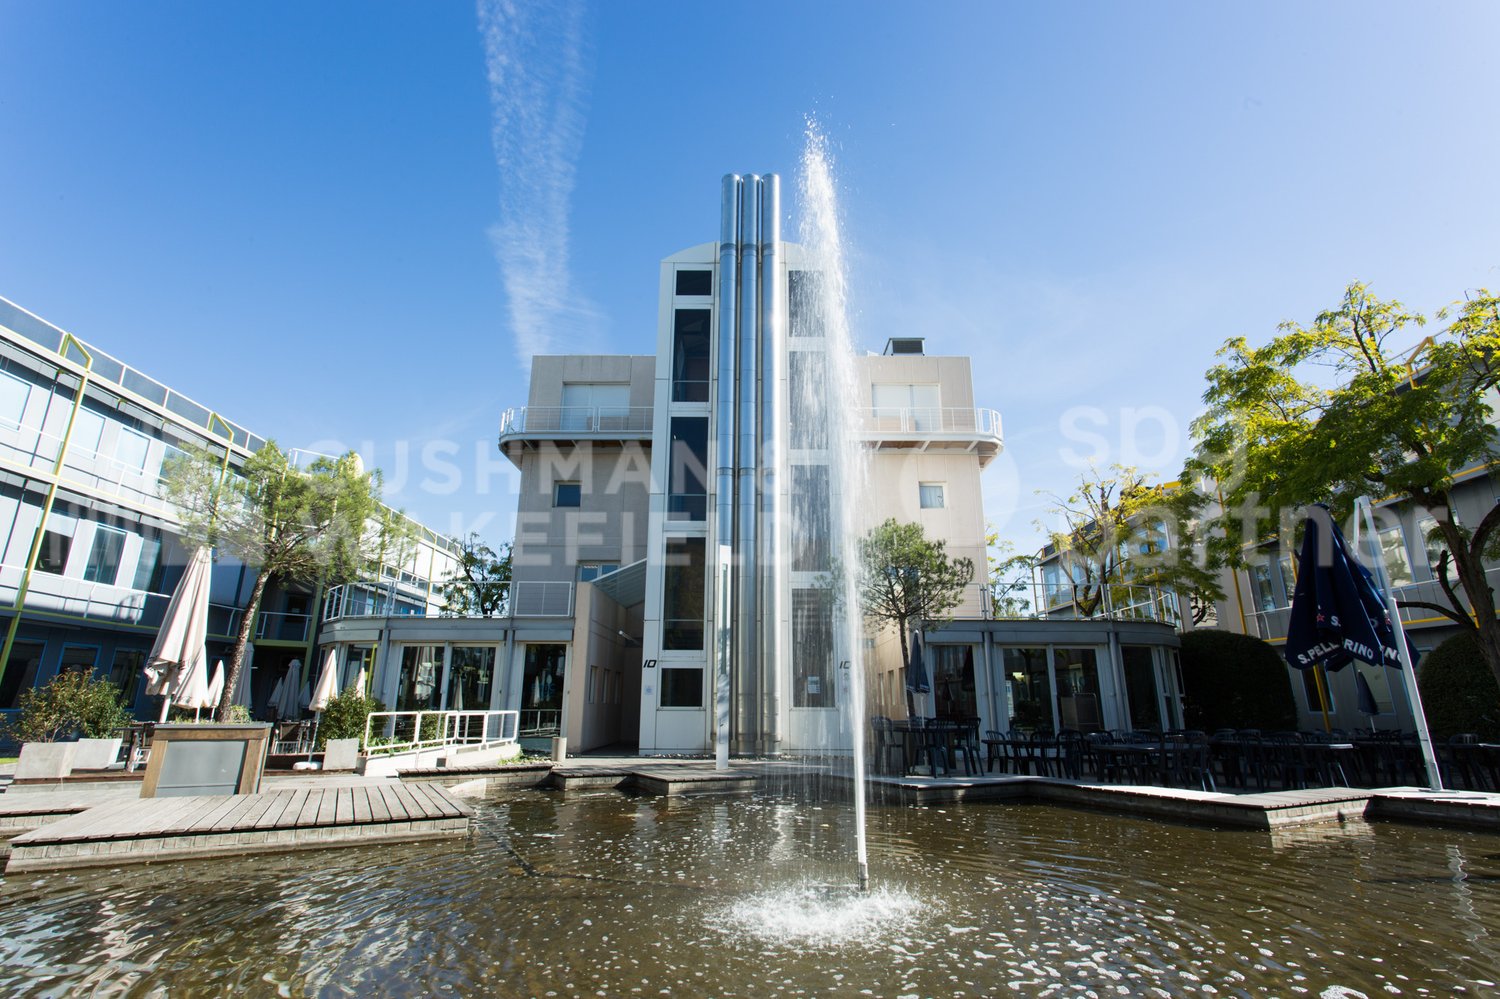
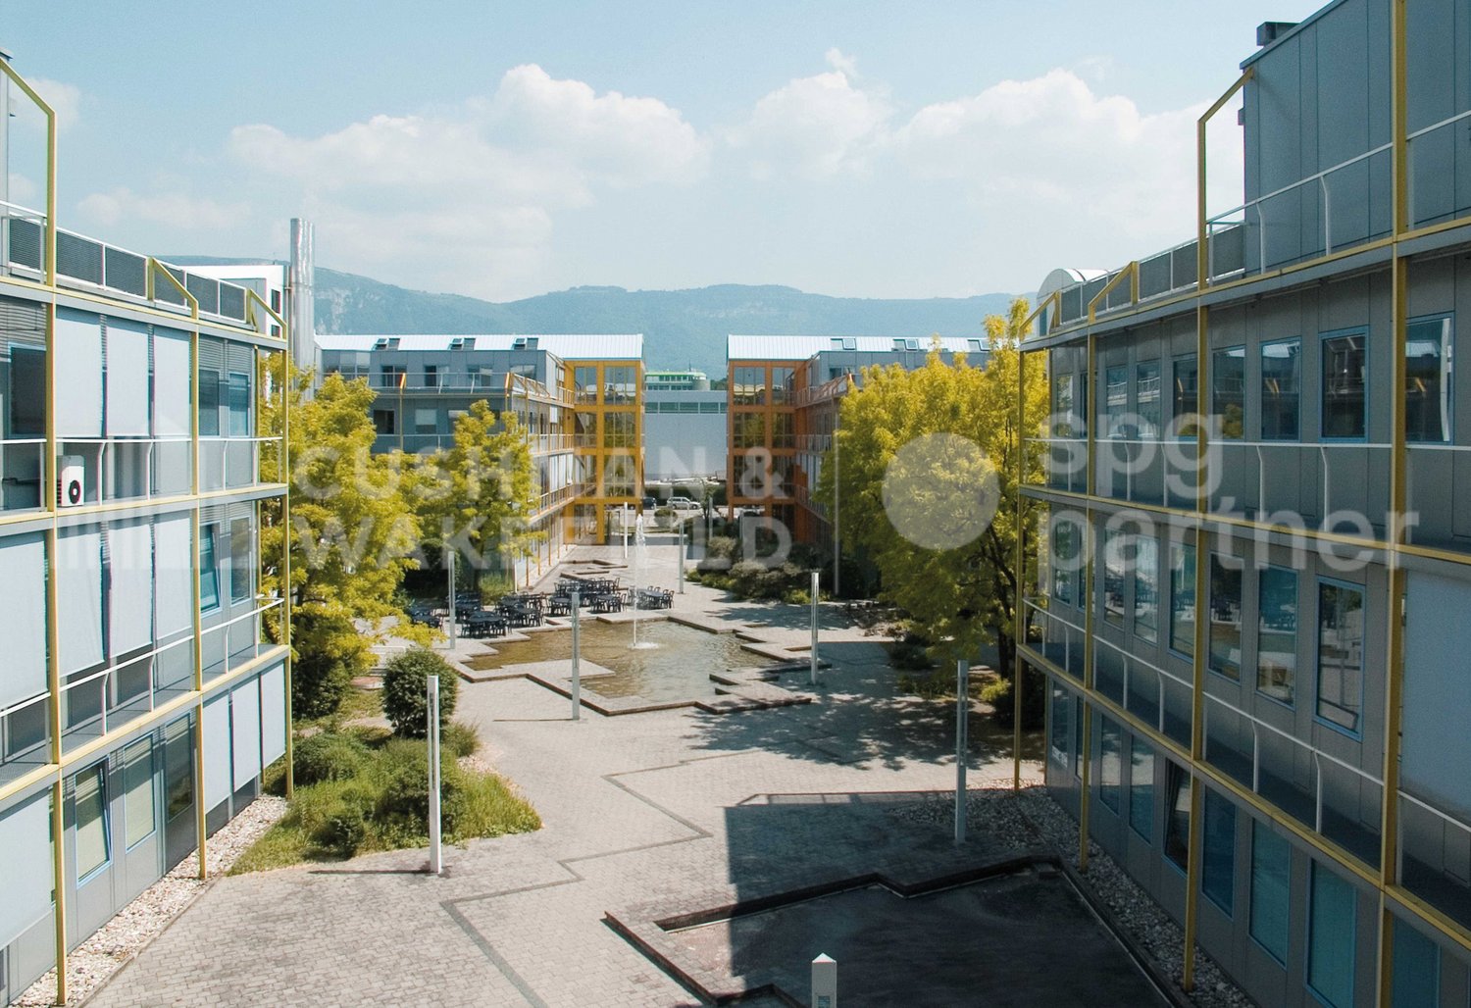
1,500 m² of laboratories and offices for rent near Geneva - CTN 14

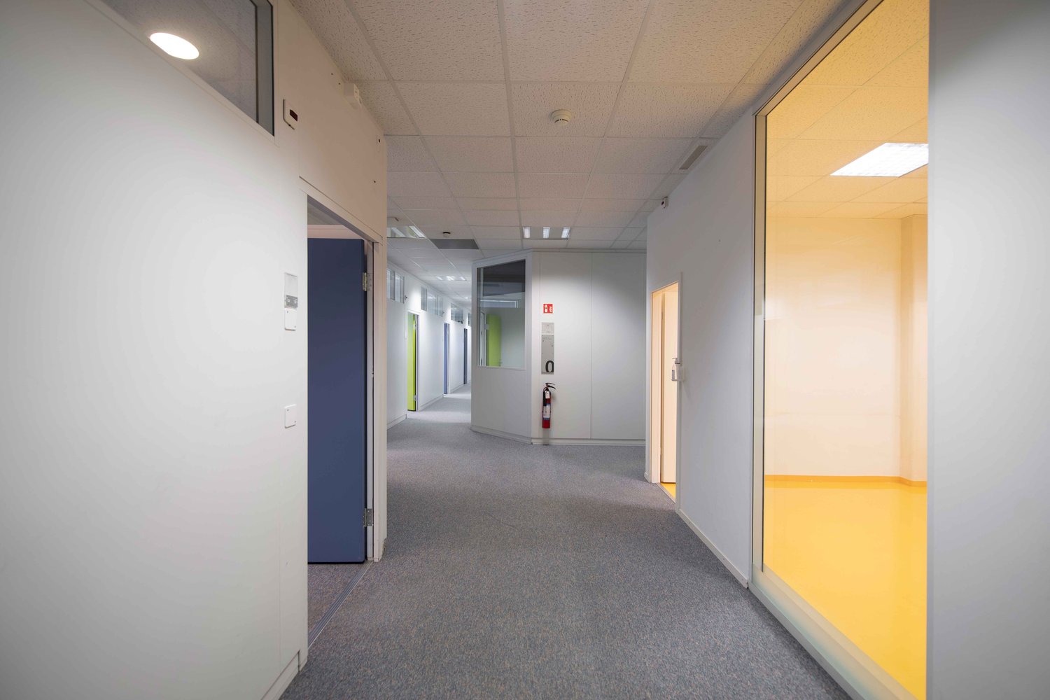
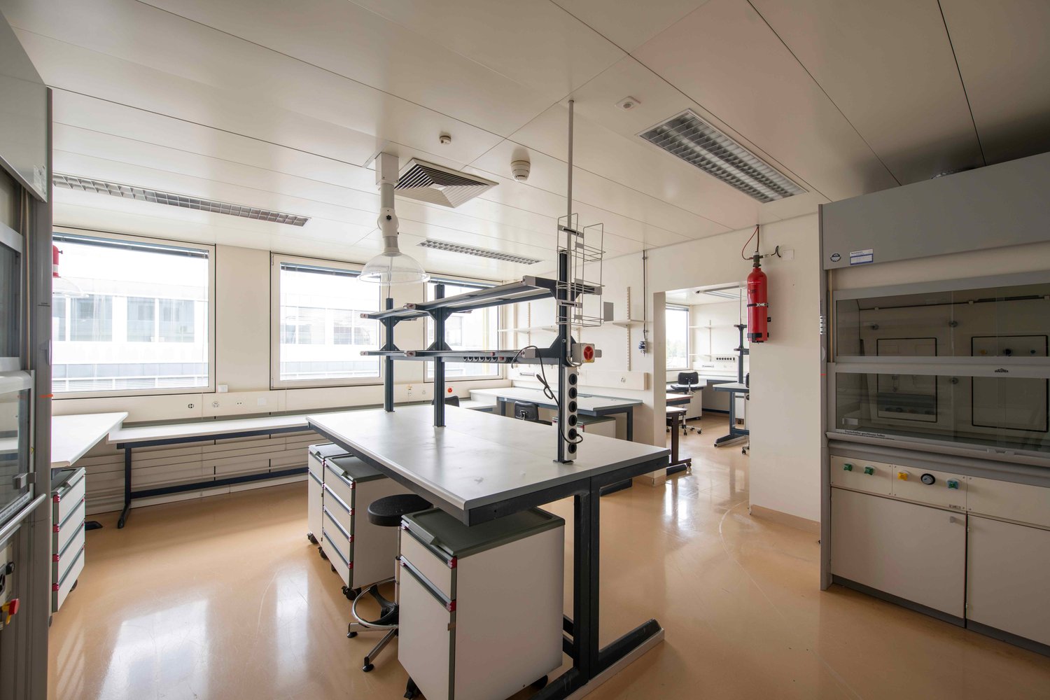
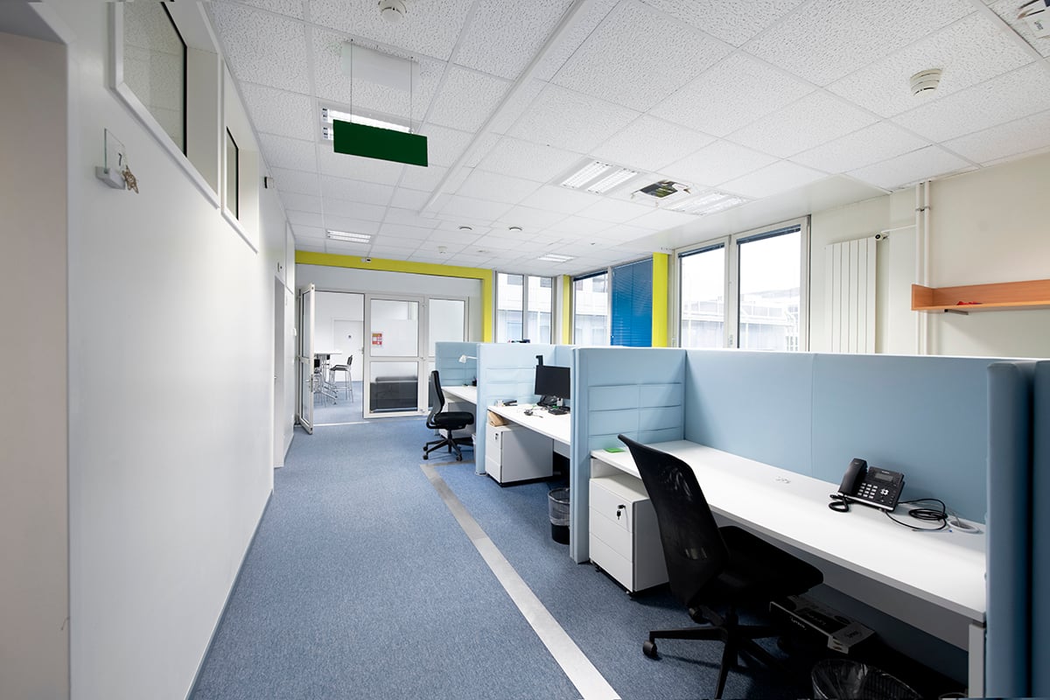
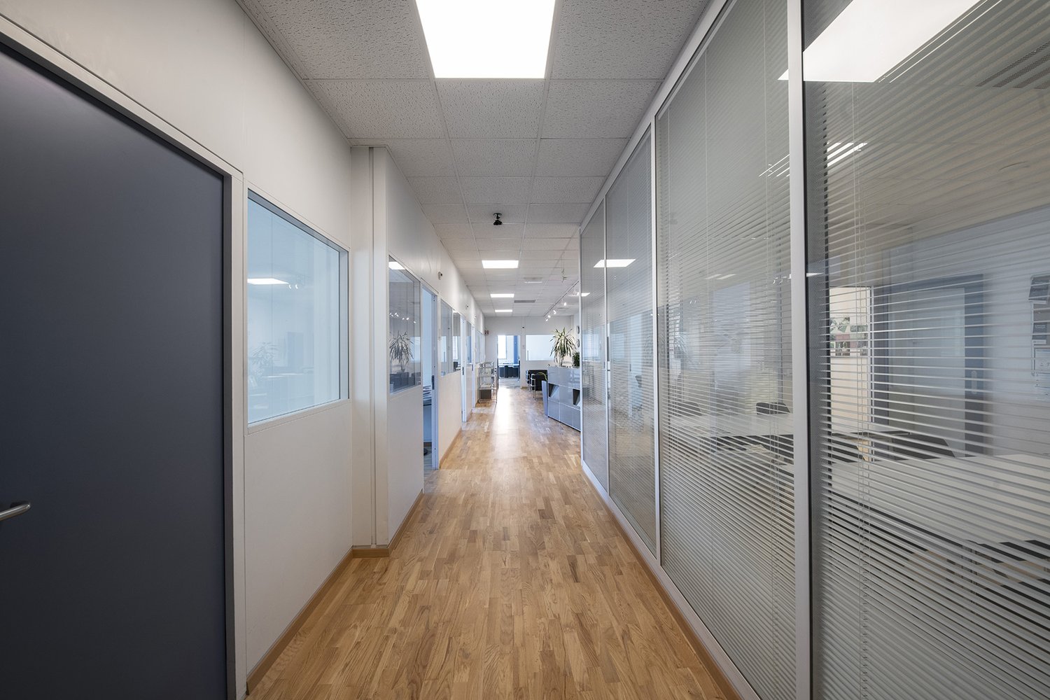
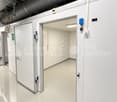
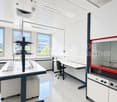
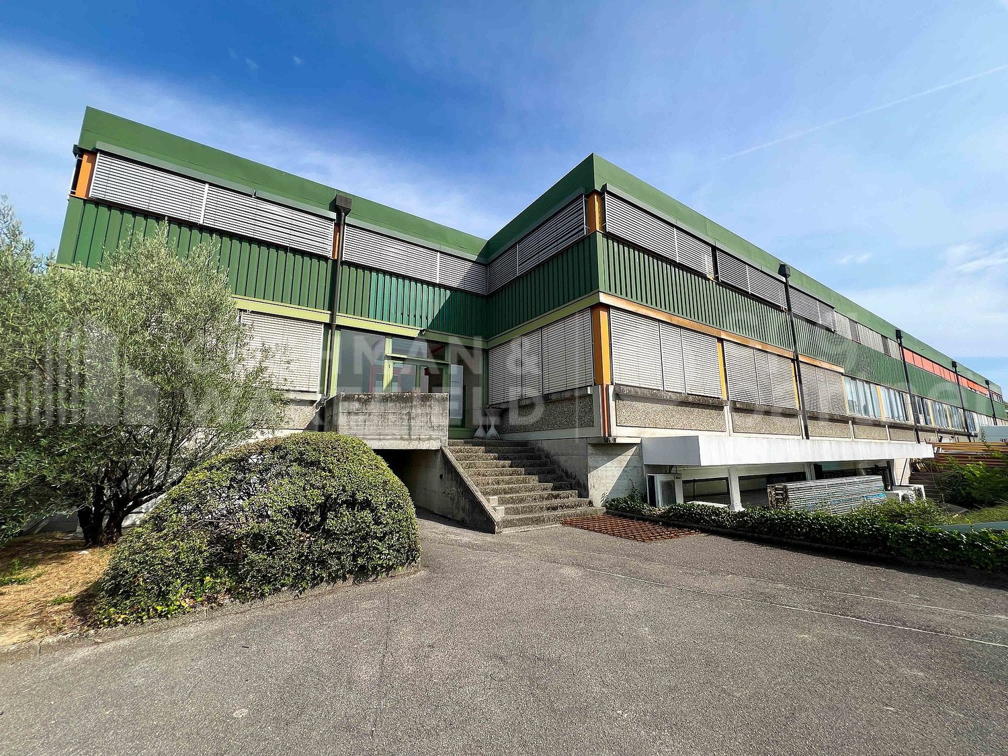
For rent in Plan-les-Ouates, in the heart of the ZIPLO, this biotech plug-and-play ensemble of 1,544 m² is available immediately.Located at Chemin des Aulx 14, the property features 992 m² of laboratories ready to operate and 552 m² of fitted-out offices. The direct connection between the two spaces facilitates analytical activities, research and development, quality control, and production.Laboratories ready to operate - 992 m² • Equipped workstations • Autoclave and industrial washer • Cold room • Gas detection system • Room for oxygen and CO2 bottles • Compressed air network • Emergency power supply for critical equipment • Production and distribution of type II water for quality control analyses Offices, fitted out - 552 m² • 24 fully equipped workstations • 3 equipped meeting rooms • Screens and reception stations • Cafeteria • Operational IT infrastructure • Network adapted to GxP environments and data integrity requirements • Direct access to laboratories Additional surfaces and parking • 51 m² storage space • 39 parking spaces An environment designed for innovative companiesThe CTN is an industrial campus composed of six buildings totaling 32,000 m². It hosts around 40 companies and nearly 1,000 employees in the fields of biotechnology, IT, and research and development.The site has a company restaurant, guest rooms, and a fitness room with changing rooms and sauna. A technical manager is present during opening hours. A 24/7 standby service is available.A strategic location in Geneva • Immediate access to the A1 highway • Geneva airport in 5 minutes • Bus lines 22 and 42 • ZIPLO served by tram line 15 • Connection to the Léman Express Rental conditions • Rent: CHF 609,960.78 per year, excluding taxes and charges • The rent includes the 1,544 m², storage space, and parking spaces • Charges: CHF 107,310.08 per year • Availability: immediate • New lease, lease transfer, or sublease until January 31, 2032 • Indexation according to ISPC Our teams are available to organize a visit and study your implantation project.Fit-out • Peripheral cabling • Server room • Goods lift • Fit-out standard: Fitted out • Air conditioning • Shower • Kitchen/kitchenette

  • Parking space
  • Elevator
Travel time
-
1 / 13
  • Parking space
  • Garage
940m², CHF 250.– / m²
Rue du Pré-Bouvier 8, 1242 Satigny

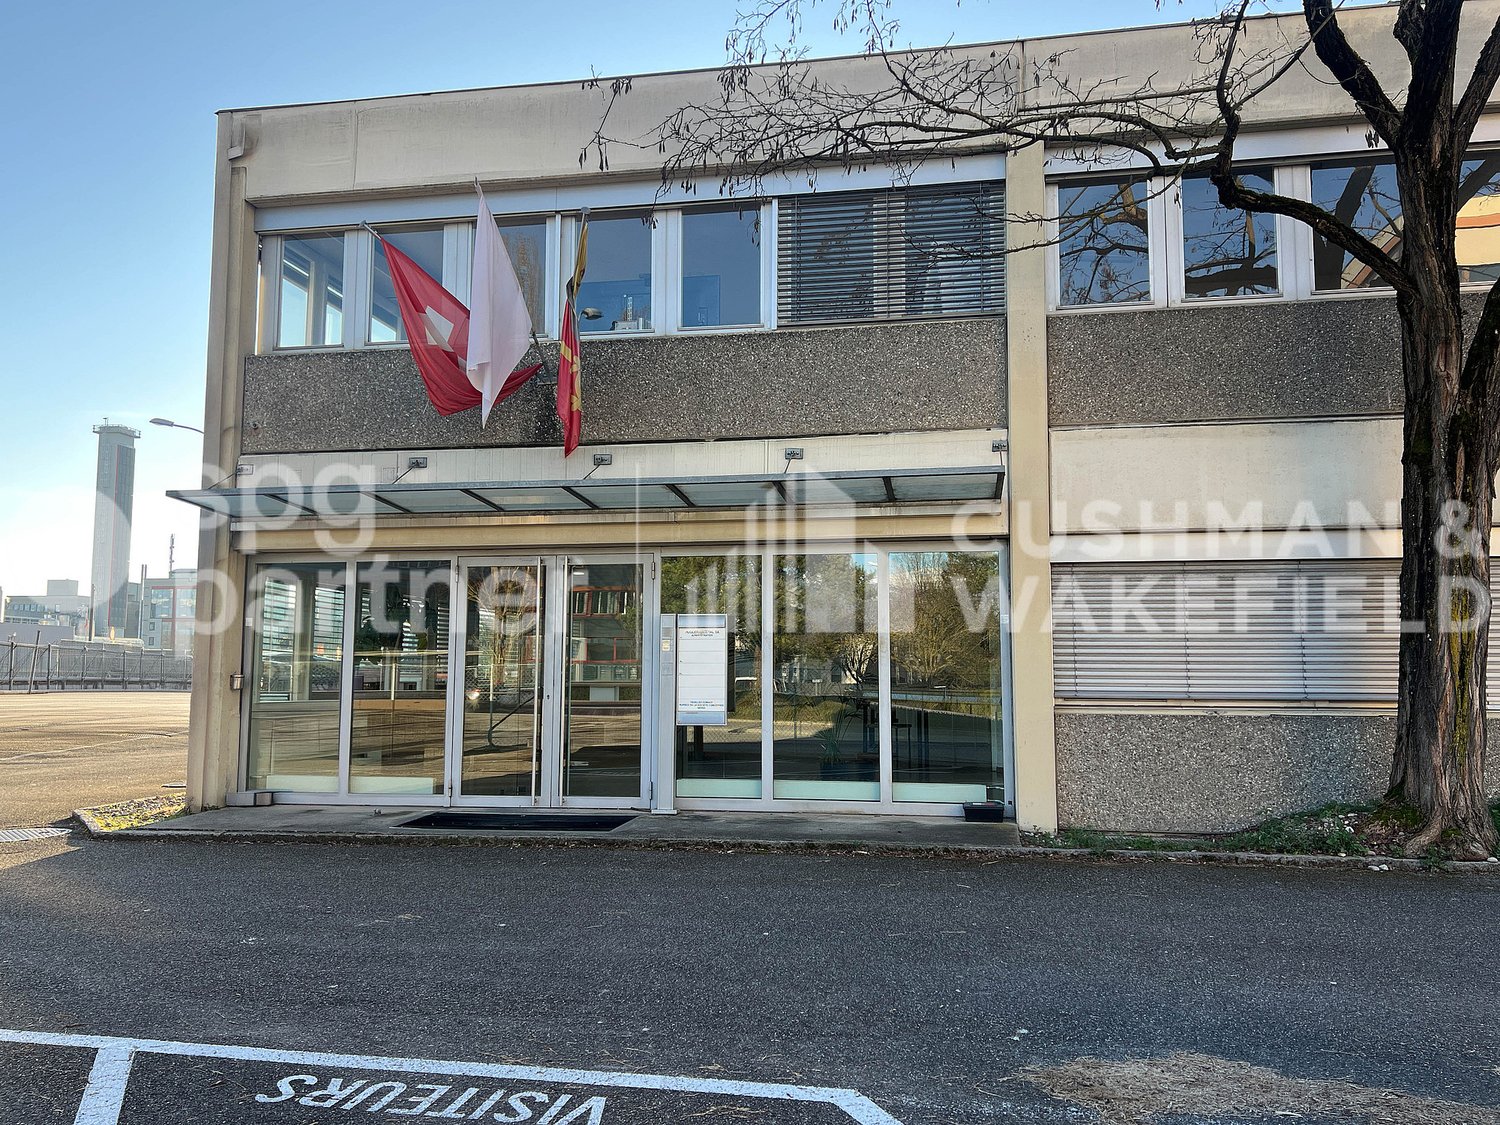
Mixed surface with sectional door - 940 m² | SATIGNY?ZIMEYSA

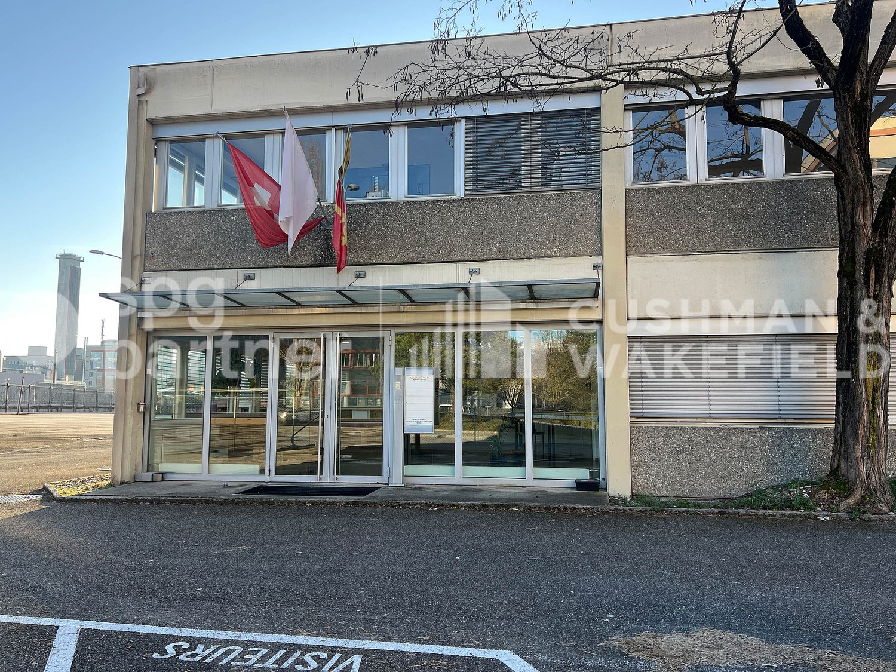
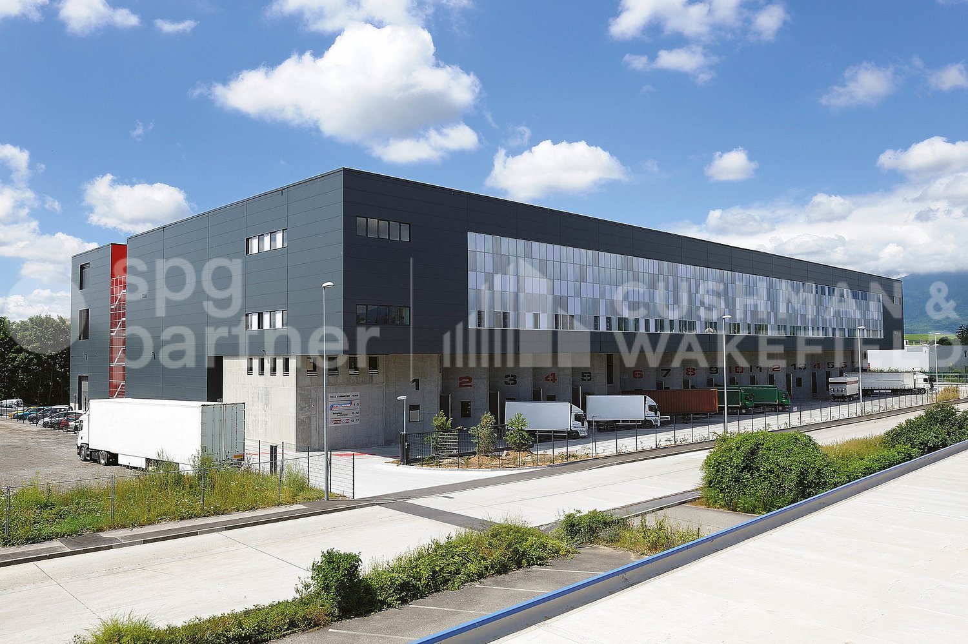
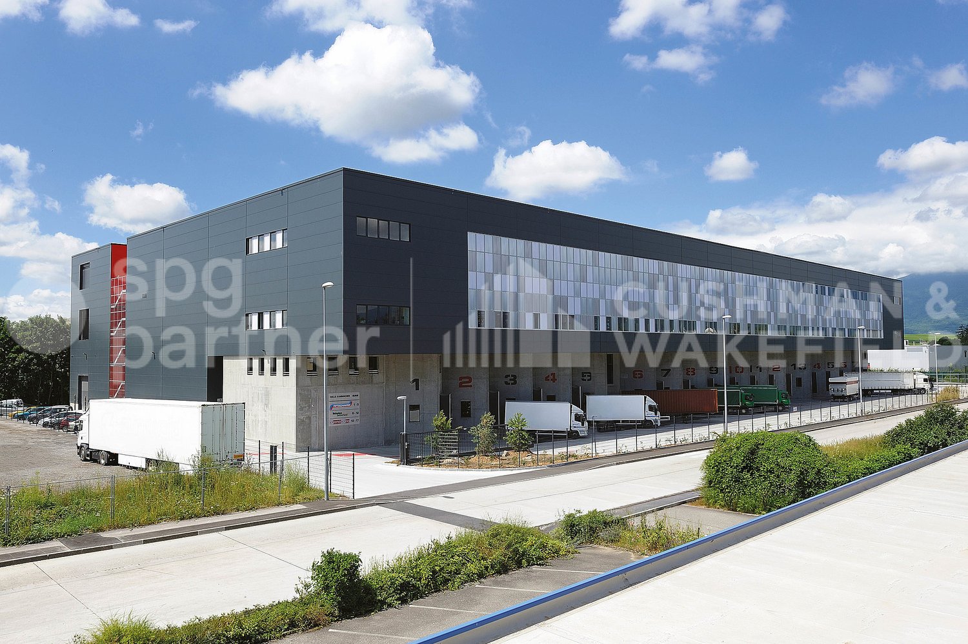
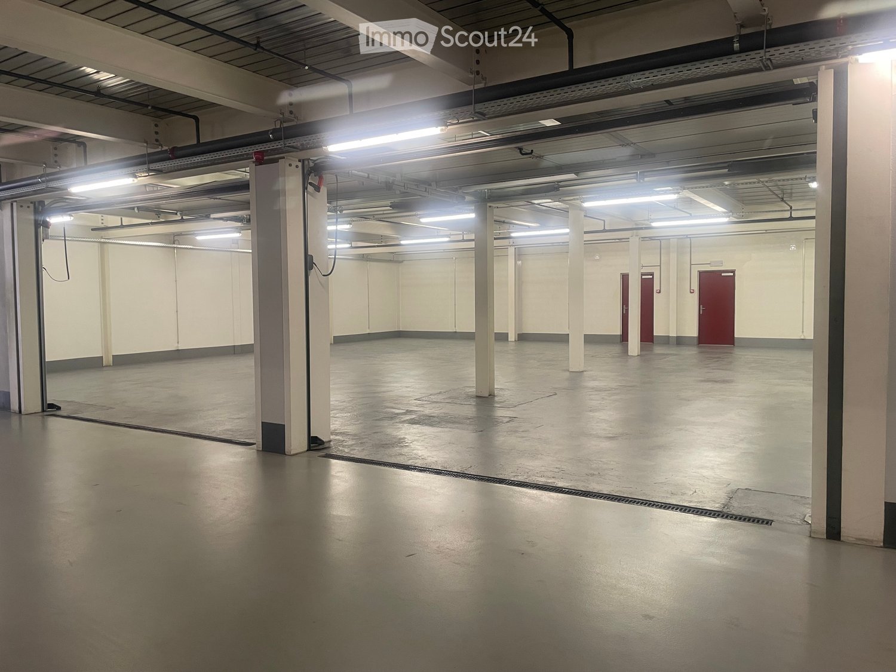
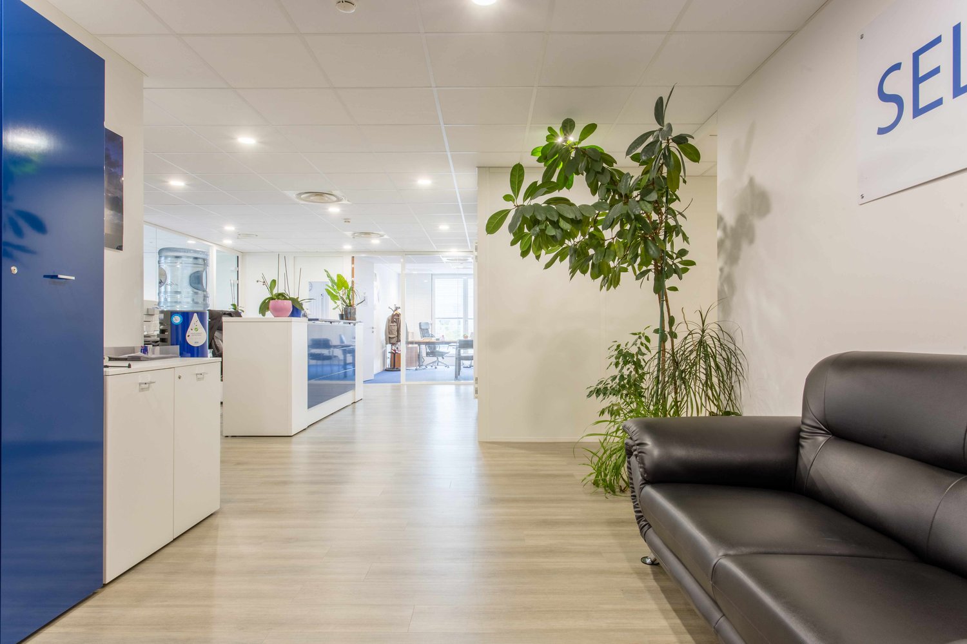
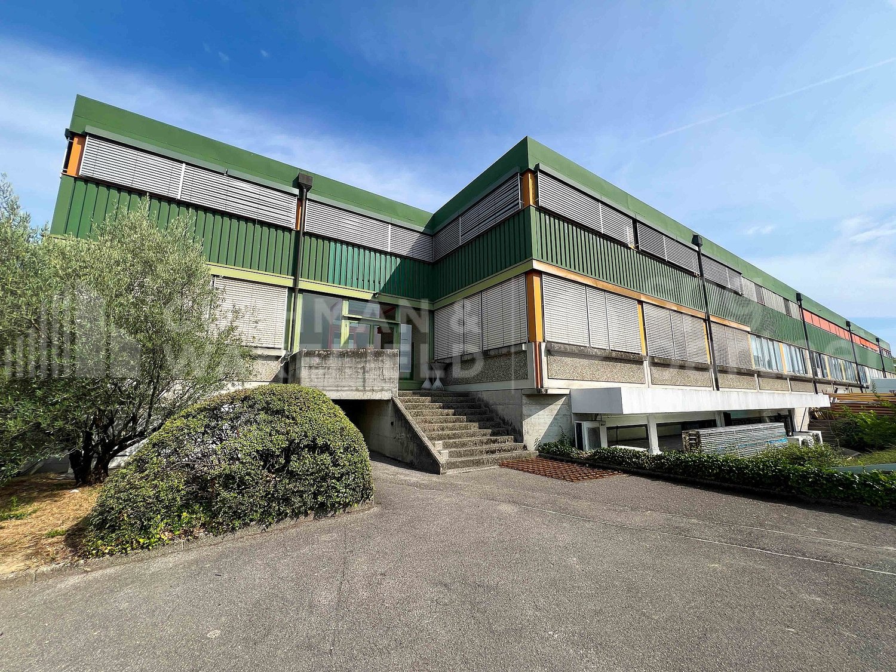
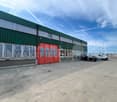
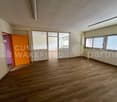
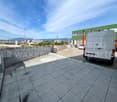
A single site to bring together operations, customer reception, and administration.Located at 8, rue du Pré-Bouvier in Satigny, this mixed ensemble of 940 m² on two levels includes a workshop/warehouse, a showroom, and offices.The workshop benefits from a ground-level access by a sectional door, facilitating loading and unloading operations. The first floor accommodates bright offices divided into several spaces as well as a terrace. Announced distribution: • ground-level workshop/warehouse: 270 m²; • showroom/store: 150 m²; • offices on the 1st floor: 470 m²; • terrace: 20 m². The advantages: • sectional door of approximately 3.80 × 4.00 m; • announced height: 3.67 m; • van access to the basement; • 14 parking spaces, including 6 outdoor and 8 indoor spaces; • operational and administrative surfaces combined on a single site; • immediate availability. Strategic location The building is located in the heart of ZIMEYSA, in a dynamic economic environment bringing together numerous industrial, artisanal, and technological companies.The A1 motorway and main road axes are quickly accessible. The "Pré-Bouvier" stop, served by bus line 71, is located in the immediate vicinity. ZIMEYSA station and its connections to Geneva-Cornavin are accessible in a few minutes. Geneva International Airport is announced in less than 20 minutes. Rental conditions: • parking spaces: CHF 200.–/space/month, in addition; • charges: to be agreed; • rental guarantee: minimum 6 months; • minimum lease duration: 5 years; • indexation: 100% according to ISPC; • availability: immediate. This configuration is particularly suitable for a company wishing to combine artisanal or technical activities, light storage, showroom, and administration under one roof, subject to the applicable authorizations.To receive the complete dossier or organize a visit:Anne-Pascale Marchand+41 22 707 46 06apm@spgpartner.ch

  • Parking space
  • Garage
Travel time
-
1 / 13
  • Parking space
  • Garage
940m², CHF 250.– / m²
Rue du Pré-Bouvier 8, 1242 Satigny

Studio, showroom and offices - 940 m² | SATIGNY?ZIMEYSA

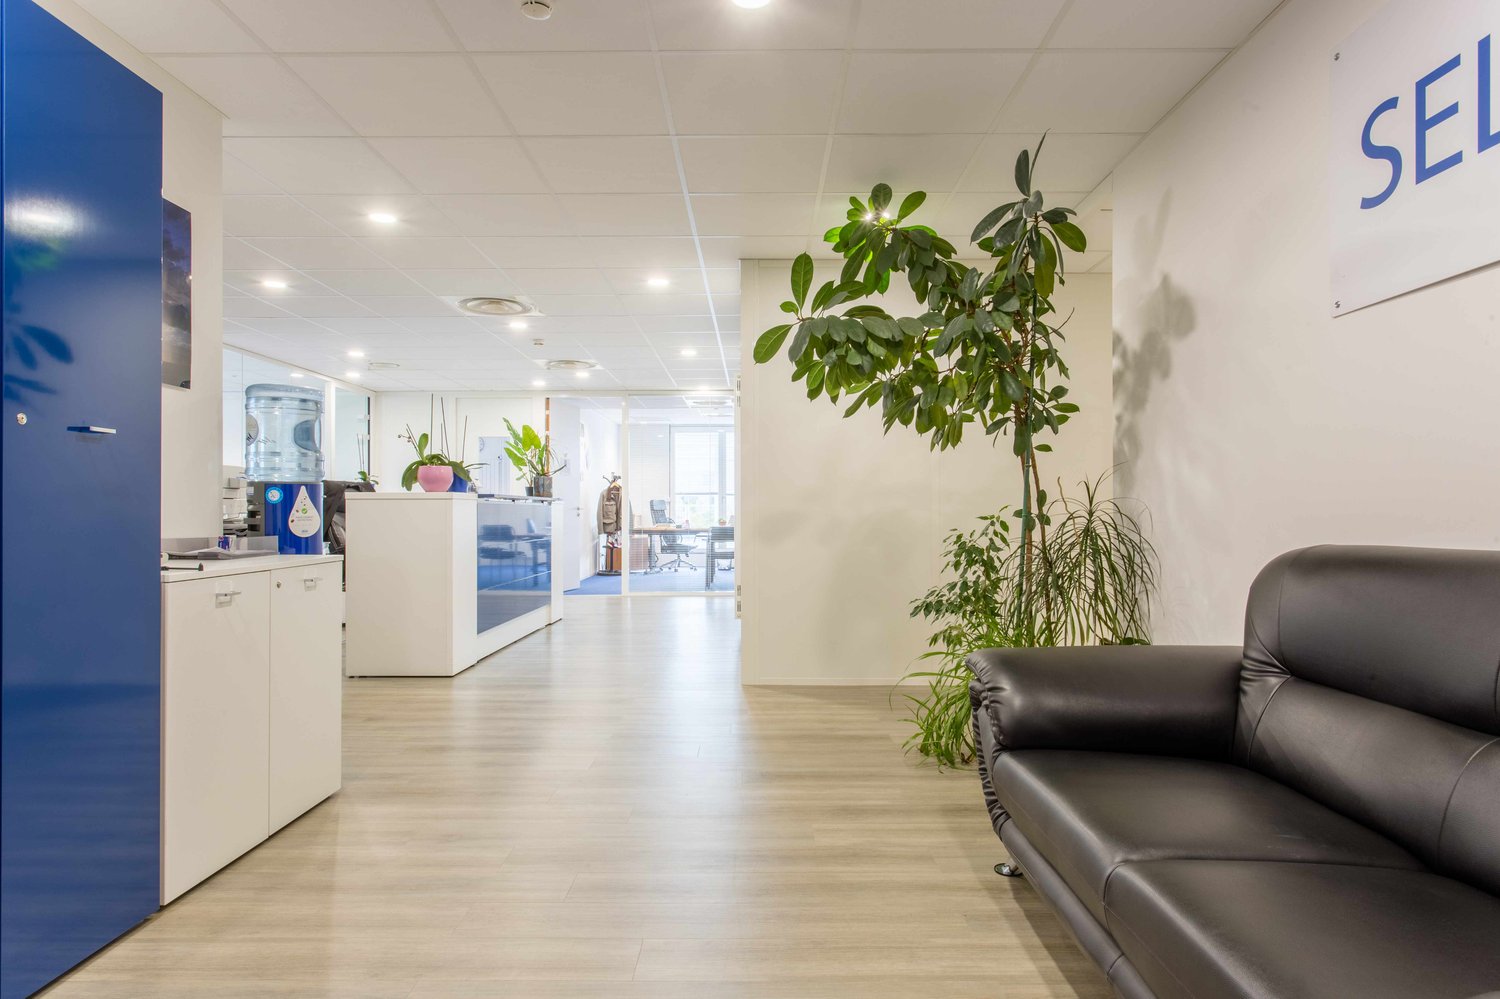
A single site to bring together operations, customer reception and administration.Located at 8, rue du Pré-Bouvier in Satigny, this mixed ensemble of 940 m² on two levels includes a workshop/warehouse, a showroom and offices.The workshop benefits from a ground-level access through a sectional door, facilitating loading and unloading operations. The first floor accommodates bright offices divided into several spaces as well as a terrace. Announced distribution: • ground-level workshop/warehouse: 270 m²; • showroom/store: 150 m²; • offices on the 1st floor: 470 m²; • terrace: 20 m². The advantages: • sectional door of approximately 3.80 × 4.00 m; • announced height: 3.67 m; • van access to the basement; • 14 parking spaces, including 6 outdoor and 8 indoor spaces; • operational and administrative surfaces combined on a single site; • immediate availability. Strategic location The building is located in the heart of ZIMEYSA, in a dynamic economic environment grouping numerous industrial, artisanal and technological companies.The A1 motorway and main road axes are quickly accessible. The "Pré-Bouvier" stop, served by bus line 71, is located in the immediate vicinity. The ZIMEYSA station and its connections to Geneva-Cornavin are accessible in a few minutes. Geneva International Airport is announced to be less than 20 minutes away. Rental conditions: • parking spaces: CHF 200.–/space/month, in addition; • charges: to be agreed; • rental guarantee: minimum 6 months; • minimum lease duration: 5 years; • indexation: 100% according to ISPC; • availability: immediate. This configuration is particularly suitable for a company wishing to combine artisanal or technical activities, light storage, showroom and administration, subject to the applicable authorizations.To receive the complete dossier or organize a visit:Anne-Pascale Marchand+41 22 707 46 06apm@spgpartner.ch

  • Parking space
  • Garage
Travel time
-

Suggested properties for you based on search results

Other interesting objects