444 results - Commercial properties for rent: 1200 (Geneva)

1 / 6
125m², CHF 6,764.–
Top
1204 Genève

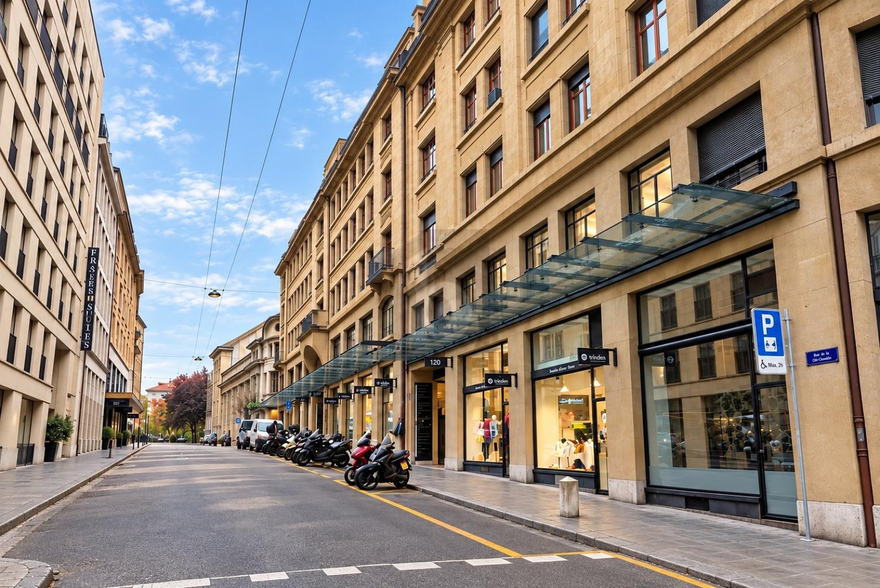
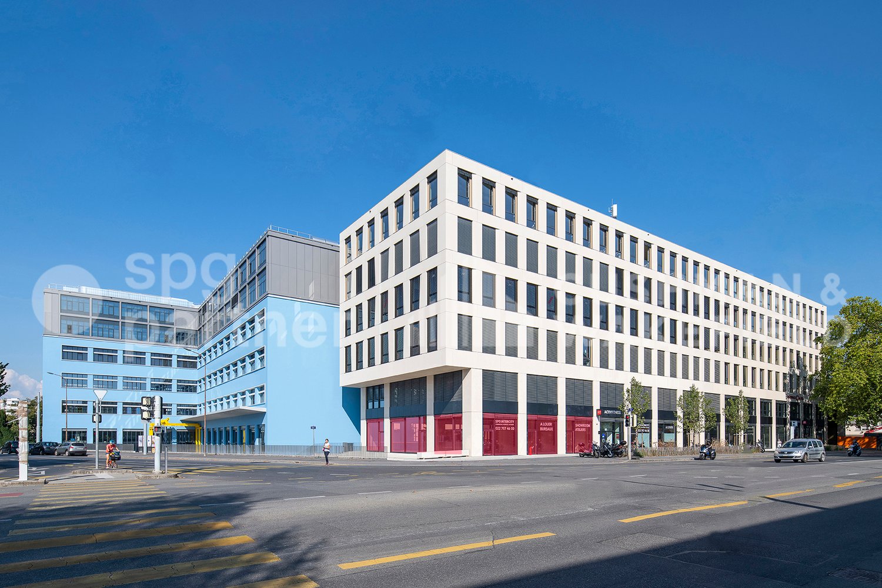
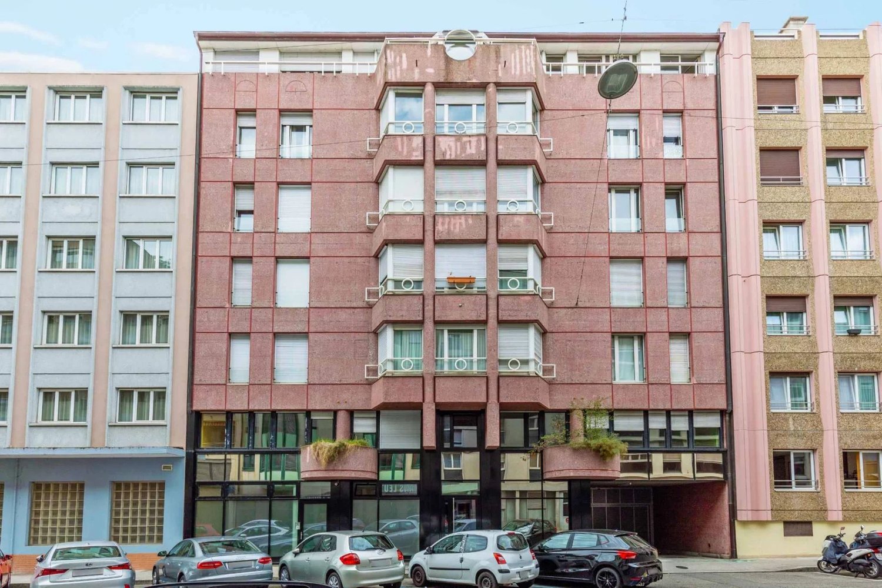
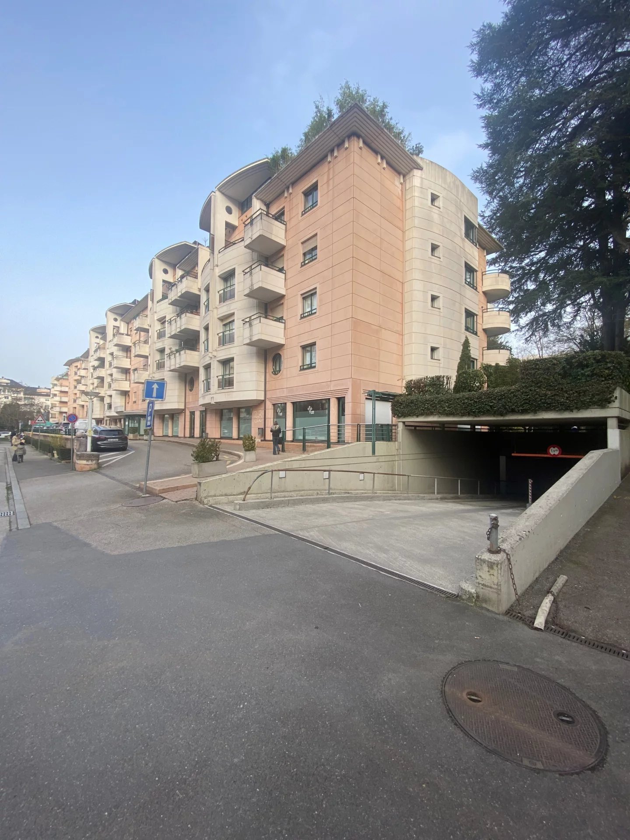
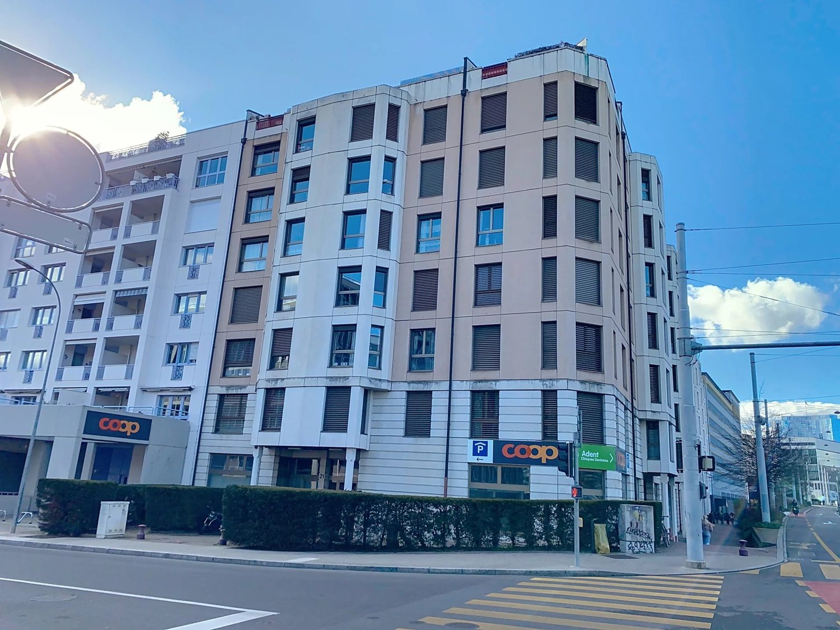
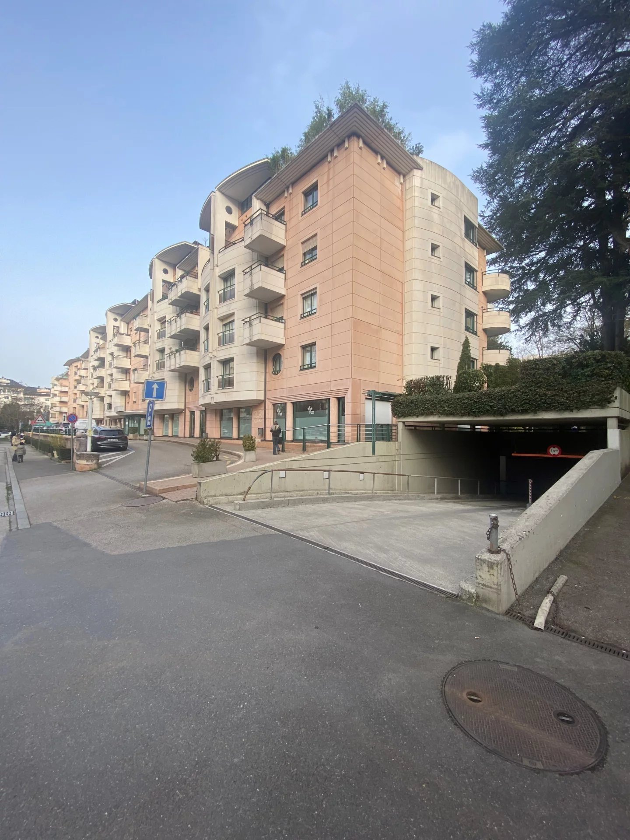
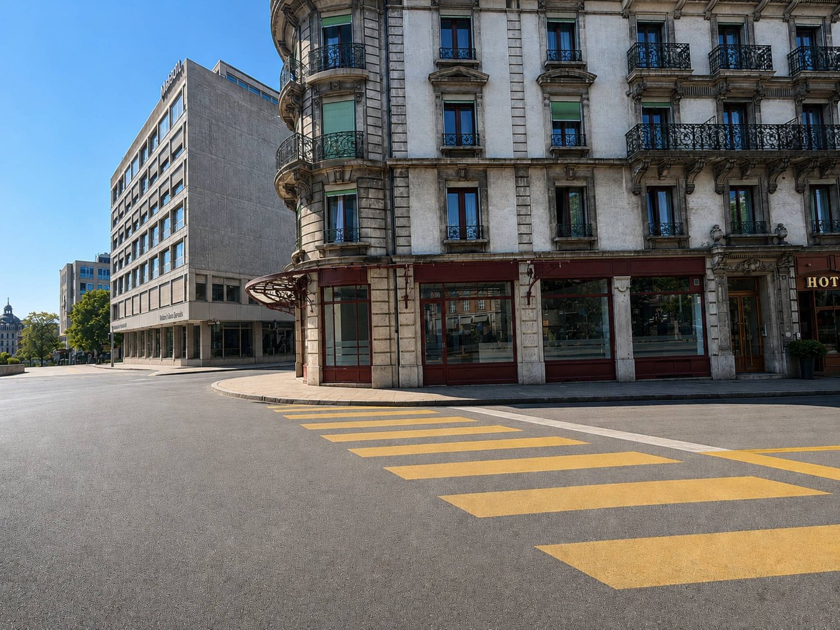
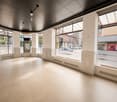
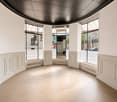
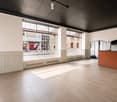
Commercial Arcade in the Heart of Geneva

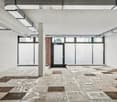
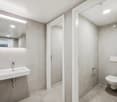
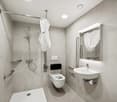
Located in the heart of Geneva, this 90 m² commercial arcade on the ground floor benefits from three windows and a refined layout. The premises are currently operated as a boutique and offer a configuration adapted to many commercial or service activities, excluding restaurants. Three air conditioning units, electric shutters, and a 35 m² storage space in the basement complete the unit. No business is to be taken over, allowing the future tenant to develop their own concept. An attractive opportunity to establish an activity in a central sector of Geneva.This BETTERHOMES offer is characterized by the following advantages: - privileged location in the heart of Geneva- large windows offering excellent visibility- premises in very good condition and immediately exploitable- configuration adapted to many activities- generous storage space in the basement- three air conditioning units- electric shutters- modular and easily adaptable spaces- no business to be taken over- central and sought-after commercial environment- etc., etc., etc. ...Interested? Contact us for a non-binding visit - online visit also possible!Not the right one? You will find over 2,000 other objects on: www.betterhomes.ch - The Swiss specialist for real estate transactions.Do you have a property to market?Take advantage of our expertise: https://www.betterhomes.ch/en/benefitDo you want to know the value of your property?Discover its value now with our free, non-binding, and immediate estimate!https://www.betterhomes.ch/en/knowledge/estimateMore detailsLocation: central and sought-after location, shops and services nearby, excellent public transport linksBuilding condition: goodBathrooms: 1 (1x WC / sink)Public transport: tram / bus, 200 mShops: Coop City, 180 m

1 / 13
255m², CHF 294.– / m²
Chemin des Tulipiers 22, 1208 Genève

Arcade in a residential area

Located in a quiet and green residential area, with immediate proximity to shops (two restaurants, a pharmacy, a micro-pigmentation center, a school, a dry cleaner, a bakery tearoom, a beauty institute, a hair salon, a neighborhood grocery store), this beautiful arcade on the ground floor offers a comfortable, functional and perfectly adapted work environment for various professional activities, except restaurants. The building offers a through floor area of 255 m² on the ground floor. Description of the area: - Work spaces 1 large, bright open space overlooking the garden 3 closed, semi-glazed offices with integrated blinds 1 open kitchen integrated into the open space Integrated storage closet 1 IT room equipped with a large computer rack Complete peripheral cabling installed (ready for use) - Sanitary facilities & changing rooms 1 storage room with water evacuation + floor tile Sanitary facilities for women: 2 toilets + sink Sanitary facilities for men: 2 toilets + 1 urinal Changing room for women: 1 shower + 1 sink Changing room for men: 1 shower + 1 sink Access & flooring: 3 independent accesses to the arcade, including 1 directly through the garden. Linoleum flooring in the main areas Parquet flooring in the closed offices - Comfort & outdoor areas: Heating by radiators Accessible garden, pleasant for employees or customers - Environment: Located in a quiet residential area Restaurants and shops within walking distance Easy access and excellent quality of life in the surroundings (5 minutes walk from the tram stop 12 and 17 GRANGE CANAL) Parking in the blue zone in front of the building Rent of CHF 6'247.5-/month + charges and FA of CHF 320.-/month Contact for visits: Gaëtan BELLEC + 41 22 319 89 22 commercial@comptoir-immo.ch
Travel time
-
1 / 13
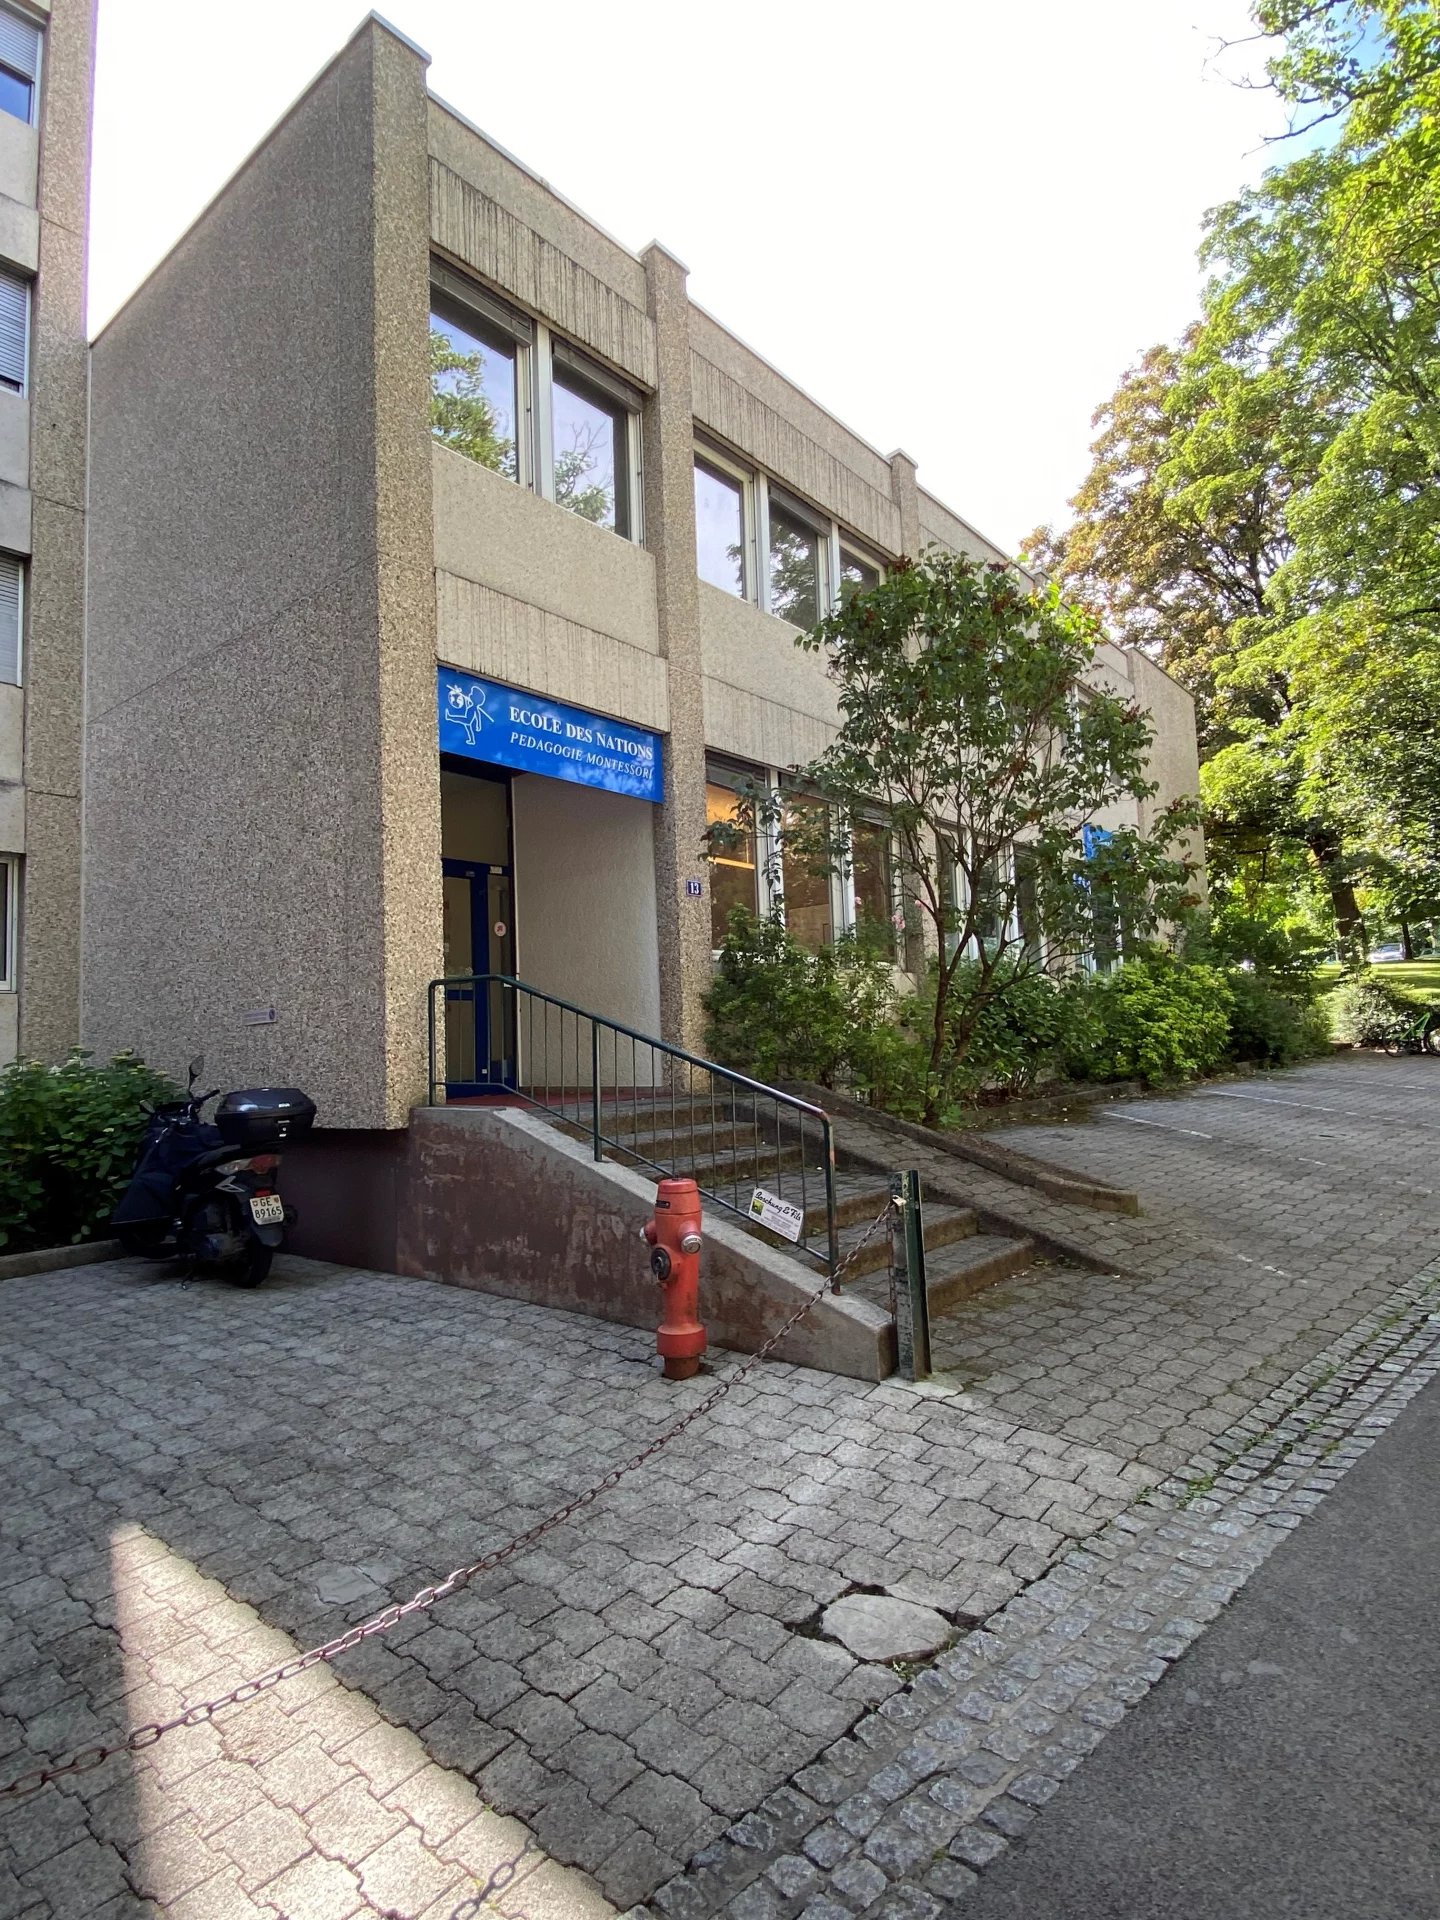
680m², CHF 380.– / m²
Chemin Dr-Adolphe-PASTEUR 13, 1209 Le Petit-Saconnex

Arcade for rent in Petit-Saconnex in a private building

Located at Chemin du Dr Adolphe Pasteur 13, this complex develops a total area of approximately 680 m² spread over two floors, traversing and luminous, in a calm and green environment and in a neighborhood mixing residential and public facilities. Well served by public transport (bus lines 3, 8, 22, 51, and 53) and situated near the La Tourelle shopping center and other essential shops, the building benefits from a well-established location. This space is ideal for socio-educational, medical, administrative, or international organizations. Description of the space: Ground floor (approximately 310 m²): - Traversing space - a reception area - 3 large, enclosed rooms, one with a water point - 1 laundry room - 9 toilets - 1 secretarial office - numerous storage closets - peripheral cabling - false ceiling - generous ceiling height - 5 outdoor parking spaces are included in the rent, for the exclusive use of the tenant or visitors to the building - 1 elevator and 1 staircase connect the space to the 1st floor 1st floor (approximately 321 m²): - 4 large, enclosed rooms - 1 enclosed office - 1 small archive room - 1 library space - 2 toilets 1st basement (approximately 50 m²): - 1 IT room - 1 large storage room - elevator - Connection to the parking lots - Possibility to rent 8 open parking spaces in addition to the rent Exterior (approximately 400 m²) : - large courtyard with playground for children Contact for visits: Mr. Gaëtan BELLEC +41 22 319 89 22 commercial@comptoir-immo.ch

Travel time
-
1 / 13
255m², CHF 294.– / m²
Chemin des Tulipiers 22, 1208 Genève

Arcade in a residential area

Located in a quiet and green residential area, with immediate proximity to shops (two restaurants, a pharmacy, a micro-pigmentation center, a school, a dry cleaner, a bakery tearoom, a beauty institute, a hair salon, a neighborhood grocery store), this beautiful arcade on the ground floor offers a comfortable, functional and perfectly adapted work environment for various professional activities, except for restaurants. The building has a through floor area of 255 m² on the ground floor. Description of the area: - Workspaces 1 large, bright open space overlooking the garden 3 closed, semi-glazed offices with integrated blinds 1 open kitchen integrated into the open space Integrated storage closet 1 IT room equipped with a large computer rack Complete peripheral cabling installed (ready for use) - Sanitary facilities & changing rooms 1 closet with water evacuation + floor tile Sanitary facilities for women: 2 toilets + sink Sanitary facilities for men: 2 toilets + 1 urinal Changing room for women: 1 shower + 1 sink Changing room for men: 1 shower + 1 sink Access & flooring: 3 independent accesses to the arcade, including 1 directly from the garden. Linoleum floor in the main areas Parquet floor in the closed offices - Comfort & outdoor areas: Heating by radiators Accessible garden, pleasant for employees or customers - Environment: Located in a quiet residential area Restaurants and shops within walking distance Easy access and high quality of life in the surroundings (5 minutes walk from tram stop 12 and 17 GRANGE CANAL) Parking in the blue zone in front of the building Rent of CHF 6'247.5-/month + charges and FA of CHF 320.-/month Contact for visits: Gaëtan BELLEC + 41 22 319 89 22 commercial@comptoir-immo.ch

Travel time
-

Suggested properties for you based on search results